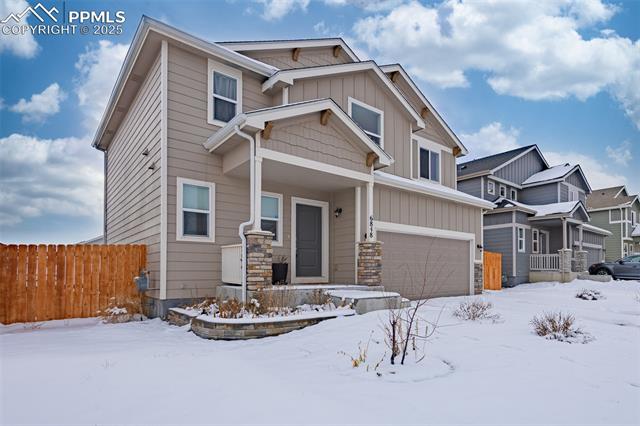
Two-story beige home with a double garage and stone accents, surrounded by snow.
Two-story taupe home with a front-entry porch and double garage in a snow-covered yard.
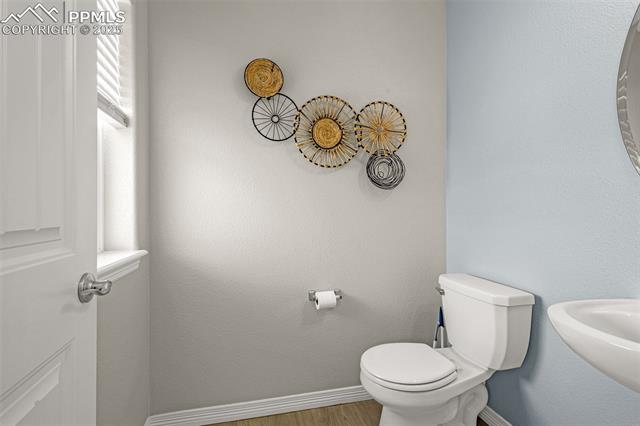
Bathroom with a white toilet, pedestal sink, blue accent wall, and circular metal wall décor.
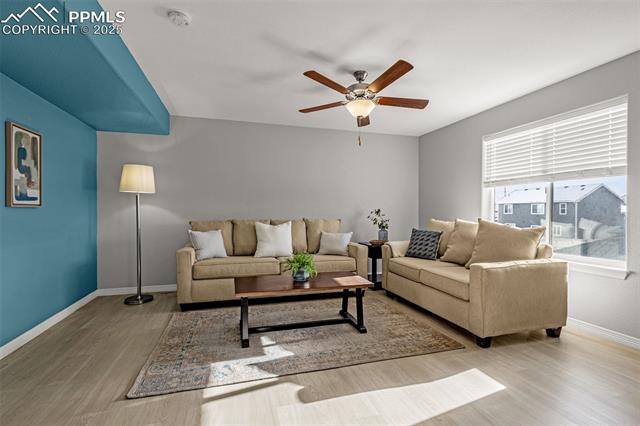
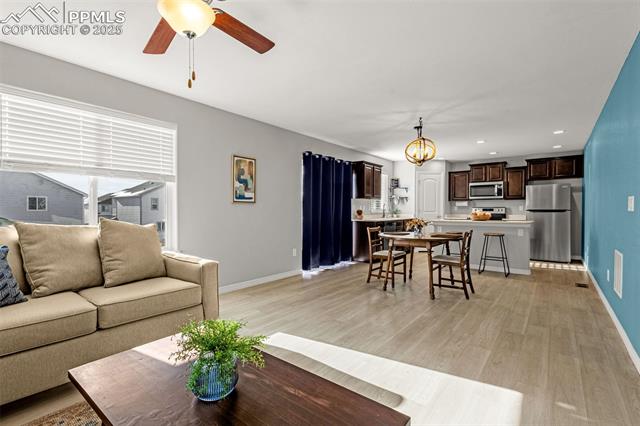
Living room with beige sofas, a blue accent wall, and a ceiling fan.
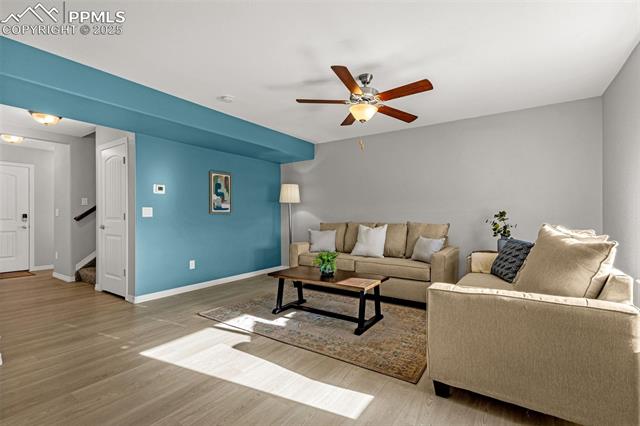
Living room with a teal accent wall, beige sectional seating, and ceiling fan.
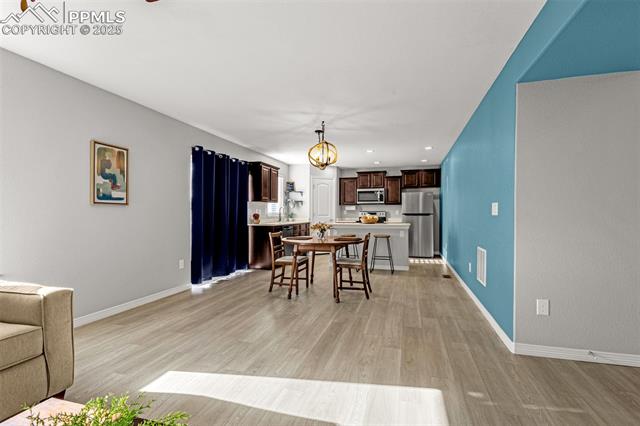
Open living and dining area with a beige sofa, wood dining table, and adjoining kitchen.
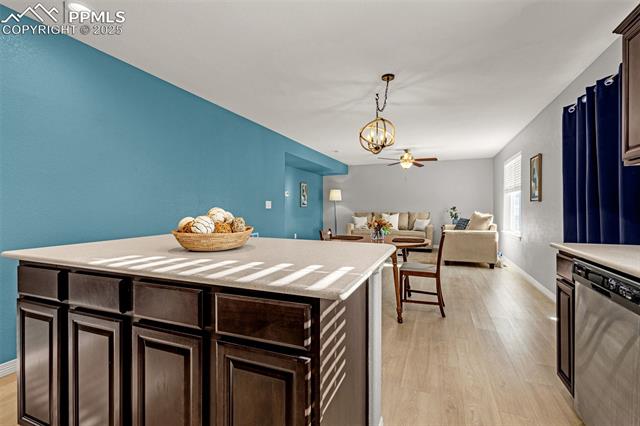
Open-plan living, dining, and kitchen area with a blue accent wall and dark wood cabinetry.
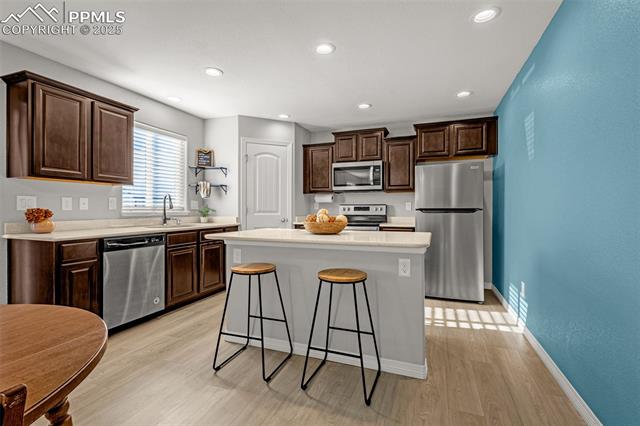
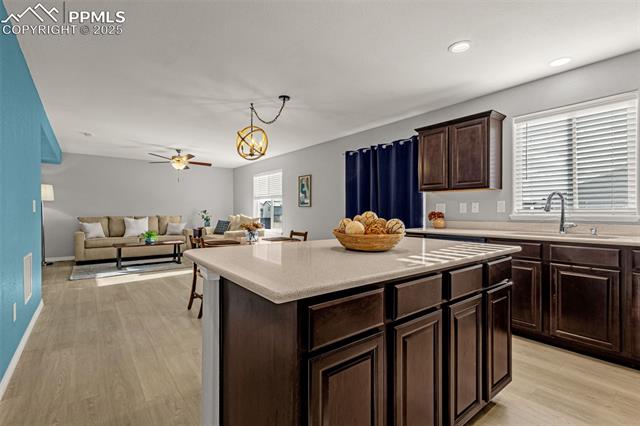
Kitchen with dark wood cabinets, stainless steel appliances, and a central island with two stools.
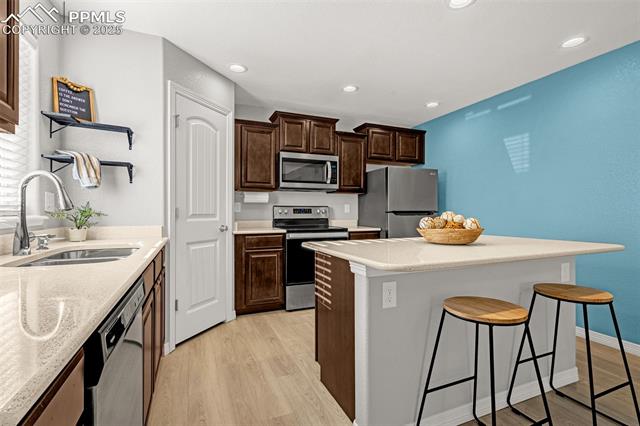
Kitchen with dark wood cabinets, stainless steel appliances, and a large island with two stools.
Kitchen with a large dark-wood island opening onto a living area.
Kitchen island with dark cabinetry and stone countertop, opening to a furnished living area.
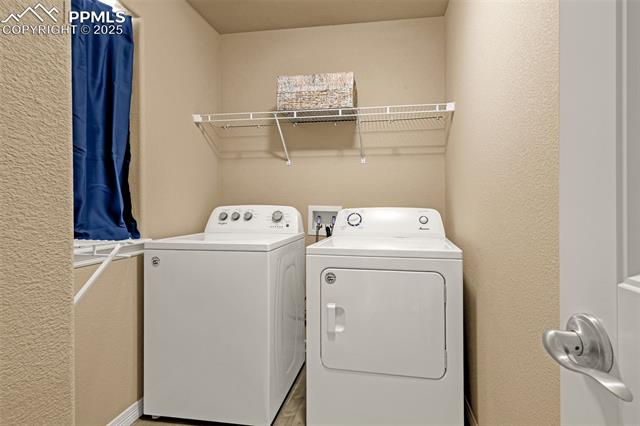
Laundry room with a top-load washer, front-load dryer, and wall-mounted wire shelf.
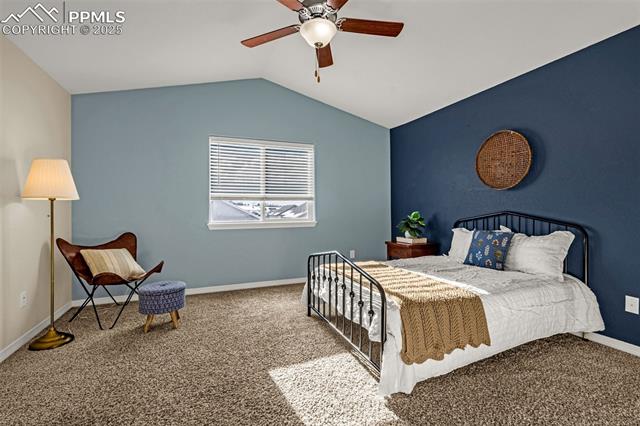
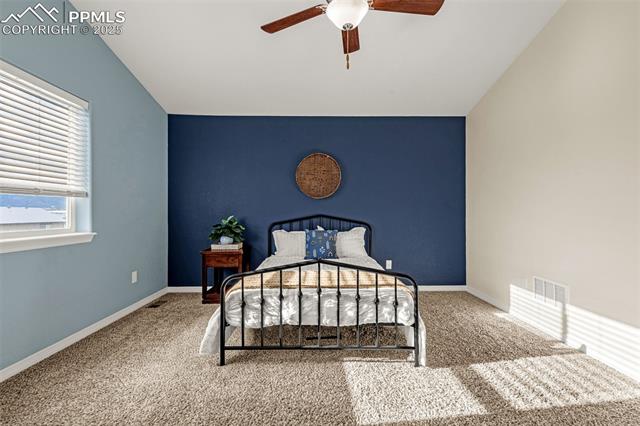
Bedroom with a black metal bed, blue accent wall, and ceiling fan.
Bedroom with a black metal bed, blue accent wall, and bright window light.
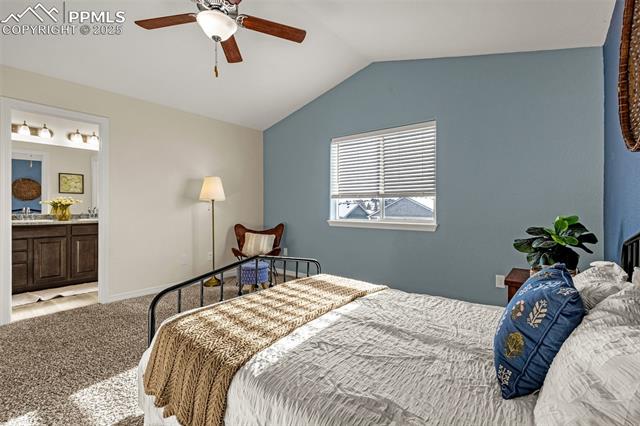
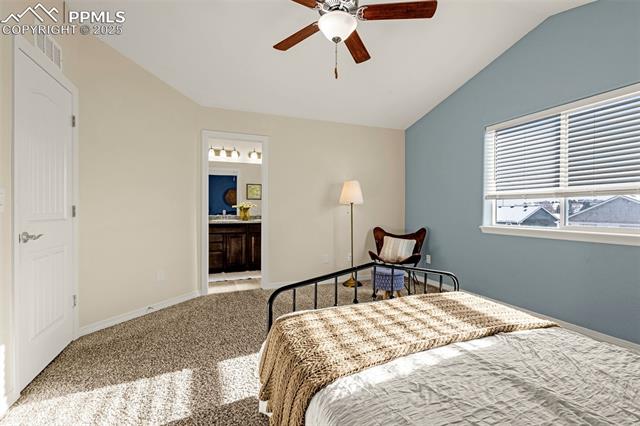
Bedroom with a gray bedspread, blue accent wall, and doorway to a bathroom.
Bedroom with a black metal bed, blue accent wall, and window with blinds.
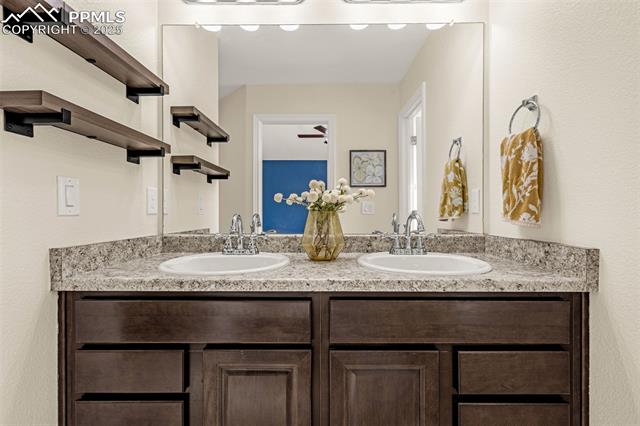
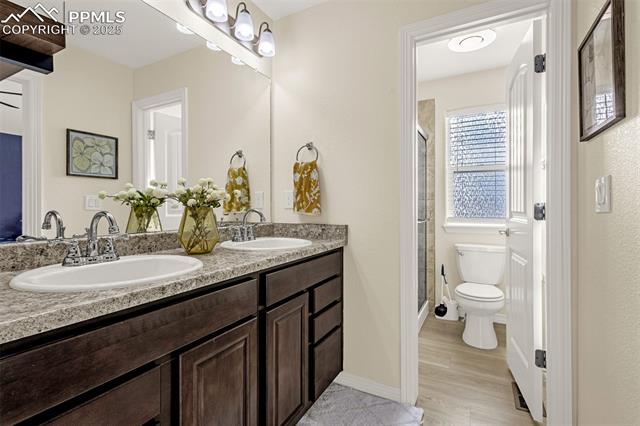
Double-sink bathroom vanity with dark wood cabinets, stone countertop, and a large mirror.
Bathroom with a double-sink dark wood vanity and an adjoining toilet room.
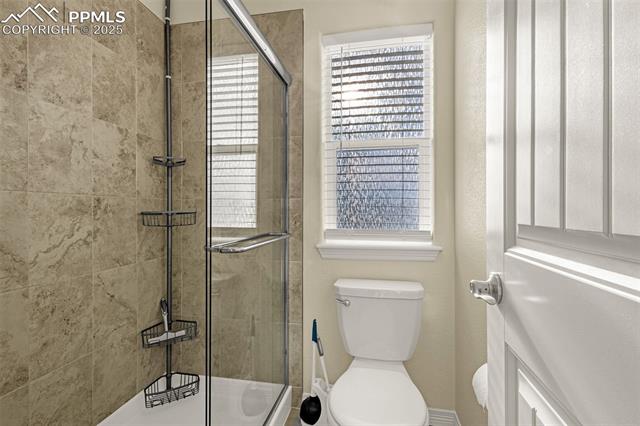
Bathroom with a glass-enclosed tiled shower, toilet, and window with blinds.
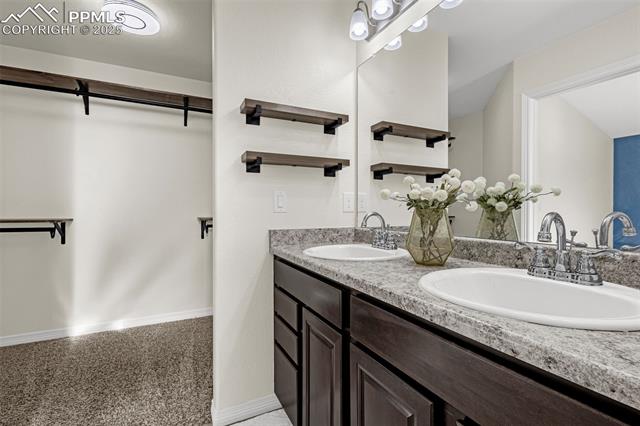
Bathroom with a double-sink vanity, dark cabinets, and an adjoining walk-in closet.
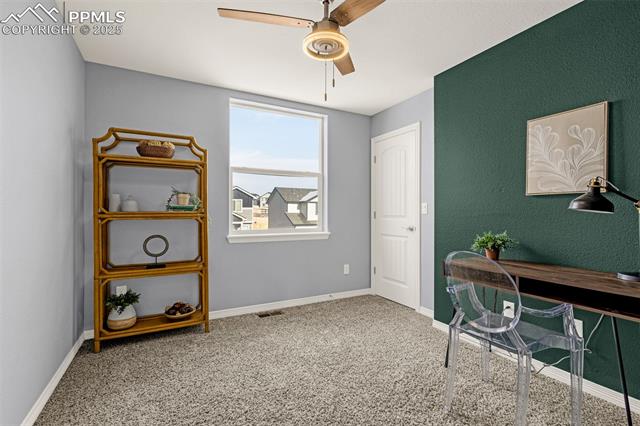
Home office with a green accent wall, desk, clear chairs, and ceiling fan.
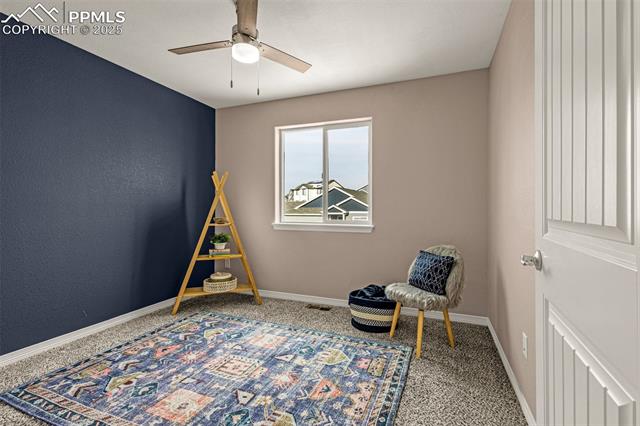
Bedroom with a navy accent wall, patterned rug, ceiling fan, and small seating area.
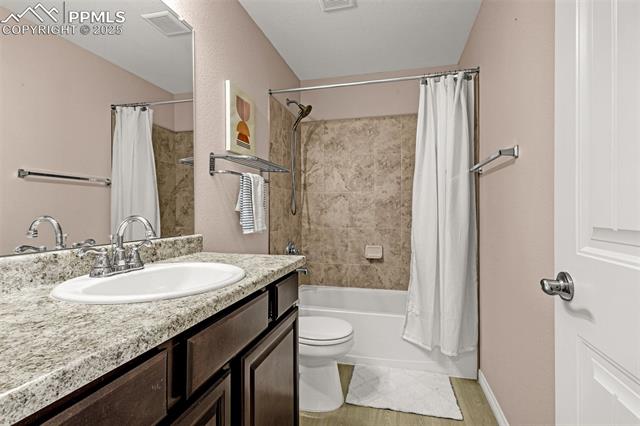
Bathroom with a granite vanity, dark wood cabinets, and a tub-shower behind a white curtain.
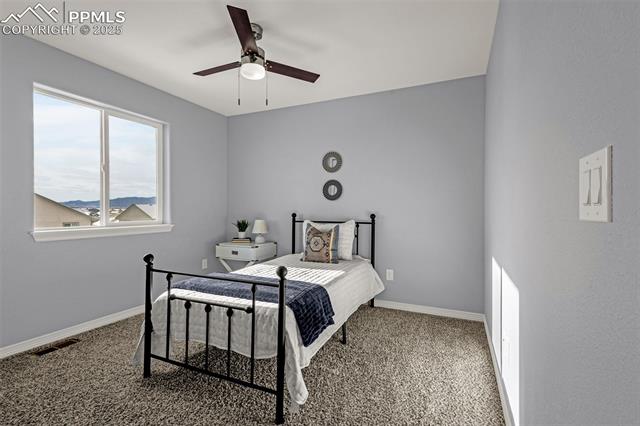
Bedroom with a black metal bed, gray walls, and a window overlooking rooftops and distant hills.
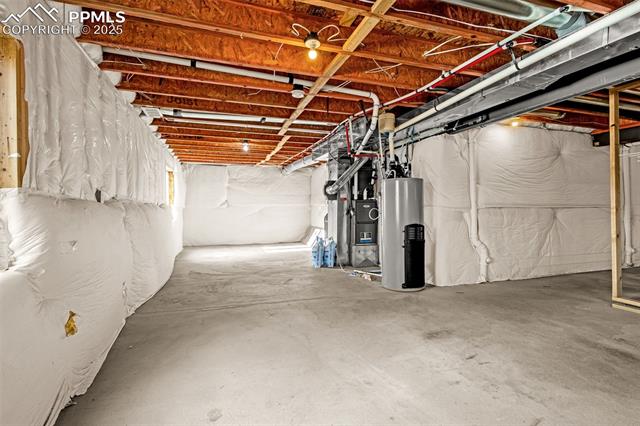
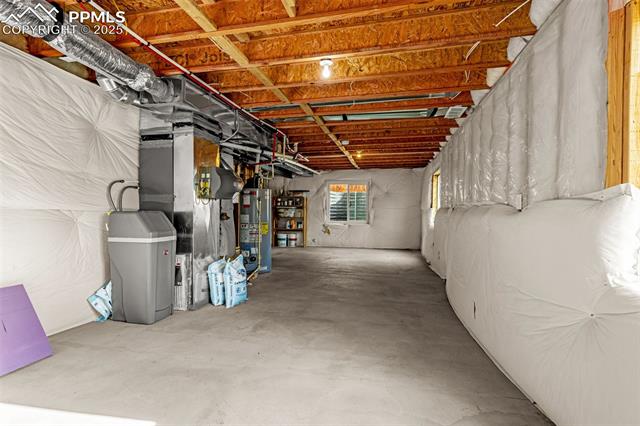
Unfinished basement with insulated walls, exposed ceiling joists, and mechanical equipment.
Unfinished basement with exposed ceiling joists, concrete floor, and HVAC equipment.
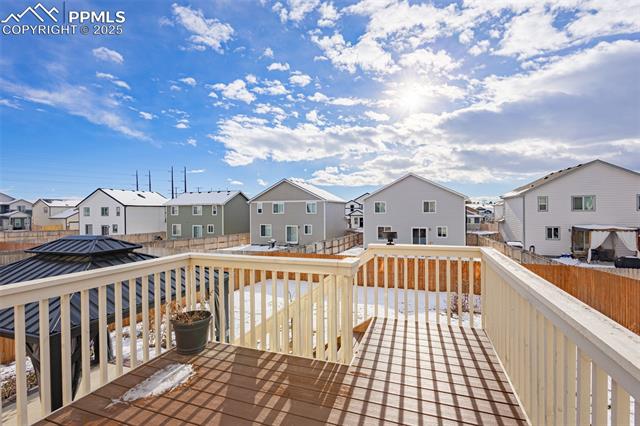
Raised wooden deck overlooking fenced backyards and neighboring homes.
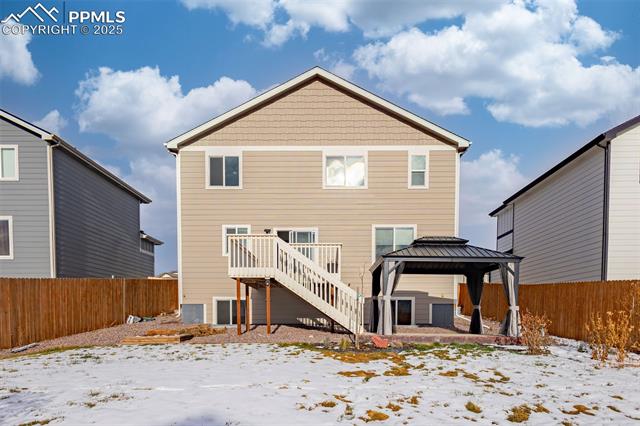
Rear view of a two-story home with a raised deck and covered patio.
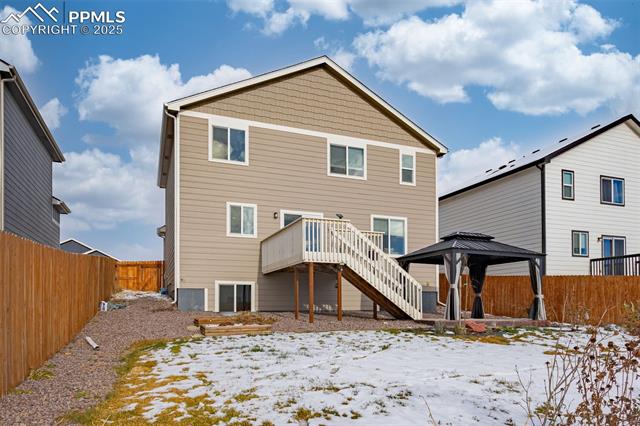
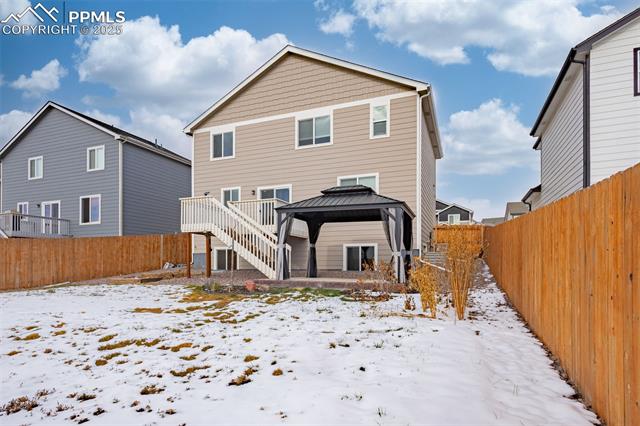
Rear exterior of a two-story home with a raised deck, stairs, and fenced snowy yard.
Rear of a two-story home with a raised deck and snow-covered fenced backyard.
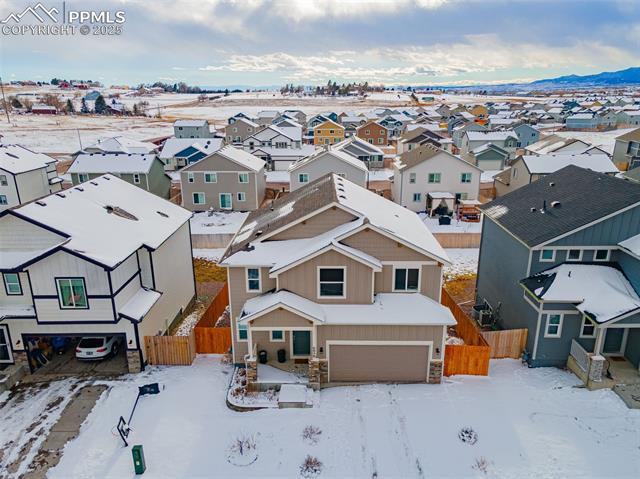
Aerial view of a two-story home with a three-car garage in a snowy neighborhood.
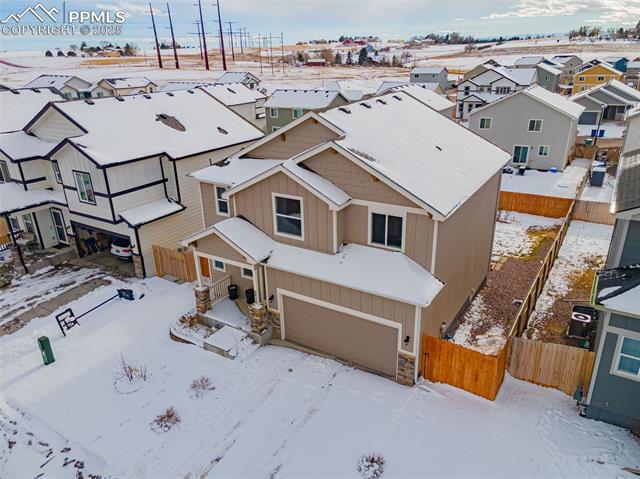
Aerial view of a two-story home with an attached garage in a snow-covered neighborhood.
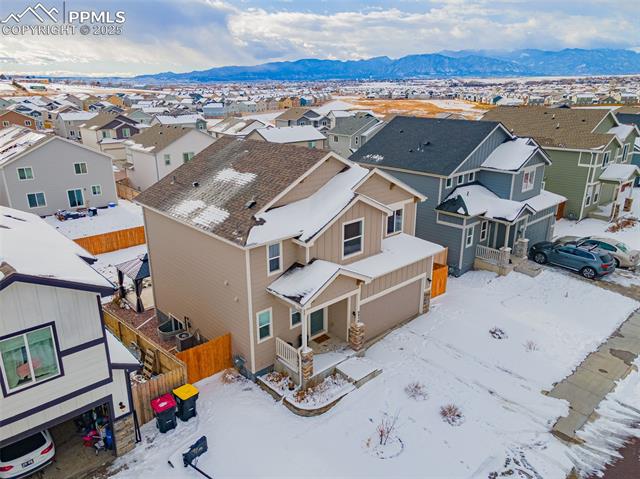
Tan two-story home amid snow-covered houses, with mountains in the distance.
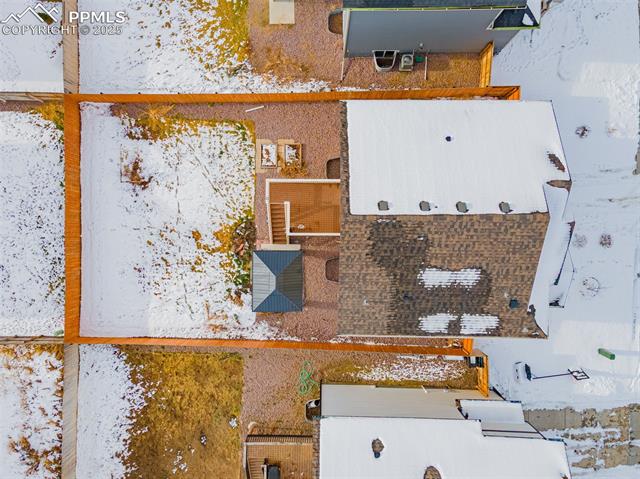
Aerial view of the home and fenced yard with patches of snow.
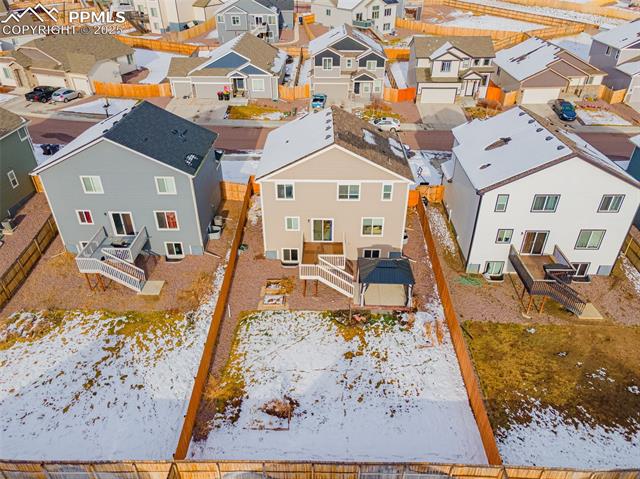
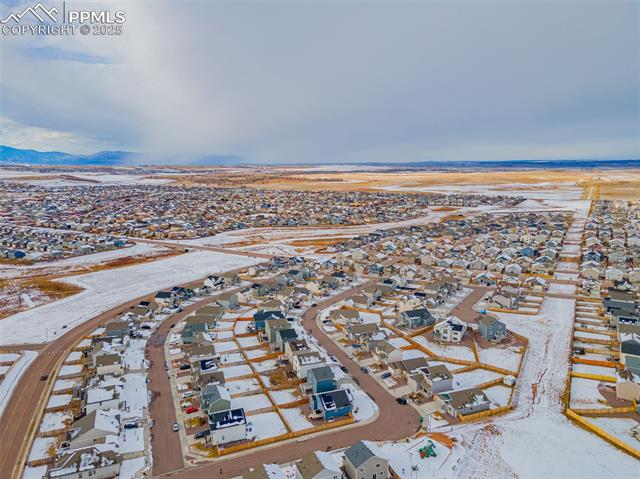
Aerial view of closely spaced homes and snowy fenced backyards.
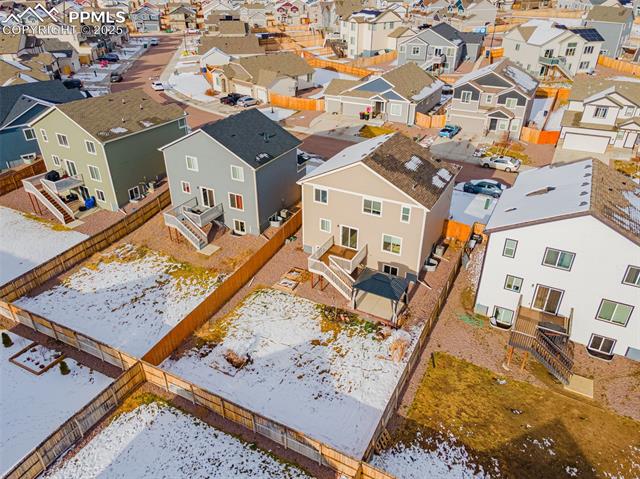
Aerial view of closely spaced homes with fenced yards and patches of snow.
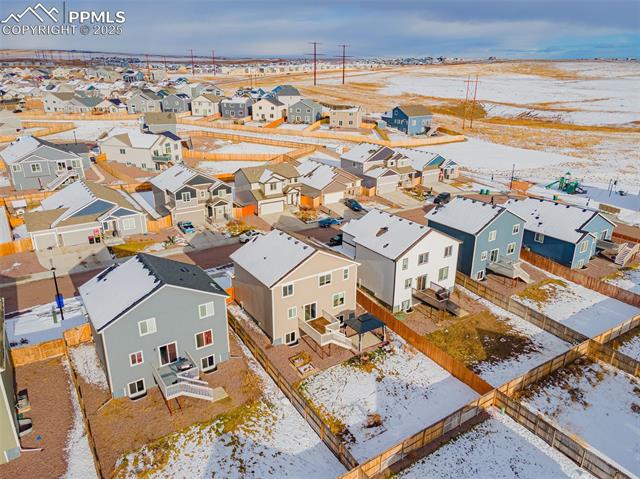
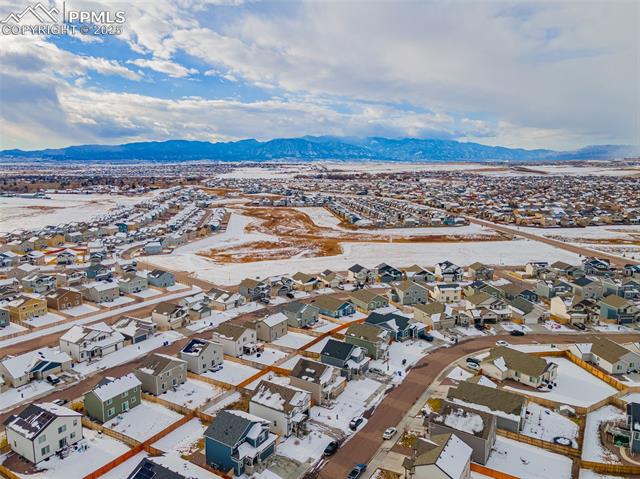
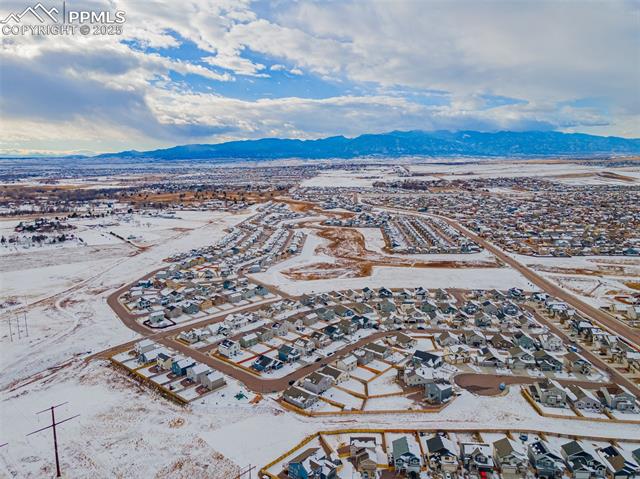
Aerial view of homes in a snow-dusted Colorado Springs neighborhood.
Aerial view of a snow-covered residential neighborhood with mountains in the distance.
Aerial view of a snow-covered neighborhood with mountains on the horizon.
Aerial view of a snow-covered Colorado neighborhood with mountains in the distance.
Two-story beige home with a double garage and stone accents, surrounded by snow.
Two-story taupe home with a front-entry porch and double garage in a snow-covered yard.
Bathroom with a white toilet, pedestal sink, blue accent wall, and circular metal wall décor.
Living room with beige sofas, a blue accent wall, and a ceiling fan.
Living room with a teal accent wall, beige sectional seating, and ceiling fan.
Open living and dining area with a beige sofa, wood dining table, and adjoining kitchen.
Open-plan living, dining, and kitchen area with a blue accent wall and dark wood cabinetry.
Kitchen with dark wood cabinets, stainless steel appliances, and a central island with two stools.
Kitchen with dark wood cabinets, stainless steel appliances, and a large island with two stools.
Kitchen with a large dark-wood island opening onto a living area.
Kitchen island with dark cabinetry and stone countertop, opening to a furnished living area.
Laundry room with a top-load washer, front-load dryer, and wall-mounted wire shelf.
Bedroom with a black metal bed, blue accent wall, and ceiling fan.
Bedroom with a black metal bed, blue accent wall, and bright window light.
Bedroom with a gray bedspread, blue accent wall, and doorway to a bathroom.
Bedroom with a black metal bed, blue accent wall, and window with blinds.
Double-sink bathroom vanity with dark wood cabinets, stone countertop, and a large mirror.
Bathroom with a double-sink dark wood vanity and an adjoining toilet room.
Bathroom with a glass-enclosed tiled shower, toilet, and window with blinds.
Bathroom with a double-sink vanity, dark cabinets, and an adjoining walk-in closet.
Home office with a green accent wall, desk, clear chairs, and ceiling fan.
Bedroom with a navy accent wall, patterned rug, ceiling fan, and small seating area.
Bathroom with a granite vanity, dark wood cabinets, and a tub-shower behind a white curtain.
Bedroom with a black metal bed, gray walls, and a window overlooking rooftops and distant hills.
Unfinished basement with insulated walls, exposed ceiling joists, and mechanical equipment.
Unfinished basement with exposed ceiling joists, concrete floor, and HVAC equipment.
Raised wooden deck overlooking fenced backyards and neighboring homes.
Rear view of a two-story home with a raised deck and covered patio.
Rear exterior of a two-story home with a raised deck, stairs, and fenced snowy yard.
Rear of a two-story home with a raised deck and snow-covered fenced backyard.
Aerial view of a two-story home with a three-car garage in a snowy neighborhood.
Aerial view of a two-story home with an attached garage in a snow-covered neighborhood.
Tan two-story home amid snow-covered houses, with mountains in the distance.
Aerial view of the home and fenced yard with patches of snow.
Aerial view of closely spaced homes and snowy fenced backyards.
Aerial view of closely spaced homes with fenced yards and patches of snow.
Aerial view of homes in a snow-dusted Colorado Springs neighborhood.
Aerial view of a snow-covered residential neighborhood with mountains in the distance.
Aerial view of a snow-covered neighborhood with mountains on the horizon.
Aerial view of a snow-covered Colorado neighborhood with mountains in the distance.
Two-story beige home with a double garage and stone accents, surrounded by snow.
Two-story taupe home with a front-entry porch and double garage in a snow-covered yard.
Bathroom with a white toilet, pedestal sink, blue accent wall, and circular metal wall décor.
Living room with beige sofas, a blue accent wall, and a ceiling fan.
Living room with a teal accent wall, beige sectional seating, and ceiling fan.
Open living and dining area with a beige sofa, wood dining table, and adjoining kitchen.
Open-plan living, dining, and kitchen area with a blue accent wall and dark wood cabinetry.
Kitchen with dark wood cabinets, stainless steel appliances, and a central island with two stools.
Kitchen with dark wood cabinets, stainless steel appliances, and a large island with two stools.
Kitchen with a large dark-wood island opening onto a living area.
Kitchen island with dark cabinetry and stone countertop, opening to a furnished living area.
Laundry room with a top-load washer, front-load dryer, and wall-mounted wire shelf.
Bedroom with a black metal bed, blue accent wall, and ceiling fan.
Bedroom with a black metal bed, blue accent wall, and bright window light.
Bedroom with a gray bedspread, blue accent wall, and doorway to a bathroom.
Bedroom with a black metal bed, blue accent wall, and window with blinds.
Double-sink bathroom vanity with dark wood cabinets, stone countertop, and a large mirror.
Bathroom with a double-sink dark wood vanity and an adjoining toilet room.
Bathroom with a glass-enclosed tiled shower, toilet, and window with blinds.
Bathroom with a double-sink vanity, dark cabinets, and an adjoining walk-in closet.
Home office with a green accent wall, desk, clear chairs, and ceiling fan.
Bedroom with a navy accent wall, patterned rug, ceiling fan, and small seating area.
Bathroom with a granite vanity, dark wood cabinets, and a tub-shower behind a white curtain.
Bedroom with a black metal bed, gray walls, and a window overlooking rooftops and distant hills.
Unfinished basement with insulated walls, exposed ceiling joists, and mechanical equipment.
Unfinished basement with exposed ceiling joists, concrete floor, and HVAC equipment.
Raised wooden deck overlooking fenced backyards and neighboring homes.
Rear view of a two-story home with a raised deck and covered patio.
Rear exterior of a two-story home with a raised deck, stairs, and fenced snowy yard.
Rear of a two-story home with a raised deck and snow-covered fenced backyard.
Aerial view of a two-story home with a three-car garage in a snowy neighborhood.
Aerial view of a two-story home with an attached garage in a snow-covered neighborhood.
Tan two-story home amid snow-covered houses, with mountains in the distance.
Aerial view of the home and fenced yard with patches of snow.
Aerial view of closely spaced homes and snowy fenced backyards.
Aerial view of closely spaced homes with fenced yards and patches of snow.
Aerial view of homes in a snow-dusted Colorado Springs neighborhood.
Aerial view of a snow-covered residential neighborhood with mountains in the distance.
Aerial view of a snow-covered neighborhood with mountains on the horizon.
Aerial view of a snow-covered Colorado neighborhood with mountains in the distance.
See all photos
Bought with Courtney Gibbs, LPT Realty LLC and Listed by Jackie Parr MRP SFR , The Platinum Group Listing Contact: 719-536-4444
Welcome to this beautifully maintained 2021 two-story home in Lorson Ranch offering 1,640 finished square feet with nearly 1,000 additional square feet in the unfinished basement for future expansion. The main level features an open-concept layout with light-oak luxury vinyl plank flooring and a bright living, dining, and kitchen space that flows seamlessly together--perfect for everyday living or entertaining. Upstairs, a vaulted stairwell leads to the spacious primary suite complete with a 4-piece bathroom and walk-in closet. The conveniently located upper-level laundry room sits across from the secondary bedrooms, all of which offer excellent natural light, ceiling fans, and generous closet space. Enjoy stunning Pikes Peak views from the Trex walkout deck, or head down to the custom 10x14 concrete patio for additional outdoor living. The backyard offers low-maintenance landscaping with raised garden beds. Located just a few houses from a neighborhood park and trail access, this home is tucked onto a quiet street in the desirable Lorson Ranch community. A wonderful opportunity to own a like-new home with room to grow.

4
beds

3
baths

1,750 Sq.Ft. LIVING AREA

5,500 Sq.Ft. lot

Jackie Parr

Jackie Parr

Features & Amenities

Interior

  • total bedrooms4
  • Total bathrooms3
  • full bathrooms2
  • half bathroom1
  • Laundry room Upper
  • Flooring Carpet, Ceramic Tile, Luxury Vinyl
  • APPLIANCES Dishwasher, Disposal, Dryer, Microwave Oven, Range, Refrigerator, Self Cleaning Oven, Washer
  • other interior Features Crown Molding, Great Room, Vaulted Ceilings

Area & Lot

  • Status Sold
  • Date Sold March 23, 2026
  • Living Area1,750 Sq.Ft.
  • Total Area2,450 Sq.Ft.
  • Lot Area5,500 Sq.Ft.
  • MLS® ID4808258
  • TypeResidential
  • YEAR BUILT2021
  • Elementary SchoolGrand Mountain K-8
  • Middle SchoolGrand Mountain K-8
  • High SchoolWidefield
  • School DistrictWidefield-3

Exterior

  • water SourceMunicipal
  • utilitiesElectricity Connected, Natural Gas Connected
  • roofComposite Shingle
  • HEAT TYPEForced Air, Natural Gas
  • AIR CONDITIONINGCeiling Fan(s), Central Air
  • sewerSewer

Financial

  • Sales Price$435,000
  • Real Estate Tax $4,834/yr

Let Us Serve You

When it comes to buying or selling your home, we want to equip you with local expert advice. No obligation, just a Platinum opinion you can trust. Contact us today to find out how we can be of assistance to you!
Follow Us