695 Georgetown Lane
695 Georgetown Lane
695 Georgetown Lane
695 Georgetown Lane
695 Georgetown Lane
695 Georgetown Lane
695 Georgetown Lane
695 Georgetown Lane
695 Georgetown Lane
695 Georgetown Lane
695 Georgetown Lane
695 Georgetown Lane
695 Georgetown Lane
695 Georgetown Lane
695 Georgetown Lane
695 Georgetown Lane
695 Georgetown Lane
695 Georgetown Lane
695 Georgetown Lane
695 Georgetown Lane
695 Georgetown Lane
695 Georgetown Lane
695 Georgetown Lane
695 Georgetown Lane
695 Georgetown Lane
695 Georgetown Lane
695 Georgetown Lane
695 Georgetown Lane
695 Georgetown Lane
695 Georgetown Lane
695 Georgetown Lane
695 Georgetown Lane
695 Georgetown Lane
695 Georgetown Lane
695 Georgetown Lane
695 Georgetown Lane
695 Georgetown Lane
695 Georgetown Lane
695 Georgetown Lane
695 Georgetown Lane
695 Georgetown Lane
695 Georgetown Lane
695 Georgetown Lane
695 Georgetown Lane
695 Georgetown Lane
695 Georgetown Lane
695 Georgetown Lane
695 Georgetown Lane
695 Georgetown Lane
695 Georgetown Lane
695 Georgetown Lane
695 Georgetown Lane
695 Georgetown Lane
695 Georgetown Lane
695 Georgetown Lane
695 Georgetown Lane
695 Georgetown Lane
695 Georgetown Lane
695 Georgetown Lane
695 Georgetown Lane
695 Georgetown Lane
695 Georgetown Lane
695 Georgetown Lane
695 Georgetown Lane
695 Georgetown Lane
695 Georgetown Lane
695 Georgetown Lane
695 Georgetown Lane
695 Georgetown Lane
695 Georgetown Lane
695 Georgetown Lane
695 Georgetown Lane
695 Georgetown Lane
695 Georgetown Lane
695 Georgetown Lane
695 Georgetown Lane
695 Georgetown Lane
695 Georgetown Lane
695 Georgetown Lane
695 Georgetown Lane
695 Georgetown Lane
695 Georgetown Lane
695 Georgetown Lane
695 Georgetown Lane
695 Georgetown Lane
695 Georgetown Lane
695 Georgetown Lane
695 Georgetown Lane
695 Georgetown Lane
695 Georgetown Lane
695 Georgetown Lane
695 Georgetown Lane
695 Georgetown Lane
695 Georgetown Lane
695 Georgetown Lane
695 Georgetown Lane
695 Georgetown Lane
695 Georgetown Lane
695 Georgetown Lane
695 Georgetown Lane
695 Georgetown Lane
695 Georgetown Lane
695 Georgetown Lane
695 Georgetown Lane
695 Georgetown Lane
695 Georgetown Lane
695 Georgetown Lane
695 Georgetown Lane
695 Georgetown Lane
695 Georgetown Lane
695 Georgetown Lane
695 Georgetown Lane
695 Georgetown Lane
695 Georgetown Lane
695 Georgetown Lane
695 Georgetown Lane
695 Georgetown Lane
695 Georgetown Lane
695 Georgetown Lane
695 Georgetown Lane
695 Georgetown Lane
695 Georgetown Lane
695 Georgetown Lane
695 Georgetown Lane
695 Georgetown Lane
695 Georgetown Lane
695 Georgetown Lane
695 Georgetown Lane
695 Georgetown Lane
695 Georgetown Lane
695 Georgetown Lane
695 Georgetown Lane
695 Georgetown Lane
695 Georgetown Lane
695 Georgetown Lane
695 Georgetown Lane
695 Georgetown Lane
695 Georgetown Lane
695 Georgetown Lane
695 Georgetown Lane
695 Georgetown Lane
695 Georgetown Lane
695 Georgetown Lane
695 Georgetown Lane
695 Georgetown Lane
695 Georgetown Lane
695 Georgetown Lane
See all photos
Bought with Jorge Yanez, Real Broker, LLC DBA Real and Listed by Laurie Klipfel ABR CRS GRI , The Platinum Group Listing Contact: 719-536-4444
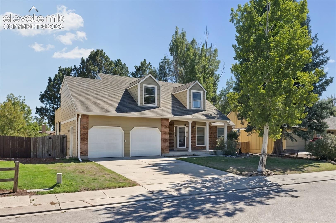
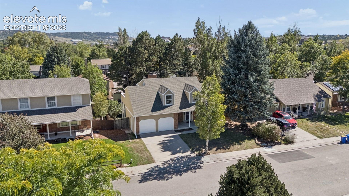
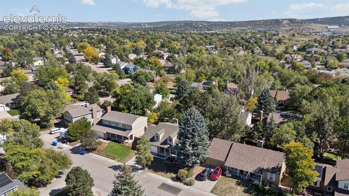
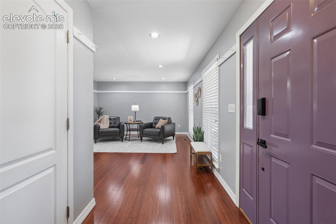
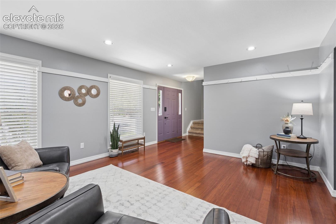
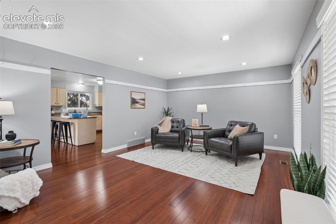
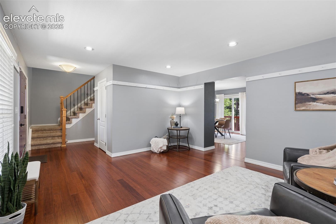
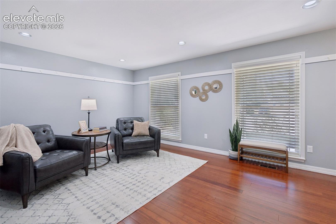
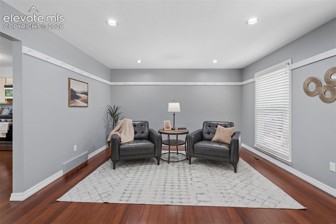
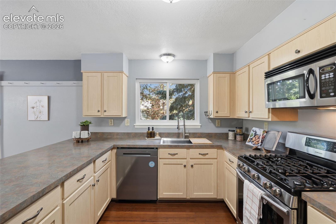
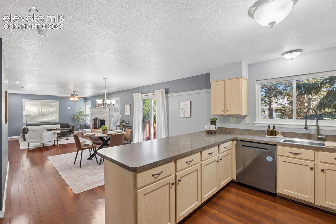
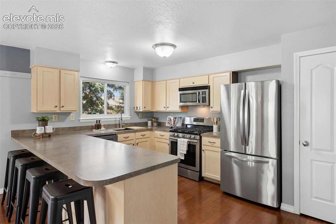
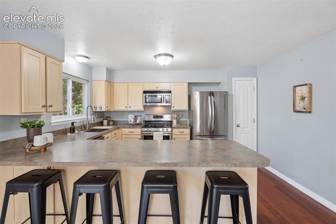
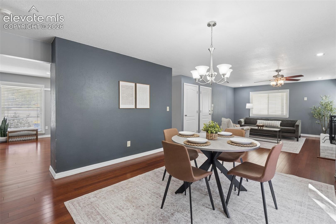
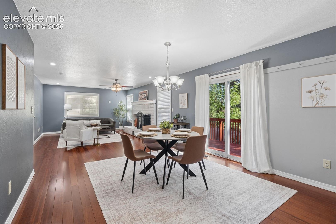
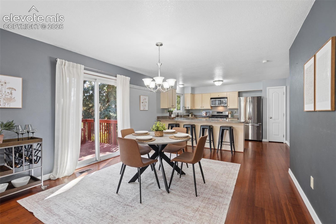
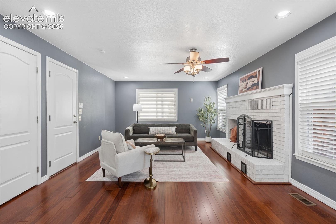
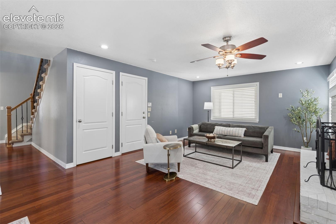
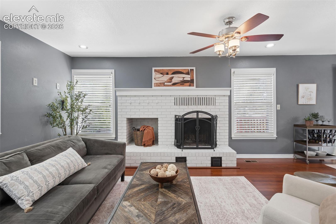
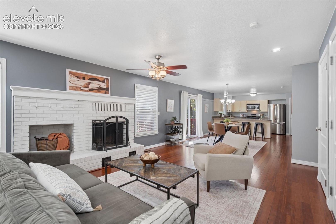
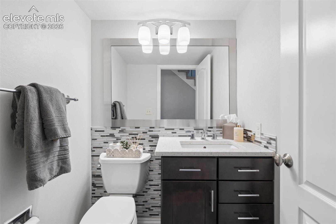
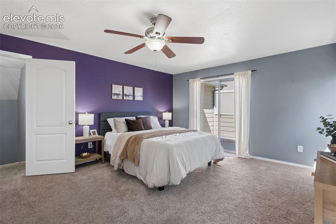
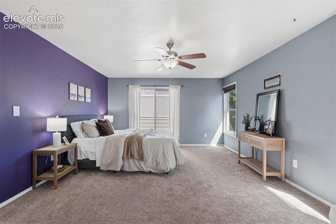
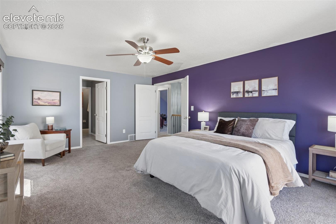
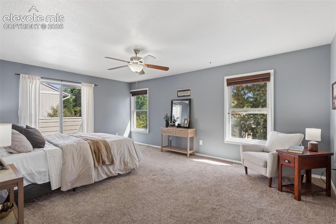
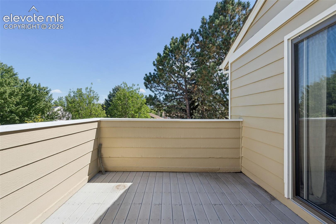
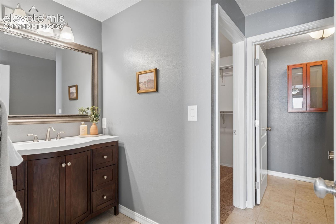
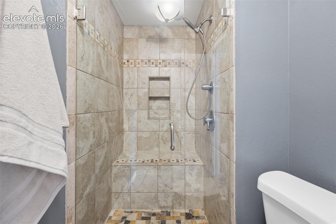
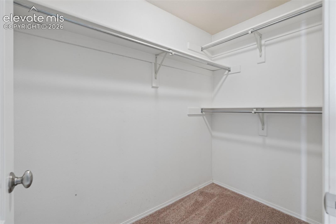
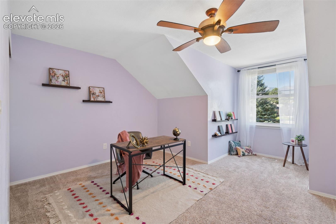
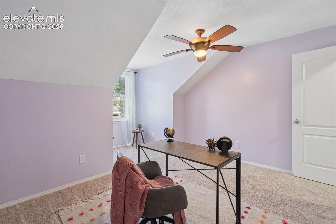
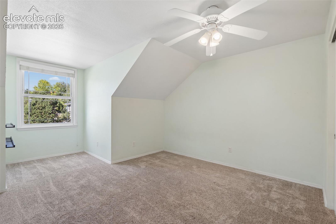
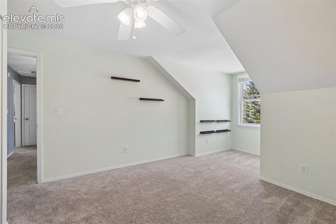
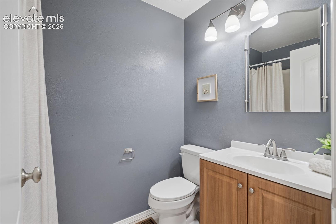
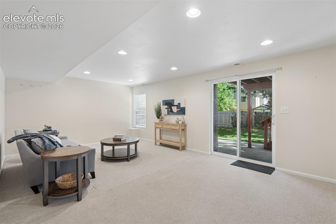
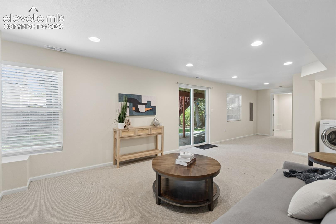
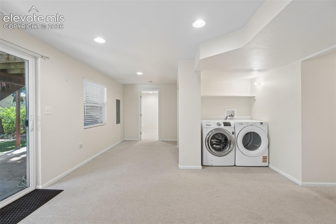
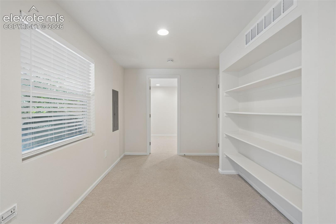
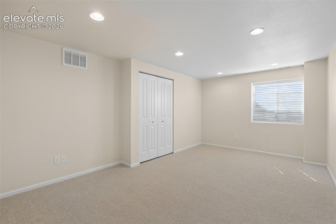
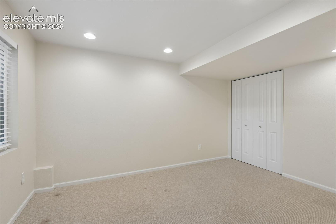
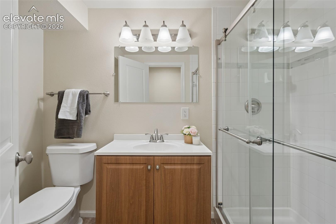
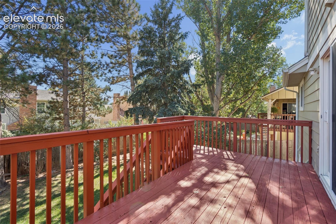
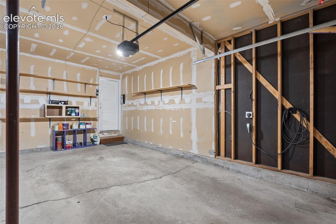
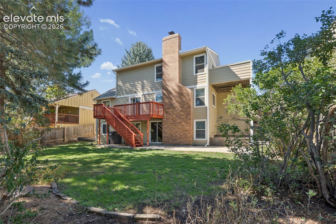
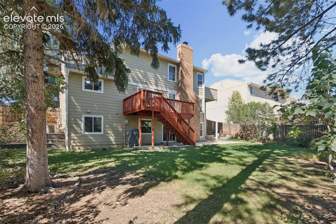
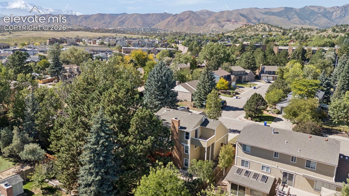
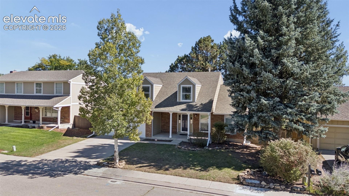
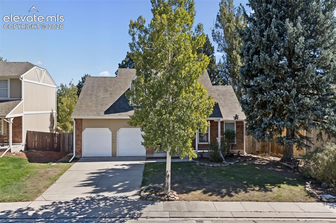
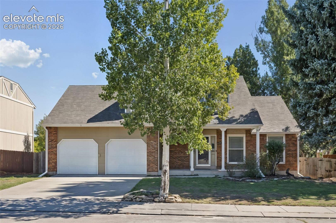
Tucked along a quiet street in the established Tamarron at Rockrimmon neighborhood, this spacious home offers more than 3,000 finished square feet, a flexible five-bedroom floor plan, & a setting that feels distinctly Colorado Springs. Mature pines throughout the neighborhood create a peaceful, tucked-away feel, while shopping, dining, parks, trails, & everyday conveniences are all close by. A covered front porch welcomes you inside, where hardwood flooring runs through much of the main level. At the front of the home, a comfortable living room features two large windows overlooking the front lawn. Toward the back, the floor plan opens into a generously sized kitchen, dining area, & family room, creating plenty of room to gather. The kitchen features stainless steel appliances, abundant cabinetry, a pantry, & an oversized peninsula with barstool seating. The dining area is large enough for a substantial table & walks out to the back deck, while the family room feels cozy with a wood-burning fireplace & large white-painted brick hearth & mantel feature wall. Upstairs, the primary suite is impressively spacious, with abundant windows, a large closet, bathroom with walk-in shower, & its own walk-out to a private deck. Two additional bedrooms share a full hallway bathroom. Downstairs, the finished walk-out basement adds even more usable living space with a large family/rec room, two additional bedrooms, a 3/4 bathroom, & laundry area with washer and dryer included. Outside, enjoy multiple places to relax, from the covered front porch to the back deck, private primary-suite deck, & lower patio overlooking a backyard that feels wonderfully private. An attached two-car garage adds everyday convenience. Clean, well cared for, & offering an incredible amount of usable space, this is a home with room to settle in, spread out, & make it your own. Even better, there is no HOA, & the home is located within school District 20, with neighborhood schools conveniently close by.

5
beds

4
baths

3,000 Sq.Ft. LIVING AREA

7,300 Sq.Ft. lot

Laurie  Klipfel

Laurie Klipfel

Features & Amenities

Interior

  • total bedrooms5
  • Total bathrooms4
  • full bathrooms2
  • three quarter bathroom1
  • half bathroom1
  • Laundry room Basement, Electric Hook-up
  • Flooring Carpet, Vinyl/Linoleum, Wood
  • Fireplace Main Level
  • APPLIANCES 220v in Kitchen, Dishwasher, Disposal, Dryer, Microwave Oven, Oven, Range, Refrigerator, Washer
  • other interior Features French Doors, Great Room

Area & Lot

  • Status Sold
  • Date Sold November 5, 2026
  • Living Area3,000 Sq.Ft.
  • Total Area3,052 Sq.Ft.
  • Lot Area7,300 Sq.Ft.
  • MLS® ID4190351
  • TypeResidential
  • YEAR BUILT1982
  • School DistrictAcademy-20

Exterior

  • STORIES2
  • Garage Space2.0
  • water SourceMunicipal
  • utilitiesCable Available, Electricity Connected, Natural Gas Connected
  • roofComposite Shingle
  • lot featuresLevel
  • parkingAttached, Electric Vehicle Charging Stations 1, Even with Main Level, Garage Door Opener, Concrete
  • HEAT TYPEForced Air, Natural Gas
  • AIR CONDITIONINGCeiling Fan(s), Central Air
  • sewerSewer

Financial

  • Sales Price$555,000
  • Real Estate Tax $2,079/yr
View Virtual Tour

Let Us Serve You

When it comes to buying or selling your home, we want to equip you with local expert advice. No obligation, just a Platinum opinion you can trust. Contact us today to find out how we can be of assistance to you!
Follow Us