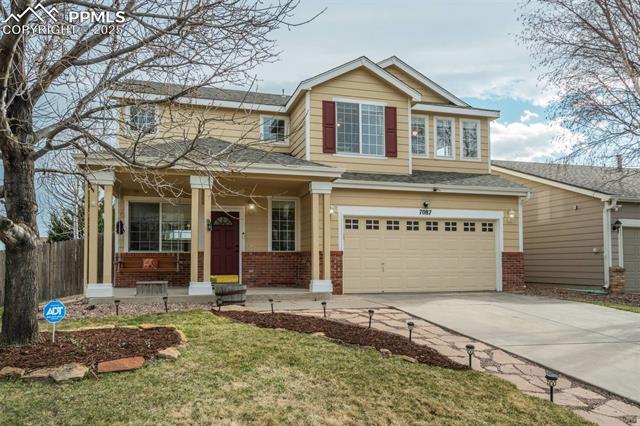
Two-story beige house with red shutters, an attached double garage, and a broad driveway.
7087 McEwan Street
7087 McEwan Street
Two-story beige house with red shutters, an attached double garage, and a broad driveway.
7087 McEwan Street
7087 McEwan Street
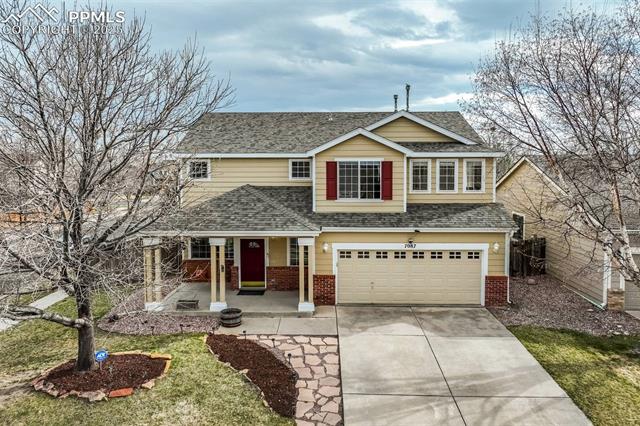
Two-story beige house with red shutters, an attached double garage, and a broad driveway.
7087 McEwan Street
7087 McEwan Street
See all photos
Bought with Non Member, Non Member and Listed by Edward Behr CRS GRI , The Platinum Group Listing Contact: 719-536-4444
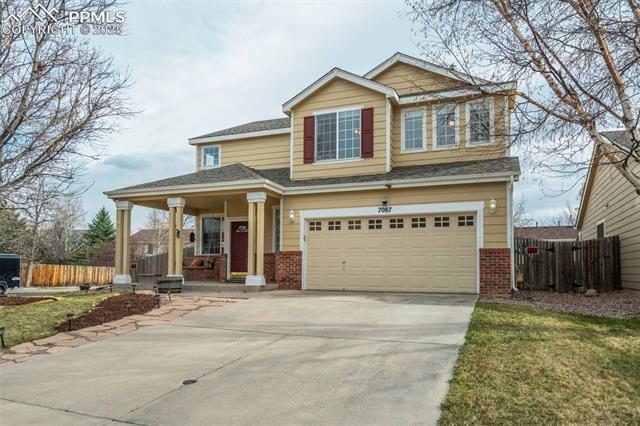
Located on a level corner lot in The Range at Springs Ranch, this well-cared-for 4-bed, 3-bath home offers a bright, open layout, fresh updates throughout, & a location that's walkable to parks, schools, & everyday shopping.
The main level flows easily from the entry into a spacious great room w/ wood floors, vaulted ceilings, & a dual sided gas fireplace that brings warmth to the heart of the home. The adjoining kitchen features plenty of prep space, a pantry, included appliances, & newer modern lighting--creating a layout that functions well for both daily life & casual entertaining. The combined kitchen/dining space walks out to the backyard, making outdoor meals or gatherings effortless.
Upstairs, you'll find all four bedrooms w/luxury vinyl plank floors. Primary suite w/ a view of the mountains, walk-in closet, double vanity, & a soaking tub/shower combo. The primary bath features brand-new flooring, tying into a series of fresh updates that continue throughout the home. The main-level half bath & upper hallway bath also feature new flooring, giving the home a cohesive, design-forward flow that feels current & well-maintained.
Additional features include energy efficient vinyl windows, ceiling fans, newer interior paint, & a fully fenced backyard w/ concrete patio ready for outdoor use. The attached 2-car garage offers direct access to the main level, & the lot location provides great curb appeal & extra breathing room. Located in D49 w/ low HOA dues & easy access to Powers, Peterson SFB, shopping centers, & restaurants--this move-in-ready home offers comfort, functionality, & convenience in one of the area's most established neighborhoods.
4
beds

3
baths

1,870 Sq.Ft. LIVING AREA

6,951 Sq.Ft. lot

Ed Behr

Ed Behr

Brandon Behr

Brandon Behr

Features & Amenities

Interior

  • total bedrooms4
  • Total bathrooms3
  • full bathrooms2
  • half bathroom1
  • Laundry room Electric Hook-up, Main
  • Flooring Carpet, Wood, Luxury Vinyl
  • Fireplace Gas, Main Level, Two
  • APPLIANCES 220v in Kitchen, Dishwasher, Dryer, Microwave Oven, Oven, Range, Refrigerator, Self Cleaning Oven, Washer
  • other interior Features 9 Ft Ceilings, Great Room, Vaulted Ceilings, Other, See Prop Desc Remarks

Area & Lot

  • Status Sold
  • Date Sold June 6, 2025
  • Living Area1,870 Sq.Ft.
  • Total Area1,870 Sq.Ft.
  • Lot Area6,951 Sq.Ft.
  • MLS® ID5399072
  • TypeResidential
  • YEAR BUILT1998
  • School DistrictDistrict 49

Exterior

  • water SourceMunicipal
  • utilitiesElectricity Connected, Natural Gas Connected
  • roofComposite Shingle
  • HEAT TYPEForced Air, Natural Gas
  • AIR CONDITIONINGCeiling Fan(s)
  • sewerSewer

Financial

  • Sales Price$475,000
  • Real Estate Tax $1,636/yr
  • HOA $40/3 mos
View Virtual Tour

Let Us Serve You

When it comes to buying or selling your home, we want to equip you with local expert advice. No obligation, just a Platinum opinion you can trust. Contact us today to find out how we can be of assistance to you!
Follow Us