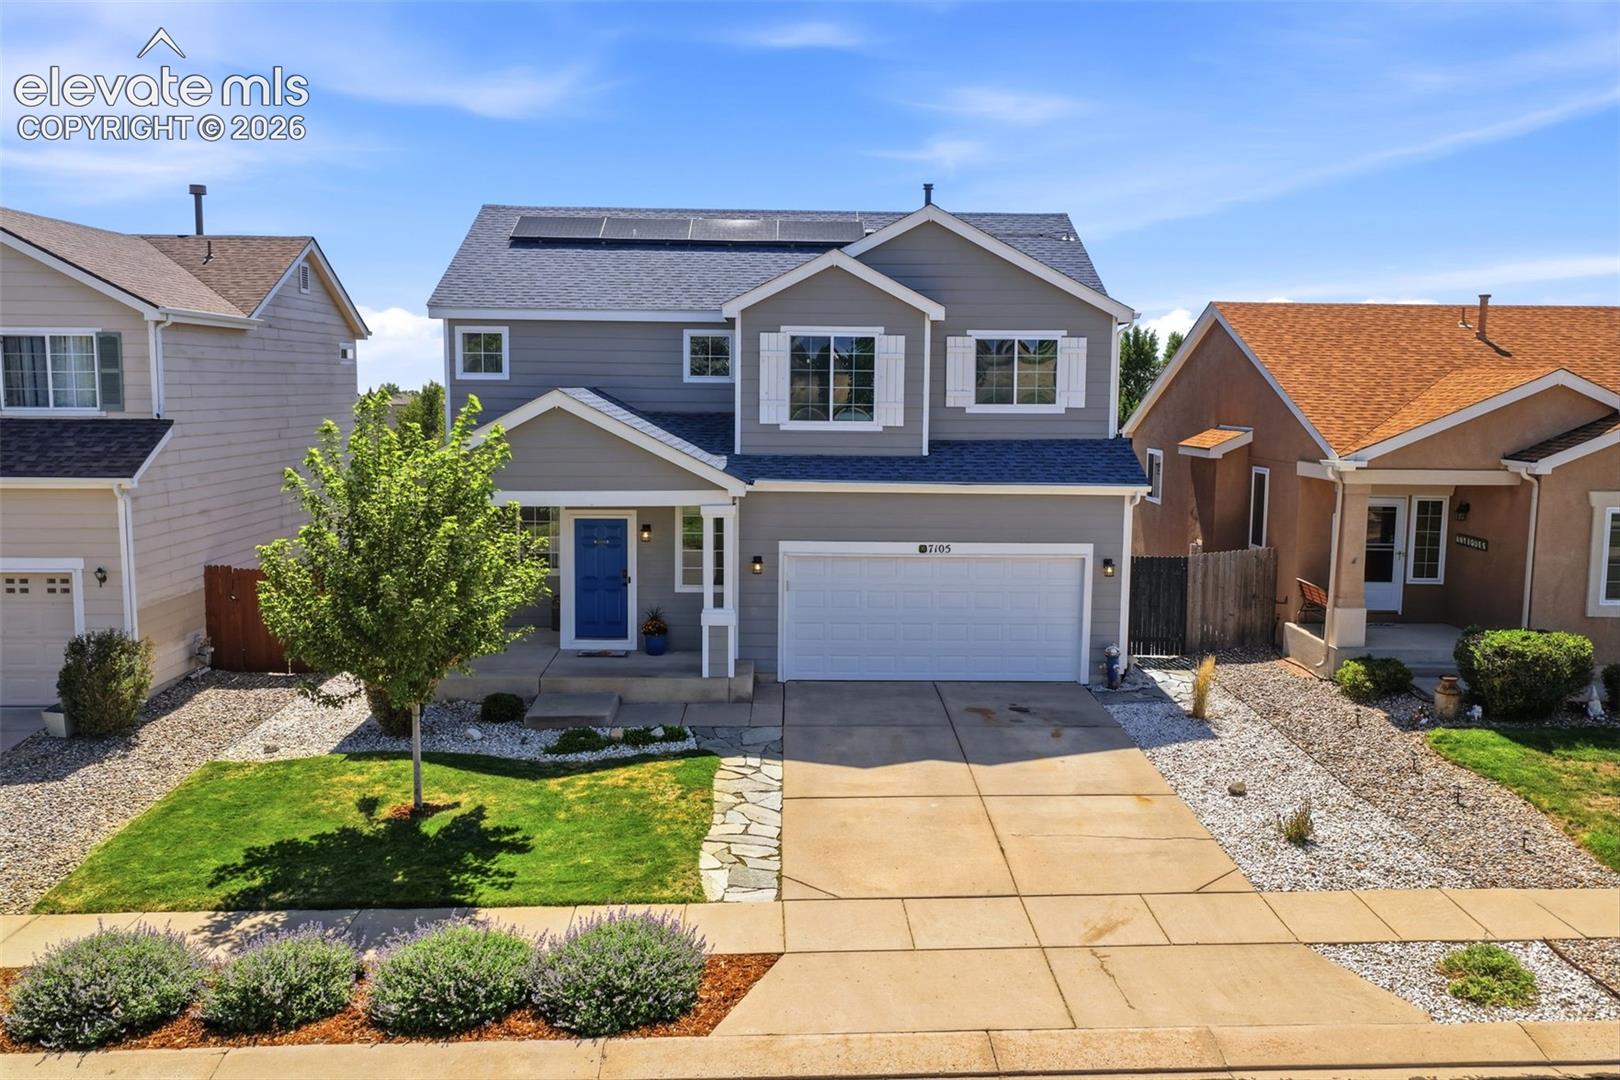
Gray two-story home with rooftop solar panels, a blue front door, and an attached garage.
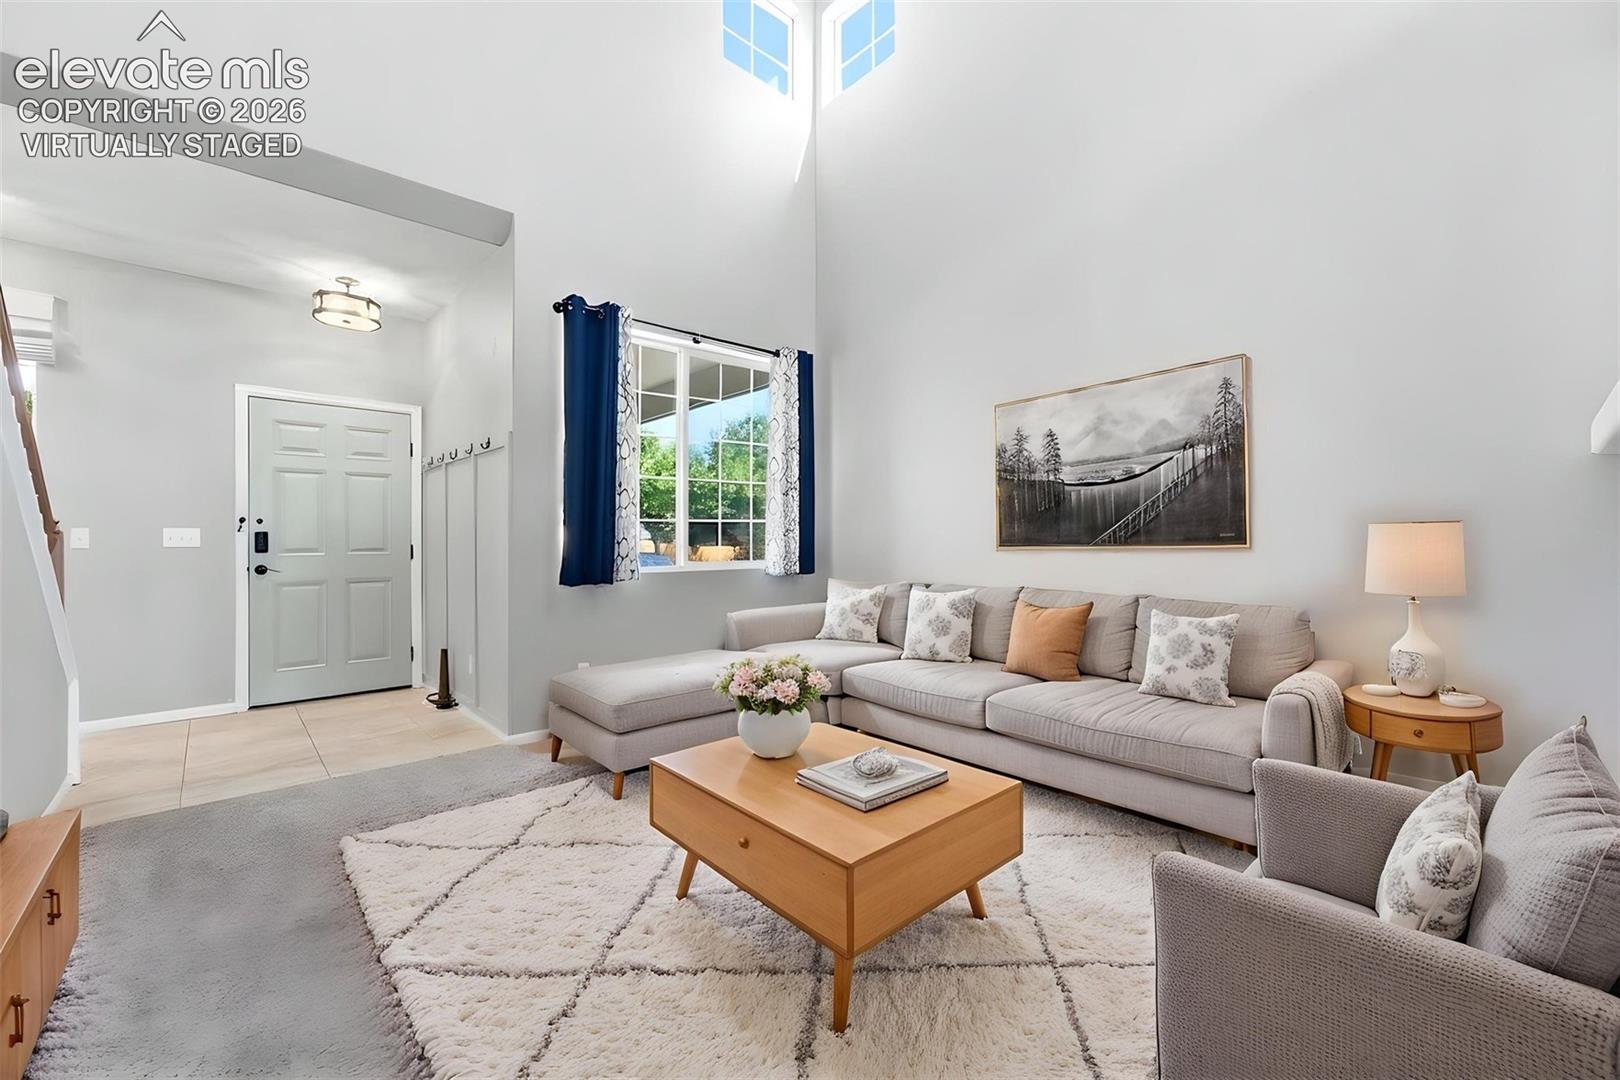
Living room with a high ceiling, sectional sofa, and tall windows, virtually staged.
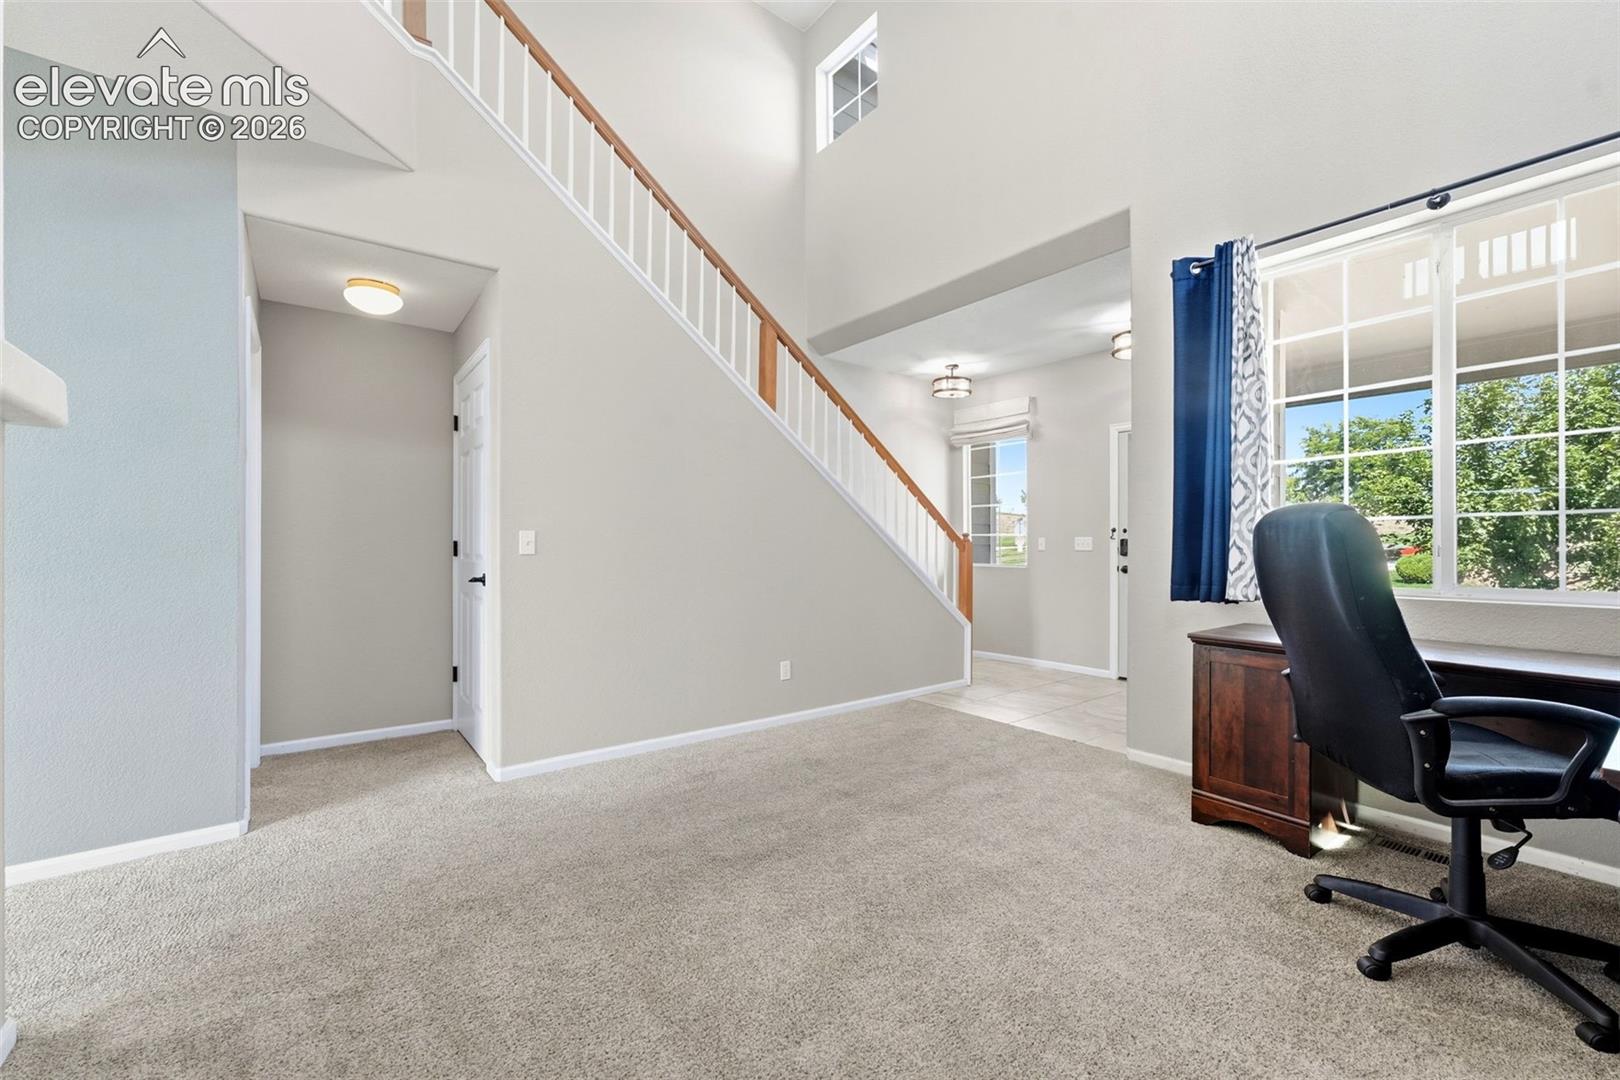
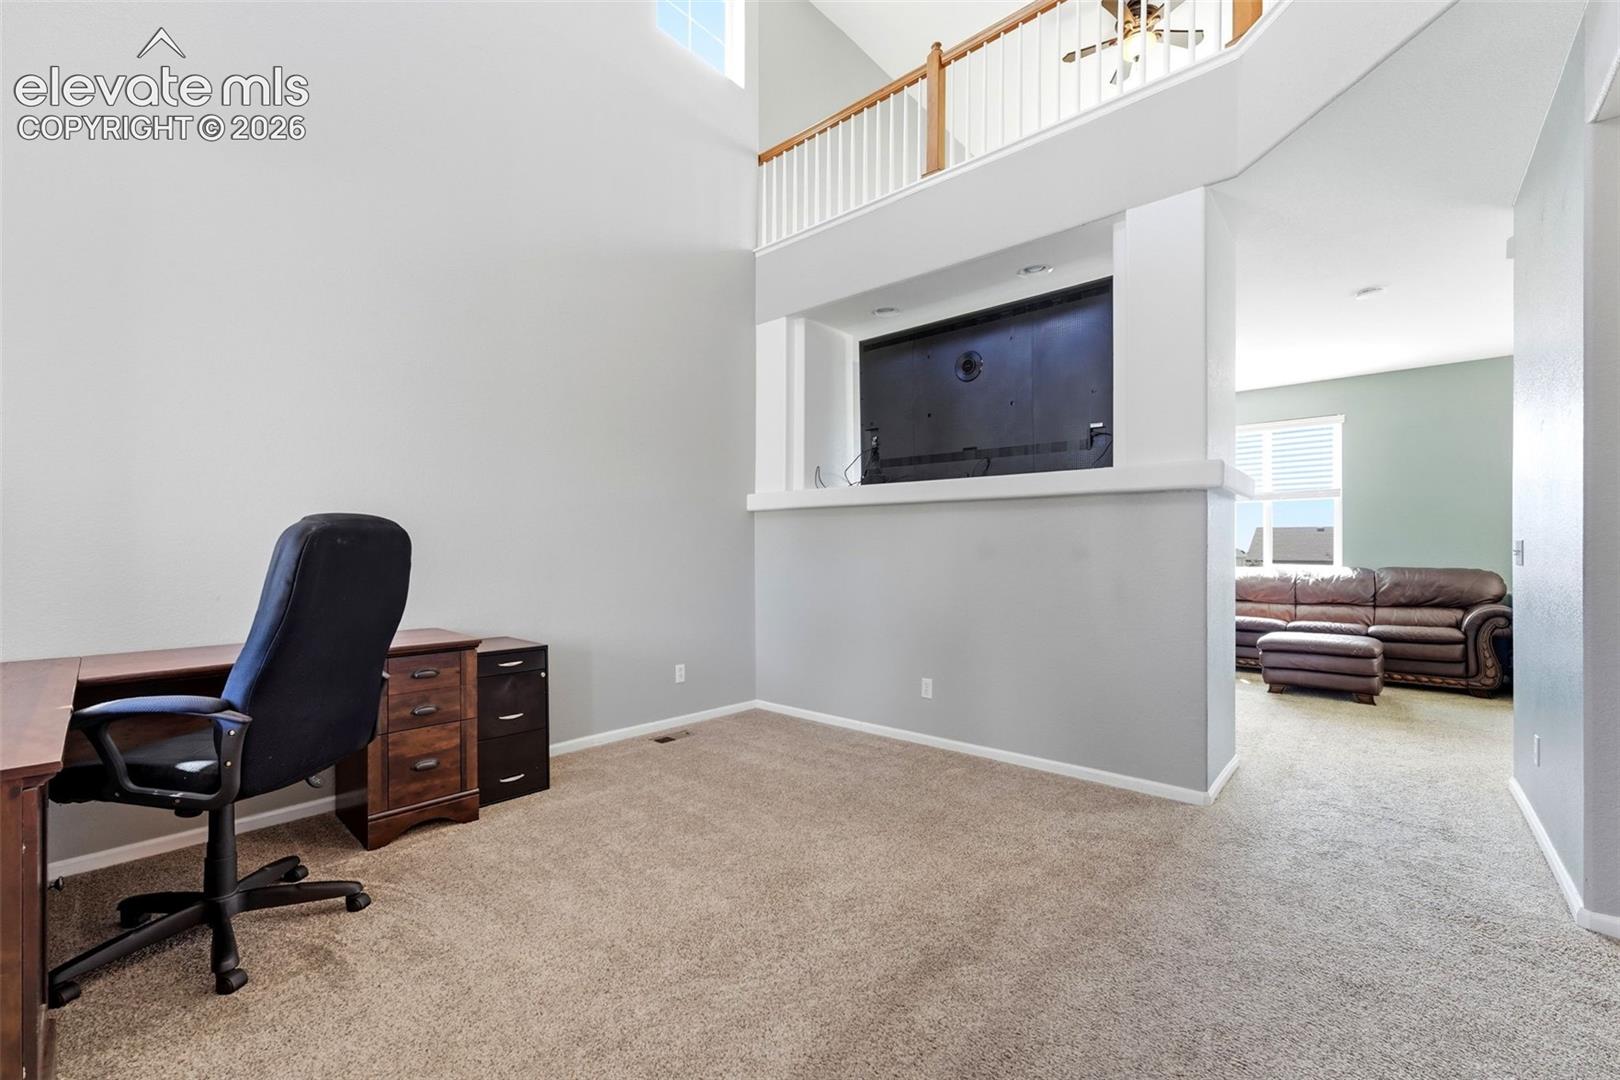
Carpeted home office and entry beneath a staircase, with large windows.
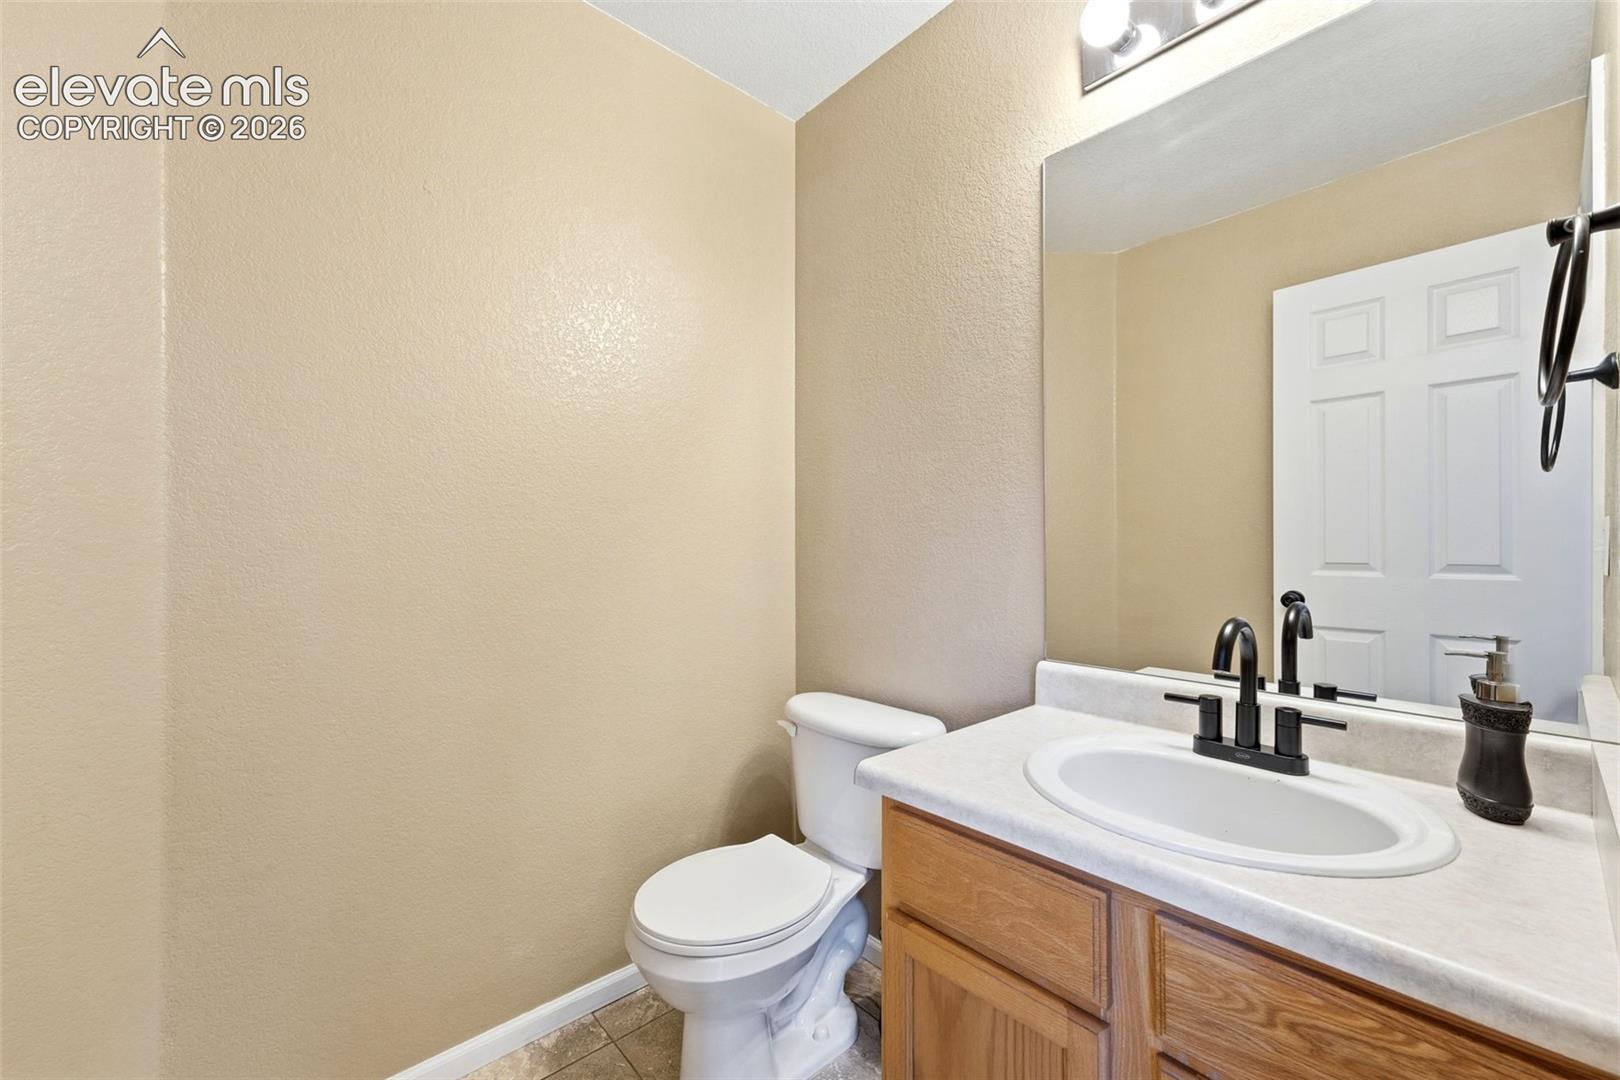
Bathroom with a wood vanity, oval sink, toilet, and large wall mirror.
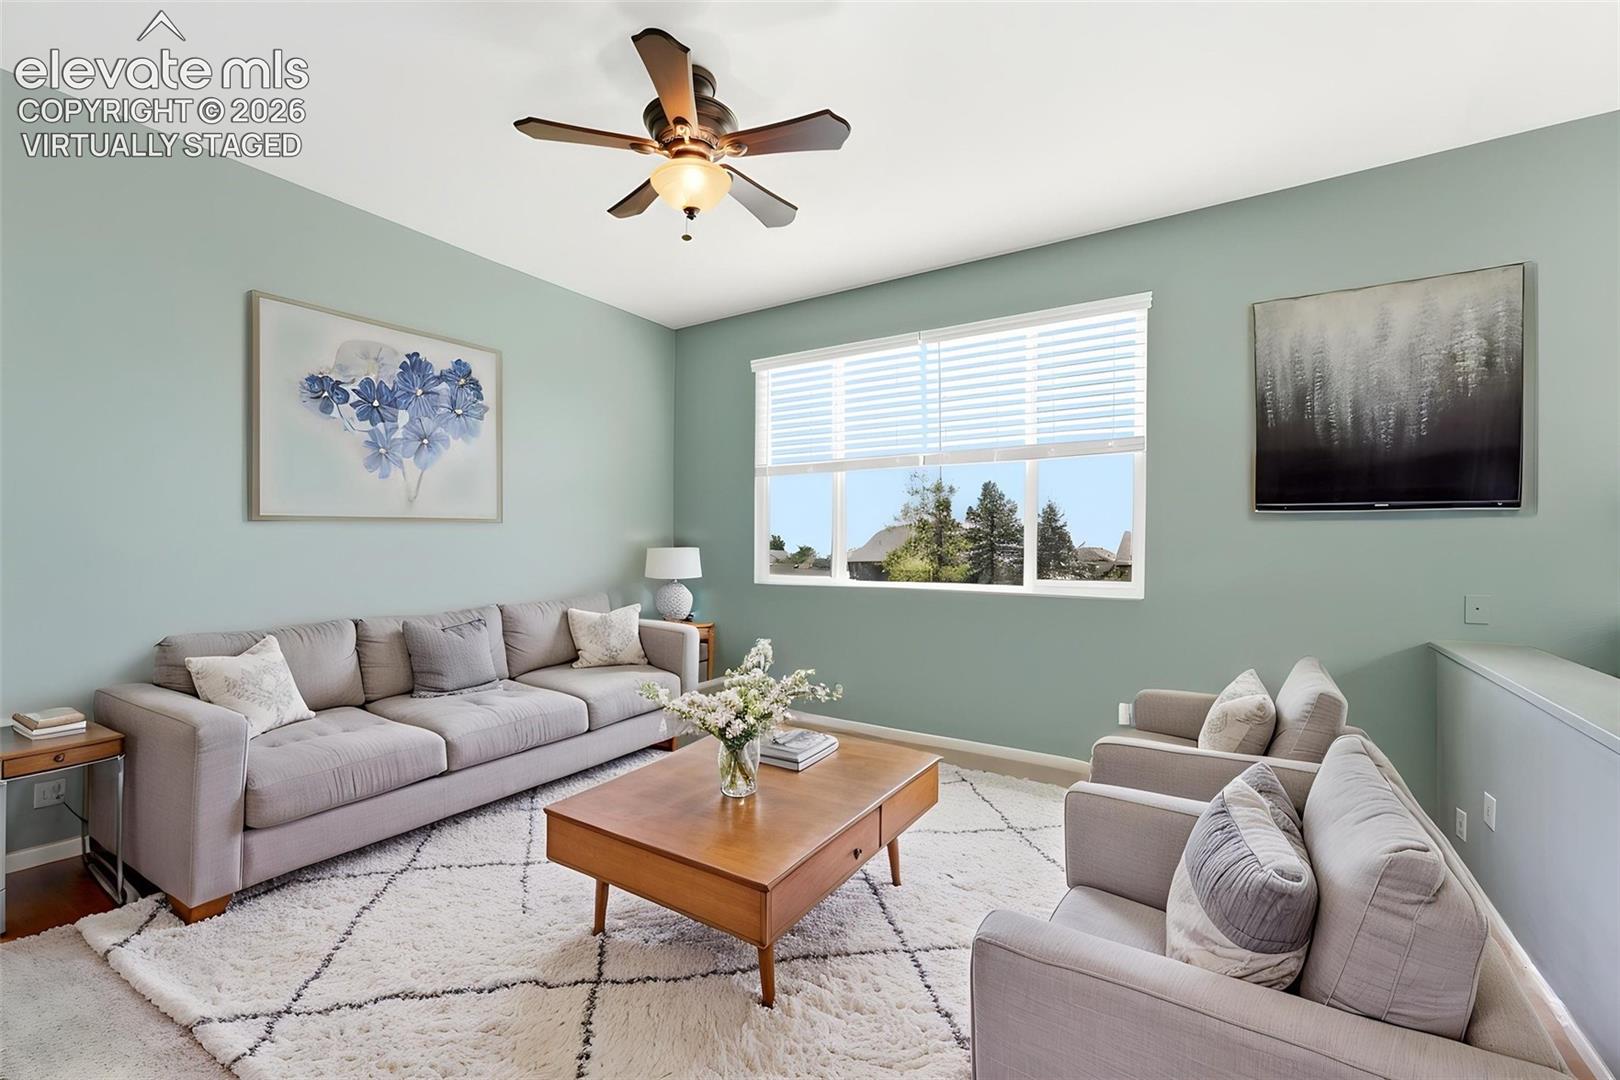
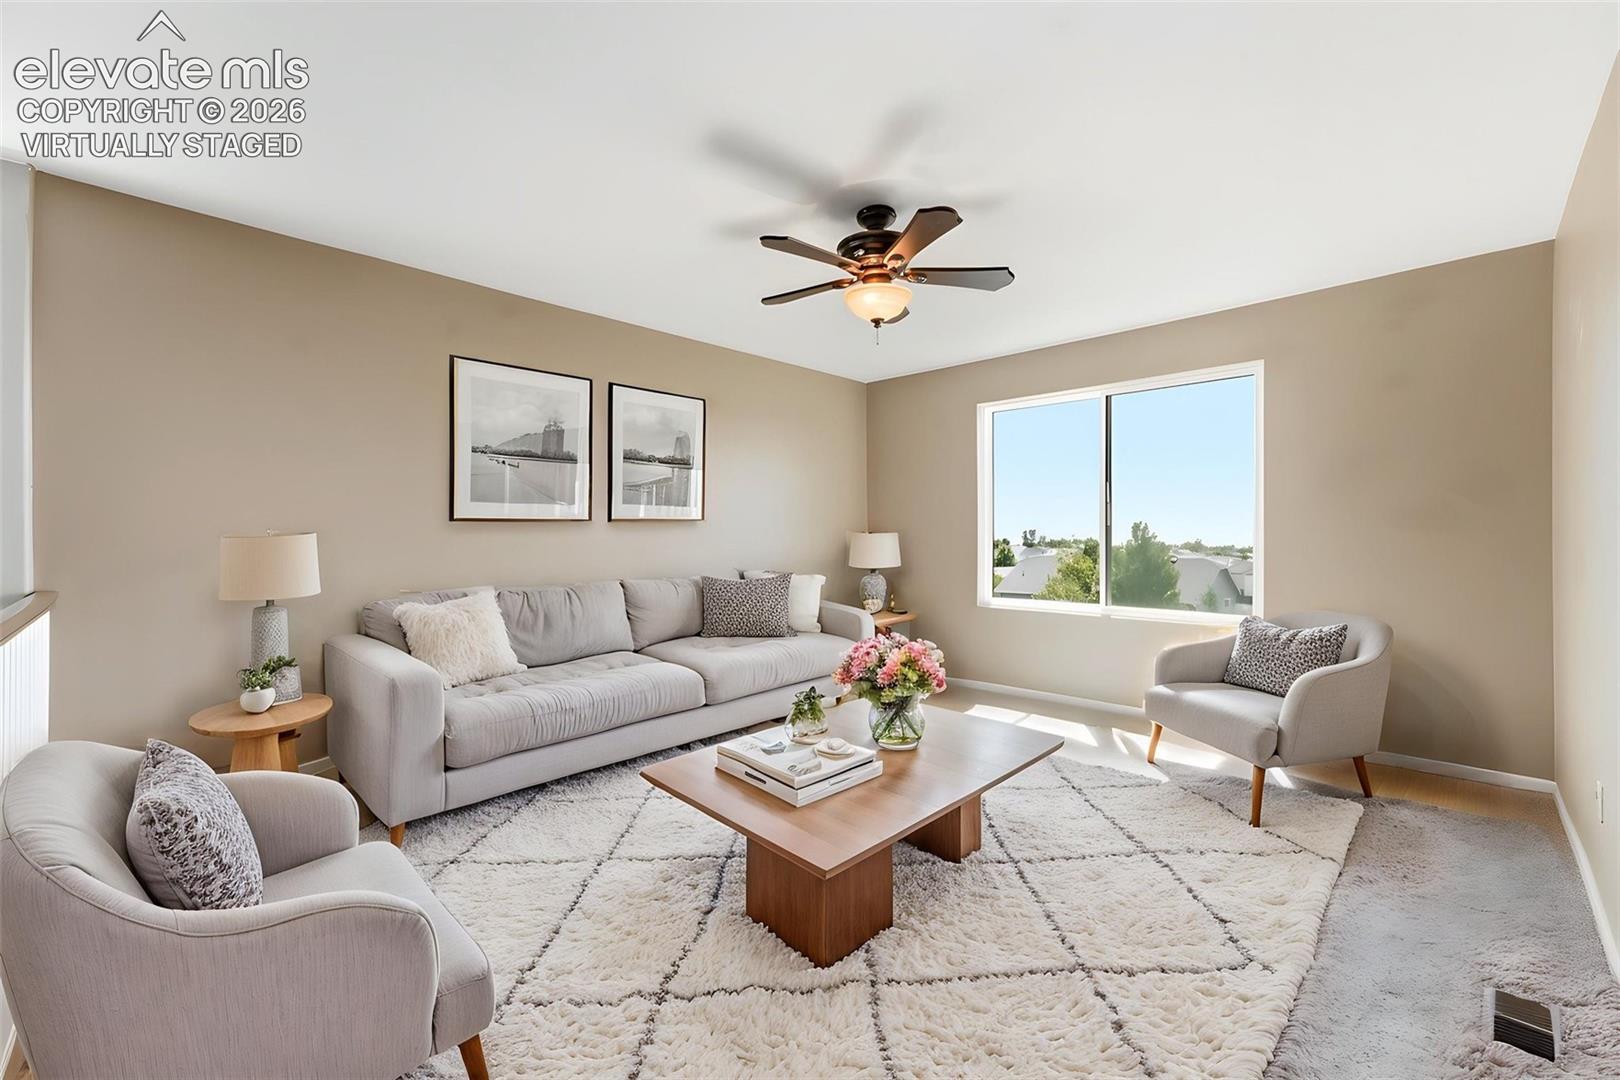
Virtually staged living room with gray sofas, a wood coffee table, and a large window.
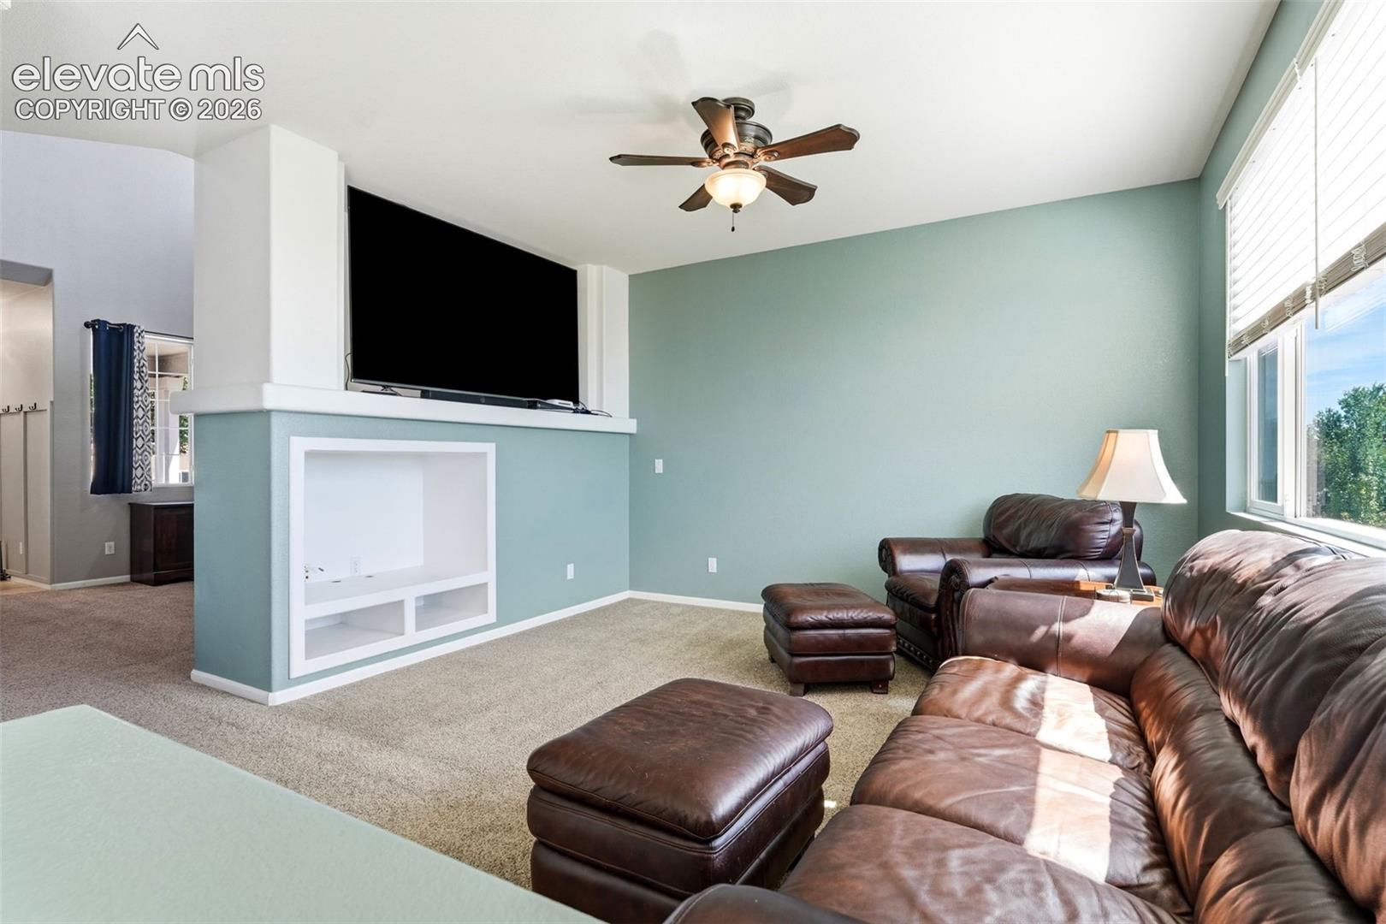
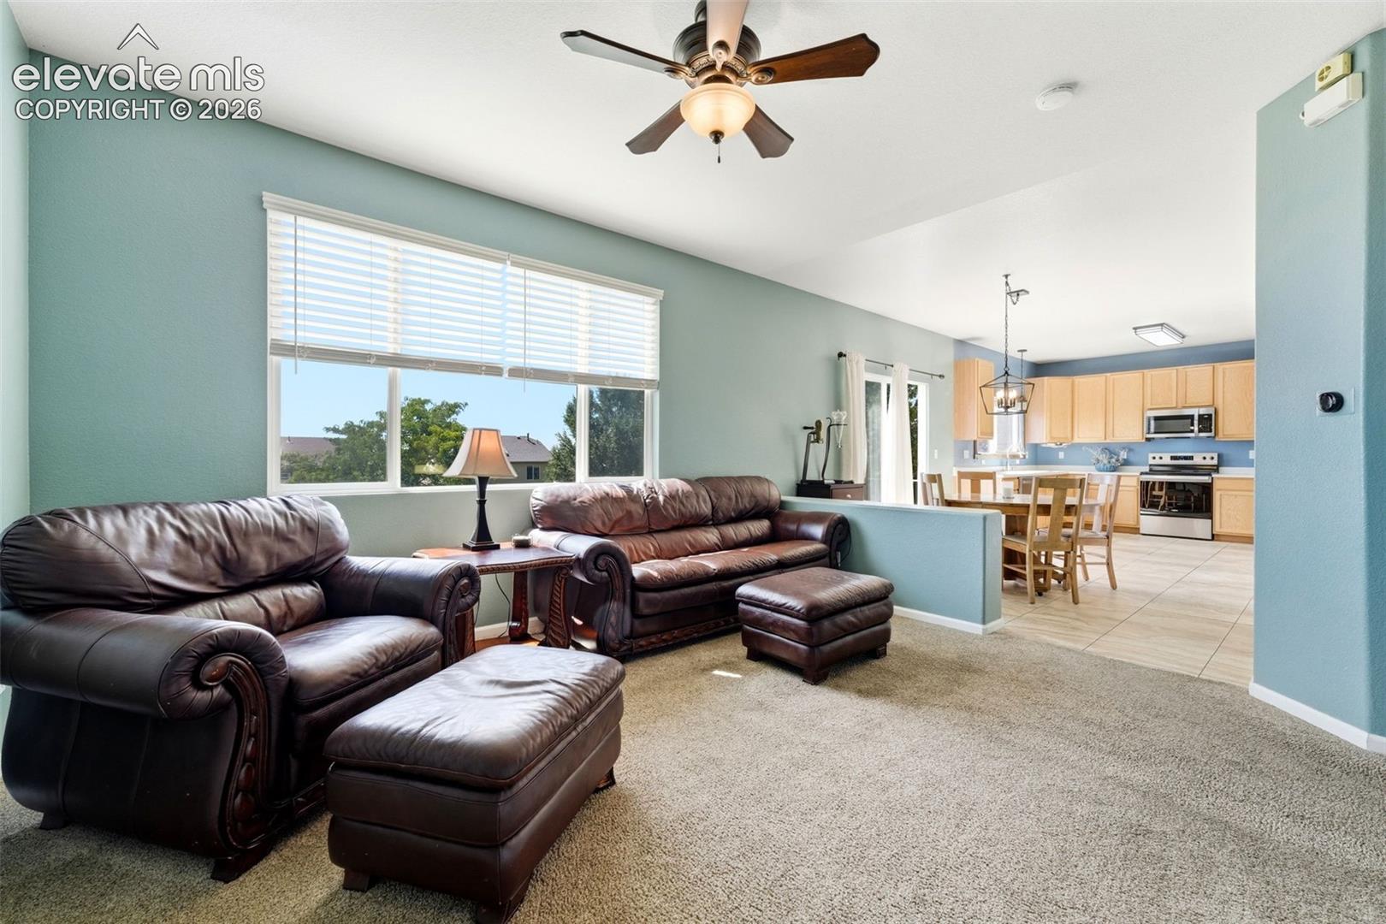
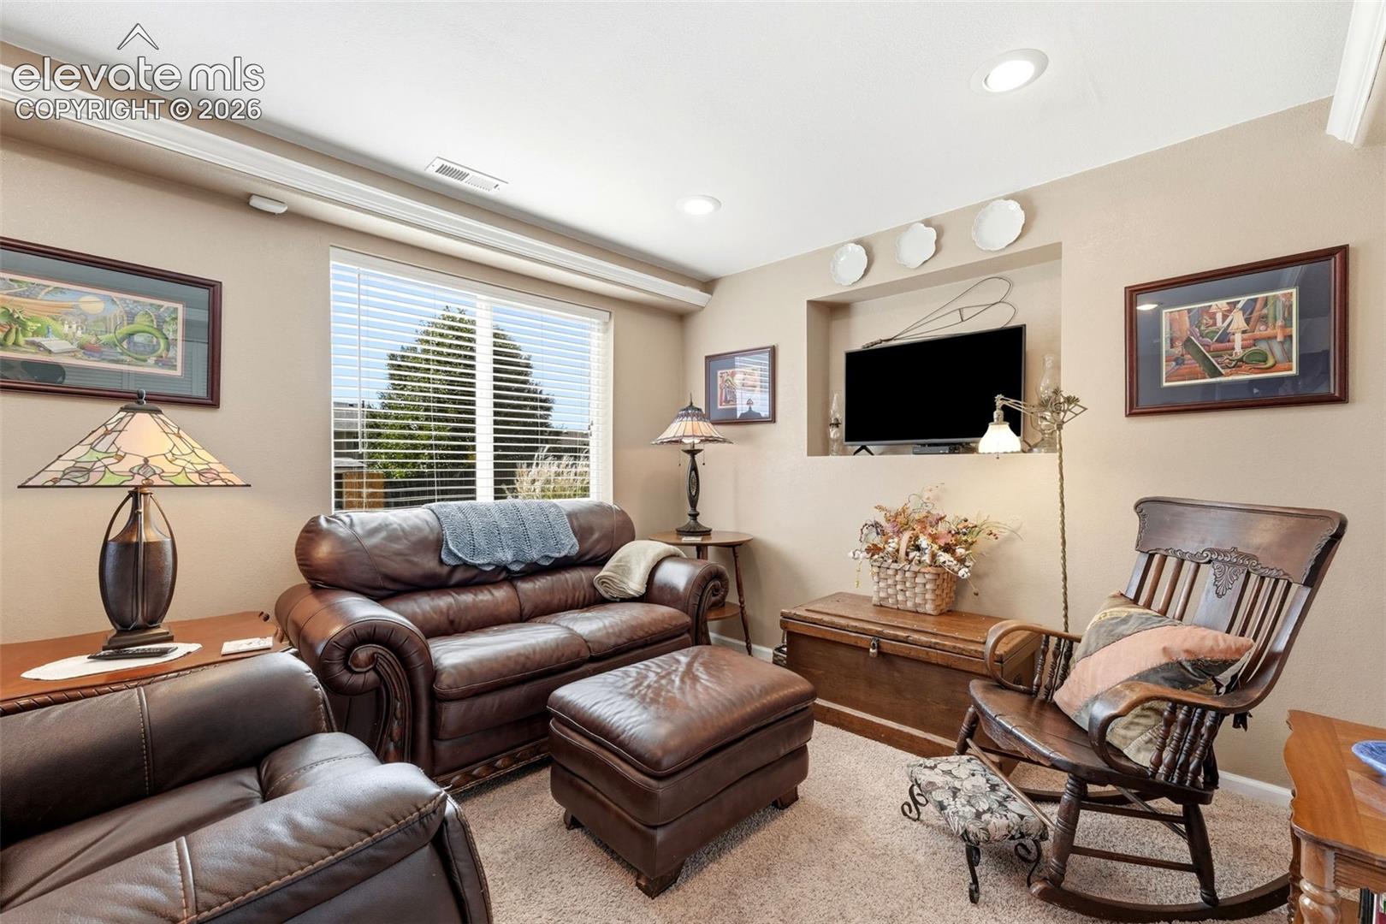
Living room with brown leather seating, a built-in TV niche, and large windows.
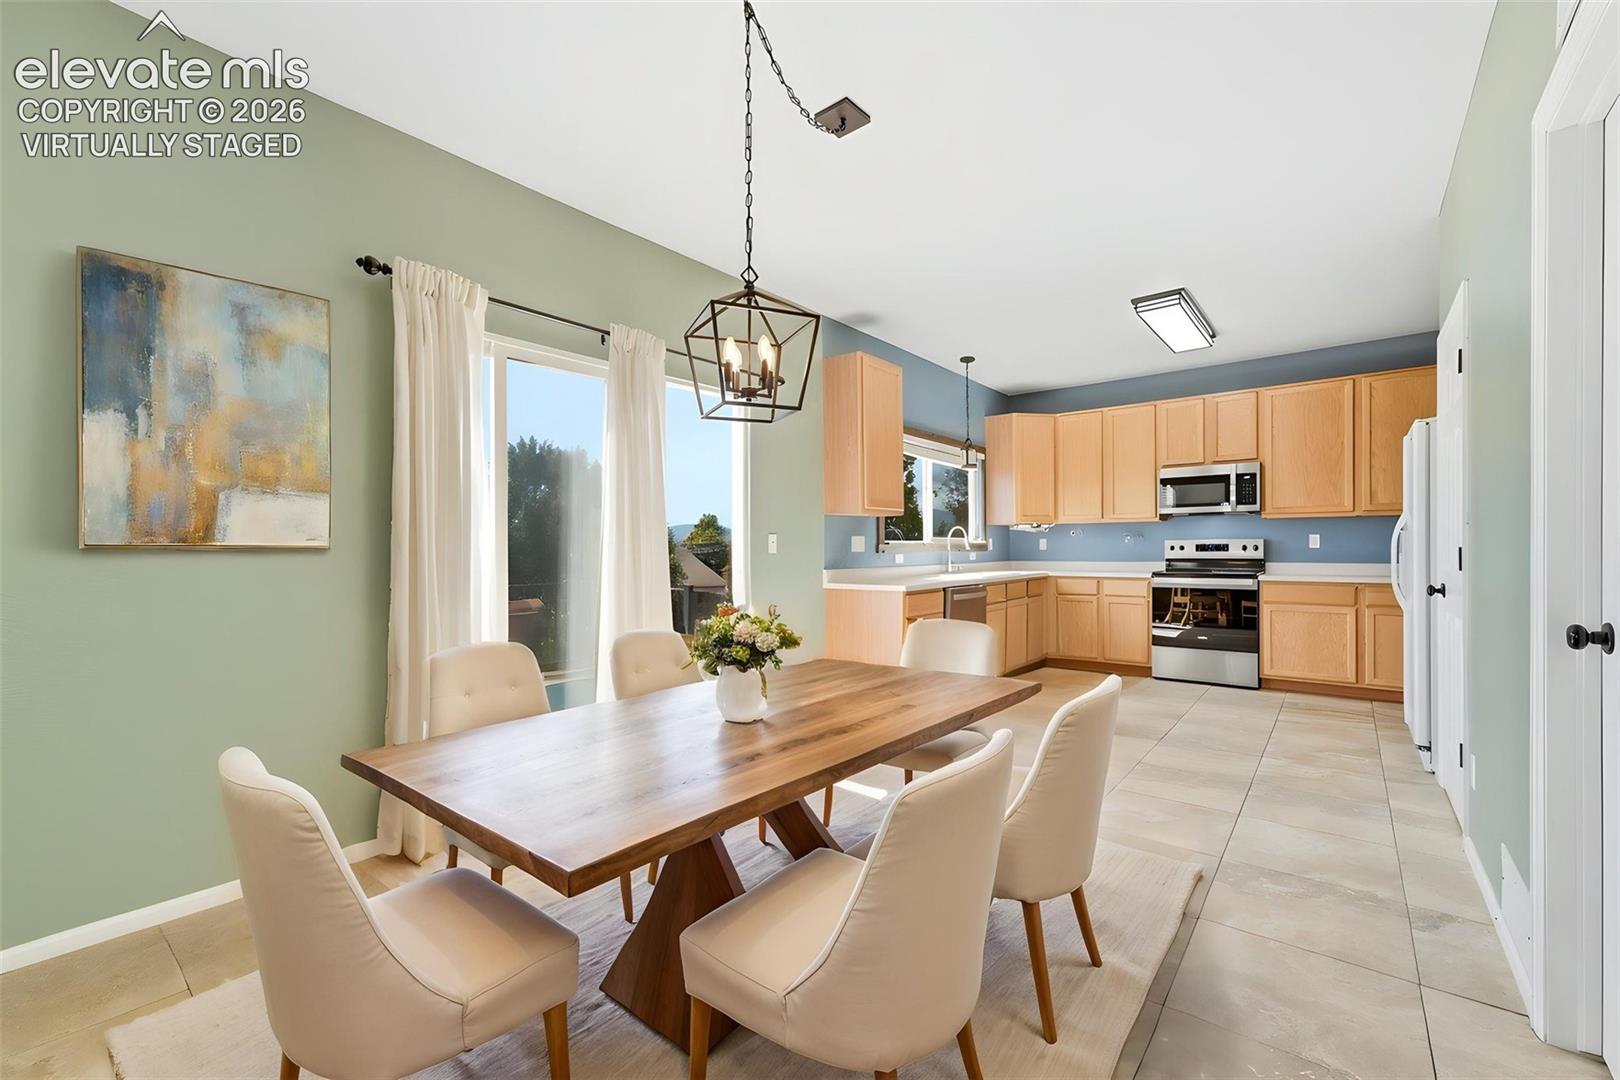
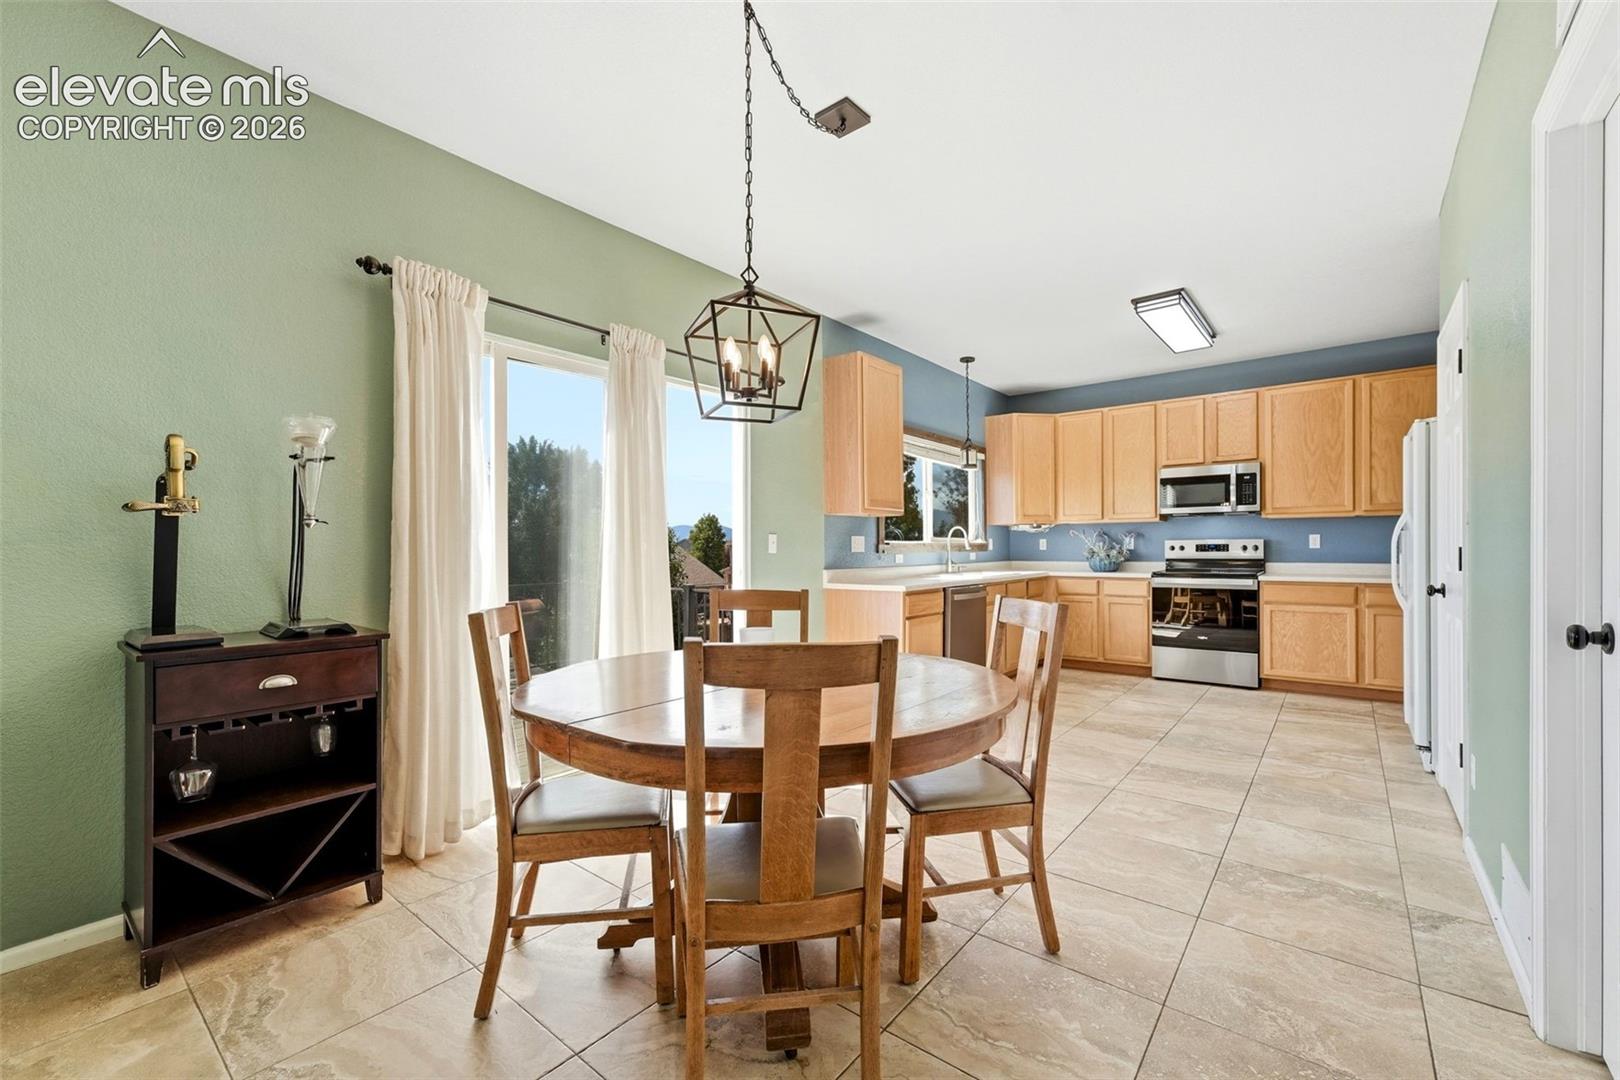
Dining area with a long wood table beside an open kitchen with light wood cabinets.
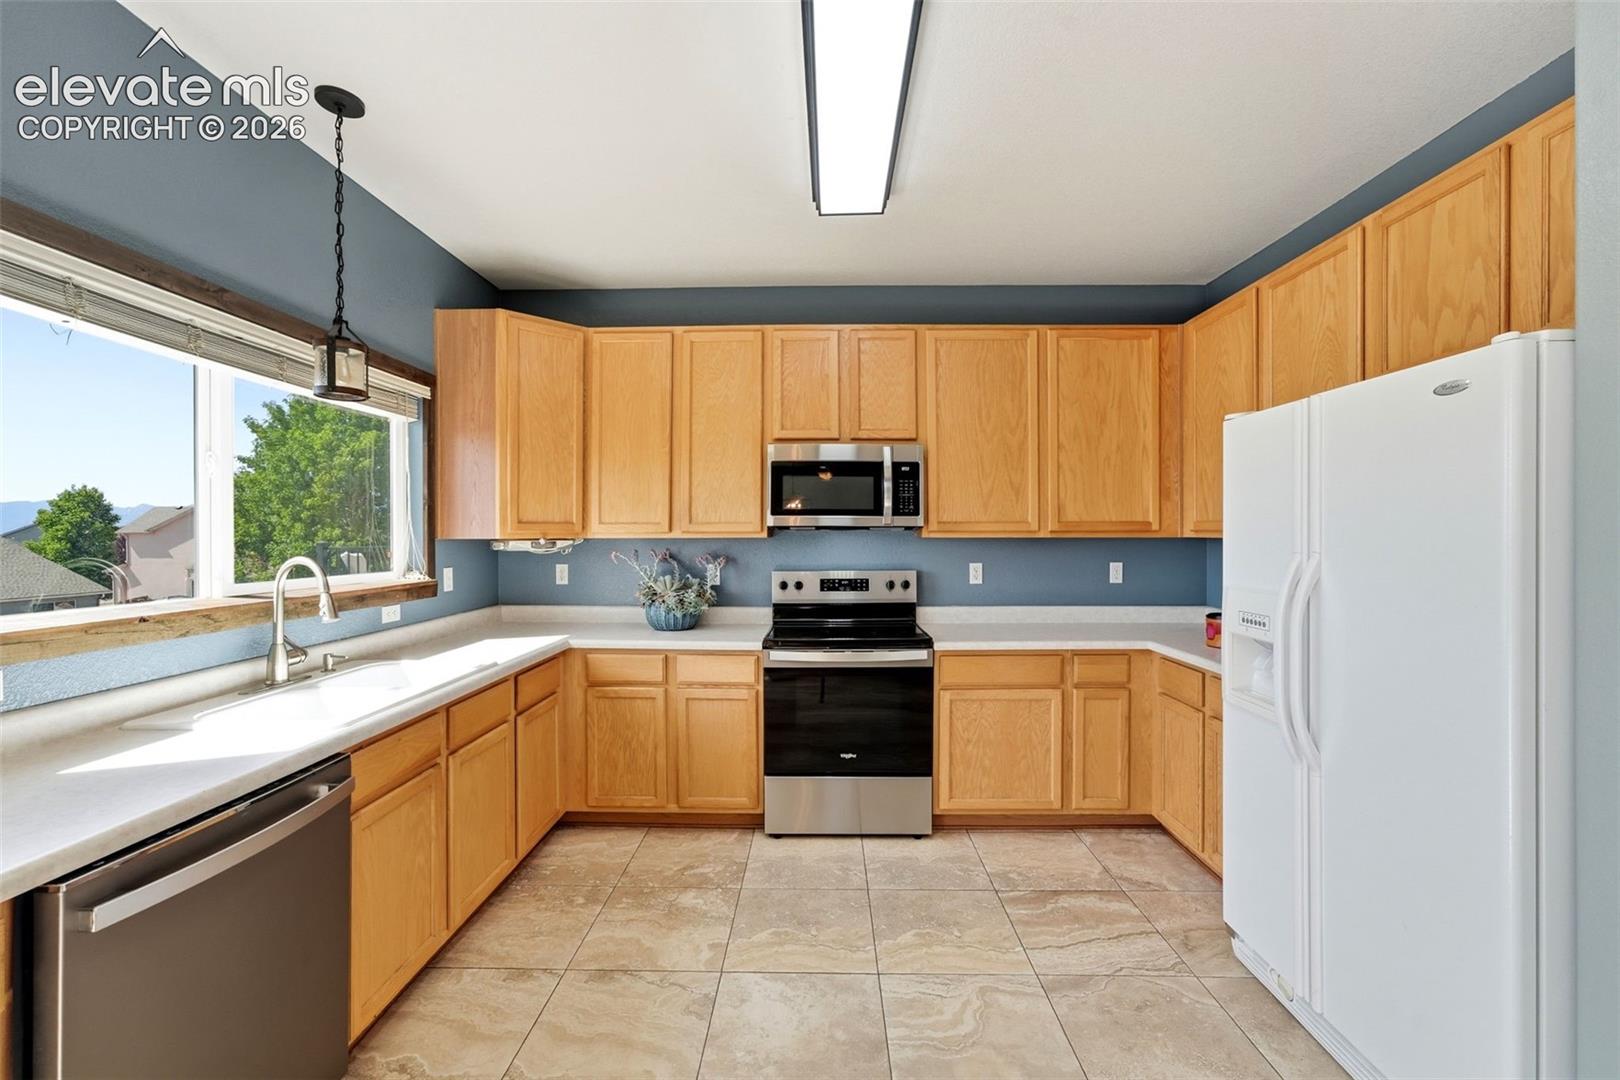
Kitchen with oak cabinets, white refrigerator, black range, and a large window.
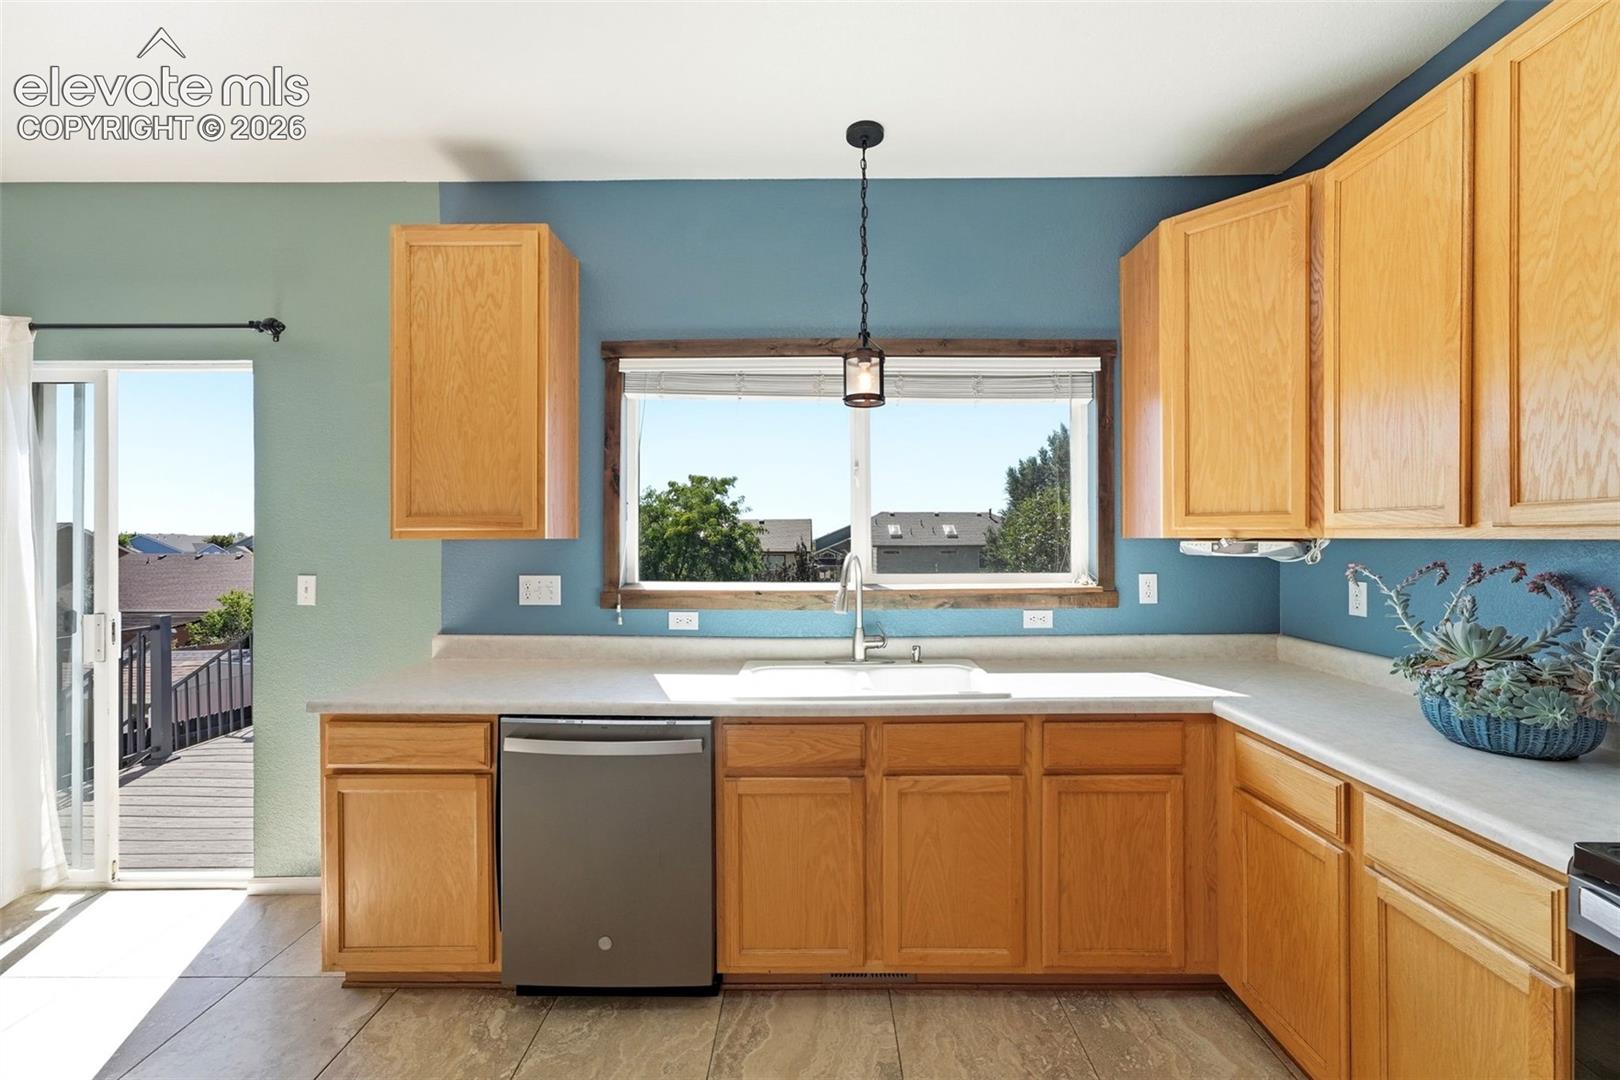
Kitchen with honey-colored cabinets, a white sink, and a sliding door to the deck.
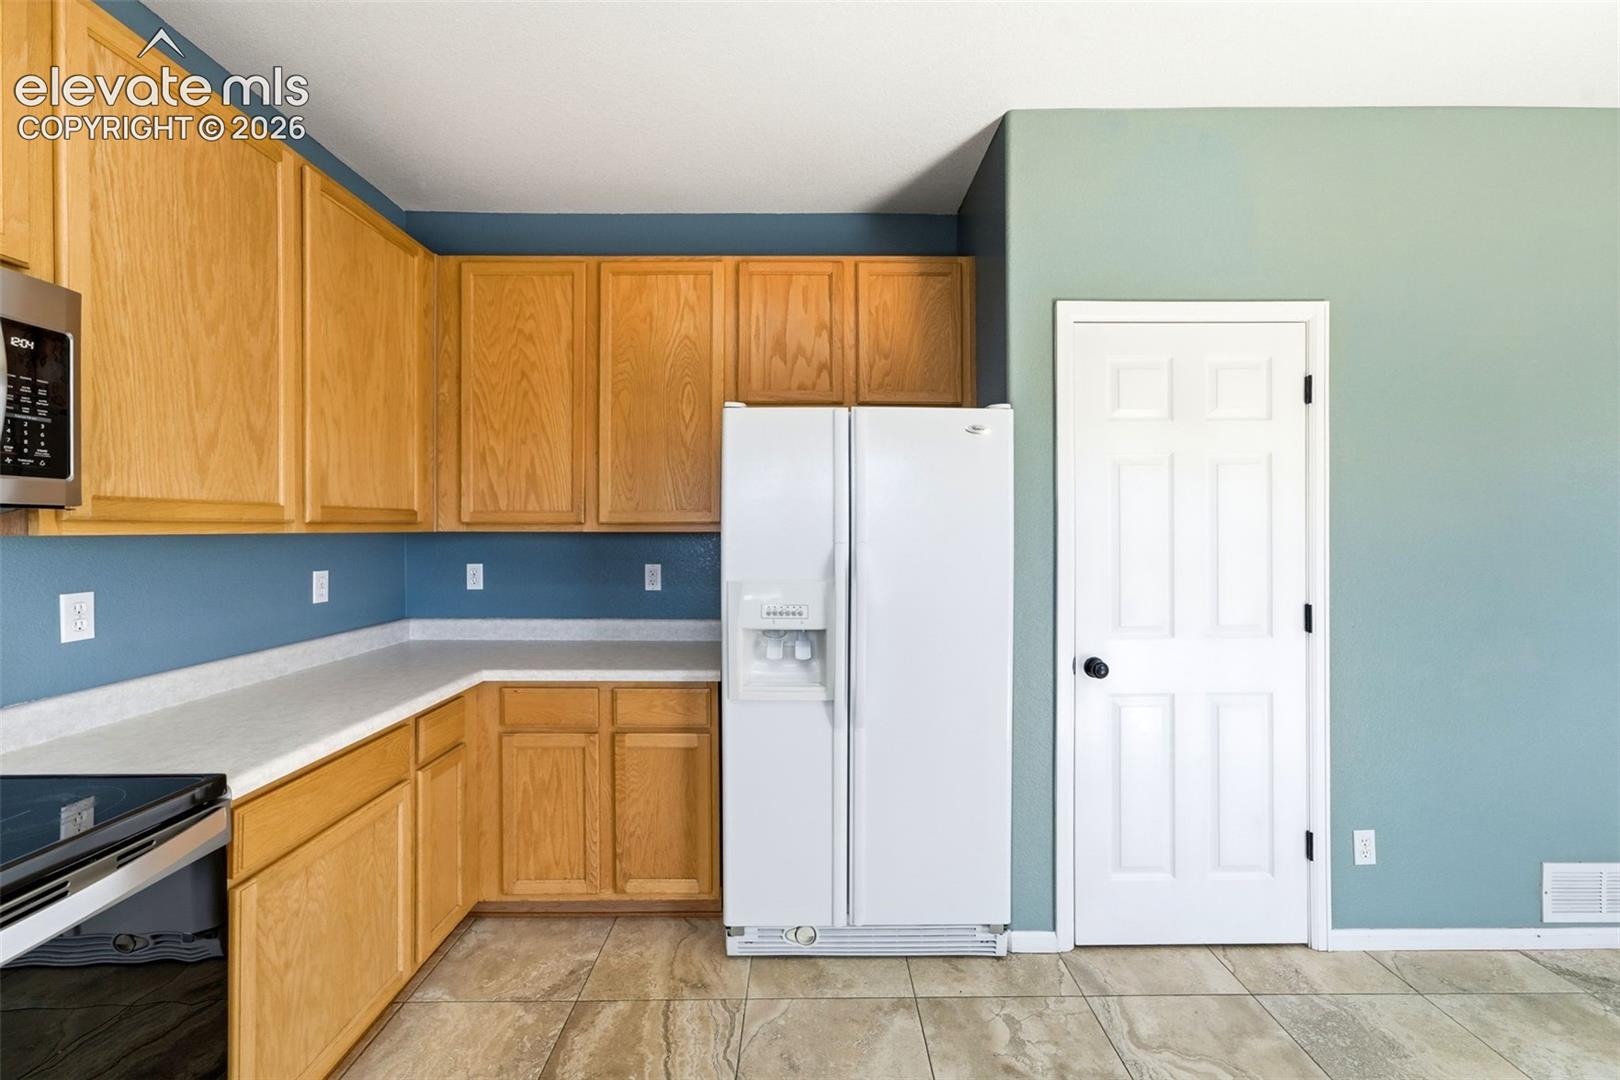
Kitchen with honey-oak cabinets, white appliances, and blue walls.
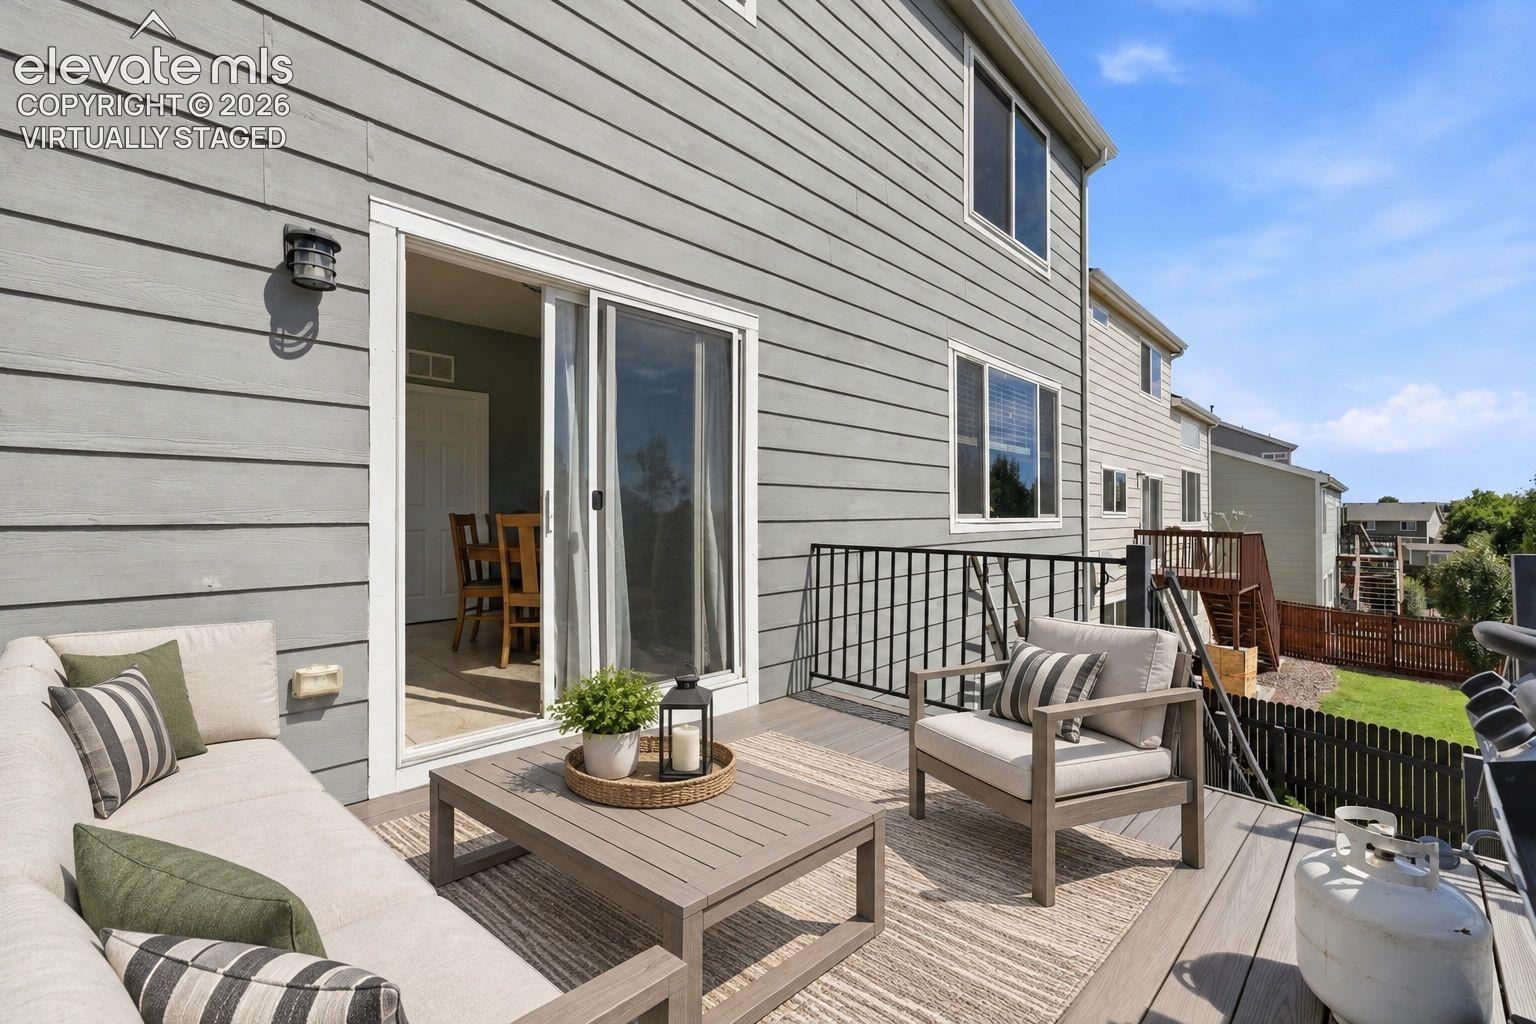
Back deck with staged outdoor seating beside a gray-sided home.
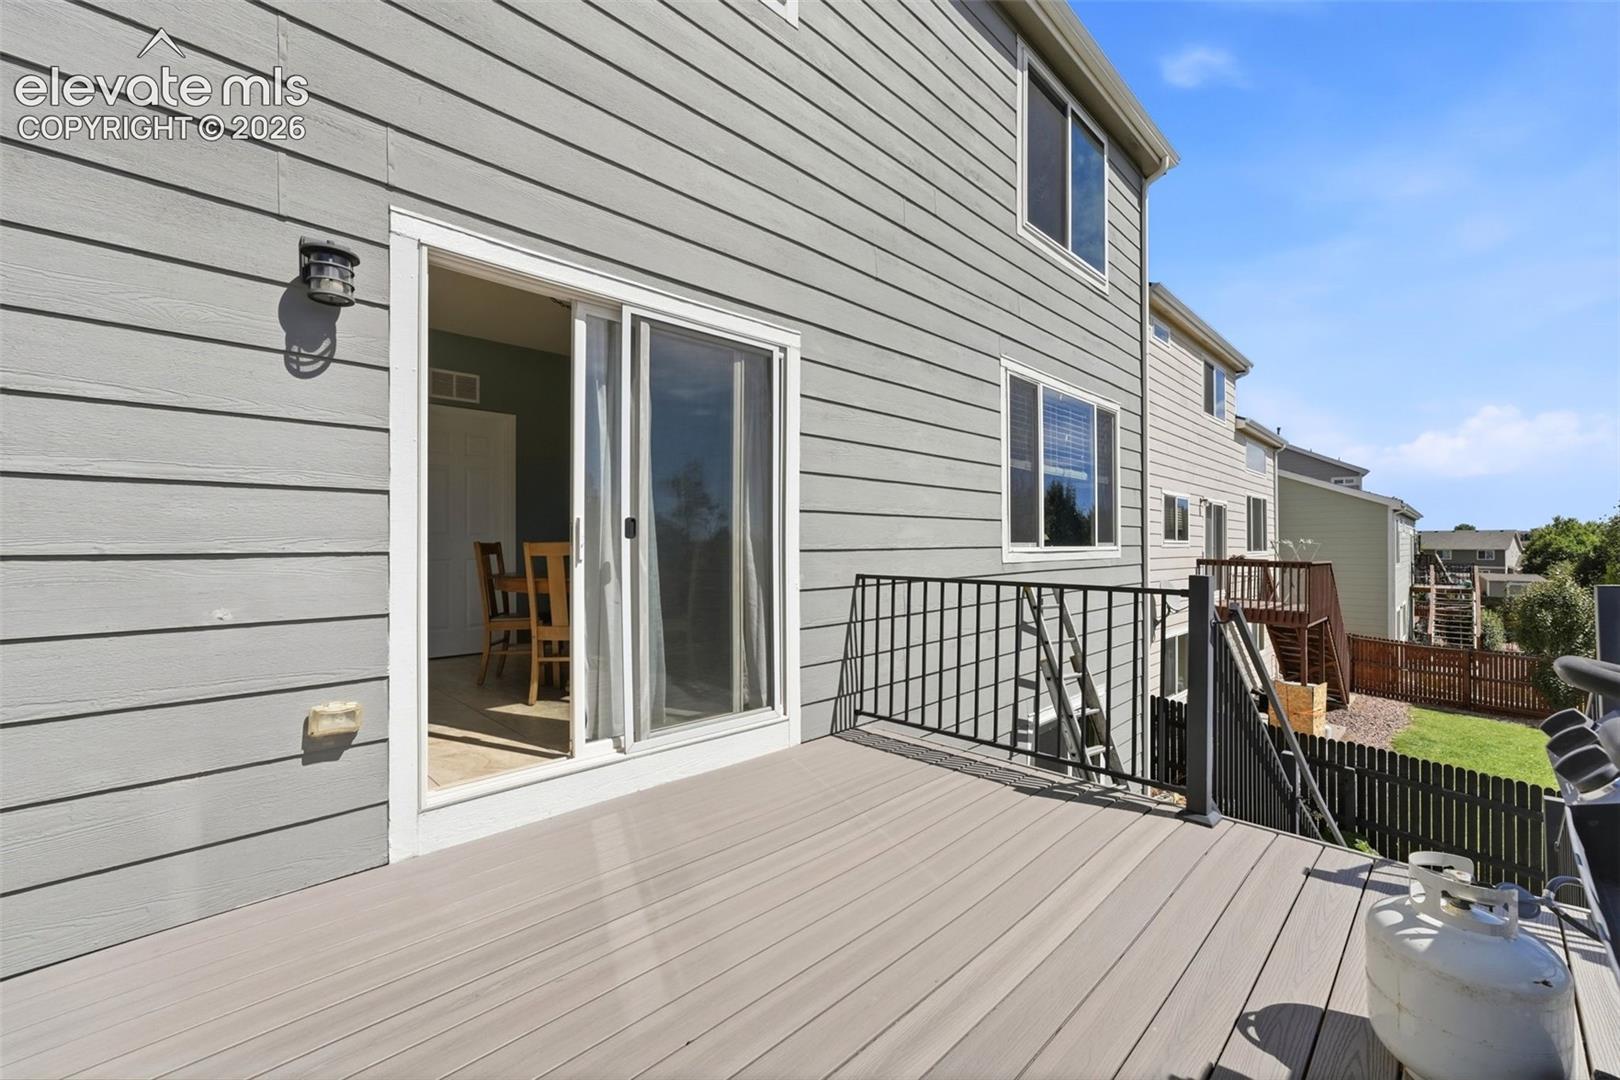
Raised composite deck with black railing beside a sliding glass door, overlooking neighboring homes.
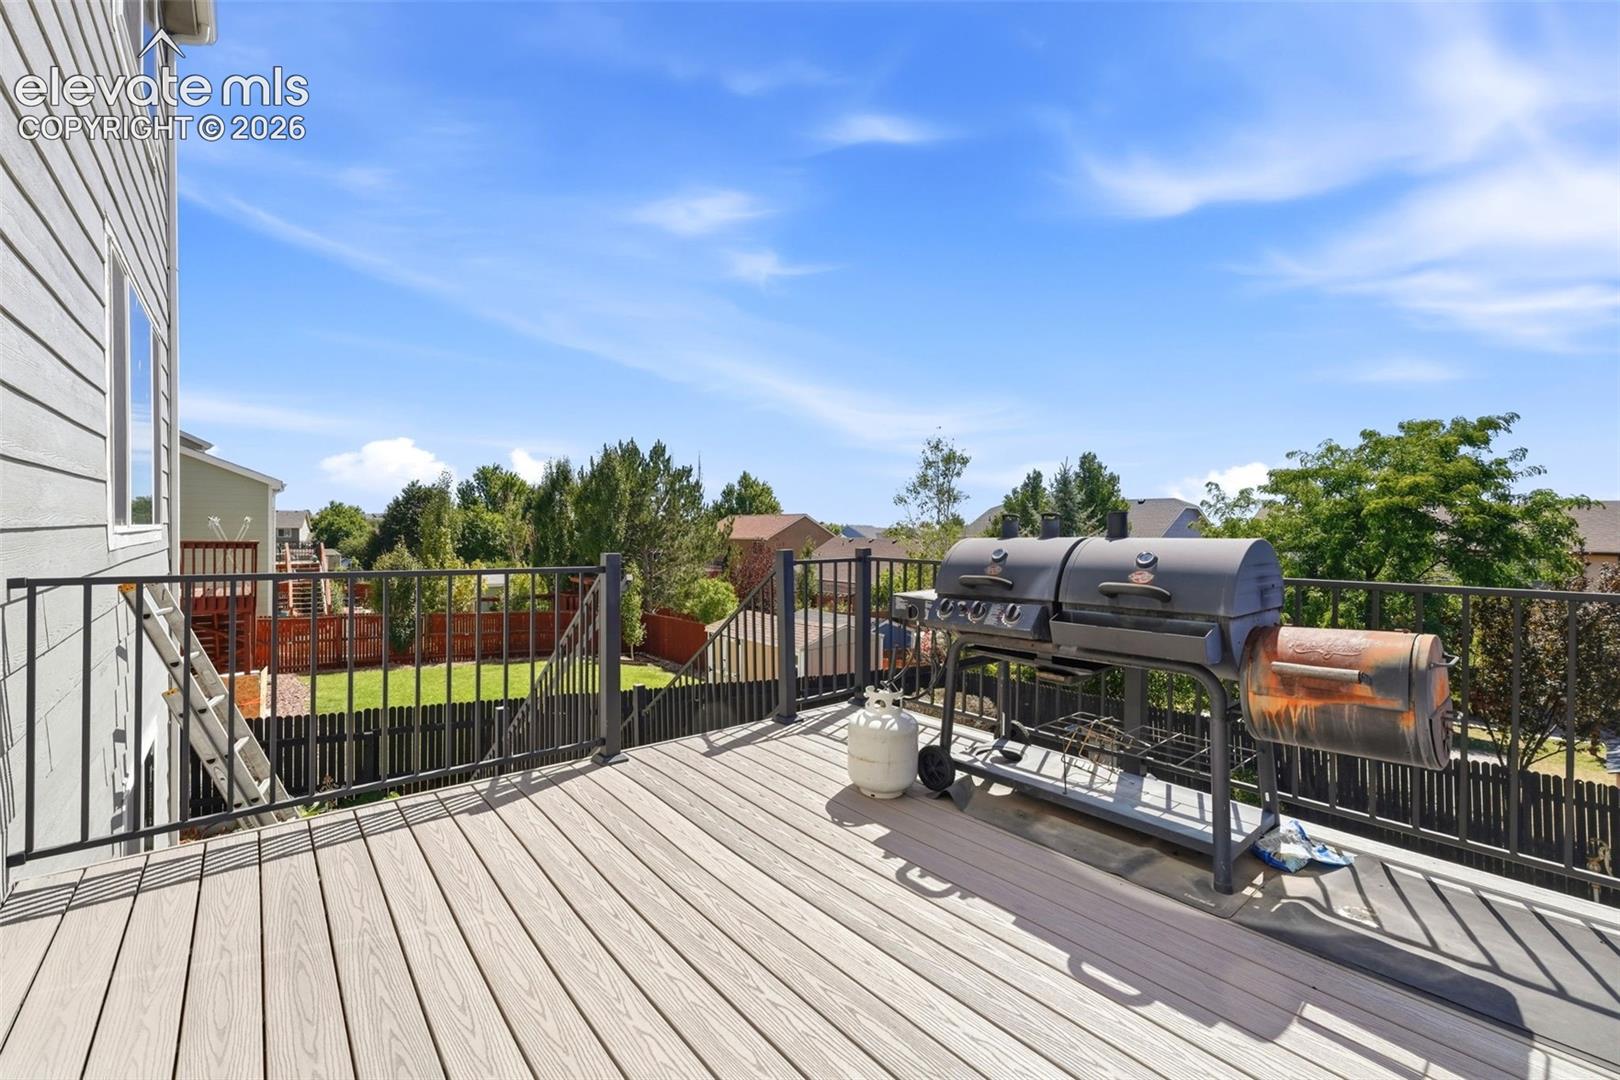
Elevated backyard deck with a large barbecue grill and views of neighboring homes.
Living room with a gray sofa, two armchairs, and a large window.
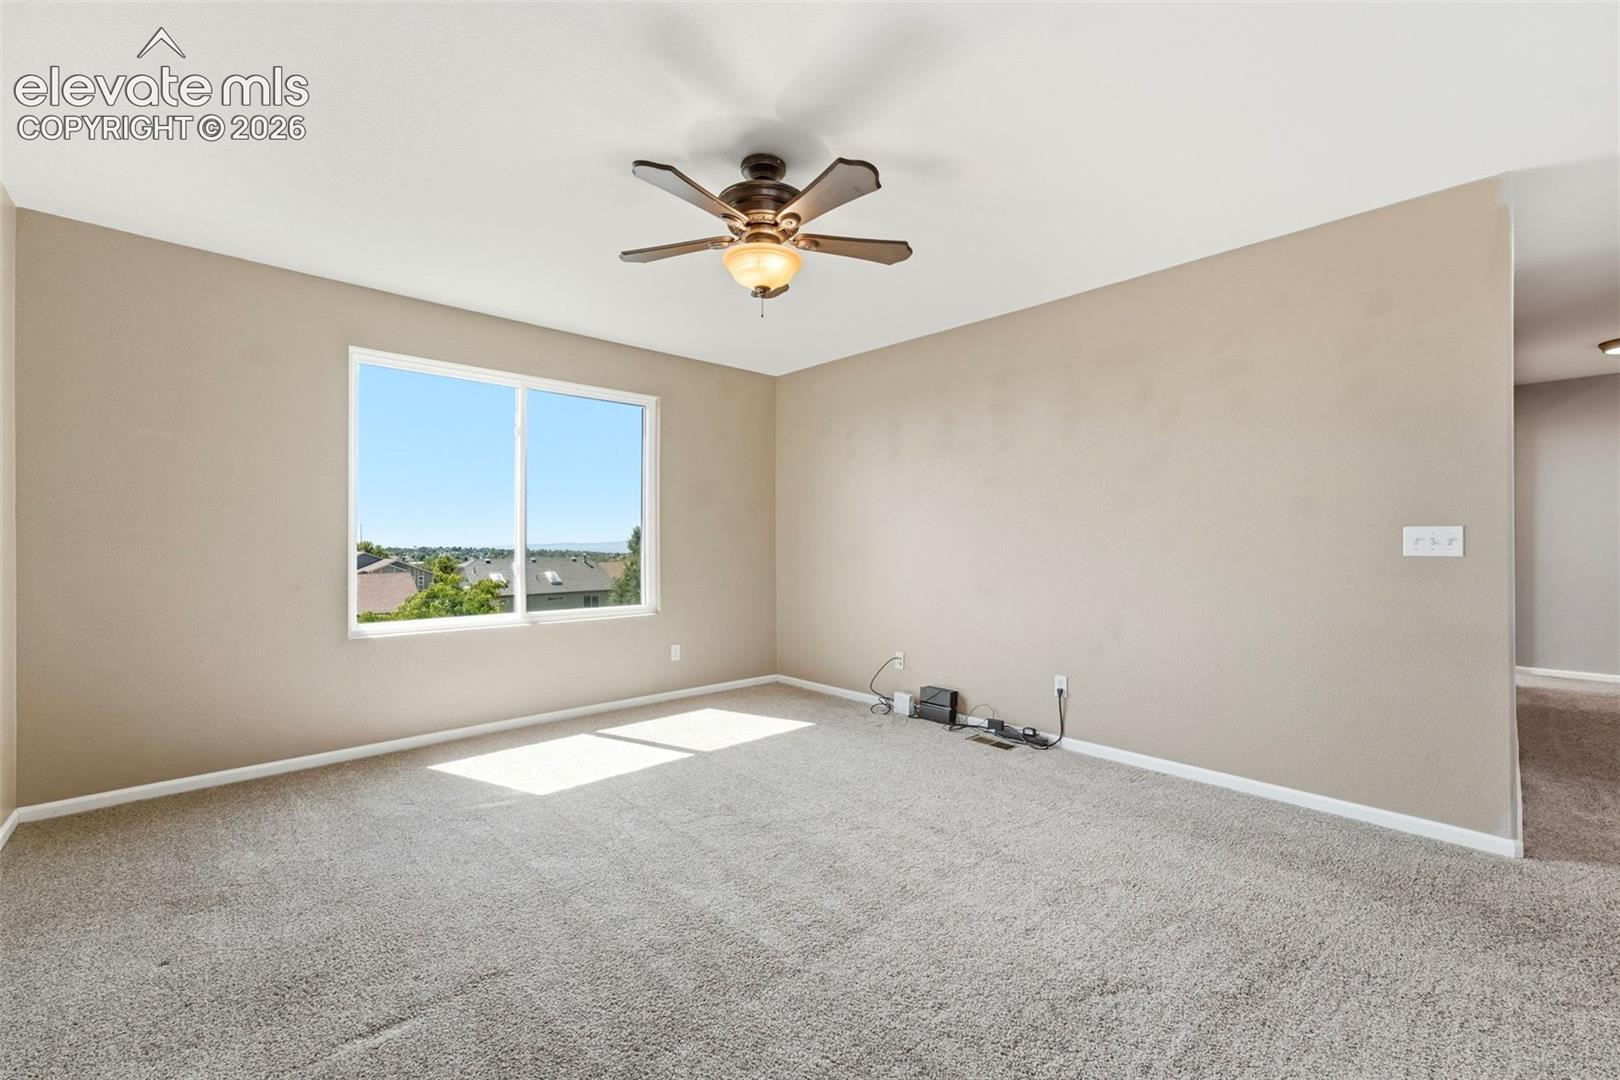
Vacant carpeted room with a ceiling fan and a large window overlooking nearby homes.
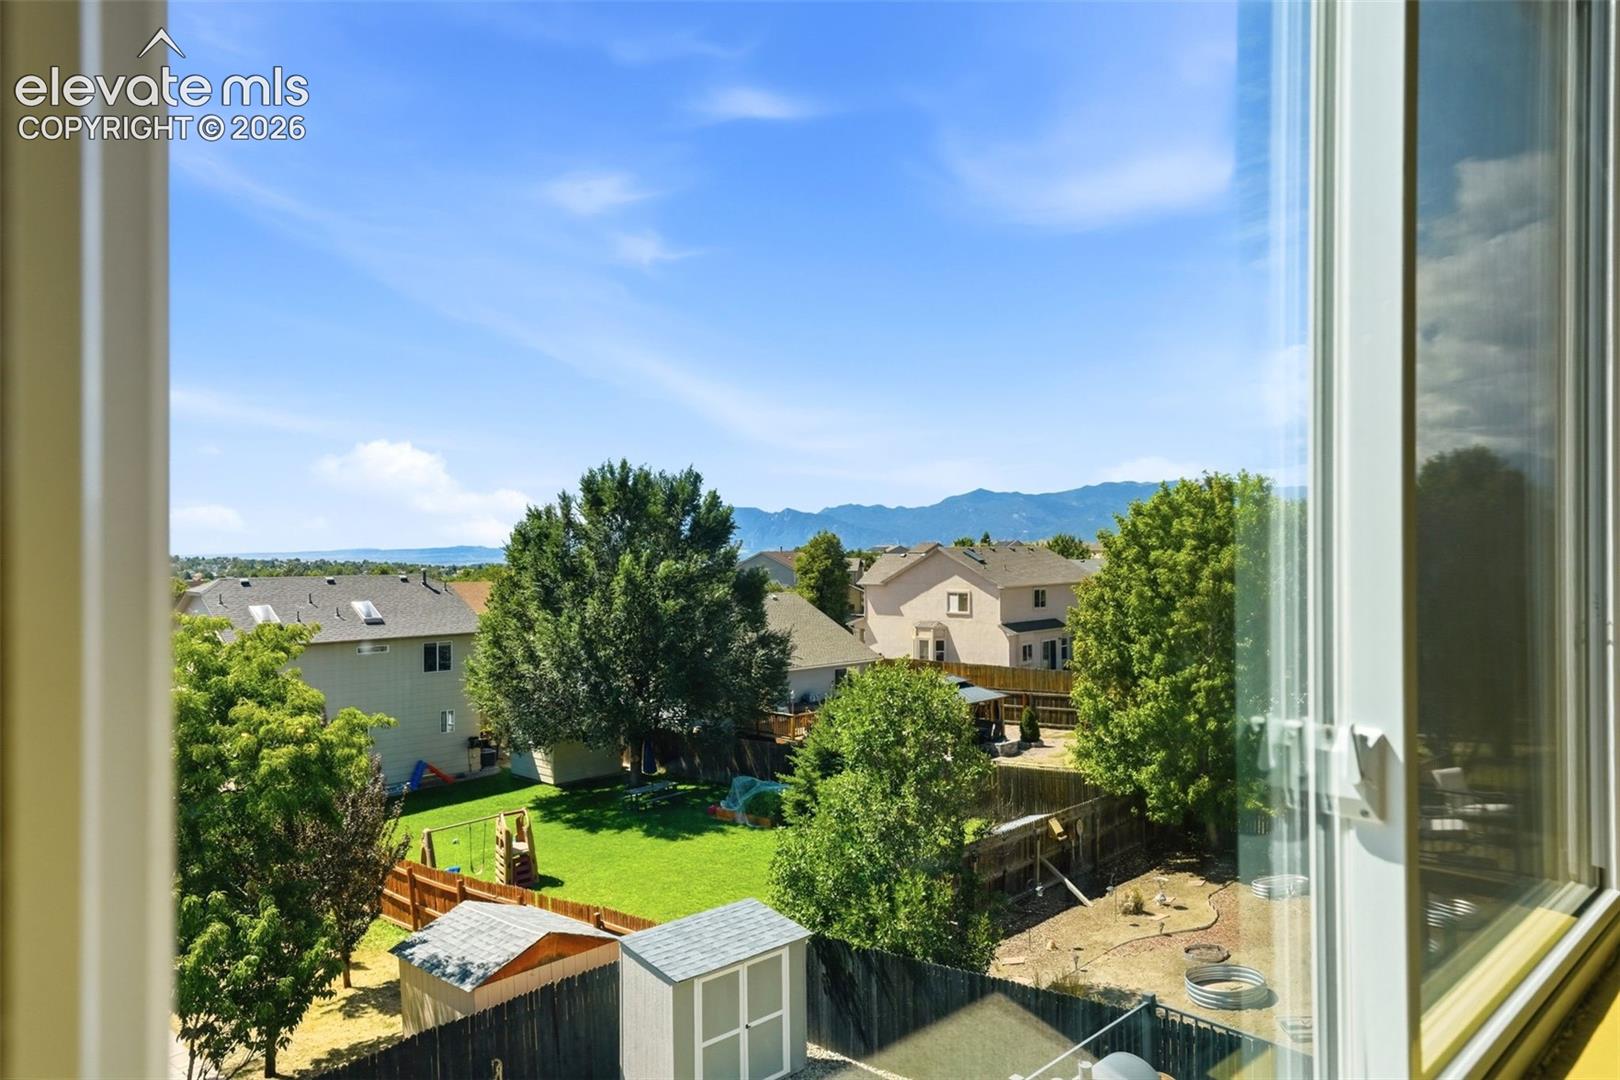
Backyard view with fenced lawns, neighboring homes, and mountains beyond.
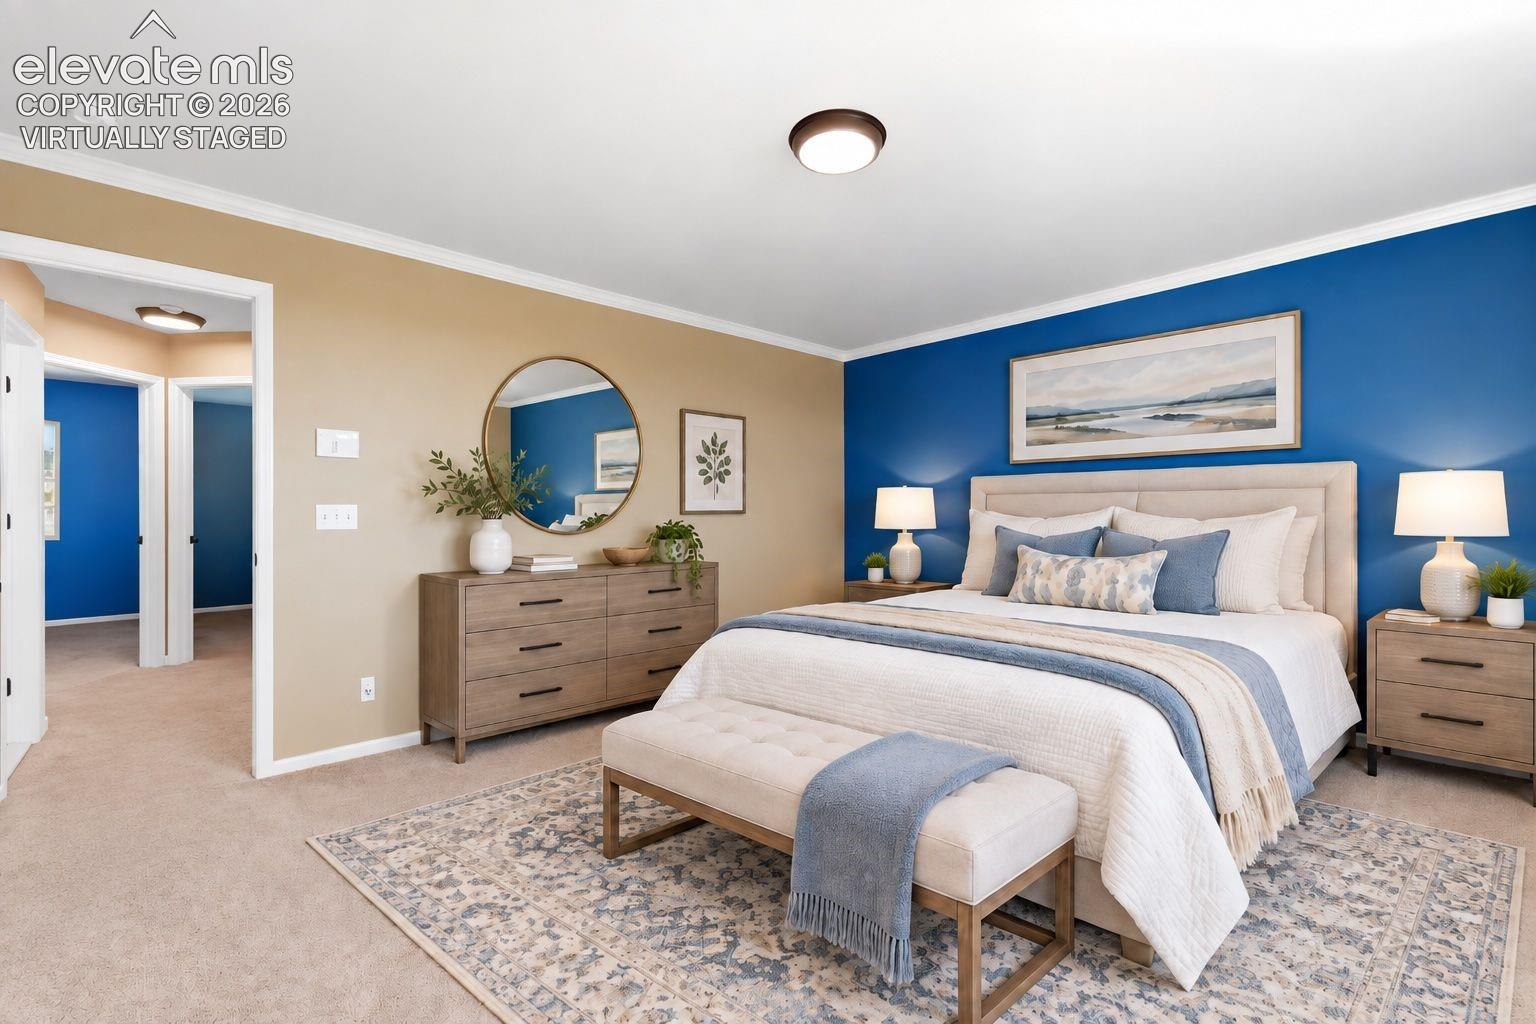
Virtually staged bedroom with a blue accent wall, upholstered bed, and matching wood dressers.
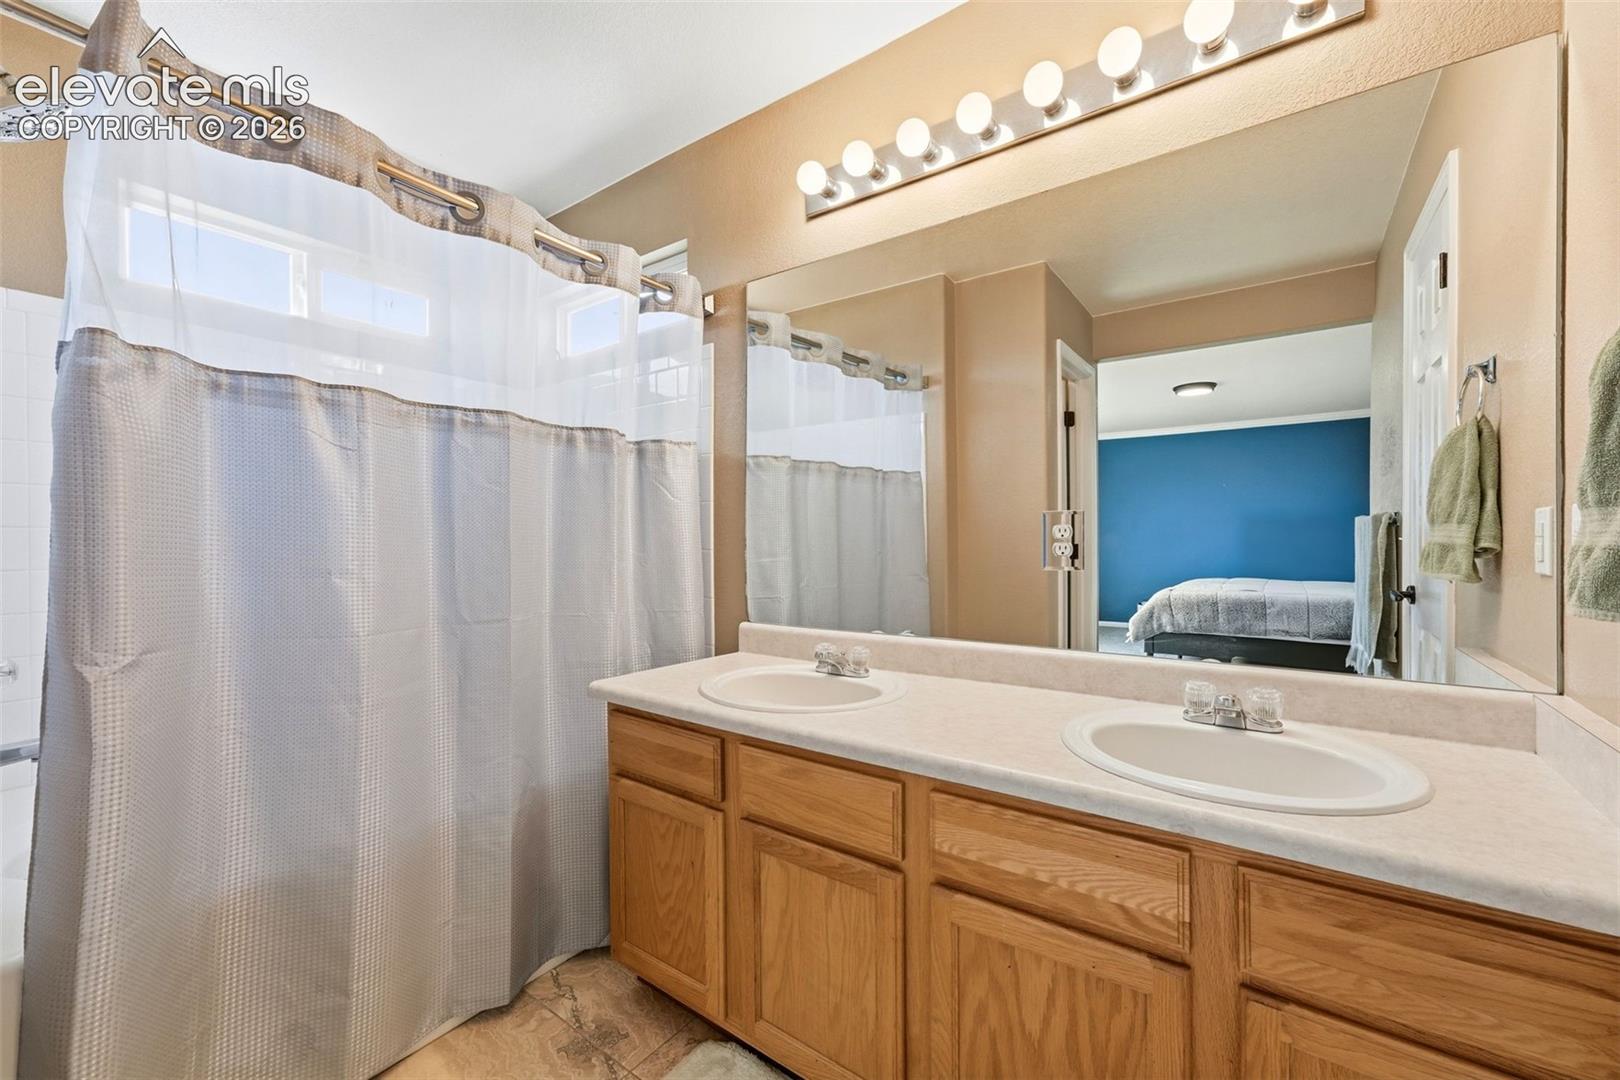
Bathroom with a double-sink oak vanity, large mirror, and curtained shower.
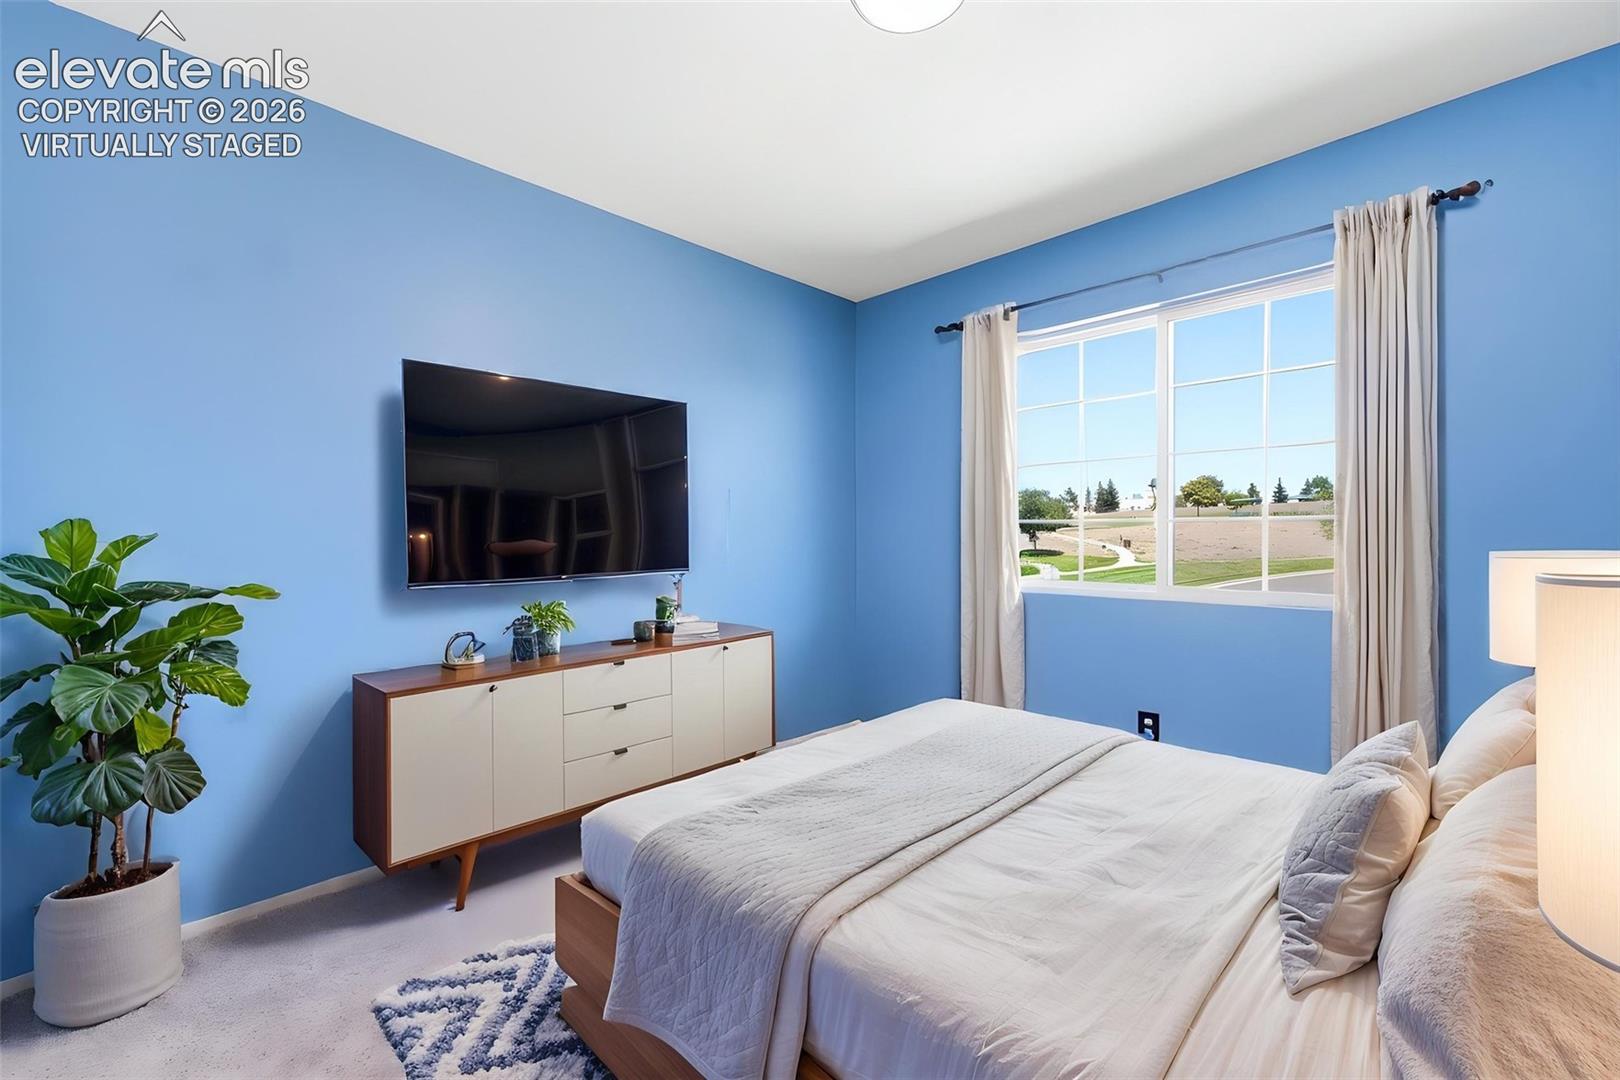
Virtually staged bedroom with blue walls, a large window, and a white bed.
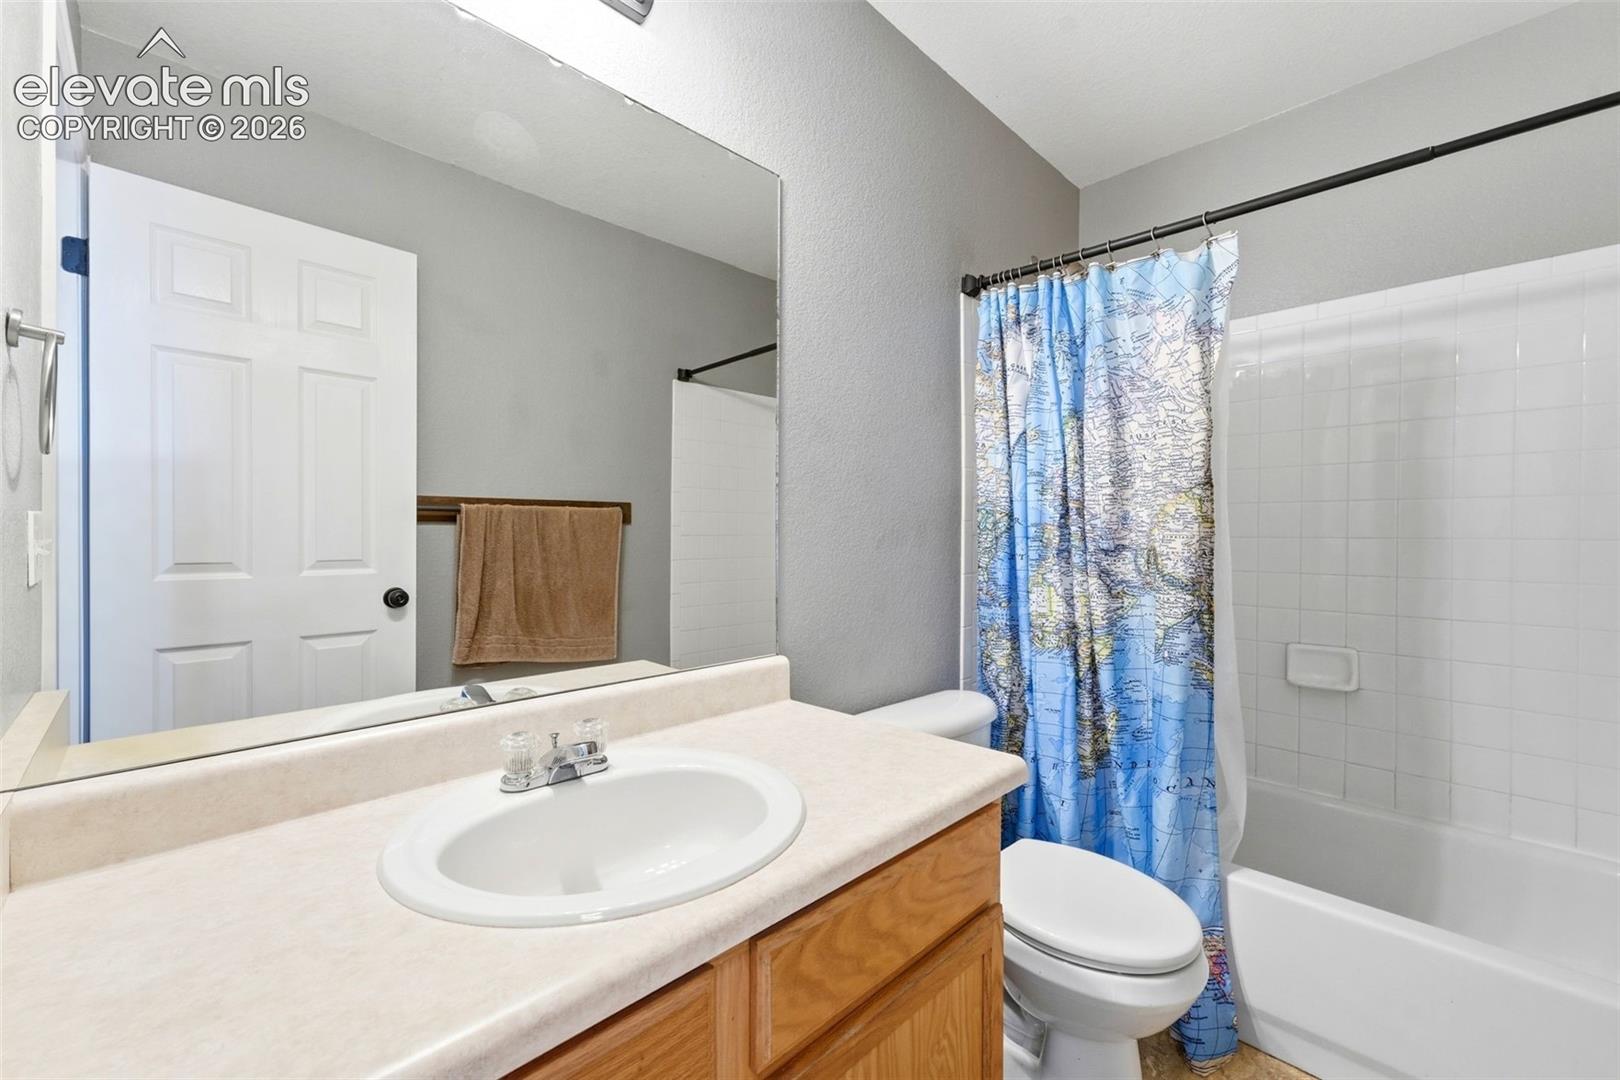
Bathroom with a wood vanity, large mirror, and blue map-print shower curtain.
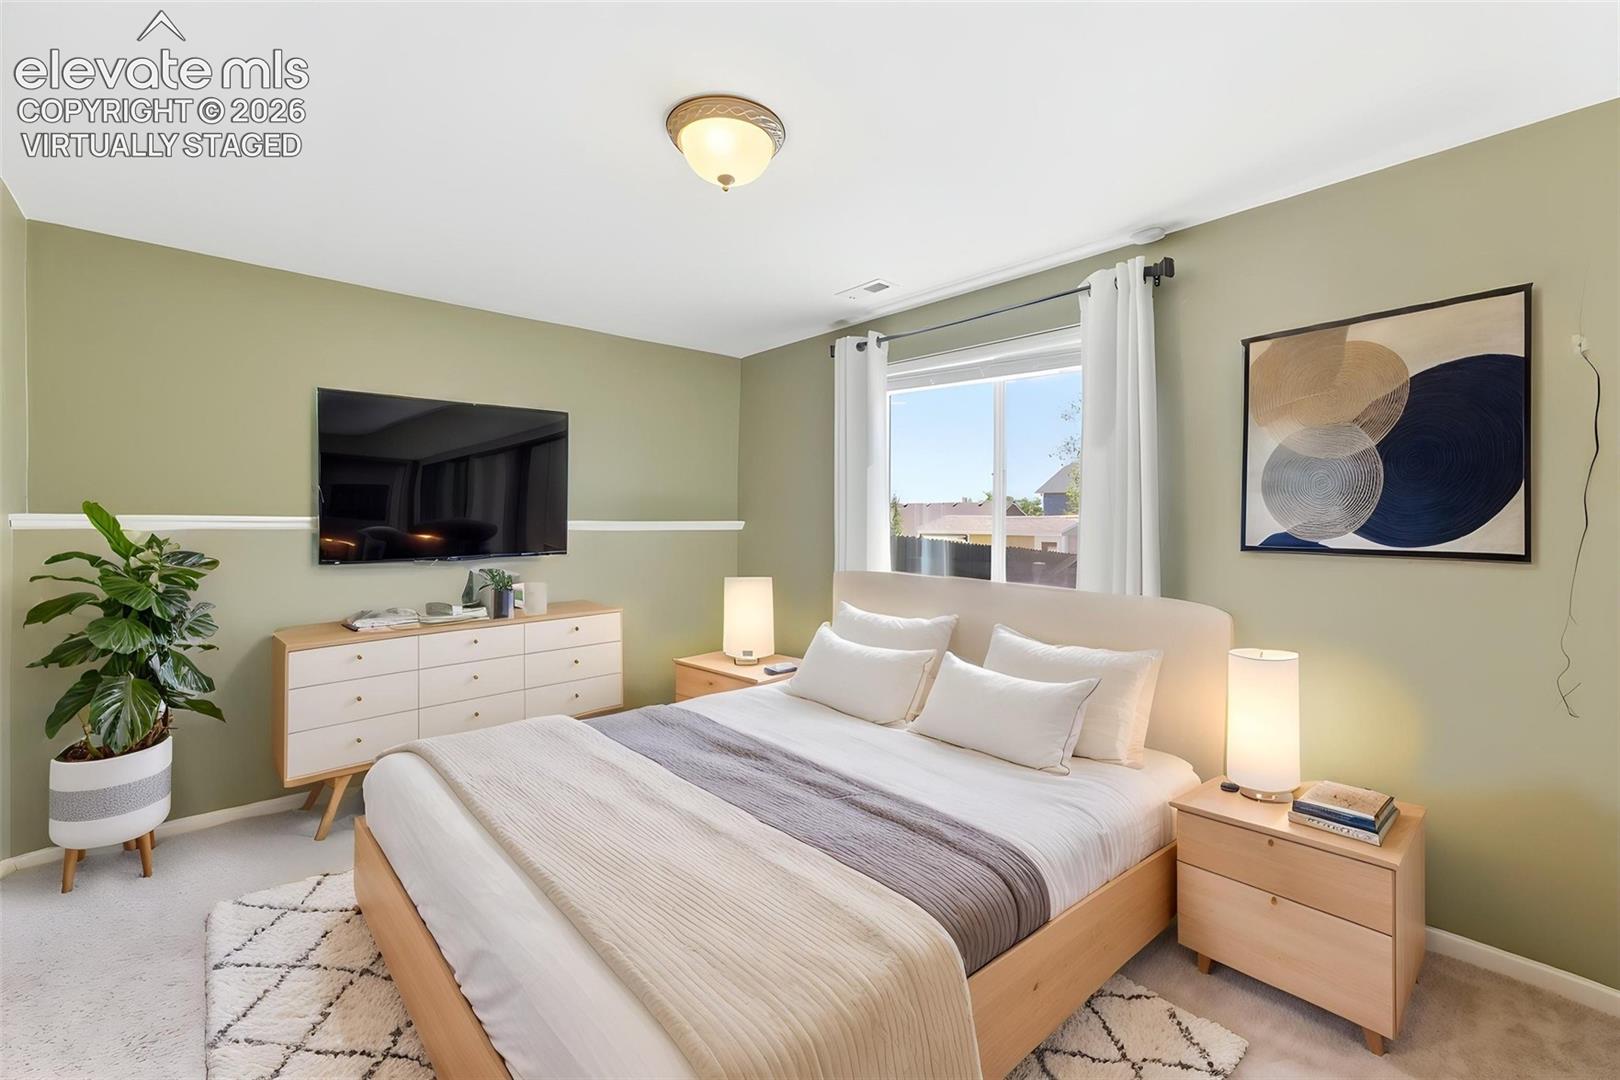
Virtually staged bedroom with a light wood bed, wall-mounted TV, and window with white curtains.
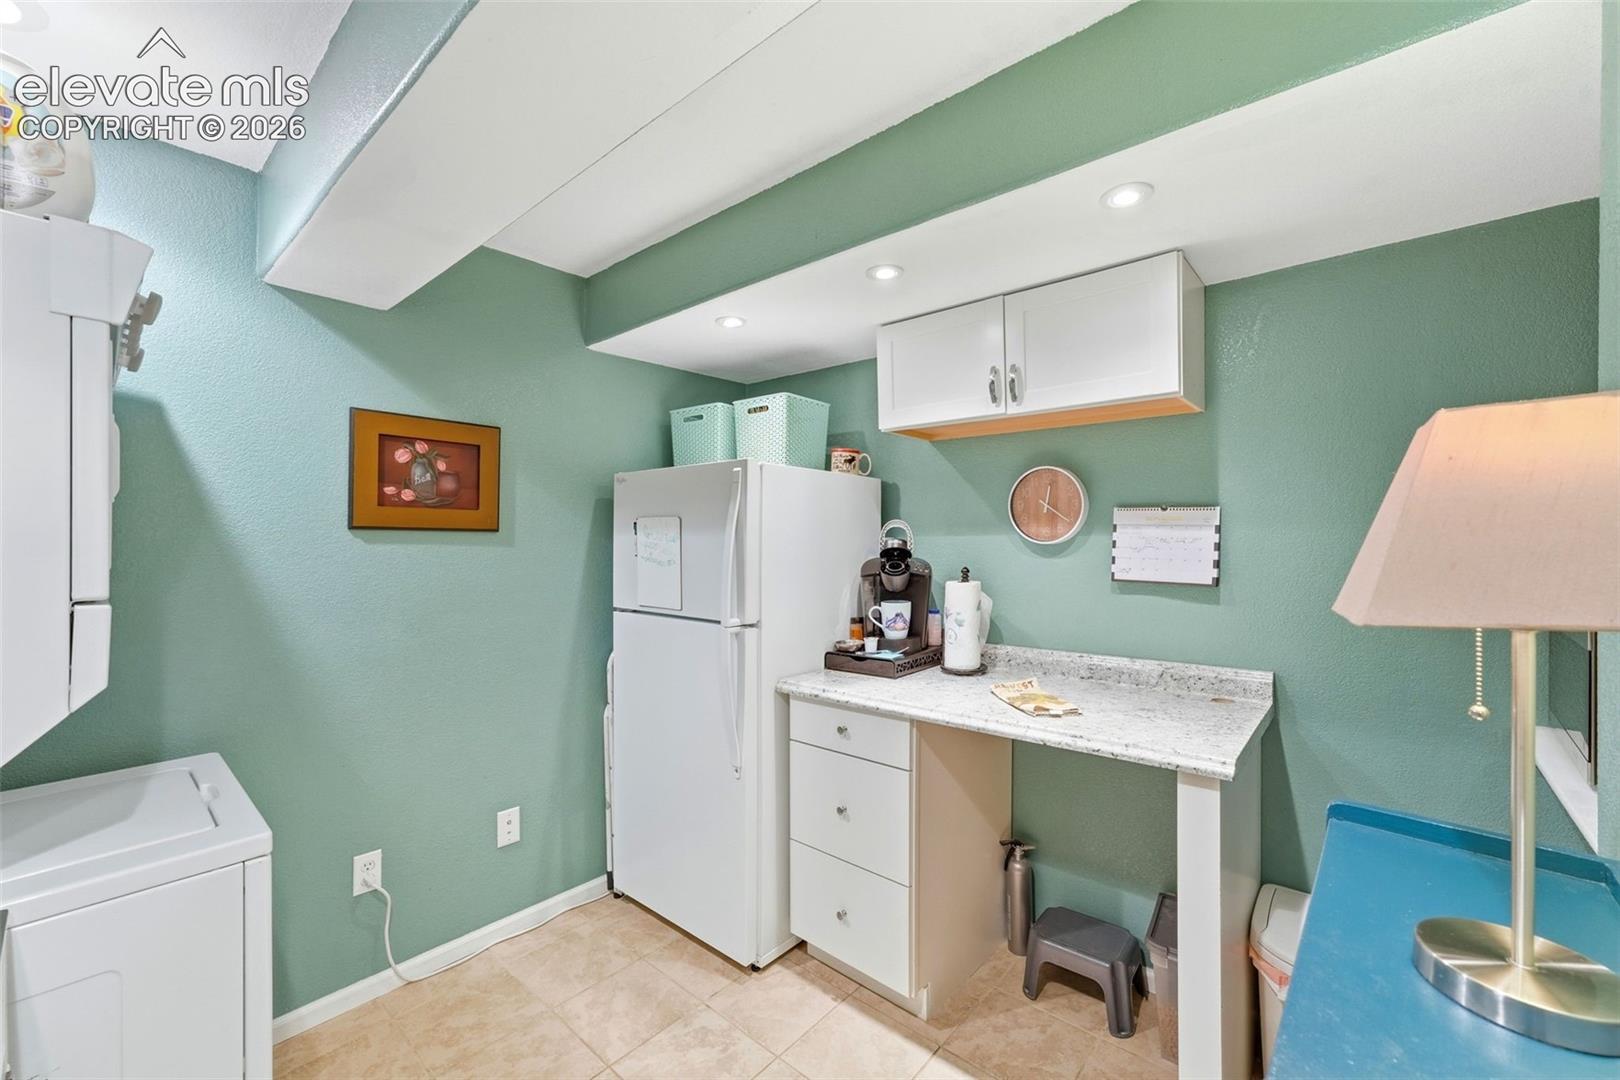
Laundry room with a white washer and dryer, refrigerator, and built-in counter against mint-green walls.
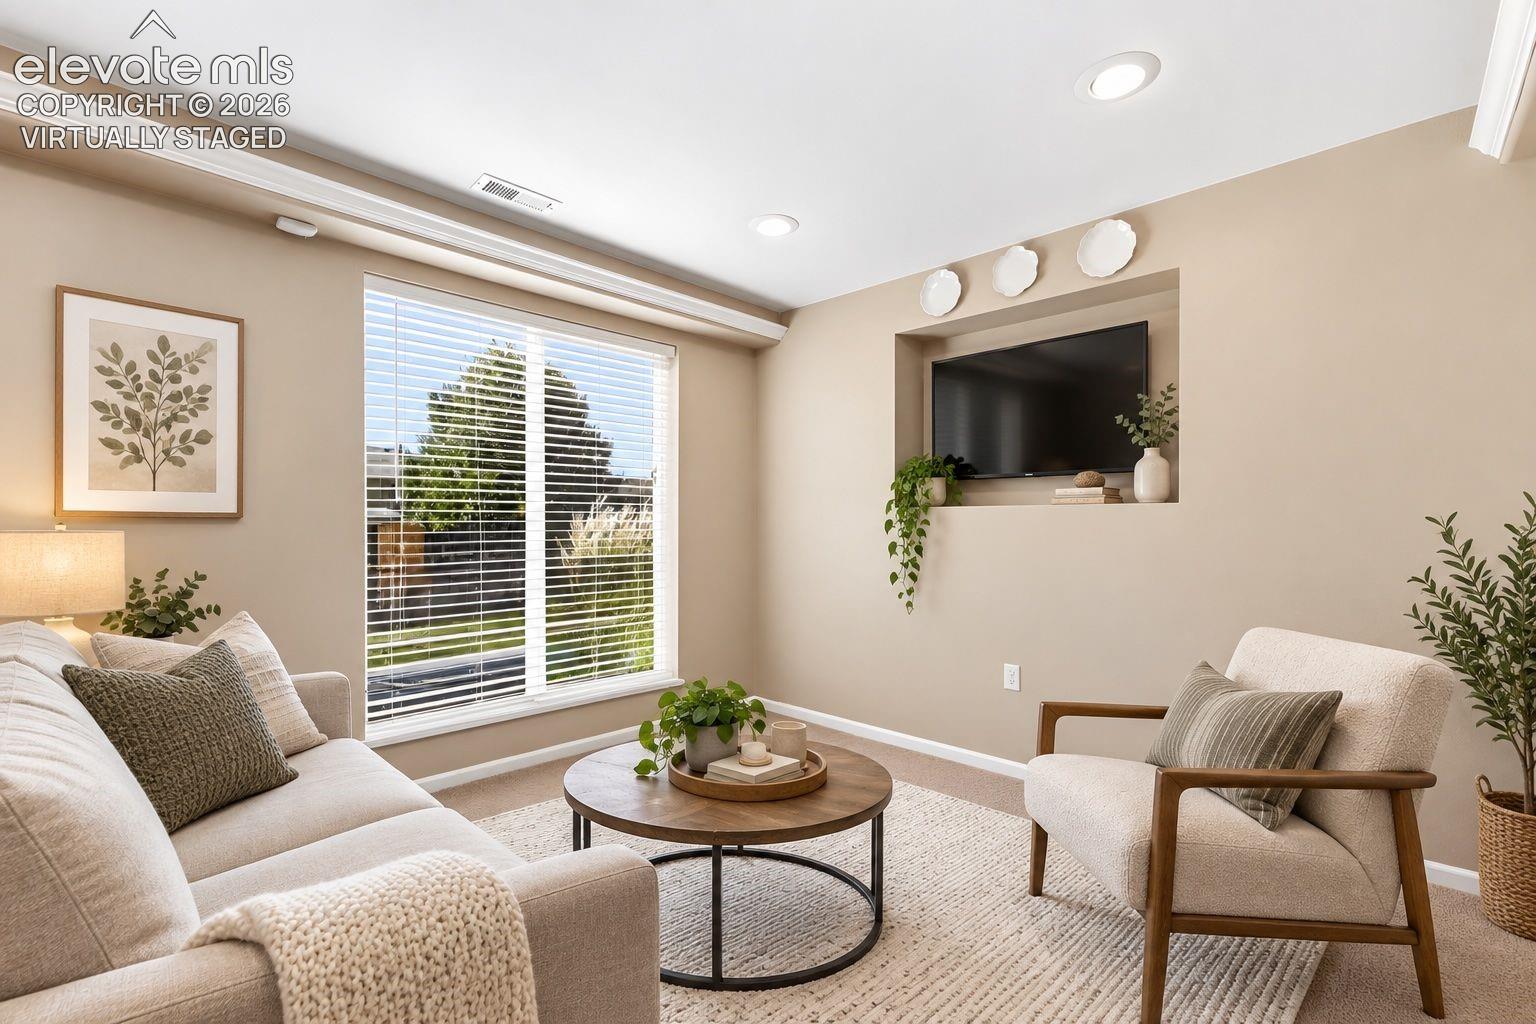
Virtually staged living room with a recessed TV, large window, and neutral seating.
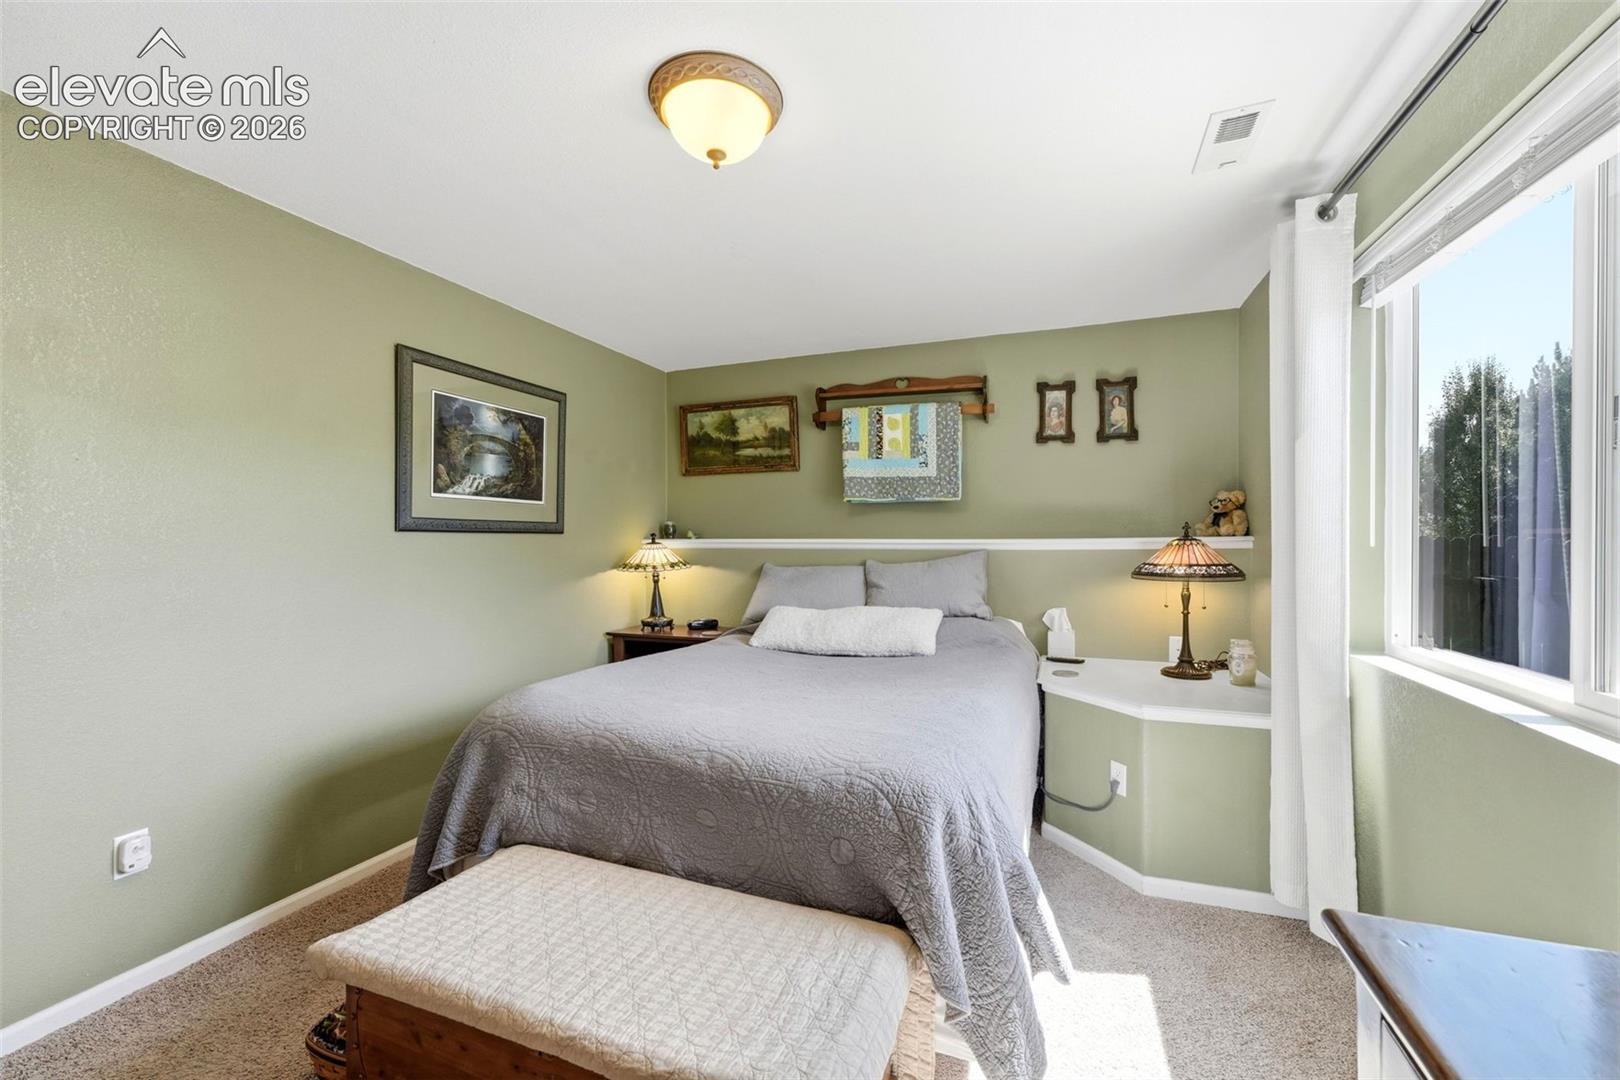
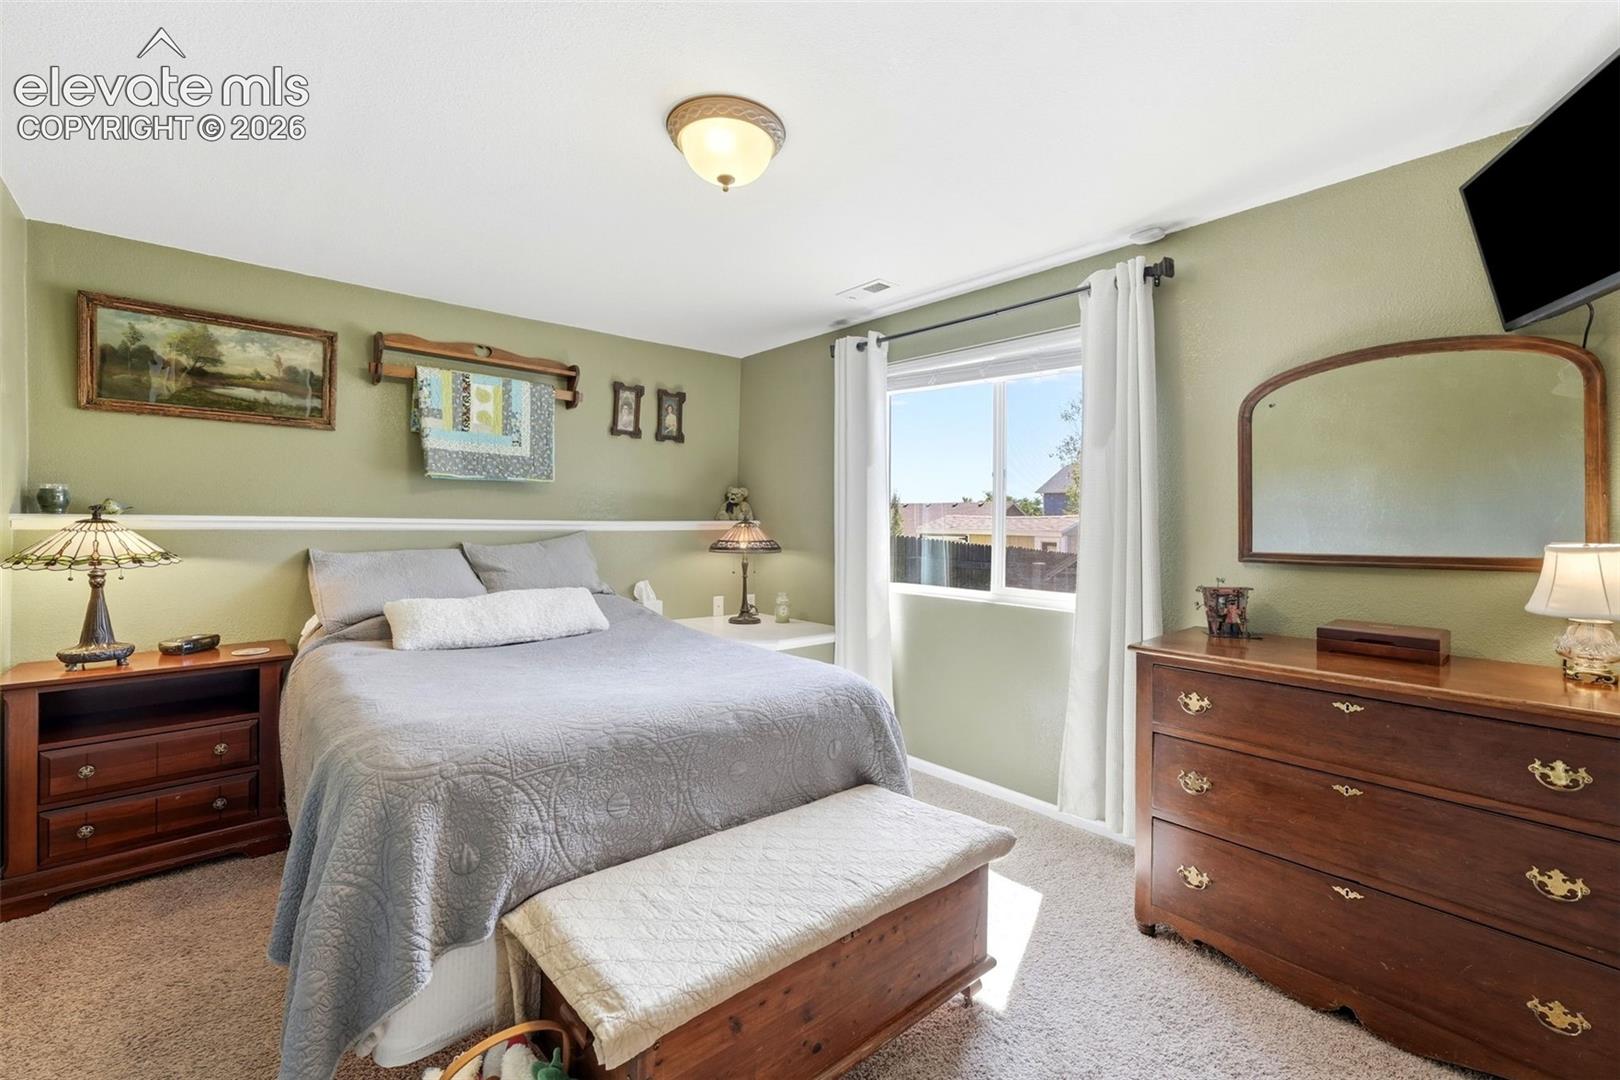
Bedroom with a gray-covered bed, bedside lamps, and a large window overlooking a fenced yard.
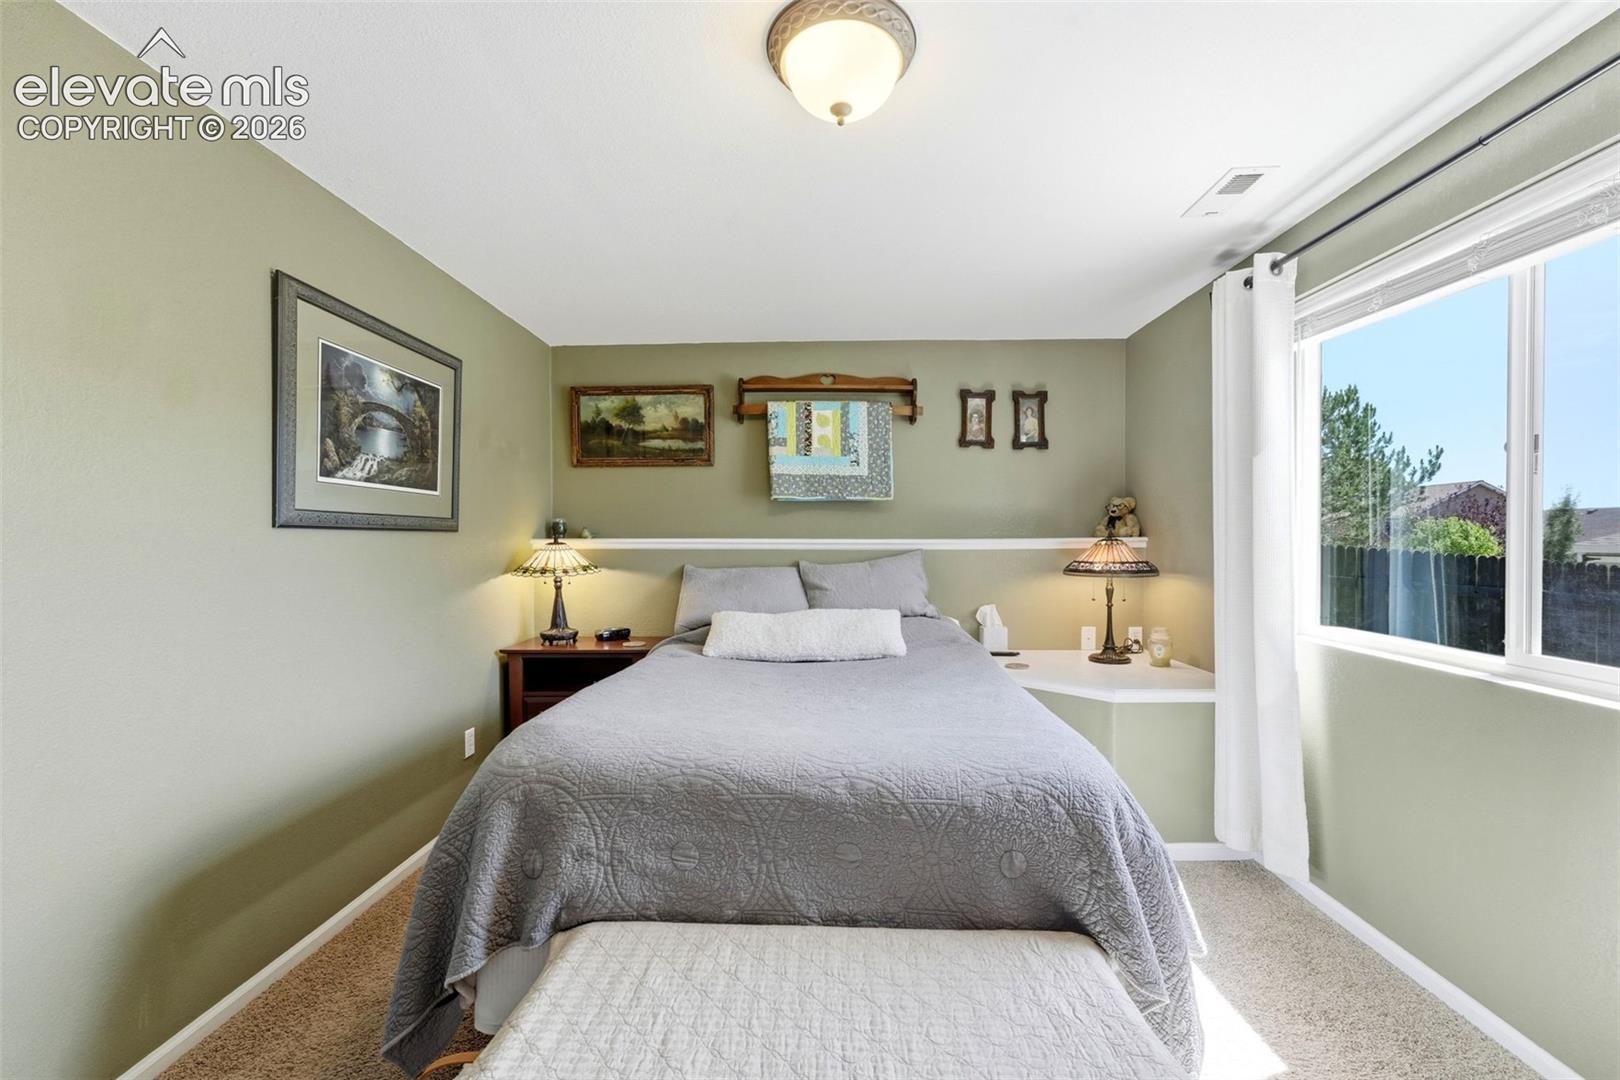
Bedroom with a gray-covered bed, sage-green walls, and a bright window.
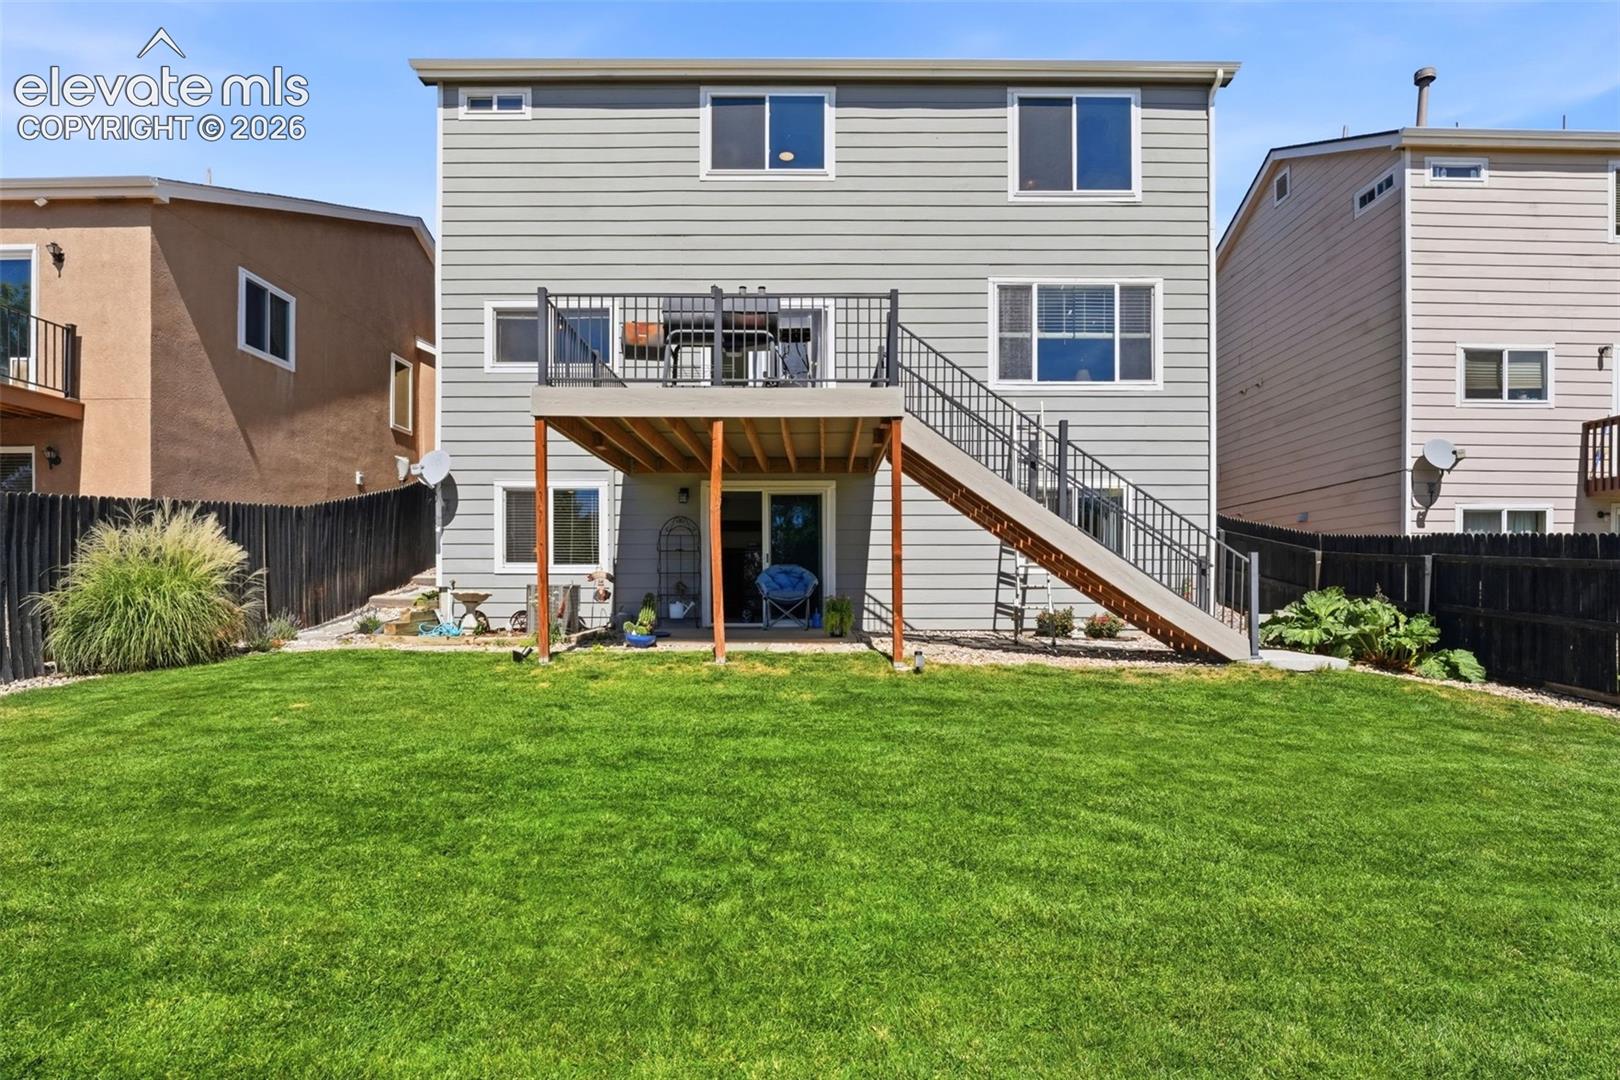
Rear exterior of 7105 Amber Ridge Drive with a raised deck, stairs, and broad lawn.
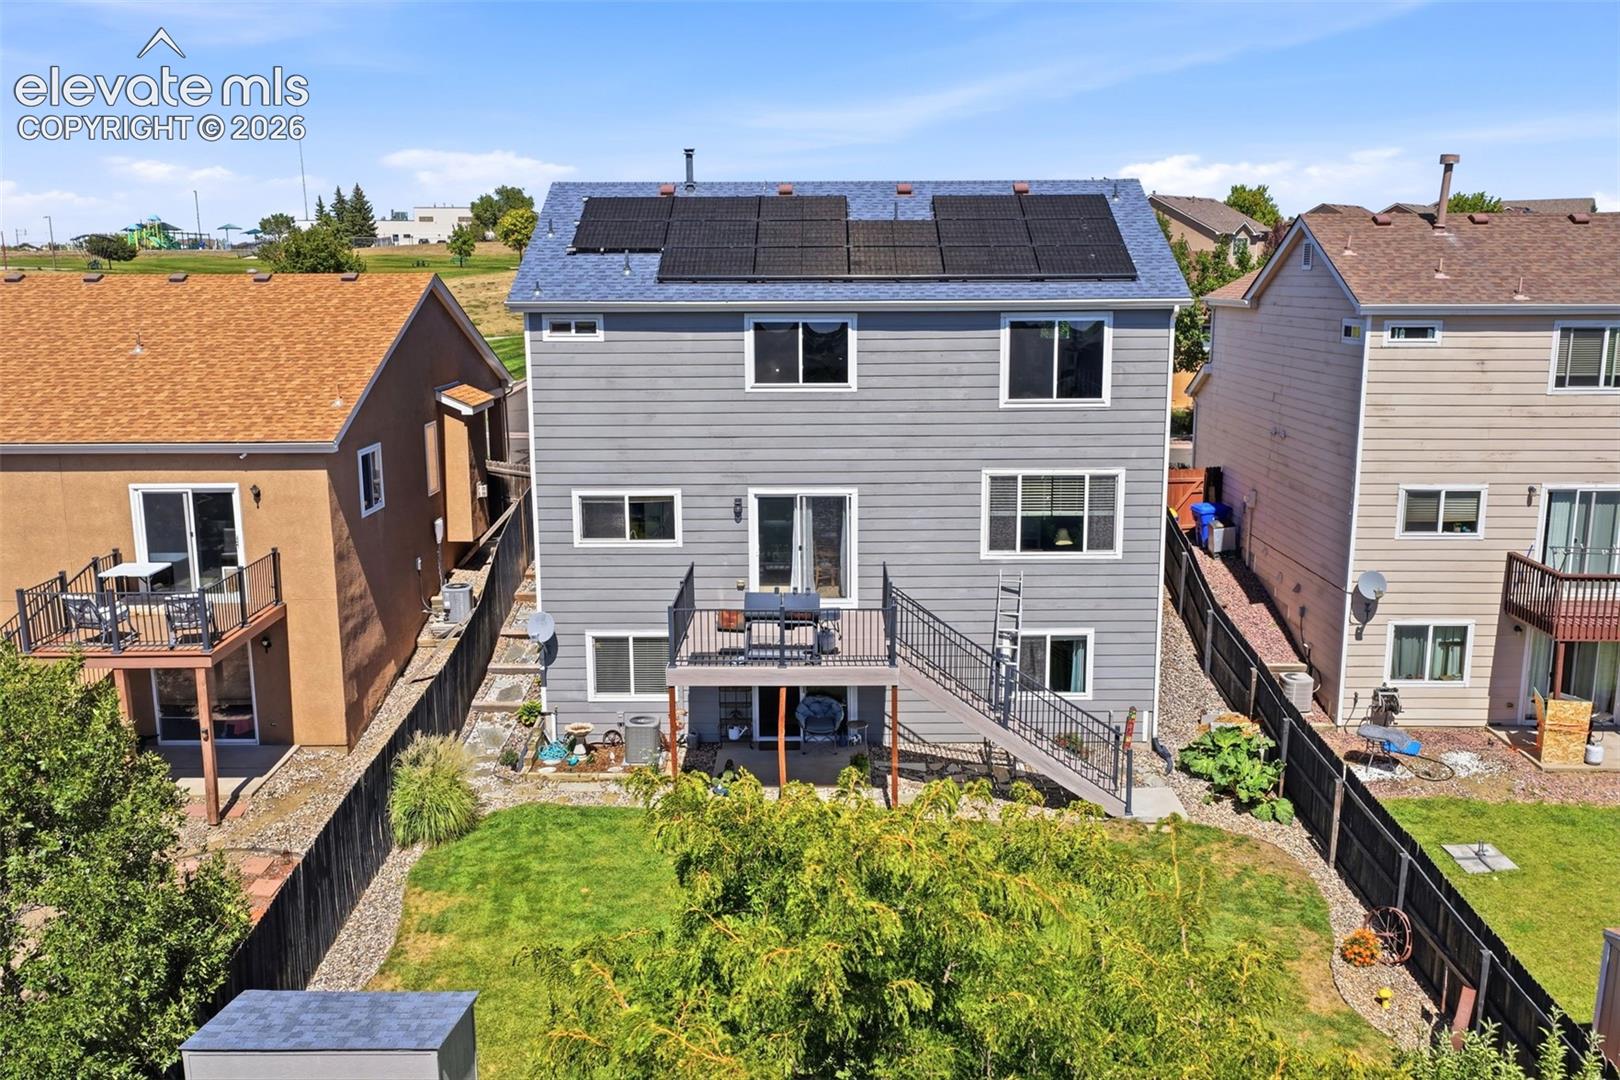
Rear of a gray two-story home with rooftop solar panels, elevated deck, and fenced lawn.
Blue two-story home with a front-entry garage, landscaped yard, and mountains in the distance.
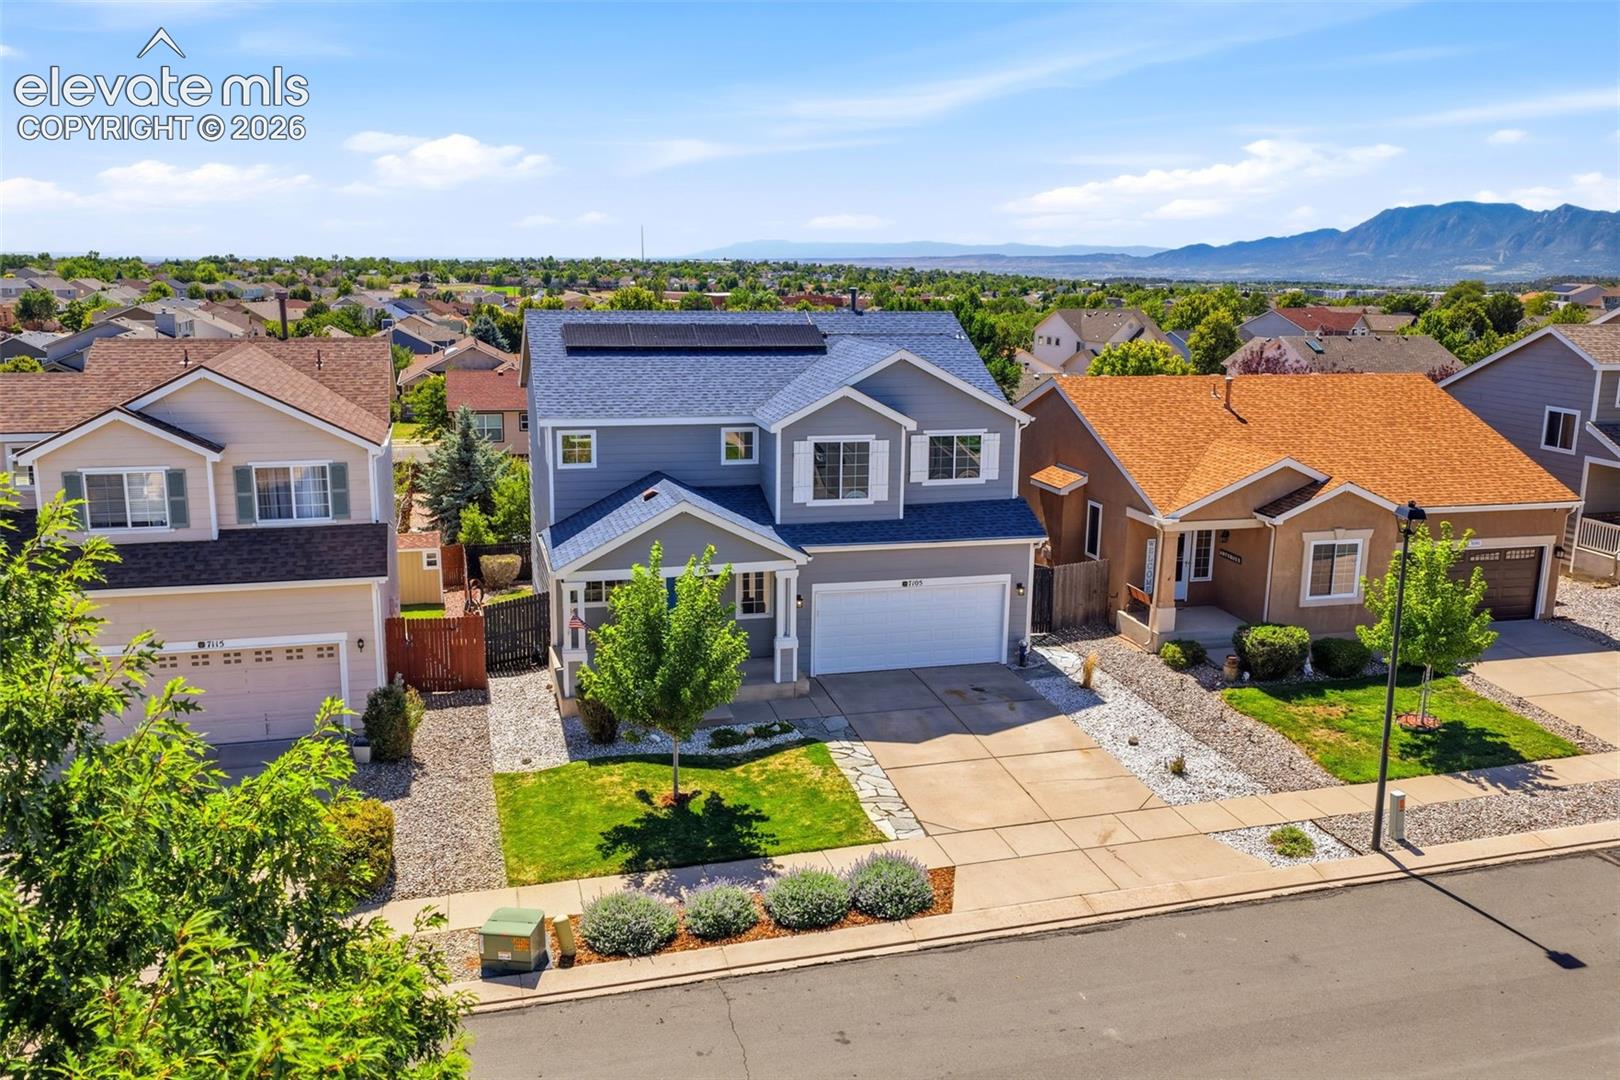
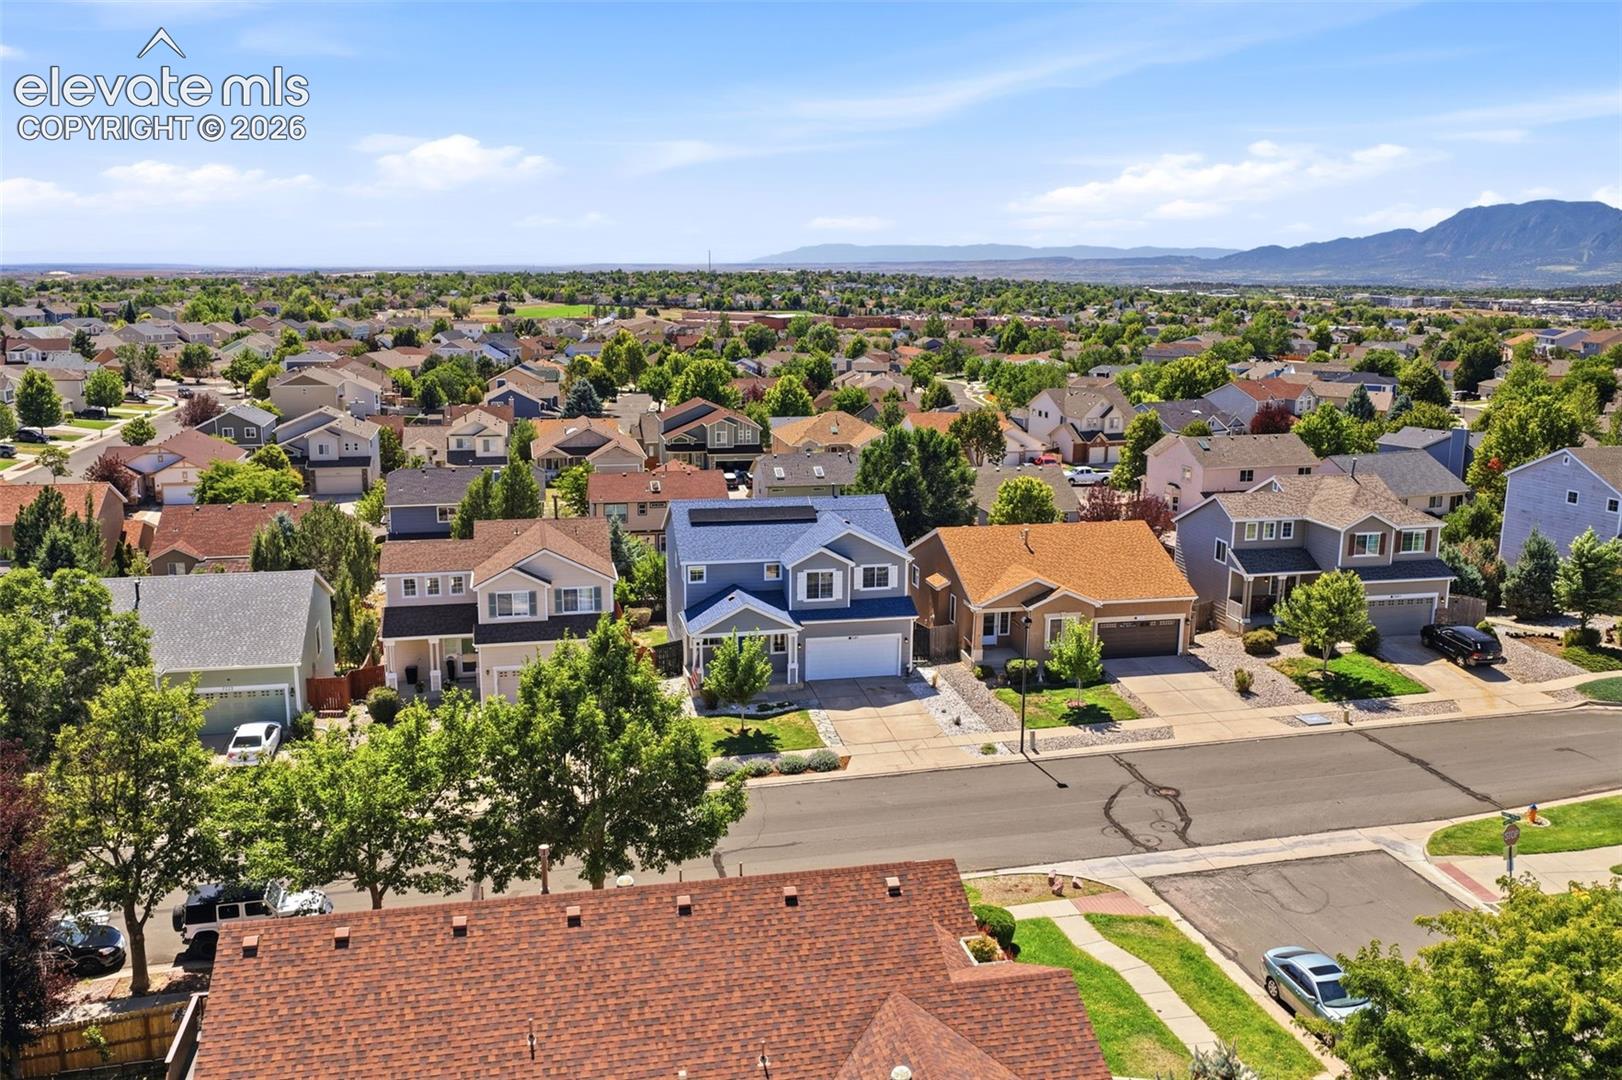
Aerial view of a blue home in a Colorado Springs neighborhood, with mountains in the distance.
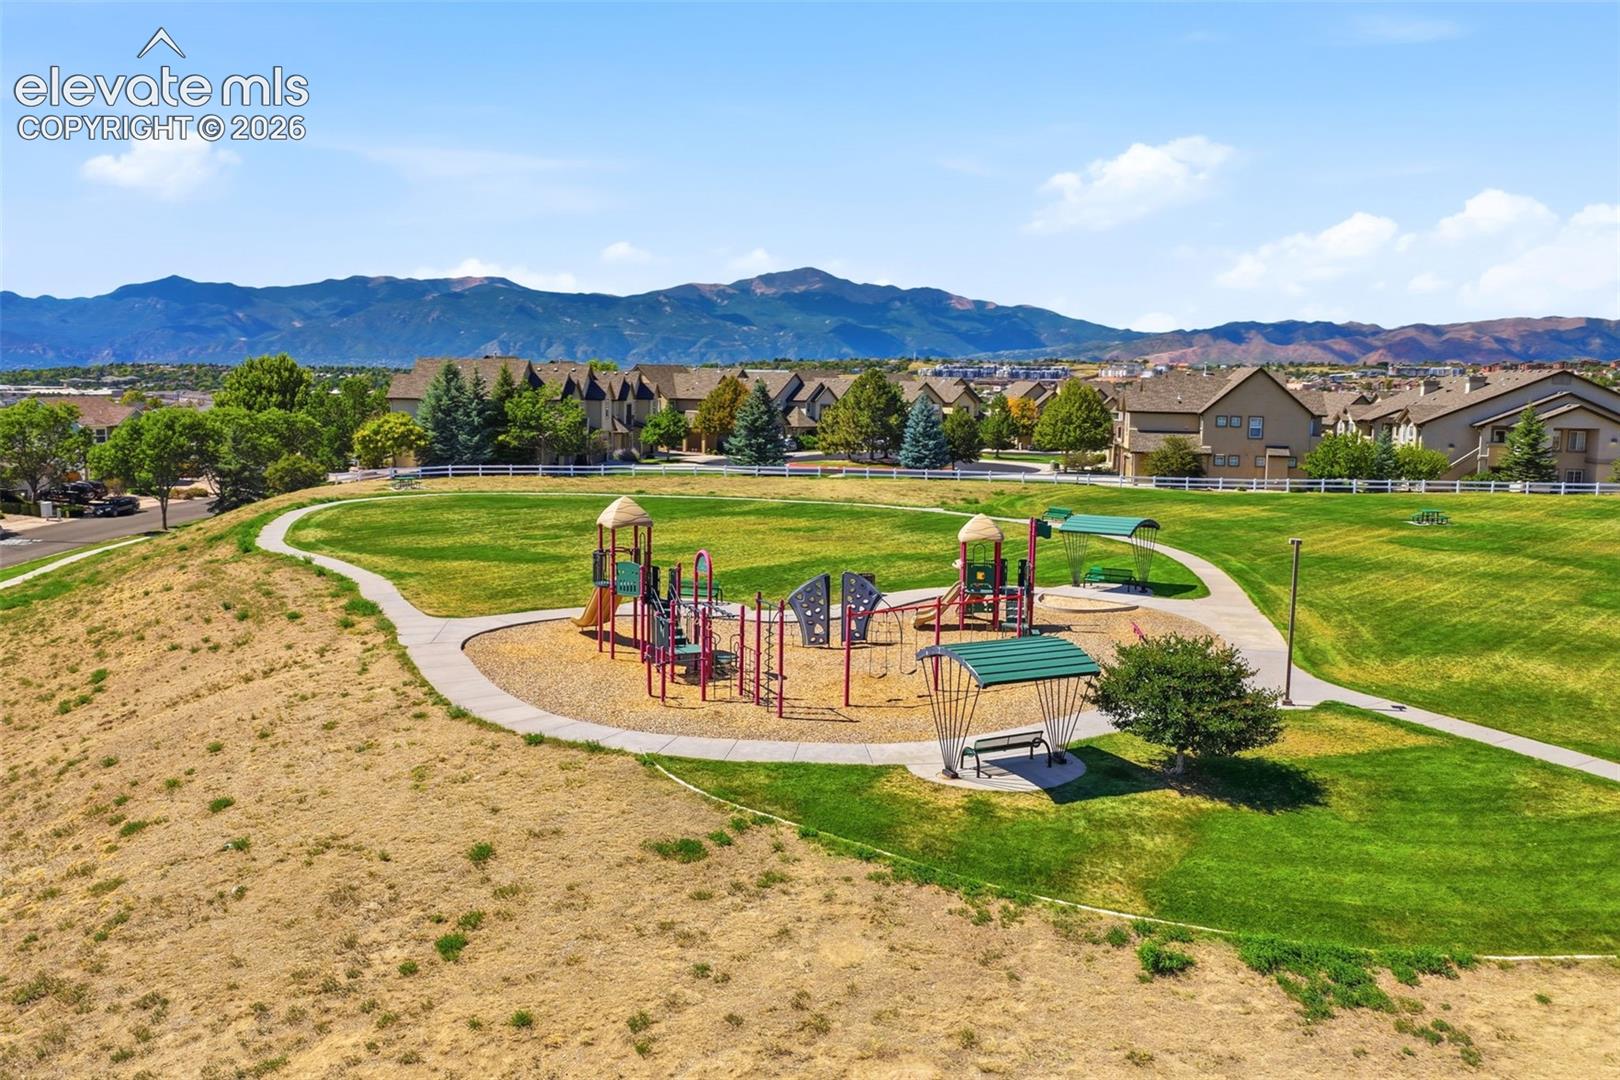
Neighborhood playground with a winding path and mountain views.
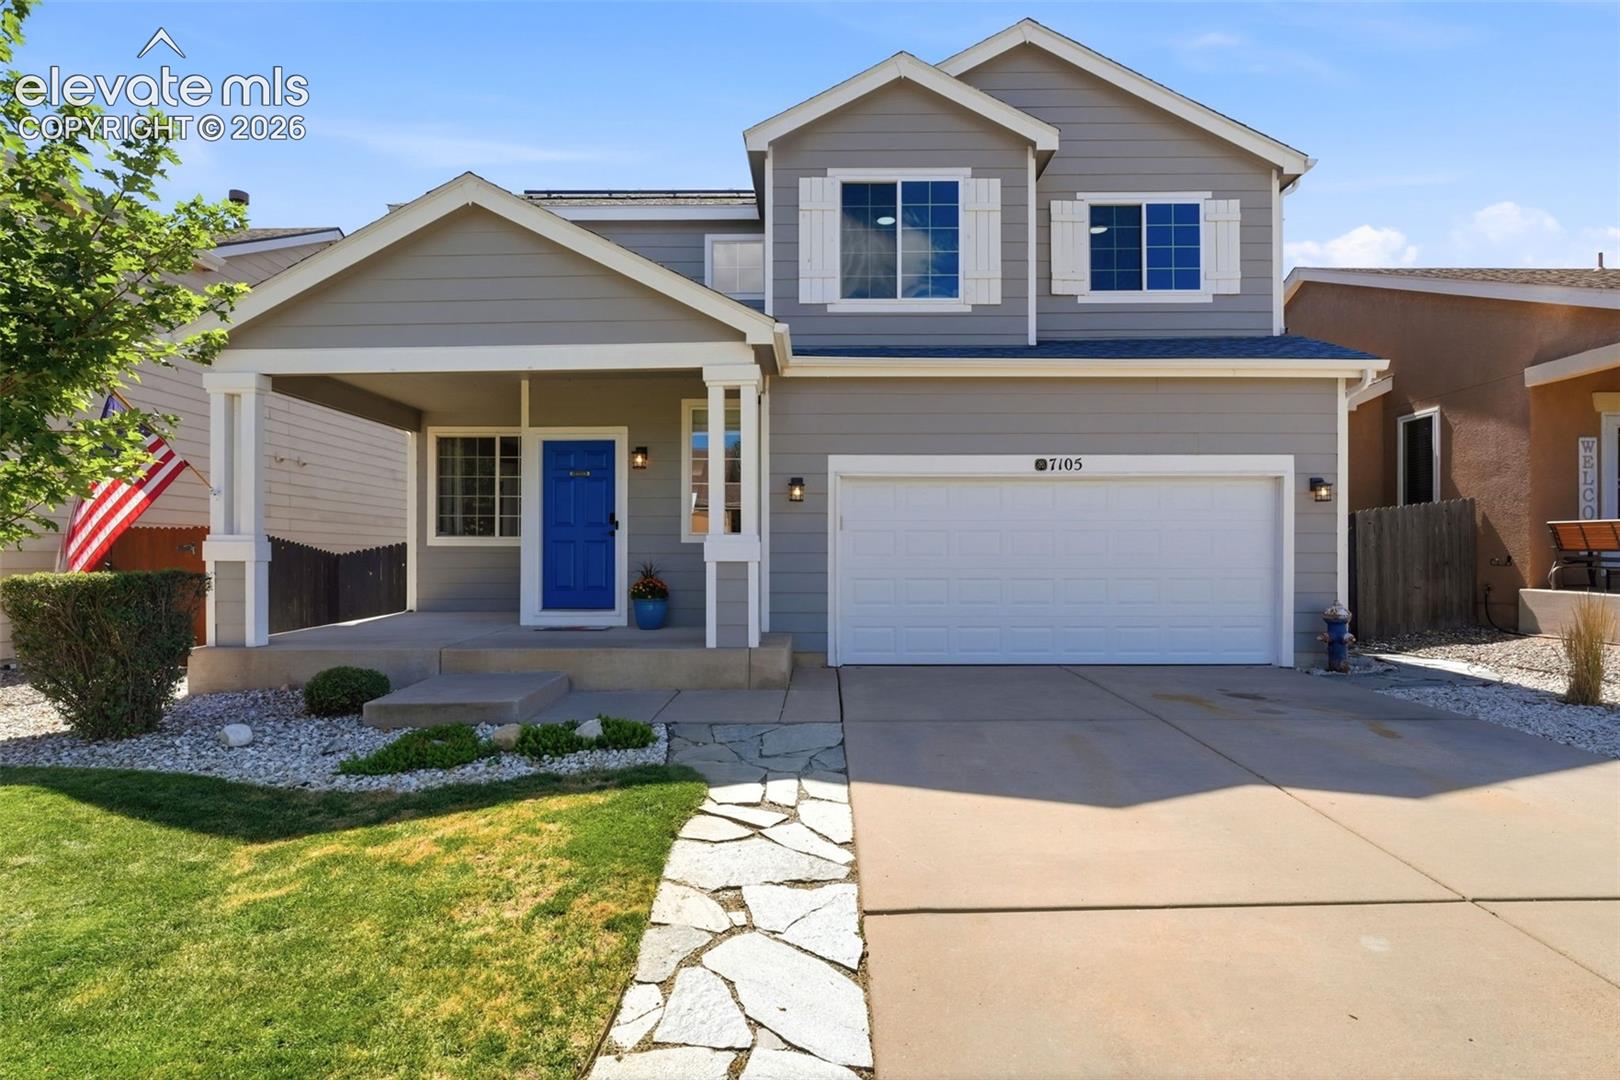
Two-story gray home at 7105 Amber Ridge Drive with blue door and covered porch
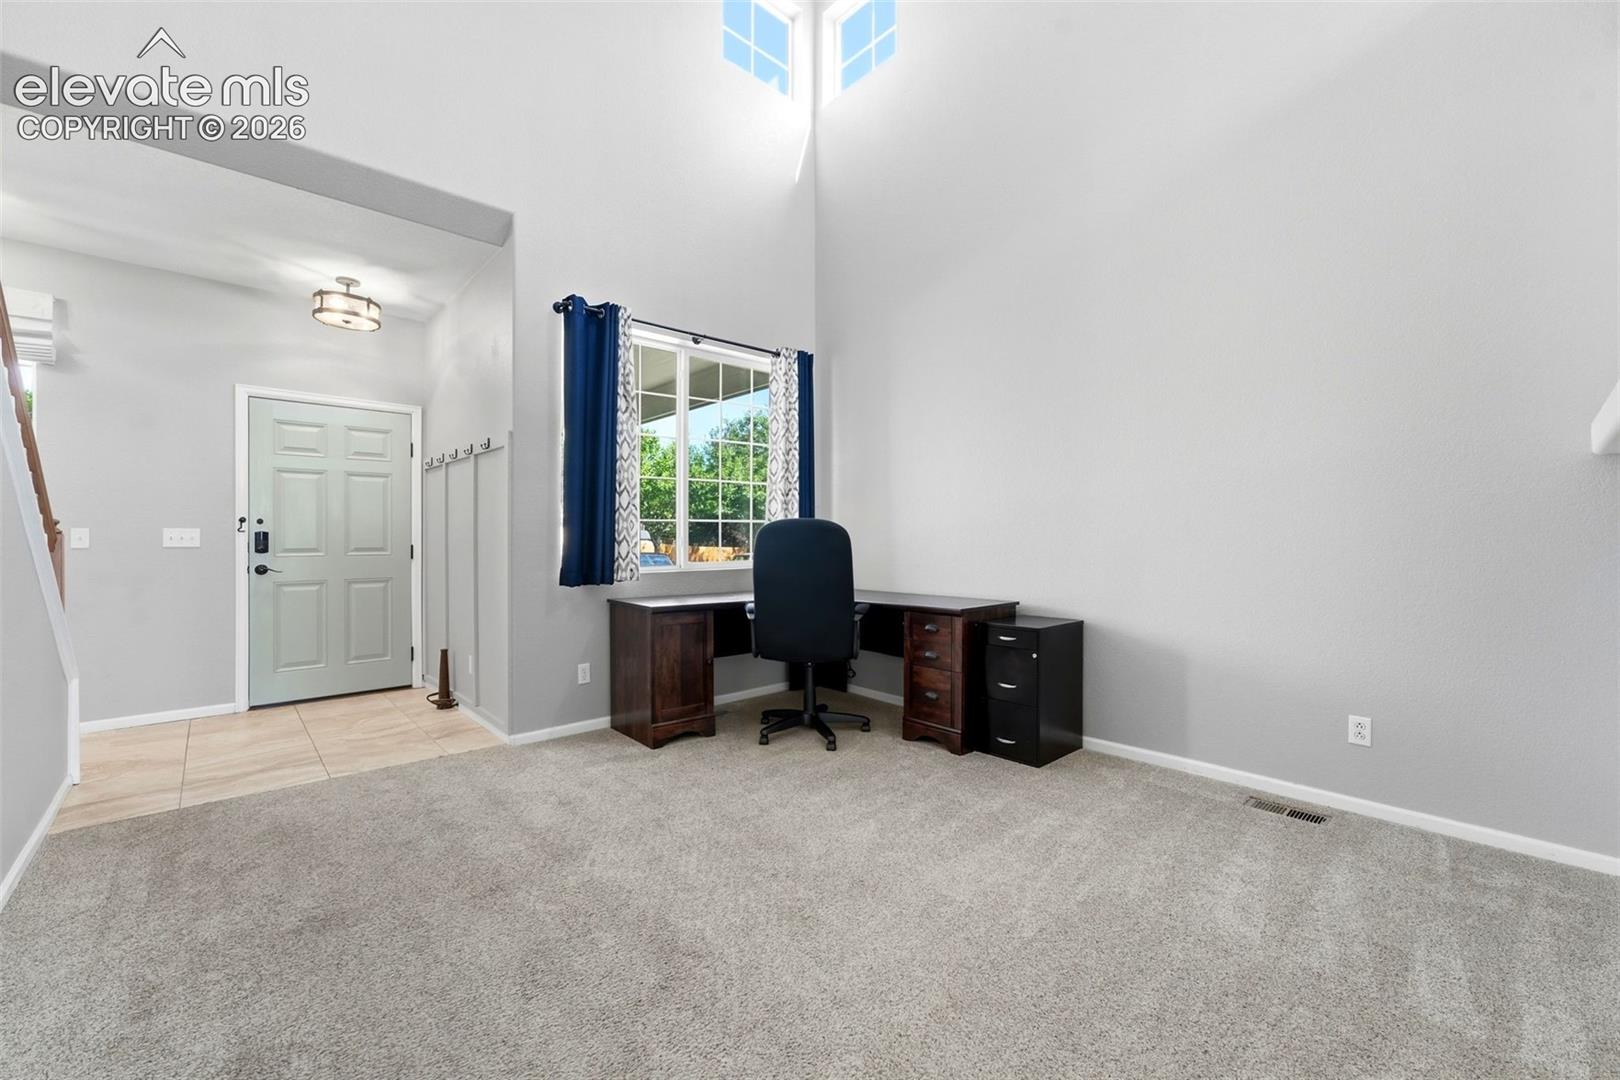
Entryway with a desk beneath a window and a vaulted ceiling with high windows.
Carpeted home office with a desk and chair, open to a living room beneath a loft railing.
Living room with dark leather seating, large window, and an open kitchen with light wood cabinets.
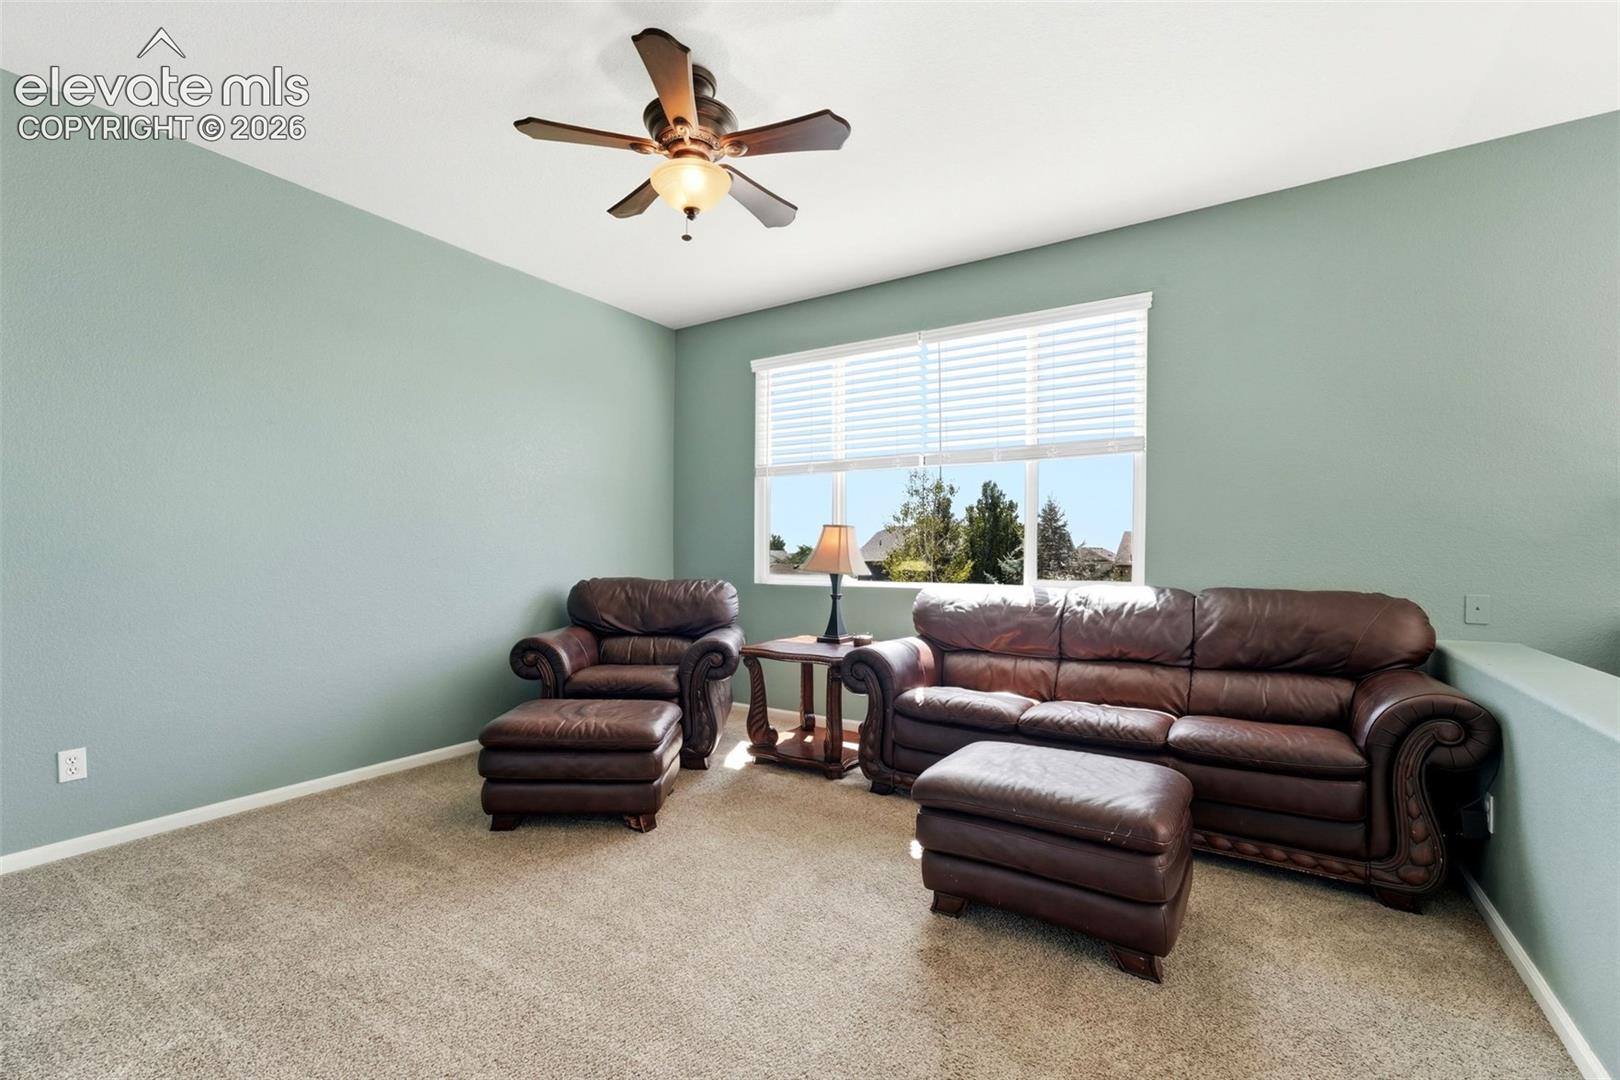
Furnished sitting room with sage walls, leather seating, and a ceiling fan.
Dining area with a round wooden table beside a bright kitchen with light wood cabinets.
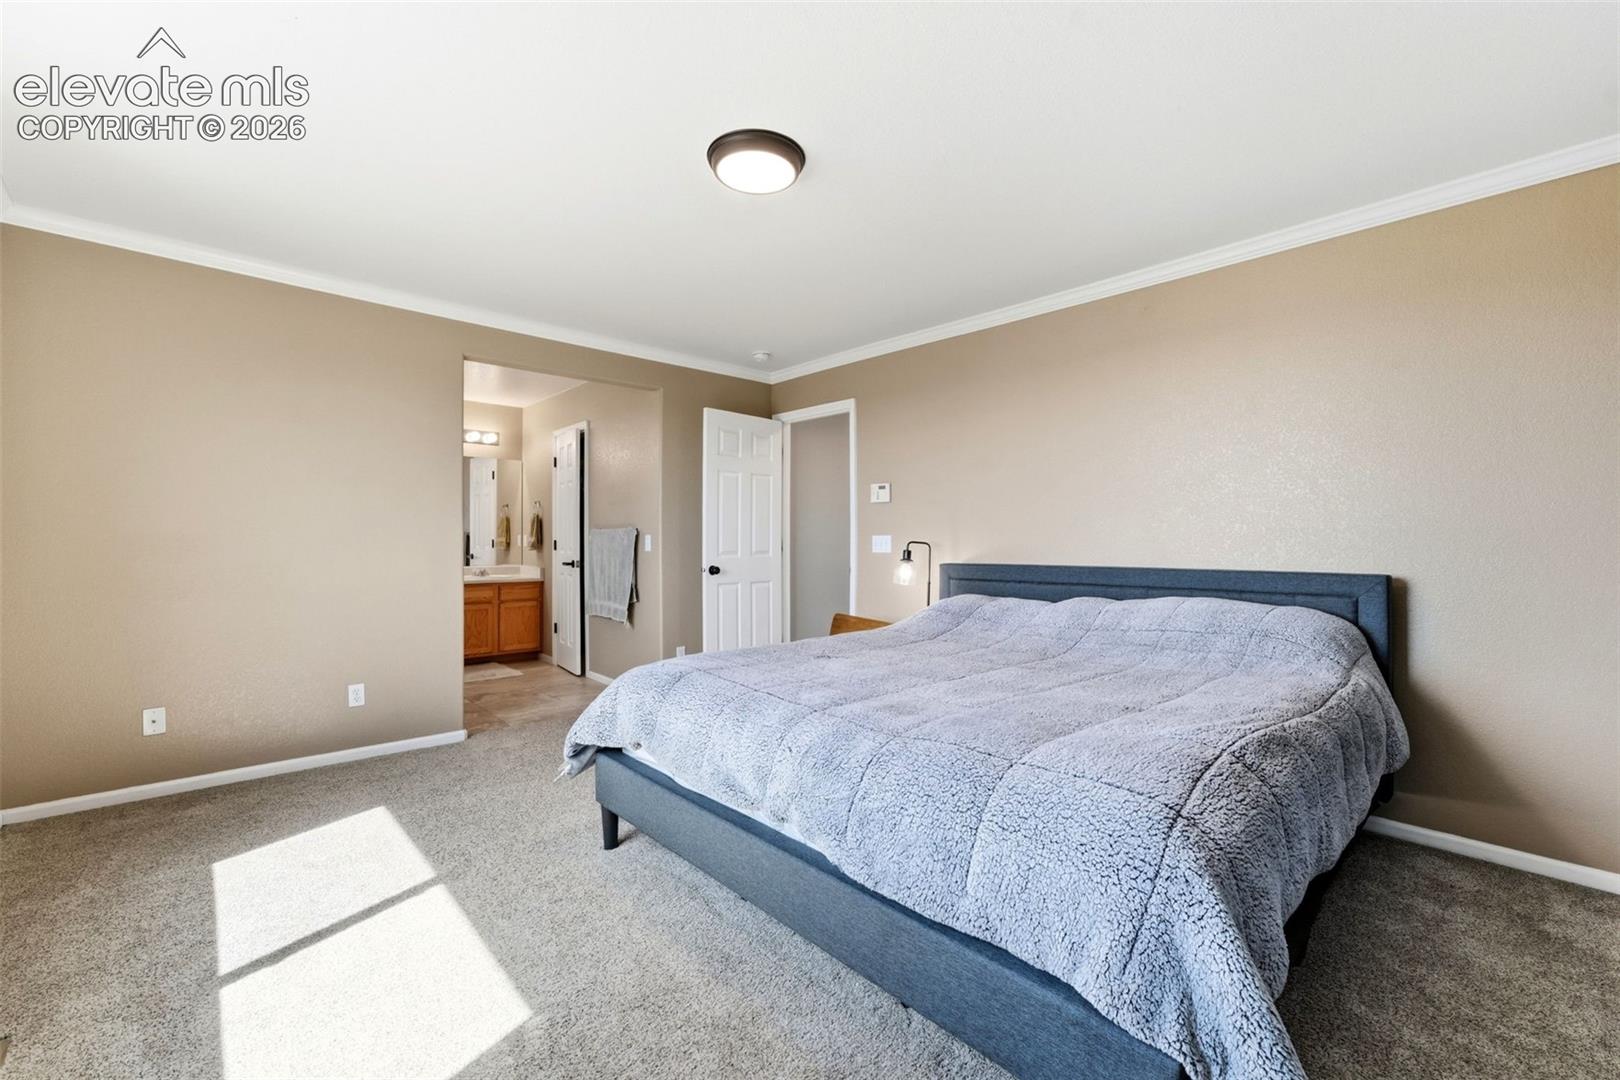
Bedroom with a blue upholstered bed and an adjoining bathroom vanity.
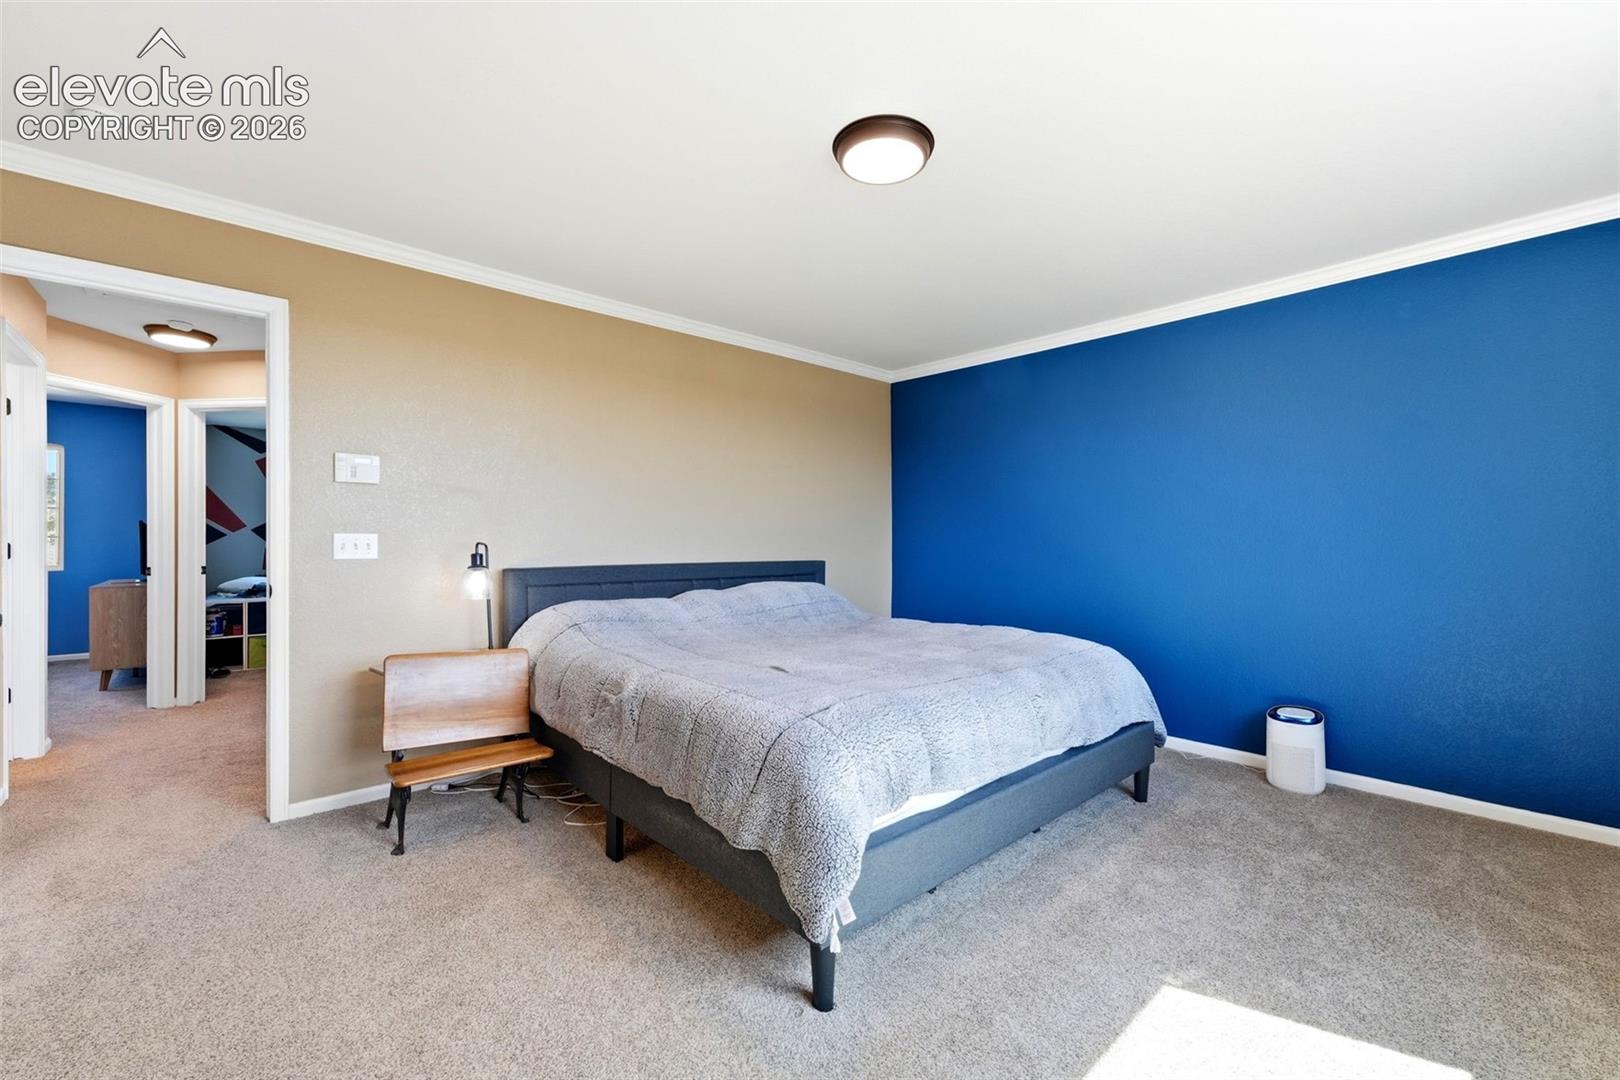
Bedroom with a gray bed, vivid blue accent wall, and beige walls.
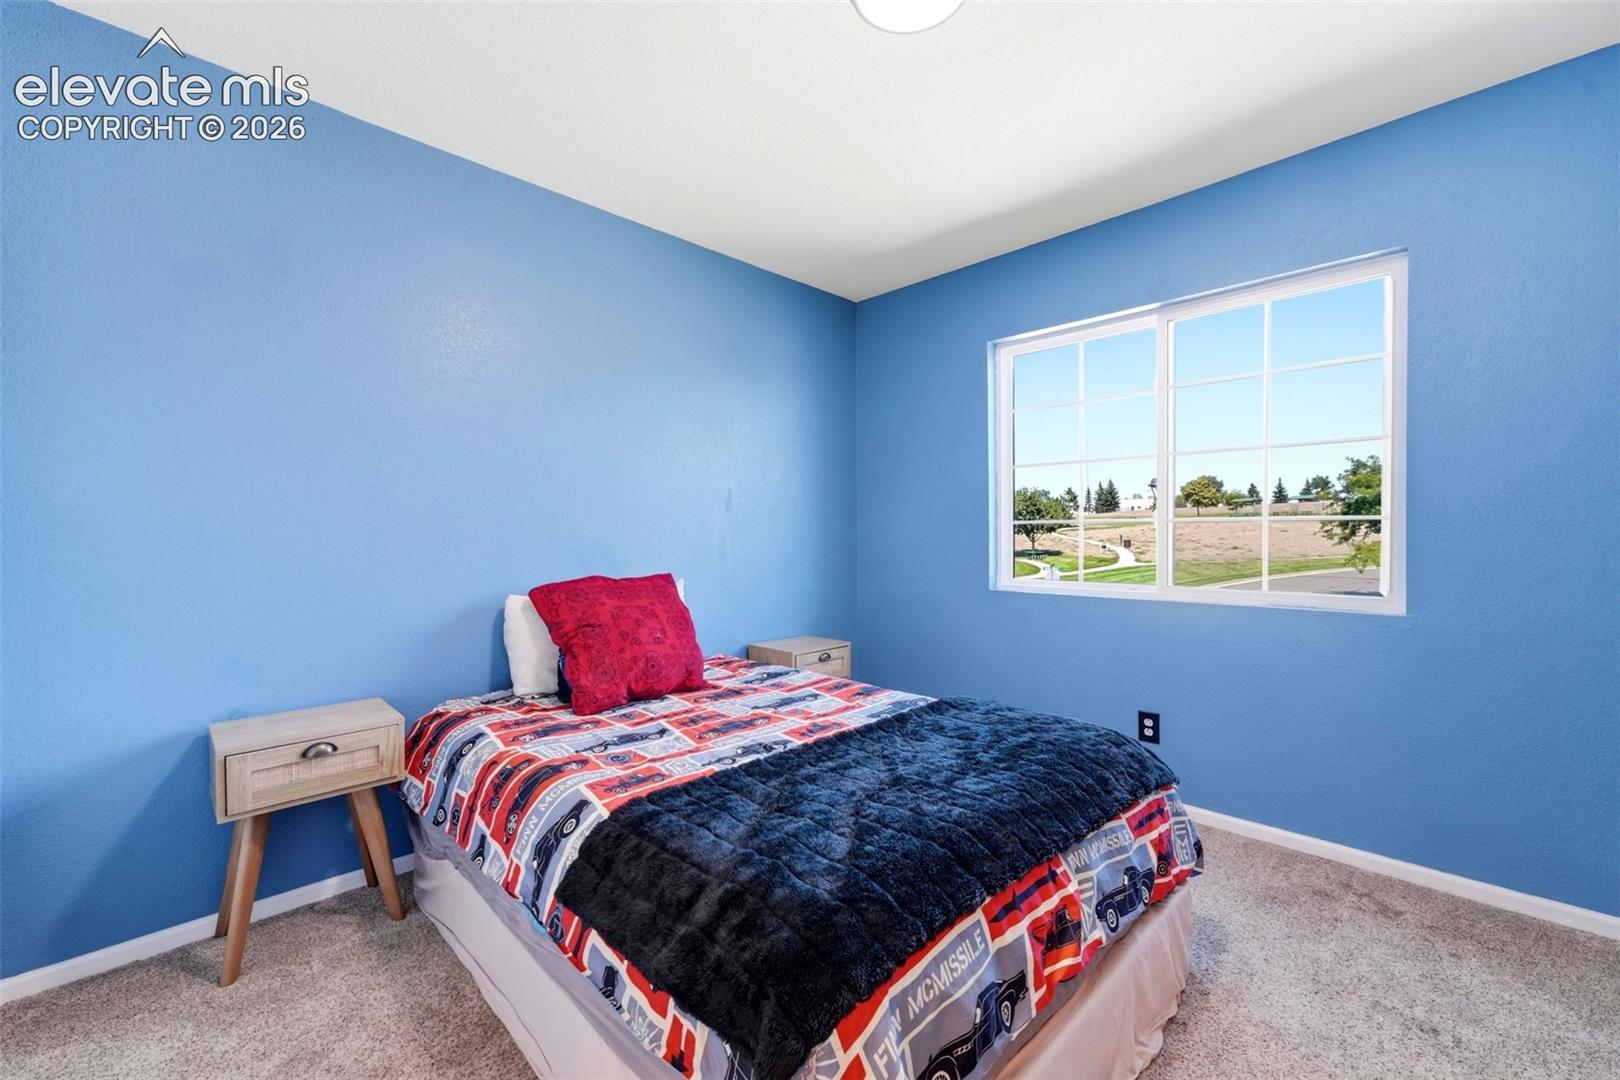
Bedroom with blue walls, a patterned bedspread, and a large window overlooking a landscaped path.
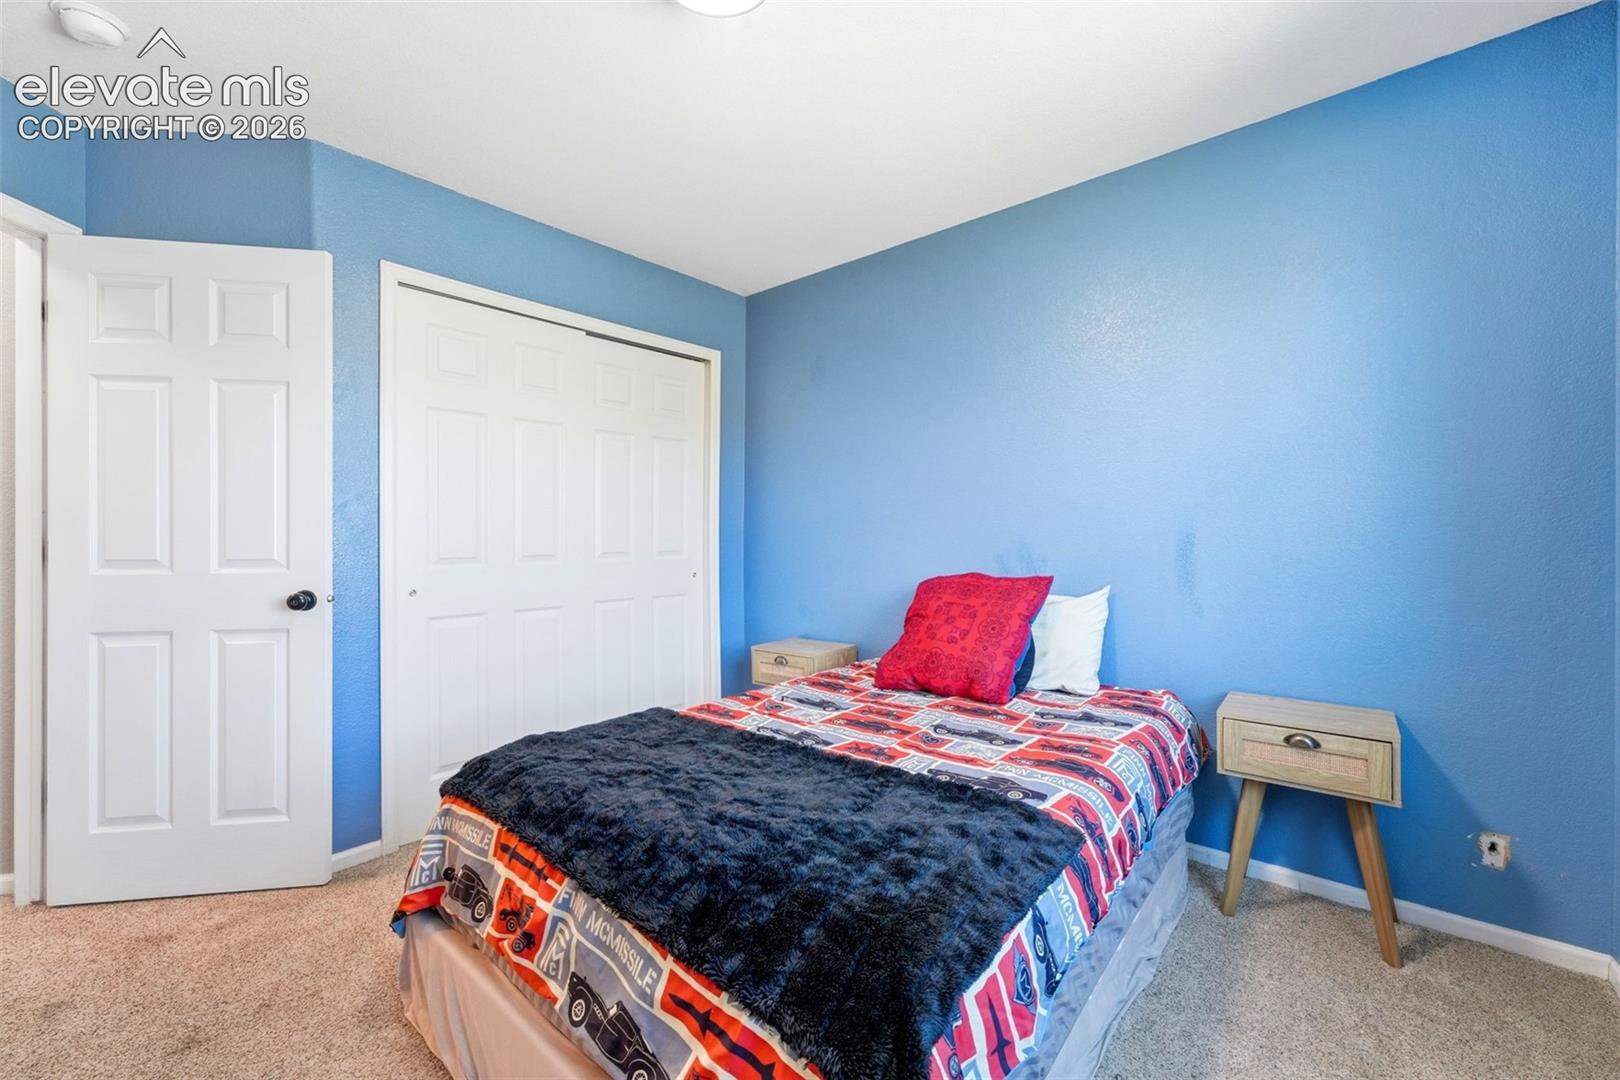
Bedroom with blue walls, colorful vehicle-patterned bedding, and white closet doors.
Bedroom with a gray-covered bed, wooden furniture, and a bright window with white curtains.
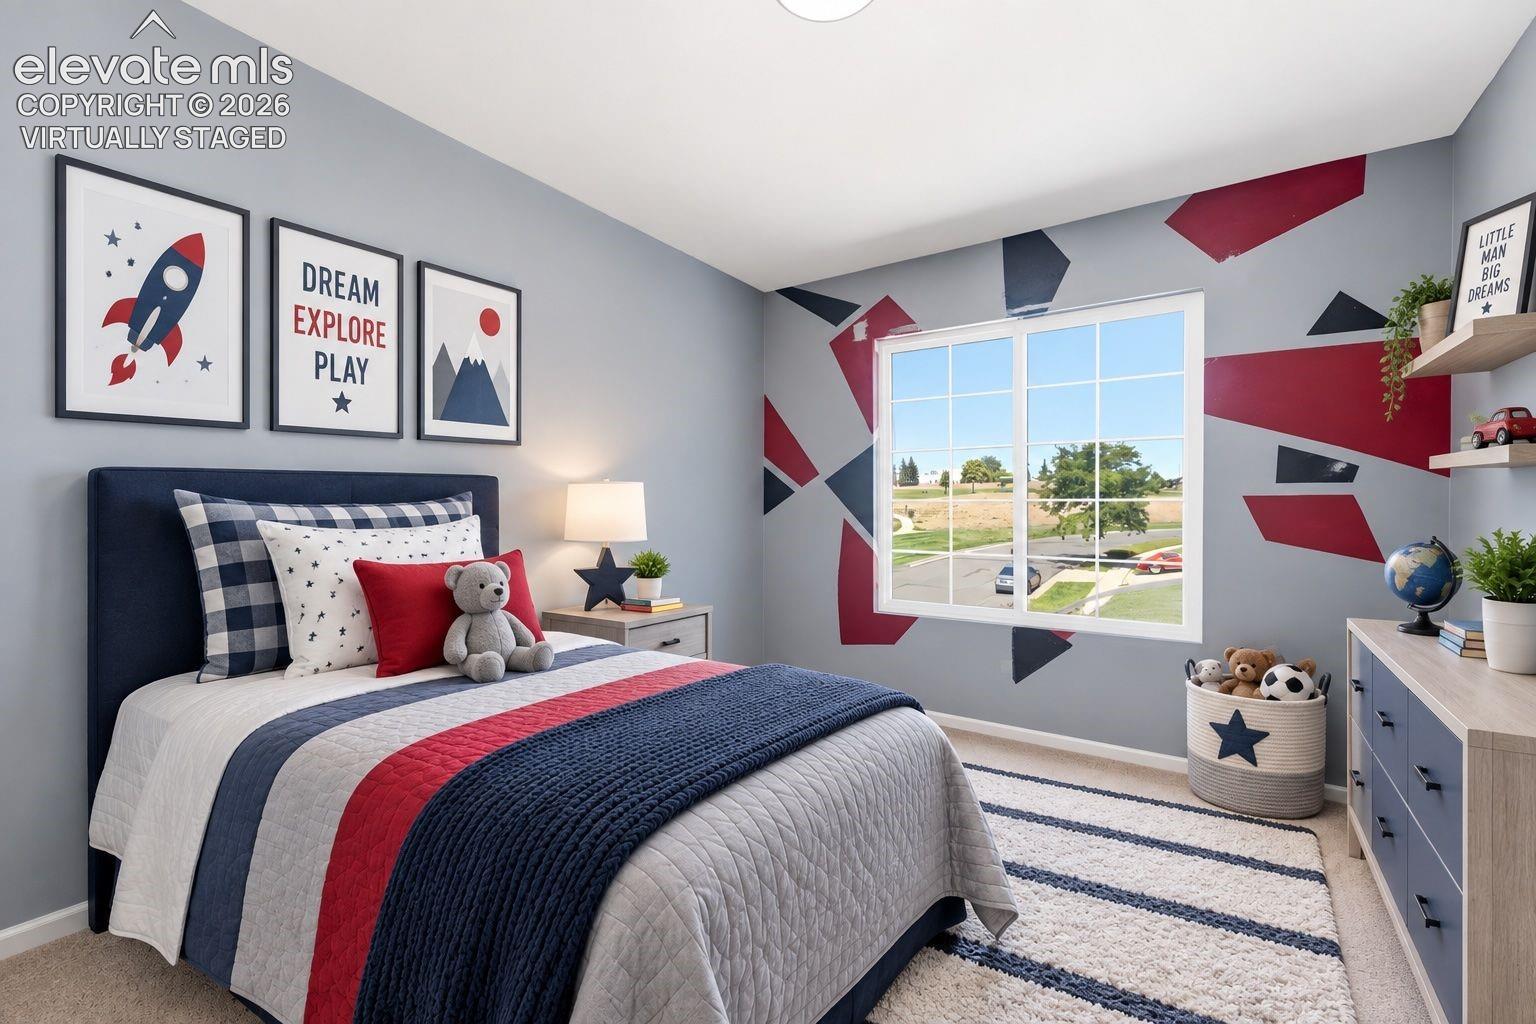
Bedroom with a navy, red, and white bed, playful space-themed decor, and a large window.
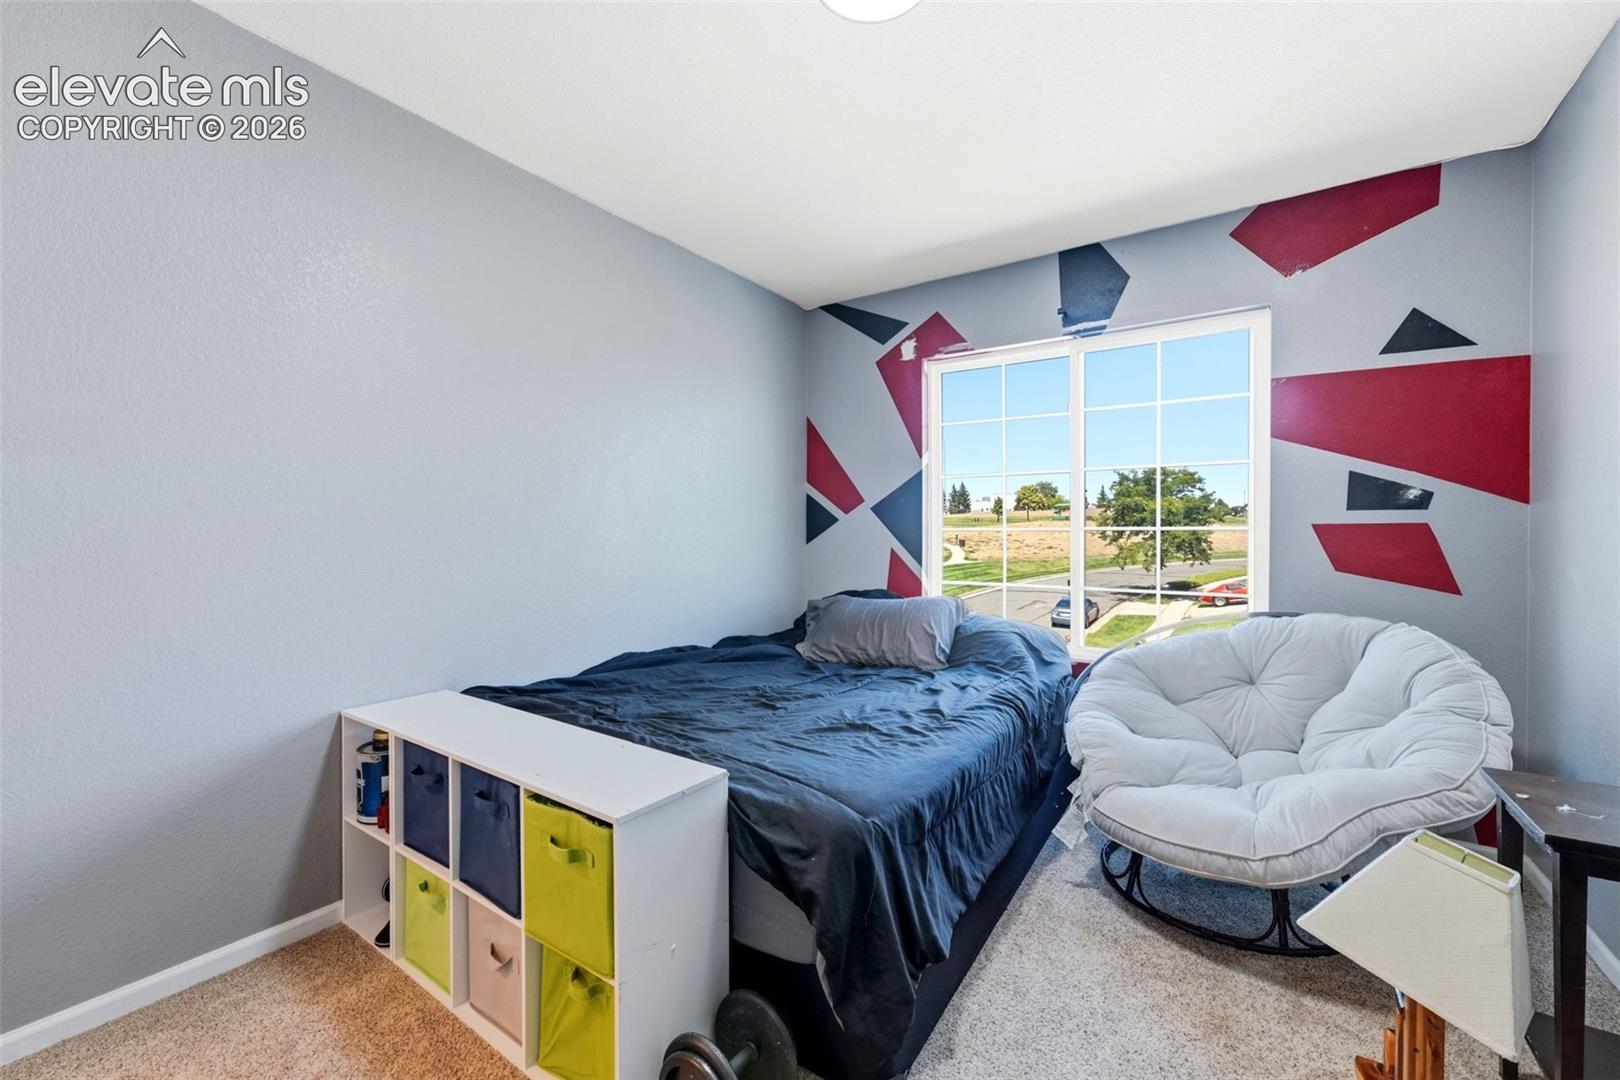
Bedroom with a geometric accent wall, blue bedding, and a round white chair.
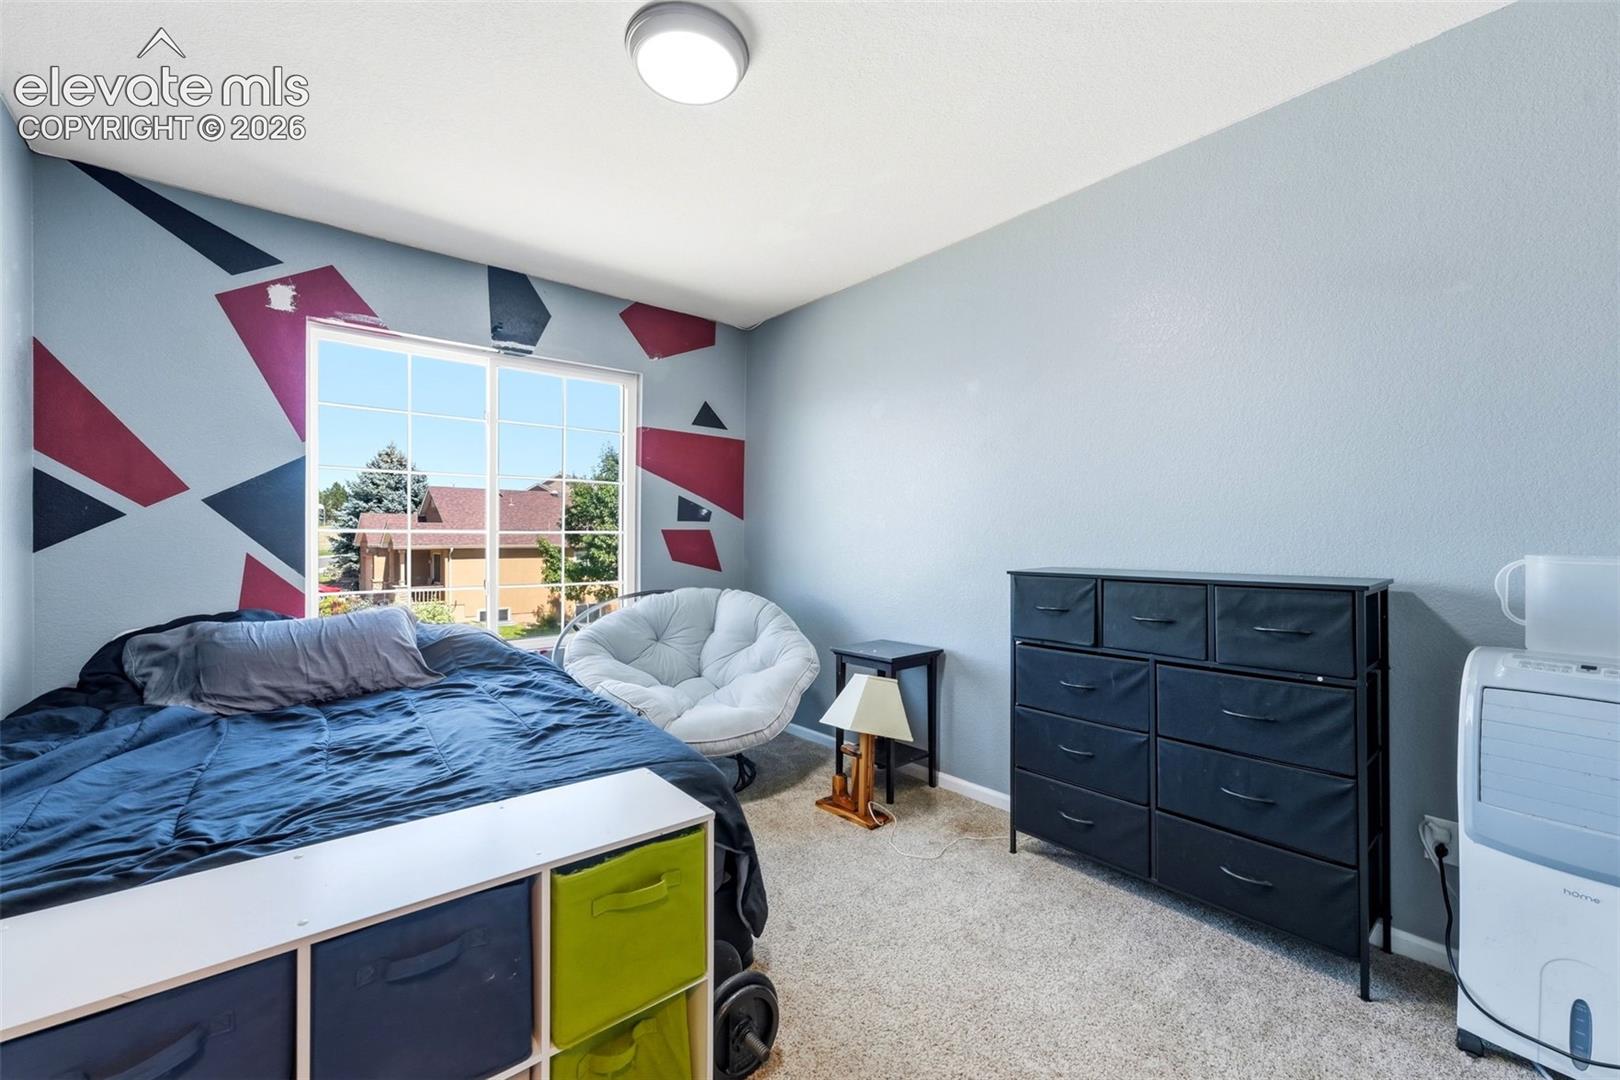
Bedroom with a navy bed, white papasan chair, and red-and-blue geometric wall accents.
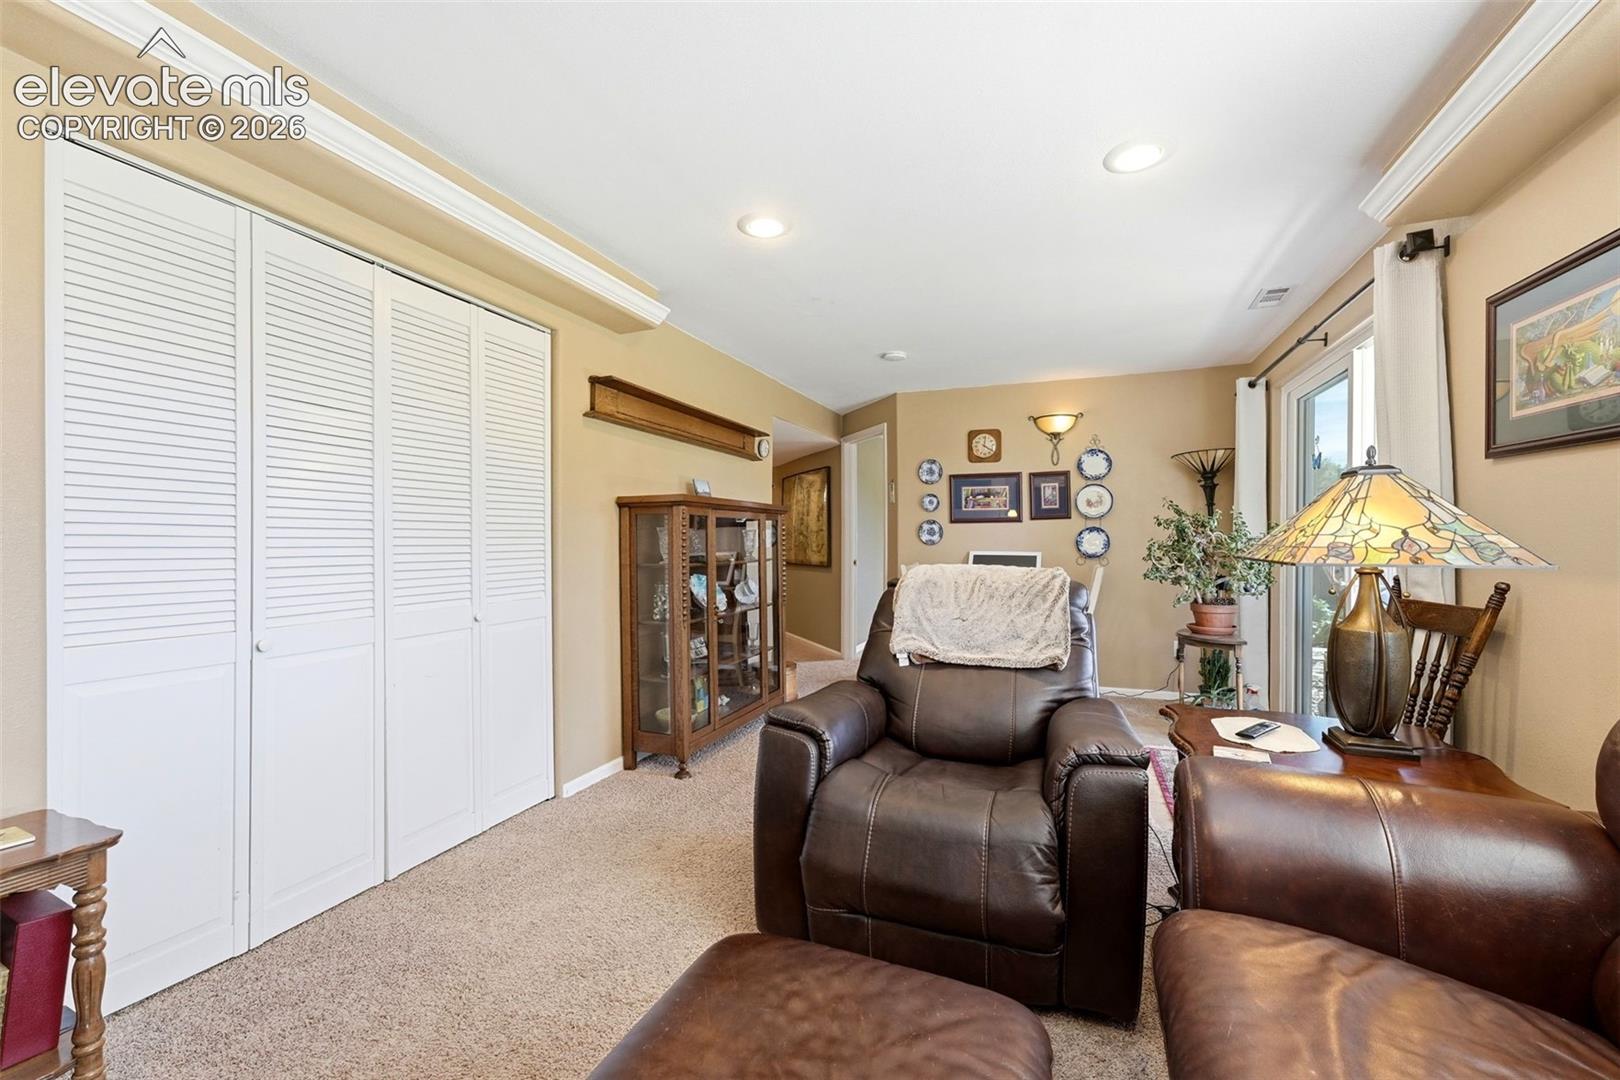
Furnished sitting room with brown leather recliners, white louvered closets, and a glass-front display cabinet.
Living room with brown leather seating, a recessed television, and a large window with blinds.
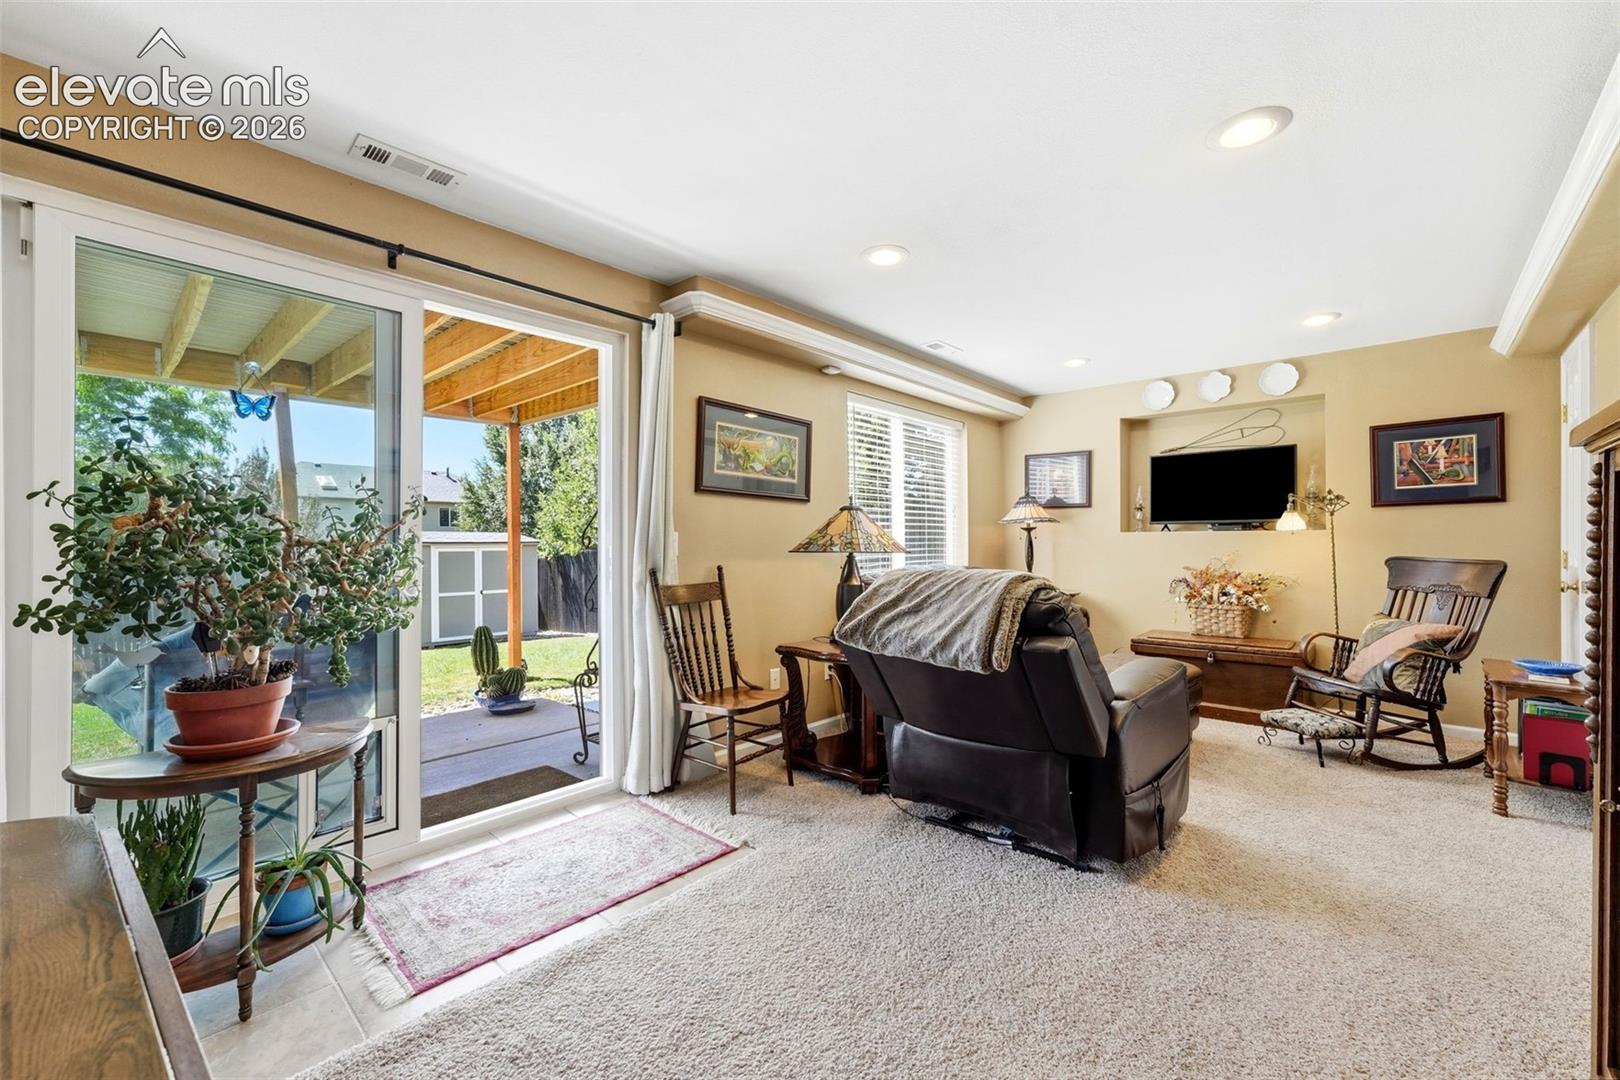
Living room with sliding glass doors opening to a covered patio.
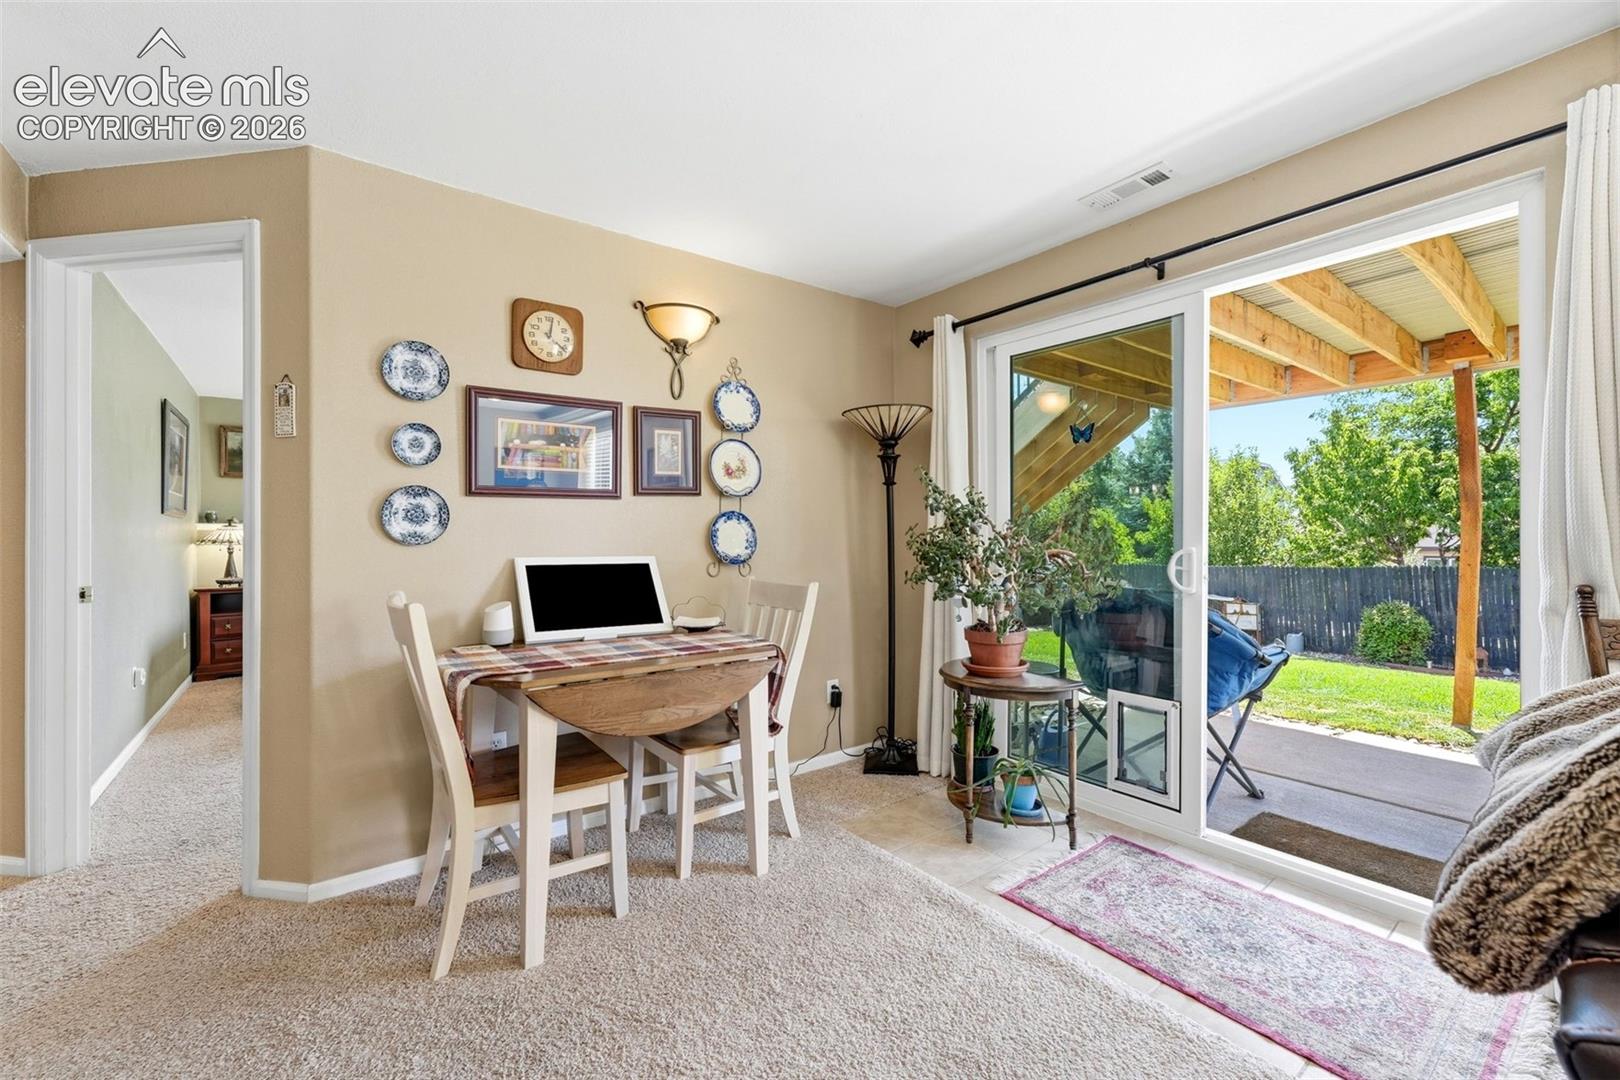
Dining area with a white table and chairs beside sliding glass doors to a covered patio.
Gray two-story home with rooftop solar panels, a blue front door, and an attached garage.
Living room with a high ceiling, sectional sofa, and tall windows, virtually staged.
Carpeted home office and entry beneath a staircase, with large windows.
Bathroom with a wood vanity, oval sink, toilet, and large wall mirror.
Virtually staged living room with gray sofas, a wood coffee table, and a large window.
Living room with brown leather seating, a built-in TV niche, and large windows.
Dining area with a long wood table beside an open kitchen with light wood cabinets.
Kitchen with oak cabinets, white refrigerator, black range, and a large window.
Kitchen with honey-colored cabinets, a white sink, and a sliding door to the deck.
Kitchen with honey-oak cabinets, white appliances, and blue walls.
Back deck with staged outdoor seating beside a gray-sided home.
Raised composite deck with black railing beside a sliding glass door, overlooking neighboring homes.
Elevated backyard deck with a large barbecue grill and views of neighboring homes.
Living room with a gray sofa, two armchairs, and a large window.
Vacant carpeted room with a ceiling fan and a large window overlooking nearby homes.
Backyard view with fenced lawns, neighboring homes, and mountains beyond.
Virtually staged bedroom with a blue accent wall, upholstered bed, and matching wood dressers.
Bathroom with a double-sink oak vanity, large mirror, and curtained shower.
Virtually staged bedroom with blue walls, a large window, and a white bed.
Bathroom with a wood vanity, large mirror, and blue map-print shower curtain.
Virtually staged bedroom with a light wood bed, wall-mounted TV, and window with white curtains.
Laundry room with a white washer and dryer, refrigerator, and built-in counter against mint-green walls.
Virtually staged living room with a recessed TV, large window, and neutral seating.
Bedroom with a gray-covered bed, bedside lamps, and a large window overlooking a fenced yard.
Bedroom with a gray-covered bed, sage-green walls, and a bright window.
Rear exterior of 7105 Amber Ridge Drive with a raised deck, stairs, and broad lawn.
Rear of a gray two-story home with rooftop solar panels, elevated deck, and fenced lawn.
Blue two-story home with a front-entry garage, landscaped yard, and mountains in the distance.
Aerial view of a blue home in a Colorado Springs neighborhood, with mountains in the distance.
Neighborhood playground with a winding path and mountain views.
Two-story gray home at 7105 Amber Ridge Drive with blue door and covered porch
Entryway with a desk beneath a window and a vaulted ceiling with high windows.
Carpeted home office with a desk and chair, open to a living room beneath a loft railing.
Living room with dark leather seating, large window, and an open kitchen with light wood cabinets.
Furnished sitting room with sage walls, leather seating, and a ceiling fan.
Dining area with a round wooden table beside a bright kitchen with light wood cabinets.
Bedroom with a blue upholstered bed and an adjoining bathroom vanity.
Bedroom with a gray bed, vivid blue accent wall, and beige walls.
Bedroom with blue walls, a patterned bedspread, and a large window overlooking a landscaped path.
Bedroom with blue walls, colorful vehicle-patterned bedding, and white closet doors.
Bedroom with a gray-covered bed, wooden furniture, and a bright window with white curtains.
Bedroom with a navy, red, and white bed, playful space-themed decor, and a large window.
Bedroom with a geometric accent wall, blue bedding, and a round white chair.
Bedroom with a navy bed, white papasan chair, and red-and-blue geometric wall accents.
Furnished sitting room with brown leather recliners, white louvered closets, and a glass-front display cabinet.
Living room with brown leather seating, a recessed television, and a large window with blinds.
Living room with sliding glass doors opening to a covered patio.
Dining area with a white table and chairs beside sliding glass doors to a covered patio.
Gray two-story home with rooftop solar panels, a blue front door, and an attached garage.
Living room with a high ceiling, sectional sofa, and tall windows, virtually staged.
Carpeted home office and entry beneath a staircase, with large windows.
Bathroom with a wood vanity, oval sink, toilet, and large wall mirror.
Virtually staged living room with gray sofas, a wood coffee table, and a large window.
Living room with brown leather seating, a built-in TV niche, and large windows.
Dining area with a long wood table beside an open kitchen with light wood cabinets.
Kitchen with oak cabinets, white refrigerator, black range, and a large window.
Kitchen with honey-colored cabinets, a white sink, and a sliding door to the deck.
Kitchen with honey-oak cabinets, white appliances, and blue walls.
Back deck with staged outdoor seating beside a gray-sided home.
Raised composite deck with black railing beside a sliding glass door, overlooking neighboring homes.
Elevated backyard deck with a large barbecue grill and views of neighboring homes.
Living room with a gray sofa, two armchairs, and a large window.
Vacant carpeted room with a ceiling fan and a large window overlooking nearby homes.
Backyard view with fenced lawns, neighboring homes, and mountains beyond.
Virtually staged bedroom with a blue accent wall, upholstered bed, and matching wood dressers.
Bathroom with a double-sink oak vanity, large mirror, and curtained shower.
Virtually staged bedroom with blue walls, a large window, and a white bed.
Bathroom with a wood vanity, large mirror, and blue map-print shower curtain.
Virtually staged bedroom with a light wood bed, wall-mounted TV, and window with white curtains.
Laundry room with a white washer and dryer, refrigerator, and built-in counter against mint-green walls.
Virtually staged living room with a recessed TV, large window, and neutral seating.
Bedroom with a gray-covered bed, bedside lamps, and a large window overlooking a fenced yard.
Bedroom with a gray-covered bed, sage-green walls, and a bright window.
Rear exterior of 7105 Amber Ridge Drive with a raised deck, stairs, and broad lawn.
Rear of a gray two-story home with rooftop solar panels, elevated deck, and fenced lawn.
Blue two-story home with a front-entry garage, landscaped yard, and mountains in the distance.
Aerial view of a blue home in a Colorado Springs neighborhood, with mountains in the distance.
Neighborhood playground with a winding path and mountain views.
Two-story gray home at 7105 Amber Ridge Drive with blue door and covered porch
Entryway with a desk beneath a window and a vaulted ceiling with high windows.
Carpeted home office with a desk and chair, open to a living room beneath a loft railing.
Living room with dark leather seating, large window, and an open kitchen with light wood cabinets.
Furnished sitting room with sage walls, leather seating, and a ceiling fan.
Dining area with a round wooden table beside a bright kitchen with light wood cabinets.
Bedroom with a blue upholstered bed and an adjoining bathroom vanity.
Bedroom with a gray bed, vivid blue accent wall, and beige walls.
Bedroom with blue walls, a patterned bedspread, and a large window overlooking a landscaped path.
Bedroom with blue walls, colorful vehicle-patterned bedding, and white closet doors.
Bedroom with a gray-covered bed, wooden furniture, and a bright window with white curtains.
Bedroom with a navy, red, and white bed, playful space-themed decor, and a large window.
Bedroom with a geometric accent wall, blue bedding, and a round white chair.
Bedroom with a navy bed, white papasan chair, and red-and-blue geometric wall accents.
Furnished sitting room with brown leather recliners, white louvered closets, and a glass-front display cabinet.
Living room with brown leather seating, a recessed television, and a large window with blinds.
Living room with sliding glass doors opening to a covered patio.
Dining area with a white table and chairs beside sliding glass doors to a covered patio.
See all photos
Listed by Tarema Riddle, The Platinum Group Listing Contact: 719-536-4444
A covered front porch welcomes you into a dramatic two-story entry, setting a tone of light and volume that carries through the entire home. Just off the entry, a versatile main-level flex space adapts effortlessly to a home office, playroom, or additional sitting area--whatever your lifestyle demands. At the heart of the home, an open-concept great room creates a truly inviting space that flows seamlessly into the kitchen and dining areas beneath soaring ceilings that enhance the sense of light and scale. Expansive windows wrap the main level, framing sweeping mountain views and filling every room with natural light. The kitchen is both elegant and functional, featuring 42" cabinetry, stainless steel appliances, a window overlooking the backyard, and a direct walkout to a composite deck--perfect for morning coffee or evening entertaining. Upstairs, three bedrooms share a single level alongside a versatile loft, ideal for a second living area or reading nook. The primary suite is a true retreat, showcasing generous proportions, a walk-in closet, and soaring windows that frame breathtaking views. The spa-inspired en-suite bath includes a double vanity, a shower, and a soaking tub thoughtfully positioned for a peaceful setting. The walk-out lower level is designed with multigenerational living in mind, offering expansive recreation space, a private bedroom, and its own laundry room--an ideal setup for extended family, live-in guests, or added flexibility. Direct access to the covered outdoor living area extends the space further, blurring the line between indoors and out. Built for efficiency without compromising on style, this residence delivers elevated design, effortless entertaining, and iconic Colorado views. Architecture, scenery, and lifestyle converge into a home that isn't just beautiful--it's made for the way you actually live. Conveniently located near parks, schools, walking trails, restaurants, shopping, and a short drive to multiple military installations.

4
beds

4
baths

2,658 Sq.Ft. LIVING AREA

5,500 Sq.Ft. lot

Tarema Riddle

Tarema Riddle

Features & Amenities

Interior

  • total bedrooms4
  • Total bathrooms4
  • full bathrooms3
  • half bathroom1
  • Laundry room Basement, Electric Hook-up, Main
  • Flooring Carpet, Ceramic Tile, Luxury Vinyl
  • Fireplace None
  • APPLIANCES Dishwasher, Disposal, Microwave Oven, Range, Refrigerator, Self Cleaning Oven
  • other interior Features 9 Ft Ceilings, Vaulted Ceilings

Area & Lot

  • Status Pending
  • Living Area2,658 Sq.Ft.
  • Total Area2,748 Sq.Ft.
  • Lot Area5,500 Sq.Ft.
  • MLS® ID5090293
  • TypeResidential
  • YEAR BUILT2003
  • View DescriptionView of Pikes Peak, Mountain View
  • Elementary SchoolSprings Ranch
  • Middle SchoolHorizon
  • High SchoolSand Creek
  • School DistrictDistrict 49

Exterior

  • STORIES2
  • Garage Space2.0
  • water SourceMunicipal
  • utilitiesCable Available, Electricity Connected, Telephone
  • roofComposite Shingle
  • lot featuresSee Prop Desc Remarks, Level
  • parkingAttached, Even with Main Level, Garage Door Opener, Oversized, Concrete
  • HEAT TYPEActive Solar, Forced Air
  • AIR CONDITIONINGCeiling Fan(s), Central Air
  • sewerSewer
  • other exterior FeaturesAuto Sprinkler System

Financial

  • Sales Price$484,900
  • Real Estate Tax $2,028/yr
  • HOA $250
View Virtual Tour
Living room with a high ceiling, sectional sofa, and tall windows, virtually staged.

Schedule a Showing

We would love to show you our beautiful property. Please select your preferred date and time below. An agent will be in touch shortly to confirm your appointment.

Schedule a Showing

We would love to show you our beautiful property. Please select your preferred date and time below. An agent will be in touch shortly to confirm your appointment.

Thank you for your interest in 7105 Amber Ridge Drive, Colorado Springs, CO 80922. We are reviewing your request and will be in touch shortly!

Mortgage Calculator

Estimate your monthly mortgage payment, including the principal and interest, property taxes, and HOA. Adjust the values to generate a more accurate rate.
All estimates are provided for informational purposes only. Actual amounts may vary.
$0,000 Your Payment 20 15 65
$0,000 Your Payment

Let Us Serve You

When it comes to buying or selling your home, we want to equip you with local expert advice. No obligation, just a Platinum opinion you can trust. Contact us today to find out how we can be of assistance to you!
Follow Us