717 W Monroe Street
717 W Monroe Street
717 W Monroe Street
717 W Monroe Street
717 W Monroe Street
717 W Monroe Street
717 W Monroe Street
717 W Monroe Street
717 W Monroe Street
717 W Monroe Street
717 W Monroe Street
717 W Monroe Street
See all photos
Listed by Edward Behr CRS GRI , The Platinum Group Listing Contact: 719-536-4444
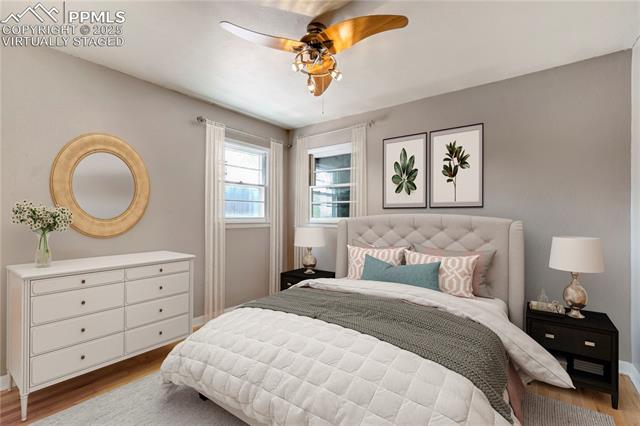
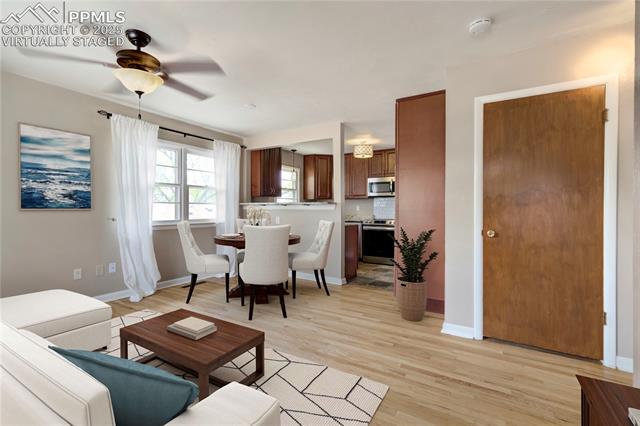
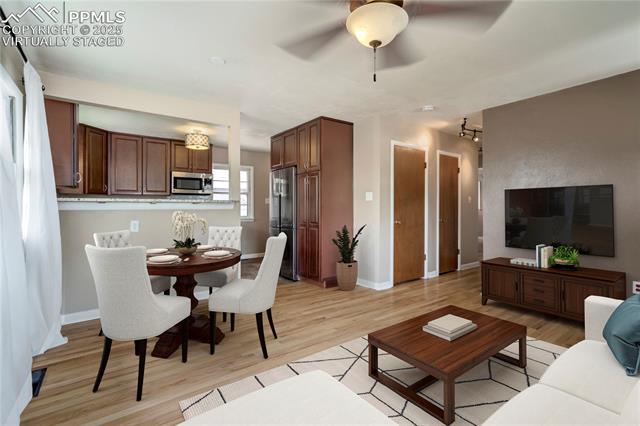
New Exterior Paint! New Roof! Like new interior! Located in a quiet west side neighborhood near Garden of the Gods, downtown, I-25, & local trails, this updated ranch-style home offers a functional layout & thoughtful upgrades throughout. The single-level floor plan features hardwood flooring in the living area & all three bedrooms, w/ the kitchen centrally placed between the living space & backyard access.

The kitchen has been modernized w/ granite countertops, stainless steel appliances, & newer cabinets. The full bathroom includes tiled shower walls & an updated vanity. Additional interior improvements include newer light fixtures, ceiling fans, a whole-house fan, A/C, & a newer water heater. A new roof is also being installed, offering peace of mind for the next owner. The walkable crawl space provides excellent storage beneath the home.

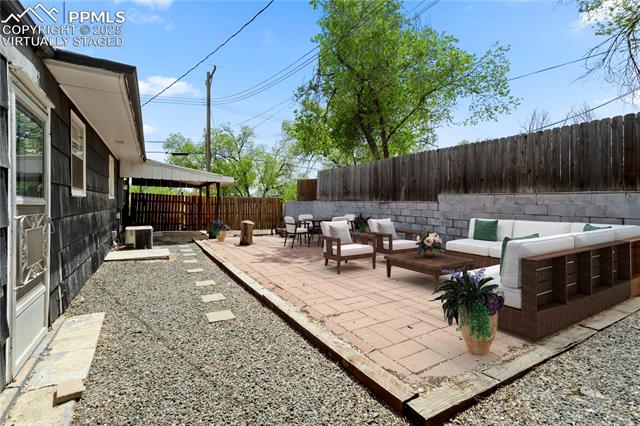
Out back, the fully fenced yard includes a large paver patio, a garden area, mature landscaping, & an irrigation system, plus a covered section for shaded outdoor seating. The attached 1-car garage adds convenience, & the home includes washer, dryer, & newer sewer clean-outs. Move-in ready & well situated for easy access to everyday amenities.
3
beds

1
bath

988 Sq.Ft. LIVING AREA

5,625 Sq.Ft. lot

Ed Behr

Ed Behr

Brandon Behr

Brandon Behr

Features & Amenities

Interior

  • total bedrooms3
  • Total bathroom1
  • full bathroom1
  • Laundry room Main
  • Flooring Vinyl/Linoleum, Wood
  • Fireplace None
  • APPLIANCES 220v in Kitchen, Dishwasher, Dryer, Microwave Oven, Oven, Range, Refrigerator, Self Cleaning Oven, Washer
  • other interior Features Great Room, See Prop Desc Remarks

Area & Lot

  • Status Sold
  • Date Sold October 3, 2025
  • Living Area988 Sq.Ft.
  • Total Area988 Sq.Ft.
  • Lot Area5,625 Sq.Ft.
  • MLS® ID7300452
  • TypeResidential
  • YEAR BUILT1956
  • School DistrictColorado Springs 11

Exterior

  • water SourceMunicipal
  • utilitiesCable Connected, Electricity Connected, Natural Gas Connected, Telephone
  • roofComposite Shingle
  • HEAT TYPEForced Air, Natural Gas
  • AIR CONDITIONINGAttic Fan, Ceiling Fan(s), Central Air
  • sewerSewer

Financial

  • Sales Price$335,000
  • Real Estate Tax $1,005/yr
View Virtual Tour

Let Us Serve You

When it comes to buying or selling your home, we want to equip you with local expert advice. No obligation, just a Platinum opinion you can trust. Contact us today to find out how we can be of assistance to you!
Follow Us