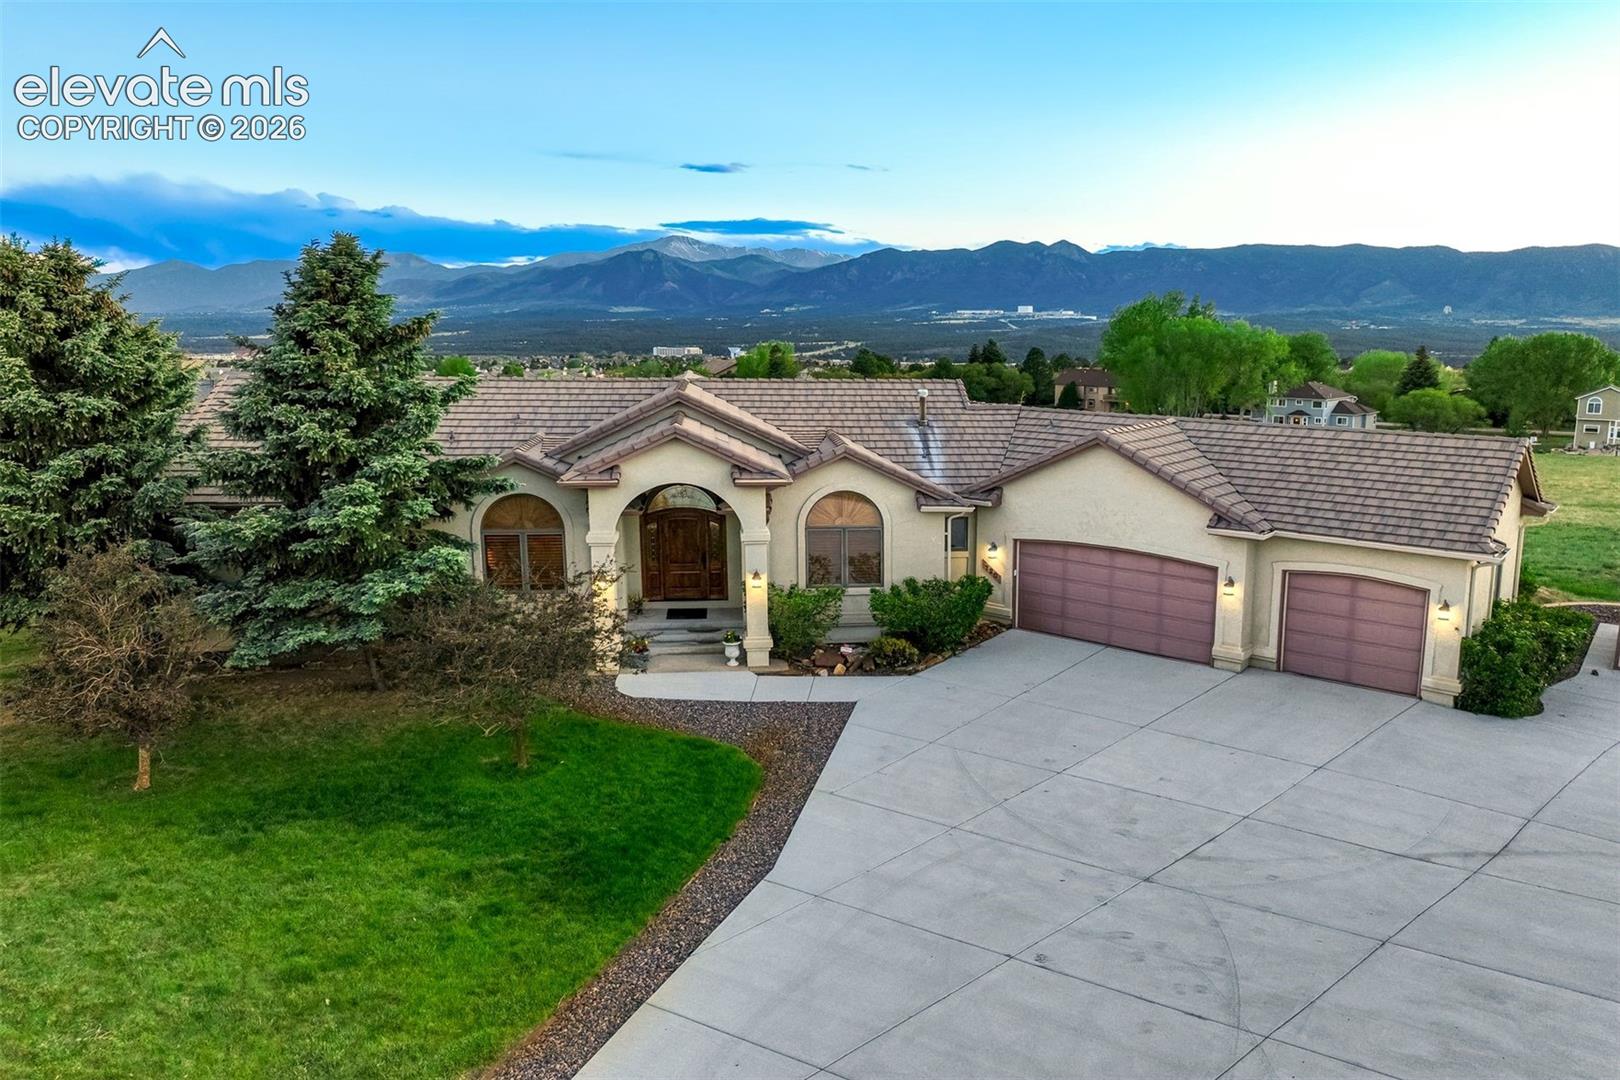
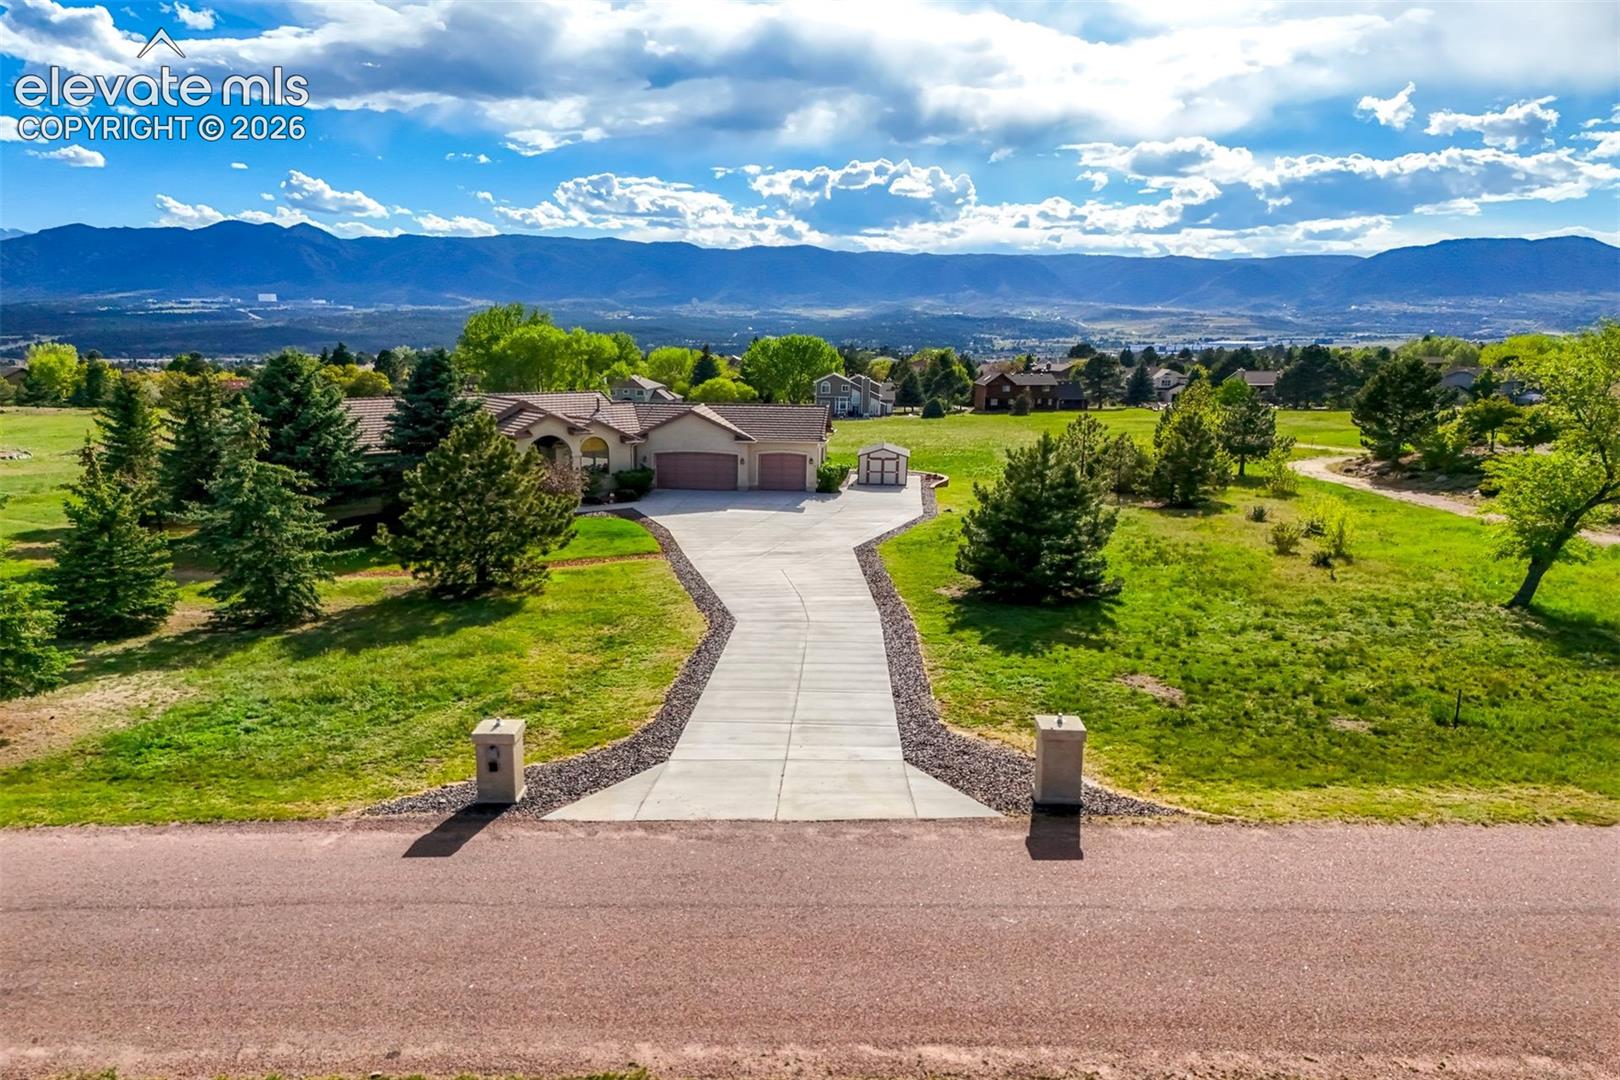
Single-story stucco home with a tiled roof, three-car garage, broad driveway, and mountain backdrop.
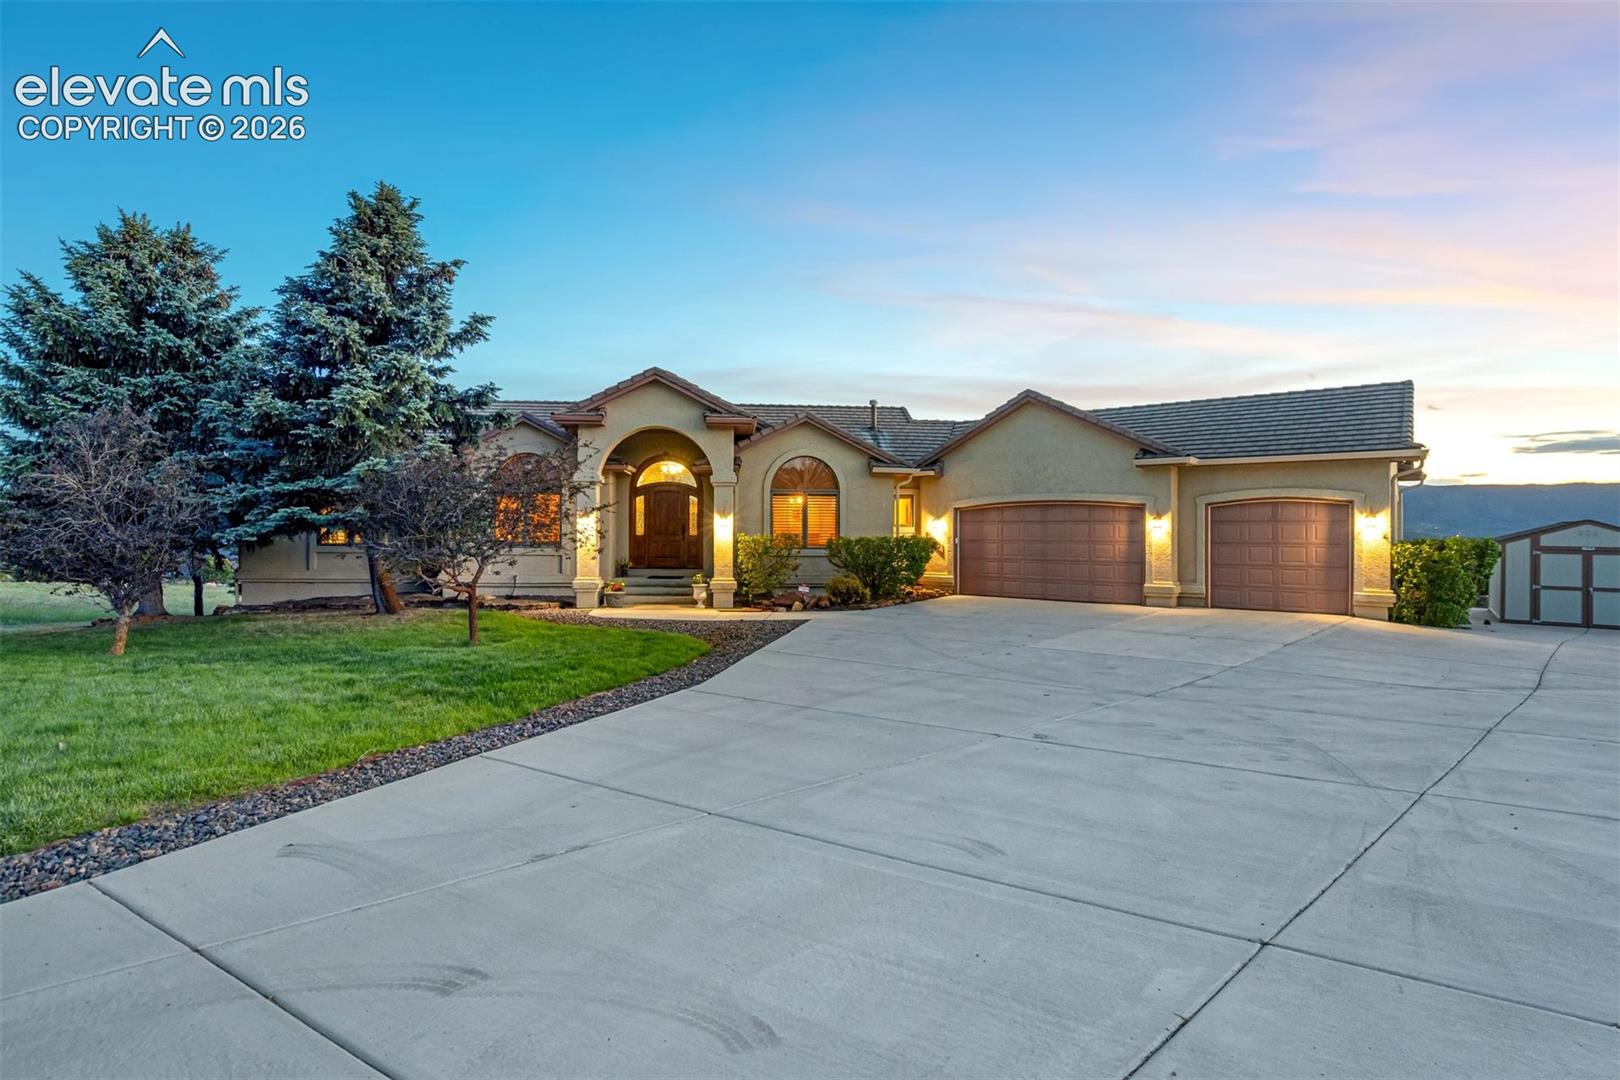
Stucco home with arched entry, double garage, broad driveway, and evergreen trees at sunset
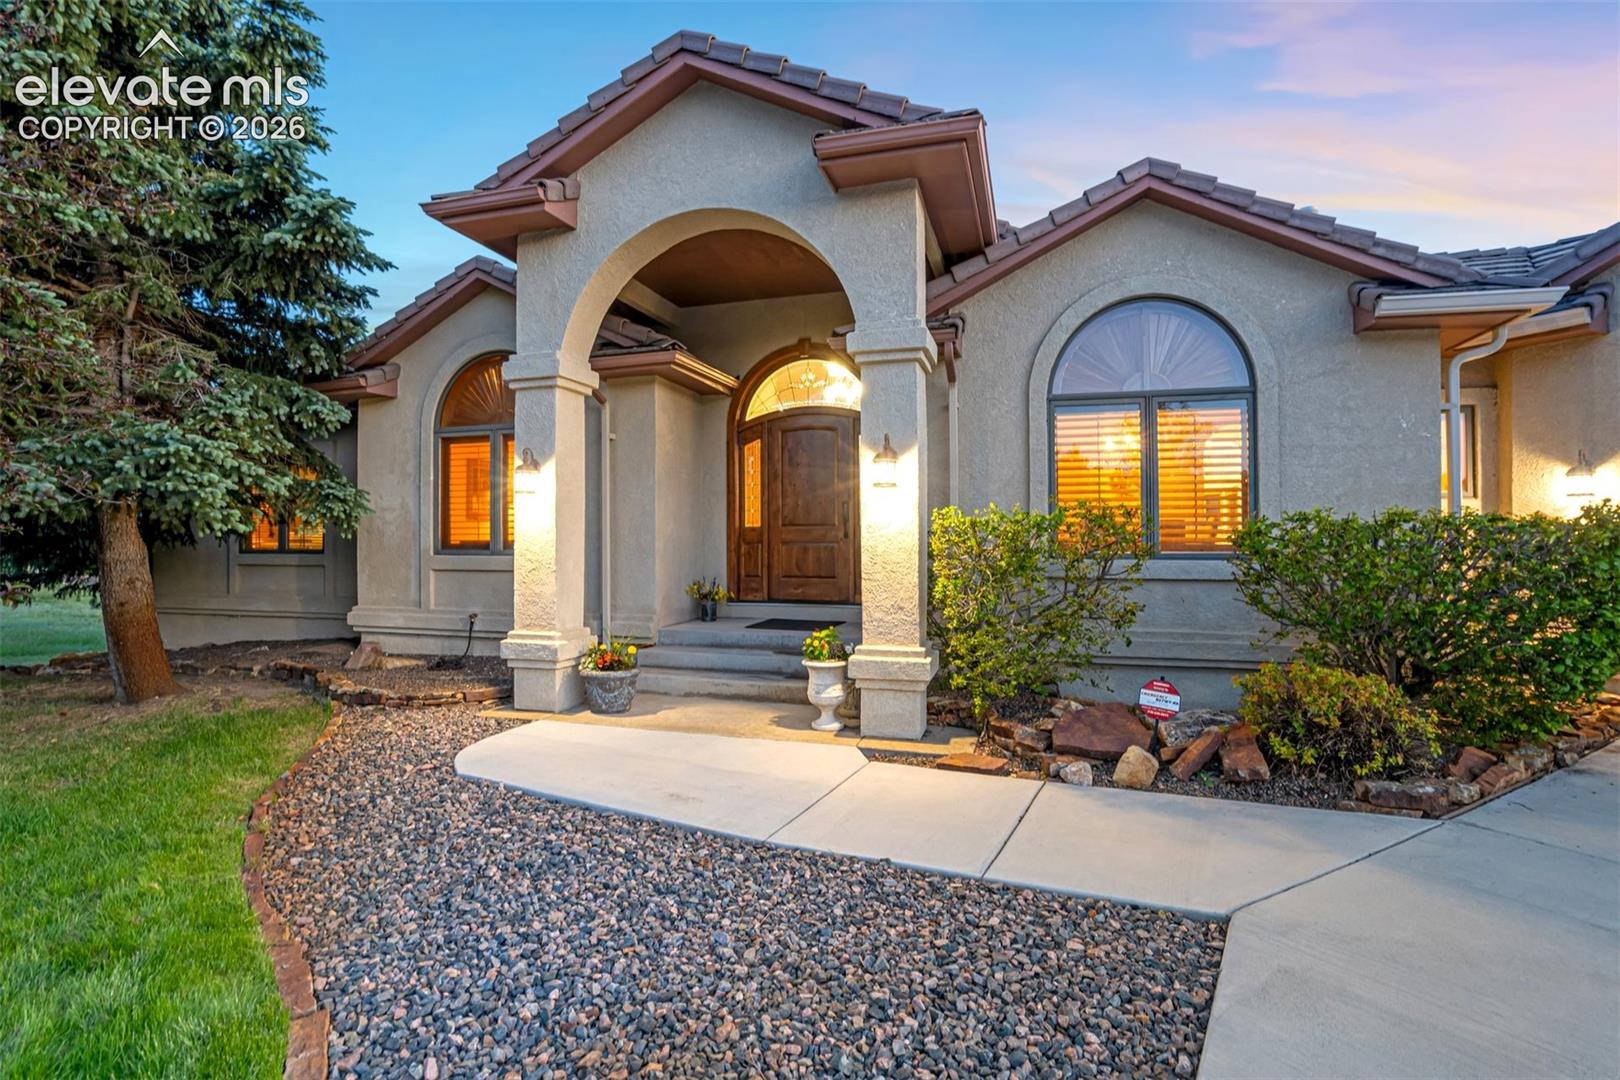
Stucco home entrance with arched porch, curved windows, and stone landscaping at dusk.
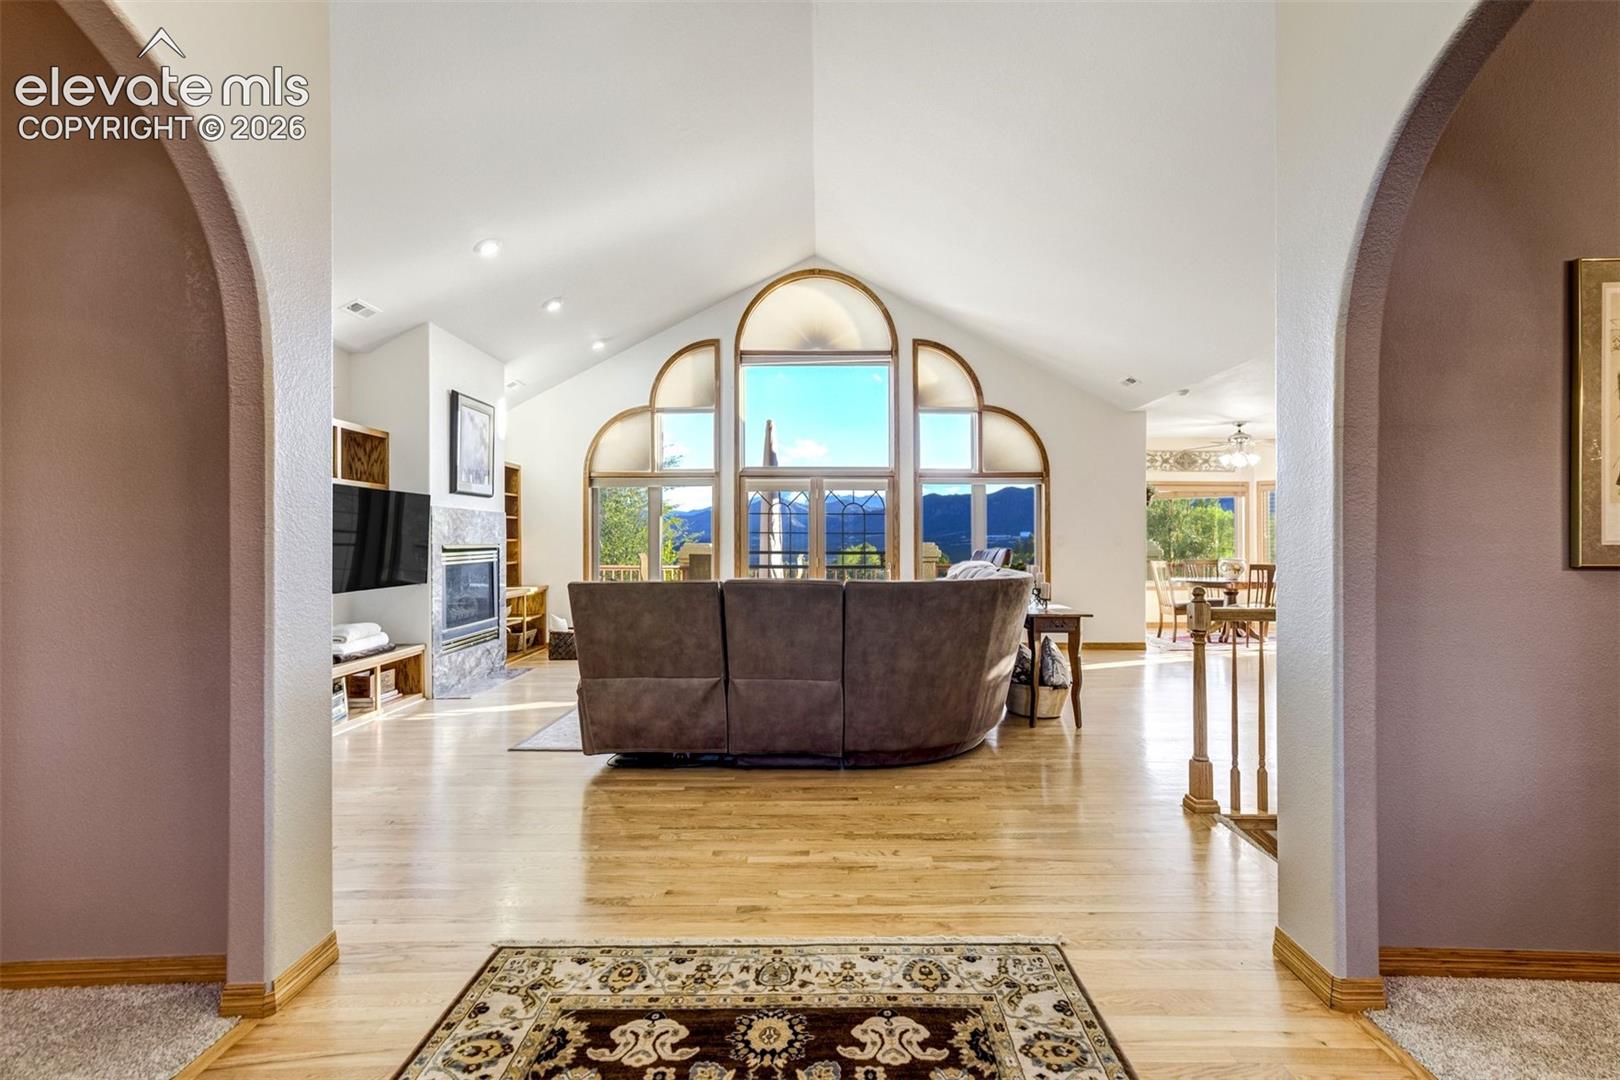
Living room with vaulted ceiling, arched windows, and mountain views.
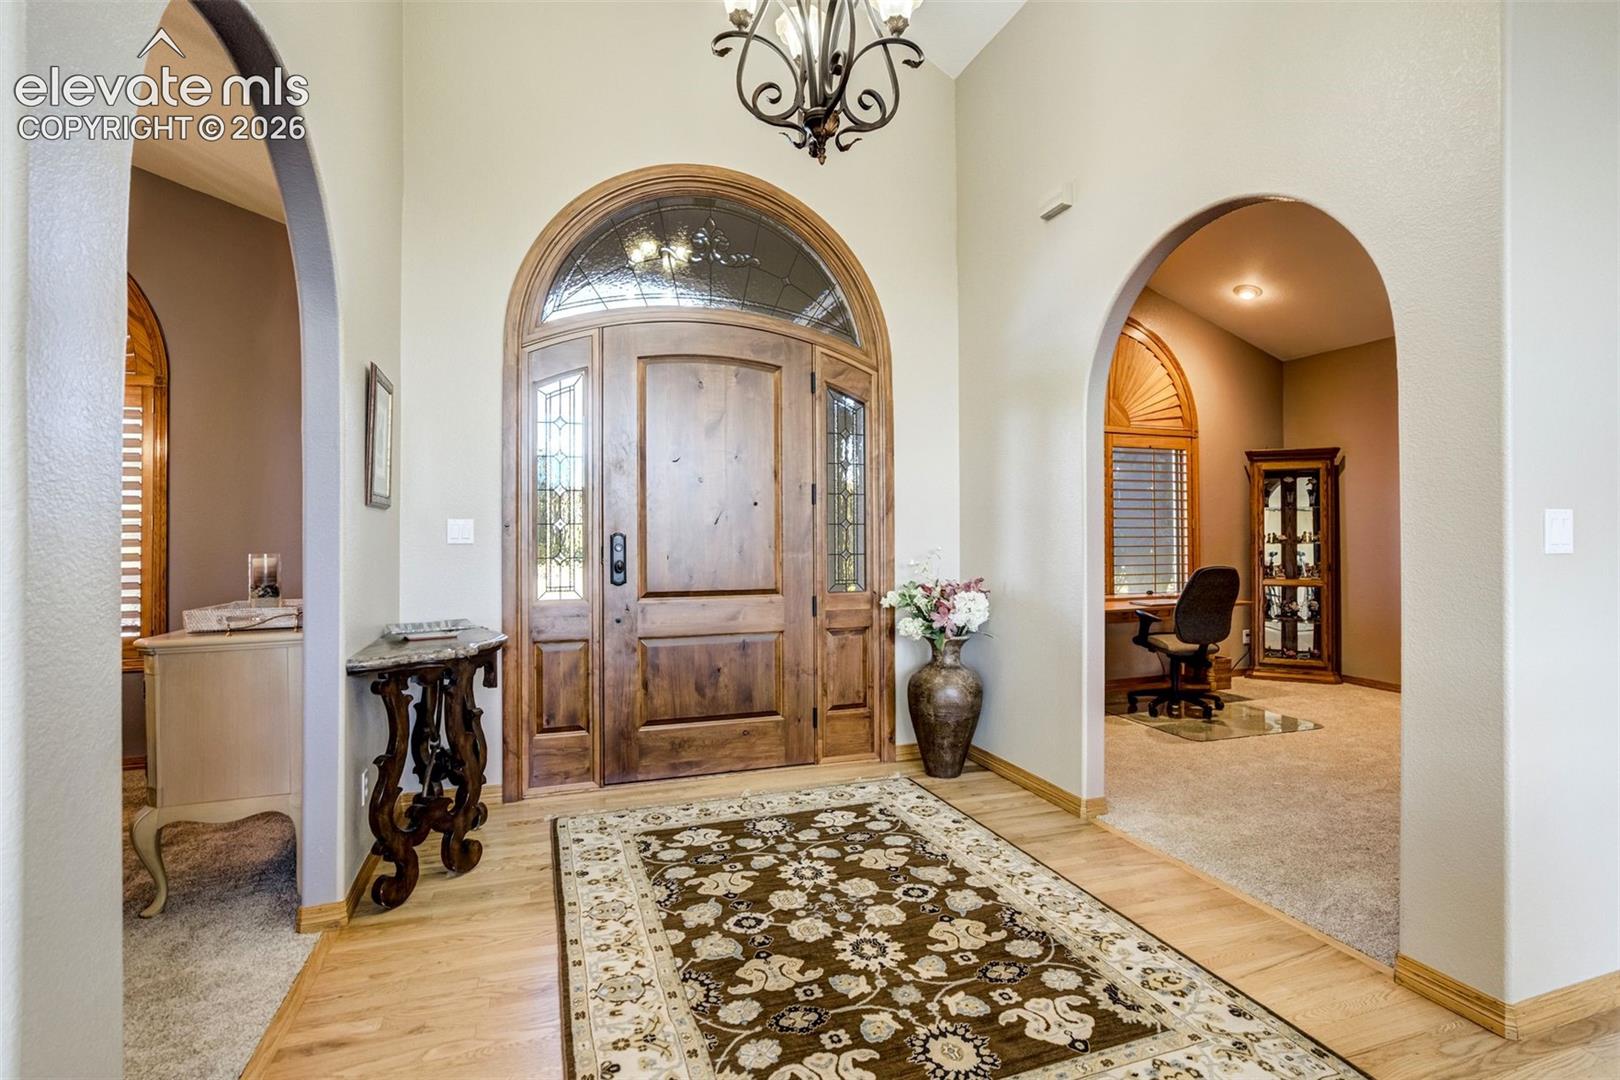
Entry foyer with an arched wood front door, stained glass, and a patterned area rug.
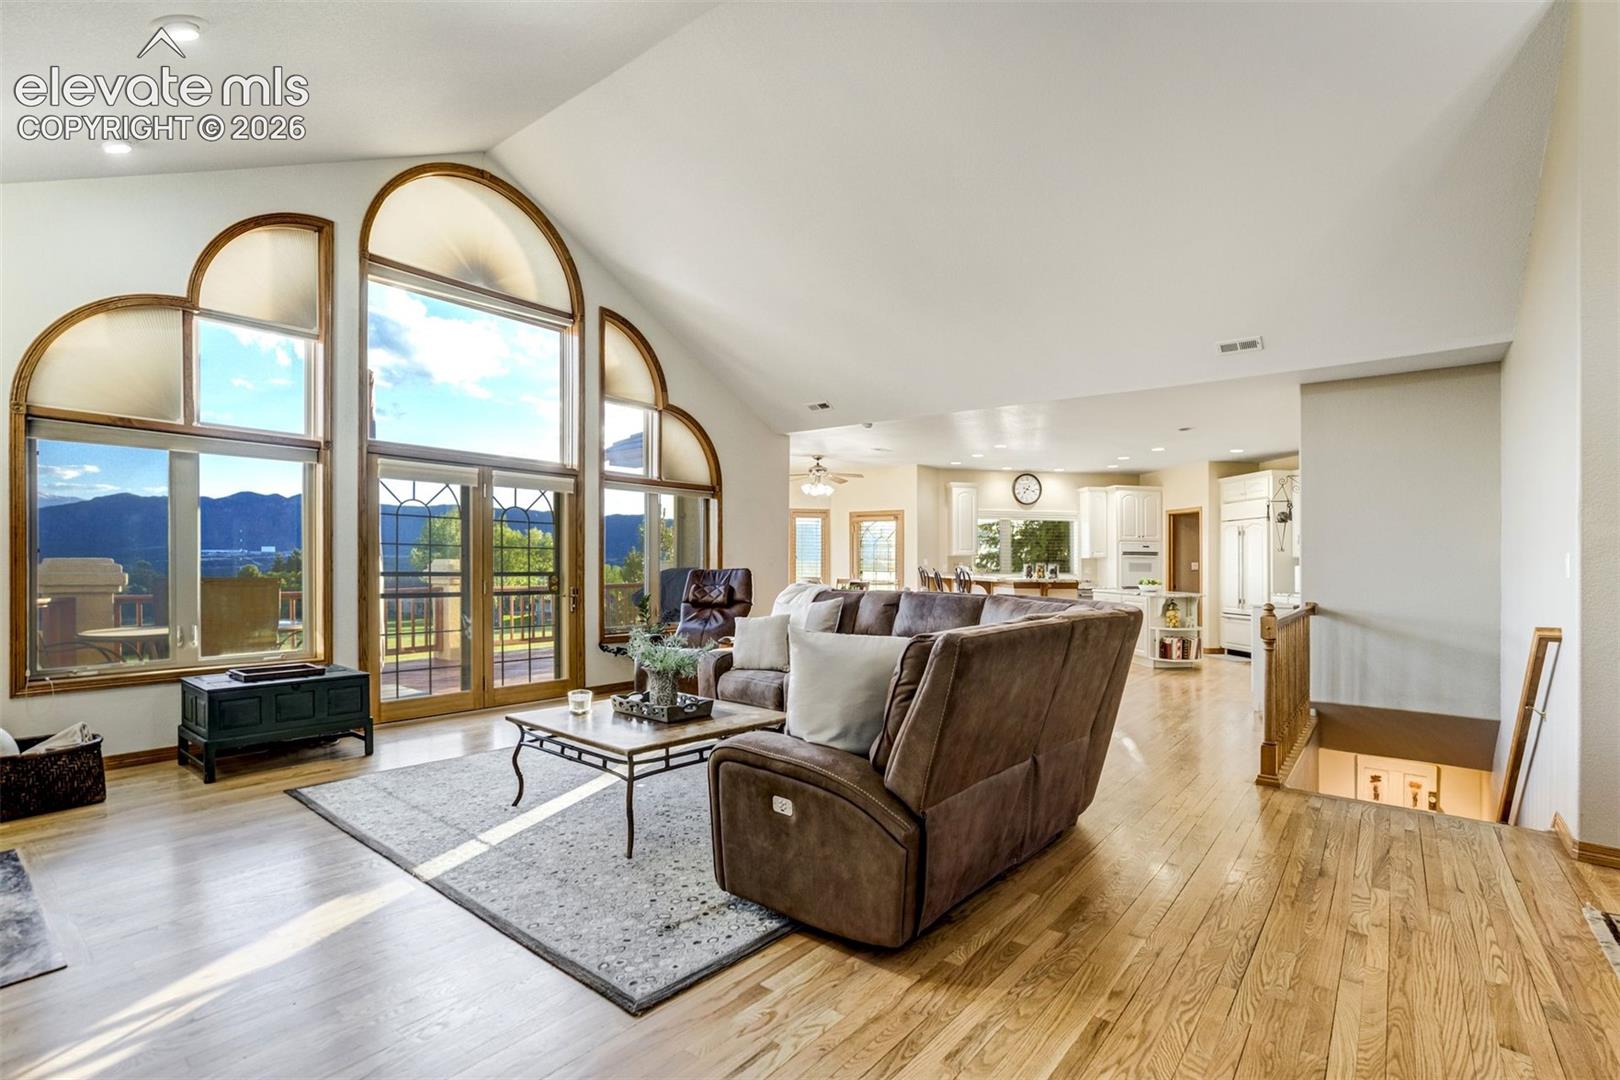
Living room with tall arched windows, mountain views, and an open kitchen.
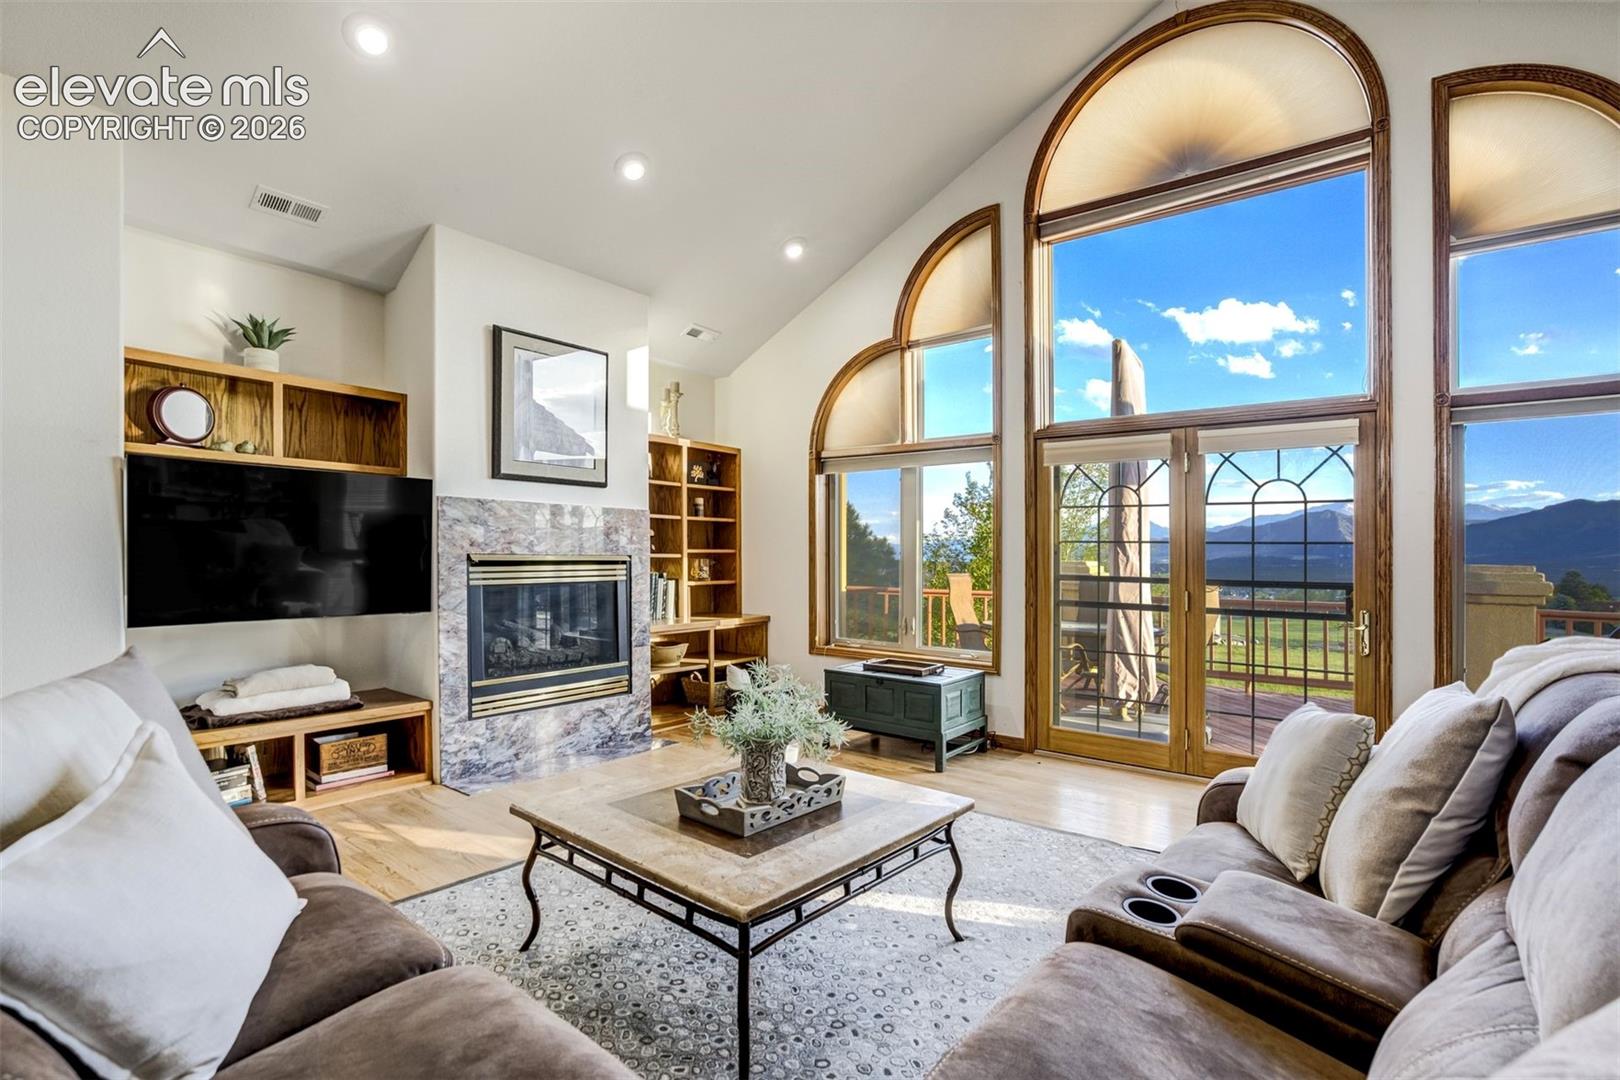
Living room with a stone fireplace, tall arched windows, and mountain views.
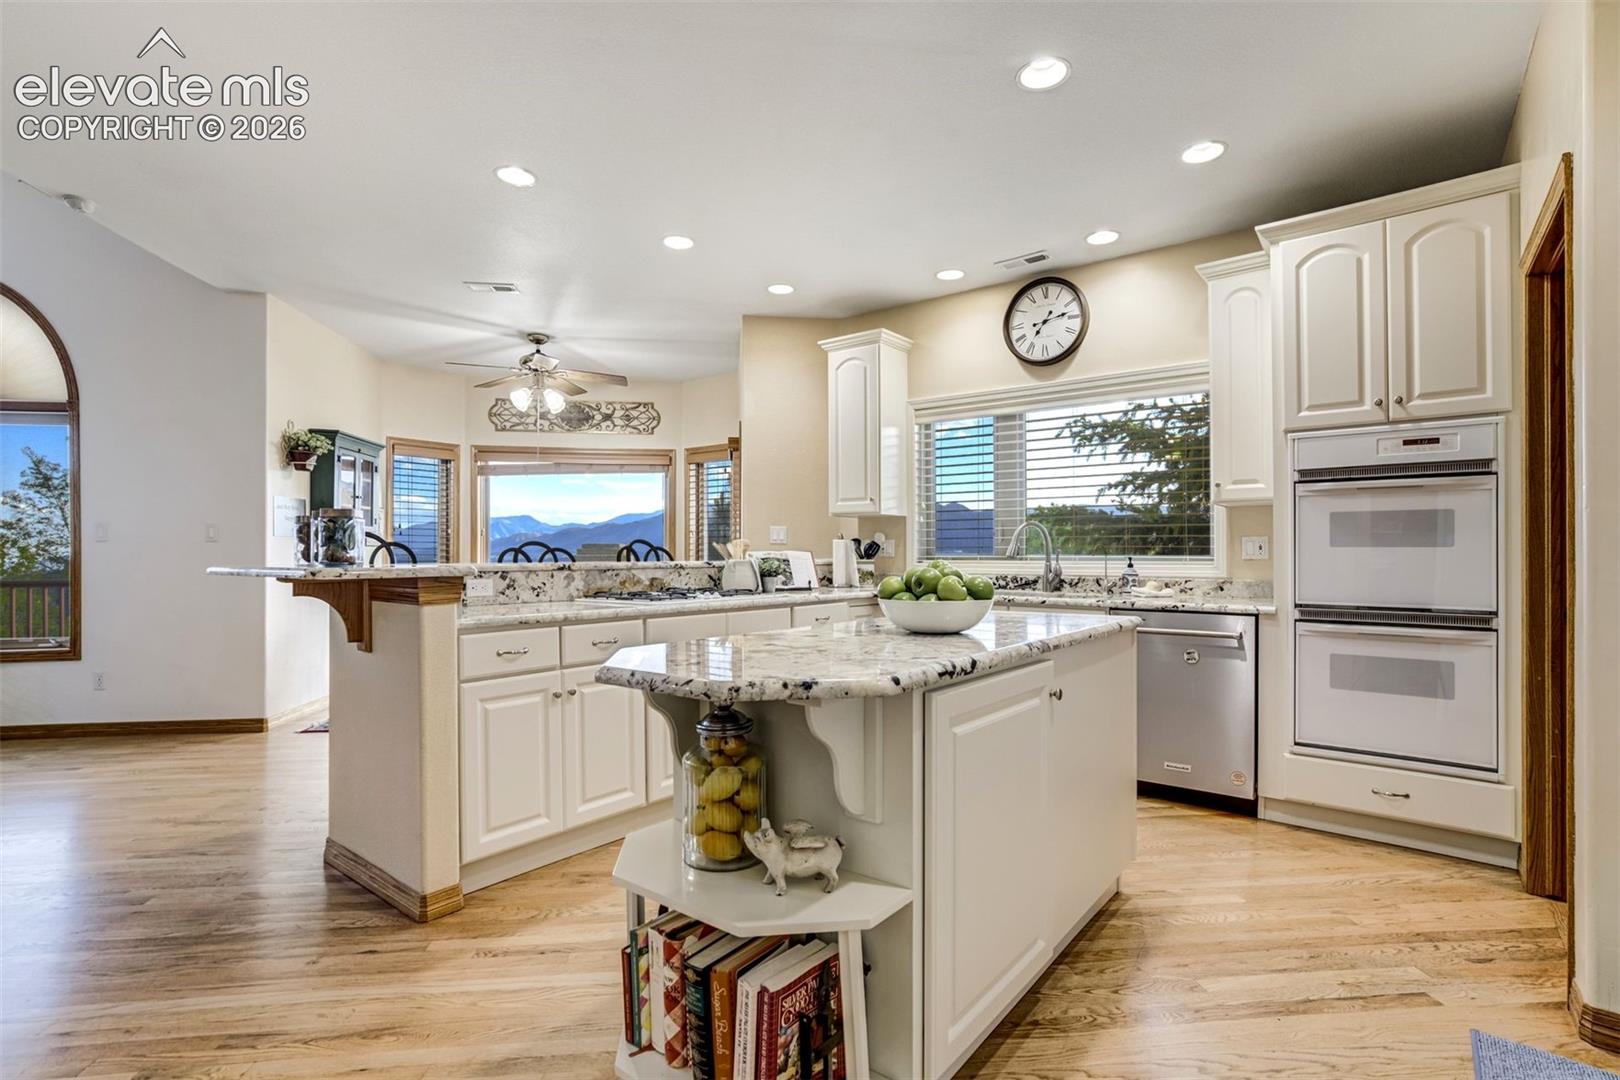
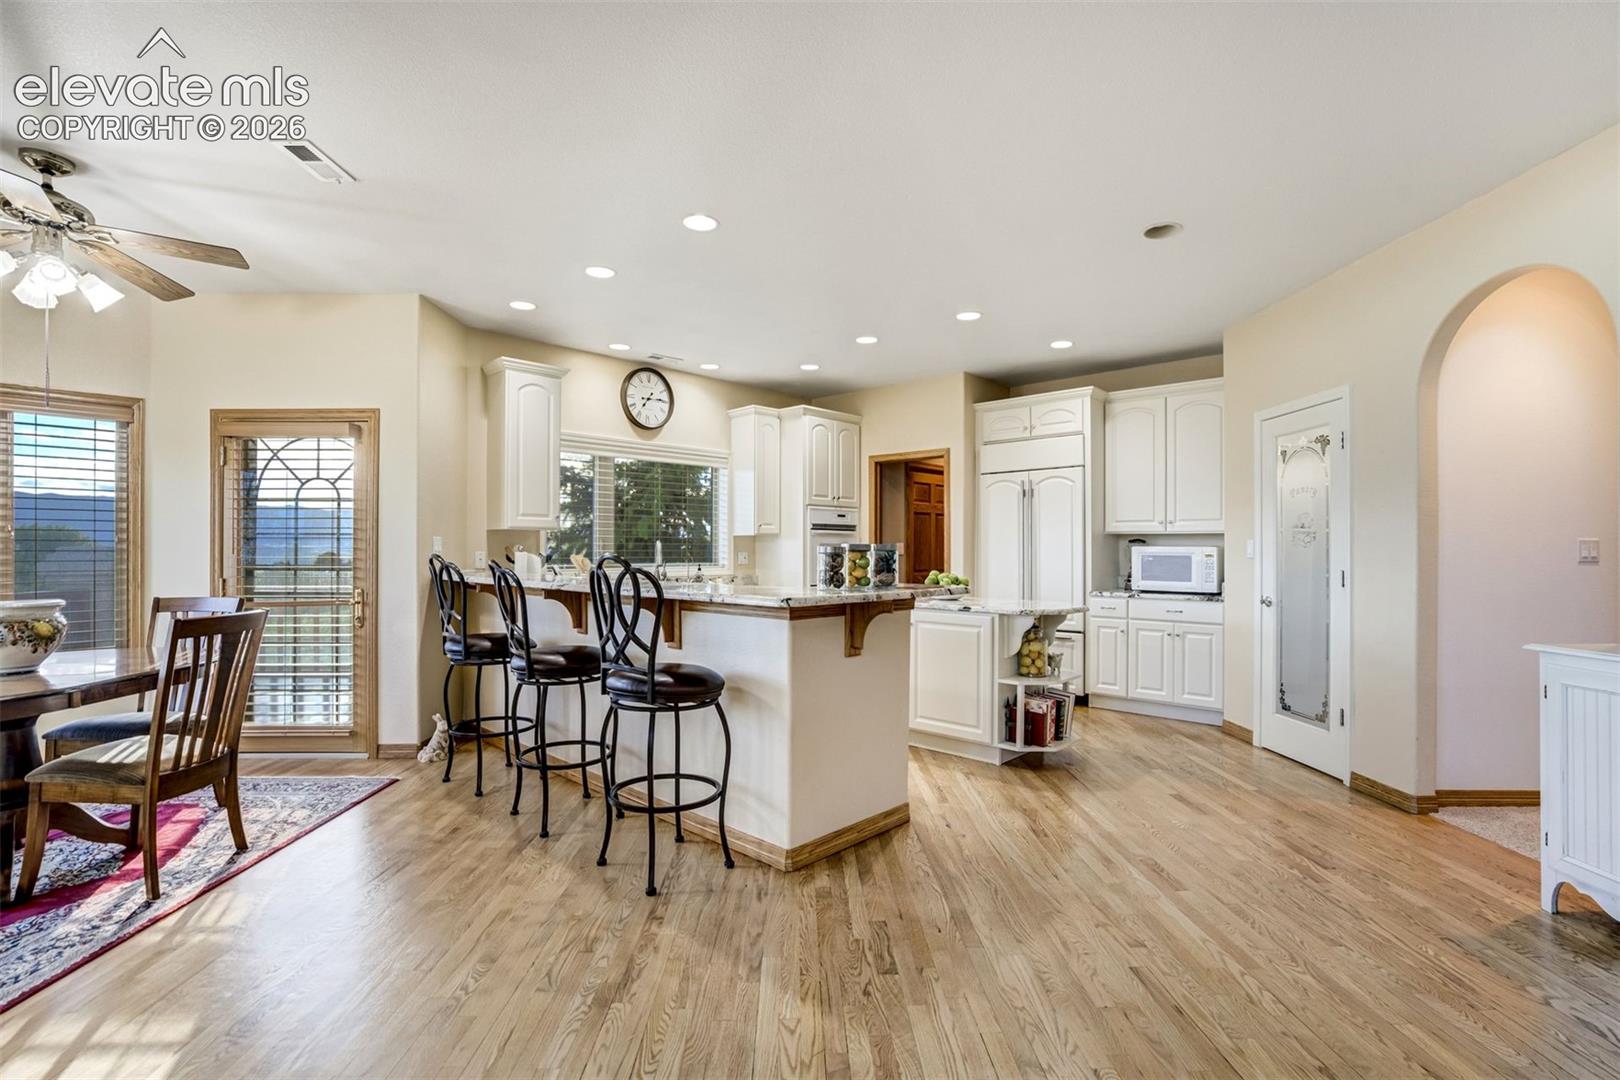
Kitchen with white cabinetry, granite counters, a large island, and mountain views through the windows.
Kitchen with white cabinetry, breakfast bar, and adjoining dining area with mountain views.
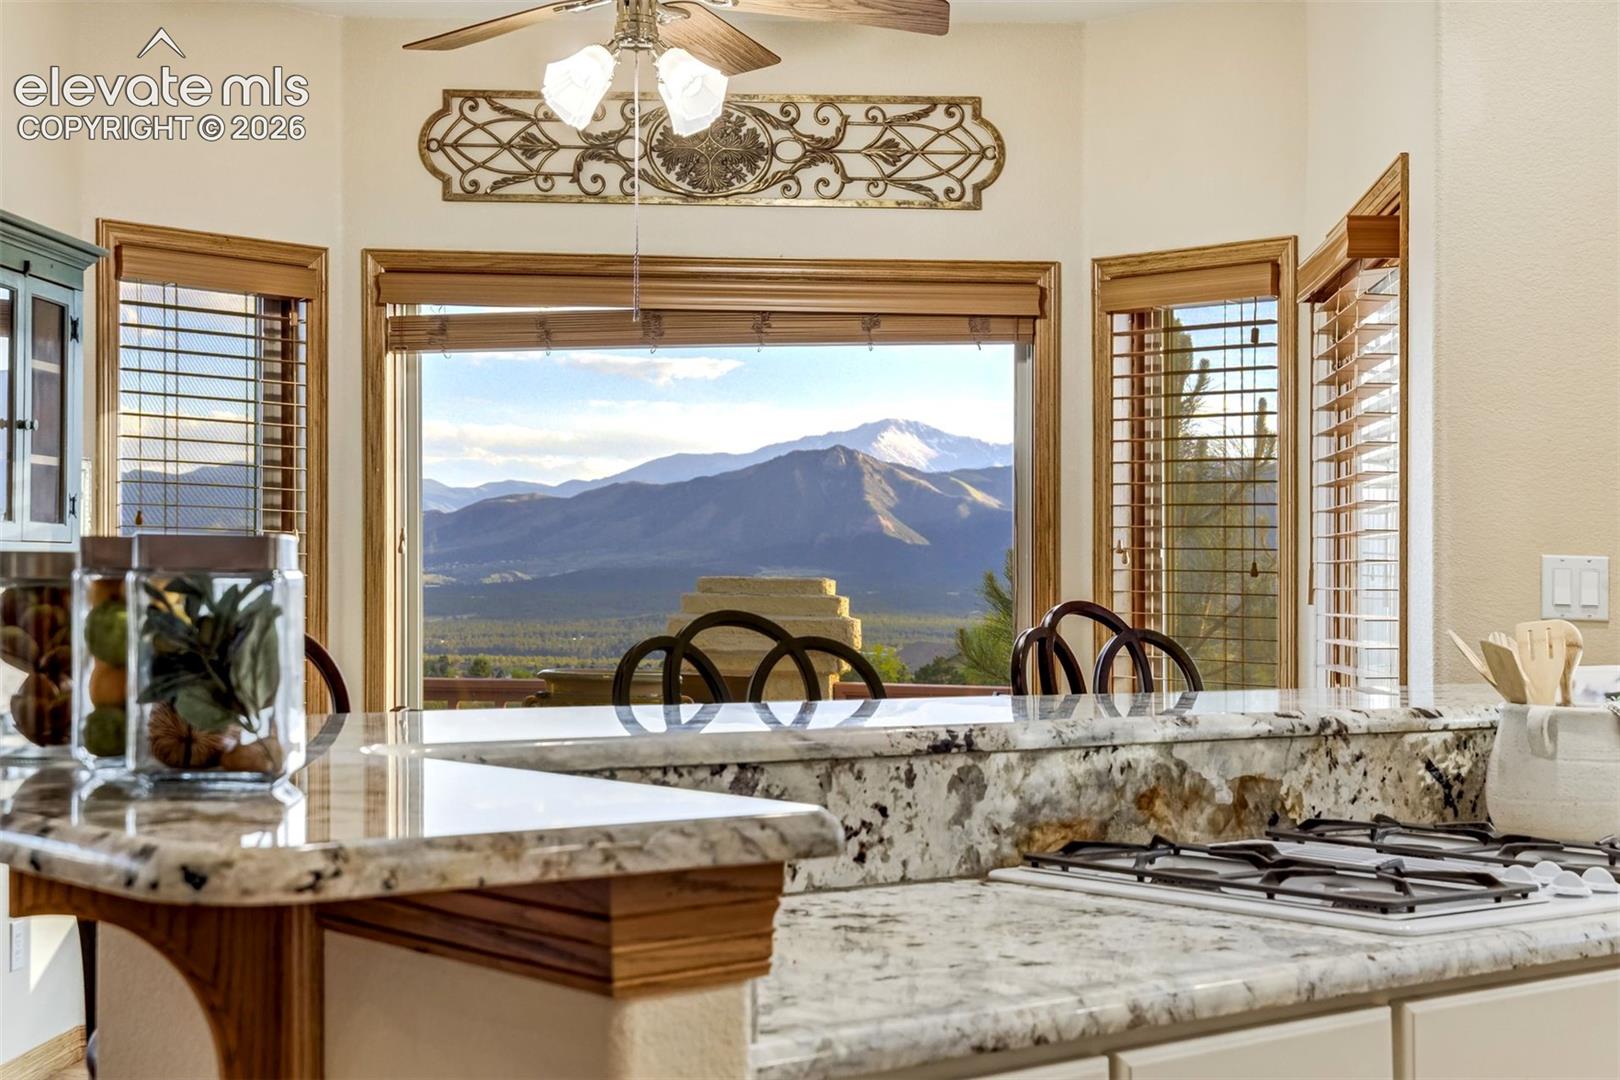
Kitchen with granite island and gas cooktop framing a mountain view.
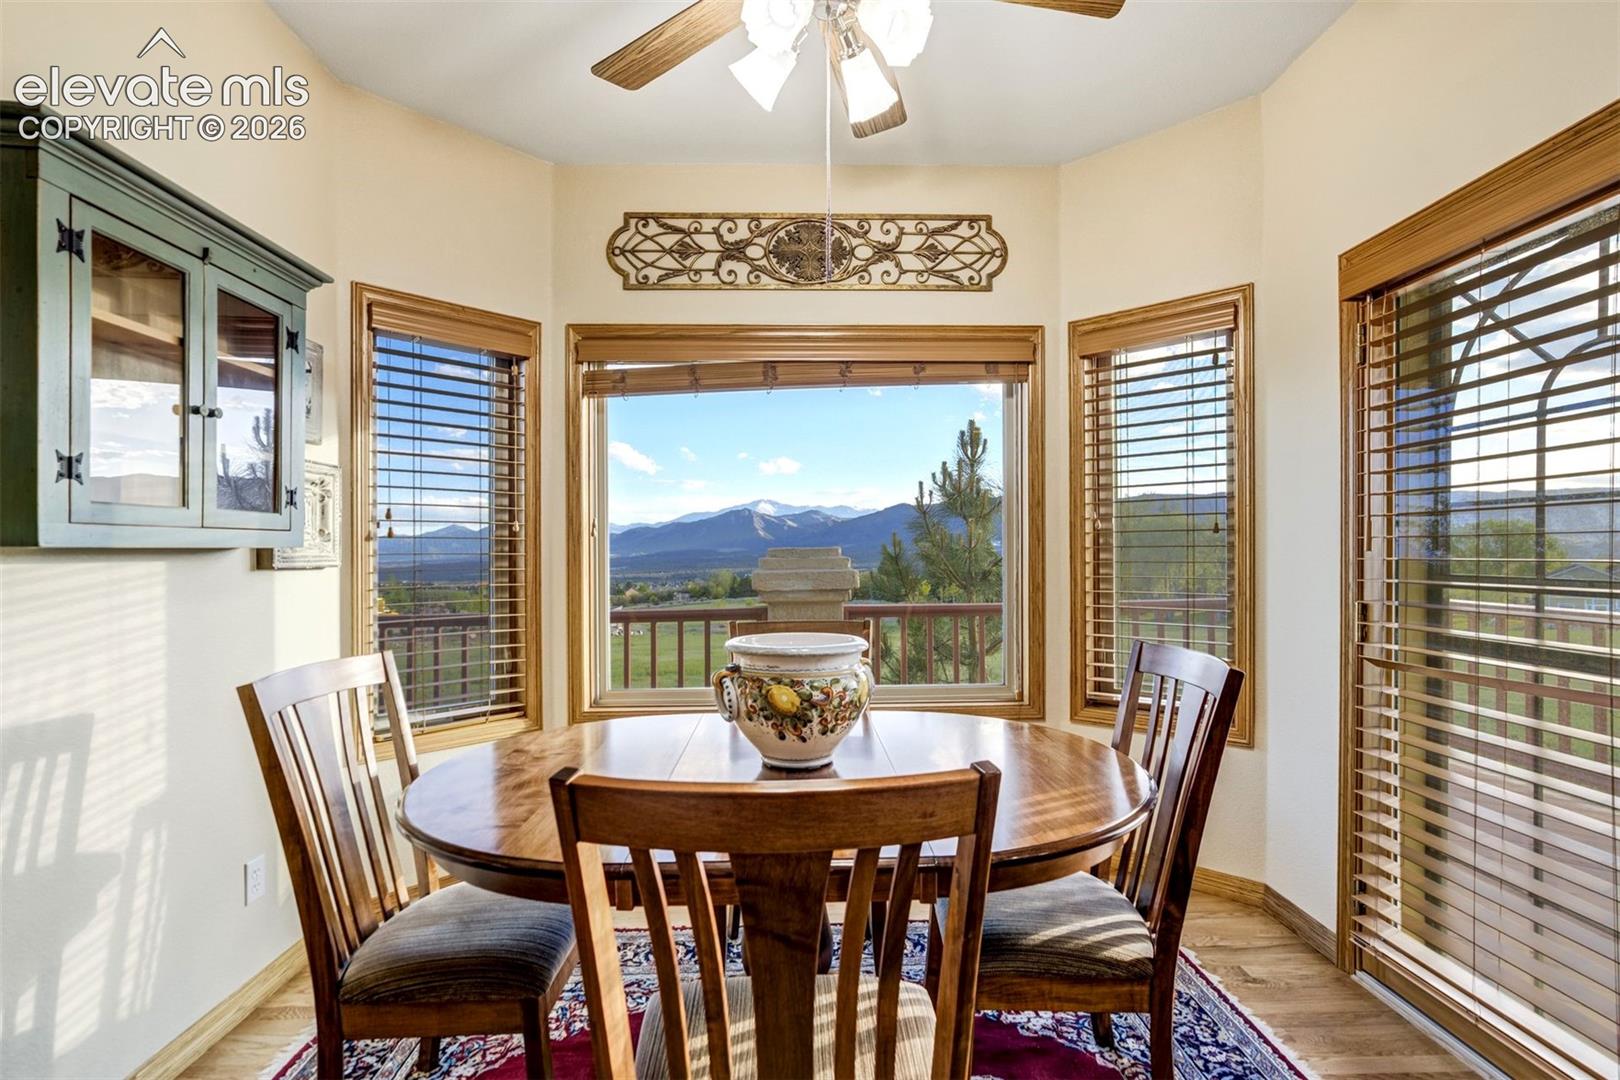
Dining nook with a round wood table and mountain views through large windows.
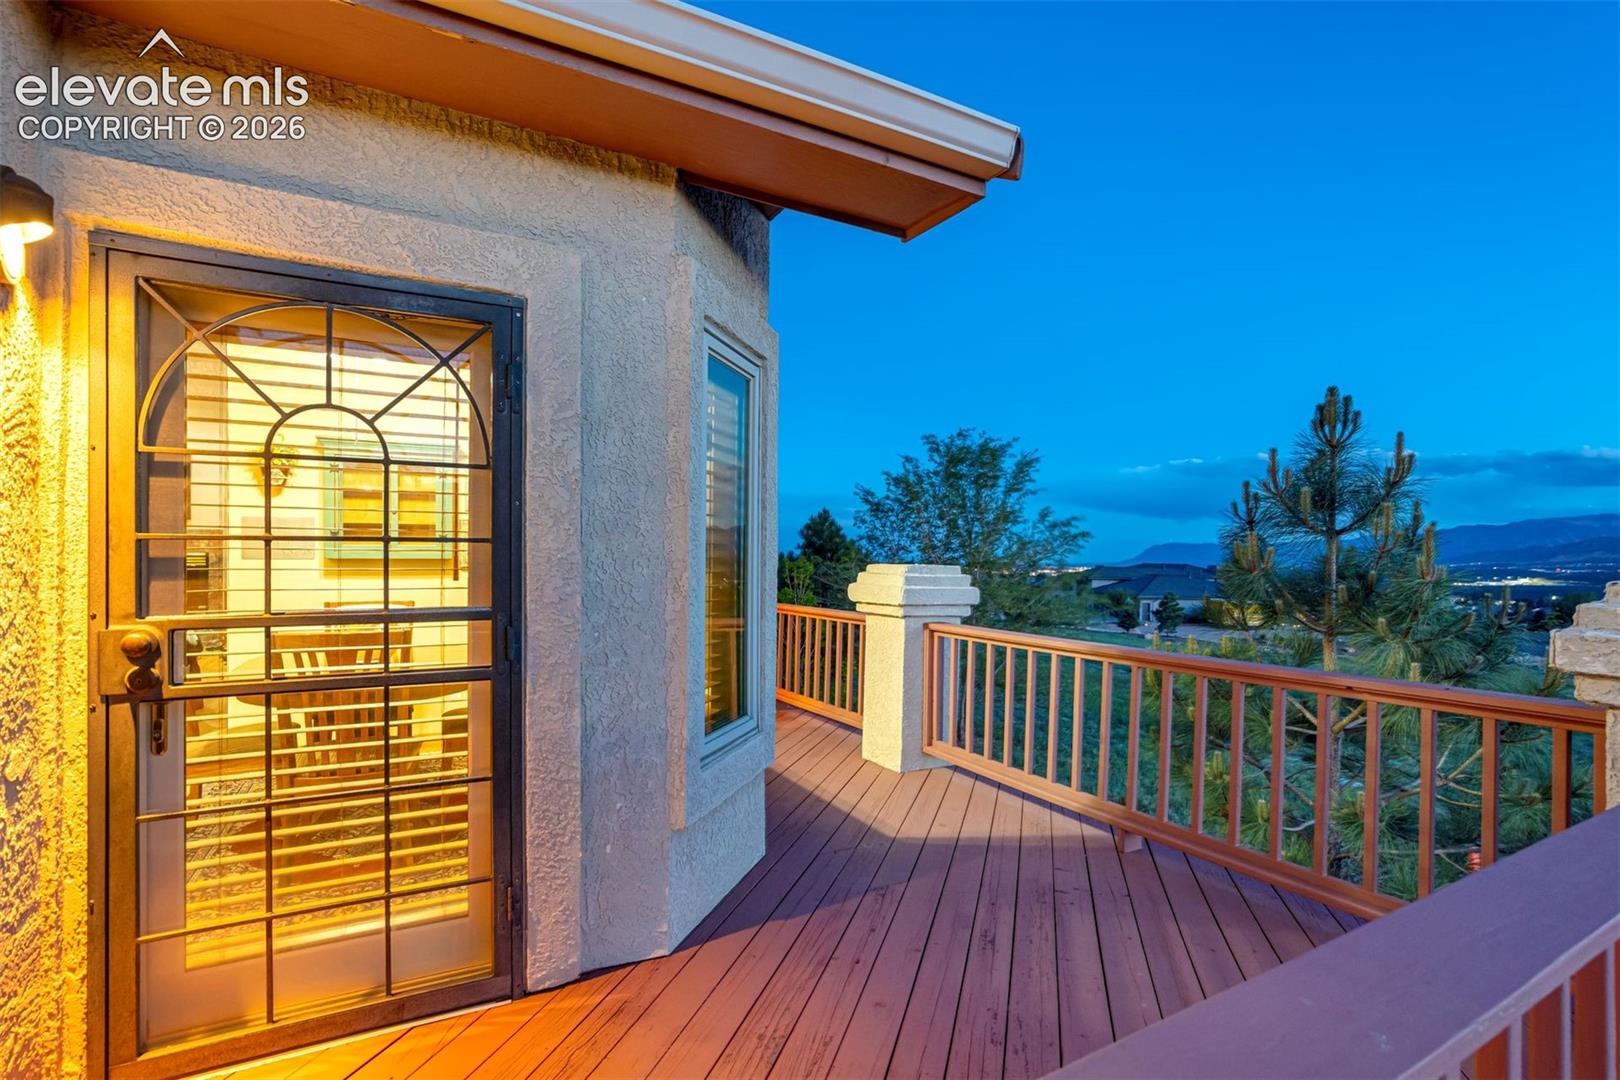
Elevated deck with a decorative security door and mountain views at dusk.
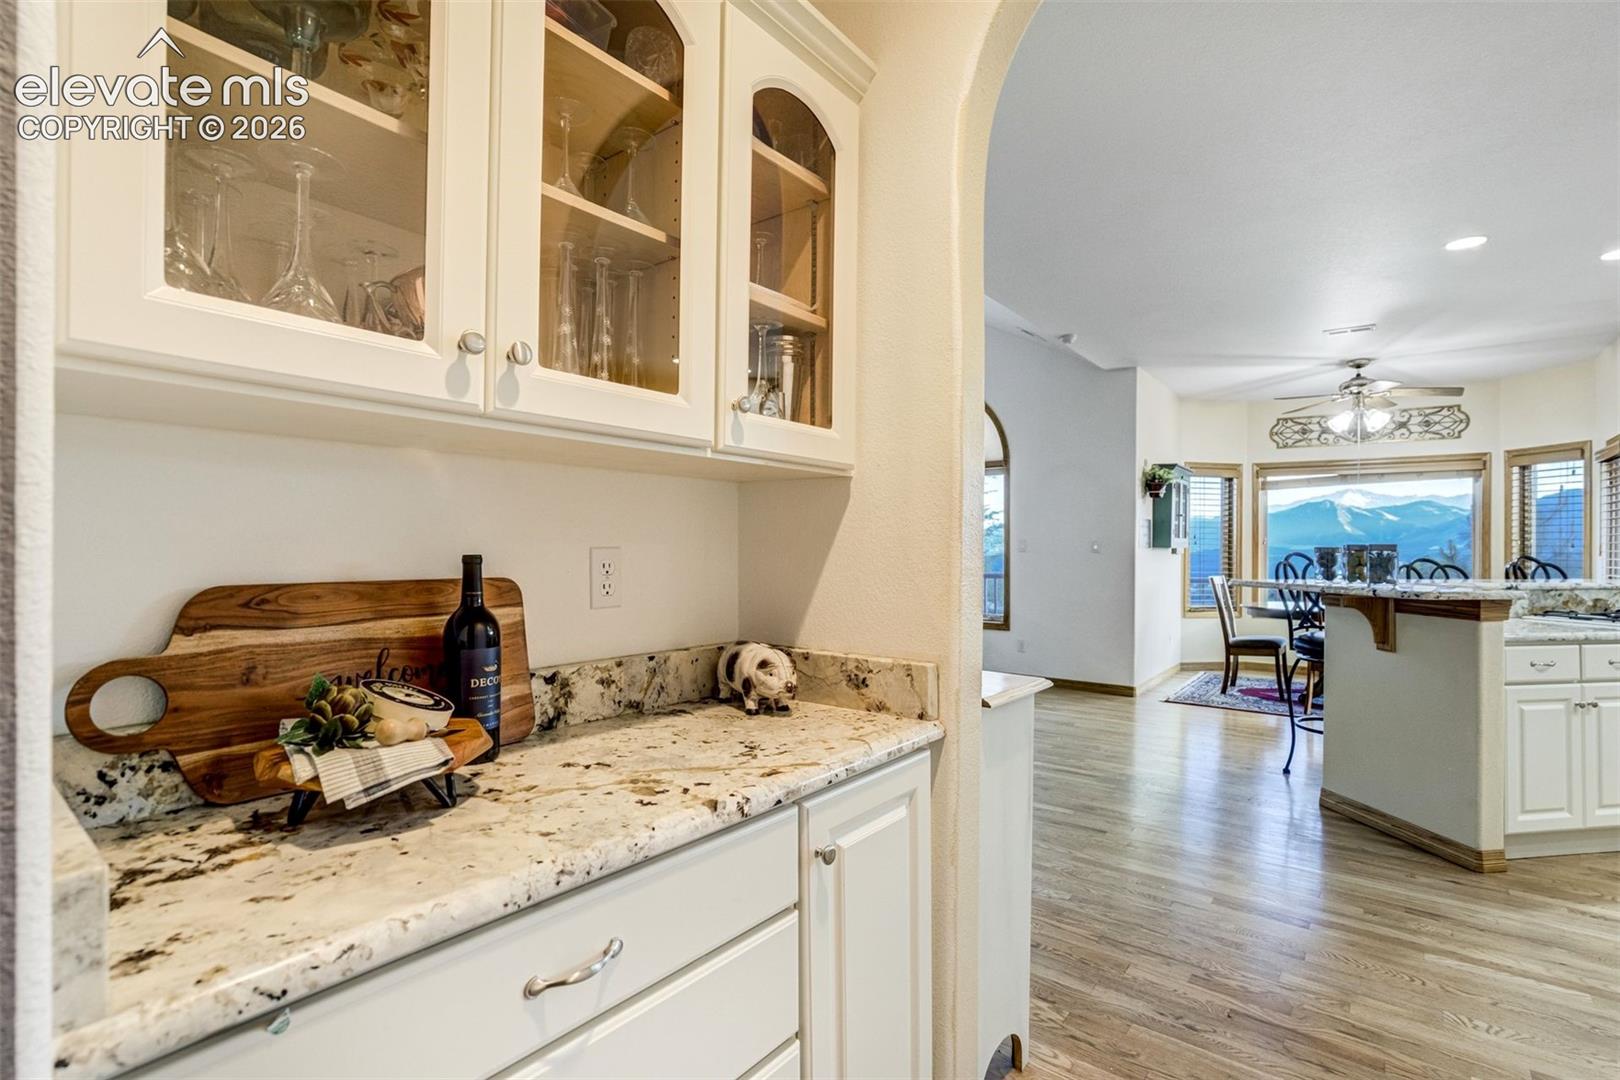
Kitchen with granite counters and glass-front cabinets opening to a dining area with mountain views.
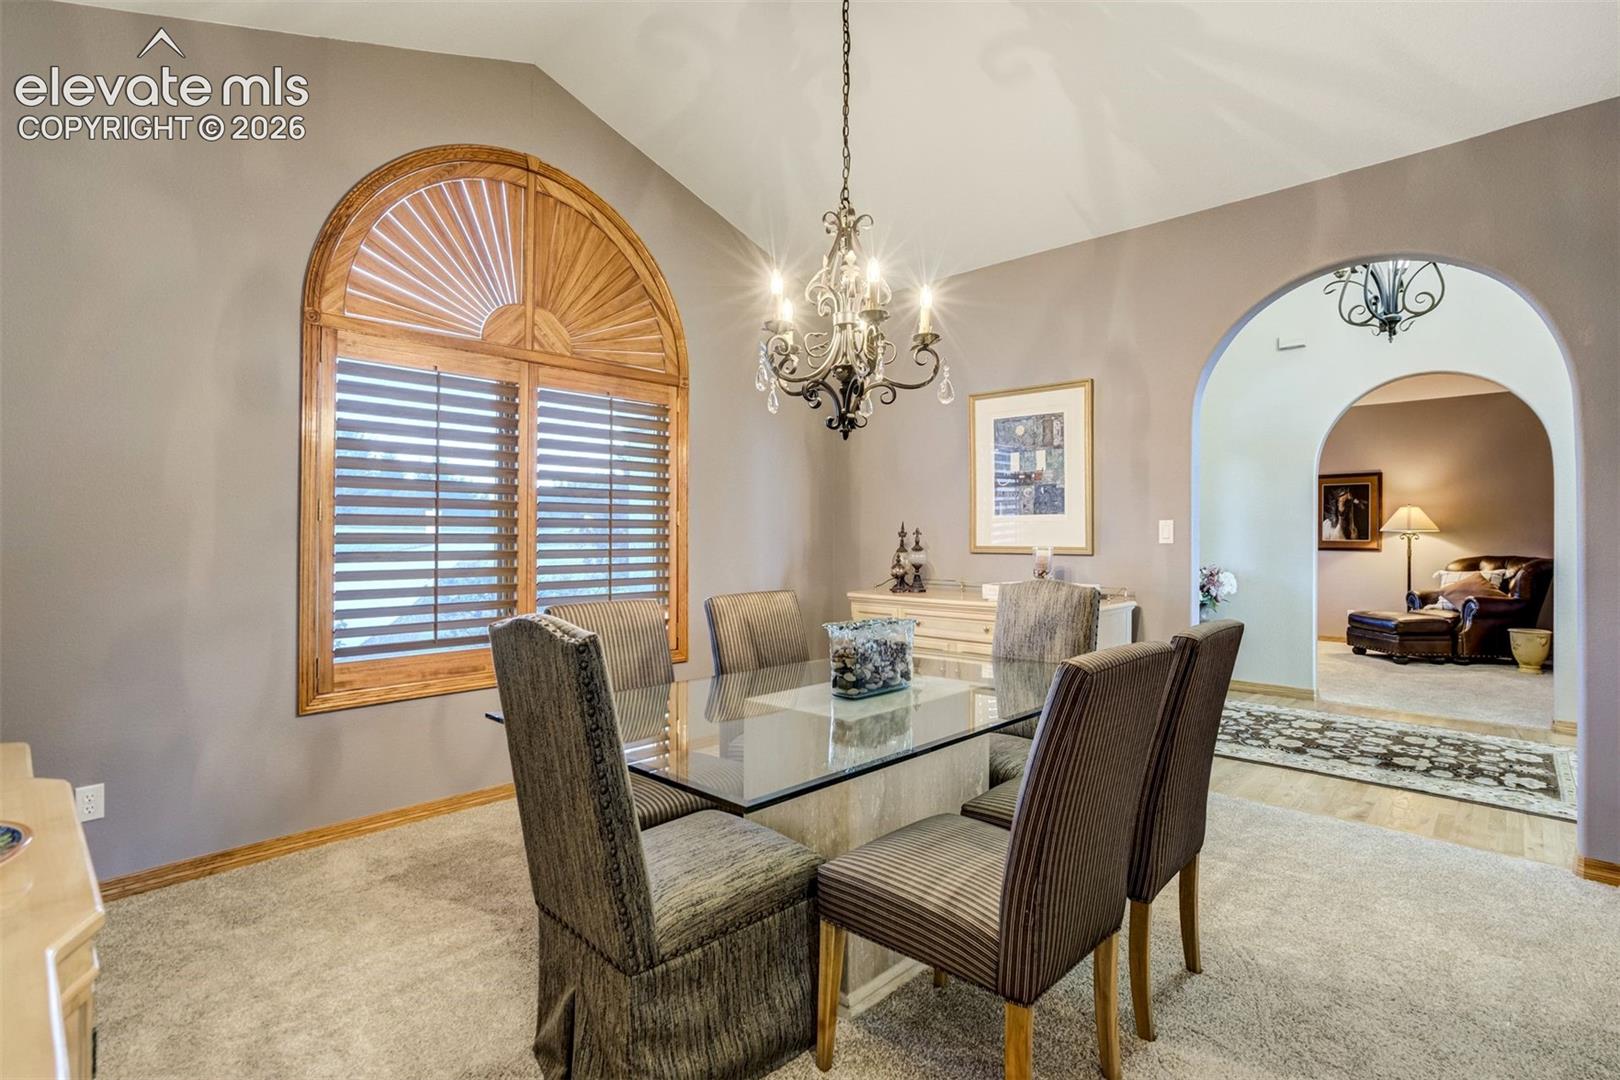
Dining room with a glass table, upholstered chairs, chandelier, and arched shuttered window.
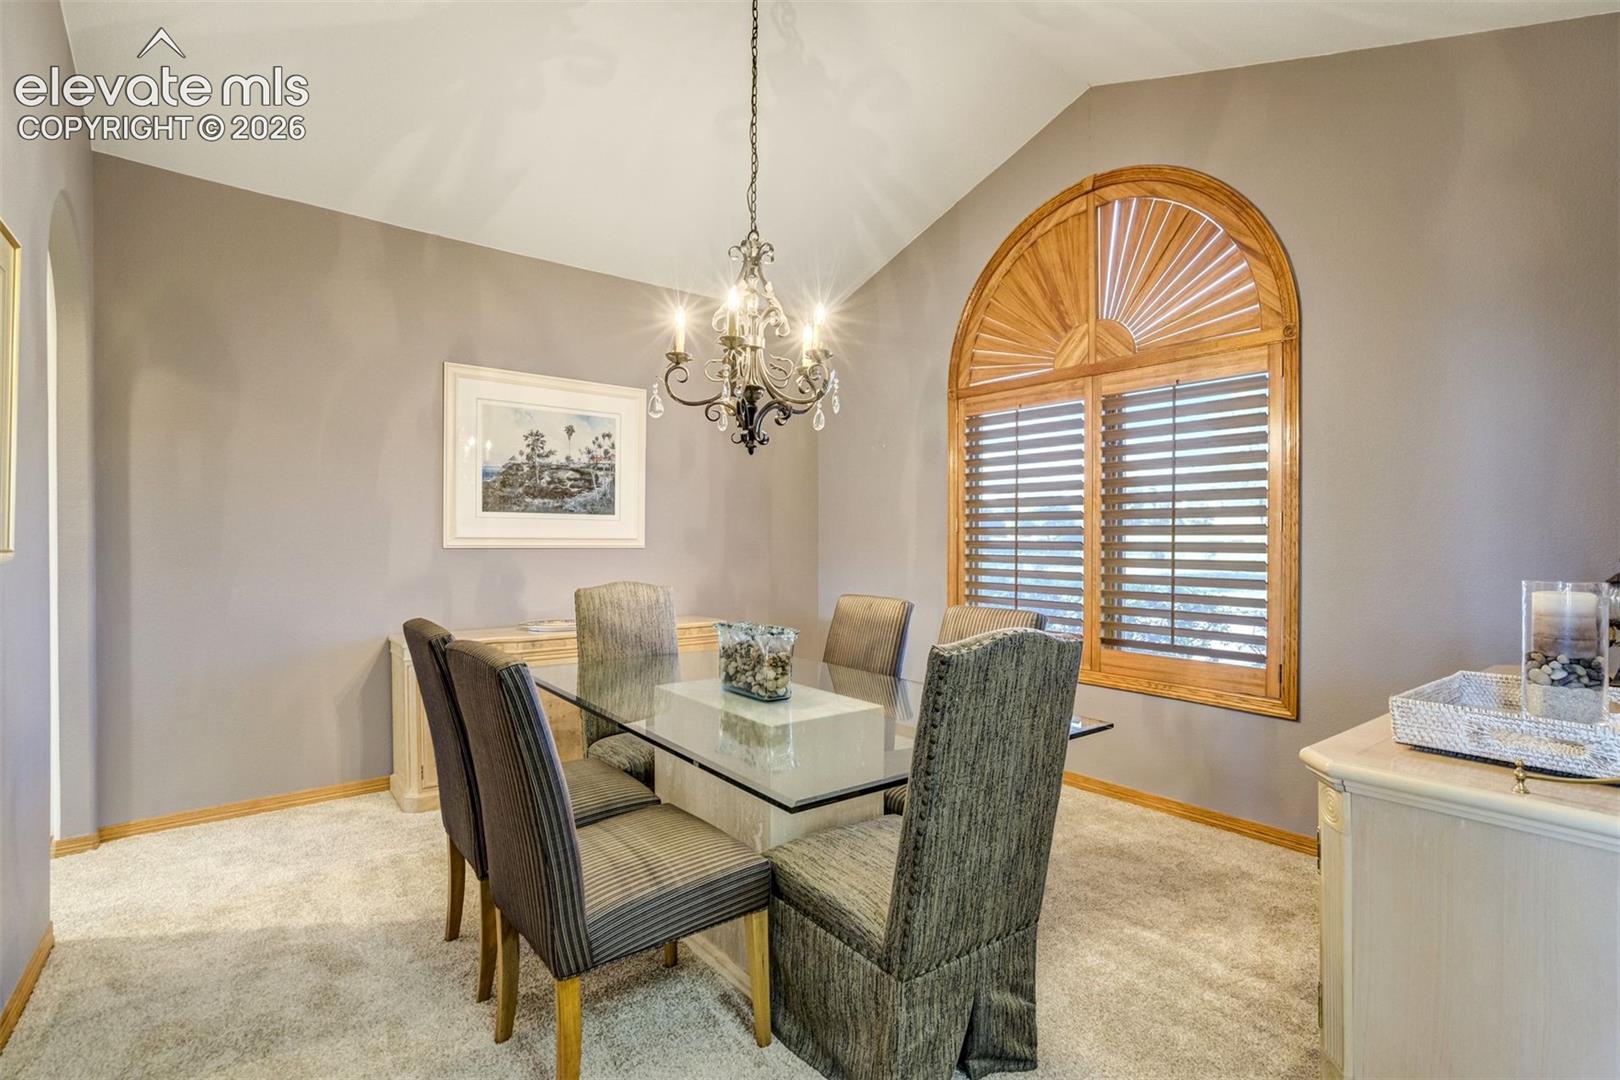
Dining room with a glass-top table, chandelier, and arched wooden shuttered window.
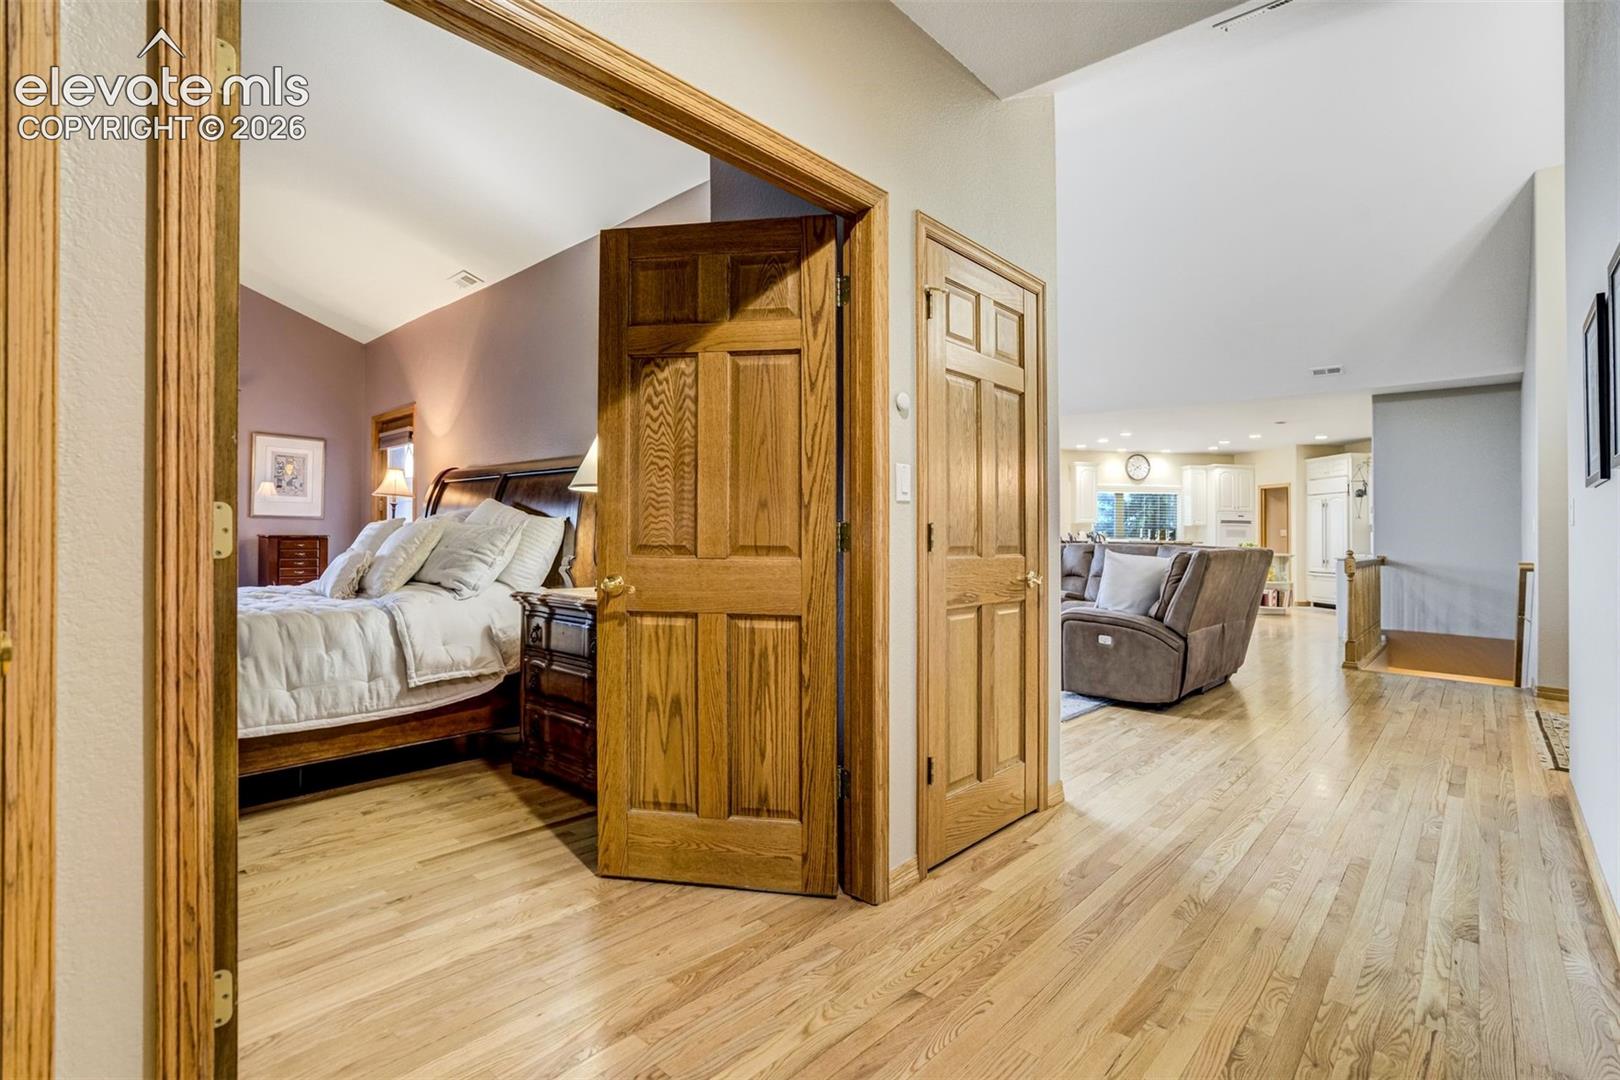
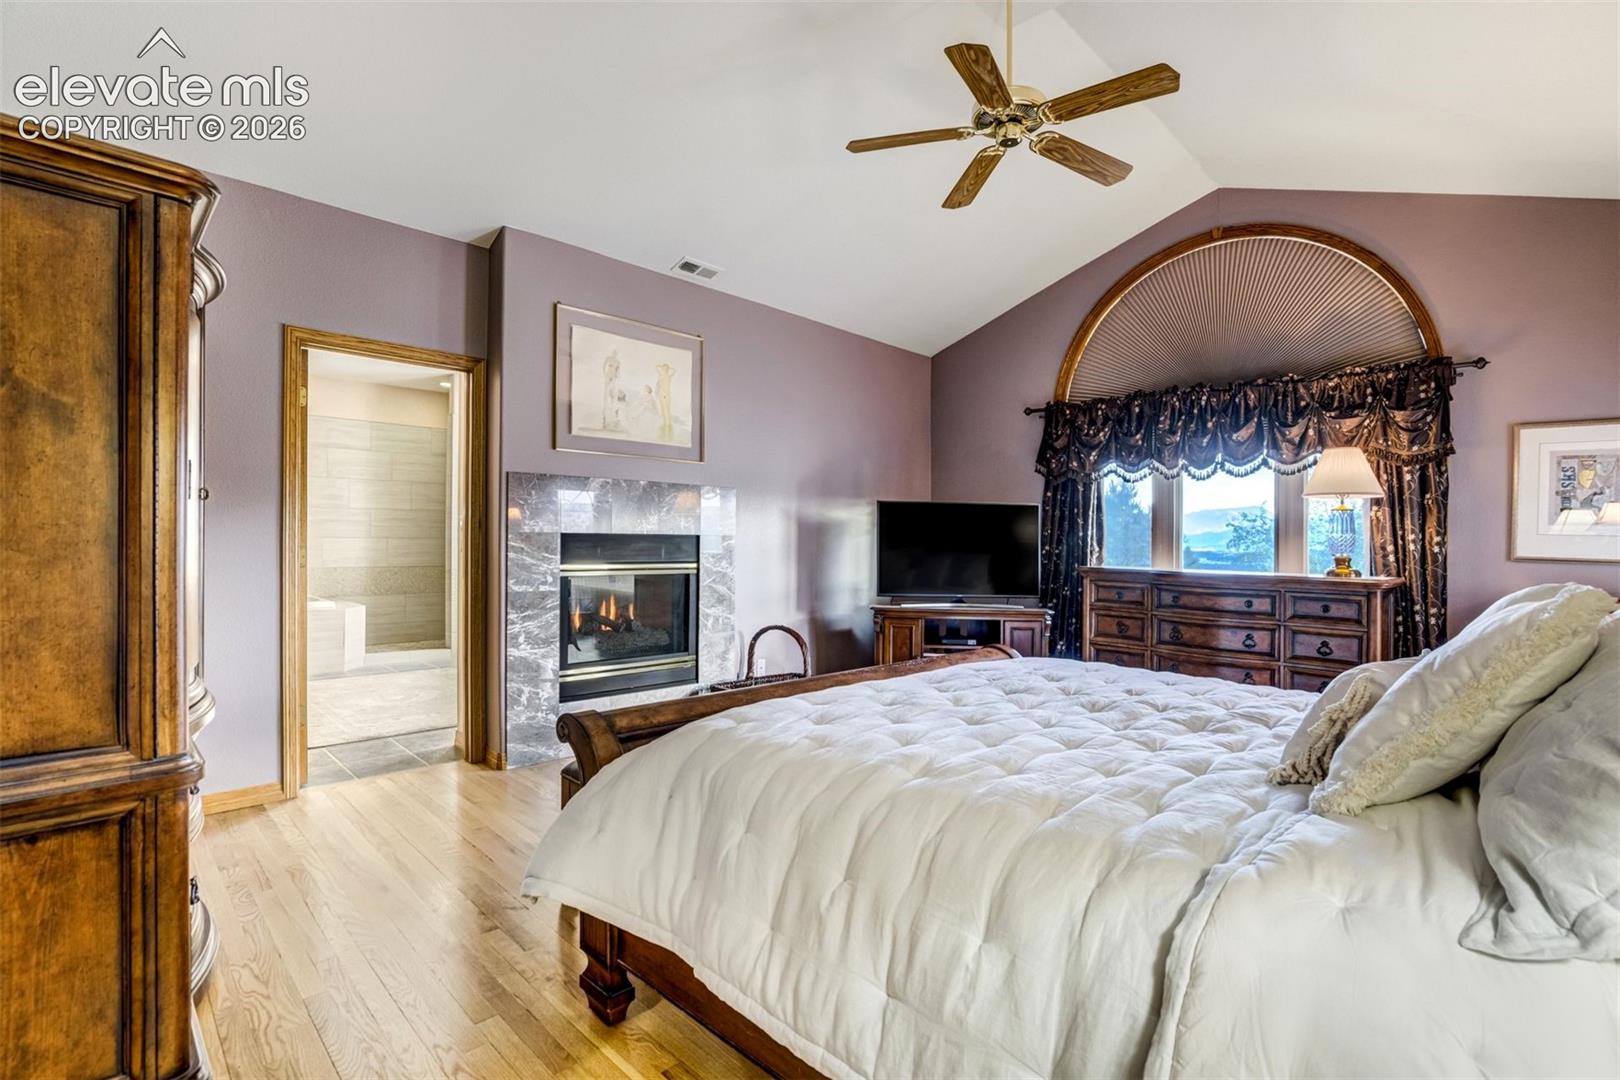
Bedroom with a wood-paneled bed and open doorway overlooking the living room and hallway.
Bedroom with a fireplace, arched window, and large wooden furnishings.
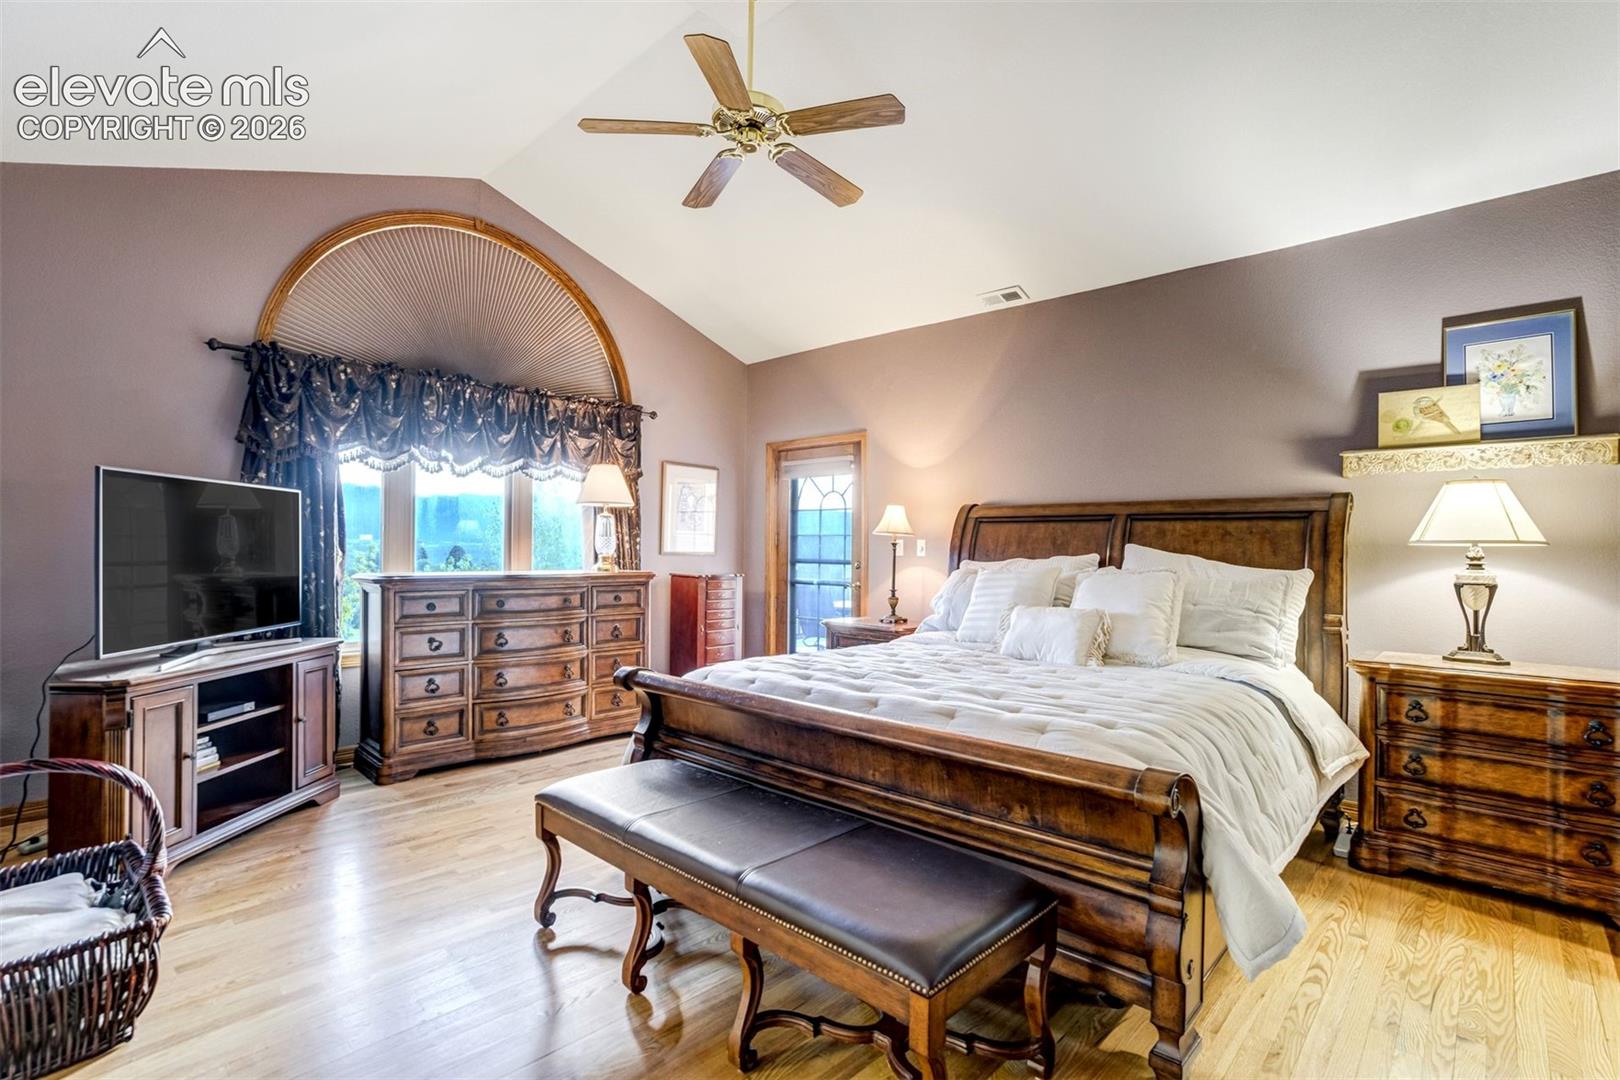
Furnished bedroom with a carved wooden bed, arched window, and matching dressers.
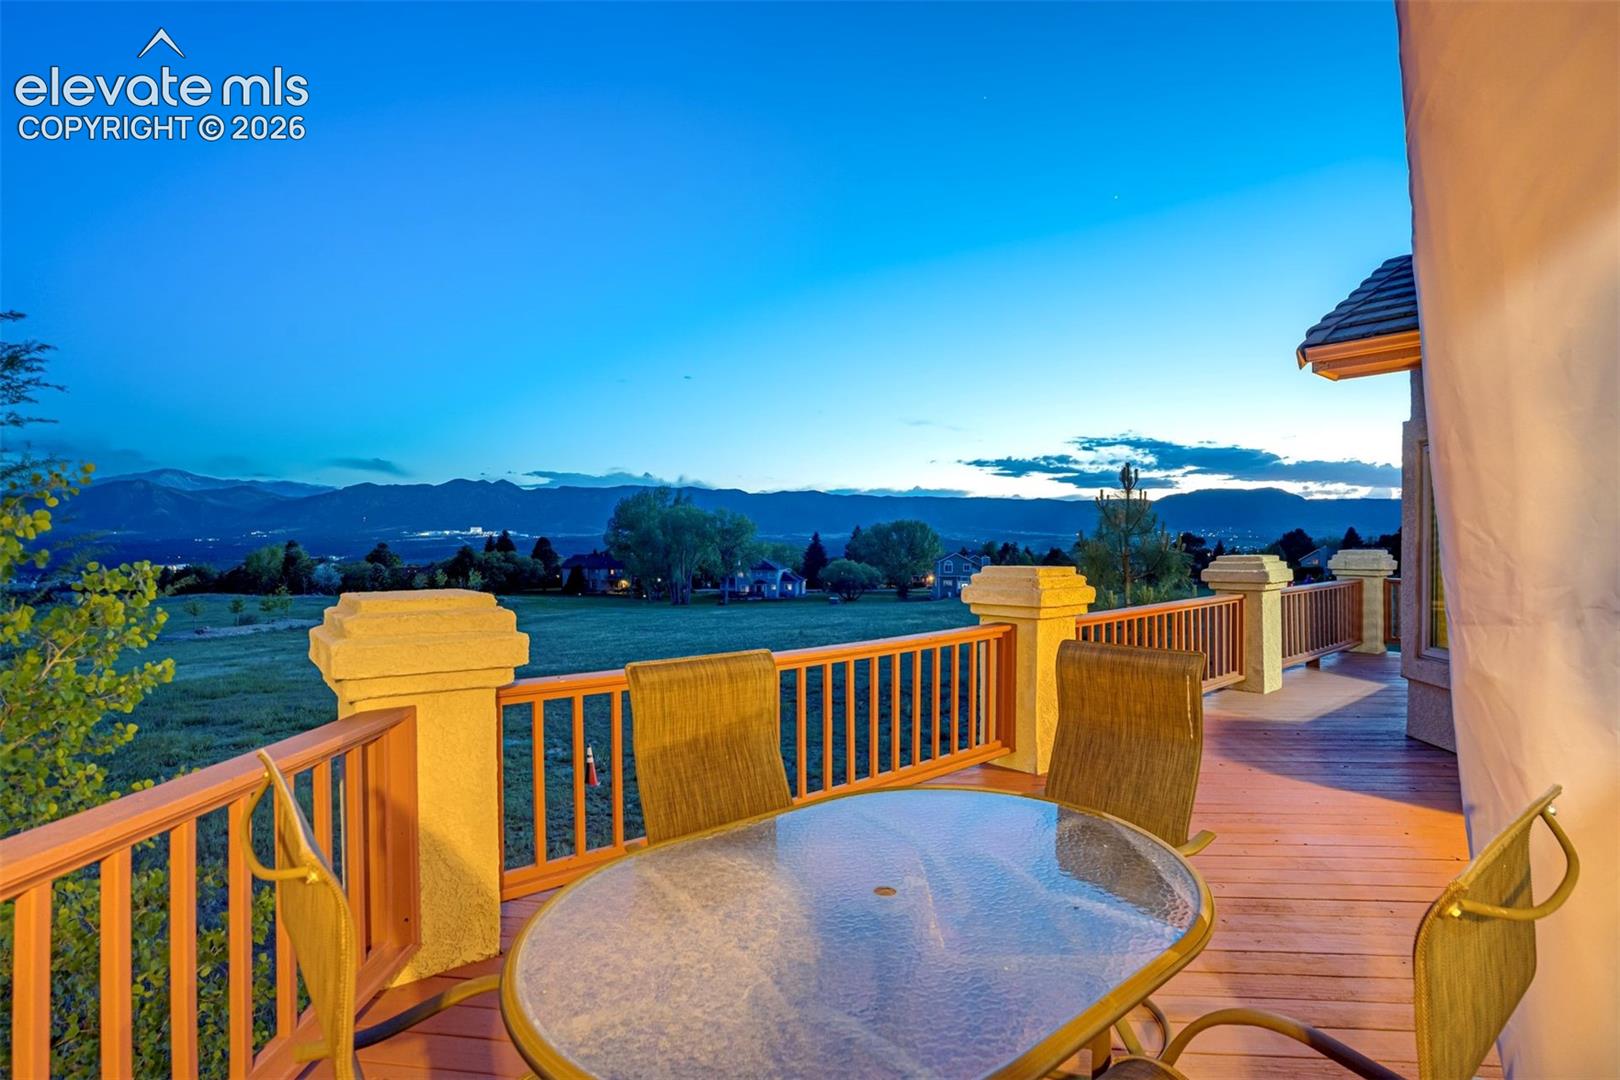
Furnished deck overlooking mountain ranges at dusk.
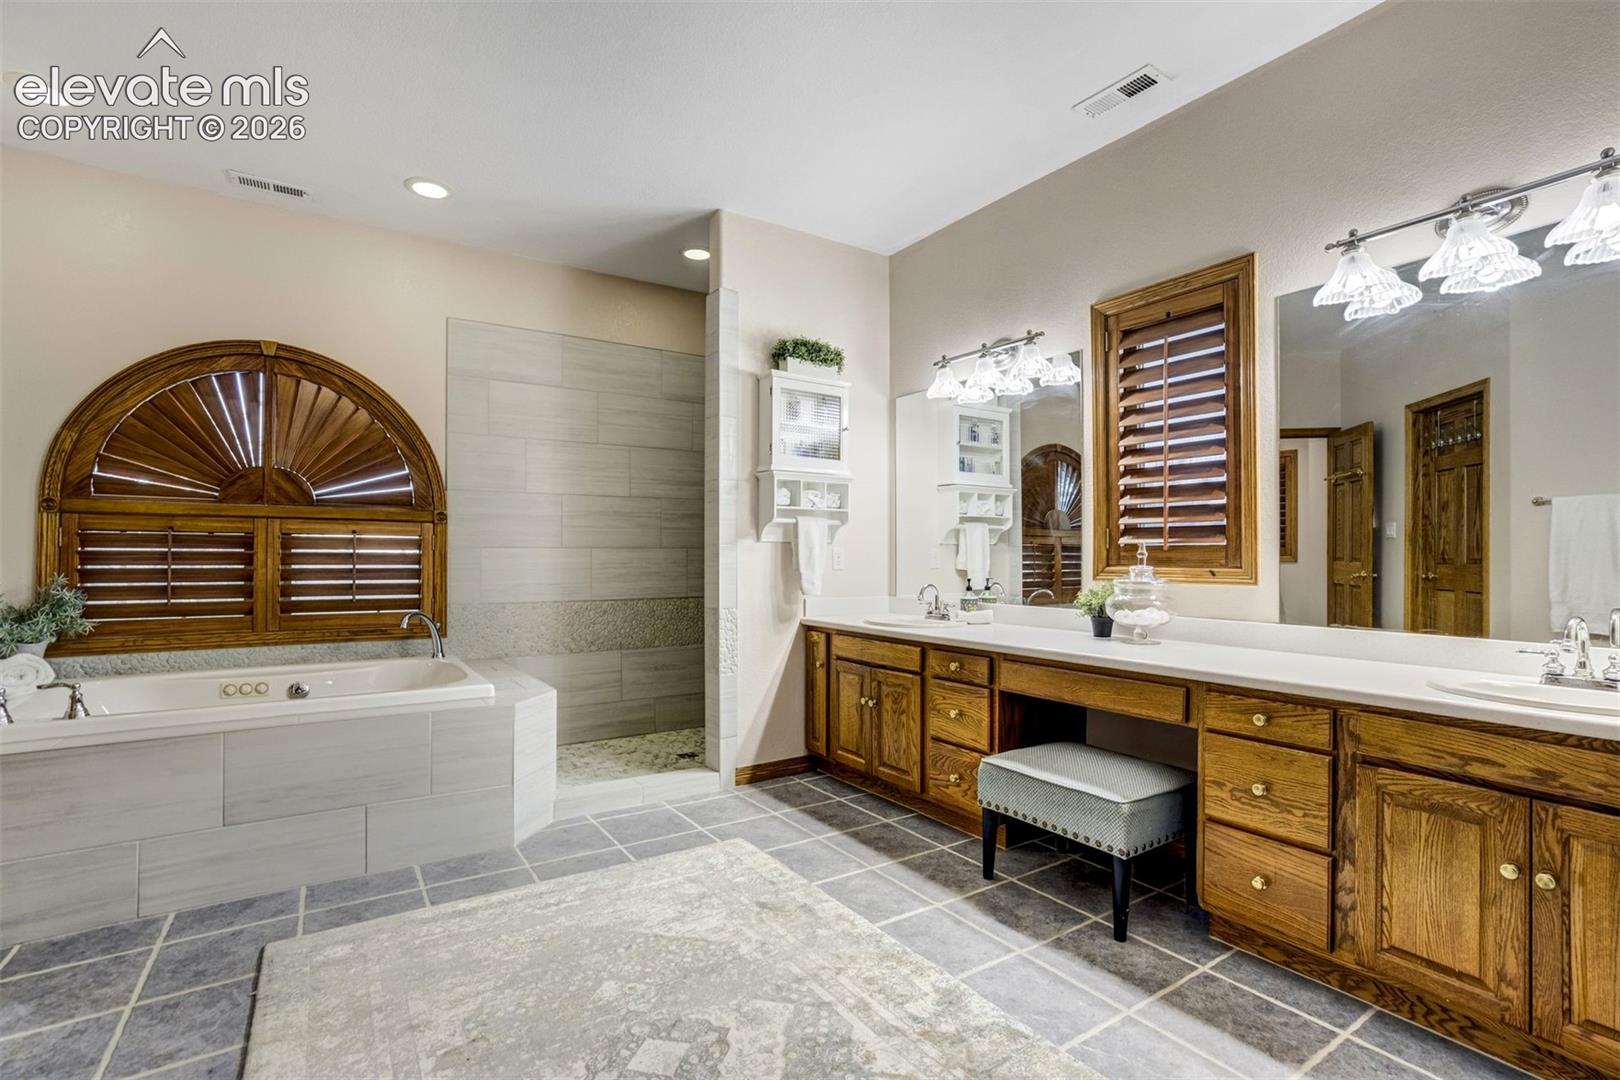
Bathroom with a soaking tub, tiled shower, and long wood double vanity.
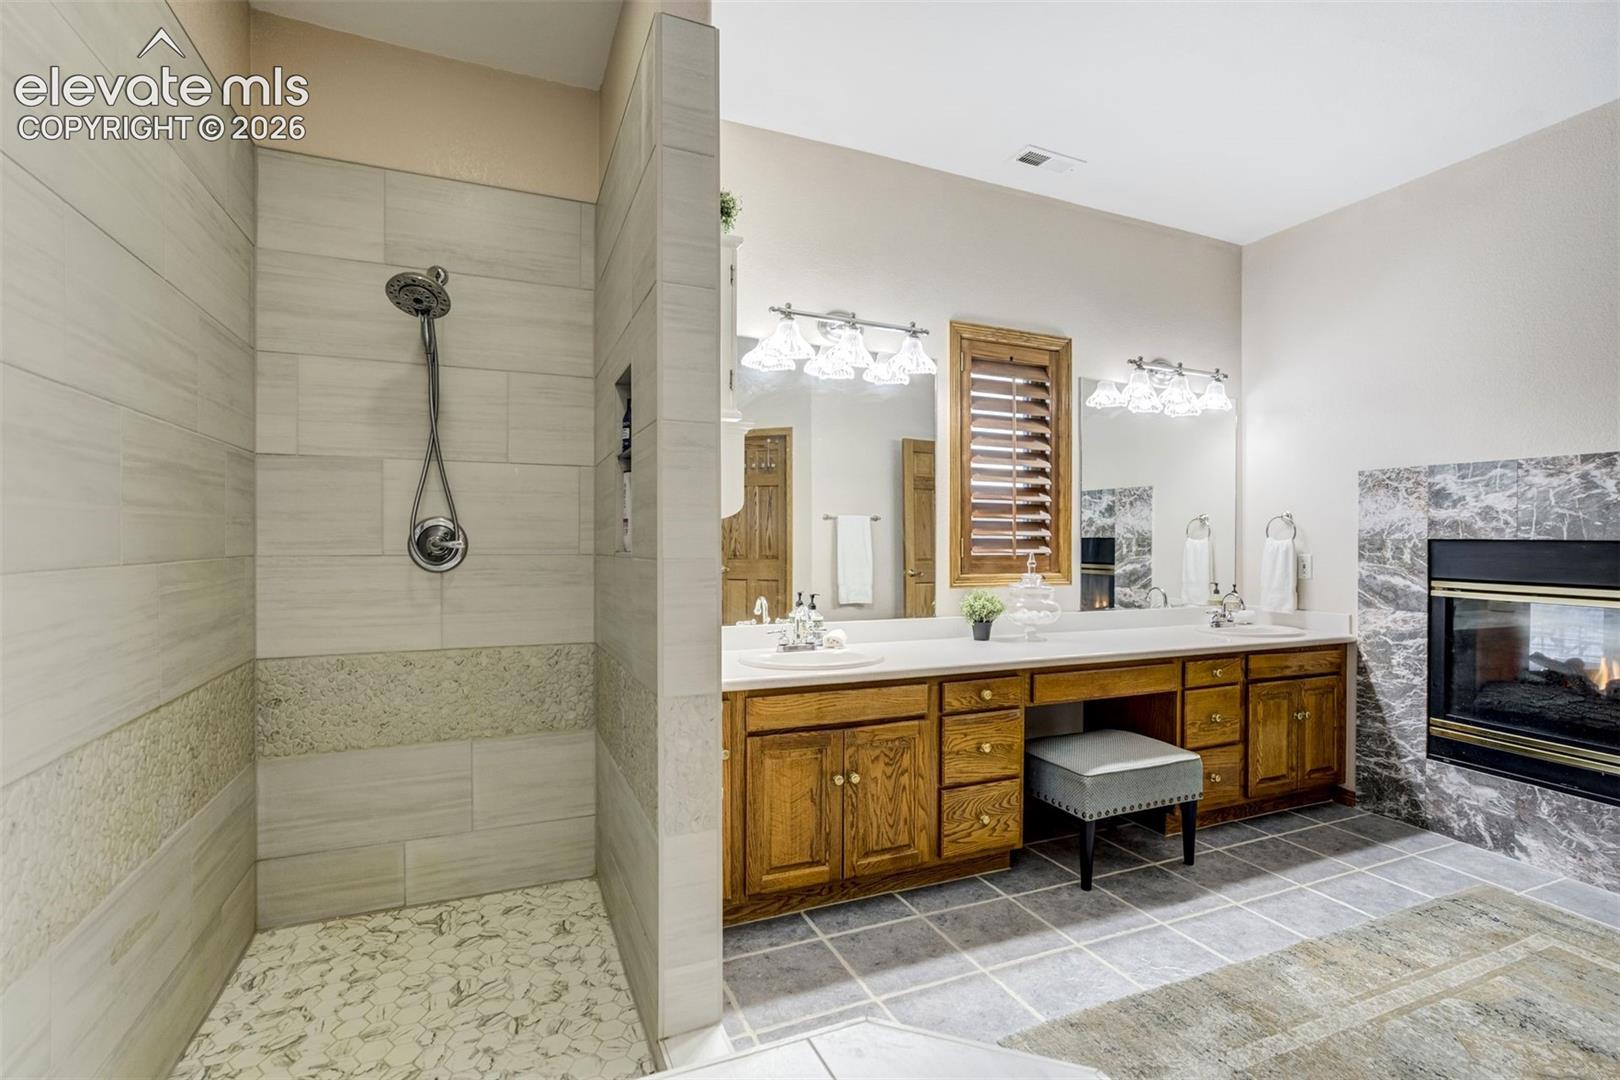
Bathroom with a tiled walk-in shower, wood double vanity, and built-in fireplace.
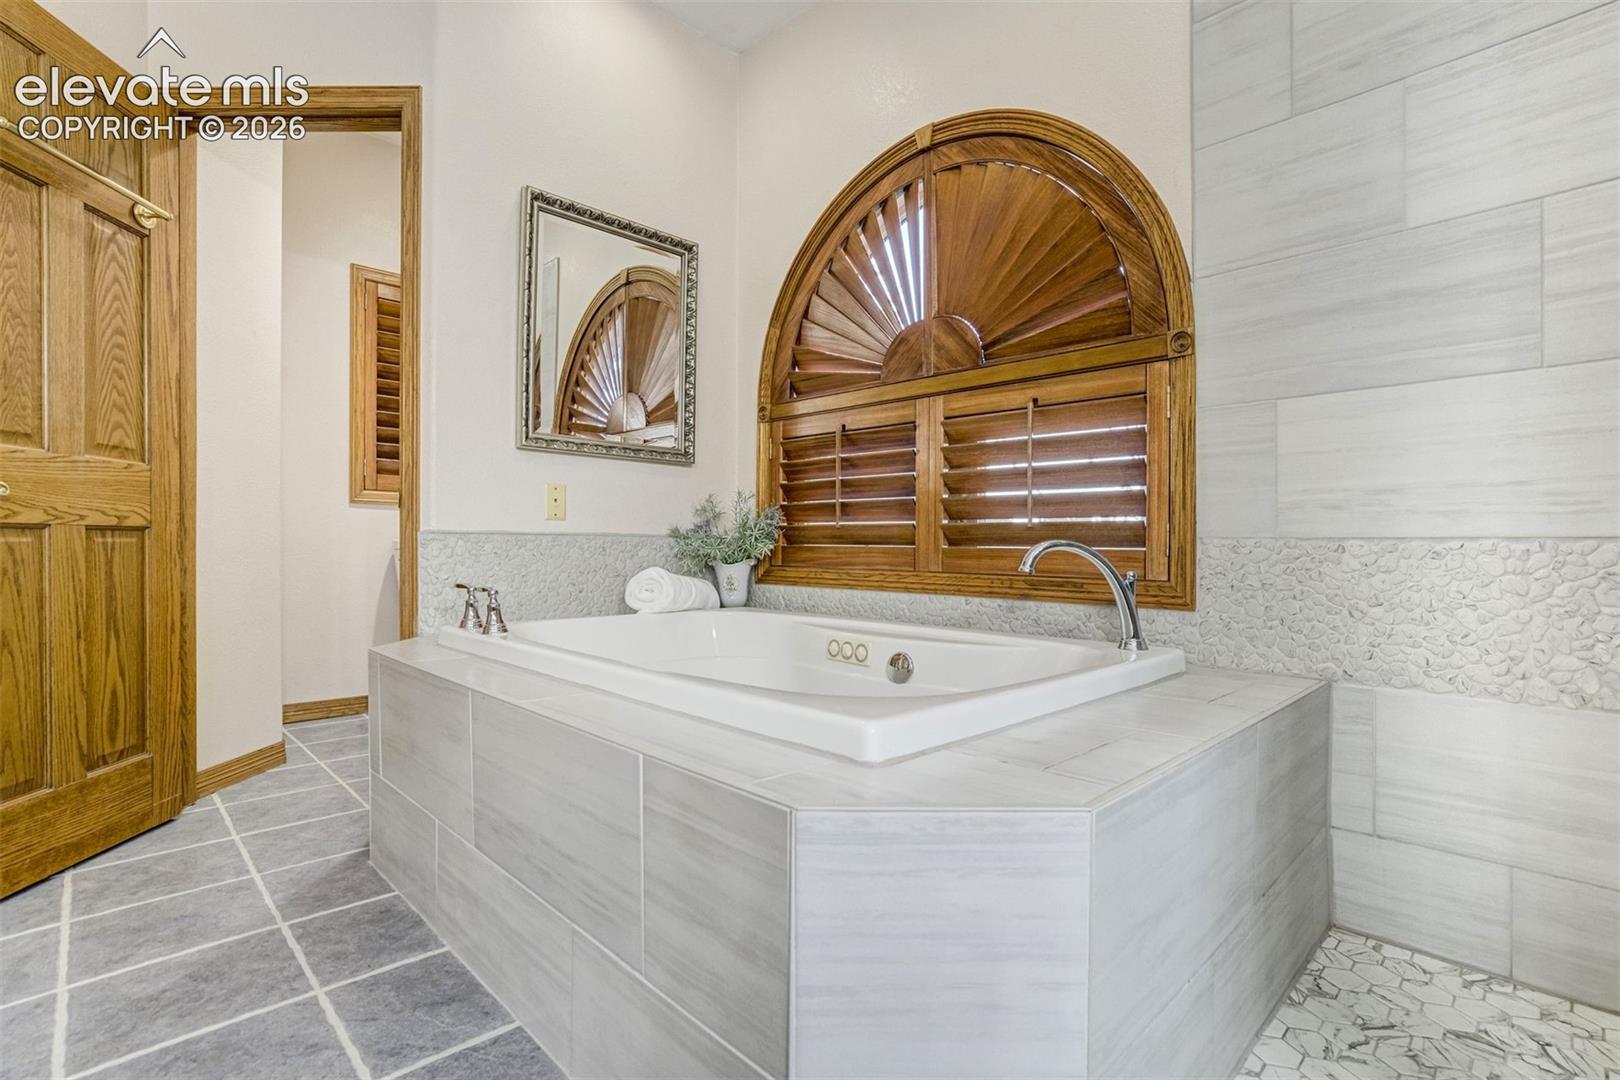
Bathroom with a large tiled soaking tub beneath an arched wooden shuttered window.
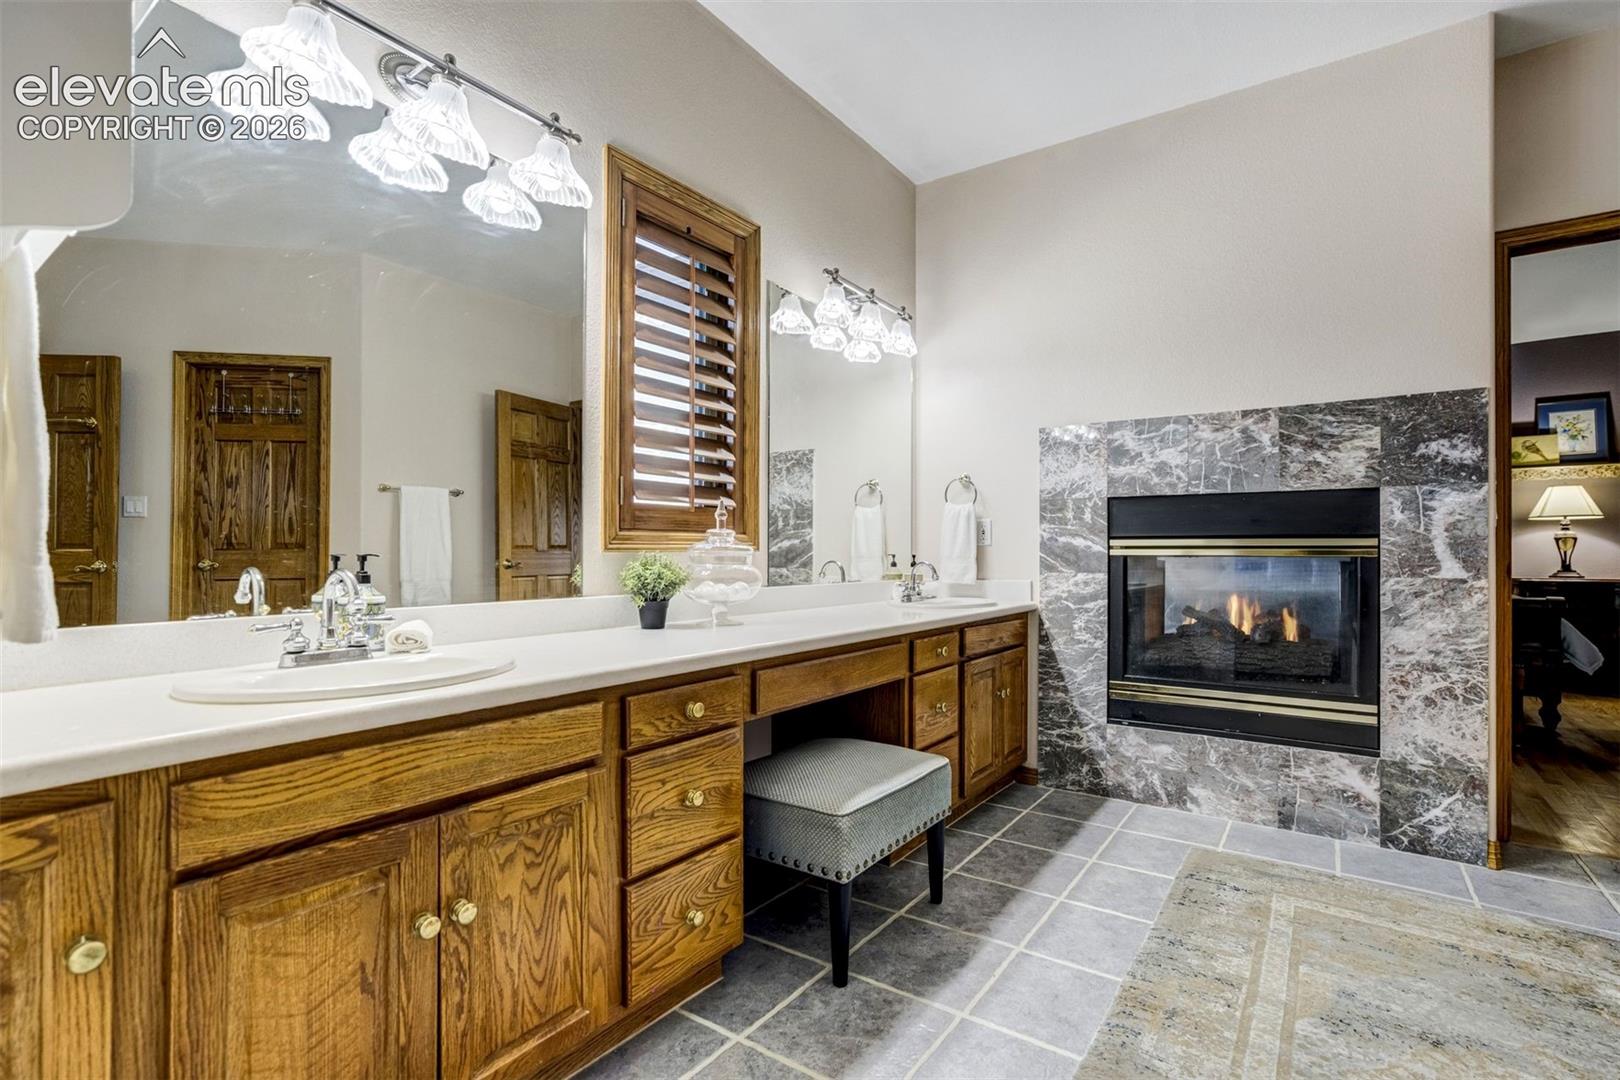
Bathroom with a long wood vanity, large mirror, and marble-surround fireplace.
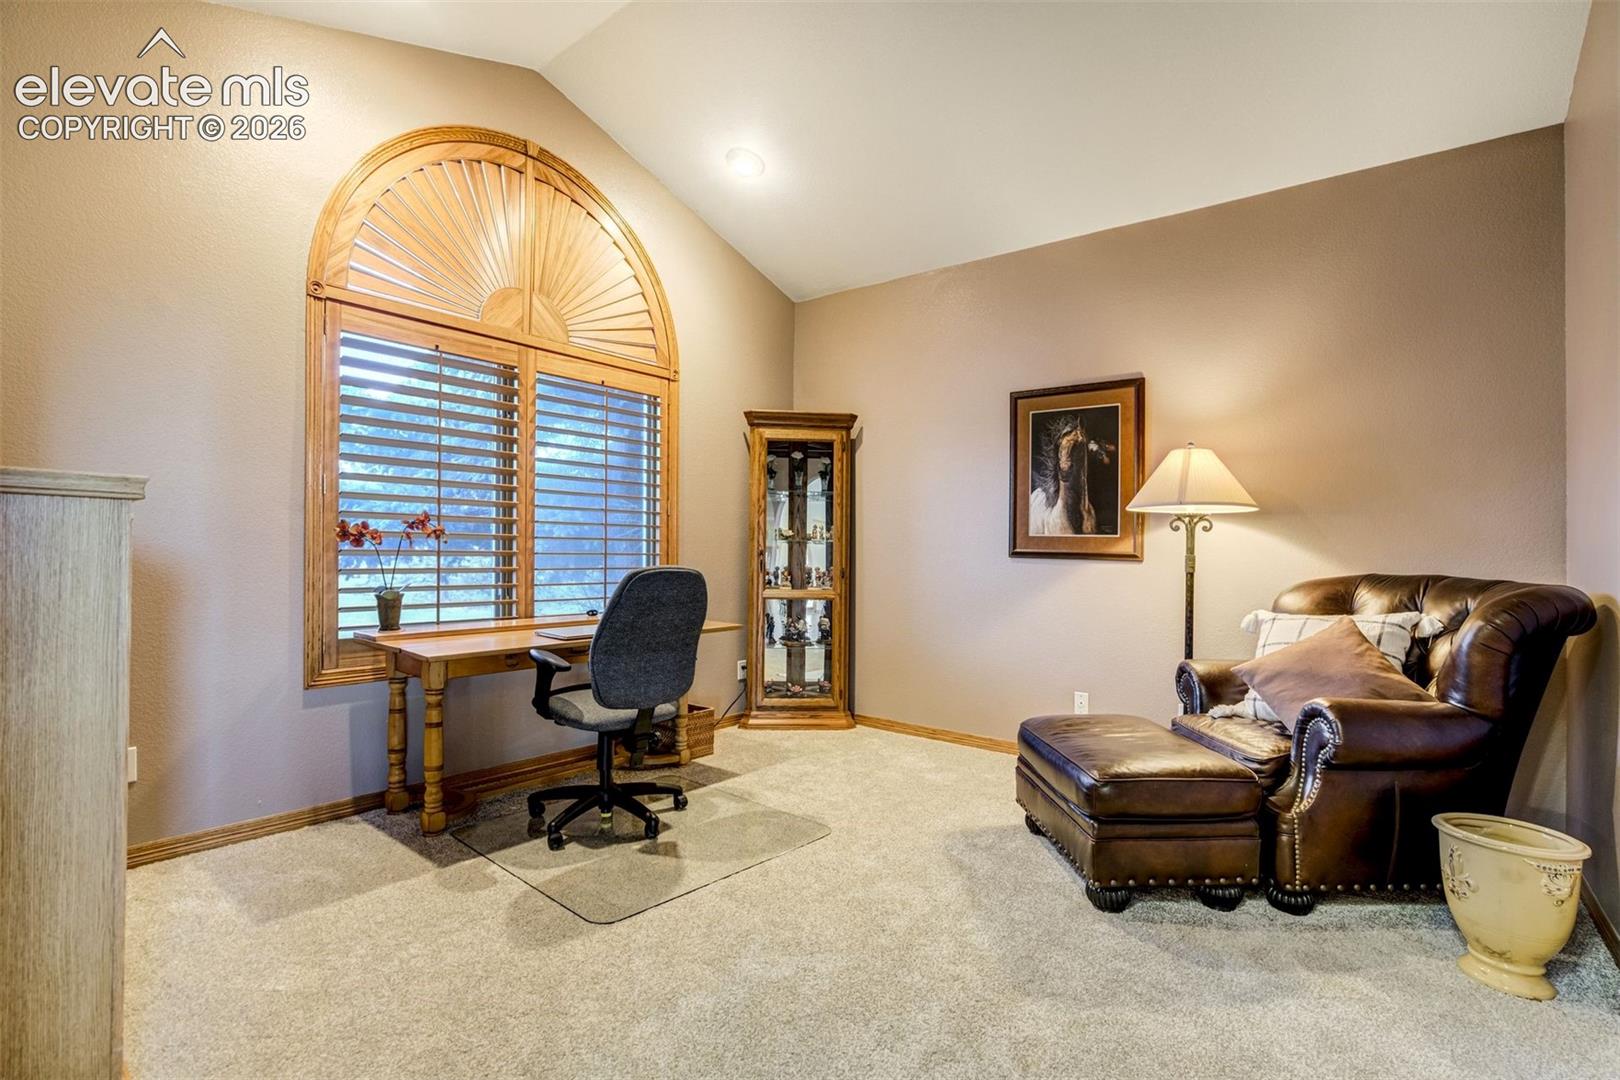
Furnished home office with an arched shuttered window, desk, and leather armchair with ottoman.
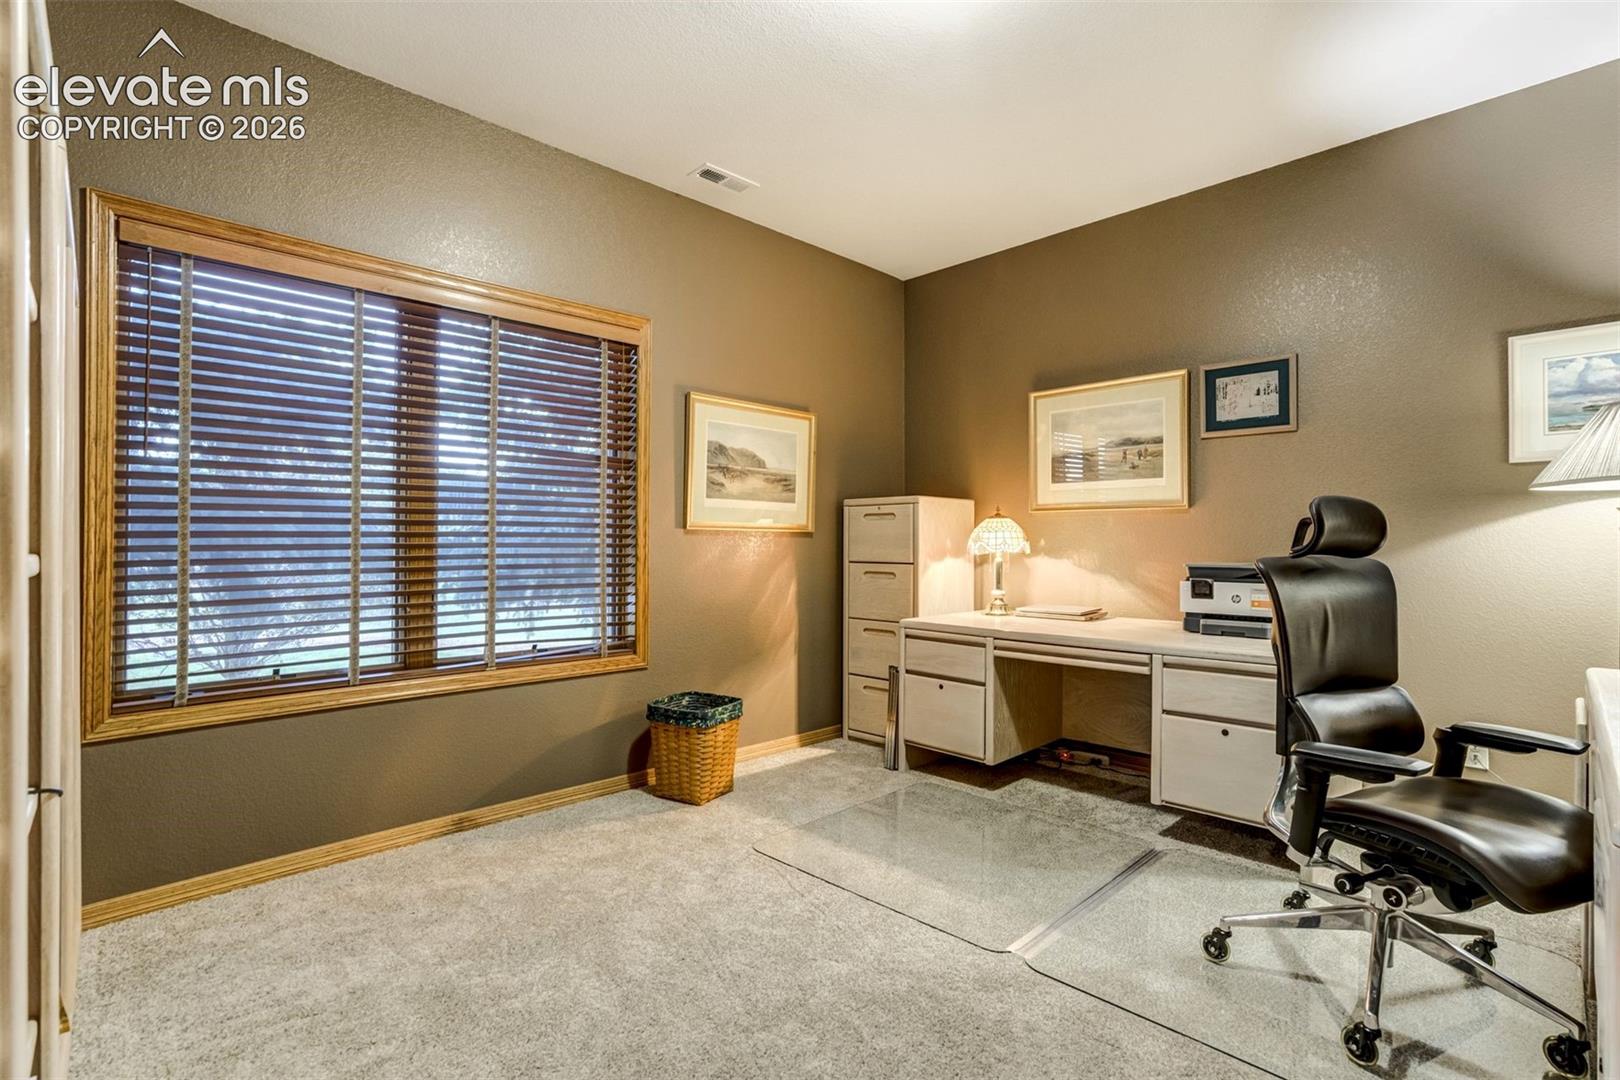
Home office with a large window, built-in desk, filing cabinet, and black office chair.
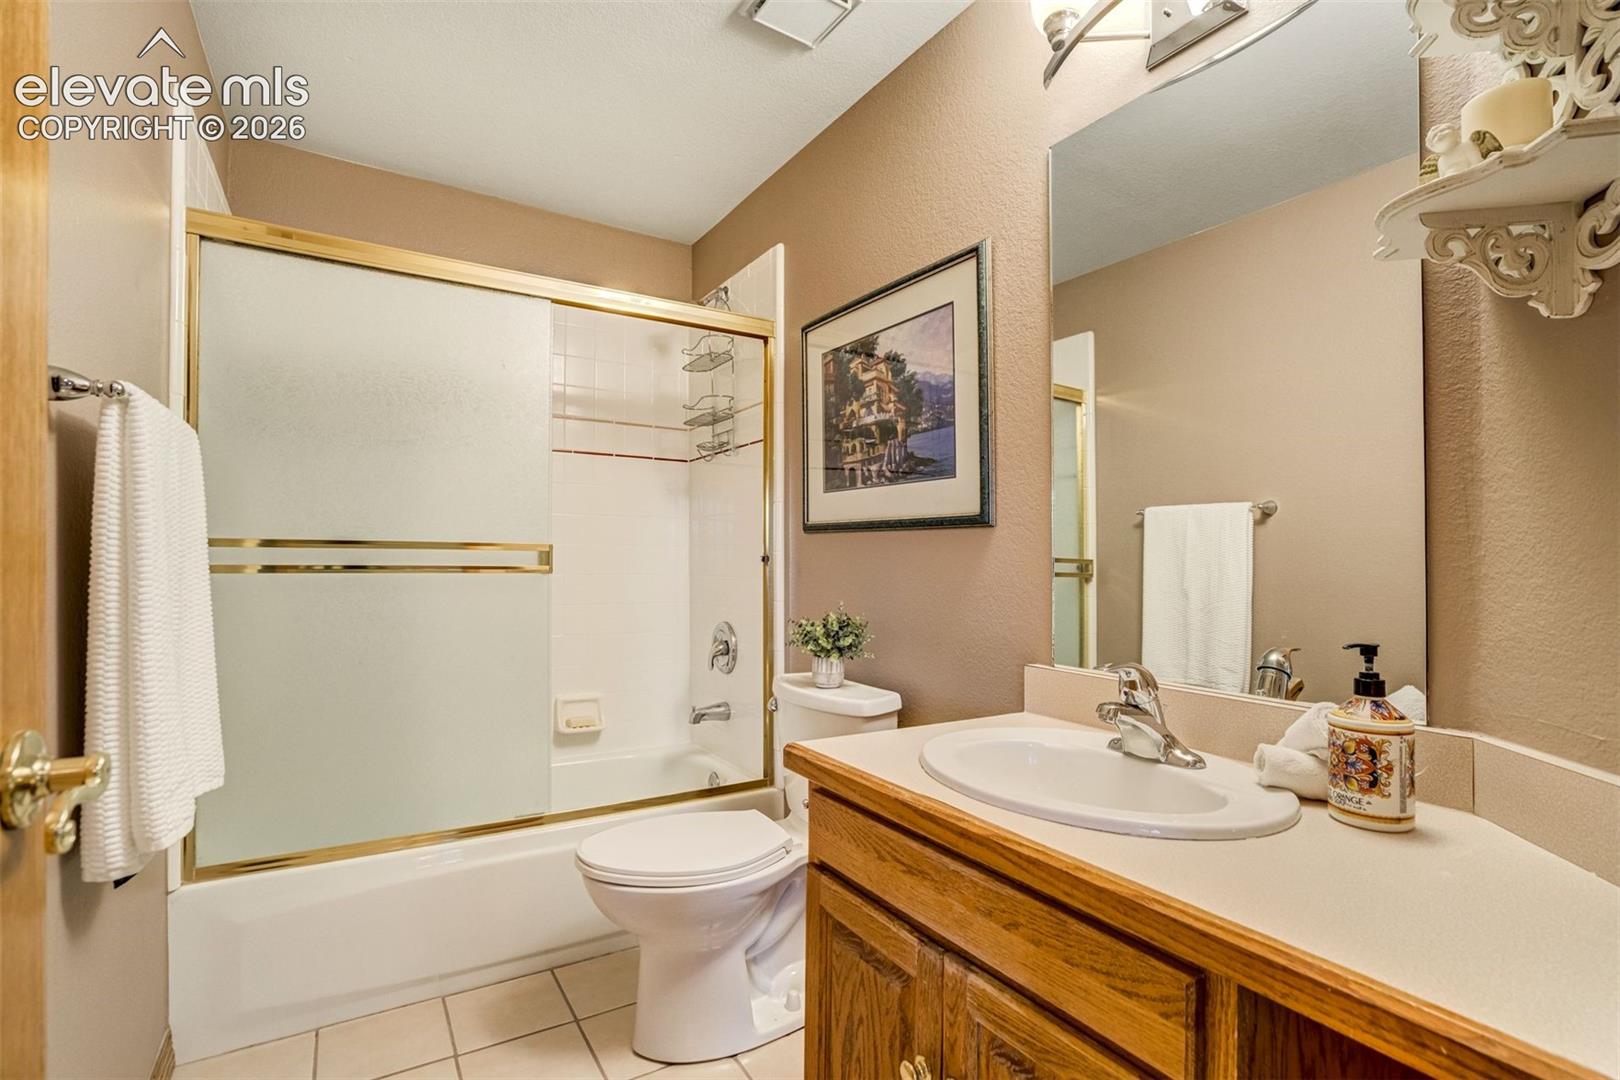
Bathroom with a brass-trimmed sliding shower door and wood vanity.
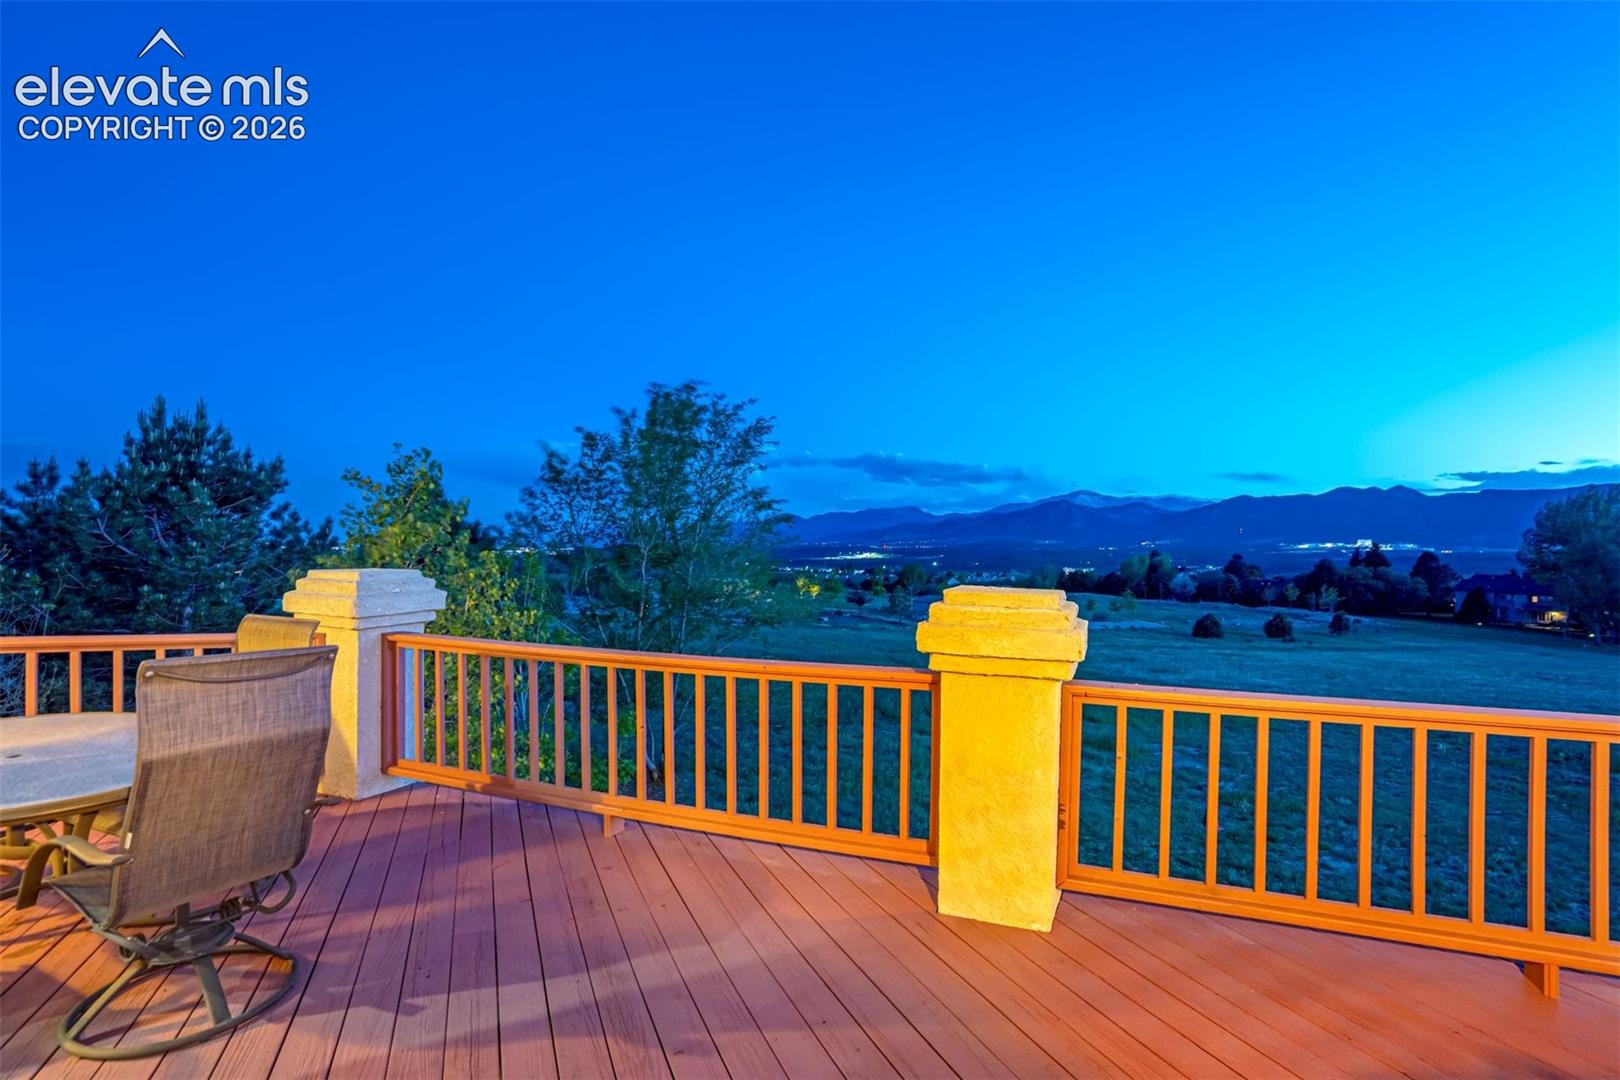
Deck with outdoor seating overlooking a broad valley and mountain range at dusk.
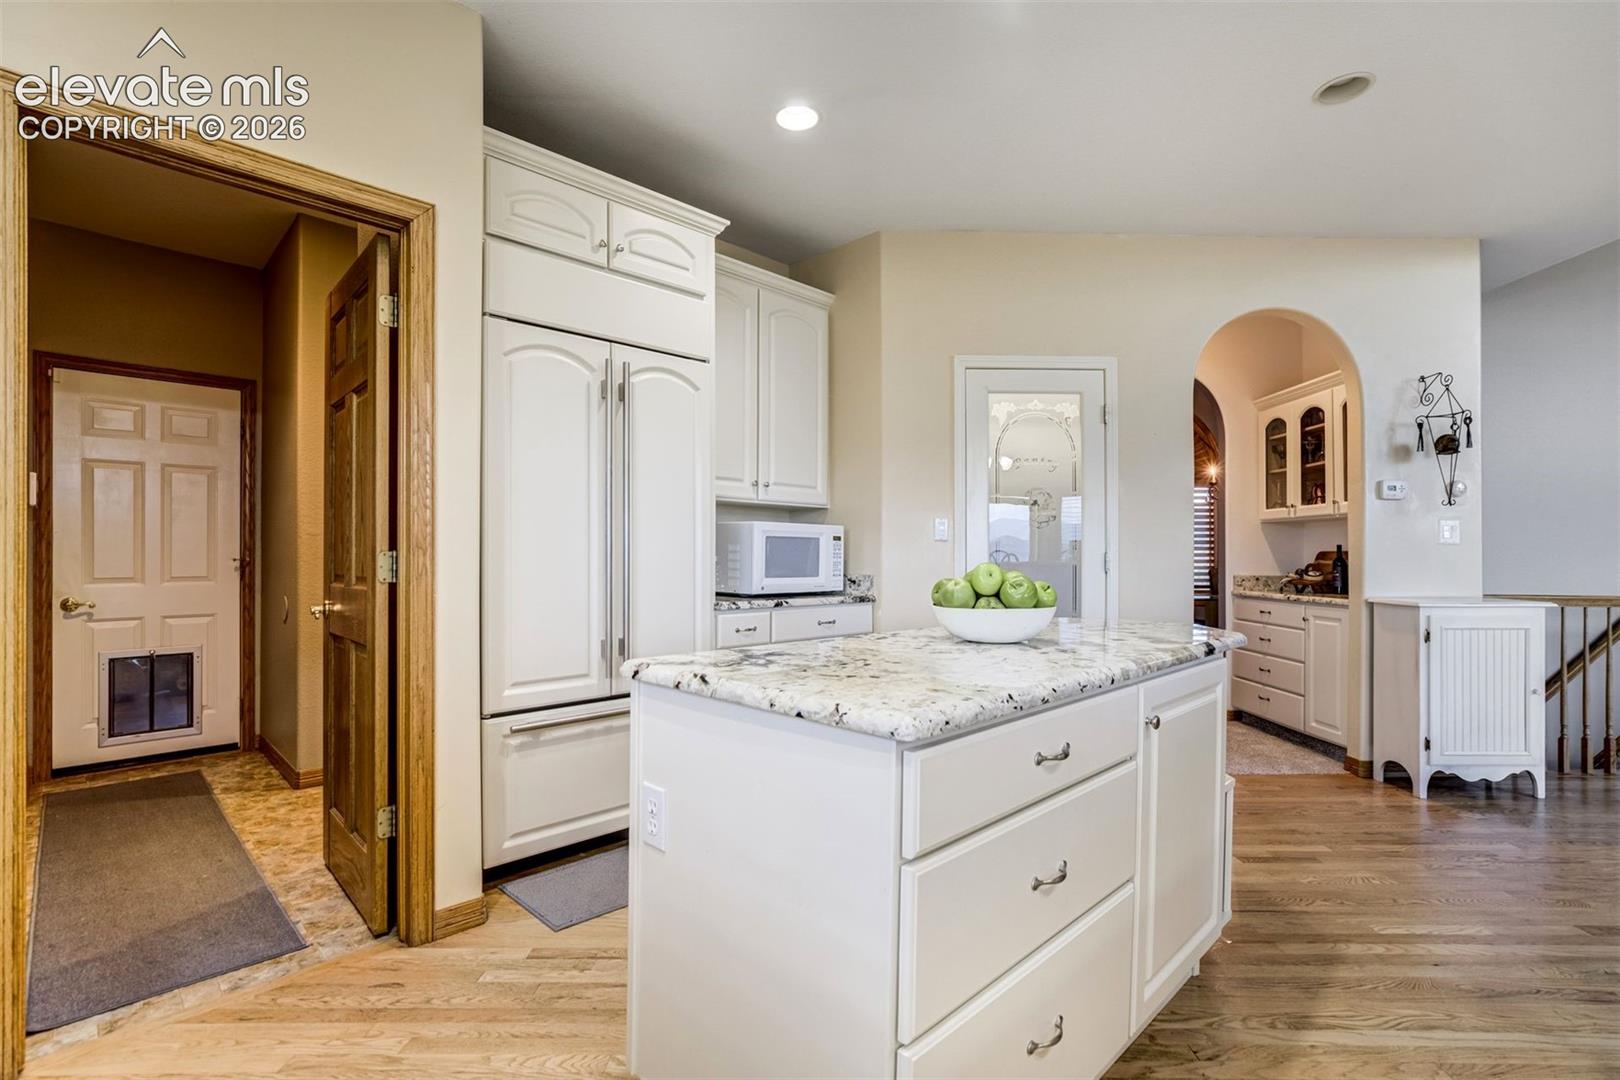
Kitchen with white cabinetry, a granite island, and an arched opening to an adjoining counter.
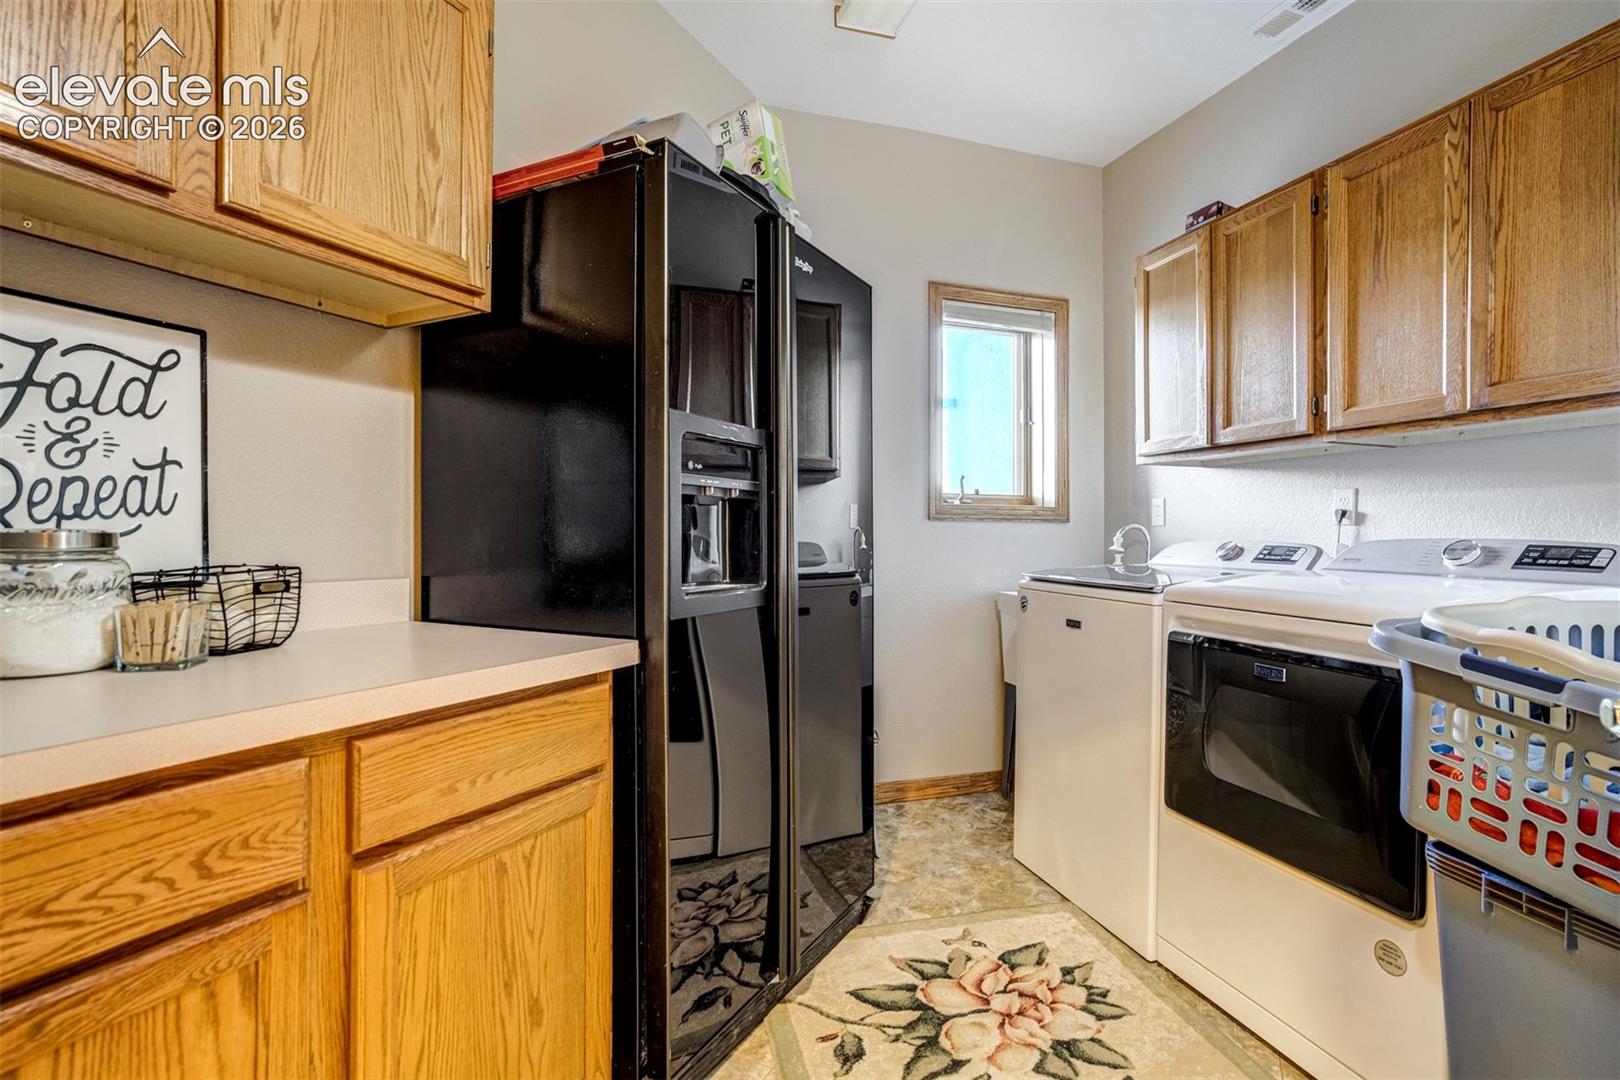
Laundry room with wooden cabinets, washer and dryer, and a black refrigerator.
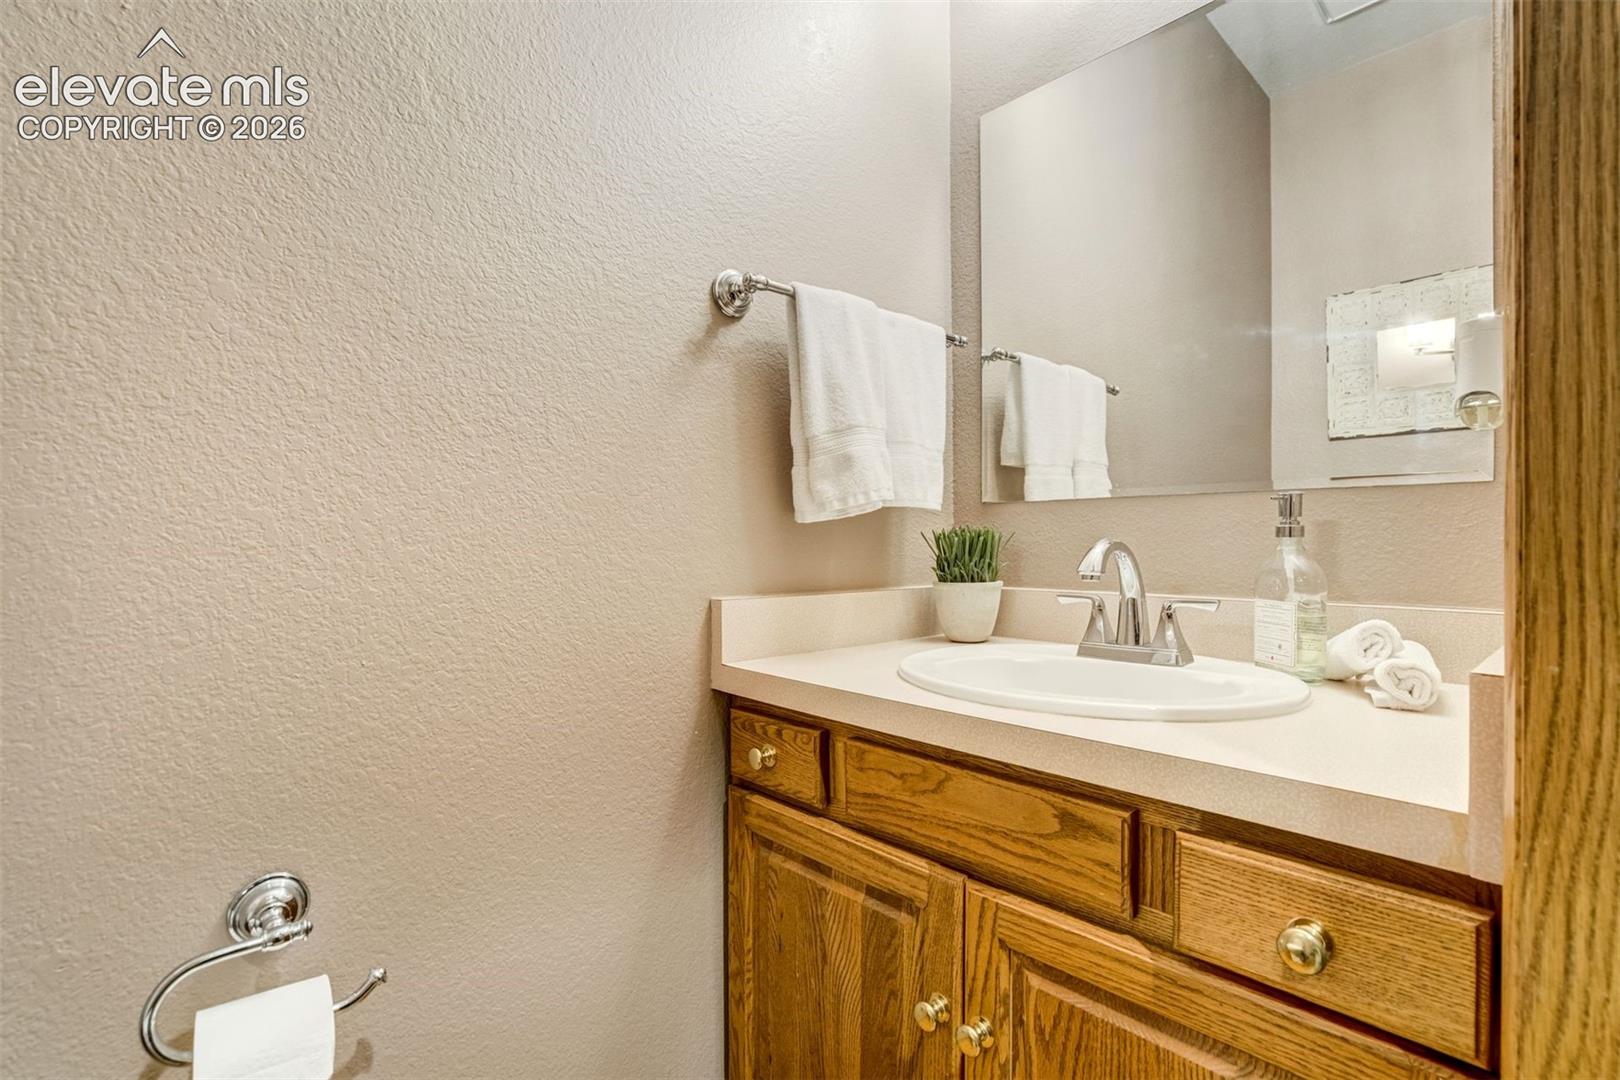
Bathroom vanity with a wood cabinet, white countertop, oval sink, and large mirror.
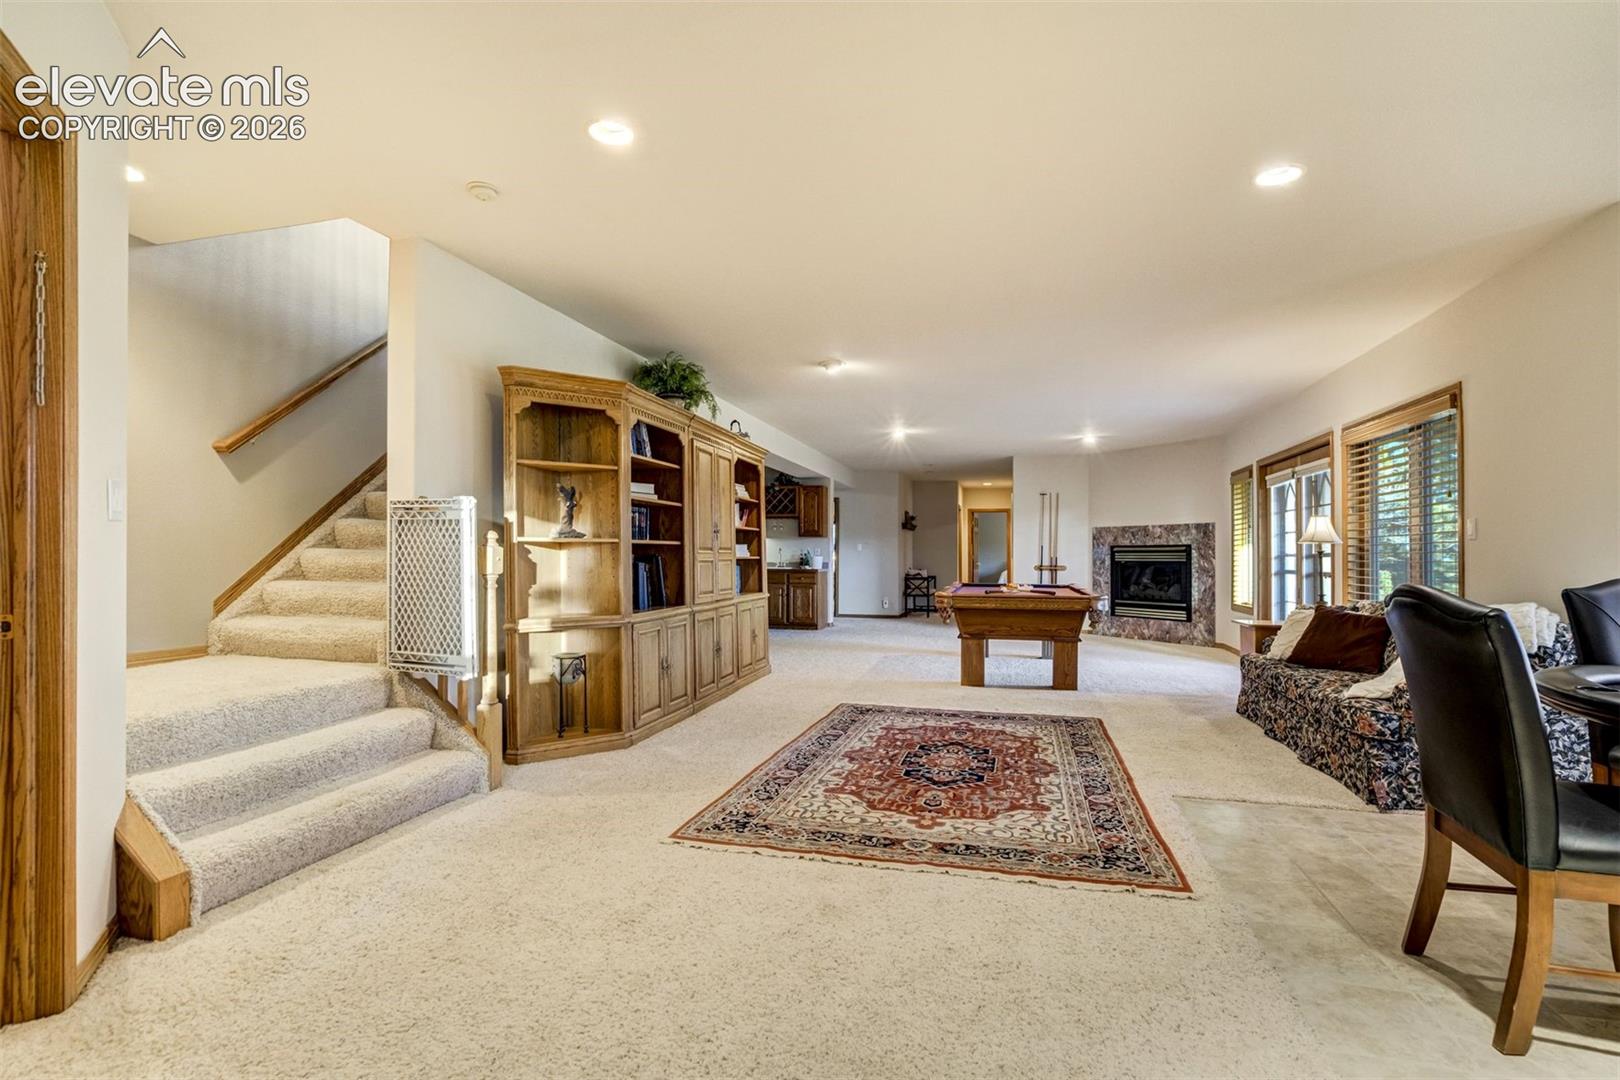
Finished basement with carpeted stairs, built-in wood shelving, a pool table, and a fireplace.
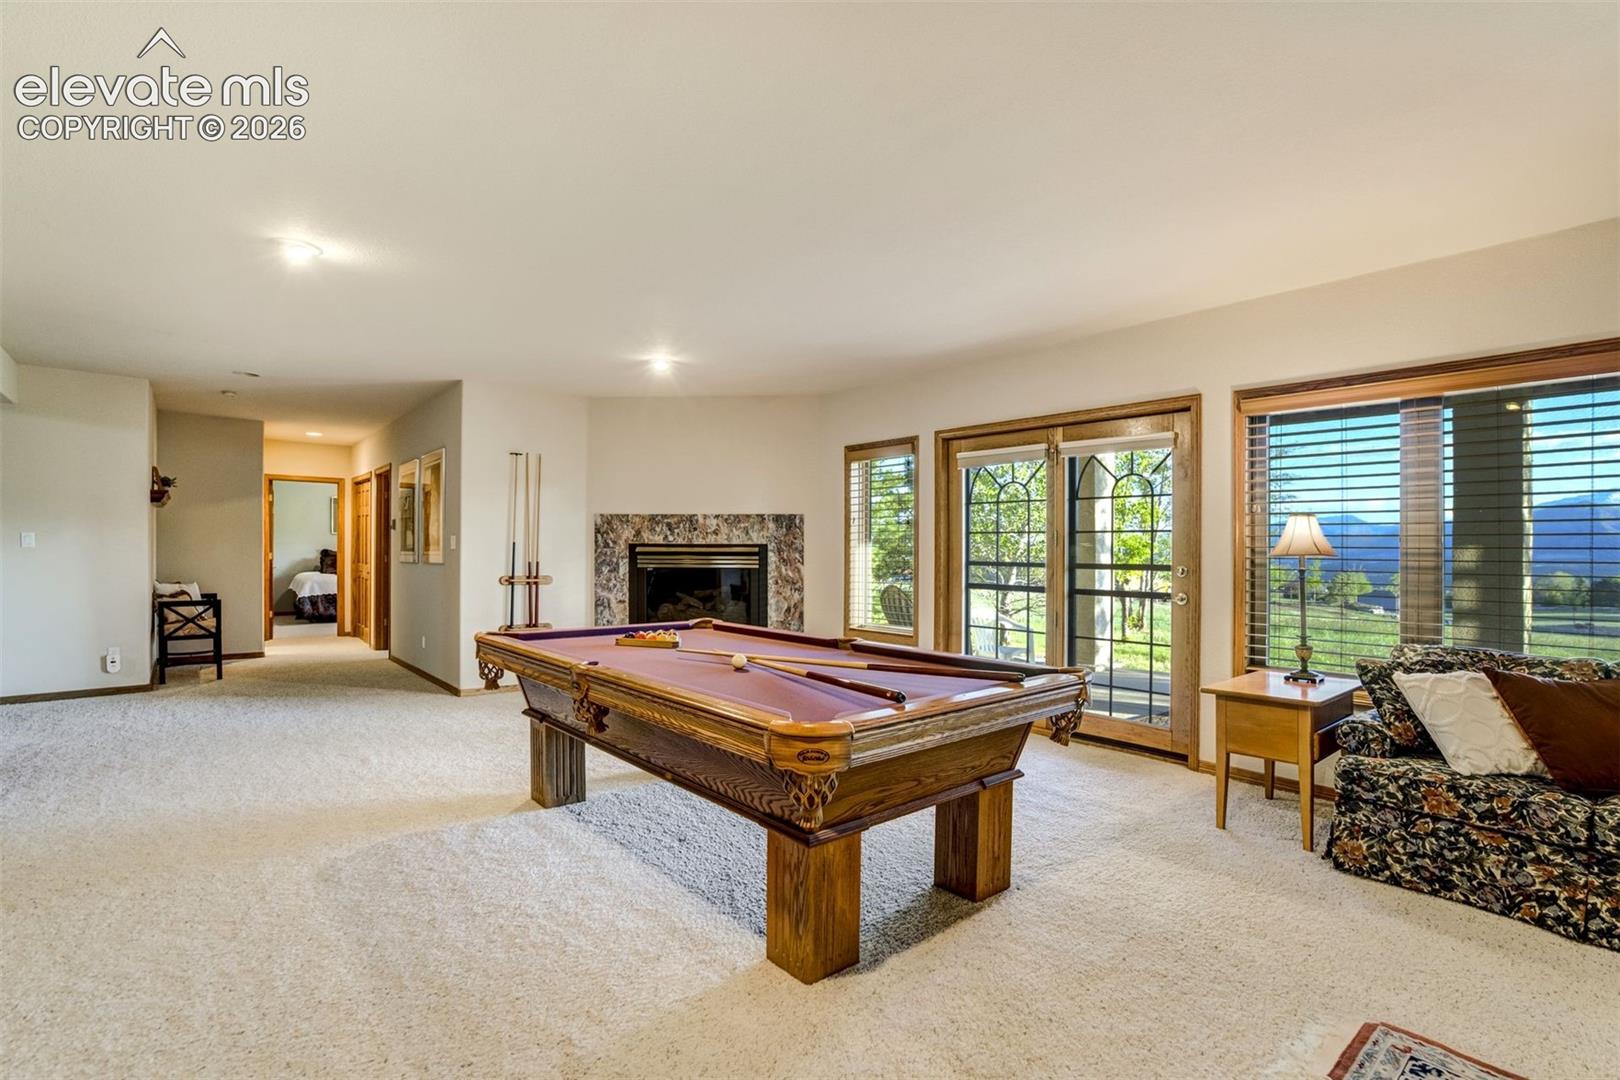
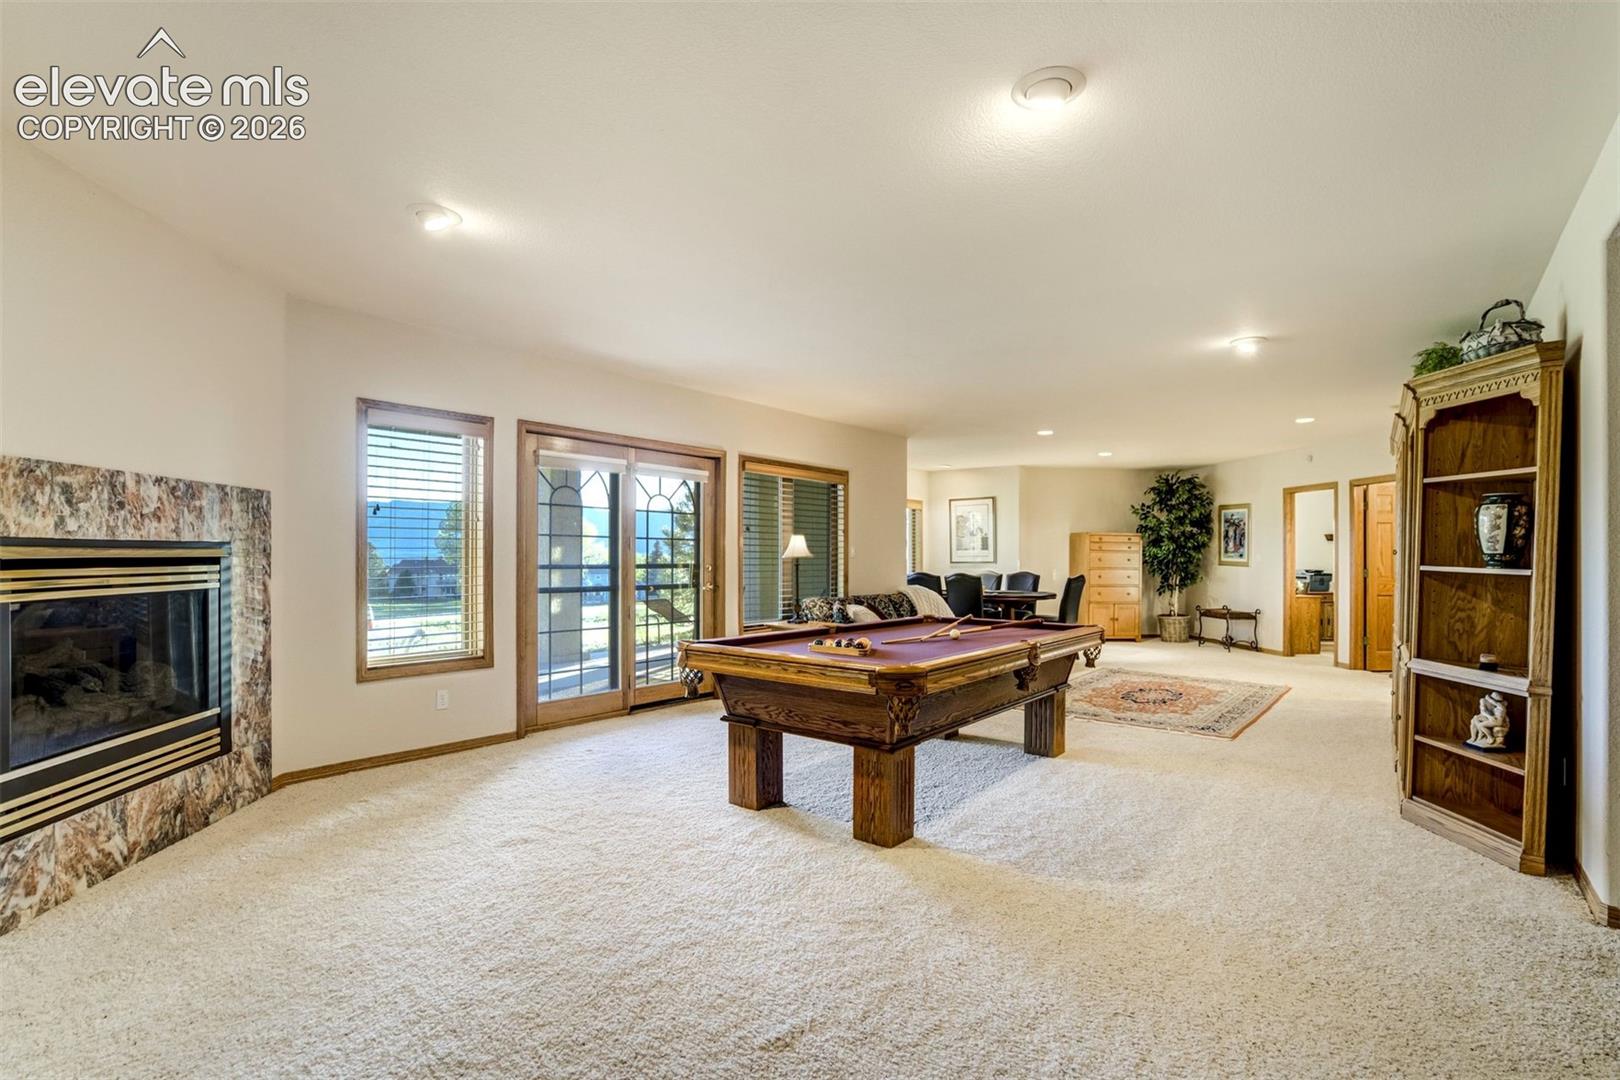
Carpeted game room with a wooden pool table, stone fireplace, and mountain views through the windows.
Carpeted game room with a pool table, stone fireplace, and sliding glass doors.
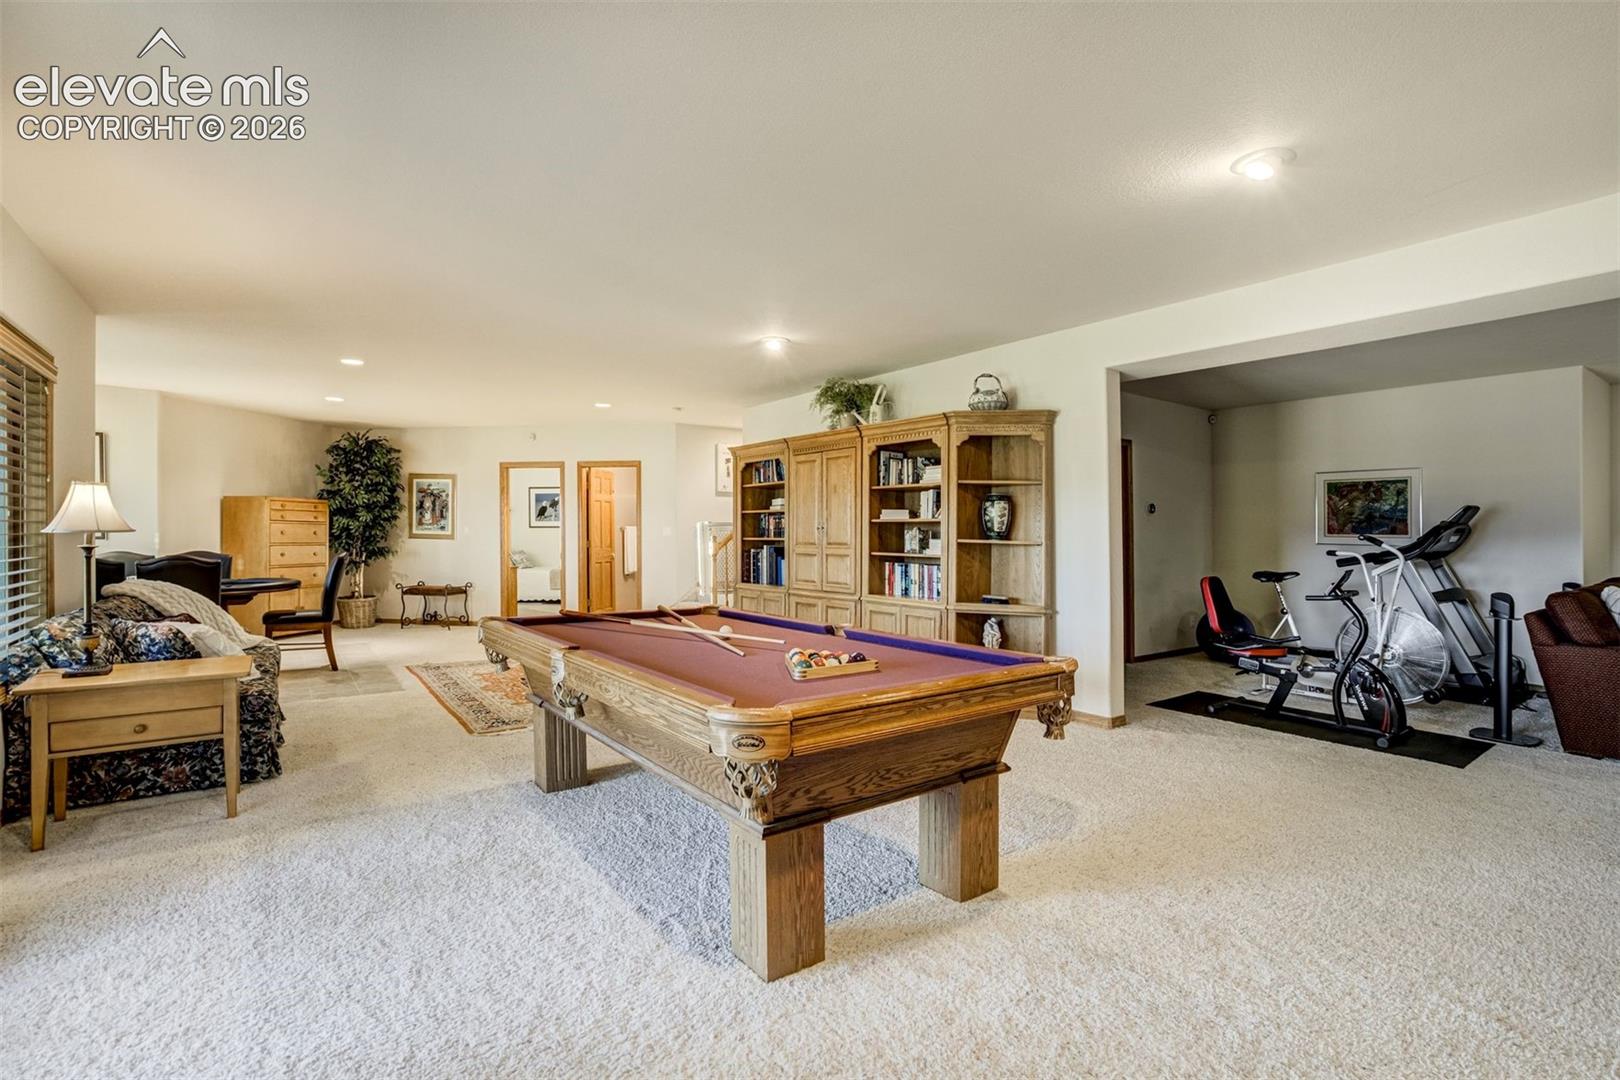
Furnished recreation room with a pool table, bookshelves, and exercise equipment.
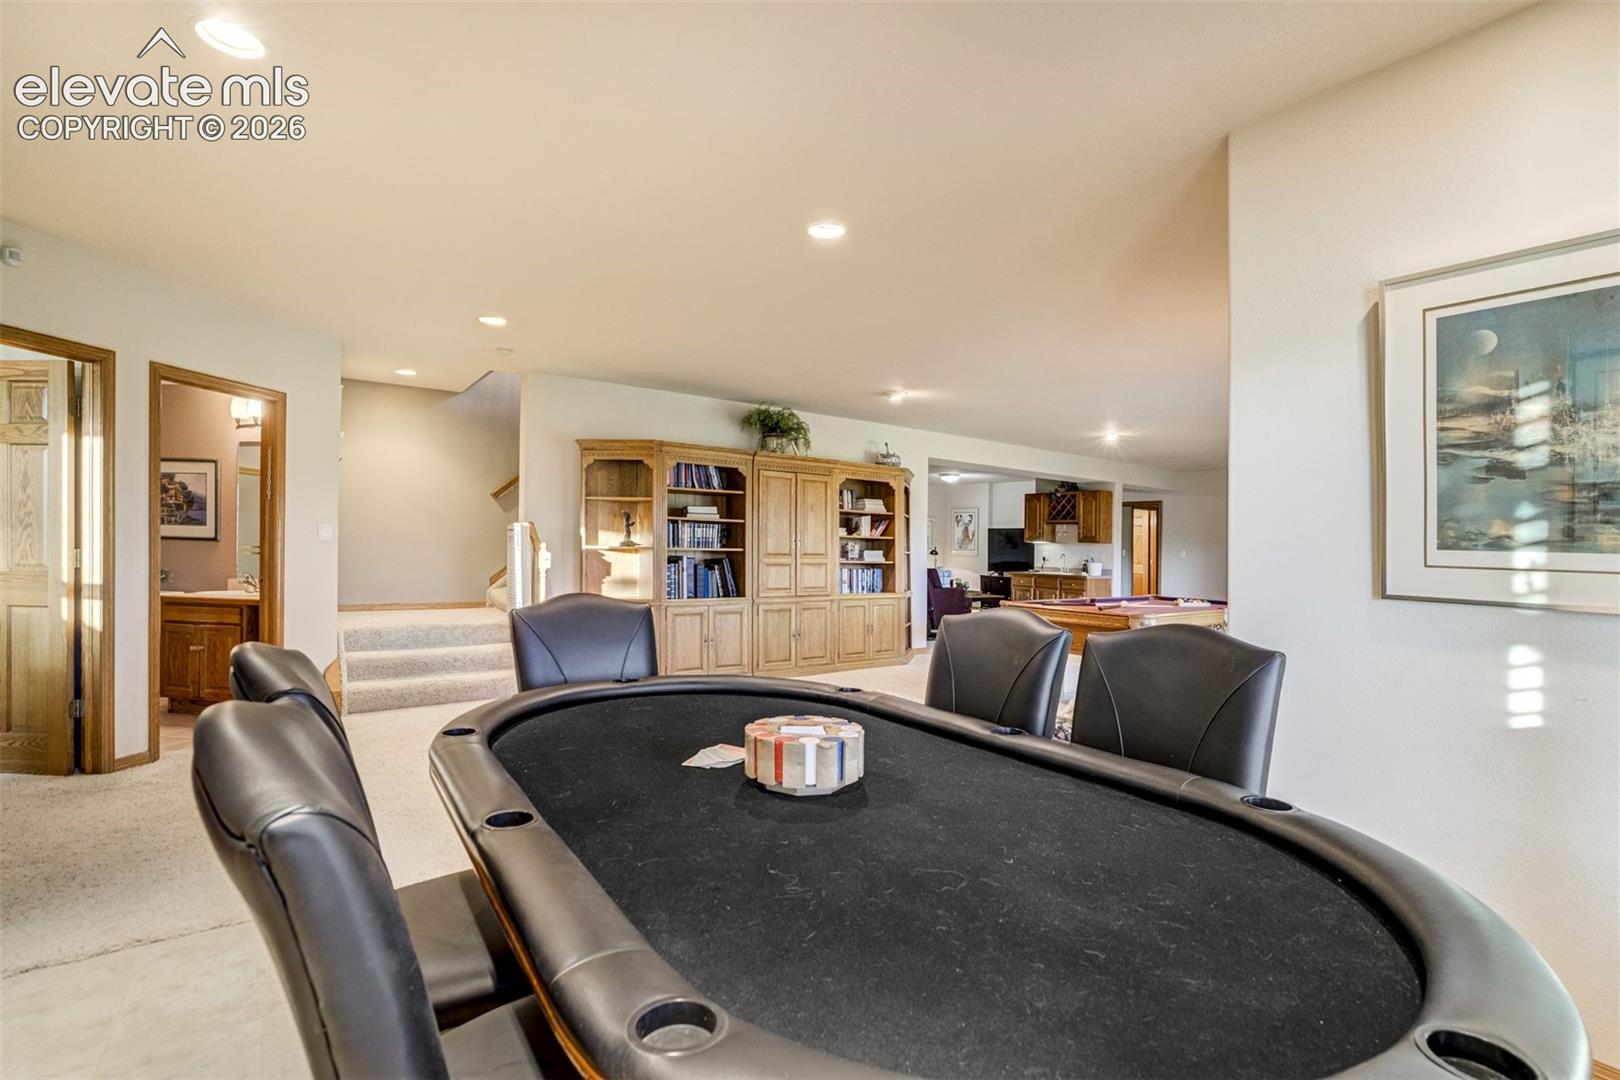
Furnished game room with a poker table, built-in bookshelves, and a pool table.
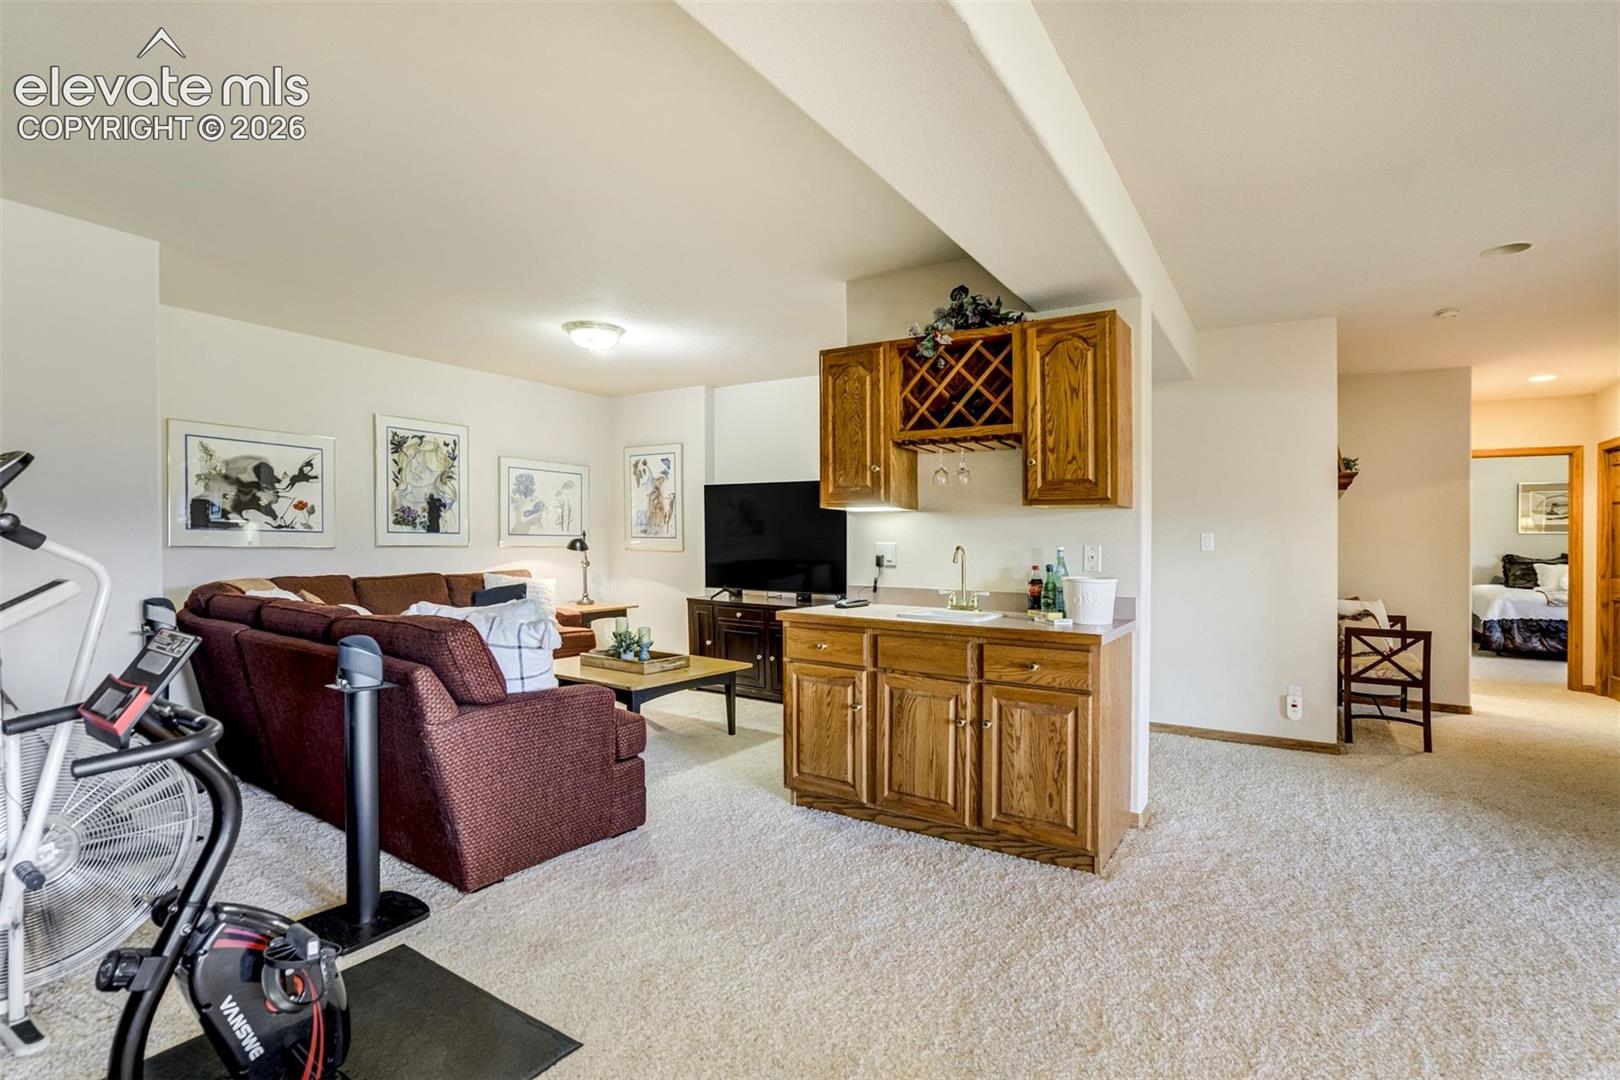
Furnished living area with a compact kitchenette, burgundy sectional, and exercise equipment.
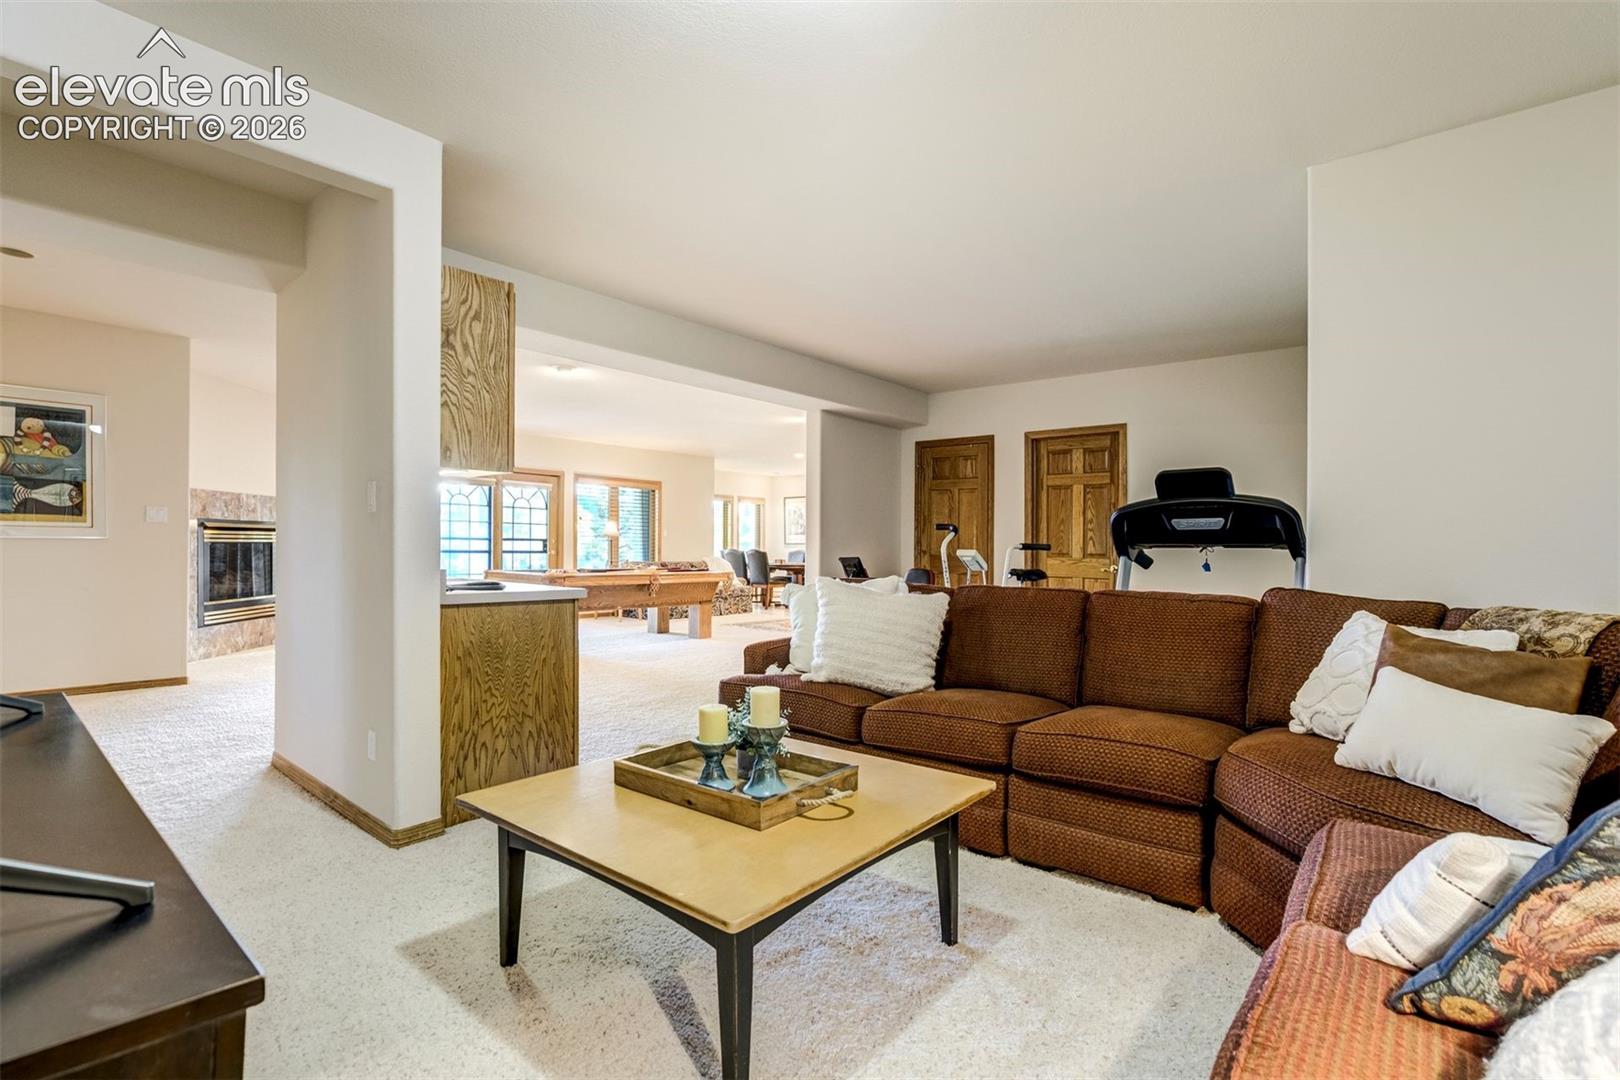
Furnished living room with brown sectional, adjoining pool table area, and treadmill.
Bathroom with a wood vanity, wide mirror, and white tub-shower combination.
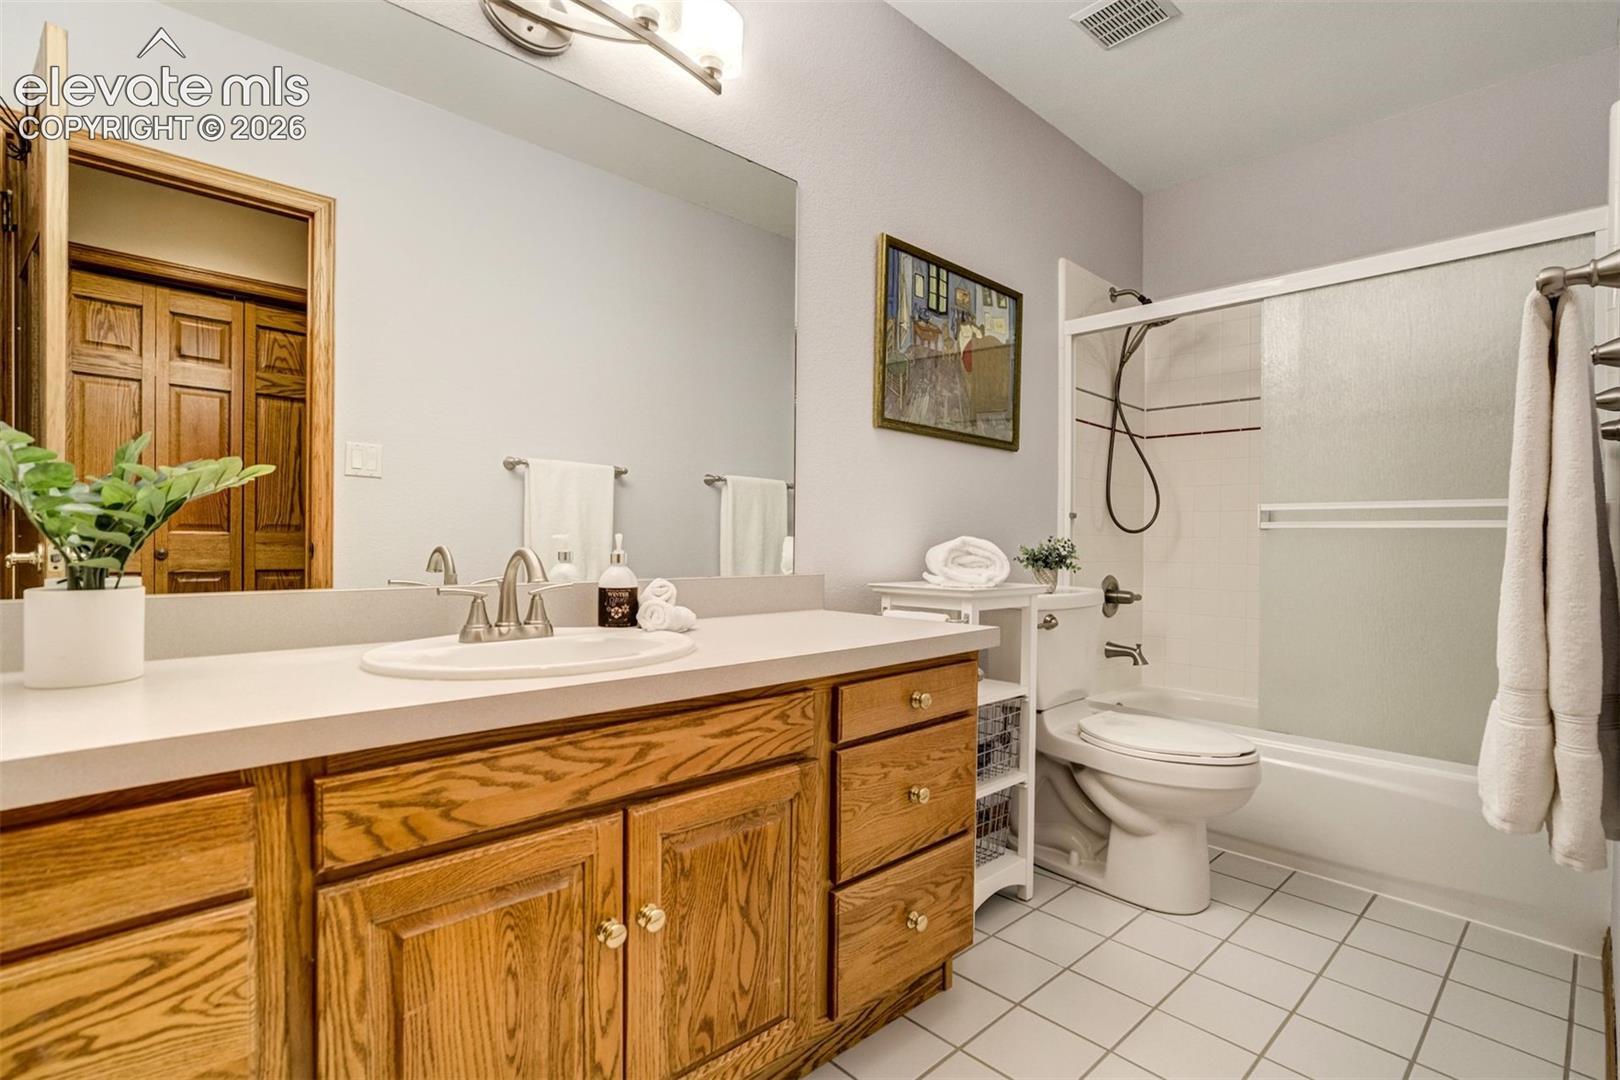
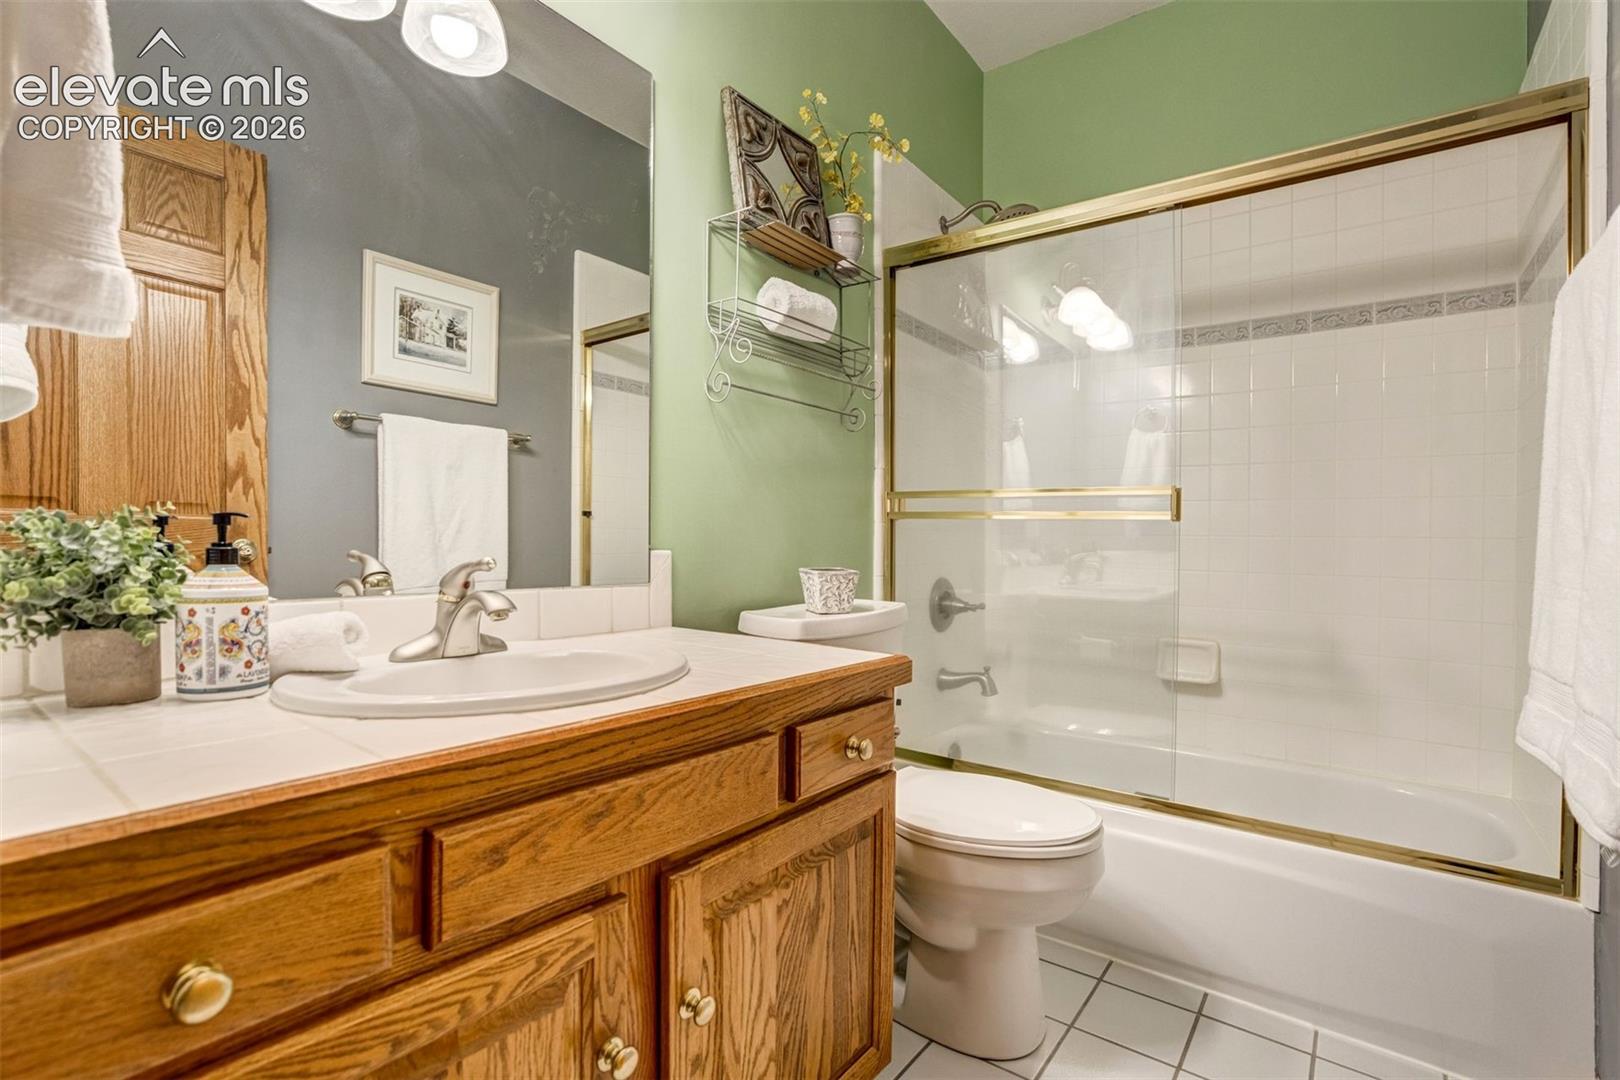
Bathroom with an oak vanity, white sink, toilet, and tub-shower with sliding doors.
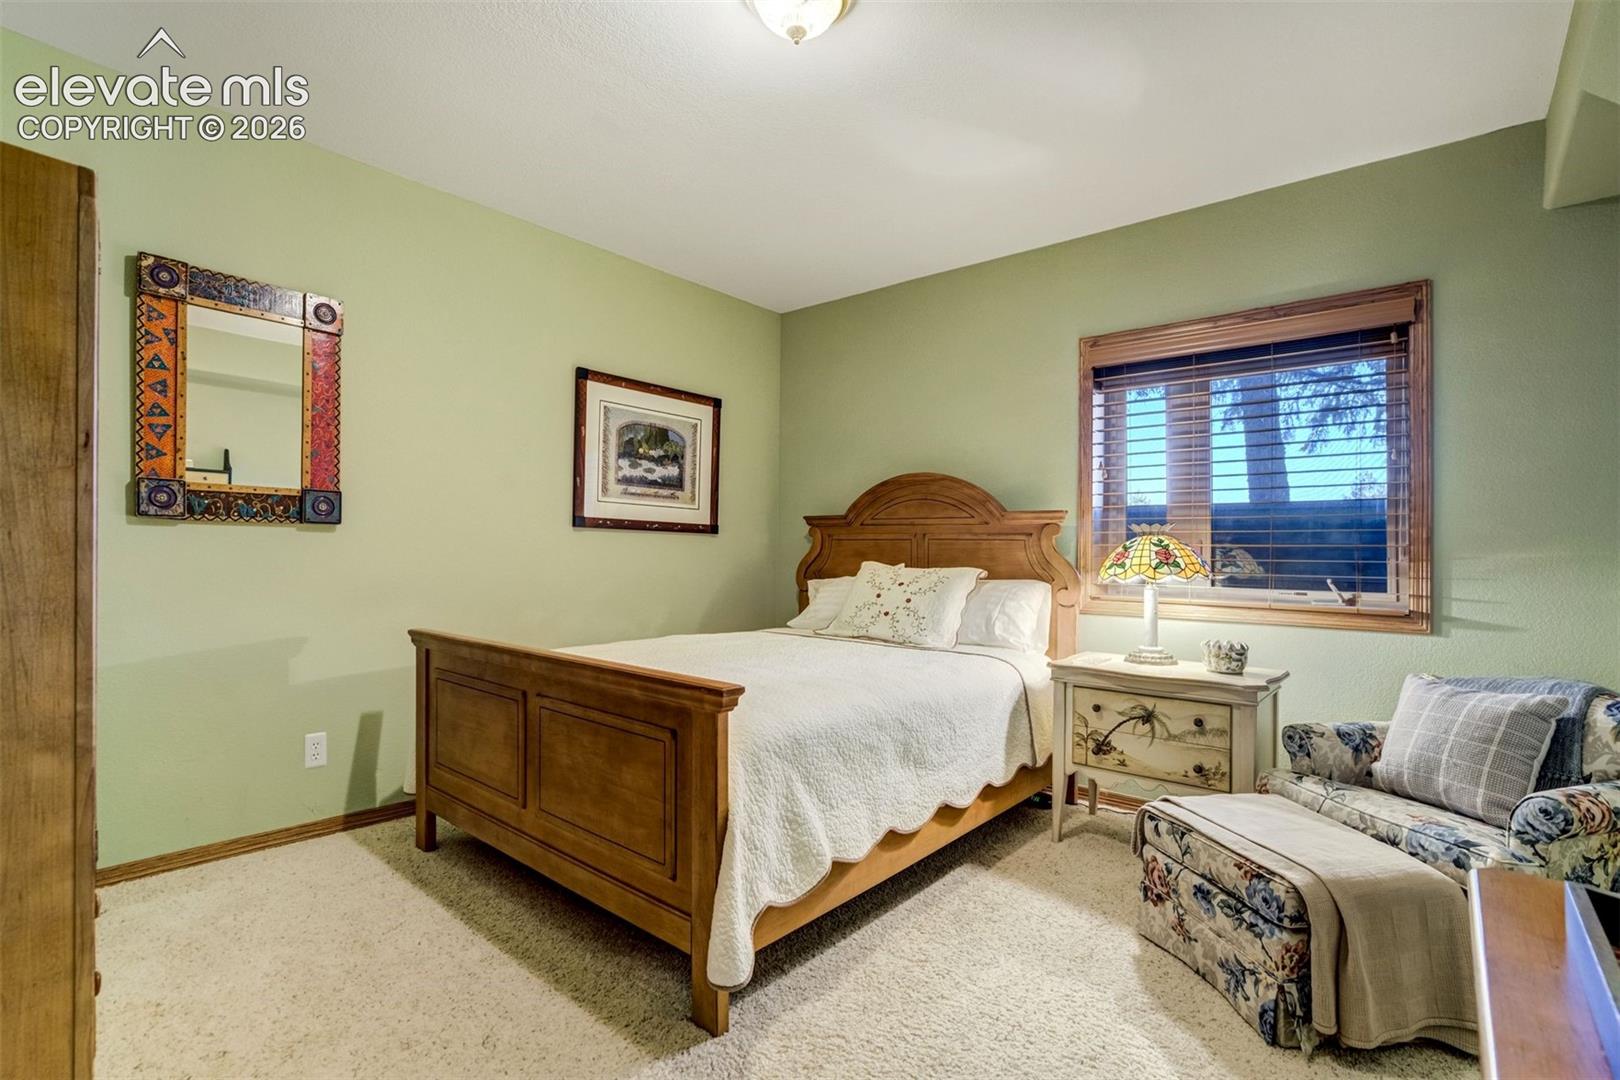
Bedroom with a wooden bed, patterned mirror, and floral armchair beside a window.
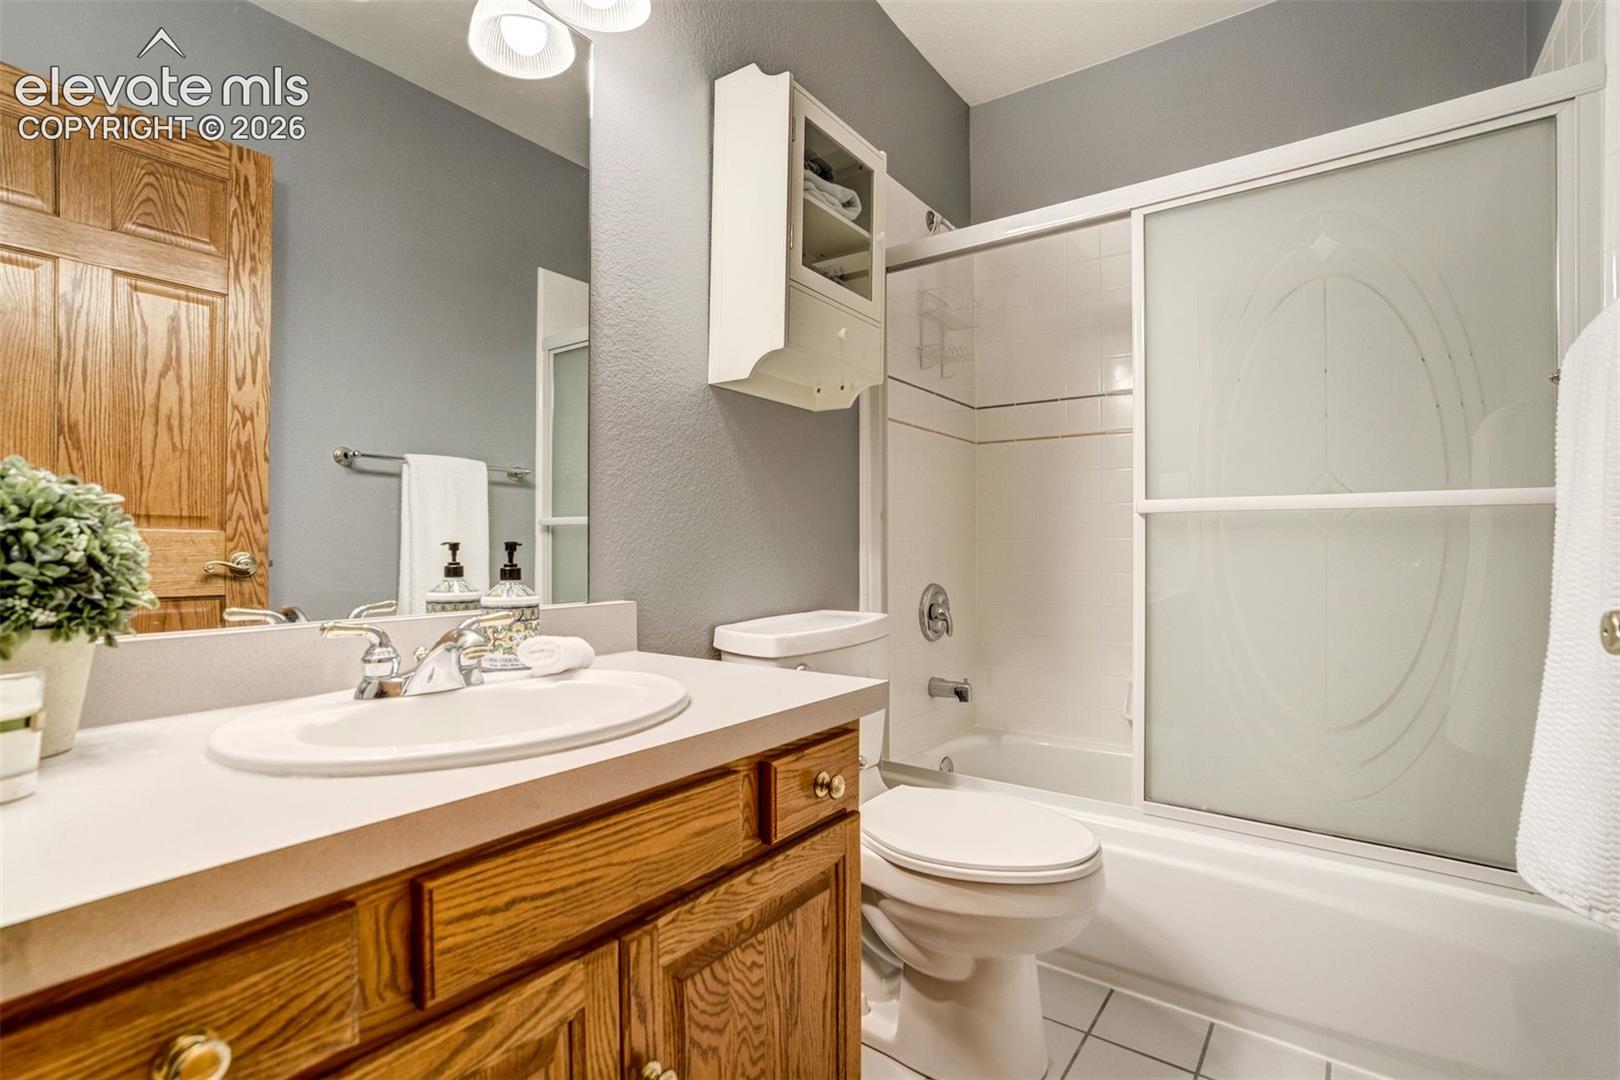
Bathroom with an oak vanity, white sink, and tiled tub-shower with brass-framed glass doors.
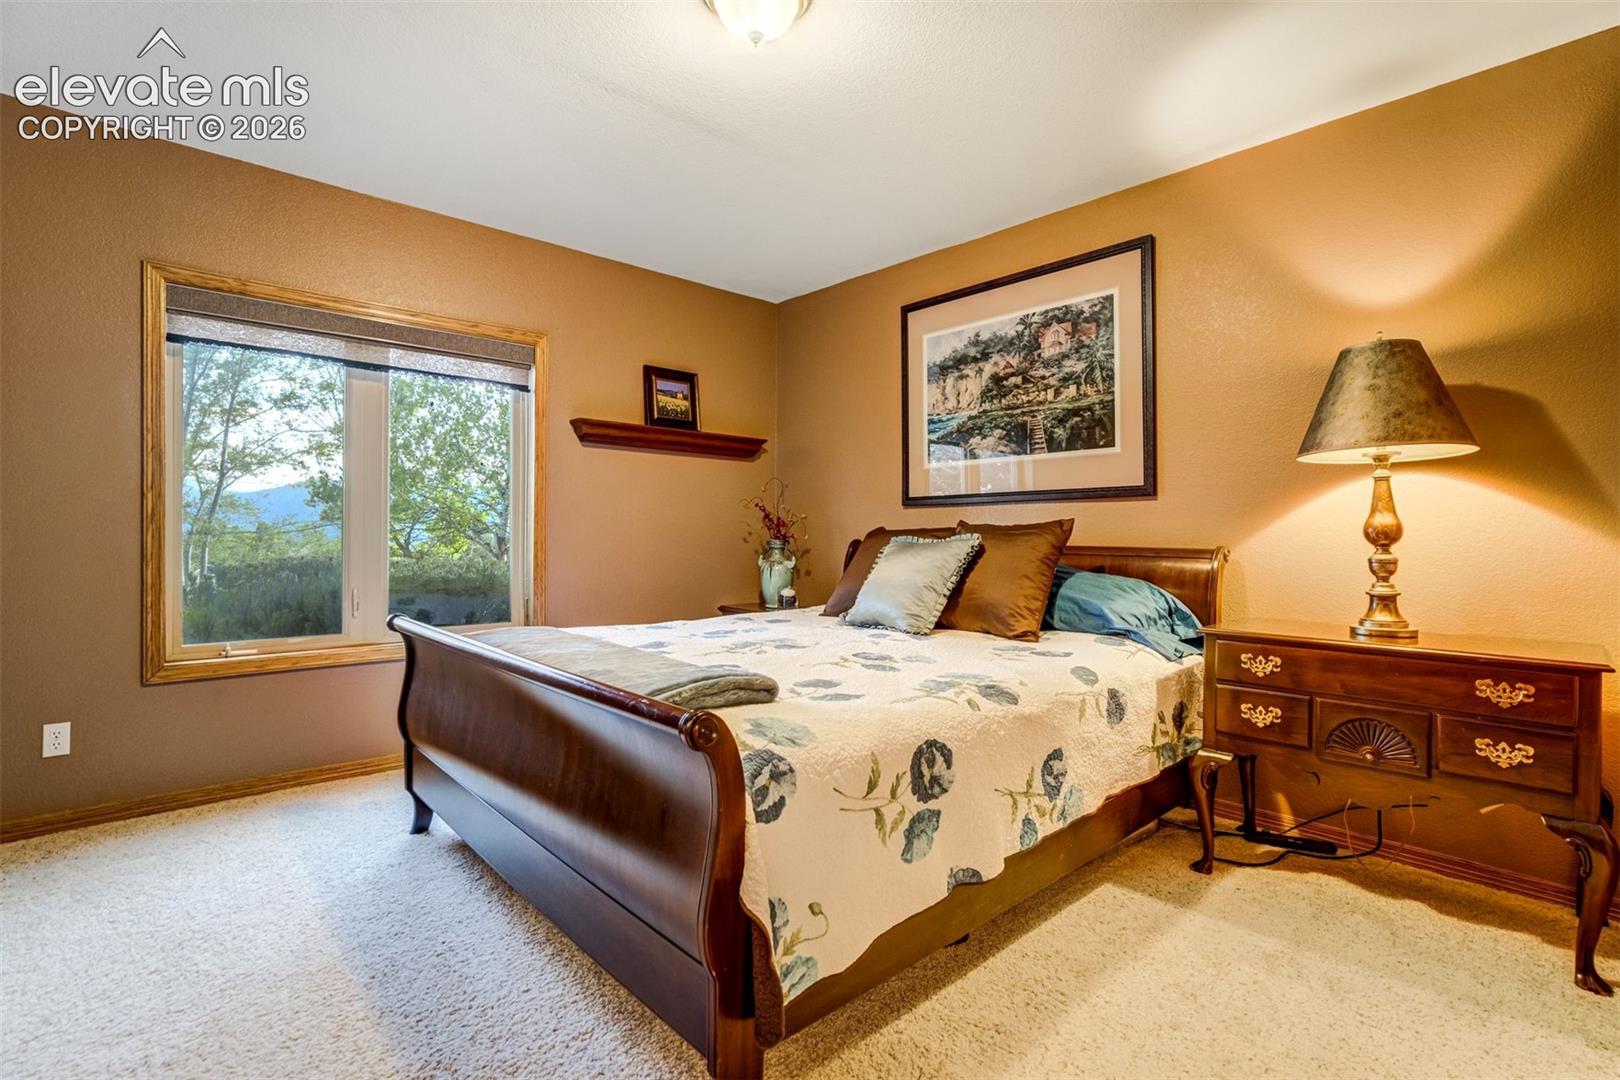
Bedroom with a wooden bed, patterned quilt, and window overlooking distant mountains.
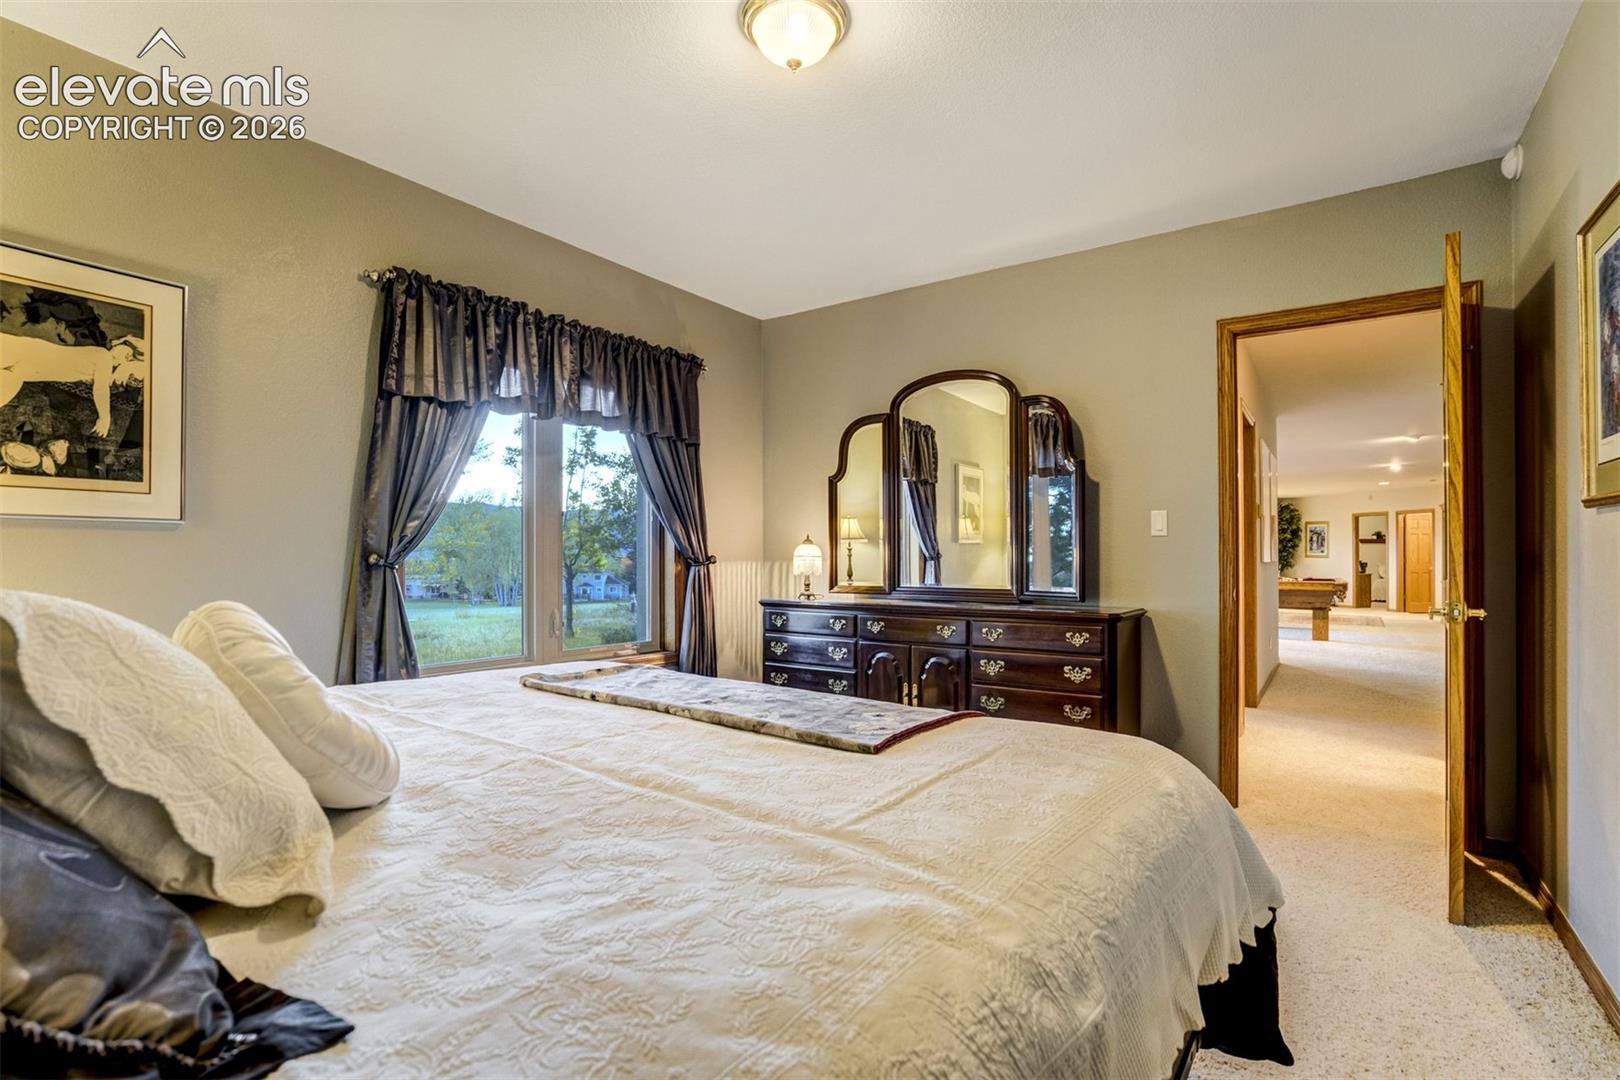
Bedroom with a large white bed, dark wood dresser and mirror, and curtained window.
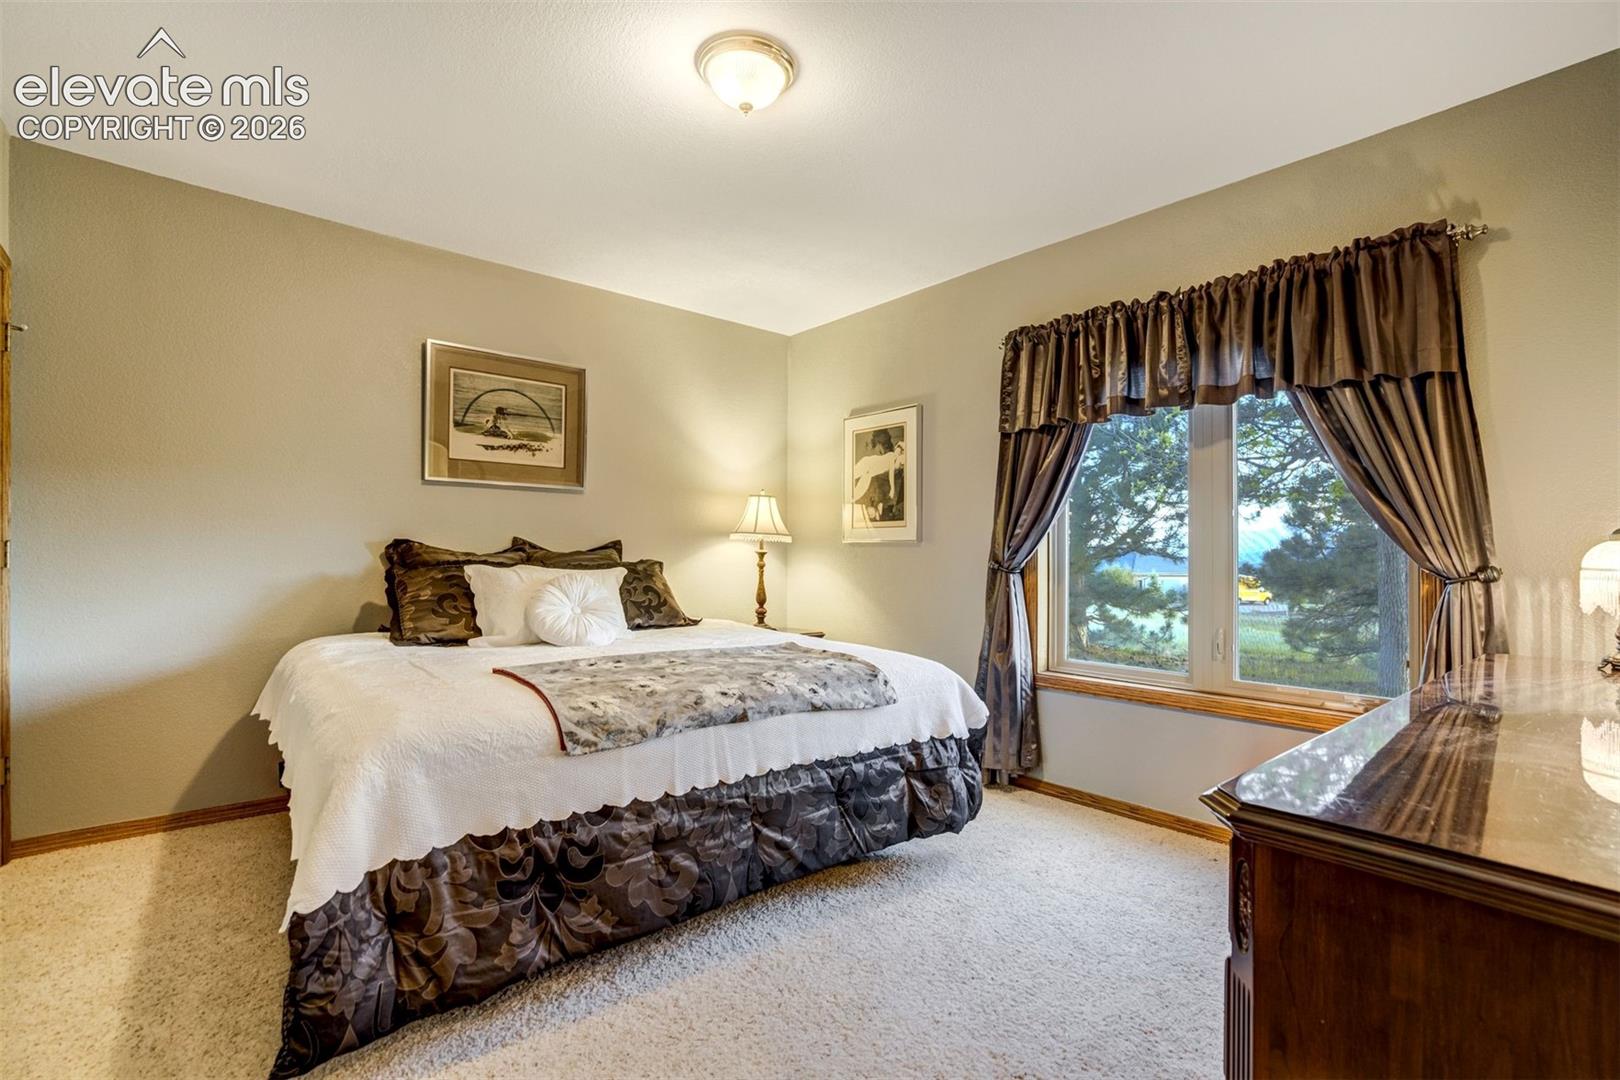
Bedroom with a white-covered bed, dark curtains, and a large window overlooking trees.
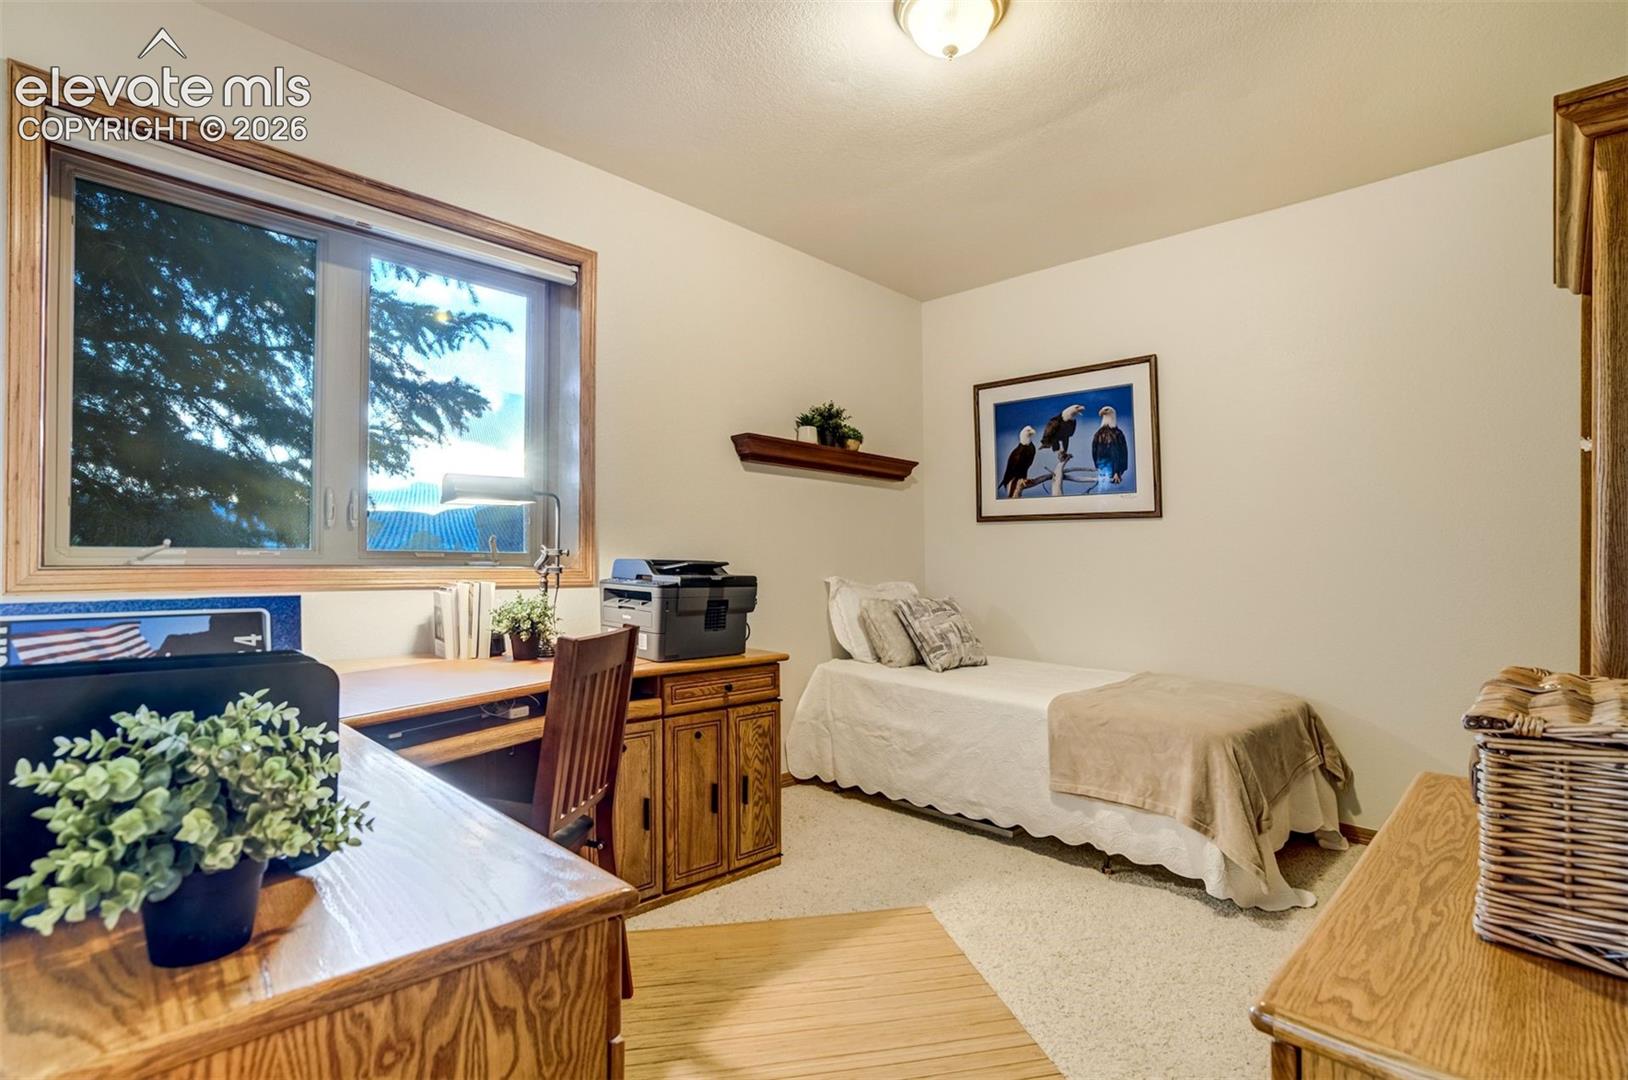
Bedroom with a single bed and a wooden desk beneath a large window.
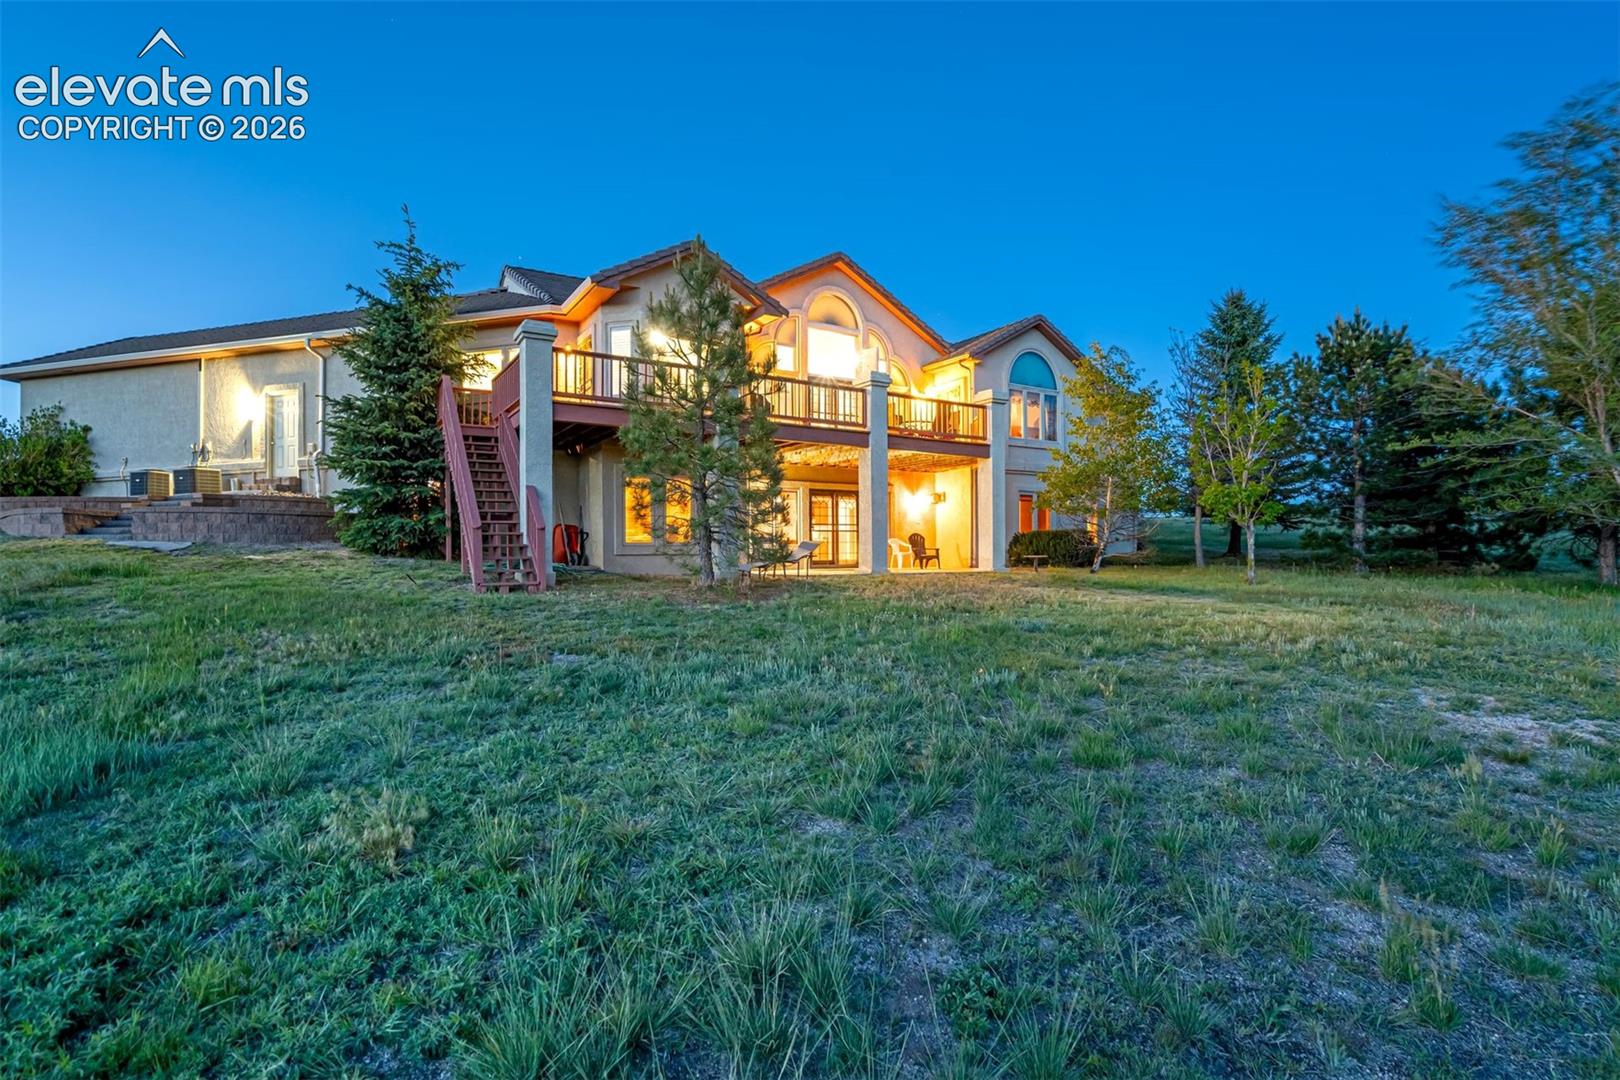
Rear of a two-story home with an elevated deck, illuminated windows, and a grassy yard at dusk.
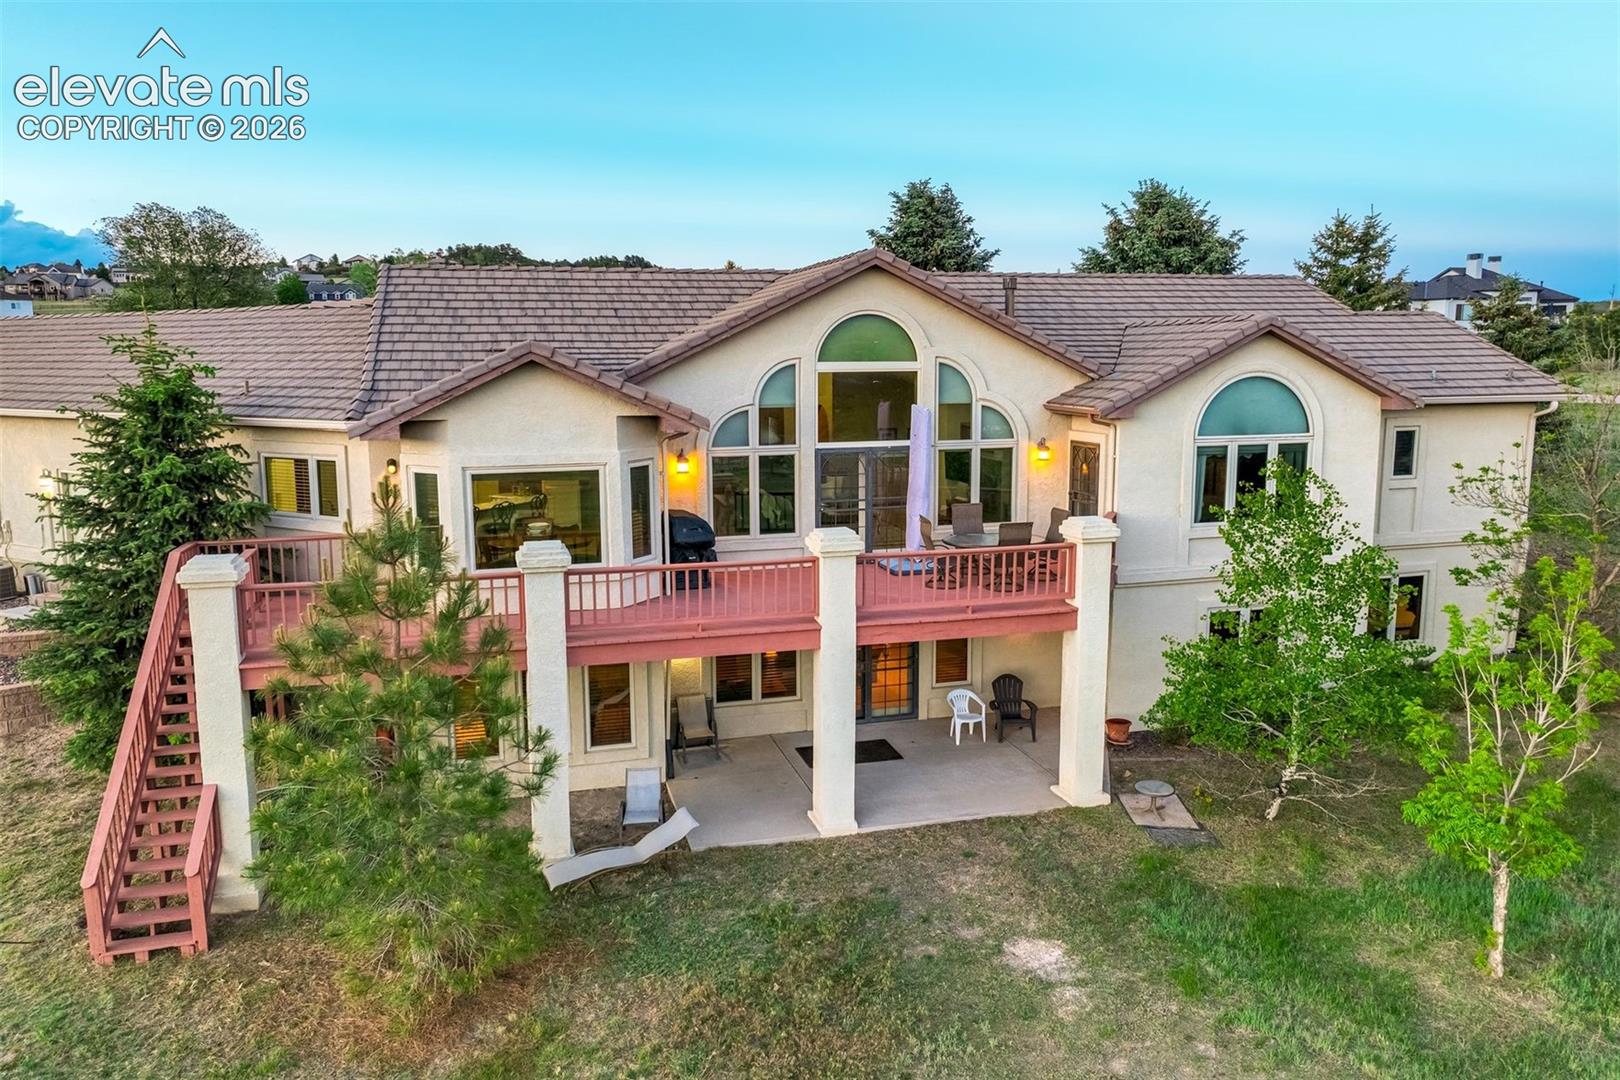
Rear exterior of a stucco home with a raised red deck and arched windows.
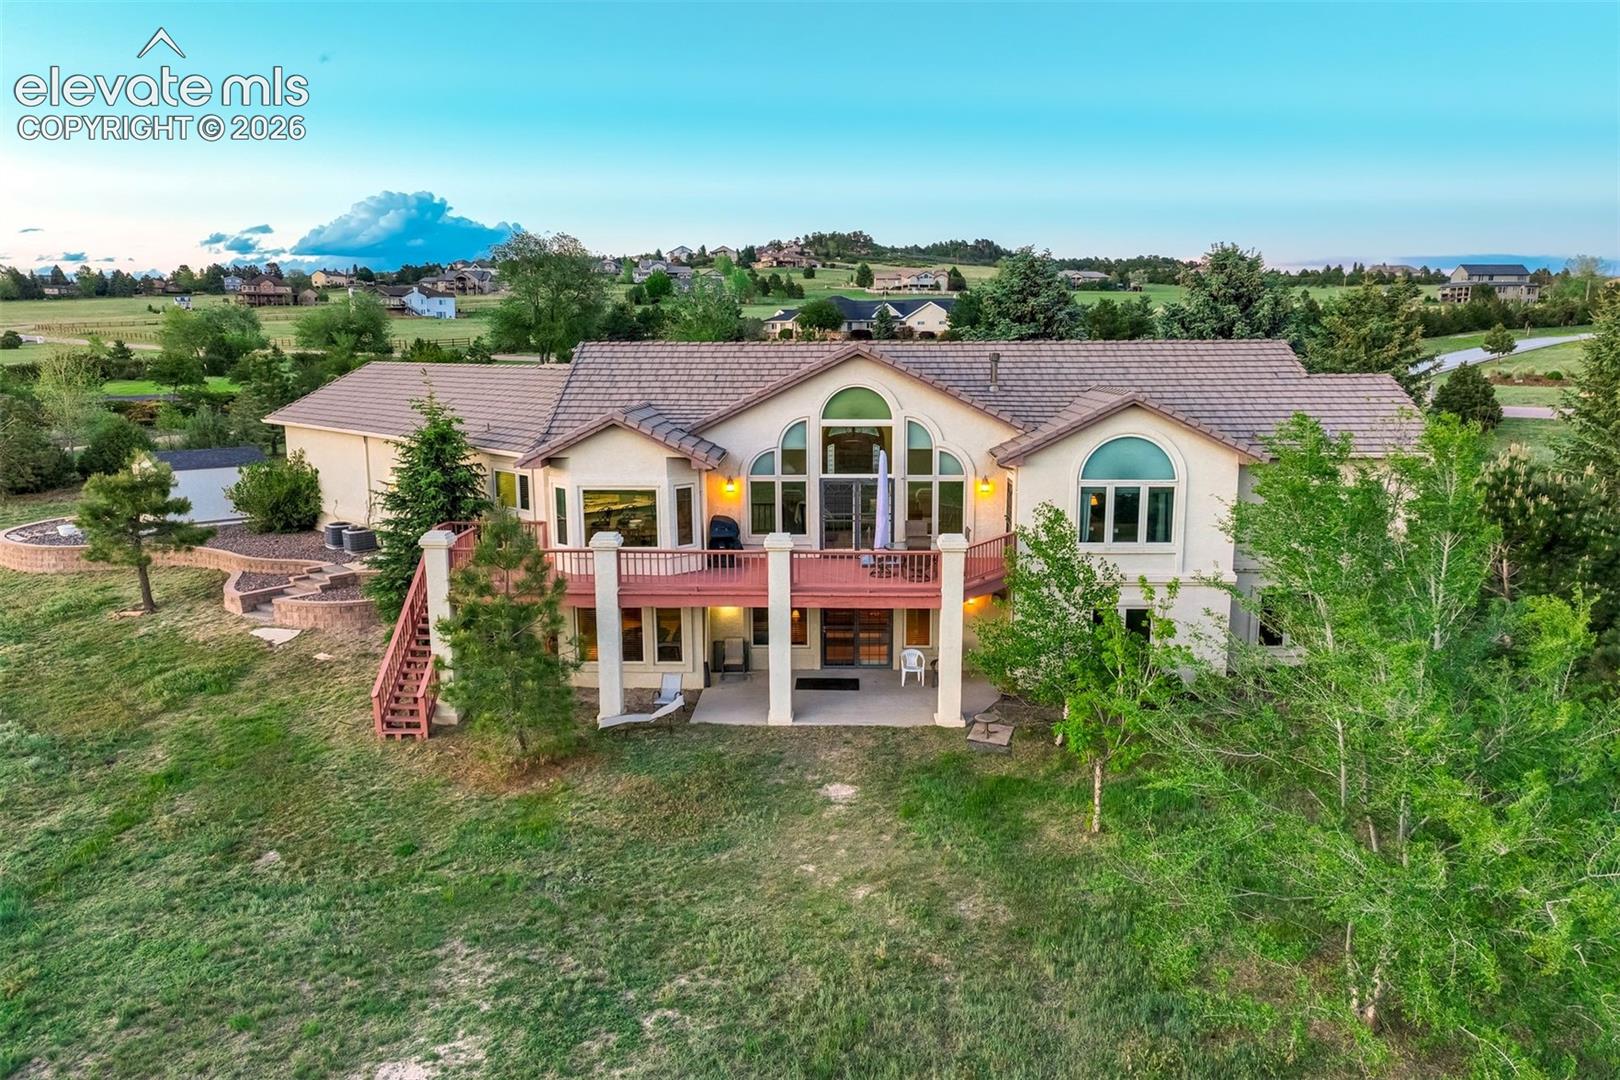
Rear exterior of a stucco home with a red-railed deck and arched windows.
Aerial view of a Colorado home with a long concrete driveway and mountain backdrop.
Single-story stucco home with a tiled roof, three-car garage, broad driveway, and mountain backdrop.
Stucco home with arched entry, double garage, broad driveway, and evergreen trees at sunset
Stucco home entrance with arched porch, curved windows, and stone landscaping at dusk.
Living room with vaulted ceiling, arched windows, and mountain views.
Entry foyer with an arched wood front door, stained glass, and a patterned area rug.
Living room with tall arched windows, mountain views, and an open kitchen.
Living room with a stone fireplace, tall arched windows, and mountain views.
Kitchen with white cabinetry, granite counters, a large island, and mountain views through the windows.
Kitchen with white cabinetry, breakfast bar, and adjoining dining area with mountain views.
Kitchen with granite island and gas cooktop framing a mountain view.
Dining nook with a round wood table and mountain views through large windows.
Elevated deck with a decorative security door and mountain views at dusk.
Kitchen with granite counters and glass-front cabinets opening to a dining area with mountain views.
Dining room with a glass table, upholstered chairs, chandelier, and arched shuttered window.
Dining room with a glass-top table, chandelier, and arched wooden shuttered window.
Bedroom with a wood-paneled bed and open doorway overlooking the living room and hallway.
Bedroom with a fireplace, arched window, and large wooden furnishings.
Furnished bedroom with a carved wooden bed, arched window, and matching dressers.
Furnished deck overlooking mountain ranges at dusk.
Bathroom with a soaking tub, tiled shower, and long wood double vanity.
Bathroom with a tiled walk-in shower, wood double vanity, and built-in fireplace.
Bathroom with a large tiled soaking tub beneath an arched wooden shuttered window.
Bathroom with a long wood vanity, large mirror, and marble-surround fireplace.
Furnished home office with an arched shuttered window, desk, and leather armchair with ottoman.
Home office with a large window, built-in desk, filing cabinet, and black office chair.
Bathroom with a brass-trimmed sliding shower door and wood vanity.
Deck with outdoor seating overlooking a broad valley and mountain range at dusk.
Kitchen with white cabinetry, a granite island, and an arched opening to an adjoining counter.
Laundry room with wooden cabinets, washer and dryer, and a black refrigerator.
Bathroom vanity with a wood cabinet, white countertop, oval sink, and large mirror.
Finished basement with carpeted stairs, built-in wood shelving, a pool table, and a fireplace.
Carpeted game room with a wooden pool table, stone fireplace, and mountain views through the windows.
Carpeted game room with a pool table, stone fireplace, and sliding glass doors.
Furnished recreation room with a pool table, bookshelves, and exercise equipment.
Furnished game room with a poker table, built-in bookshelves, and a pool table.
Furnished living area with a compact kitchenette, burgundy sectional, and exercise equipment.
Furnished living room with brown sectional, adjoining pool table area, and treadmill.
Bathroom with a wood vanity, wide mirror, and white tub-shower combination.
Bathroom with an oak vanity, white sink, toilet, and tub-shower with sliding doors.
Bedroom with a wooden bed, patterned mirror, and floral armchair beside a window.
Bathroom with an oak vanity, white sink, and tiled tub-shower with brass-framed glass doors.
Bedroom with a wooden bed, patterned quilt, and window overlooking distant mountains.
Bedroom with a large white bed, dark wood dresser and mirror, and curtained window.
Bedroom with a white-covered bed, dark curtains, and a large window overlooking trees.
Bedroom with a single bed and a wooden desk beneath a large window.
Rear of a two-story home with an elevated deck, illuminated windows, and a grassy yard at dusk.
Rear exterior of a stucco home with a raised red deck and arched windows.
Rear exterior of a stucco home with a red-railed deck and arched windows.
Aerial view of a Colorado home with a long concrete driveway and mountain backdrop.
Single-story stucco home with a tiled roof, three-car garage, broad driveway, and mountain backdrop.
Stucco home with arched entry, double garage, broad driveway, and evergreen trees at sunset
Stucco home entrance with arched porch, curved windows, and stone landscaping at dusk.
Living room with vaulted ceiling, arched windows, and mountain views.
Entry foyer with an arched wood front door, stained glass, and a patterned area rug.
Living room with tall arched windows, mountain views, and an open kitchen.
Living room with a stone fireplace, tall arched windows, and mountain views.
Kitchen with white cabinetry, granite counters, a large island, and mountain views through the windows.
Kitchen with white cabinetry, breakfast bar, and adjoining dining area with mountain views.
Kitchen with granite island and gas cooktop framing a mountain view.
Dining nook with a round wood table and mountain views through large windows.
Elevated deck with a decorative security door and mountain views at dusk.
Kitchen with granite counters and glass-front cabinets opening to a dining area with mountain views.
Dining room with a glass table, upholstered chairs, chandelier, and arched shuttered window.
Dining room with a glass-top table, chandelier, and arched wooden shuttered window.
Bedroom with a wood-paneled bed and open doorway overlooking the living room and hallway.
Bedroom with a fireplace, arched window, and large wooden furnishings.
Furnished bedroom with a carved wooden bed, arched window, and matching dressers.
Furnished deck overlooking mountain ranges at dusk.
Bathroom with a soaking tub, tiled shower, and long wood double vanity.
Bathroom with a tiled walk-in shower, wood double vanity, and built-in fireplace.
Bathroom with a large tiled soaking tub beneath an arched wooden shuttered window.
Bathroom with a long wood vanity, large mirror, and marble-surround fireplace.
Furnished home office with an arched shuttered window, desk, and leather armchair with ottoman.
Home office with a large window, built-in desk, filing cabinet, and black office chair.
Bathroom with a brass-trimmed sliding shower door and wood vanity.
Deck with outdoor seating overlooking a broad valley and mountain range at dusk.
Kitchen with white cabinetry, a granite island, and an arched opening to an adjoining counter.
Laundry room with wooden cabinets, washer and dryer, and a black refrigerator.
Bathroom vanity with a wood cabinet, white countertop, oval sink, and large mirror.
Finished basement with carpeted stairs, built-in wood shelving, a pool table, and a fireplace.
Carpeted game room with a wooden pool table, stone fireplace, and mountain views through the windows.
Carpeted game room with a pool table, stone fireplace, and sliding glass doors.
Furnished recreation room with a pool table, bookshelves, and exercise equipment.
Furnished game room with a poker table, built-in bookshelves, and a pool table.
Furnished living area with a compact kitchenette, burgundy sectional, and exercise equipment.
Furnished living room with brown sectional, adjoining pool table area, and treadmill.
Bathroom with a wood vanity, wide mirror, and white tub-shower combination.
Bathroom with an oak vanity, white sink, toilet, and tub-shower with sliding doors.
Bedroom with a wooden bed, patterned mirror, and floral armchair beside a window.
Bathroom with an oak vanity, white sink, and tiled tub-shower with brass-framed glass doors.
Bedroom with a wooden bed, patterned quilt, and window overlooking distant mountains.
Bedroom with a large white bed, dark wood dresser and mirror, and curtained window.
Bedroom with a white-covered bed, dark curtains, and a large window overlooking trees.
Bedroom with a single bed and a wooden desk beneath a large window.
Rear of a two-story home with an elevated deck, illuminated windows, and a grassy yard at dusk.
Rear exterior of a stucco home with a raised red deck and arched windows.
Rear exterior of a stucco home with a red-railed deck and arched windows.
Aerial view of a Colorado home with a long concrete driveway and mountain backdrop.
See all photos
Listed by Marquesa Hobbs CNE MRP , The Platinum Group Listing Contact: 719-536-4444
Perched on 5 private acres zoned for horses in coveted Sun Hills Estates, this stunning custom retreat delivers unobstructed Front Range and Pikes Peak views! Imagine morning coffee on the expansive deck, evenings from one of the multiple outdoor living spaces as the sun sets in the horizon. This is Colorado living at its finest; feels like a sophisticated country retreat yet close to all the conveniences you love!
The stately entry welcomes with a gorgeous front door that sets the stage for what you'll find; views, soaring ceilings and rich hardwood floors through much of the main level. The family room features floor to ceiling windows providing views and natural light along with a cozy fireplace. The remodeled gourmet kitchen is a chef's delight; SubZero refrigerator, granite counters, eat-in nook, counter seating and an island. Enjoy main level living with a grand primary suite that is a true retreat: a double-sided wood-burning fireplace, walk-out access to the deck, and updated 5-piece bath with spa-inspired shower and Jacuzzi tub. A formal Dining Room, Office, and additional bedroom enhance the main level. The walk-out basement elevates entertaining and multigenerational living providing multiple options for use and a wet bar. Four additional bedrooms offer varying features like mountain views, walk-in closets, and en-suite option for family, guests, in every stage of life. A few other highlights: radiant heat and new condenser, dual AC, reverse osmosis on sink, newer Next Gen windows, tile roof, and Universal Water purification; this home has been meticulously cared for. An equestrian friendly neighborhood that feels miles away from the city, yet conveniently located minutes from I-25, shopping, restaurants, entertainment, Academy District 20 - this home offers a rare blend of luxury, privacy, and convenience--with Colorado's most inspiring landscapes as your daily view. This unique property invites you to enjoy lifestyle you will never want to leave!

6
beds

6
baths

5,021 Sq.Ft. LIVING AREA

5.02 Acres lot

Marquesa Hobbs

Marquesa Hobbs

Features & Amenities

Interior

  • total bedrooms6
  • Total bathrooms6
  • full bathrooms5
  • half bathroom1
  • Laundry room Main
  • Flooring Carpet, Stone, Tile, Vinyl/Linoleum, Wood
  • Fireplace Gas, Lower Level, Main Level, Three
  • APPLIANCES 220v in Kitchen, Cook Top, Dishwasher, Disposal, Double Oven, Dryer, Gas in Kitchen, Microwave Oven, Refrigerator, Washer
  • other interior Features 5-Pc Bath, 6-Panel Doors, 9 Ft Ceilings, French Doors, Great Room, Vaulted Ceilings, See Prop Desc Remarks

Area & Lot

  • Status Pending
  • Living Area5,021 Sq.Ft.
  • Total Area5,098 Sq.Ft.
  • Lot Area5.02 Acres
  • MLS® ID9592025
  • TypeResidential
  • YEAR BUILT1994
  • Architecture StylesRanch
  • View DescriptionView of Rock Formations, View of Pikes Peak, City View, Mountain View, 360-degree View
  • Elementary SchoolDiscovery Canyon
  • Middle SchoolDiscovery Canyon
  • High SchoolDiscovery Canyon
  • School DistrictAcademy-20

Exterior

  • Garage Space3.0
  • water SourceWell
  • utilitiesElectricity Connected, Natural Gas Connected
  • roofTile
  • lot featuresSee Prop Desc Remarks, Meadow, Level
  • parkingAttached, Even with Main Level, Garage Door Opener, Oversized, Concrete
  • HEAT TYPERadiant
  • AIR CONDITIONINGCeiling Fan(s), Central Air
  • sewerSeptic
  • other exterior FeaturesAuto Sprinkler System

Financial

  • Sales Price$1,500,000
  • Real Estate Tax $5,721/yr
  • HOA $100
Stucco home with arched entry, double garage, broad driveway, and evergreen trees at sunset

Schedule a Showing

We would love to show you our beautiful property. Please select your preferred date and time below. An agent will be in touch shortly to confirm your appointment.

Schedule a Showing

We would love to show you our beautiful property. Please select your preferred date and time below. An agent will be in touch shortly to confirm your appointment.

Thank you for your interest in 720 Mission Hill Way, Colorado Springs, CO 80921. We are reviewing your request and will be in touch shortly!

Mortgage Calculator

Estimate your monthly mortgage payment, including the principal and interest, property taxes, and HOA. Adjust the values to generate a more accurate rate.
All estimates are provided for informational purposes only. Actual amounts may vary.
$0,000 Your Payment 20 15 65
$0,000 Your Payment

Let Us Serve You

When it comes to buying or selling your home, we want to equip you with local expert advice. No obligation, just a Platinum opinion you can trust. Contact us today to find out how we can be of assistance to you!
Follow Us