**Check out the Virtual Tour and Custom Video in the link above** This lovingly maintained 3-bedroom, 3-bathroom home is tucked into the highly desirable Range at Springs Ranch neighborhood, just minutes from schools, shopping, and Peterson SFB. With charming curb appeal, a spacious 2-car garage, and smart, stylish updates throughout, this home is a standout in today's market.
Enjoy breathtaking Pikes Peak views from two of the bedrooms and from your own front porch, a daily reminder of why Colorado is such an incredible place to call home. Step inside and be greeted by warm natural light, new low-maintenance LVP flooring, and an open-concept layout designed for comfort and connection. A two-sided gas fireplace adds ambiance to both the kitchen and great room, perfect for cozy evenings and effortless entertaining.
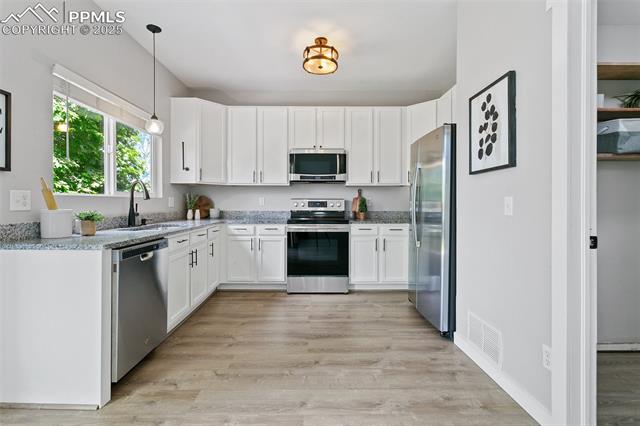
The updated kitchen boasts granite countertops, stainless steel appliances, ample cabinetry, a large pantry, and upgraded fixtures. The eat-in dining area opens to a fully fenced backyard with space to garden, play, or simply soak up over 300 days of sunshine each year.
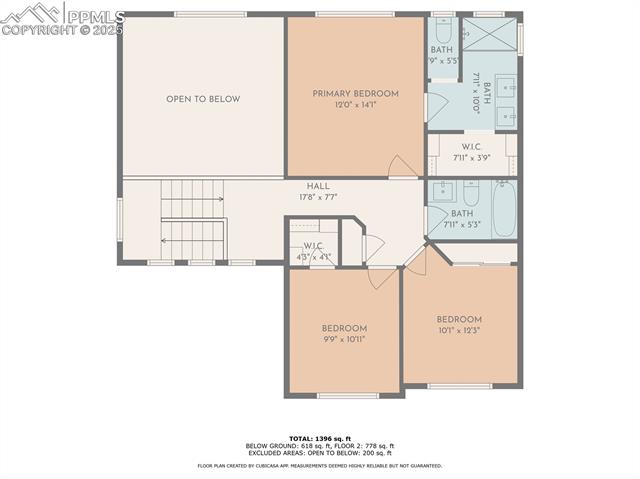
Upstairs, unwind in the generous primary suite with a walk-in closet and fully renovated ensuite bath. Two more spacious bedrooms and a full bath complete the upper level, offering flexibility for guests, kids, or a home office.
You'll also appreciate newer mechanicals, fresh interior paint, central A/C (2020), attached garage shelving, and low-maintenance landscaping with a sprinkler system. Everything's been done...this home is truly move-in ready.
Homes in this neighborhood are moving quickly, so don't let this one slip away! Call your agent and book your showing today, and Welcome Home!