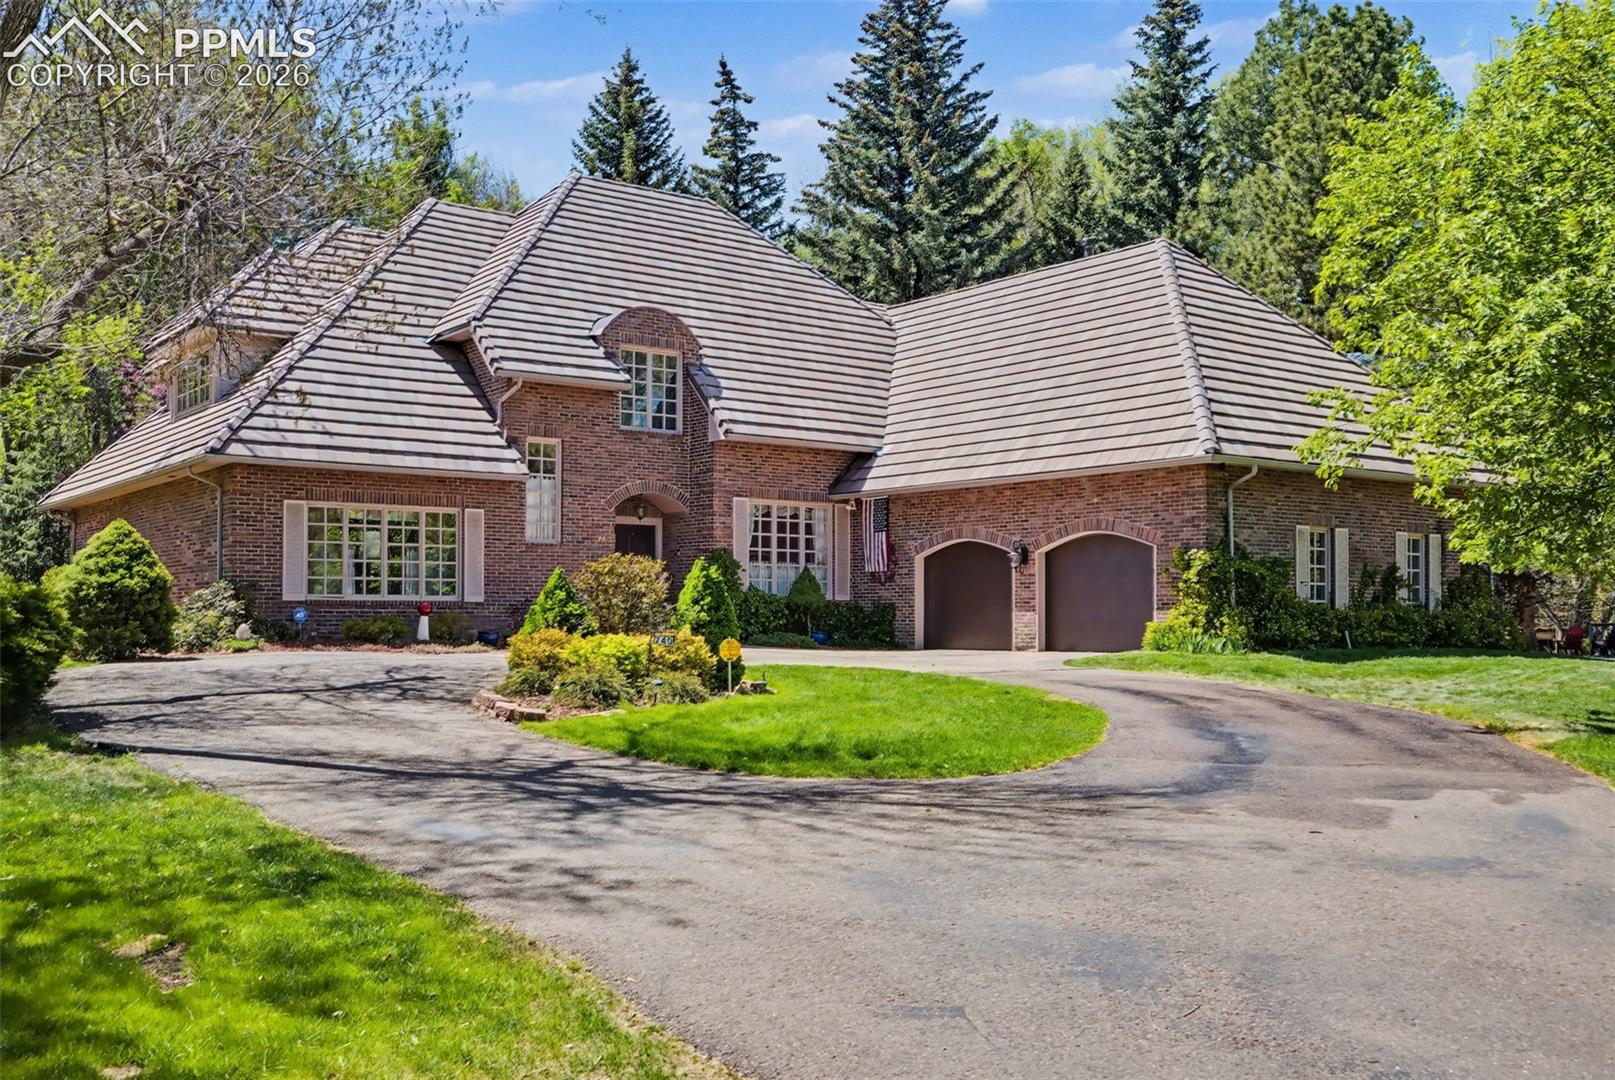

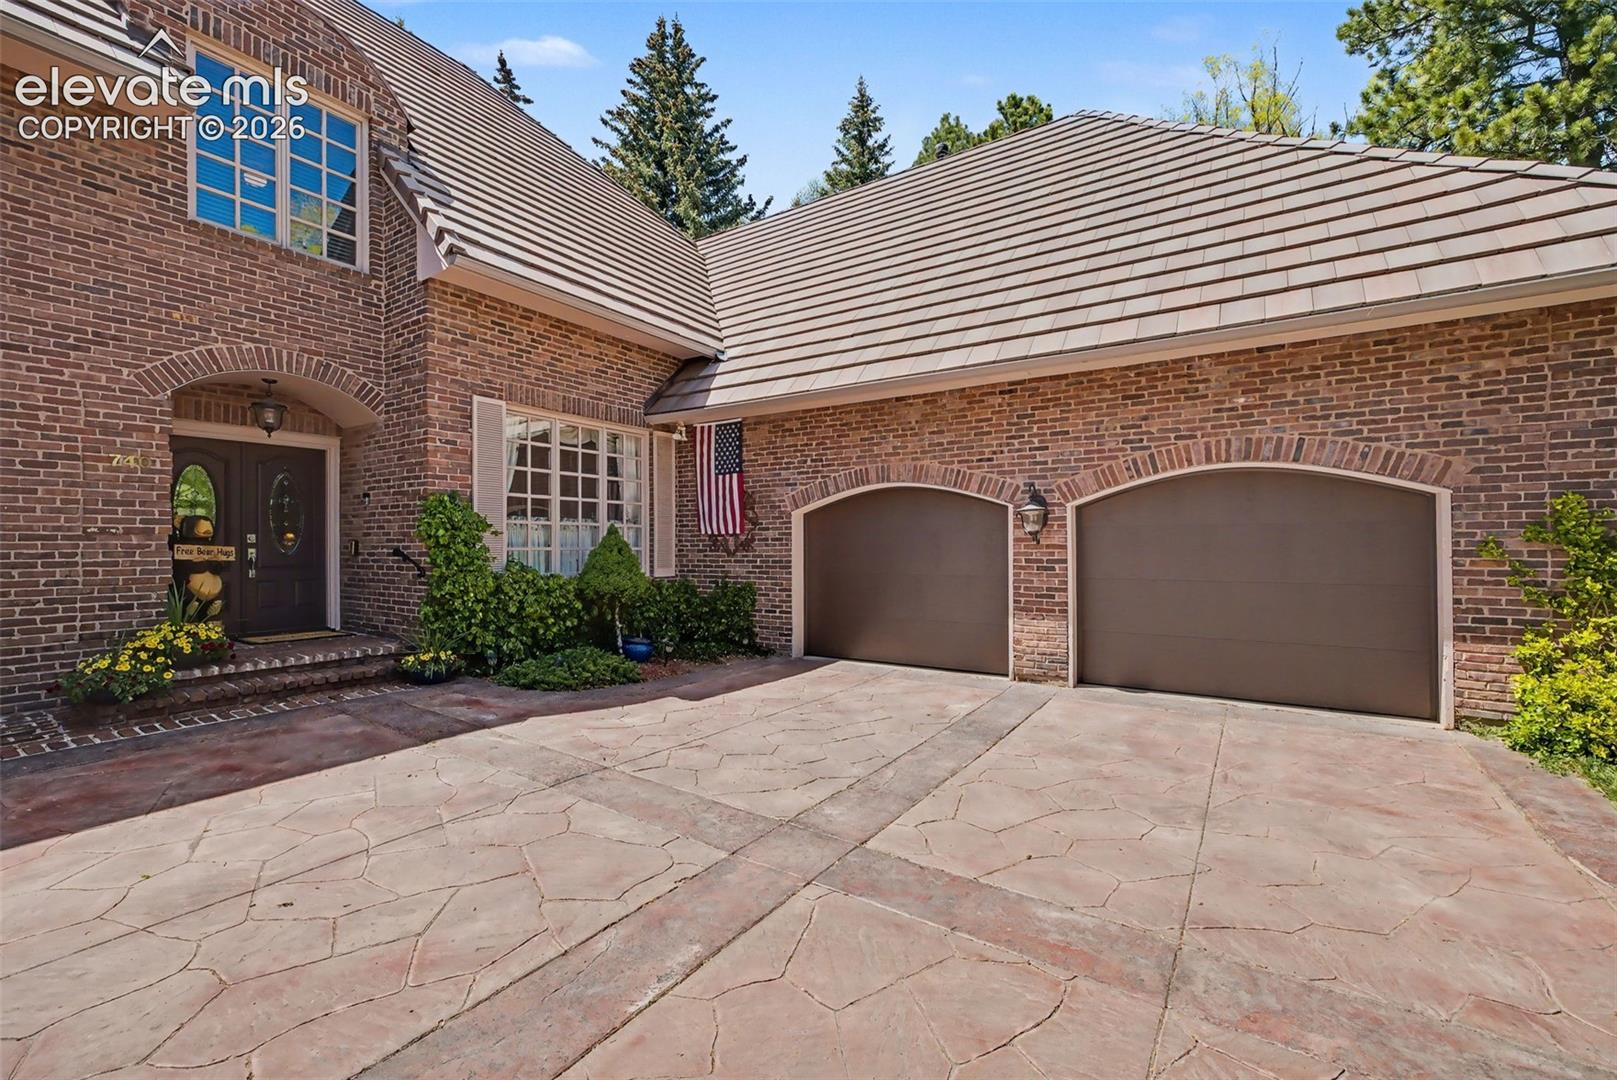
Two-story brick house with a tiled roof, double garage, and curved driveway.
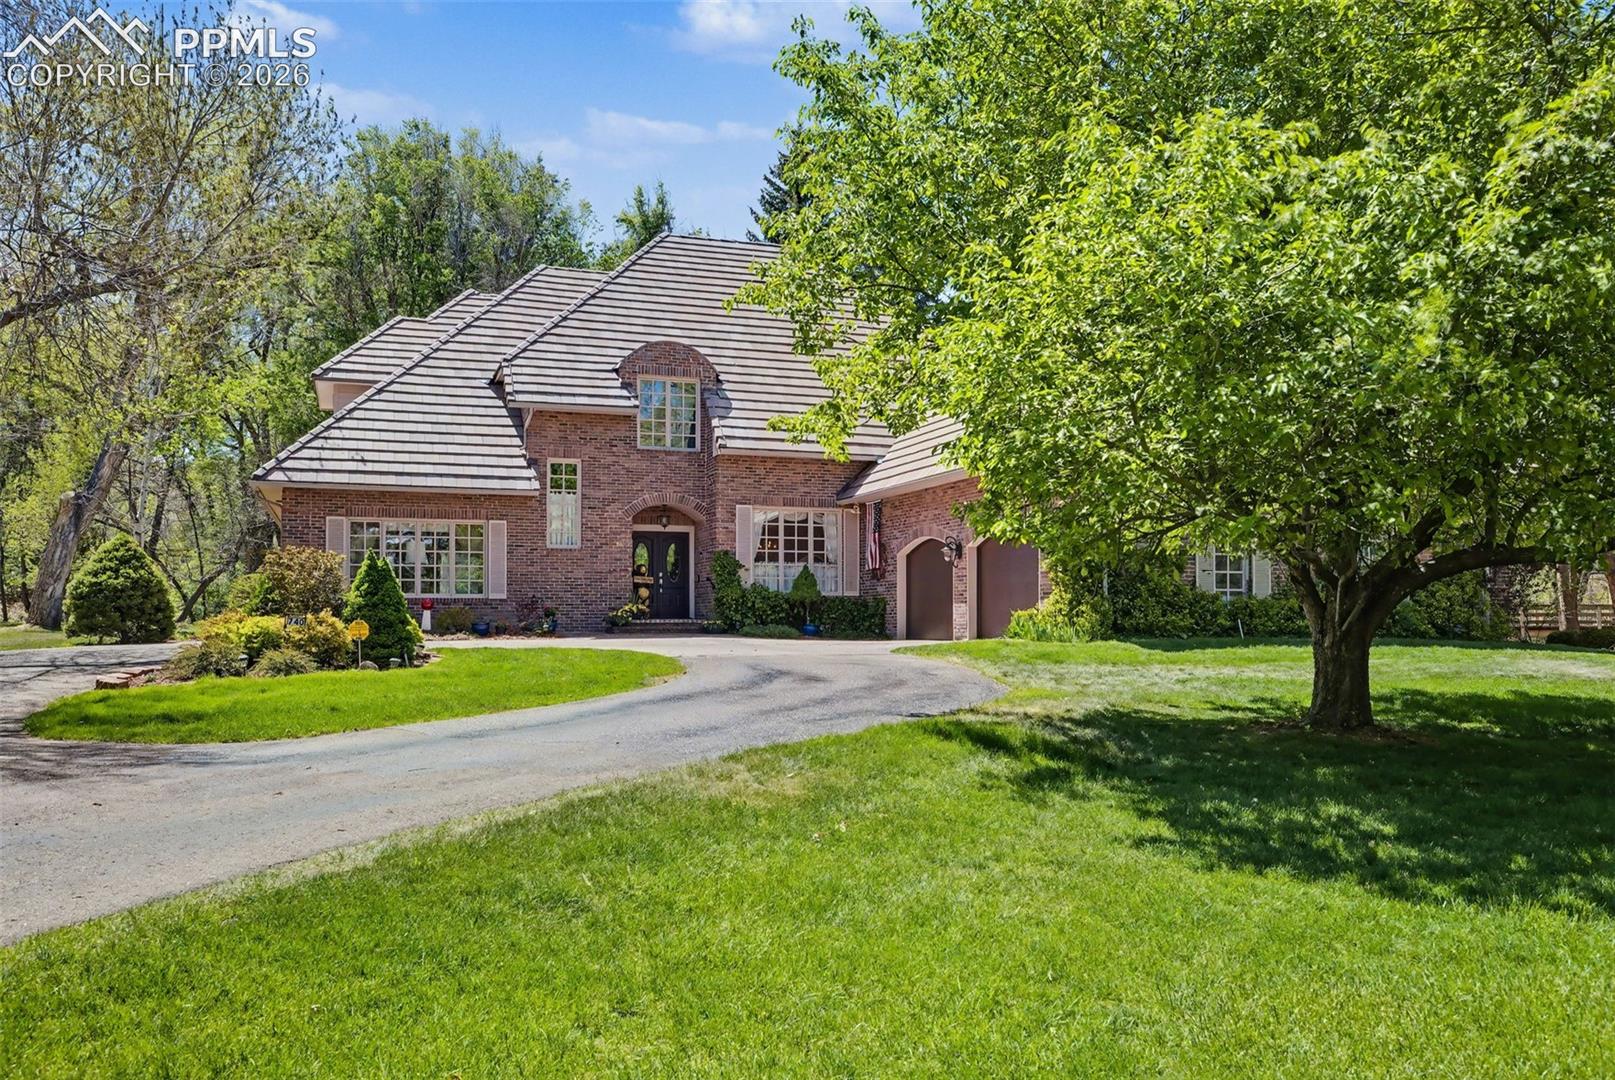
Brick two-story home with tile roof, attached garage, curved driveway, and mature trees.
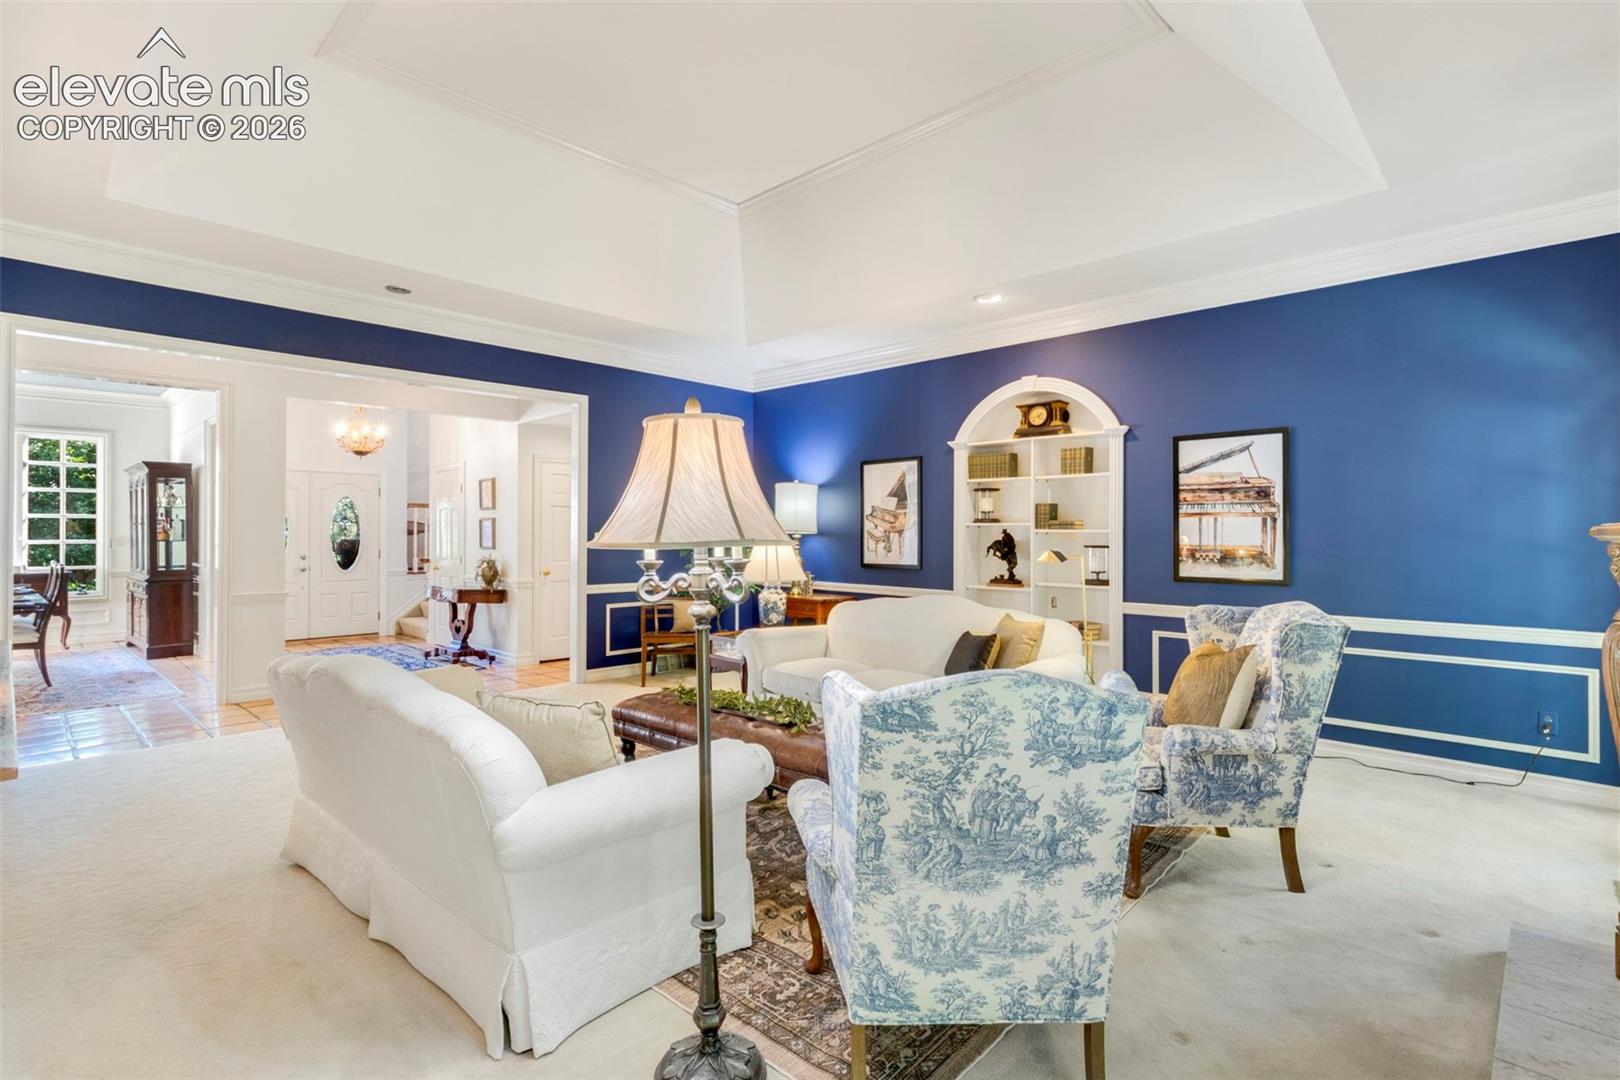
Living room with deep blue walls, white seating, and a built-in arched bookshelf.
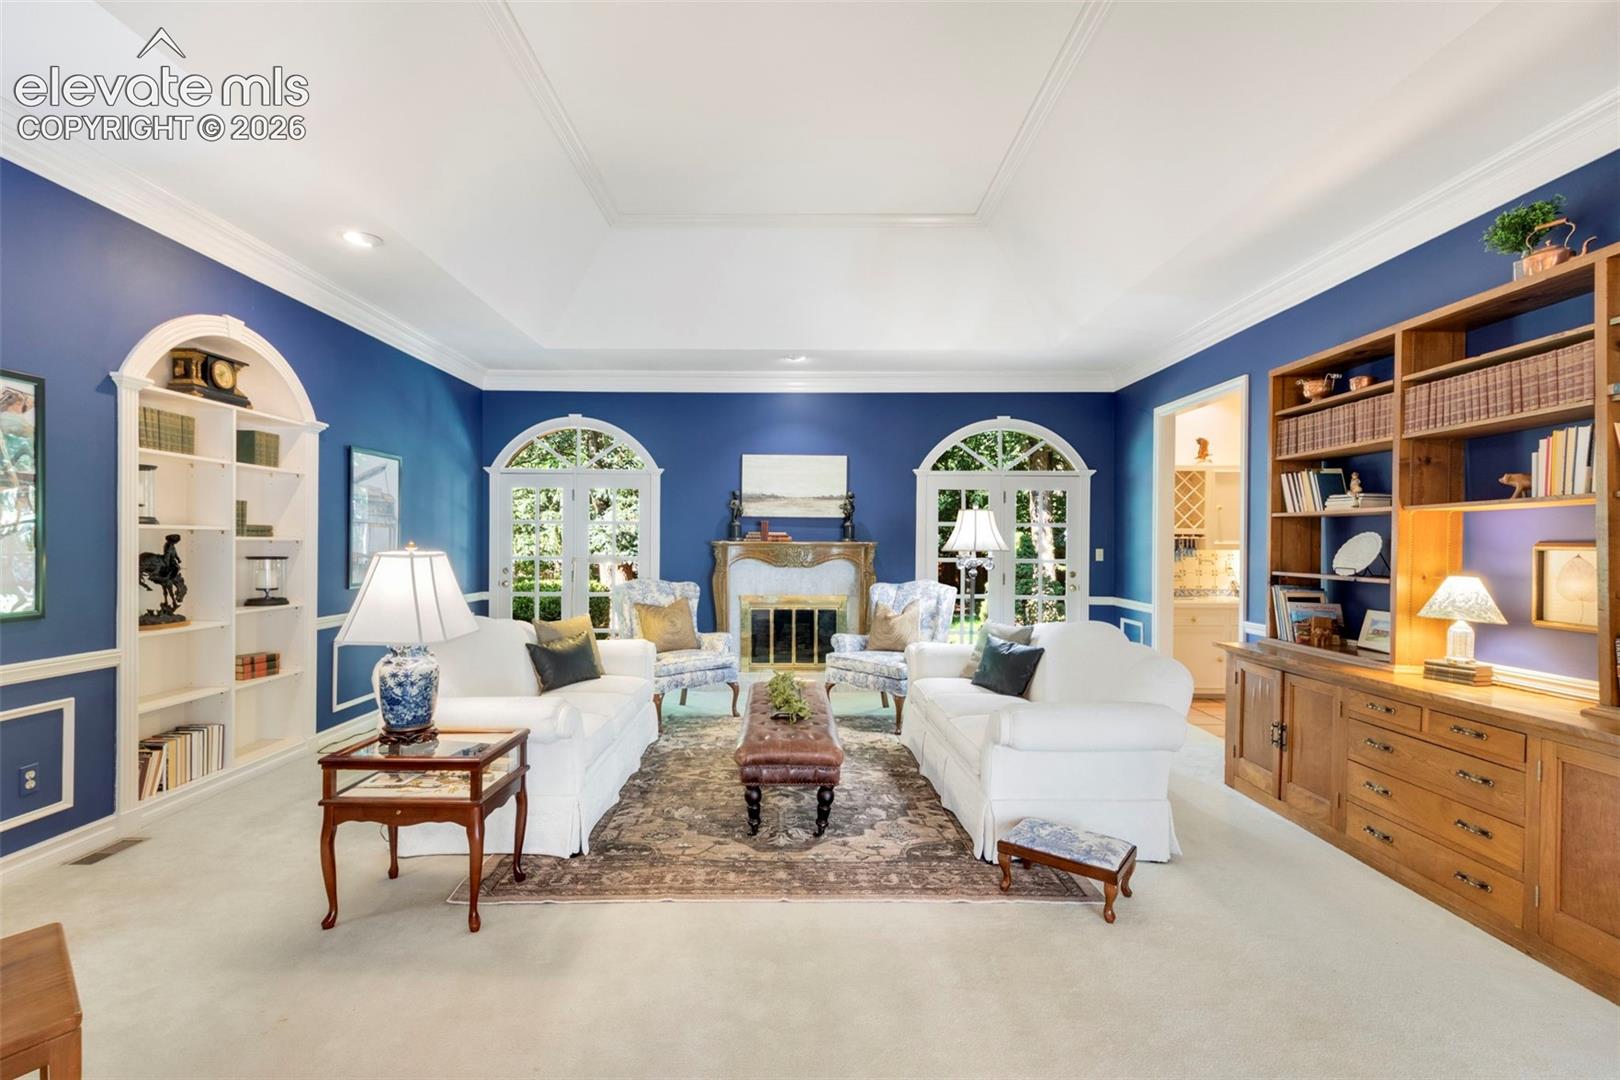
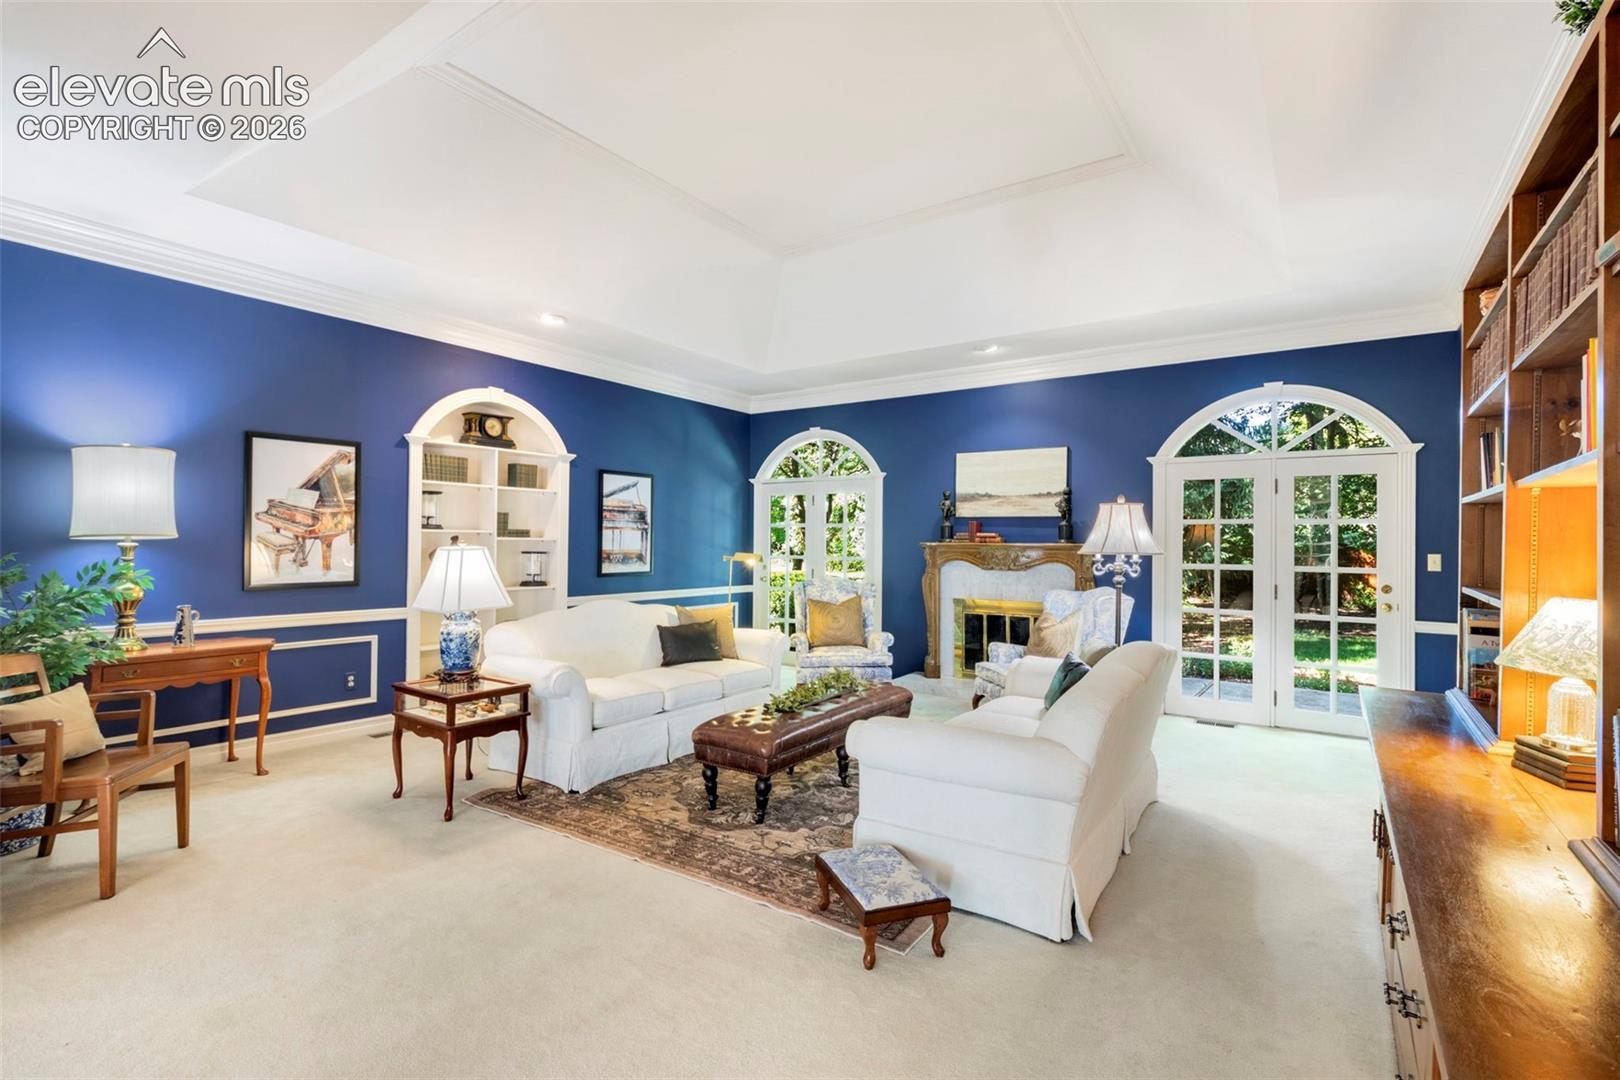
Living room with deep blue walls, arched windows, fireplace, and white sofas.
Living room with blue walls, a fireplace, arched windows, and white seating.
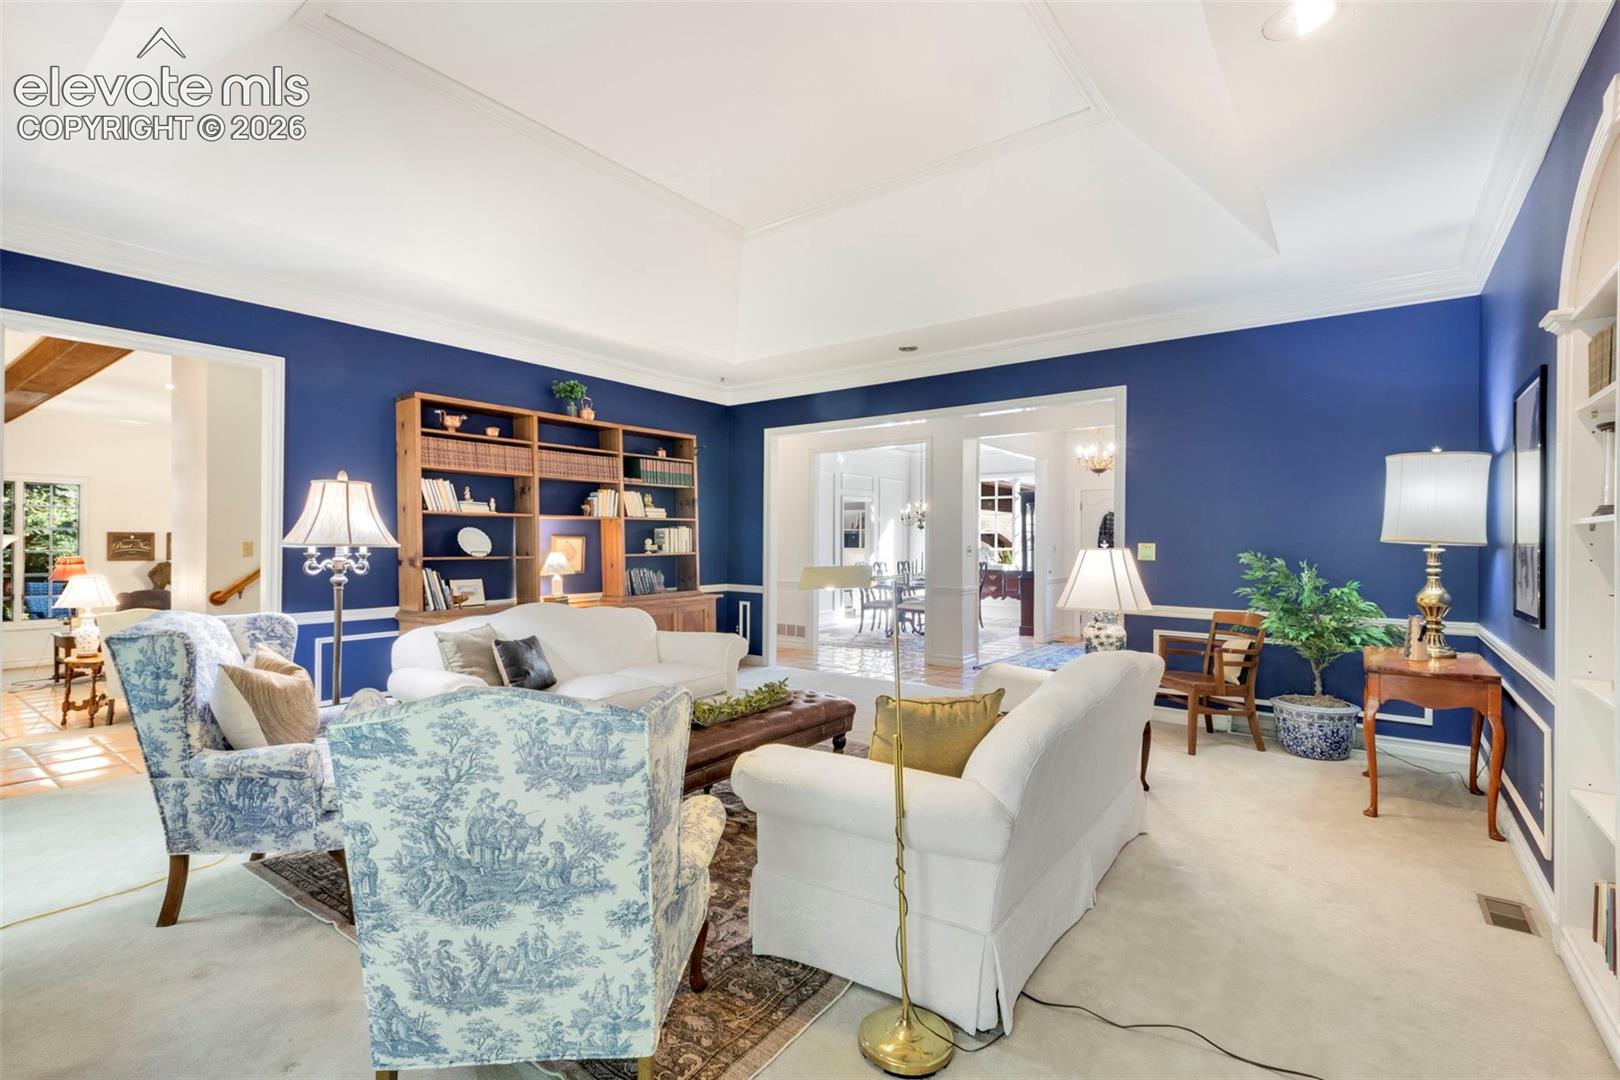
Living room with deep blue walls, white seating, built-in bookshelves, and a tray ceiling.
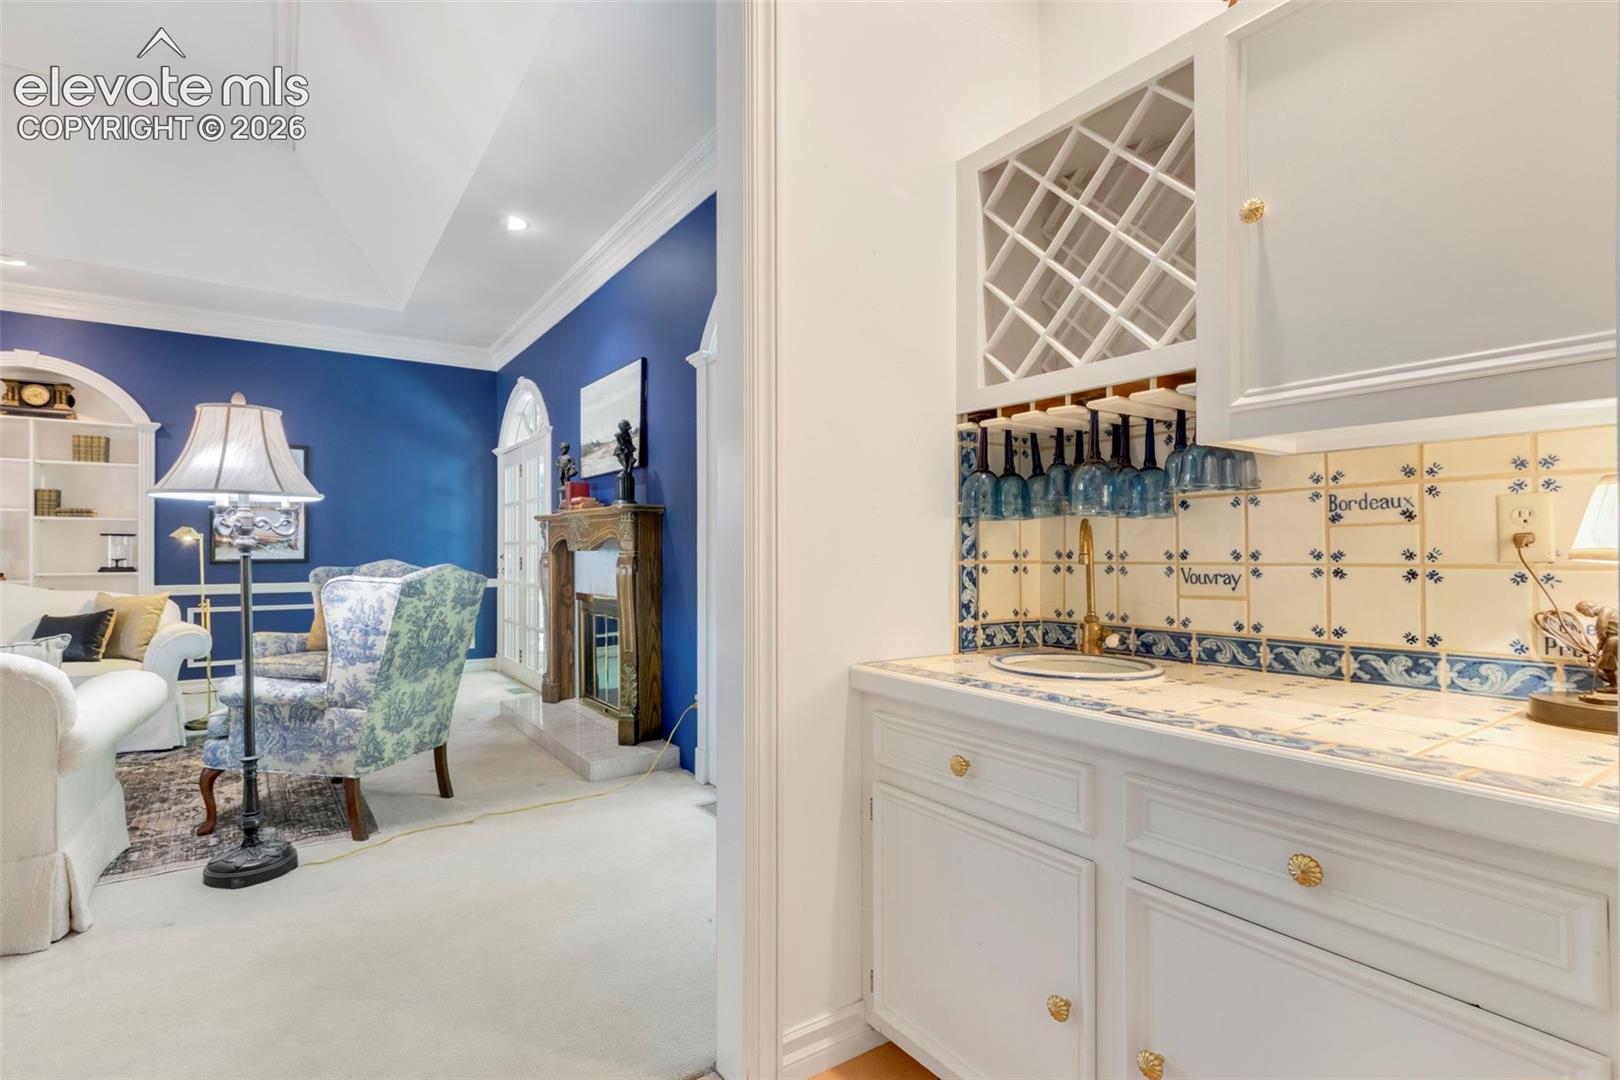
Tiled wet bar with glass rack beside a furnished living room with blue walls.
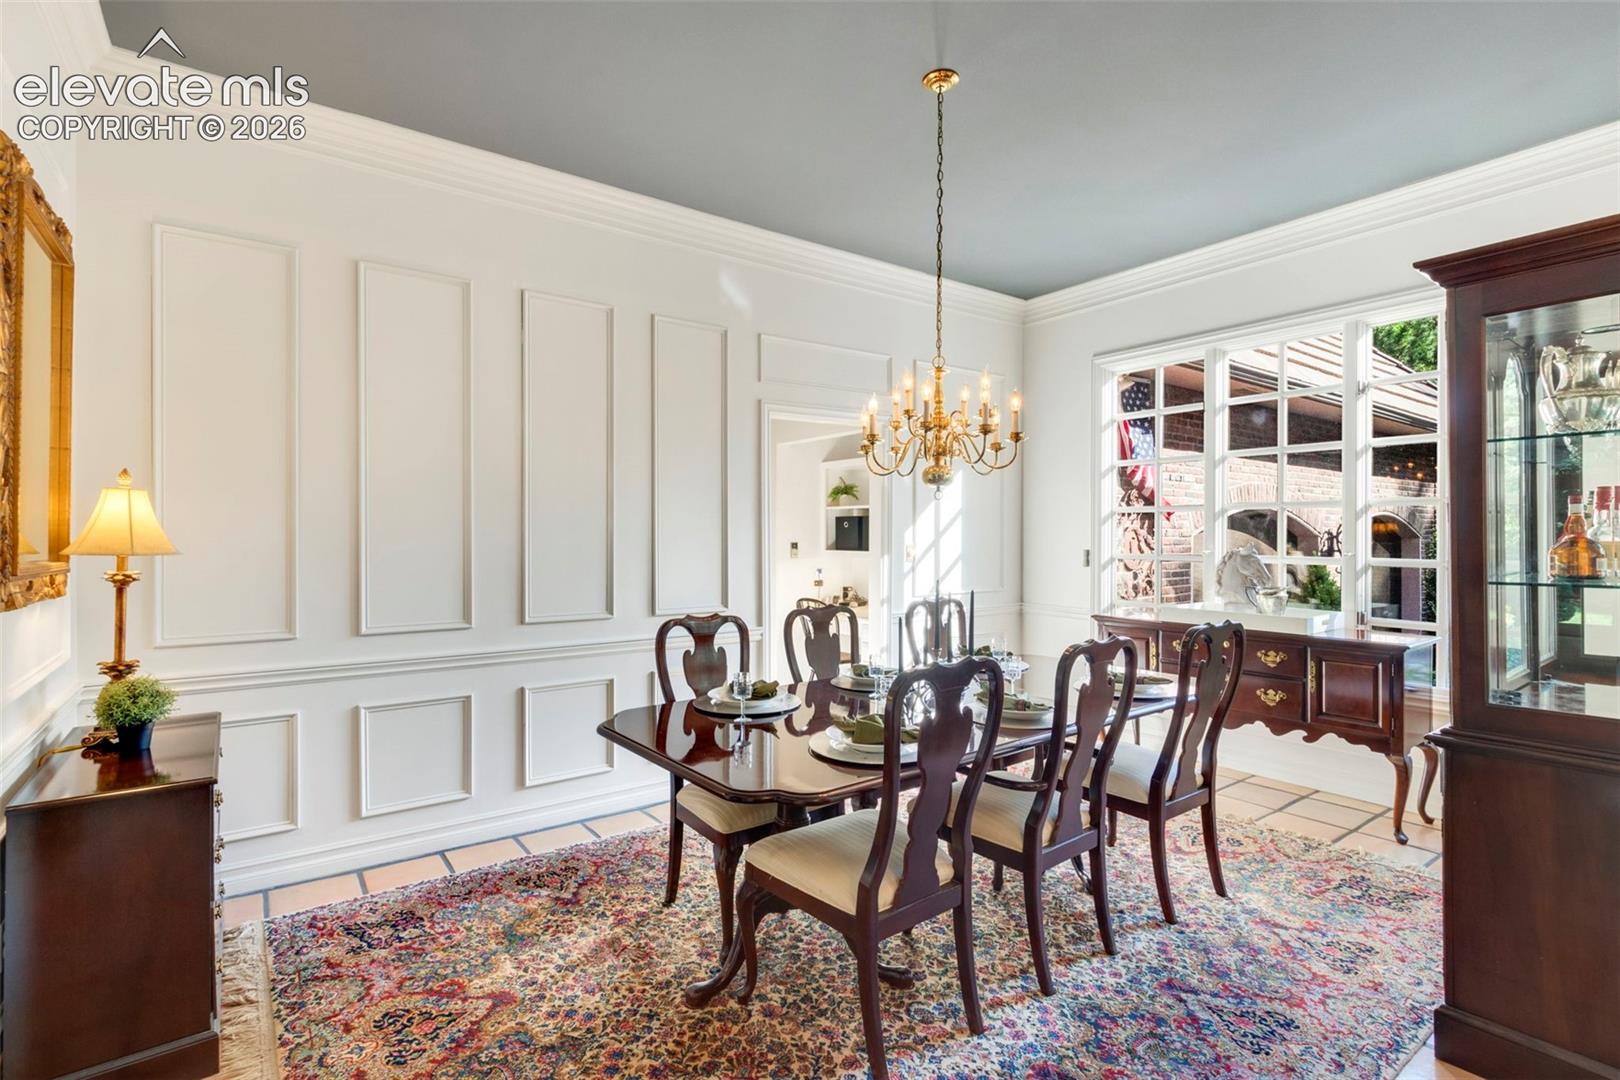
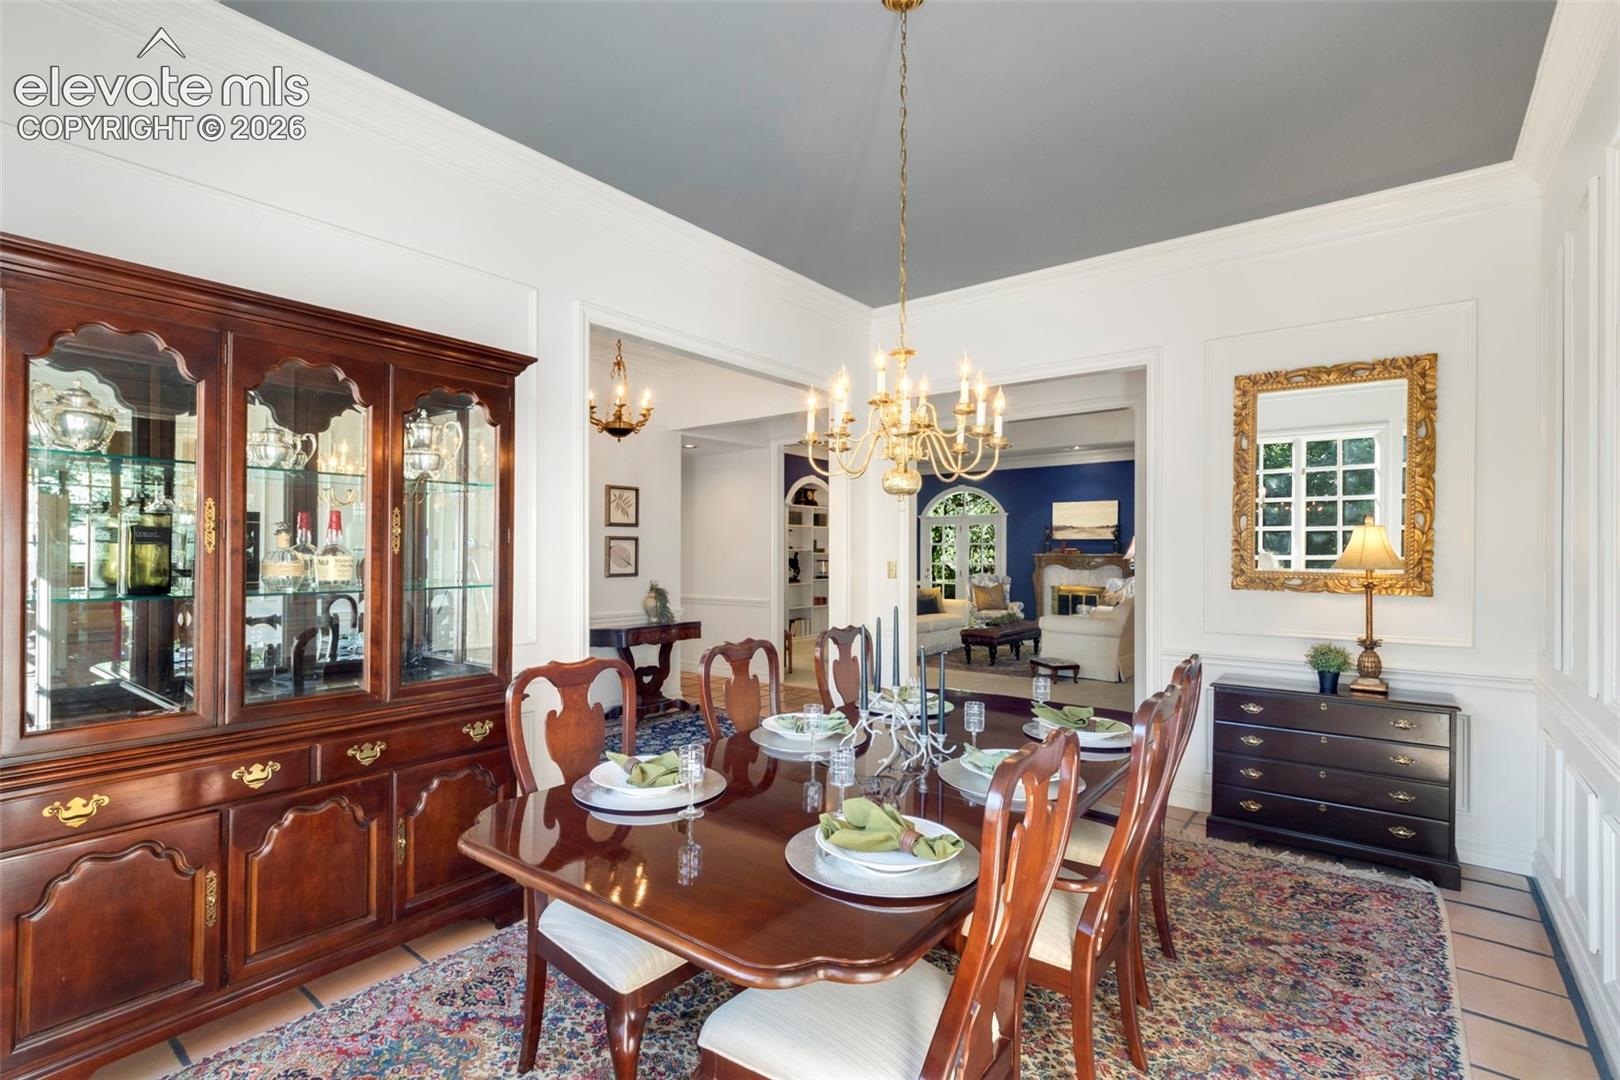
Dining room with a set table, ornate chandelier, white paneled walls, and terracotta tile flooring.
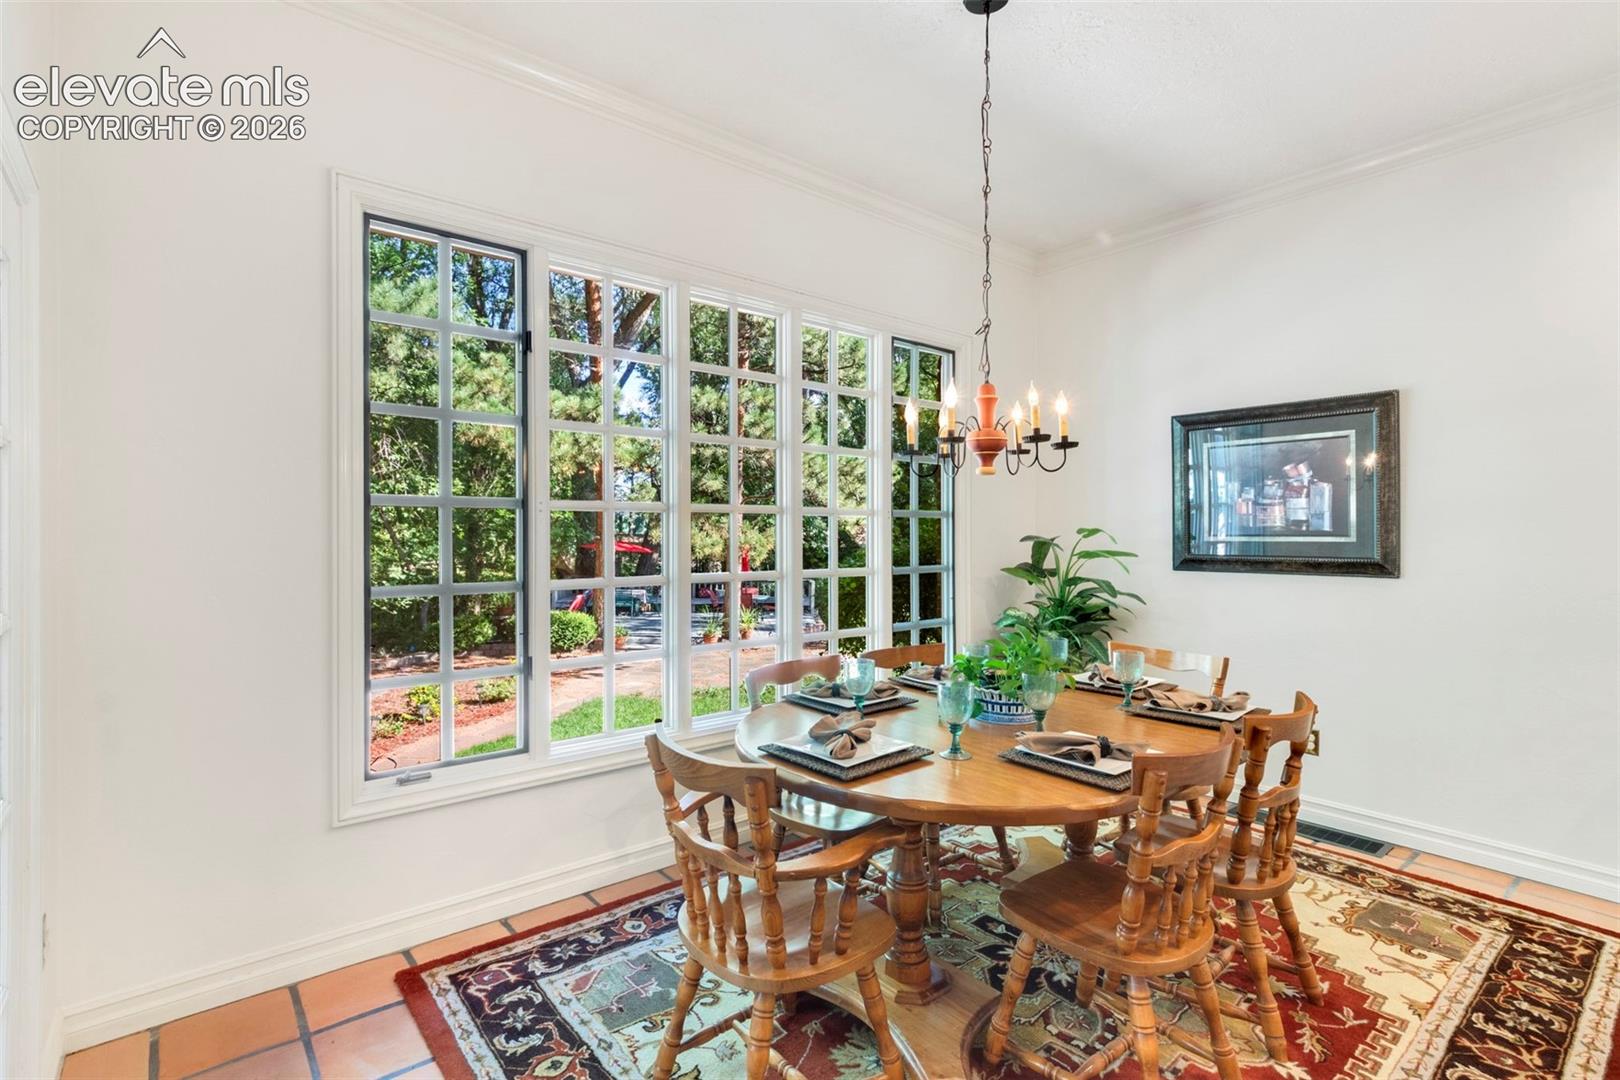
Formal dining room with a dark wood table, chandelier, paneled walls, and large windows.
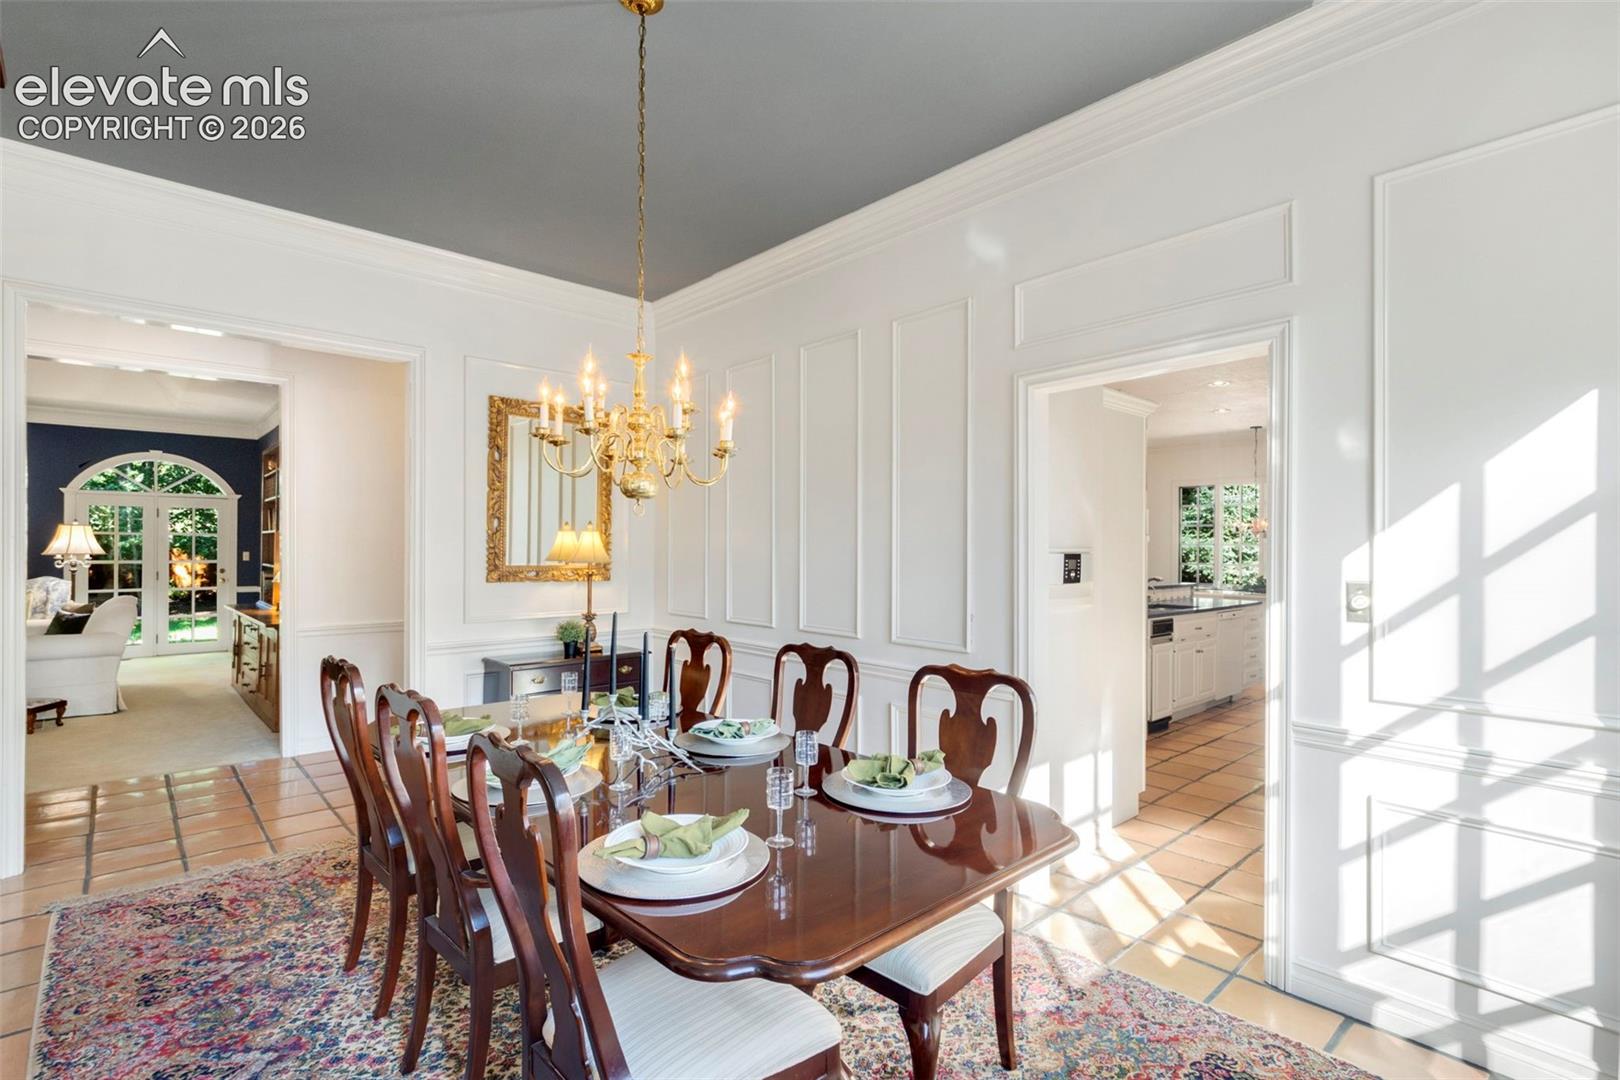
Formal dining room with a set table, ornate china cabinet, chandelier, and view into a blue living room.
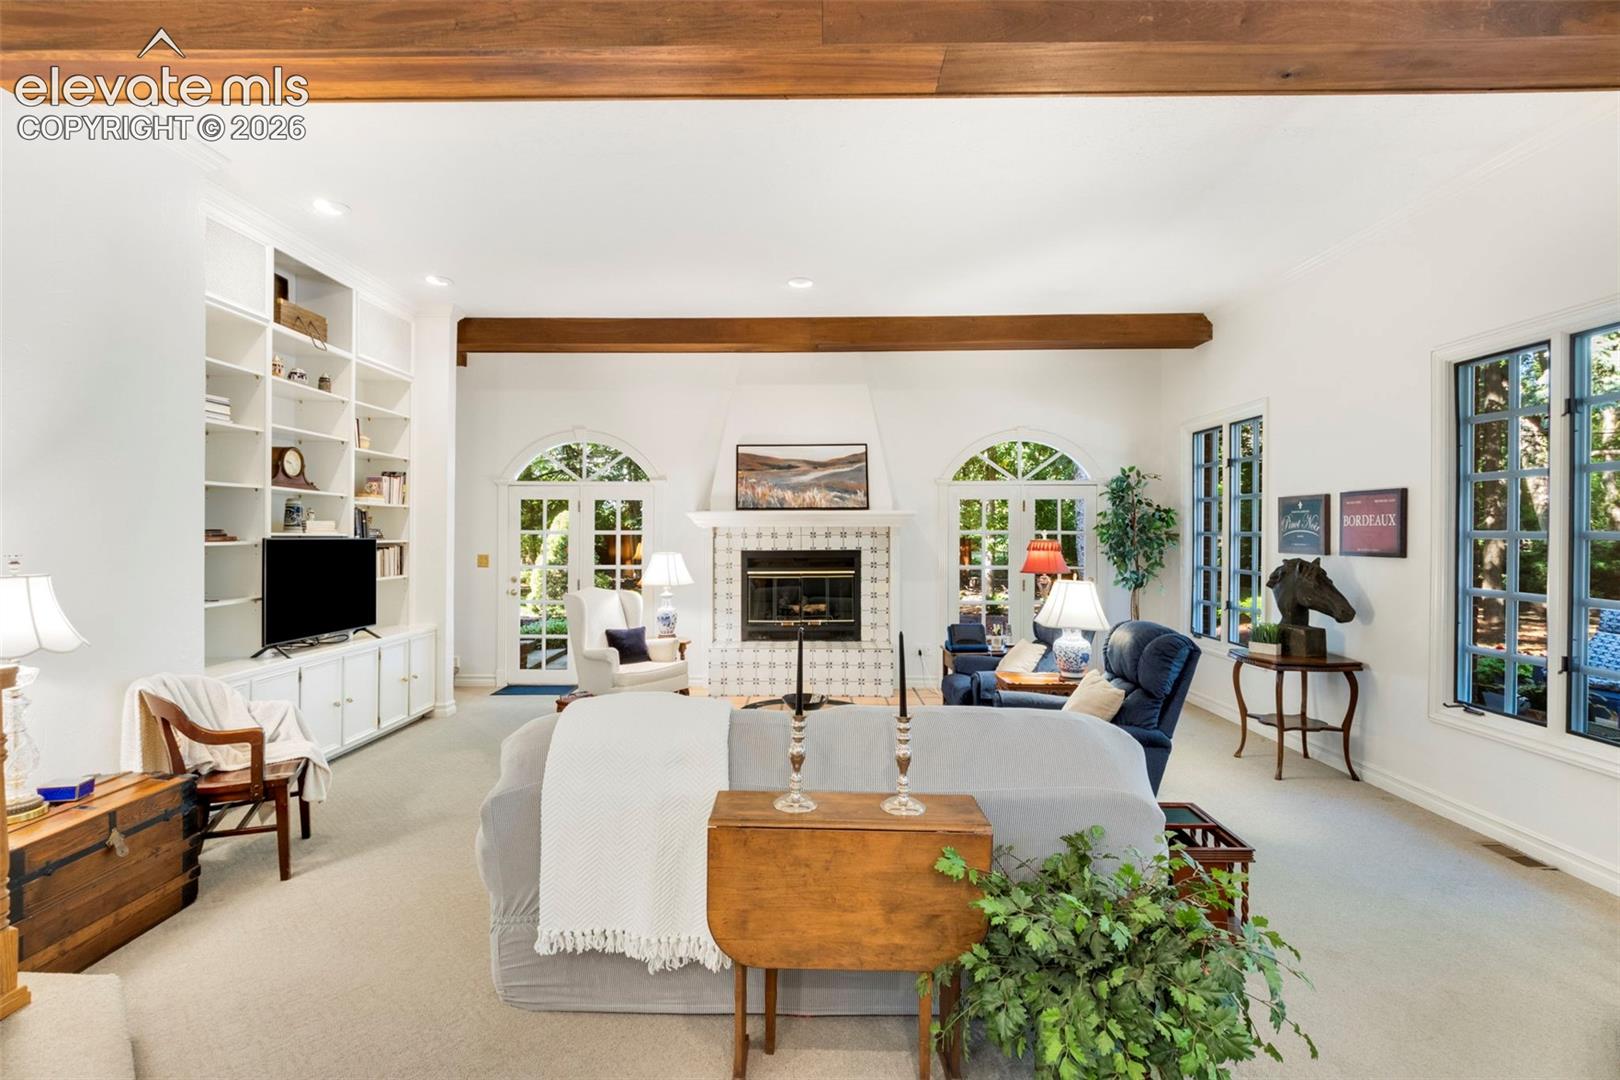
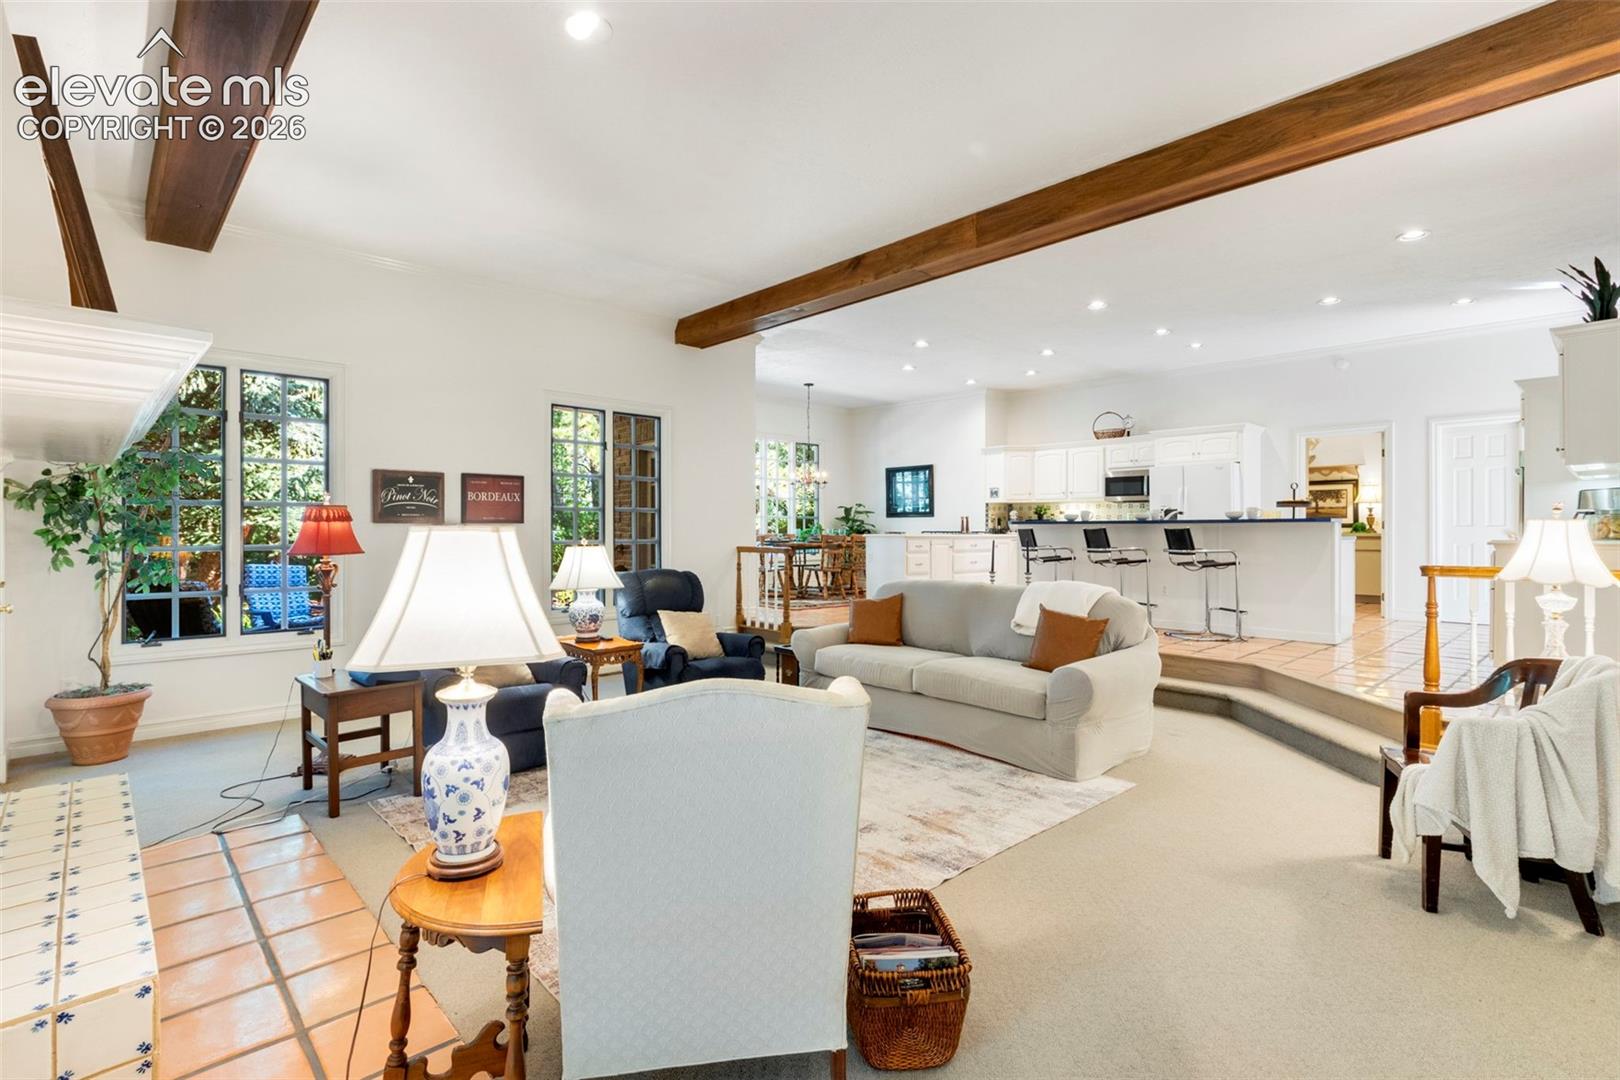
Living room with a tiled fireplace, built-in shelves, arched windows, and exposed wood beams
Living room with exposed wood ceiling beams, tiled floor, and an open kitchen with a breakfast bar.
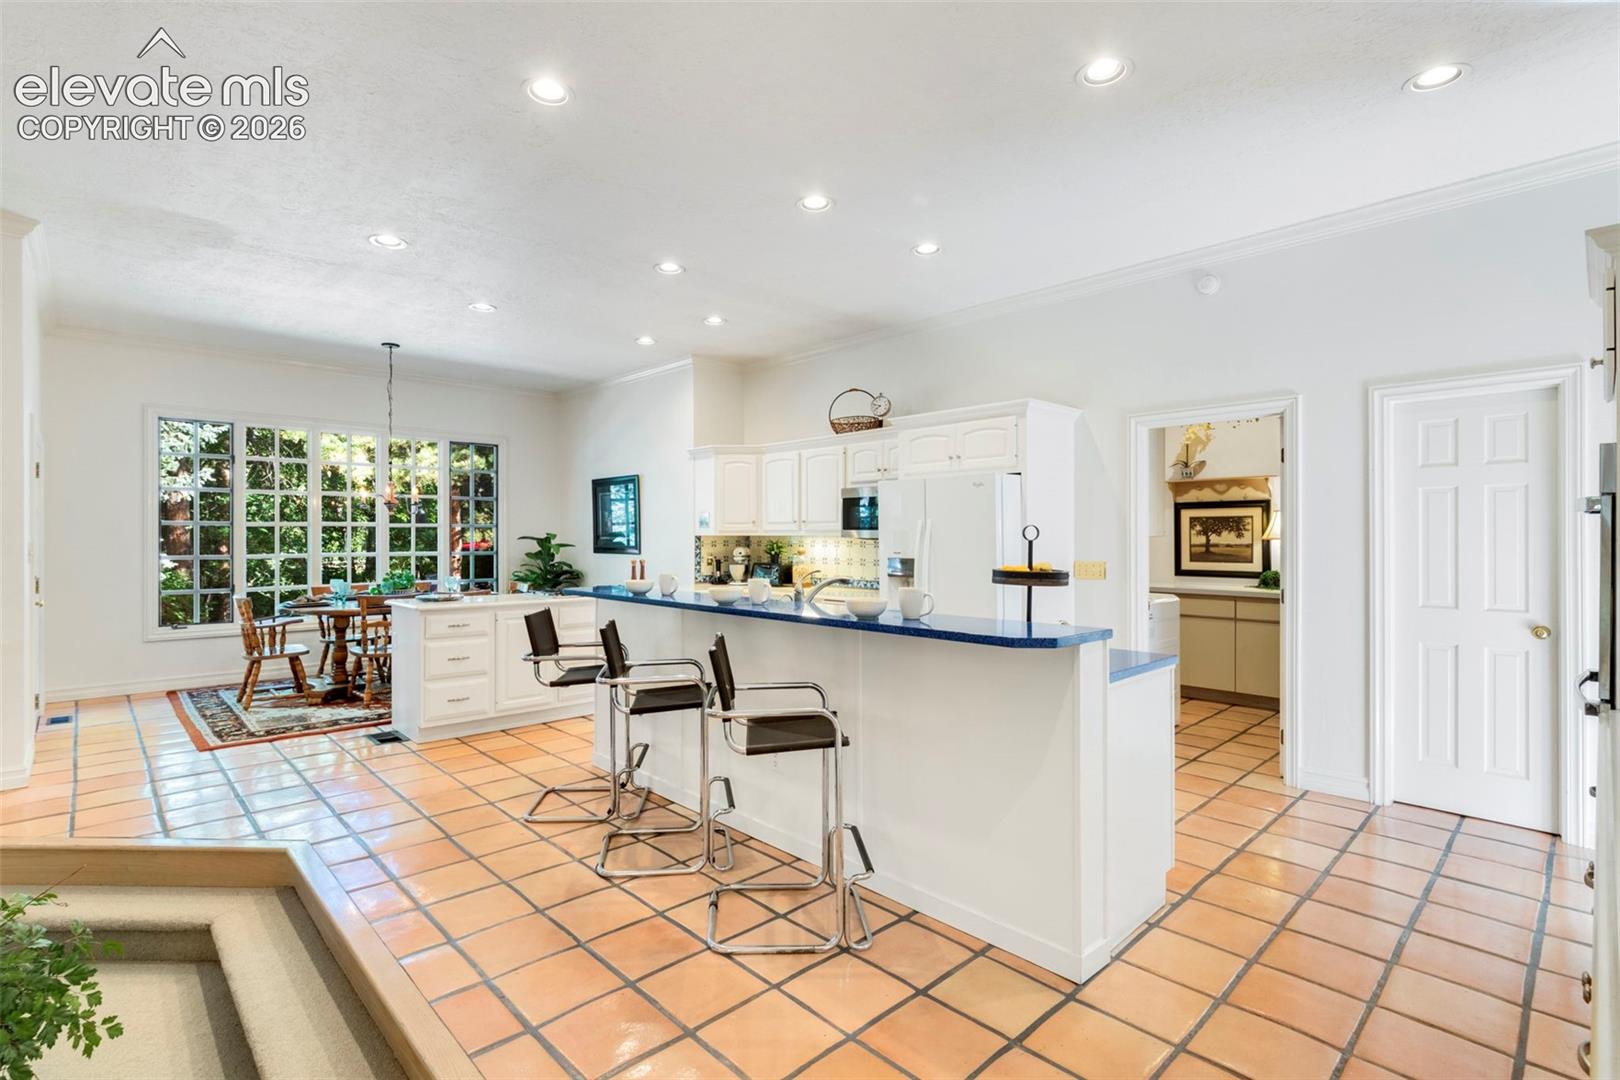
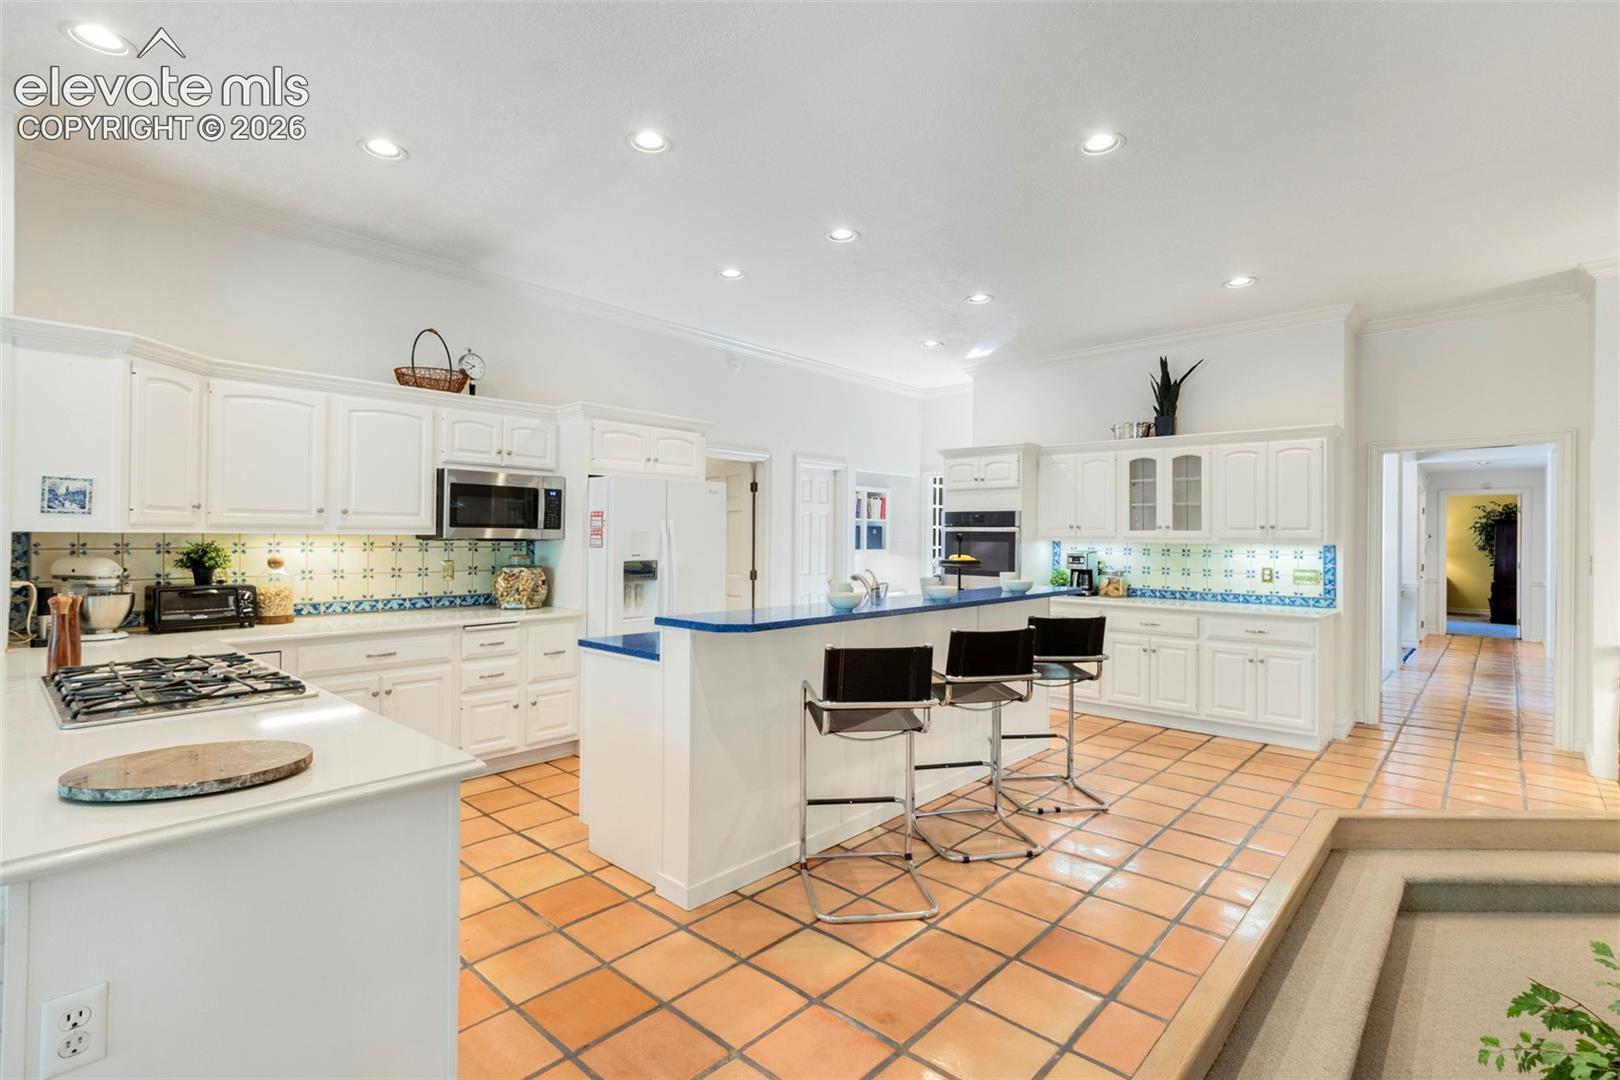
Bright kitchen with white cabinetry, blue island countertop, terracotta tile floors, and an adjoining dining area.
White kitchen with a blue-topped island, terracotta tile floor, and breakfast seating.
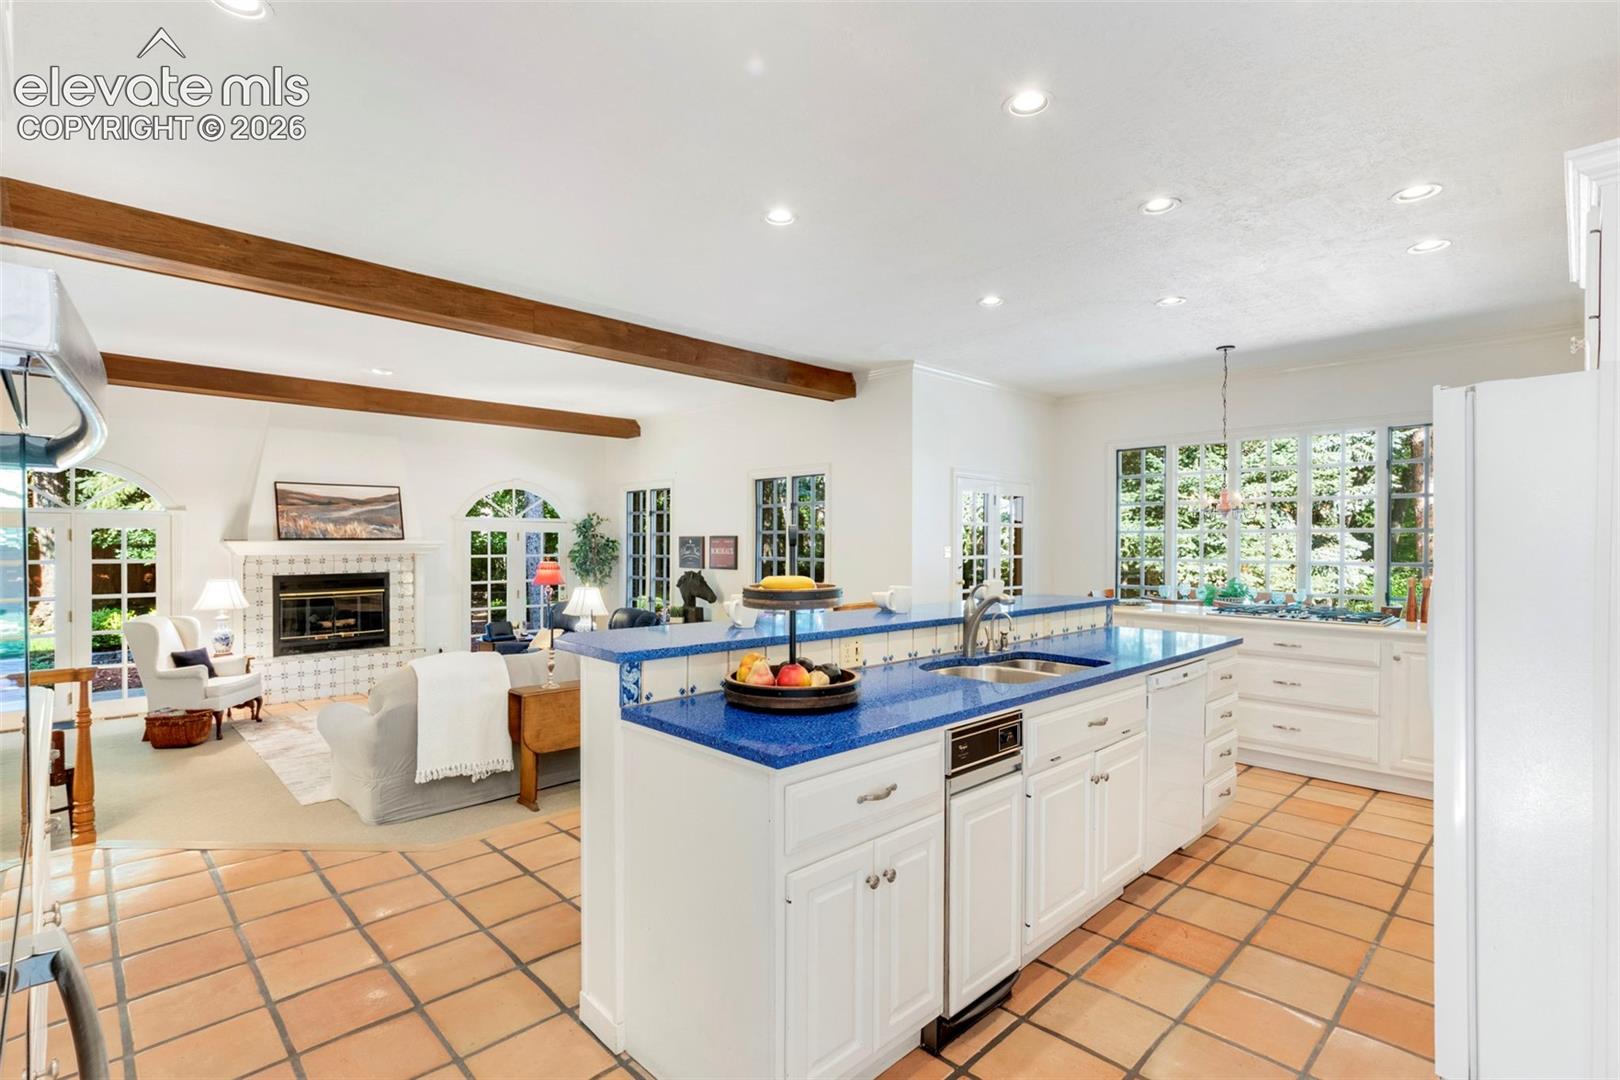
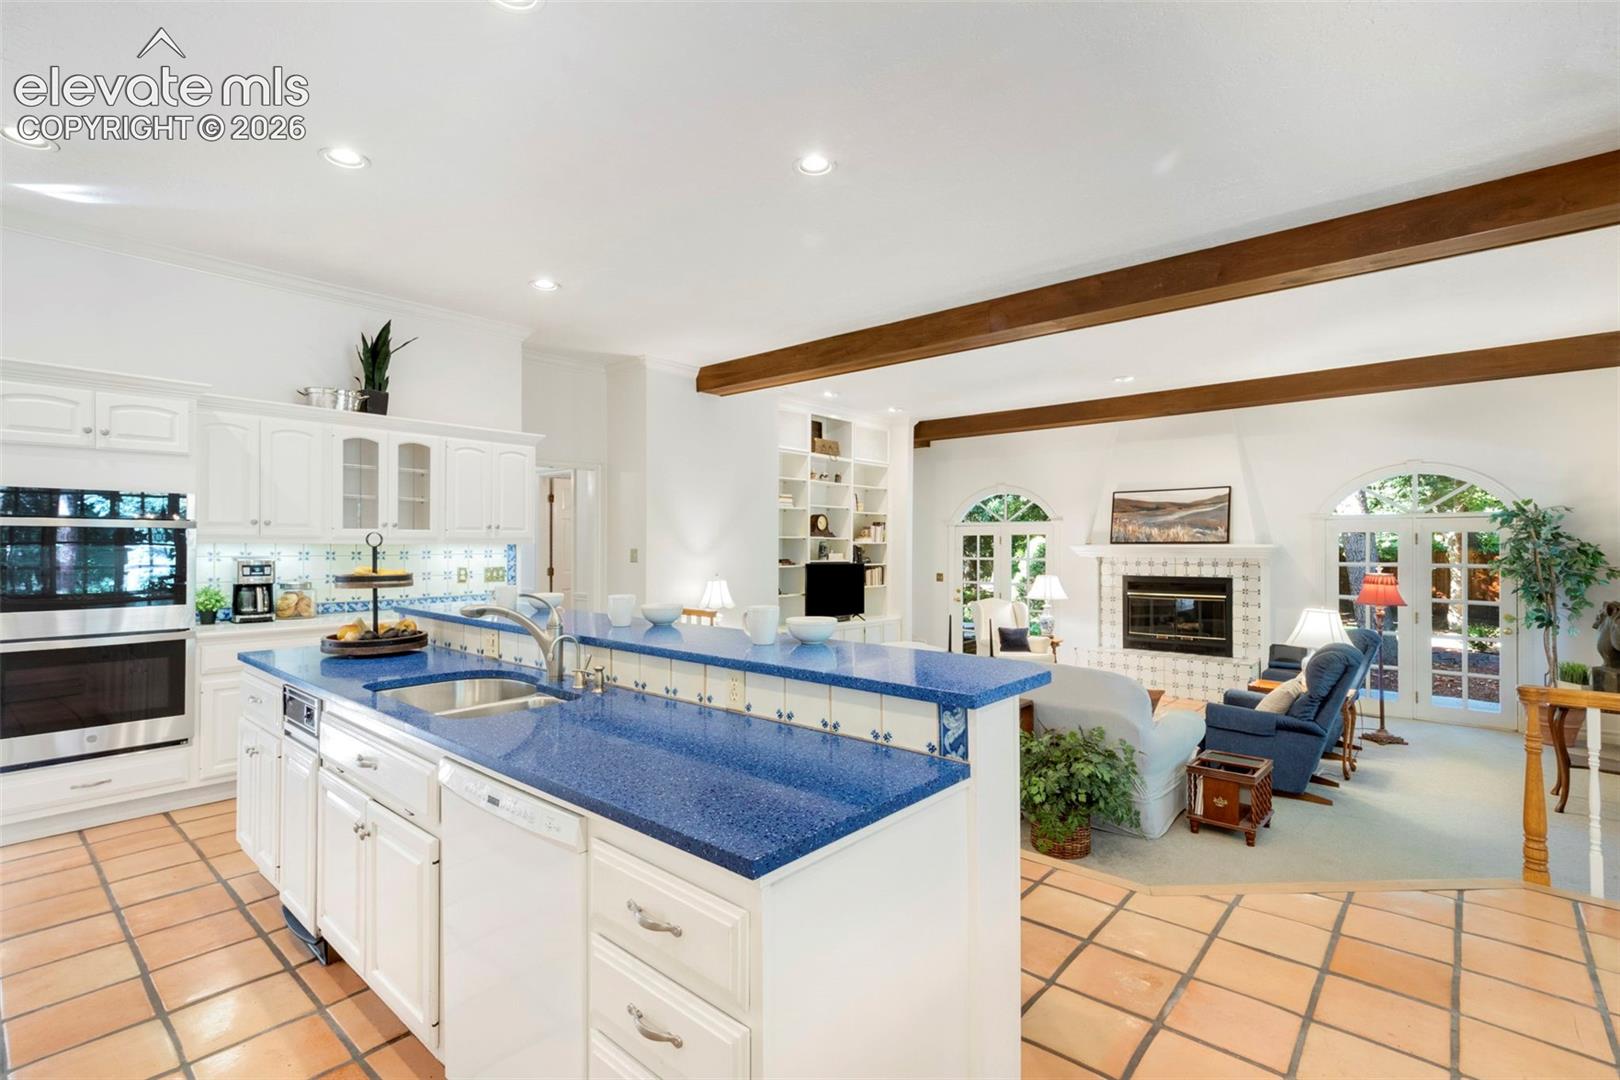
Kitchen with a blue island countertop, terracotta tile floors, and exposed wood beams beside an open living room.
Kitchen with blue stone island opens to a living room with a fireplace and exposed beams.
Dining room with a wooden table and chairs beside large windows overlooking trees.
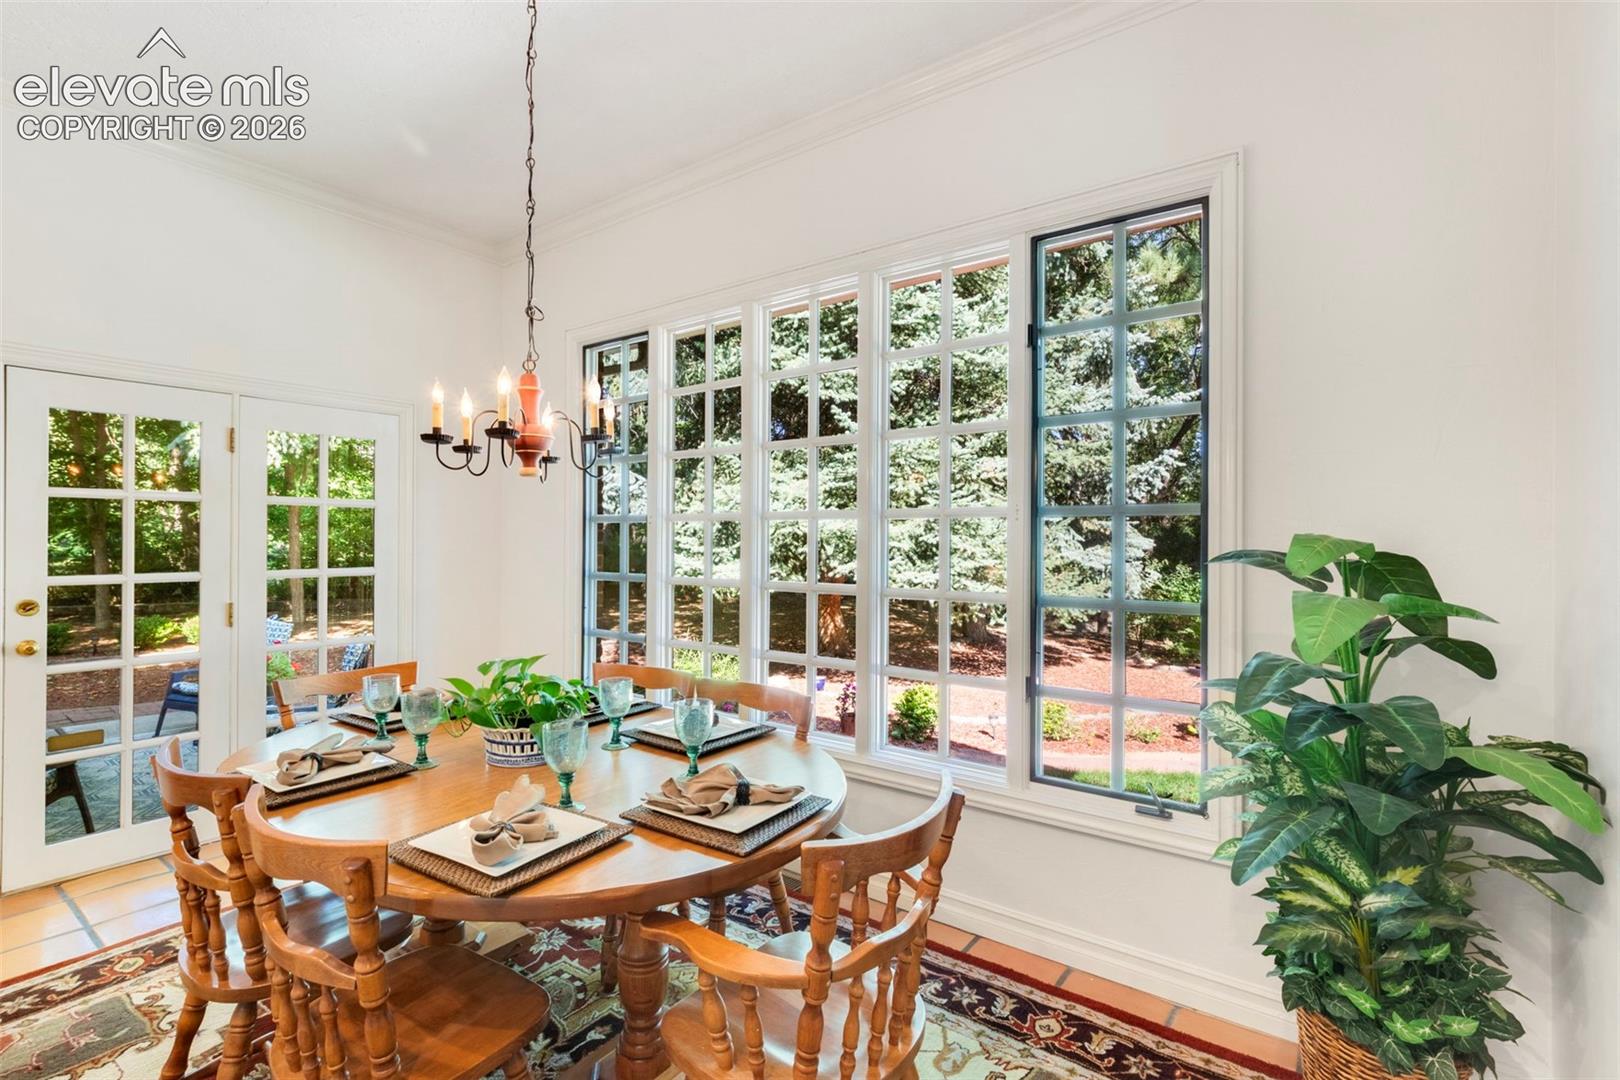
Dining room with a set table, large garden-facing windows, and French doors.
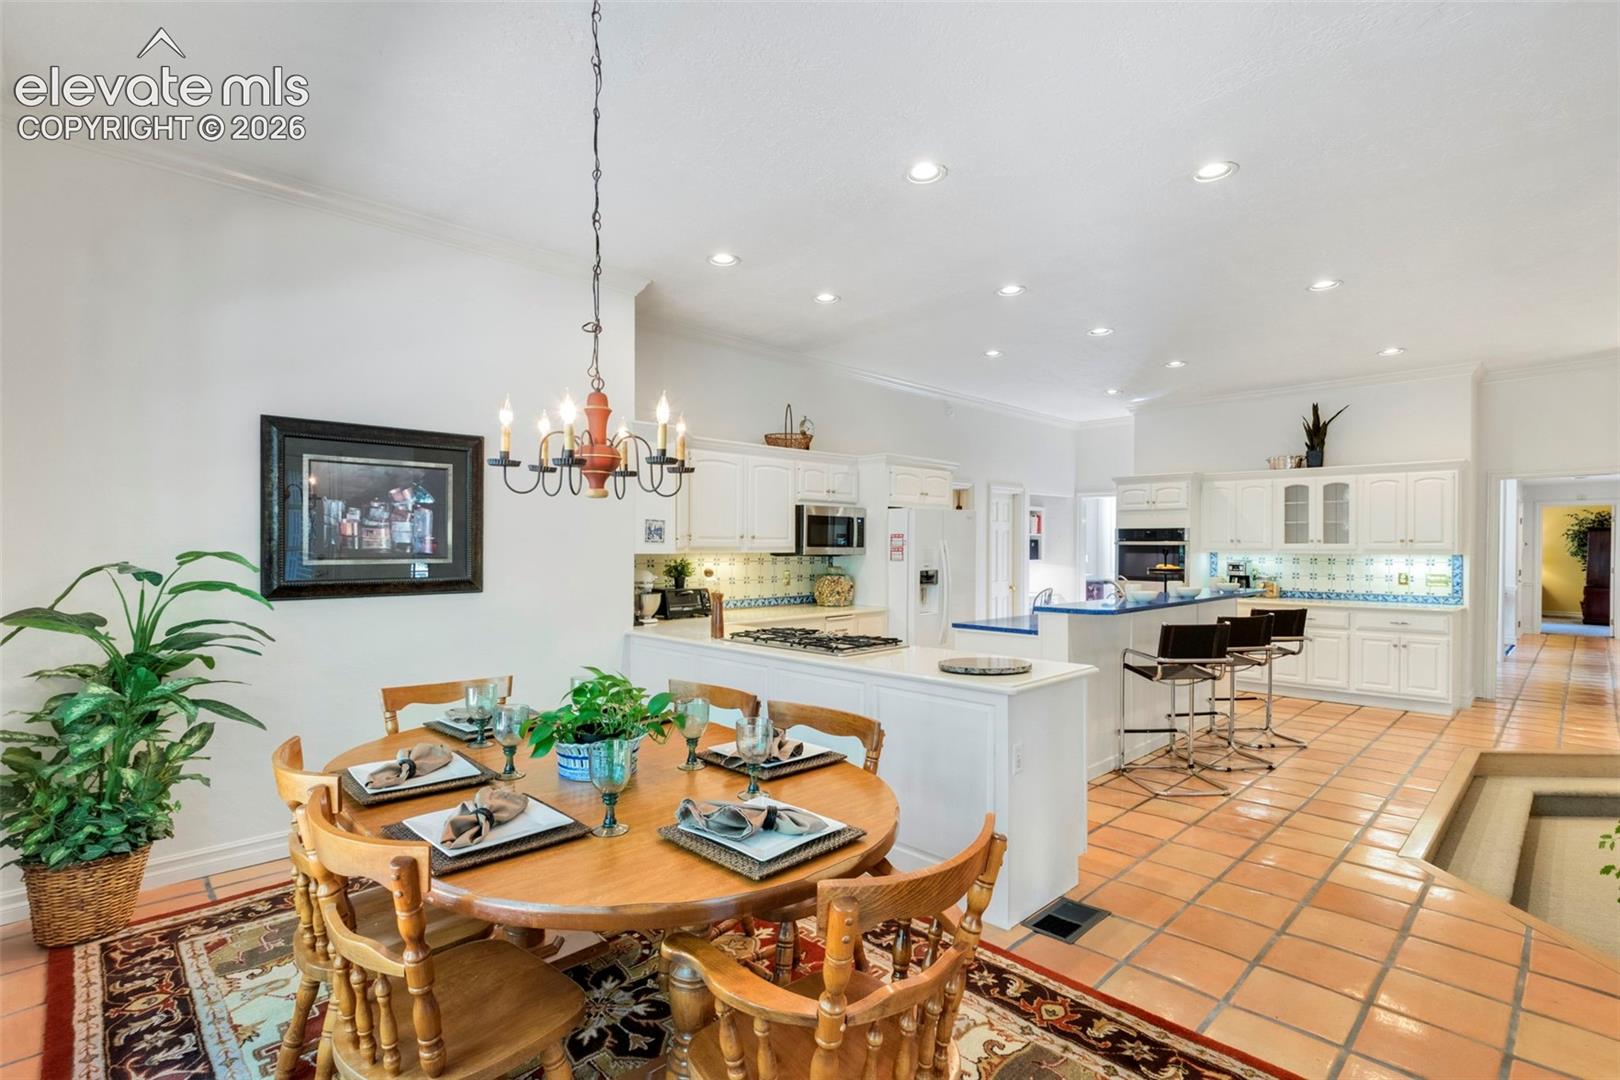
Kitchen and dining area with white cabinetry, blue countertops, and a round wood dining table.
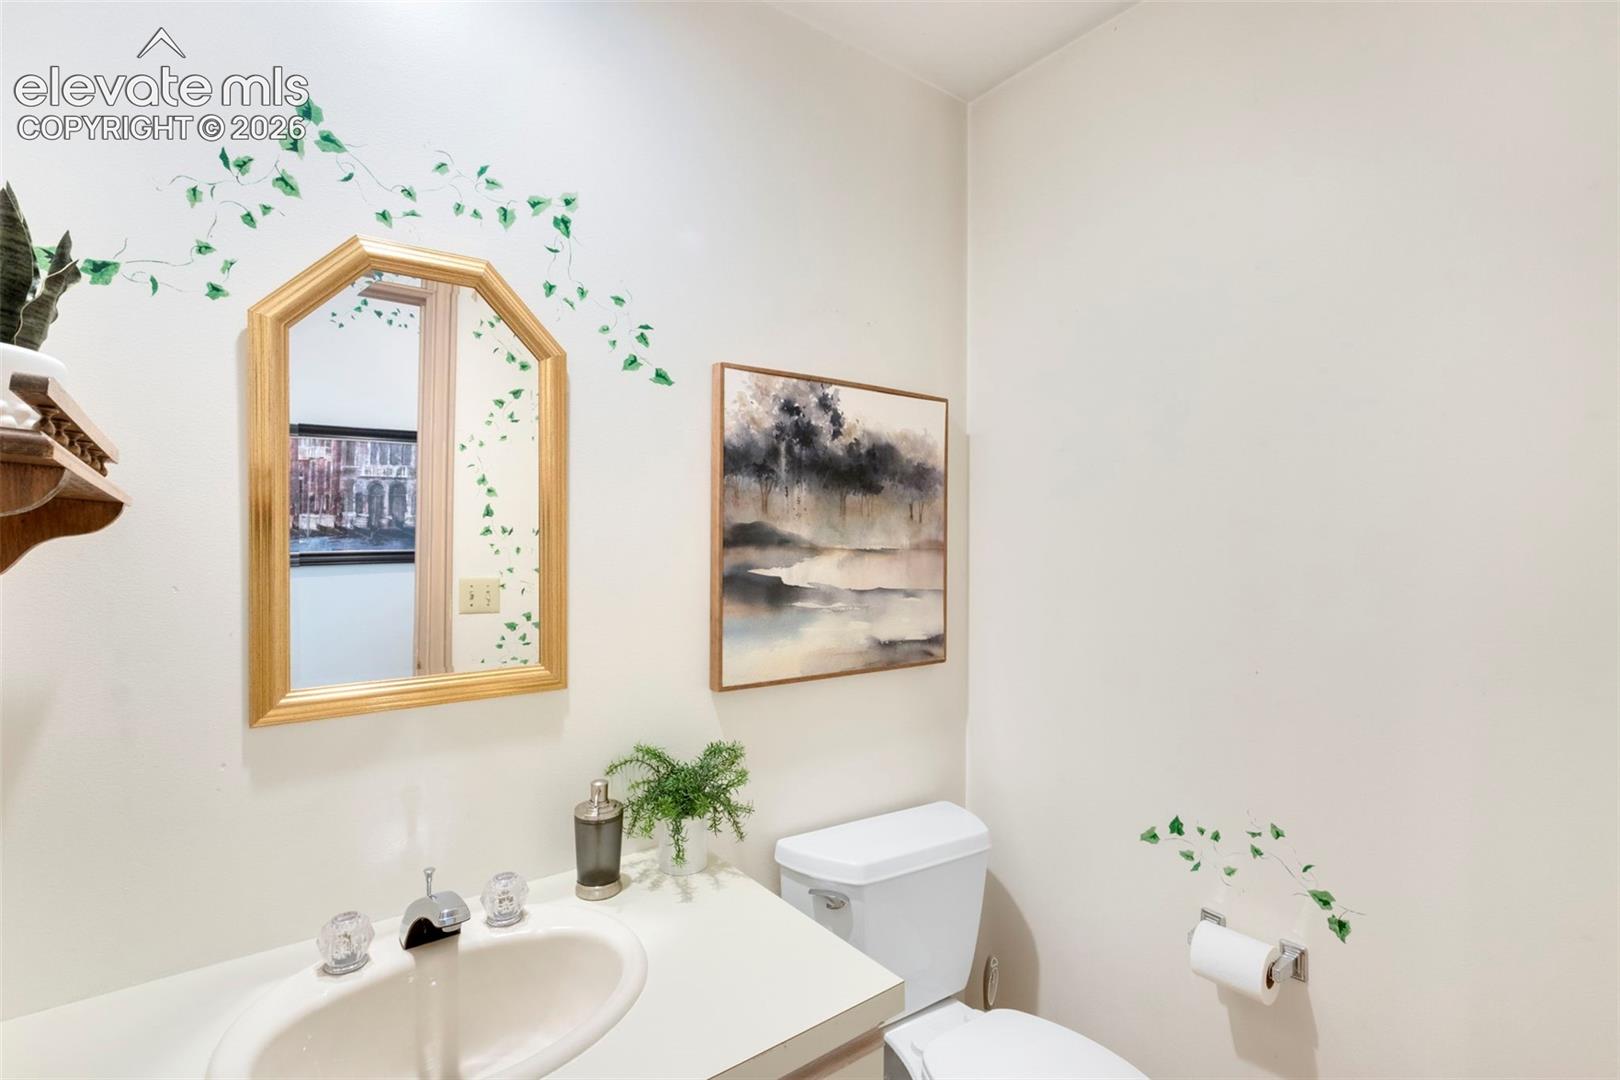
Bathroom with a white vanity, toilet, gold-framed mirror, and leafy wall accents.
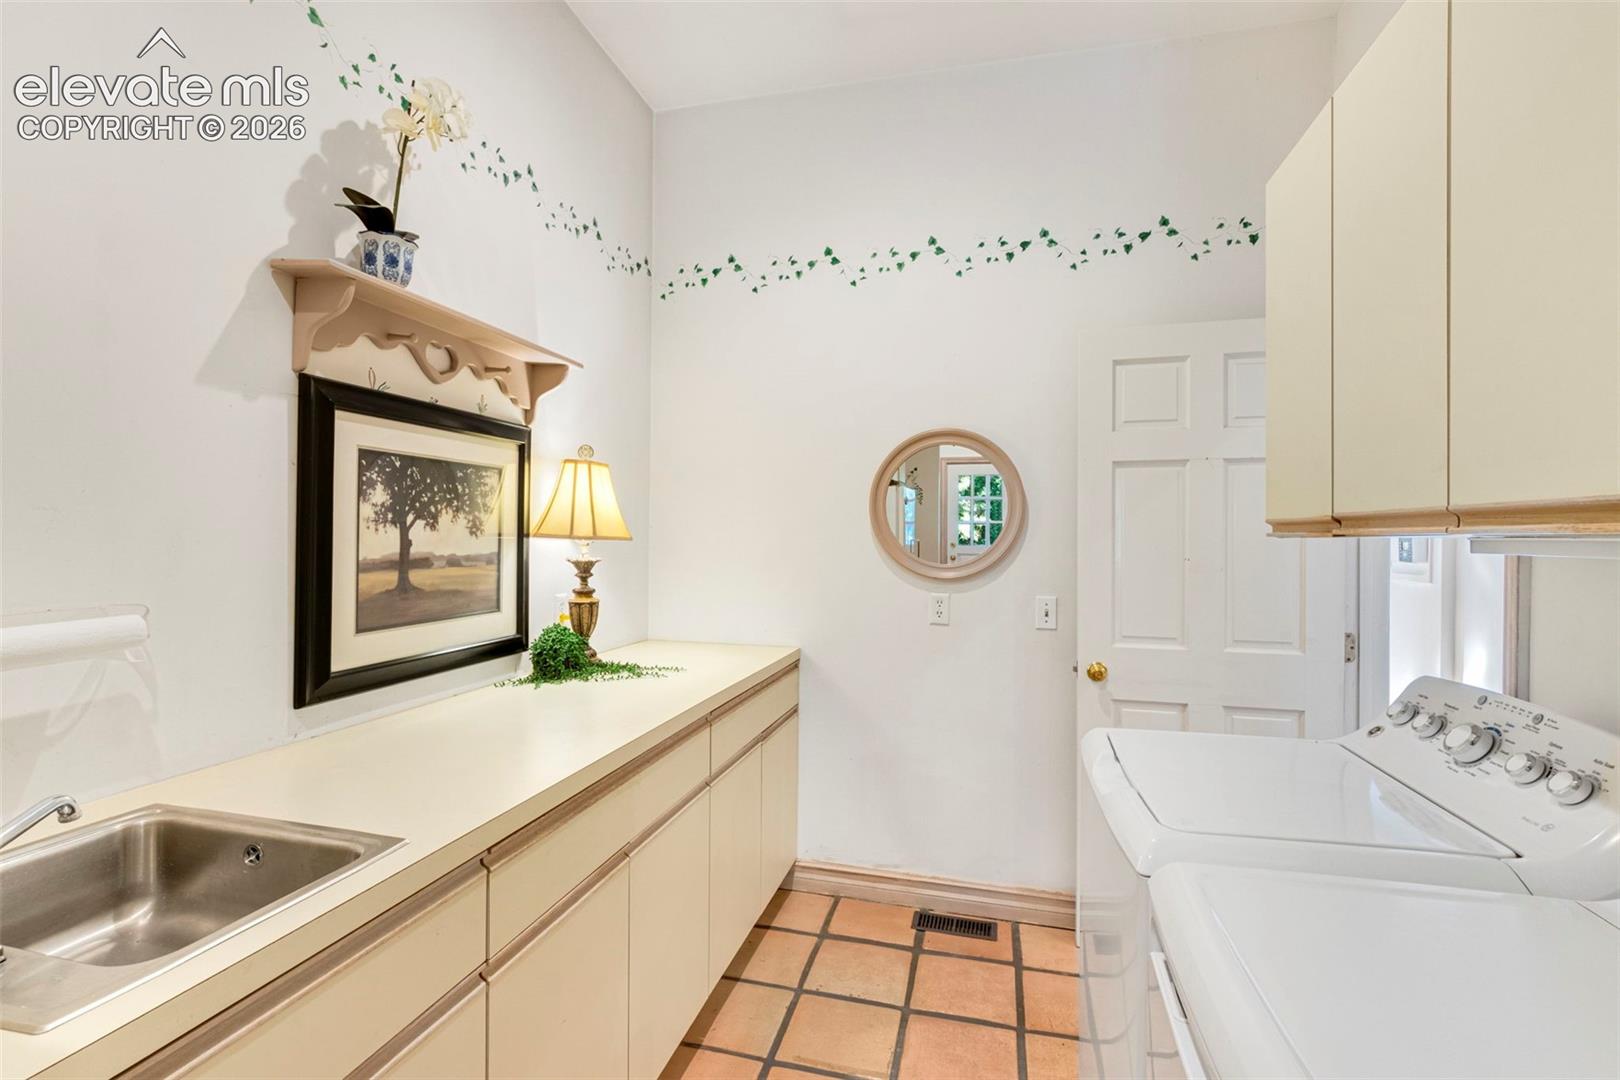
Laundry room with a sink, beige cabinets, tile floor, and washer and dryer.
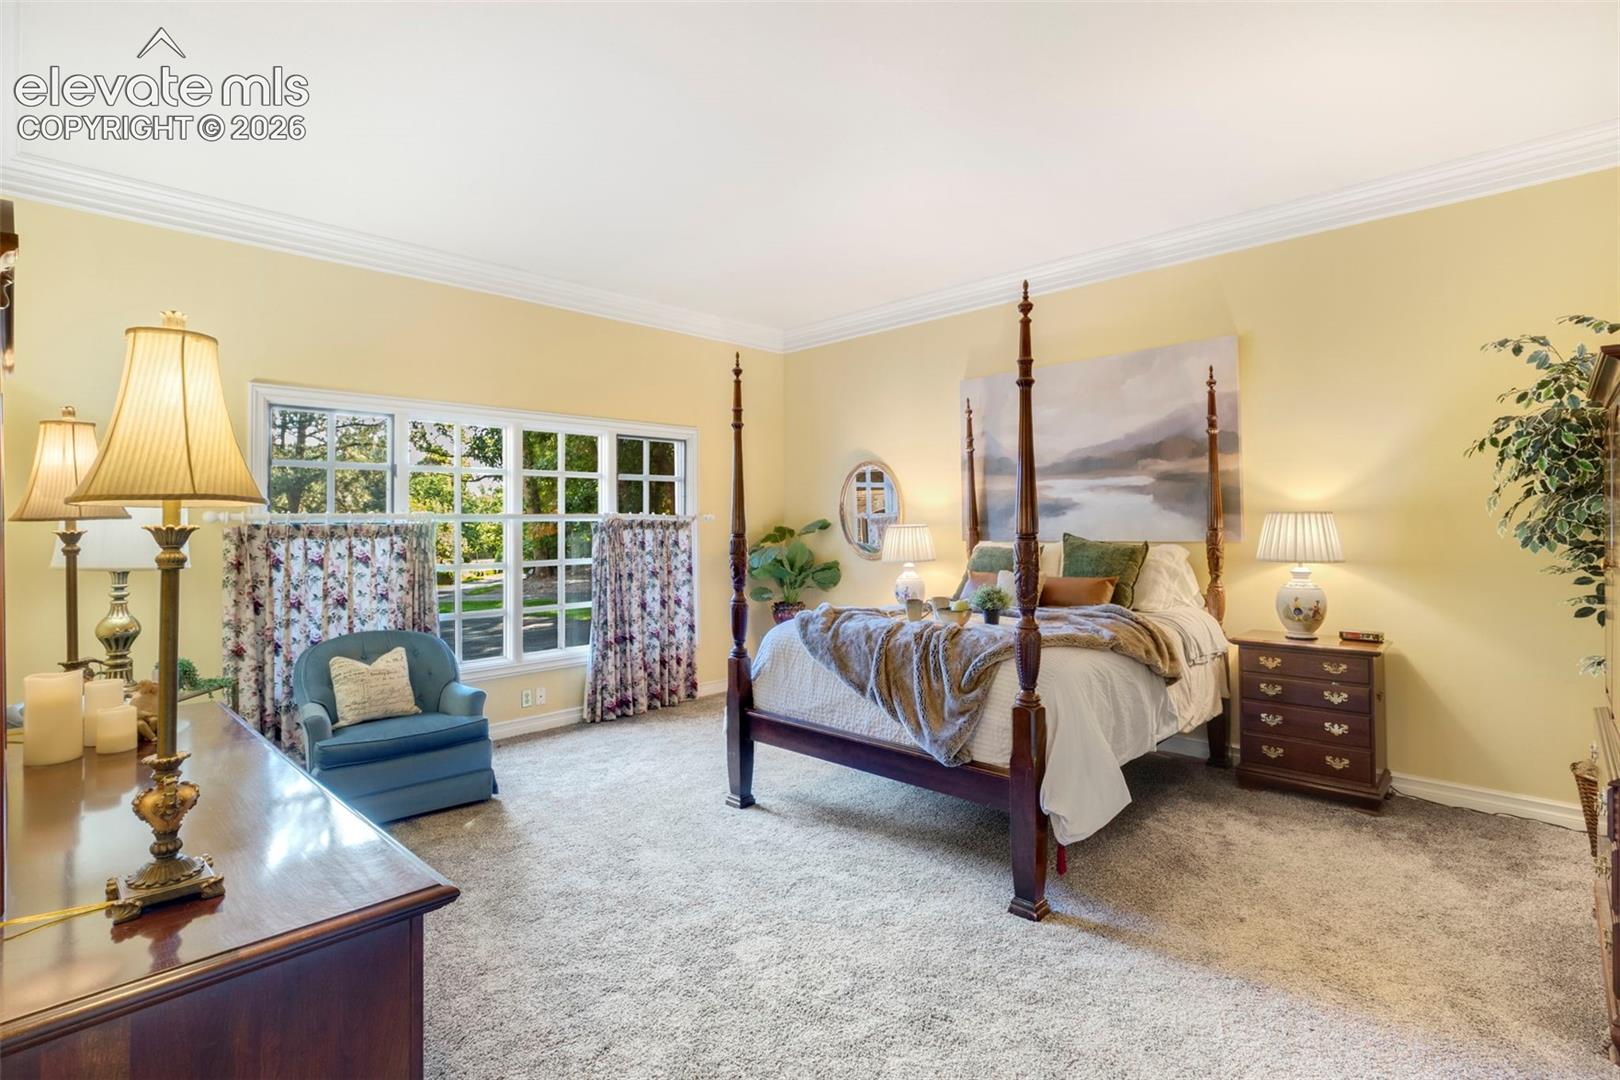
Bedroom with a dark four-poster bed, blue armchair, floral curtains, and a large window.
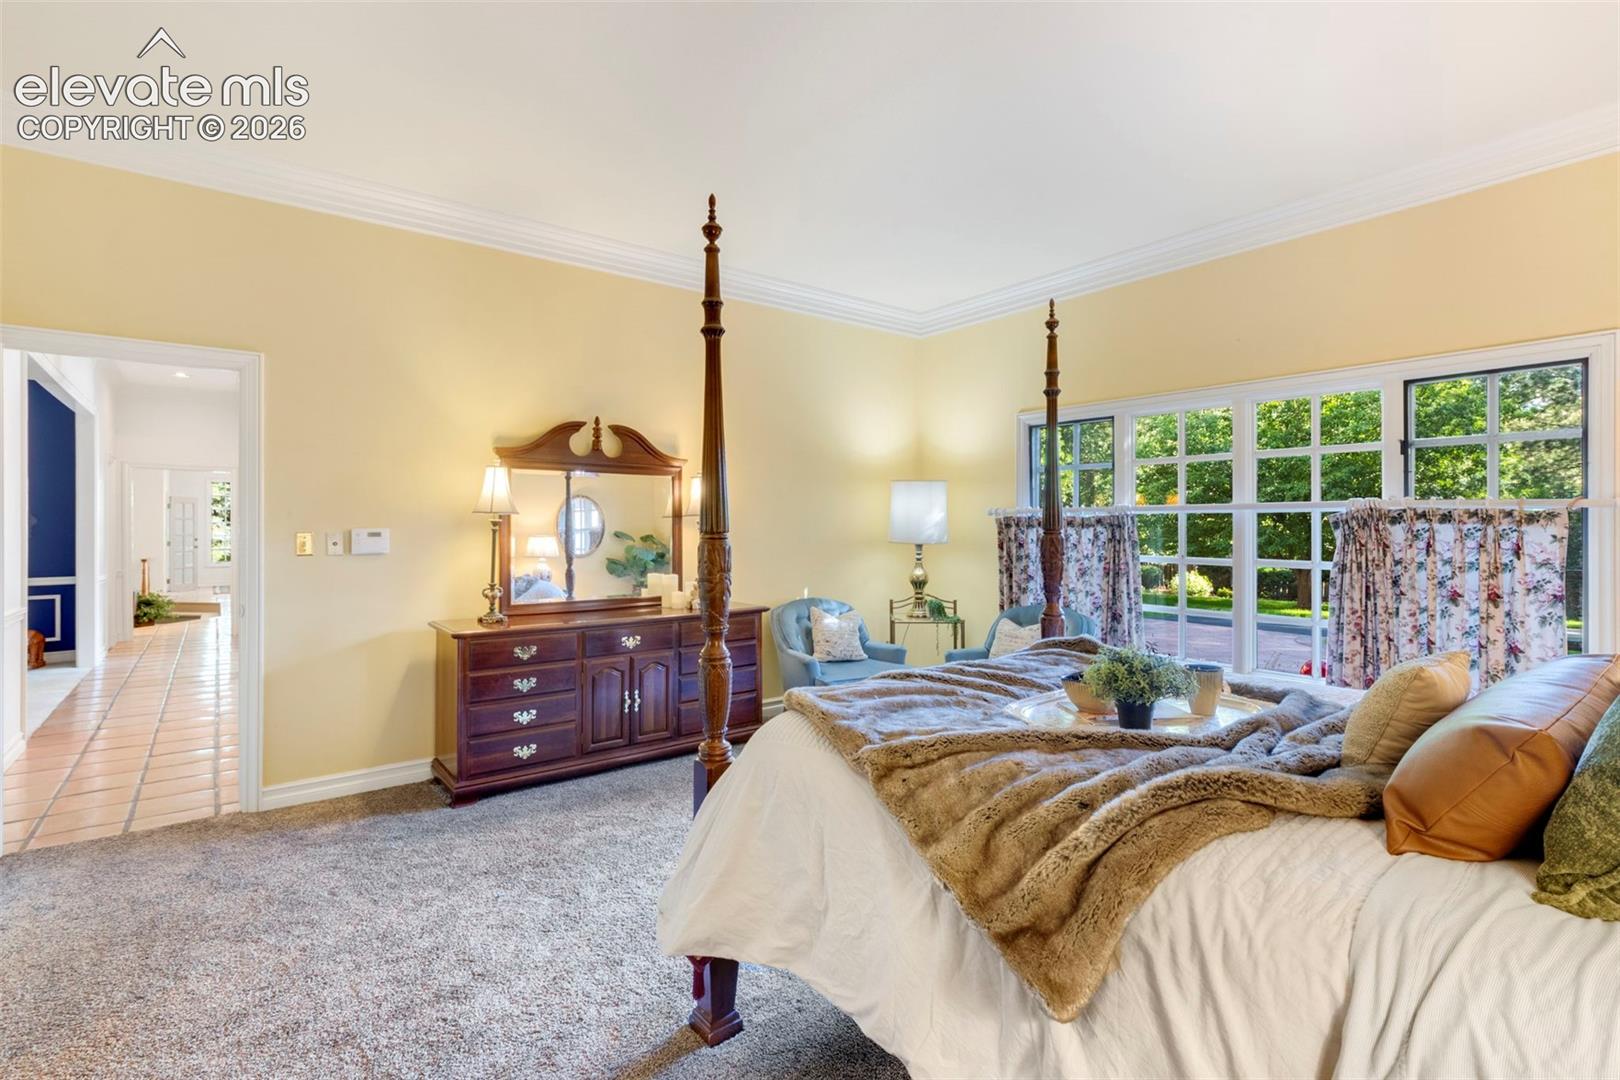
Bedroom with a four-poster bed, floral curtains, and wide windows overlooking greenery.
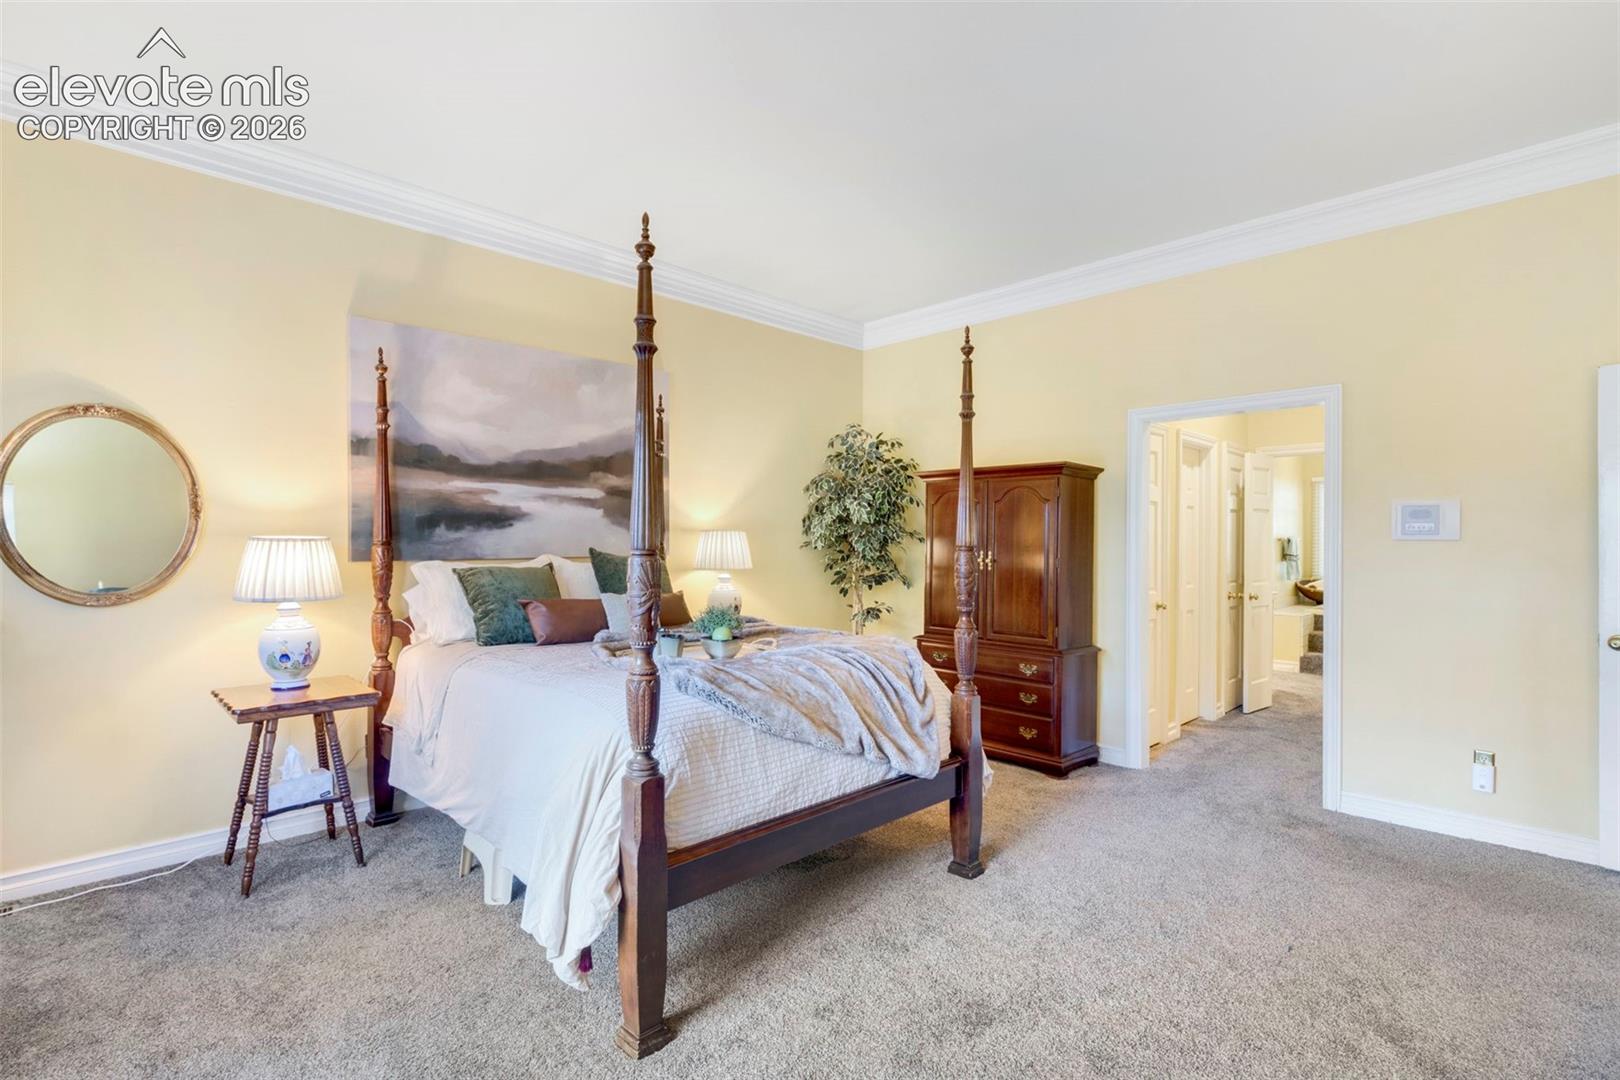
Staged bedroom with a carved four-poster bed, gray carpet, and wooden armoire.
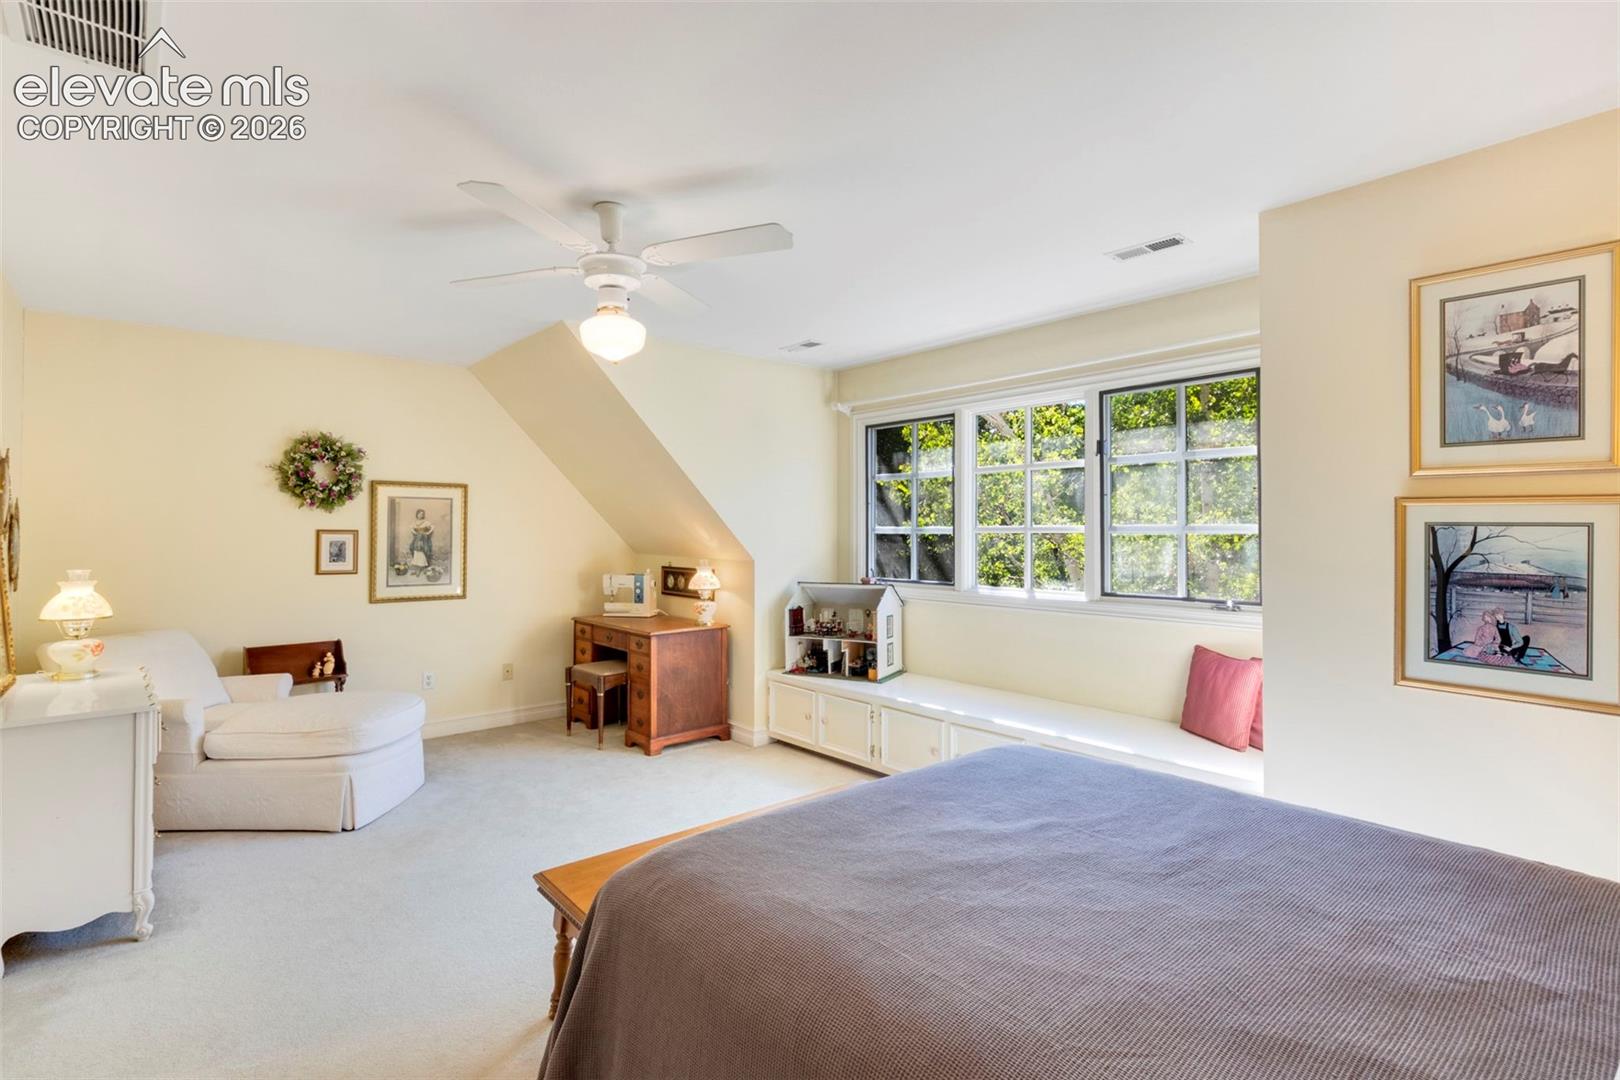
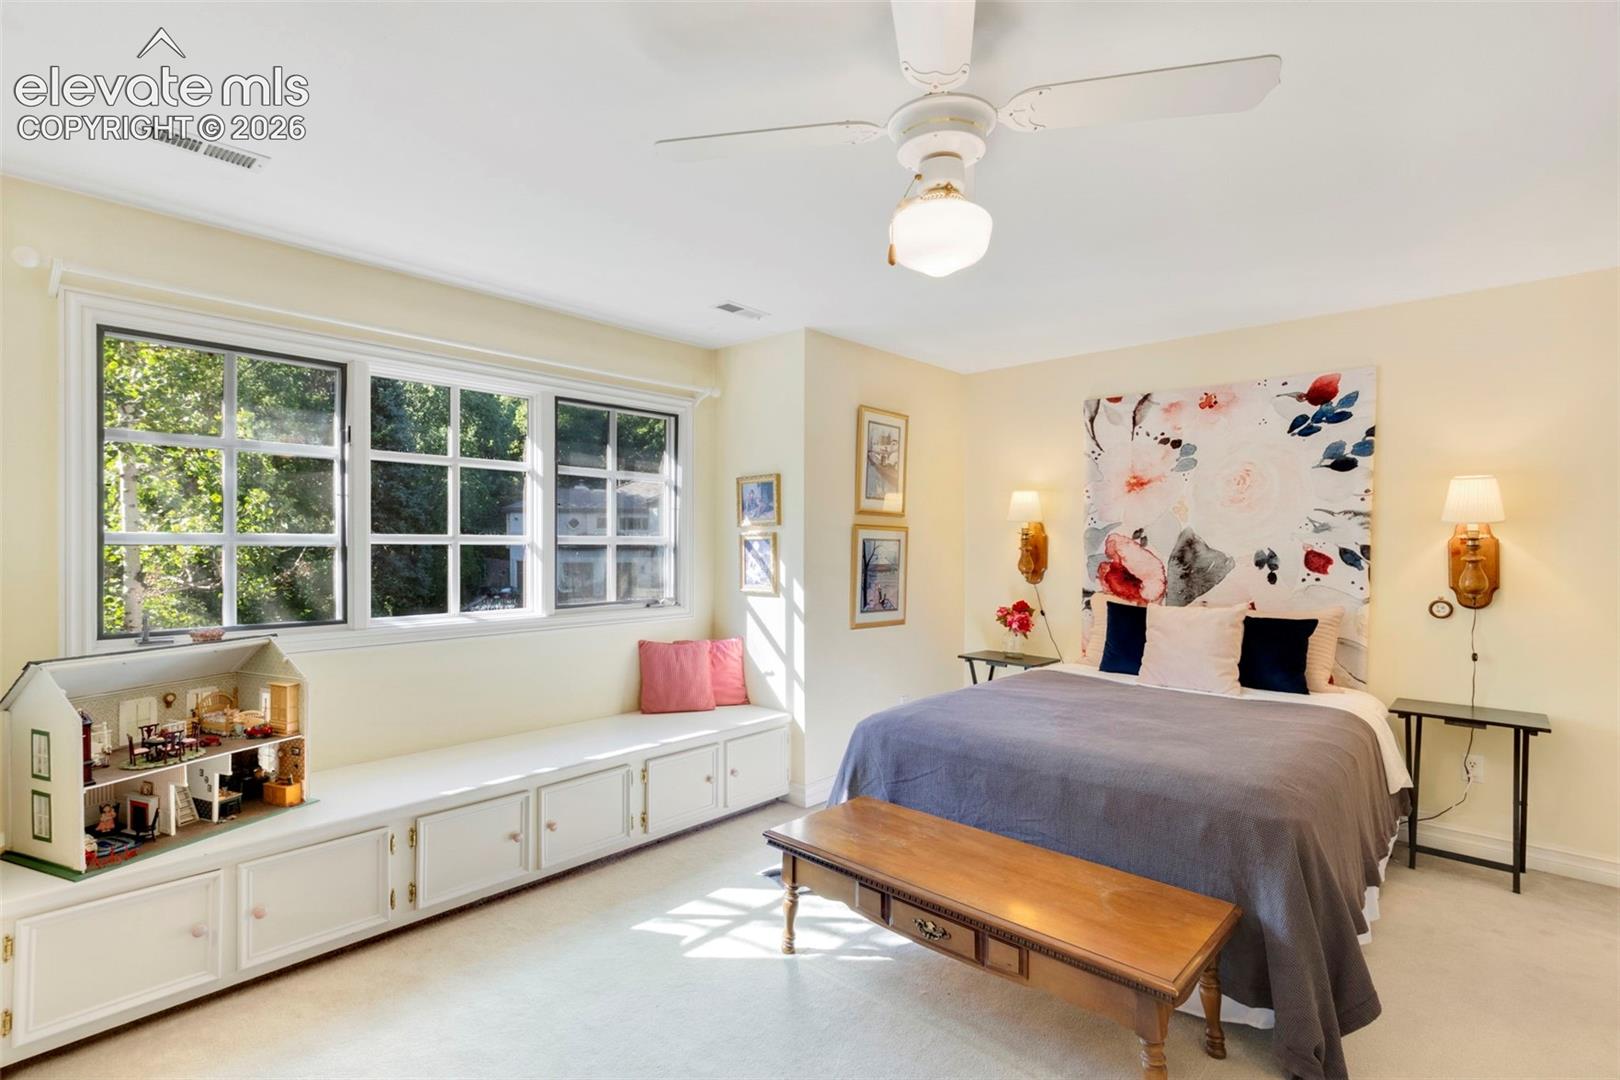
Bedroom with a large bed, window-seat cabinets, and a white ceiling fan.
Bedroom with a gray-covered bed, built-in window bench, and large sunlit windows.
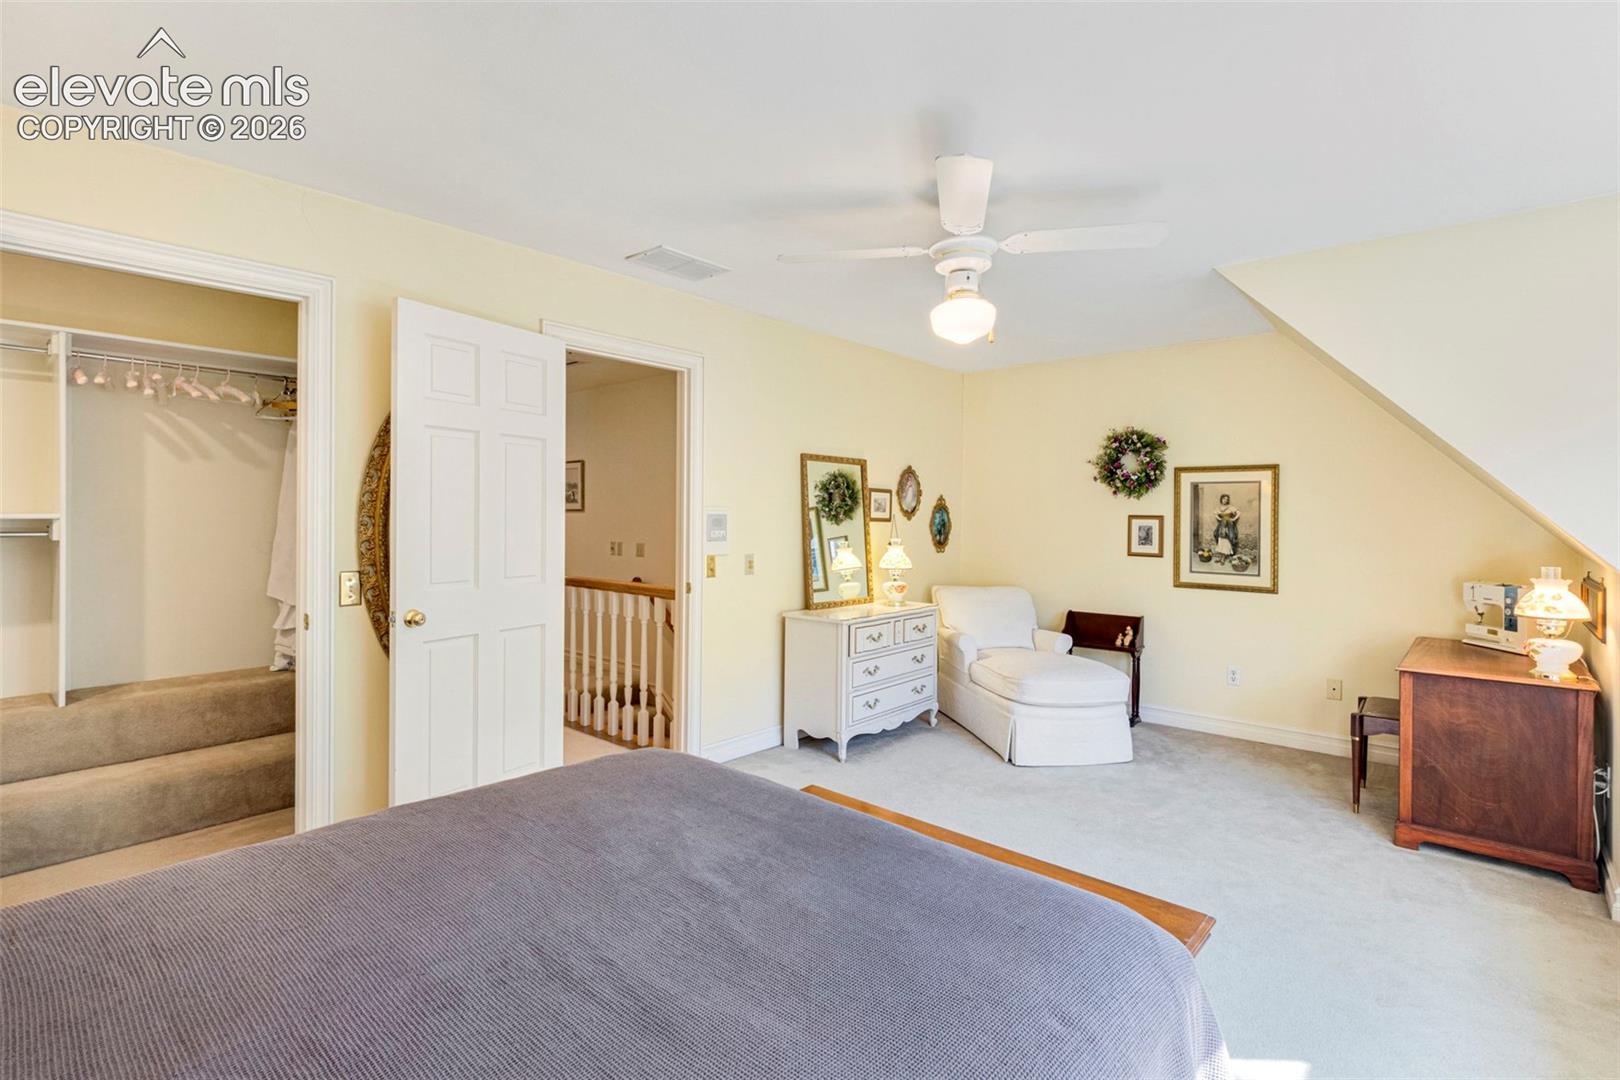
Bedroom with a carpeted bed, open closet, and white sitting chair beneath a sloped ceiling.
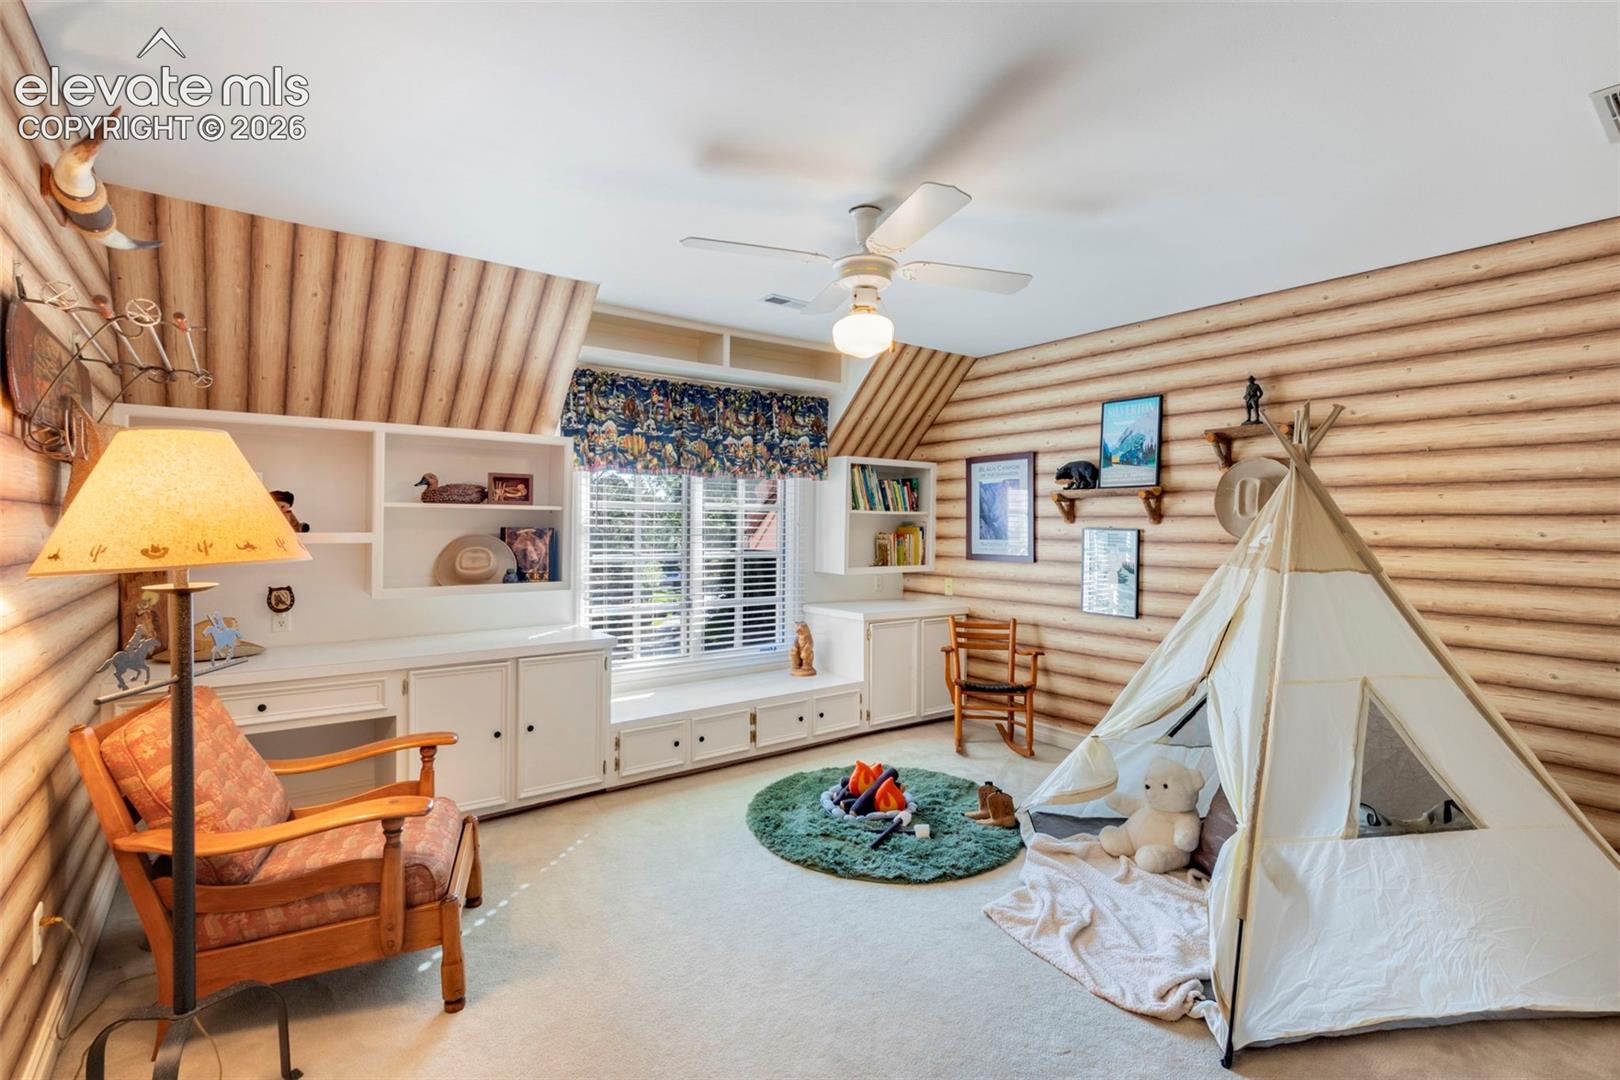
Log-walled playroom with a canvas teepee, built-in window seat, and wooden rocking chair.
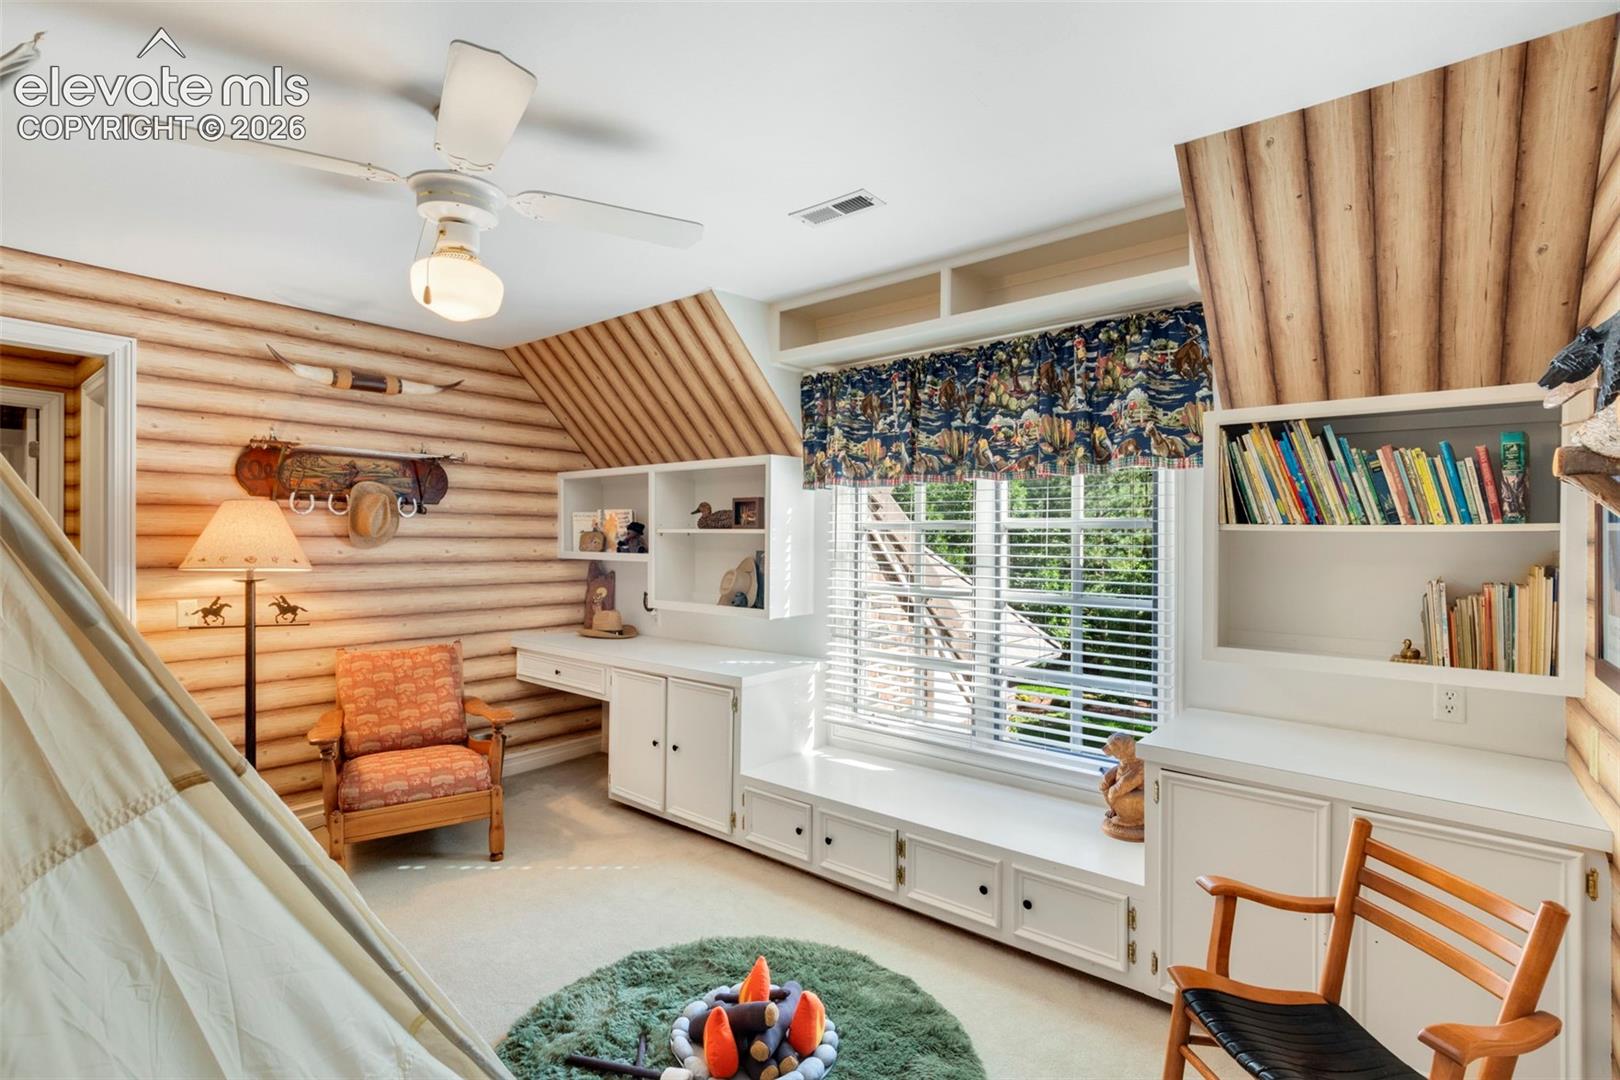
Log-walled playroom with a window seat, built-in bookshelves, and a children’s teepee.
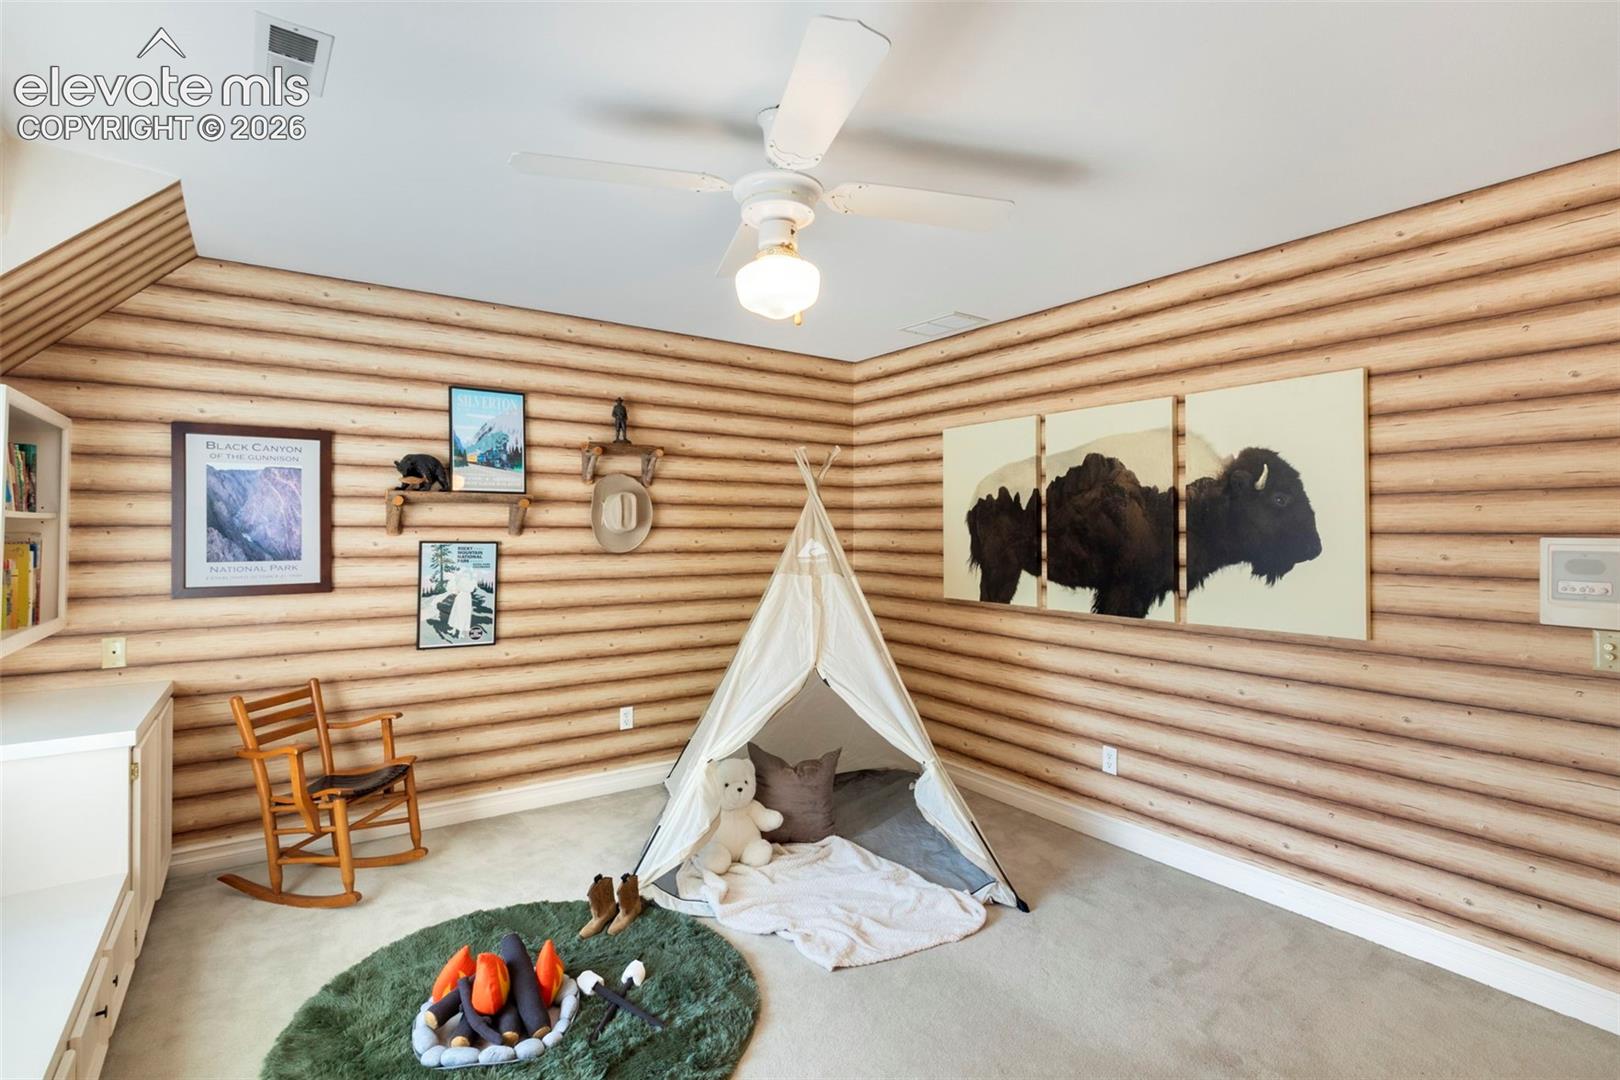
Log-walled playroom with a white teepee, rocking chair, and buffalo artwork.
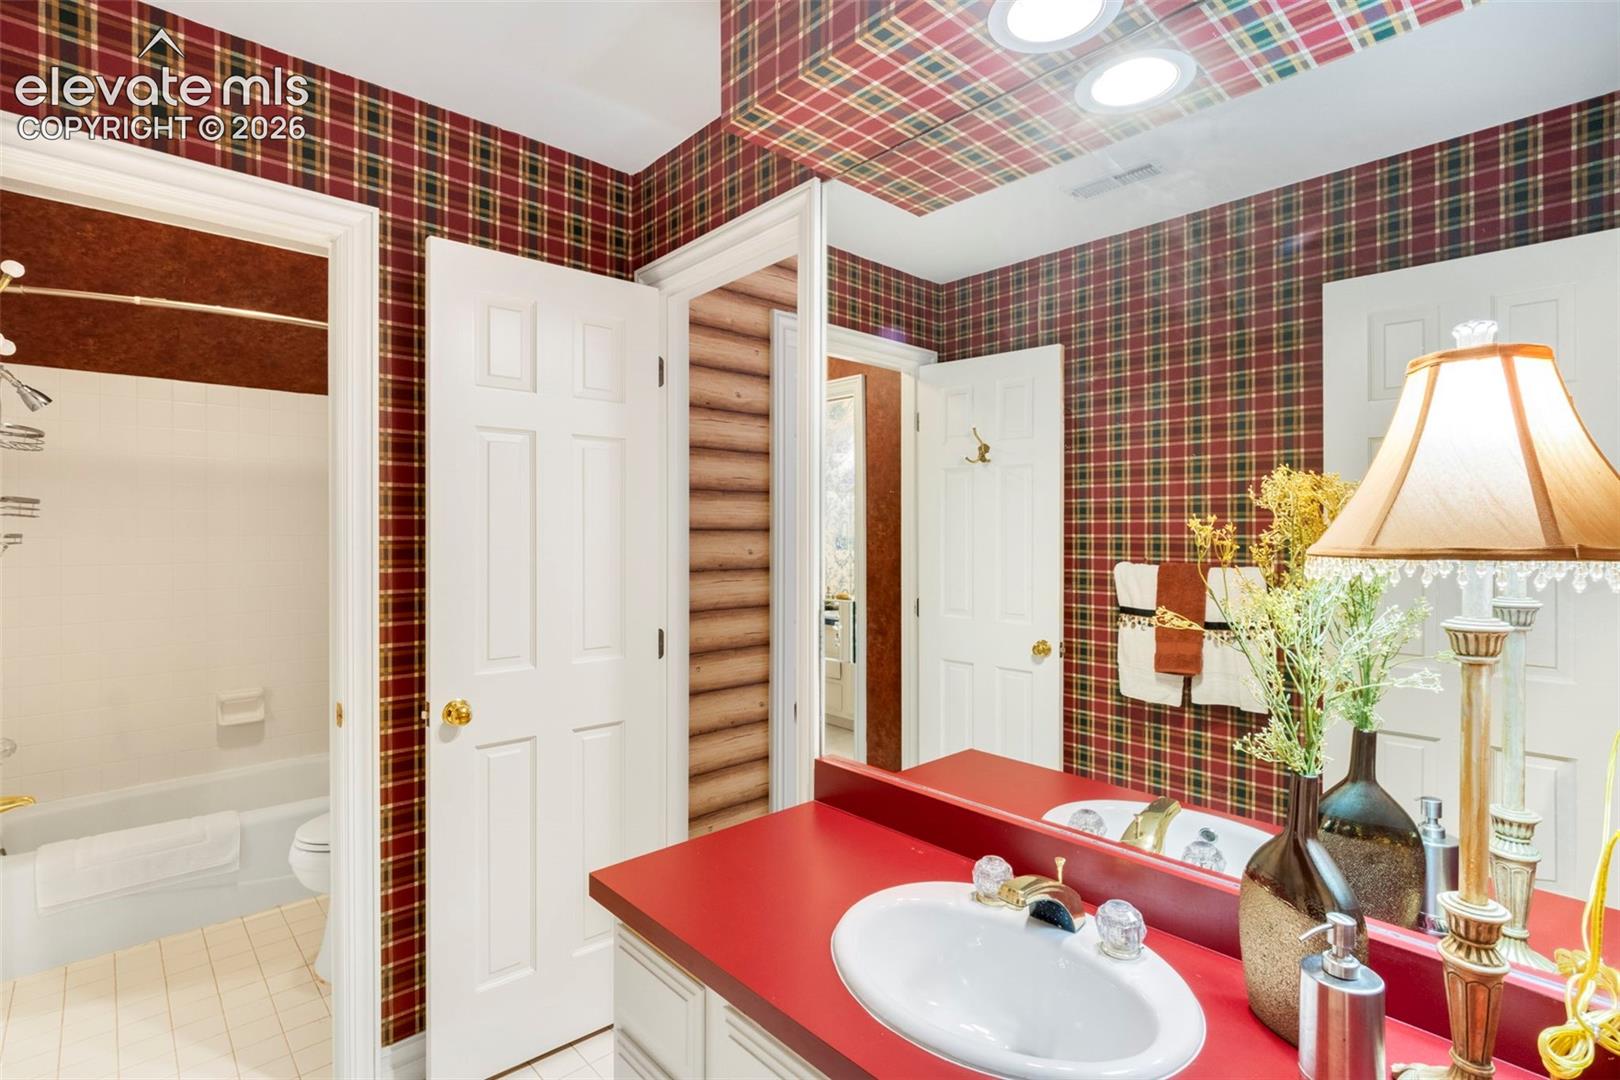
Bathroom with a red vanity, plaid wallpaper, and an adjoining tub and shower.
Bedroom with blue floral wallpaper, built-in cabinets, and a neatly made bed.
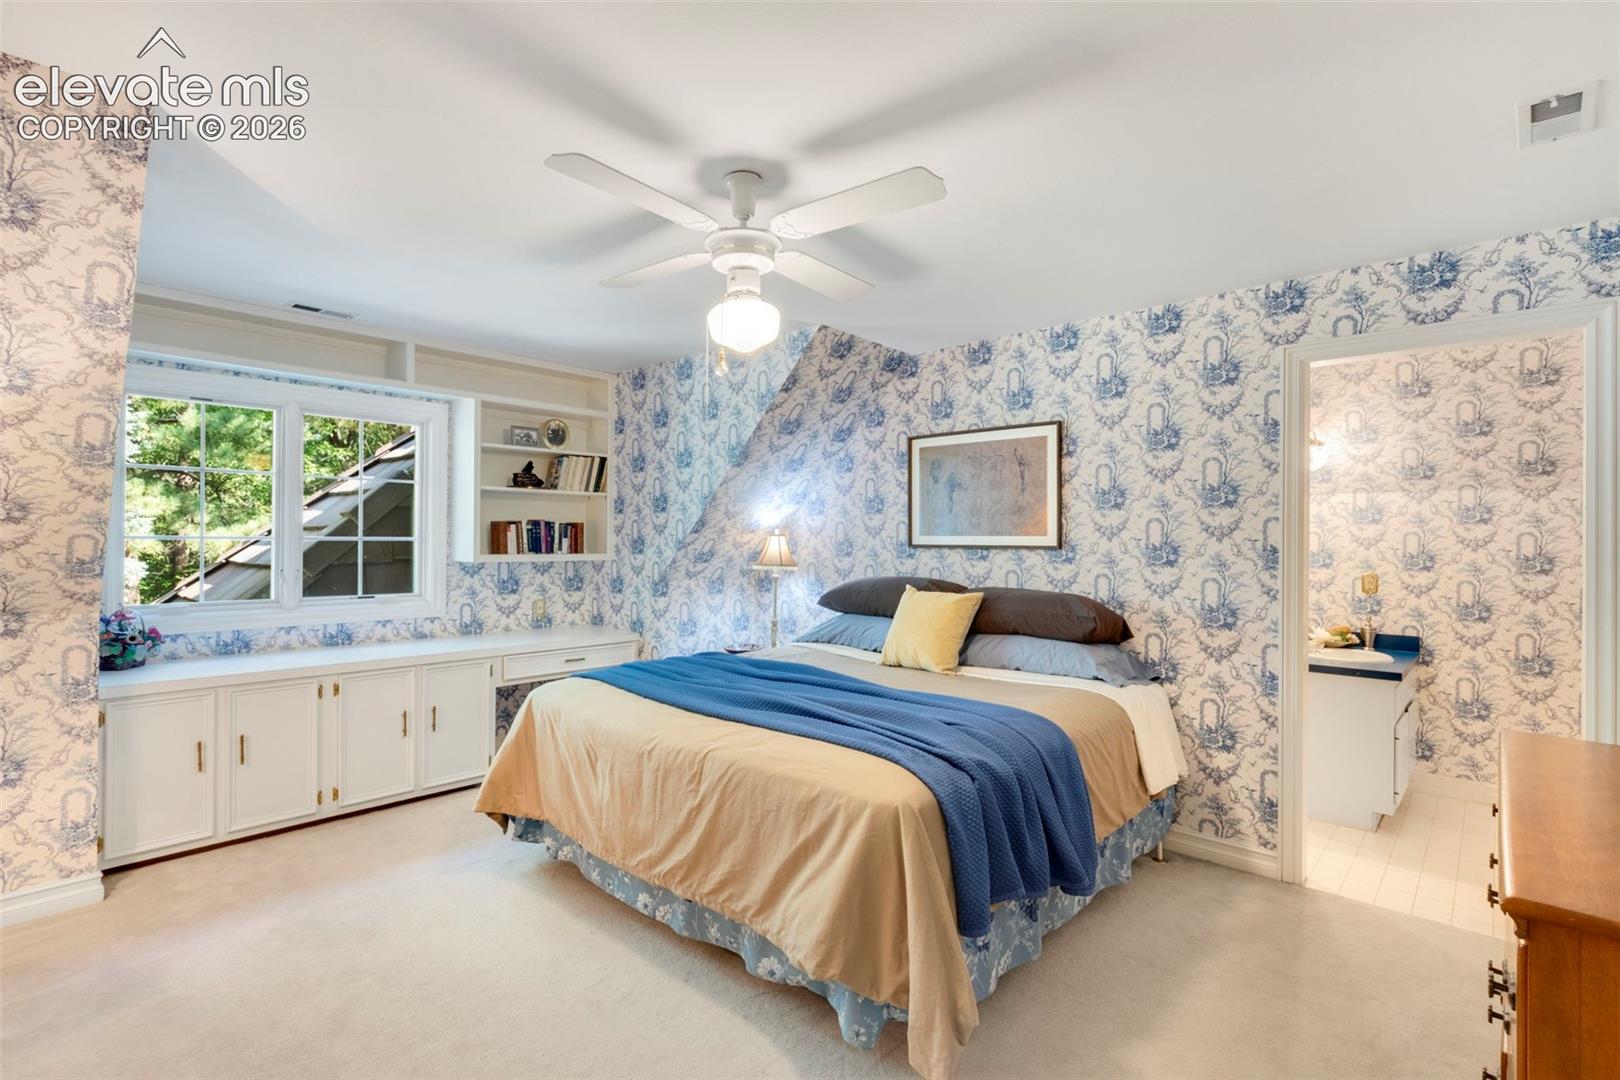
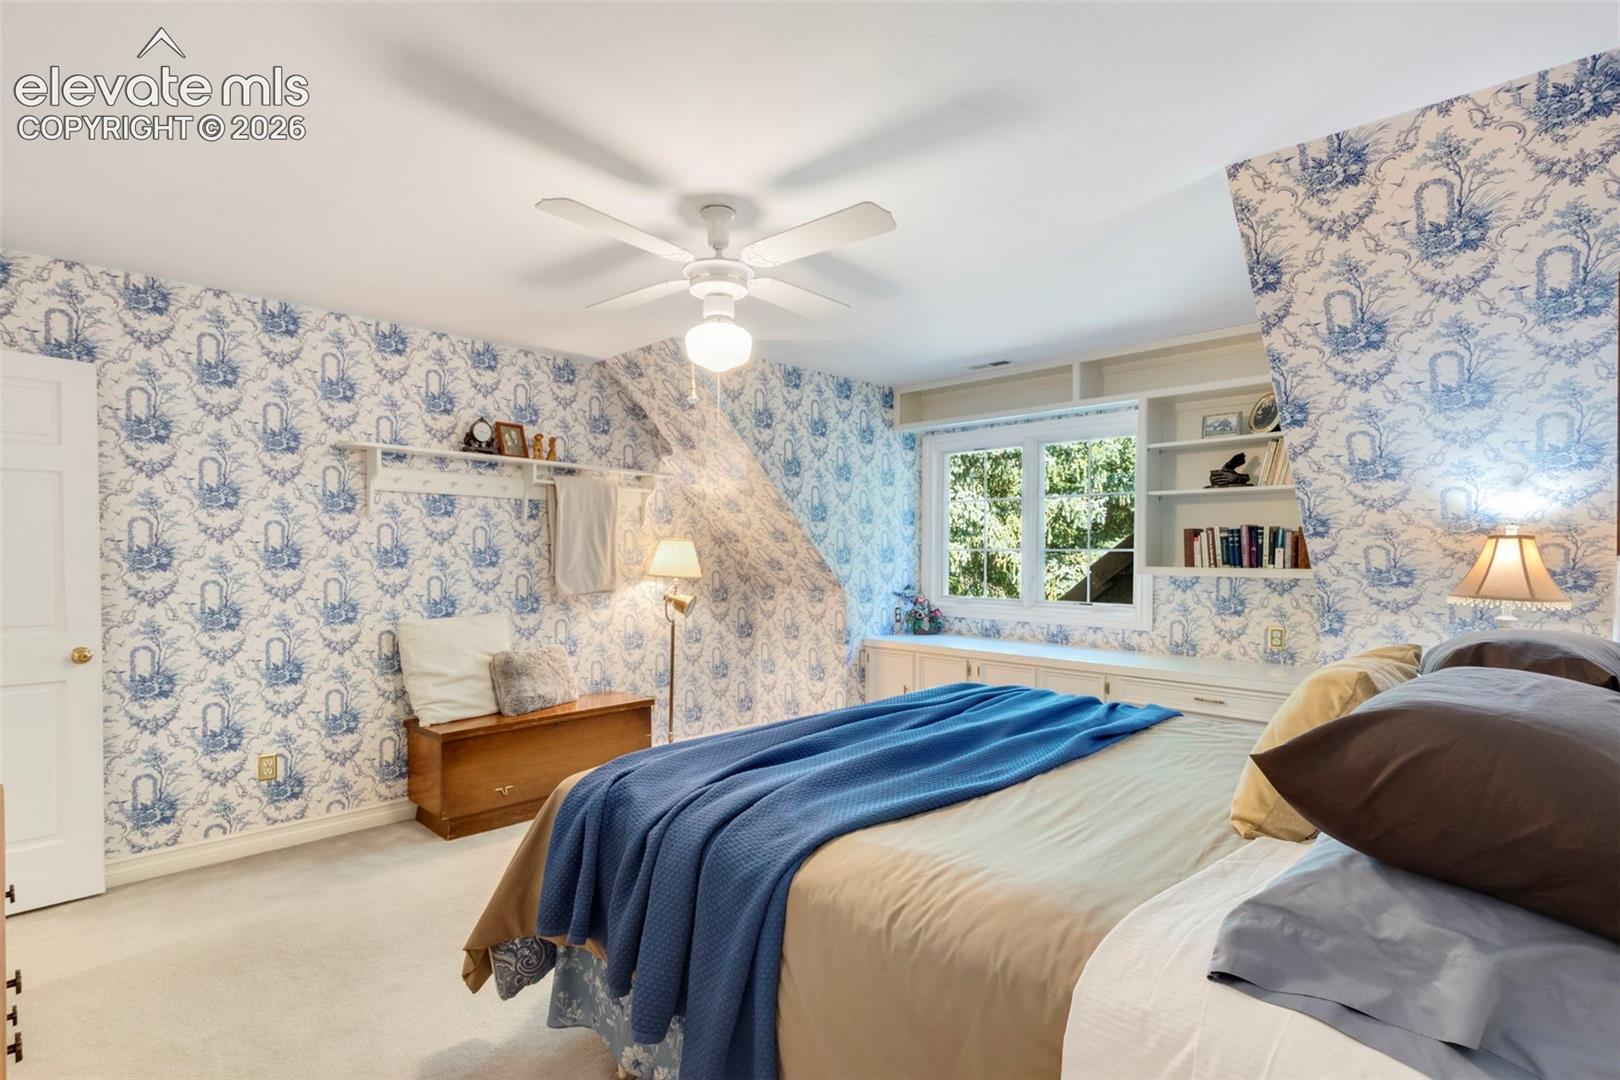
Bedroom with blue-and-white floral wallpaper, a blue throw on the bed, and built-in shelves beside the window.
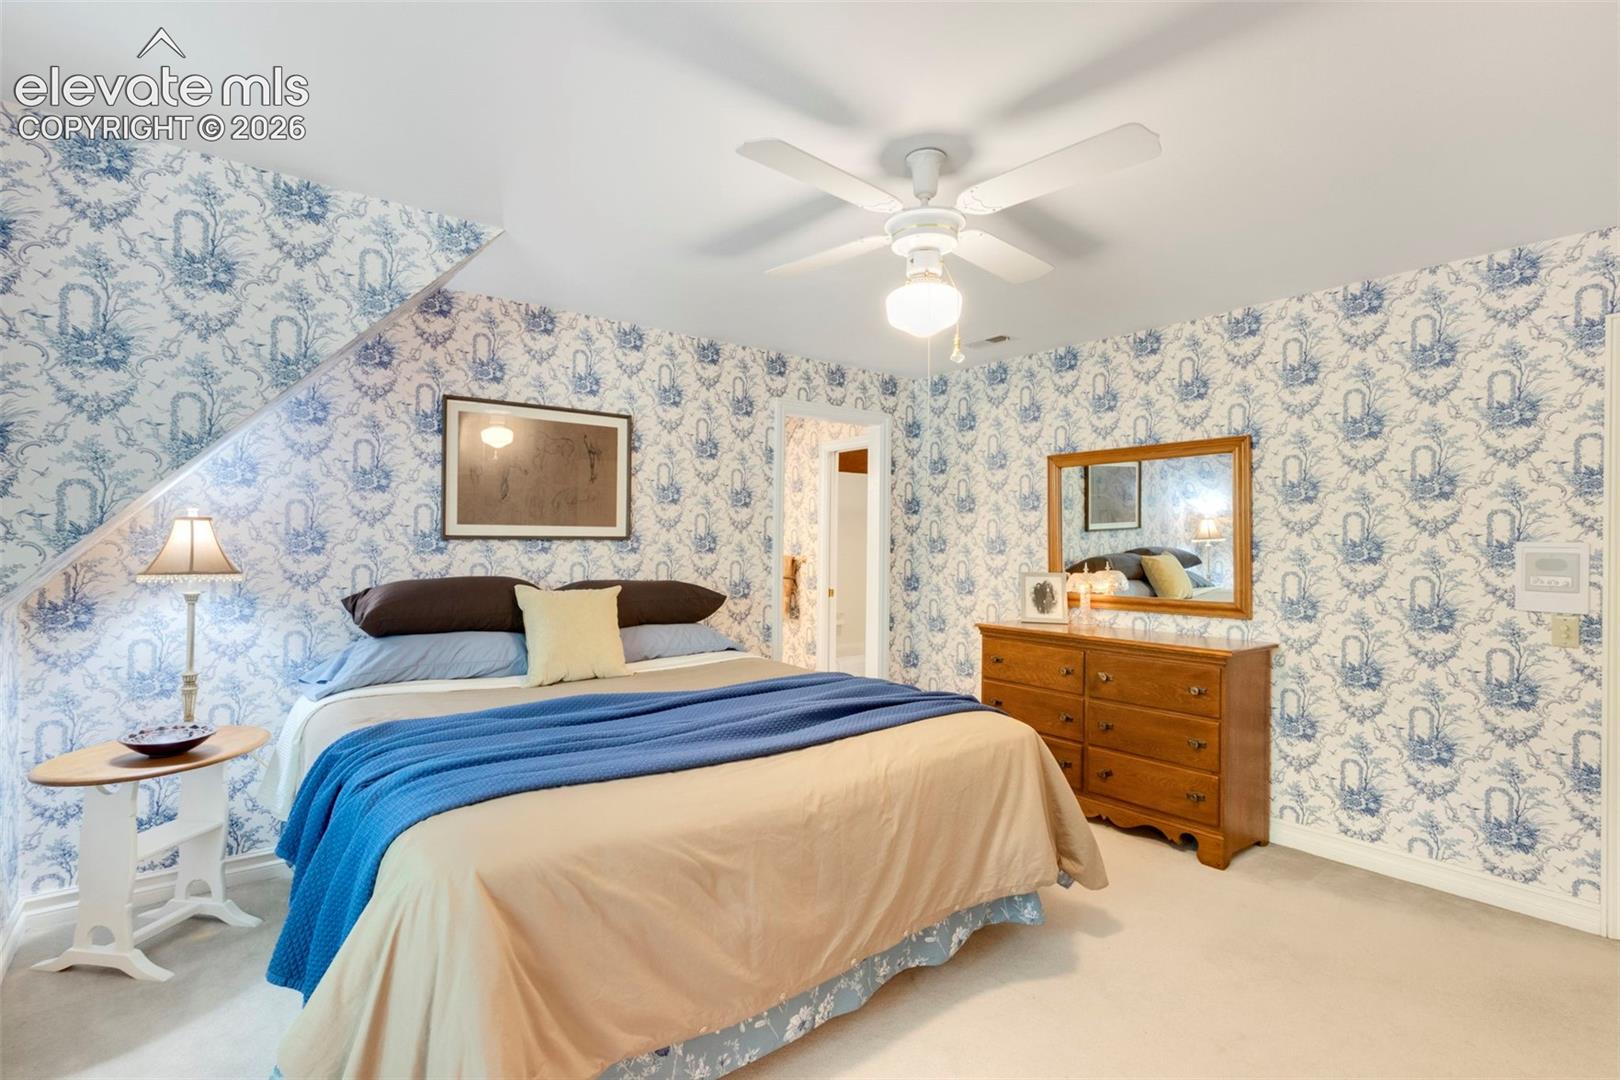
Bedroom with blue-and-white floral wallpaper, a ceiling fan, and a wood dresser.
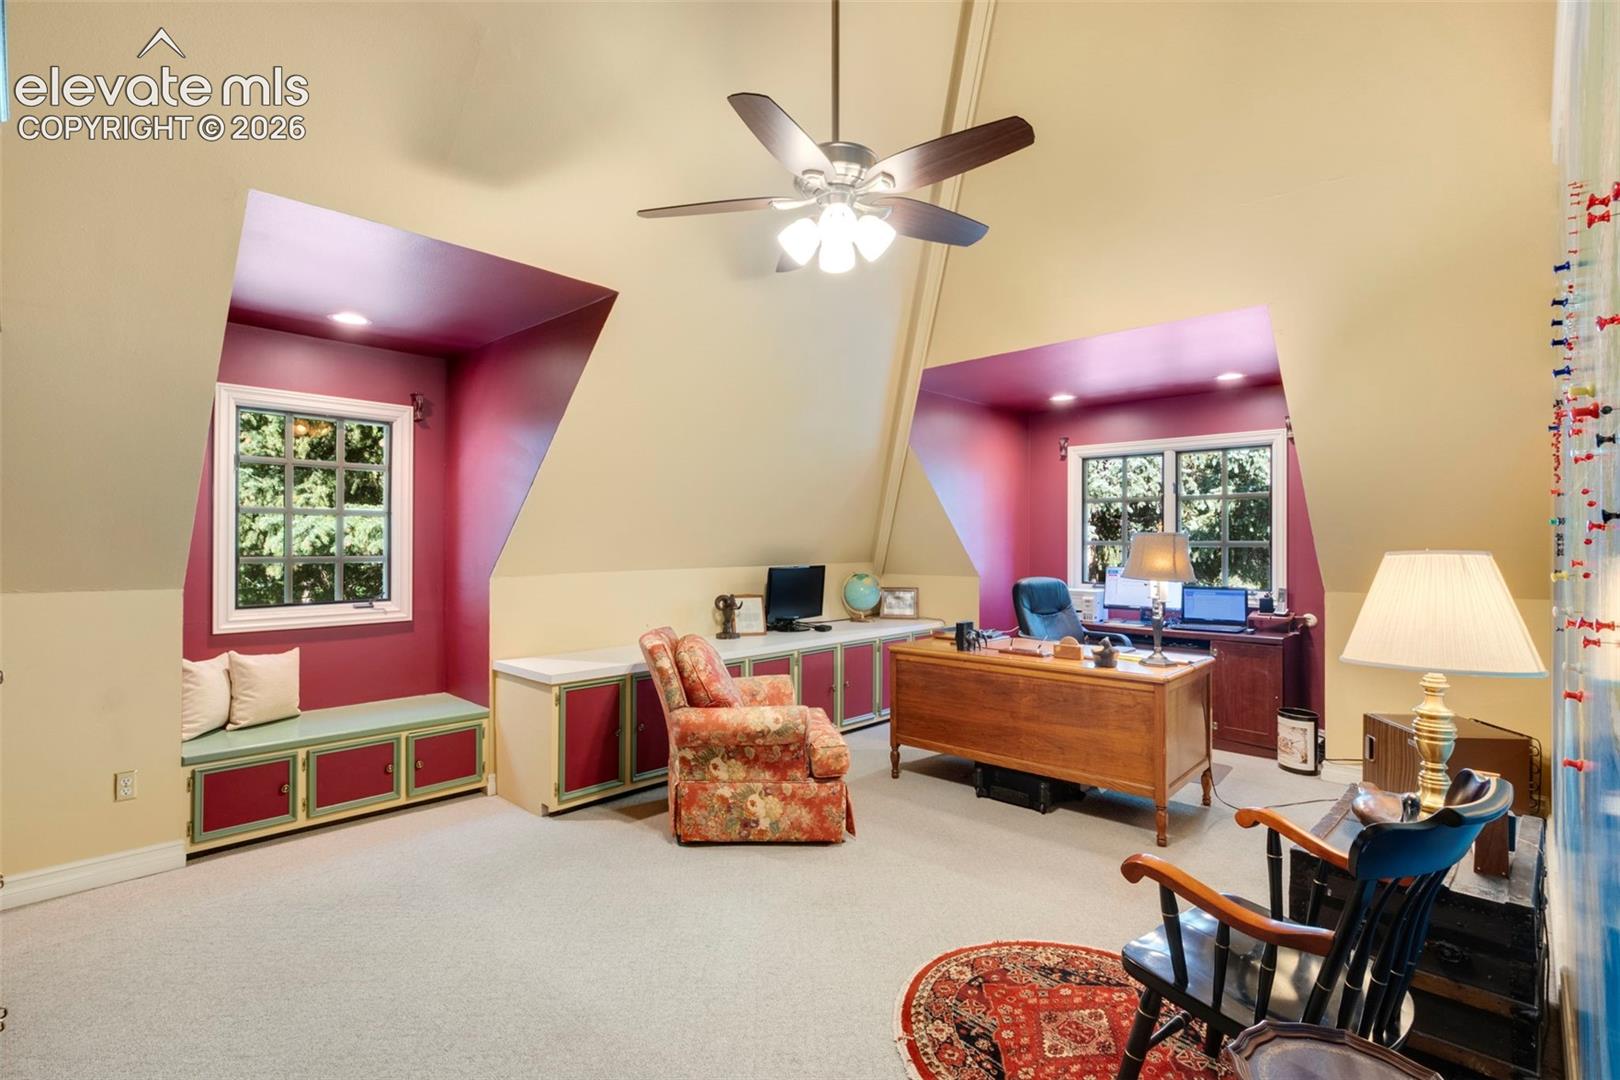
Home office with built-in cabinets, two window alcoves, and a wooden desk beneath a ceiling fan.
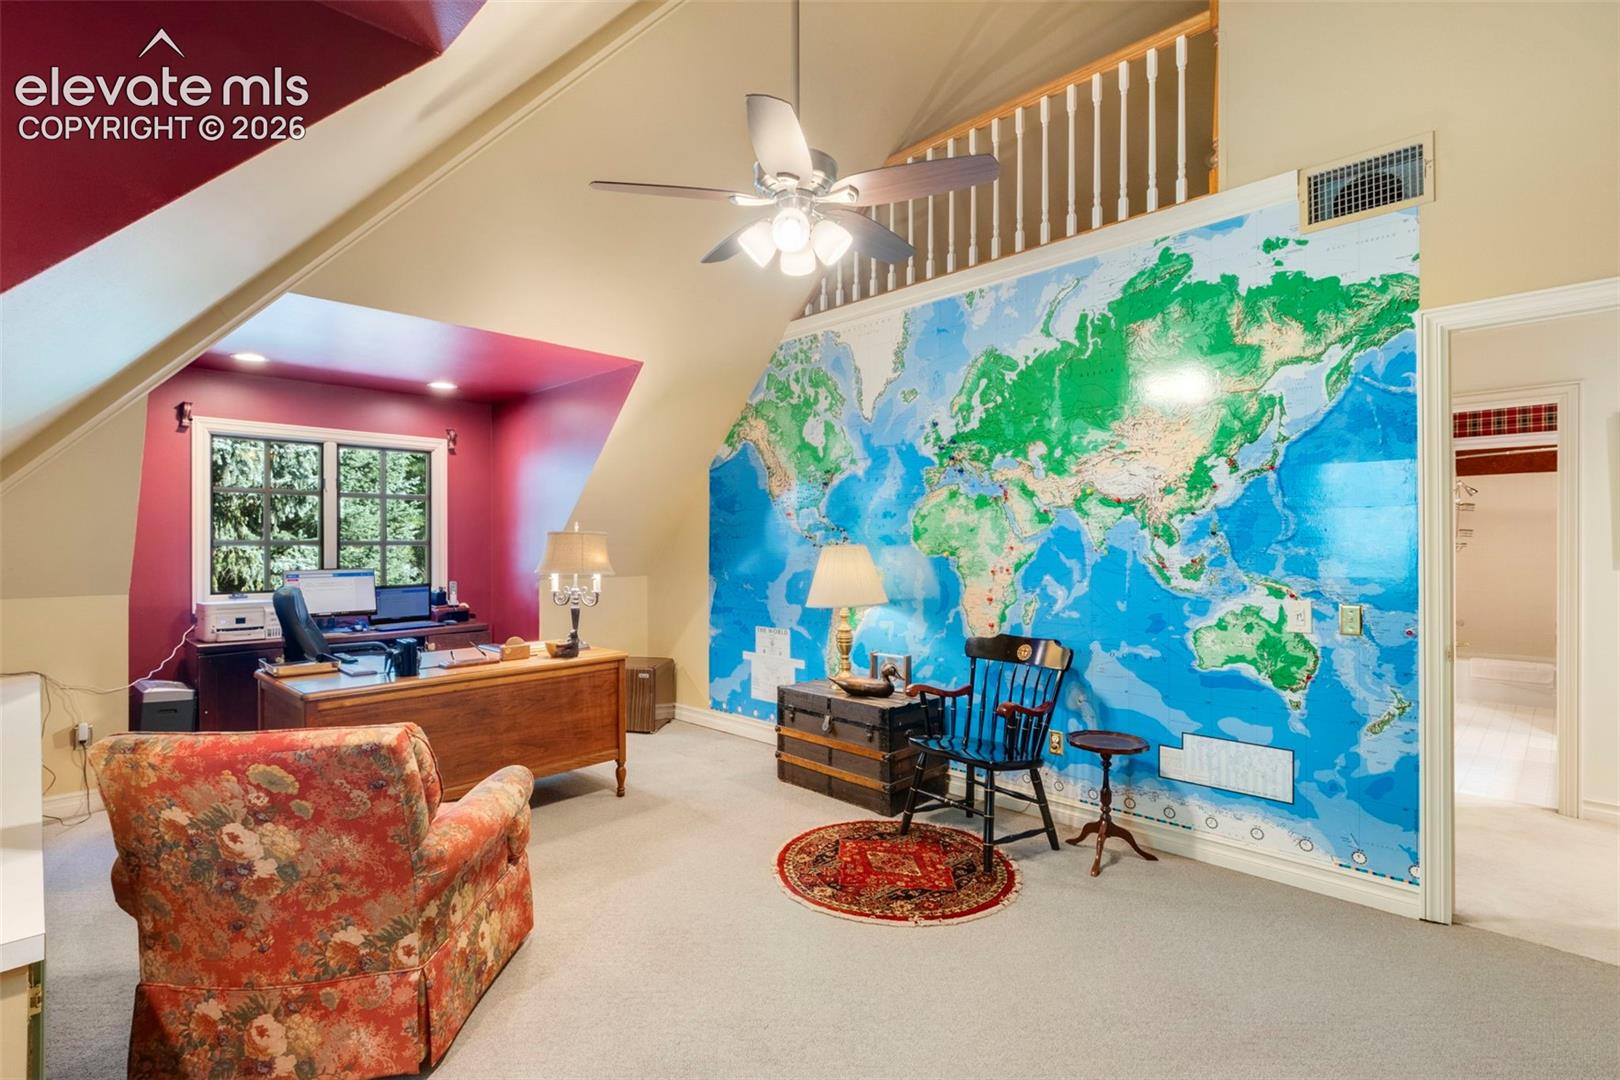
Loft office with a large world map mural, wooden desk, and seating beneath a vaulted ceiling.
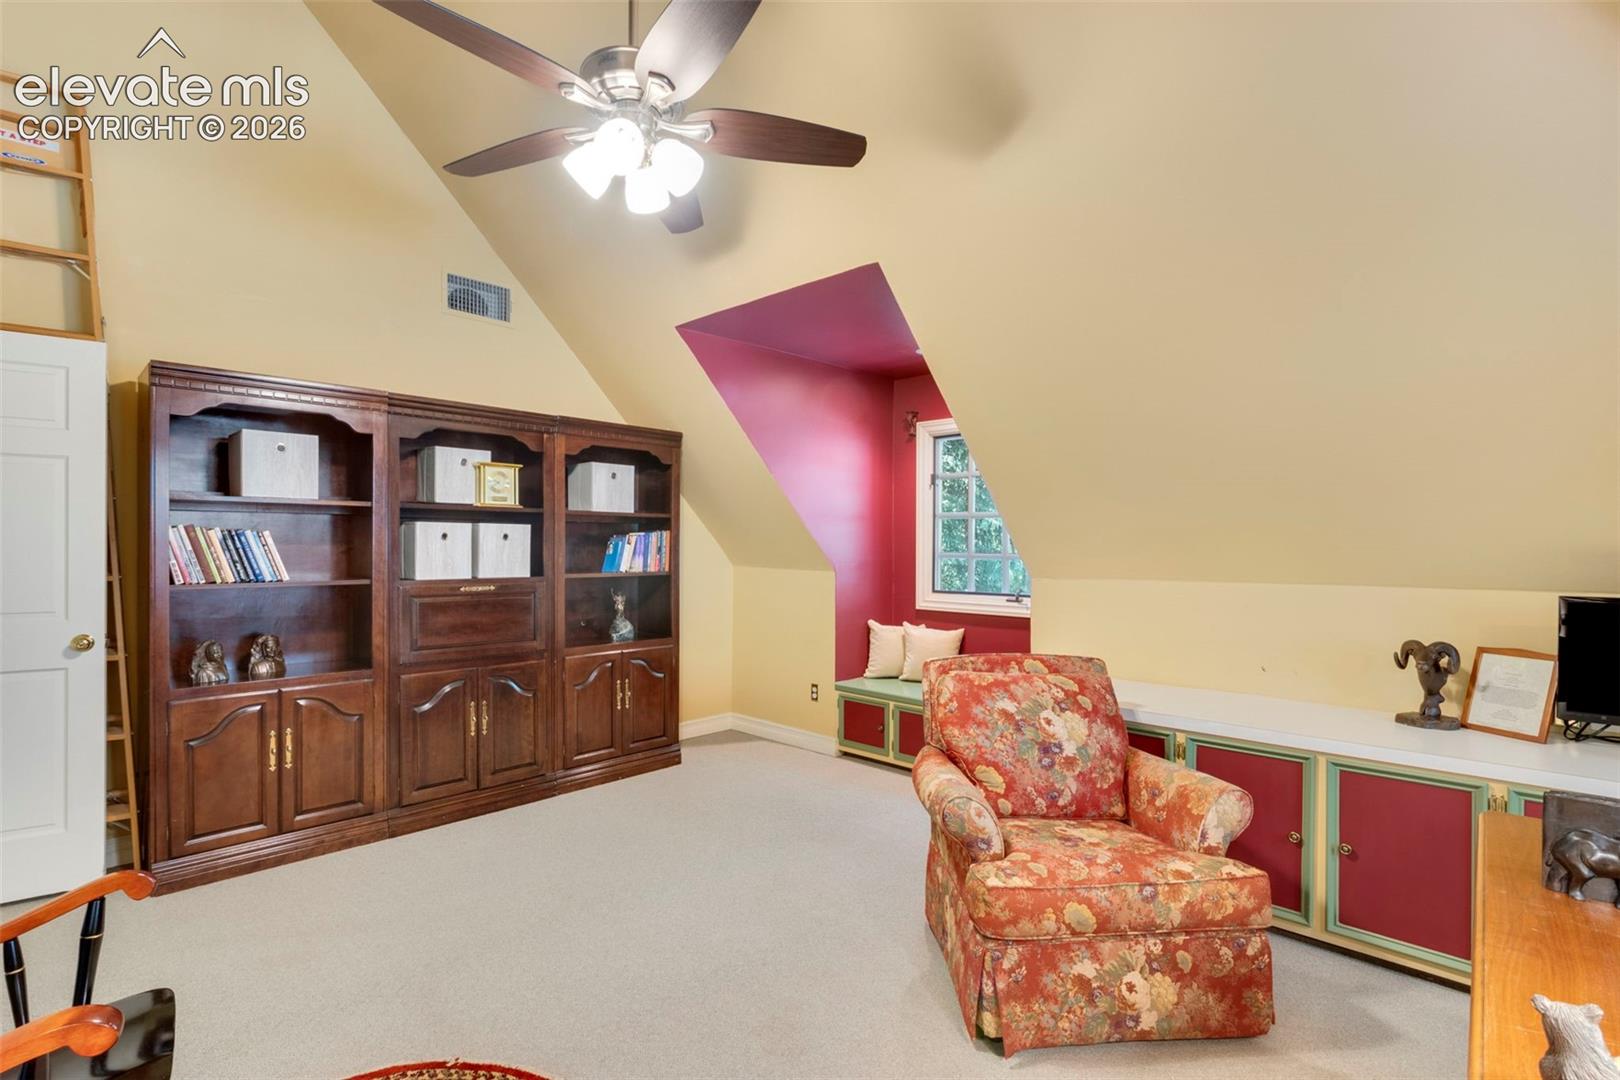
Finished attic sitting room with built-in wooden cabinets, a floral armchair, and sloped ceilings.
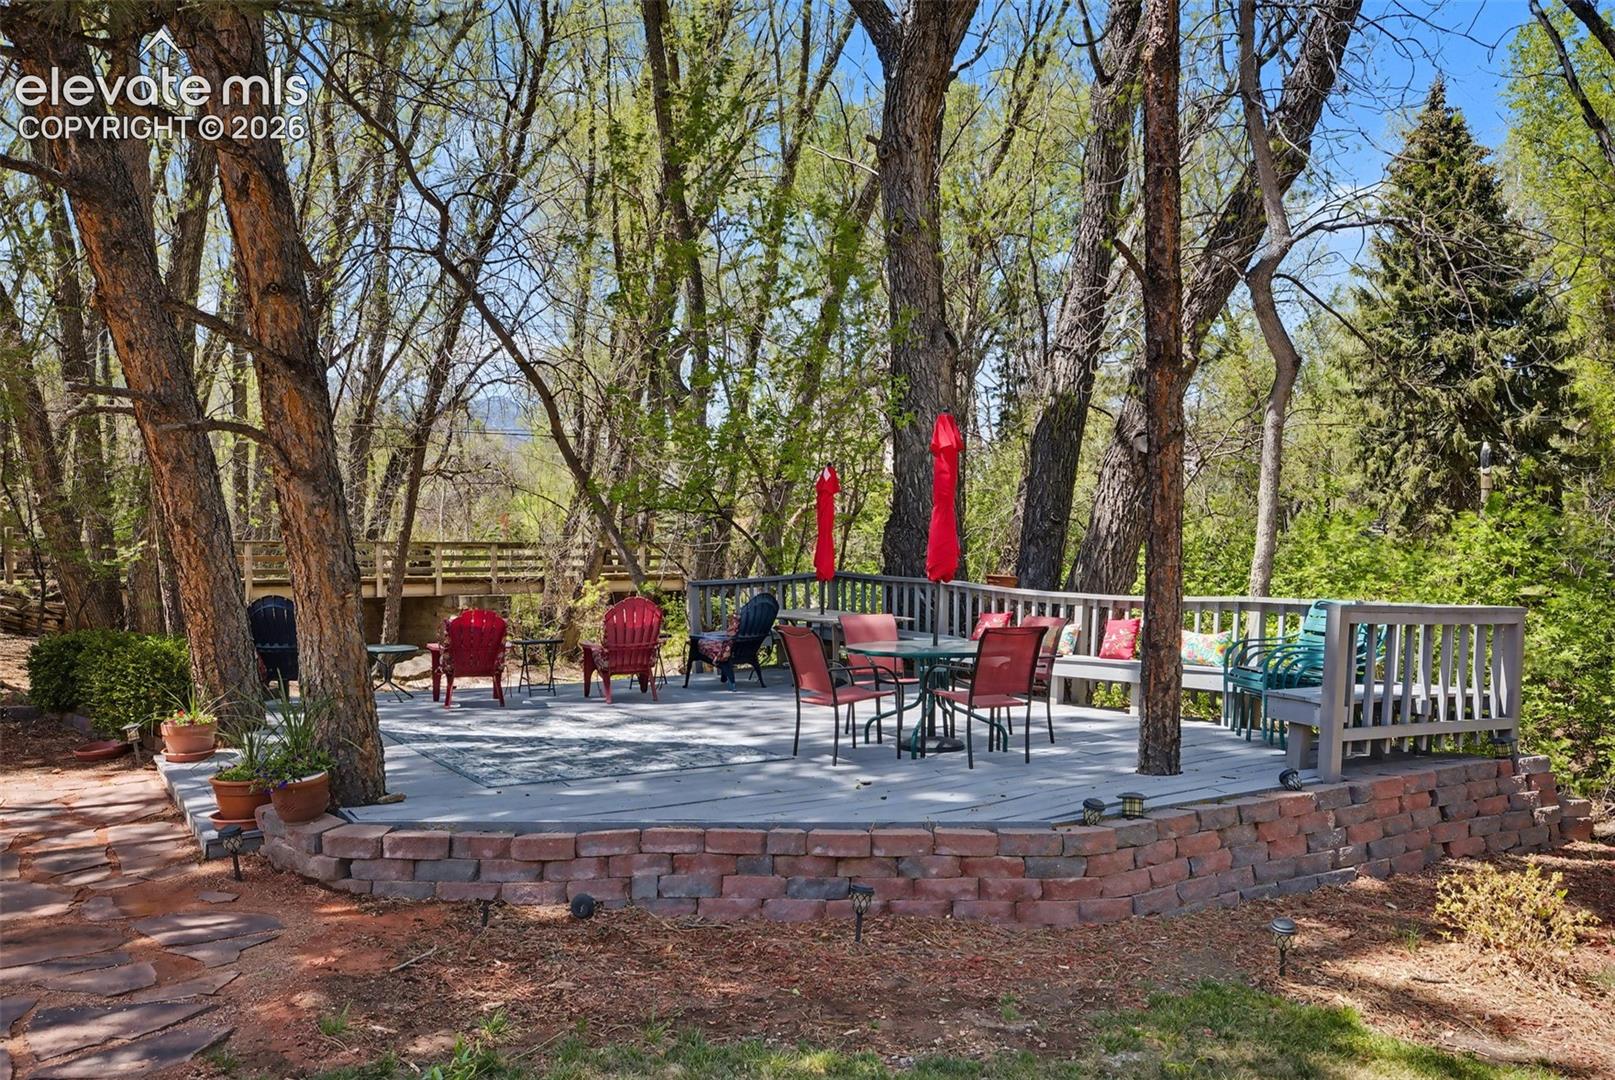
Wooded outdoor patio with deck seating, red umbrellas, and a low brick retaining wall.
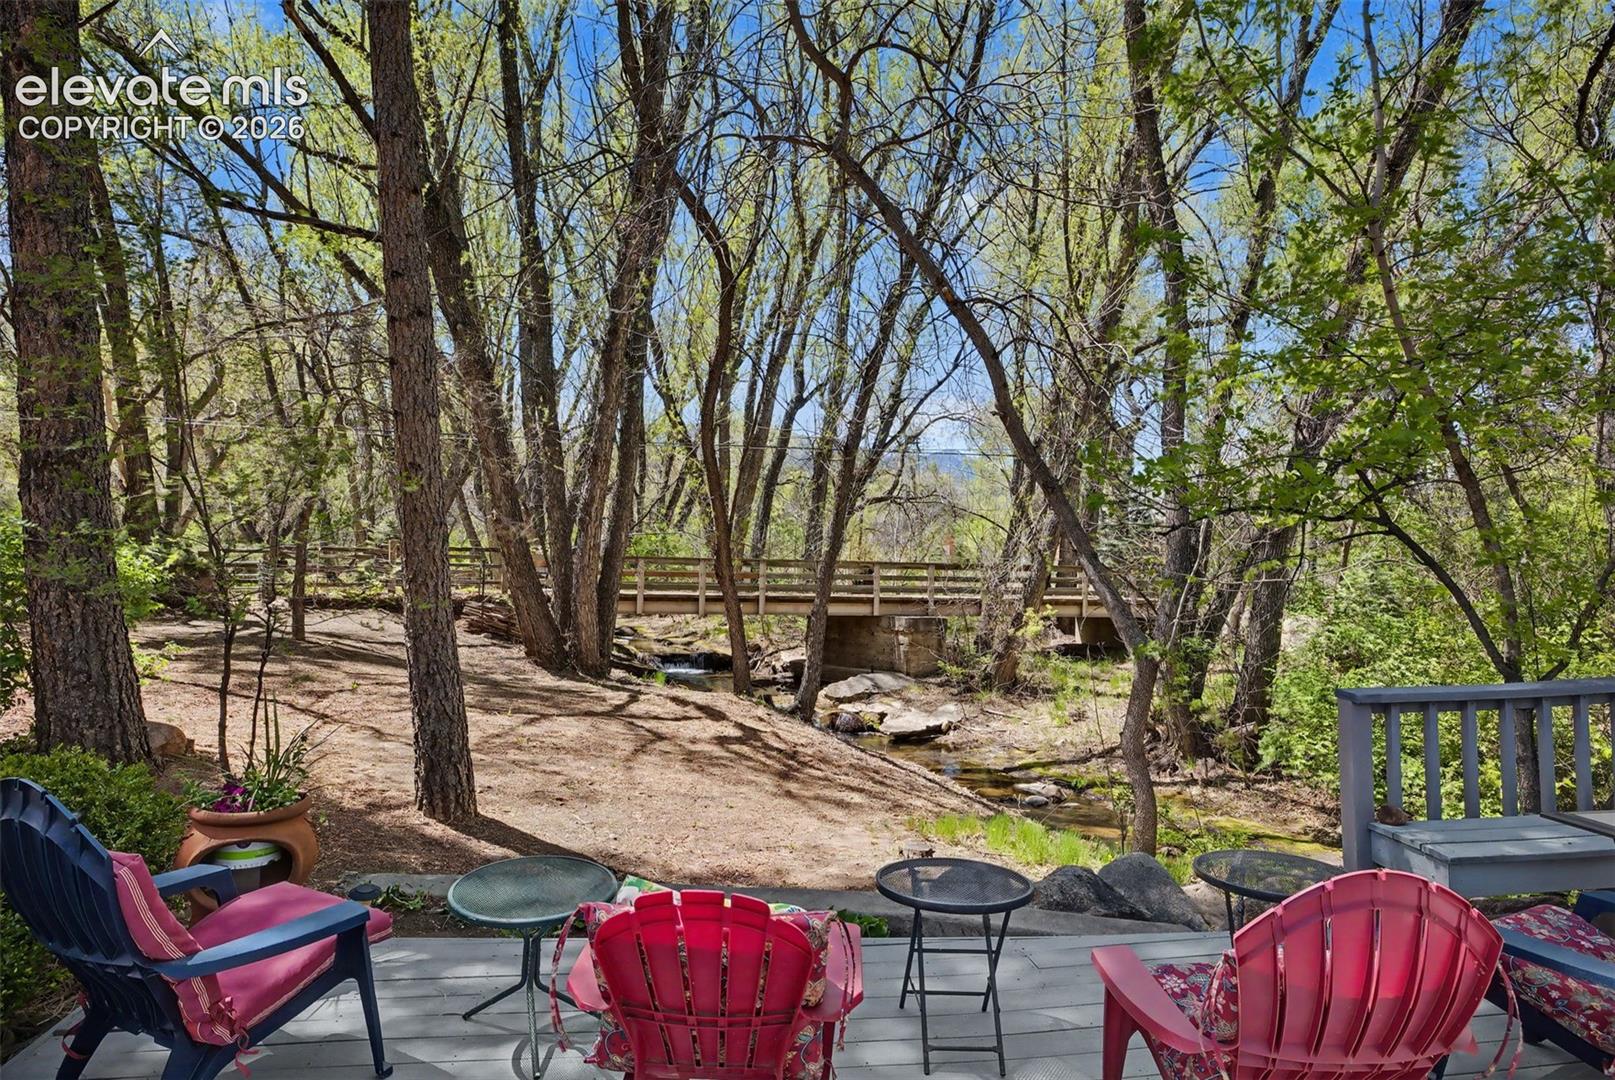
Wooded patio with colorful chairs overlooking a creek and small footbridge.
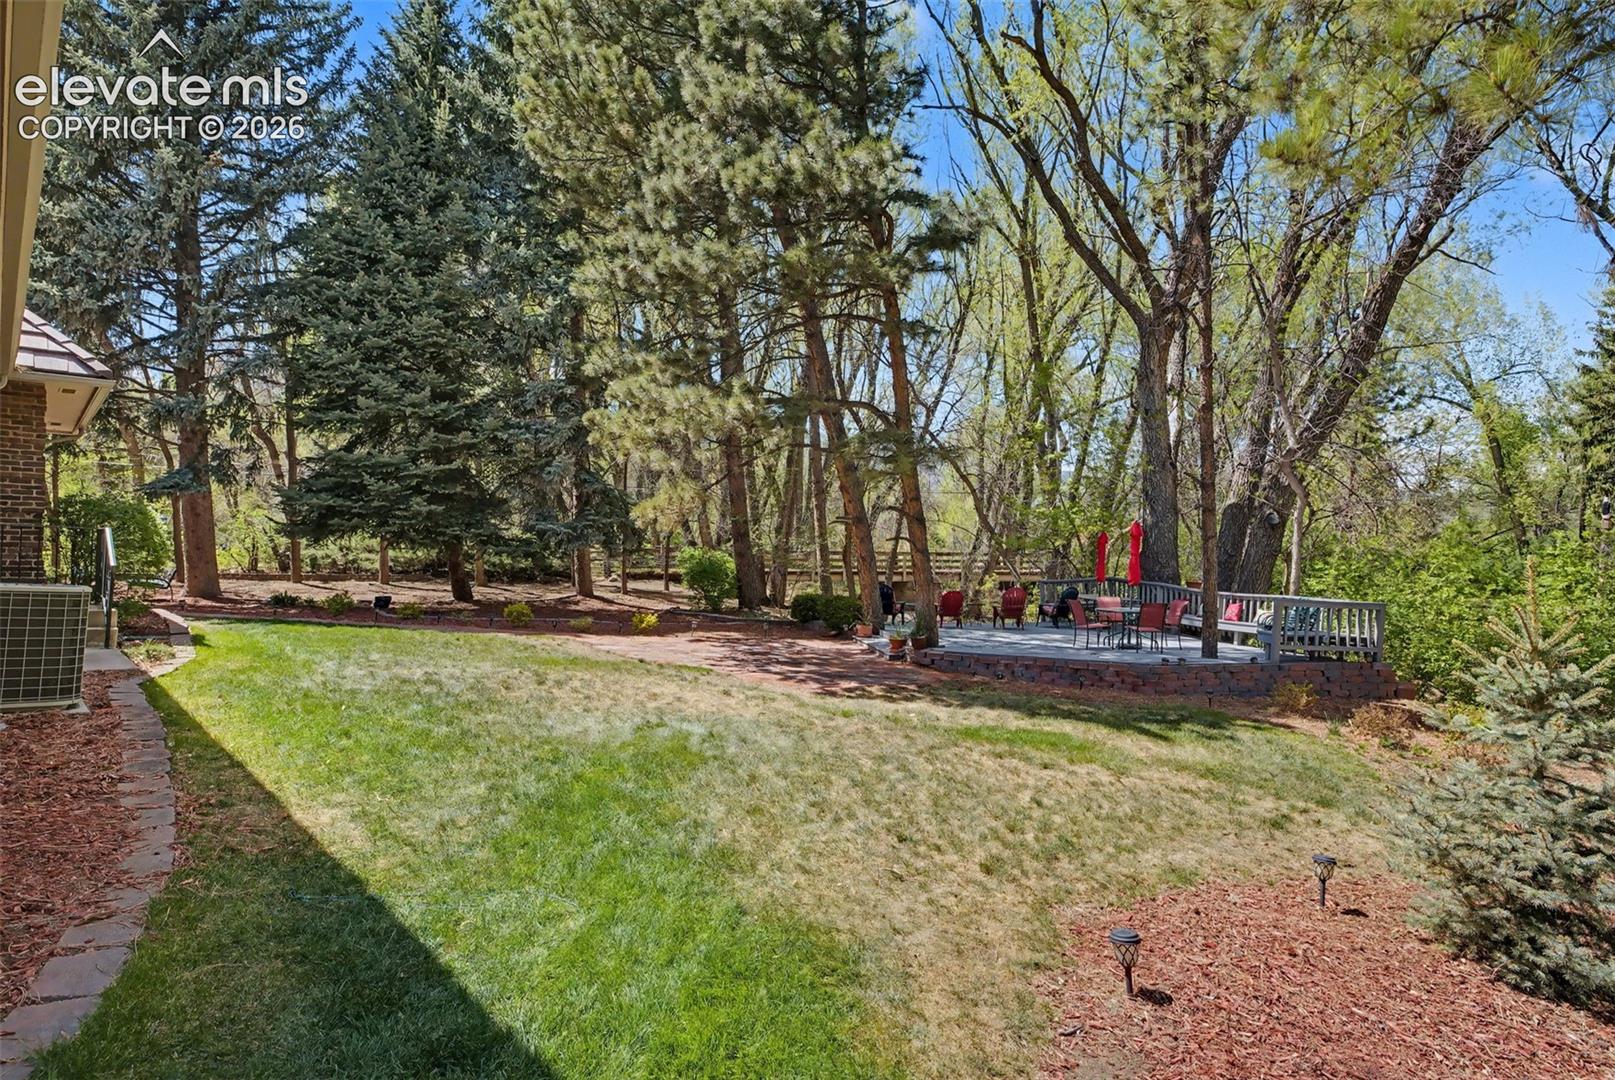
Wooded backyard with a lawn and a raised patio furnished with outdoor seating.
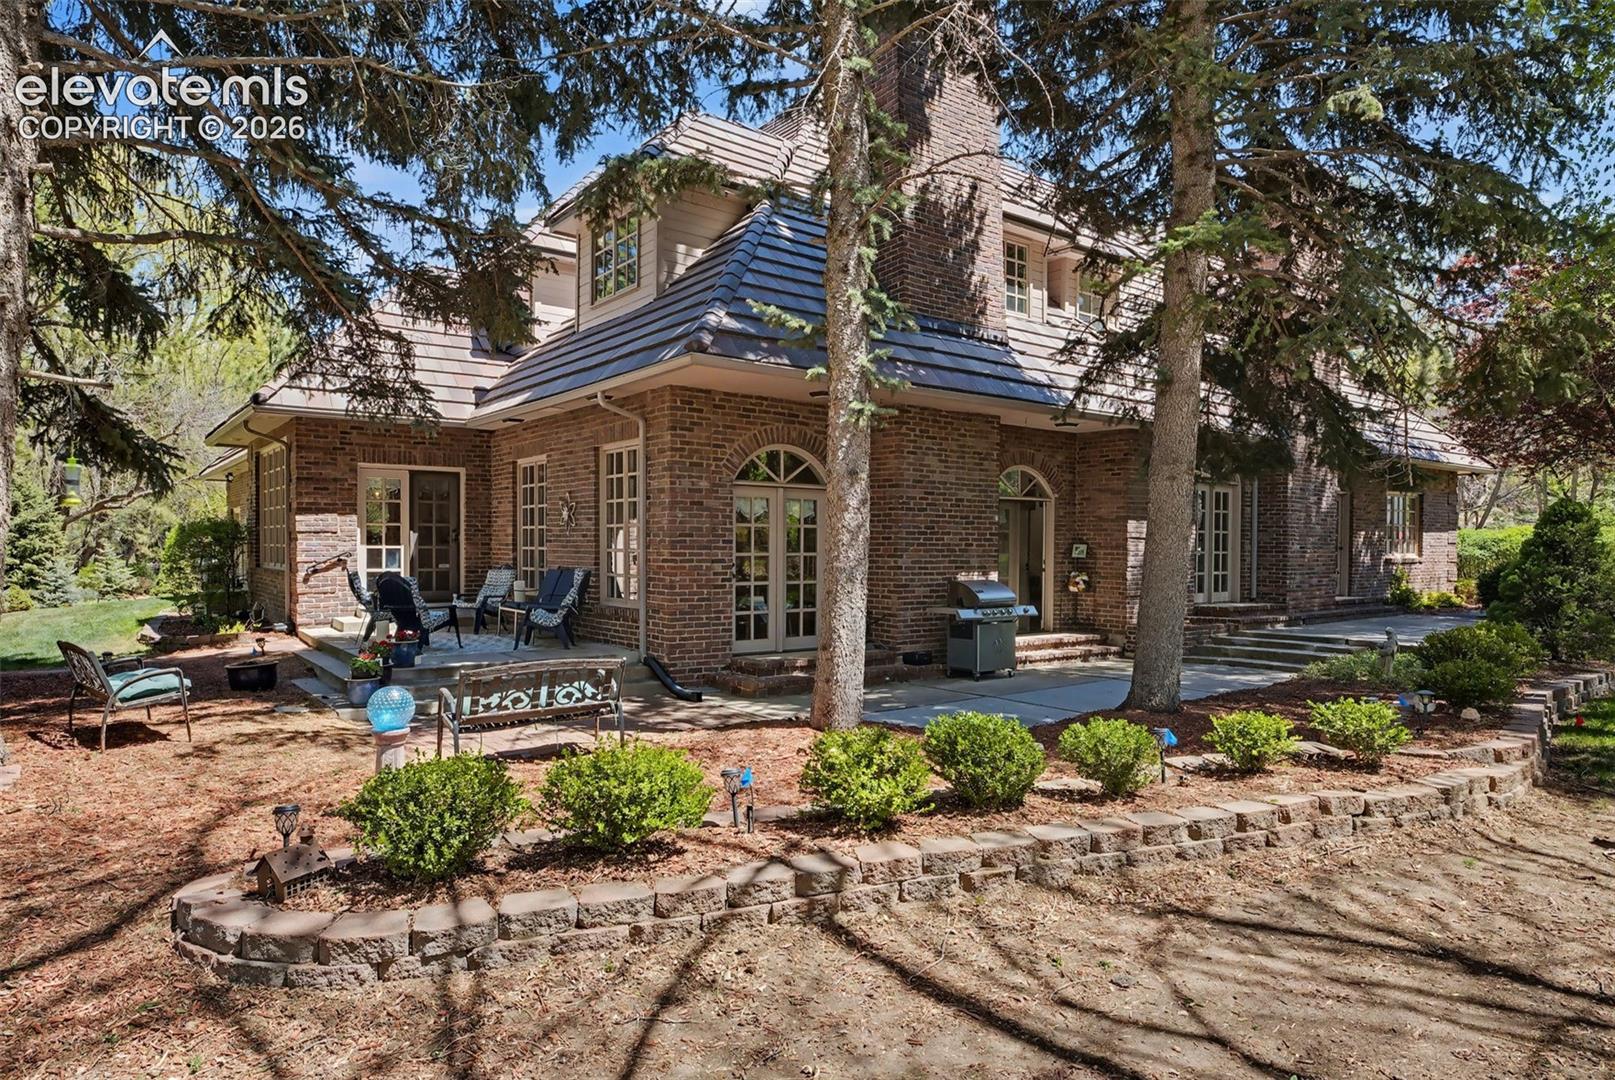
Brick two-story home with slate roof, shaded patio, outdoor seating, and mature trees.
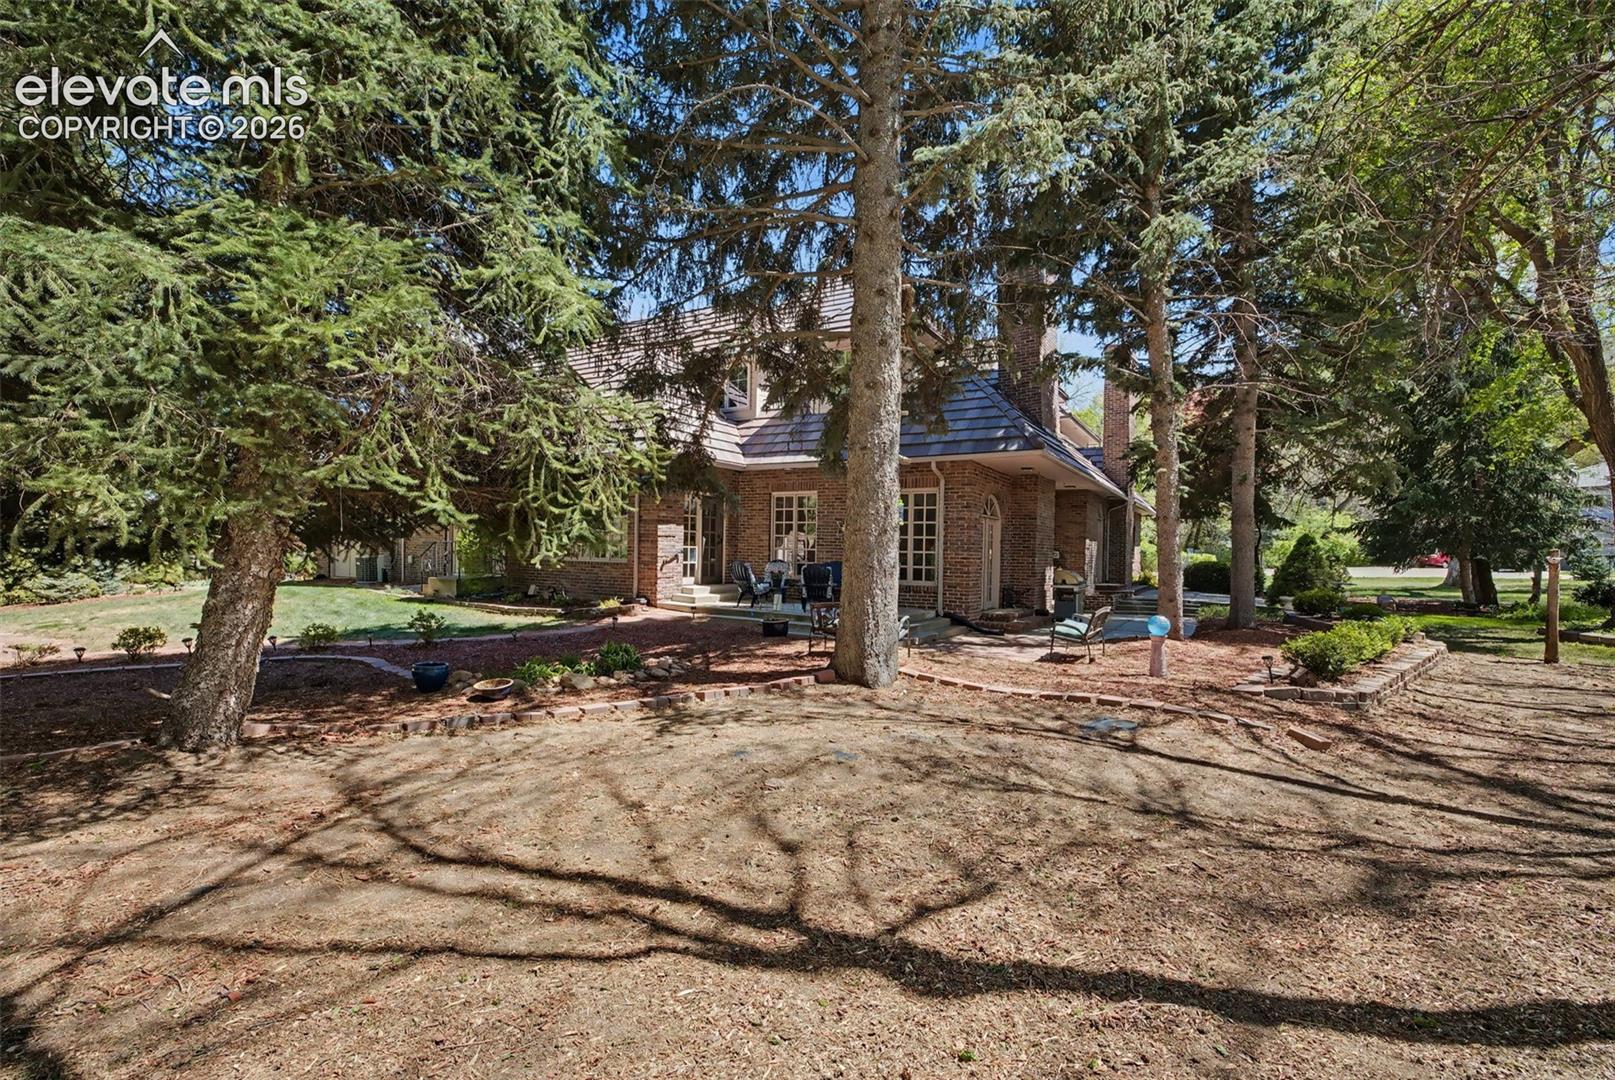
Brick home with a patio and outdoor seating beneath mature evergreen trees.
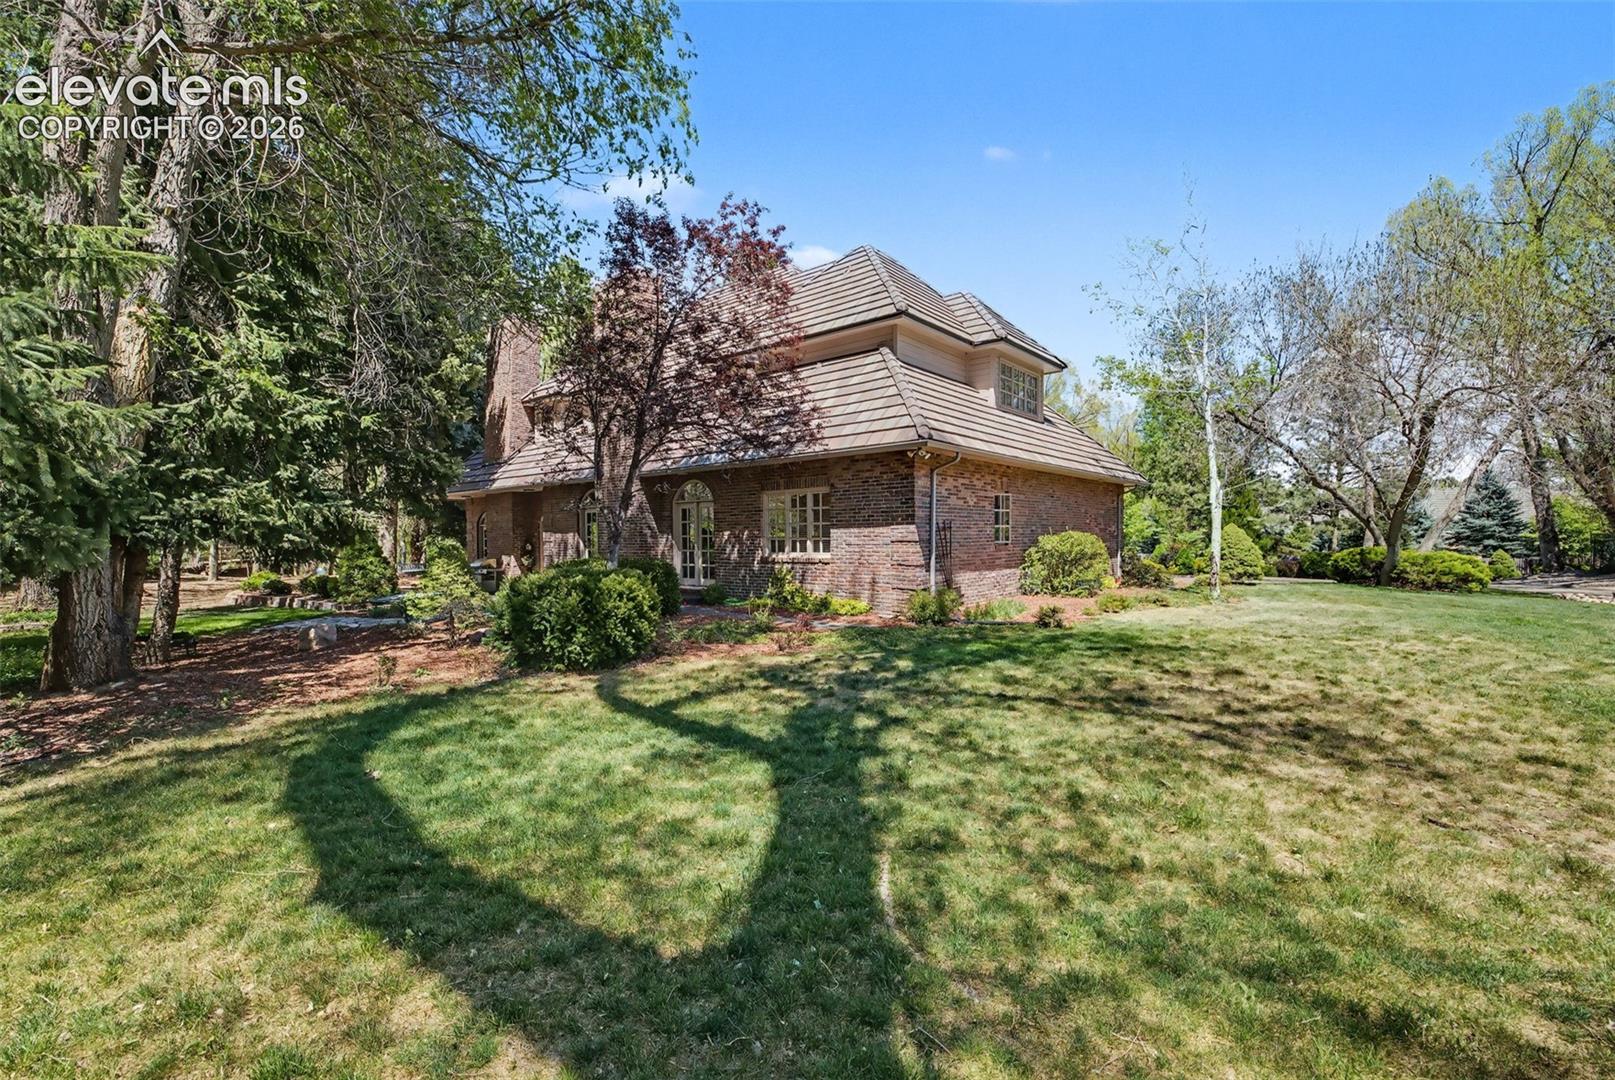
Brick house with a tiled roof, mature trees, and a broad lawn.
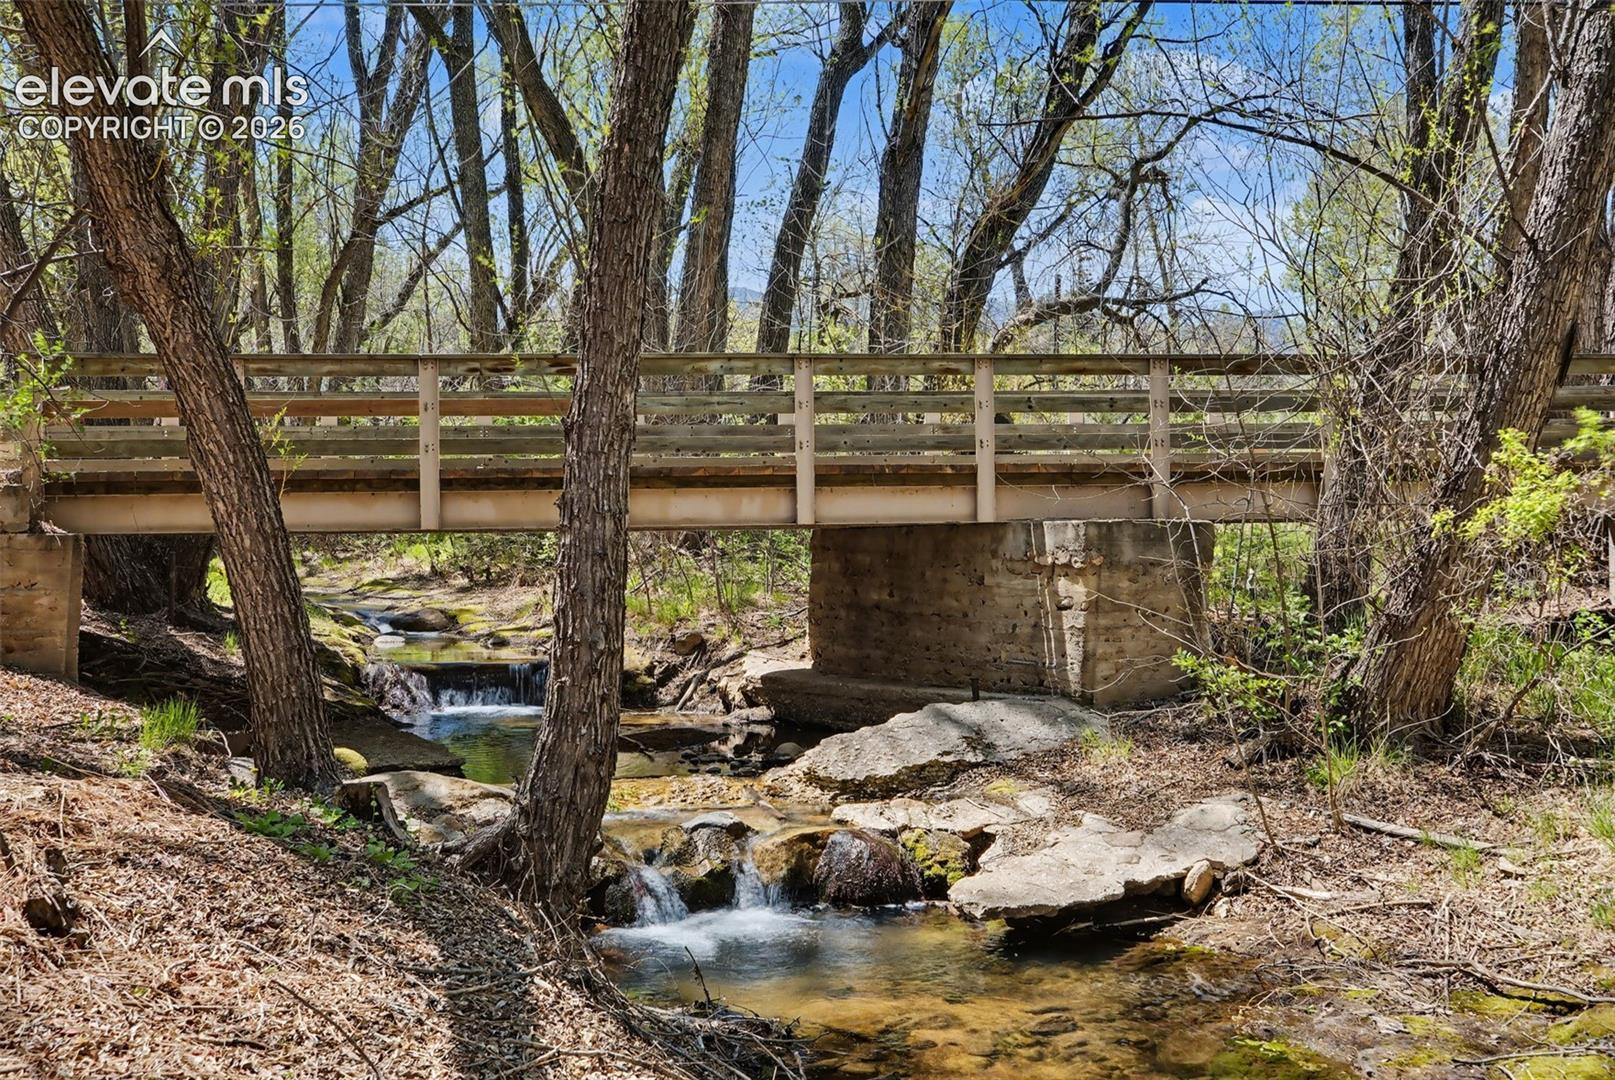
Wooden footbridge crosses a rocky creek through a leafing woodland.
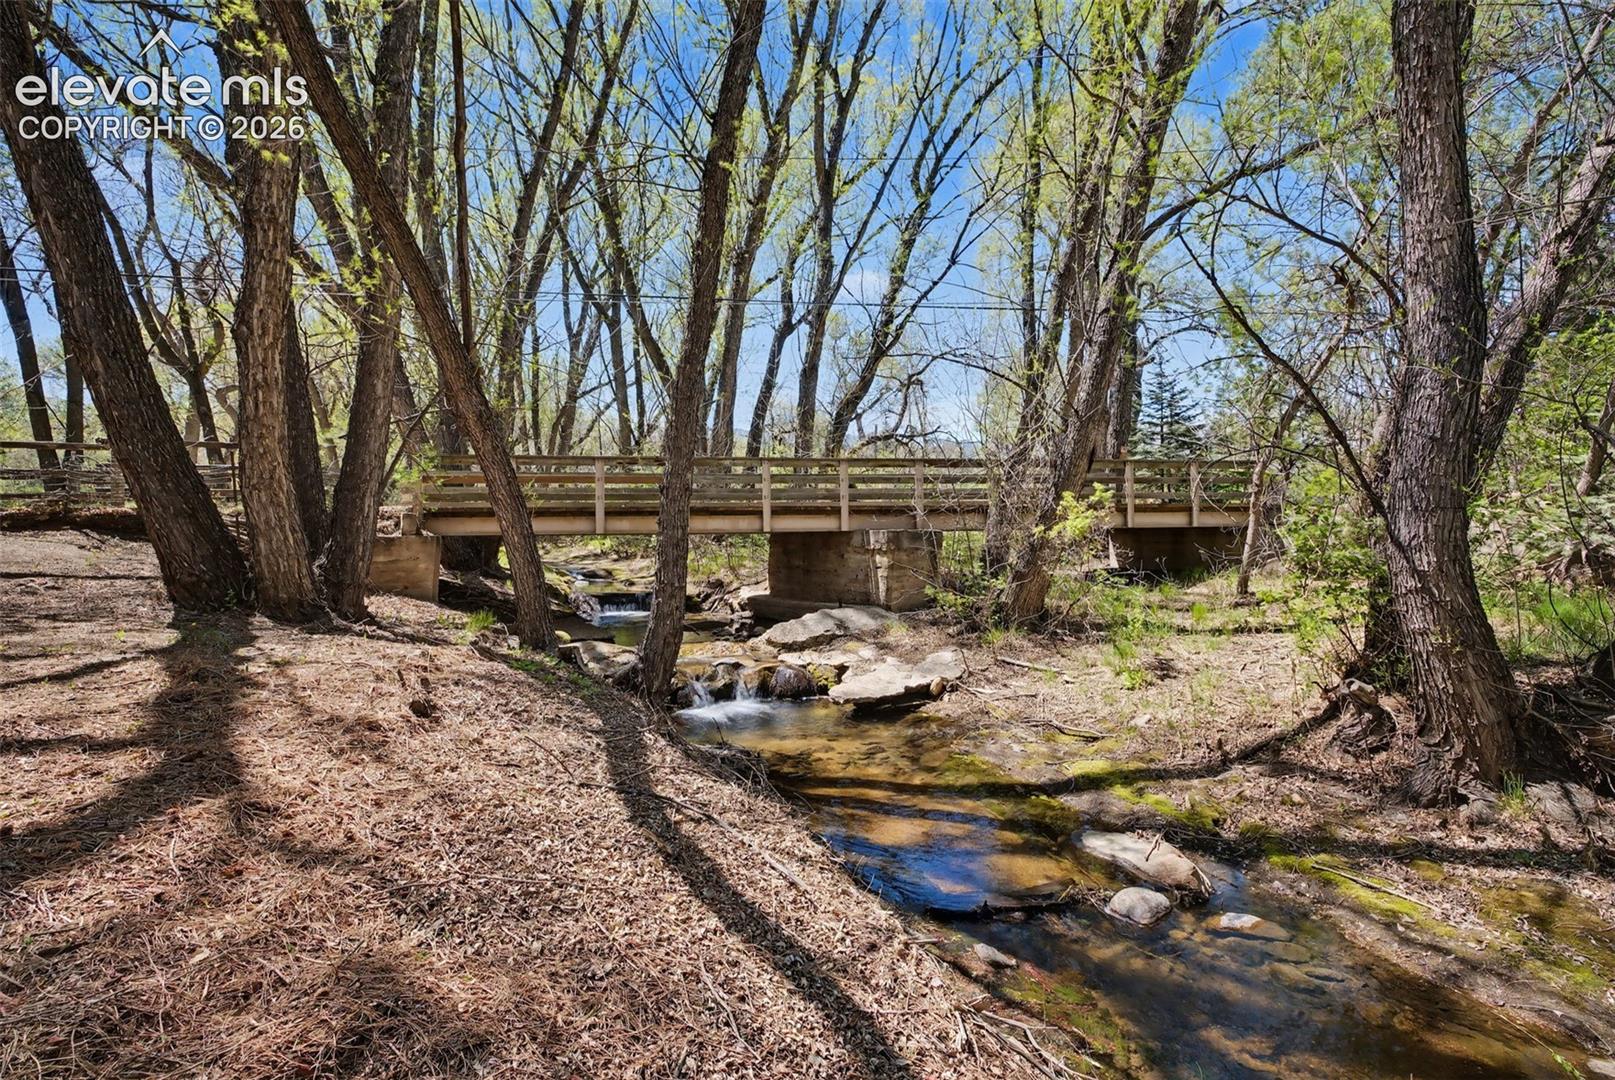
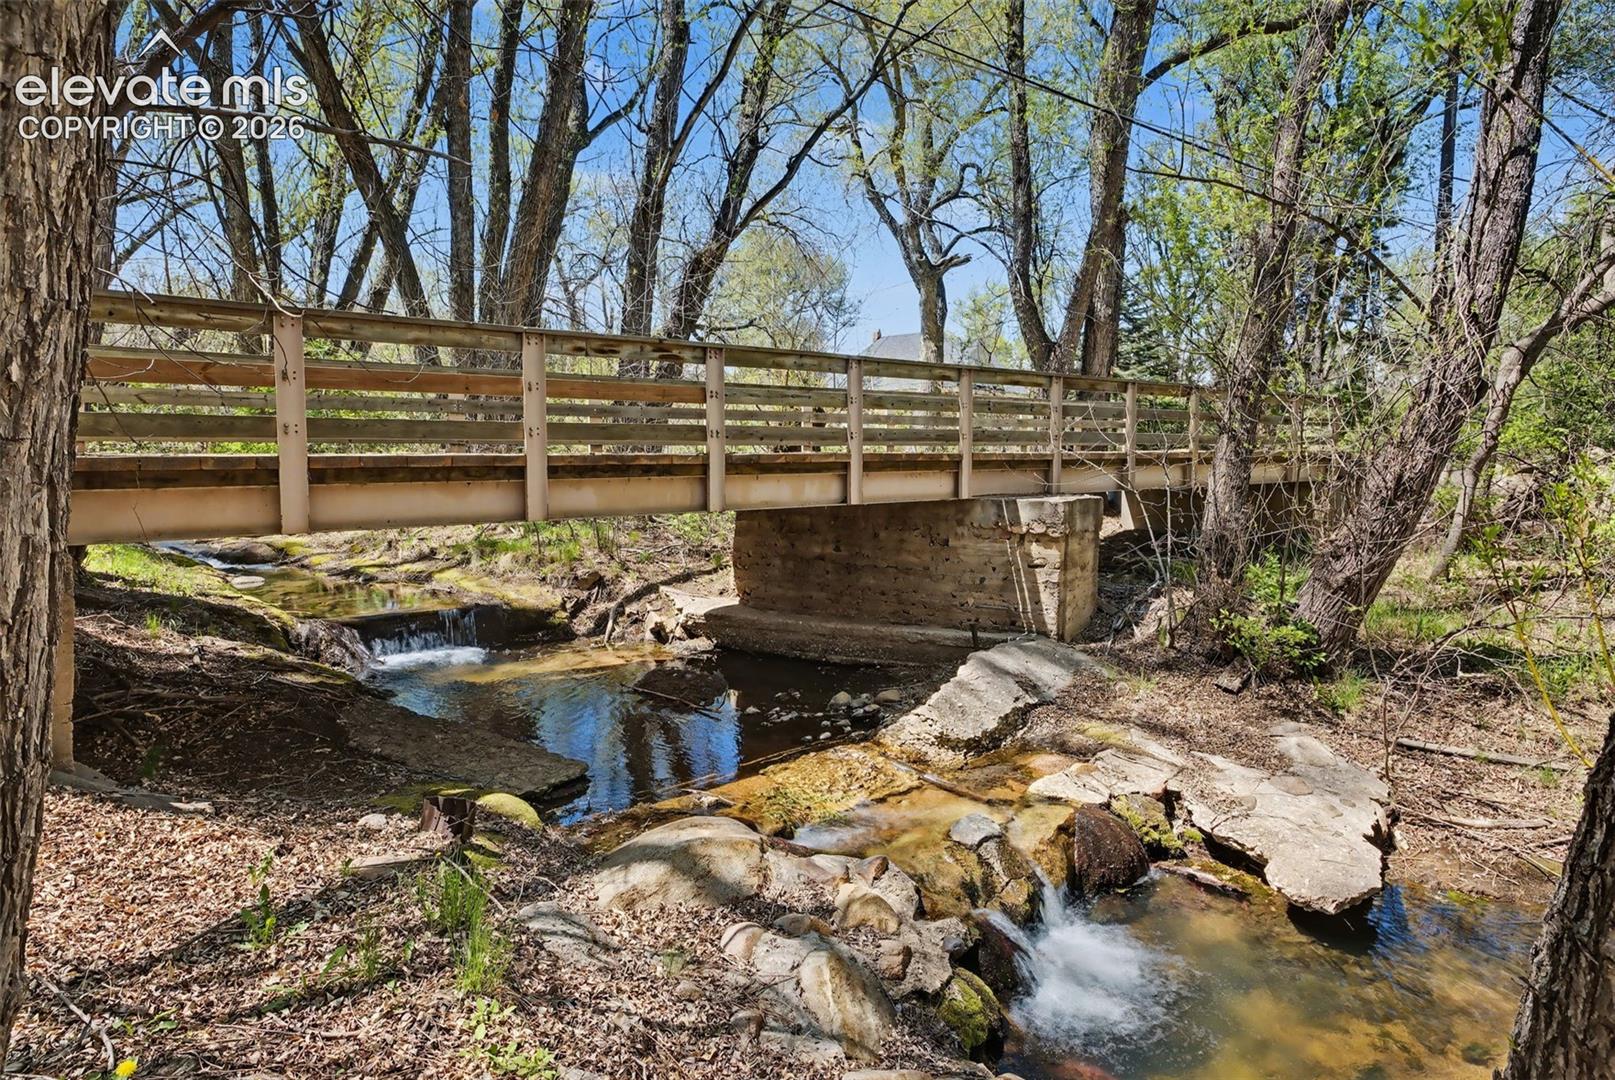
Wooden footbridge crossing a rocky creek with small cascades beneath leafy trees.
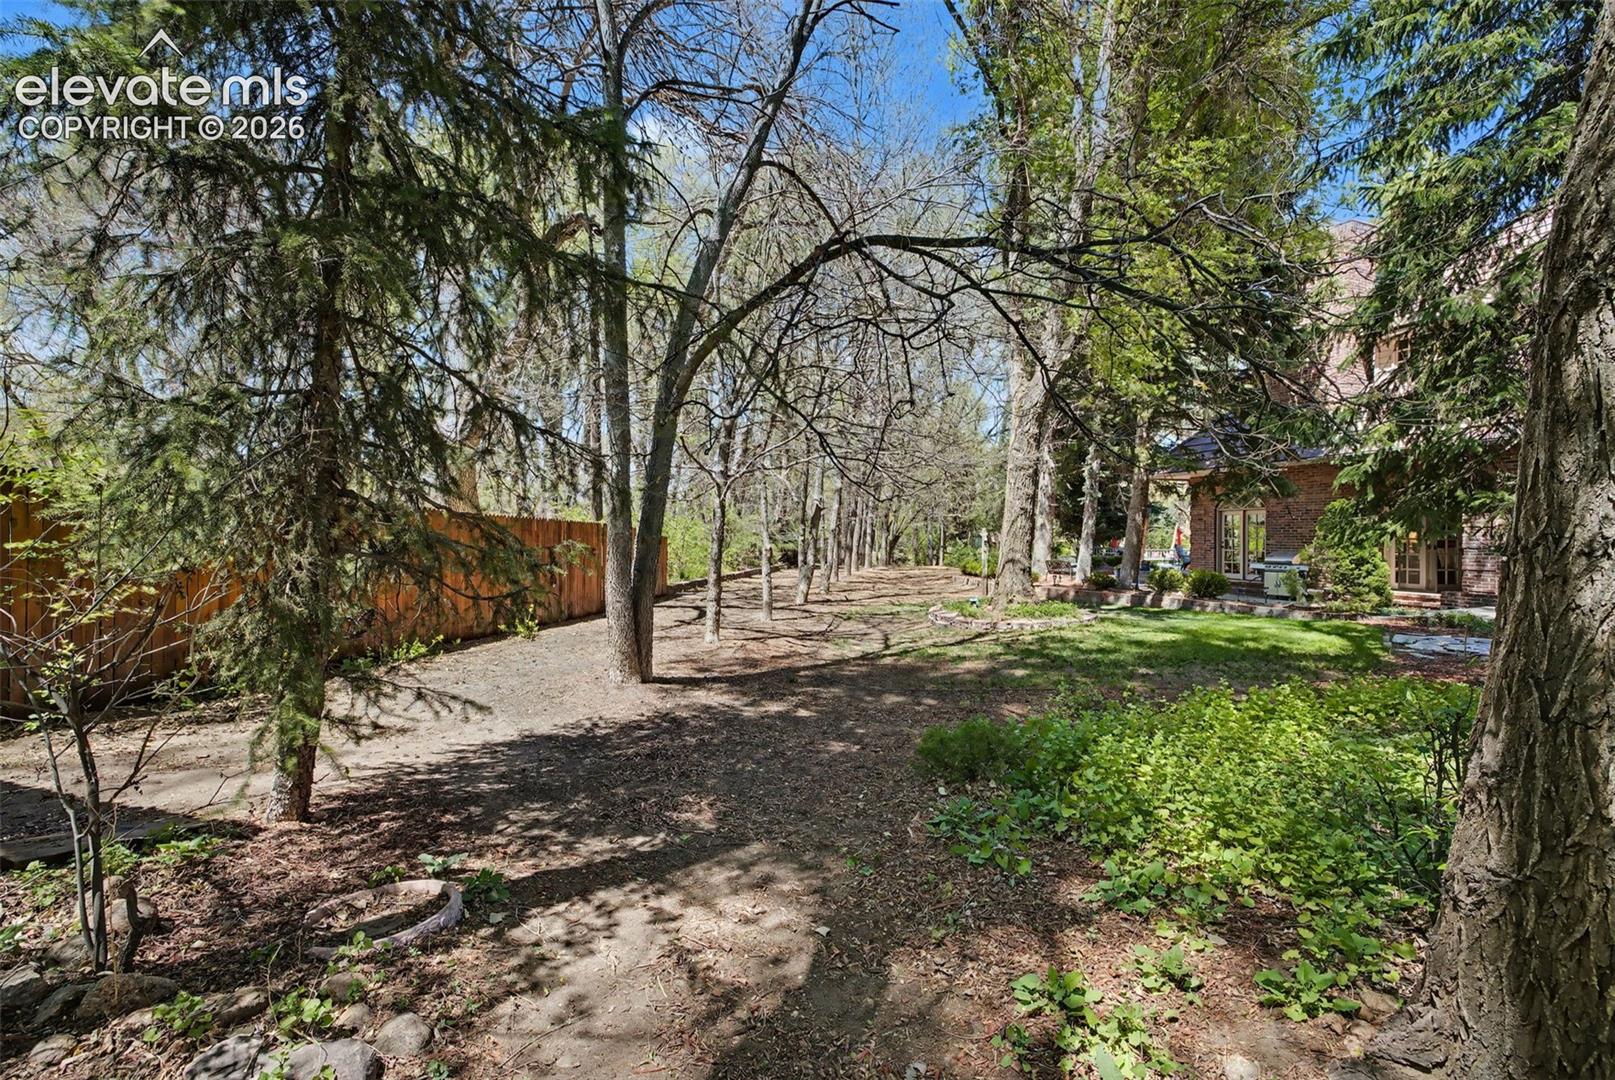
Wooded backyard with a fenced yard and a brick house at the right.
Wooden footbridge crosses a rocky creek beneath leafing trees.
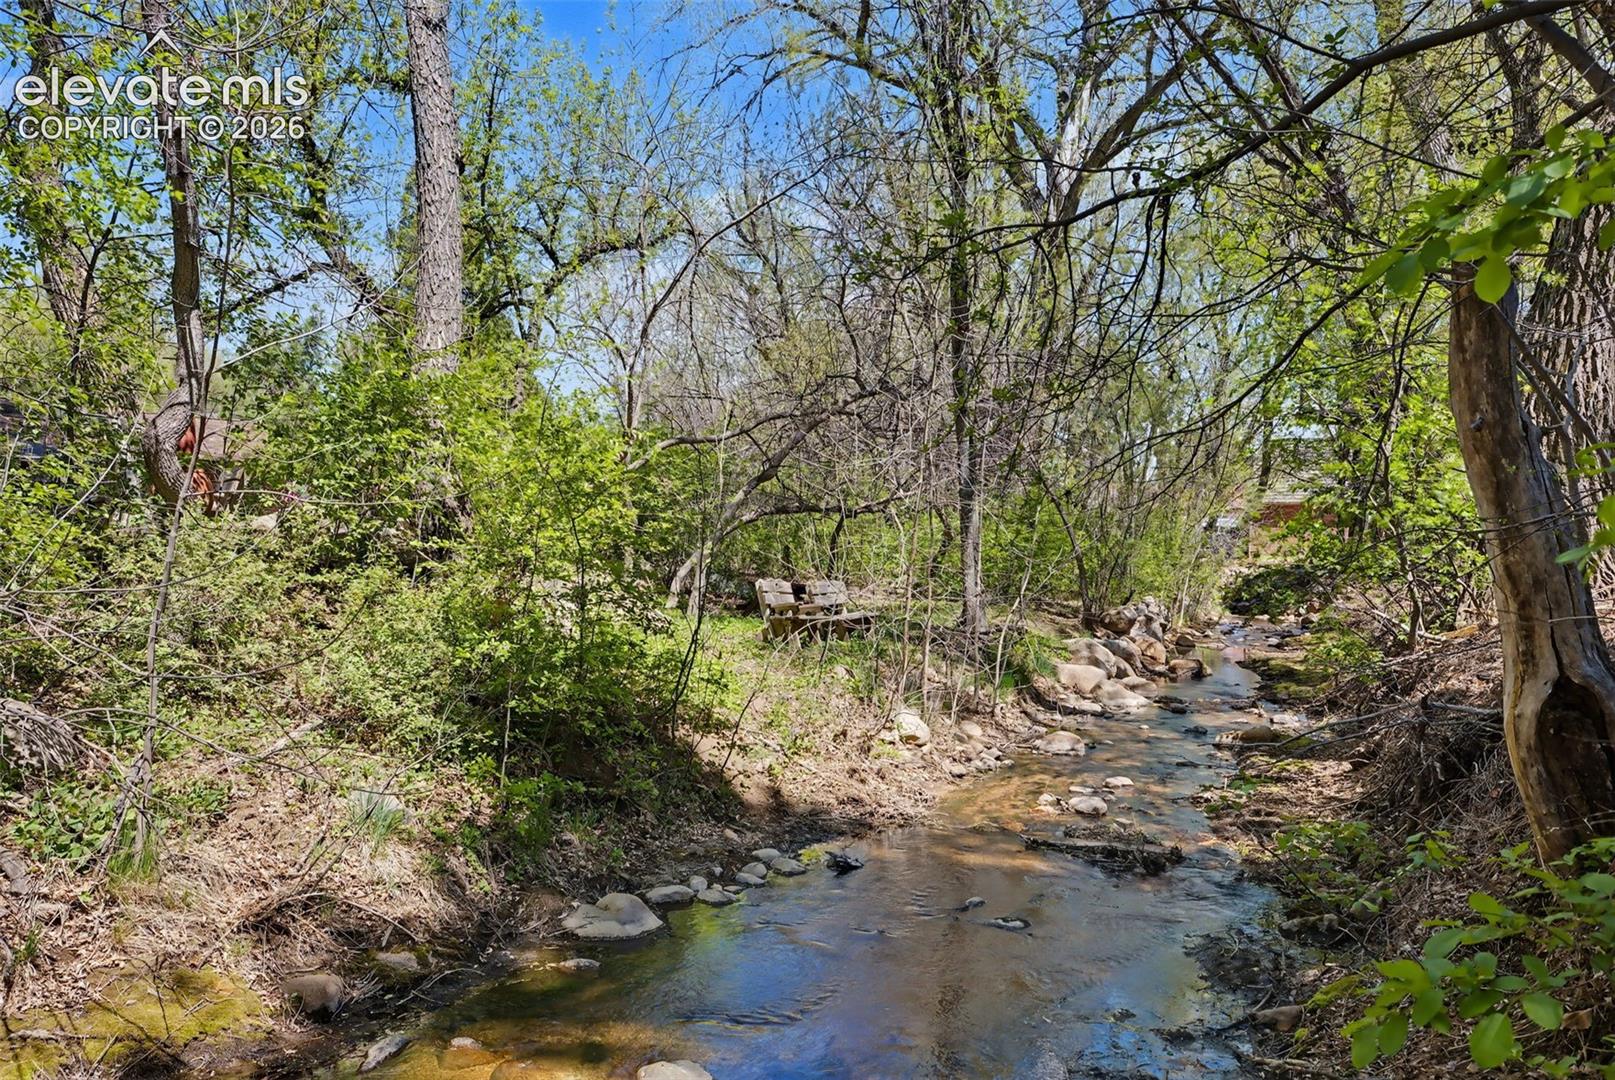
Rocky creek winding through a leafy, wooded property.
Wooded creek on the property, with rocky banks and a small wooden footbridge.
Brick home with tiled roof, two-car garage, landscaped entry, and stamped-concrete driveway.
Two-story brick house with a tiled roof, double garage, and curved driveway.
Brick two-story home with tile roof, attached garage, curved driveway, and mature trees.
Living room with deep blue walls, white seating, and a built-in arched bookshelf.
Living room with deep blue walls, arched windows, fireplace, and white sofas.
Living room with blue walls, a fireplace, arched windows, and white seating.
Living room with deep blue walls, white seating, built-in bookshelves, and a tray ceiling.
Tiled wet bar with glass rack beside a furnished living room with blue walls.
Dining room with a set table, ornate chandelier, white paneled walls, and terracotta tile flooring.
Formal dining room with a dark wood table, chandelier, paneled walls, and large windows.
Formal dining room with a set table, ornate china cabinet, chandelier, and view into a blue living room.
Living room with a tiled fireplace, built-in shelves, arched windows, and exposed wood beams
Living room with exposed wood ceiling beams, tiled floor, and an open kitchen with a breakfast bar.
Bright kitchen with white cabinetry, blue island countertop, terracotta tile floors, and an adjoining dining area.
White kitchen with a blue-topped island, terracotta tile floor, and breakfast seating.
Kitchen with a blue island countertop, terracotta tile floors, and exposed wood beams beside an open living room.
Kitchen with blue stone island opens to a living room with a fireplace and exposed beams.
Dining room with a wooden table and chairs beside large windows overlooking trees.
Dining room with a set table, large garden-facing windows, and French doors.
Kitchen and dining area with white cabinetry, blue countertops, and a round wood dining table.
Bathroom with a white vanity, toilet, gold-framed mirror, and leafy wall accents.
Laundry room with a sink, beige cabinets, tile floor, and washer and dryer.
Bedroom with a dark four-poster bed, blue armchair, floral curtains, and a large window.
Bedroom with a four-poster bed, floral curtains, and wide windows overlooking greenery.
Staged bedroom with a carved four-poster bed, gray carpet, and wooden armoire.
Bedroom with a large bed, window-seat cabinets, and a white ceiling fan.
Bedroom with a gray-covered bed, built-in window bench, and large sunlit windows.
Bedroom with a carpeted bed, open closet, and white sitting chair beneath a sloped ceiling.
Log-walled playroom with a canvas teepee, built-in window seat, and wooden rocking chair.
Log-walled playroom with a window seat, built-in bookshelves, and a children’s teepee.
Log-walled playroom with a white teepee, rocking chair, and buffalo artwork.
Bathroom with a red vanity, plaid wallpaper, and an adjoining tub and shower.
Bedroom with blue floral wallpaper, built-in cabinets, and a neatly made bed.
Bedroom with blue-and-white floral wallpaper, a blue throw on the bed, and built-in shelves beside the window.
Bedroom with blue-and-white floral wallpaper, a ceiling fan, and a wood dresser.
Home office with built-in cabinets, two window alcoves, and a wooden desk beneath a ceiling fan.
Loft office with a large world map mural, wooden desk, and seating beneath a vaulted ceiling.
Finished attic sitting room with built-in wooden cabinets, a floral armchair, and sloped ceilings.
Wooded outdoor patio with deck seating, red umbrellas, and a low brick retaining wall.
Wooded patio with colorful chairs overlooking a creek and small footbridge.
Wooded backyard with a lawn and a raised patio furnished with outdoor seating.
Brick two-story home with slate roof, shaded patio, outdoor seating, and mature trees.
Brick home with a patio and outdoor seating beneath mature evergreen trees.
Brick house with a tiled roof, mature trees, and a broad lawn.
Wooden footbridge crosses a rocky creek through a leafing woodland.
Wooden footbridge crossing a rocky creek with small cascades beneath leafy trees.
Wooded backyard with a fenced yard and a brick house at the right.
Wooden footbridge crosses a rocky creek beneath leafing trees.
Rocky creek winding through a leafy, wooded property.
Wooded creek on the property, with rocky banks and a small wooden footbridge.
Brick home with tiled roof, two-car garage, landscaped entry, and stamped-concrete driveway.
Two-story brick house with a tiled roof, double garage, and curved driveway.
Brick two-story home with tile roof, attached garage, curved driveway, and mature trees.
Living room with deep blue walls, white seating, and a built-in arched bookshelf.
Living room with deep blue walls, arched windows, fireplace, and white sofas.
Living room with blue walls, a fireplace, arched windows, and white seating.
Living room with deep blue walls, white seating, built-in bookshelves, and a tray ceiling.
Tiled wet bar with glass rack beside a furnished living room with blue walls.
Dining room with a set table, ornate chandelier, white paneled walls, and terracotta tile flooring.
Formal dining room with a dark wood table, chandelier, paneled walls, and large windows.
Formal dining room with a set table, ornate china cabinet, chandelier, and view into a blue living room.
Living room with a tiled fireplace, built-in shelves, arched windows, and exposed wood beams
Living room with exposed wood ceiling beams, tiled floor, and an open kitchen with a breakfast bar.
Bright kitchen with white cabinetry, blue island countertop, terracotta tile floors, and an adjoining dining area.
White kitchen with a blue-topped island, terracotta tile floor, and breakfast seating.
Kitchen with a blue island countertop, terracotta tile floors, and exposed wood beams beside an open living room.
Kitchen with blue stone island opens to a living room with a fireplace and exposed beams.
Dining room with a wooden table and chairs beside large windows overlooking trees.
Dining room with a set table, large garden-facing windows, and French doors.
Kitchen and dining area with white cabinetry, blue countertops, and a round wood dining table.
Bathroom with a white vanity, toilet, gold-framed mirror, and leafy wall accents.
Laundry room with a sink, beige cabinets, tile floor, and washer and dryer.
Bedroom with a dark four-poster bed, blue armchair, floral curtains, and a large window.
Bedroom with a four-poster bed, floral curtains, and wide windows overlooking greenery.
Staged bedroom with a carved four-poster bed, gray carpet, and wooden armoire.
Bedroom with a large bed, window-seat cabinets, and a white ceiling fan.
Bedroom with a gray-covered bed, built-in window bench, and large sunlit windows.
Bedroom with a carpeted bed, open closet, and white sitting chair beneath a sloped ceiling.
Log-walled playroom with a canvas teepee, built-in window seat, and wooden rocking chair.
Log-walled playroom with a window seat, built-in bookshelves, and a children’s teepee.
Log-walled playroom with a white teepee, rocking chair, and buffalo artwork.
Bathroom with a red vanity, plaid wallpaper, and an adjoining tub and shower.
Bedroom with blue floral wallpaper, built-in cabinets, and a neatly made bed.
Bedroom with blue-and-white floral wallpaper, a blue throw on the bed, and built-in shelves beside the window.
Bedroom with blue-and-white floral wallpaper, a ceiling fan, and a wood dresser.
Home office with built-in cabinets, two window alcoves, and a wooden desk beneath a ceiling fan.
Loft office with a large world map mural, wooden desk, and seating beneath a vaulted ceiling.
Finished attic sitting room with built-in wooden cabinets, a floral armchair, and sloped ceilings.
Wooded outdoor patio with deck seating, red umbrellas, and a low brick retaining wall.
Wooded patio with colorful chairs overlooking a creek and small footbridge.
Wooded backyard with a lawn and a raised patio furnished with outdoor seating.
Brick two-story home with slate roof, shaded patio, outdoor seating, and mature trees.
Brick home with a patio and outdoor seating beneath mature evergreen trees.
Brick house with a tiled roof, mature trees, and a broad lawn.
Wooden footbridge crosses a rocky creek through a leafing woodland.
Wooden footbridge crossing a rocky creek with small cascades beneath leafy trees.
Wooded backyard with a fenced yard and a brick house at the right.
Wooden footbridge crosses a rocky creek beneath leafing trees.
Rocky creek winding through a leafy, wooded property.
Wooded creek on the property, with rocky banks and a small wooden footbridge.
Brick home with tiled roof, two-car garage, landscaped entry, and stamped-concrete driveway.
See all photos
Listed by Patricia Ingels ABR , The Platinum Group Listing Contact: 719-536-4444
Set on more than an acre along the banks of Cheyenne Creek, this extraordinary custom French Country estate is a rare offering where timeless European elegance meets the tranquility of a private retreat. Thoughtfully designed for both grand entertaining and intimate daily living, the residence seamlessly blends refined luxury with warmth, comfort, and livability.

Privately tucked away on a secluded flag lot in the coveted Broadmoor area, the property feels worlds away while remaining moments from the city's finest amenities. Towering mature trees, abundant wildlife, and the gentle sounds of the creek create an atmosphere of serenity reminiscent of an exclusive countryside escape.

Rich in character and architectural distinction, the home showcases exceptional Old World craftsmanship throughout. Exterior details include mullioned windows, hand-finished copper accents, and rare 130-year-old antique bricks reclaimed from the historic Kansas City Stockyards. Adding to its allure, the storied grounds were once home to Colorado Springs' first amusement park and zoo at the turn of the century.

Inside, sophisticated design and impeccable quality define every space. Fine woods, artisan tilework, premium appliances, and carefully curated architectural details are beautifully balanced within an open, light-filled floor plan designed for modern living. Multiple patios overlooking Cheyenne Creek extend the living experience outdoors, offering enchanting spaces for entertaining or quiet reflection.

Elegant yet inviting, historic yet perfectly suited for today's lifestyle, this remarkable estate presents a rare opportunity for those who seek enduring beauty, privacy, and uncompromising quality.

4
beds

5
baths

4,960 Sq.Ft. LIVING AREA

1.07 Acres lot

Trish Ingels

Trish Ingels

Features & Amenities

Interior

  • total bedrooms4
  • Total bathrooms5
  • full bathrooms3
  • half bathrooms2
  • Laundry room Main
  • Flooring Carpet, Ceramic Tile
  • Fireplace Gas, Main Level, Two
  • APPLIANCES Dishwasher, Disposal, Double Oven, Dryer, Gas in Kitchen, Microwave Oven, Range, Refrigerator, Trash Compactor, Washer
  • other interior Features 5-Pc Bath, 6-Panel Doors, 9 Ft Ceilings, Crown Molding, Great Room

Area & Lot

  • Status For Sale
  • Living Area4,960 Sq.Ft.
  • Total Area4,960 Sq.Ft.
  • Lot Area1.07 Acres
  • MLS® ID8945709
  • TypeResidential
  • YEAR BUILT1985
  • Water FrontageStream/Creek
  • Elementary SchoolGold Camp
  • Middle SchoolCheyenne Mountain
  • High SchoolCheyenne Mountain
  • School DistrictCheyenne Mtn-12

Exterior

  • STORIES2
  • Garage Space2.0
  • water SourceMunicipal
  • utilitiesElectricity Connected, Natural Gas Connected
  • roofComposite Shingle
  • lot featuresTrees/Woods, Flag Lot
  • parkingAttached, Garage Door Opener, Oversized, Workshop, Paved
  • HEAT TYPEForced Air, Natural Gas
  • AIR CONDITIONINGOther
  • sewerSewer
  • security FeaturesSecurity System, Intercom
  • other exterior FeaturesWorkshop, Auto Sprinkler System

Financial

  • Sales Price$1,590,000
  • Real Estate Tax $5,982/yr
View Virtual Tour
Brick two-story home with tile roof, attached garage, curved driveway, and mature trees.

Schedule a Showing

We would love to show you our beautiful property. Please select your preferred date and time below. An agent will be in touch shortly to confirm your appointment.

Schedule a Showing

We would love to show you our beautiful property. Please select your preferred date and time below. An agent will be in touch shortly to confirm your appointment.

Thank you for your interest in 740 S Bear Paw Lane, Colorado Springs, CO 80906. We are reviewing your request and will be in touch shortly!

Mortgage Calculator

Estimate your monthly mortgage payment, including the principal and interest, property taxes, and HOA. Adjust the values to generate a more accurate rate.
All estimates are provided for informational purposes only. Actual amounts may vary.
$0,000 Your Payment 20 15 65
$0,000 Your Payment

Let Us Serve You

When it comes to buying or selling your home, we want to equip you with local expert advice. No obligation, just a Platinum opinion you can trust. Contact us today to find out how we can be of assistance to you!
Follow Us