


7451 Klipspringer Drive
See all photos
Listed by Laura Kaan, The Platinum Group Listing Contact: 719-536-4444
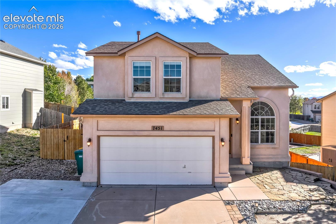
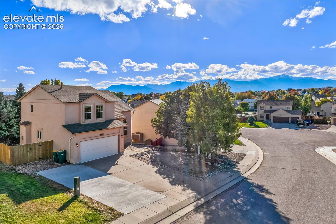
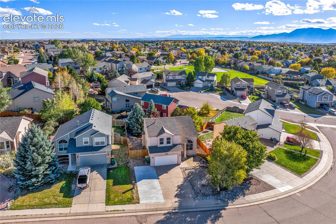
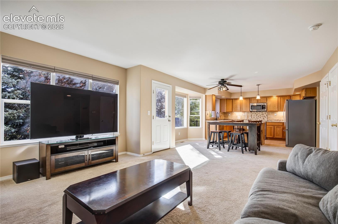
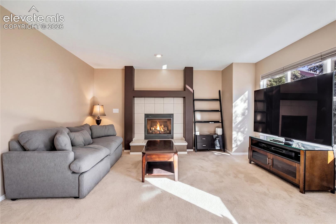
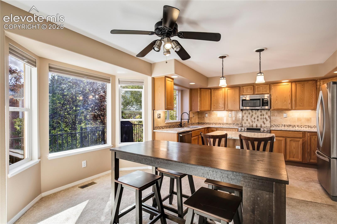
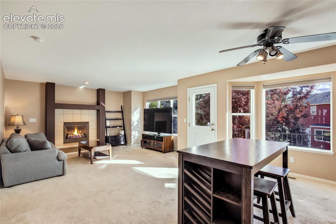
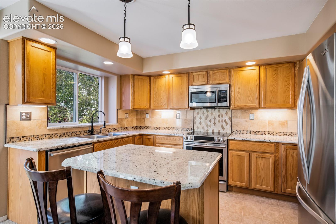
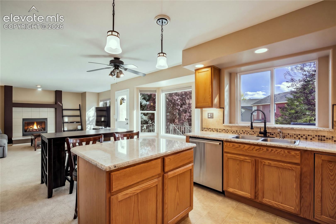
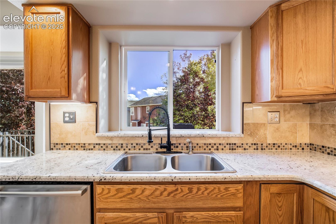
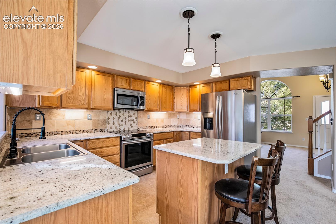
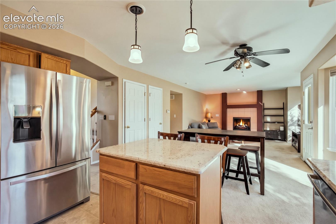
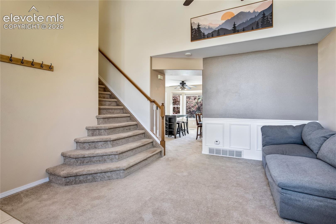
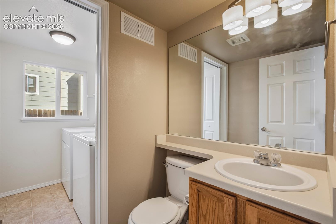
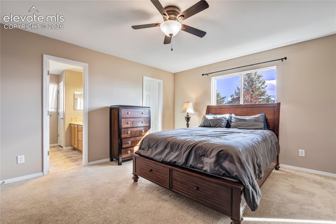
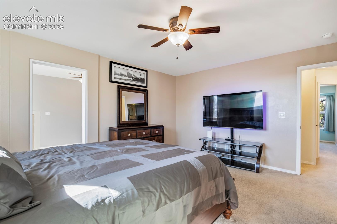
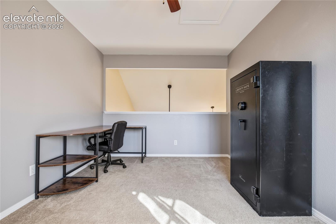
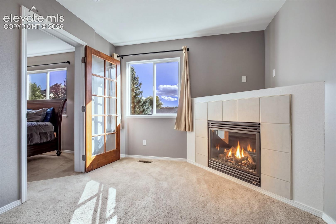
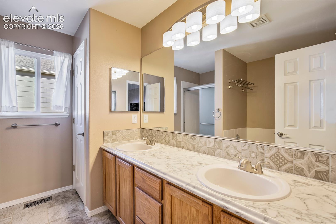
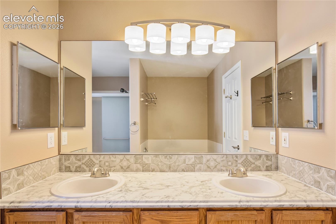
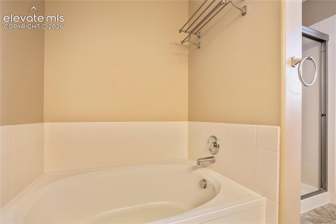
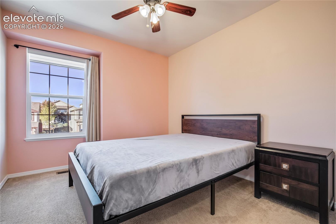
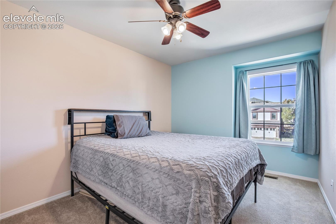
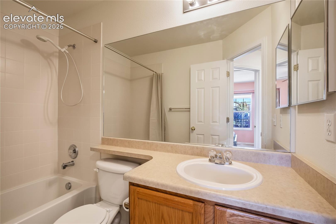
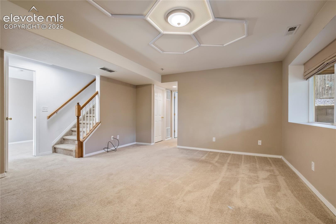
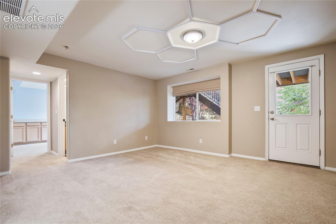
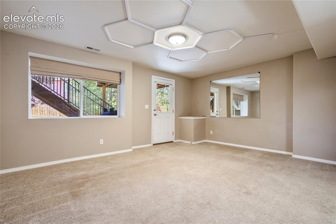
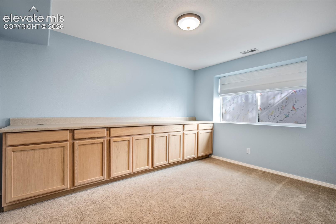
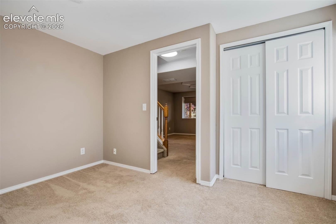
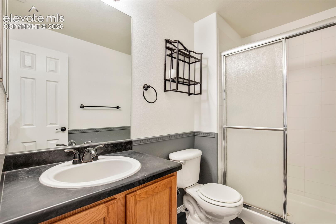
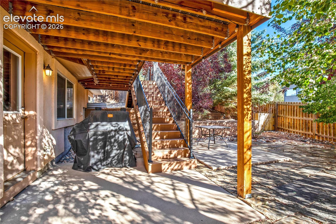
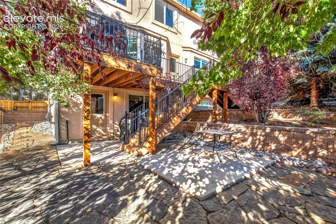
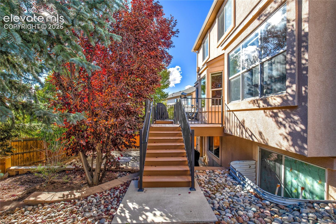
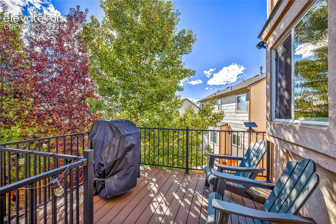
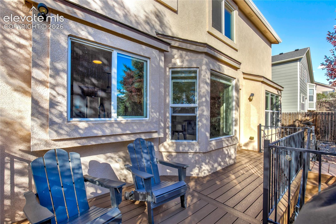
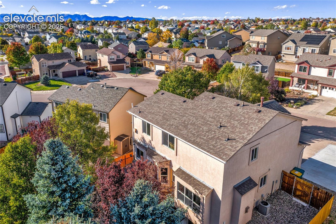
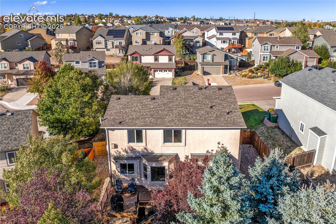
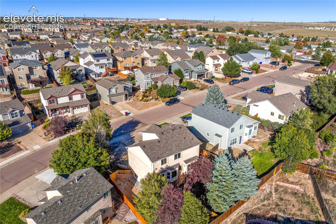
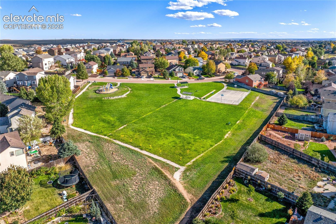
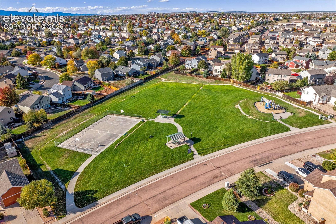
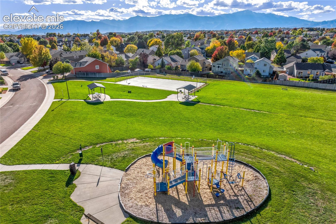
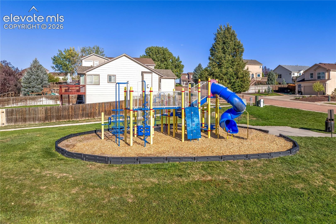
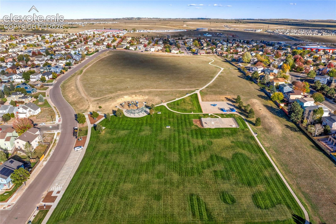
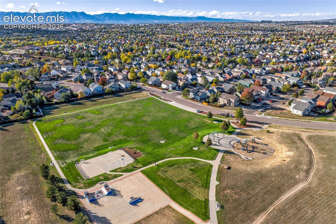
VA Assumable with a 5.125% rate! Designed with room to gather, work from home + welcome guests, this Pronghorn Glen home offers 5 bedrooms + an office, 4 Baths + a finished walk-out basement w/exceptional flexibility. A dramatic 2-story entry opens to a light-filled living room, while the inviting Great Room features a gas fireplace and connects to the dining room and kitchen. Granite countertops, stainless steel appliances, under cabinet lighting, center island, custom tile backsplash + generous cabinetry make the kitchen equally suited to everyday meals and entertaining. Step outside to the composite deck (updated 2021), for outdoor dining overlooking the fenced backyard w/mature trees + a flagstone patio. Upstairs, the spacious primary suite feels like a true retreat w/a walk-in closet, adjoining 5-piece bath + a private sitting room/office featuring a 2nd gas fireplace. Two additional bedrooms + a full bath complete the upper level. The finished walk-out basement adds a second family or rec room, 2 bedrooms + a three-quarter bath, creating an ideal arrangement for guests, multi-generational living, a craft room or home gym. New furnace in 2025, new water heater in 2023, new roof in 2022, central air conditioning, mountain views + attached two-car garage w/extended driveway add comfort + convenience. Located within District 49, the home offers easy access to nearby schools, neighborhood parks + the Sand Creek trail system, along with shopping, dining, entertainment and everyday conveniences surrounding First & Main and the Powers corridor. Spend weekends exploring the trails, meet friends for dinner or a movie, then come home to mountain views and evenings on the deck. Quick connections to Powers Boulevard + Marksheffel Rd make it easy to reach medical services, Peterson Space Force Base + destinations throughout Colorado Springs. With space for both connection + privacy, this home adapts through every season and makes the most of indoor-outdoor Colorado living.

5
beds

4
baths

2,268 Sq.Ft. LIVING AREA

6,044 Sq.Ft. lot

Laura Kaan

Laura Kaan

Features & Amenities

Interior

  • total bedrooms5
  • Total bathrooms4
  • full bathrooms2
  • three quarter bathroom1
  • half bathroom1
  • Laundry room Main
  • Flooring Carpet, Vinyl/Linoleum
  • Fireplace Gas, Main Level, Two, Upper Level
  • APPLIANCES Dishwasher, Disposal, Dryer, Microwave Oven, Oven, Range, Refrigerator, Washer
  • other interior Features 5-Pc Bath, 6-Panel Doors, French Doors, Great Room, Vaulted Ceilings

Area & Lot

  • Status For Sale
  • Living Area2,268 Sq.Ft.
  • Total Area2,468 Sq.Ft.
  • Lot Area6,044 Sq.Ft.
  • MLS® ID3898977
  • TypeResidential
  • YEAR BUILT2005
  • View DescriptionView of Pikes Peak, Mountain View
  • School DistrictDistrict 49

Exterior

  • STORIES2
  • Garage Space2.0
  • water SourceAssoc/Distr
  • utilitiesCable Available, Electricity Connected, Natural Gas Connected
  • roofComposite Shingle
  • parkingAttached, Garage Door Opener, Concrete
  • HEAT TYPEForced Air, Natural Gas
  • AIR CONDITIONINGCeiling Fan(s), Central Air
  • sewerSewer

Financial

  • Sales Price$495,000
  • Real Estate Tax $2,258/yr
View Virtual Tour
image

Schedule a Showing

We would love to show you our beautiful property. Please select your preferred date and time below. An agent will be in touch shortly to confirm your appointment.

Schedule a Showing

We would love to show you our beautiful property. Please select your preferred date and time below. An agent will be in touch shortly to confirm your appointment.

Thank you for your interest in 7451 Klipspringer Drive, Colorado Springs, CO 80922. We are reviewing your request and will be in touch shortly!

Mortgage Calculator

Estimate your monthly mortgage payment, including the principal and interest, property taxes, and HOA. Adjust the values to generate a more accurate rate.
All estimates are provided for informational purposes only. Actual amounts may vary.
$0,000 Your Payment 20 15 65
$0,000 Your Payment

Let Us Serve You

When it comes to buying or selling your home, we want to equip you with local expert advice. No obligation, just a Platinum opinion you can trust. Contact us today to find out how we can be of assistance to you!
Follow Us