746 Progress Drive
746 Progress Drive
746 Progress Drive
746 Progress Drive
746 Progress Drive
746 Progress Drive
746 Progress Drive
746 Progress Drive
746 Progress Drive
746 Progress Drive
746 Progress Drive
746 Progress Drive
746 Progress Drive
746 Progress Drive
746 Progress Drive
746 Progress Drive
746 Progress Drive
746 Progress Drive
746 Progress Drive
746 Progress Drive
746 Progress Drive
746 Progress Drive
746 Progress Drive
746 Progress Drive
746 Progress Drive
746 Progress Drive
746 Progress Drive
746 Progress Drive
746 Progress Drive
746 Progress Drive
746 Progress Drive
746 Progress Drive
746 Progress Drive
746 Progress Drive
746 Progress Drive
746 Progress Drive
746 Progress Drive
746 Progress Drive
746 Progress Drive
746 Progress Drive
746 Progress Drive
746 Progress Drive
746 Progress Drive
746 Progress Drive
746 Progress Drive
746 Progress Drive
746 Progress Drive
746 Progress Drive
746 Progress Drive
746 Progress Drive
746 Progress Drive
746 Progress Drive
746 Progress Drive
746 Progress Drive
746 Progress Drive
746 Progress Drive
746 Progress Drive
746 Progress Drive
746 Progress Drive
746 Progress Drive
746 Progress Drive
746 Progress Drive
746 Progress Drive
746 Progress Drive
746 Progress Drive
746 Progress Drive
746 Progress Drive
746 Progress Drive
746 Progress Drive
746 Progress Drive
746 Progress Drive
746 Progress Drive
746 Progress Drive
746 Progress Drive
746 Progress Drive
746 Progress Drive
746 Progress Drive
746 Progress Drive
746 Progress Drive
746 Progress Drive
746 Progress Drive
746 Progress Drive
746 Progress Drive
746 Progress Drive
746 Progress Drive
746 Progress Drive
746 Progress Drive
746 Progress Drive
746 Progress Drive
746 Progress Drive
746 Progress Drive
746 Progress Drive
746 Progress Drive
See all photos
Listed by Kathy Loidolt, The Platinum Group Listing Contact:
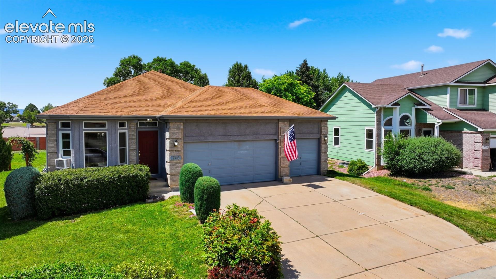
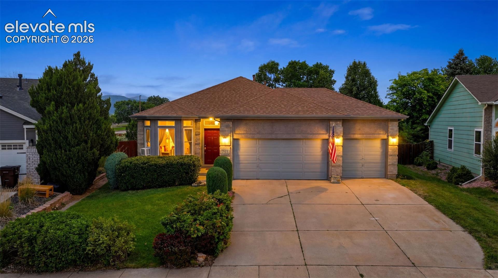
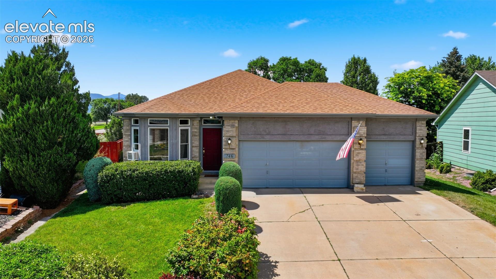
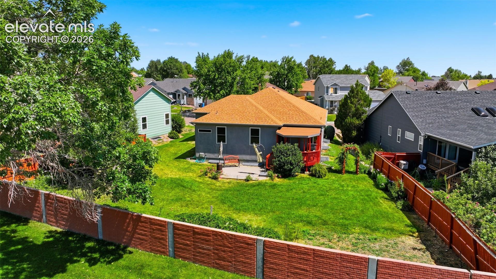
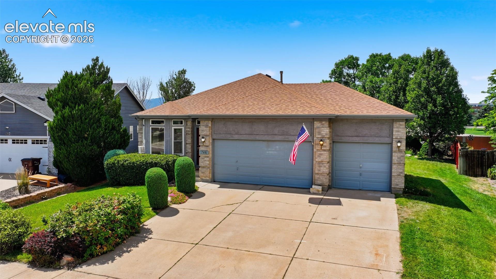
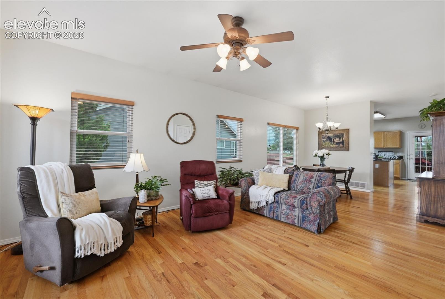
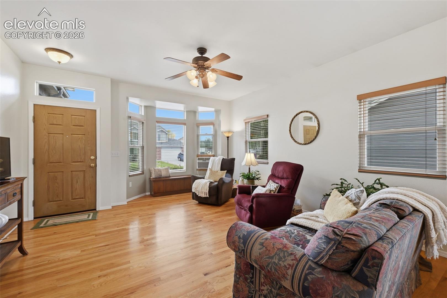
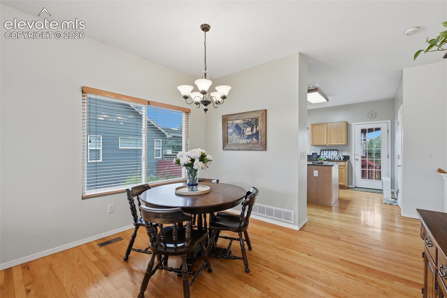
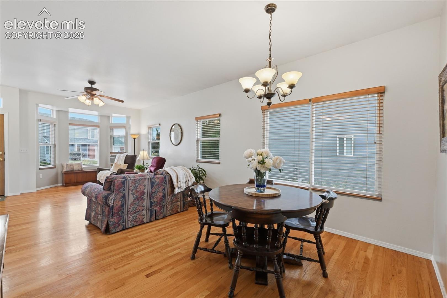
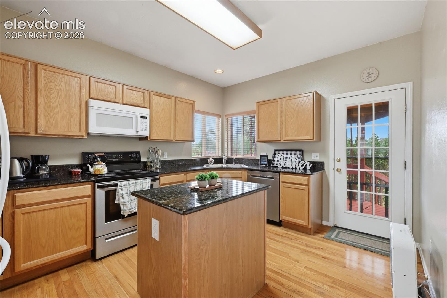
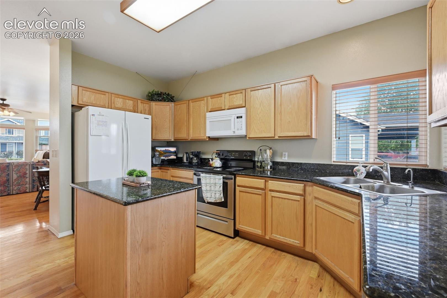
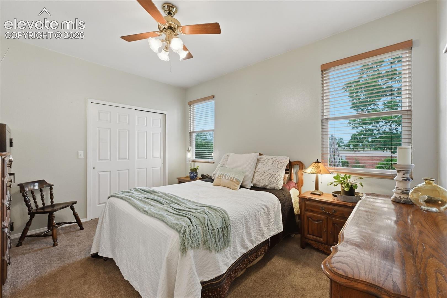
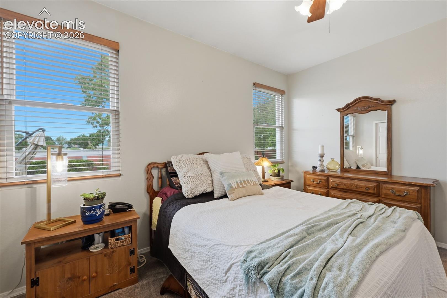
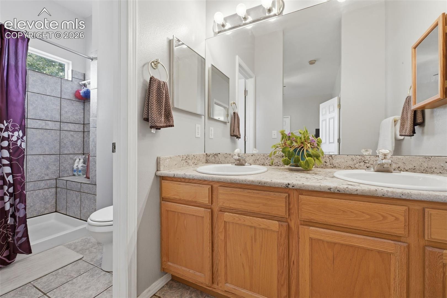
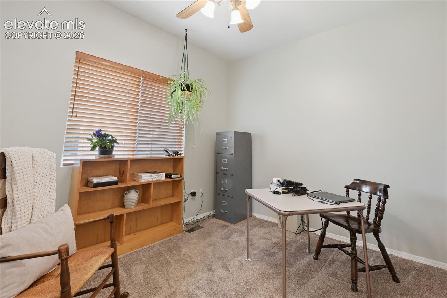
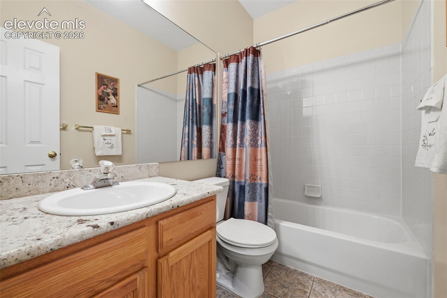
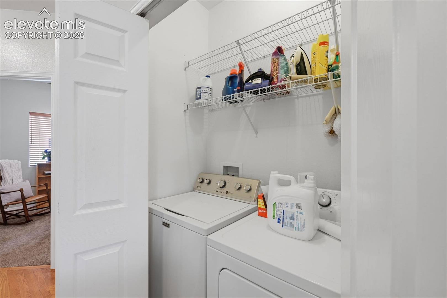
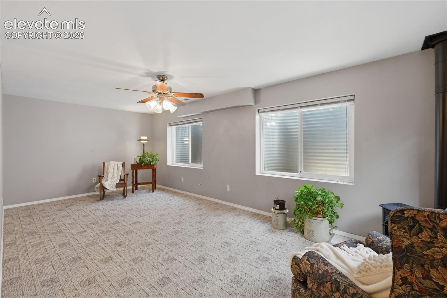
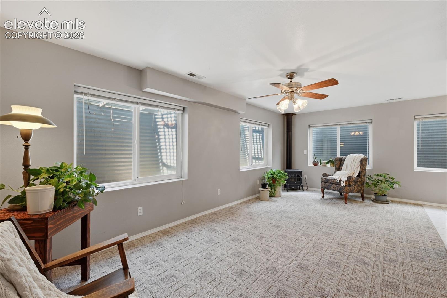
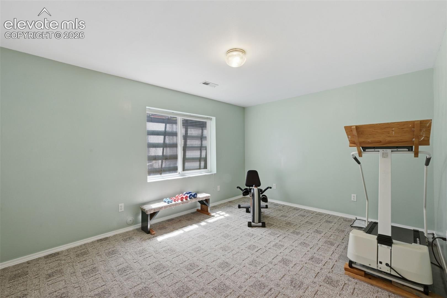
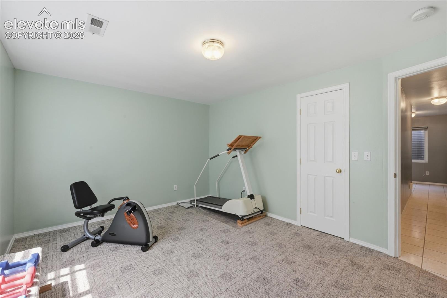
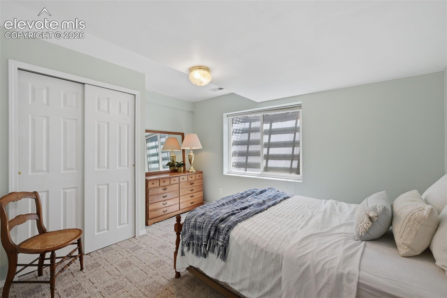
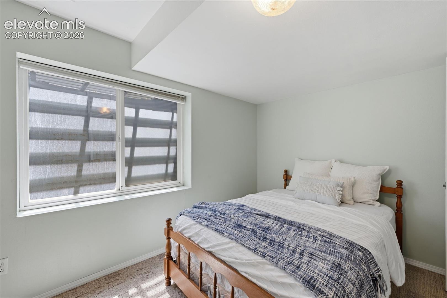

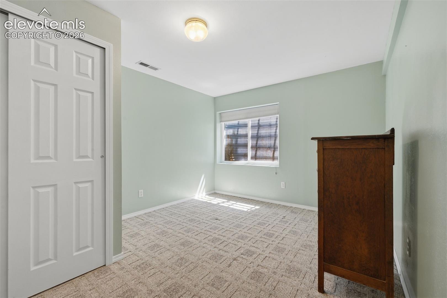
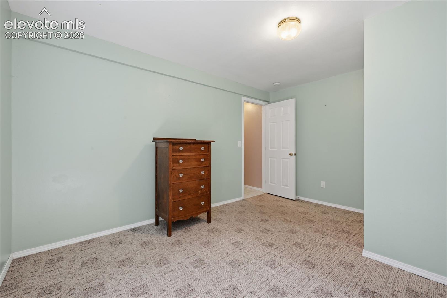
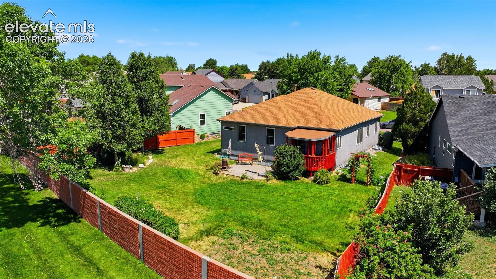
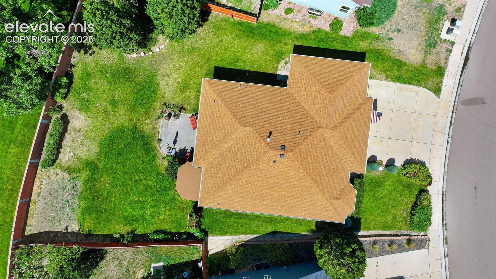
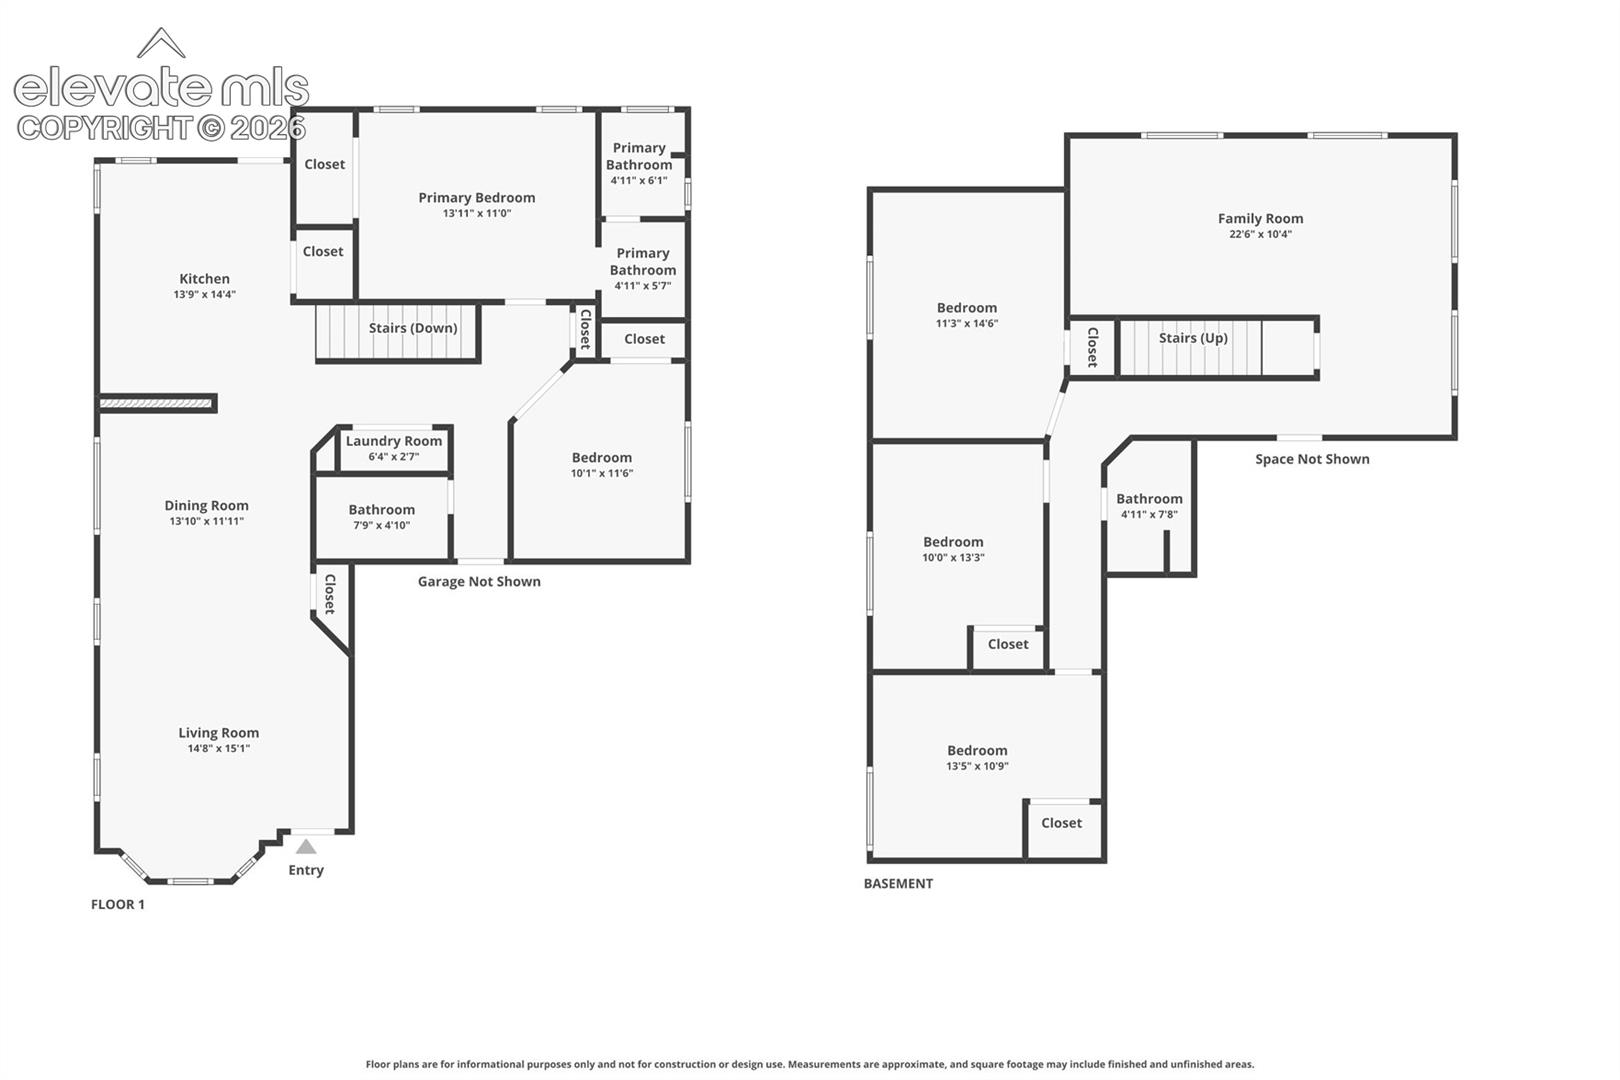
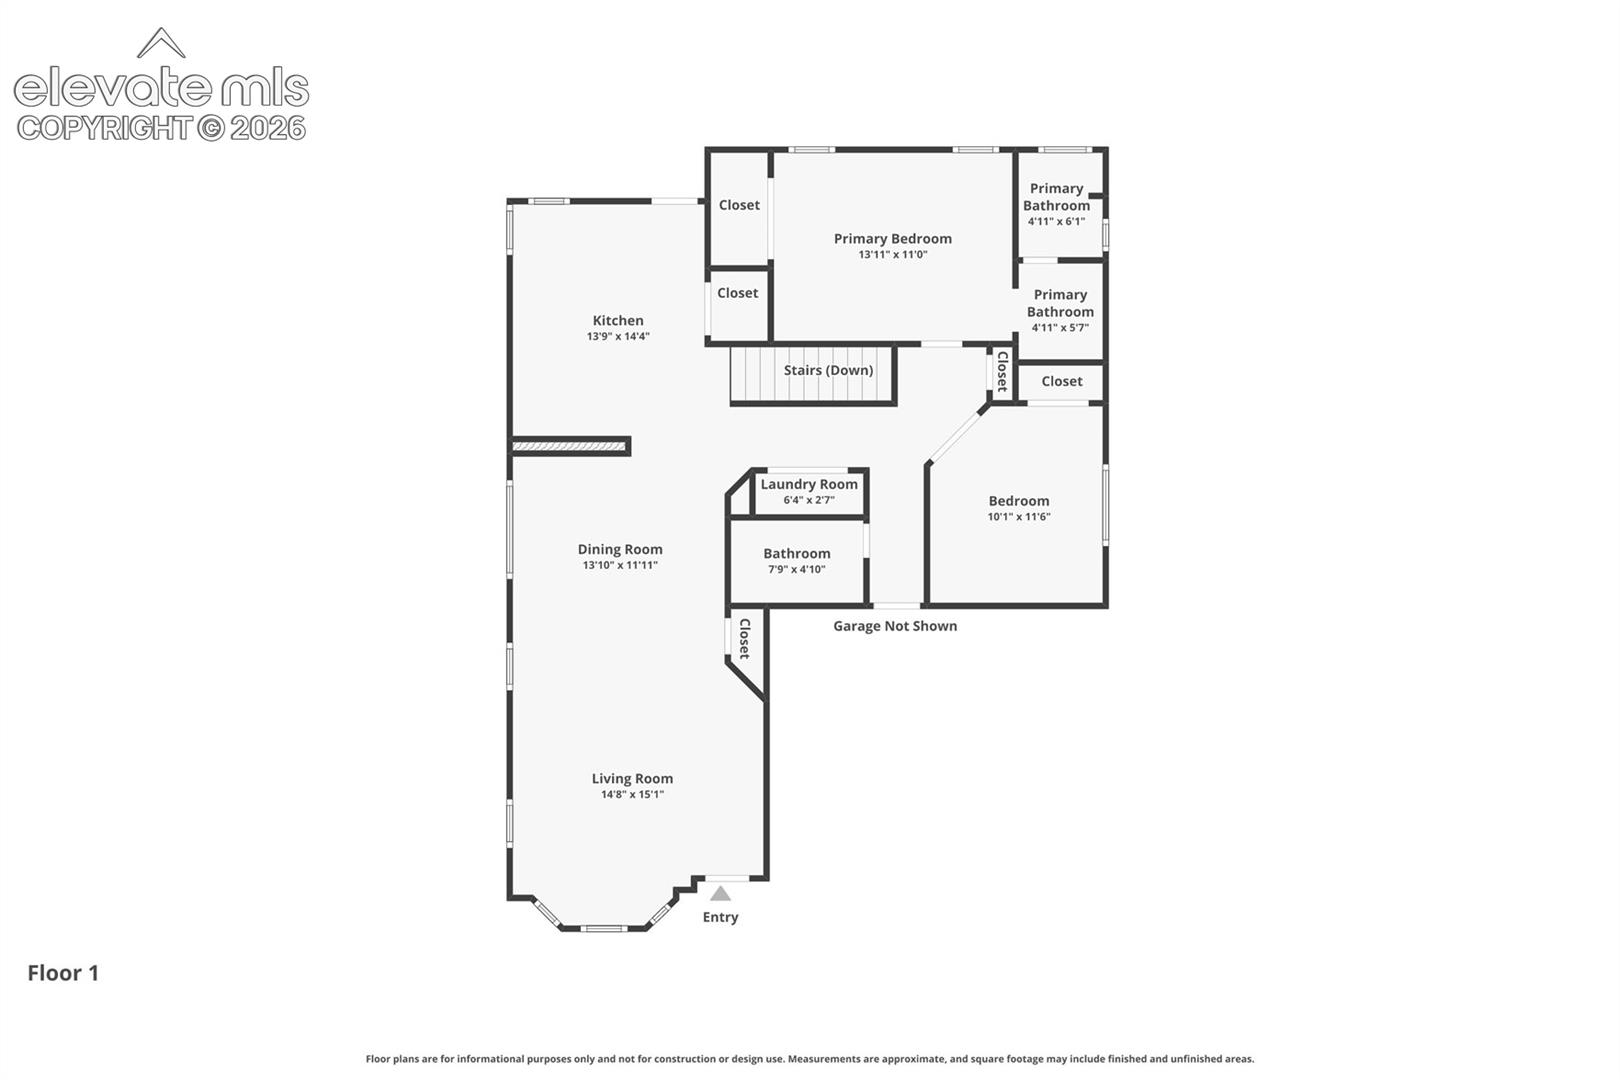
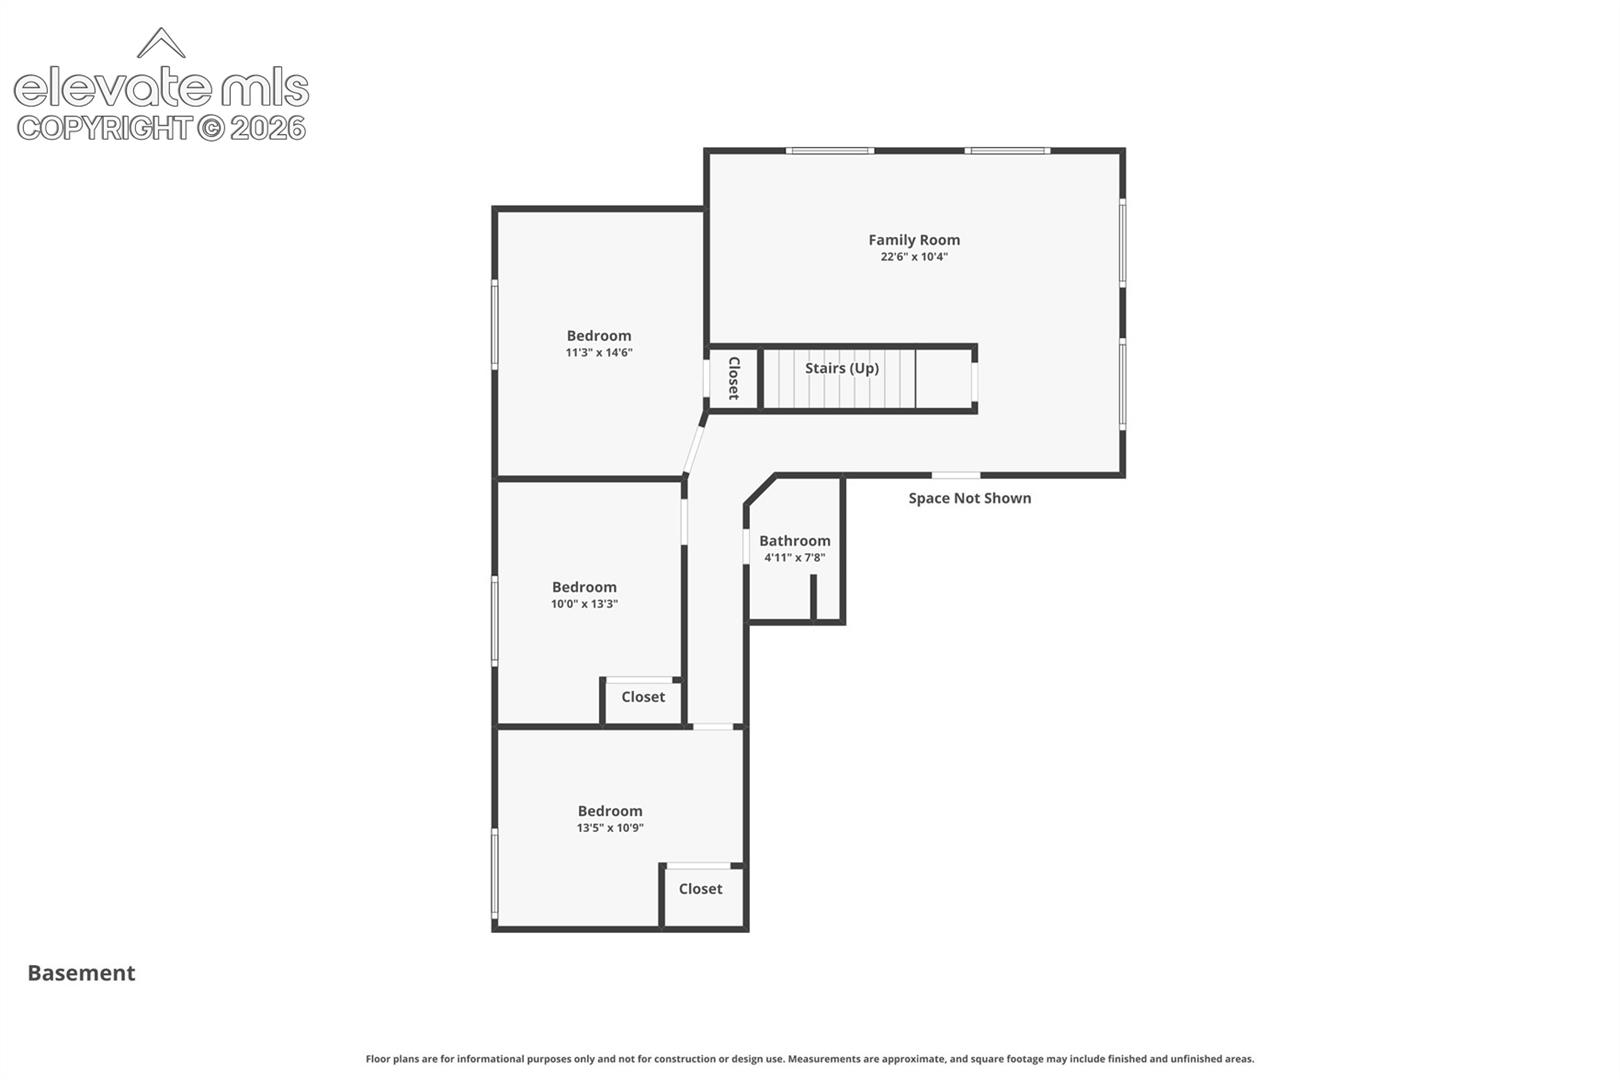
Absolutely charming home in Countryside with real wood floors through the main living areas and views of Pikes Peak! Easy access to military bases! This home has been lovingly cared for and it shows! Enter into this charming home to the beautiful real wood floors in the family room, dining room and kitchen! Spacious rooms and an open floor for easy living! Views of the mountains from the dining room, family room and kitchen! The kitchen has granite counters, stainless steel appliances and amazing views! The kitchen walks out to the private deck with fresh paint and more views! Your park like back yard has a flowing grass area and perennial gardens for year round color! Views from the deck and back yard! The main level master bedroom also has views and an on suite bath with two sinks! A second bedroom on the main level is being used as an office and is right around the corner from the full bath! Also on the main level is an easily accessible laundry closet! Attached extended three car garage is fully finished and gives you room for cars, workshop or collectibles! The basement has a large family/media room, three more bedrooms and a hall bath with updated shower as well as ample storage! New casement windows in the main living area and master bedroom! Roof is two years old. What a wonderful place to live!

5
beds

3
baths

2,306 Sq.Ft. LIVING AREA

8,549 Sq.Ft. lot

Kathy Loidolt

Kathy Loidolt

Alan Kasa

Alan Kasa

Features & Amenities

Interior

  • total bedrooms5
  • Total bathrooms3
  • full bathroom1
  • three quarter bathrooms2
  • Laundry room Main
  • Flooring Tile, Vinyl/Linoleum, Wood
  • Fireplace Basement, Gas, One, Wood Burning Stove
  • APPLIANCES Dishwasher, Disposal, Dryer, Microwave Oven, Oven, Washer
  • other interior Features 6-Panel Doors, French Doors, Great Room

Area & Lot

  • Status Sold
  • Date Sold August 21, 2026
  • Living Area2,306 Sq.Ft.
  • Total Area2,318 Sq.Ft.
  • Lot Area8,549 Sq.Ft.
  • MLS® ID9875702
  • TypeResidential
  • YEAR BUILT1997
  • Middle SchoolFountain
  • High SchoolFountain/Ft Carson
  • School DistrictFtn/Ft Carson 8

Exterior

  • water SourceMunicipal
  • utilitiesCable Connected, Electricity Connected, Natural Gas Connected, Telephone
  • roofComposite Shingle
  • HEAT TYPEForced Air
  • AIR CONDITIONINGCeiling Fan(s), Wall Unit(s)
  • sewerSewer
  • HOA AmenitiesGreen Areas

Financial

  • Sales Price$405,000
  • Real Estate Tax $1,186/yr
View Virtual Tour

Let Us Serve You

When it comes to buying or selling your home, we want to equip you with local expert advice. No obligation, just a Platinum opinion you can trust. Contact us today to find out how we can be of assistance to you!
Follow Us