7601 Rushing Wind Grove
See all photos
Listed by Adam Dill, The Platinum Group Listing Contact: 719-536-4444
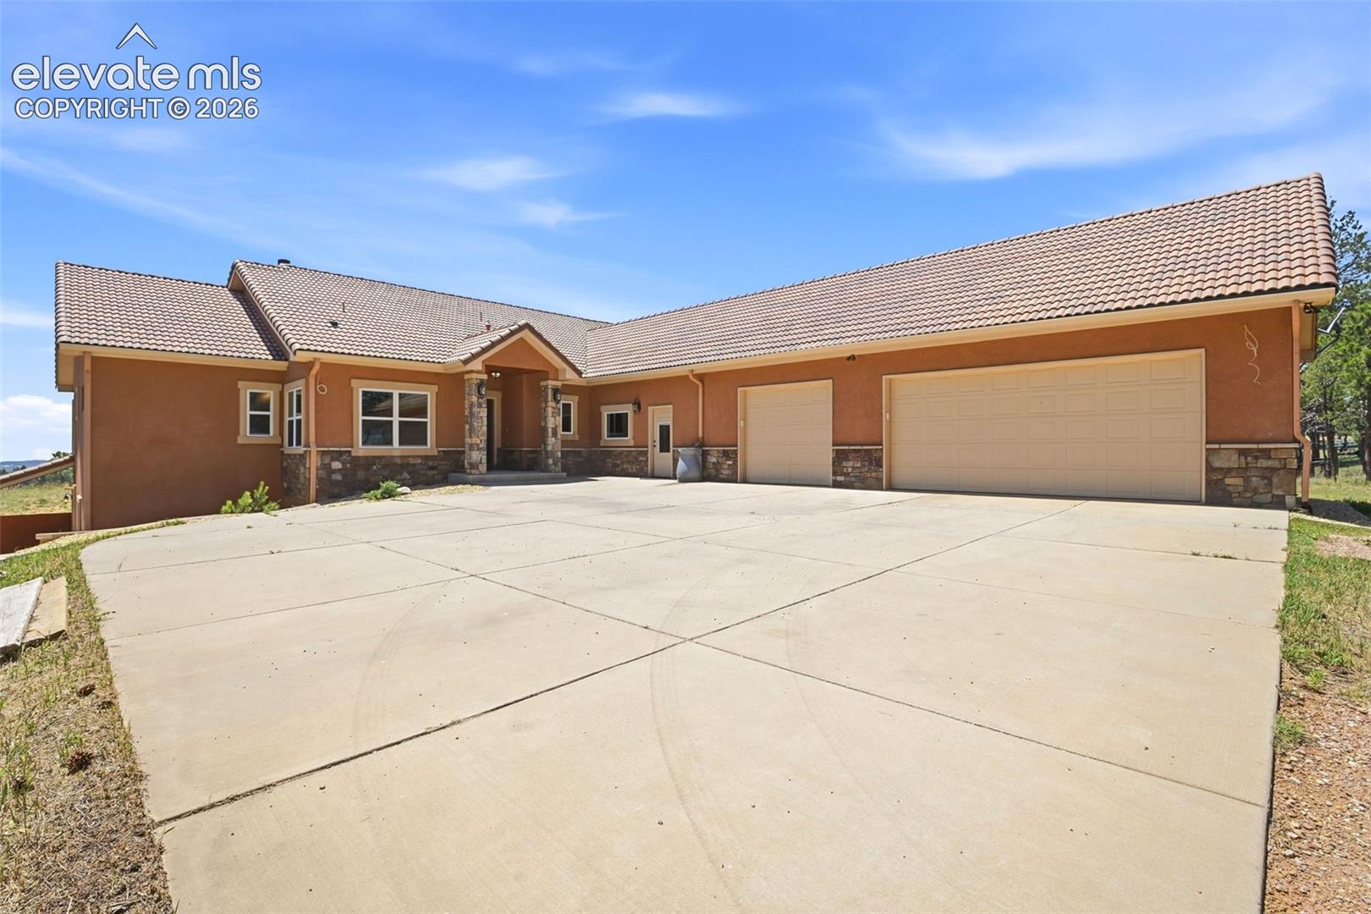
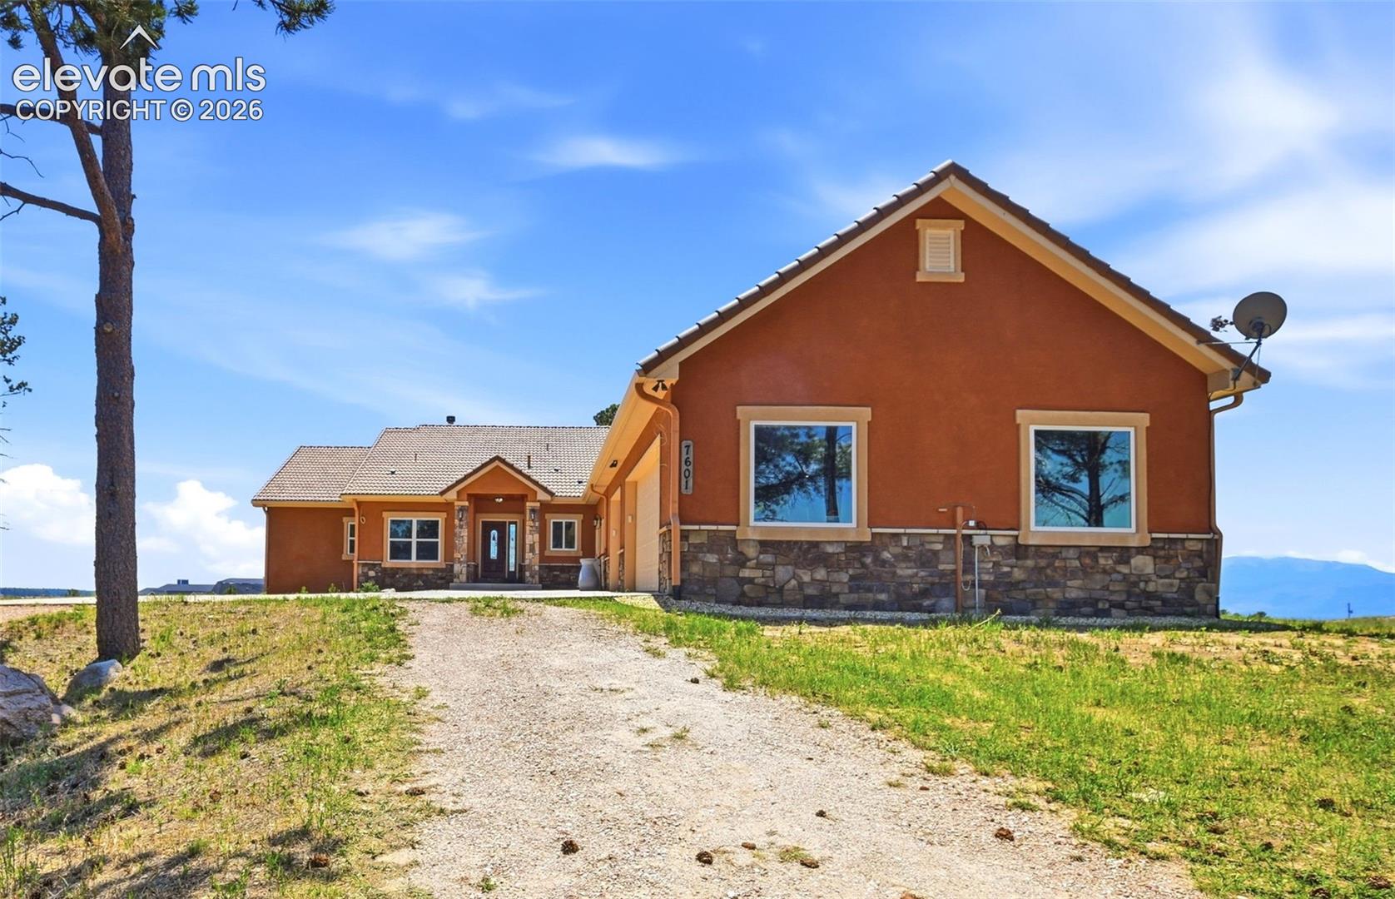
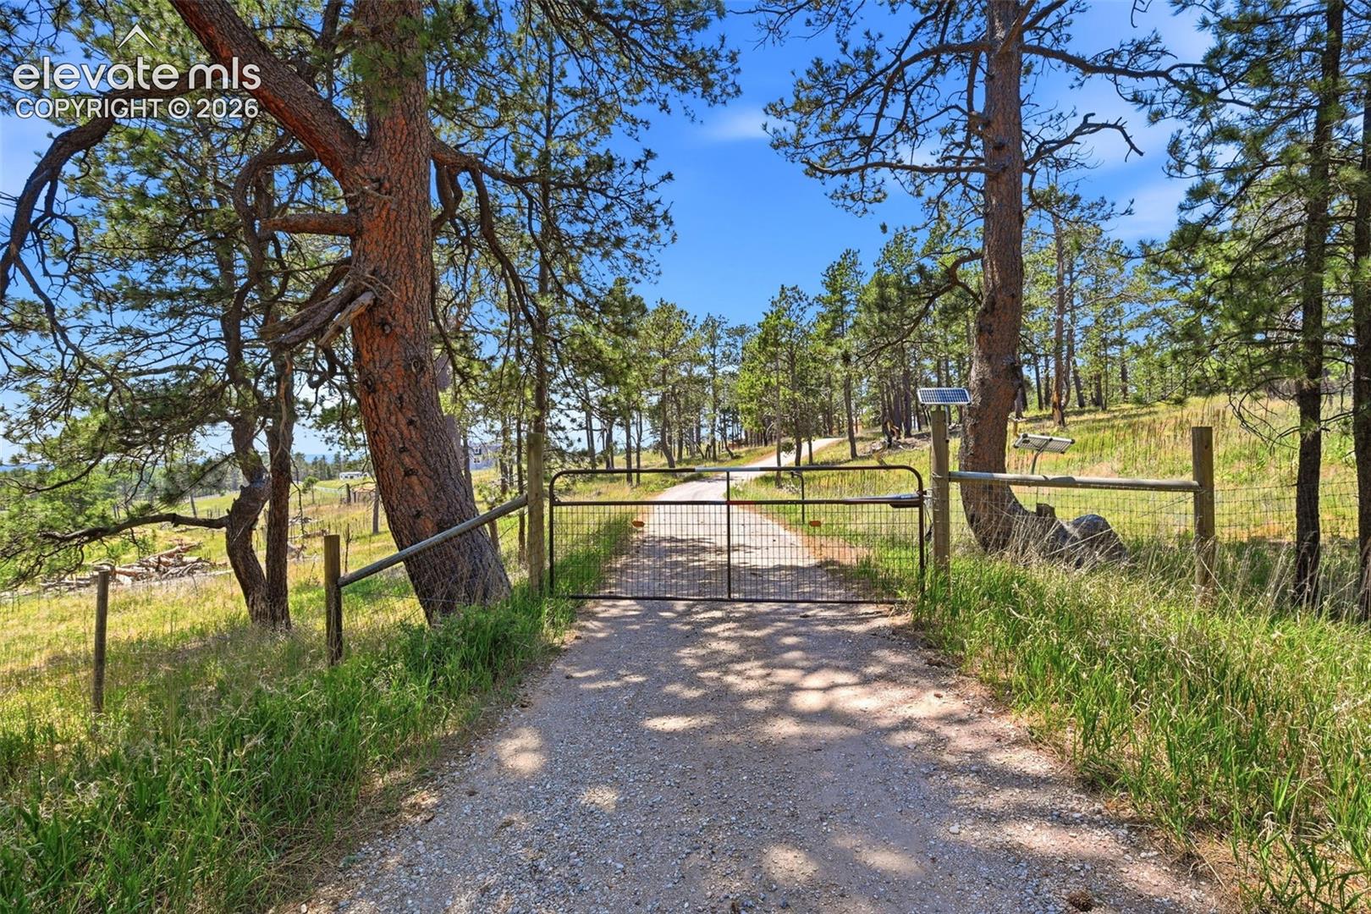
Fully Fenced 6.92-Acre Black Forest Estate | Pikes Peak Views | 5,503 SF | 5 Bedrooms, 7 Bathrooms

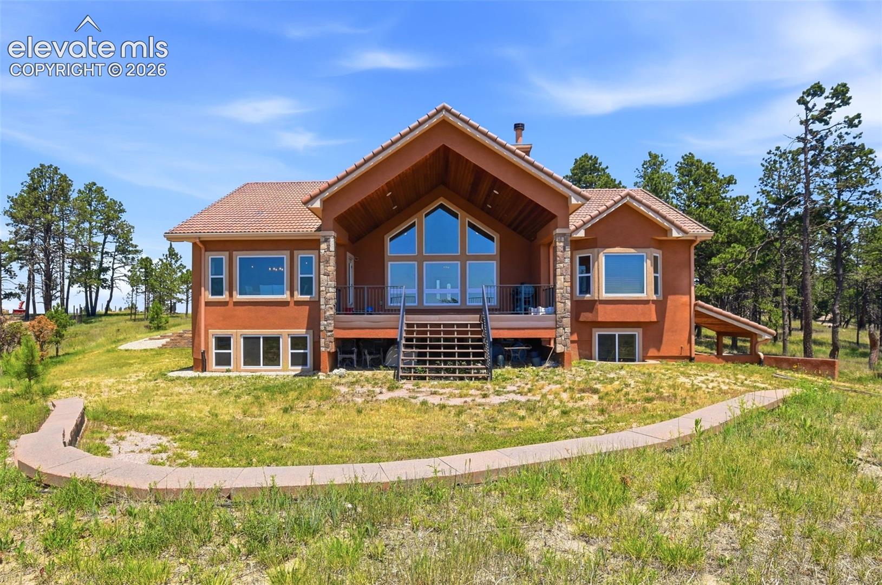
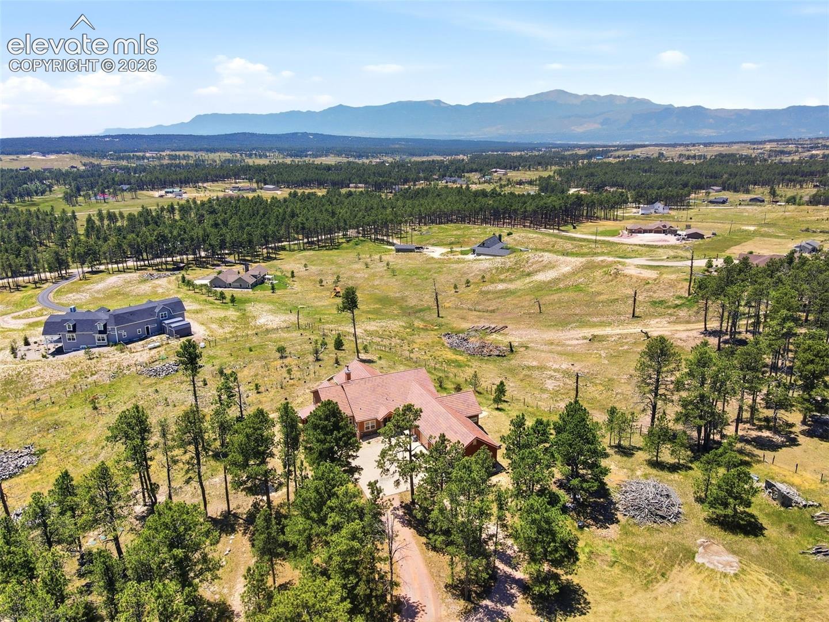
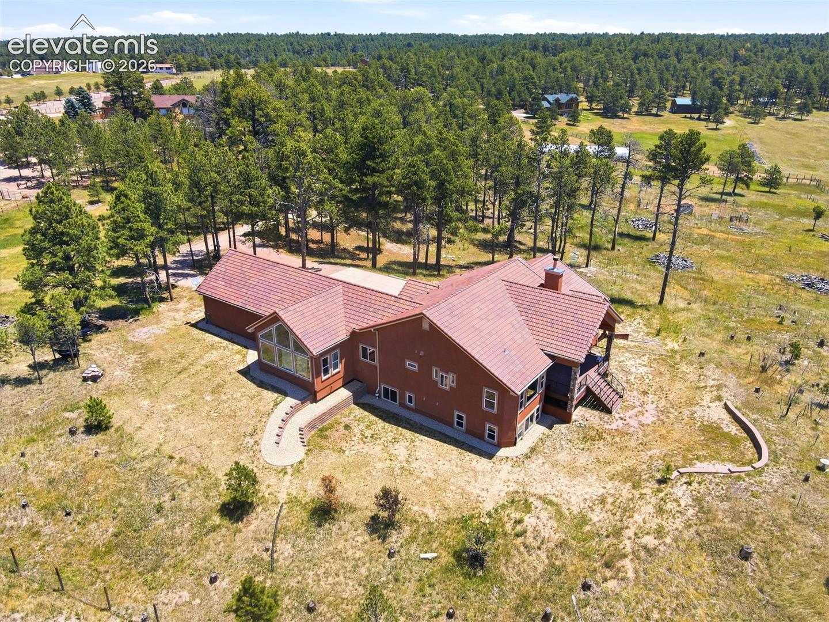
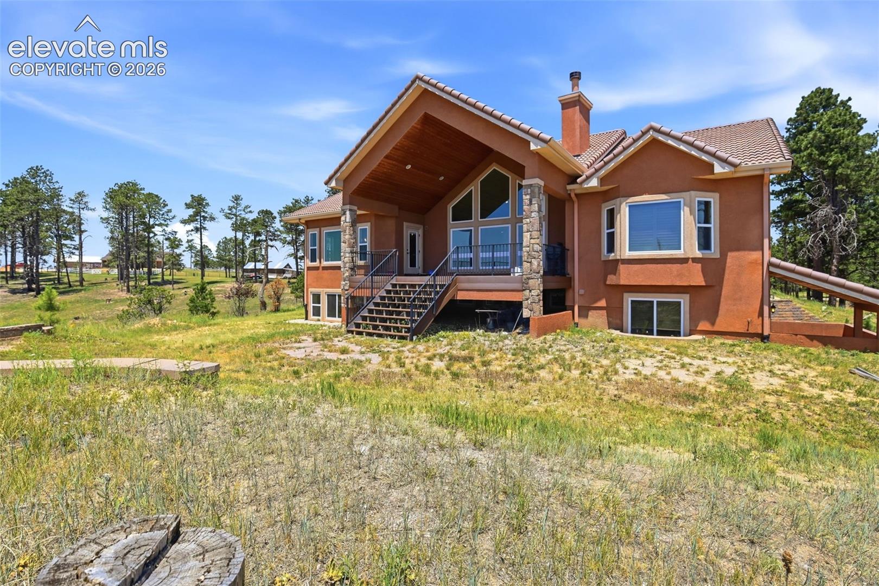
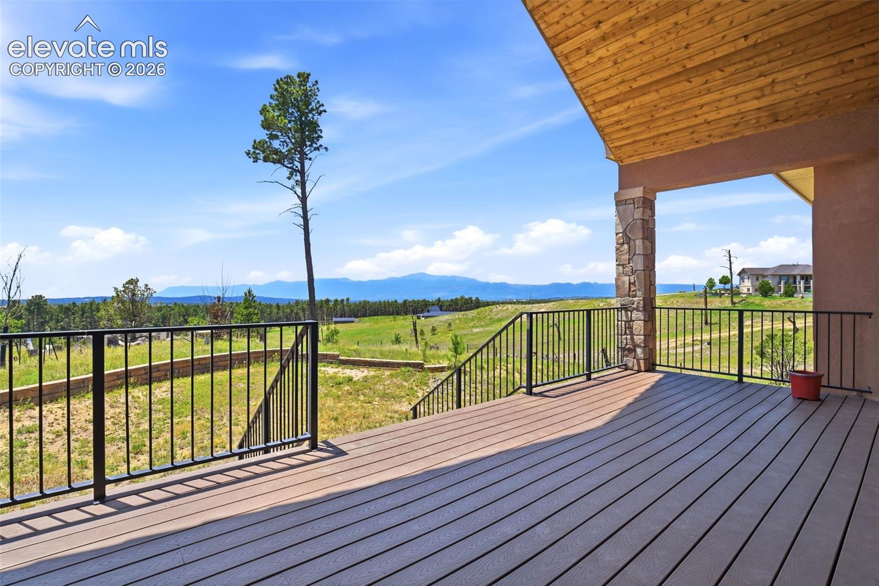
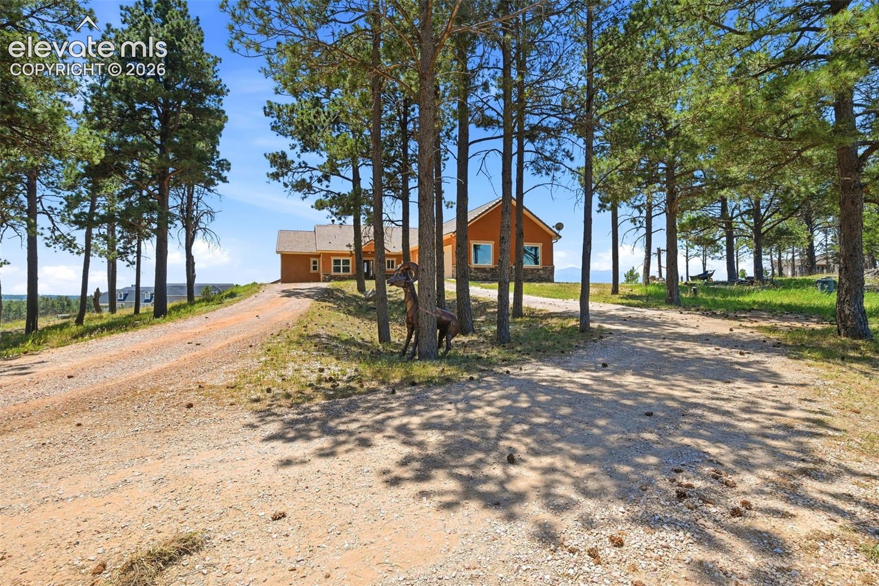
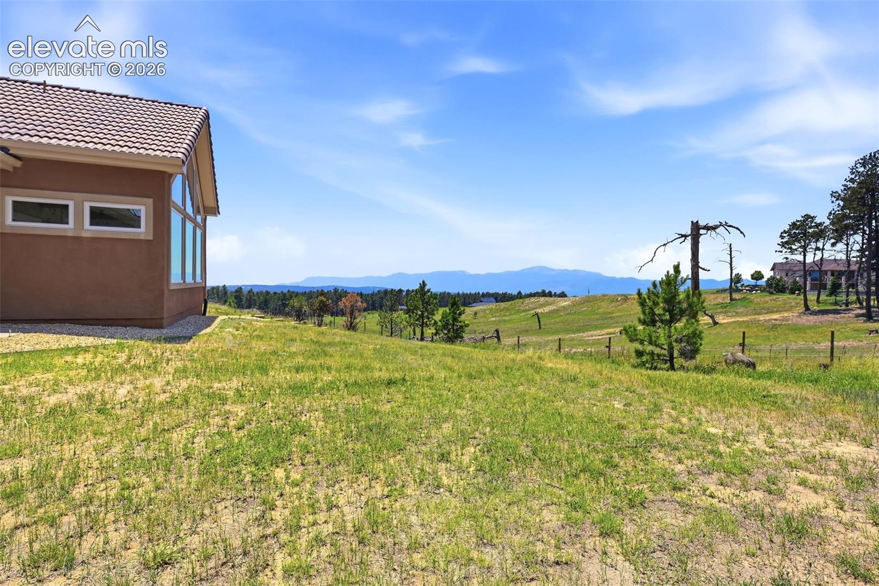
Just seconds from the city, yet a world away. This fully fenced 6.92-acre Black Forest estate combines the privacy of country living with the convenience of an easy commute, all while showcasing breathtaking, unobstructed views of Pikes Peak and the Front Range.

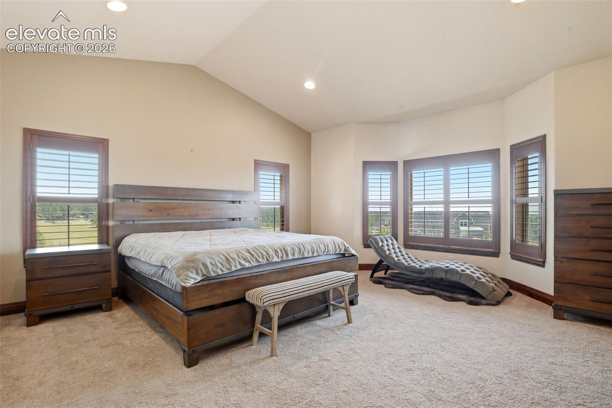
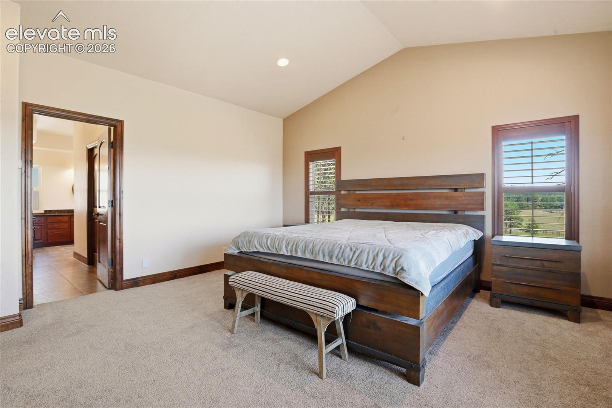
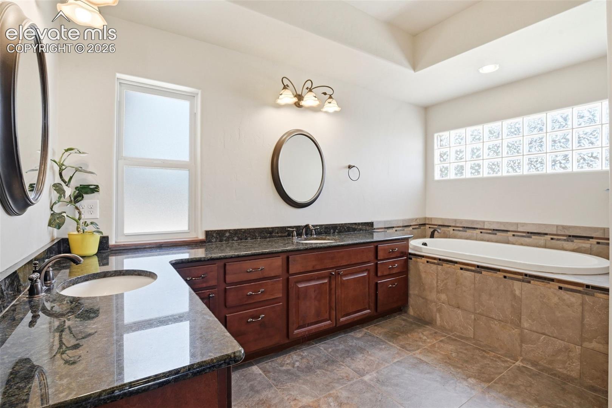
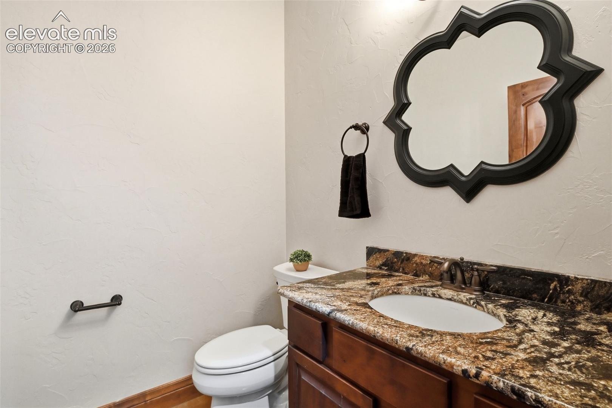
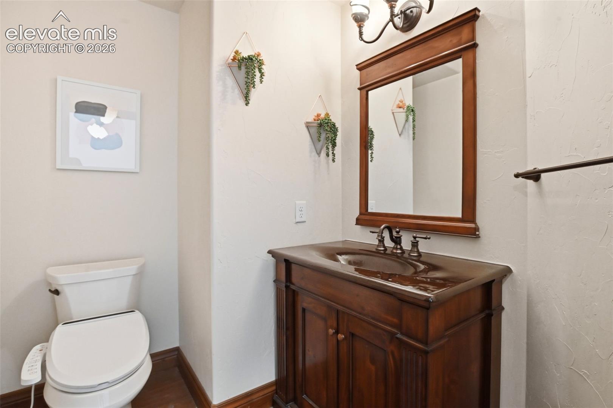
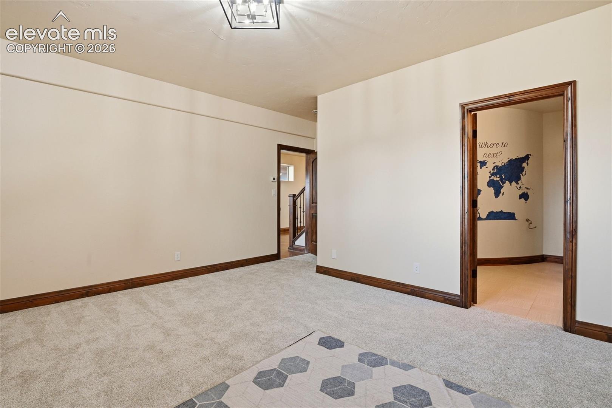
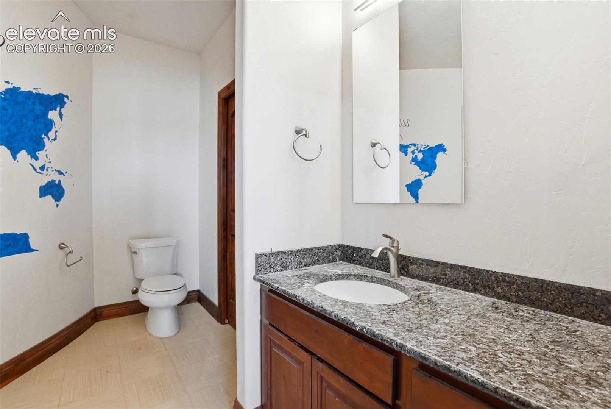
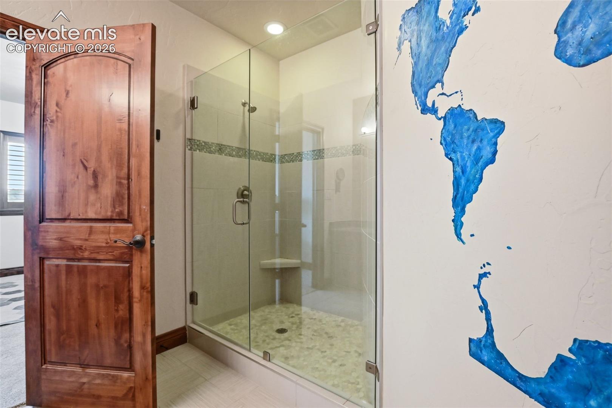
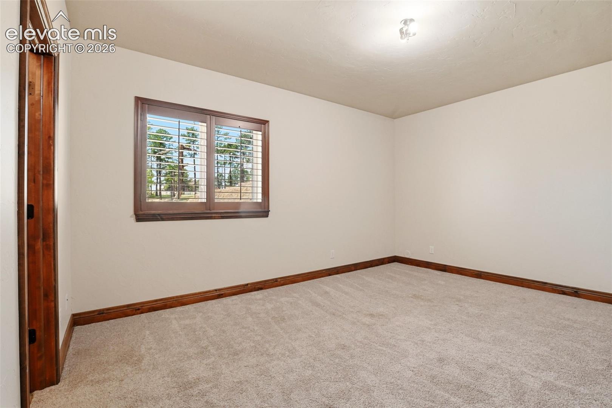
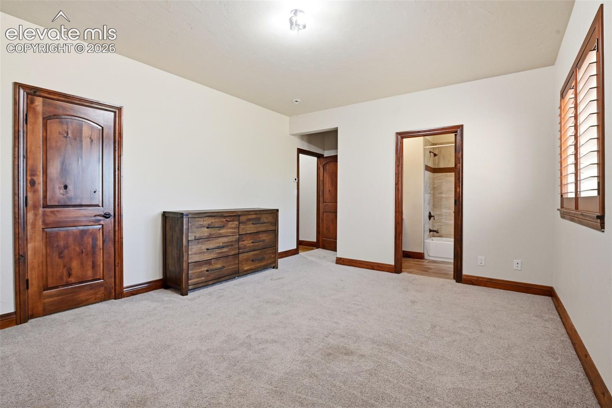
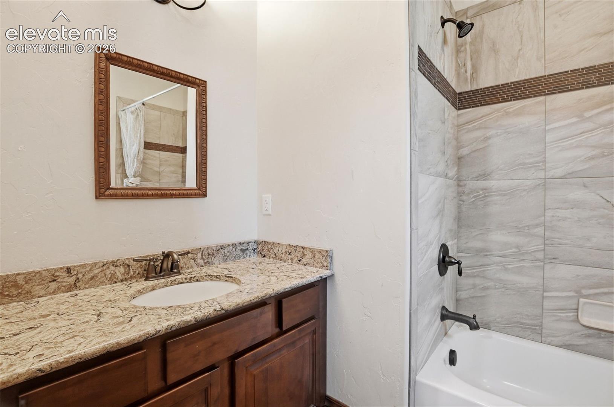
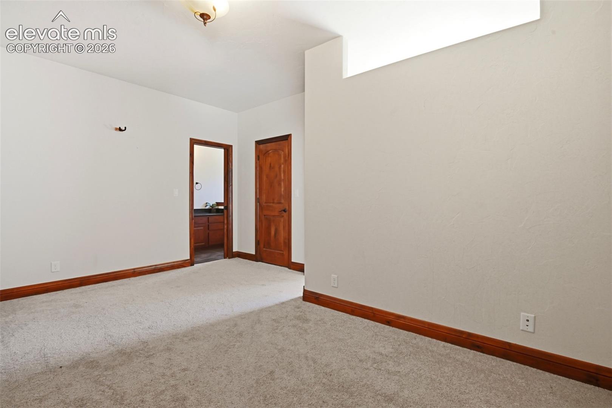
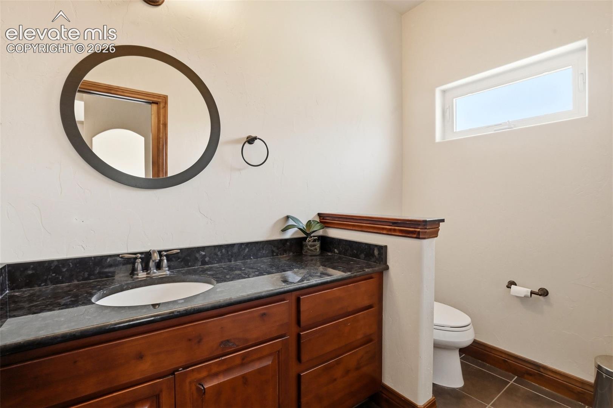
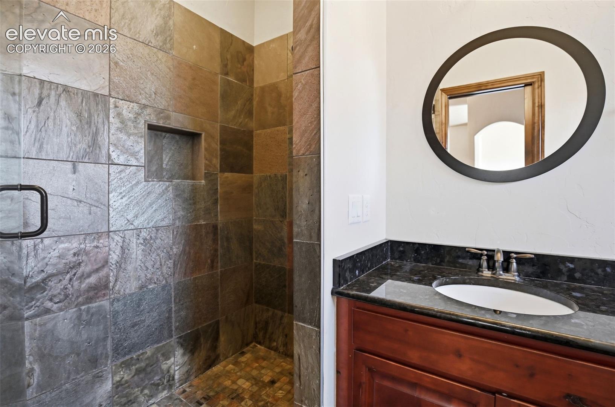
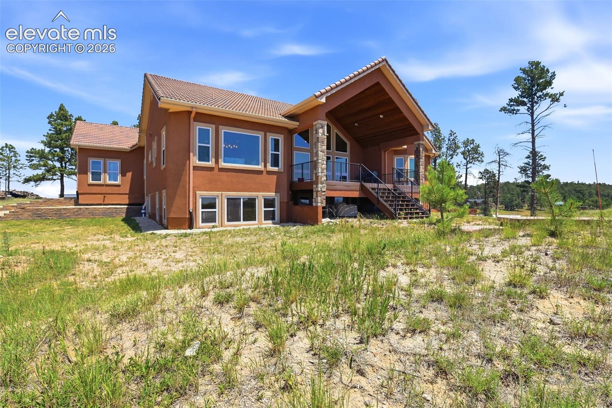
With 5,503 square feet, 5 bedrooms, and 7 bathrooms, this home was designed for both comfortable everyday living and effortless entertaining. Every bedroom features its own private ensuite bathroom and walk-in closet, providing an exceptional level of comfort and privacy for family and guests alike.

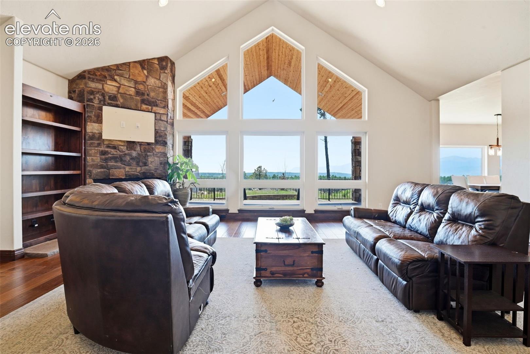
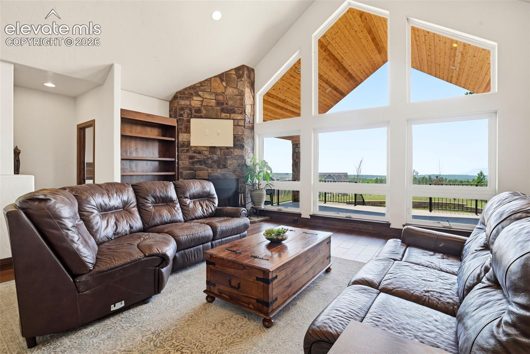
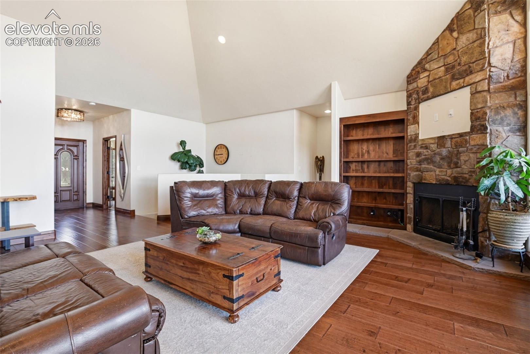
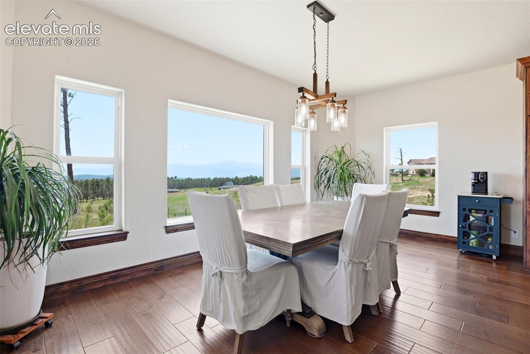
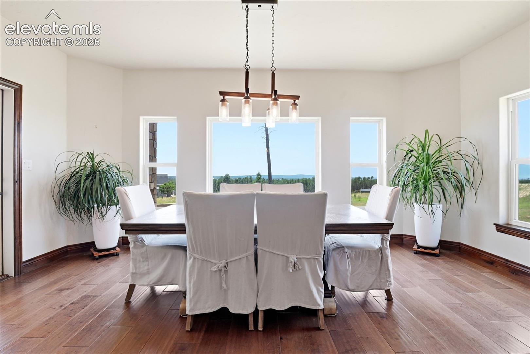
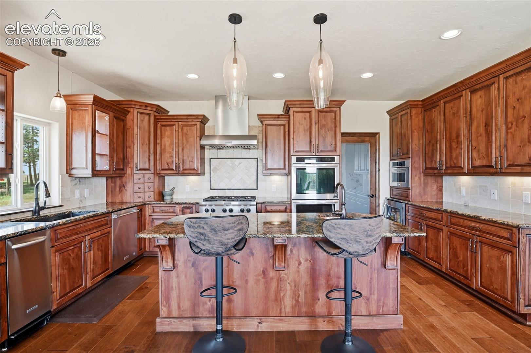
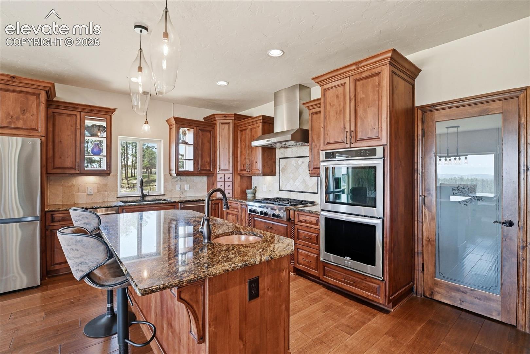
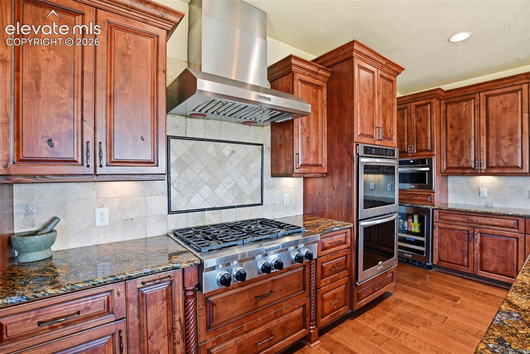
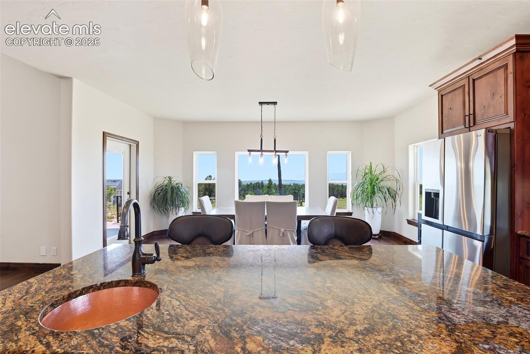
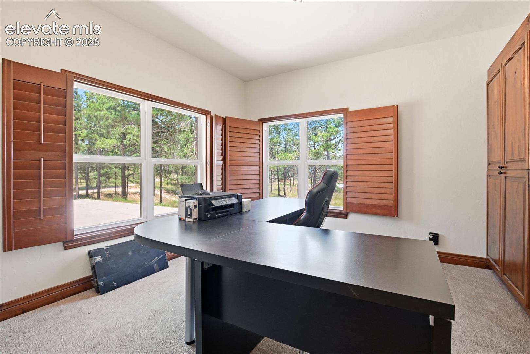
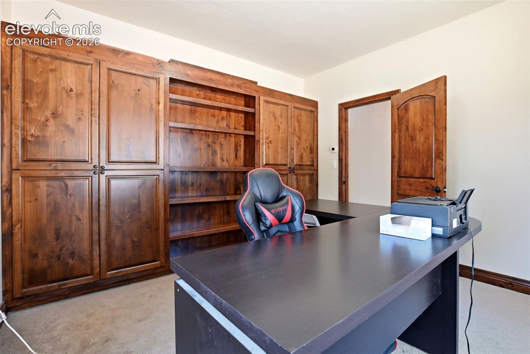
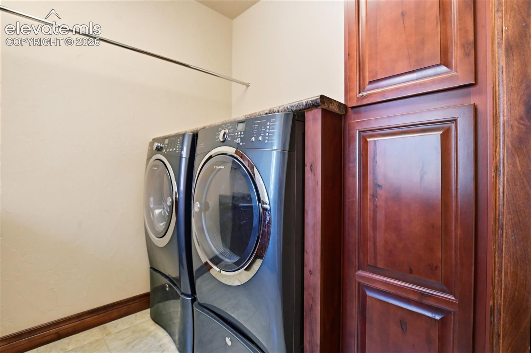
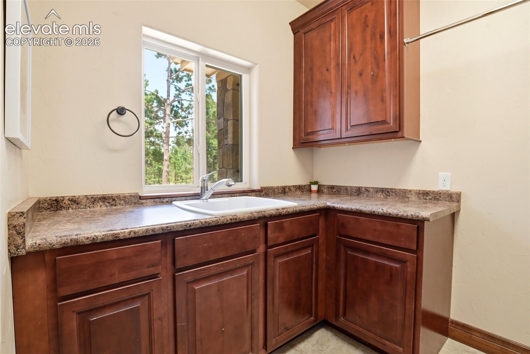
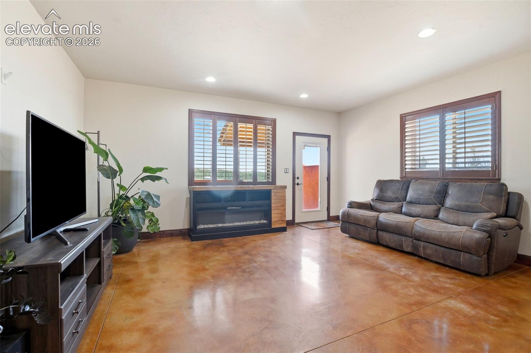
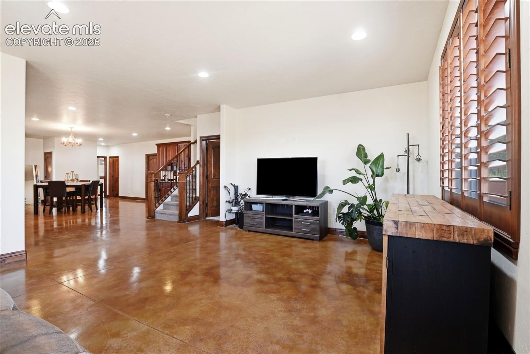
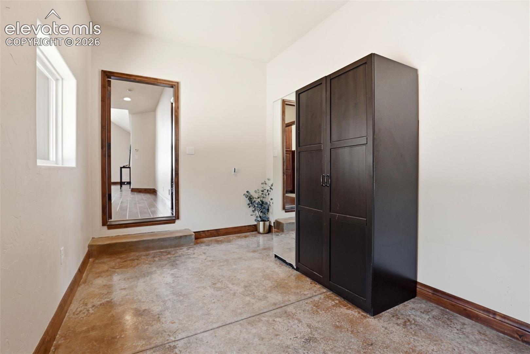
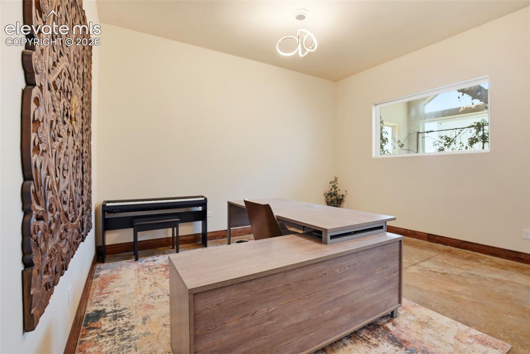
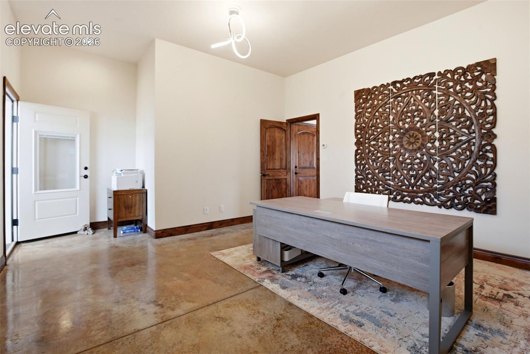
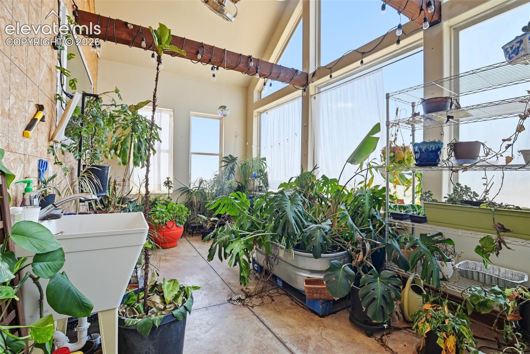
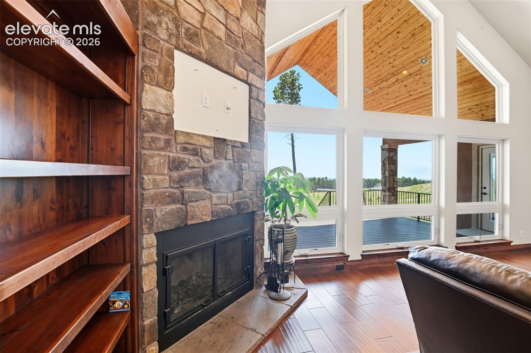
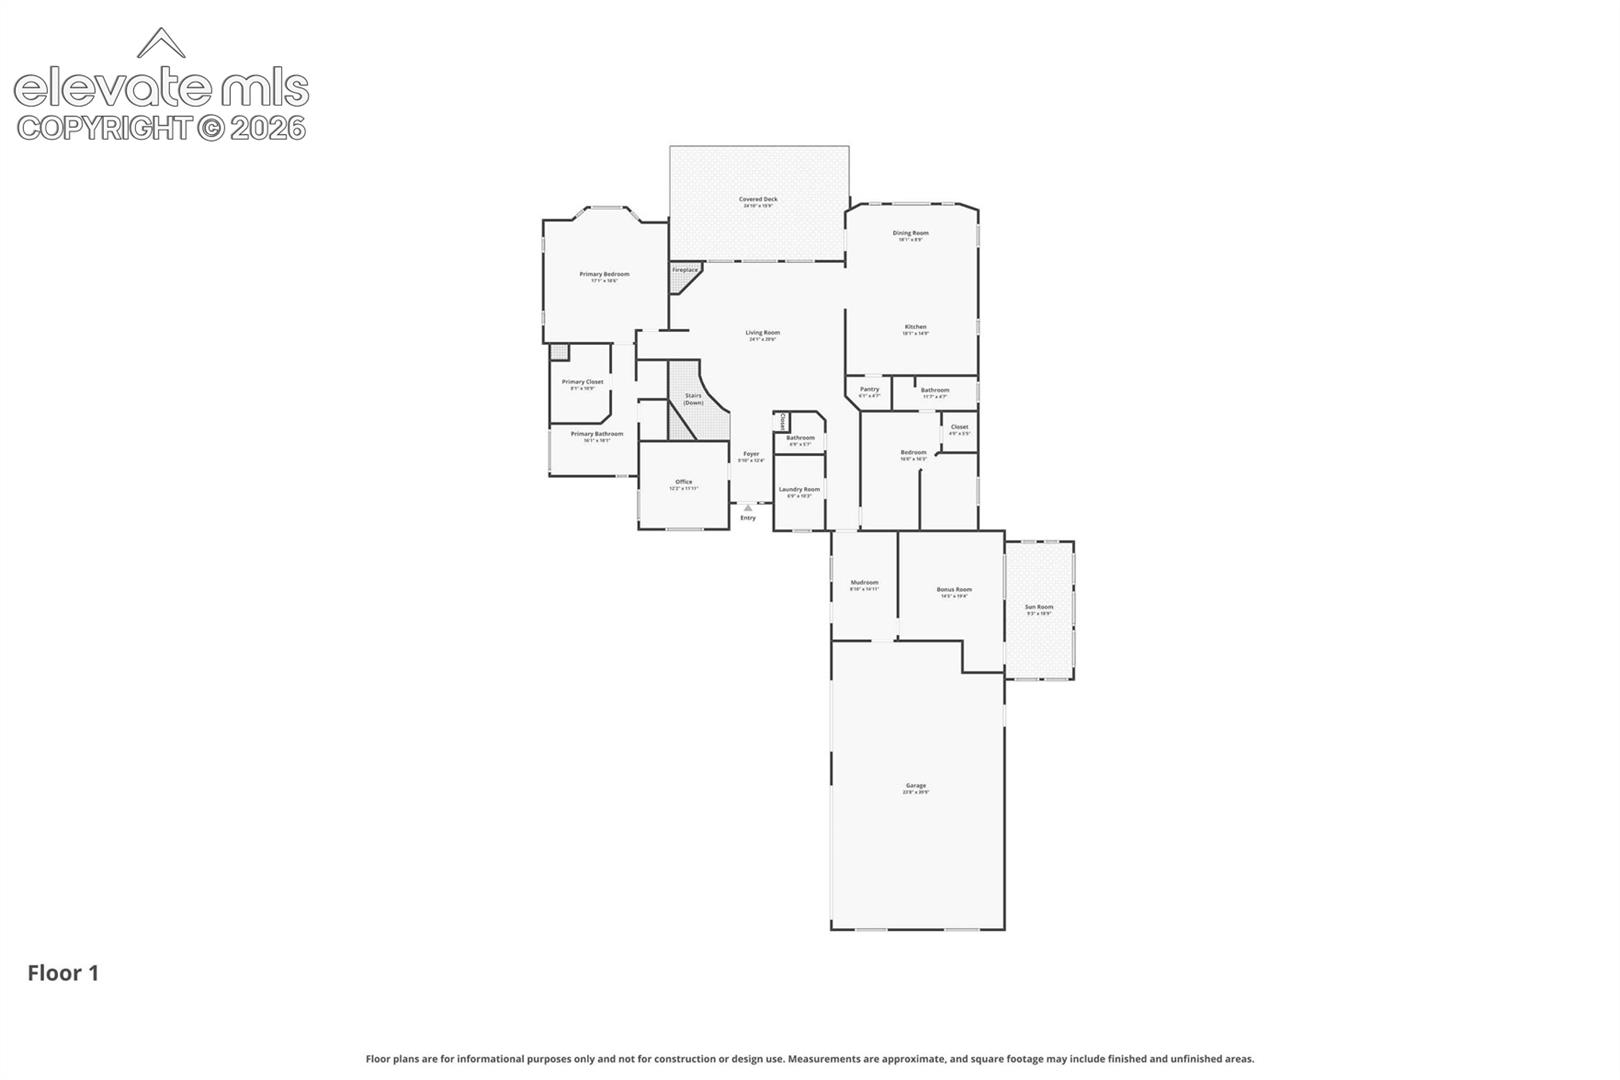
The main level is centered around the spectacular mountain views. The vaulted great room, dining area, and gourmet kitchen are filled with natural light, while expansive windows frame Pikes Peak from nearly every angle. The kitchen features high-end appliances, knotty alder cabinetry, slab granite countertops, and a walk-in pantry. The main floor also includes the primary suite, a private secondary bedroom ideal for multi-generational living or guests, a study with custom built-ins, a versatile bonus room perfect for a home office, gym, or craft room, and an adjoining sunroom.

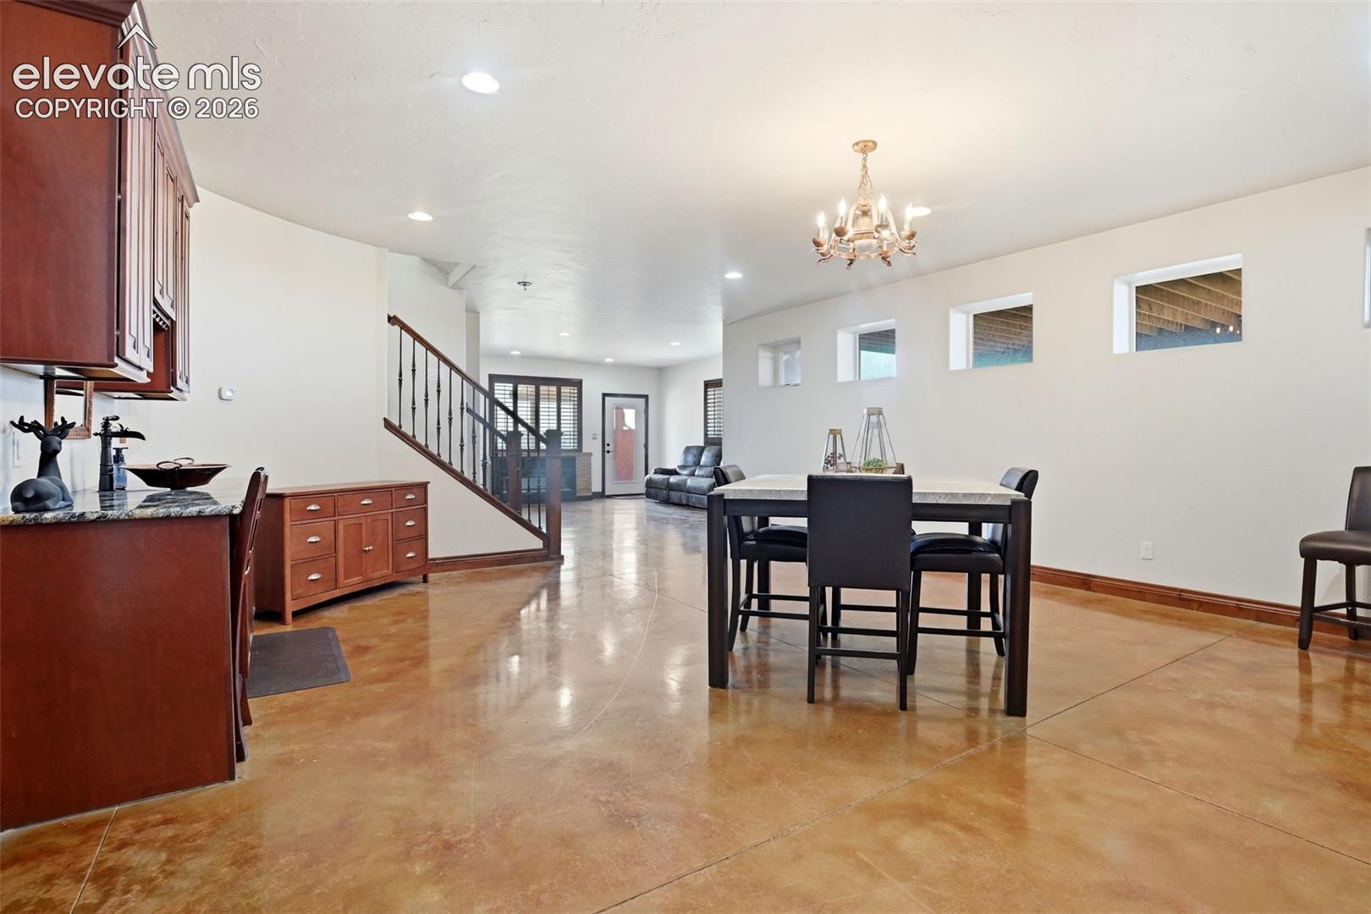
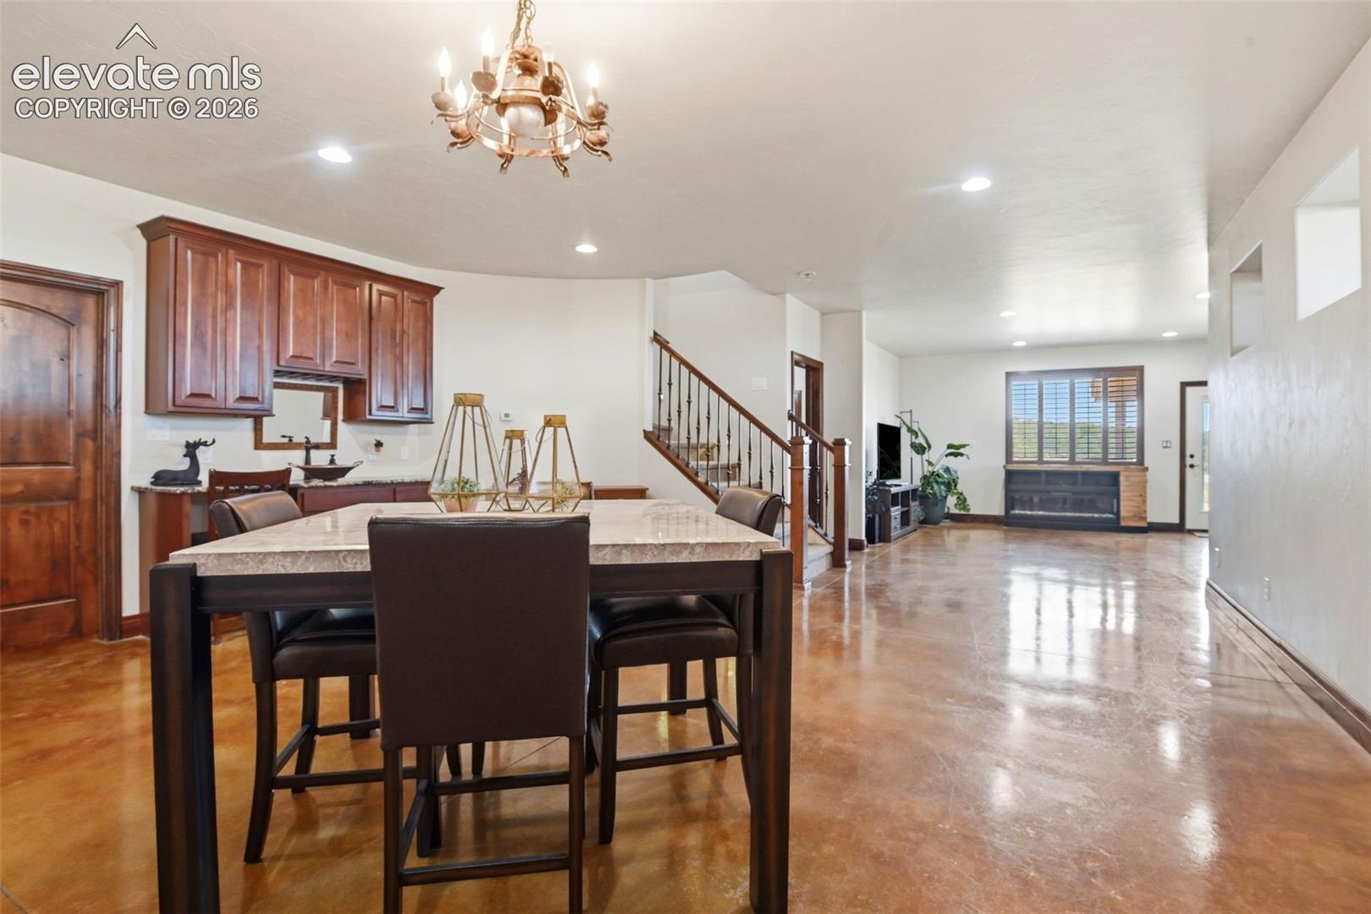
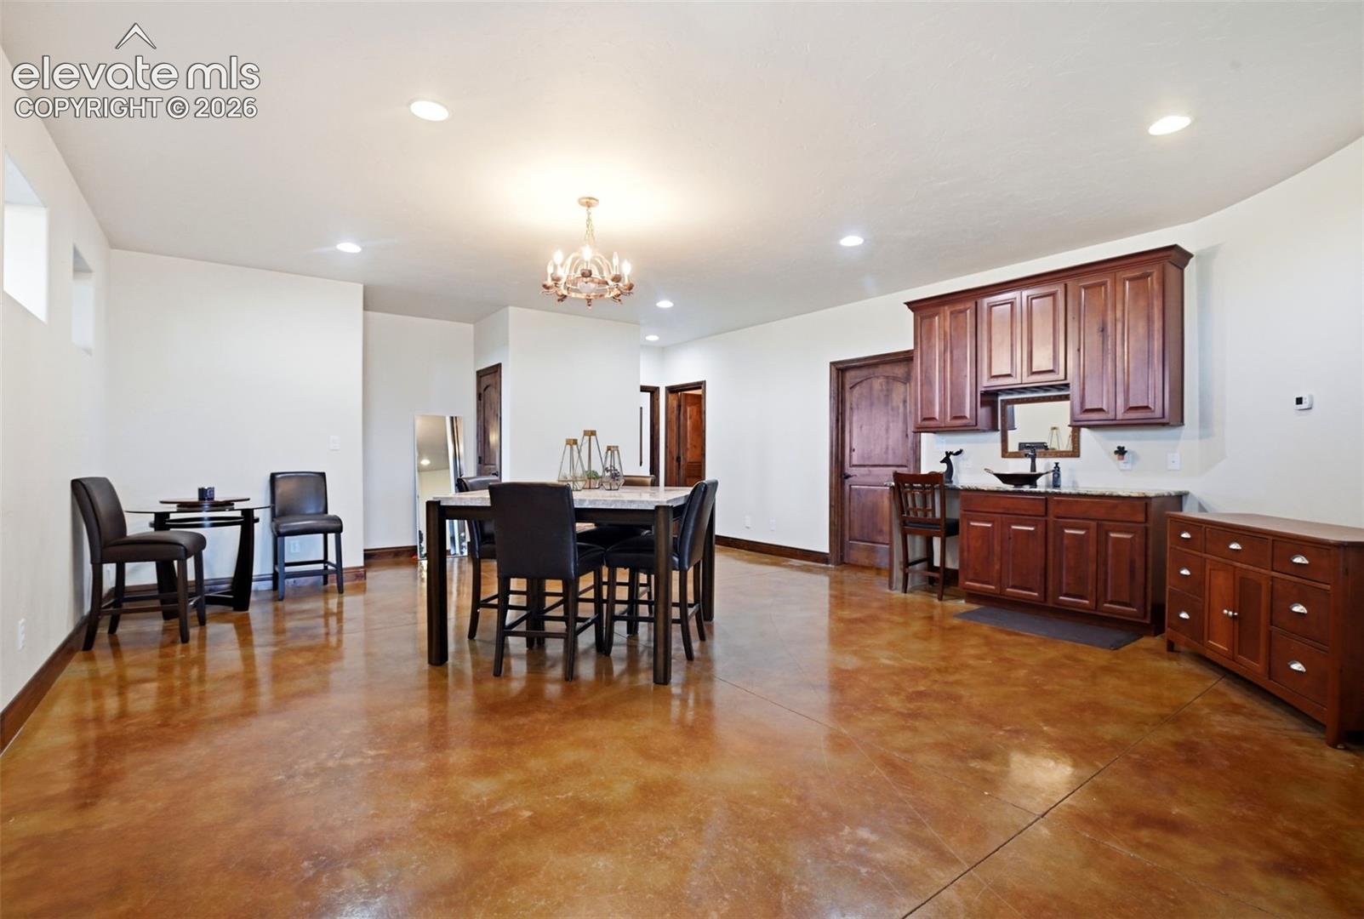
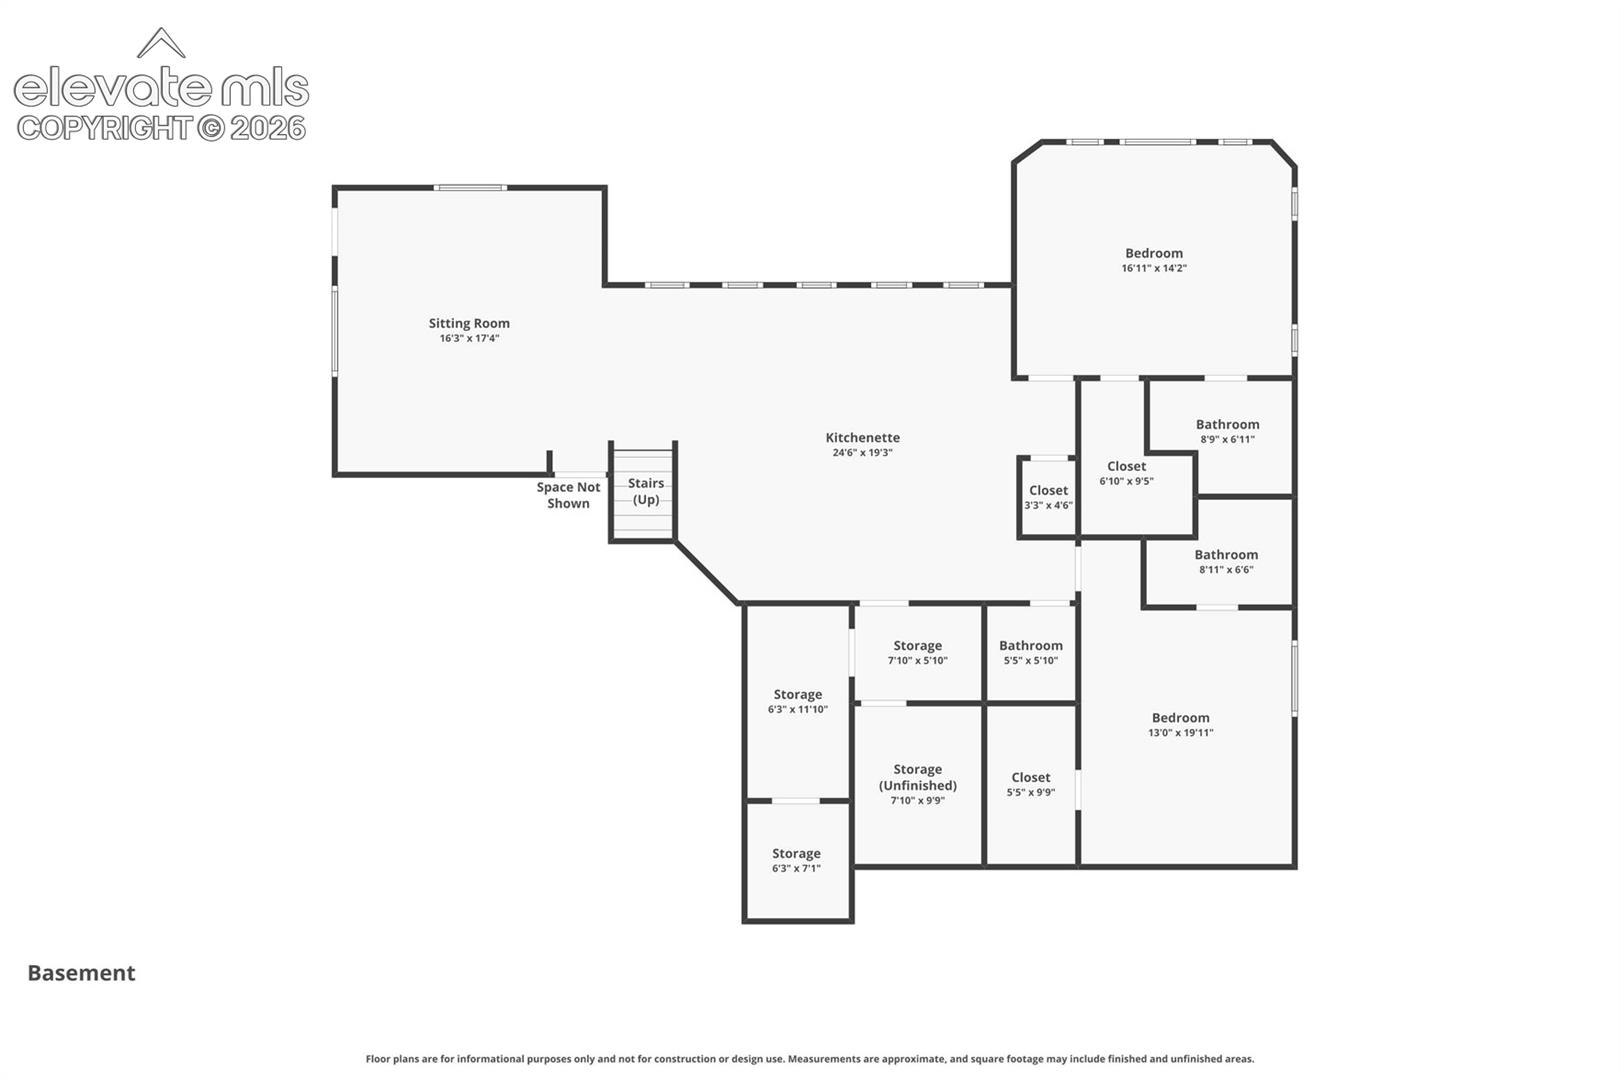
The finished walkout basement offers a spacious family room with polished concrete floors, a wet bar, three oversized bedrooms, each with its own ensuite bathroom, and direct access to the flagstone patio.

Step outside to the covered back patio and take in the panoramic Pikes Peak and mountain views as deer, elk, and other Colorado wildlife roam the surrounding landscape. Zoned RR-5, this property allows horses and provides ample room for a barn, workshop, or additional outbuildings. Properties that combine nearly seven fully fenced acres, iconic Pikes Peak views, mountain vistas, privacy, and a premier Black Forest location are rarely available.

5
beds

7
baths

5,377 Sq.Ft. LIVING AREA

Adam Dill

Adam Dill

Features & Amenities

Interior

  • total bedrooms5
  • Total bathrooms7
  • full bathrooms2
  • three quarter bathrooms3
  • half bathrooms2
  • APPLIANCES 220 v in Kitchen, Cook Top, Dishwasher, Disposal, Double Oven, Dryer, Kitchen Vent Fan, Microwave Oven, Refrigerator, Trash Compactor, Washer
  • other interior Features 5-Pc Bath, Beamed Ceilings, Great Room, Vaulted Ceilings

Area & Lot

  • Status Active Under Contract
  • Living Area5,377 Sq.Ft.
  • MLS® ID2386445
  • TypeResidential
  • YEAR BUILT2013
  • School DistrictAcademy-20

Exterior

  • Garage Space3.0
  • utilitiesCable Available, Electricity Connected, Natural Gas Connected, Telephone
  • roofTile
  • HEAT TYPEHot Water, Radiant
  • AIR CONDITIONINGCeiling Fan(s)

Financial

  • Sales Price$1,200,000
  • Real Estate Tax $5,921/yr
image

Schedule a Showing

We would love to show you our beautiful property. Please select your preferred date and time below. An agent will be in touch shortly to confirm your appointment.

Schedule a Showing

We would love to show you our beautiful property. Please select your preferred date and time below. An agent will be in touch shortly to confirm your appointment.

Thank you for your interest in 7601 Rushing Wind Grove, Colorado Springs, CO 80908. We are reviewing your request and will be in touch shortly!

Mortgage Calculator

Estimate your monthly mortgage payment, including the principal and interest, property taxes, and HOA. Adjust the values to generate a more accurate rate.
All estimates are provided for informational purposes only. Actual amounts may vary.
$0,000 Your Payment 20 15 65
$0,000 Your Payment

Let Us Serve You

When it comes to buying or selling your home, we want to equip you with local expert advice. No obligation, just a Platinum opinion you can trust. Contact us today to find out how we can be of assistance to you!

Follow Us