7678 Dutch Loop
7678 Dutch Loop
7678 Dutch Loop
7678 Dutch Loop
7678 Dutch Loop
7678 Dutch Loop
7678 Dutch Loop
7678 Dutch Loop
7678 Dutch Loop
7678 Dutch Loop
7678 Dutch Loop
7678 Dutch Loop
7678 Dutch Loop
7678 Dutch Loop
7678 Dutch Loop
7678 Dutch Loop
7678 Dutch Loop
7678 Dutch Loop
7678 Dutch Loop
7678 Dutch Loop
7678 Dutch Loop
7678 Dutch Loop
7678 Dutch Loop
7678 Dutch Loop
7678 Dutch Loop
7678 Dutch Loop
7678 Dutch Loop
7678 Dutch Loop
7678 Dutch Loop
7678 Dutch Loop
7678 Dutch Loop
7678 Dutch Loop
7678 Dutch Loop
7678 Dutch Loop
7678 Dutch Loop
7678 Dutch Loop
7678 Dutch Loop
7678 Dutch Loop
7678 Dutch Loop
7678 Dutch Loop
7678 Dutch Loop
7678 Dutch Loop
7678 Dutch Loop
7678 Dutch Loop
7678 Dutch Loop
7678 Dutch Loop
7678 Dutch Loop
7678 Dutch Loop
7678 Dutch Loop
7678 Dutch Loop
7678 Dutch Loop
7678 Dutch Loop
7678 Dutch Loop
7678 Dutch Loop
7678 Dutch Loop
7678 Dutch Loop
7678 Dutch Loop
7678 Dutch Loop
7678 Dutch Loop
7678 Dutch Loop
7678 Dutch Loop
7678 Dutch Loop
7678 Dutch Loop
7678 Dutch Loop
7678 Dutch Loop
7678 Dutch Loop
7678 Dutch Loop
7678 Dutch Loop
7678 Dutch Loop
7678 Dutch Loop
7678 Dutch Loop
7678 Dutch Loop
7678 Dutch Loop
7678 Dutch Loop
7678 Dutch Loop
7678 Dutch Loop
7678 Dutch Loop
7678 Dutch Loop
7678 Dutch Loop
7678 Dutch Loop
7678 Dutch Loop
7678 Dutch Loop
7678 Dutch Loop
7678 Dutch Loop
7678 Dutch Loop
7678 Dutch Loop
7678 Dutch Loop
See all photos
Listed by Brandon Smith, The Platinum Group Listing Contact: 7195364444
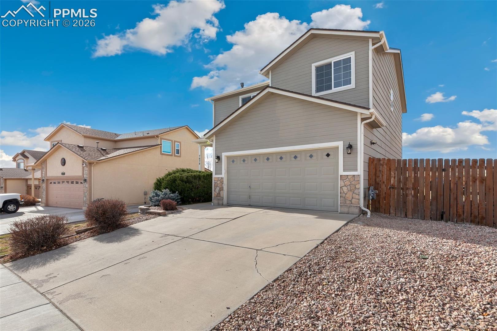
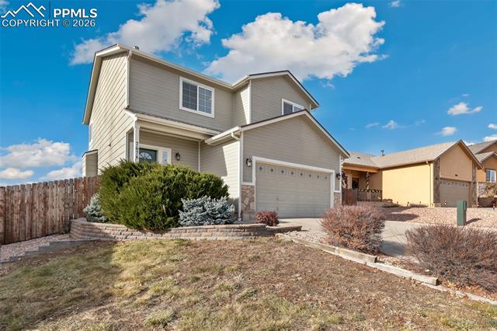
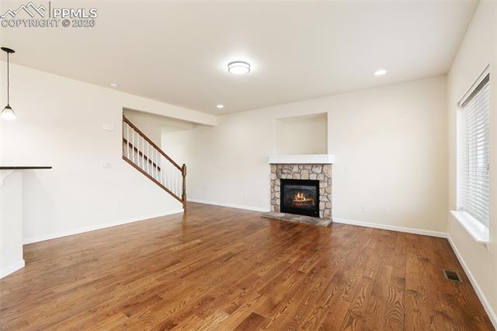
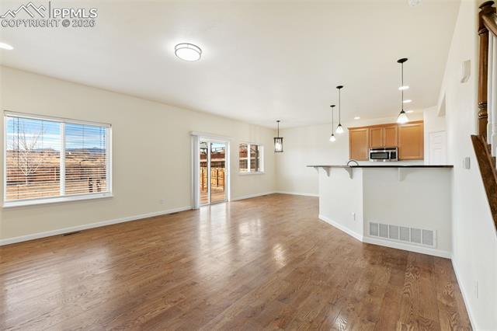
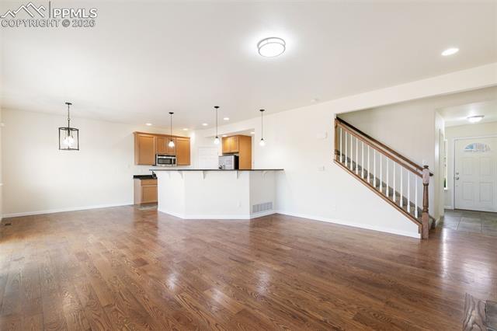
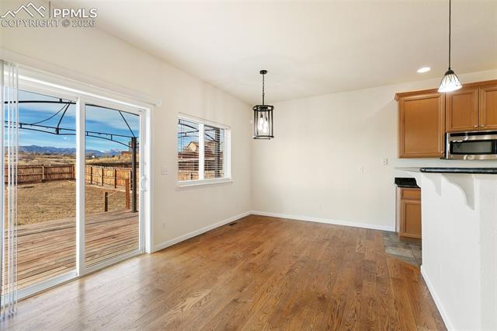
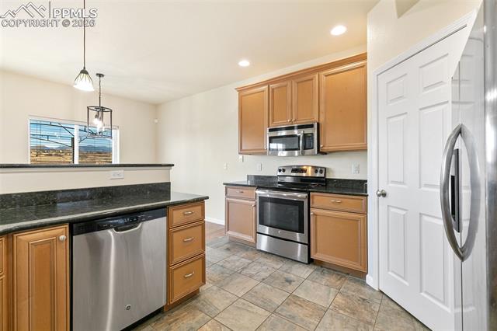
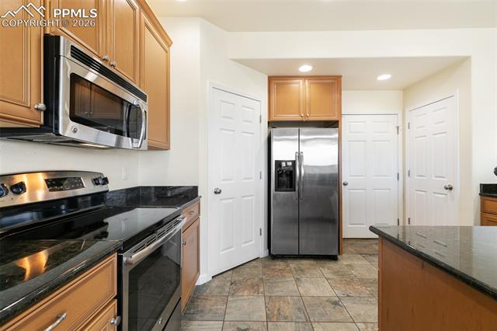
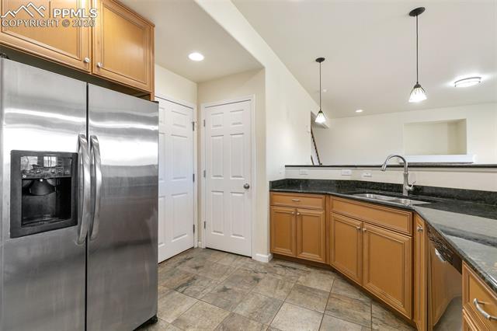
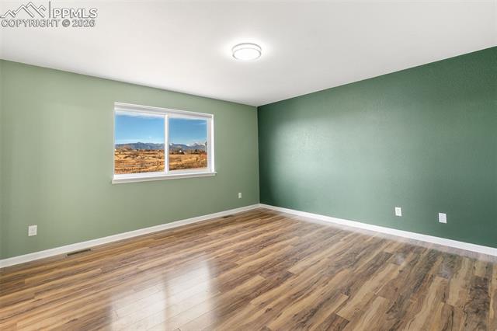
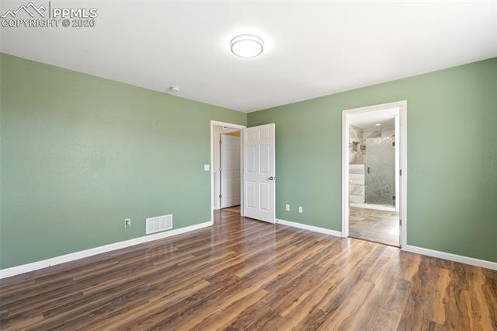
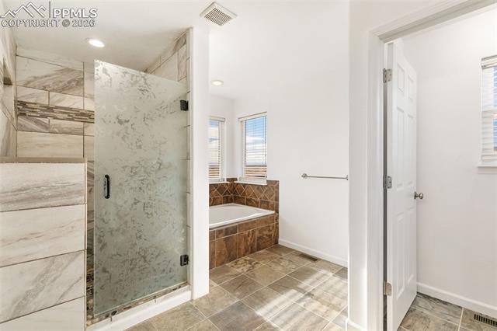
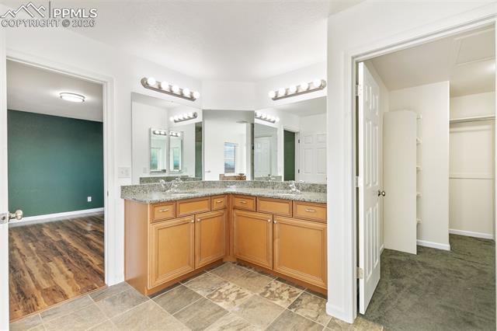
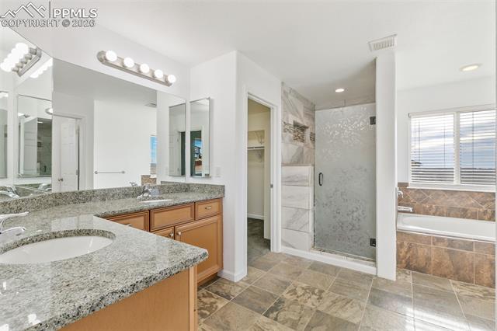
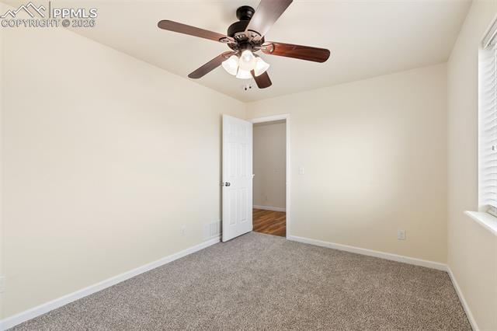
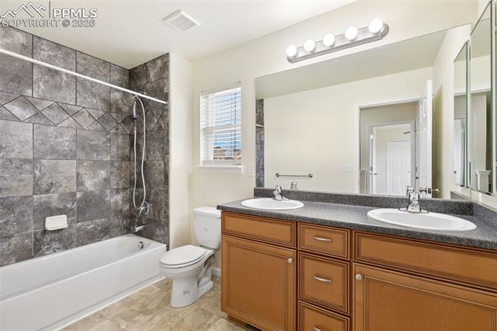
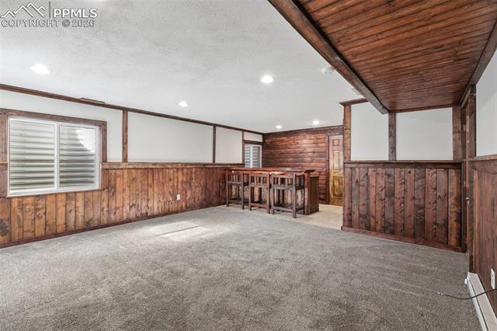
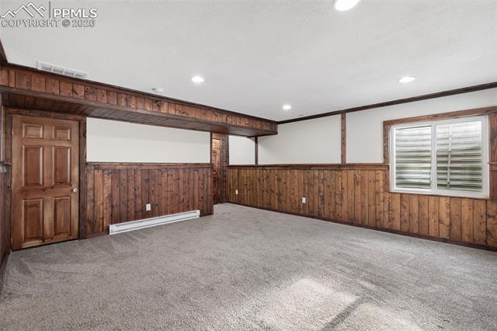
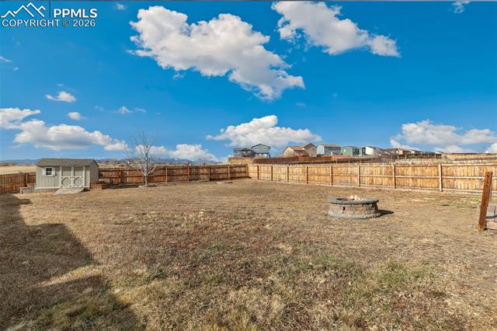
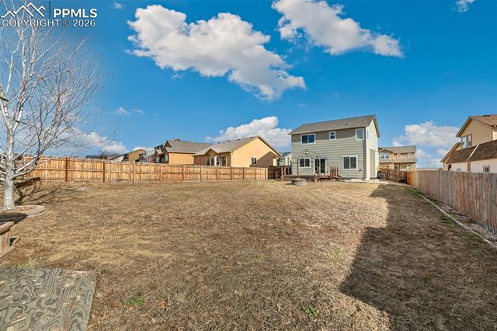
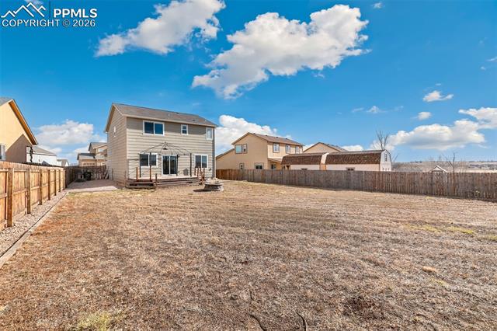
This 3 bedroom, 4 bath home has all the upgrades you've been looking for with slab granite countertops, stainless steel appliances, and a cozy gas fireplace on the main level that makes the space feel instantly welcoming. Upstairs, the primary suite is a true retreat with a spa-like 5 piece master bath, plenty of room to unwind and great natural light. But the real showstopper is out back--an absolutely huge yard backing to open space, complete with views of a pond and unobstructed views of the mountains and Pikes Peak. Whether you're sipping coffee in the morning or catching the sunset, this is one of those settings you don't come across very often.

3
beds

4
baths

2,422 Sq.Ft. LIVING AREA

9,804 Sq.Ft. lot

Brandon Smith

Brandon Smith

Features & Amenities

Interior

  • total bedrooms3
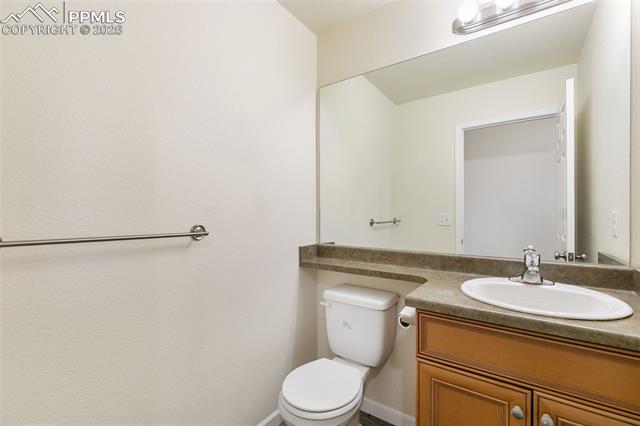
  • Total bathrooms4
  • full bathrooms2
  • half bathrooms2
  • Flooring Carpet, Wood, Wood Laminate, Luxury Vinyl
  • Fireplace Gas, Main Level, One
  • APPLIANCES 220v in Kitchen, Dishwasher, Disposal, Microwave Oven, Oven

Area & Lot

  • Status Sold
  • Date Sold March 27, 2026
  • Living Area2,422 Sq.Ft.
  • Total Area2,536 Sq.Ft.
  • Lot Area9,804 Sq.Ft.
  • MLS® ID1282887
  • TypeResidential
  • YEAR BUILT2013
  • Elementary SchoolSunrise
  • Middle SchoolJanitell
  • High SchoolMesa Ridge
  • School DistrictWidefield-3

Exterior

  • water SourceAssoc/Distr
  • utilitiesElectricity Connected, Natural Gas Connected
  • roofComposite Shingle
  • HEAT TYPEForced Air
  • AIR CONDITIONINGCeiling Fan(s), Central Air
  • sewerSewer

Financial

  • Sales Price$425,000
  • Real Estate Tax $3,980/yr
  • HOA $162

Let Us Serve You

When it comes to buying or selling your home, we want to equip you with local expert advice. No obligation, just a Platinum opinion you can trust. Contact us today to find out how we can be of assistance to you!
Follow Us