7685 Sierra Pine Drive
See all photos
Bought with Christine White C2EX MRP RENE SFR , ERA Shields Real Estate and Listed by Edward Behr CRS GRI , The Platinum Group Listing Contact: 719-536-4444
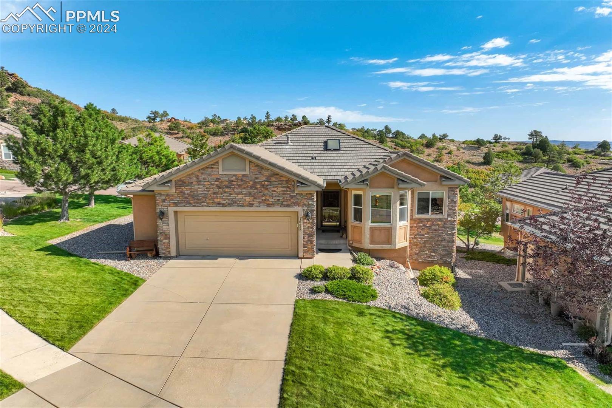
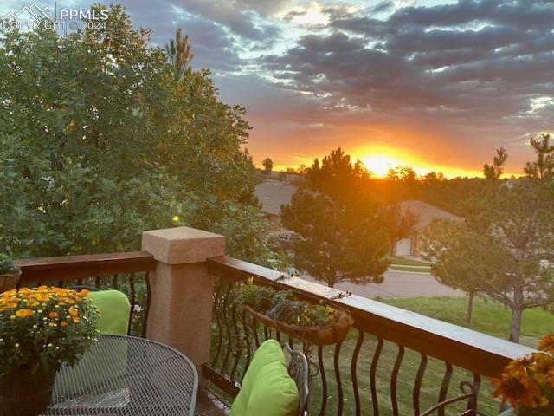
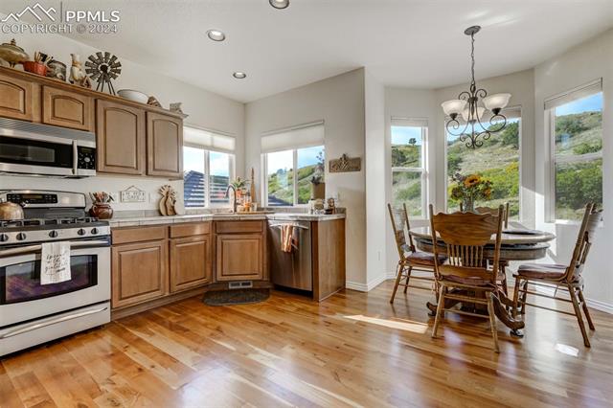
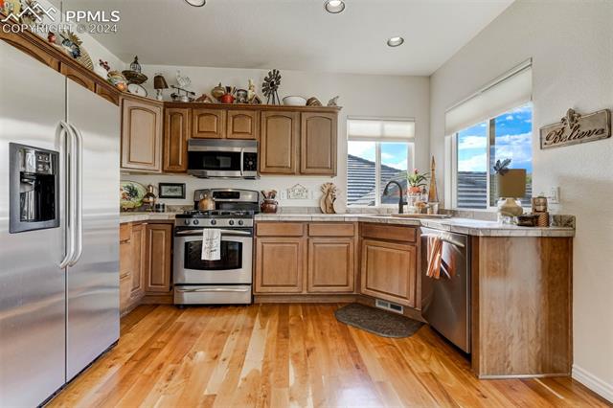
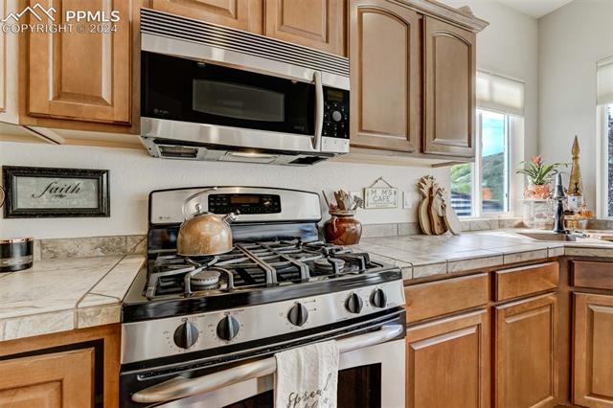
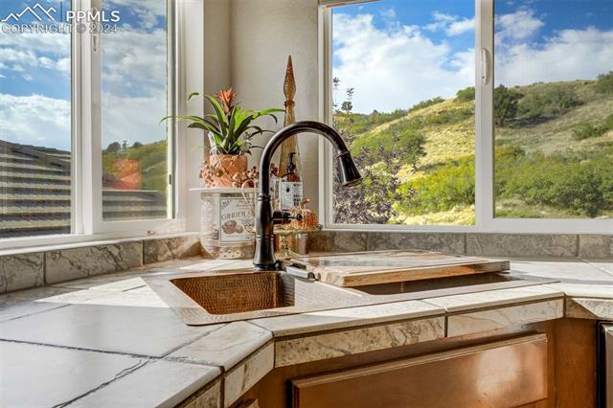
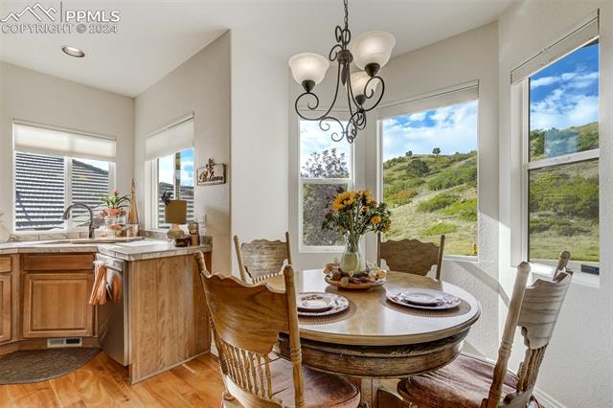
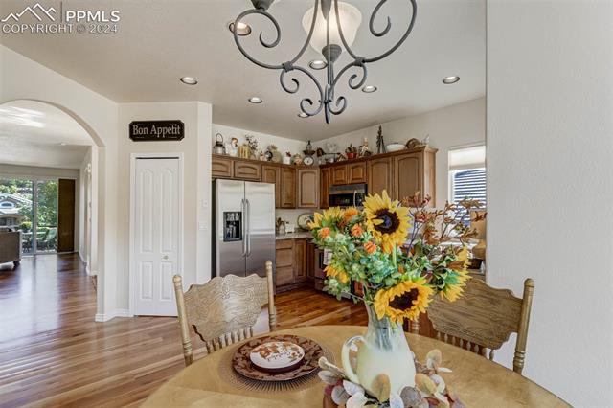
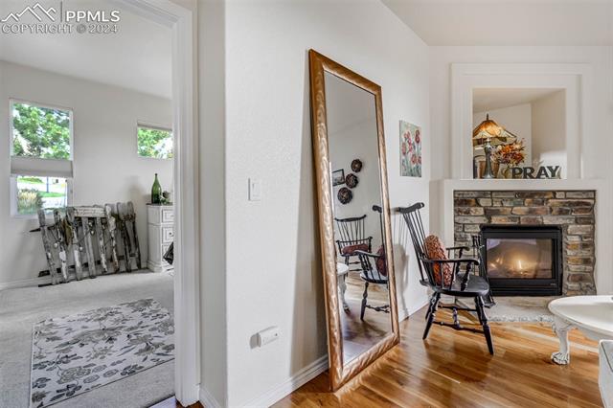
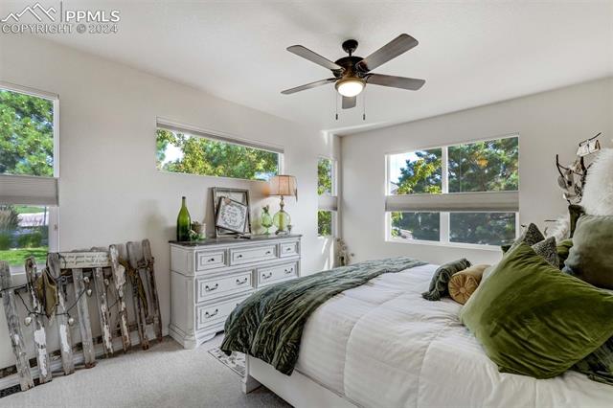
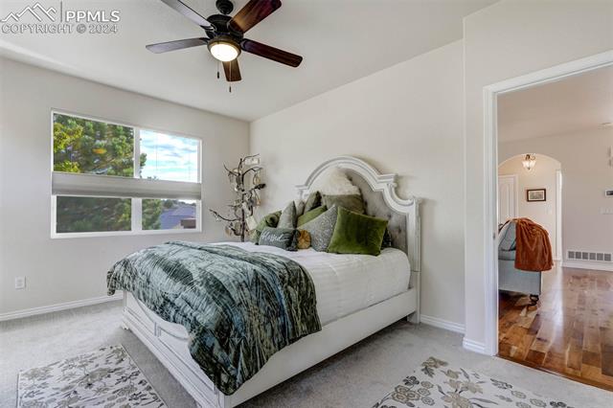
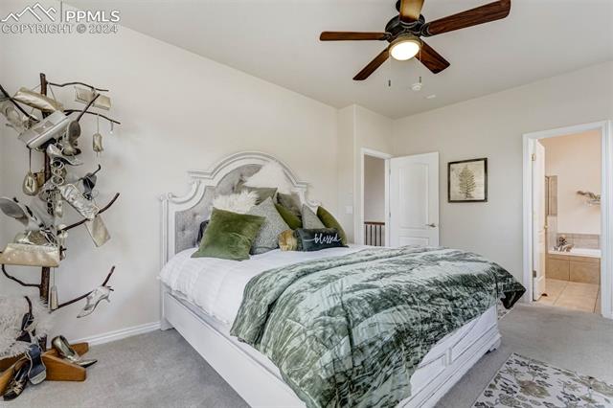
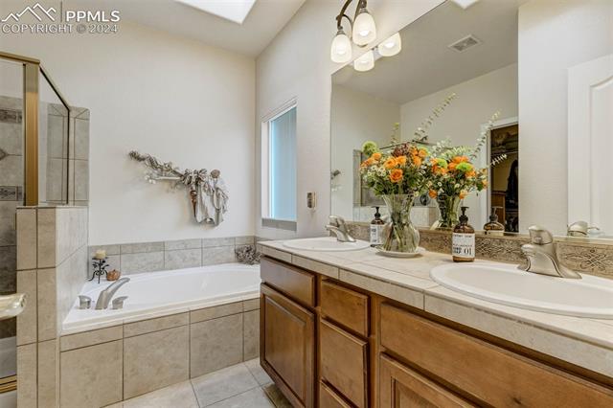
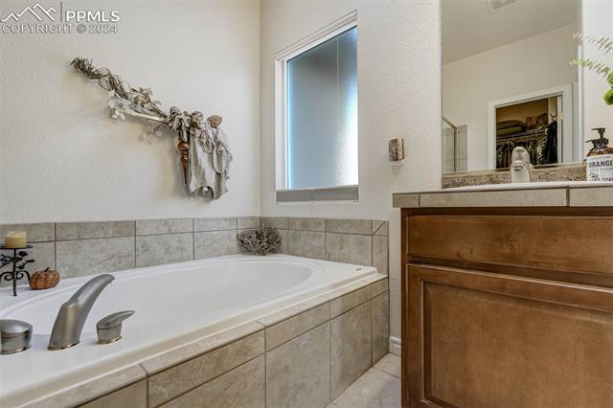
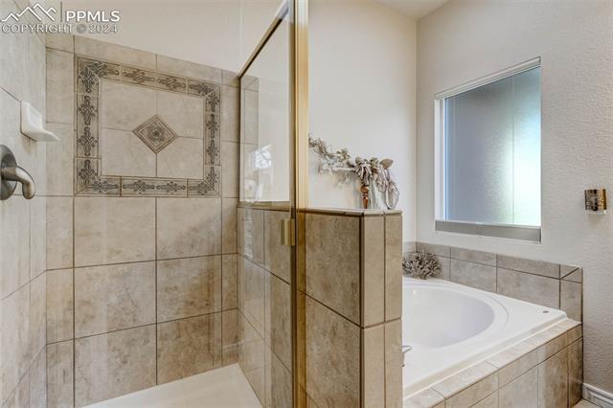
Experience luxury living in this stunning Classic Homes-built rancher nestled in the coveted Alpine Glen of Peregrine. Upon entering, you'll be greeted by the warmth of cherry hardwood floors flowing throughout the main level accentuating the main level living open floor plan. The sunny kitchen boasts bluff views, perfect for enjoying a cup of coffee. Step out onto the back yard deck w/metal balusters and immerse yourself in the breathtaking scenery of Blodgett Peak, the city lights, and the beautiful bluffs. Convenience meets elegance in this turn-key home, conveniently located in District 20 near neighborhood parks, open space, hiking and biking trails, and top-rated Woodmen Roberts elementary school. The bright and airy great room features a gas log fireplace, perfect for cozy evenings, and flows seamlessly into the formal dining room and spacious eat-in kitchen. The inviting chef's kitchen boasts stainless steel appliances, gas range/oven, solid wood cabinets, pantry & wood floors. The main level master suite is surrounded by a wall of windows capturing the landscape & a luxurious 5-piece bathroom with a skylight, tile floors, and a walk-in closet featuring cedar lining. 1 additional bedroom and a full bath complete the main level. The garden level basement boasts 9' ceilings, a large rec room, two additional bedrooms, and a spacious full bath. The full bath has tile floor, double vanity and separate shower/commode. The laundry room has cabinets for storage and room for folding table. Additional features of this outstanding property include an oversized 2.5 car garage, low-maintenance stucco exterior, and a concrete tile roof. This desirable property is move in ready and its pride of ownership is evident in every detail.

4
beds

3
baths

2,590 Sq.Ft. LIVING AREA

6,770 Sq.Ft. lot

Ed Behr

Ed Behr

Features & Amenities

Interior

  • total bedrooms4
  • Total bathrooms3
  • full bathrooms3
  • Laundry room Basement, Electric Hook-up
  • Flooring Carpet, Wood
  • Fireplace Gas, Main Level, One
  • APPLIANCES 220v in Kitchen, Dishwasher, Disposal, Dryer, Gas in Kitchen, Microwave Oven, Oven, Range, Refrigerator, Self Cleaning Oven, Washer
  • other interior Features 5-Pc Bath, 9 Ft Ceilings, Great Room

Area & Lot

  • Status Sold
  • Date Sold January 3, 2025
  • Living Area2,590 Sq.Ft.
  • Total Area2,630 Sq.Ft.
  • Lot Area6,770 Sq.Ft.
  • MLS® ID9802238
  • TypeResidential
  • YEAR BUILT2005
  • Elementary SchoolWoodmen Roberts
  • Middle SchoolEagleview
  • High SchoolAir Academy
  • School DistrictAcademy-20

Exterior

  • water SourceMunicipal
  • utilitiesCable Connected, Electricity Connected, Natural Gas Connected, Telephone
  • roofTile
  • HEAT TYPEForced Air, Natural Gas
  • AIR CONDITIONINGCeiling Fan(s), Central Air
  • sewerSewer

Financial

  • Sales Price$635,000
  • Buyer Agency Compensation 3%
  • Real Estate Tax $2,194/yr
  • HOA $53/mo
View Virtual Tour

Let Us Serve You

When it comes to buying or selling your home, we want to equip you with local expert advice. No obligation, just a Platinum opinion you can trust. Contact us today to find out how we can be of assistance to you!
Follow Us