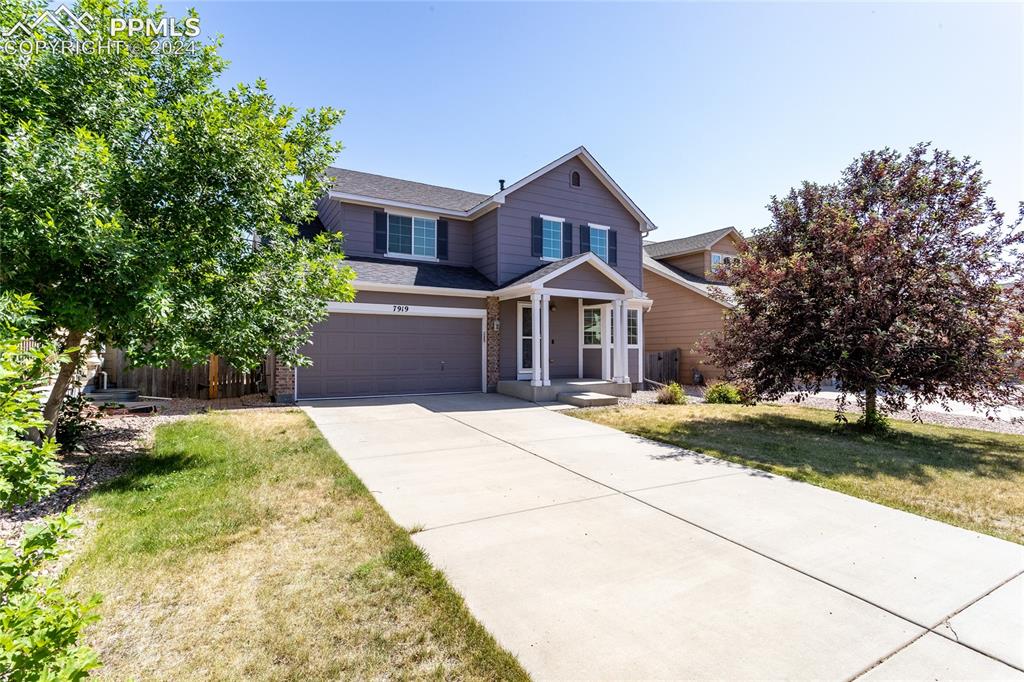
7919 Irish Drive
7919 Irish Drive
7919 Irish Drive
7919 Irish Drive
7919 Irish Drive
7919 Irish Drive
7919 Irish Drive
7919 Irish Drive
7919 Irish Drive
7919 Irish Drive
7919 Irish Drive
7919 Irish Drive
7919 Irish Drive
7919 Irish Drive
7919 Irish Drive
7919 Irish Drive
7919 Irish Drive
7919 Irish Drive
7919 Irish Drive
7919 Irish Drive
7919 Irish Drive
7919 Irish Drive
7919 Irish Drive
7919 Irish Drive
7919 Irish Drive
7919 Irish Drive
7919 Irish Drive
7919 Irish Drive
7919 Irish Drive
7919 Irish Drive
7919 Irish Drive
7919 Irish Drive
7919 Irish Drive
7919 Irish Drive
7919 Irish Drive
7919 Irish Drive
7919 Irish Drive
7919 Irish Drive
7919 Irish Drive
7919 Irish Drive
7919 Irish Drive
7919 Irish Drive
7919 Irish Drive
7919 Irish Drive
7919 Irish Drive
7919 Irish Drive
7919 Irish Drive
7919 Irish Drive
7919 Irish Drive
7919 Irish Drive
7919 Irish Drive
7919 Irish Drive
7919 Irish Drive
7919 Irish Drive
7919 Irish Drive
7919 Irish Drive
7919 Irish Drive
7919 Irish Drive
7919 Irish Drive
7919 Irish Drive
7919 Irish Drive
7919 Irish Drive
7919 Irish Drive
7919 Irish Drive
7919 Irish Drive
7919 Irish Drive
7919 Irish Drive
7919 Irish Drive
7919 Irish Drive
7919 Irish Drive
7919 Irish Drive
7919 Irish Drive
7919 Irish Drive
7919 Irish Drive
7919 Irish Drive
7919 Irish Drive
7919 Irish Drive
7919 Irish Drive
7919 Irish Drive
7919 Irish Drive
7919 Irish Drive
7919 Irish Drive
7919 Irish Drive
7919 Irish Drive
7919 Irish Drive
7919 Irish Drive
7919 Irish Drive
7919 Irish Drive
7919 Irish Drive
7919 Irish Drive
7919 Irish Drive
7919 Irish Drive
7919 Irish Drive
7919 Irish Drive
7919 Irish Drive
7919 Irish Drive
7919 Irish Drive
7919 Irish Drive
7919 Irish Drive
7919 Irish Drive
7919 Irish Drive
7919 Irish Drive
7919 Irish Drive
7919 Irish Drive
7919 Irish Drive
7919 Irish Drive
7919 Irish Drive
7919 Irish Drive
7919 Irish Drive
7919 Irish Drive
7919 Irish Drive
7919 Irish Drive
7919 Irish Drive
7919 Irish Drive
7919 Irish Drive
7919 Irish Drive
7919 Irish Drive
7919 Irish Drive
7919 Irish Drive
7919 Irish Drive
7919 Irish Drive
7919 Irish Drive
7919 Irish Drive
7919 Irish Drive
7919 Irish Drive
7919 Irish Drive
7919 Irish Drive
7919 Irish Drive
7919 Irish Drive
7919 Irish Drive
7919 Irish Drive
7919 Irish Drive
7919 Irish Drive
7919 Irish Drive
7919 Irish Drive
7919 Irish Drive
7919 Irish Drive
7919 Irish Drive
7919 Irish Drive
7919 Irish Drive
7919 Irish Drive
7919 Irish Drive
7919 Irish Drive
7919 Irish Drive
7919 Irish Drive
7919 Irish Drive
7919 Irish Drive
7919 Irish Drive
7919 Irish Drive
7919 Irish Drive
See all photos
Listed by Jerry Cobb C2EX CDPE REI, ERA Shields Real Estate Listing Contact: 7195763600
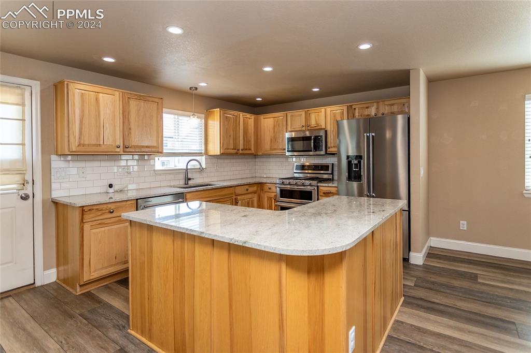
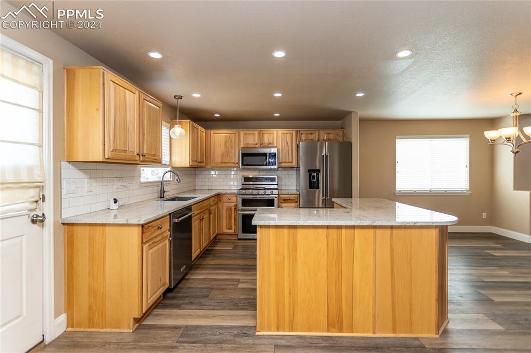
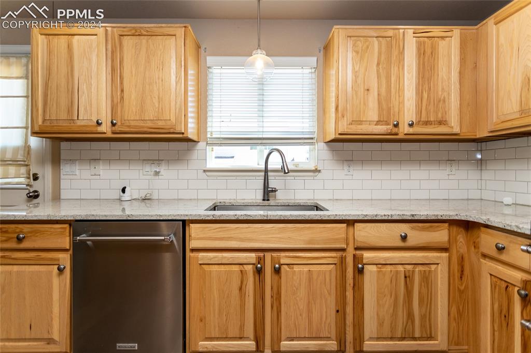
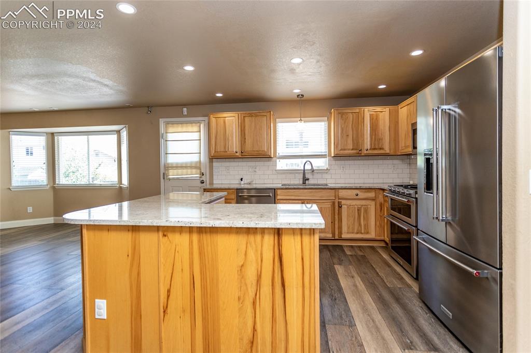
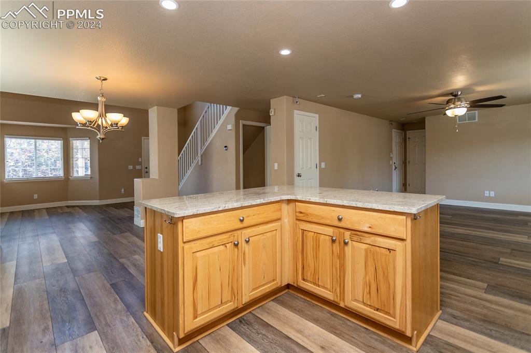
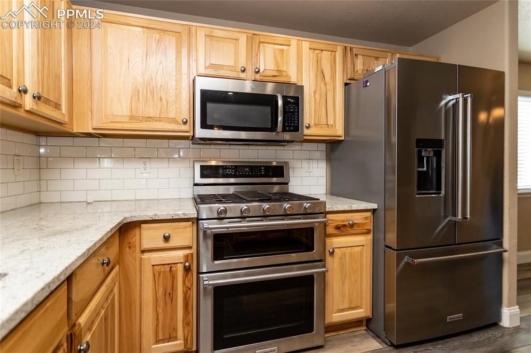
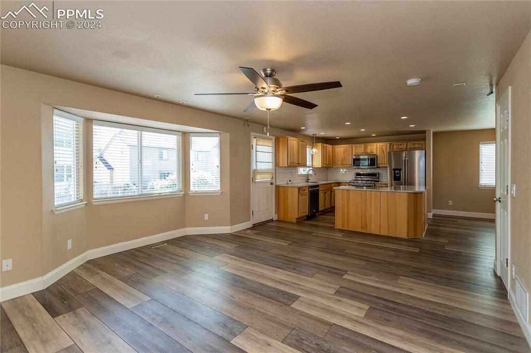
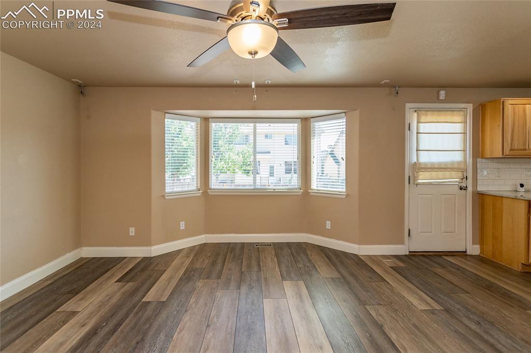
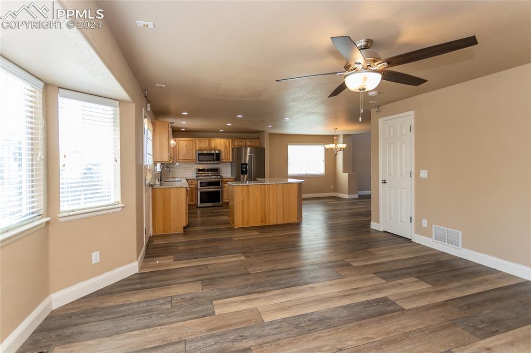
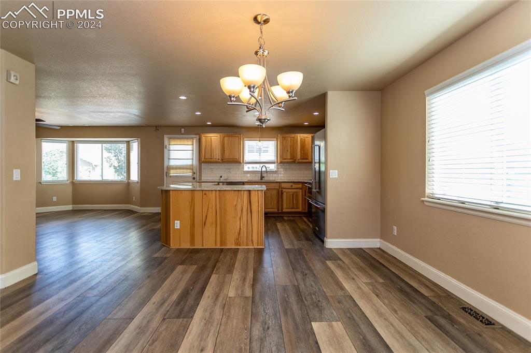
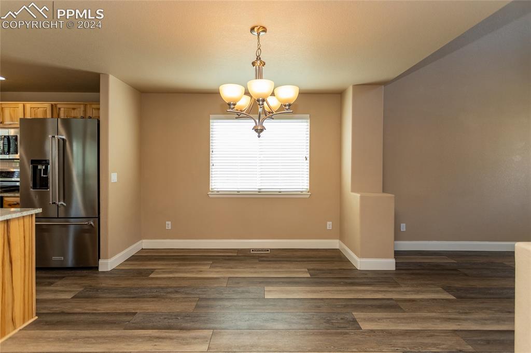
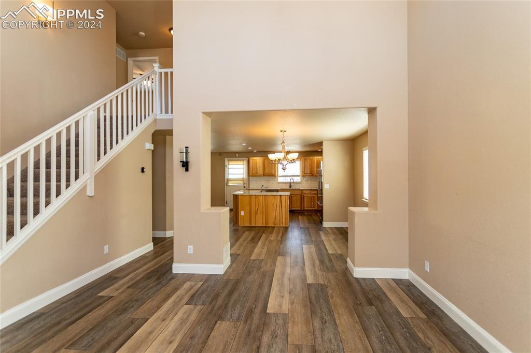
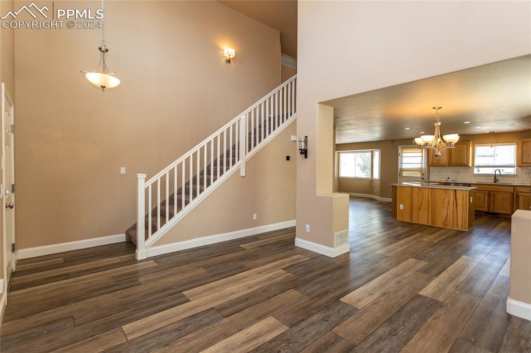
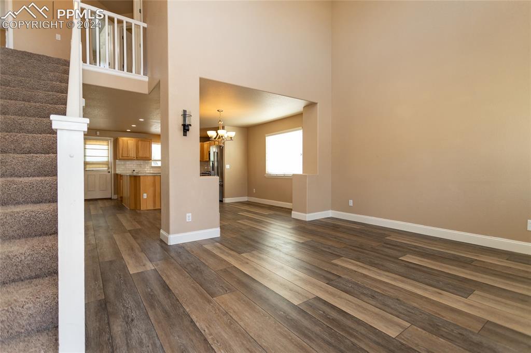
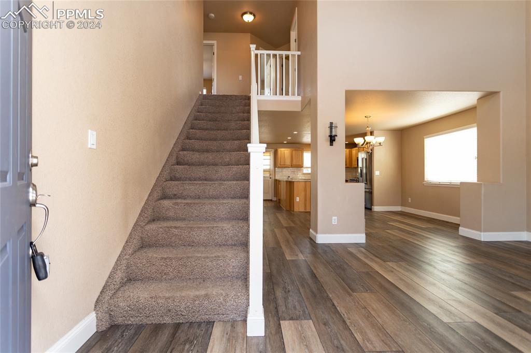
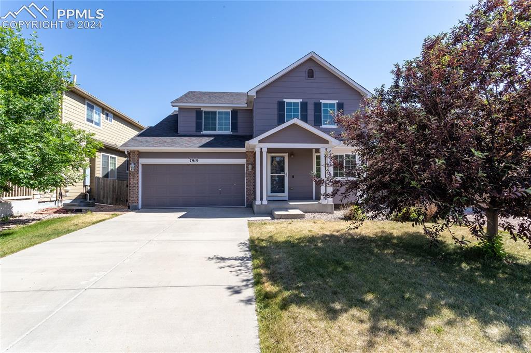
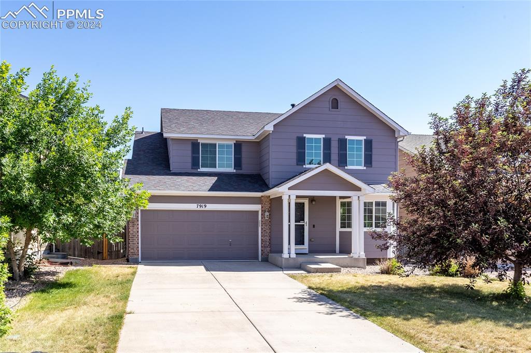
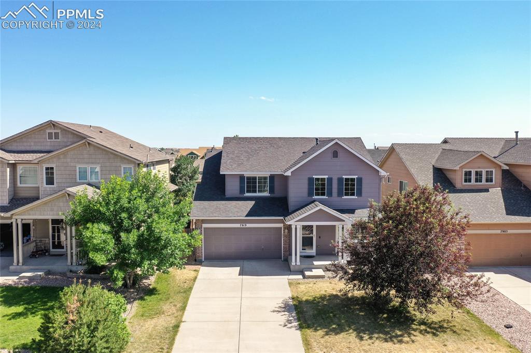
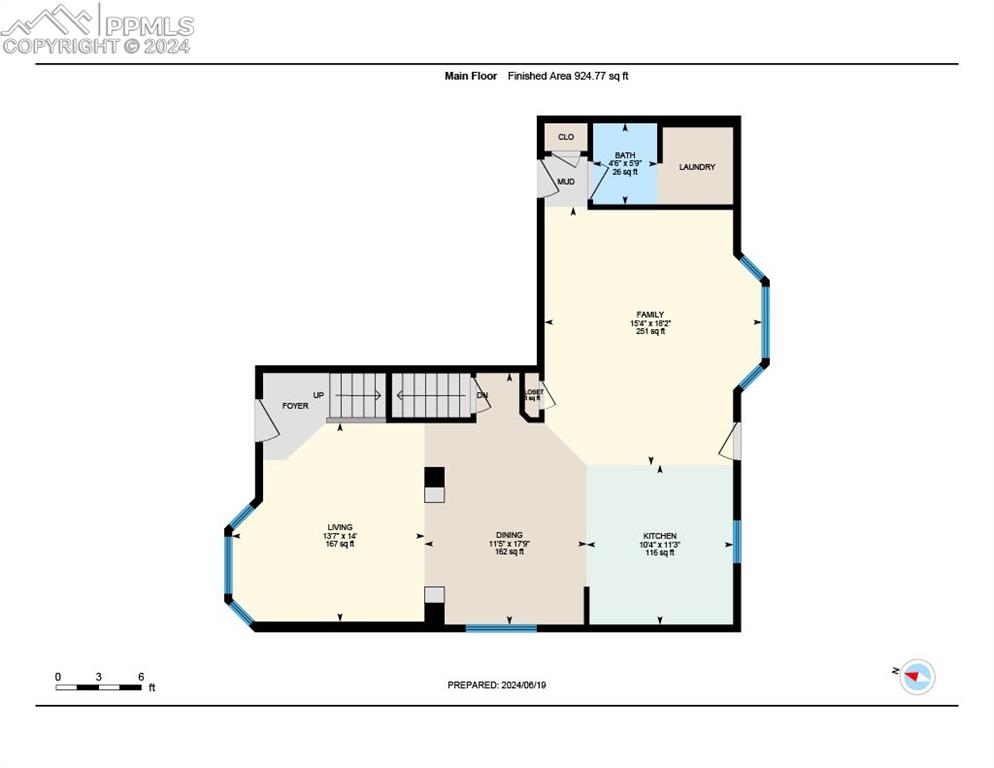
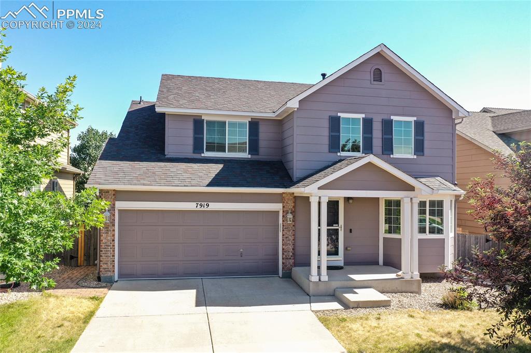
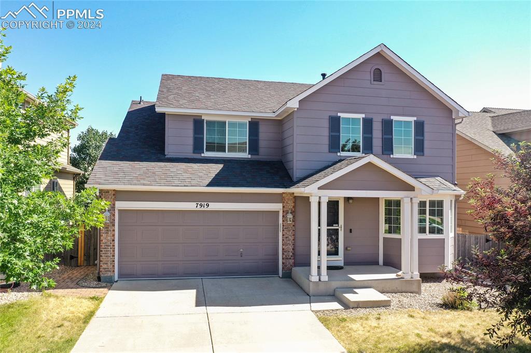
Welcome home to Claremont Ranch! This property boasts an open floor plan, seamlessly connecting the living spaces to create an inviting and spacious atmosphere perfect for both relaxation and entertaining. The heart of the home is the gourmet kitchen, a culinary enthusiast's delight. It features hickory cabinets, providing ample storage space and warm, comfortable feel. The large kitchen island is perfect for meal preparation and casual dining, while the granite countertops add a sophisticated flair. Cooking becomes a pleasure with the modern gas range, designed for precision and ease.
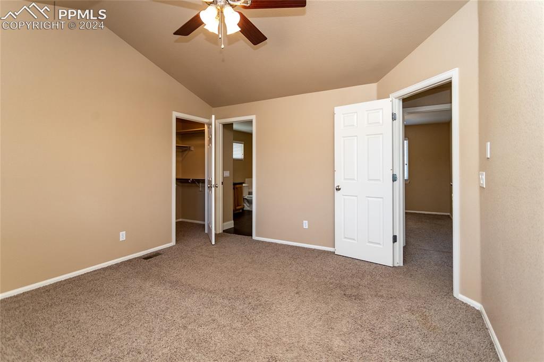
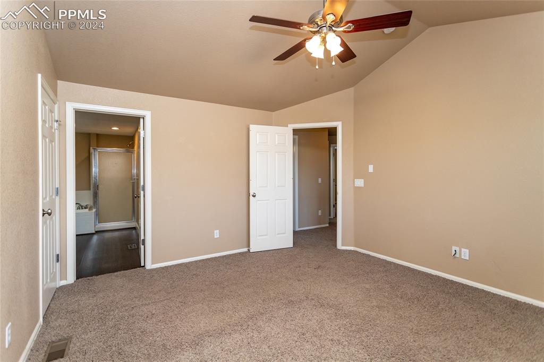
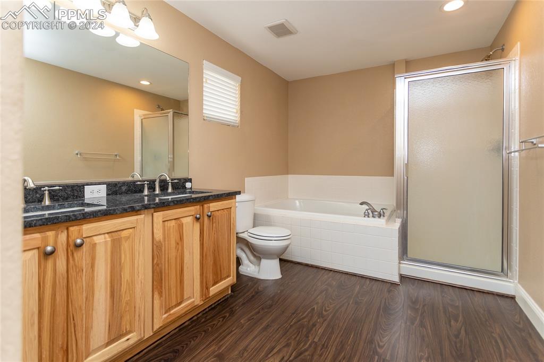
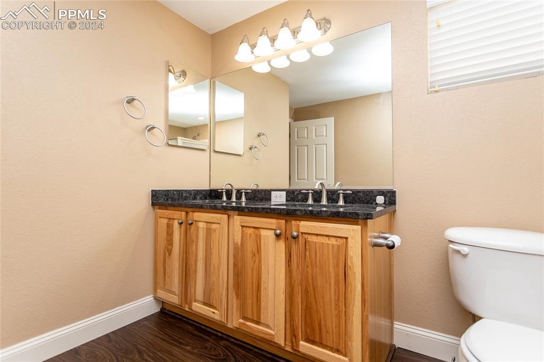
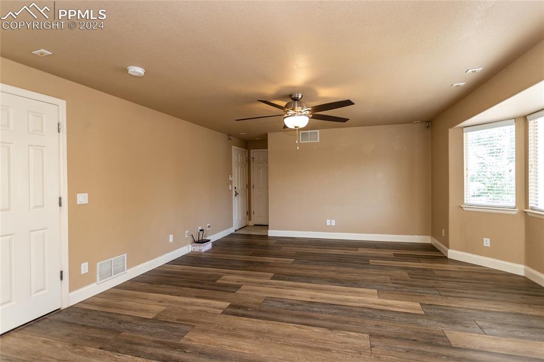
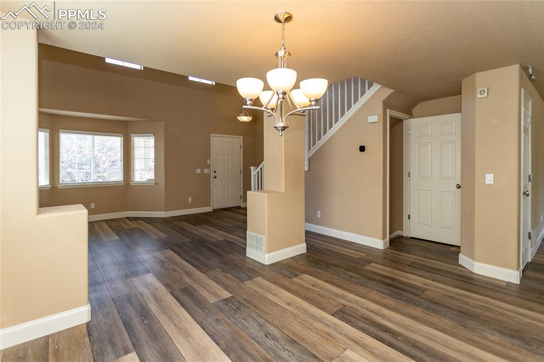
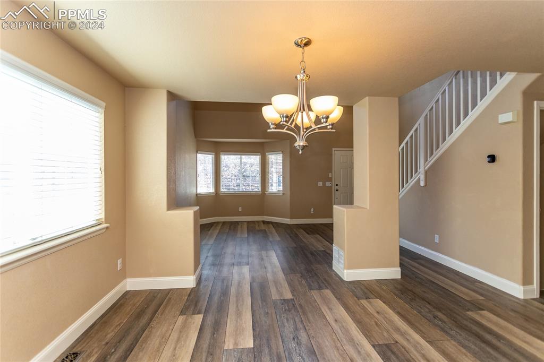
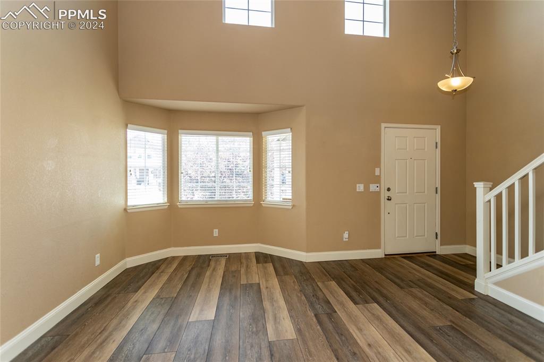
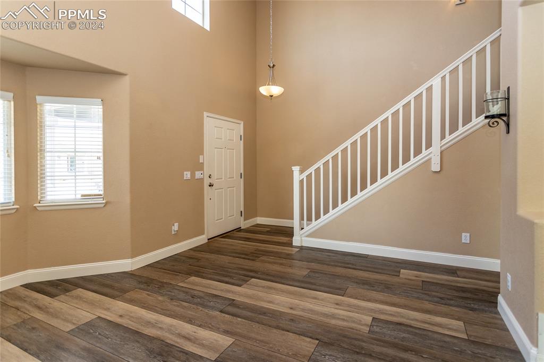
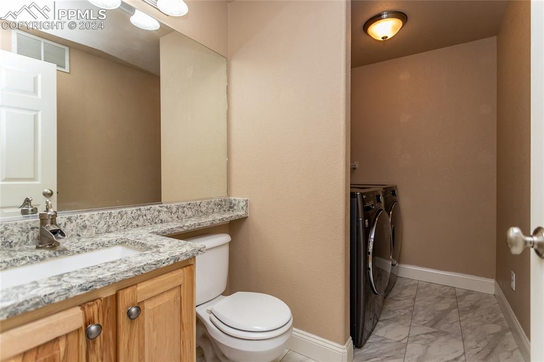
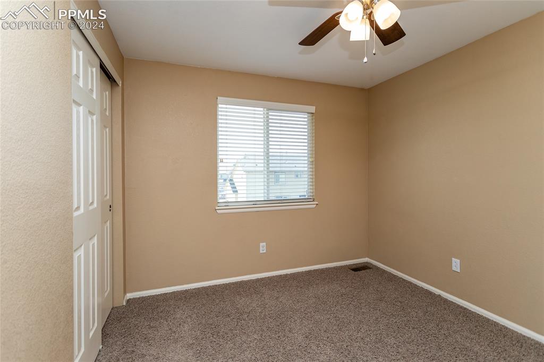
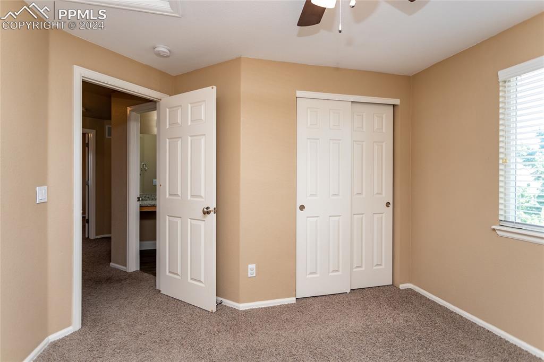
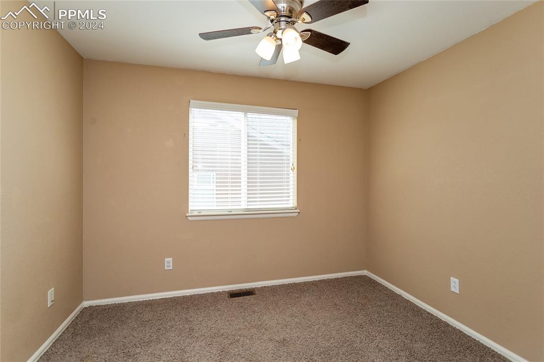
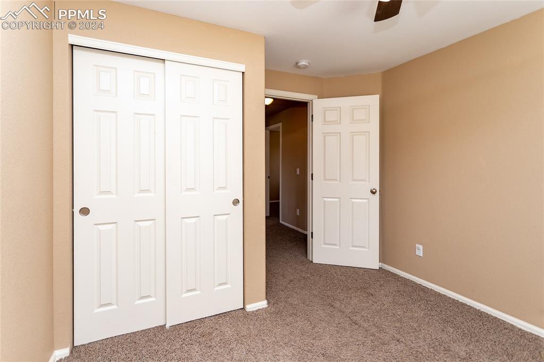
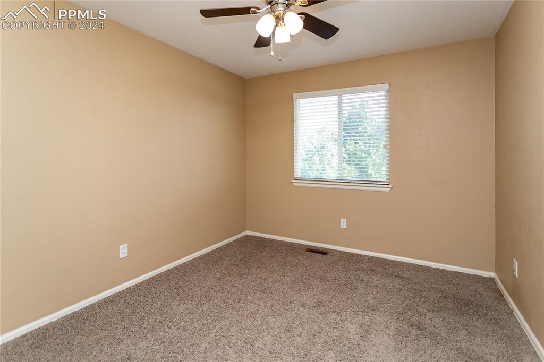
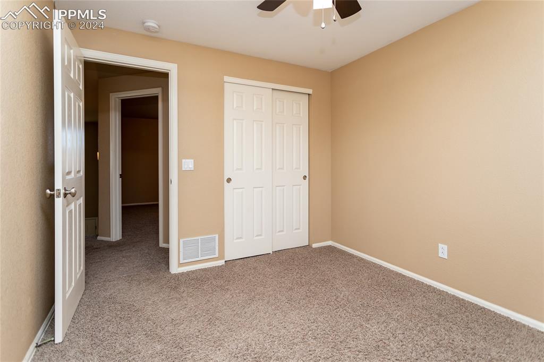
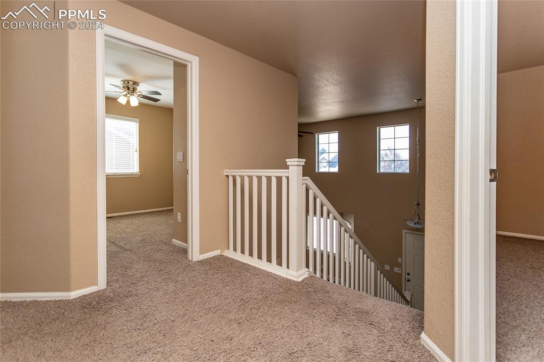
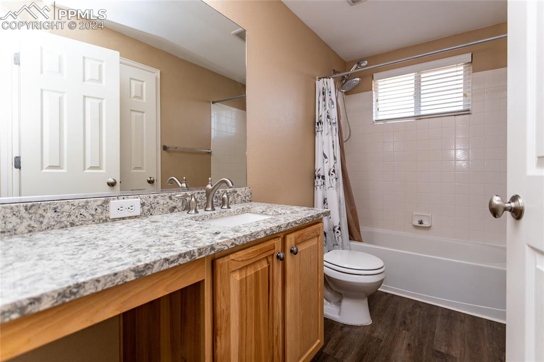
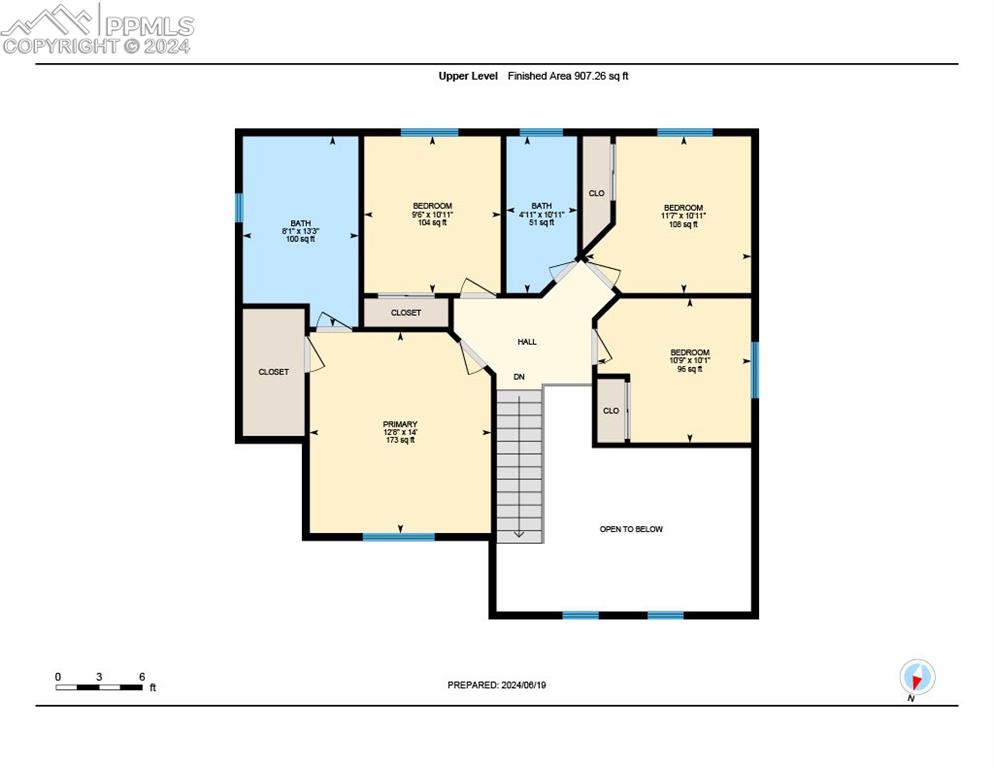
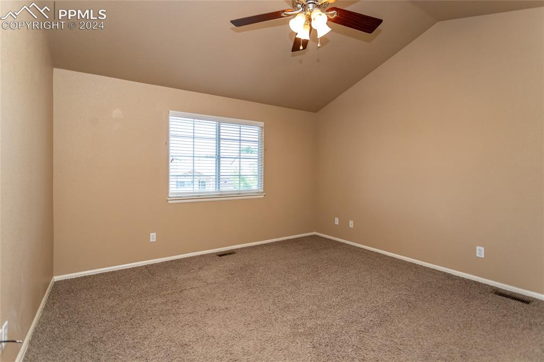
The living room and dining room are graced with vaulted ceilings, creating an airy and expansive environment filled with natural light. This architectural detail enhances the open feel of the home, making it a perfect setting for gatherings or cozy family evenings. Retreat to the master suite, a private sanctuary designed for ultimate relaxation. The master bathroom offers a stand-alone shower and a deep soaking tub, allowing you to unwind and rejuvenate in style. A rare find in this neighborhood, this home features four spacious bedrooms, all conveniently located on the same level. This layout ensures privacy and convenience. Additionally, the main level laundry room adds a practical touch, simplifying daily chores with easy access.
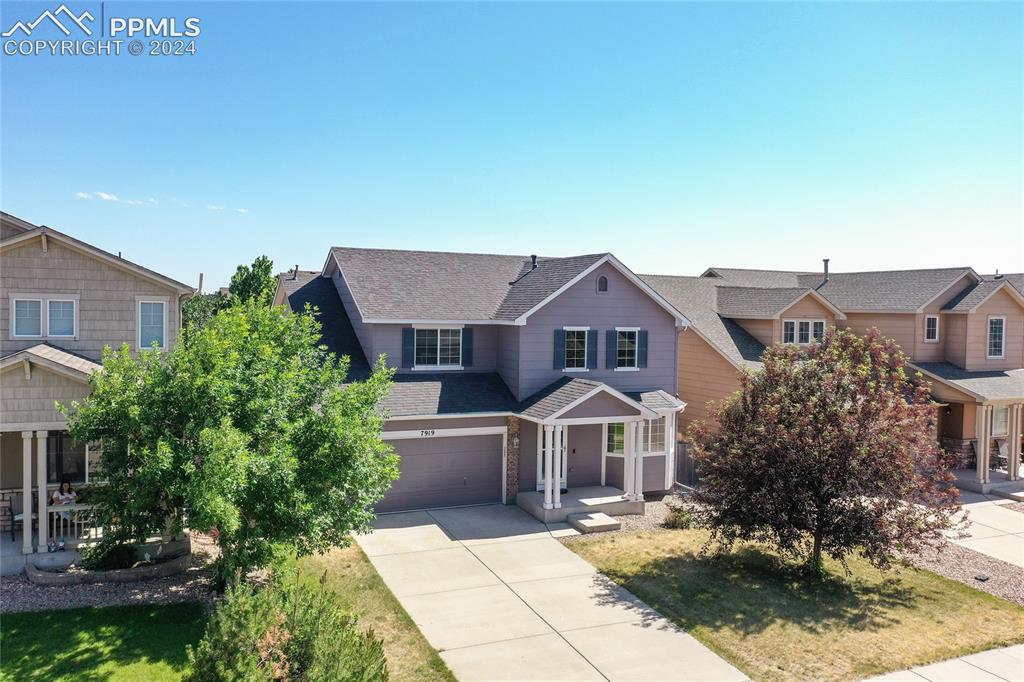
This home is a harmonious blend of warmth and functionality, offering the best of comfortable living. Additionally, this home is just minutes away from countless shopping and dining opportunities along the Powers corridor and is just a stones throw from the new Mega King Soopers Market. Plus, you're just minutes away from Peterson Field and Schriever AFB. This home has everything you need, now all it needs is you!
4
beds

3
baths

1,832 Sq.Ft. LIVING AREA

Beth Haney

Beth Haney

Features & Amenities

Interior

  • total bedrooms4
  • Total bathrooms3
  • full bathrooms2
  • half bathroom1
  • APPLIANCES Dishwasher, Disposal, Dryer, Gas in Kitchen, Kitchen Vent Fan, Microwave Oven, Oven, Range, Refrigerator, Washer
  • other interior Features 9 Ft Ceilings, Vaulted Ceilings

Area & Lot

  • Status Sold
  • Living Area1,832 Sq.Ft.
  • MLS® ID9402016
  • TypeResidential
  • YEAR BUILT2007
  • School DistrictDistrict 49

Exterior

  • Garage Space2.0
  • utilitiesElectricity Connected, Natural Gas Connected
  • roofComposite Shingle
  • HEAT TYPEForced Air, Natural Gas
  • AIR CONDITIONINGCentral Air

Financial

  • Sales Price$465,000
  • Real Estate Tax $2,041/yr

Let Us Serve You

When it comes to buying or selling your home, we want to equip you with local expert advice. No obligation, just a Platinum opinion you can trust. Contact us today to find out how we can be of assistance to you!
Follow Us