7951 Manistique Drive
See all photos
Bought with Robert Malone CRS GRI , REMAX PROPERTIES and Listed by Kathy Loidolt, Engel & Voelkers Pikes Peak Listing Contact: 719-244-3645
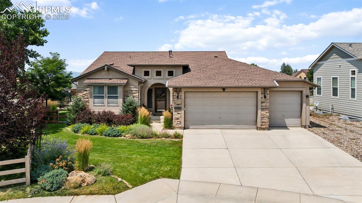
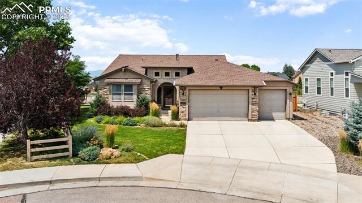
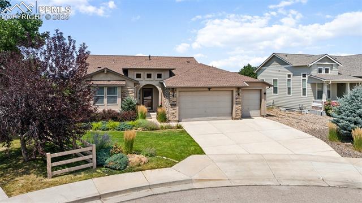
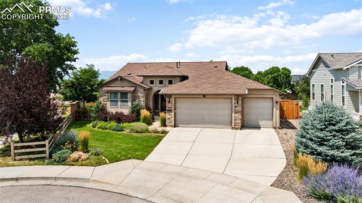
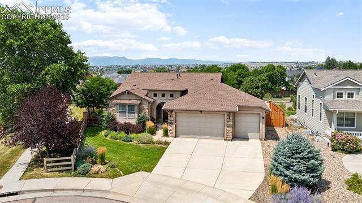
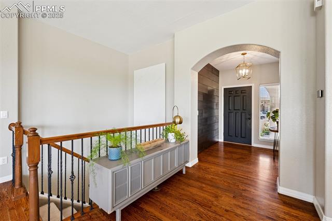
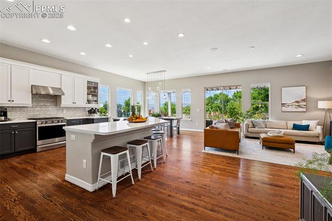
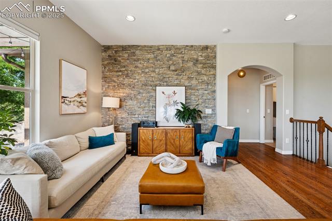
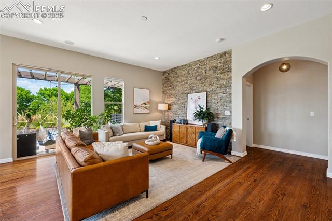
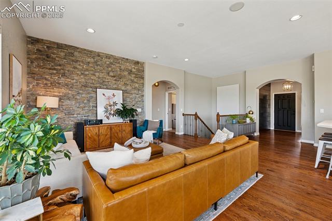
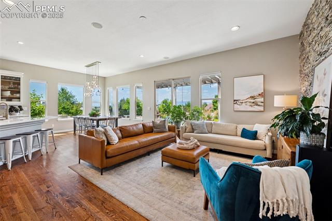
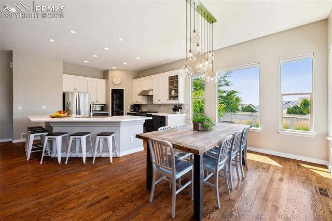
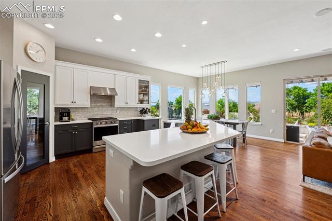
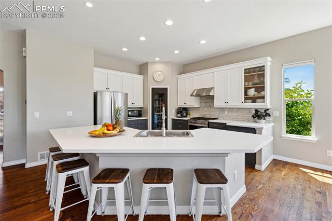
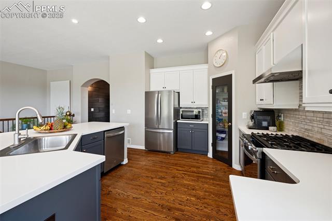
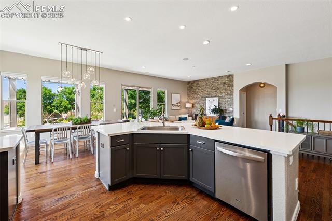
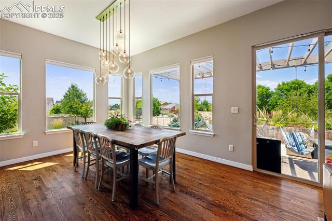
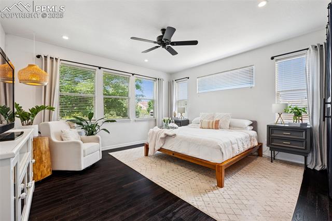
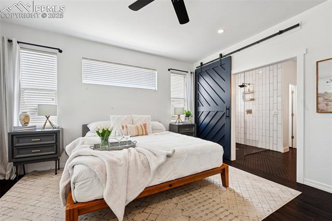
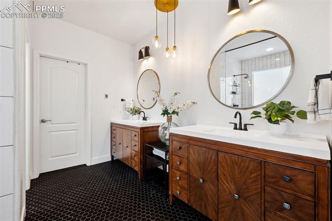
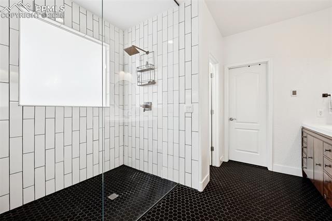
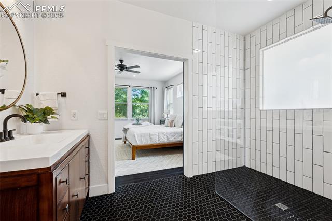
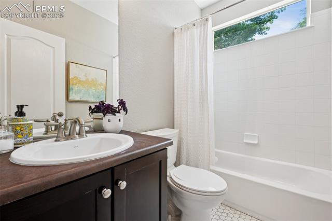
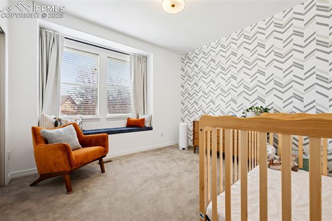
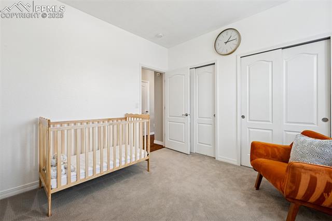
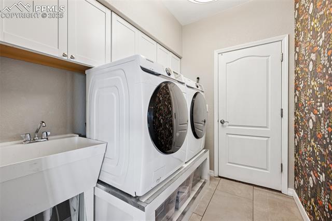
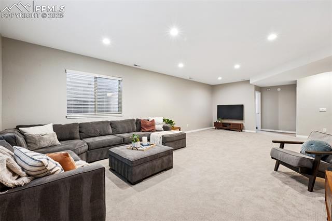
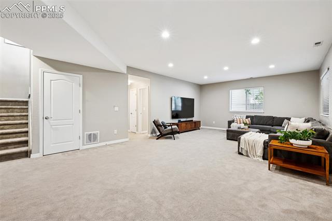
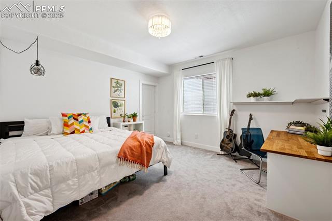
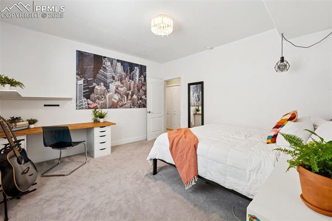
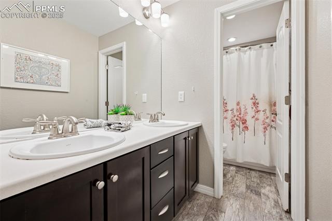
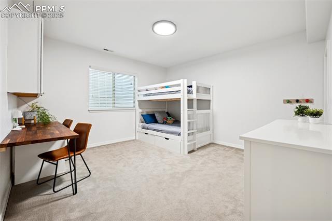
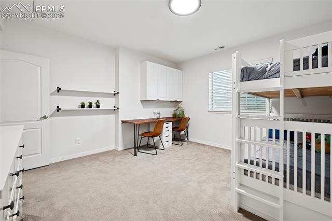
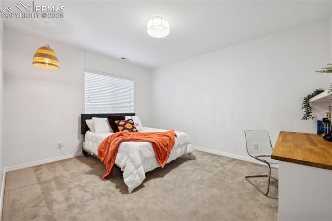
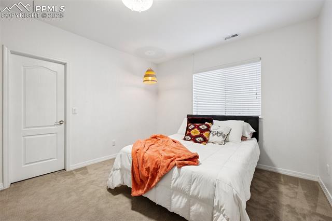
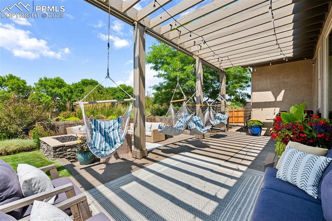
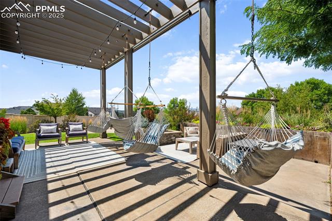
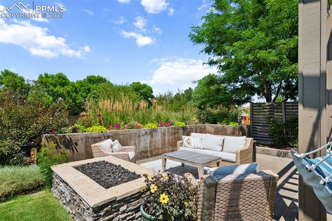
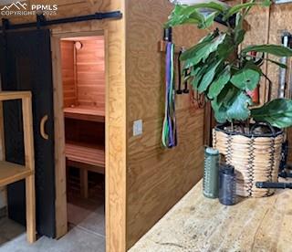
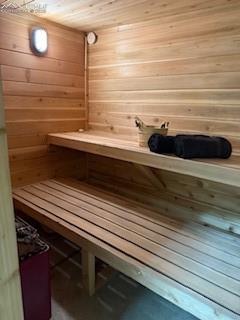
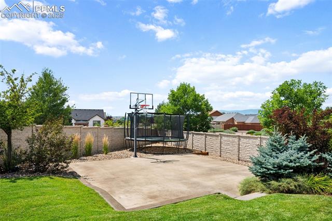
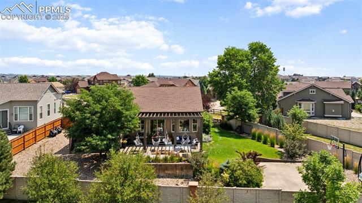
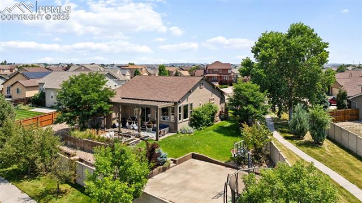
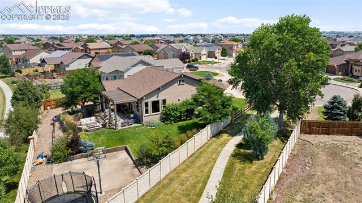
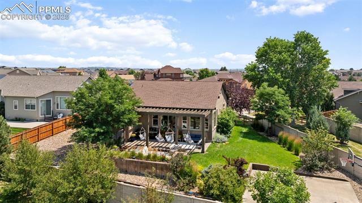
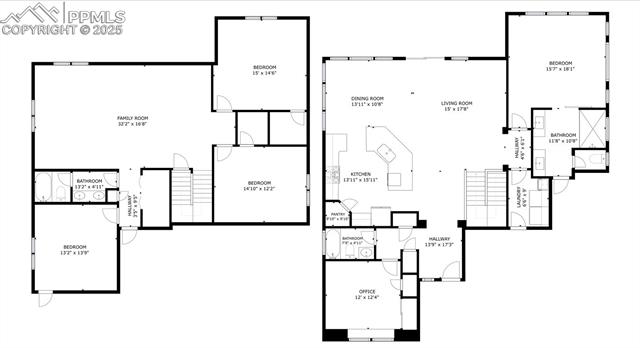
Wow! That is the word you will use as you walk through this home! From the custom wood focus entry wall and built in live edge entry table with mirror to the beautiful wood floors, stone wall in the family room, custom upgraded lighting and glass pantry door! The main level has it all! Quartz counters in the kitchen, stainless steel appliances with gas stove and hood, dual color cabinets and custom backsplash! The private master retreat has black stained real wood flooring, barn door to the master bath and views! The spa like master bath has new tile, a zero entry shower with frameless glass, two custom cabinets and upgraded lighting. A second bedroom on the main level has upgraded carpet and a full bath near by. Main level laundry has cabinets and a sink and walks out to the garage with storage and yes - a hot dry sauna that is also included! Wow! Walk out back from the main level and find a private paradise with extended patio, pergola, hanging chairs, planters and fire pit! And of course, a basketball court! All this and still room for grass to play in! The basement has a large entertainment area and three big bedrooms with built in desks! Another full bath and large walk in closets! You are going to love living here! This home has been lovingly maintained and upgraded and it shows!

5
beds

3
baths

3,239 Sq.Ft. LIVING AREA

10,527 Sq.Ft. lot

Kathy Loidolt

Kathy Loidolt

Features & Amenities

Interior

  • total bedrooms5
  • Total bathrooms3
  • full bathrooms2
  • three quarter bathroom1
  • Laundry room Main
  • Flooring Carpet, Tile, Wood
  • Fireplace None
  • APPLIANCES Dishwasher, Disposal, Dryer, Gas in Kitchen, Microwave Oven, Refrigerator, Washer
  • other interior Features 9 Ft Ceilings, Great Room

Area & Lot

  • Status Sold
  • Date Sold September 12, 2025
  • Living Area3,239 Sq.Ft.
  • Total Area3,256 Sq.Ft.
  • Lot Area10,527 Sq.Ft.
  • MLS® ID6979210
  • TypeResidential
  • YEAR BUILT2010
  • School DistrictDistrict 49

Exterior

  • water SourceMunicipal
  • utilitiesCable Connected, Electricity Connected, Natural Gas Connected
  • roofComposite Shingle
  • HEAT TYPEForced Air
  • AIR CONDITIONINGCeiling Fan(s), Central Air
  • sewerSewer

Financial

  • Sales Price$650,000
  • Real Estate Tax $3,044/yr
  • HOA $225
View Virtual Tour

Let Us Serve You

When it comes to buying or selling your home, we want to equip you with local expert advice. No obligation, just a Platinum opinion you can trust. Contact us today to find out how we can be of assistance to you!
Follow Us