8047 Radcliff Drive
8047 Radcliff Drive
8047 Radcliff Drive
8047 Radcliff Drive
8047 Radcliff Drive
8047 Radcliff Drive
8047 Radcliff Drive
8047 Radcliff Drive
8047 Radcliff Drive
8047 Radcliff Drive
8047 Radcliff Drive
8047 Radcliff Drive
8047 Radcliff Drive
8047 Radcliff Drive
8047 Radcliff Drive
8047 Radcliff Drive
8047 Radcliff Drive
8047 Radcliff Drive
8047 Radcliff Drive
8047 Radcliff Drive
8047 Radcliff Drive
8047 Radcliff Drive
8047 Radcliff Drive
8047 Radcliff Drive
8047 Radcliff Drive
8047 Radcliff Drive
8047 Radcliff Drive
8047 Radcliff Drive
8047 Radcliff Drive
8047 Radcliff Drive
8047 Radcliff Drive
8047 Radcliff Drive
8047 Radcliff Drive
8047 Radcliff Drive
8047 Radcliff Drive
8047 Radcliff Drive
8047 Radcliff Drive
8047 Radcliff Drive
8047 Radcliff Drive
8047 Radcliff Drive
8047 Radcliff Drive
8047 Radcliff Drive
8047 Radcliff Drive
8047 Radcliff Drive
8047 Radcliff Drive
8047 Radcliff Drive
8047 Radcliff Drive
8047 Radcliff Drive
8047 Radcliff Drive
8047 Radcliff Drive
8047 Radcliff Drive
8047 Radcliff Drive
8047 Radcliff Drive
8047 Radcliff Drive
8047 Radcliff Drive
8047 Radcliff Drive
8047 Radcliff Drive
8047 Radcliff Drive
8047 Radcliff Drive
8047 Radcliff Drive
8047 Radcliff Drive
8047 Radcliff Drive
8047 Radcliff Drive
8047 Radcliff Drive
8047 Radcliff Drive
8047 Radcliff Drive
8047 Radcliff Drive
8047 Radcliff Drive
8047 Radcliff Drive
8047 Radcliff Drive
8047 Radcliff Drive
8047 Radcliff Drive
8047 Radcliff Drive
8047 Radcliff Drive
8047 Radcliff Drive
8047 Radcliff Drive
8047 Radcliff Drive
8047 Radcliff Drive
8047 Radcliff Drive
8047 Radcliff Drive
8047 Radcliff Drive
8047 Radcliff Drive
8047 Radcliff Drive
8047 Radcliff Drive
8047 Radcliff Drive
8047 Radcliff Drive
8047 Radcliff Drive
8047 Radcliff Drive
8047 Radcliff Drive
8047 Radcliff Drive
8047 Radcliff Drive
8047 Radcliff Drive
8047 Radcliff Drive
8047 Radcliff Drive
8047 Radcliff Drive
8047 Radcliff Drive
8047 Radcliff Drive
8047 Radcliff Drive
8047 Radcliff Drive
8047 Radcliff Drive
8047 Radcliff Drive
8047 Radcliff Drive
8047 Radcliff Drive
8047 Radcliff Drive
8047 Radcliff Drive
8047 Radcliff Drive
8047 Radcliff Drive
8047 Radcliff Drive
8047 Radcliff Drive
8047 Radcliff Drive
8047 Radcliff Drive
8047 Radcliff Drive
8047 Radcliff Drive
8047 Radcliff Drive
8047 Radcliff Drive
8047 Radcliff Drive
8047 Radcliff Drive
8047 Radcliff Drive
8047 Radcliff Drive
8047 Radcliff Drive
8047 Radcliff Drive
8047 Radcliff Drive
8047 Radcliff Drive
See all photos
Listed by Lana Rodriguez, Real Broker, LLC DBA Real Listing Contact:
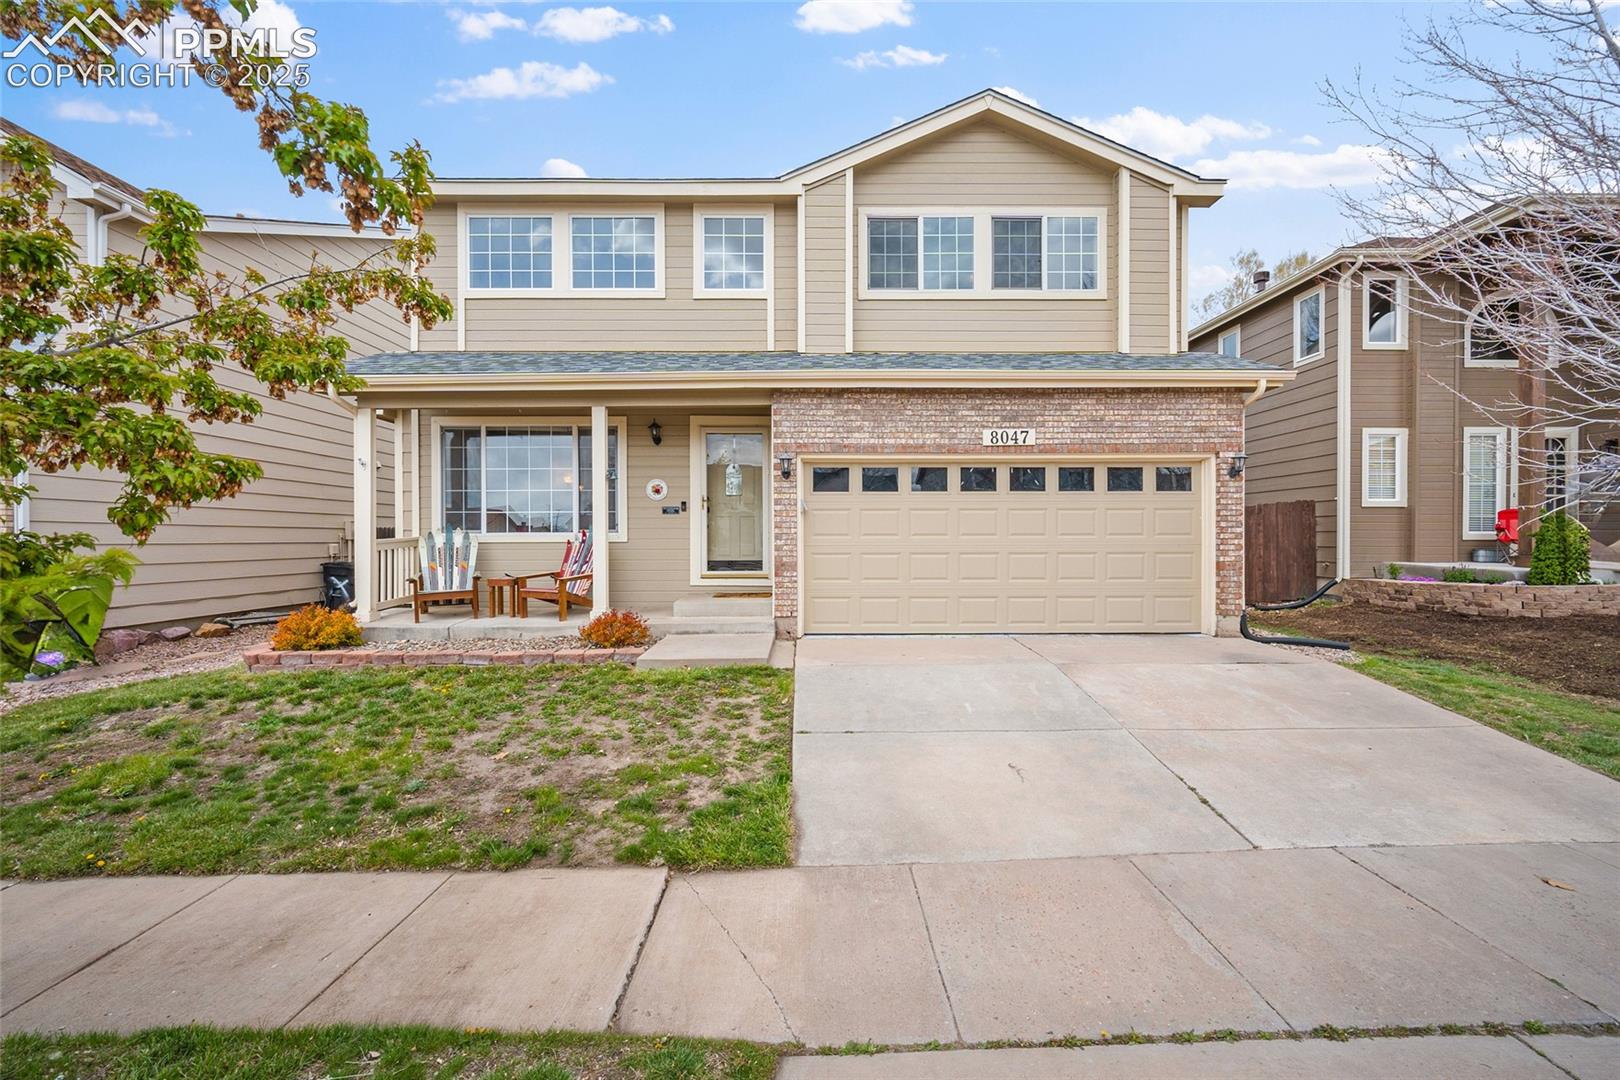
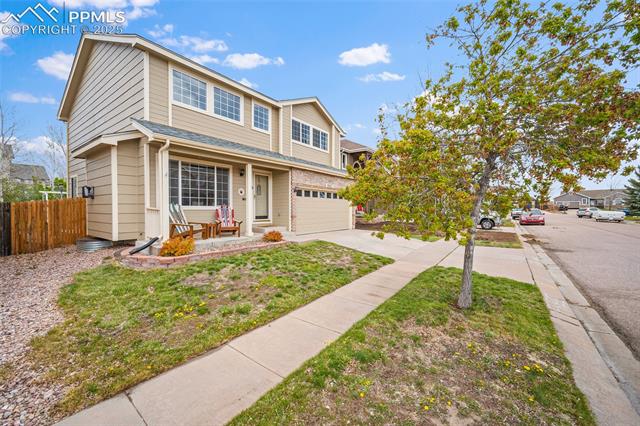
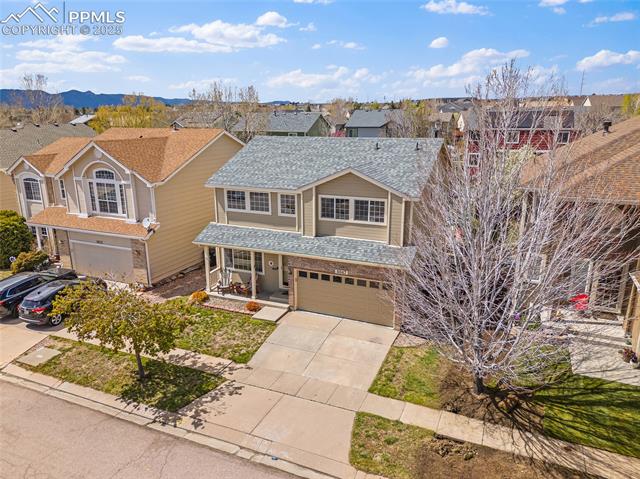
Welcome to your dream home in Fairfax Meadows! Located in the highly sought-after D20 school district, this stunning 2-story home sits in the heart of the Powers Corridor and is just a short walk to Frank Castello Park. Enjoy the perfect balance of convenience and tranquility in this beautiful neighborhood.

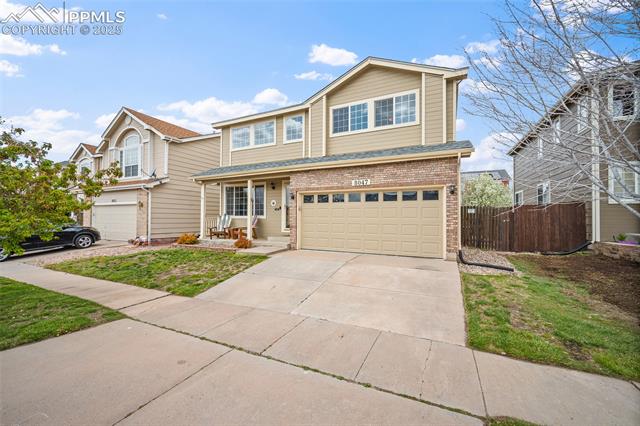
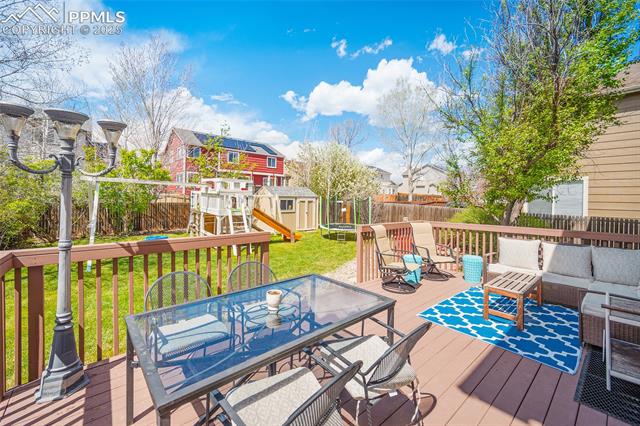
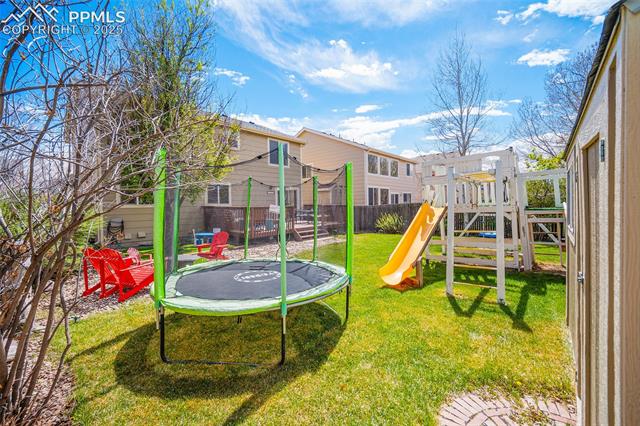
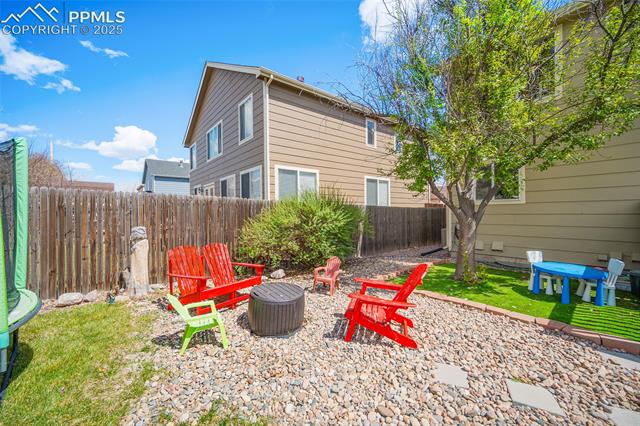
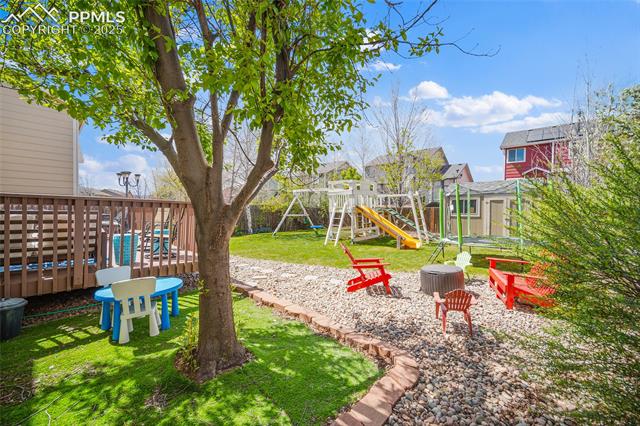
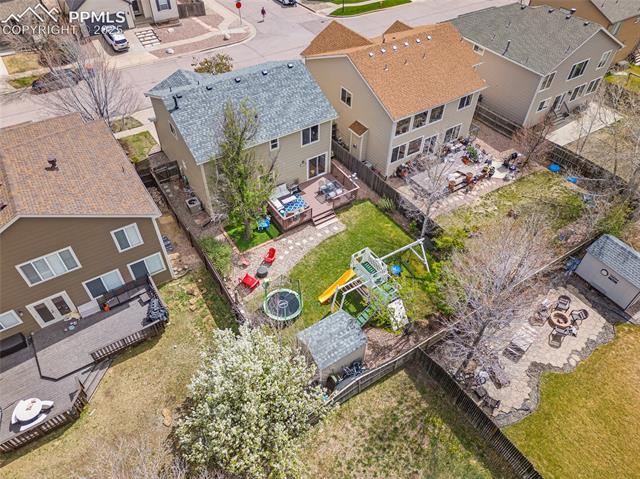
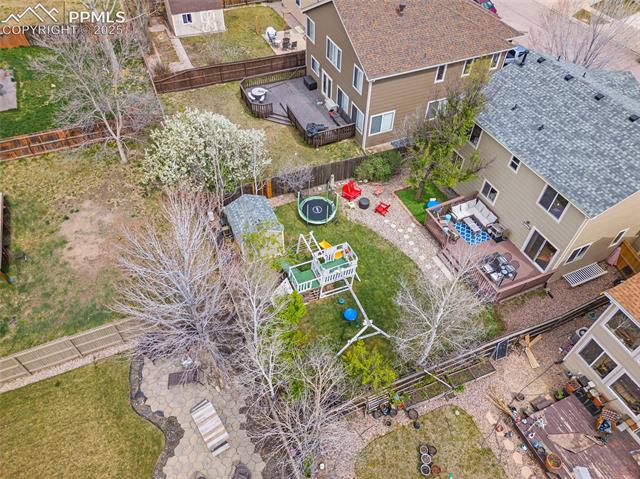
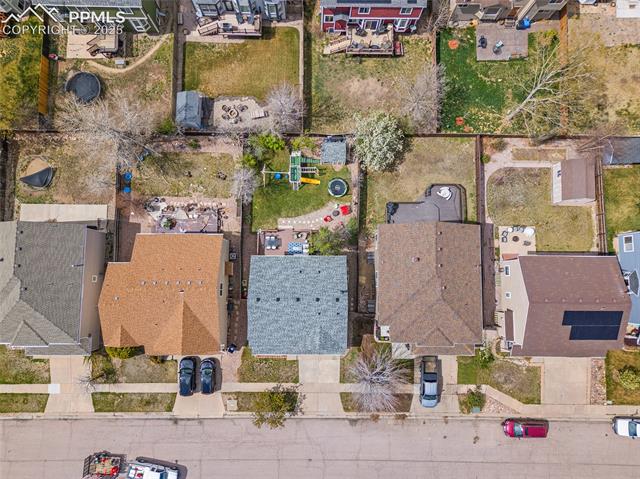
Sitting on a 5,500 SQ FT lot, this home offers over 2,400 SQ FT of thoughtfully designed living space, including a fully fenced backyard and a spacious deck--perfect for relaxing or entertaining outdoors.

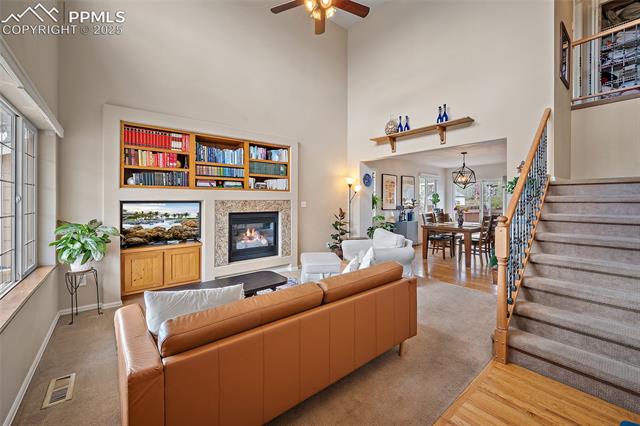
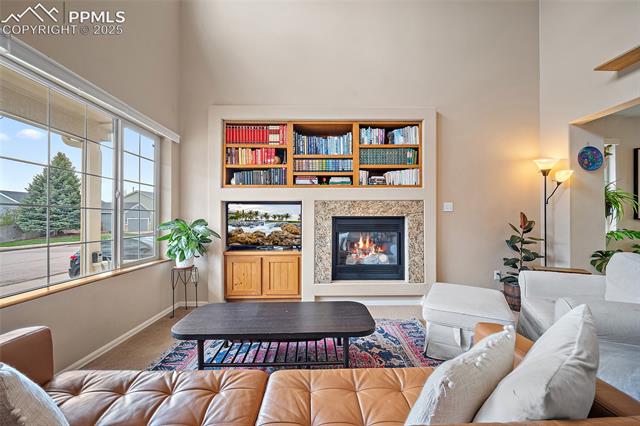
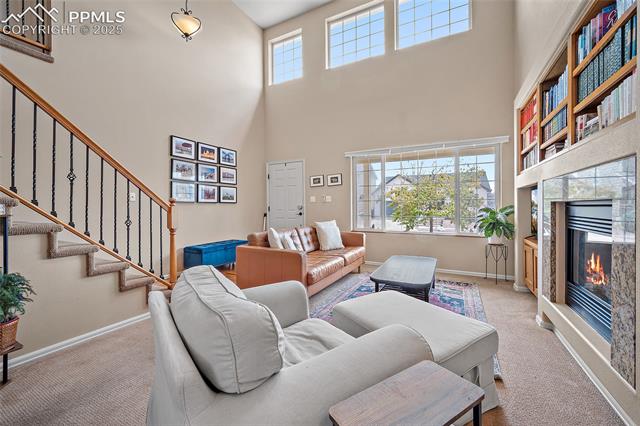
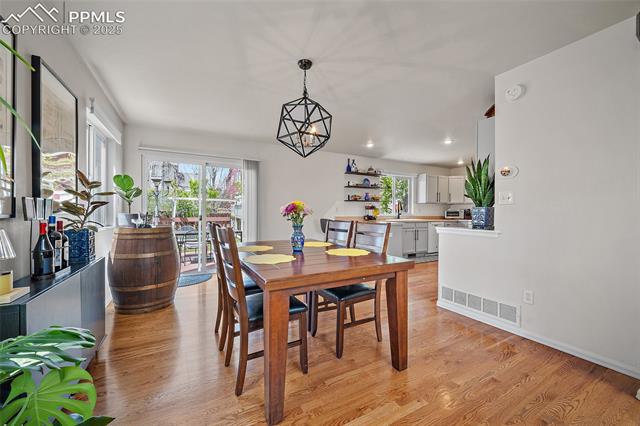
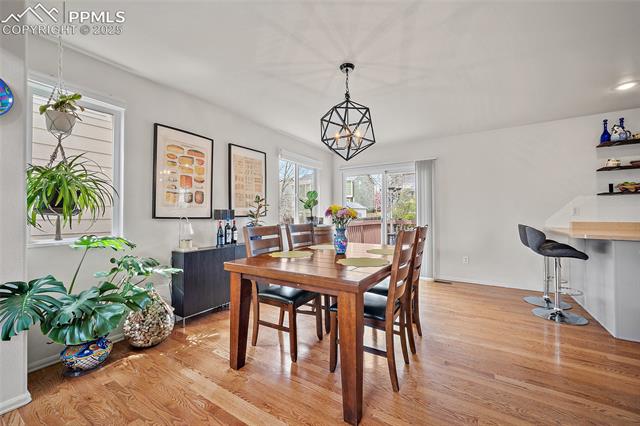
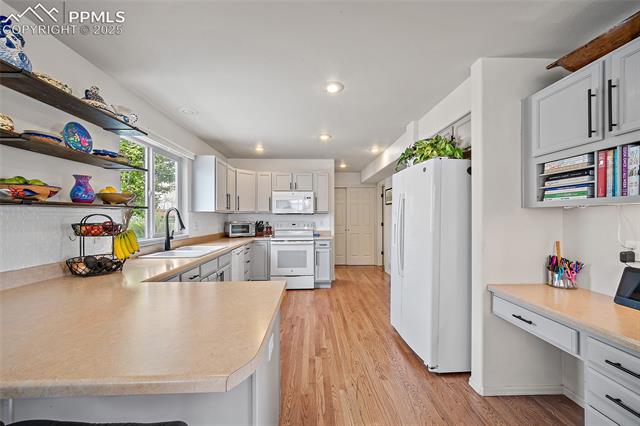
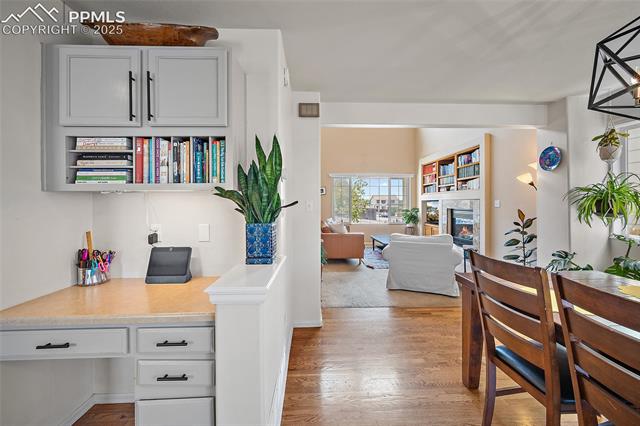
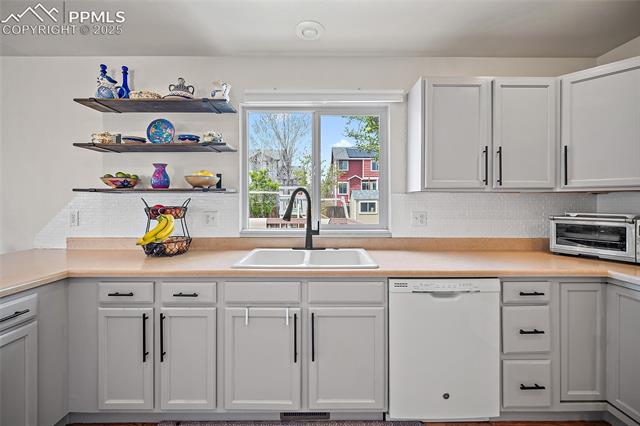
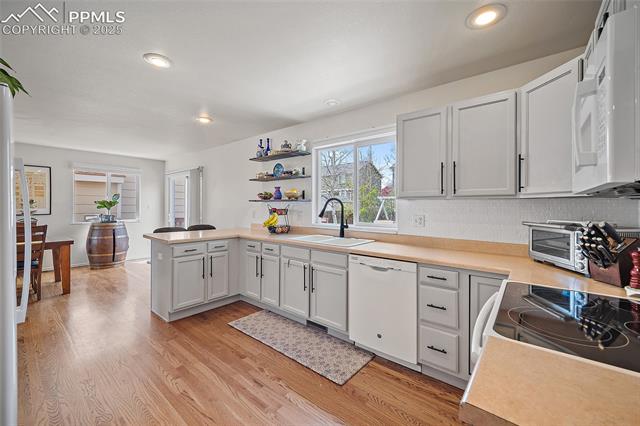
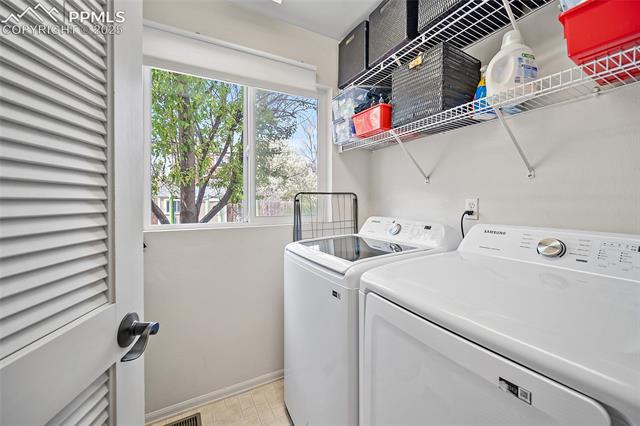
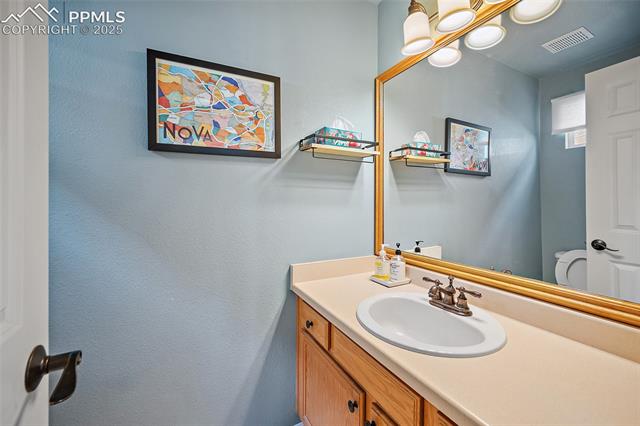
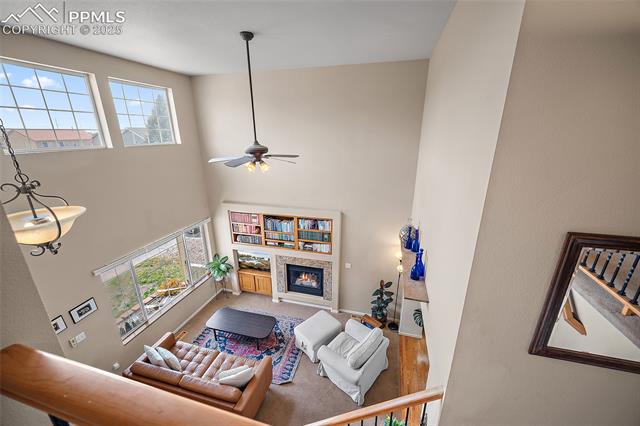
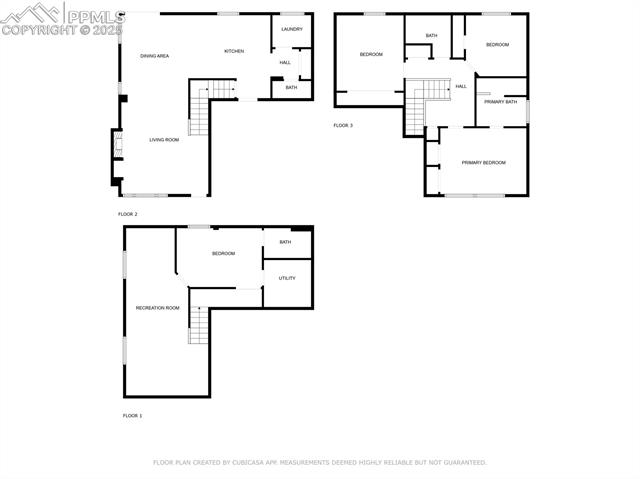
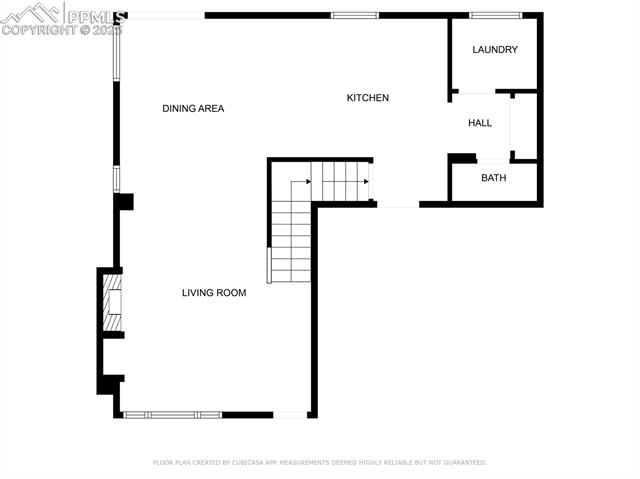
Step inside to soaring vaulted ceilings and a welcoming living room complete with a cozy gas fireplace and custom built-ins. The open kitchen and dining area showcase wood floors, modern appliances, a breakfast bar, ample cabinet and counter space, and a walk-out to the backyard for easy indoor-outdoor living. A convenient half bath, laundry area, and access to the attached garage complete the main level.
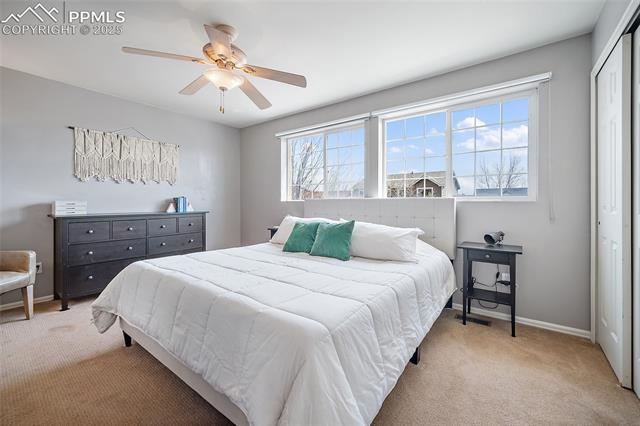
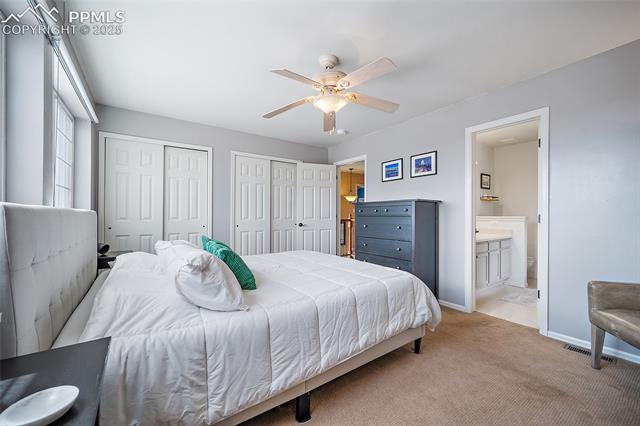
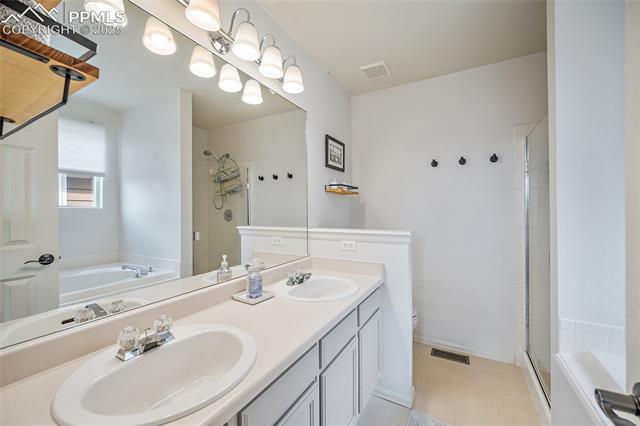
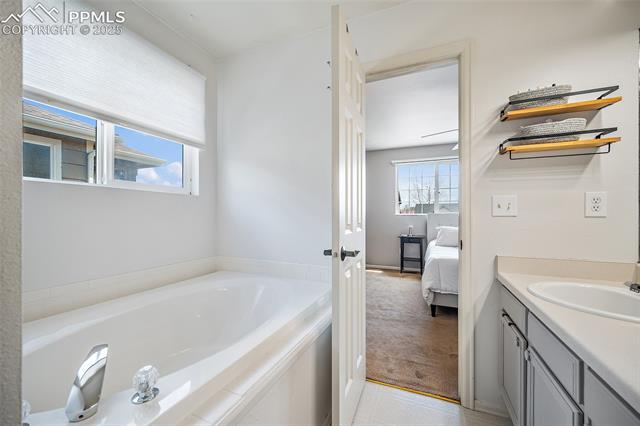
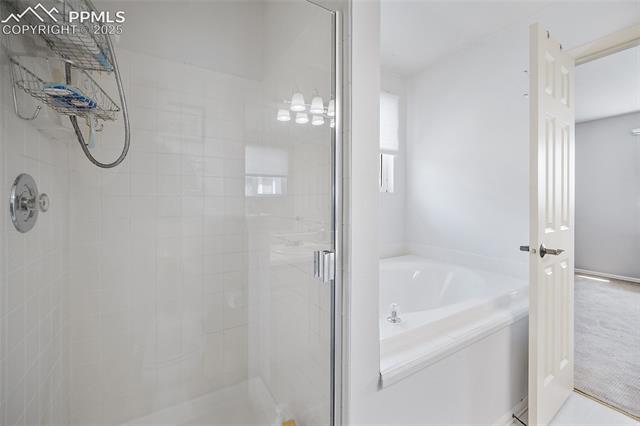
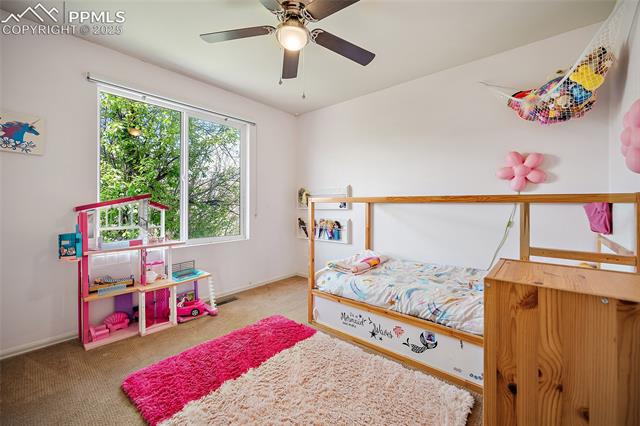
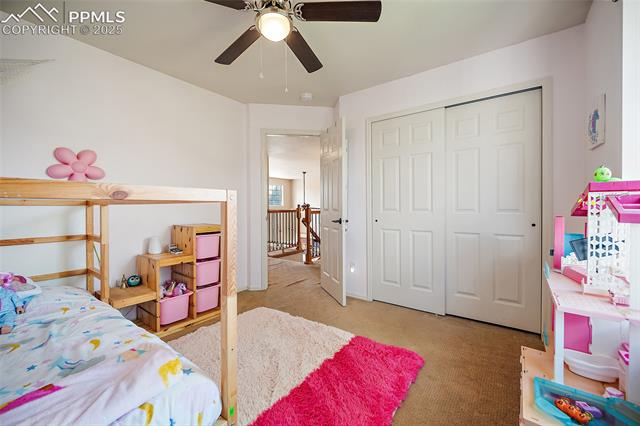
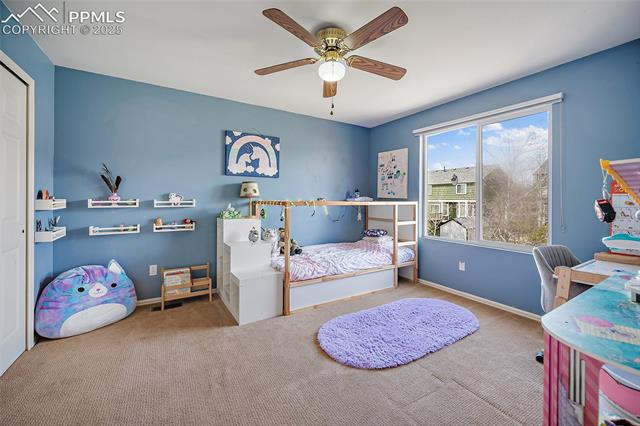

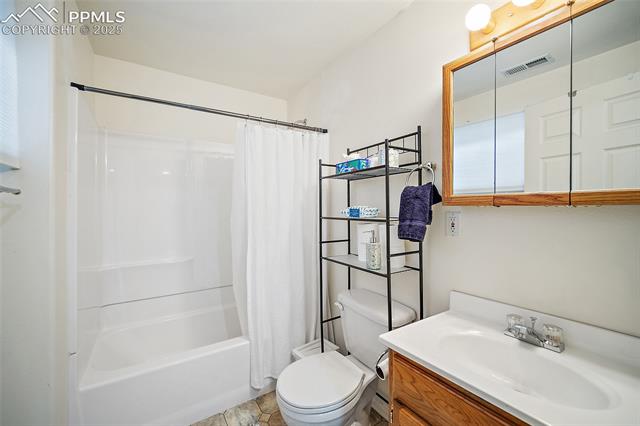
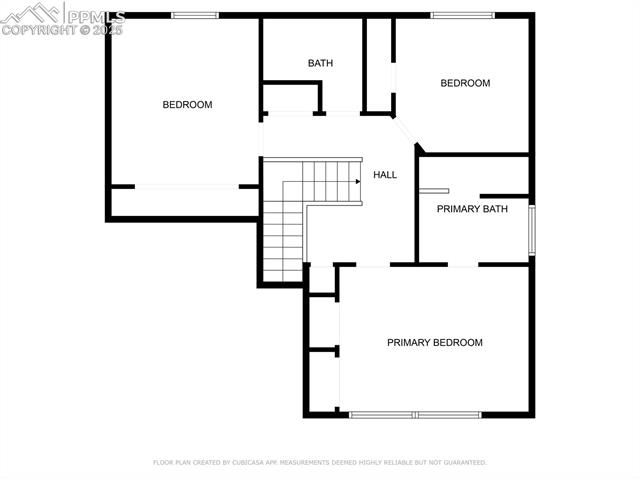
Upstairs, you'll find a spacious owner's suite with a 5-piece ensuite bathroom featuring a dual vanity, walk-in shower, and soaking tub. Two additional bedrooms and a full bathroom maximize the functionality of this space.

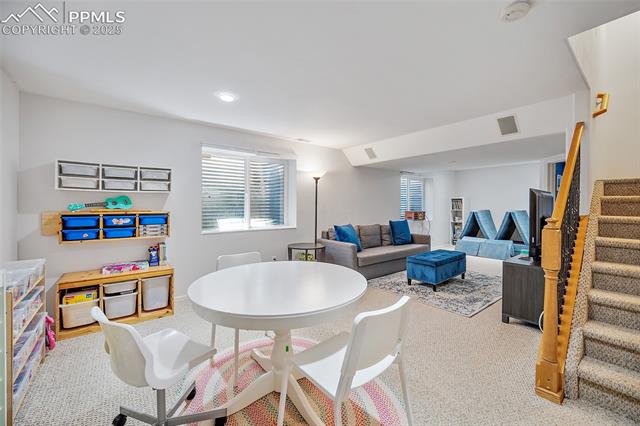
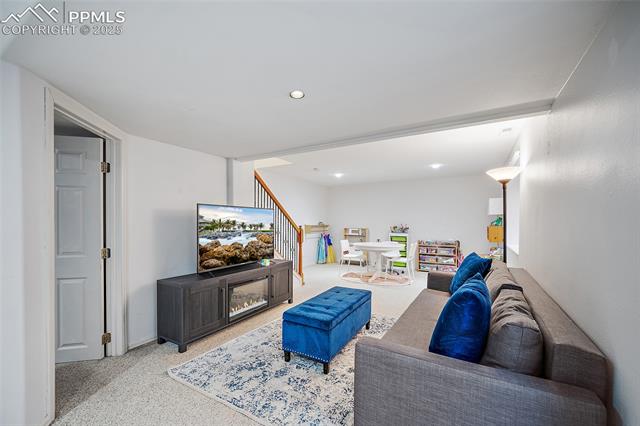
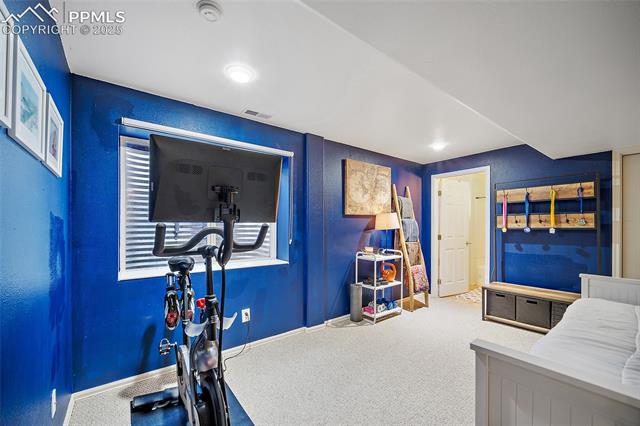
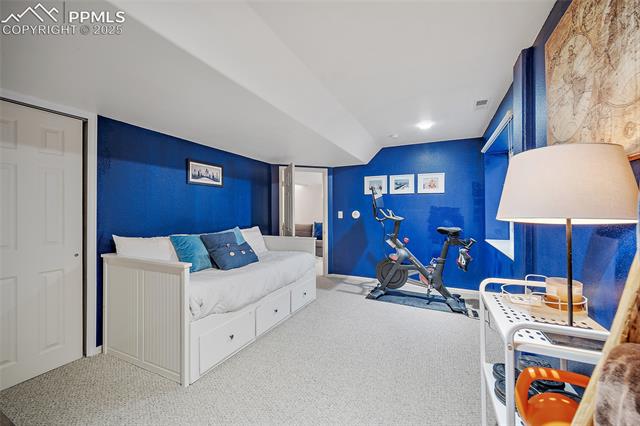
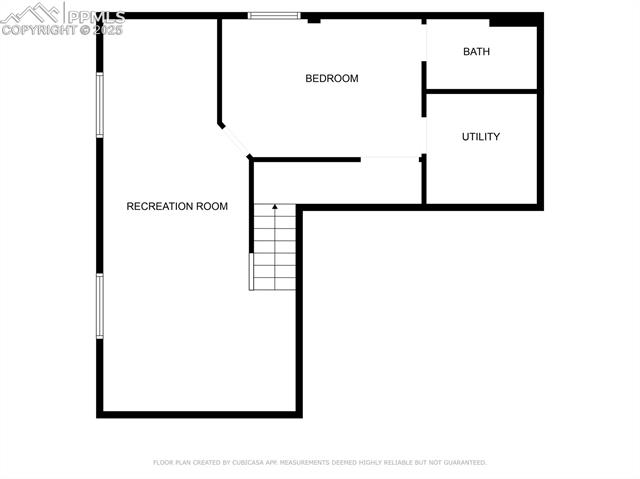
The finished garden-level basement provides even more living space with a bright family room--perfect for movie nights or entertaining. A large additional bedroom with its own full bathroom makes the basement ideal for guests or multi-generational living.

Don't miss your chance to call this Fairfax Meadows gem your new home. Schedule your showing today!

4
beds

4
baths

2,360 Sq.Ft. LIVING AREA

5,500 Sq.Ft. lot

Christy English

Christy English

Features & Amenities

Interior

  • total bedrooms4
  • Total bathrooms4
  • full bathrooms3
  • half bathroom1
  • Laundry room Electric Hook-up, Main
  • Flooring Carpet, Wood
  • Fireplace Gas, Main Level, One
  • APPLIANCES Dishwasher, Disposal, Microwave Oven, Range, Refrigerator
  • other interior Features 5-Pc Bath, 6-Panel Doors, Vaulted Ceilings

Area & Lot

  • Status Sold
  • Date Sold June 16, 2025
  • Living Area2,360 Sq.Ft.
  • Total Area2,432 Sq.Ft.
  • Lot Area5,500 Sq.Ft.
  • MLS® ID7236084
  • TypeResidential
  • YEAR BUILT2000
  • School DistrictAcademy-20

Exterior

  • water SourceMunicipal
  • utilitiesElectricity Connected, Natural Gas Connected
  • roofComposite Shingle
  • HEAT TYPEForced Air, Natural Gas
  • AIR CONDITIONINGCeiling Fan(s), Central Air
  • sewerSewer

Financial

  • Sales Price$535,000
  • Real Estate Tax $1,987/yr

Let Us Serve You

When it comes to buying or selling your home, we want to equip you with local expert advice. No obligation, just a Platinum opinion you can trust. Contact us today to find out how we can be of assistance to you!
Follow Us