8079 Hollygrape Lane
See all photos
Courtesy of The Platinum Group
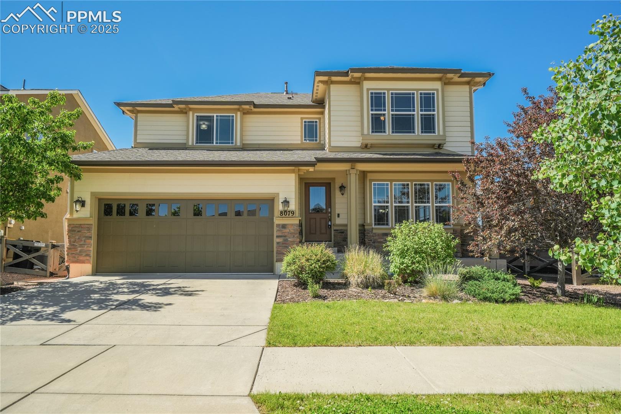
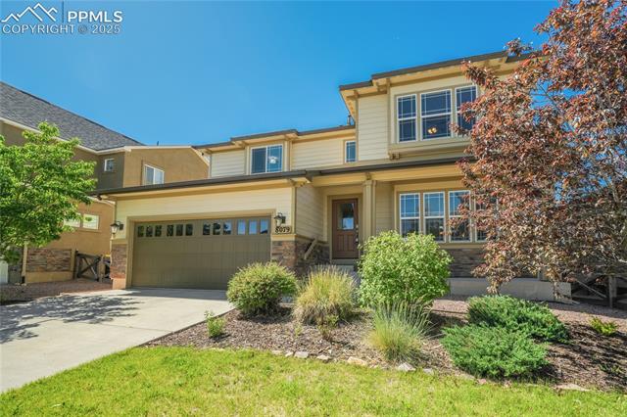
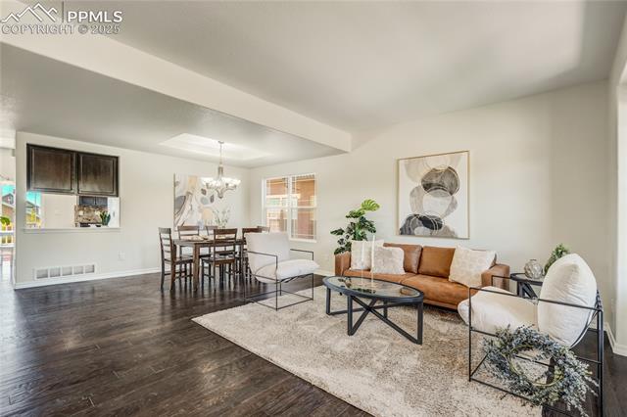
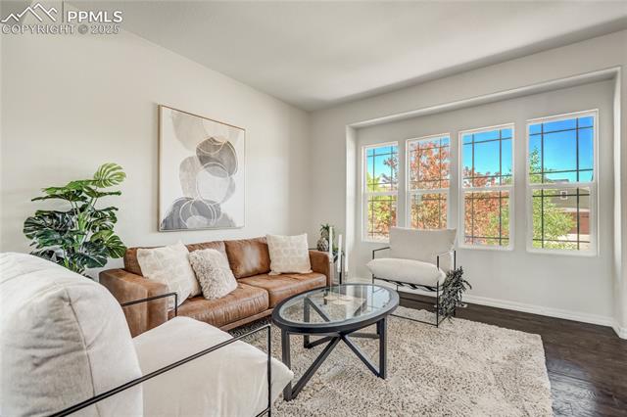
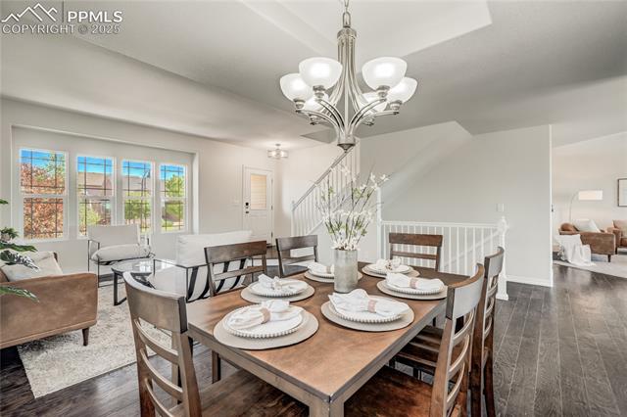
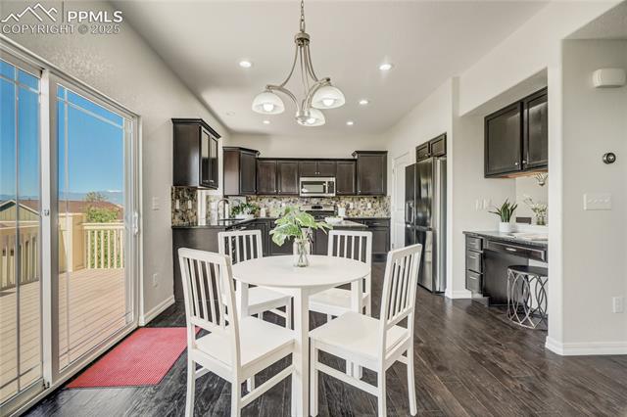
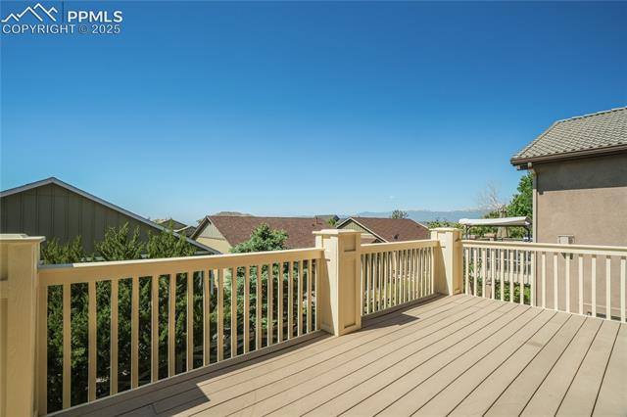
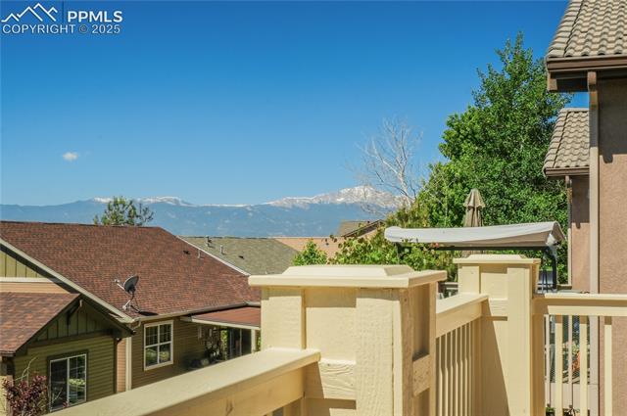
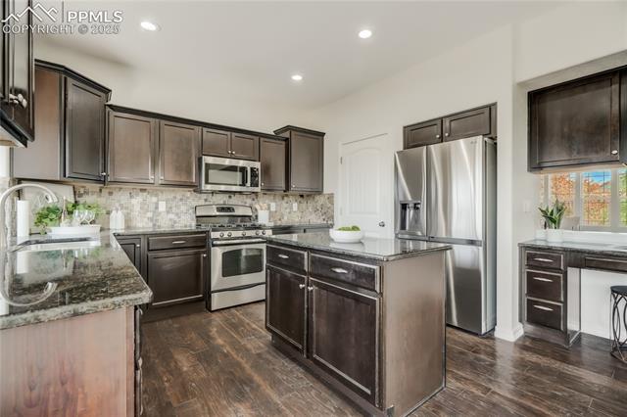
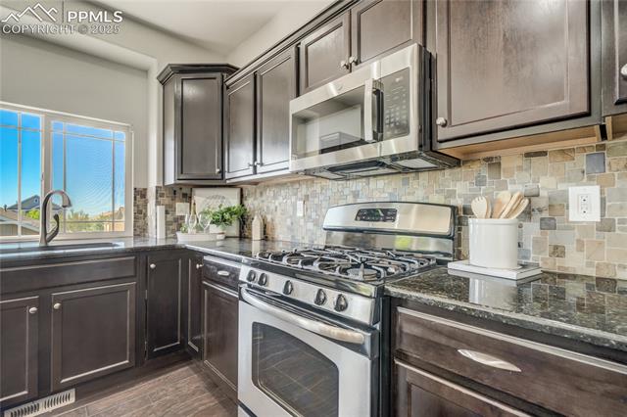
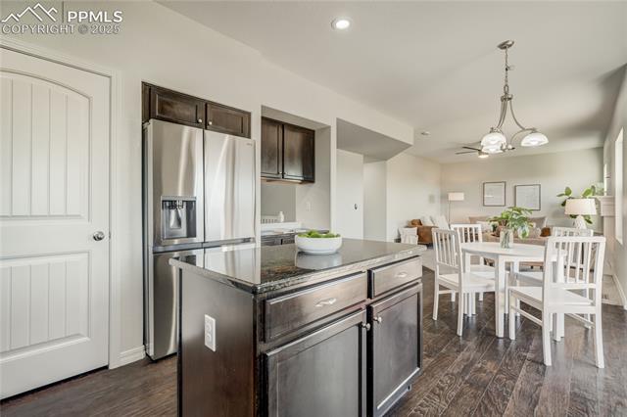
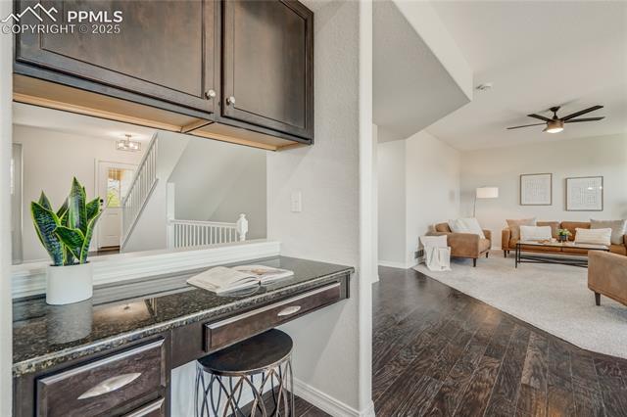
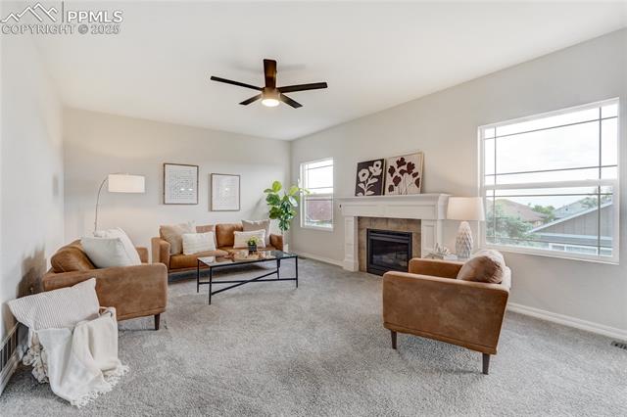
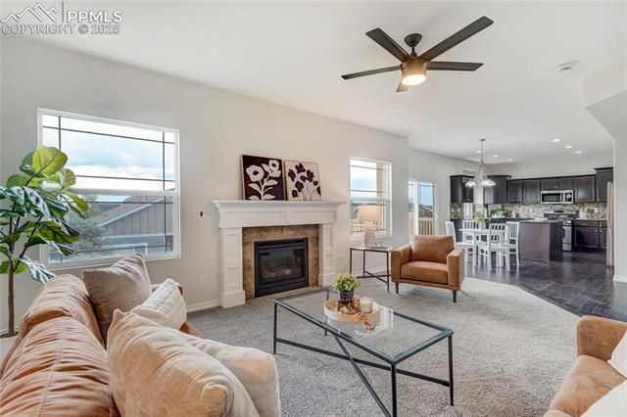
This Banning Lewis Ranch gem awaits with everything you could hope for in a home including: Award Winning Schools | Parks | Pools | Fitness Center | Shopping | Playgrounds | Food Trucks | Miles of Trails/Sidewalks | 5 Large Bedrooms | Spacious Master Suite | 4 Bathrooms | 2 Car Garage | Granite Countertops | Stainless Steel Appliances | Custom Lighting | Newer Carpet | Generously Sized Living Spaces | Convenient to the Powers Corridor | Pikes Peak and Mountain Views from the Deck | New Backyard Sod

5
beds

4
baths

3,466 Sq.Ft. LIVING AREA

4,700 Sq.Ft. lot

Adam Dill

Adam Dill

Features & Amenities

Interior

  • total bedrooms5
  • Total bathrooms4
  • full bathrooms2
  • three quarter bathroom1
  • half bathroom1
  • Laundry room Main
  • Flooring Carpet, Ceramic Tile, Vinyl/Linoleum, Wood
  • Fireplace Gas, Main Level
  • APPLIANCES Dishwasher, Disposal, Gas in Kitchen, Microwave Oven, Range, Refrigerator
  • other interior Features 5-Pc Bath

Area & Lot

  • Status Sold
  • Date Sold March 25, 2025
  • Living Area3,466 Sq.Ft.
  • Total Area3,466 Sq.Ft.
  • Lot Area4,700 Sq.Ft.
  • MLS® ID2730307
  • TypeResidential
  • YEAR BUILT2011
  • School DistrictDistrict 49

Exterior

  • water SourceMunicipal
  • utilitiesCable Connected, Electricity Connected, Natural Gas Connected
  • roofComposite Shingle
  • HEAT TYPEForced Air, Natural Gas
  • AIR CONDITIONINGCeiling Fan(s), Central Air
  • sewerSewer

Financial

  • Sales Price$585,000
  • Real Estate Tax $3,431/yr

Let Us Serve You

When it comes to buying or selling your home, we want to equip you with local expert advice. No obligation, just a Platinum opinion you can trust. Contact us today to find out how we can be of assistance to you!
Follow Us