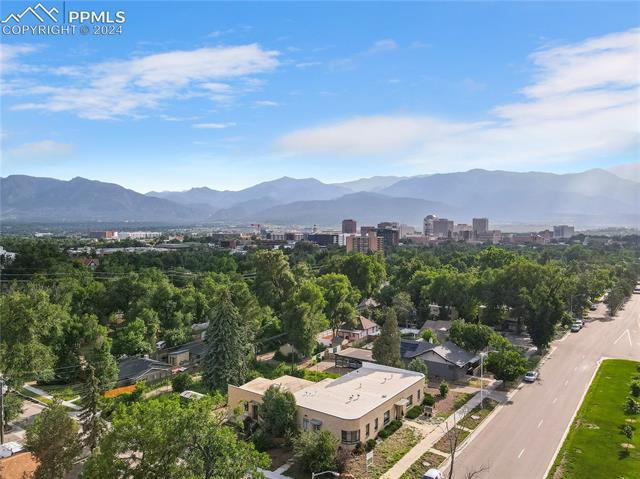
Low-rise brick building with a flat roof, tree-lined neighborhood, and mountain range beyond.
Aerial view of 815 E Platte Avenue, a low-rise building among trees with mountains beyond.
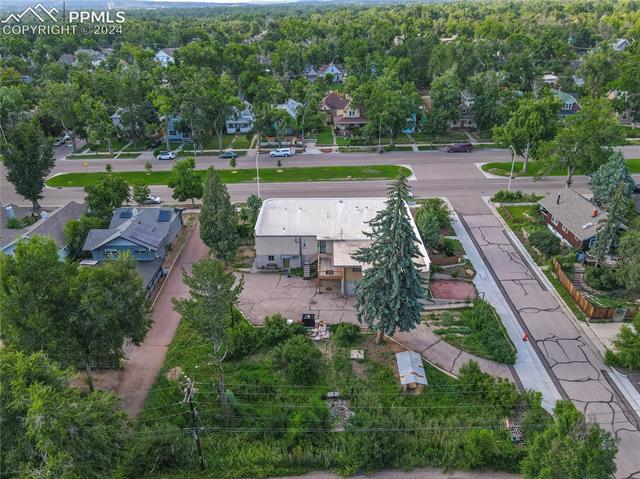
Aerial view of 815 E Platte Avenue, with a flat-roofed building and tree-lined street.
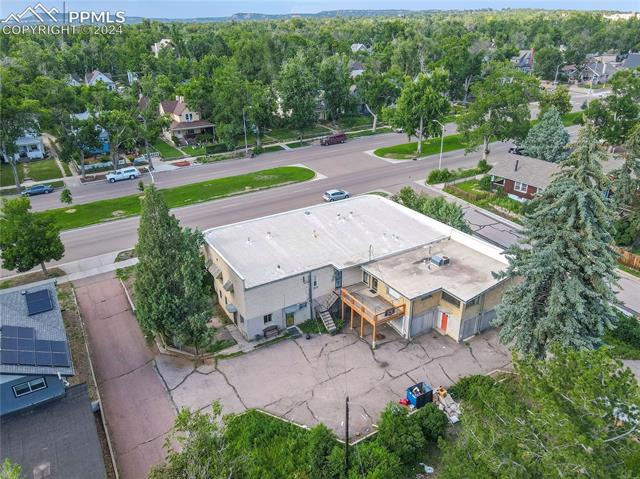
Aerial view of a flat-roof building and paved lot beside E Platte Avenue.
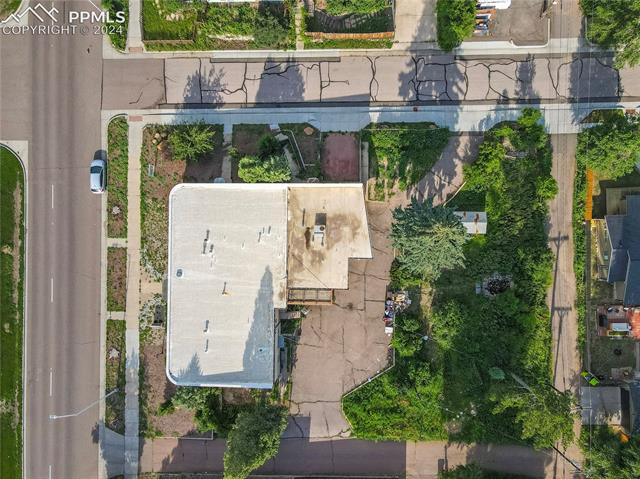
Aerial view of 815 E Platte Avenue, with a low-roofed building, paved lot, and mature trees.
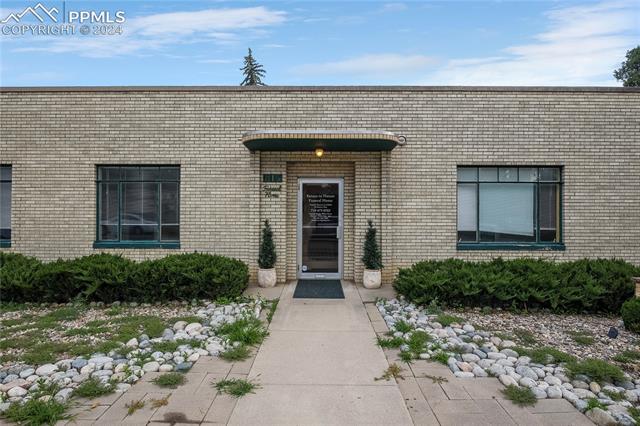
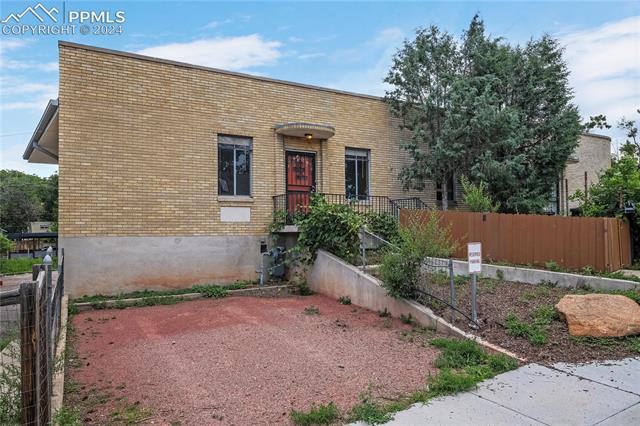
Low brick commercial building with a centered entrance, flanking windows, and a stone-edged walkway.
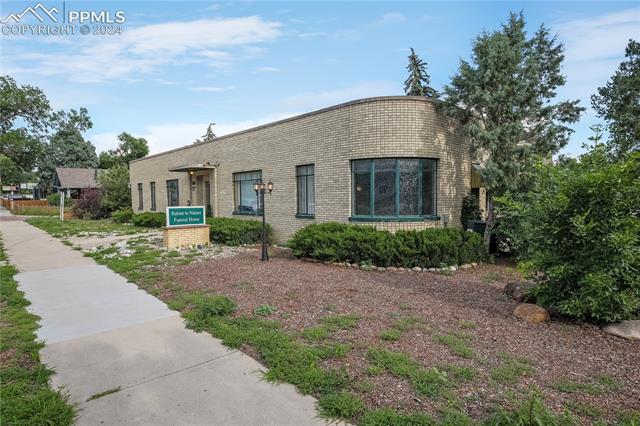
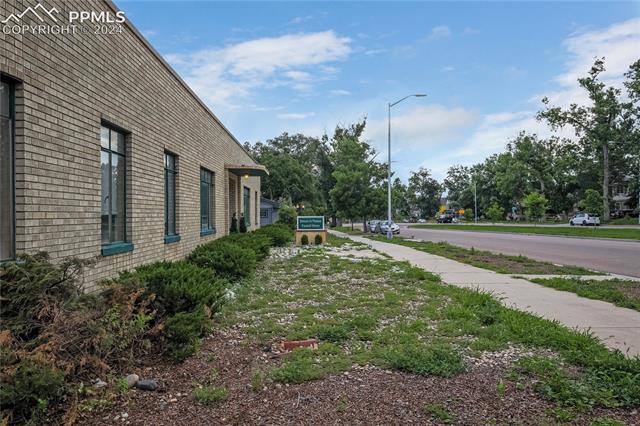
Curved brick building with large windows, landscaped beds, and a sidewalk along the front.
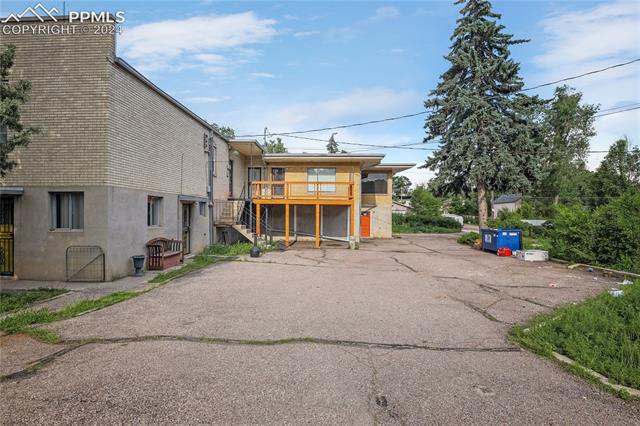
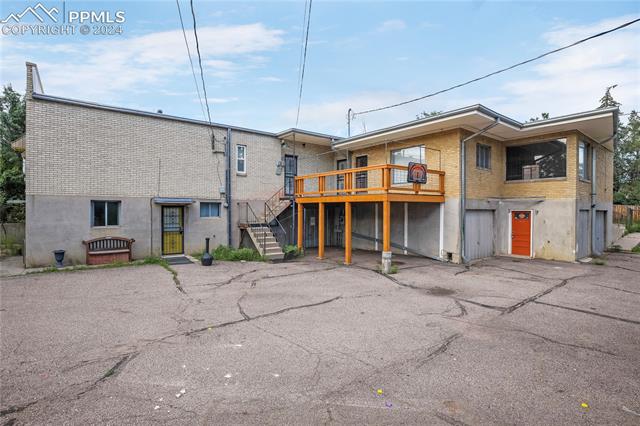
Commercial building with a paved parking area and orange-railed upper-level walkway.
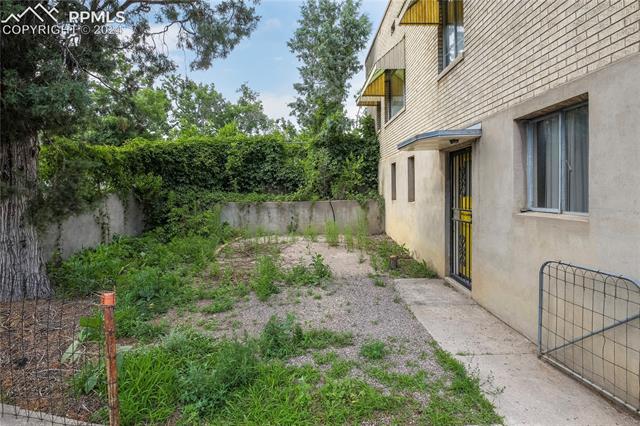
Gravel side yard with overgrown weeds beside a stucco building and low fencing.
Exterior of 815 E Platte Avenue with a raised orange-railed deck and paved lot.
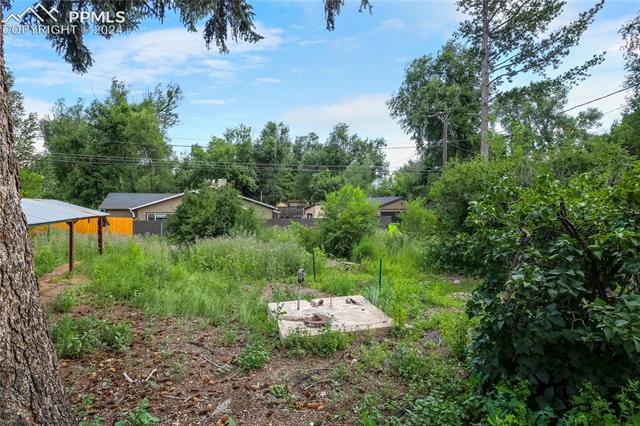
Overgrown backyard with a concrete pad, mature trees, and neighboring homes.
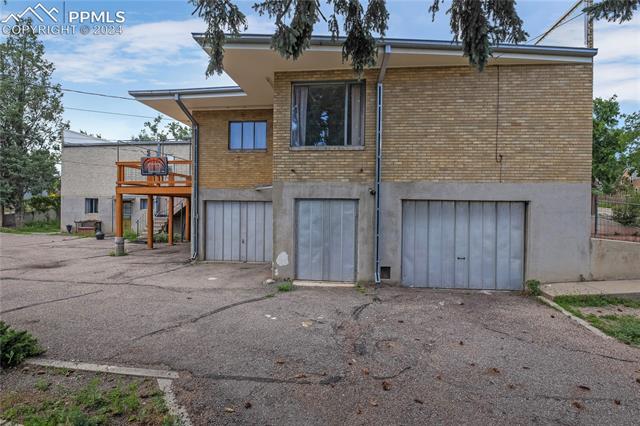
Brick building exterior with garage doors and a paved lot.
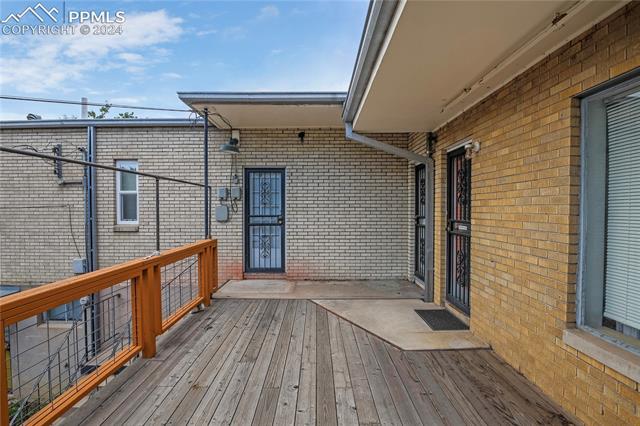
Raised wooden deck with metal railing beside a brick building.
Brick building exterior with a red entrance door, fenced gravel yard, and mature trees.
Brick building along a sidewalk and landscaped frontage beside a street.
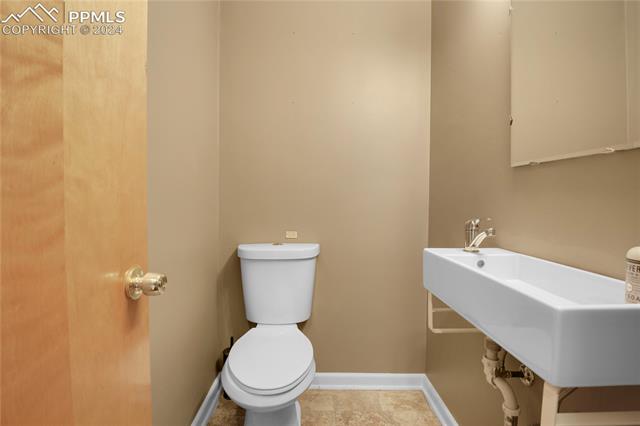
Bathroom with a toilet beside a wall-mounted sink.
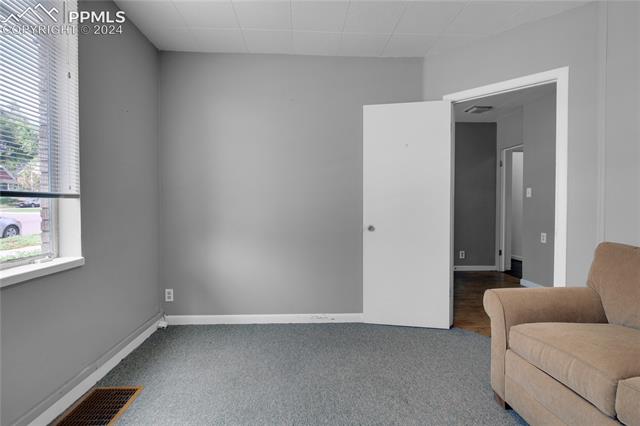
Carpeted room with gray walls, a window, an open doorway, and the edge of a beige sofa.
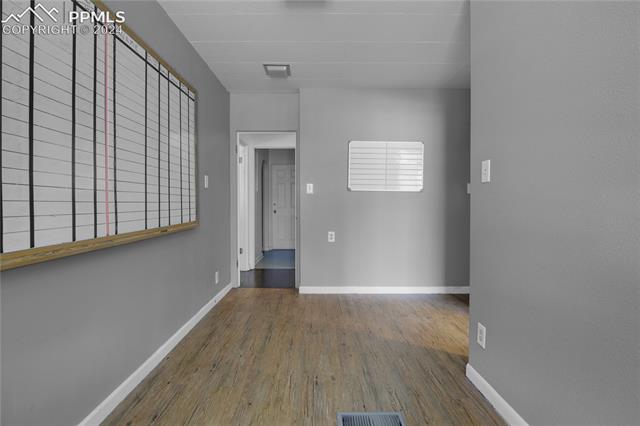
Empty gray hallway with wood-look flooring and a wall-mounted mail organizer.
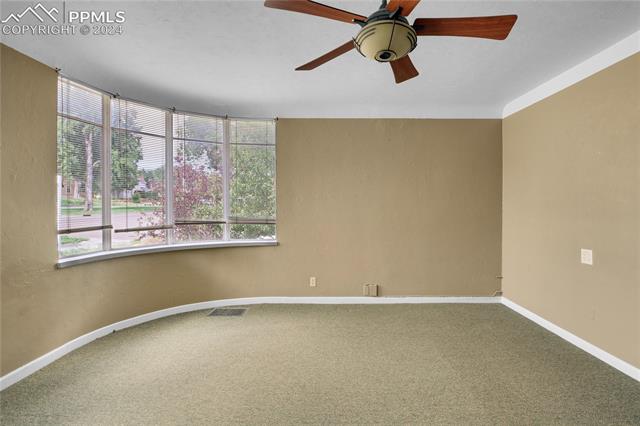
Vacant carpeted room with curved bay windows and a ceiling fan.
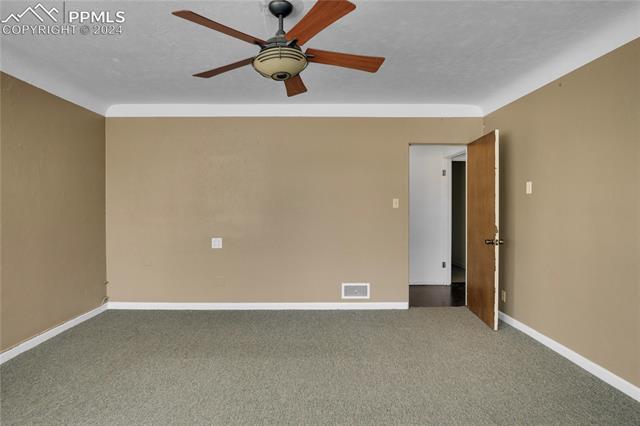
Empty carpeted room with beige walls, a ceiling fan, and an open door.
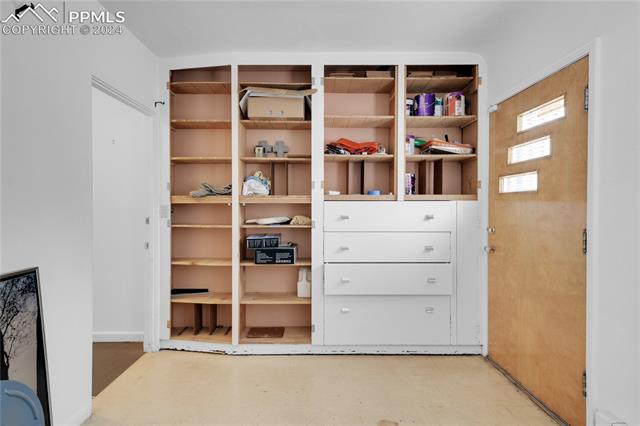
Built-in shelving and drawers in a room with a wood door.
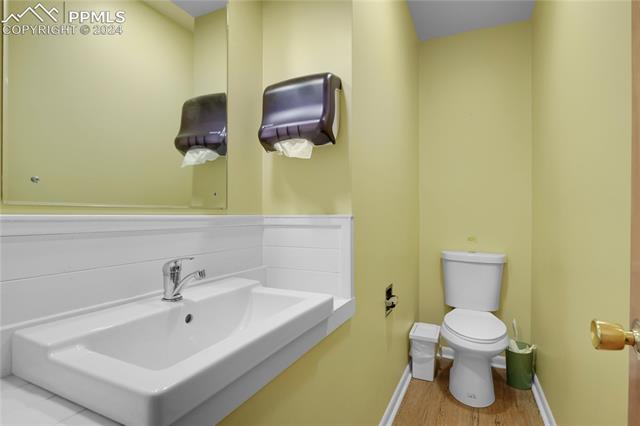
Bathroom with a wide white sink, mirrored cabinet, and toilet against pale yellow walls.
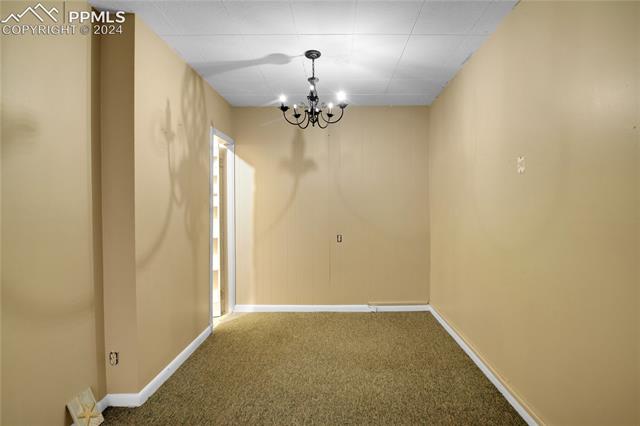
Empty carpeted room with beige walls and a black chandelier.
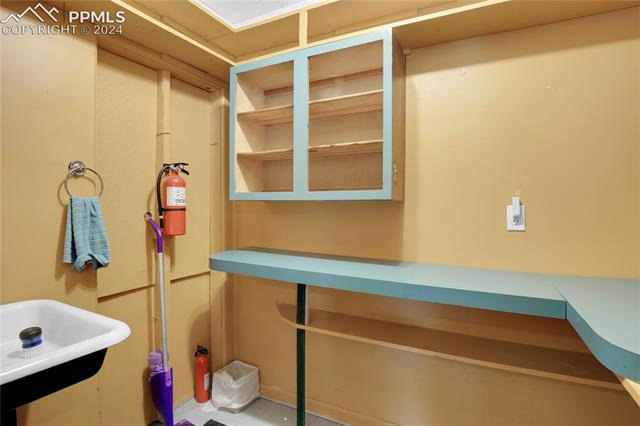
Utility room with a wall-mounted sink, open shelving, and a long turquoise workbench.
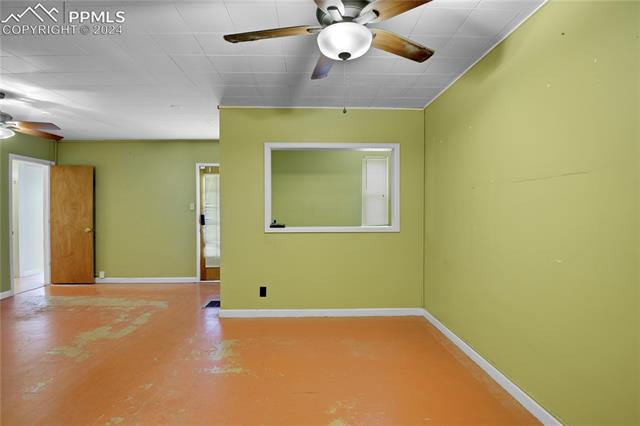
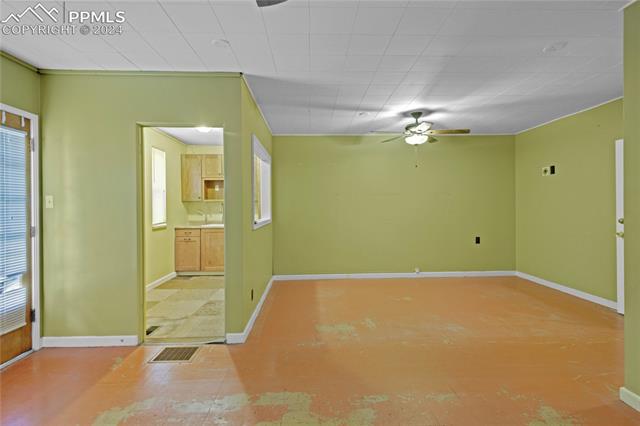
Empty room with pale green walls, orange flooring, and a ceiling fan.
Empty living room with green walls, worn orange flooring, and a ceiling fan.
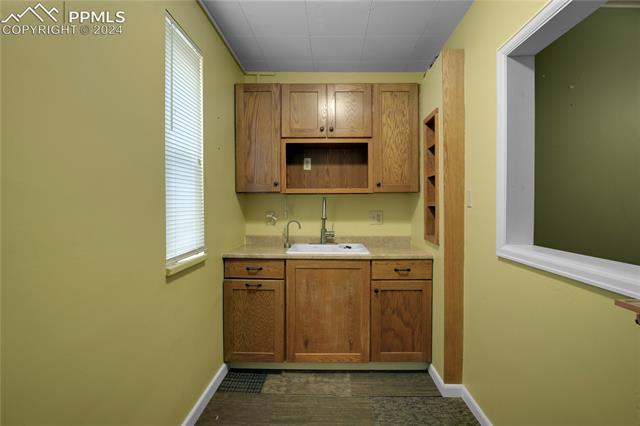
Compact kitchenette with wood cabinets, a sink, and a built-in microwave.
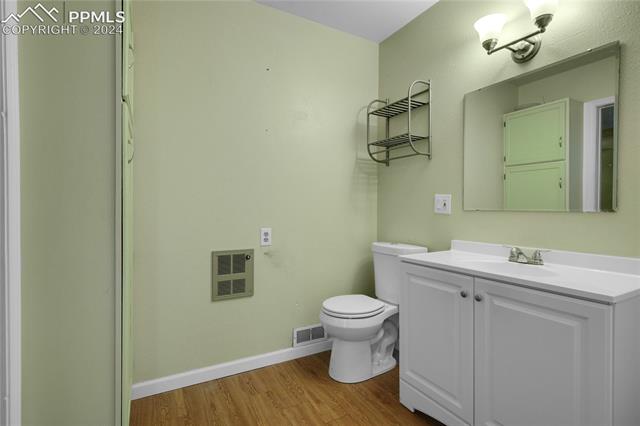
Bathroom with a white vanity, mirrored cabinet, toilet, and wood-look flooring.
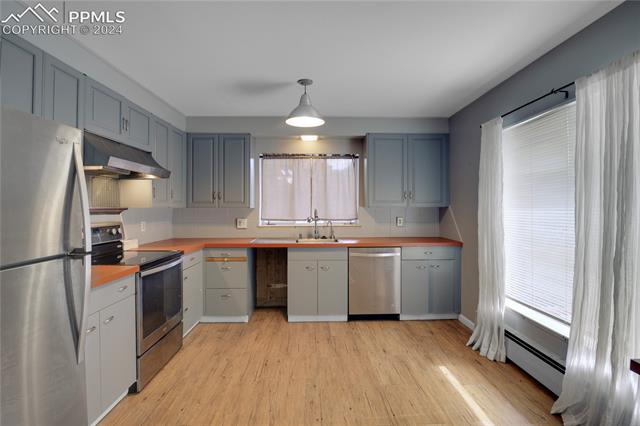
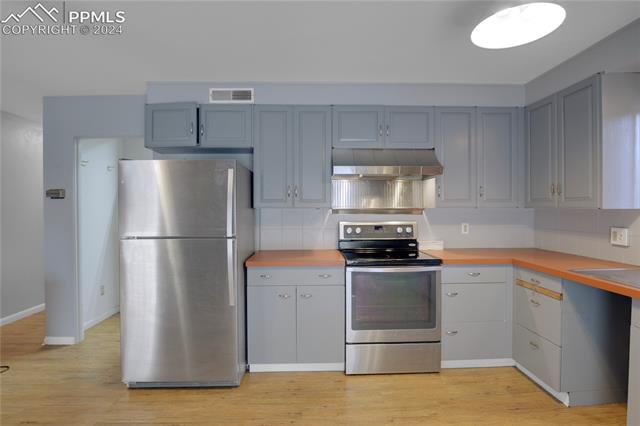
Kitchen with gray cabinets, orange countertops, stainless steel appliances, and wood flooring.
Kitchen with gray cabinets, stainless steel appliances, and warm wood countertops.
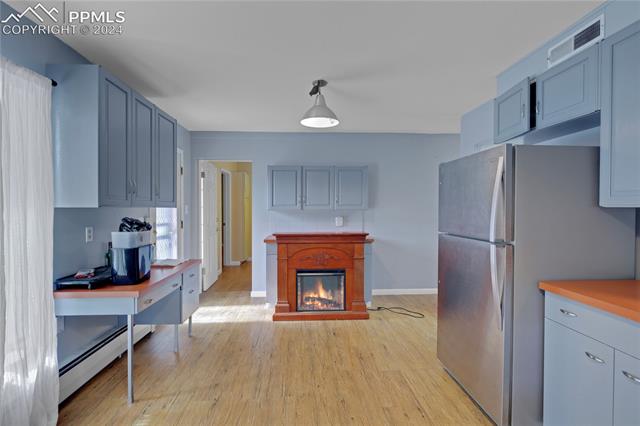
Kitchen with blue-gray cabinets, stainless refrigerator, and a wood-burning fireplace.
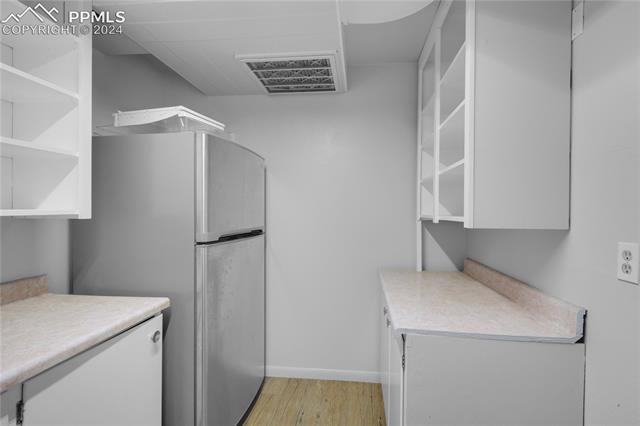
Compact kitchen with a stainless refrigerator, white cabinets, and laminate counters.
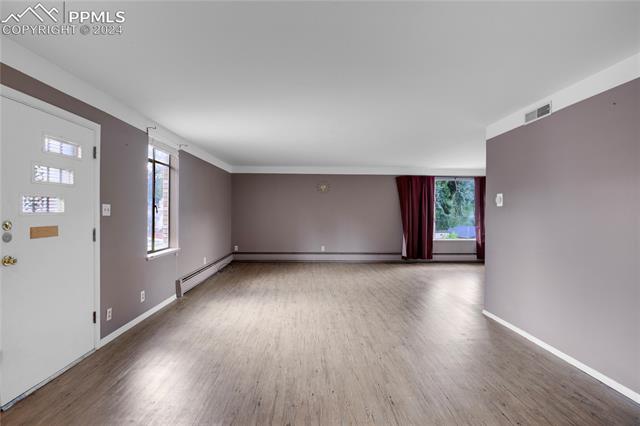
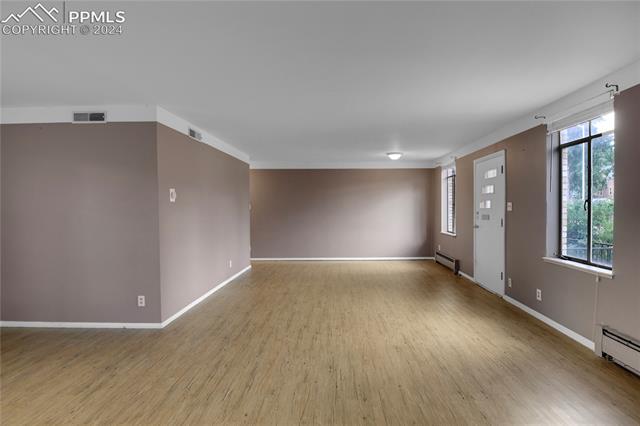
Vacant living room with gray walls, wood-look flooring, and a window beside the front door.
Empty living room with wood-look flooring, taupe walls, and large windows.
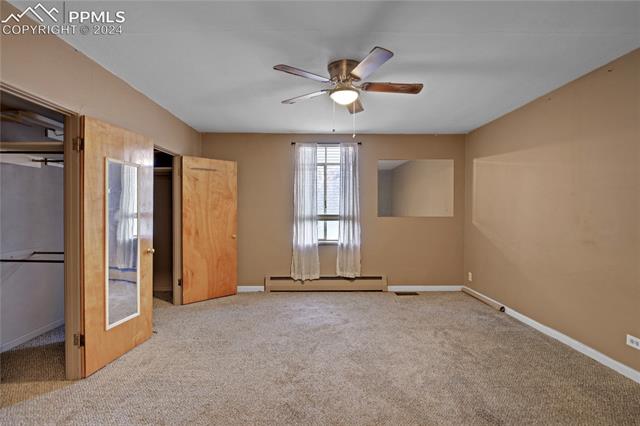
Vacant carpeted bedroom with a ceiling fan, window, and open closet doors.
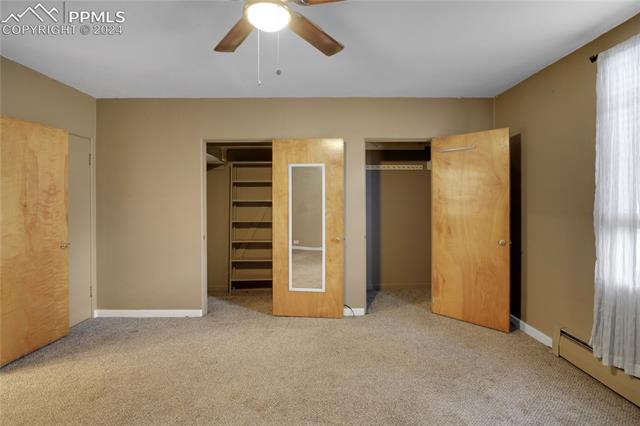
Carpeted bedroom with two open closets, a ceiling fan, and a curtained window.
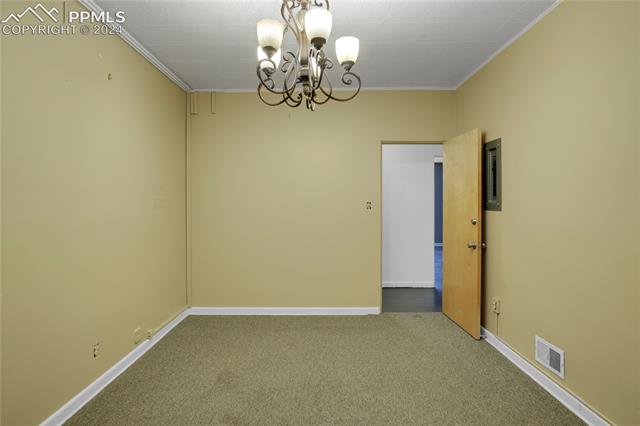
Empty carpeted room with beige walls, a chandelier, and an open doorway.
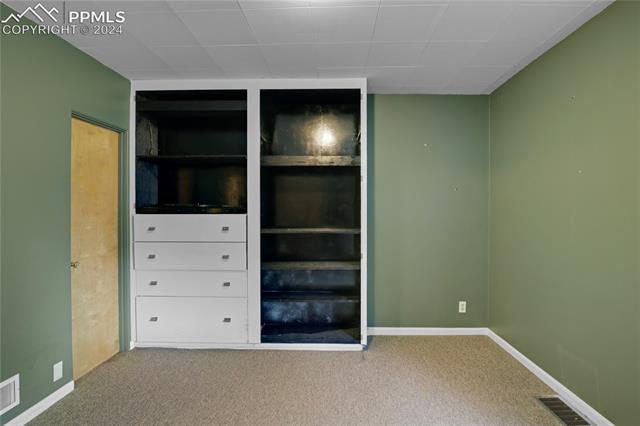
Room with built-in white drawers and dark shelving against a green wall.
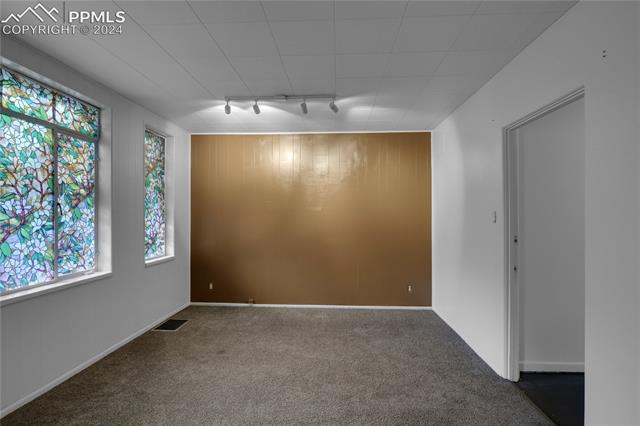
Empty carpeted room with a gold accent wall and colorful stained-glass windows.
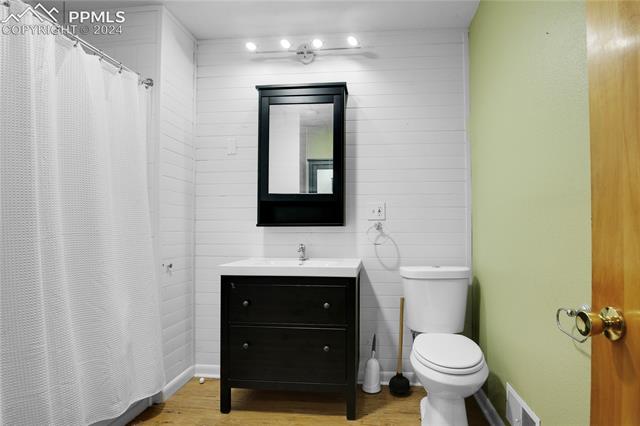
Bathroom with black vanity, white toilet, and shower curtain beside a pale green wall.
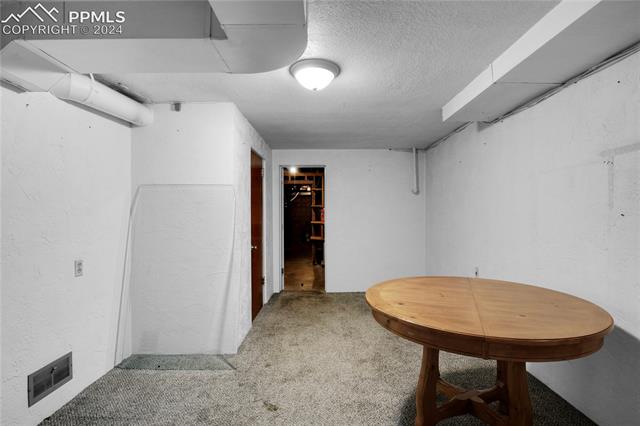
Basement room with a round wooden table, exposed ceiling ducts, and an open doorway.
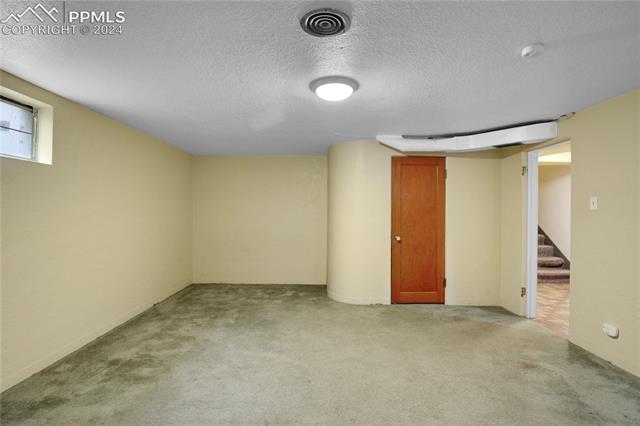
Empty interior room with gray carpet, a curved wall, and an open doorway to stairs.
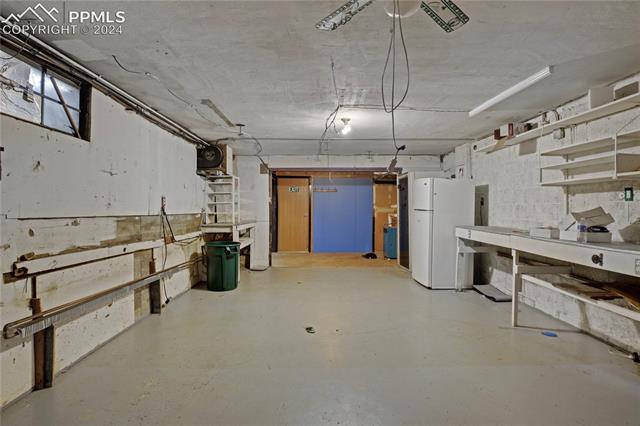
Unfinished utility room with built-in work counters, open shelving, and a refrigerator.
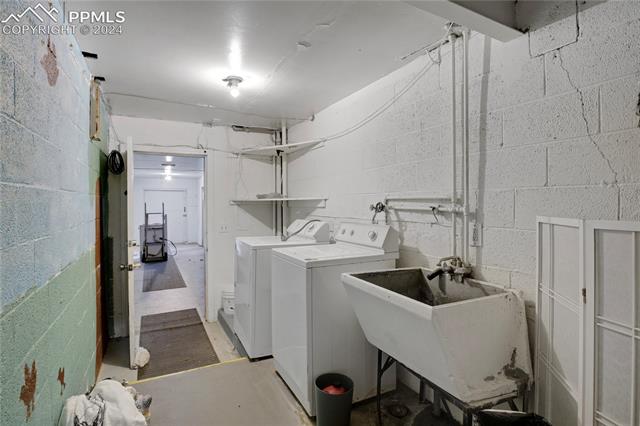
Laundry room with washer, dryer, and deep utility sink.
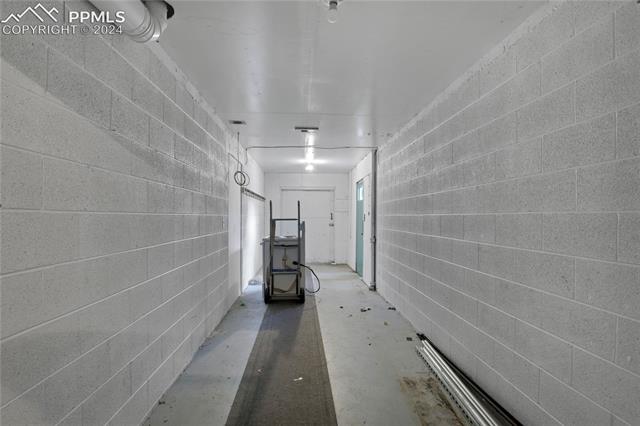
Long concrete-block hallway with exposed pipes and a utility cart.
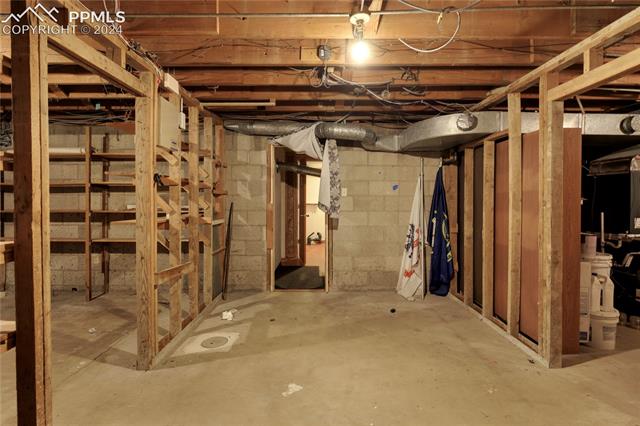
Unfinished basement with exposed wood framing, concrete floor, and block walls.
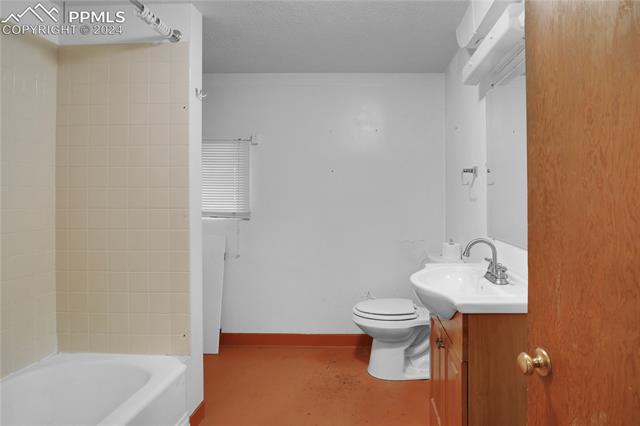
Bathroom with a tiled tub, toilet, and sink beside a wooden door.
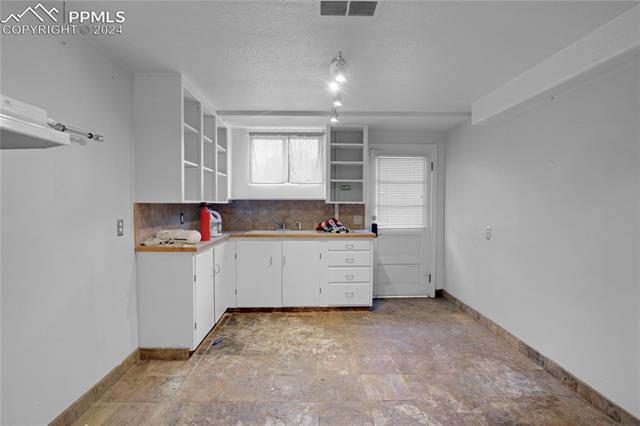
Kitchen with white cabinets, a long narrow layout, and patterned tile flooring.
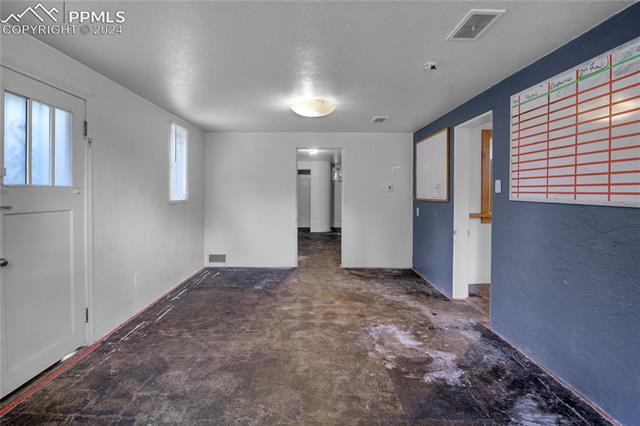
Empty interior room with a wall-mounted schedule board and worn patterned flooring.
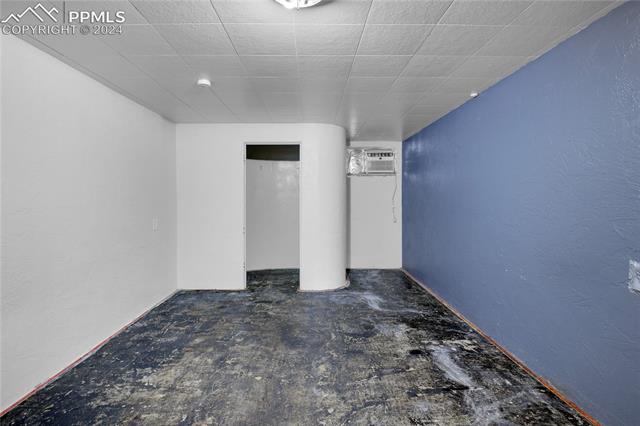
Empty room with a blue wall, dark mottled flooring, and a window air conditioner.
Low-rise brick building with a flat roof, tree-lined neighborhood, and mountain range beyond.
Aerial view of 815 E Platte Avenue, a low-rise building among trees with mountains beyond.
Aerial view of 815 E Platte Avenue, with a flat-roofed building and tree-lined street.
Aerial view of a flat-roof building and paved lot beside E Platte Avenue.
Aerial view of 815 E Platte Avenue, with a low-roofed building, paved lot, and mature trees.
Low brick commercial building with a centered entrance, flanking windows, and a stone-edged walkway.
Curved brick building with large windows, landscaped beds, and a sidewalk along the front.
Commercial building with a paved parking area and orange-railed upper-level walkway.
Gravel side yard with overgrown weeds beside a stucco building and low fencing.
Exterior of 815 E Platte Avenue with a raised orange-railed deck and paved lot.
Overgrown backyard with a concrete pad, mature trees, and neighboring homes.
Brick building exterior with garage doors and a paved lot.
Raised wooden deck with metal railing beside a brick building.
Brick building exterior with a red entrance door, fenced gravel yard, and mature trees.
Brick building along a sidewalk and landscaped frontage beside a street.
Bathroom with a toilet beside a wall-mounted sink.
Carpeted room with gray walls, a window, an open doorway, and the edge of a beige sofa.
Empty gray hallway with wood-look flooring and a wall-mounted mail organizer.
Vacant carpeted room with curved bay windows and a ceiling fan.
Empty carpeted room with beige walls, a ceiling fan, and an open door.
Built-in shelving and drawers in a room with a wood door.
Bathroom with a wide white sink, mirrored cabinet, and toilet against pale yellow walls.
Empty carpeted room with beige walls and a black chandelier.
Utility room with a wall-mounted sink, open shelving, and a long turquoise workbench.
Empty room with pale green walls, orange flooring, and a ceiling fan.
Empty living room with green walls, worn orange flooring, and a ceiling fan.
Compact kitchenette with wood cabinets, a sink, and a built-in microwave.
Bathroom with a white vanity, mirrored cabinet, toilet, and wood-look flooring.
Kitchen with gray cabinets, orange countertops, stainless steel appliances, and wood flooring.
Kitchen with gray cabinets, stainless steel appliances, and warm wood countertops.
Kitchen with blue-gray cabinets, stainless refrigerator, and a wood-burning fireplace.
Compact kitchen with a stainless refrigerator, white cabinets, and laminate counters.
Vacant living room with gray walls, wood-look flooring, and a window beside the front door.
Empty living room with wood-look flooring, taupe walls, and large windows.
Vacant carpeted bedroom with a ceiling fan, window, and open closet doors.
Carpeted bedroom with two open closets, a ceiling fan, and a curtained window.
Empty carpeted room with beige walls, a chandelier, and an open doorway.
Room with built-in white drawers and dark shelving against a green wall.
Empty carpeted room with a gold accent wall and colorful stained-glass windows.
Bathroom with black vanity, white toilet, and shower curtain beside a pale green wall.
Basement room with a round wooden table, exposed ceiling ducts, and an open doorway.
Empty interior room with gray carpet, a curved wall, and an open doorway to stairs.
Unfinished utility room with built-in work counters, open shelving, and a refrigerator.
Laundry room with washer, dryer, and deep utility sink.
Long concrete-block hallway with exposed pipes and a utility cart.
Unfinished basement with exposed wood framing, concrete floor, and block walls.
Bathroom with a tiled tub, toilet, and sink beside a wooden door.
Kitchen with white cabinets, a long narrow layout, and patterned tile flooring.
Empty interior room with a wall-mounted schedule board and worn patterned flooring.
Empty room with a blue wall, dark mottled flooring, and a window air conditioner.
Low-rise brick building with a flat roof, tree-lined neighborhood, and mountain range beyond.
Aerial view of 815 E Platte Avenue, a low-rise building among trees with mountains beyond.
Aerial view of 815 E Platte Avenue, with a flat-roofed building and tree-lined street.
Aerial view of a flat-roof building and paved lot beside E Platte Avenue.
Aerial view of 815 E Platte Avenue, with a low-roofed building, paved lot, and mature trees.
Low brick commercial building with a centered entrance, flanking windows, and a stone-edged walkway.
Curved brick building with large windows, landscaped beds, and a sidewalk along the front.
Commercial building with a paved parking area and orange-railed upper-level walkway.
Gravel side yard with overgrown weeds beside a stucco building and low fencing.
Exterior of 815 E Platte Avenue with a raised orange-railed deck and paved lot.
Overgrown backyard with a concrete pad, mature trees, and neighboring homes.
Brick building exterior with garage doors and a paved lot.
Raised wooden deck with metal railing beside a brick building.
Brick building exterior with a red entrance door, fenced gravel yard, and mature trees.
Brick building along a sidewalk and landscaped frontage beside a street.
Bathroom with a toilet beside a wall-mounted sink.
Carpeted room with gray walls, a window, an open doorway, and the edge of a beige sofa.
Empty gray hallway with wood-look flooring and a wall-mounted mail organizer.
Vacant carpeted room with curved bay windows and a ceiling fan.
Empty carpeted room with beige walls, a ceiling fan, and an open door.
Built-in shelving and drawers in a room with a wood door.
Bathroom with a wide white sink, mirrored cabinet, and toilet against pale yellow walls.
Empty carpeted room with beige walls and a black chandelier.
Utility room with a wall-mounted sink, open shelving, and a long turquoise workbench.
Empty room with pale green walls, orange flooring, and a ceiling fan.
Empty living room with green walls, worn orange flooring, and a ceiling fan.
Compact kitchenette with wood cabinets, a sink, and a built-in microwave.
Bathroom with a white vanity, mirrored cabinet, toilet, and wood-look flooring.
Kitchen with gray cabinets, orange countertops, stainless steel appliances, and wood flooring.
Kitchen with gray cabinets, stainless steel appliances, and warm wood countertops.
Kitchen with blue-gray cabinets, stainless refrigerator, and a wood-burning fireplace.
Compact kitchen with a stainless refrigerator, white cabinets, and laminate counters.
Vacant living room with gray walls, wood-look flooring, and a window beside the front door.
Empty living room with wood-look flooring, taupe walls, and large windows.
Vacant carpeted bedroom with a ceiling fan, window, and open closet doors.
Carpeted bedroom with two open closets, a ceiling fan, and a curtained window.
Empty carpeted room with beige walls, a chandelier, and an open doorway.
Room with built-in white drawers and dark shelving against a green wall.
Empty carpeted room with a gold accent wall and colorful stained-glass windows.
Bathroom with black vanity, white toilet, and shower curtain beside a pale green wall.
Basement room with a round wooden table, exposed ceiling ducts, and an open doorway.
Empty interior room with gray carpet, a curved wall, and an open doorway to stairs.
Unfinished utility room with built-in work counters, open shelving, and a refrigerator.
Laundry room with washer, dryer, and deep utility sink.
Long concrete-block hallway with exposed pipes and a utility cart.
Unfinished basement with exposed wood framing, concrete floor, and block walls.
Bathroom with a tiled tub, toilet, and sink beside a wooden door.
Kitchen with white cabinets, a long narrow layout, and patterned tile flooring.
Empty interior room with a wall-mounted schedule board and worn patterned flooring.
Empty room with a blue wall, dark mottled flooring, and a window air conditioner.
See all photos
Bought with Jackie Parr MRP SFR , The Platinum Group and Listed by Michael Kenney, Better Homes & Gardens Real Estate - Kenney & Co Listing Contact: 719-550-1515
Mixed-use property zoned R-5 in an Opportunity Zone! 2,500 square feet of office space on Platte Ave with seven distinct offices and a common area. Three residential units on the rear of the building. It is primarily located within walking distance of the heart of downtown. Three Platted Lots are available for New Construction! Put on your thinking cap and turn this money-maker into your reality!!

0.27 Acres lot

Jackie Parr

Jackie Parr

Features & Amenities

Interior

  • Laundry room Common
  • APPLIANCES 220v in Kitchen, Dishwasher, Disposal, Range, Refrigerator

Area & Lot

  • Status Sold
  • Date Sold January 23, 2025
  • Lot Area0.27 Acres
  • MLS® ID7245158
  • TypeLand
  • YEAR BUILT1952
  • School DistrictColorado Springs 11

Exterior

  • water SourceMunicipal
  • utilitiesCable Connected, Electricity Connected, Telephone
  • HEAT TYPEOther
  • AIR CONDITIONINGOther
  • sewerSewer

Financial

  • Sales Price$830,000
  • Real Estate Tax $5,640/yr
View Virtual Tour

Let Us Serve You

When it comes to buying or selling your home, we want to equip you with local expert advice. No obligation, just a Platinum opinion you can trust. Contact us today to find out how we can be of assistance to you!
Follow Us