8155 Heathmere Place
See all photos
Listed by Katie Naughton, APEX Property Group Listing Contact:
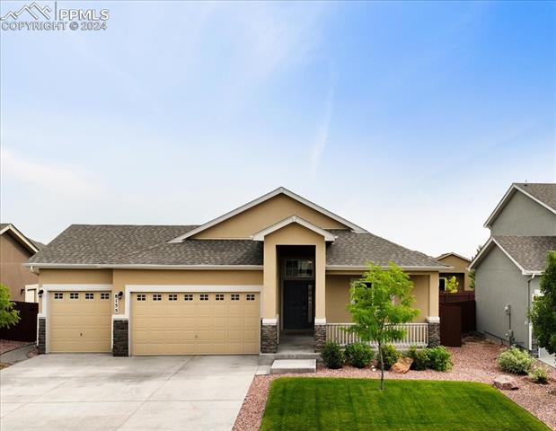
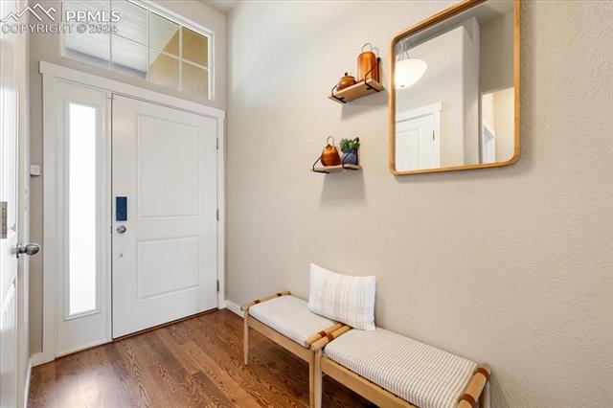
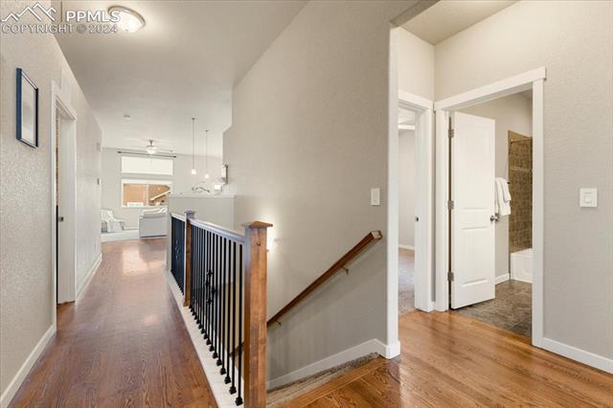
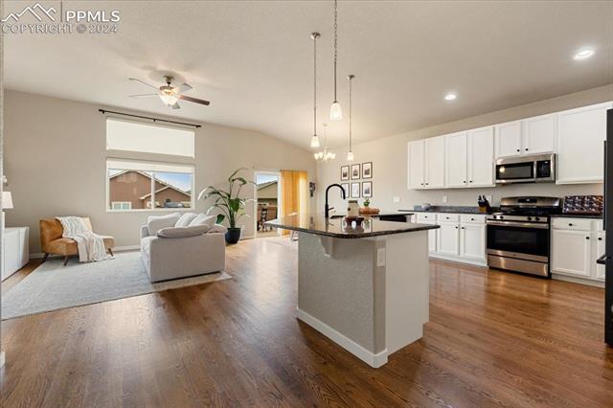
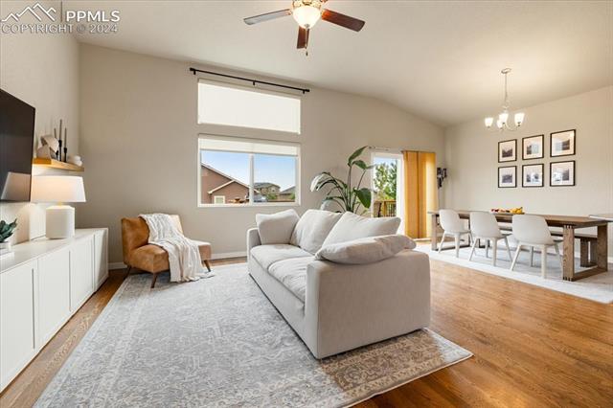
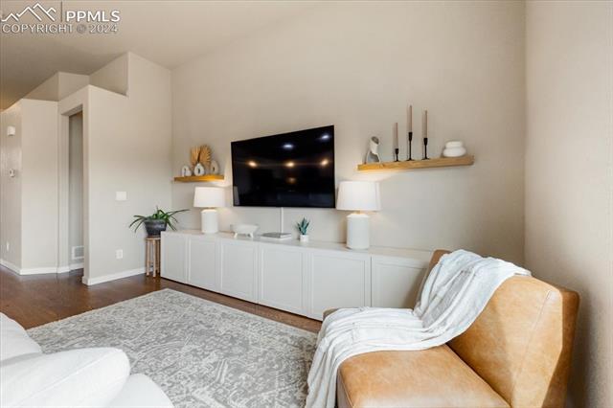
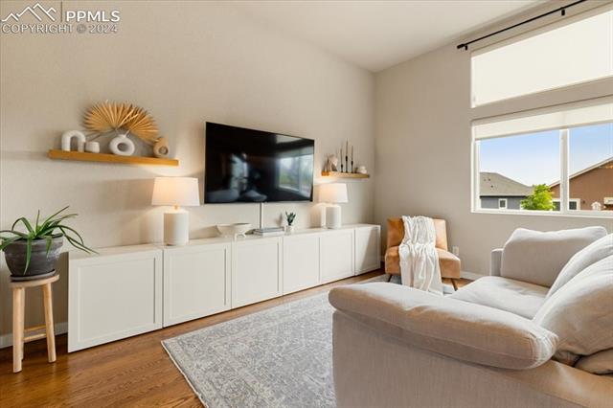
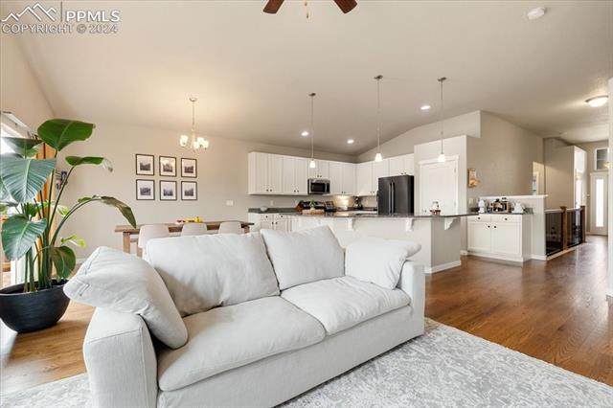
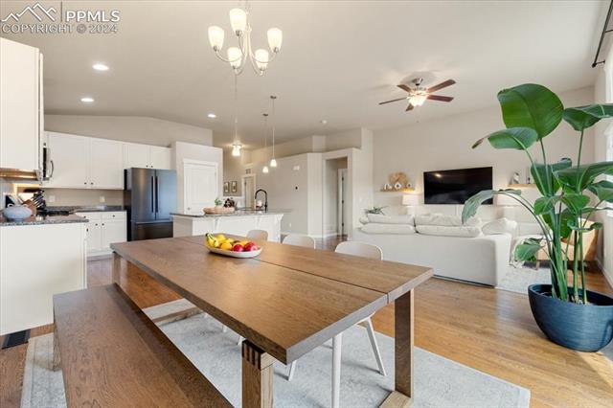
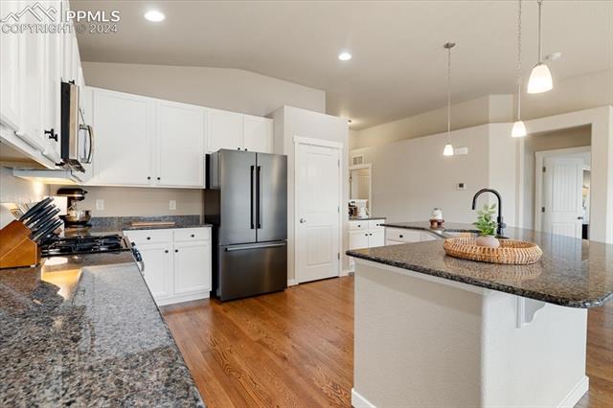
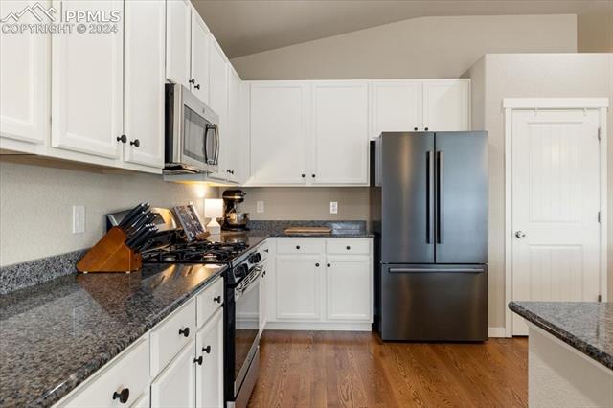
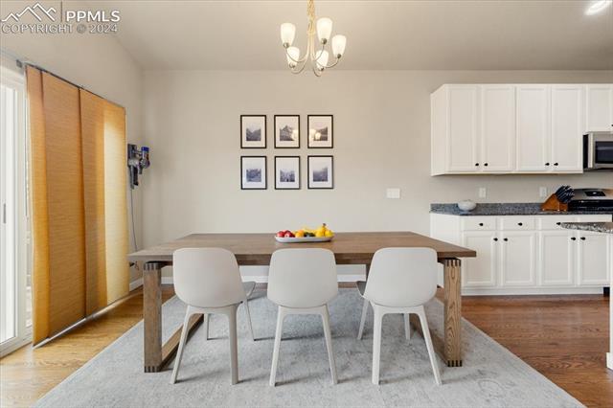
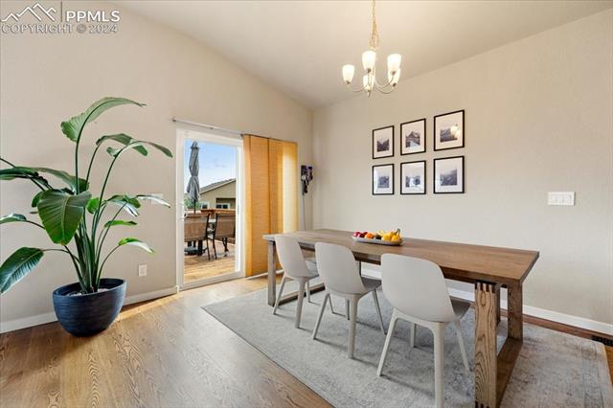
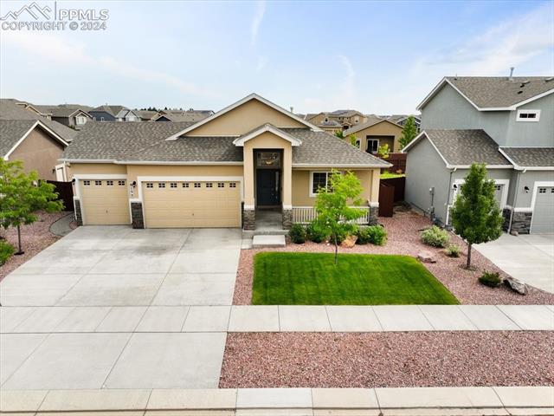
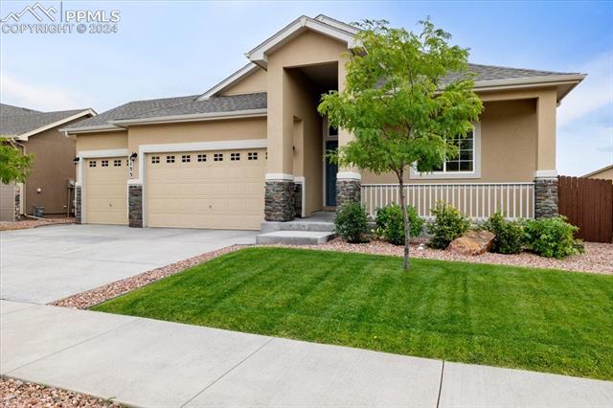
Welcome to your dream ranch-style home, nestled in the heart of a highly desirable area in North Colorado Springs. This charming residence features stunning hardwood floors on the main level and offers granite countertops throughout, reflecting the several updates made to enhance your living experience.

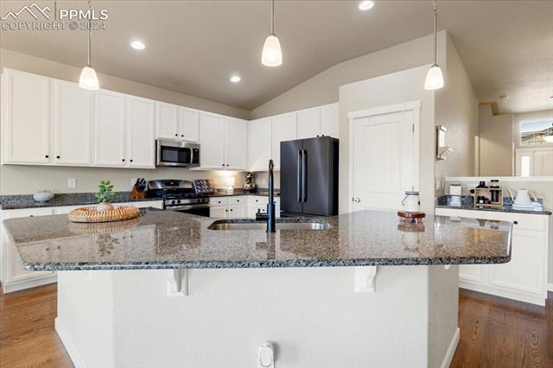
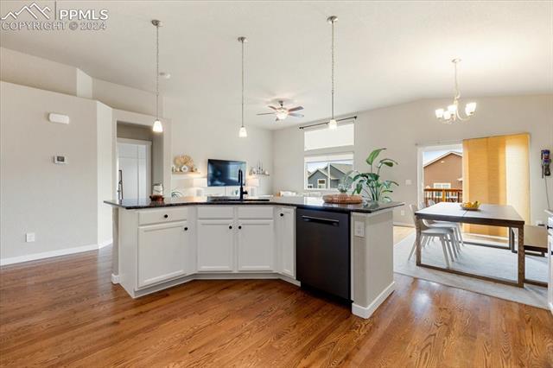
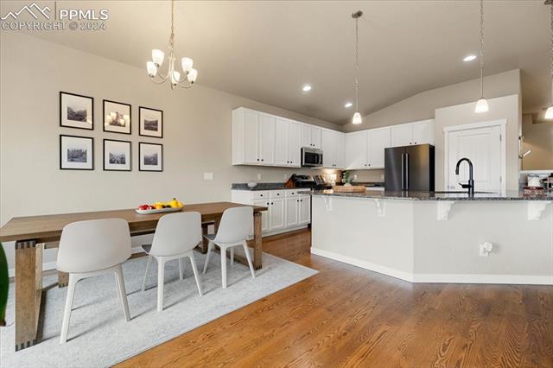
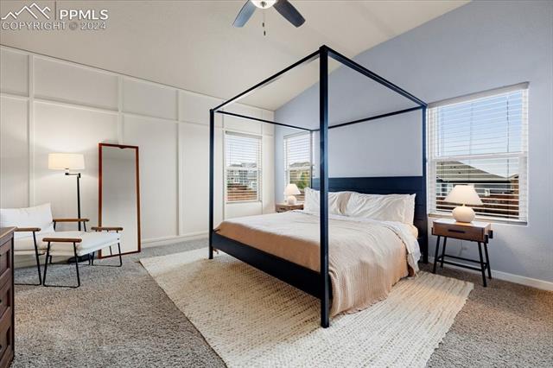
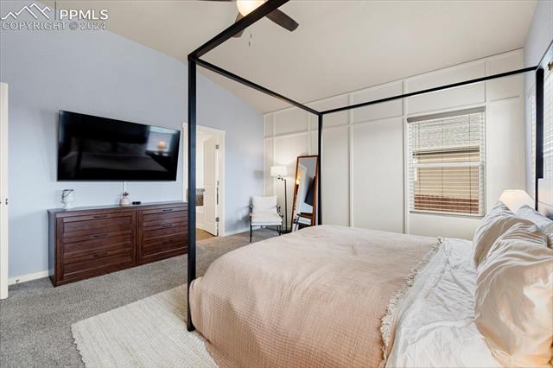
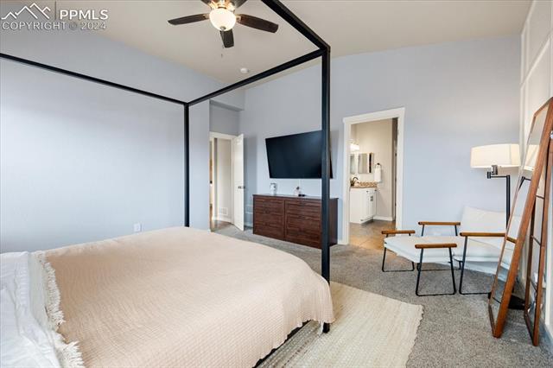
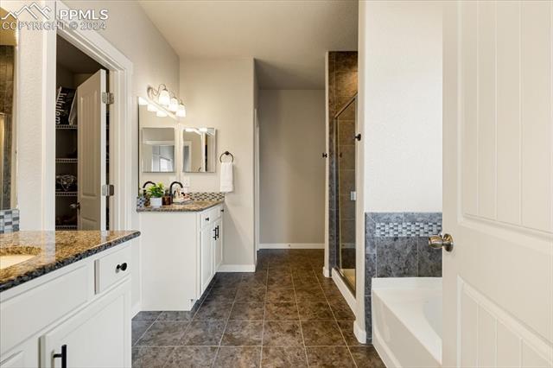
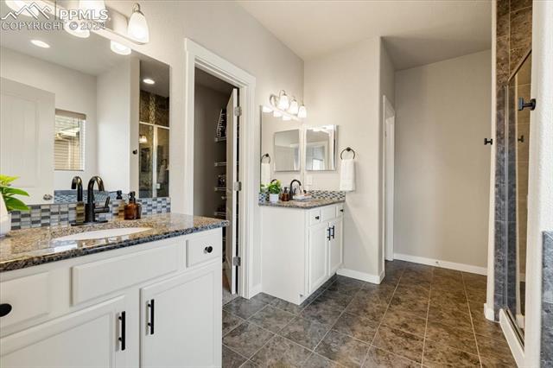
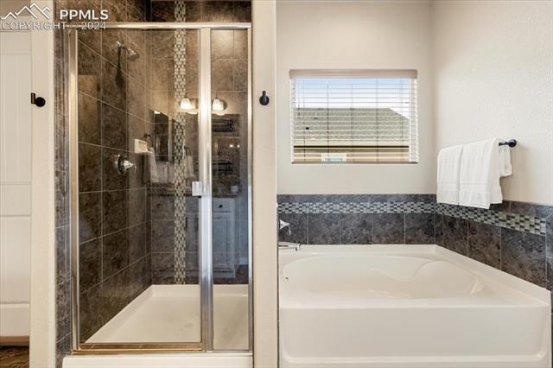
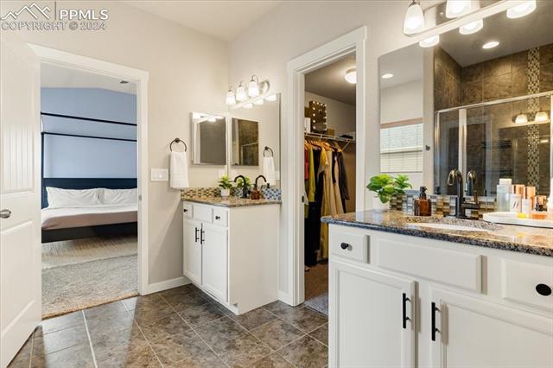
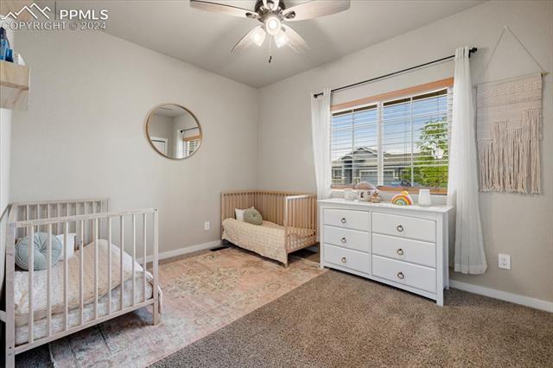
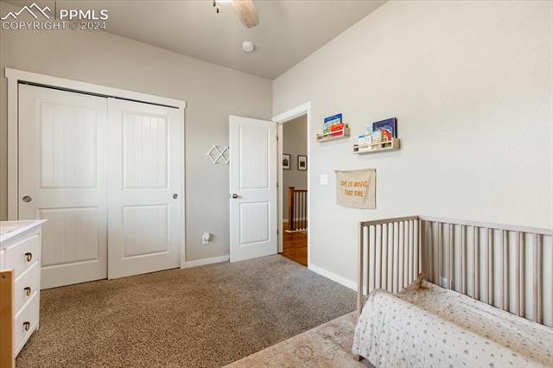
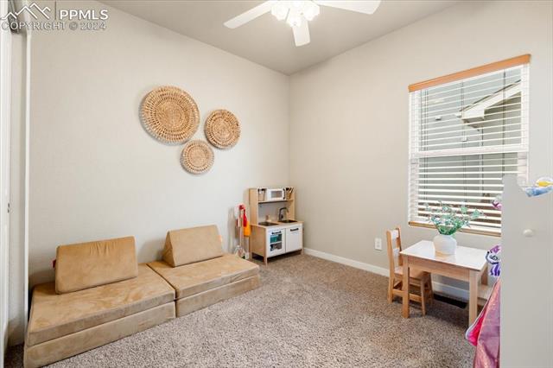
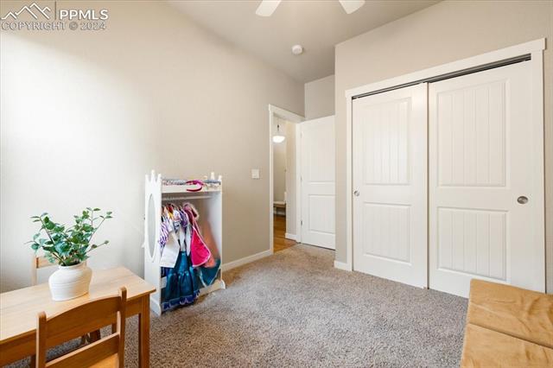
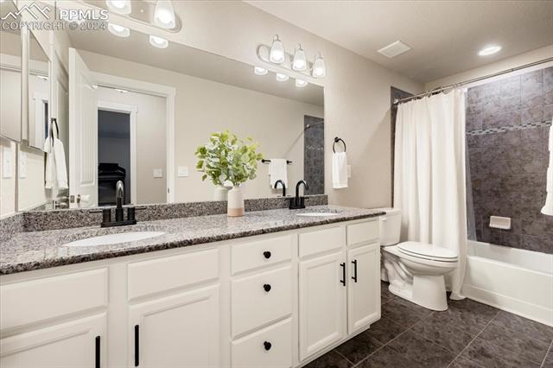
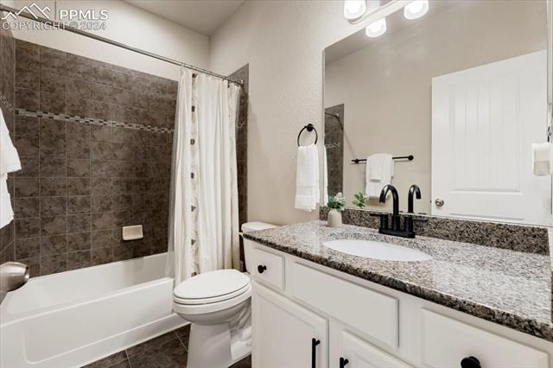
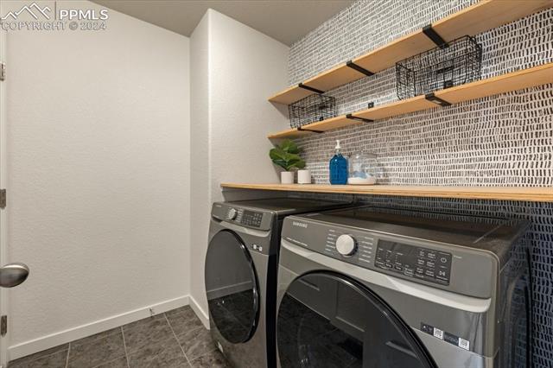
The spacious kitchen is a chef's delight, featuring ample cabinet space, a large kitchen island for prepping your meals, and elegant vaulted ceilings that lend an air of grandeur. The master bedroom is located on the main level and is accompanied by a large, beautifully appointed master bathroom with upgraded vanity height, separate vanities, and a spacious walk-in closet. Additionally, the main level includes two more bedrooms, a full bathroom, and a practical laundry area featuring shelving and a stunning accent wall.

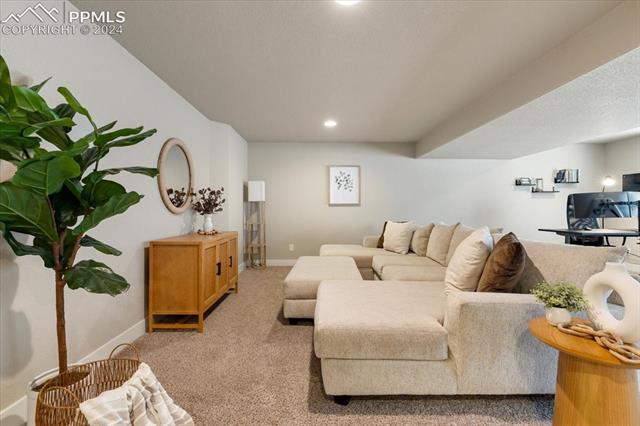
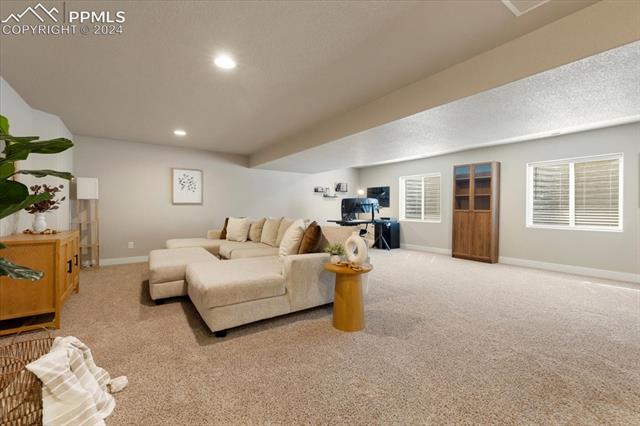
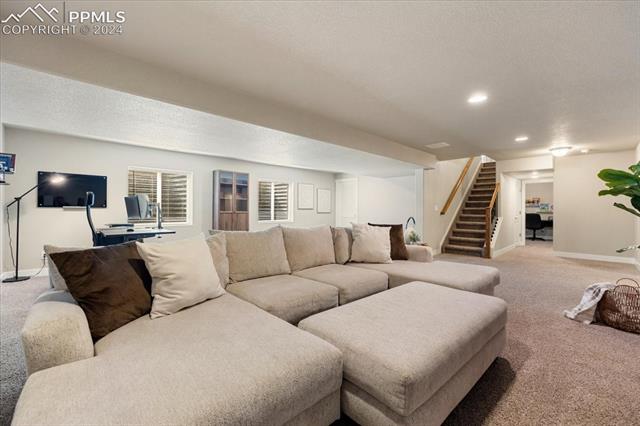
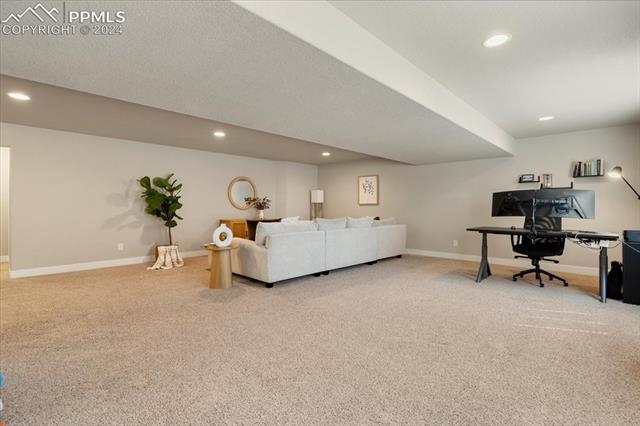
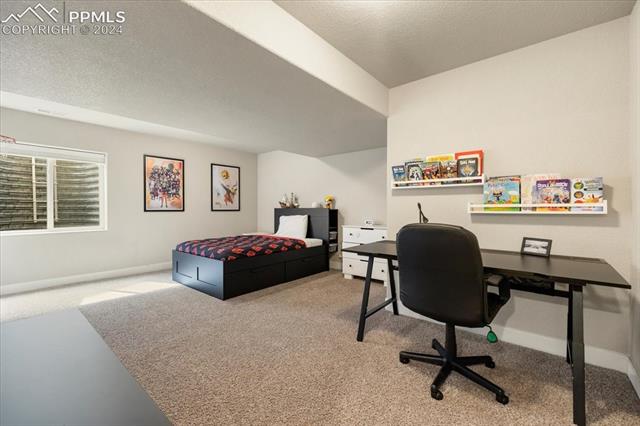
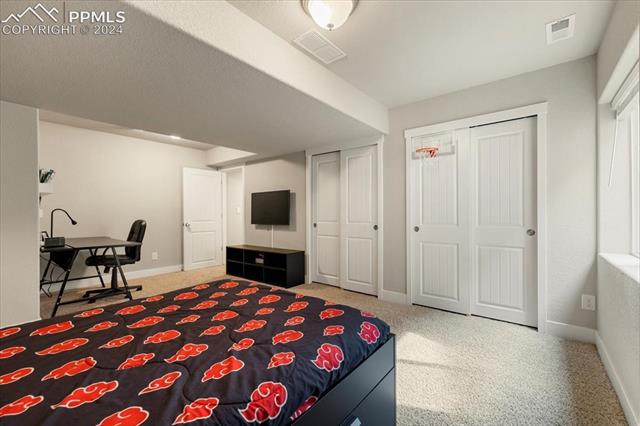
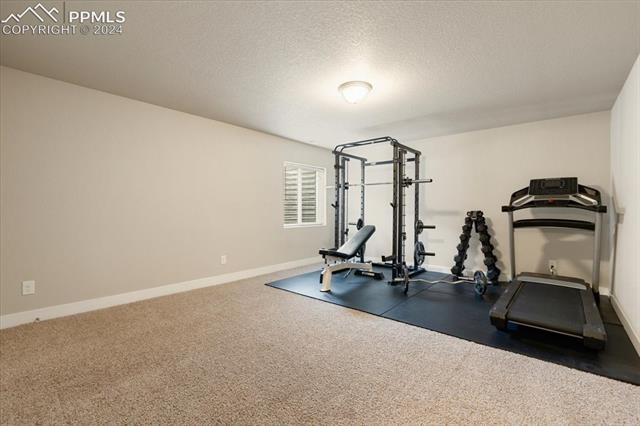
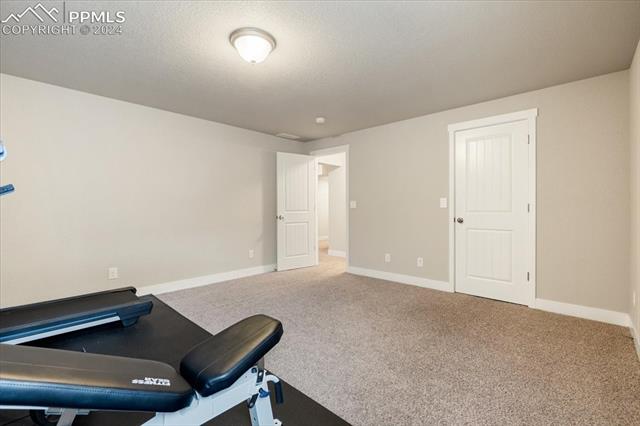
Descend to the expansive full, finished basement, where you will find two HUGE bedrooms and a third bathroom with a double vanity, perfect for accommodating guests. With tons of storage throughout, this home ensures everything has its place.

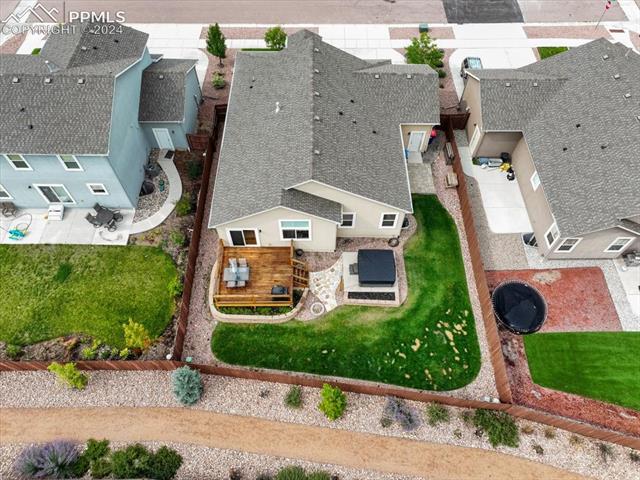
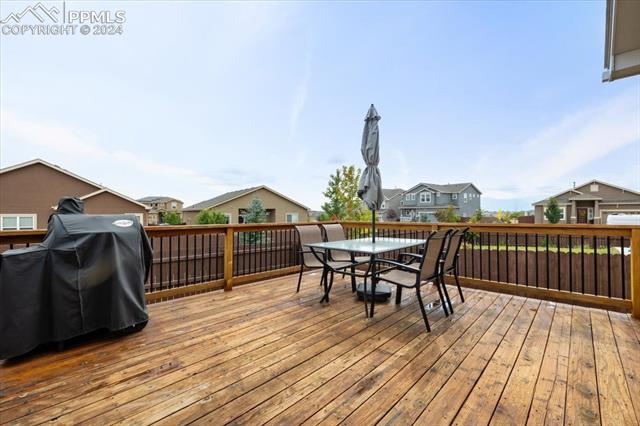
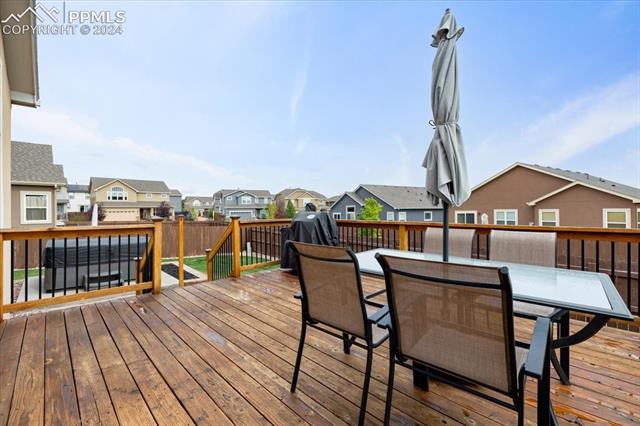
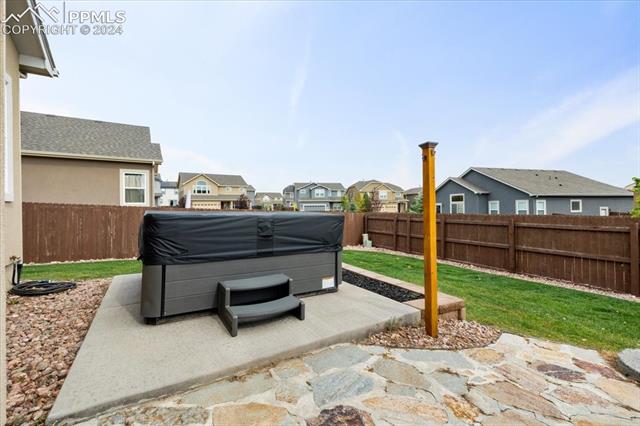
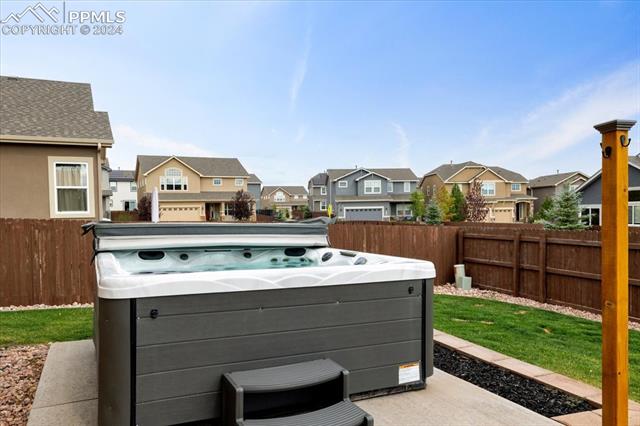
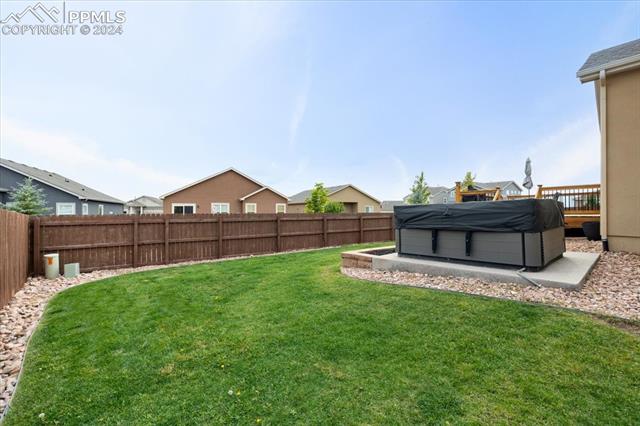
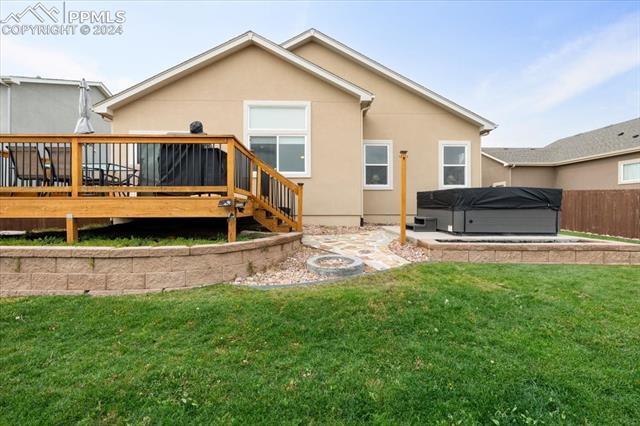
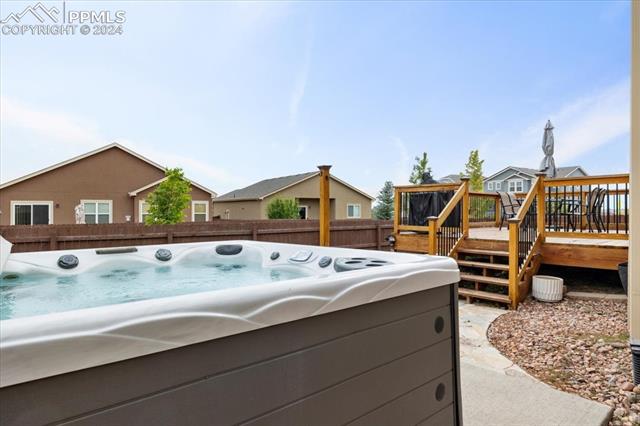
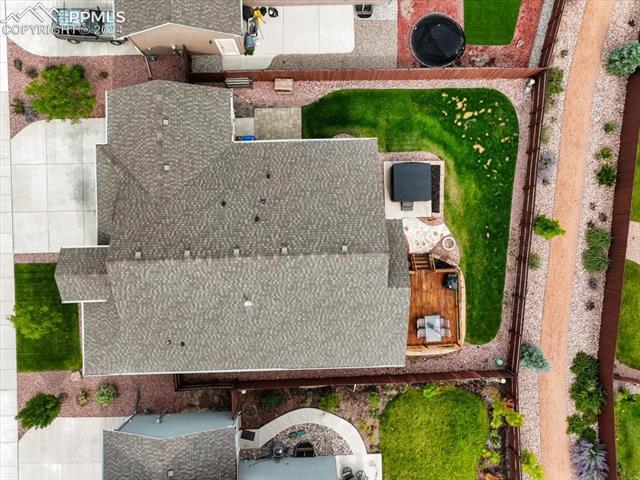
The meticulously maintained exterior and yard are perfect for outdoor enthusiasts, featuring a hot tub, a generous three-car garage, and a large deck that invites you to enjoy summer nights and breathtaking views of Pikes Peak. This residence is truly the ideal home for a new owner seeking comfort, style, and stunning scenery.

5
beds

3
baths

3,172 Sq.Ft. LIVING AREA

7,180 Sq.Ft. lot

Katie Naughton

Katie Naughton

Features & Amenities

Interior

  • total bedrooms5
  • Total bathrooms3
  • full bathrooms3
  • Laundry room Main
  • Flooring Carpet, Wood
  • Fireplace None
  • APPLIANCES Dishwasher, Disposal, Dryer, Gas in Kitchen, Microwave Oven, Range, Refrigerator, Washer
  • other interior Features 5-Pc Bath, 9 Ft Ceilings, Vaulted Ceilings, See Prop Desc Remarks

Area & Lot

  • Status Sold
  • Date Sold November 26, 2024
  • Living Area3,172 Sq.Ft.
  • Total Area3,204 Sq.Ft.
  • Lot Area7,180 Sq.Ft.
  • MLS® ID1297368
  • TypeResidential
  • YEAR BUILT2018
  • School DistrictDistrict 49

Exterior

  • water SourceMunicipal
  • utilitiesCable Available, Electricity Connected, Natural Gas Connected
  • roofComposite Shingle
  • HEAT TYPEForced Air
  • AIR CONDITIONINGCentral Air
  • sewerSewer

Financial

  • Sales Price$605,000
  • Real Estate Tax $3,148/yr
  • HOA $70/3 mos

Let Us Serve You

When it comes to buying or selling your home, we want to equip you with local expert advice. No obligation, just a Platinum opinion you can trust. Contact us today to find out how we can be of assistance to you!
Follow Us