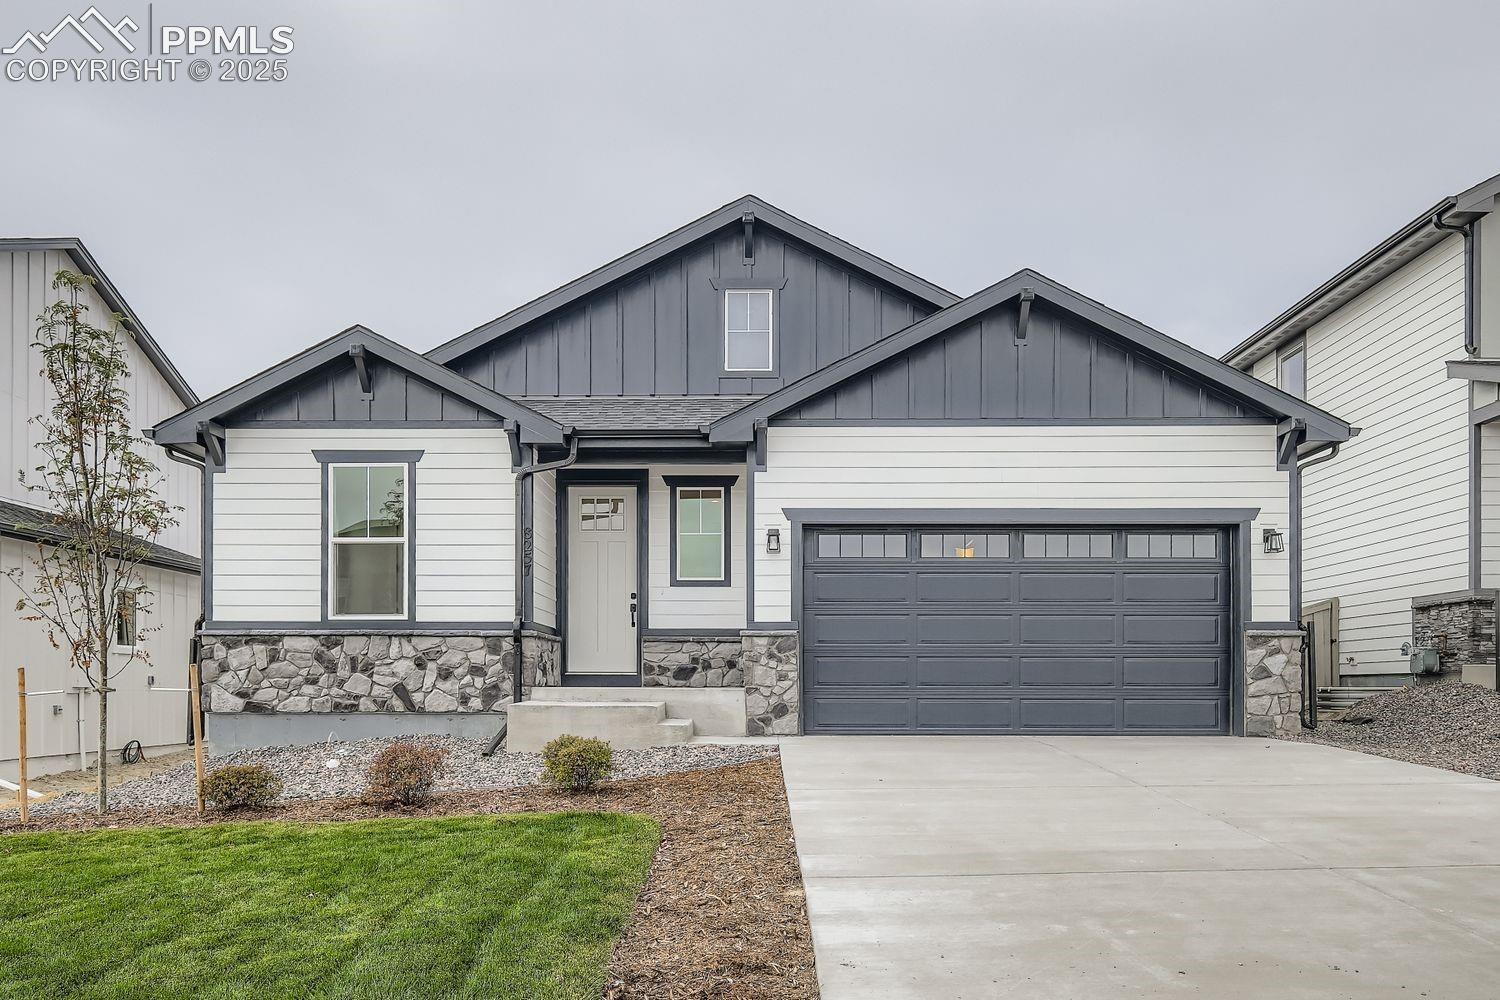
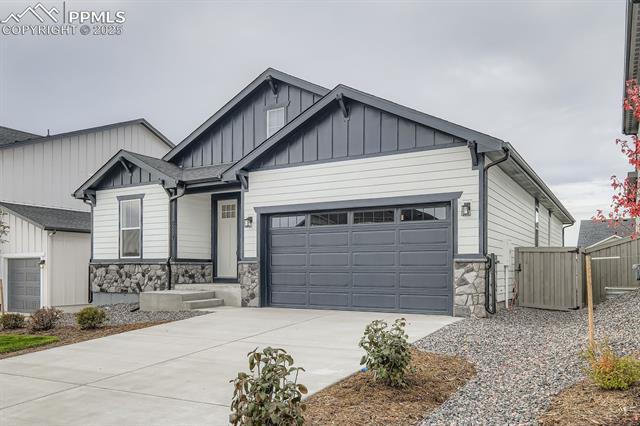
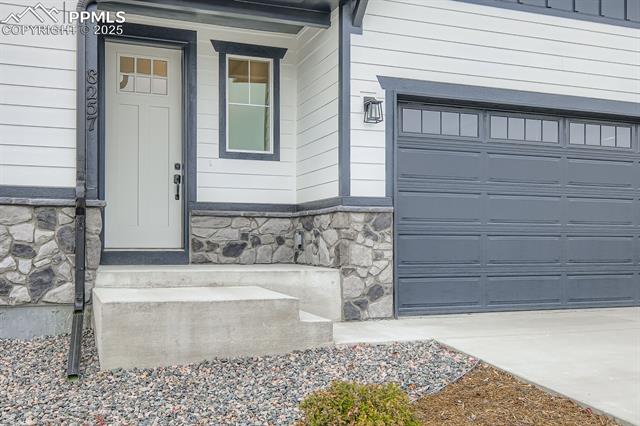
8257 Willey Picket Drive
See all photos
Bought with Kathy Loidolt, The Platinum Group and Listed by Parker Bright, American Legend Homes Brokerage LLC Listing Contact: 972-410-5713
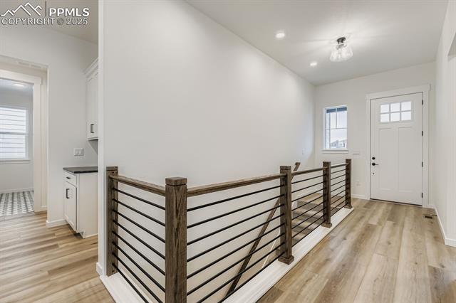
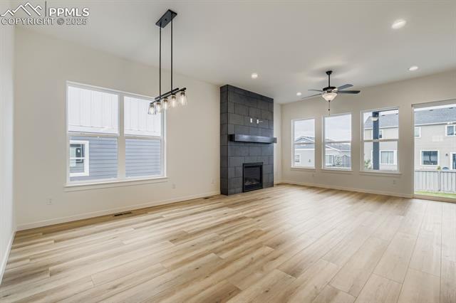
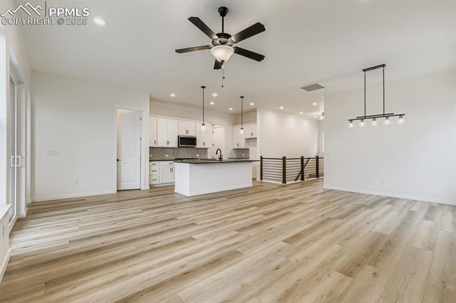
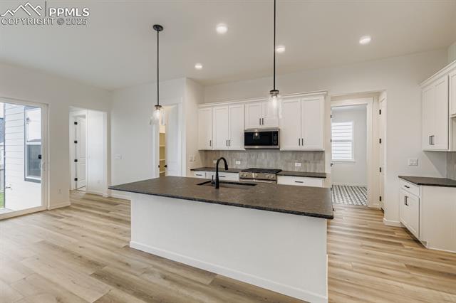
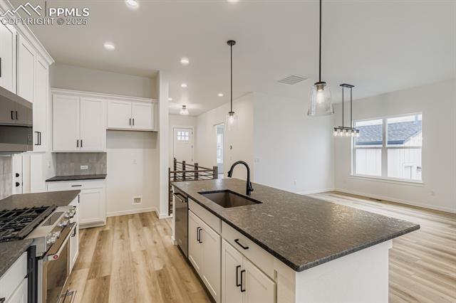
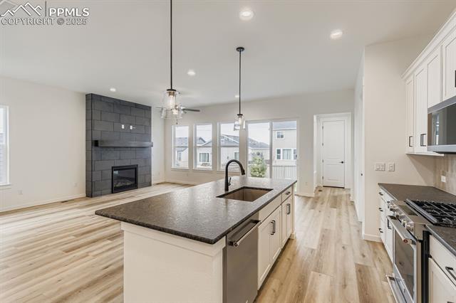
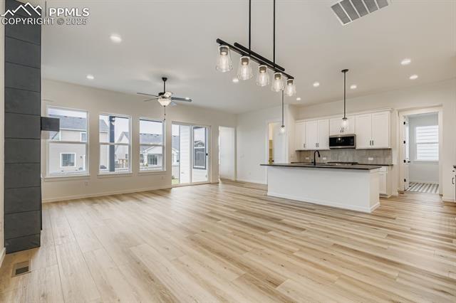
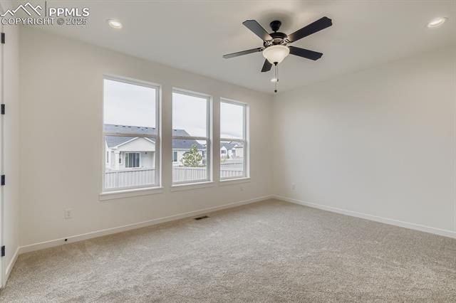
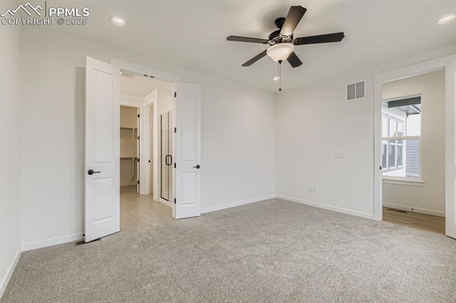
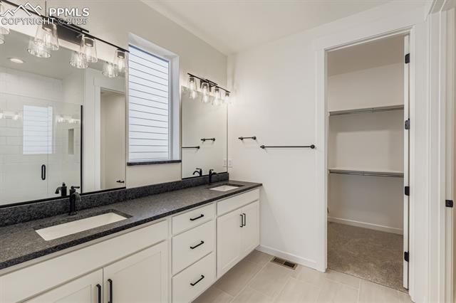
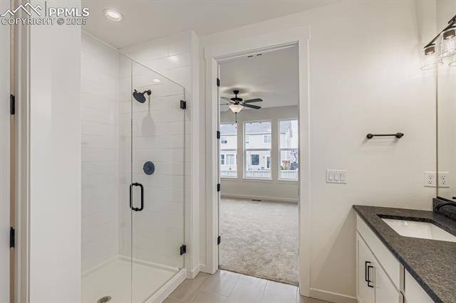
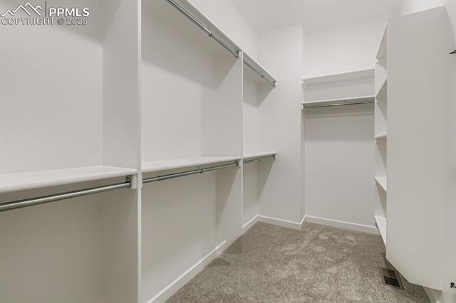
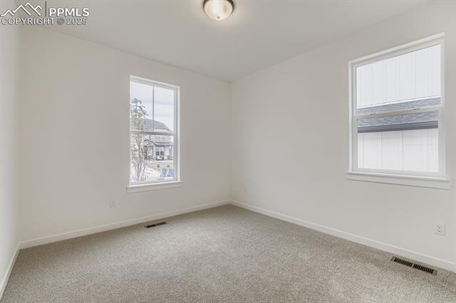
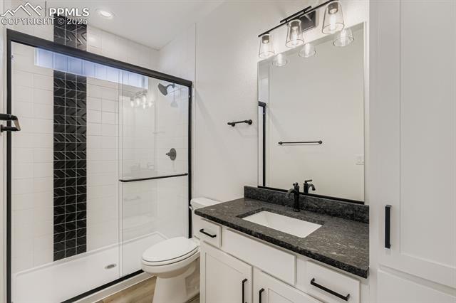
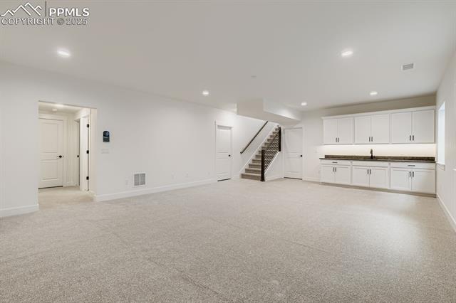
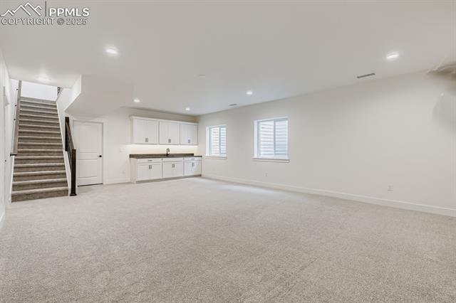
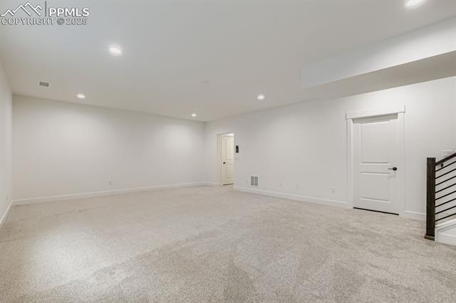
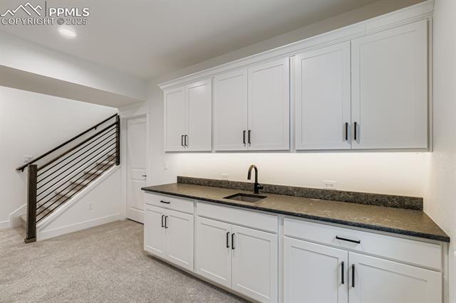
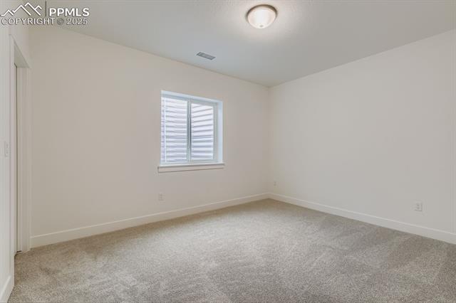
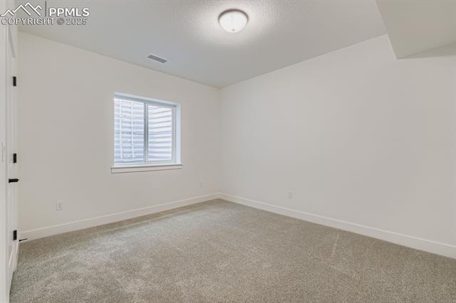
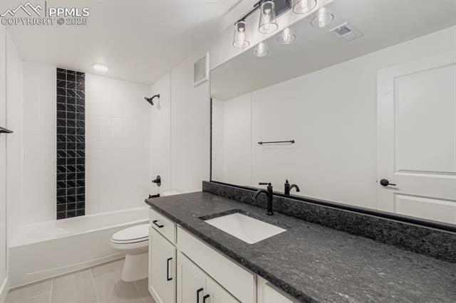
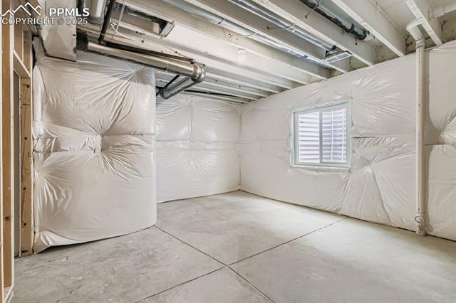
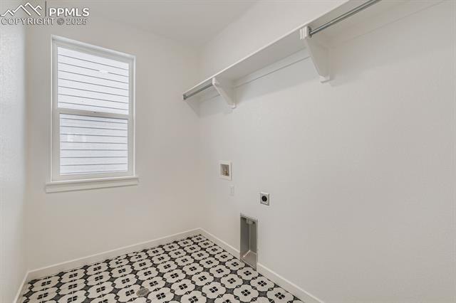
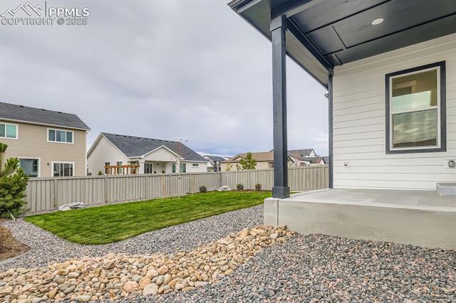
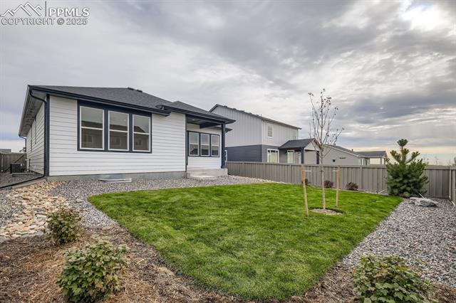
Charming garden-level family home! This open-concept ranch features 4 bedrooms, 3 full baths and a 2-car garage. The spacious main level includes a cozy family room with a floor-to-celling fireplace, a gourmet kitchen with upgraded stainless steel appliances and a dining area, perfect for entertaining. Multi-sliding doors lead to the outdoor living space, extending your entertainment options. The main bedroom suite is bright and spacious, with a large walk-in closet and a luxurious en-suite bath. A guest bedroom and full bath are also on the main level, with convenient laundry access near the 2-car garage. Downstairs, the finished basement boasts a large rec room and two additional guest bedrooms, along with a shared full bath. Plus, the basement includes a wet bar for added convenience. Additional features include upgraded countertops and fixtures throughout, fully constructed closets with show racks, a tankless water heater and a 96% efficiency rated furnace. Full yard landscaping and fence!

4
beds

3
baths

2,694 Sq.Ft. LIVING AREA

6,000 Sq.Ft. lot

Kathy Loidolt

Kathy Loidolt

Features & Amenities

Interior

  • total bedrooms4
  • Total bathrooms3
  • full bathrooms3
  • Laundry room Electric Hook-up, Main
  • Flooring Carpet, Vinyl/Linoleum
  • Fireplace Gas, Heatilator
  • APPLIANCES Dishwasher, Disposal, Gas in Kitchen, Kitchen Vent Fan, Microwave Oven, Range, Self Cleaning Oven, Smart Home Appliances
  • other interior Features 6-Panel Doors, 9 Ft Ceilings, Vaulted Ceilings

Area & Lot

  • Status Sold
  • Date Sold March 27, 2026
  • Living Area2,694 Sq.Ft.
  • Total Area3,119 Sq.Ft.
  • Lot Area6,000 Sq.Ft.
  • MLS® ID5850793
  • TypeResidential
  • YEAR BUILT2025
  • Elementary SchoolLegacy Peak
  • Middle SchoolChinook Trail
  • High SchoolLiberty
  • School DistrictAcademy-20

Exterior

  • water SourceAssoc/Distr
  • utilitiesElectricity Connected, Natural Gas Available
  • roofComposite Shingle
  • HEAT TYPEForced Air, Natural Gas
  • AIR CONDITIONINGCeiling Fan(s), Central Air
  • sewerSewer

Financial

  • Sales Price$625,000
  • Real Estate Tax $5,845/yr
  • HOA $95/3 mos

Let Us Serve You

When it comes to buying or selling your home, we want to equip you with local expert advice. No obligation, just a Platinum opinion you can trust. Contact us today to find out how we can be of assistance to you!
Follow Us