8284 Longleaf Lane
8284 Longleaf Lane
8284 Longleaf Lane
8284 Longleaf Lane
8284 Longleaf Lane
8284 Longleaf Lane
8284 Longleaf Lane
8284 Longleaf Lane
8284 Longleaf Lane
8284 Longleaf Lane
8284 Longleaf Lane
8284 Longleaf Lane
8284 Longleaf Lane
8284 Longleaf Lane
8284 Longleaf Lane
8284 Longleaf Lane
8284 Longleaf Lane
8284 Longleaf Lane
8284 Longleaf Lane
8284 Longleaf Lane
8284 Longleaf Lane
8284 Longleaf Lane
8284 Longleaf Lane
8284 Longleaf Lane
8284 Longleaf Lane
8284 Longleaf Lane
8284 Longleaf Lane
8284 Longleaf Lane
8284 Longleaf Lane
8284 Longleaf Lane
8284 Longleaf Lane
8284 Longleaf Lane
8284 Longleaf Lane
8284 Longleaf Lane
8284 Longleaf Lane
8284 Longleaf Lane
8284 Longleaf Lane
8284 Longleaf Lane
8284 Longleaf Lane
8284 Longleaf Lane
8284 Longleaf Lane
8284 Longleaf Lane
8284 Longleaf Lane
8284 Longleaf Lane
8284 Longleaf Lane
8284 Longleaf Lane
8284 Longleaf Lane
8284 Longleaf Lane
8284 Longleaf Lane
8284 Longleaf Lane
8284 Longleaf Lane
8284 Longleaf Lane
8284 Longleaf Lane
8284 Longleaf Lane
8284 Longleaf Lane
8284 Longleaf Lane
8284 Longleaf Lane
8284 Longleaf Lane
8284 Longleaf Lane
8284 Longleaf Lane
8284 Longleaf Lane
8284 Longleaf Lane
8284 Longleaf Lane
8284 Longleaf Lane
8284 Longleaf Lane
8284 Longleaf Lane
8284 Longleaf Lane
8284 Longleaf Lane
8284 Longleaf Lane
8284 Longleaf Lane
8284 Longleaf Lane
8284 Longleaf Lane
8284 Longleaf Lane
8284 Longleaf Lane
8284 Longleaf Lane
8284 Longleaf Lane
8284 Longleaf Lane
8284 Longleaf Lane
8284 Longleaf Lane
8284 Longleaf Lane
8284 Longleaf Lane
8284 Longleaf Lane
8284 Longleaf Lane
8284 Longleaf Lane
8284 Longleaf Lane
8284 Longleaf Lane
8284 Longleaf Lane
8284 Longleaf Lane
8284 Longleaf Lane
8284 Longleaf Lane
8284 Longleaf Lane
8284 Longleaf Lane
8284 Longleaf Lane
8284 Longleaf Lane
8284 Longleaf Lane
8284 Longleaf Lane
8284 Longleaf Lane
8284 Longleaf Lane
8284 Longleaf Lane
8284 Longleaf Lane
8284 Longleaf Lane
8284 Longleaf Lane
8284 Longleaf Lane
8284 Longleaf Lane
8284 Longleaf Lane
8284 Longleaf Lane
8284 Longleaf Lane
8284 Longleaf Lane
8284 Longleaf Lane
8284 Longleaf Lane
8284 Longleaf Lane
8284 Longleaf Lane
8284 Longleaf Lane
8284 Longleaf Lane
8284 Longleaf Lane
8284 Longleaf Lane
8284 Longleaf Lane
8284 Longleaf Lane
8284 Longleaf Lane
8284 Longleaf Lane
8284 Longleaf Lane
8284 Longleaf Lane
8284 Longleaf Lane
8284 Longleaf Lane
8284 Longleaf Lane
8284 Longleaf Lane
8284 Longleaf Lane
8284 Longleaf Lane
8284 Longleaf Lane
8284 Longleaf Lane
8284 Longleaf Lane
8284 Longleaf Lane
8284 Longleaf Lane
8284 Longleaf Lane
8284 Longleaf Lane
8284 Longleaf Lane
8284 Longleaf Lane
8284 Longleaf Lane
See all photos
Listed by Jennifer Dion C2EX GRI SRES , The Platinum Group Listing Contact: 719-536-4444
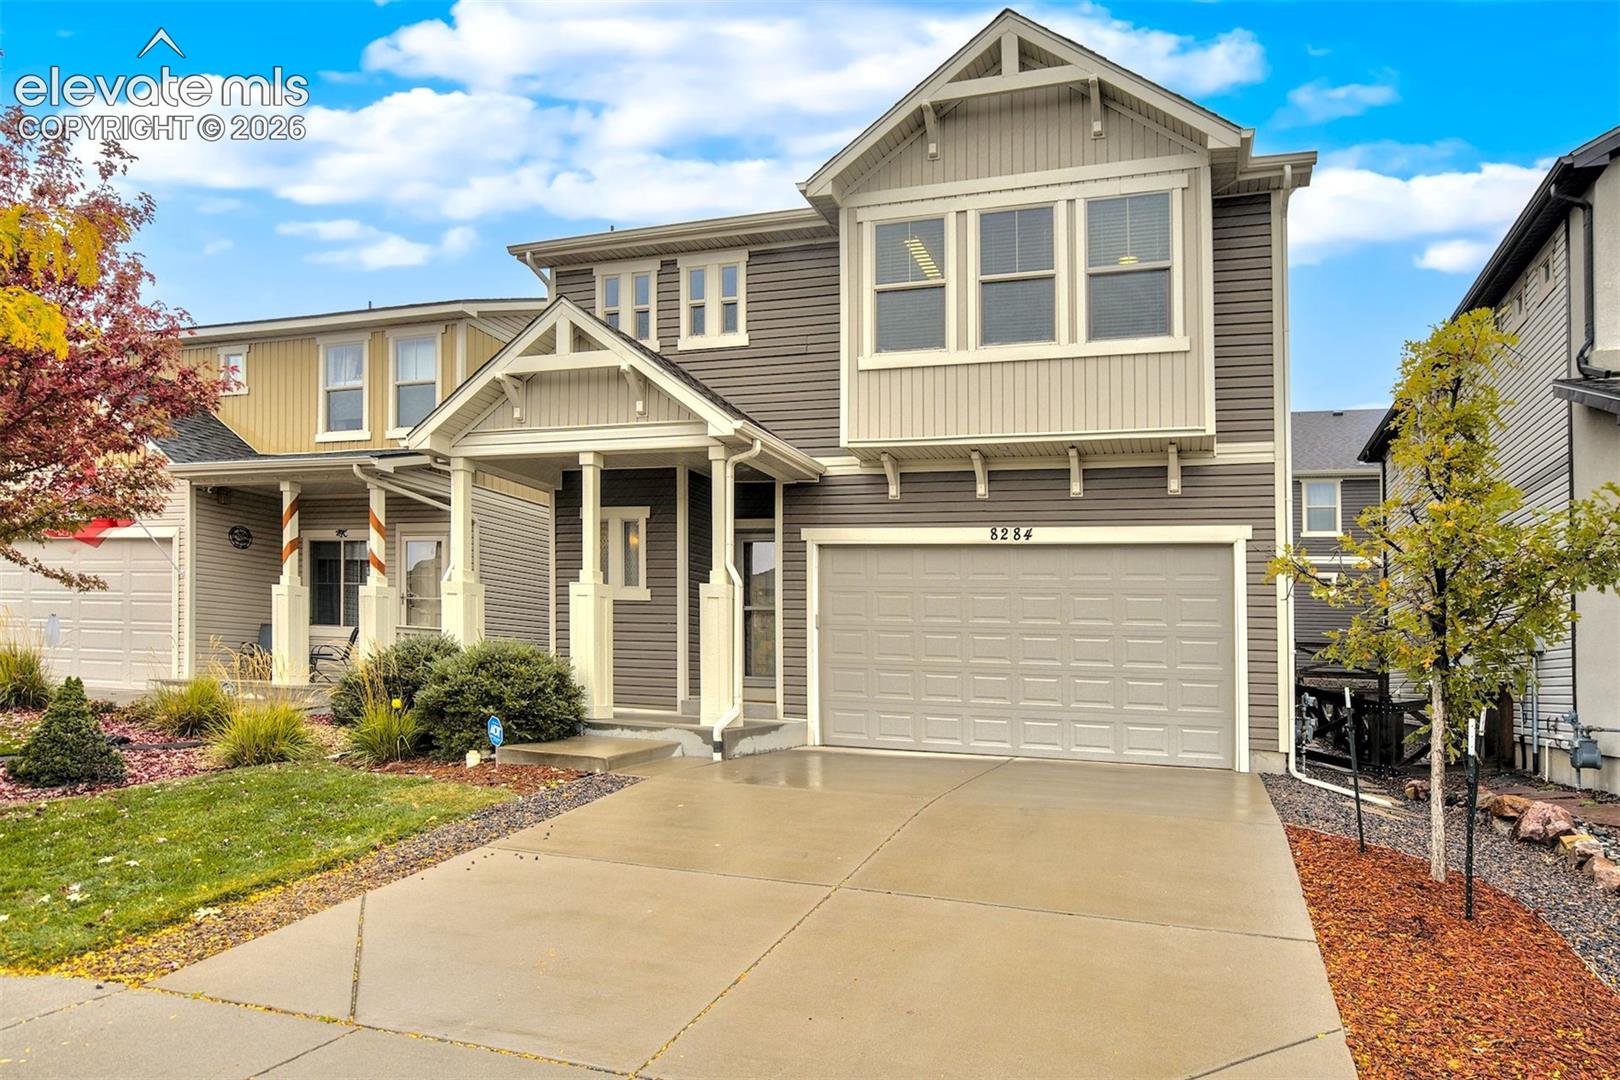
RARE 2.25% VA ASSUMABLE MORTGAGE! IMMACULATE, MOVE-IN READY HOME IN BANNING LEWIS RANCH!

An exceptional opportunity to own a beautifully maintained, thoughtfully upgraded home in one of Colorado Springs' most desirable master-planned communities--with the potential to assume an existing VA mortgage at an incredible 2.25% interest rate, subject to lender approval and qualification!

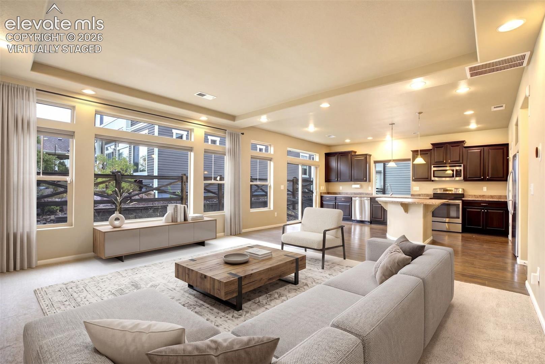
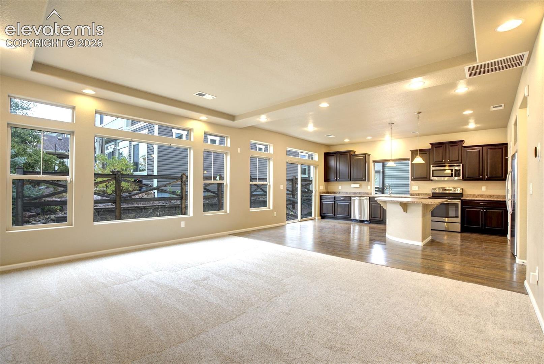
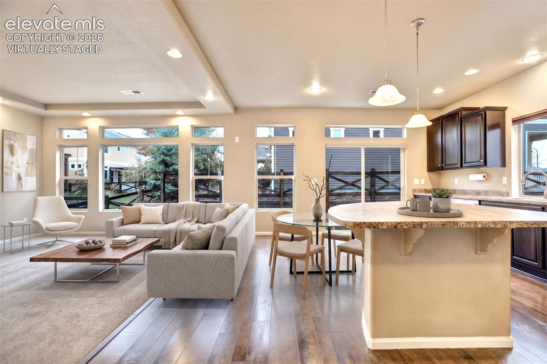
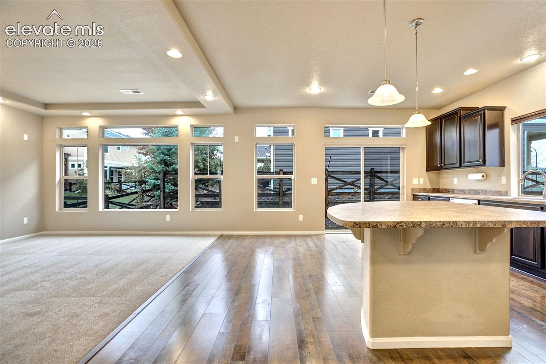
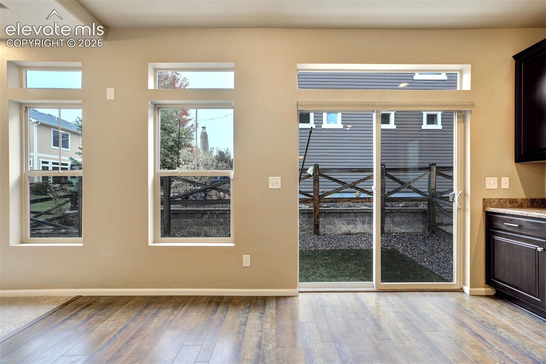
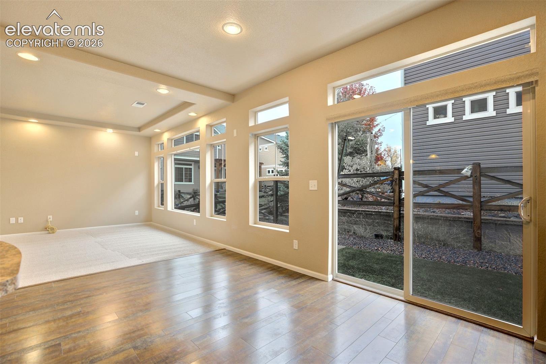
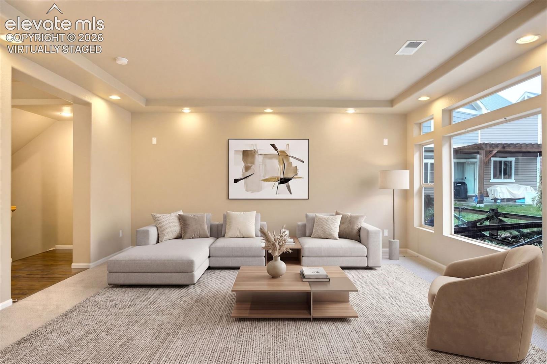
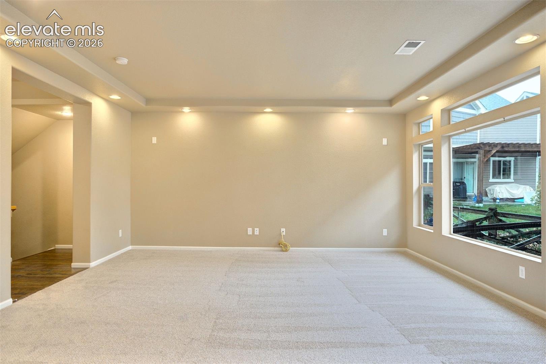
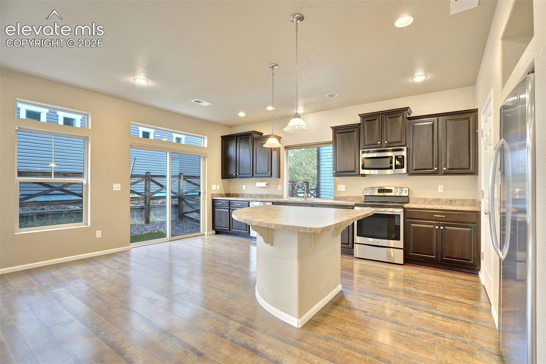
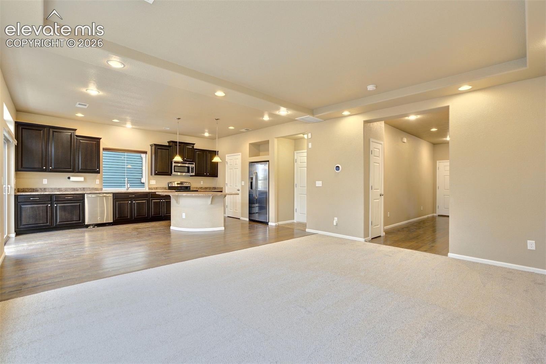
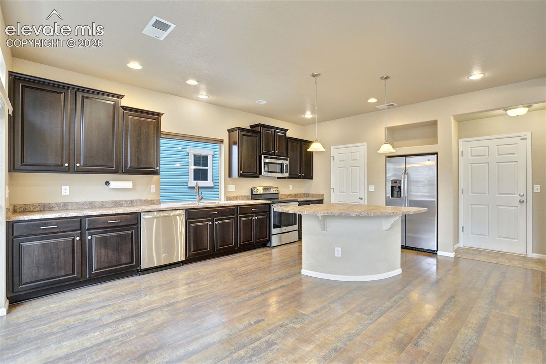
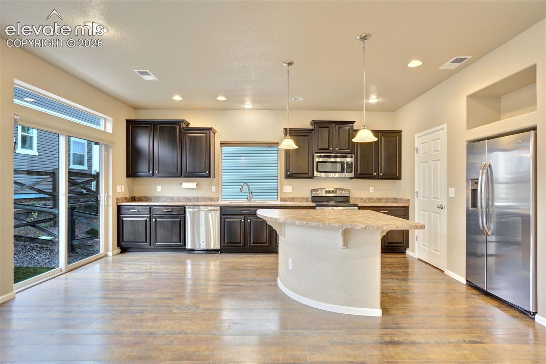
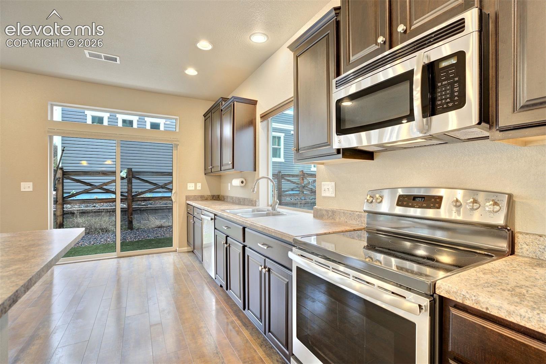
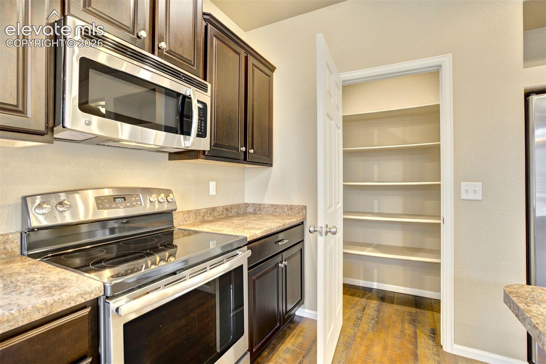
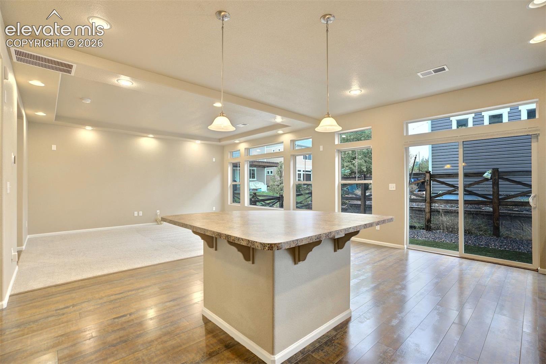
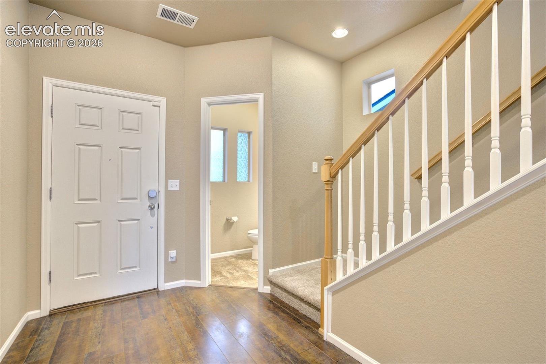
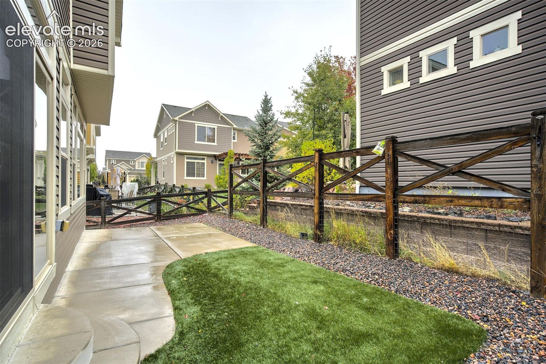
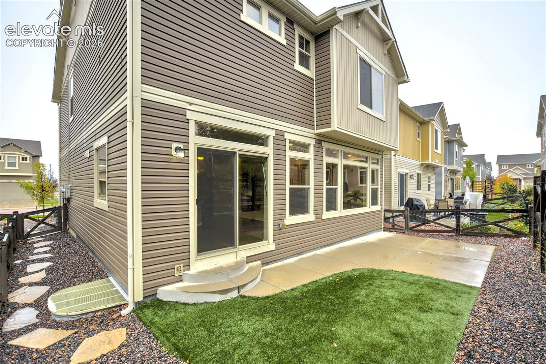
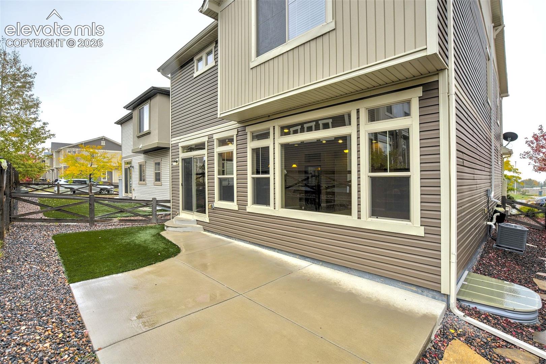
From the moment you enter, you'll appreciate the abundant natural light, inviting open-concept floor plan, and exceptional pride of ownership. Designed for effortless everyday living and entertaining, the spacious kitchen features a center island, generous cabinetry, abundant pantry storage, and direct access to a beautifully landscaped, low-maintenance backyard. Brand new carpet and padding throughout.

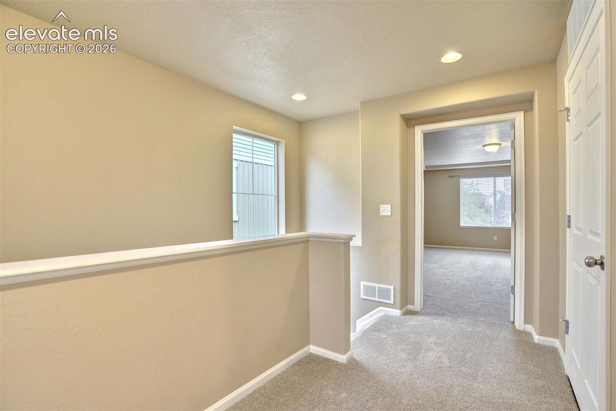
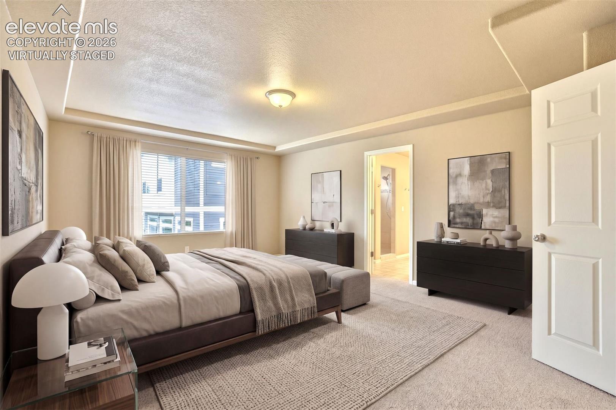
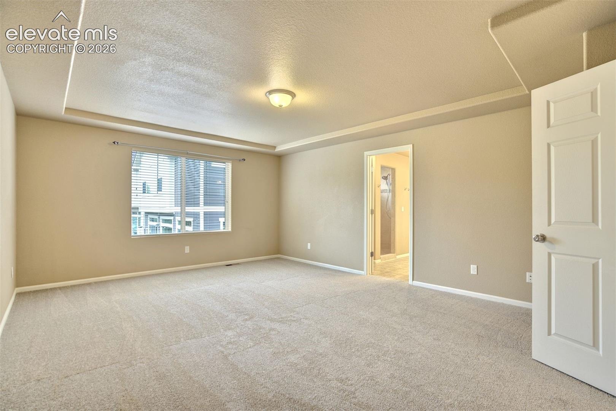
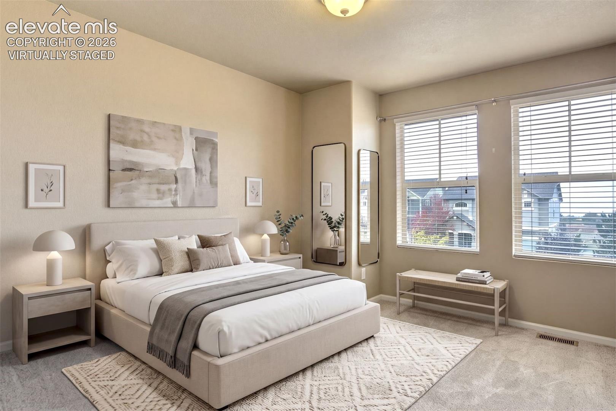
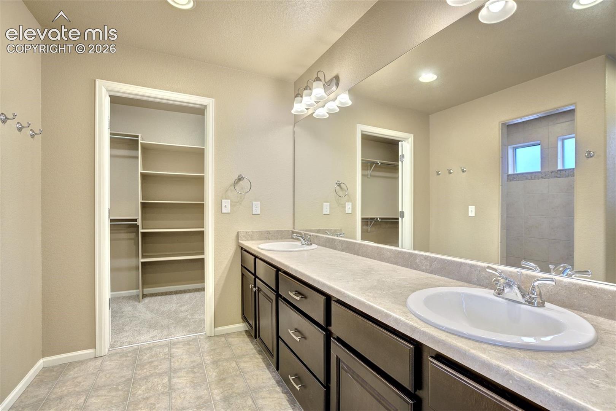
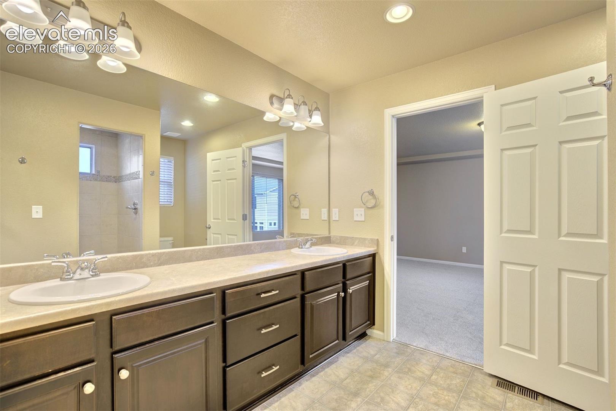
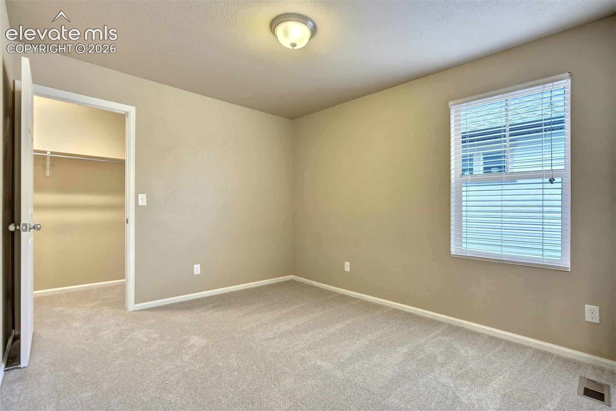
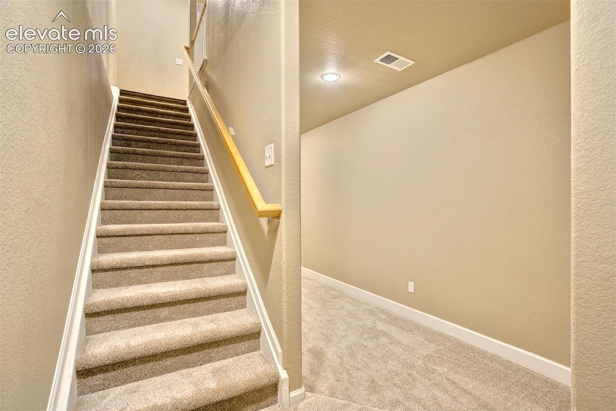
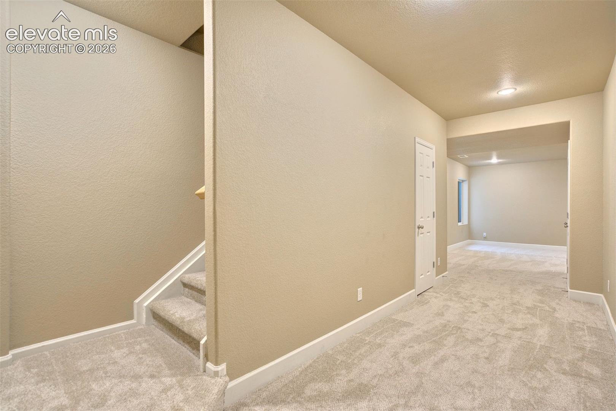
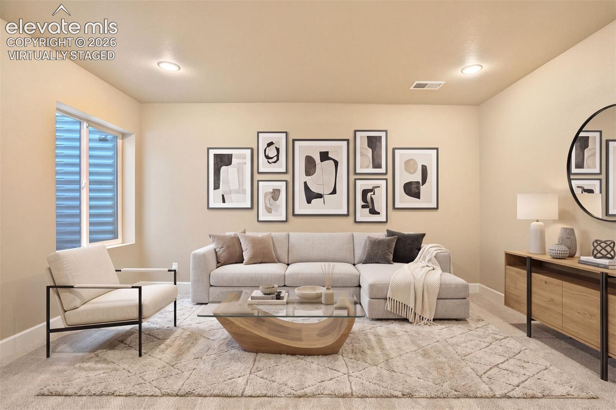
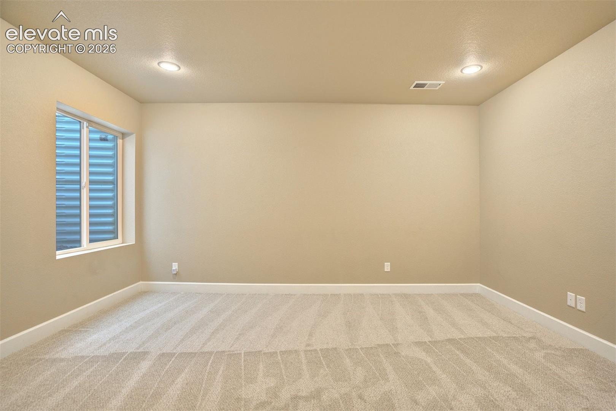
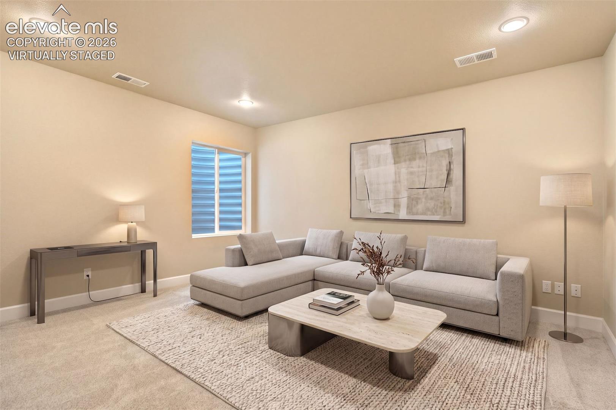
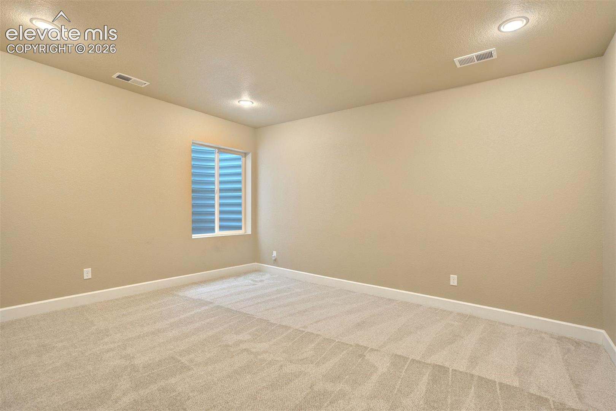
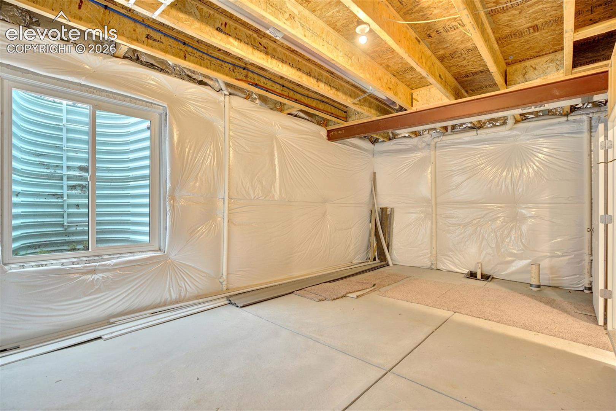
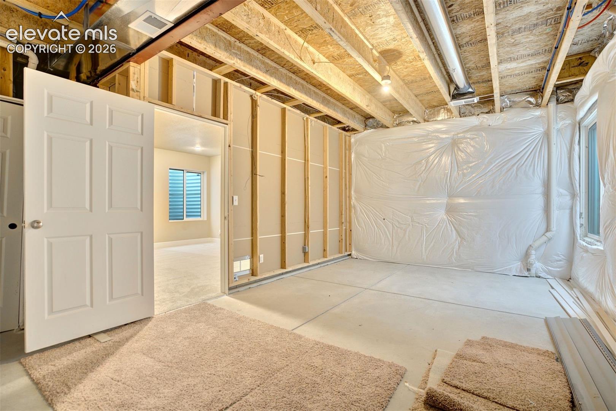
Upstairs, the expansive primary suite offers a relaxing escape with a private ensuite bath, oversized walk-in shower, and impressively spacious walk-in closet. The finished basement adds valuable versatility with a generous second living area, plus substantial unfinished space offering the potential for a fifth bedroom, home office, fitness room, or additional living space. Pre-plumbed for a 4th bathroom.

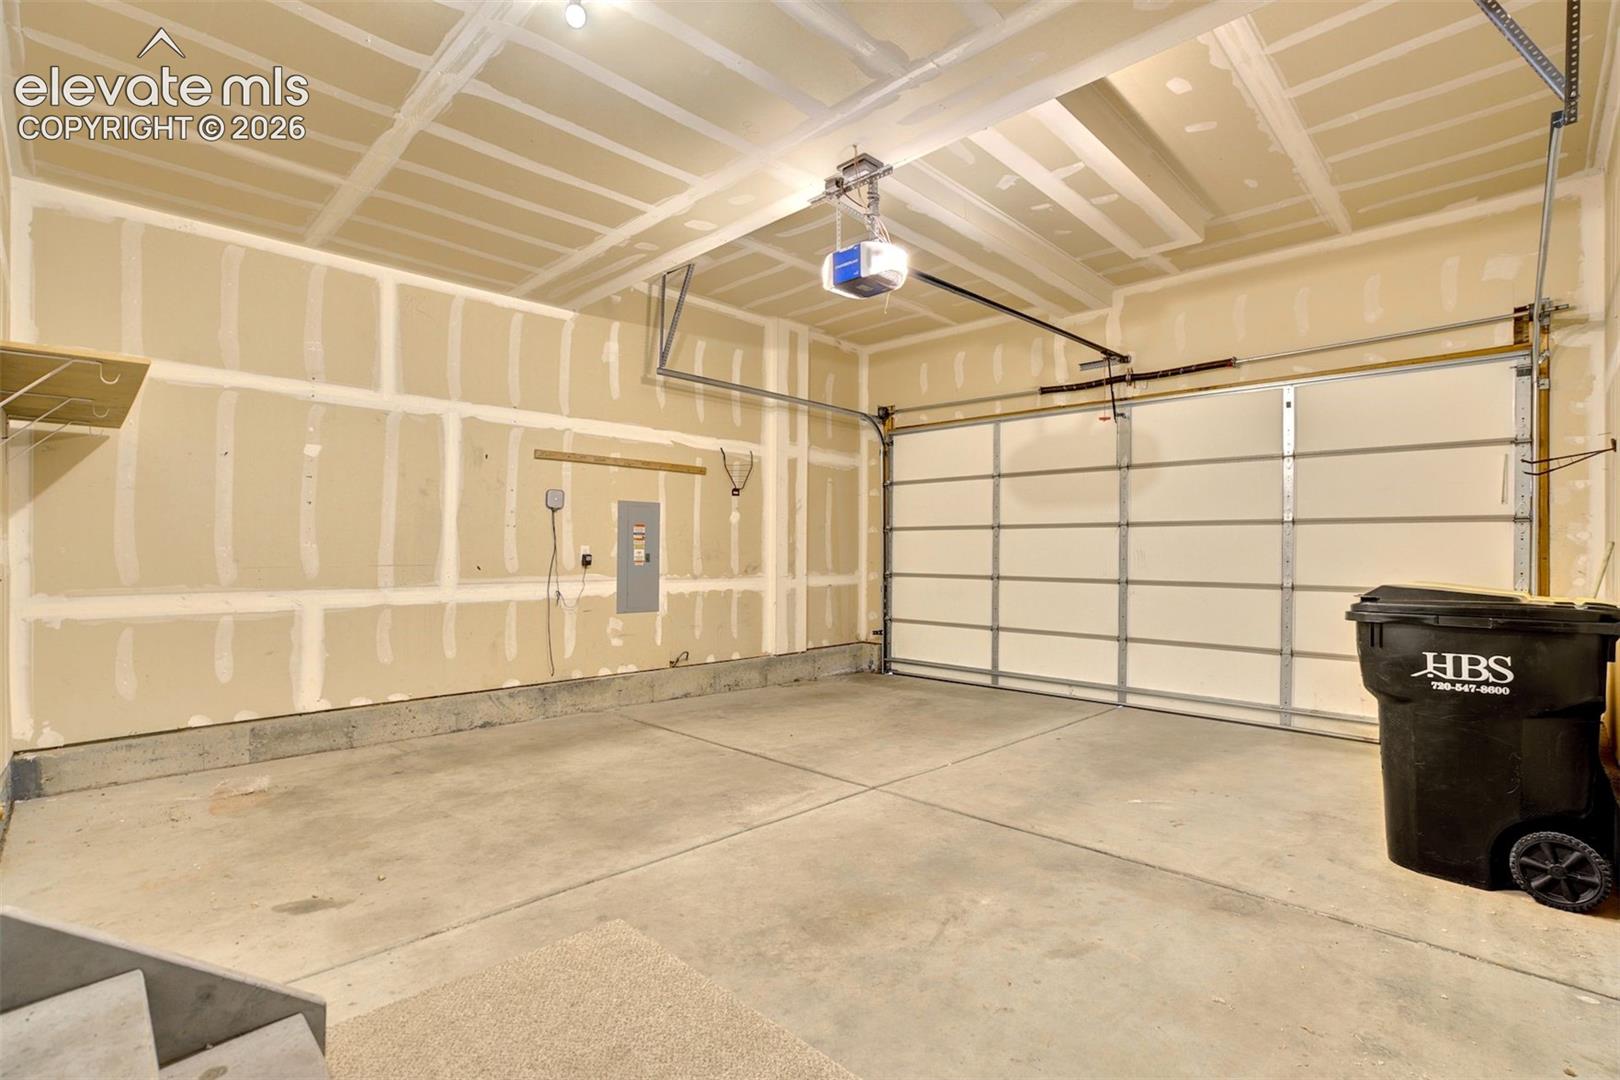
SMART HOME FEATURES & ENERGY-EFFICIENT UPGRADES! Enjoy the convenience of PAID OFF SOLAR panels installed in 2018 (paid off), smart thermostat, smart door lock, app-controlled Chamberlain garage door, smart sprinkler system, and Ring video doorbell.

RESORT-STYLE LIVING IN BANNING LEWIS RANCH! Experience an exceptional community lifestyle with two swimming pools, fitness center, clubhouse, pickleball and basketball courts, miles of scenic walking and biking trails, neighborhood parks, and nearby schools.

Beautifully maintained, loaded with modern conveniences, and offering an exceptionally attractive financing opportunity, this home delivers an outstanding combination of comfort, lifestyle, and value.

4
beds

3
baths

2,791 Sq.Ft. LIVING AREA

3,200 Sq.Ft. lot

Jennifer Dion

Jennifer Dion

Features & Amenities

Interior

  • total bedrooms4
  • Total bathrooms3
  • full bathrooms2
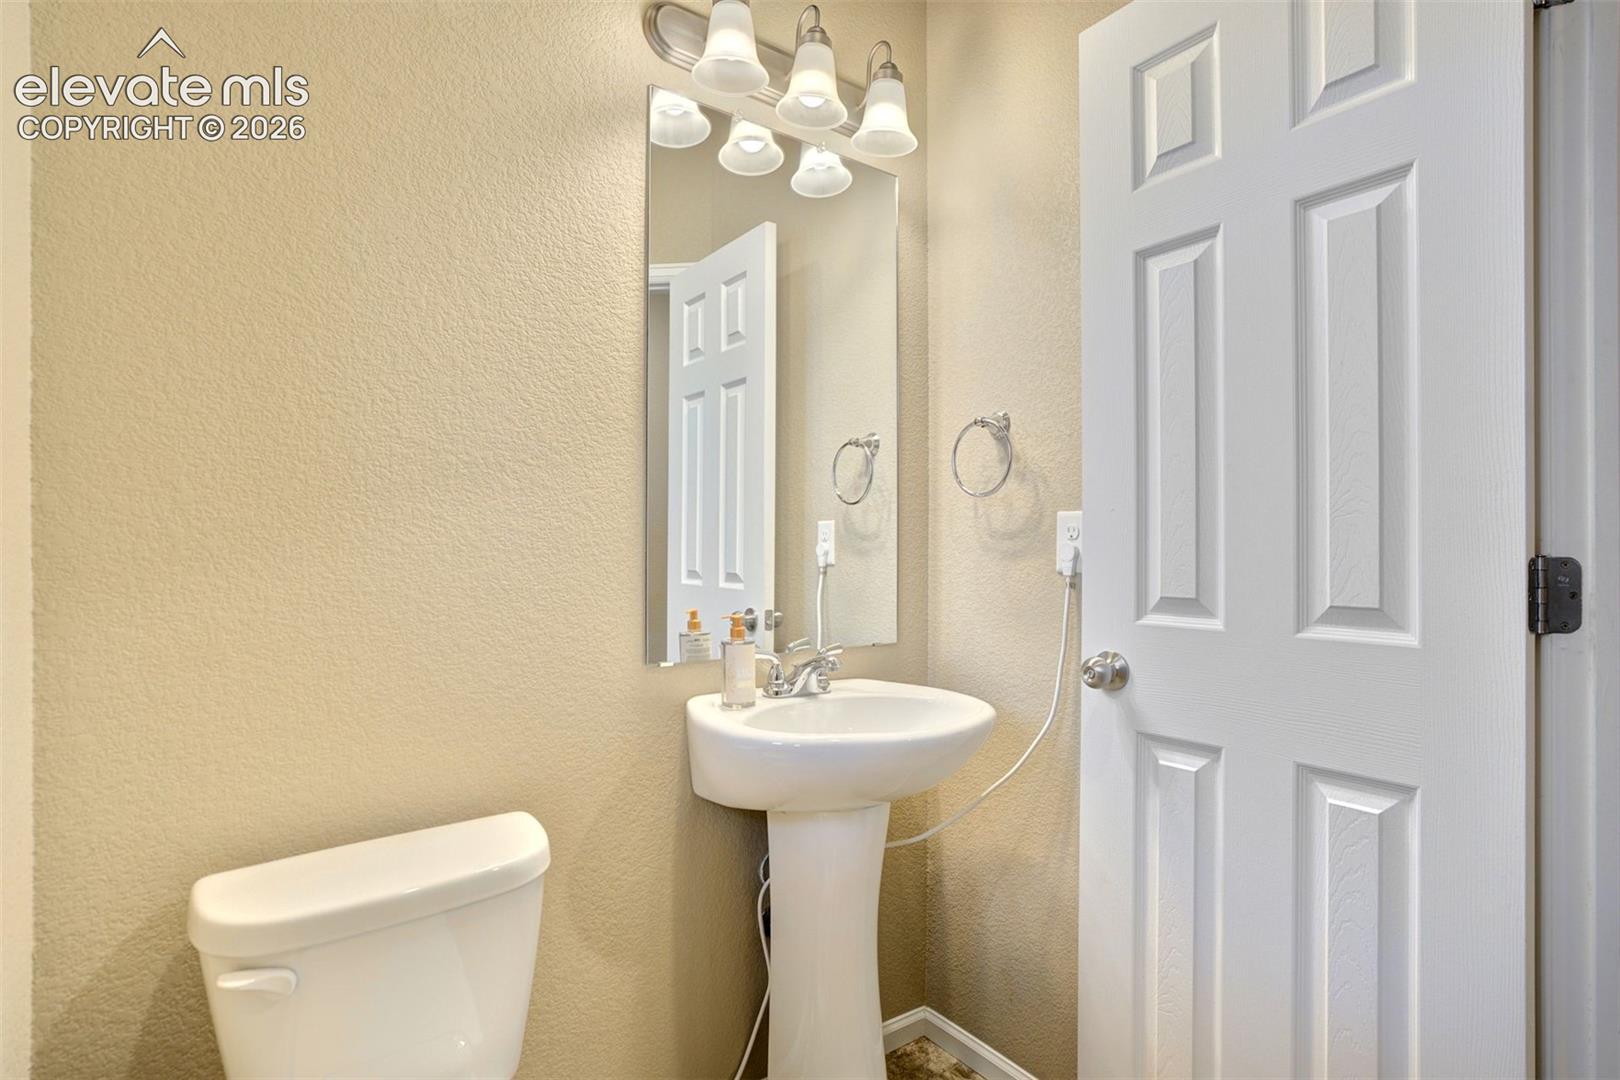
  • half bathroom1
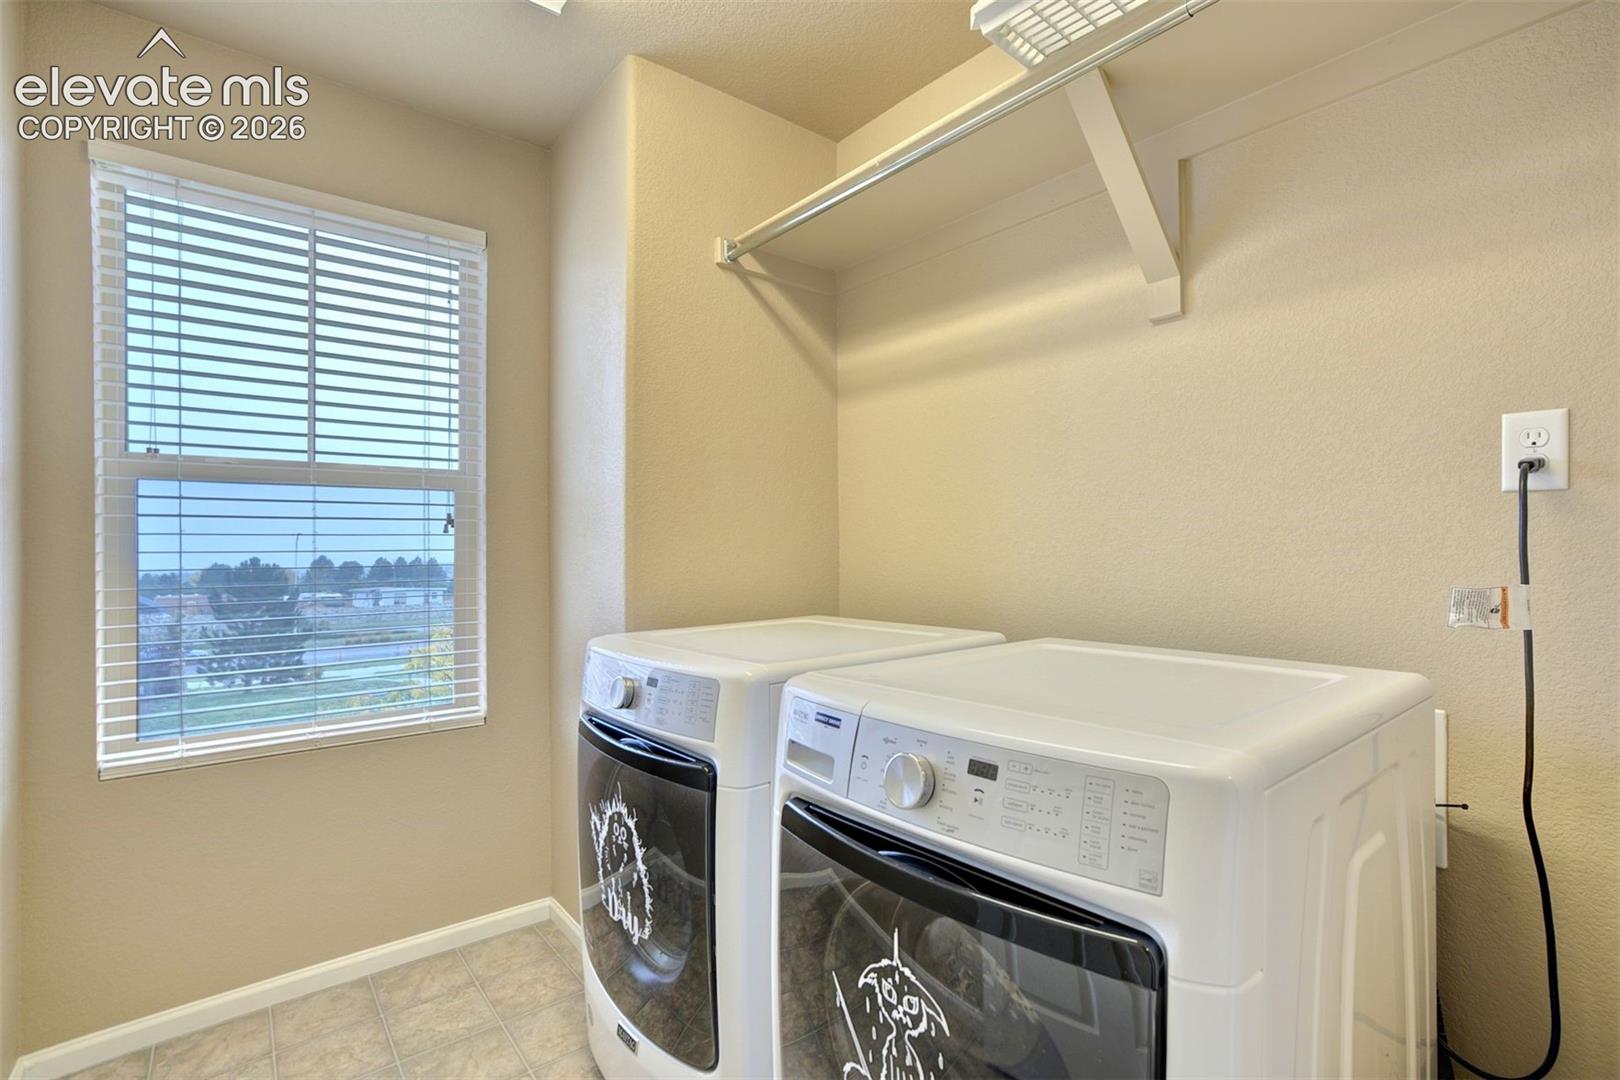
  • Laundry room Electric Hook-up, Upper
  • Flooring Carpet, Wood Laminate
  • APPLIANCES Dishwasher, Disposal, Dryer, Gas in Kitchen, Microwave Oven, Range, Refrigerator, Self Cleaning Oven, Washer
  • other interior Features 6-Panel Doors, See Prop Desc Remarks

Area & Lot

  • Status Active Under Contract
  • Living Area2,791 Sq.Ft.
  • Total Area3,003 Sq.Ft.
  • Lot Area3,200 Sq.Ft.
  • MLS® ID3413672
  • TypeResidential
  • YEAR BUILT2014
  • High SchoolVista Ridge
  • School DistrictDistrict 49

Exterior

  • STORIES2
  • Garage Space2.0
  • water SourceMunicipal
  • utilitiesCable Available, Electricity Connected, Natural Gas Connected, Solar
  • roofComposite Shingle
  • lot featuresSee Prop Desc Remarks, Level
  • parkingAttached, Even with Main Level, Garage Door Opener, Concrete
  • HEAT TYPEActive Solar, Natural Gas, Passive Solar, See Prop Desc Remarks
  • AIR CONDITIONINGCeiling Fan(s), Central Air
  • sewerSeptic
  • security FeaturesSmart Home Security System, Security System, Smart Home Thermostat
  • other exterior FeaturesAuto Sprinkler System

Financial

  • Sales Price$449,000
  • Real Estate Tax $3,794/yr
  • HOA $92/mo
View Virtual Tour
image

Schedule a Showing

We would love to show you our beautiful property. Please select your preferred date and time below. An agent will be in touch shortly to confirm your appointment.

Schedule a Showing

We would love to show you our beautiful property. Please select your preferred date and time below. An agent will be in touch shortly to confirm your appointment.

Thank you for your interest in 8284 Longleaf Lane, Colorado Springs, CO 80927. We are reviewing your request and will be in touch shortly!

Mortgage Calculator

Estimate your monthly mortgage payment, including the principal and interest, property taxes, and HOA. Adjust the values to generate a more accurate rate.
All estimates are provided for informational purposes only. Actual amounts may vary.
$0,000 Your Payment 20 15 65
$0,000 Your Payment

Let Us Serve You

When it comes to buying or selling your home, we want to equip you with local expert advice. No obligation, just a Platinum opinion you can trust. Contact us today to find out how we can be of assistance to you!
Follow Us