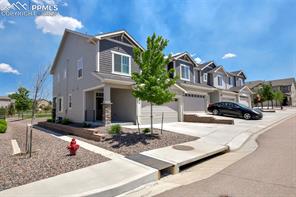
Two-story blue-gray house with two attached garages, white trim, and a broad concrete driveway.
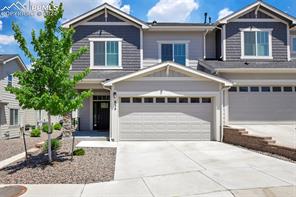
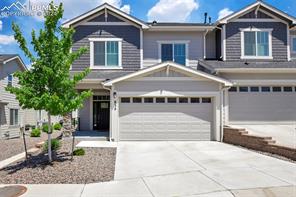
Two-story blue-gray townhouse with a covered entry, double garage, and young tree beside the driveway.
Townhouse exterior with a covered entry, driveway, and landscaped front yard.
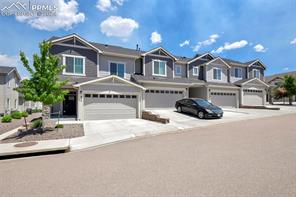
Attached homes with gray siding, white garage doors, and a black car parked outside.
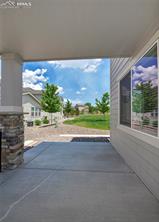
Covered concrete patio overlooking a green lawn, with stone-based columns and blue siding.
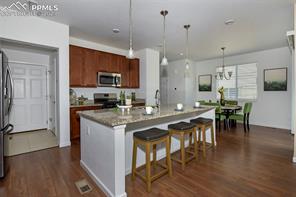
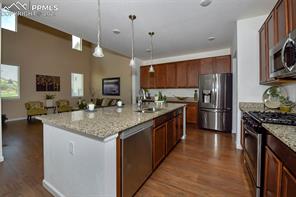
Open kitchen and dining area with a large island, bar stools, and hardwood floors.
Kitchen with a granite island, dark wood cabinetry, and stainless steel appliances.
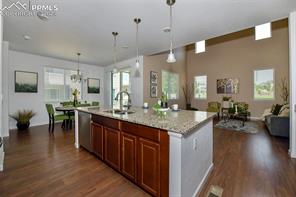
Open kitchen with a large wood-paneled island, pendant lights, and adjoining dining and living areas.
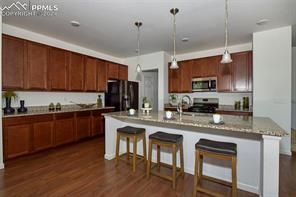
Kitchen with dark wood cabinets, granite island, and three bar stools.
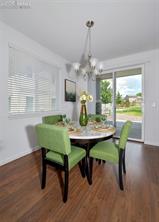
Dining room with a round table, green chairs, chandelier, and glass doors opening to the yard.
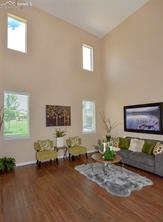
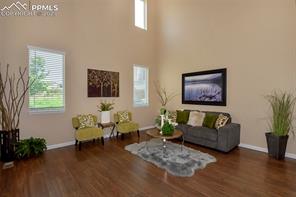
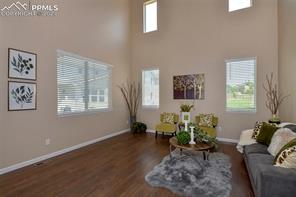
Living room with vaulted ceiling, tall windows, hardwood floors, and a seating area.
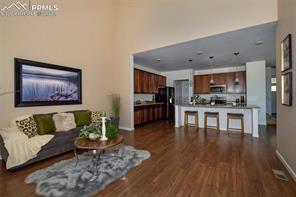
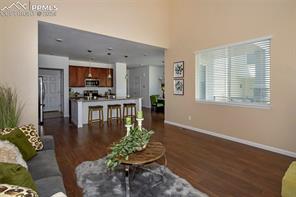
Open-plan living room and kitchen with hardwood floors, a gray sofa, and a breakfast island.
Living room with a gray sectional, two armchairs, and a patterned rug.
Living room with wood floors, tall windows, and a gray sectional sofa.
Open-plan living room and kitchen with a breakfast island, dark wood floors, and a large window.
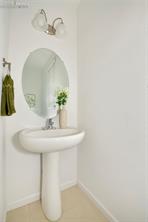
Bathroom with a pedestal sink beneath an arched mirror and brass wall light.
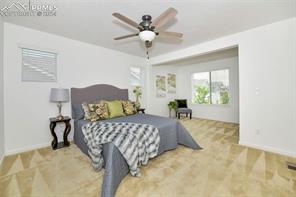
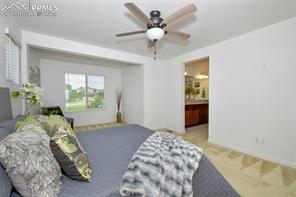
Bedroom with a gray bed, ceiling fan, and windows overlooking greenery.
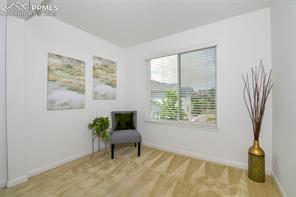
Bright corner sitting area with a gray chair, window, and tall vase of branches.
Bedroom with a ceiling fan, large window, and doorway to an adjoining bathroom.
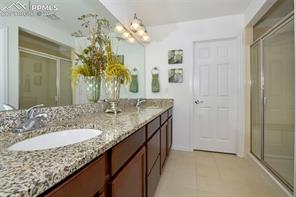
Bathroom vanity with granite countertop, double sinks, framed mirrors, and a glass-enclosed shower.
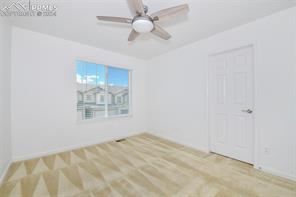
Empty room with a ceiling fan, window, white door, and light wood-pattern flooring.
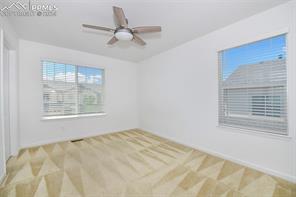
Empty room with a ceiling fan, two windows, and light patterned flooring.
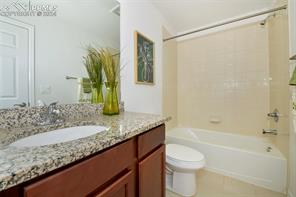
Bathroom with a granite-topped wood vanity, vessel sink, and tub with a glass shower enclosure.
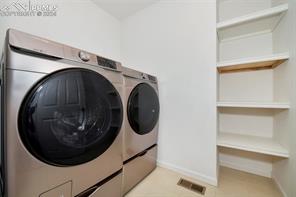
Laundry room with two front-loading machines and built-in open shelving.
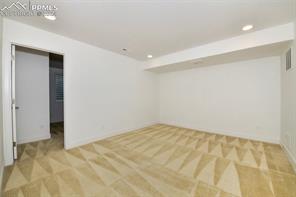
Empty interior room with geometric tan tile flooring and a wide open layout.
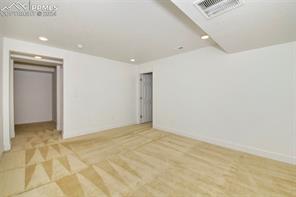
Empty room with tan tile flooring, white walls, and two open doorways.
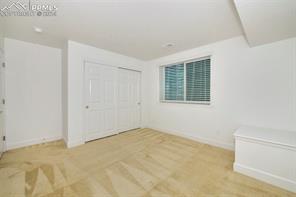
Empty bedroom with double closet doors, a window, and light wood flooring.
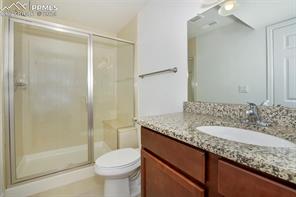
Bathroom with a glass-enclosed shower and granite vanity beside a white toilet.
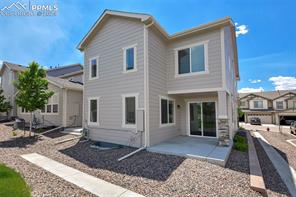
Two-story gray-sided home with gravel landscaping and a covered entry.
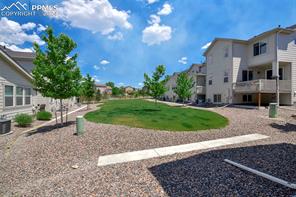
Shared courtyard between residential buildings, with gravel landscaping, a lawn, and a paved walkway.
See all photos
Beautiful D38 townhome with front range views and great location! The wide covered front entry allows room for patio furniture to enjoy views. Dine-in kitchen with massive granite island, counter bar seating, loads of extended height cabinets, pantry, stainless steel appliances including gas stove, pendant and recessed lighting, with a walk-out to a concrete patio (larger than other patios) open to common space. Grand two-story Great Room with luxury vinyl plank flooring and full 2nd story windows to let in light and lower windows for great private views of the grassy courtyard. Powder room with pedestal sink off entry. The upstairs Master includes a sitting area with great views of the courtyard, attached bath with double vanity and walk-in shower as well as walk-in closet. The upstairs also has two additional bedrooms with Mountain Views and walk-in closets, a full bath and laundry room with built-in shelving and front-loading washer and dryer on pedestal drawers to make life easy. The finished basement has plenty of room for storage in two separate unfinished spaces, along with a large family room, and additional large bedroom and 3/4 bath. Attached 2 car garage includes wall shelving. 9 ft. ceilings, Nest smart thermostat, luxury vinyl plank flooring. This is a wonderful space you won't want to miss in a terrific location, conveniently located off Jackson Creek Parkway near shopping and restaurants, YMCA, and quick access to I-25! Come see!
4
beds

4
baths

2,494 Sq.Ft. LIVING AREA

Bill Hourigan

Bill Hourigan

Features & Amenities

Interior

  • total bedrooms4
  • Total bathrooms4
  • full bathroom1
  • three quarter bathrooms2
  • half bathroom1
  • APPLIANCES Dishwasher, Disposal, Dryer, Microwave Oven, Oven, Range, Refrigerator, Washer
  • other interior Features 9 Ft Ceilings, Great Room, Vaulted Ceilings

Area & Lot

  • Status Sold
  • Date Sold July 29, 2024
  • Living Area2,494 Sq.Ft.
  • MLS® ID3970923
  • TypeTownhouse
  • YEAR BUILT2019
  • Middle SchoolLewis Palmer
  • School DistrictLewis-Palmer-38

Exterior

  • Garage Space2.0
  • utilitiesCable Available, Electricity Available, Natural Gas Available
  • roofComposite Shingle
  • HEAT TYPEForced Air
  • AIR CONDITIONINGCeiling Fan(s), Central Air

Financial

  • Sales Price$499,900
  • Real Estate Tax $2,531/yr
  • HOA $186

Let Us Serve You

When it comes to buying or selling your home, we want to equip you with local expert advice. No obligation, just a Platinum opinion you can trust. Contact us today to find out how we can be of assistance to you!
Follow Us