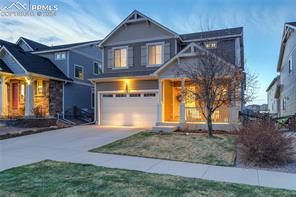
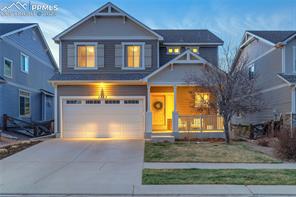
Two-story gray house with a double garage and warmly lit covered porch at dusk.
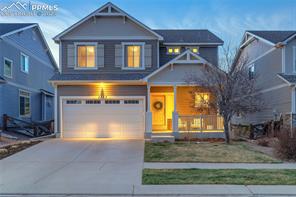
Two-story gray home with a lit garage and covered front porch at dusk.
Two-story gray home with a lit double garage and front walkway at dusk.
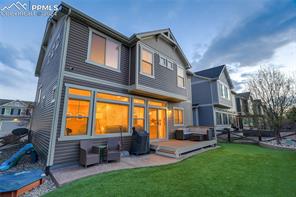
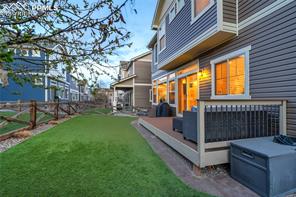
Modern two-story home with gray siding, glowing windows, and a green backyard at dusk.
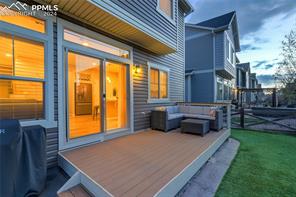
Rear deck with sliding glass doors, outdoor seating, and a green lawn at dusk.
Townhome patio overlooking a small lawn, with raised deck seating and illuminated windows.
Front exterior of a gray two-story home with a double garage and covered entry.
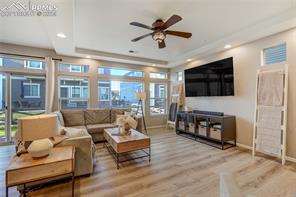
Living room with a sectional sofa, large windows, and a wall-mounted television.
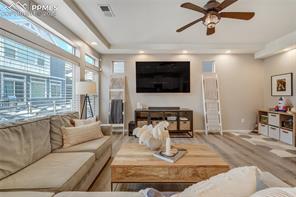
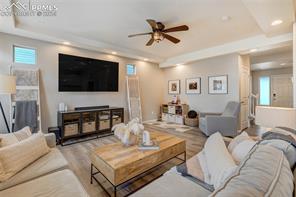
Living room with a wall-mounted TV, light sectional sofas, and a wood coffee table.
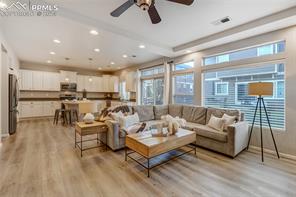
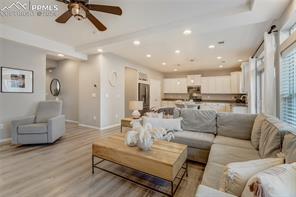
Open-plan living room and kitchen with a sectional sofa, wood-look floors, and large windows.
Open-plan living room with a sectional sofa, wood coffee table, and kitchen beyond.
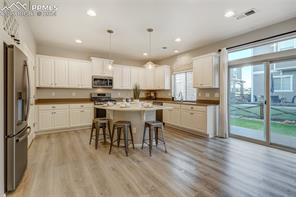
Kitchen with white cabinets, a center island, and sliding glass doors to the patio.
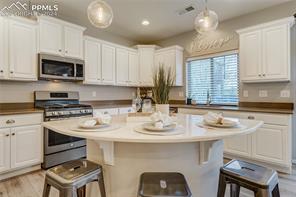
Kitchen with white cabinetry, stainless steel appliances, and a curved breakfast bar.
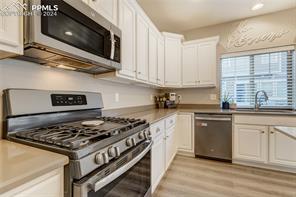
Kitchen with white cabinetry, stainless steel range, and a window over the sink.
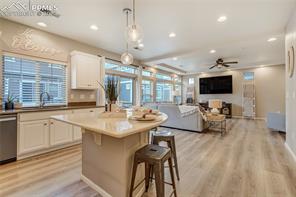
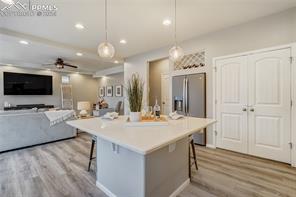
Open-plan kitchen and living room with a large island, bar stools, and light wood floors.
Kitchen with a large white island, pendant lights, and gray wood-look flooring.
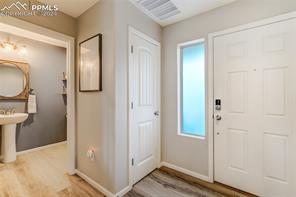
Entry foyer with a white front door, narrow sidelight, and adjacent powder room.
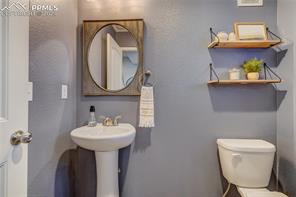
Powder room with a pedestal sink, round mirror, and wall-mounted shelves.
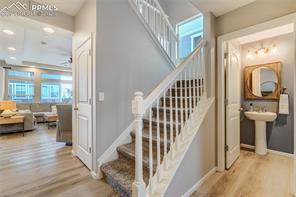
Entryway with carpeted staircase and white railing, opening to a bright living area and powder room.
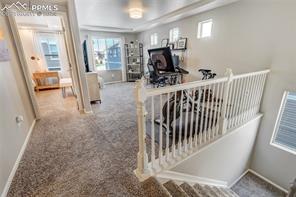
Carpeted upstairs landing with white railing, open stairwell, and a desk by the windows.
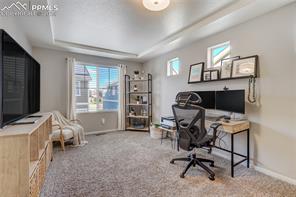
Home office with a desk, computer, shelving, and a large window.
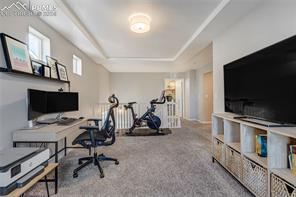
Finished basement with exercise equipment, a desk, and a large television.
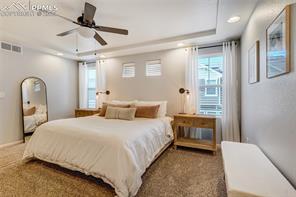
Bedroom with a king bed, mirrored wardrobe, and windows beside the bed.
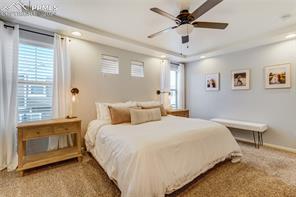
Bedroom with a king-size bed, ceiling fan, and three framed pictures above a bench.
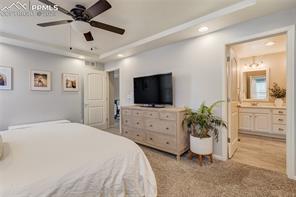
Bedroom with a ceiling fan, dresser and television beside an open doorway to a bathroom.
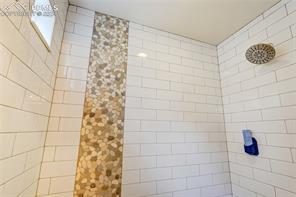
Tiled shower with a vertical mosaic accent strip and round rainfall showerhead.
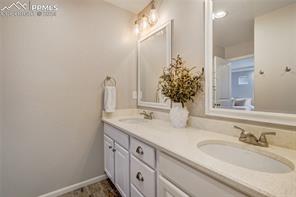
Bathroom vanity with a long white countertop, oval sink, and framed mirror.
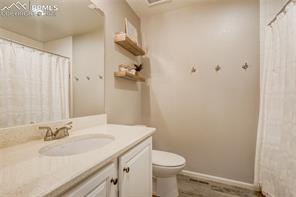
Bathroom with a white vanity, toilet, and curtain-enclosed tub or shower.
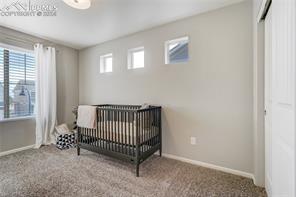
Nursery with a dark wooden crib, three small windows, and carpeted floors.
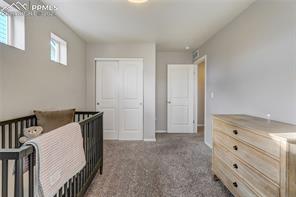
Nursery with a black crib, white closet doors, and a light wood dresser.
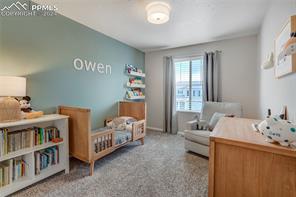
Nursery with a crib, bookshelves, an armchair, and “Owen” displayed on the wall.
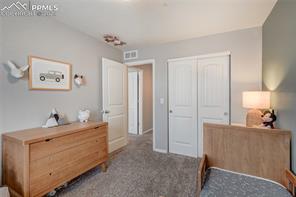
Bedroom with two white doors, matching wooden dressers, and a gray patterned rug.
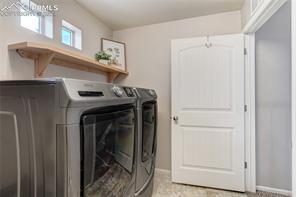
Laundry room with front-loading washer and dryer beneath a wooden shelf.
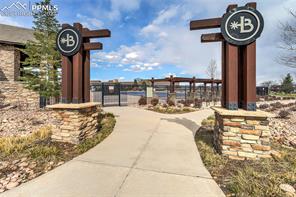
Community entrance with stone pillars, circular B signs, and a gated driveway.
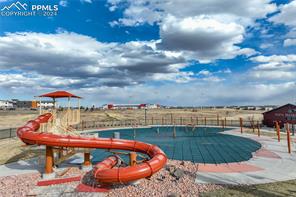
Community pool with a red winding water slide and open prairie beyond.
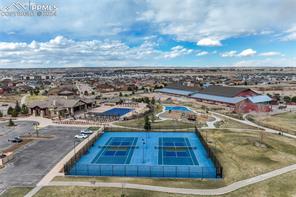
Aerial view of the neighborhood, with a large blue pool and homes extending to the horizon.
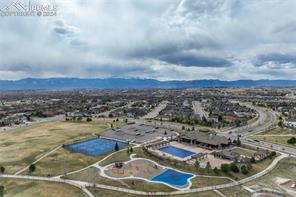
Aerial view of a neighborhood with a community pool and mountain views beneath cloudy skies.
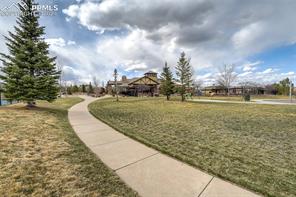
Neighborhood home beside a curving sidewalk and open grassy space, with a large evergreen tree nearby.
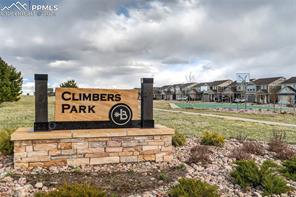
Climbers Park sign beside a stone wall, with homes and a fenced recreation area behind it.
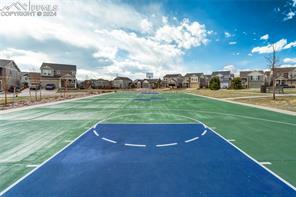
Outdoor basketball court with colorful markings, surrounded by homes.
See all photos
Charming Banning Lewis 3 Bedroom (+Loft), 3 Bath, 2 Car home. Every upgrade you could hope for from high-end LVP flooring, quartz countertops, white shaker cabinets, stainless steel appliances, designer paint, and maintenance free turf in the backyard. This desirable floor plan makes living comfortable and easy with an open concept great room, upstairs laundry room, and bonus loft space. Incredible parks are easy walking distance and everything from shopping, dining, and breweries are at your finger tips. This location provides easy access to all of Colorado Springs hottest attractions and a simple commute to Military bases and the Powers corridor.
3
beds

3
baths

2,020 Sq.Ft. LIVING AREA
Adam Dill

Adam Dill

Features & Amenities

Interior

  • total bedrooms3
  • Total bathrooms3
  • full bathroom1
  • three quarter bathrooms2
  • APPLIANCES Dishwasher, Disposal, Microwave Oven, Refrigerator

Area & Lot

  • Status Sold
  • Date Sold May 15, 2024
  • Living Area2,020 Sq.Ft.
  • MLS® ID9268217
  • TypeResidential
  • YEAR BUILT2015
  • School DistrictDistrict 49

Exterior

  • Garage Space2.0
  • utilitiesCable Connected, Electricity Connected, Natural Gas Connected
  • roofComposite Shingle
  • HEAT TYPEForced Air, Natural Gas
  • AIR CONDITIONINGCeiling Fan(s), Central Air

Financial

  • Sales Price$465,000
  • Real Estate Tax $2,770/yr
View Virtual Tour

Let Us Serve You

When it comes to buying or selling your home, we want to equip you with local expert advice. No obligation, just a Platinum opinion you can trust. Contact us today to find out how we can be of assistance to you!
Follow Us