838 Badger Drive
838 Badger Drive
838 Badger Drive
838 Badger Drive
838 Badger Drive
838 Badger Drive
838 Badger Drive
838 Badger Drive
838 Badger Drive
838 Badger Drive
838 Badger Drive
838 Badger Drive
838 Badger Drive
838 Badger Drive
838 Badger Drive
838 Badger Drive
838 Badger Drive
838 Badger Drive
838 Badger Drive
838 Badger Drive
838 Badger Drive
838 Badger Drive
838 Badger Drive
838 Badger Drive
838 Badger Drive
838 Badger Drive
838 Badger Drive
838 Badger Drive
838 Badger Drive
838 Badger Drive
838 Badger Drive
838 Badger Drive
838 Badger Drive
838 Badger Drive
838 Badger Drive
838 Badger Drive
838 Badger Drive
838 Badger Drive
838 Badger Drive
838 Badger Drive
838 Badger Drive
838 Badger Drive
838 Badger Drive
838 Badger Drive
838 Badger Drive
838 Badger Drive
838 Badger Drive
838 Badger Drive
838 Badger Drive
838 Badger Drive
838 Badger Drive
838 Badger Drive
838 Badger Drive
838 Badger Drive
838 Badger Drive
838 Badger Drive
838 Badger Drive
838 Badger Drive
838 Badger Drive
838 Badger Drive
838 Badger Drive
838 Badger Drive
838 Badger Drive
838 Badger Drive
838 Badger Drive
838 Badger Drive
838 Badger Drive
838 Badger Drive
838 Badger Drive
838 Badger Drive
838 Badger Drive
838 Badger Drive
838 Badger Drive
838 Badger Drive
838 Badger Drive
838 Badger Drive
838 Badger Drive
838 Badger Drive
See all photos
Listed by Amy Randolph, Brokers Guild Real Estate Listing Contact: 7193096199
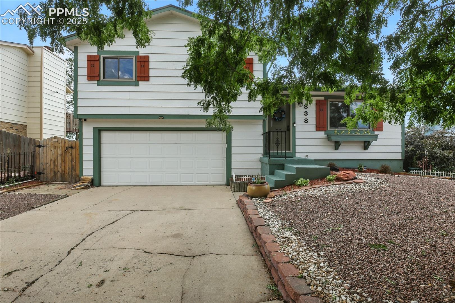
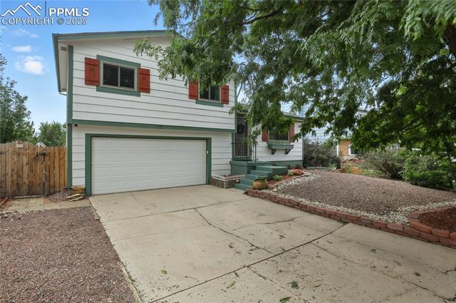
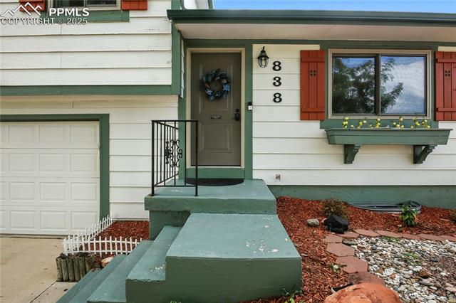
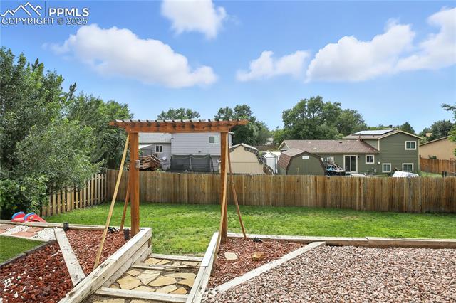
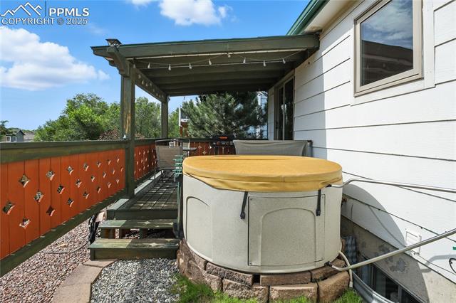
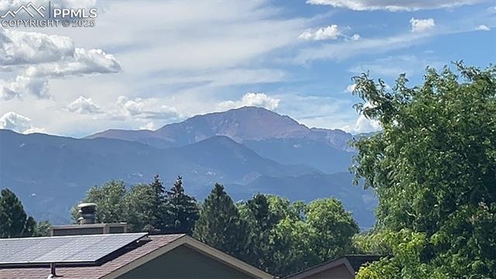
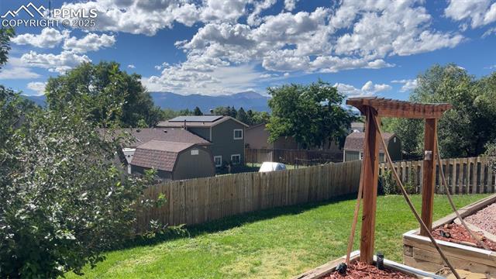
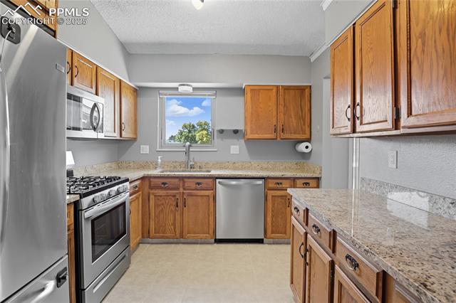
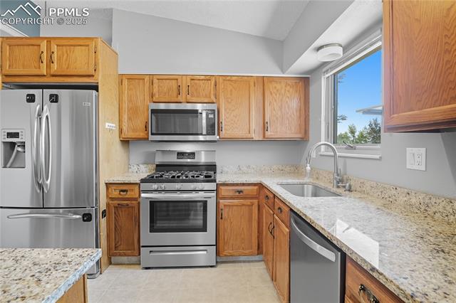
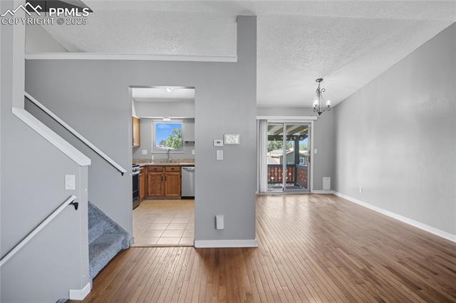
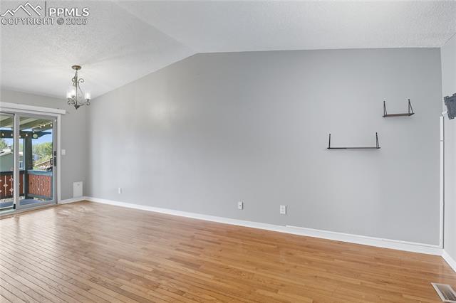

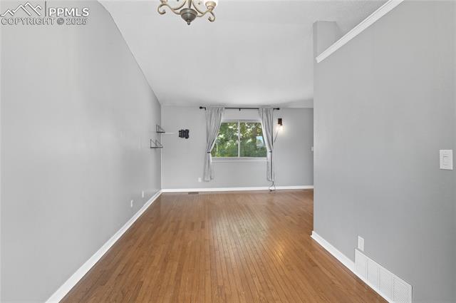
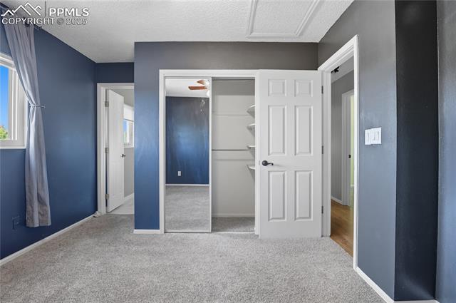
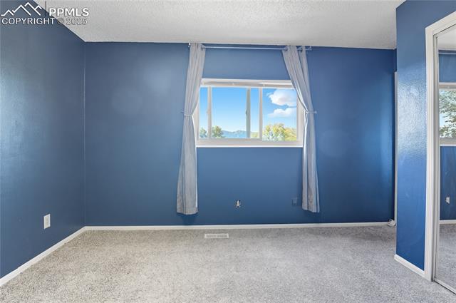
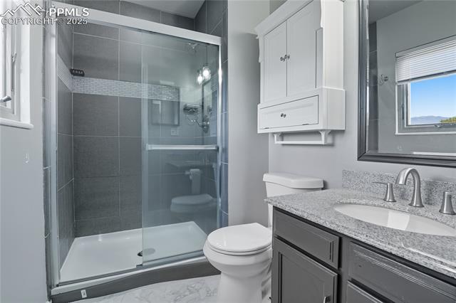
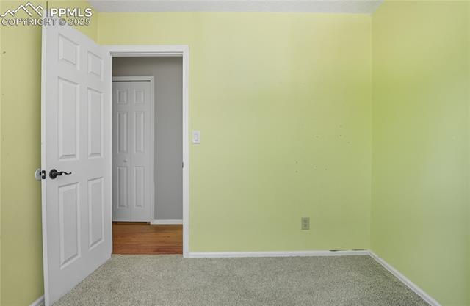
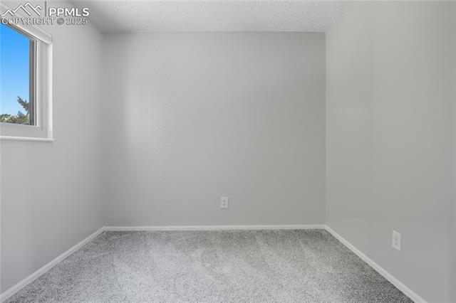
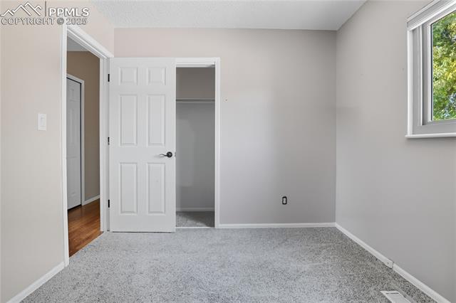
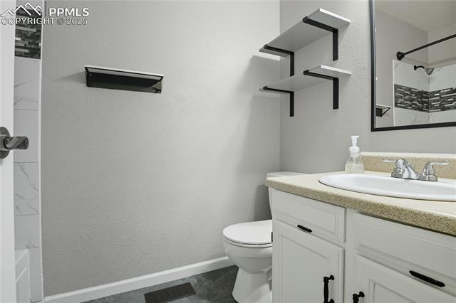
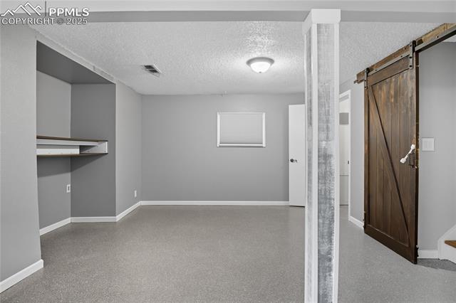
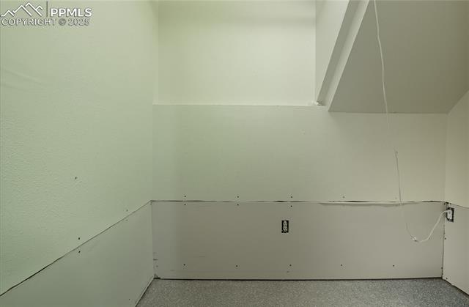
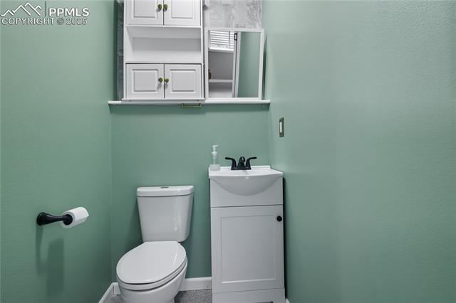
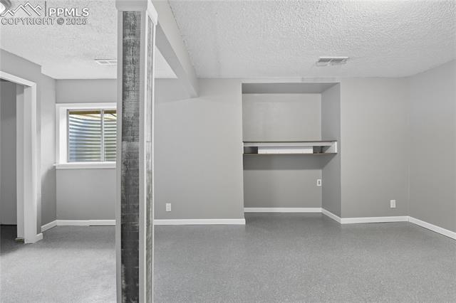
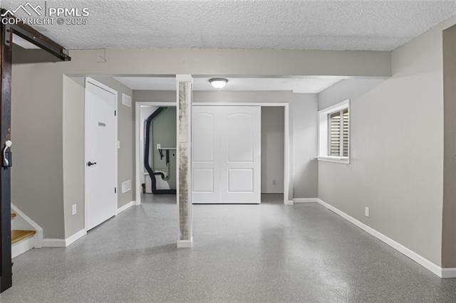
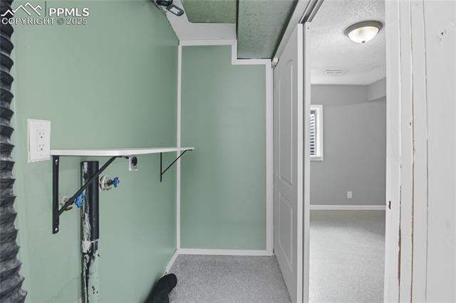
Welcome to a charming tri-level home that combines classic design with modern updates, air condition,! Rich hardwood floors and vaulted ceilings greet you on the main floor, creating an expansive and inviting atmosphere for entertaining or everyday living. The renovated kitchen has plenty of cabinets, boasting stainless steel appliances with gas stove, elegant granite countertops, and an oversize under-mounted sink. The upper level offers a tranquil retreat in the master bedroom, which features a tastefully remodeled private bath. Two additional well-sized bedrooms and another updated bathroom provide ample space for you and your guests. Downstairs, the finished basement with egress windows and two large closets has a half-bath and offers flexible space to be customized to your needs as an additional bedroom or family room. The backyard is a true oasis, with a covered deck and hot tub positioned to take in spectacular mountain views. Level yard with grass, upgrades like fresh painted interior new windows, a newer roof, and gutters mean you can move in with peace of mind.

4
beds

3
baths

1,508 Sq.Ft. LIVING AREA

6,000 Sq.Ft. lot

Katie Svatos

Katie Svatos

Features & Amenities

Interior

  • total bedrooms4
  • Total bathrooms3
  • full bathroom1
  • three quarter bathroom1
  • half bathroom1
  • Laundry room Electric Hook-up, Lower
  • Flooring Tile, Wood
  • Fireplace None
  • APPLIANCES 220v in Kitchen, Dishwasher, Disposal, Gas in Kitchen, Microwave Oven, Oven, Range, Refrigerator
  • other interior Features Vaulted Ceilings

Area & Lot

  • Status Sold
  • Date Sold December 19, 2025
  • Living Area1,508 Sq.Ft.
  • Total Area1,508 Sq.Ft.
  • Lot Area6,000 Sq.Ft.
  • MLS® ID1668629
  • TypeResidential
  • YEAR BUILT1979
  • School DistrictHarrison-2

Exterior

  • water SourceMunicipal
  • utilitiesCable Available, Electricity Available, Natural Gas Available
  • roofComposite Shingle
  • HEAT TYPEForced Air
  • AIR CONDITIONINGCeiling Fan(s), Central Air
  • sewerSewer

Financial

  • Sales Price$375,000
  • Real Estate Tax $1,255/yr

Let Us Serve You

When it comes to buying or selling your home, we want to equip you with local expert advice. No obligation, just a Platinum opinion you can trust. Contact us today to find out how we can be of assistance to you!
Follow Us