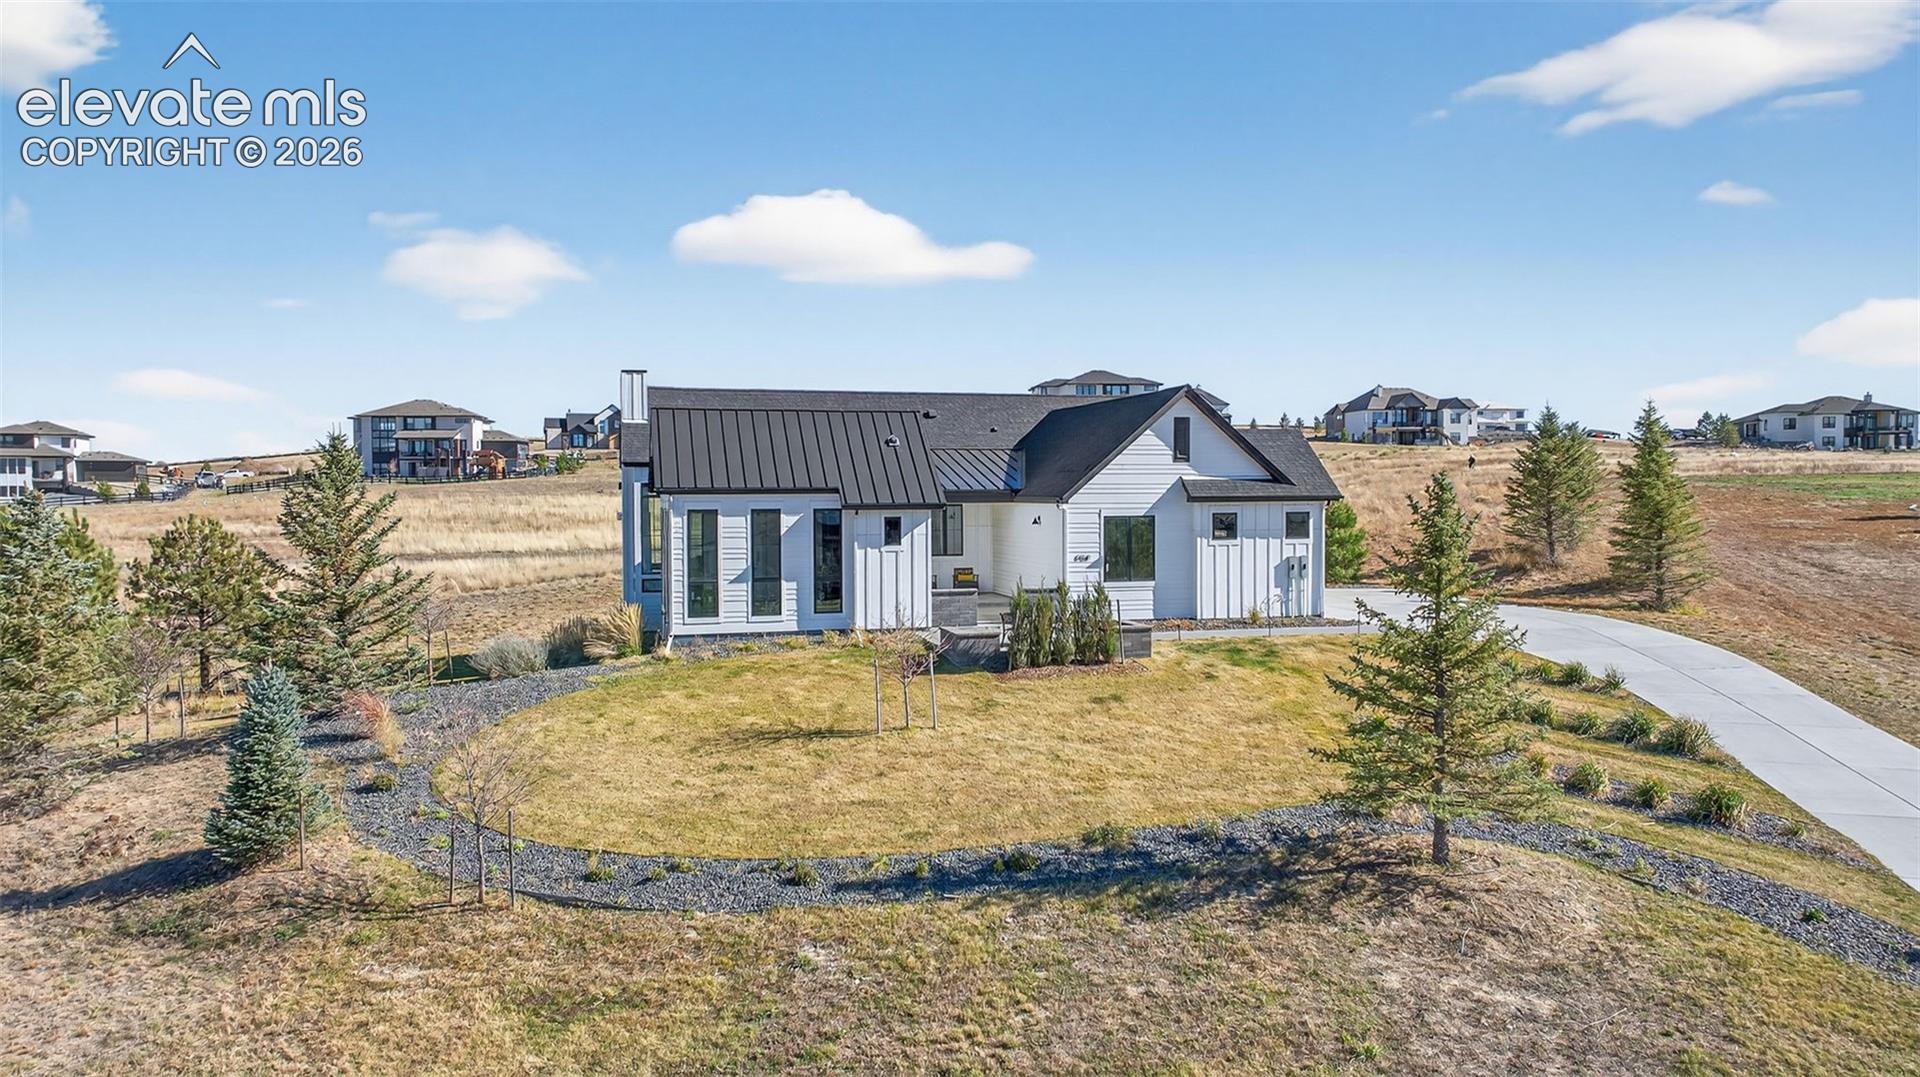
Gorgeous and unique modern farmhouse home with incredible views of the front range! With extra tall ceilings and floor to ceiling windows in almost every room. Private courtyard and a spacious lot make this home an oasis. Step into separate foyer with large windows that let in tons of natural light. A private office with floor to ceiling windows and built in shelves to frame the room in its entirety, next to an extra large powder bath for ease. The kitchen, great room and dining room share an open floor plan, flooded with sunlight from the windows and large multiple panel slider leading out to the covered deck. The kitchen features white cabinets and quartz countertops and an extended scullery kitchen/pantry to the side with all upgraded appliances. The great room stands tall with a floor to ceiling fireplace and views of the open space that wraps the lot. Out the slider is a large wrap-around deck that connects with a private door to the Primary Suite. The Primary Suite offers tall, boasting ceilings and a Master Bath with two vanities, two toilets and two closets, as well as a large zero-entry walk in shower and a spa like free standing tub. Next door to the Primary, the laundry room sits with its own sliding barn door, sink and folding station to make life a breeze. Each secondary bedroom in this home has its own en-suite bathroom with upgraded tiles and quartz countertops that give a modern feel. The lower level rec area is big enough for all activities, with engineered plank flooring and sliding door that leads out to the basement patio and exceptionally manicured side yard. The landscape of this 1.62 acre lot is inhabited by both native grasses and sod, with trees and foliage surrounding pathways and encapsulating the home to make it feel private without sacrificing views. A detached garage is easily installed in the area just off the driveway for a workshop or extra storage! You are going to love living here!