8572 Bohleen Road
8572 Bohleen Road
8572 Bohleen Road
8572 Bohleen Road
8572 Bohleen Road
8572 Bohleen Road
8572 Bohleen Road
8572 Bohleen Road
8572 Bohleen Road
8572 Bohleen Road
8572 Bohleen Road
8572 Bohleen Road
8572 Bohleen Road
8572 Bohleen Road
8572 Bohleen Road
8572 Bohleen Road
8572 Bohleen Road
8572 Bohleen Road
8572 Bohleen Road
8572 Bohleen Road
8572 Bohleen Road
8572 Bohleen Road
8572 Bohleen Road
8572 Bohleen Road
8572 Bohleen Road
8572 Bohleen Road
8572 Bohleen Road
8572 Bohleen Road
8572 Bohleen Road
8572 Bohleen Road
8572 Bohleen Road
8572 Bohleen Road
8572 Bohleen Road
8572 Bohleen Road
8572 Bohleen Road
8572 Bohleen Road
8572 Bohleen Road
8572 Bohleen Road
8572 Bohleen Road
8572 Bohleen Road
8572 Bohleen Road
8572 Bohleen Road
8572 Bohleen Road
8572 Bohleen Road
8572 Bohleen Road
8572 Bohleen Road
8572 Bohleen Road
8572 Bohleen Road
8572 Bohleen Road
8572 Bohleen Road
8572 Bohleen Road
8572 Bohleen Road
8572 Bohleen Road
8572 Bohleen Road
8572 Bohleen Road
8572 Bohleen Road
8572 Bohleen Road
8572 Bohleen Road
8572 Bohleen Road
8572 Bohleen Road
8572 Bohleen Road
8572 Bohleen Road
8572 Bohleen Road
8572 Bohleen Road
8572 Bohleen Road
8572 Bohleen Road
8572 Bohleen Road
8572 Bohleen Road
8572 Bohleen Road
8572 Bohleen Road
8572 Bohleen Road
8572 Bohleen Road
See all photos
Listed by Roger Swann, Property Mill Real Estate Group Listing Contact:
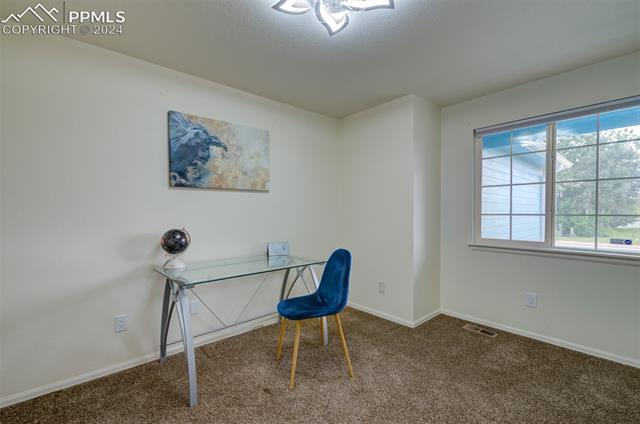
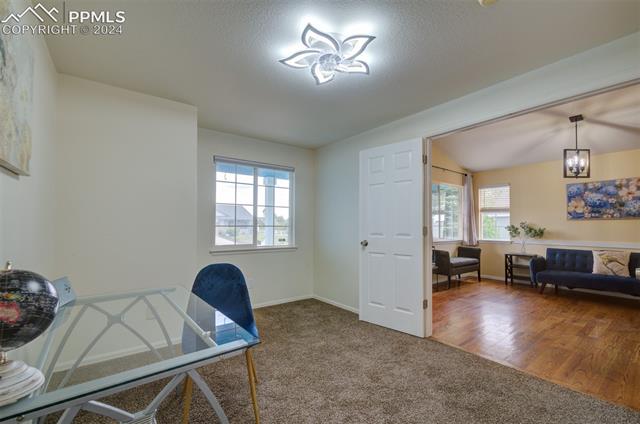
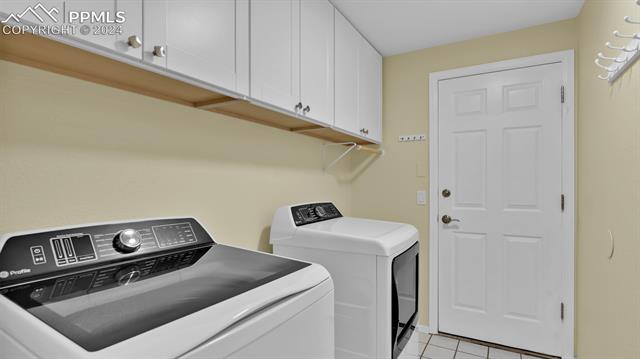
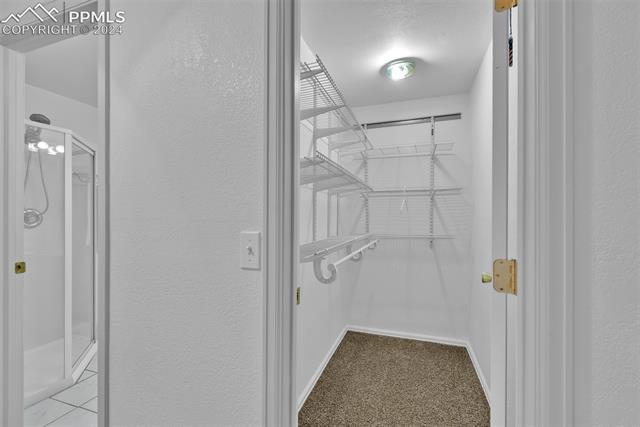
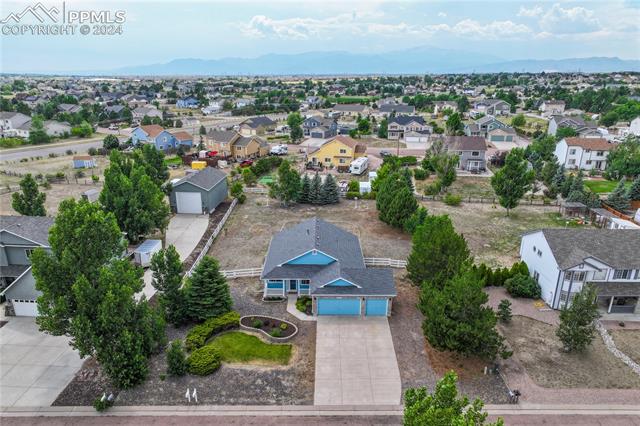
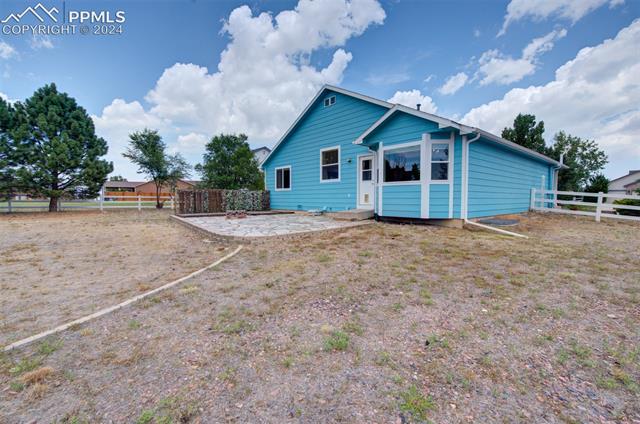
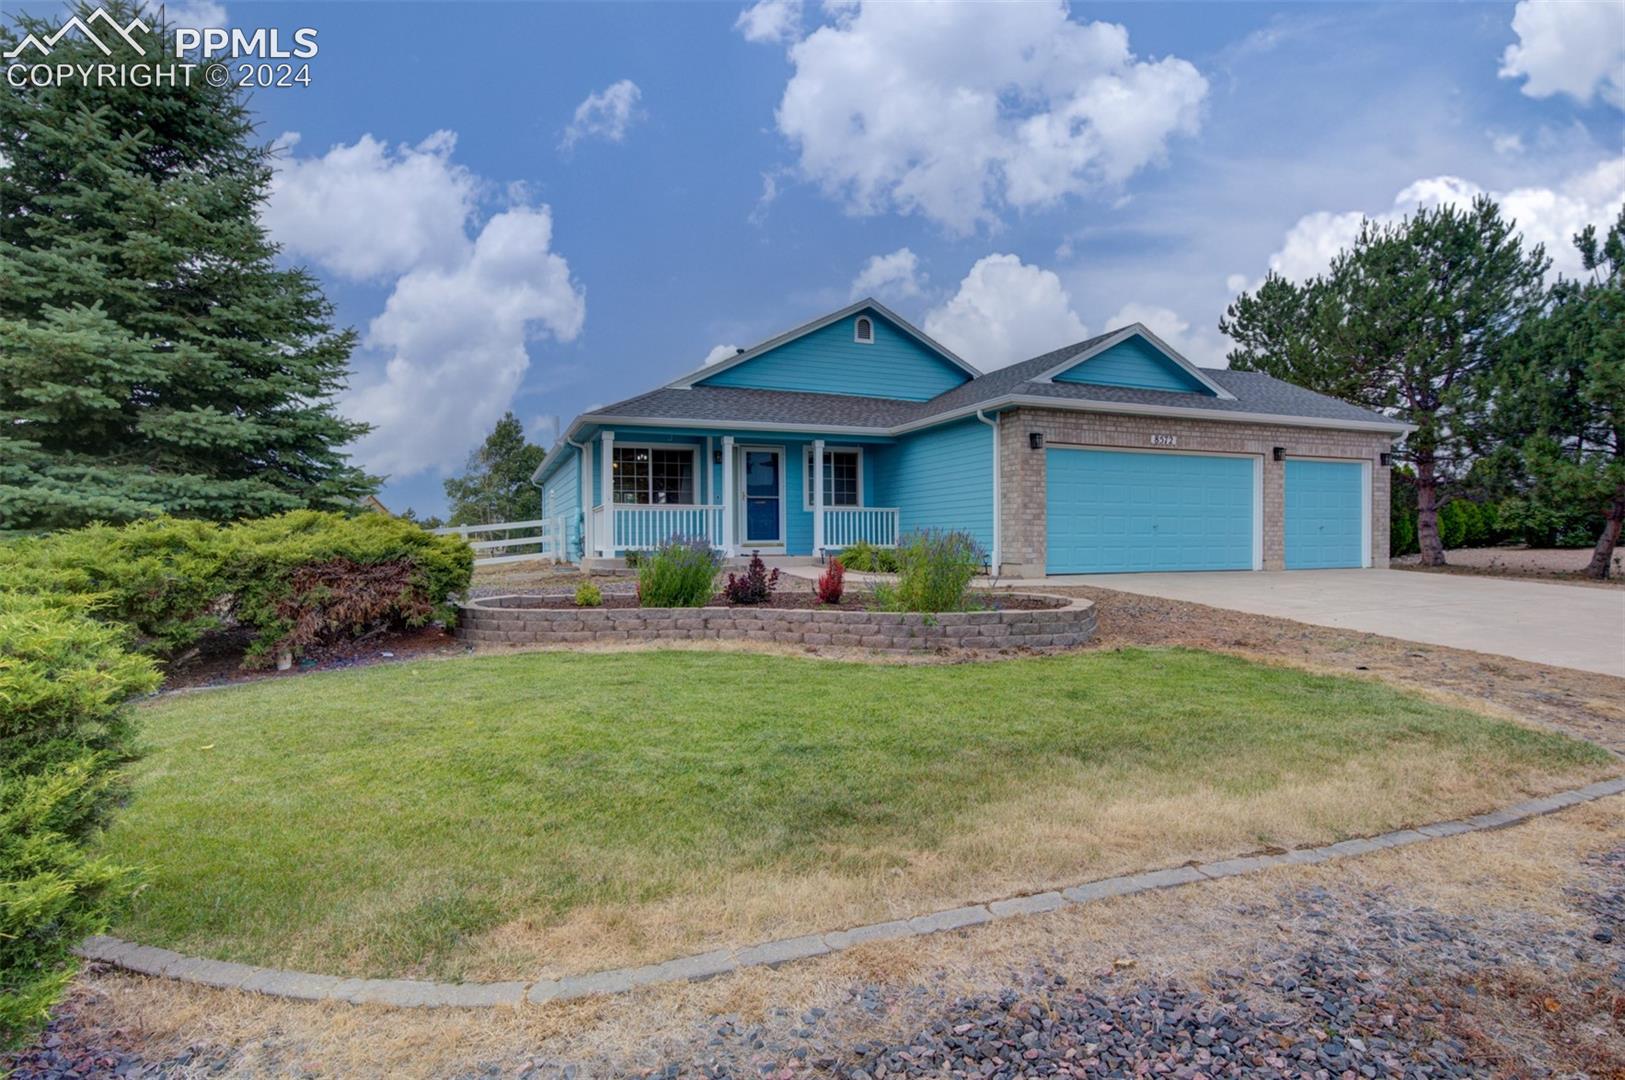
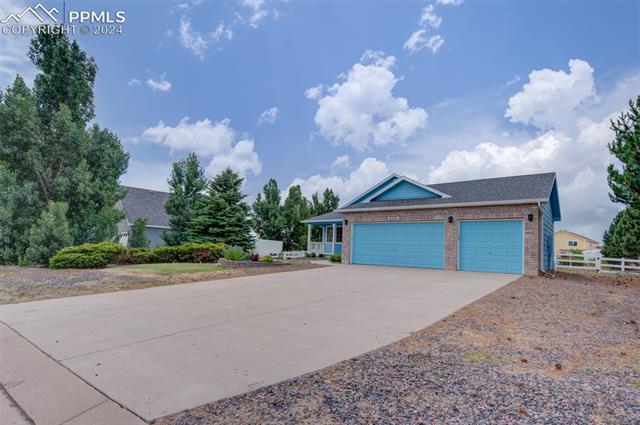
This attractive, well-kept home is bright and cheery; with a unique floor plan, hardwood floors, and high ceilings it is sure to catch your eye. As you enter the home, you will see a bedroom/office to your right and two separate living areas ahead. This space is extremely versatile leaving endless options on how to use the space. The living areas lead into the dining / kitchen area. The kitchen has granite countertops with counter seating, a pantry, and all stainless appliances. The main floor houses the master bedroom with walk-in closet and 5-piece bathroom with soaking tub. The laundry room has new washer and dryer that will stay with the home.
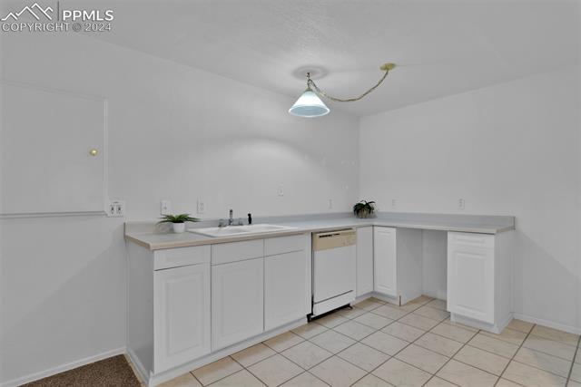
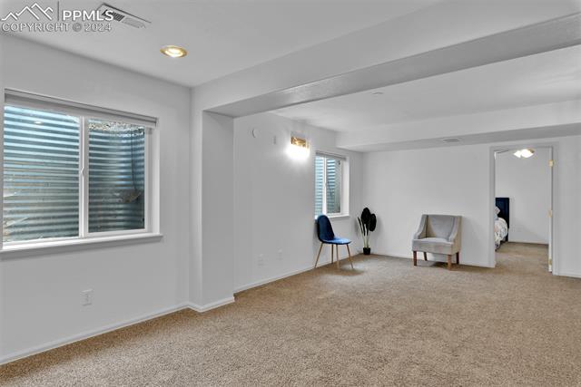
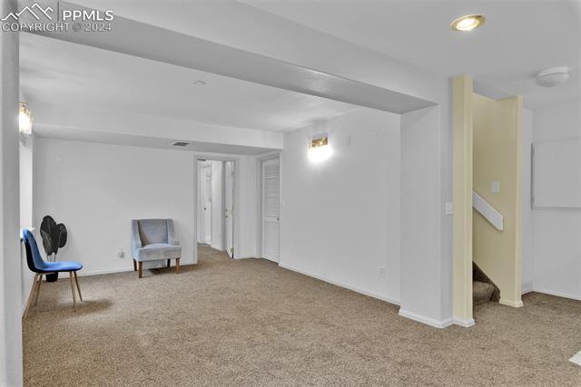
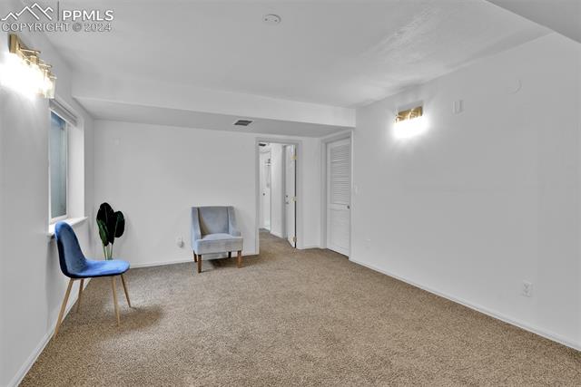
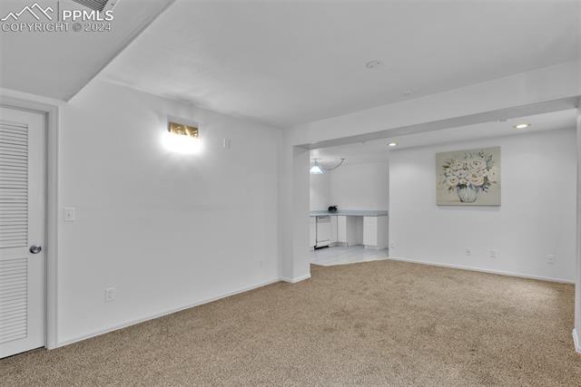
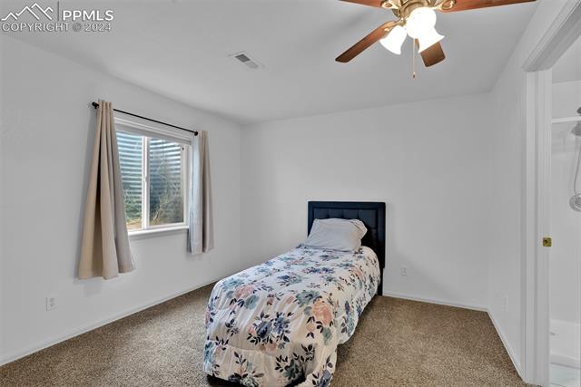
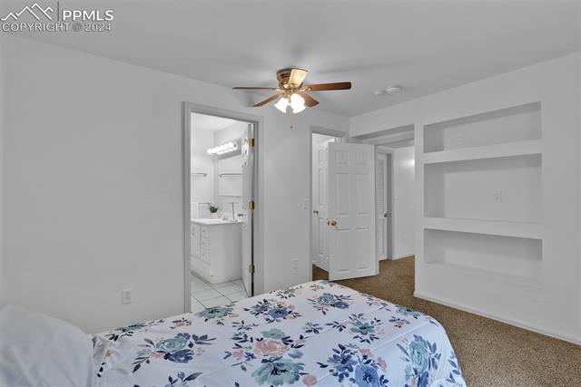
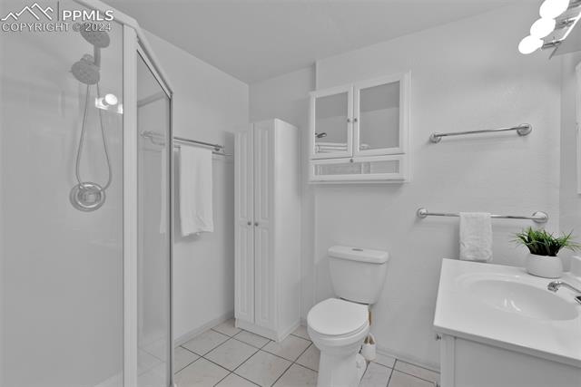
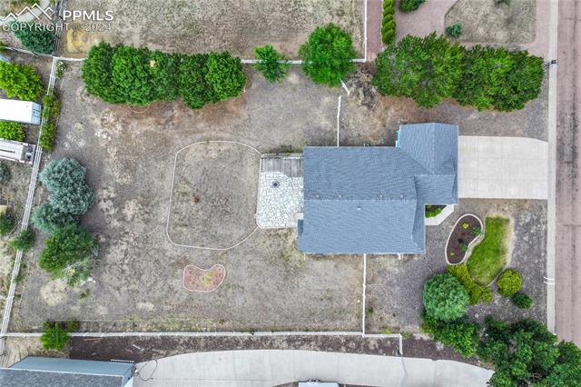
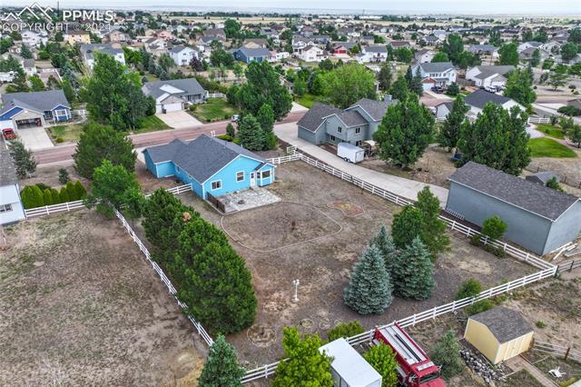
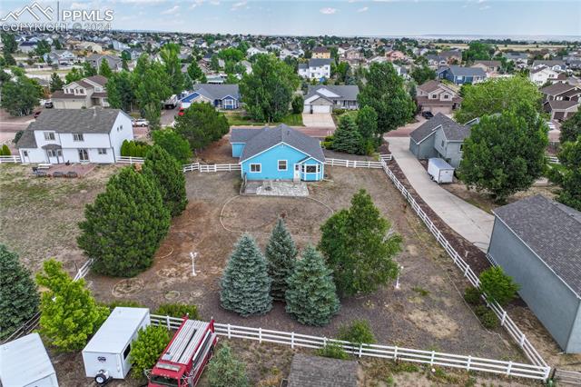
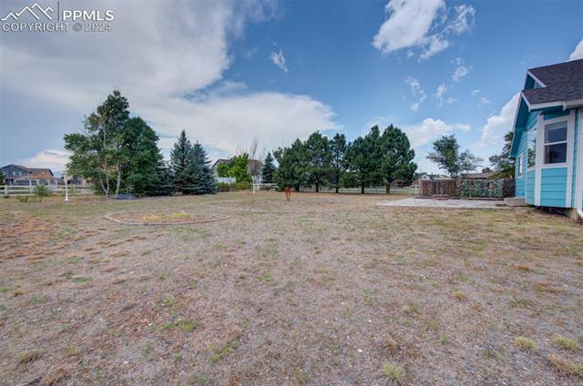
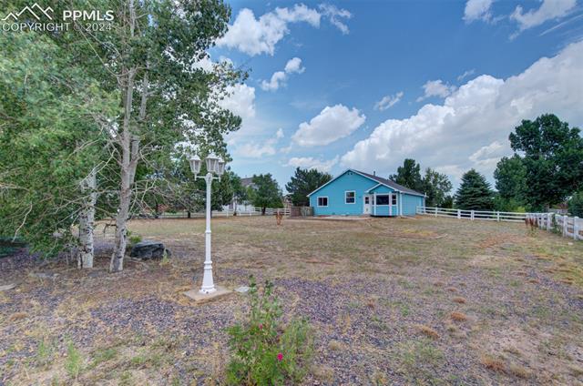
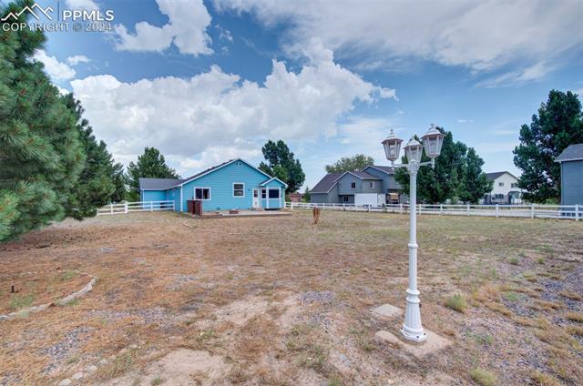
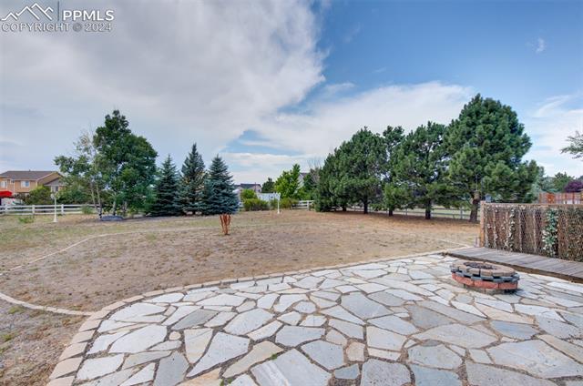
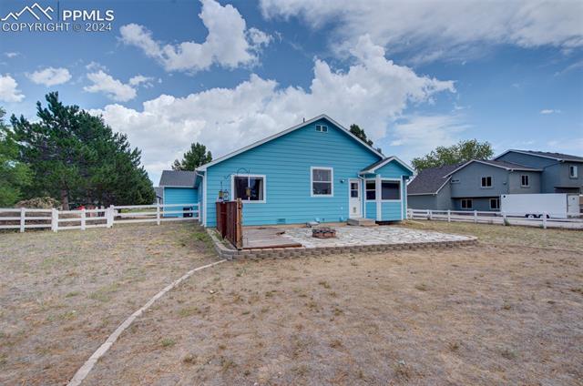
The finished basement has a small kitchenette, family room, bedroom and bathroom. This is an ideal living space for adult children or multi-generational living situations. The large backyard has a stone patio with built-in fire pit and no HOA, opening up to limitless ideas for the homeowner and what they would like to do with this spacious property. Located near schools, shopping, hiking trails, and golf course, this home is perfect.
4
beds

3
baths

2,382 Sq.Ft. LIVING AREA

0.54 Acres lot

Alan Kasa

Alan Kasa

Features & Amenities

Interior

  • total bedrooms4
  • Total bathrooms3
  • full bathrooms2
  • three quarter bathroom1
  • Laundry room Electric Hook-up, Gas Hook-up, Main
  • Flooring Carpet, Ceramic Tile, Wood
  • Fireplace None
  • APPLIANCES 220v in Kitchen, Cook Top, Dishwasher, Disposal, Dryer, Range, Refrigerator, Washer
  • other interior Features 5-Pc Bath, 6-Panel Doors, Vaulted Ceilings

Area & Lot

  • Status Sold
  • Date Sold September 23, 2024
  • Living Area2,382 Sq.Ft.
  • Total Area2,424 Sq.Ft.
  • Lot Area0.54 Acres
  • MLS® ID7800664
  • TypeResidential
  • YEAR BUILT2000
  • Elementary SchoolWoodmen Hills
  • Middle SchoolFalcon
  • High SchoolFalcon
  • School DistrictDistrict 49

Exterior

  • water SourceAssoc/Distr
  • utilitiesElectricity Connected, Natural Gas Connected
  • roofComposite Shingle
  • HEAT TYPEForced Air, Natural Gas
  • AIR CONDITIONINGCentral Air
  • sewerSewer

Financial

  • Sales Price$515,000
  • Real Estate Tax $1,714/yr

Let Us Serve You

When it comes to buying or selling your home, we want to equip you with local expert advice. No obligation, just a Platinum opinion you can trust. Contact us today to find out how we can be of assistance to you!
Follow Us