8636 Wolf Valley Drive
See all photos
Listed by Kathy Loidolt, The Platinum Group Listing Contact: 719-536-4444
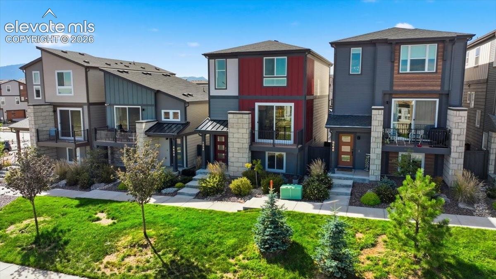
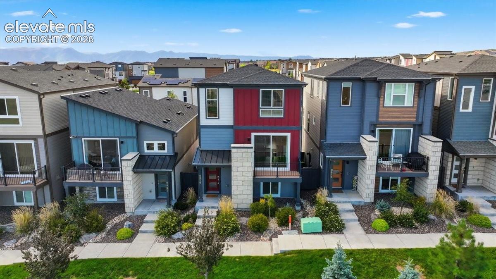
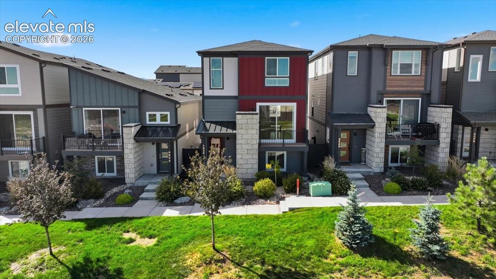
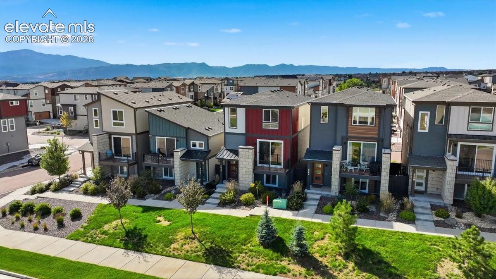
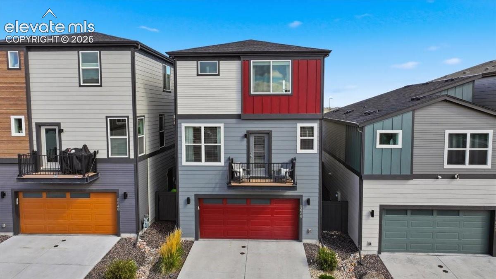
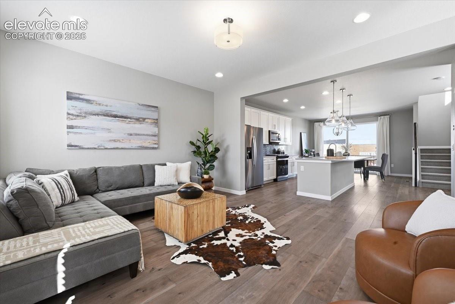
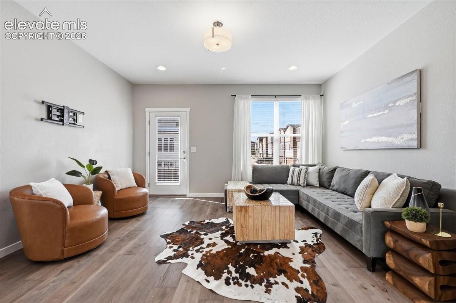
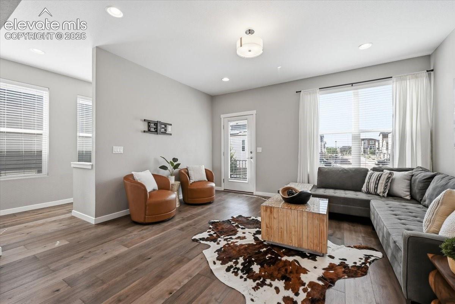
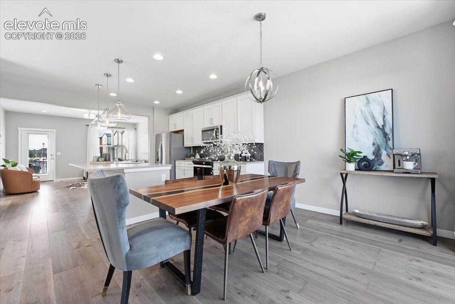
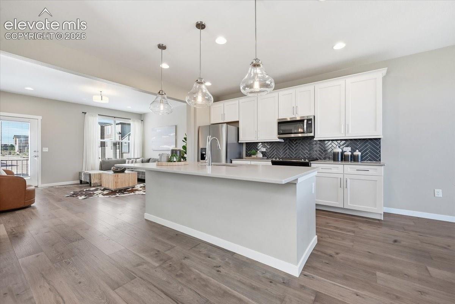
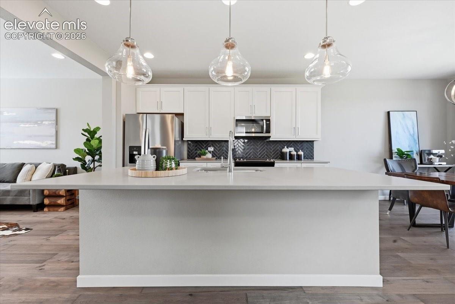
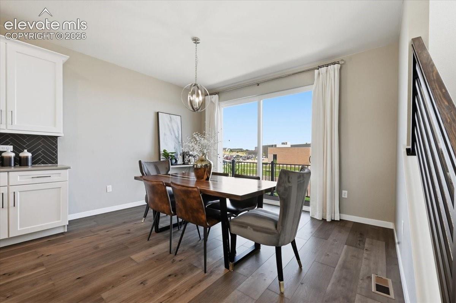
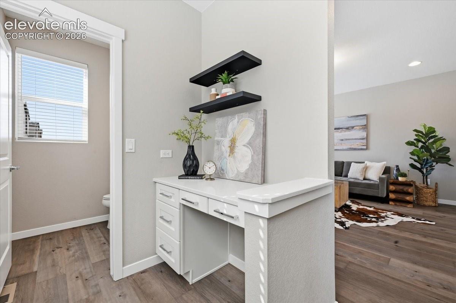
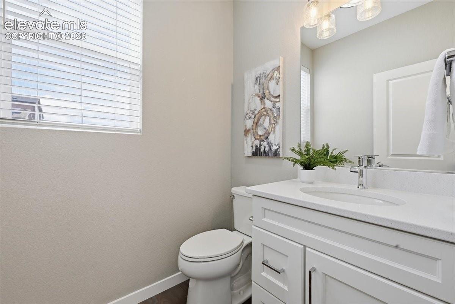
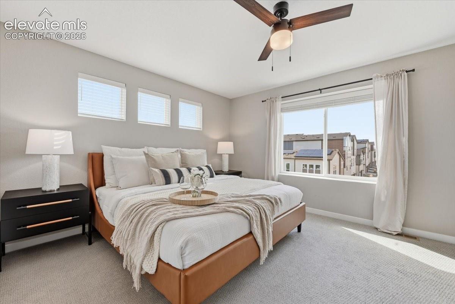
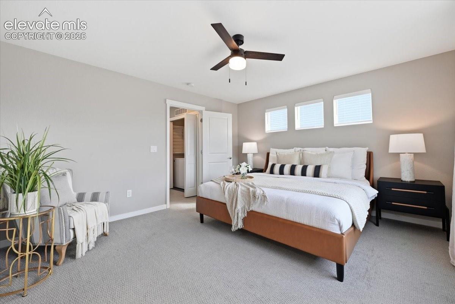
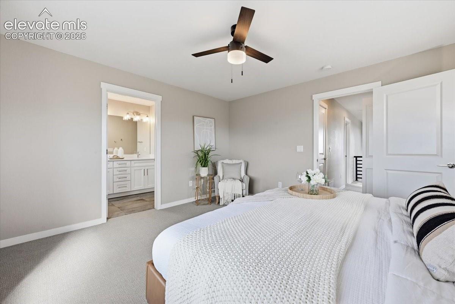
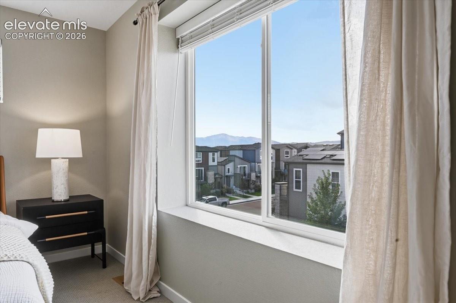
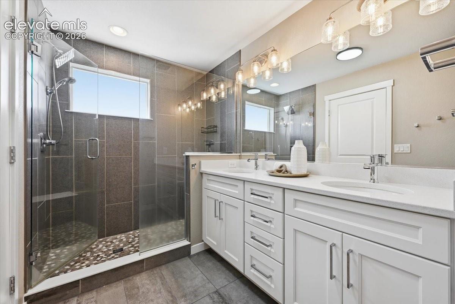
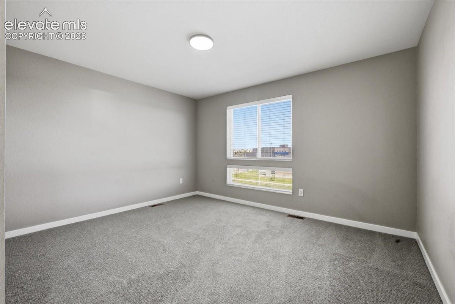
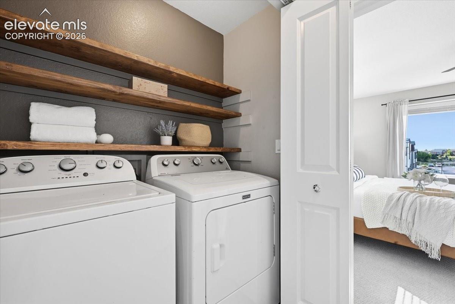
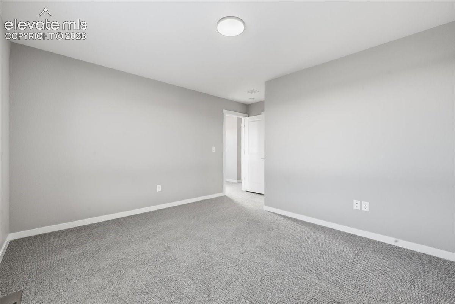
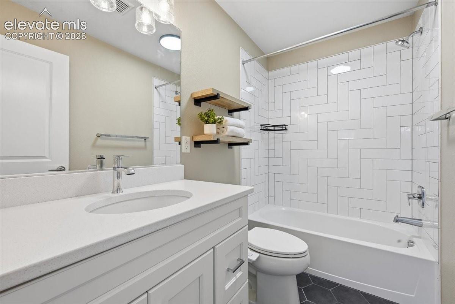
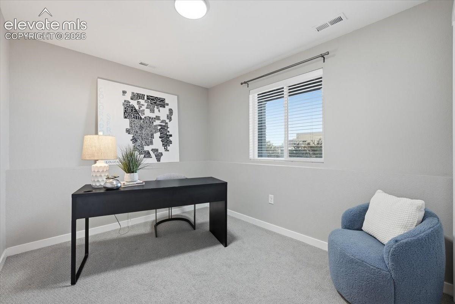
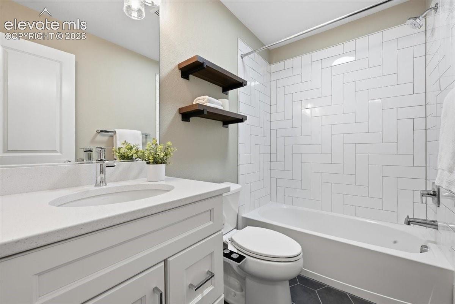
What a wonderful low maintenance home! Close to parks, walking trails and schools in D20! This Wolf Ranch beauty has three bedrooms and 4 bathrooms, giving each bedroom it's own private bath! Upgraded throughout with quartz counters, gas stove, stainless steel like new appliances and large spacious rooms! All lighting has been upgraded! This home has main living areas with large rooms and two decks! The family room opens to the kitchen with large island and dining room allows room for a large table and coffee bar! The dining room and family room both have decks for enjoying coffee at sunrise and relaxing at sunset! Upstairs the private master retreat has room for large furniture and a view of Pikes Peak! An on suite walk spa like master bath with spacious shower and walk in closet makes for easy living! Down the hall the secondary junior master retreat has a view to the east and on suite private bath with another walk in closet! The hall bath has been updated with open shelving and drying rack! Washer and dryer included! The basement of this wonderful home has another private bedroom with near by bath and garage entry! Dog run and dog doors included! You are going to love living here! Walk to the Wolf Ranch pool, pond or dog park! Enjoy D20 schools within walking distance, Farmers Markets on the weekends and neighborhood get togethers! Wolf Ranch is a wonderful place to live!

3
beds

4
baths

1,658 Sq.Ft. LIVING AREA

2,086 Sq.Ft. lot

Kathy Loidolt

Kathy Loidolt

Features & Amenities

Interior

  • total bedrooms3
  • Total bathrooms4
  • full bathrooms2
  • three quarter bathroom1
  • half bathroom1
  • Laundry room Upper
  • Flooring Carpet, Ceramic Tile, Plank, Tile, Wood Laminate
  • Fireplace None
  • APPLIANCES Dishwasher, Disposal, Dryer, Gas in Kitchen, Microwave Oven, Oven, Range, Refrigerator, Self Cleaning Oven, Washer
  • other interior Features 6-Panel Doors, 9 Ft Ceilings, Great Room

Area & Lot

  • Status For Sale
  • Living Area1,658 Sq.Ft.
  • Total Area1,658 Sq.Ft.
  • Lot Area2,086 Sq.Ft.
  • MLS® ID6961760
  • TypeResidential
  • YEAR BUILT2021
  • View DescriptionView of Pikes Peak, Mountain View
  • Elementary SchoolLegacy
  • Middle SchoolChinook Trail
  • High SchoolLiberty
  • School DistrictAcademy-20

Exterior

  • STORIES3
  • Garage Space2.0
  • water SourceMunicipal
  • utilitiesCable Available, Electricity Connected, Natural Gas Connected
  • roofComposite Shingle
  • lot featuresBacks to Open Space
  • parkingAttached, Even with Main Level, Garage Door Opener, Oversized, See Prop Desc Remarks, Concrete
  • HEAT TYPEForced Air
  • AIR CONDITIONINGCeiling Fan(s), Central Air
  • sewerSewer
  • HOA AmenitiesClub House, Exercise Room, Green Areas, Lake/Pond, Playground, Pool, Recreation Room
  • security FeaturesSmart Home Thermostat
  • other exterior FeaturesAuto Sprinkler System

Financial

  • Sales Price$450,000
  • Real Estate Tax $3,745/yr
  • HOA $135/mo
View Virtual Tour
image

Schedule a Showing

We would love to show you our beautiful property. Please select your preferred date and time below. An agent will be in touch shortly to confirm your appointment.

Schedule a Showing

We would love to show you our beautiful property. Please select your preferred date and time below. An agent will be in touch shortly to confirm your appointment.

Thank you for your interest in 8636 Wolf Valley Drive, Colorado Springs, CO 80924. We are reviewing your request and will be in touch shortly!

Mortgage Calculator

Estimate your monthly mortgage payment, including the principal and interest, property taxes, and HOA. Adjust the values to generate a more accurate rate.
All estimates are provided for informational purposes only. Actual amounts may vary.
$0,000 Your Payment 20 15 65
$0,000 Your Payment

Let Us Serve You

When it comes to buying or selling your home, we want to equip you with local expert advice. No obligation, just a Platinum opinion you can trust. Contact us today to find out how we can be of assistance to you!
Follow Us