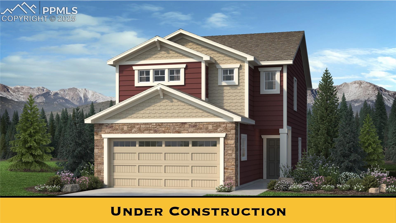
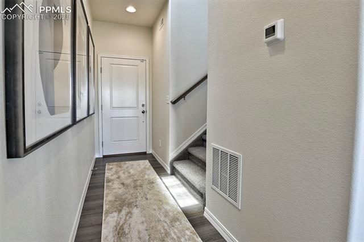
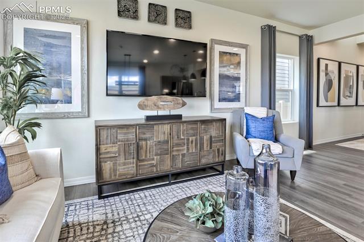
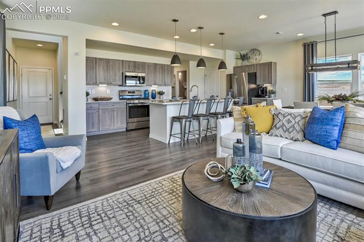
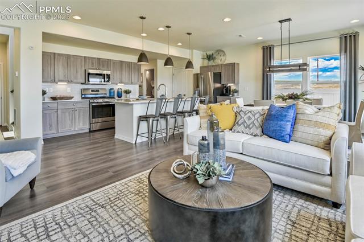

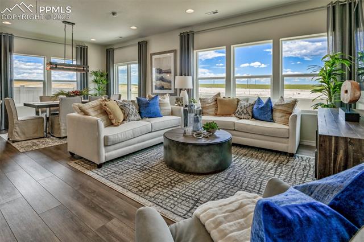
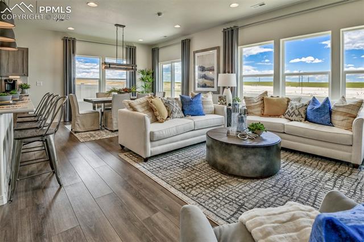
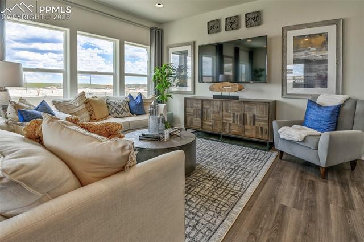
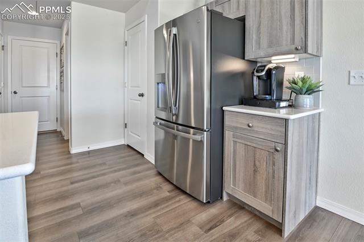
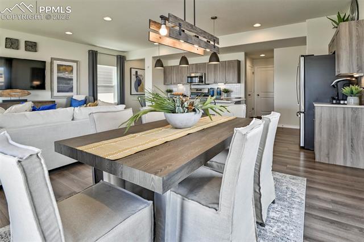
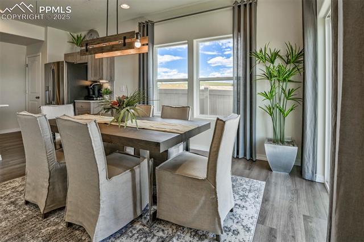
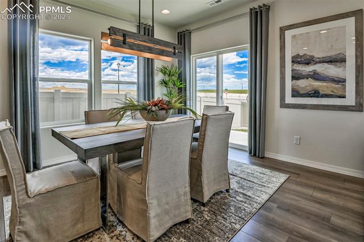
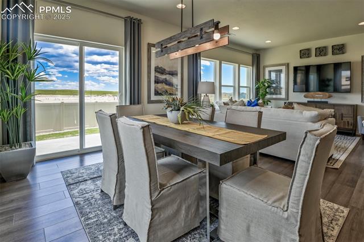
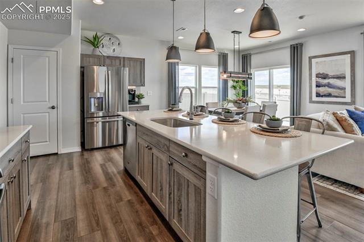
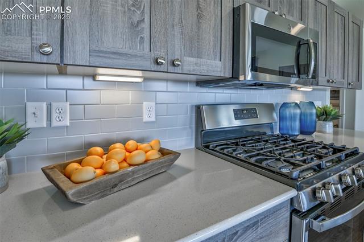
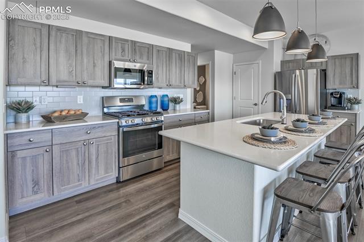
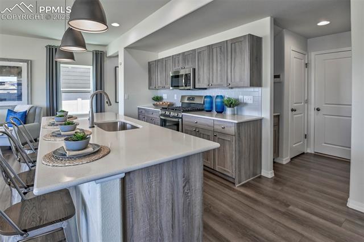
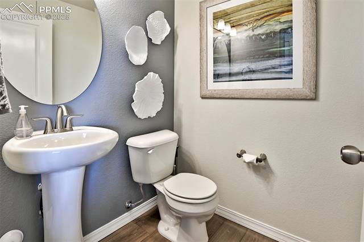
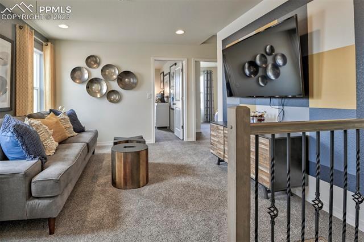
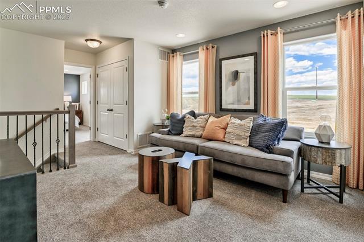
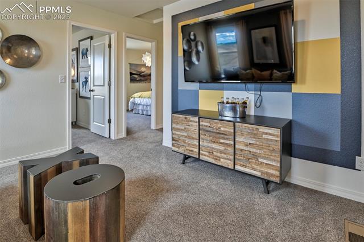
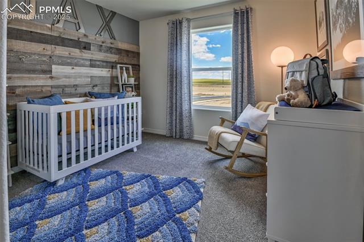
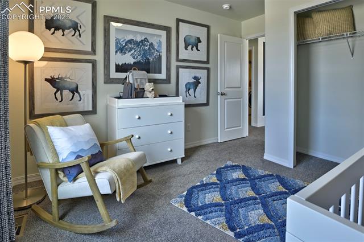
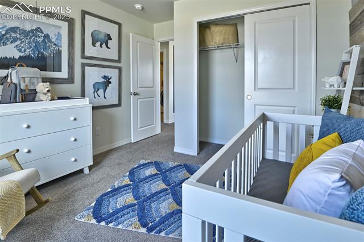
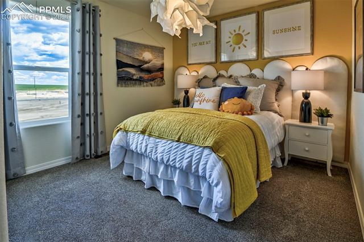
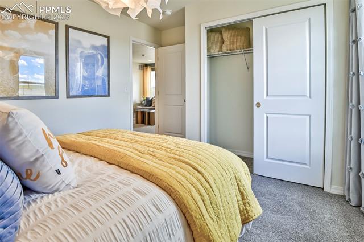
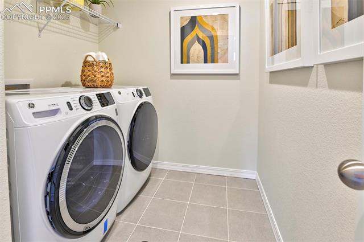
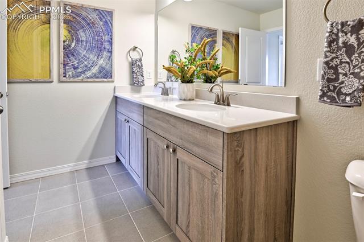
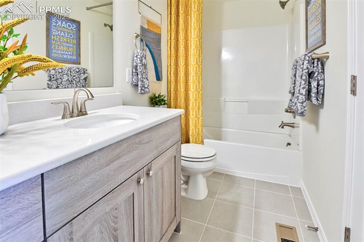
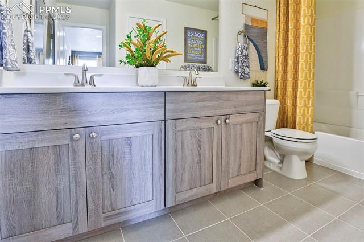
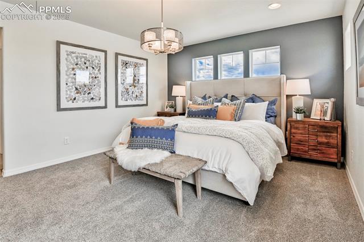
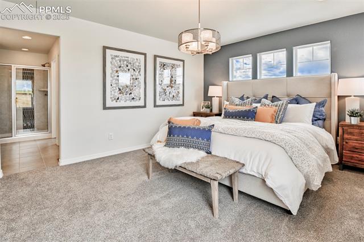
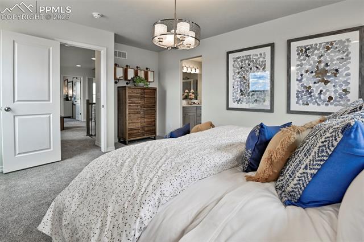
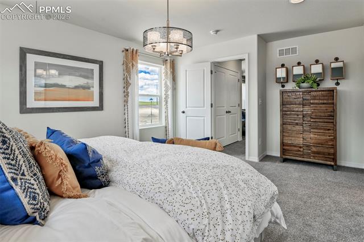
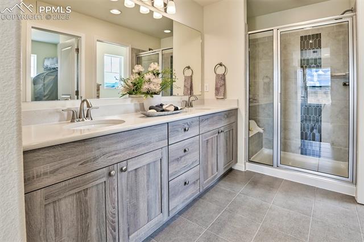
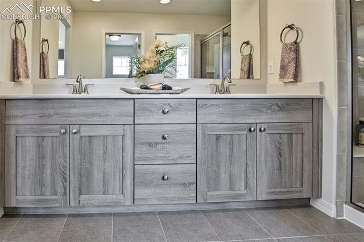
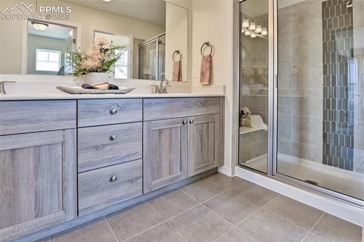
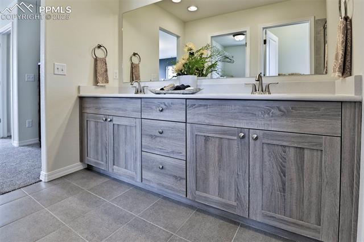
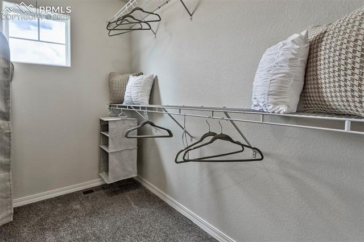
This spacious Rio floor plan is just the right size for the thriving modern household! The main floor plan is comprised of a free-flowing open concept great room, dining area, and kitchen complete with convenient included island. Upstairs boasts a large loft, 2 bedrooms with access to full bathroom, and primary bedroom featuring attached bathroom with double vanity, walk-in shower with seat and walk-in closet. An upstairs laundry room adds even more convenience to this exceptional home. All landscaping, front/back, with sod, sprinkler system, drip system, shrubs and 6' cedar privacy fencing included in price of home!