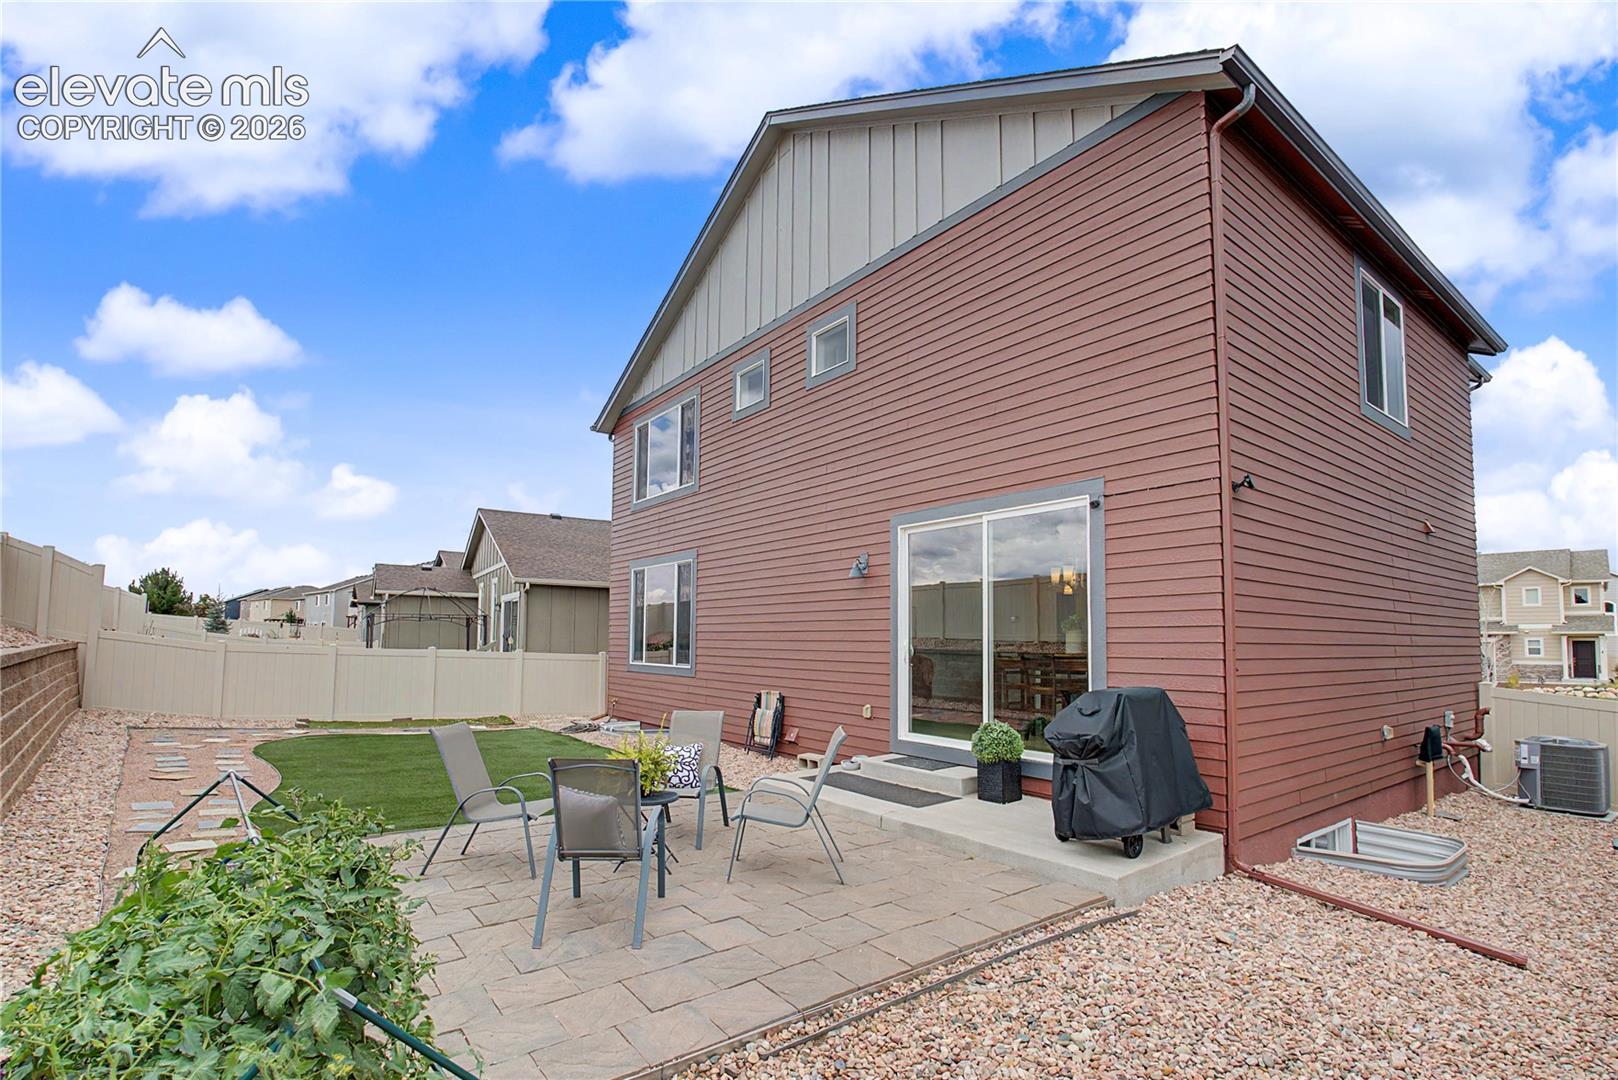
8774 Vanderwood Road
See all photos
Listed by Dianna Daily, The Platinum Group Listing Contact:
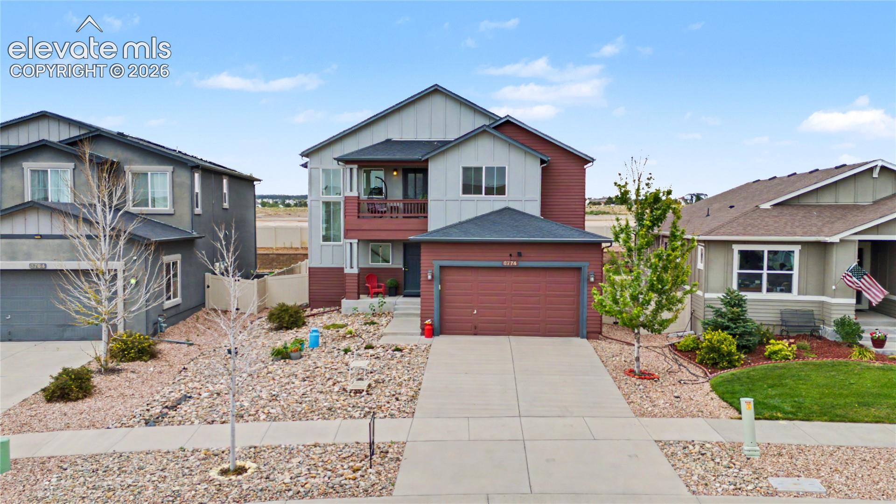
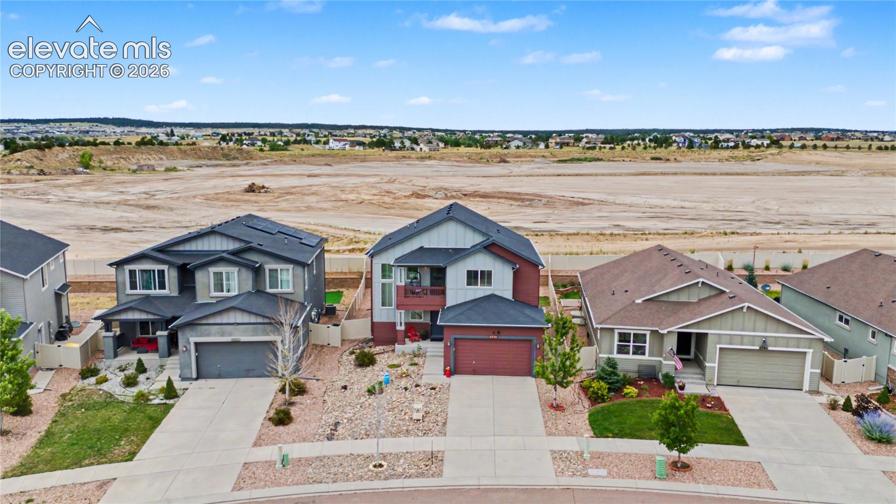
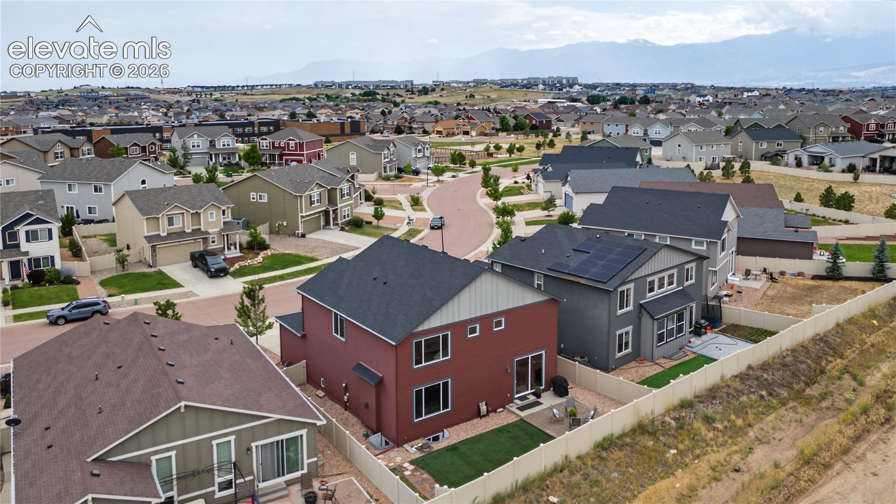
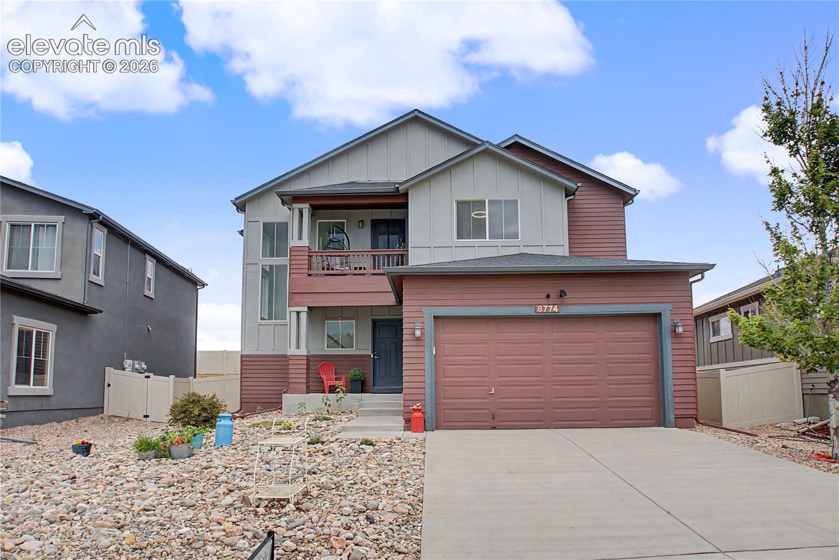
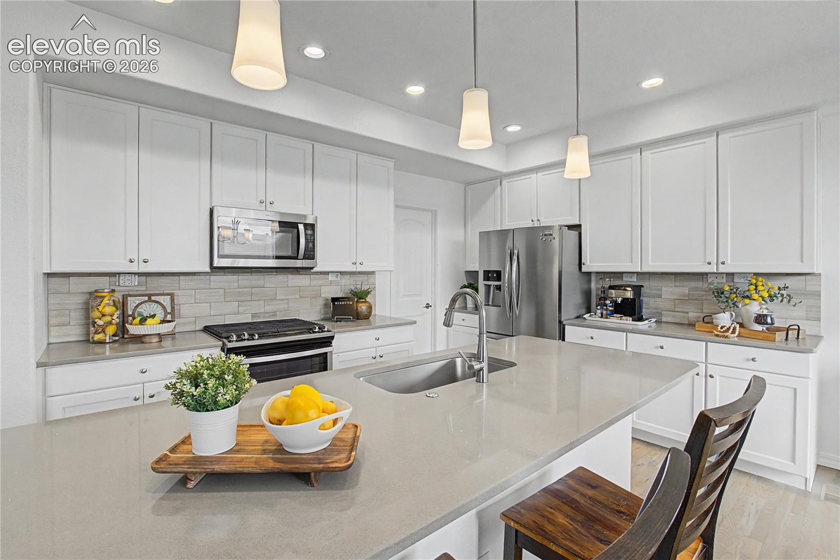
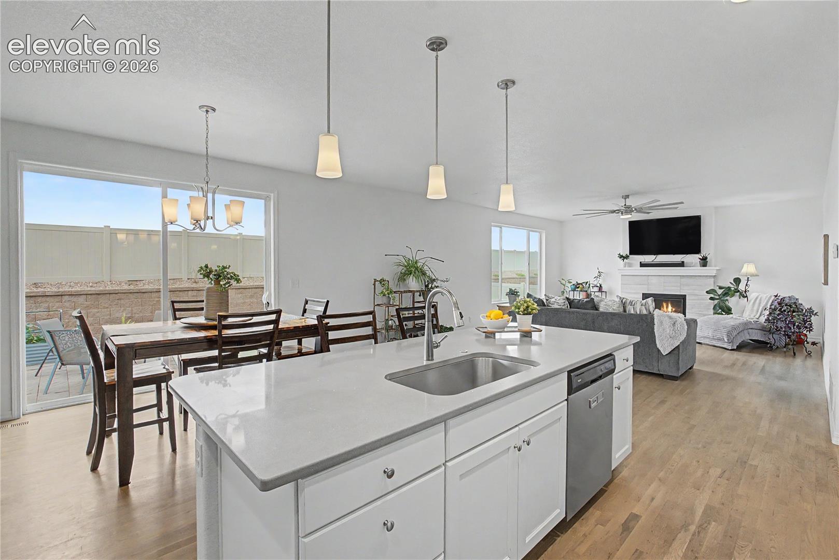
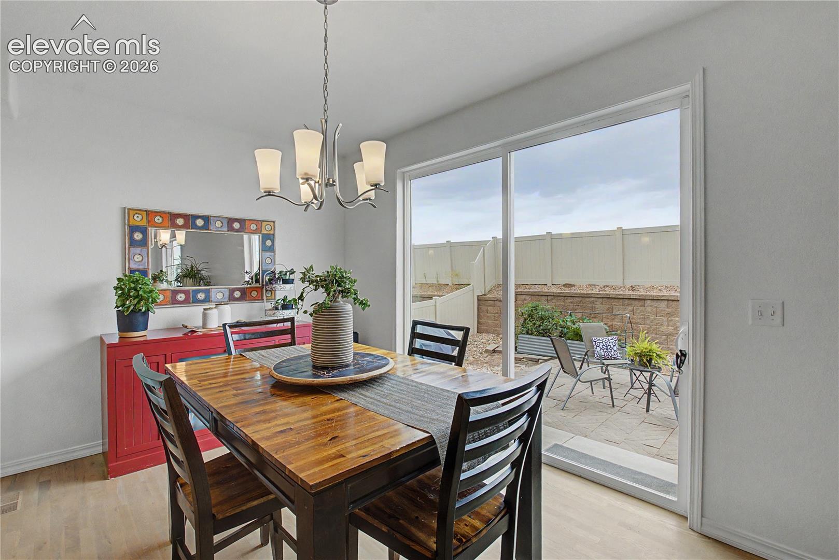
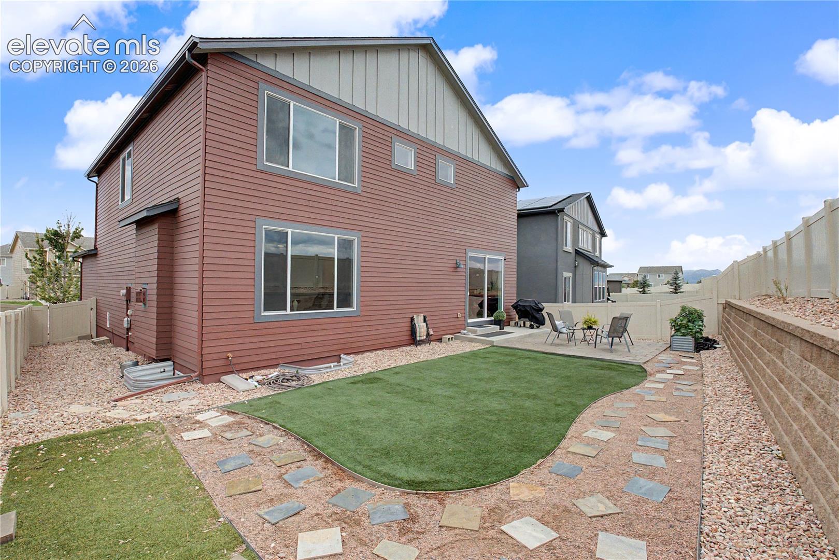
Welcome To This Beautifully Maintained Two-Story Home, Built Just 9 Years Ago And Nestled In A Highly Desirable Location. Backing To No Rear Neighbors, This Property Offers Exceptional Privacy And A Peaceful Setting To Enjoy Year-Round.

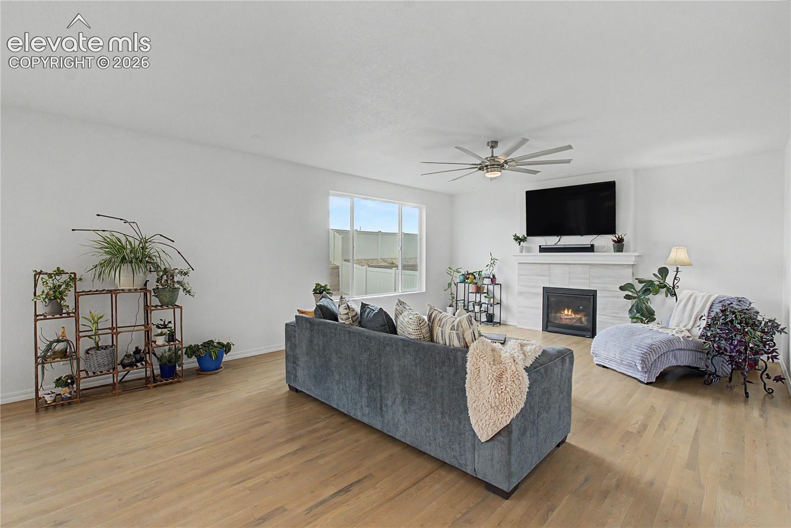
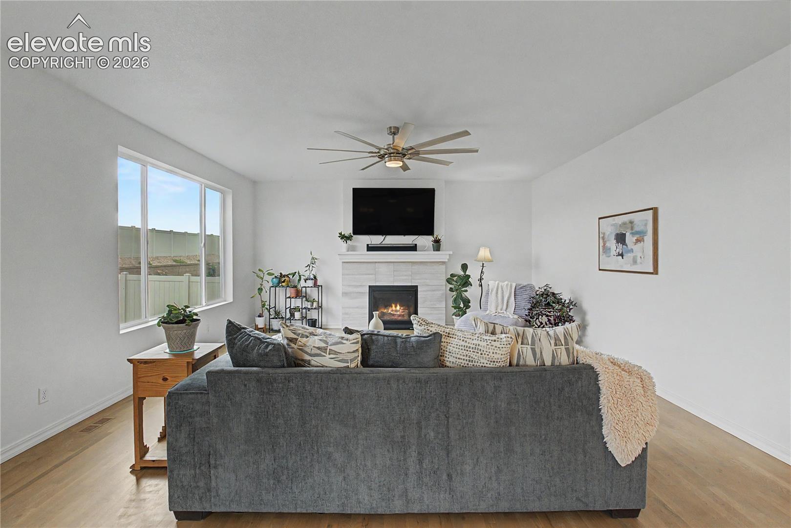
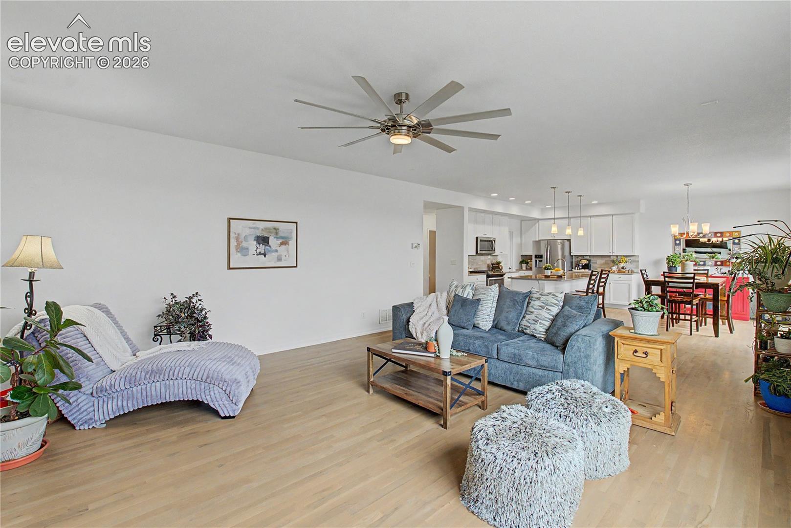
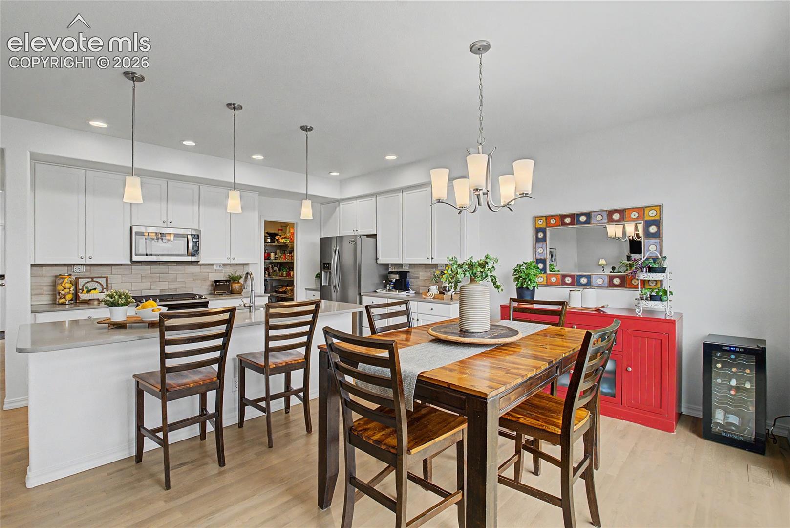
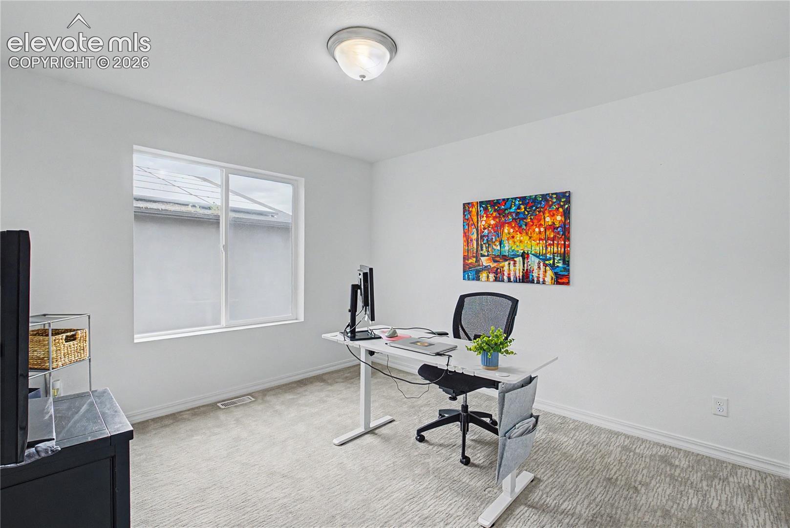
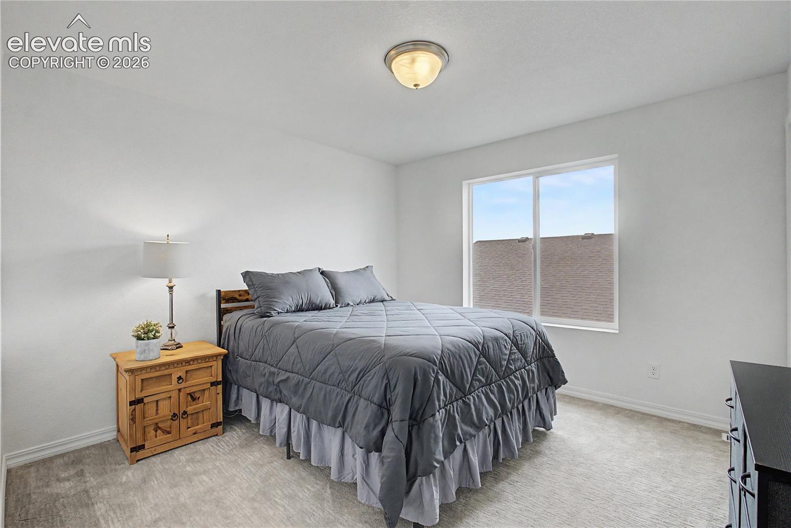
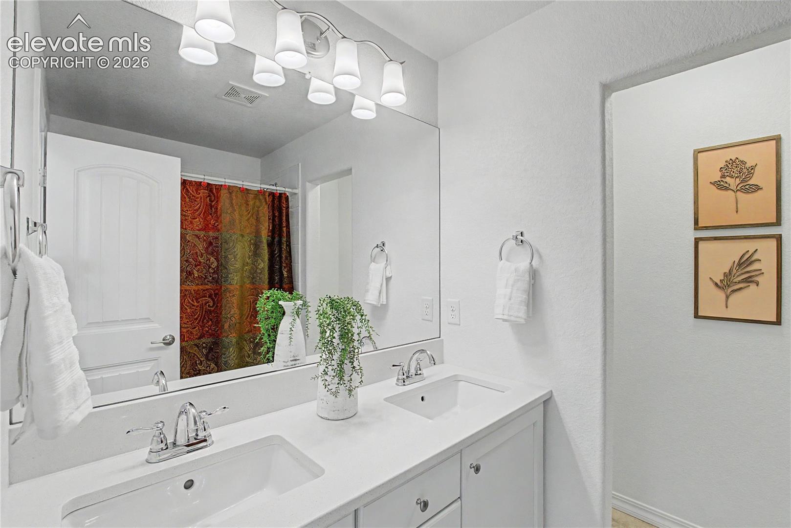
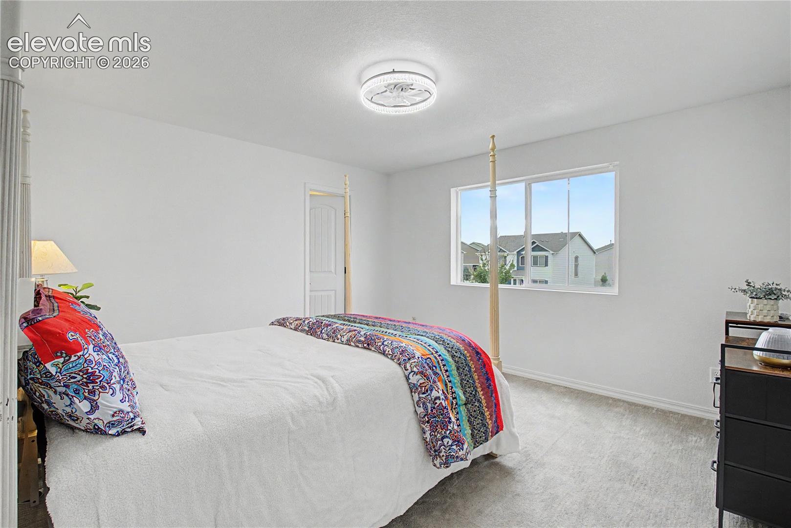
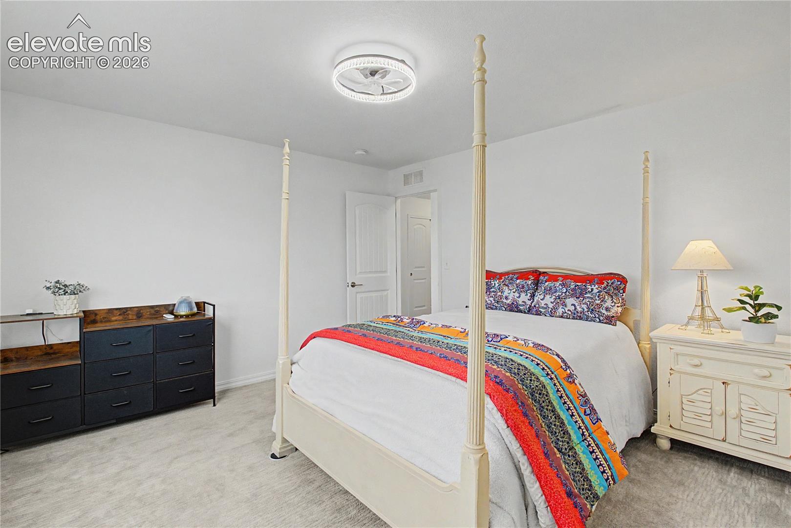
Featuring 4 Spacious Bedrooms, 3 Bathrooms, And A 3-Car Tandem Garage, This Home Offers The Perfect Blend Of Comfort, Functionality, And Style. The Inviting Living Area Showcases A Cozy Fireplace, Creating A Warm And Welcoming Space For Relaxing Or Entertaining.

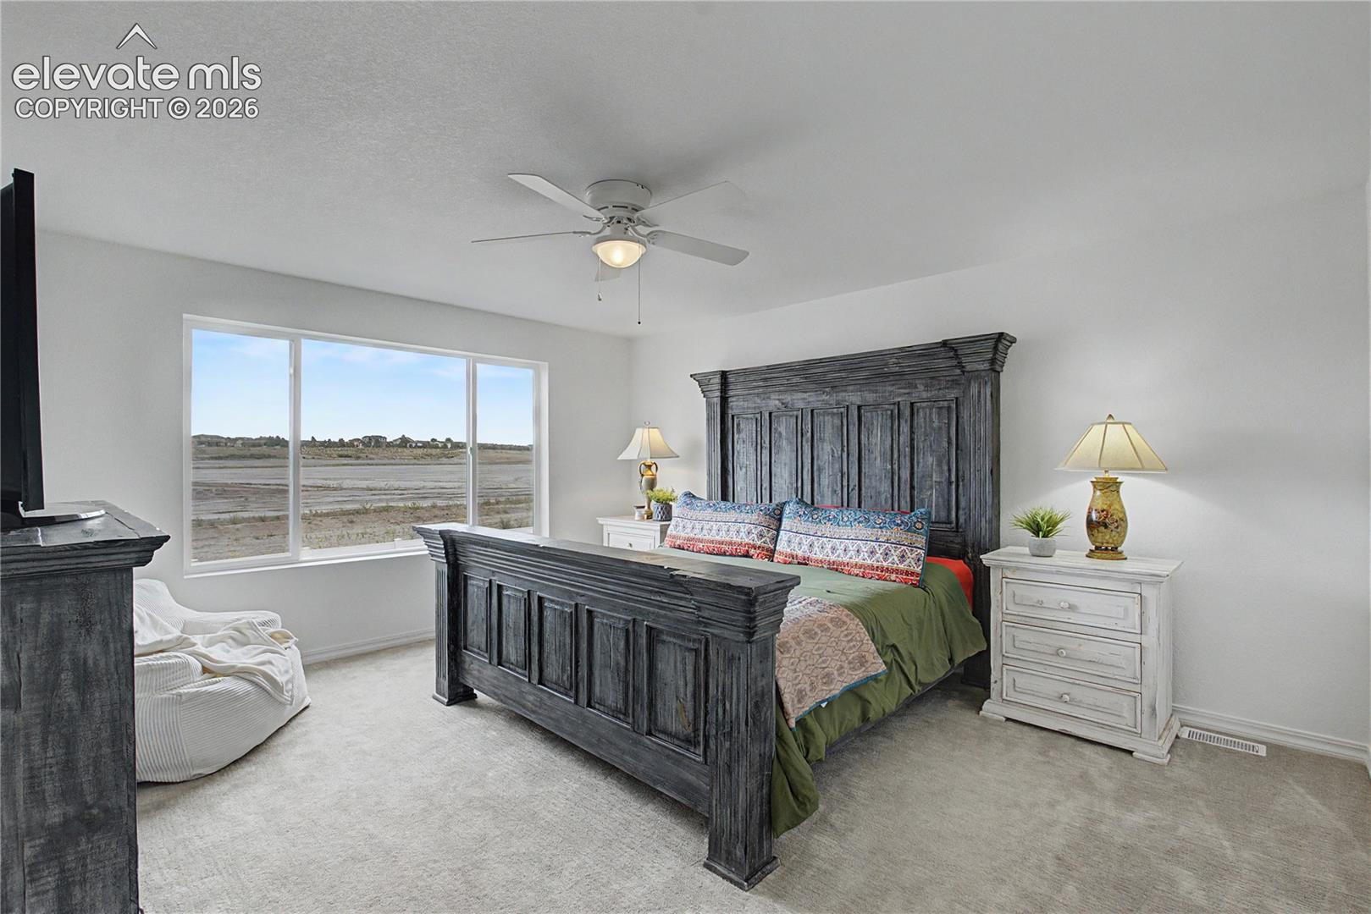
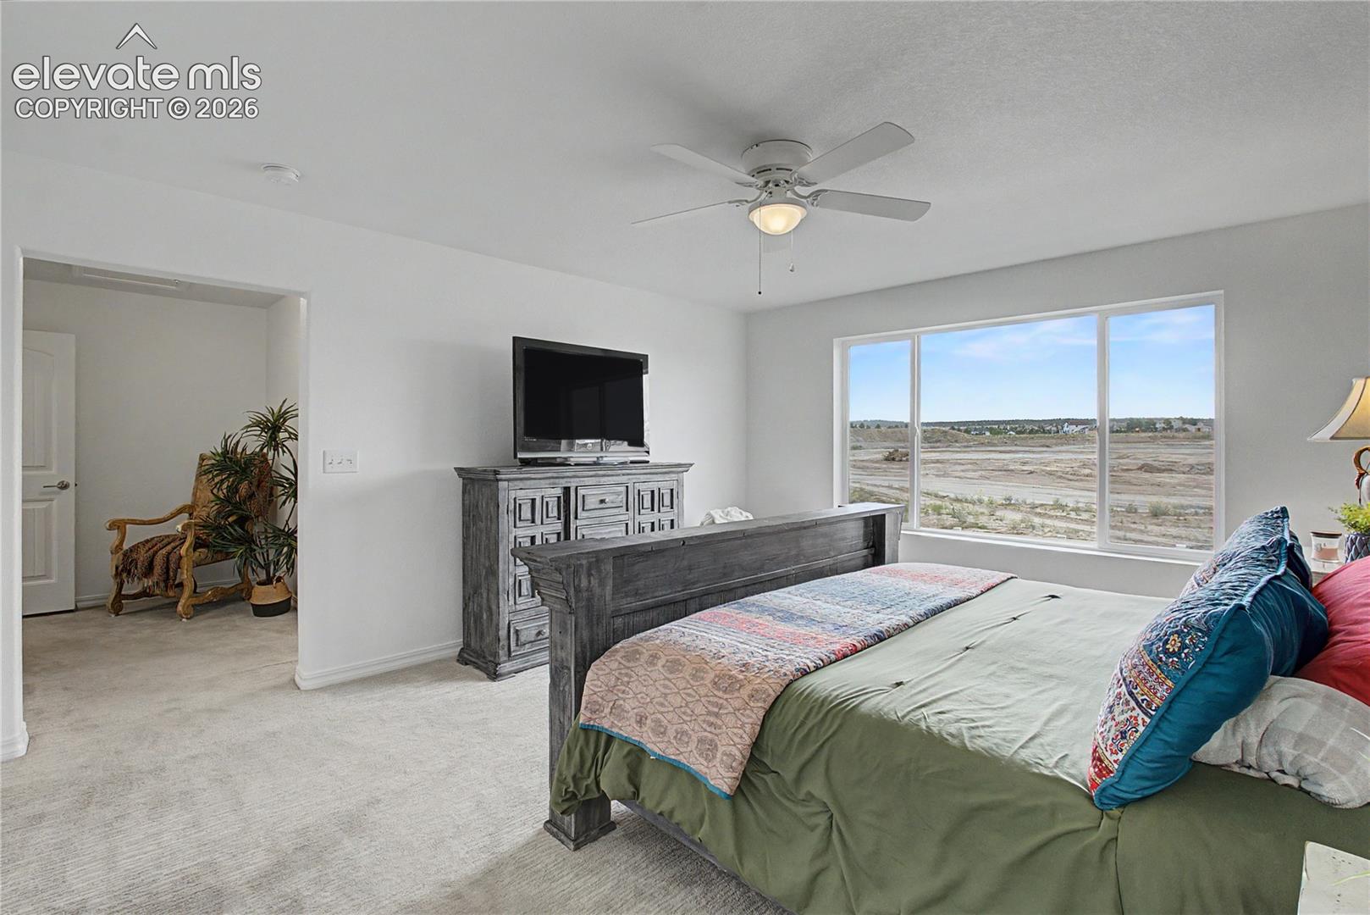
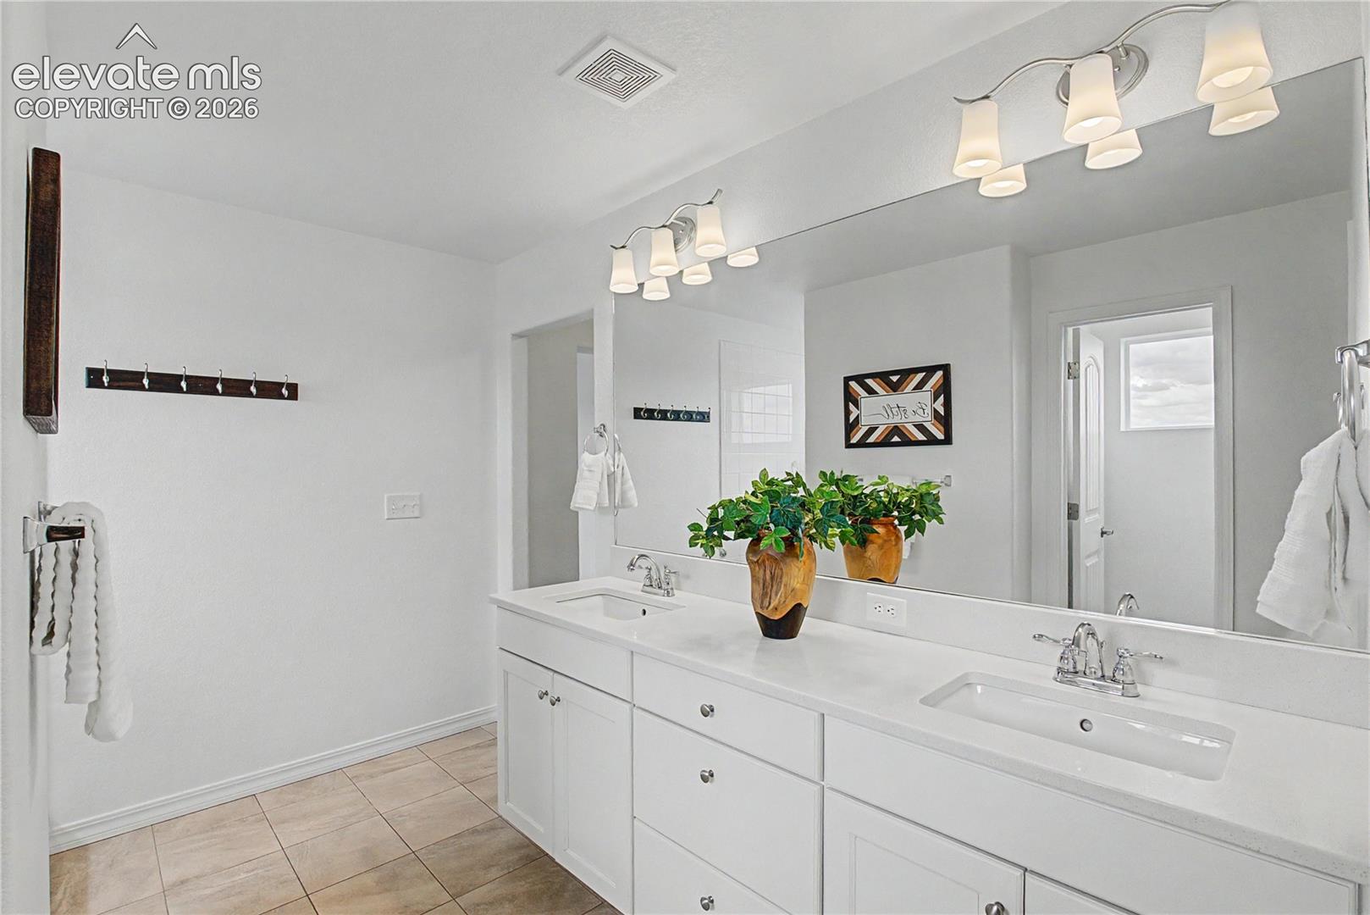
Retreat To The Private, Luxurious Primary Suite, Designed As Your Own Personal Sanctuary With Plenty Of Space To Relax And Unwind After A Long Day.

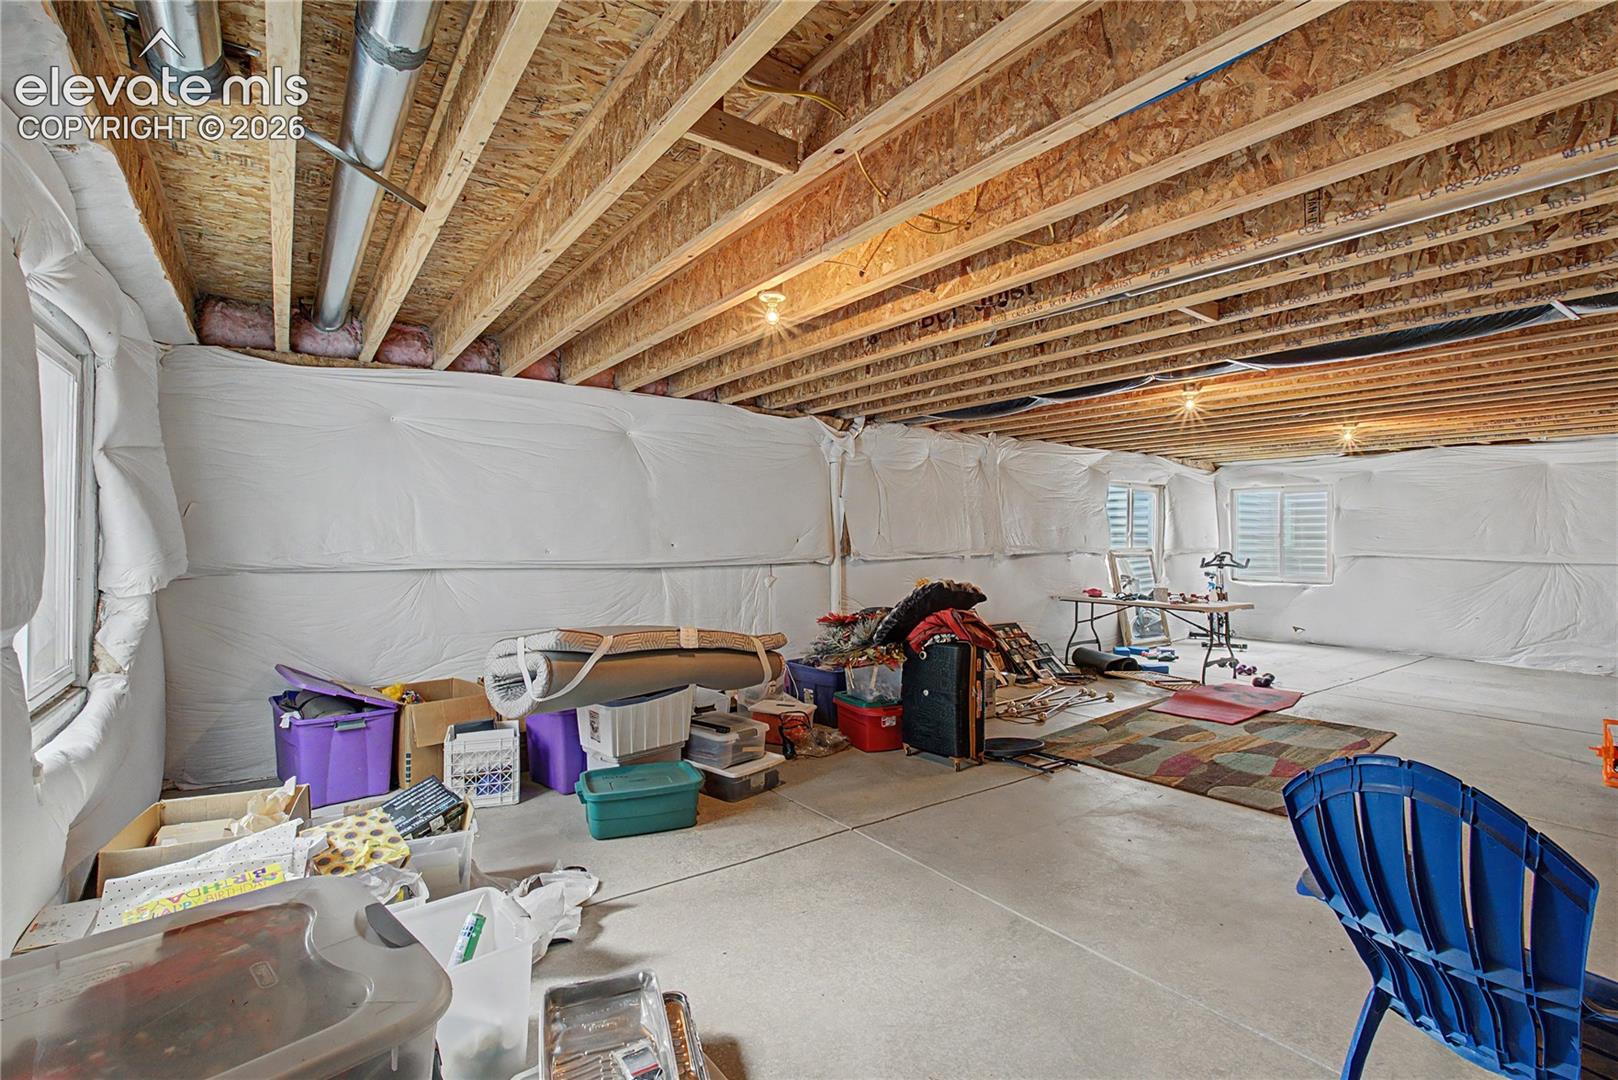
The Unfinished Basement Provides Incredible Potential, Offering A Blank Canvas To Create The Space You've Always Wanted. Whether You Envision A Home Theater, Fitness Room, Additional Bedrooms, Recreation Area, Or The Ultimate Entertainment Space, The Possibilities Are Endless.

Conveniently Located In The Woodmen & Powers Corridor Offering Easy Access to Hiking, Biking, Work, Shopping, & Dining! Walking Distance to a Neighborhood School!

Pride Of Ownership Is Evident Throughout, With The Home Being In Excellent Condition And Move-In Ready. Whether You're Looking For Room To Grow, Space To Entertain, Or A Private Retreat In A Prime Location, This Home Checks All The Boxes.

Don't Miss The Opportunity To Make This Exceptional Property Your New Home!

4
beds

3
baths

2,538 Sq.Ft. LIVING AREA

5,885 Sq.Ft. lot

Dianna Dalton Daily

Dianna Dalton Daily

Features & Amenities

Interior

  • total bedrooms4
  • Total bathrooms3
  • full bathroom1
  • three quarter bathroom1
  • half bathroom1
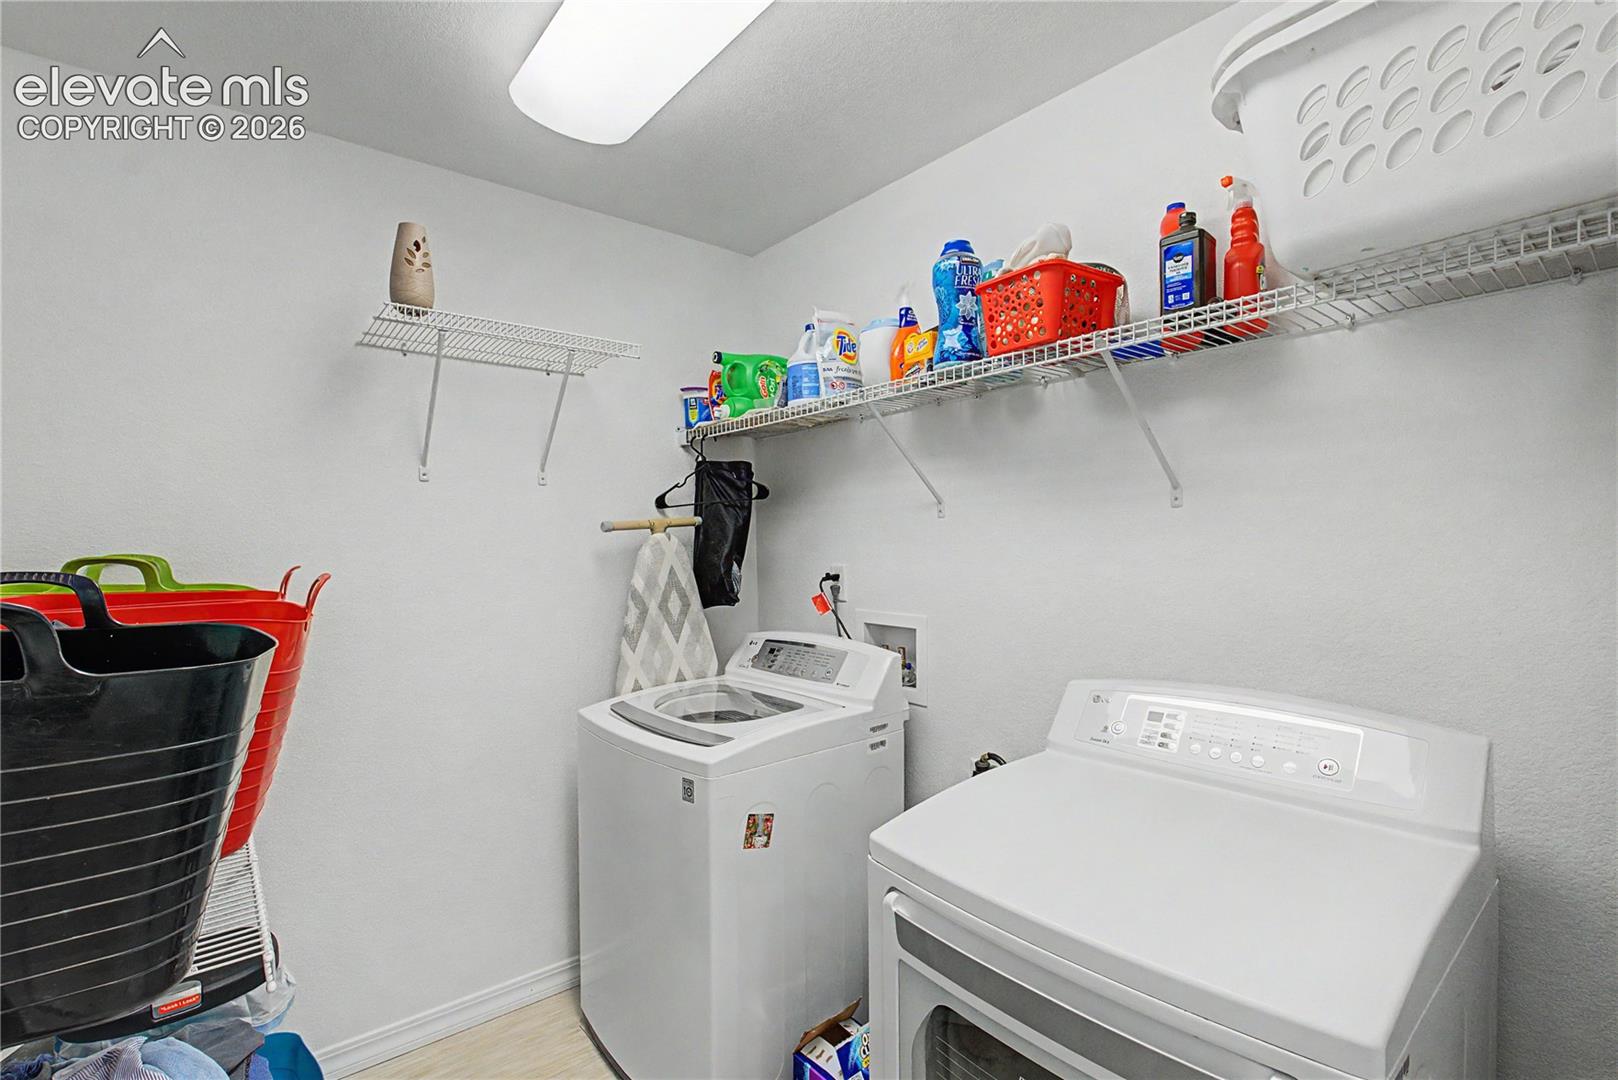
  • Laundry room Electric Hook-up, Upper
  • Flooring Carpet, Wood
  • Fireplace Gas, Main Level, One
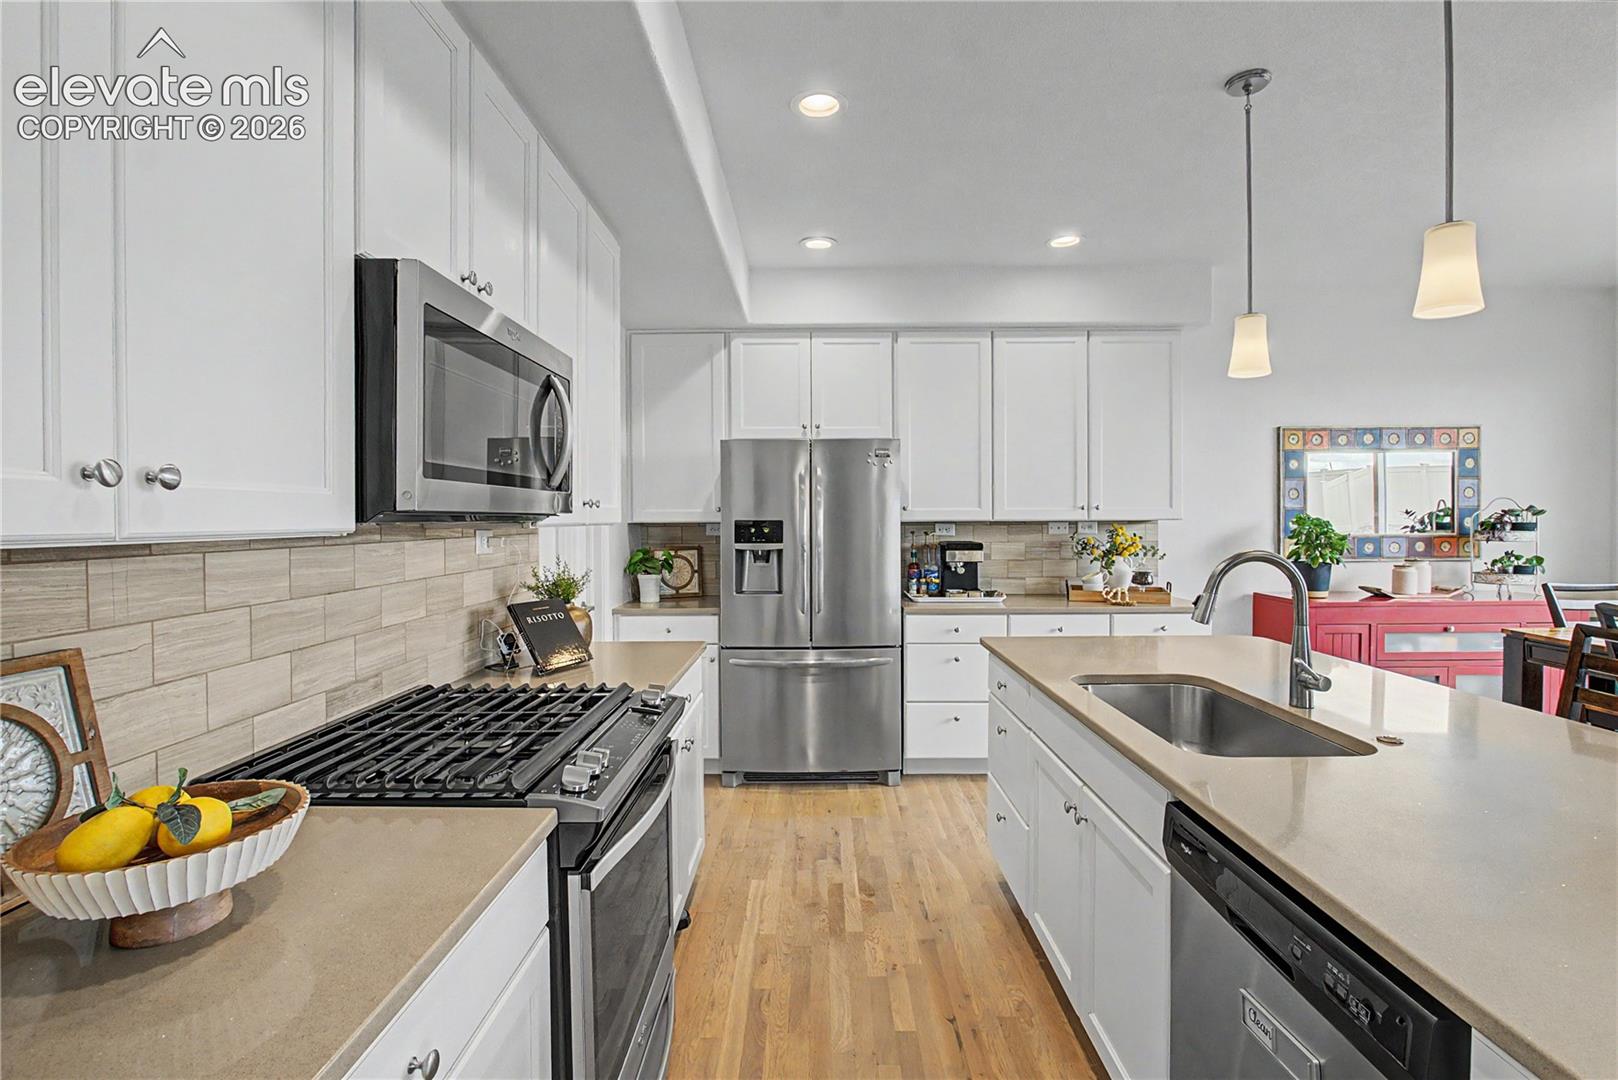

  • APPLIANCES Dishwasher, Disposal, Gas in Kitchen, Microwave Oven, Range, Self Cleaning Oven

Area & Lot

  • Status For Sale
  • Living Area2,538 Sq.Ft.
  • Total Area3,619 Sq.Ft.
  • Lot Area5,885 Sq.Ft.
  • MLS® ID8012891
  • TypeResidential
  • YEAR BUILT2017
  • School DistrictDistrict 49

Exterior

  • water SourceMunicipal
  • utilitiesElectricity Connected, Natural Gas Connected
  • roofComposite Shingle
  • HEAT TYPEForced Air, Natural Gas
  • AIR CONDITIONINGCeiling Fan(s), Central Air
  • sewerSewer

Financial

  • Sales Price$525,000
  • Real Estate Tax $3,940/yr
  • HOA $270
image

Schedule a Showing

We would love to show you our beautiful property. Please select your preferred date and time below. An agent will be in touch shortly to confirm your appointment.

Schedule a Showing

We would love to show you our beautiful property. Please select your preferred date and time below. An agent will be in touch shortly to confirm your appointment.

Thank you for your interest in 8774 Vanderwood Road, Colorado Springs, CO 80908. We are reviewing your request and will be in touch shortly!

Mortgage Calculator

Estimate your monthly mortgage payment, including the principal and interest, property taxes, and HOA. Adjust the values to generate a more accurate rate.
All estimates are provided for informational purposes only. Actual amounts may vary.
$0,000 Your Payment 20 15 65
$0,000 Your Payment

Let Us Serve You

When it comes to buying or selling your home, we want to equip you with local expert advice. No obligation, just a Platinum opinion you can trust. Contact us today to find out how we can be of assistance to you!
Follow Us