8925 Edgefield Drive
See all photos
Listed by Mike MacGuire, The Platinum Group Listing Contact:
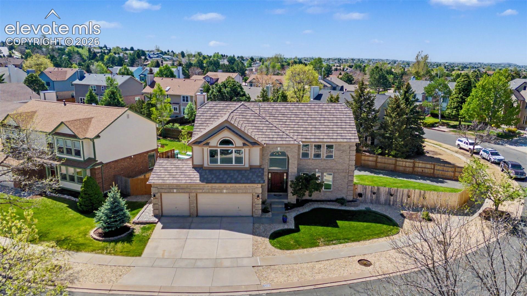
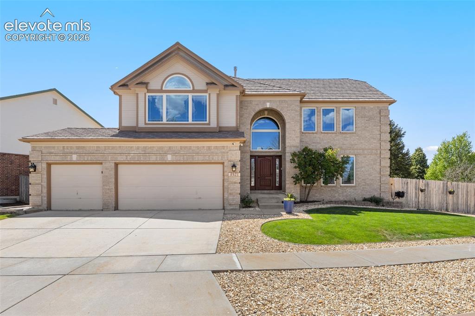
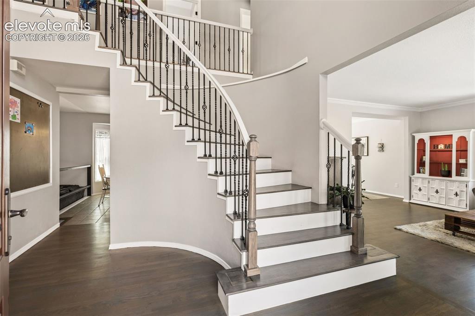
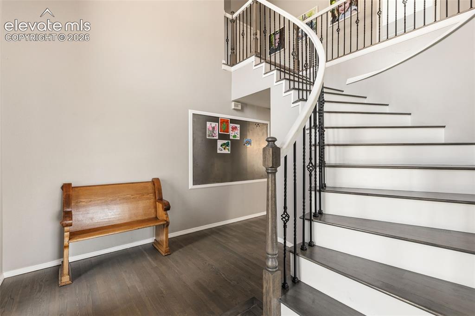
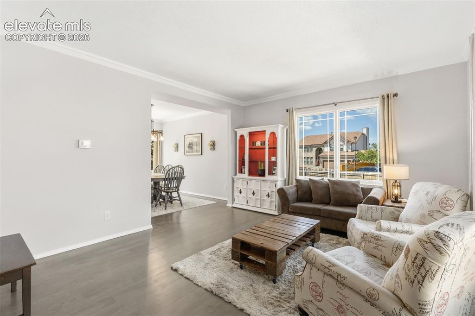
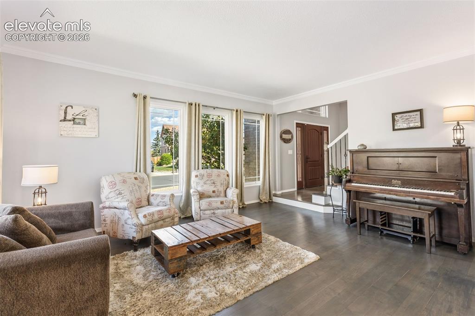
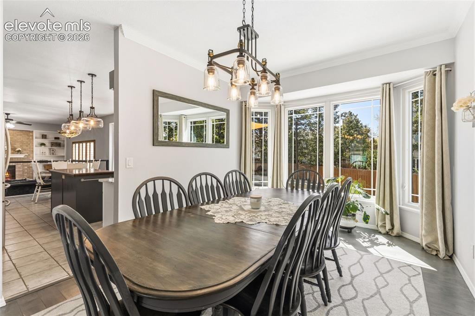
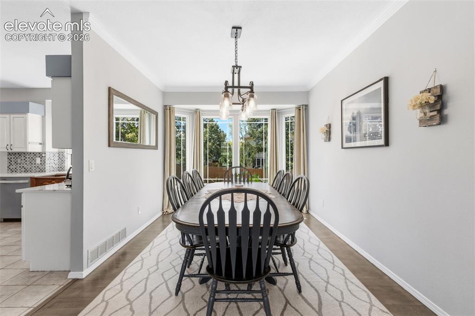
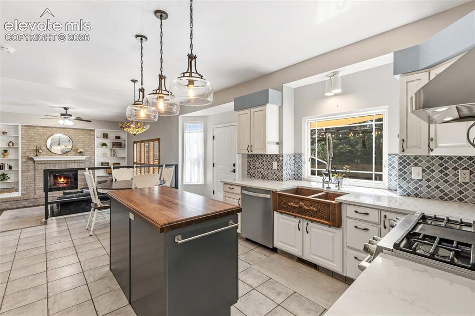
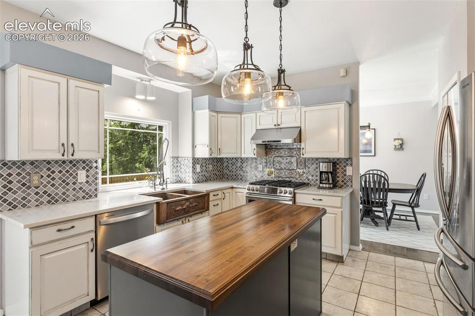
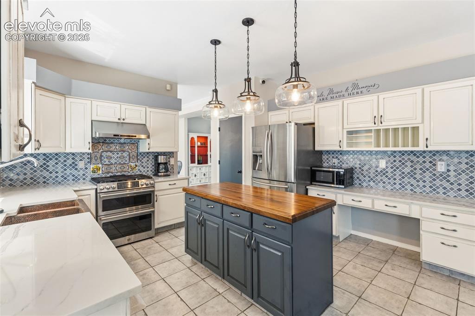
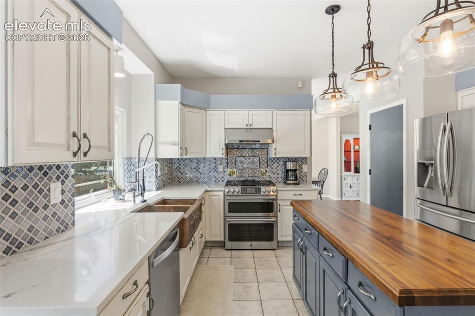
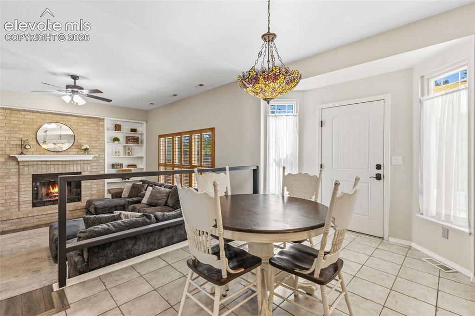
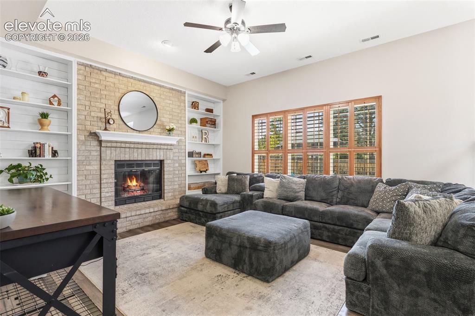
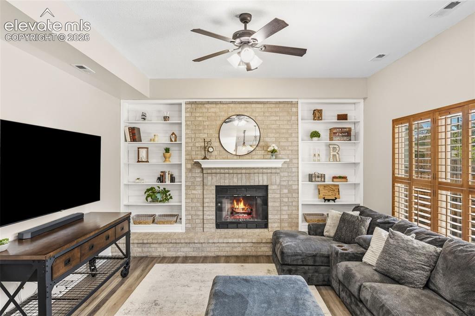
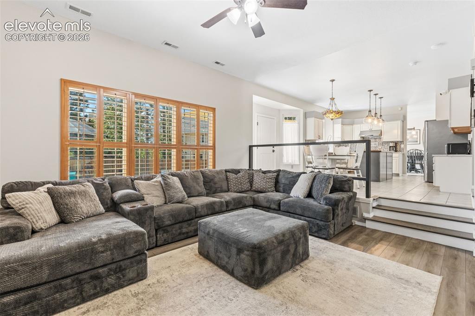
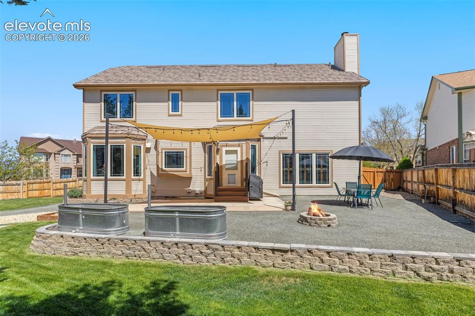
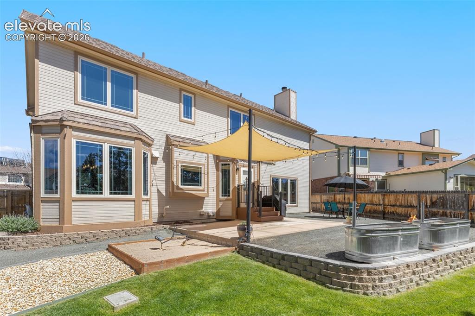
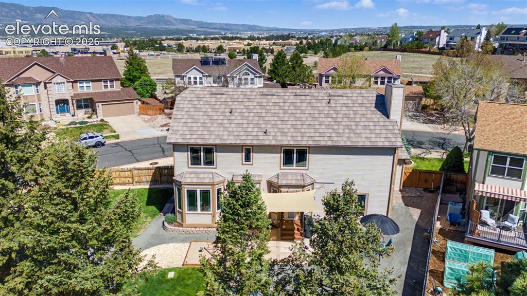
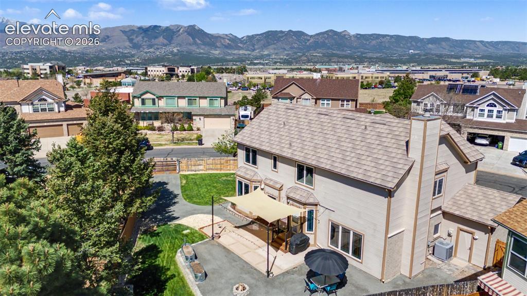
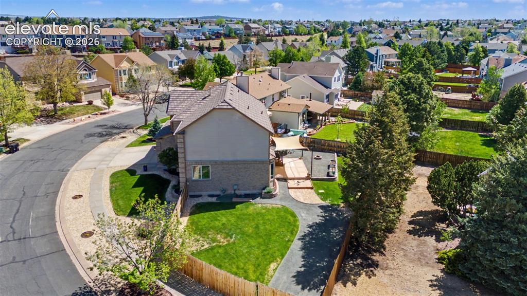
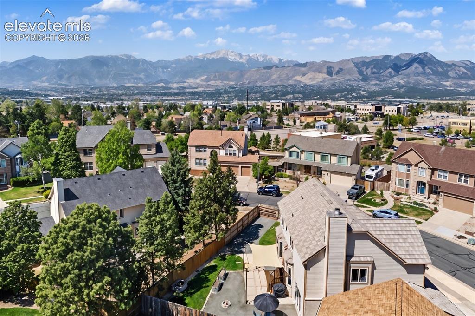
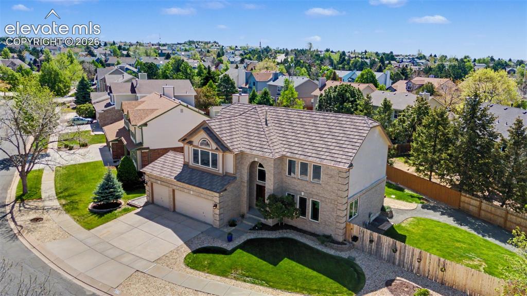
Stunning Briargate home on a large corner lot in the heart of Summerfield with Pikes Peak and USAFA views offering an open floor plan, extensive hardwood flooring and exceptional outdoor living. The welcoming foyer with a dramatic staircase draws you into the sun-filled living room, creating a warm and inviting first impression. At the center of the home, the spacious kitchen features abundant cabinet and counter space, center island, dining nook and seamless flow into the formal dining room and family room--perfect for everyday living and entertaining alike. The formal dining room is beautifully appointed with a bay window and crown molding. Relax in the cozy family room with fireplace and a wall of windows overlooking the backyard.

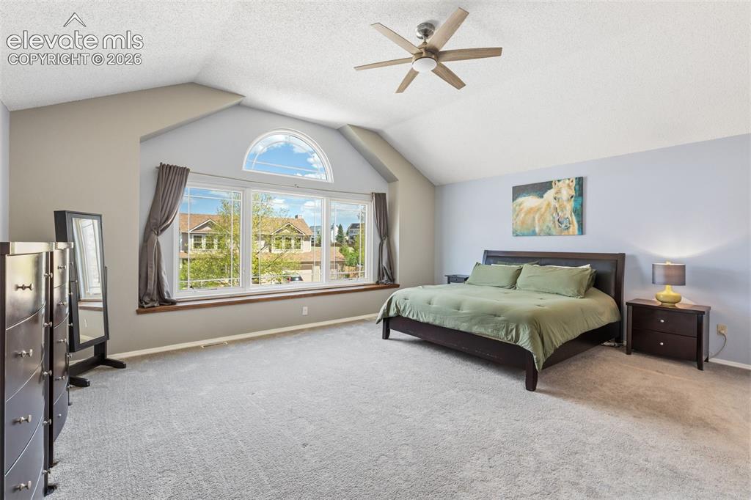
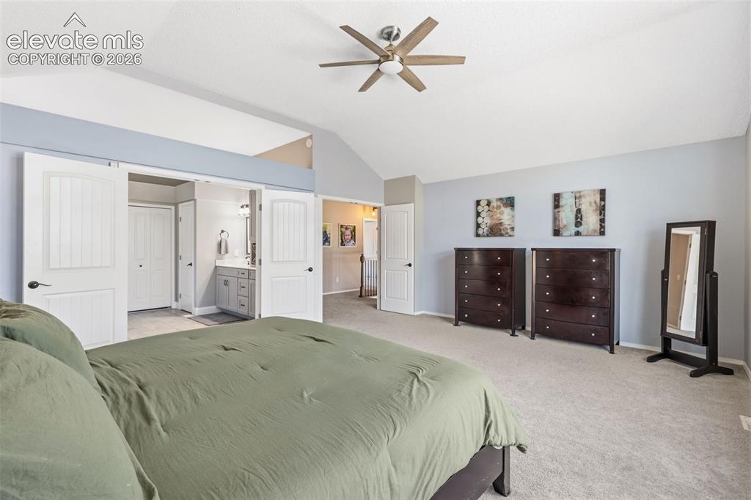
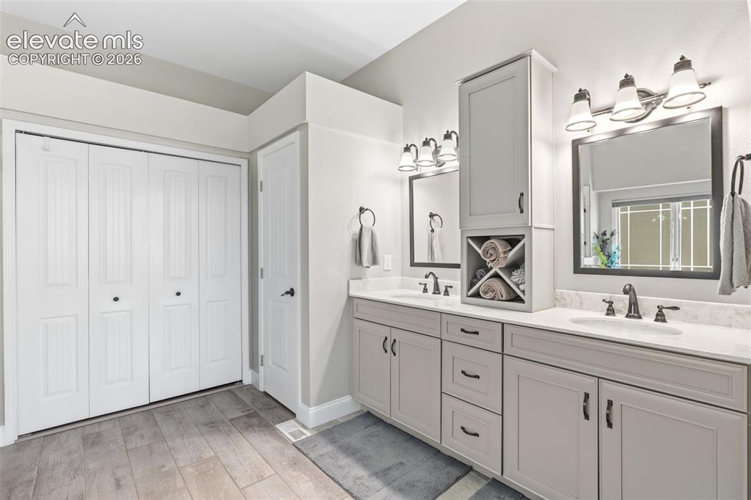
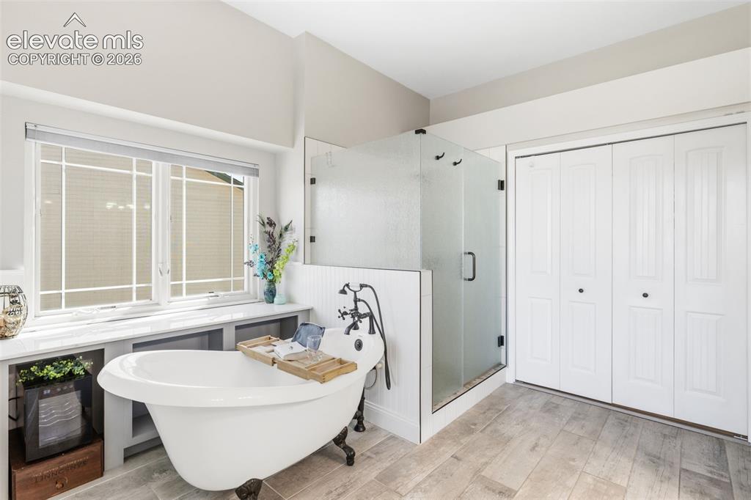
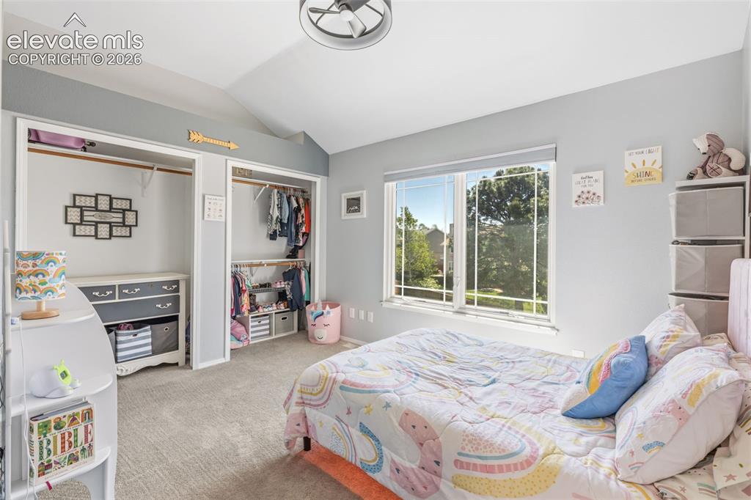
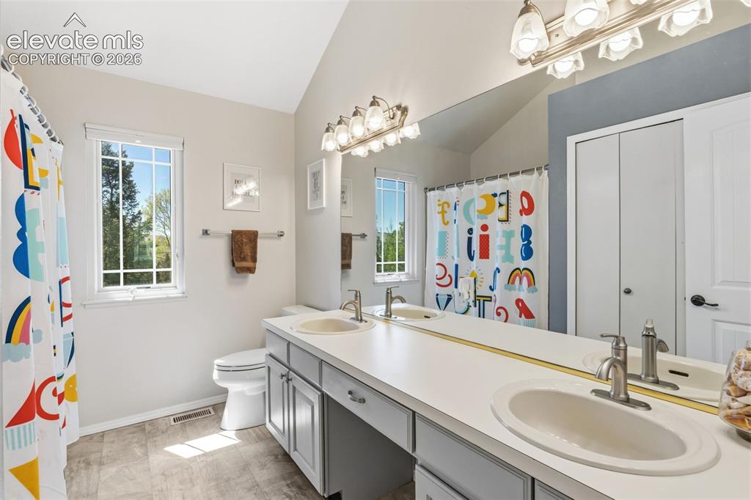
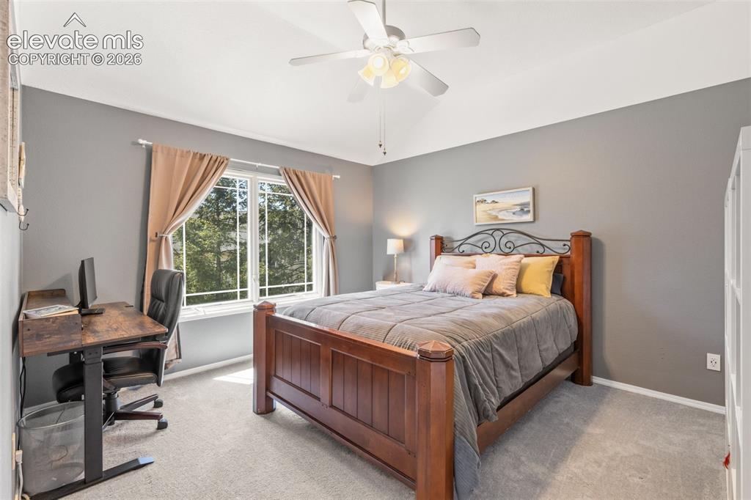
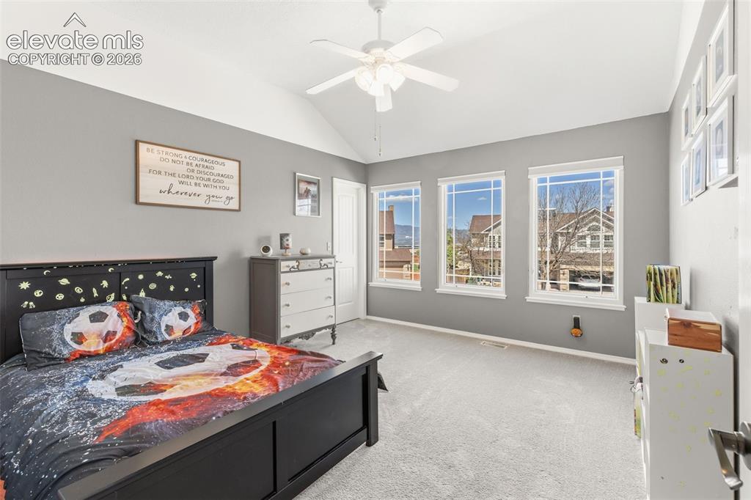
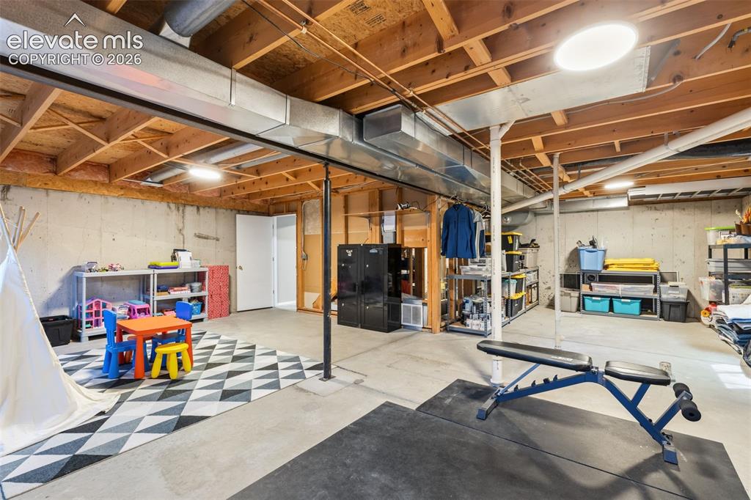
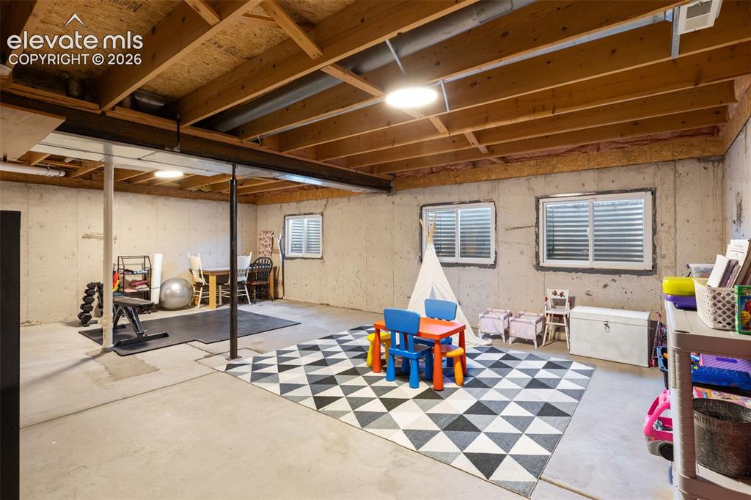
Unwind in the sprawling primary suite featuring vaulted ceilings, a luxurious five-piece bathroom with spa shower and soaking tub, and walk-in closet. Three additional spacious bedrooms and a full bathroom complete the upper level. The unfinished basement provides excellent storage and endless opportunities to customize and expand to fit your lifestyle.

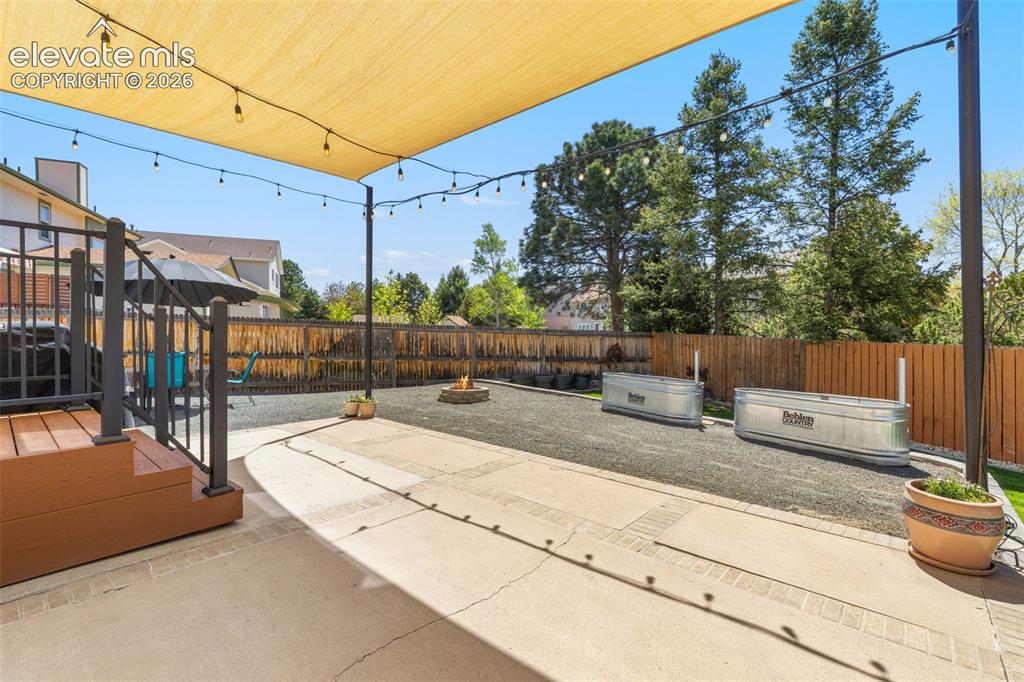
Step outside to the private patio overlooking the large backyard with plenty of room for play, barbecues, dining and entertaining. This home offers RV parking (50 ft. trailer). Ideally located just minutes from I-25 with convenient access to award-winning Academy District 20 schools, shopping, dining, parks and hospitals. Move-in ready and perfectly situated in one of Briargate's most desirable neighborhoods.

4
beds

3
baths

2,745 Sq.Ft. LIVING AREA

10,401 Sq.Ft. lot

Mike MacGuire

Mike MacGuire

Missy MacGuire

Missy MacGuire

Features & Amenities

Interior

  • total bedrooms4
  • Total bathrooms3
  • full bathrooms2
  • half bathroom1
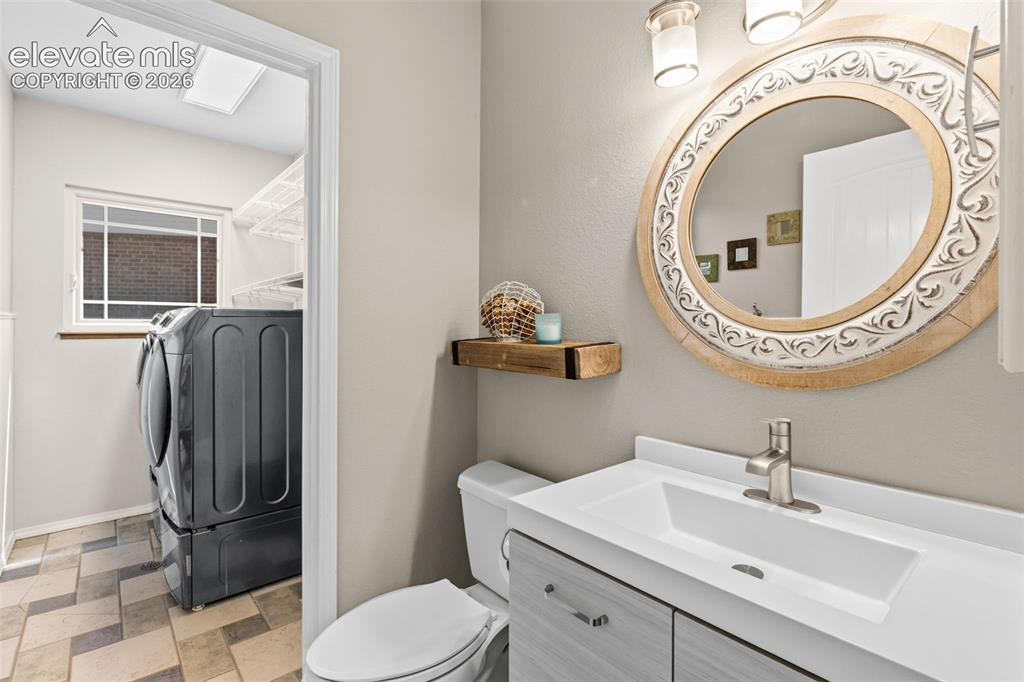
  • Laundry room Main
  • Flooring Carpet, Tile, Wood
  • Fireplace Gas, Main Level
  • APPLIANCES Dishwasher, Disposal, Dryer, Range, Refrigerator, Washer
  • other interior Features 5-Pc Bath, Vaulted Ceilings

Area & Lot

  • Status Sold
  • Date Sold June 30, 2026
  • Living Area2,745 Sq.Ft.
  • Total Area4,005 Sq.Ft.
  • Lot Area10,401 Sq.Ft.
  • MLS® ID1784436
  • TypeResidential
  • YEAR BUILT1993
  • School DistrictAcademy-20

Exterior

  • water SourceMunicipal
  • utilitiesElectricity Connected, Natural Gas Connected
  • roofComposite Shingle
  • HEAT TYPEForced Air, Natural Gas
  • AIR CONDITIONINGCentral Air
  • sewerSewer

Financial

  • Sales Price$659,900
  • Real Estate Tax $2,512/yr
View Virtual Tour

Let Us Serve You

When it comes to buying or selling your home, we want to equip you with local expert advice. No obligation, just a Platinum opinion you can trust. Contact us today to find out how we can be of assistance to you!
Follow Us