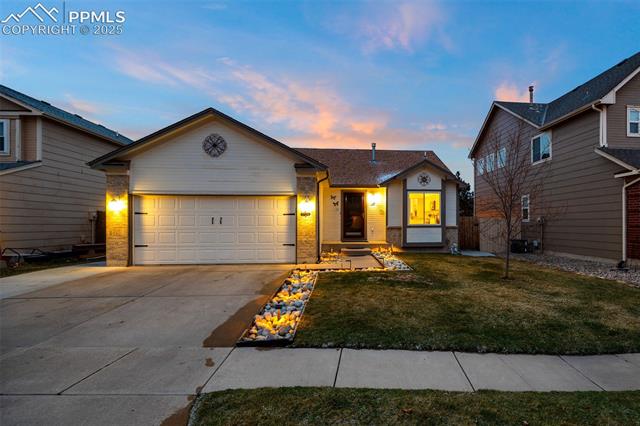
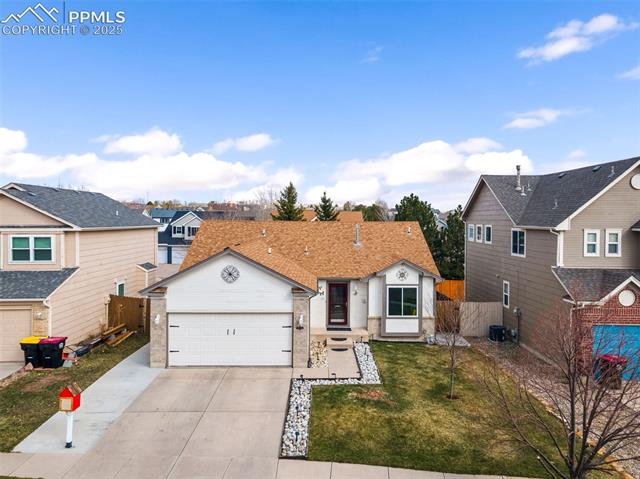
Single-story white house with stone accents, a two-car garage, and leafless front-yard tree.
Front of a single-story home with a double garage and illuminated landscaping at dusk.
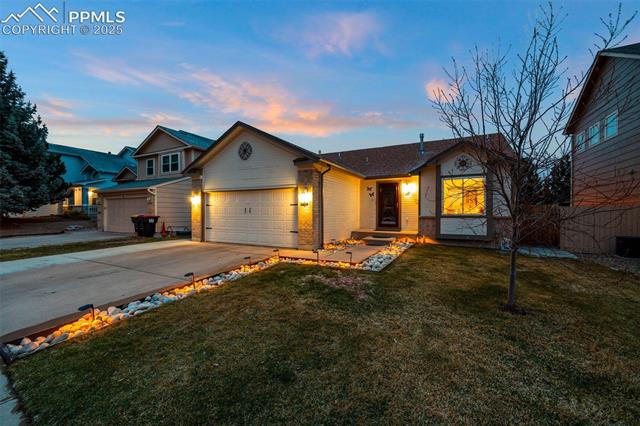
Single-story brick home with a two-car garage and illuminated landscaping at dusk.
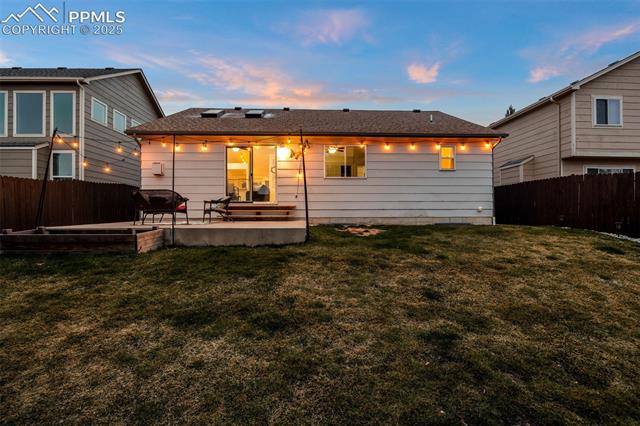
Rear of a home with a raised patio, string lights, and a broad backyard at dusk.
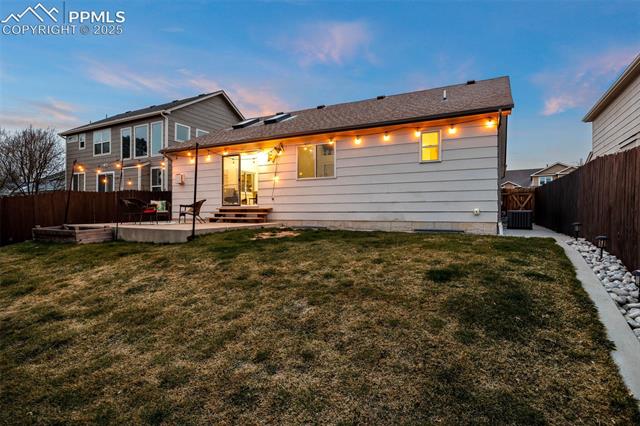
Rear exterior of a two-story home with a raised patio, string lights, and fenced backyard.
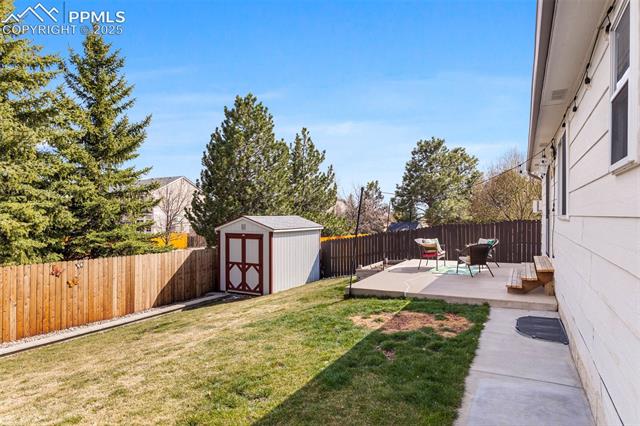
Fenced backyard with lawn, storage shed, and raised patio seating.
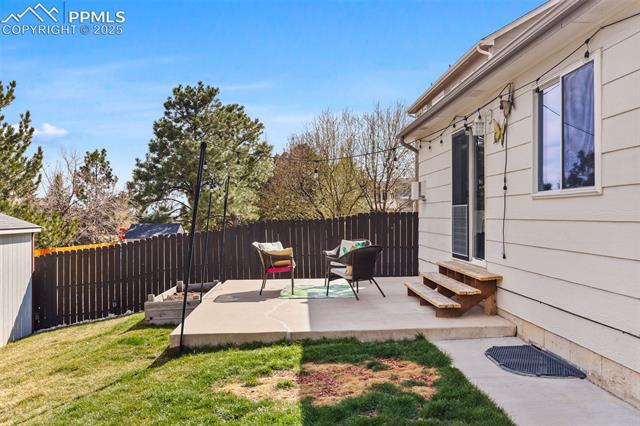
Back patio with outdoor chairs beside the home, enclosed by a tall privacy fence.
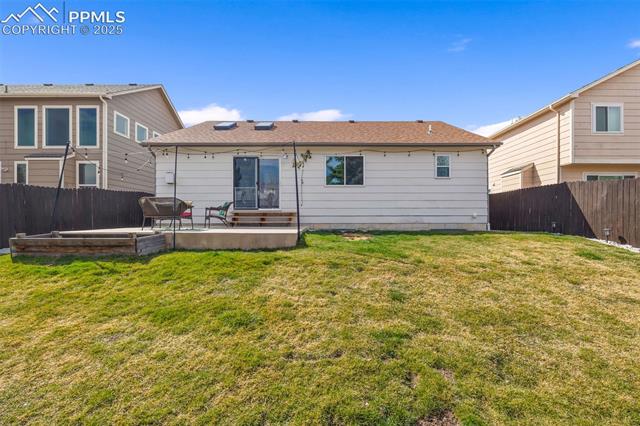
Home’s rear exterior with a broad lawn, fenced yard, and small patio.
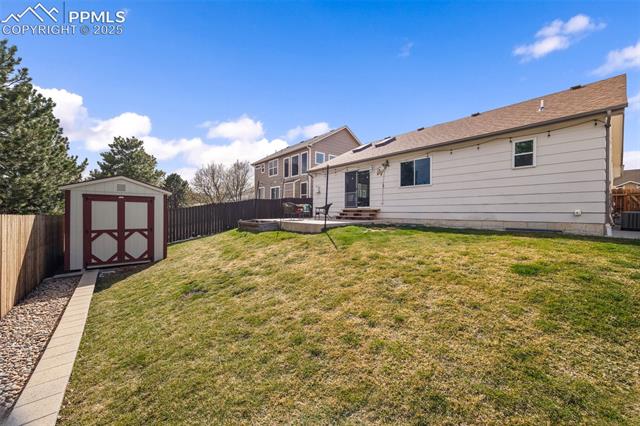
Backyard with a broad lawn, a small red-and-white shed, and the house’s long rear exterior.
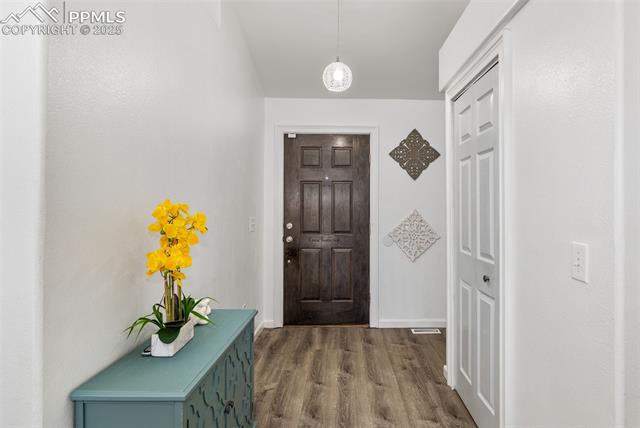
Entryway with a dark front door, teal console, and yellow flowers.
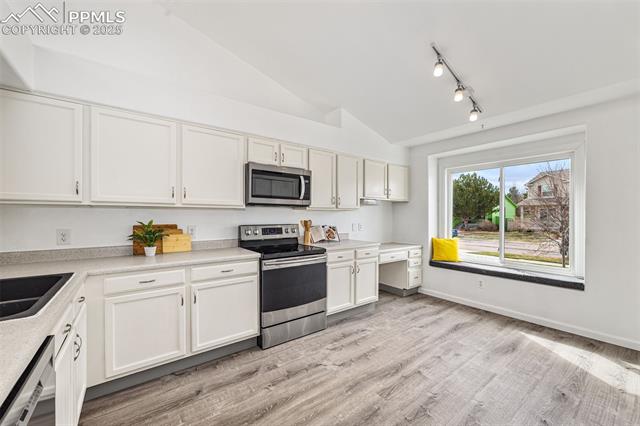
Bright kitchen with white cabinets, stainless appliances, and a large window.
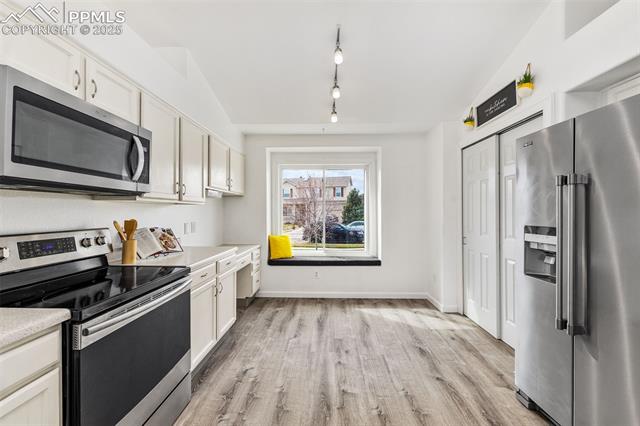
Kitchen with white cabinets, stainless steel appliances, and a window seat overlooking the street.
Kitchen with white cabinets, stainless steel appliances, and wood-look flooring.
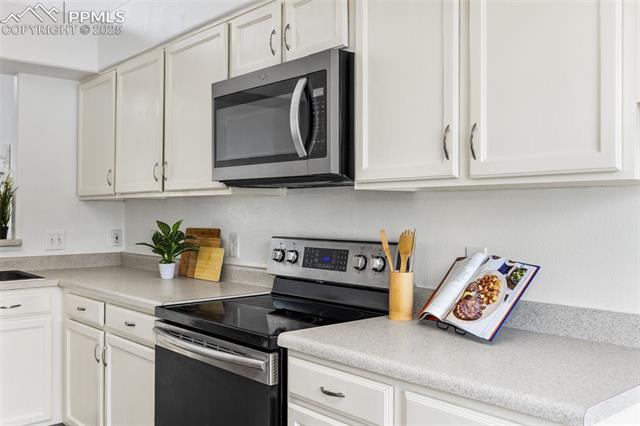
Kitchen with white cabinets, stainless steel appliances, and a cookbook on the counter.
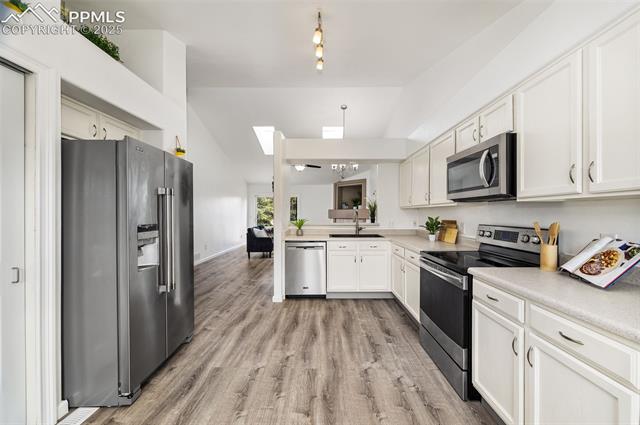
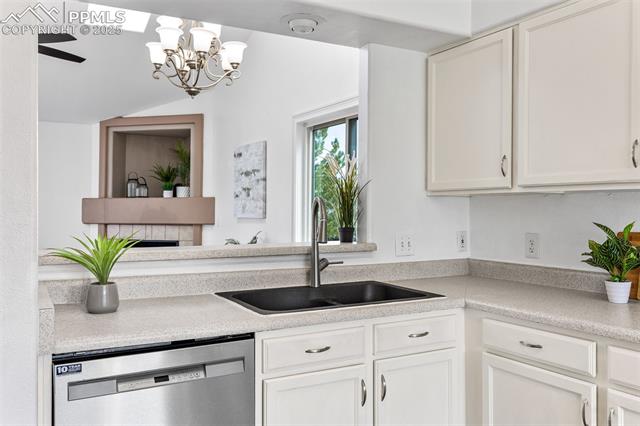
Kitchen with a black sink, white cabinetry, and stainless steel dishwasher beside a pass-through to the living room.
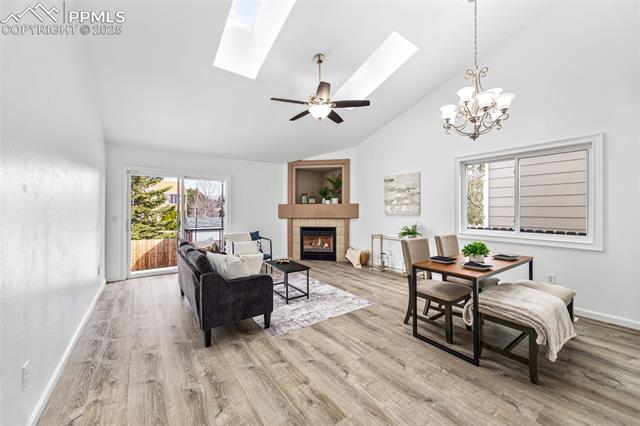
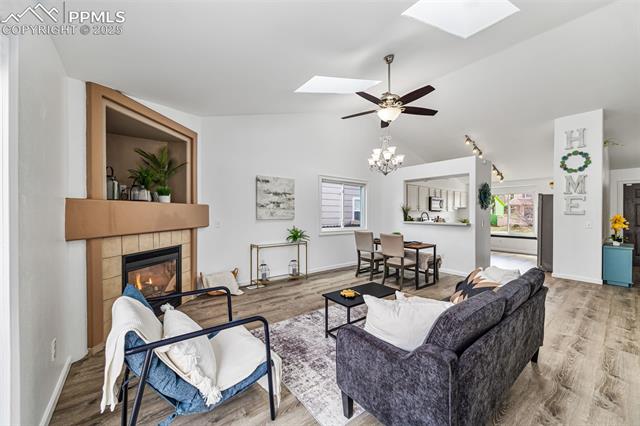
Open living and dining room with a fireplace, sliding glass door, and ceiling fan.
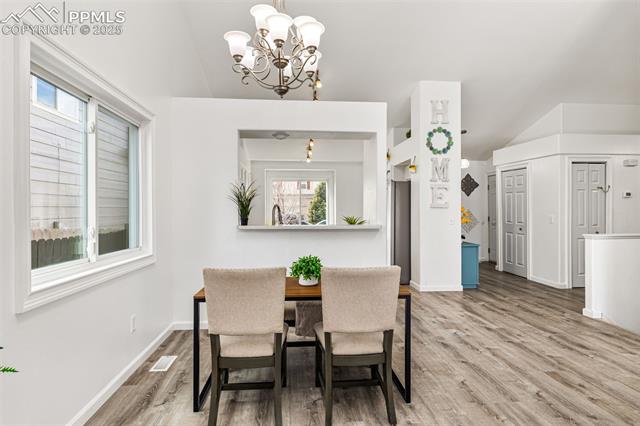
Dining area with a wood table, upholstered chairs, chandelier, and pass-through to the kitchen.
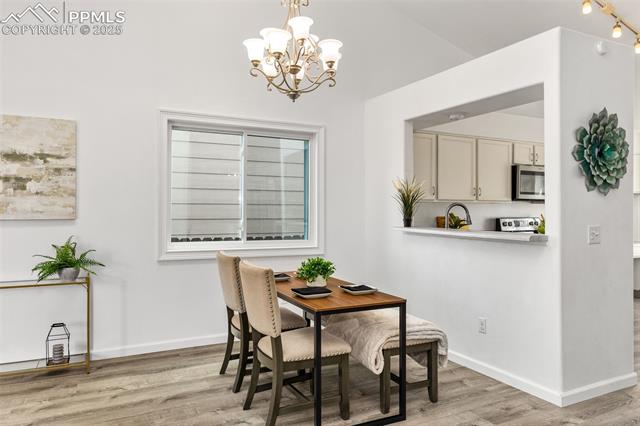
Dining area with a table for two, chandelier, and pass-through window to the kitchen.
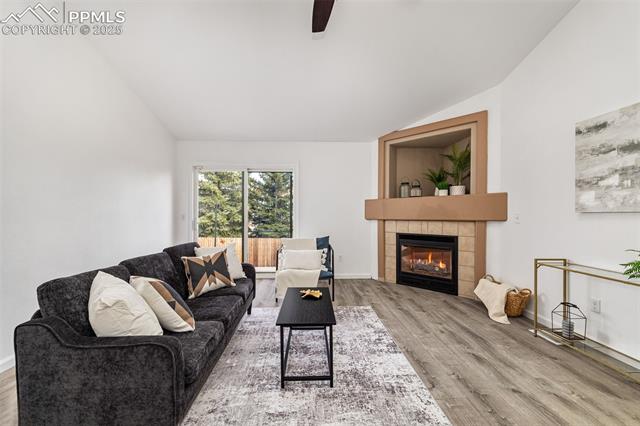
Living room with a dark sectional, sliding glass doors, and a fireplace set in a stone surround.
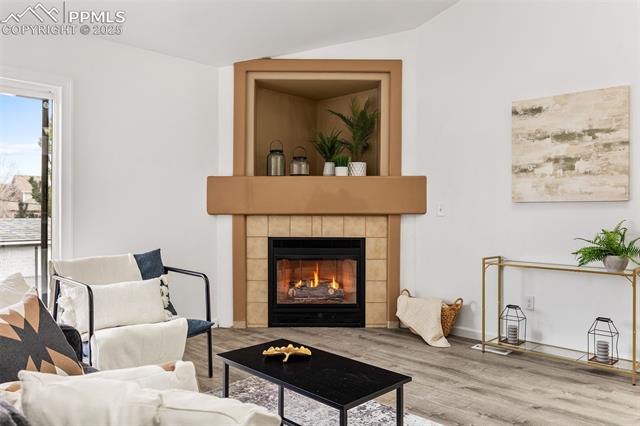
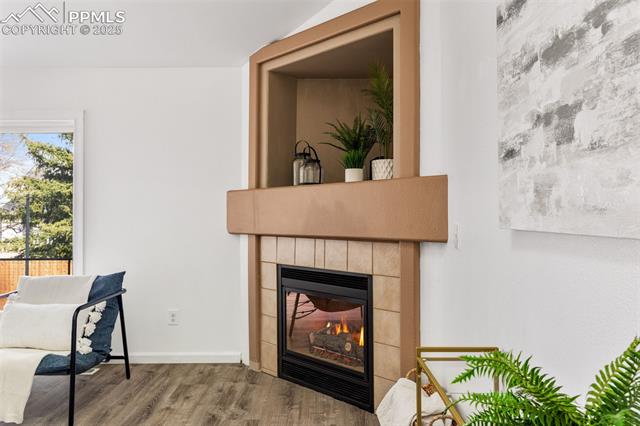
Living room with a tiled fireplace, built-in shelf, and white seating.
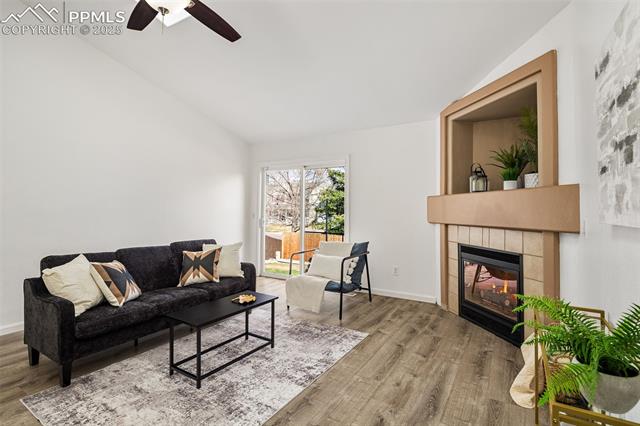
Living room with a dark sofa, glass-door patio access, and a stone fireplace.
Living room fireplace with built-in display niche and a glimpse of a chair beside the window.
Open living and dining area with a stone fireplace, ceiling fan, and dark sectional sofa.
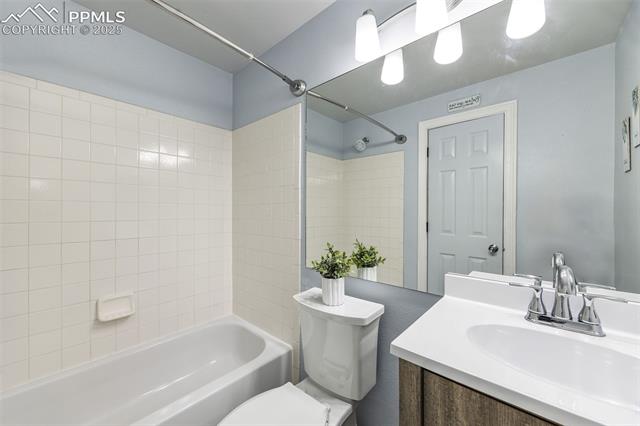
Bathroom with tiled bathtub, white vanity, large mirror, and potted plants.
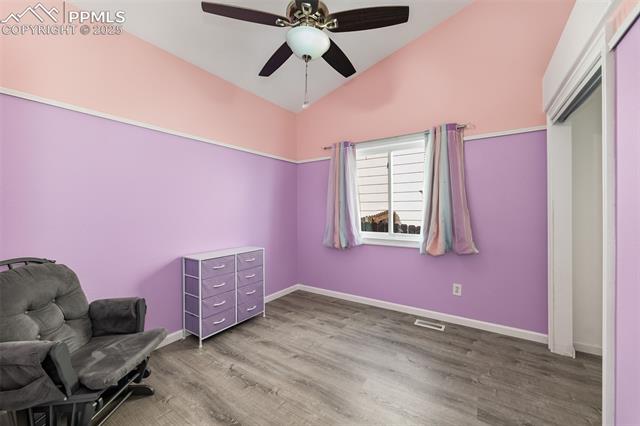
Purple room with a gray recliner, lavender dresser, wood-look flooring, and ceiling fan.
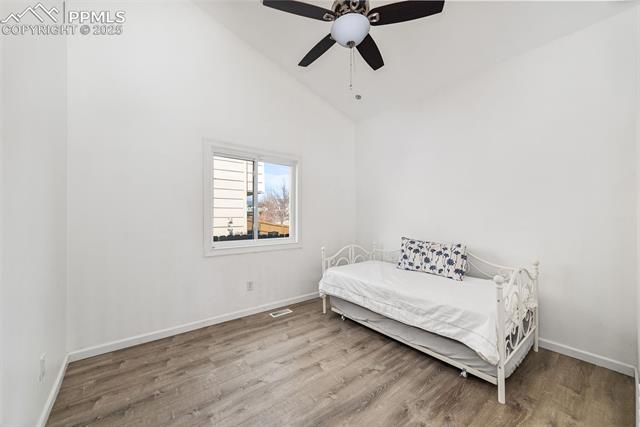
Bedroom with a white daybed, wood-look flooring, and a ceiling fan.
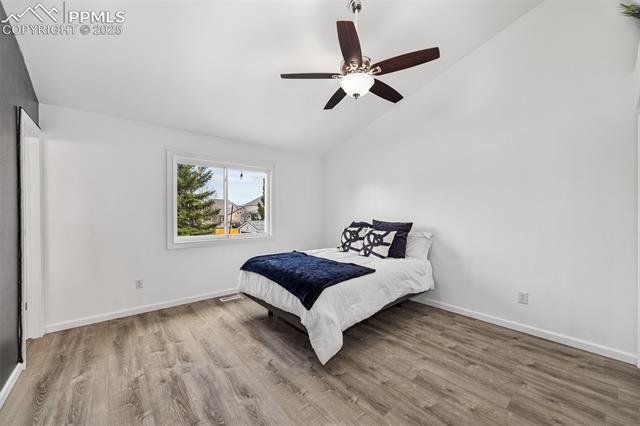
Bedroom with a bed, navy blanket, wood-look flooring, and ceiling fan.
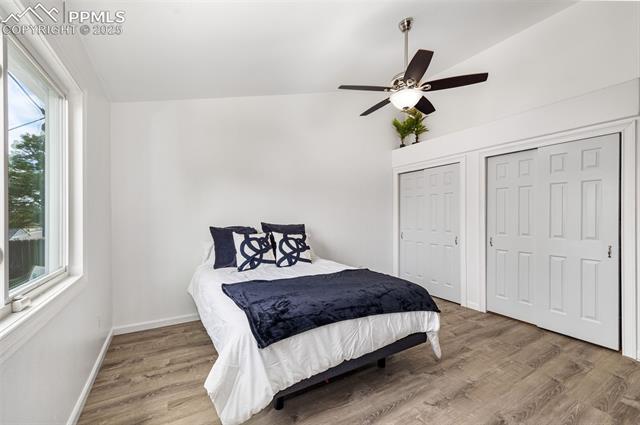
Bedroom with a white bed, navy bedding, a ceiling fan, and double closet doors.
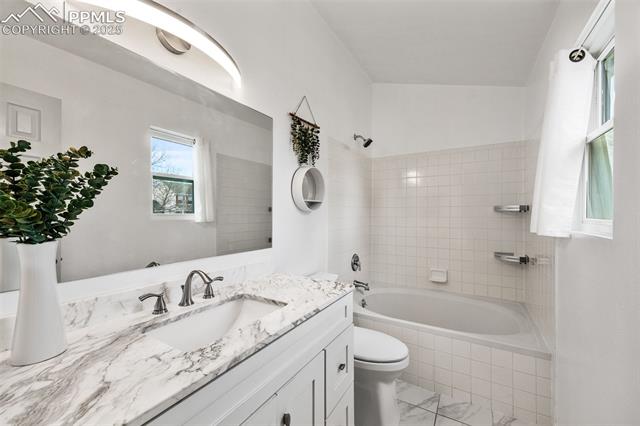
Bathroom with a marble-look vanity, large mirror, and tiled tub surround.
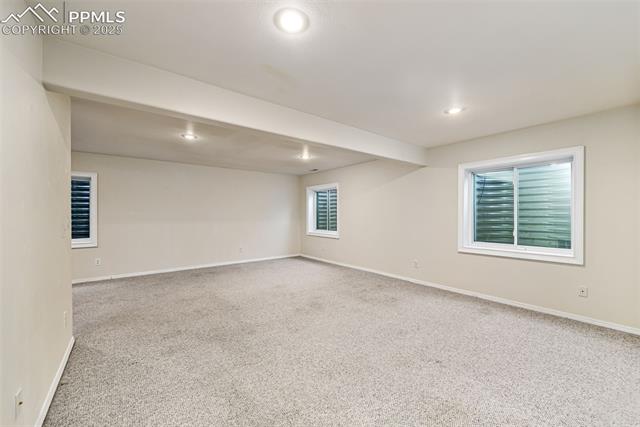
Empty carpeted room with two shuttered windows and a doorway.
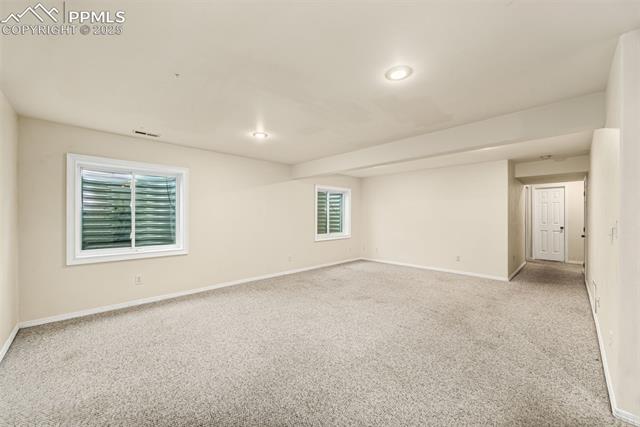
Empty carpeted room with beige walls, recessed lights, and three windows.
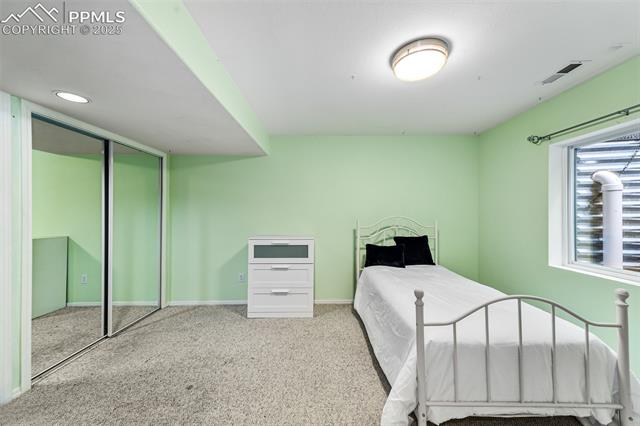
Bedroom with mirrored closet doors, a white bed, and a small dresser.
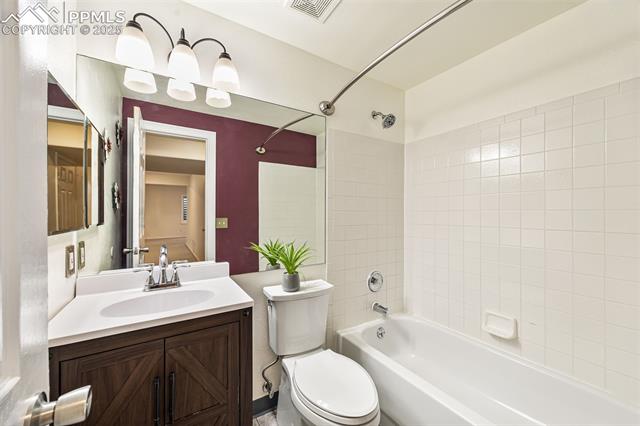
Bathroom with a dark wood vanity, white tub and shower, and burgundy accent wall.
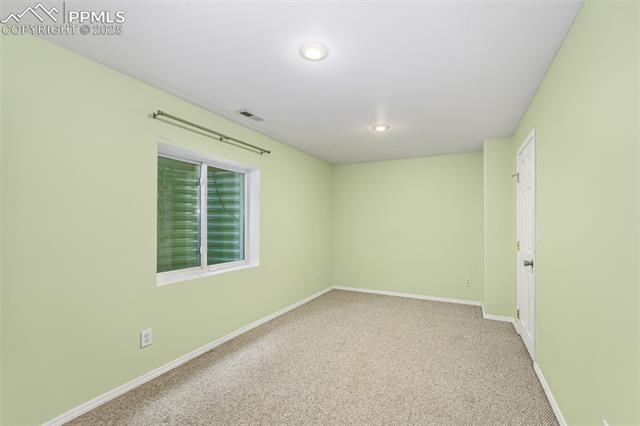
Empty bedroom with pale green walls, beige carpet, and a window with blinds.
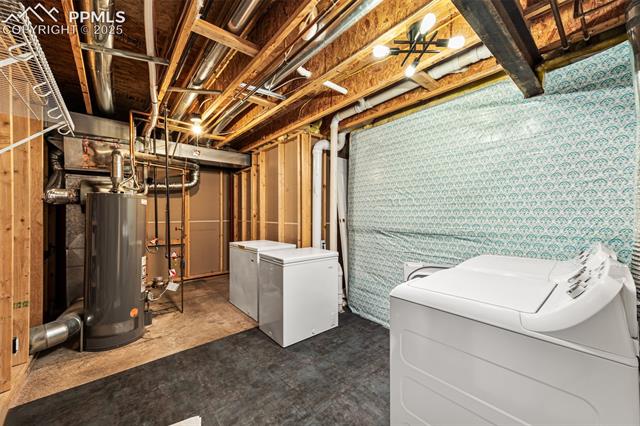
Basement laundry area with washer and dryer, exposed framing, and a water heater.
Front exterior of a single-story home with a two-car garage and long driveway.
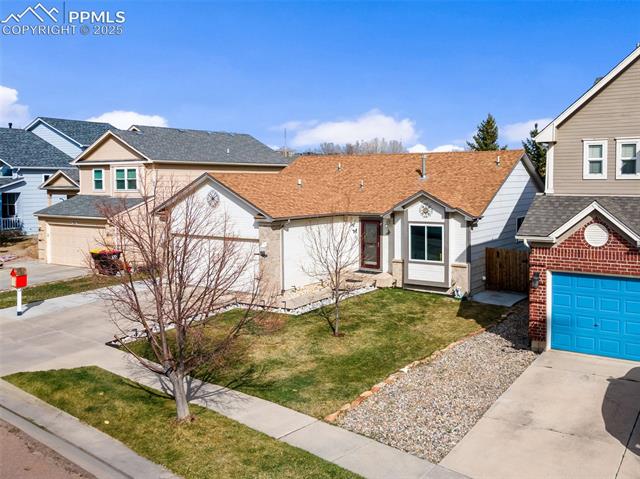
Single-story stucco home with a tan roof, front lawn, and leafless trees.
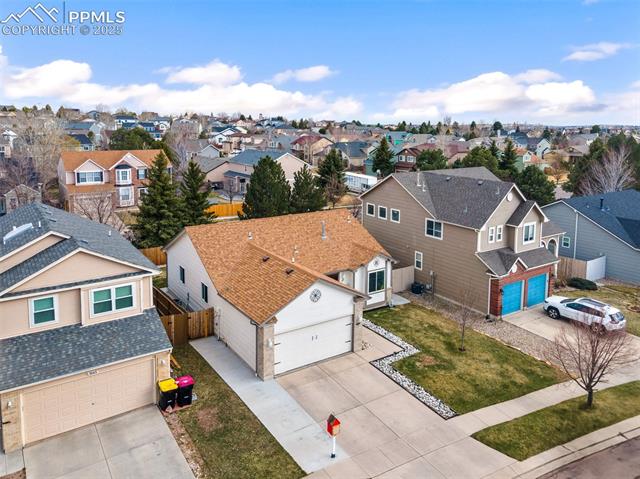
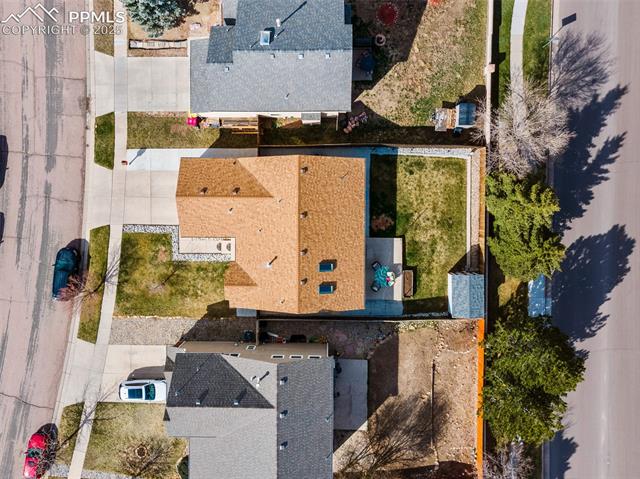
Aerial view of a two-story house with a tan roof, driveway, and neighboring homes.
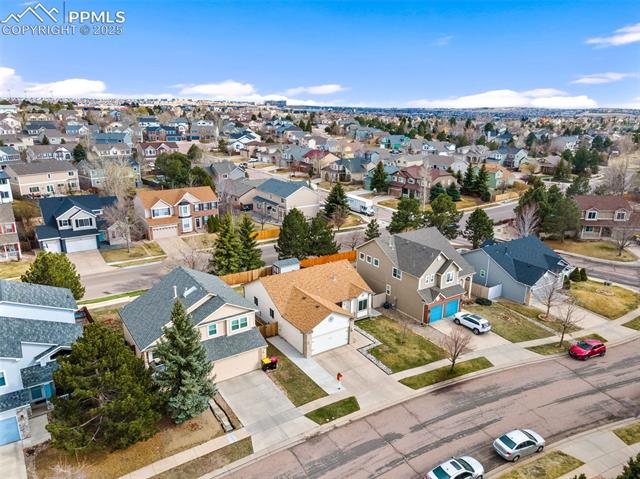
Aerial view of a suburban home with a tan roof, blue garage door, and neighboring houses.
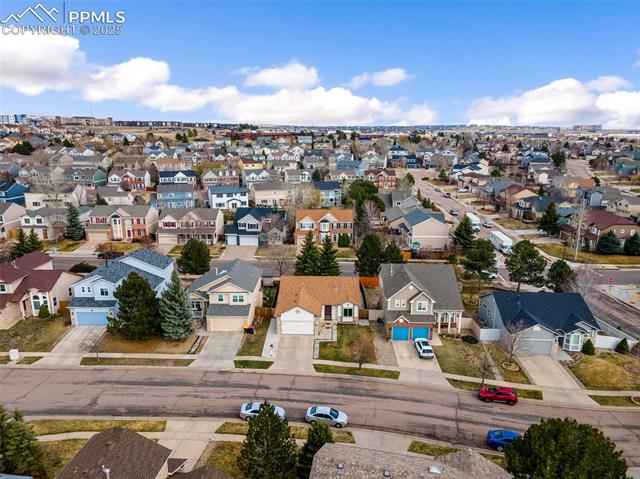
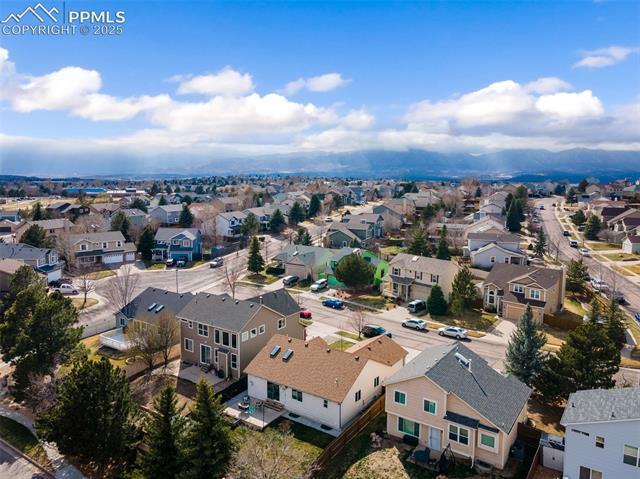
Aerial view of Prairie Clover Drive homes and surrounding Colorado Springs neighborhood.
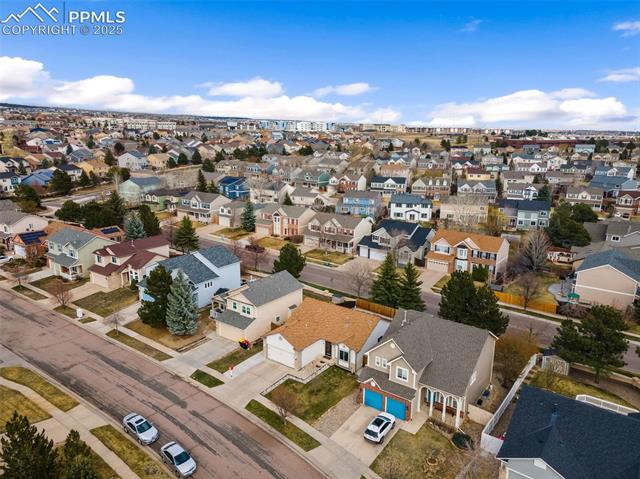
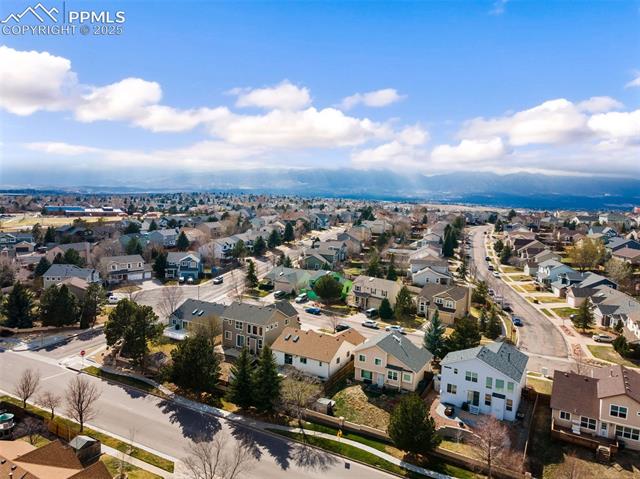
Aerial view of a suburban neighborhood with rows of homes and tree-lined streets.
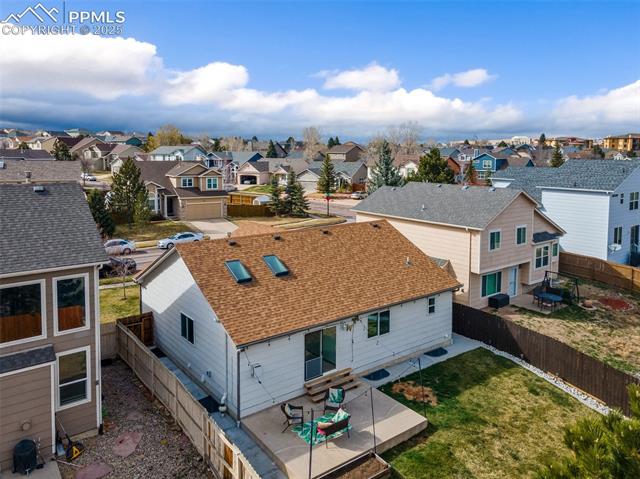
Aerial view of a home with a tan roof, fenced yard, and neighboring homes.
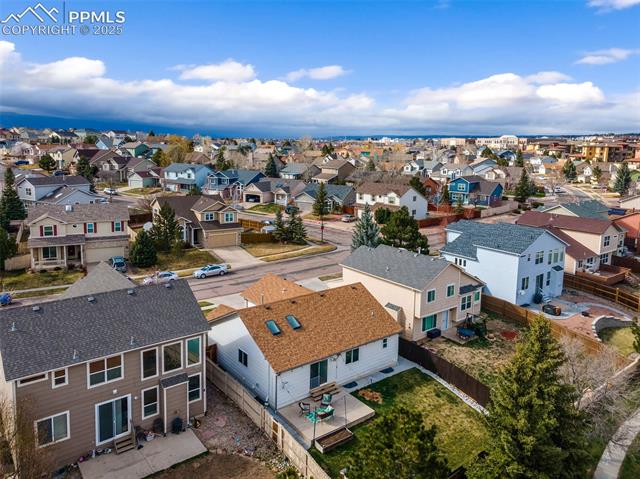
Aerial view of a home’s rear, fenced yard, patio, and surrounding neighborhood.
Aerial view of Prairie Clover Drive homes, with closely spaced houses and neighborhood streets.
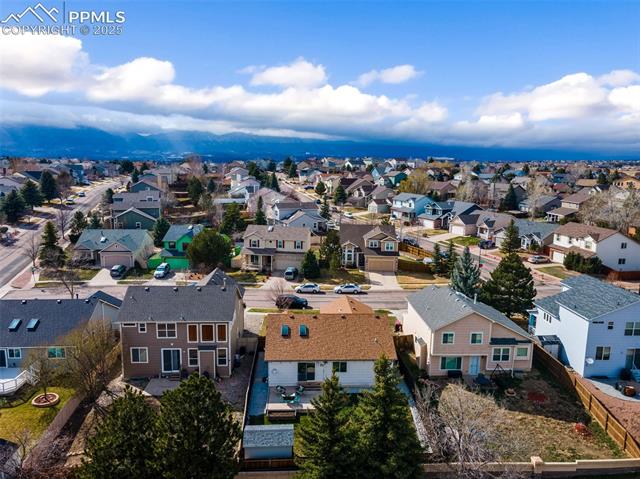
Aerial view of the home and surrounding Colorado Springs neighborhood, with mountains in the distance.
Aerial view of a residential neighborhood with a mountain range beyond.
Aerial view of a residential neighborhood with the Rocky Mountains in the distance.
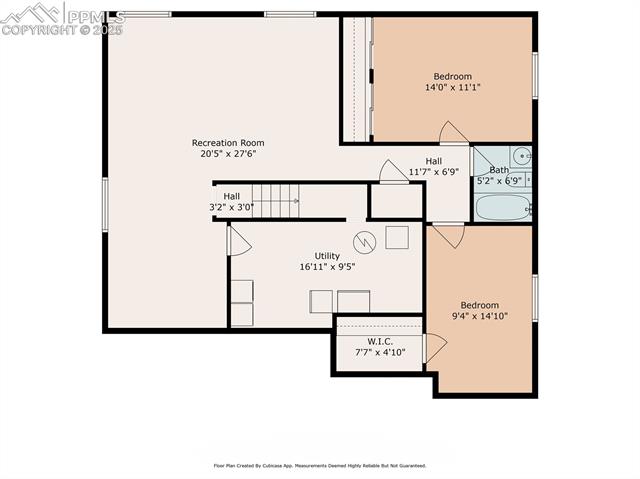
Basement floor plan with a recreation room, utility room, two bedrooms, a bath, and a walk-in closet.
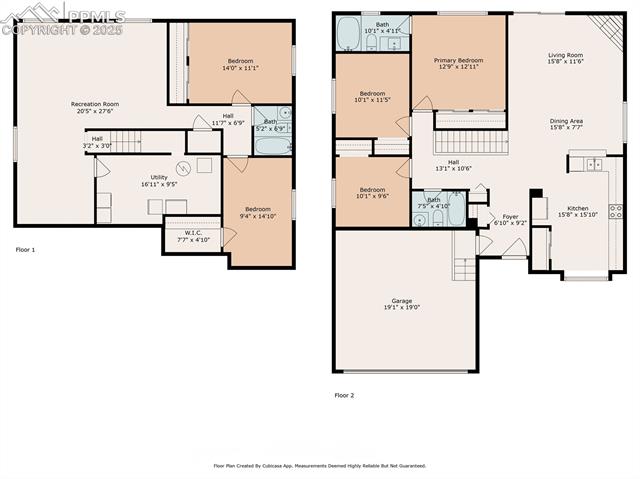
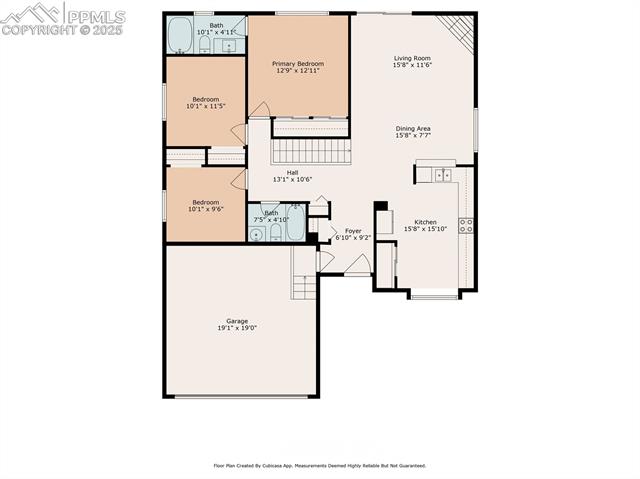
Two-story floor plan with labeled rooms, dimensions, and a garage.
Floor plan for 9139 Prairie Clover Drive
Single-story white house with stone accents, a two-car garage, and leafless front-yard tree.
Front of a single-story home with a double garage and illuminated landscaping at dusk.
Single-story brick home with a two-car garage and illuminated landscaping at dusk.
Rear of a home with a raised patio, string lights, and a broad backyard at dusk.
Rear exterior of a two-story home with a raised patio, string lights, and fenced backyard.
Fenced backyard with lawn, storage shed, and raised patio seating.
Back patio with outdoor chairs beside the home, enclosed by a tall privacy fence.
Home’s rear exterior with a broad lawn, fenced yard, and small patio.
Backyard with a broad lawn, a small red-and-white shed, and the house’s long rear exterior.
Entryway with a dark front door, teal console, and yellow flowers.
Bright kitchen with white cabinets, stainless appliances, and a large window.
Kitchen with white cabinets, stainless steel appliances, and a window seat overlooking the street.
Kitchen with white cabinets, stainless steel appliances, and wood-look flooring.
Kitchen with white cabinets, stainless steel appliances, and a cookbook on the counter.
Kitchen with a black sink, white cabinetry, and stainless steel dishwasher beside a pass-through to the living room.
Open living and dining room with a fireplace, sliding glass door, and ceiling fan.
Dining area with a wood table, upholstered chairs, chandelier, and pass-through to the kitchen.
Dining area with a table for two, chandelier, and pass-through window to the kitchen.
Living room with a dark sectional, sliding glass doors, and a fireplace set in a stone surround.
Living room with a tiled fireplace, built-in shelf, and white seating.
Living room with a dark sofa, glass-door patio access, and a stone fireplace.
Living room fireplace with built-in display niche and a glimpse of a chair beside the window.
Open living and dining area with a stone fireplace, ceiling fan, and dark sectional sofa.
Bathroom with tiled bathtub, white vanity, large mirror, and potted plants.
Purple room with a gray recliner, lavender dresser, wood-look flooring, and ceiling fan.
Bedroom with a white daybed, wood-look flooring, and a ceiling fan.
Bedroom with a bed, navy blanket, wood-look flooring, and ceiling fan.
Bedroom with a white bed, navy bedding, a ceiling fan, and double closet doors.
Bathroom with a marble-look vanity, large mirror, and tiled tub surround.
Empty carpeted room with two shuttered windows and a doorway.
Empty carpeted room with beige walls, recessed lights, and three windows.
Bedroom with mirrored closet doors, a white bed, and a small dresser.
Bathroom with a dark wood vanity, white tub and shower, and burgundy accent wall.
Empty bedroom with pale green walls, beige carpet, and a window with blinds.
Basement laundry area with washer and dryer, exposed framing, and a water heater.
Front exterior of a single-story home with a two-car garage and long driveway.
Single-story stucco home with a tan roof, front lawn, and leafless trees.
Aerial view of a two-story house with a tan roof, driveway, and neighboring homes.
Aerial view of a suburban home with a tan roof, blue garage door, and neighboring houses.
Aerial view of Prairie Clover Drive homes and surrounding Colorado Springs neighborhood.
Aerial view of a suburban neighborhood with rows of homes and tree-lined streets.
Aerial view of a home with a tan roof, fenced yard, and neighboring homes.
Aerial view of a home’s rear, fenced yard, patio, and surrounding neighborhood.
Aerial view of Prairie Clover Drive homes, with closely spaced houses and neighborhood streets.
Aerial view of the home and surrounding Colorado Springs neighborhood, with mountains in the distance.
Aerial view of a residential neighborhood with a mountain range beyond.
Aerial view of a residential neighborhood with the Rocky Mountains in the distance.
Basement floor plan with a recreation room, utility room, two bedrooms, a bath, and a walk-in closet.
Two-story floor plan with labeled rooms, dimensions, and a garage.
Floor plan for 9139 Prairie Clover Drive
Single-story white house with stone accents, a two-car garage, and leafless front-yard tree.
Front of a single-story home with a double garage and illuminated landscaping at dusk.
Single-story brick home with a two-car garage and illuminated landscaping at dusk.
Rear of a home with a raised patio, string lights, and a broad backyard at dusk.
Rear exterior of a two-story home with a raised patio, string lights, and fenced backyard.
Fenced backyard with lawn, storage shed, and raised patio seating.
Back patio with outdoor chairs beside the home, enclosed by a tall privacy fence.
Home’s rear exterior with a broad lawn, fenced yard, and small patio.
Backyard with a broad lawn, a small red-and-white shed, and the house’s long rear exterior.
Entryway with a dark front door, teal console, and yellow flowers.
Bright kitchen with white cabinets, stainless appliances, and a large window.
Kitchen with white cabinets, stainless steel appliances, and a window seat overlooking the street.
Kitchen with white cabinets, stainless steel appliances, and wood-look flooring.
Kitchen with white cabinets, stainless steel appliances, and a cookbook on the counter.
Kitchen with a black sink, white cabinetry, and stainless steel dishwasher beside a pass-through to the living room.
Open living and dining room with a fireplace, sliding glass door, and ceiling fan.
Dining area with a wood table, upholstered chairs, chandelier, and pass-through to the kitchen.
Dining area with a table for two, chandelier, and pass-through window to the kitchen.
Living room with a dark sectional, sliding glass doors, and a fireplace set in a stone surround.
Living room with a tiled fireplace, built-in shelf, and white seating.
Living room with a dark sofa, glass-door patio access, and a stone fireplace.
Living room fireplace with built-in display niche and a glimpse of a chair beside the window.
Open living and dining area with a stone fireplace, ceiling fan, and dark sectional sofa.
Bathroom with tiled bathtub, white vanity, large mirror, and potted plants.
Purple room with a gray recliner, lavender dresser, wood-look flooring, and ceiling fan.
Bedroom with a white daybed, wood-look flooring, and a ceiling fan.
Bedroom with a bed, navy blanket, wood-look flooring, and ceiling fan.
Bedroom with a white bed, navy bedding, a ceiling fan, and double closet doors.
Bathroom with a marble-look vanity, large mirror, and tiled tub surround.
Empty carpeted room with two shuttered windows and a doorway.
Empty carpeted room with beige walls, recessed lights, and three windows.
Bedroom with mirrored closet doors, a white bed, and a small dresser.
Bathroom with a dark wood vanity, white tub and shower, and burgundy accent wall.
Empty bedroom with pale green walls, beige carpet, and a window with blinds.
Basement laundry area with washer and dryer, exposed framing, and a water heater.
Front exterior of a single-story home with a two-car garage and long driveway.
Single-story stucco home with a tan roof, front lawn, and leafless trees.
Aerial view of a two-story house with a tan roof, driveway, and neighboring homes.
Aerial view of a suburban home with a tan roof, blue garage door, and neighboring houses.
Aerial view of Prairie Clover Drive homes and surrounding Colorado Springs neighborhood.
Aerial view of a suburban neighborhood with rows of homes and tree-lined streets.
Aerial view of a home with a tan roof, fenced yard, and neighboring homes.
Aerial view of a home’s rear, fenced yard, patio, and surrounding neighborhood.
Aerial view of Prairie Clover Drive homes, with closely spaced houses and neighborhood streets.
Aerial view of the home and surrounding Colorado Springs neighborhood, with mountains in the distance.
Aerial view of a residential neighborhood with a mountain range beyond.
Aerial view of a residential neighborhood with the Rocky Mountains in the distance.
Basement floor plan with a recreation room, utility room, two bedrooms, a bath, and a walk-in closet.
Two-story floor plan with labeled rooms, dimensions, and a garage.
Floor plan for 9139 Prairie Clover Drive
See all photos
Bought with Katie Svatos, Keller Williams Premier Realty and Listed by Kaitlyn Ready, Exp Realty LLC Listing Contact: 888-440-2724
Welcome to this beautifully upgraded ranch-style home in the heart of D-20, nestled within an established neighborhood adorned with mature trees and a true sense of community. This thoughtfully maintained residence features soaring vaulted ceilings and big windows bathing the main level in natural light and creating an inviting, open ambiance.

The spacious, eat-in kitchen is a culinary delight, showcasing an abundance of cabinetry, a large pantry, a charming window seat, and upgraded stainless steel appliances--including a new dishwasher and refrigerator (2024). Rich new flooring (2018) flows seamlessly throughout the home, complemented by fresh interior paint.

Retreat to the primary suite with its private ensuite bath and soaking tub for true relaxation. The fully finished basement offers a massive secondary living space, perfect for a home theater, game area, or playroom--complete with large walk-in closets and a full bath.

Function meets luxury with a long list of upgrades: new windows (2020), lighting fixtures, toilets, vanities, a new sink, furnace, and house-wide humidifier. Step into the finished, insulated garage, featuring a new motor, custom stairs. Outside, enjoy the expansive concrete patio ideal for entertaining, with new fencing, fresh landscaping, planter beds, and safety-enhanced locking window wells.
Enjoy the convenience of being within walking distance to parks and all levels of highly-rated D-20 schools--perfect for families seeking both comfort and accessibility.

Additional highlights include a 2018 A/C unit, washer and dryer (2023), poured concrete work, radon mitigation for peace of mind. This move-in-ready gem is the perfect blend of comfort, charm, and modern sophistication.

Don't miss your chance to call this extraordinary home yours!

5
beds

3
baths

2,538 Sq.Ft. LIVING AREA

5,716 Sq.Ft. lot

Katie Svatos

Katie Svatos

Features & Amenities

Interior

  • total bedrooms5
  • Total bathrooms3
  • full bathrooms3
  • Laundry room Basement
  • Flooring Carpet, Luxury Vinyl
  • Fireplace Electric, Main Level
  • APPLIANCES Cook Top, Dishwasher, Disposal, Dryer, Microwave Oven, Range, Refrigerator, Washer
  • other interior Features Vaulted Ceilings

Area & Lot

  • Status Sold
  • Date Sold May 2, 2025
  • Living Area2,538 Sq.Ft.
  • Total Area2,604 Sq.Ft.
  • Lot Area5,716 Sq.Ft.
  • MLS® ID4083595
  • TypeResidential
  • YEAR BUILT1999
  • School DistrictAcademy-20

Exterior

  • water SourceMunicipal
  • utilitiesCable Available
  • roofComposite Shingle
  • HEAT TYPEForced Air
  • AIR CONDITIONINGCeiling Fan(s), Central Air
  • sewerSewer

Financial

  • Sales Price$542,000
  • Real Estate Tax $2,031/yr

Let Us Serve You

When it comes to buying or selling your home, we want to equip you with local expert advice. No obligation, just a Platinum opinion you can trust. Contact us today to find out how we can be of assistance to you!
Follow Us