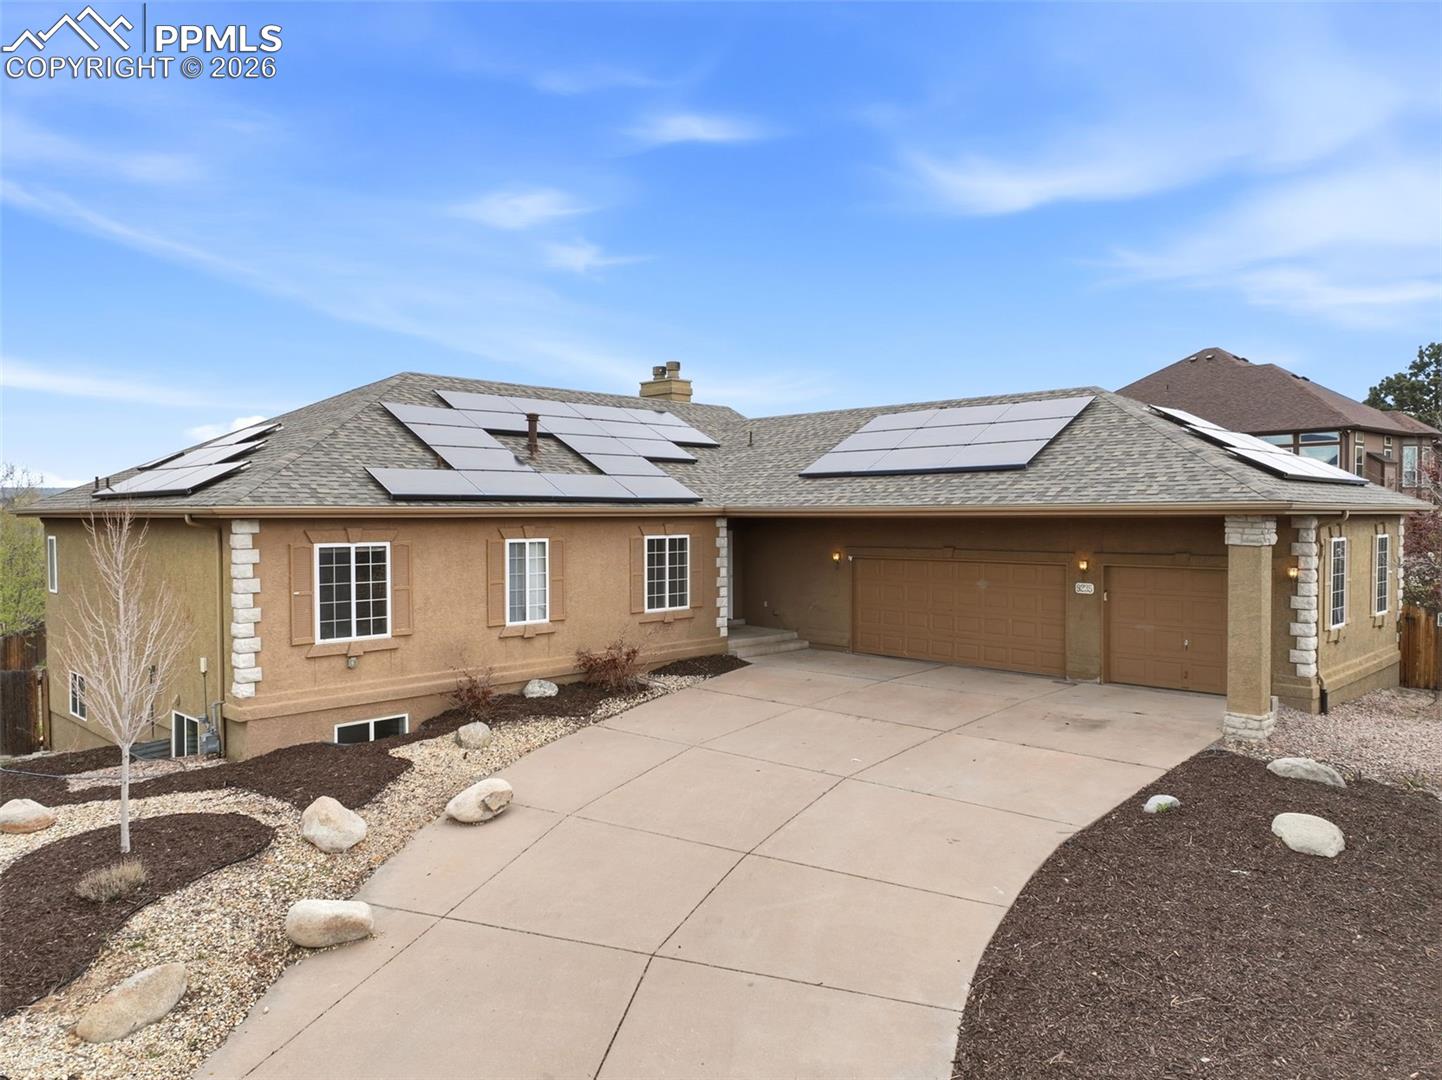
Tan stucco home with rooftop solar panels, a wide driveway, and an attached two-car garage.
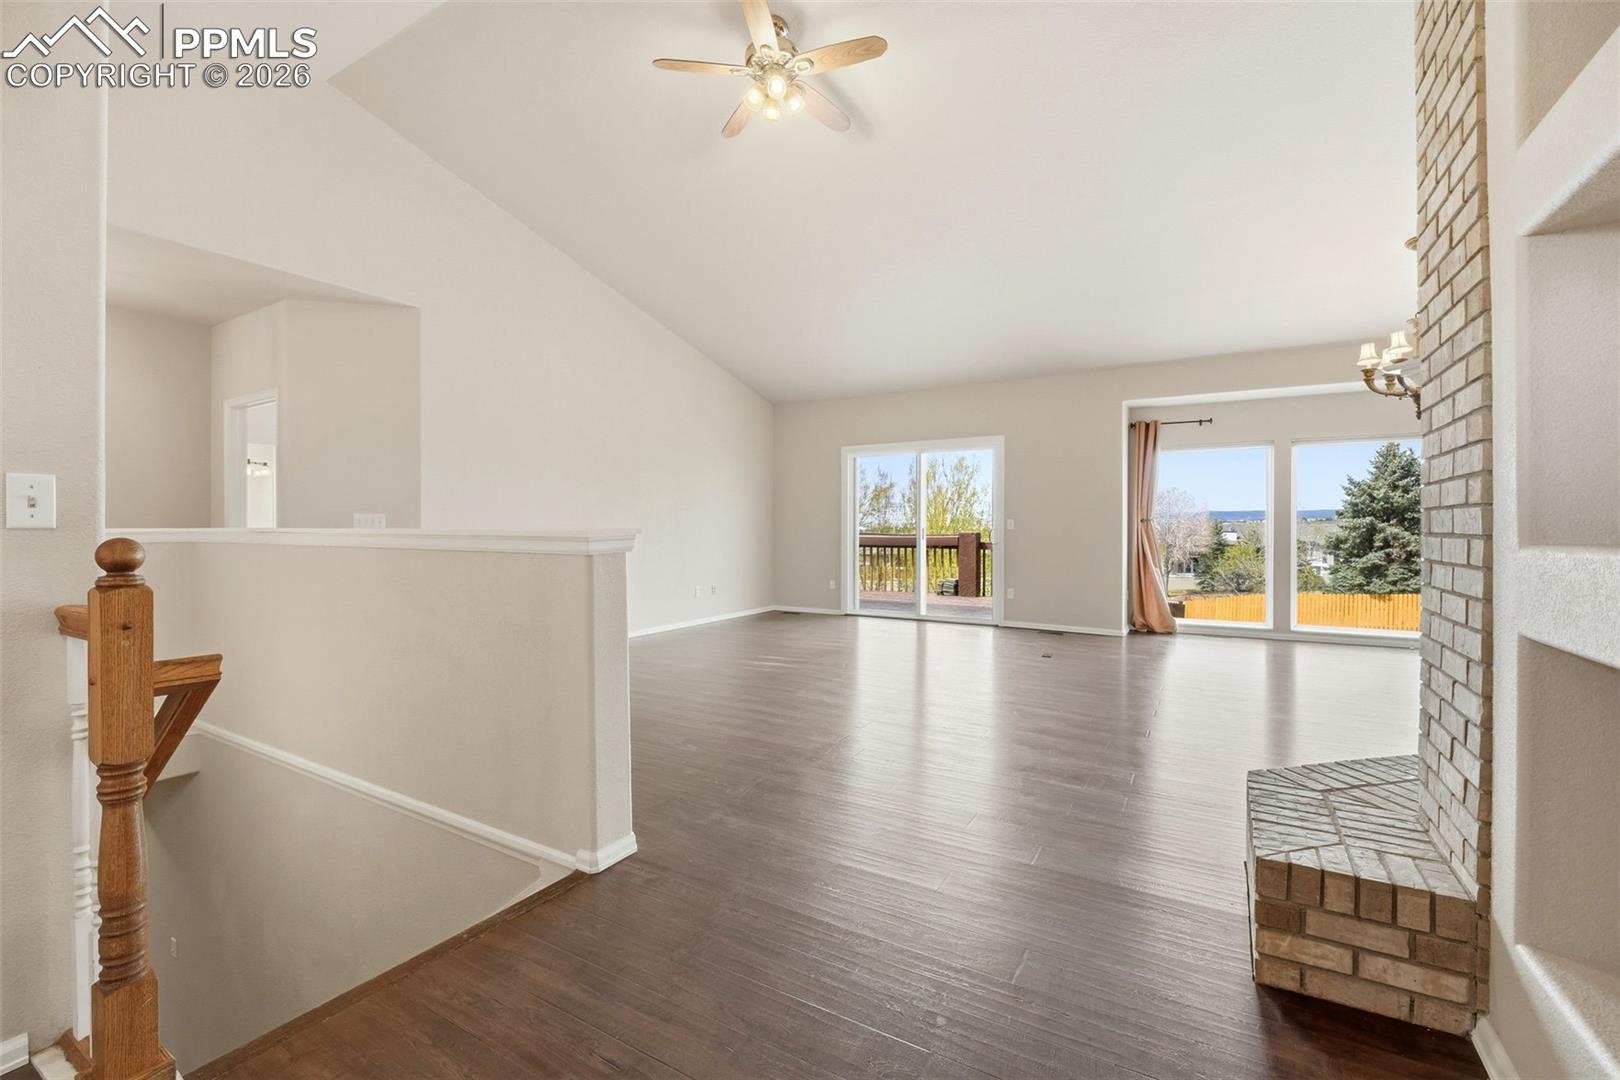
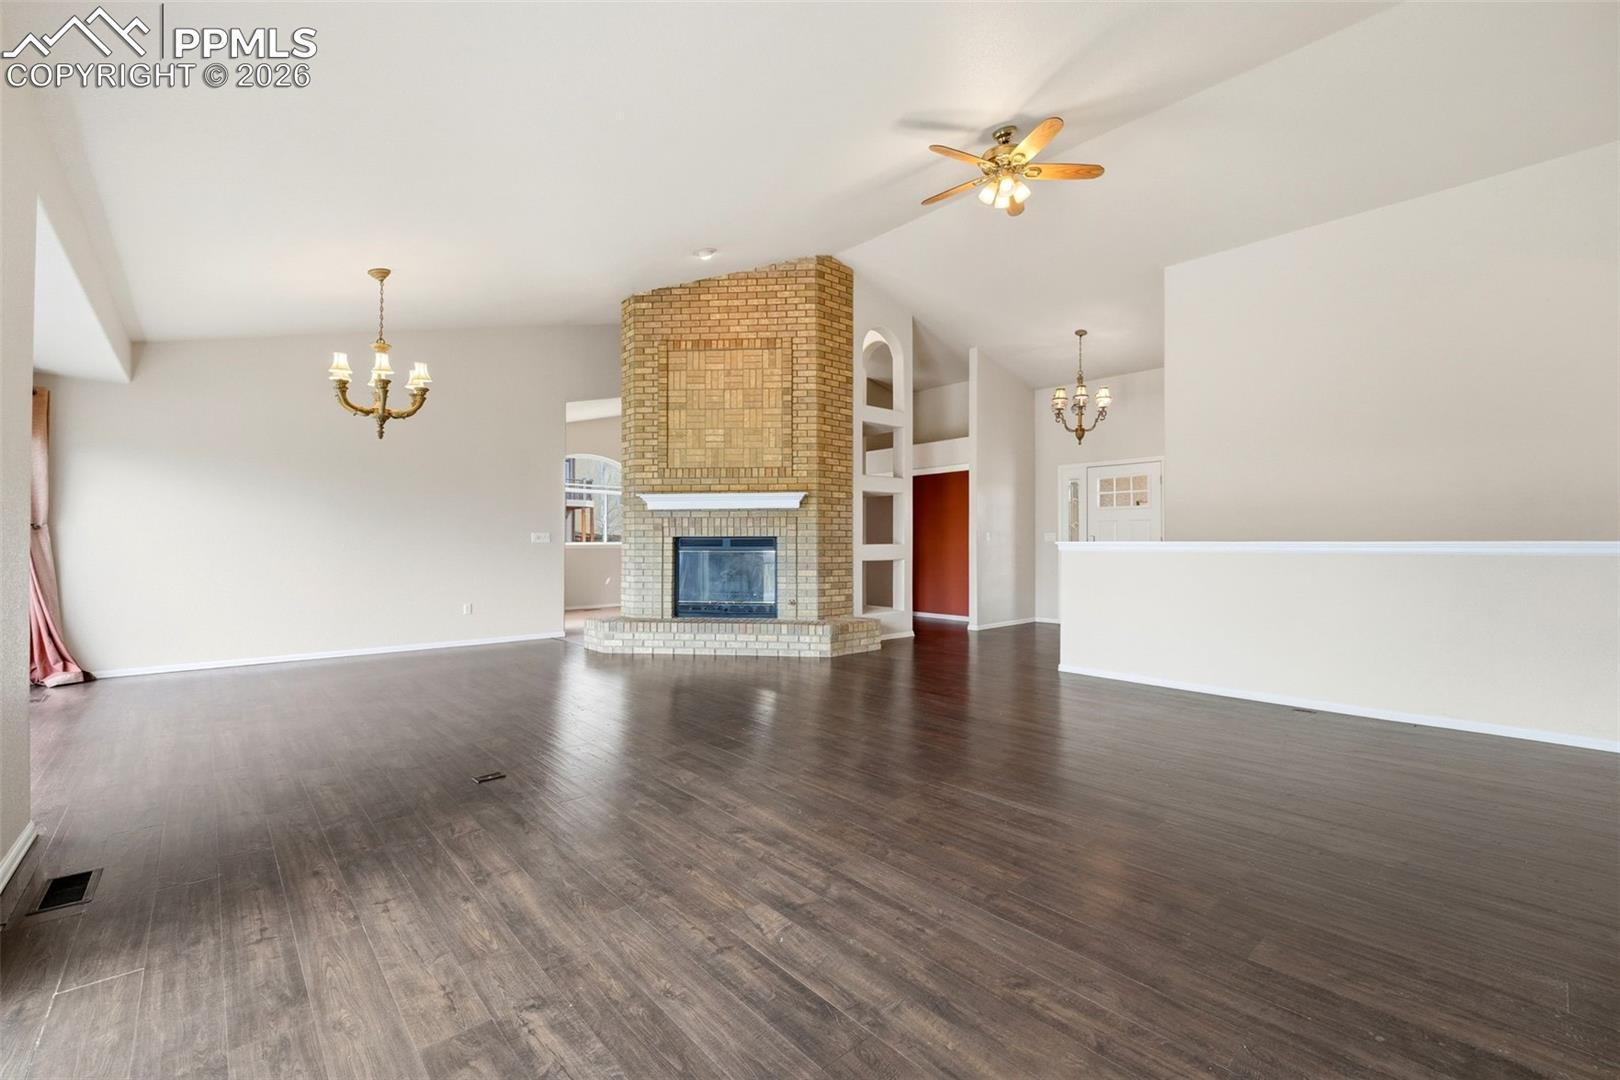
Vaulted living room with dark wood flooring, brick fireplace, and sliding glass doors.
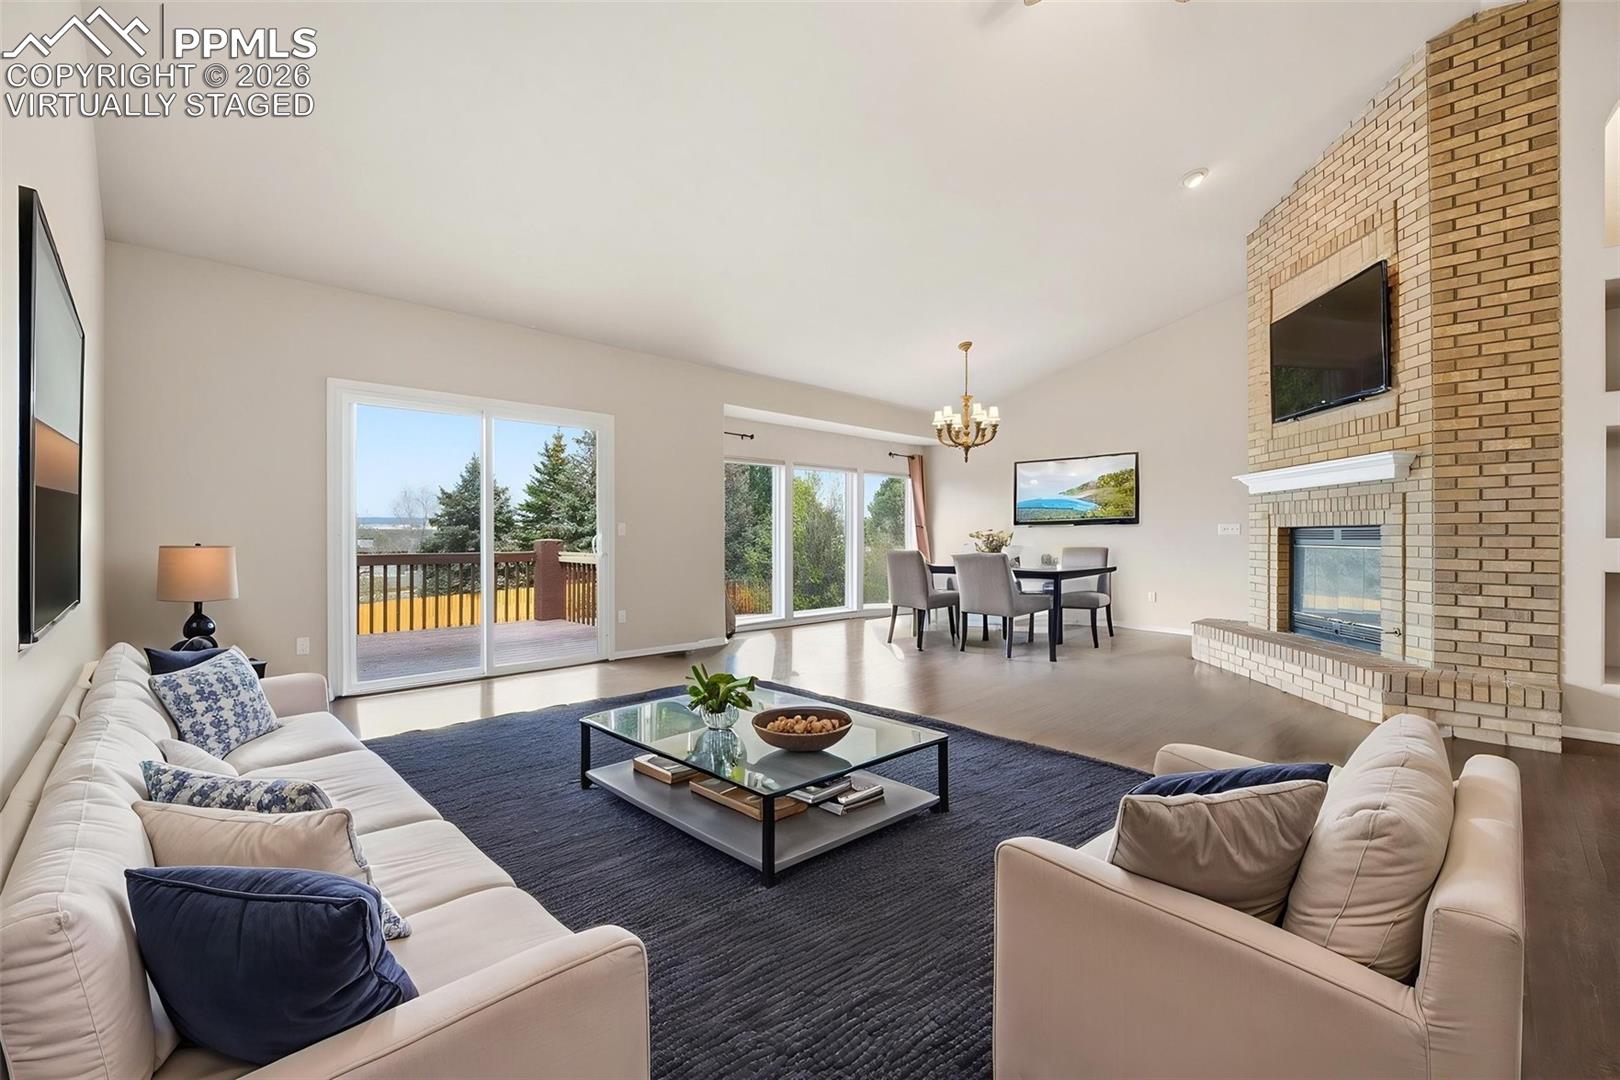
Virtually staged living room with a brick fireplace, dining area, and sliding doors to a deck.
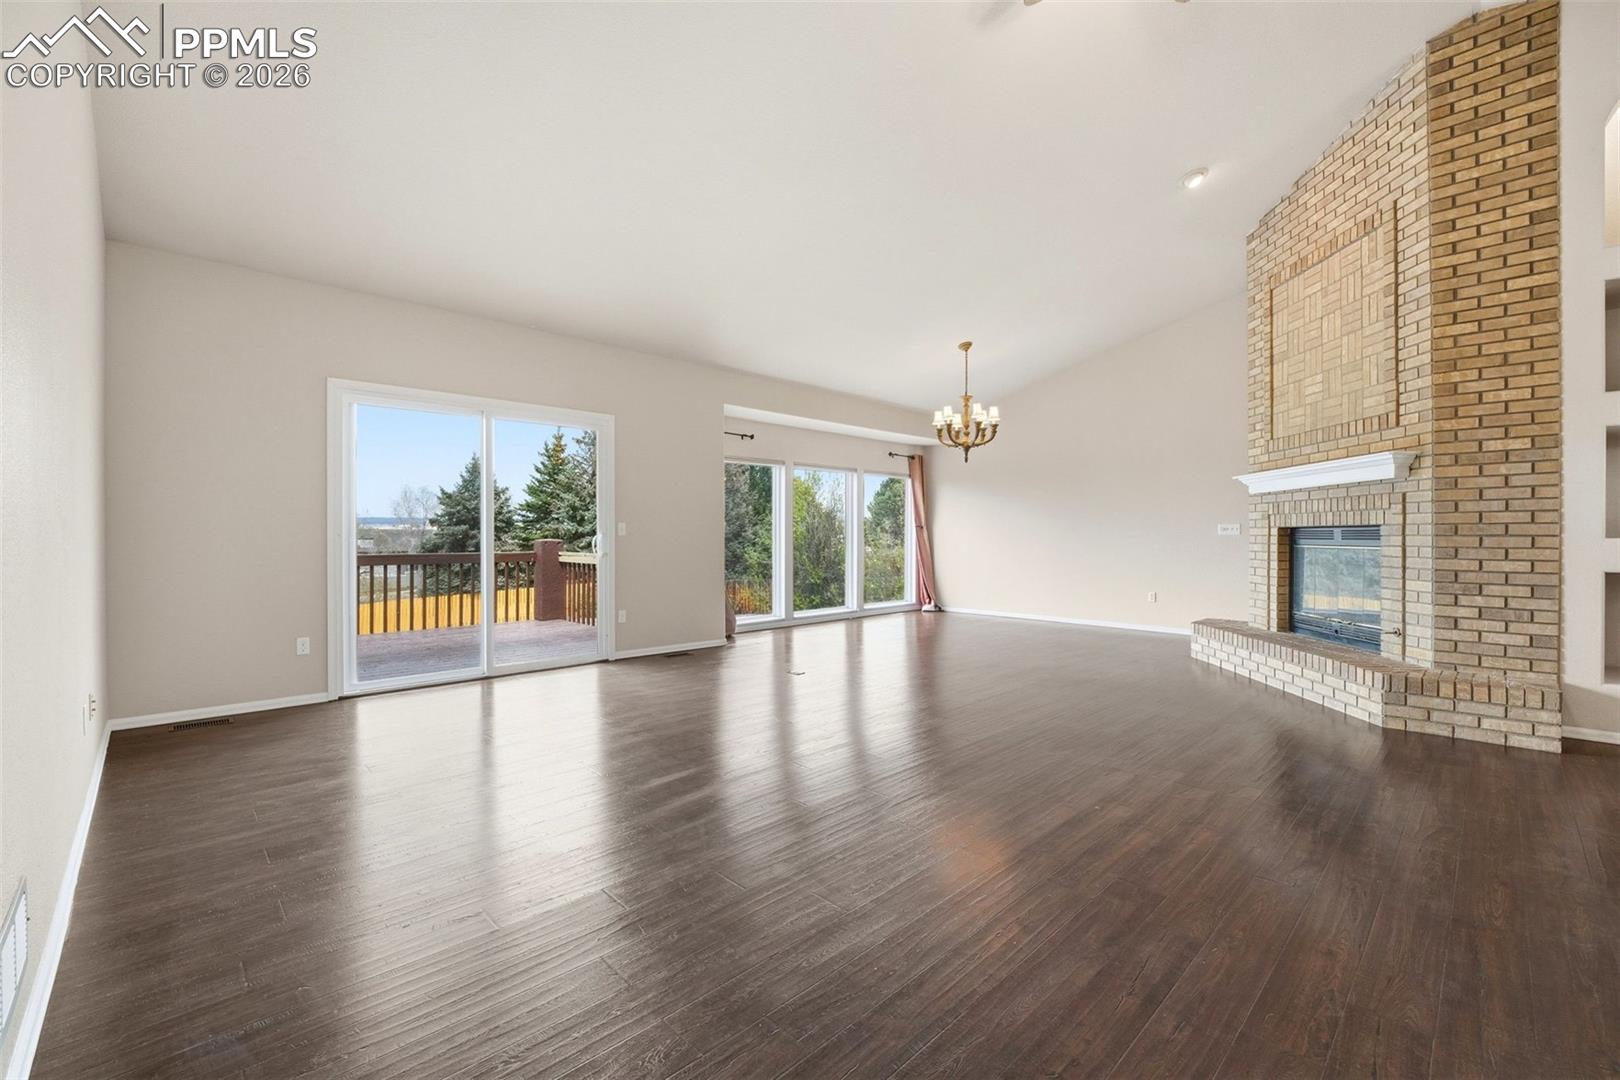
Empty living room with dark wood floors, a brick fireplace, and sliding doors to a deck.
Open living room with a brick fireplace, dark wood flooring, and ceiling fan.
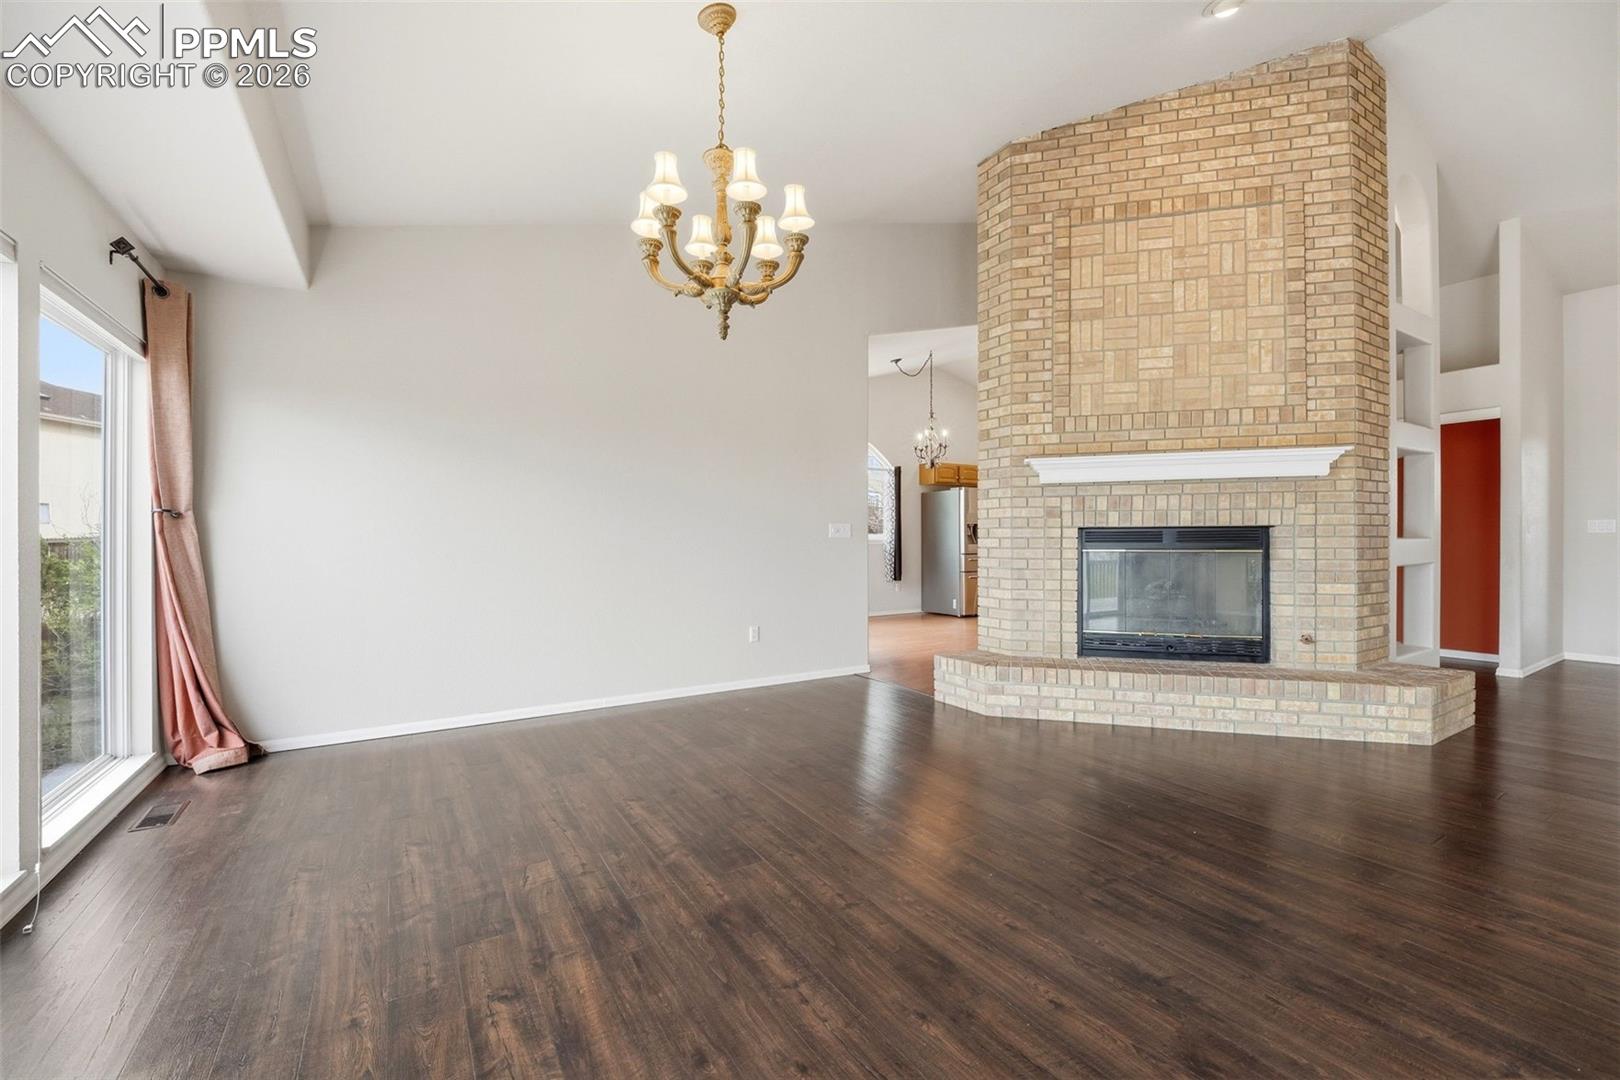
Living room with a floor-to-ceiling brick fireplace, chandelier, and dark wood flooring.
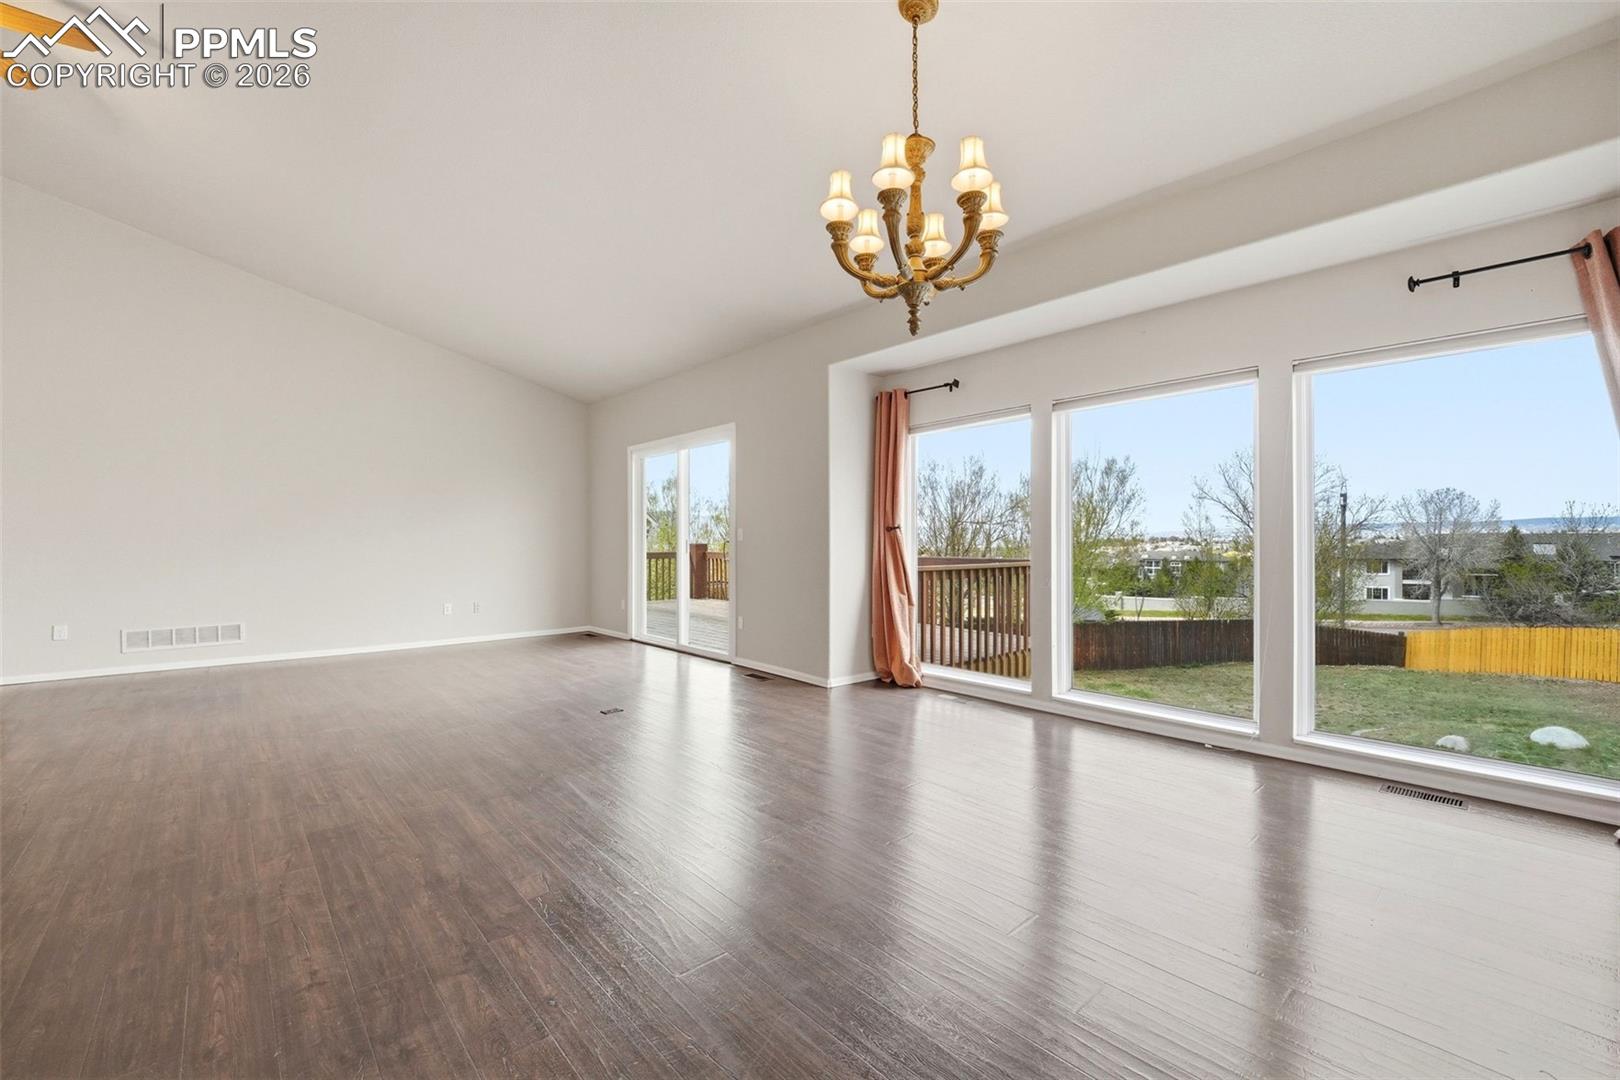
Empty living room with dark wood floors, chandelier, and large windows overlooking a deck and backyard.
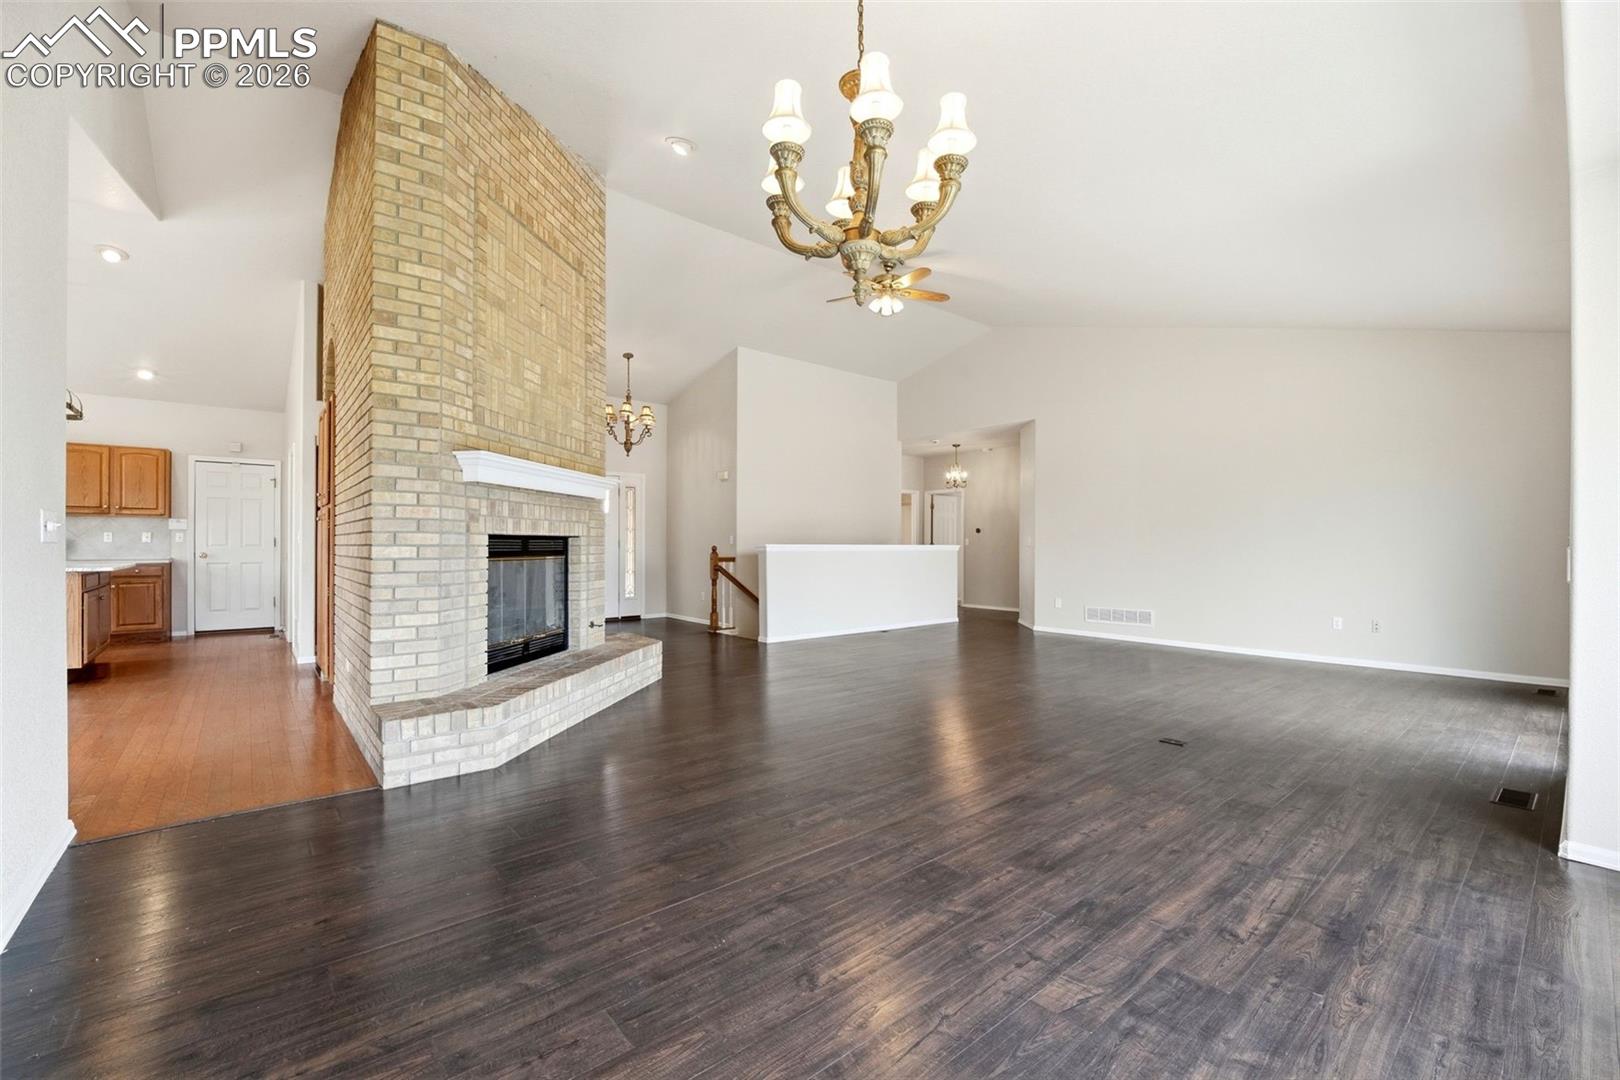
Open living room with a tall brick fireplace and dark wood floors.
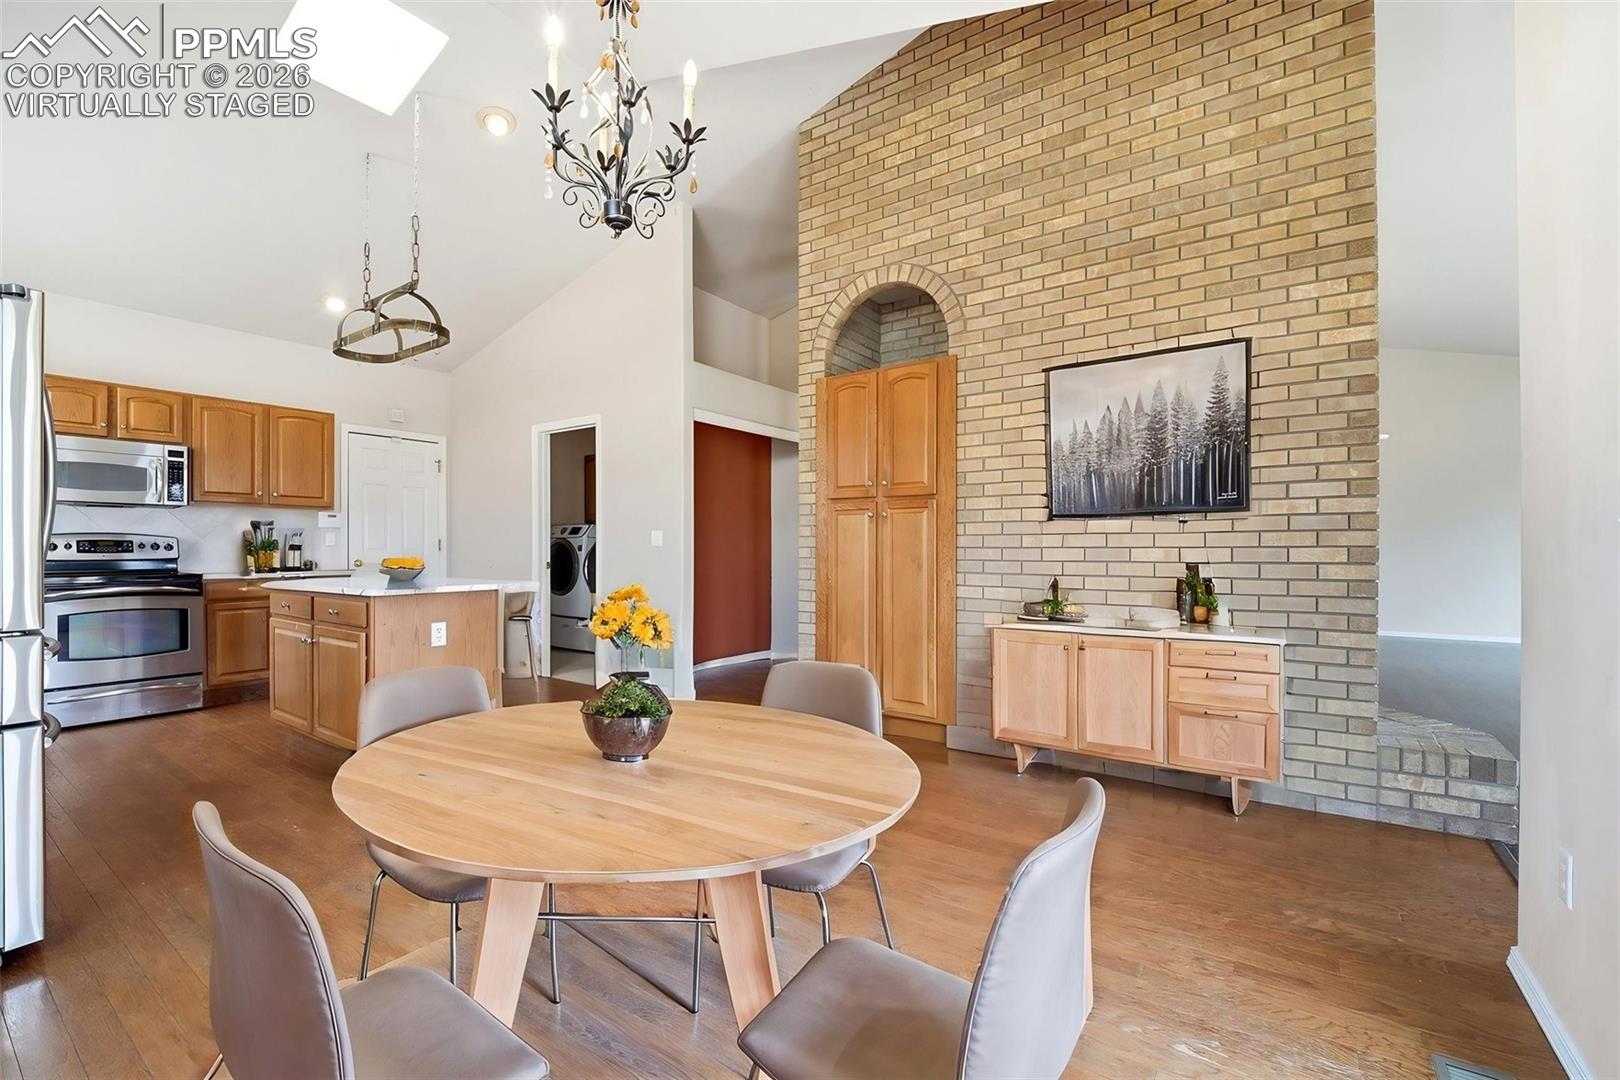
Dining area with a round table beside a kitchen and tall brick fireplace wall.
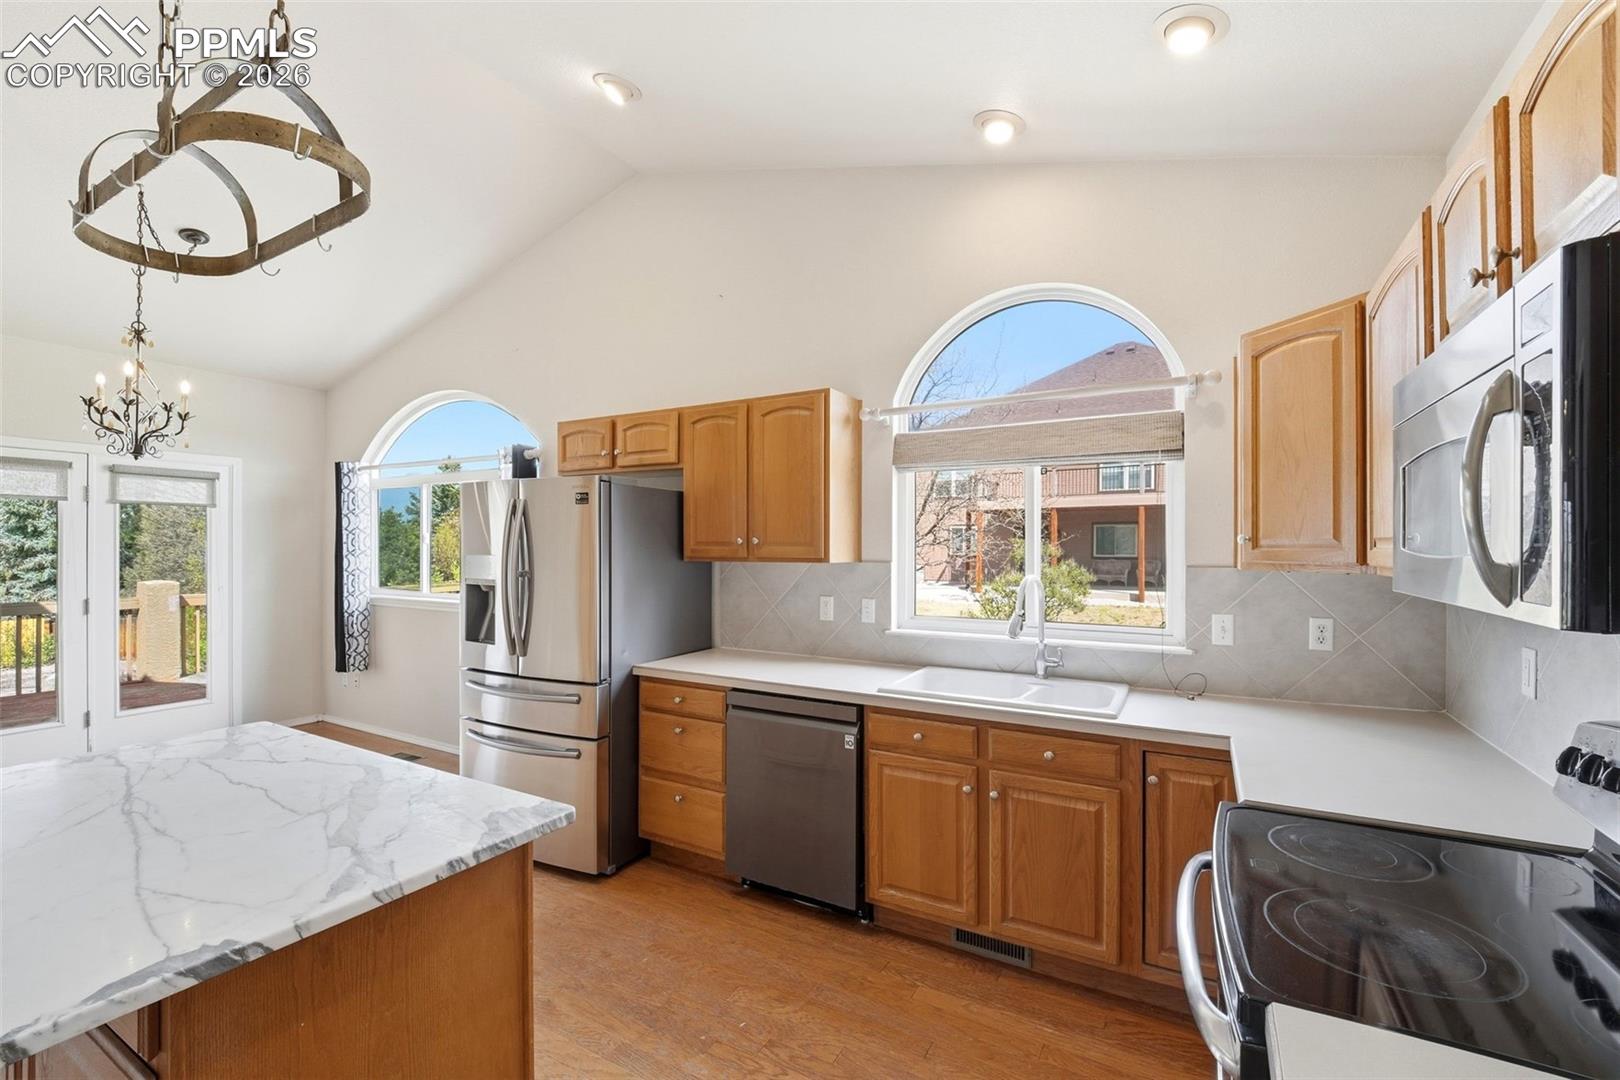
Kitchen with wood cabinets, stainless steel appliances, a marble-patterned island, and arched windows.
Kitchen with warm wood cabinets, stainless steel appliances, and a large marble-look island.
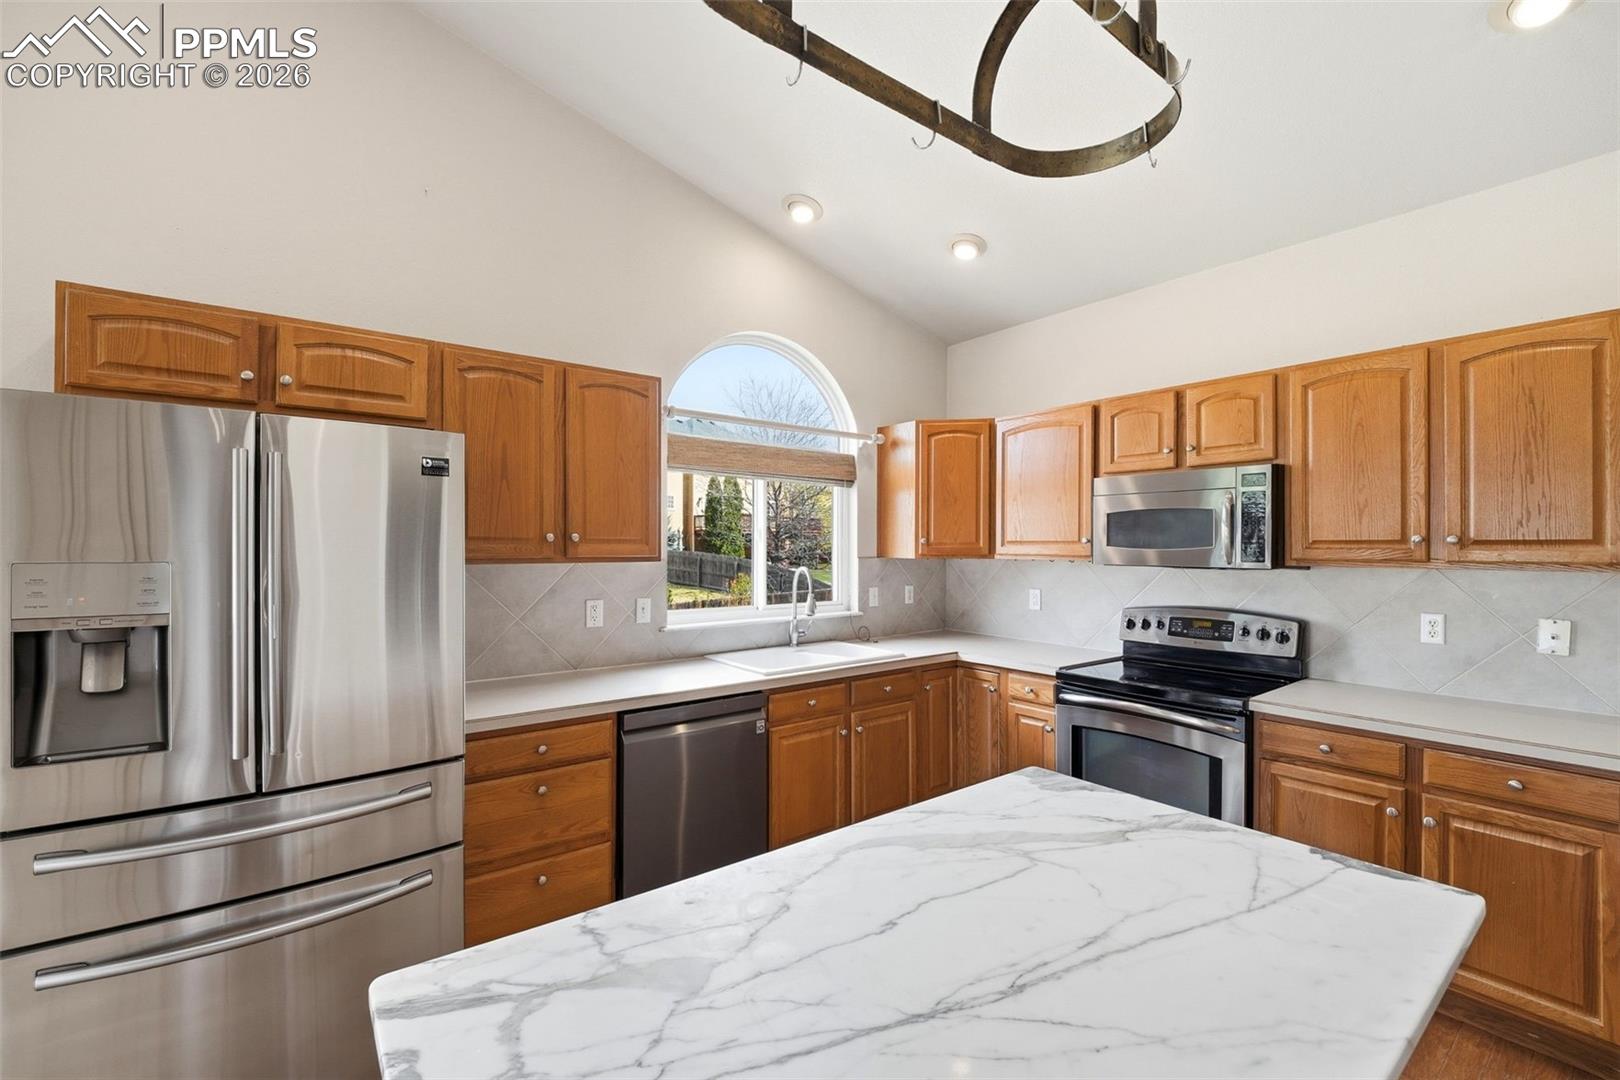
Kitchen with oak cabinets, stainless steel appliances, and an arched window above the sink.
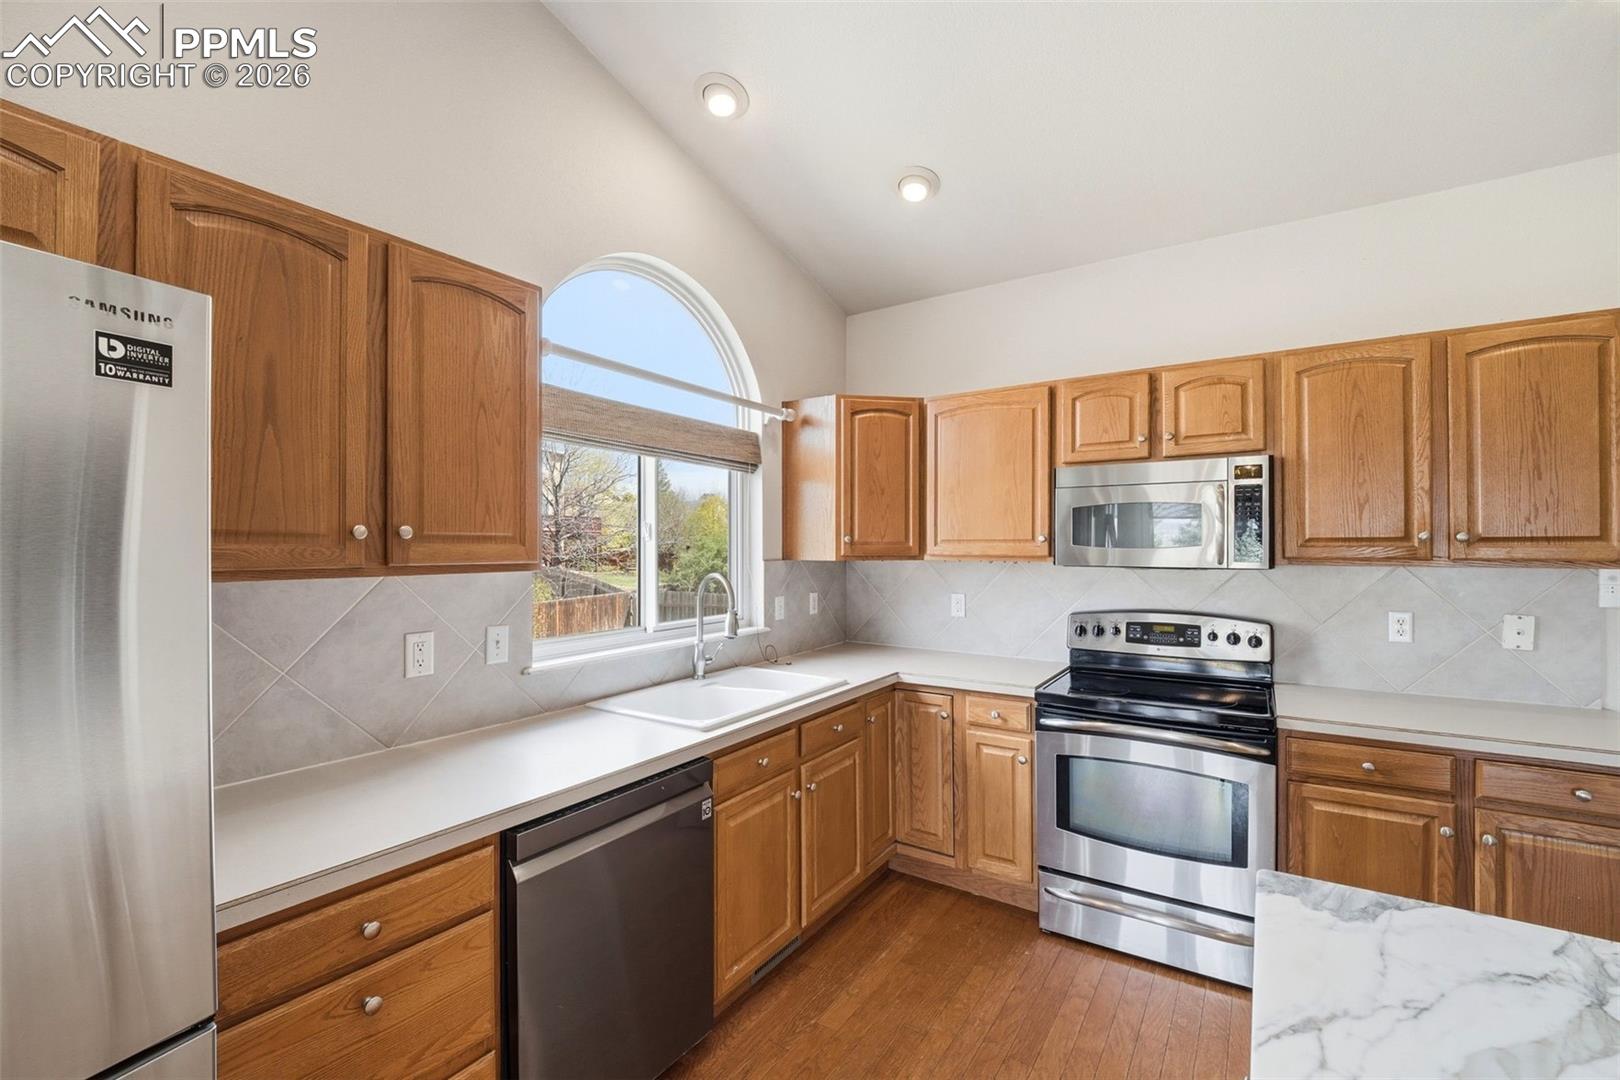
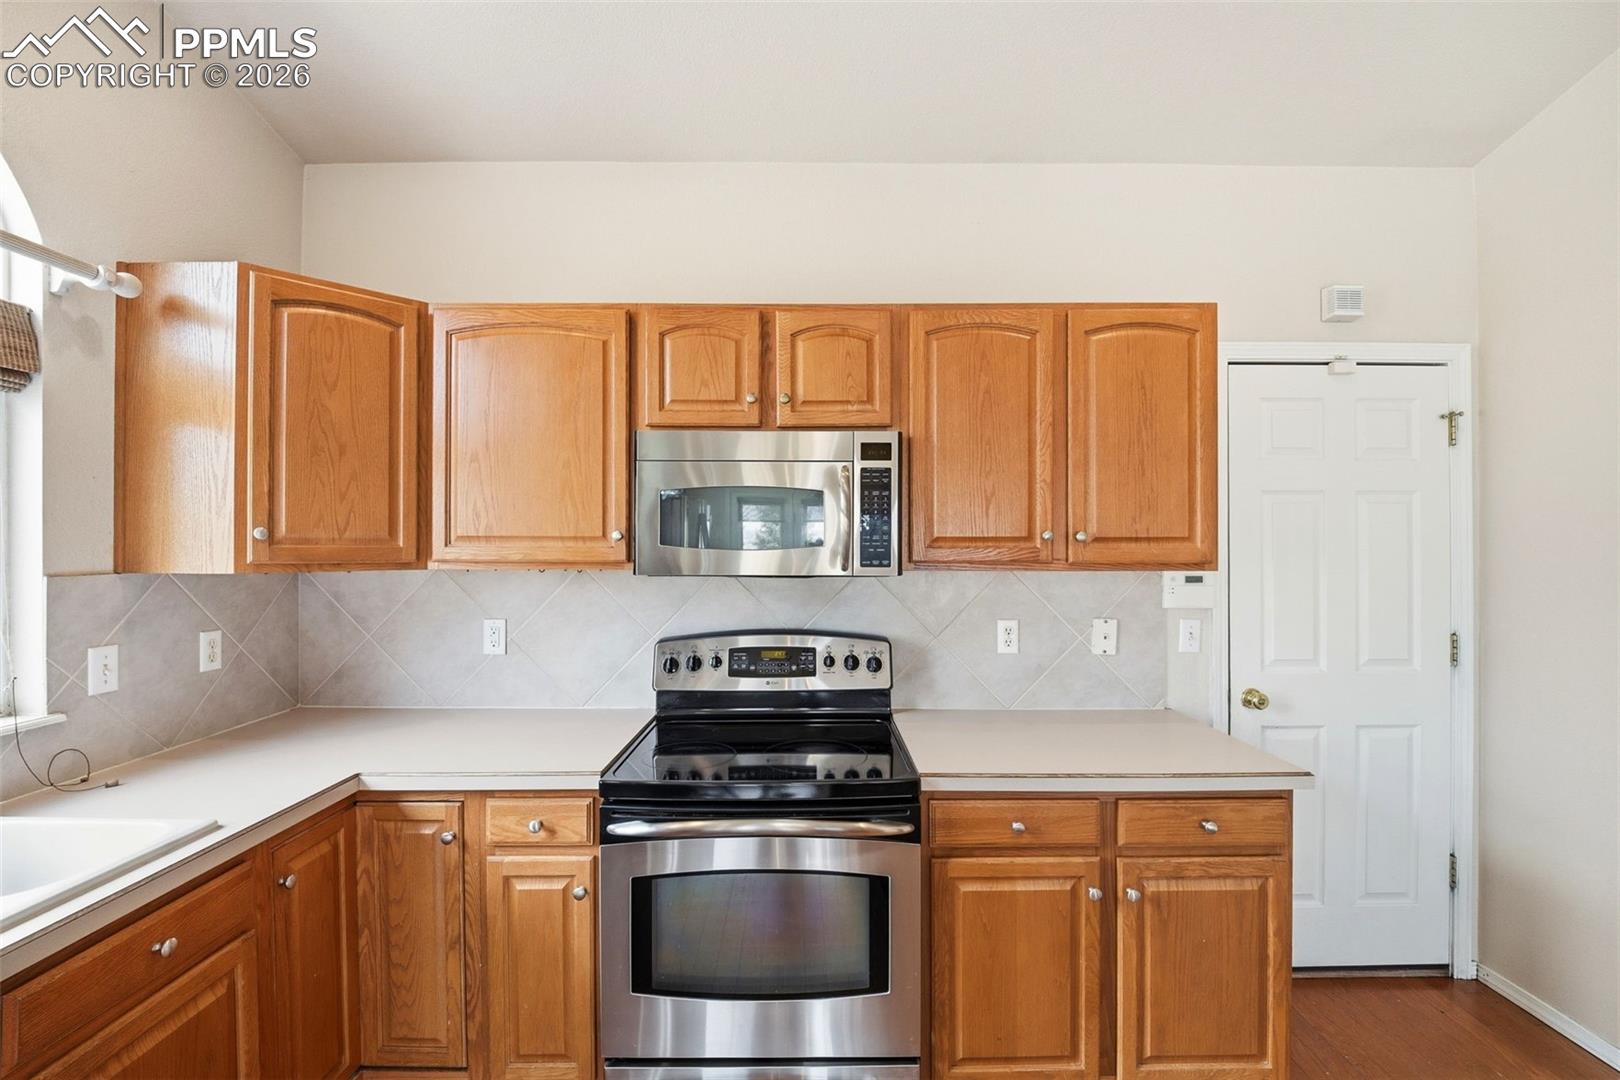
Kitchen with oak cabinets, tiled backsplash, and stainless-steel appliances.
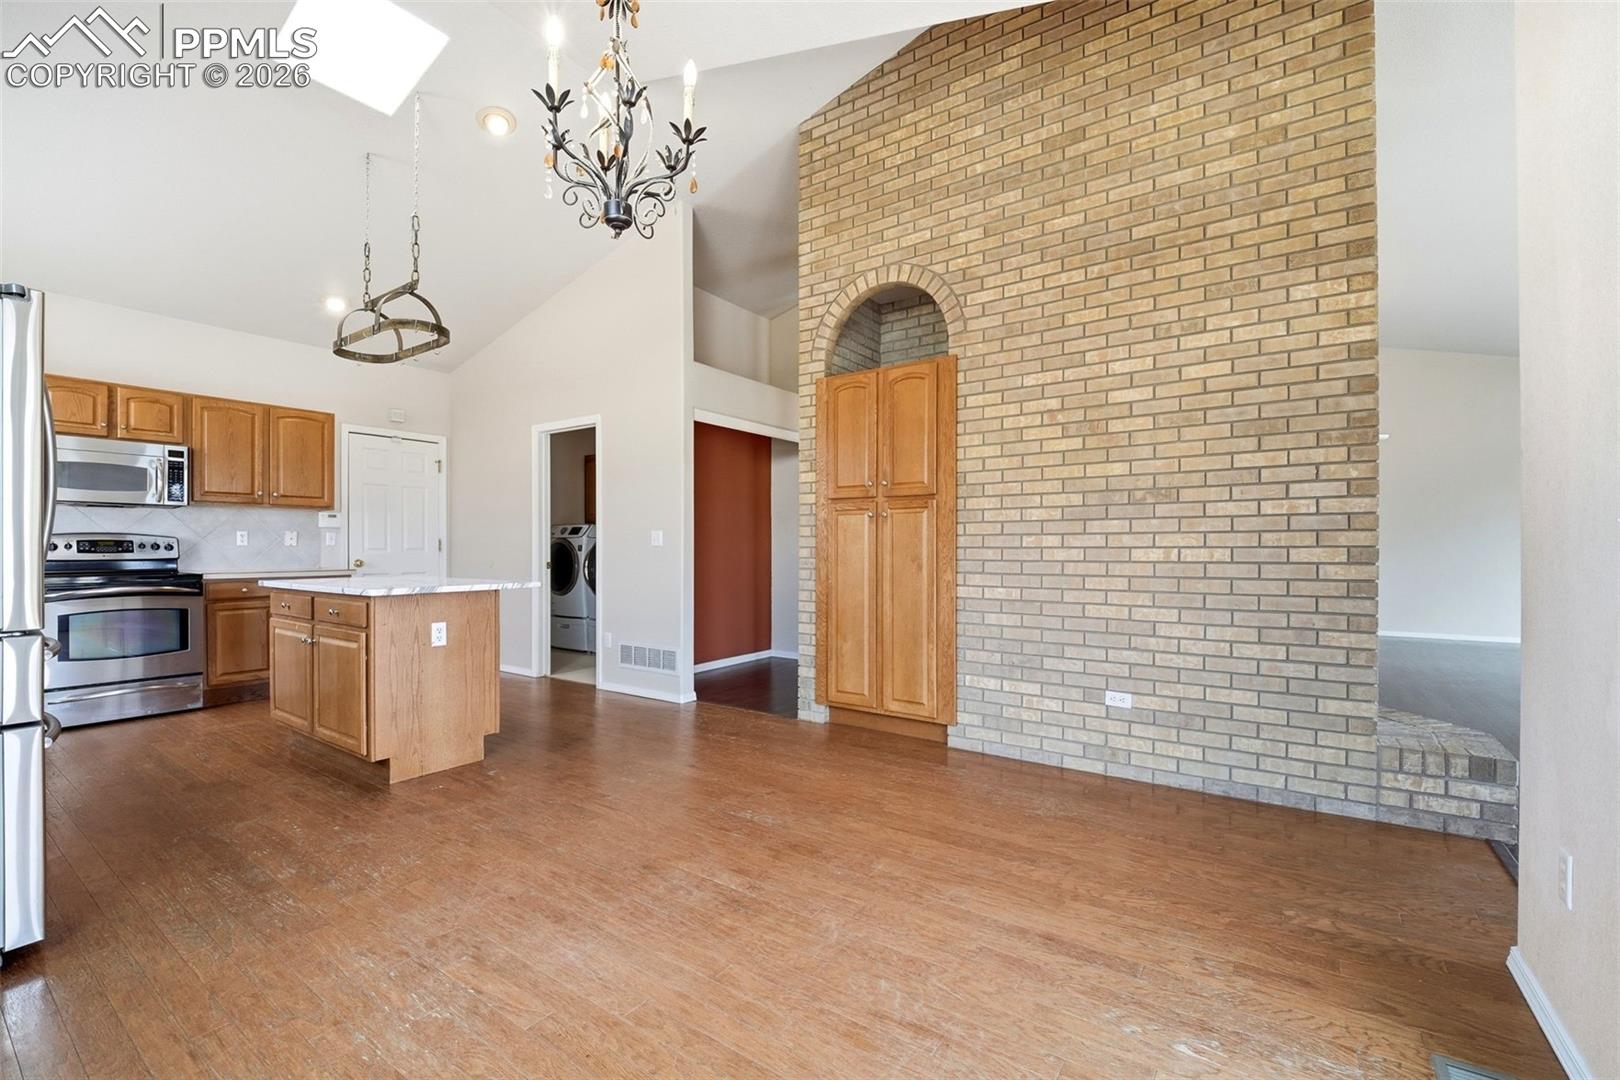
Open kitchen and dining area with a brick fireplace wall, wood cabinetry, and vaulted ceiling.
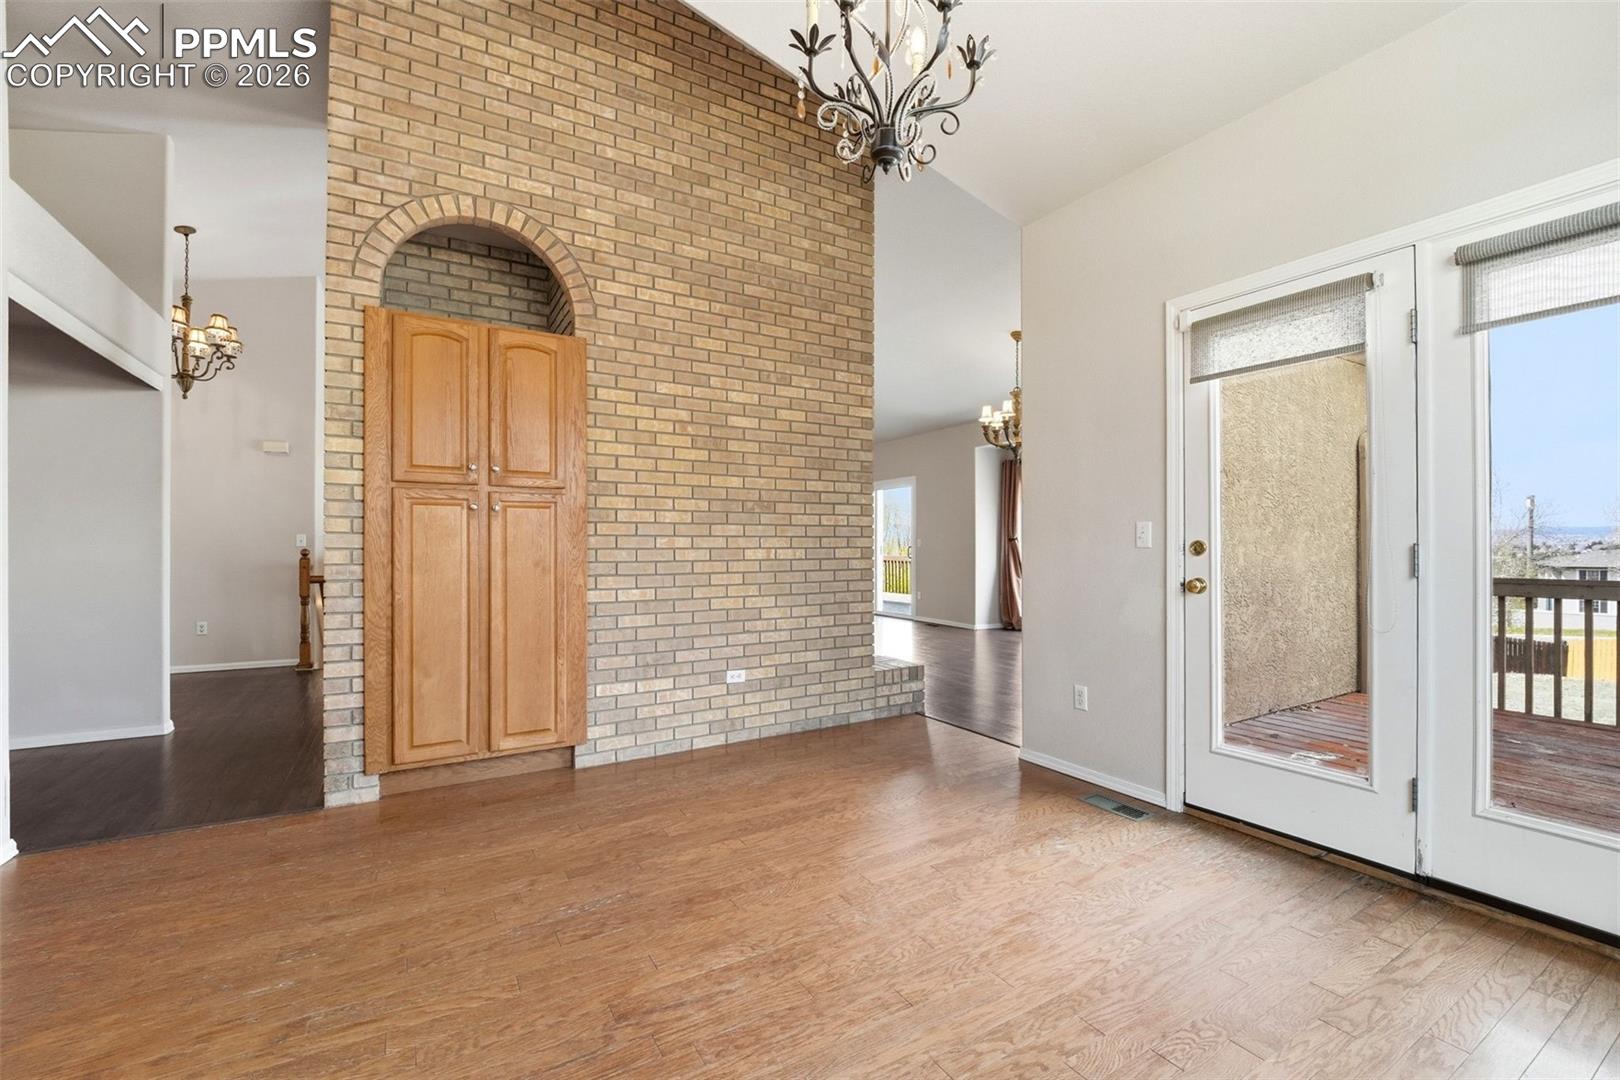
Open interior with a tall brick wall, built-in wooden cabinet, hardwood floors, and patio doors.
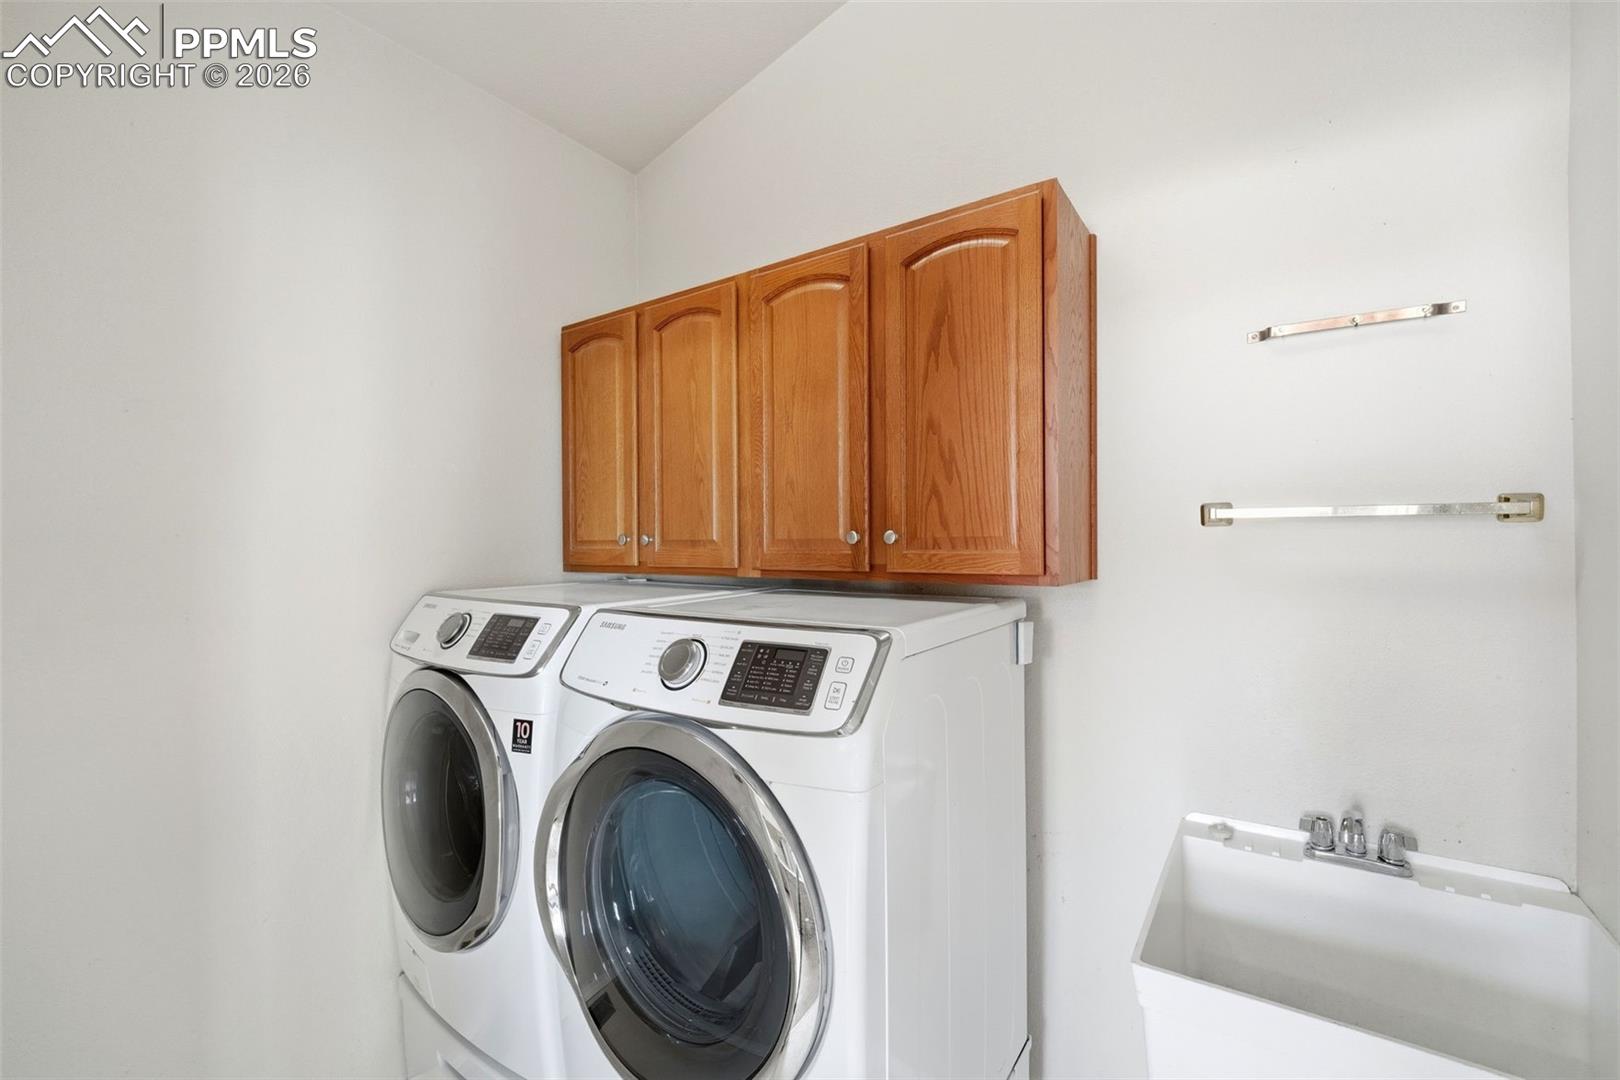
Laundry room with front-loading washer and dryer beneath wood cabinets, beside a utility sink.
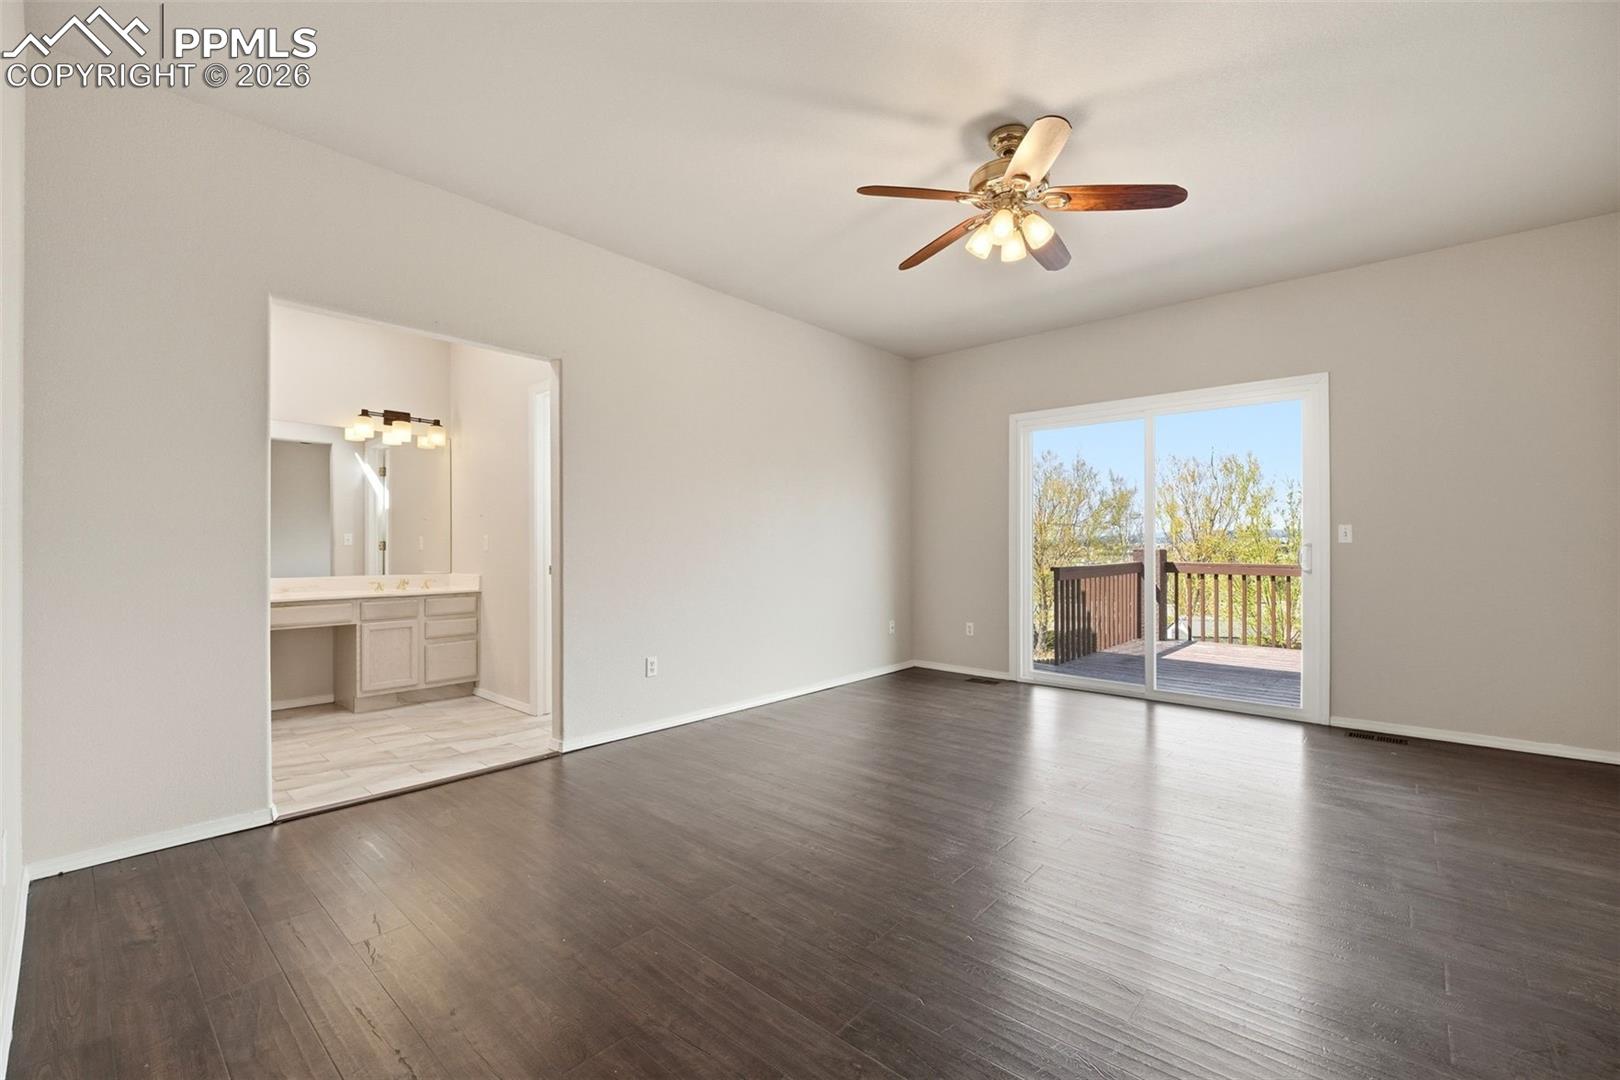
Empty bedroom with dark flooring, a ceiling fan, and sliding doors to a deck.
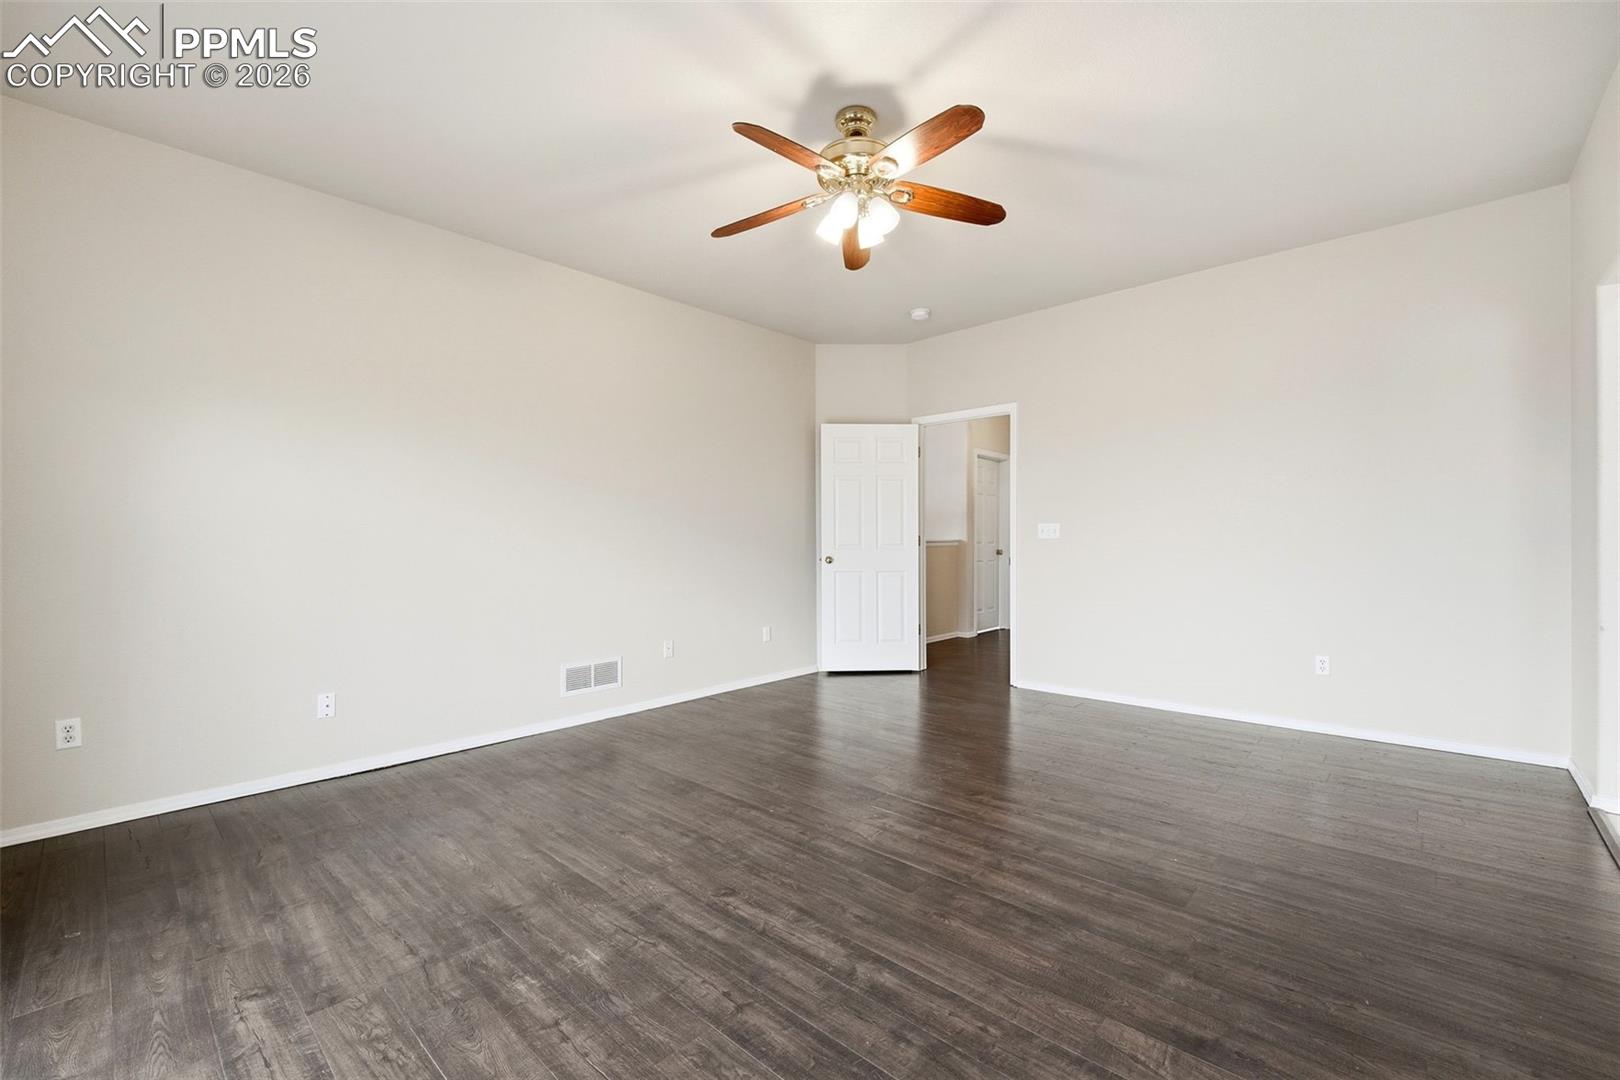
Empty room with dark wood-look flooring and a ceiling fan.
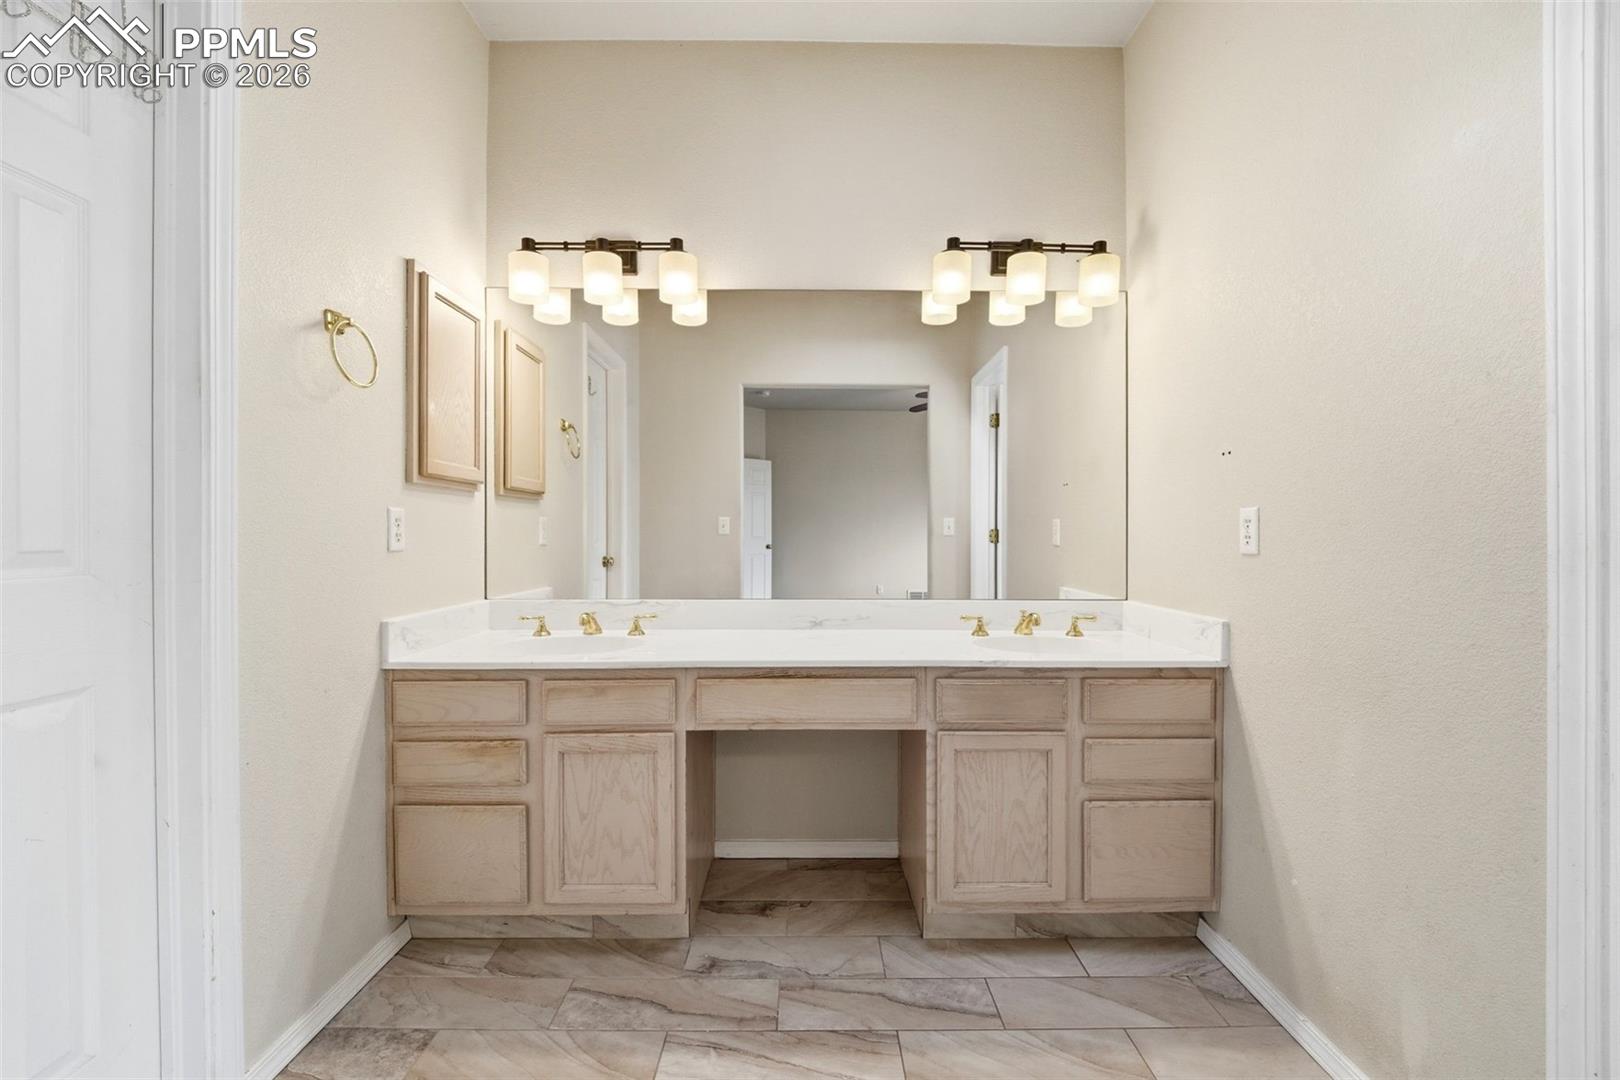
Bathroom with a long double-sink vanity, pale wood cabinets, and a large wall mirror.
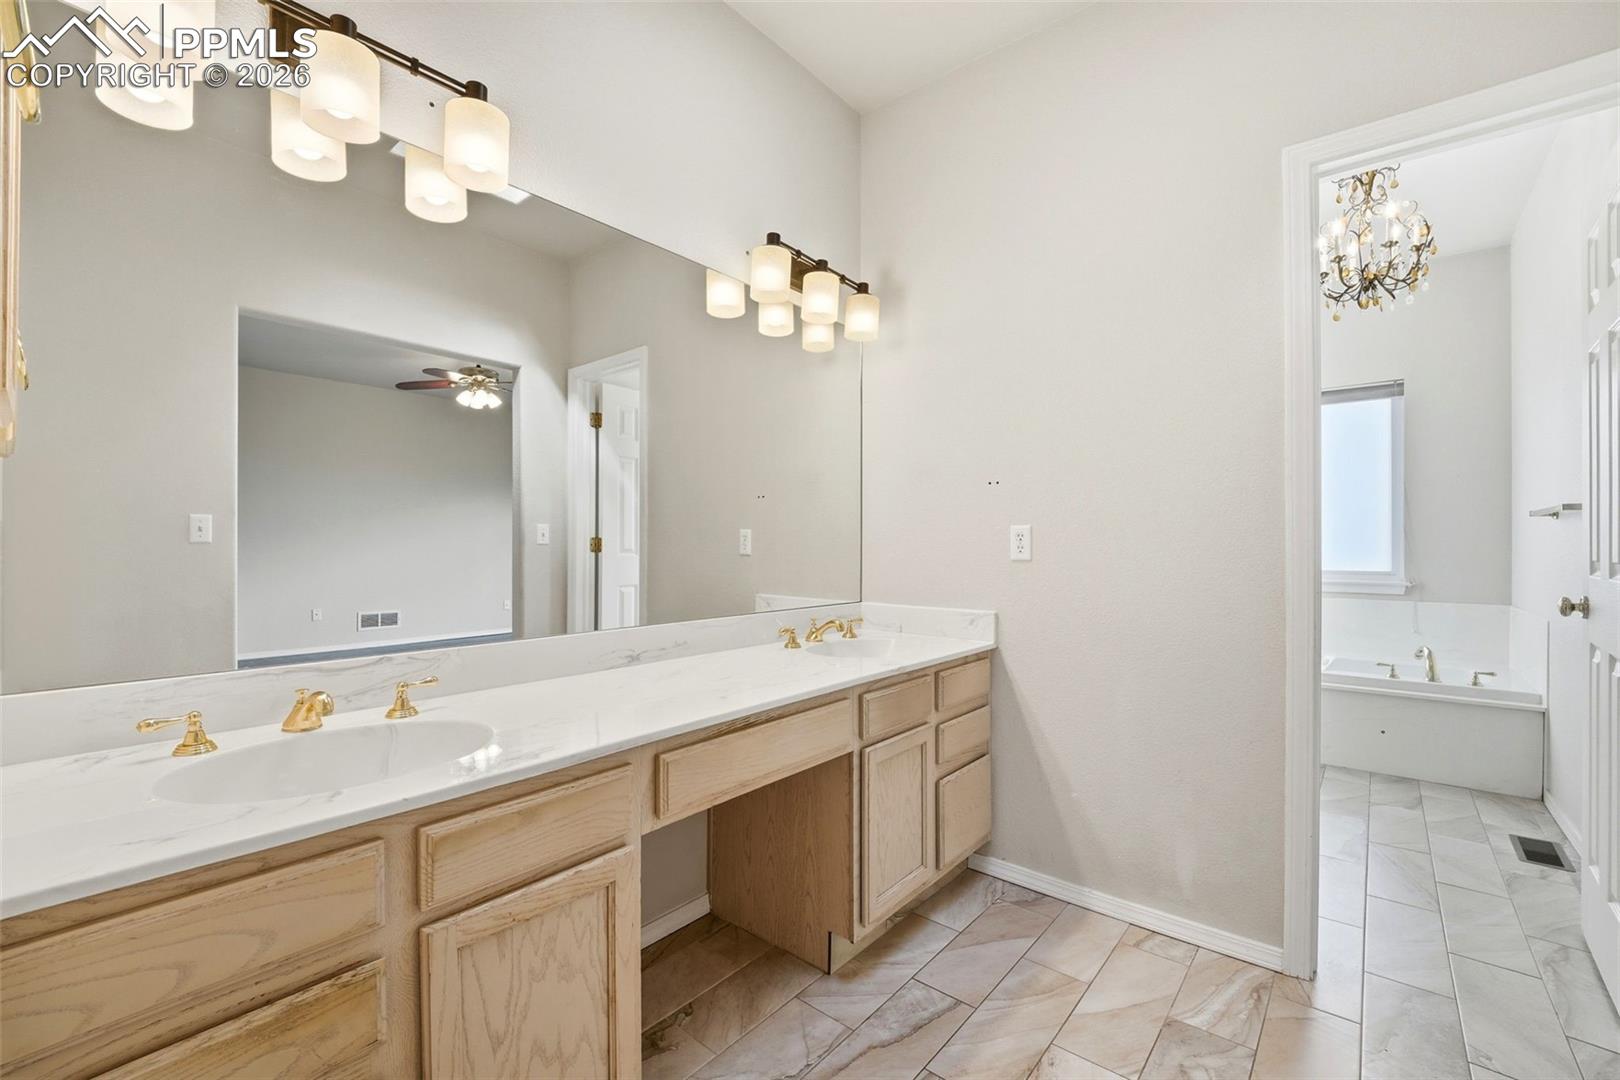
Bathroom vanity with dual sinks, gold faucets, and an adjoining tub beneath a chandelier.
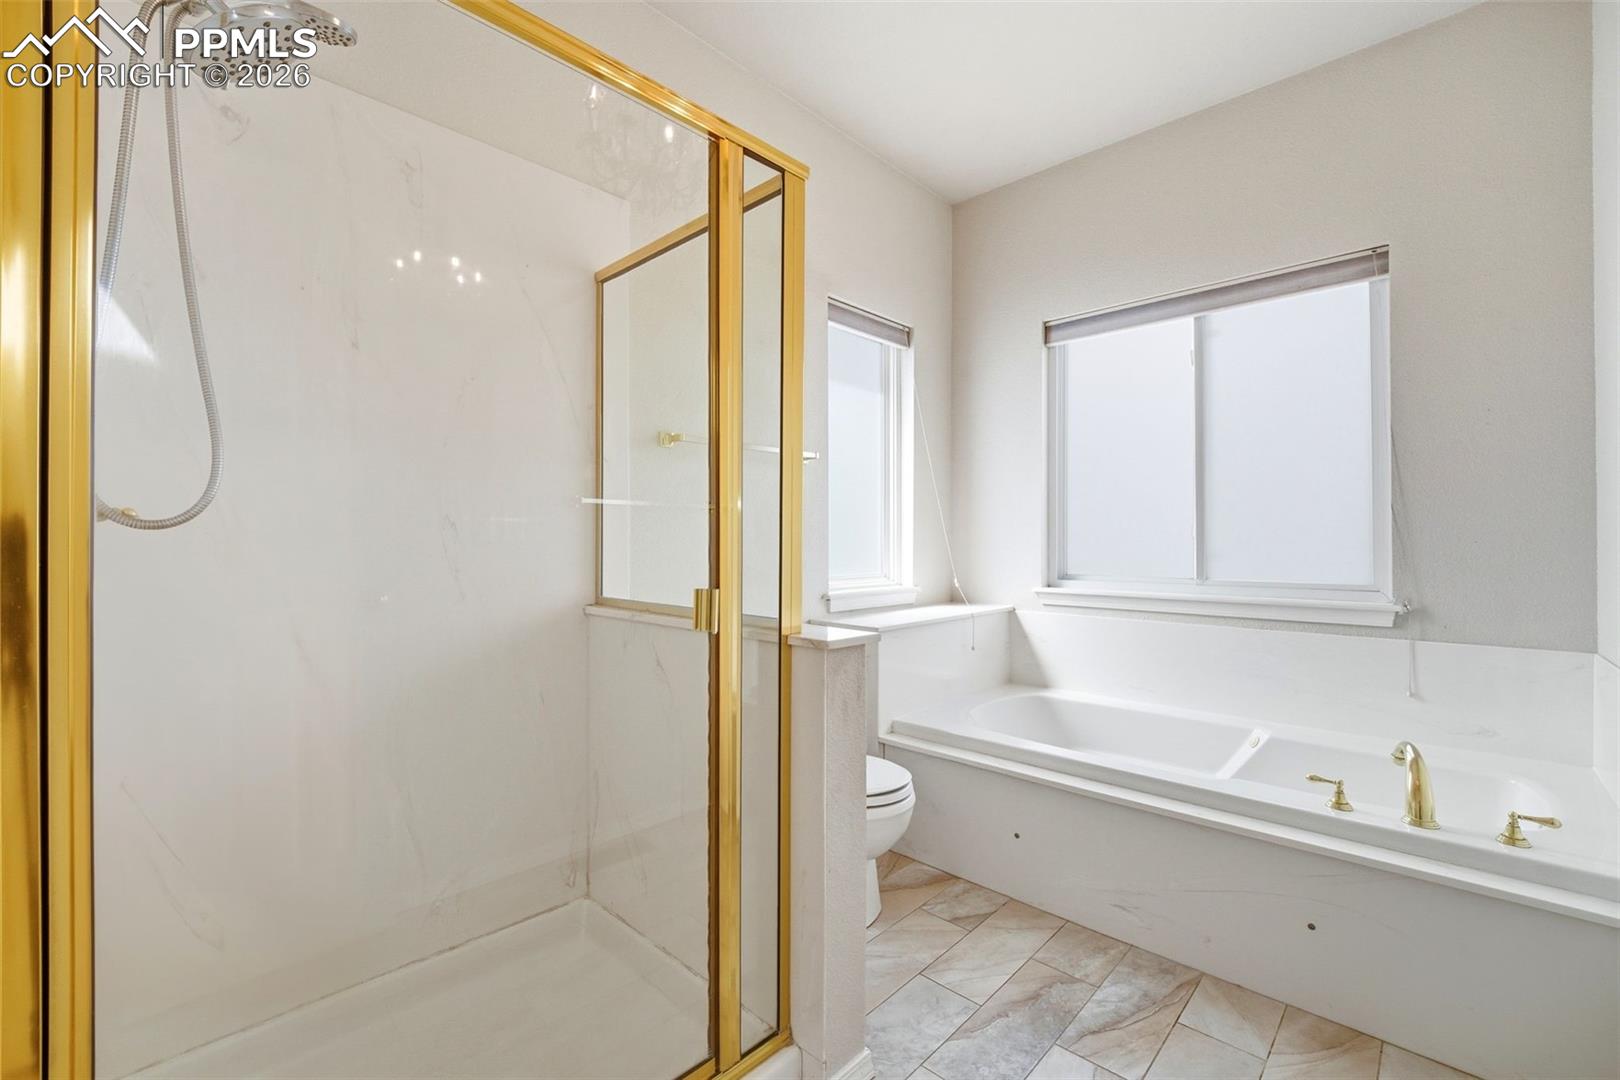
Bathroom with a gold-framed glass shower, soaking tub, and gold-tone fixtures.
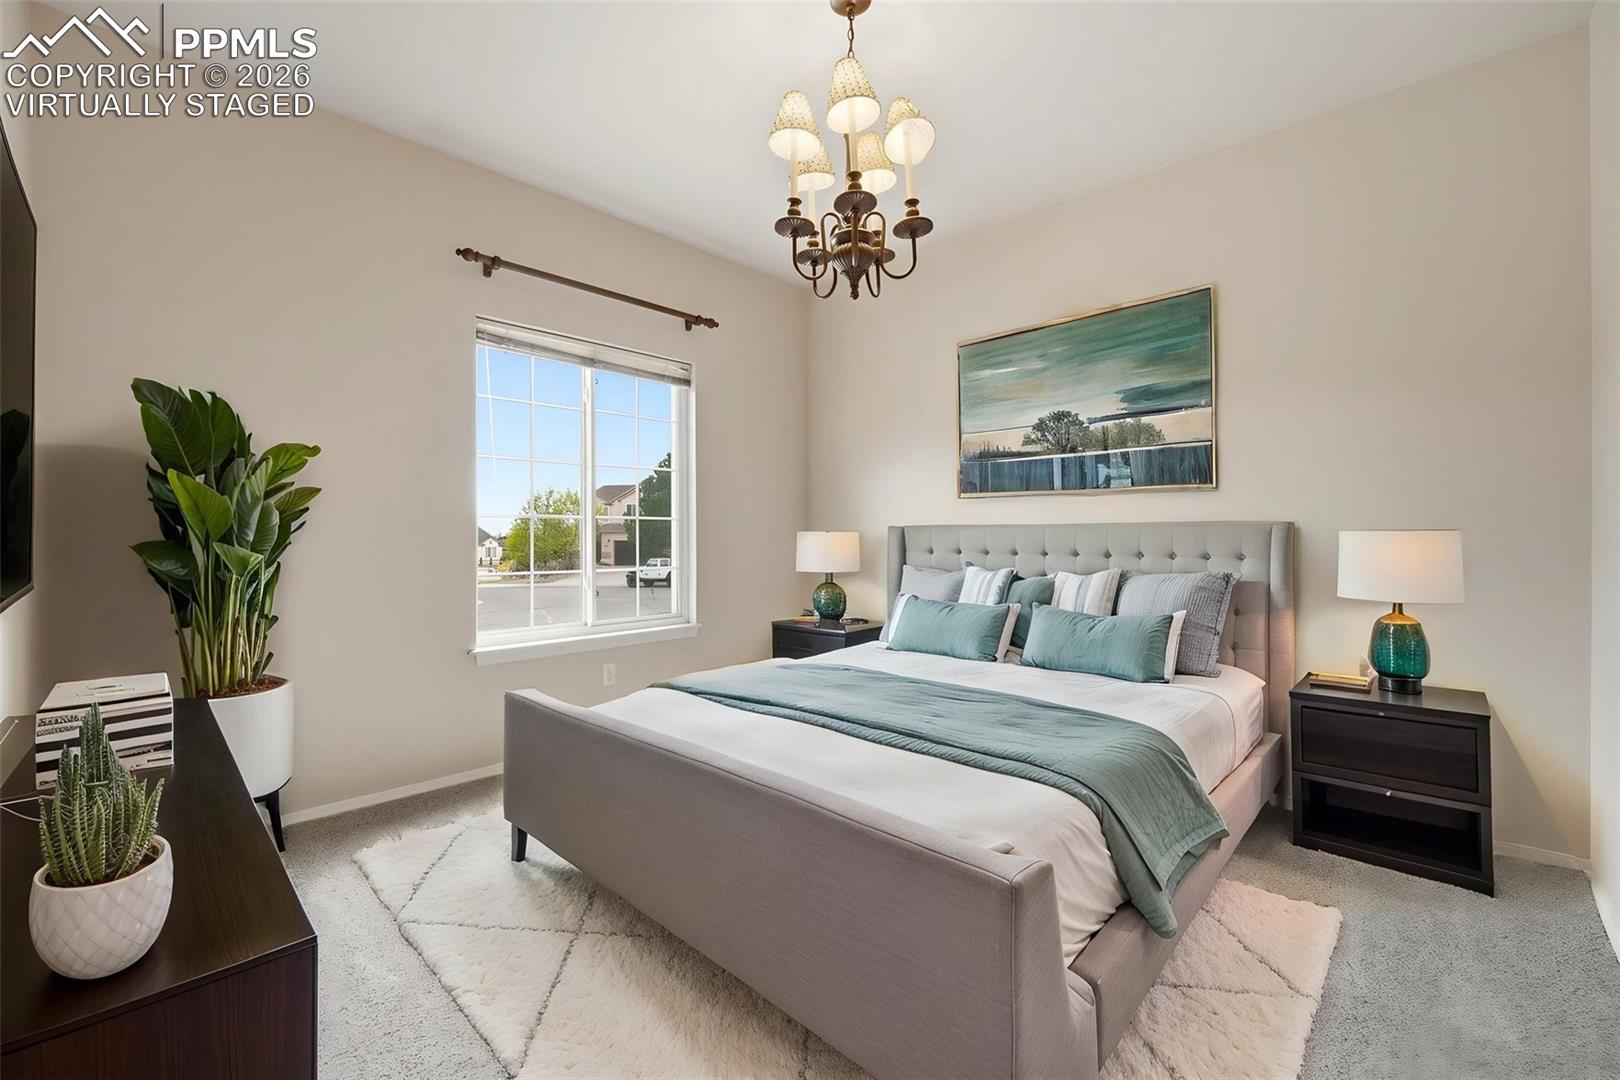
Staged bedroom with a gray upholstered bed, teal bedding, chandelier, and large window.
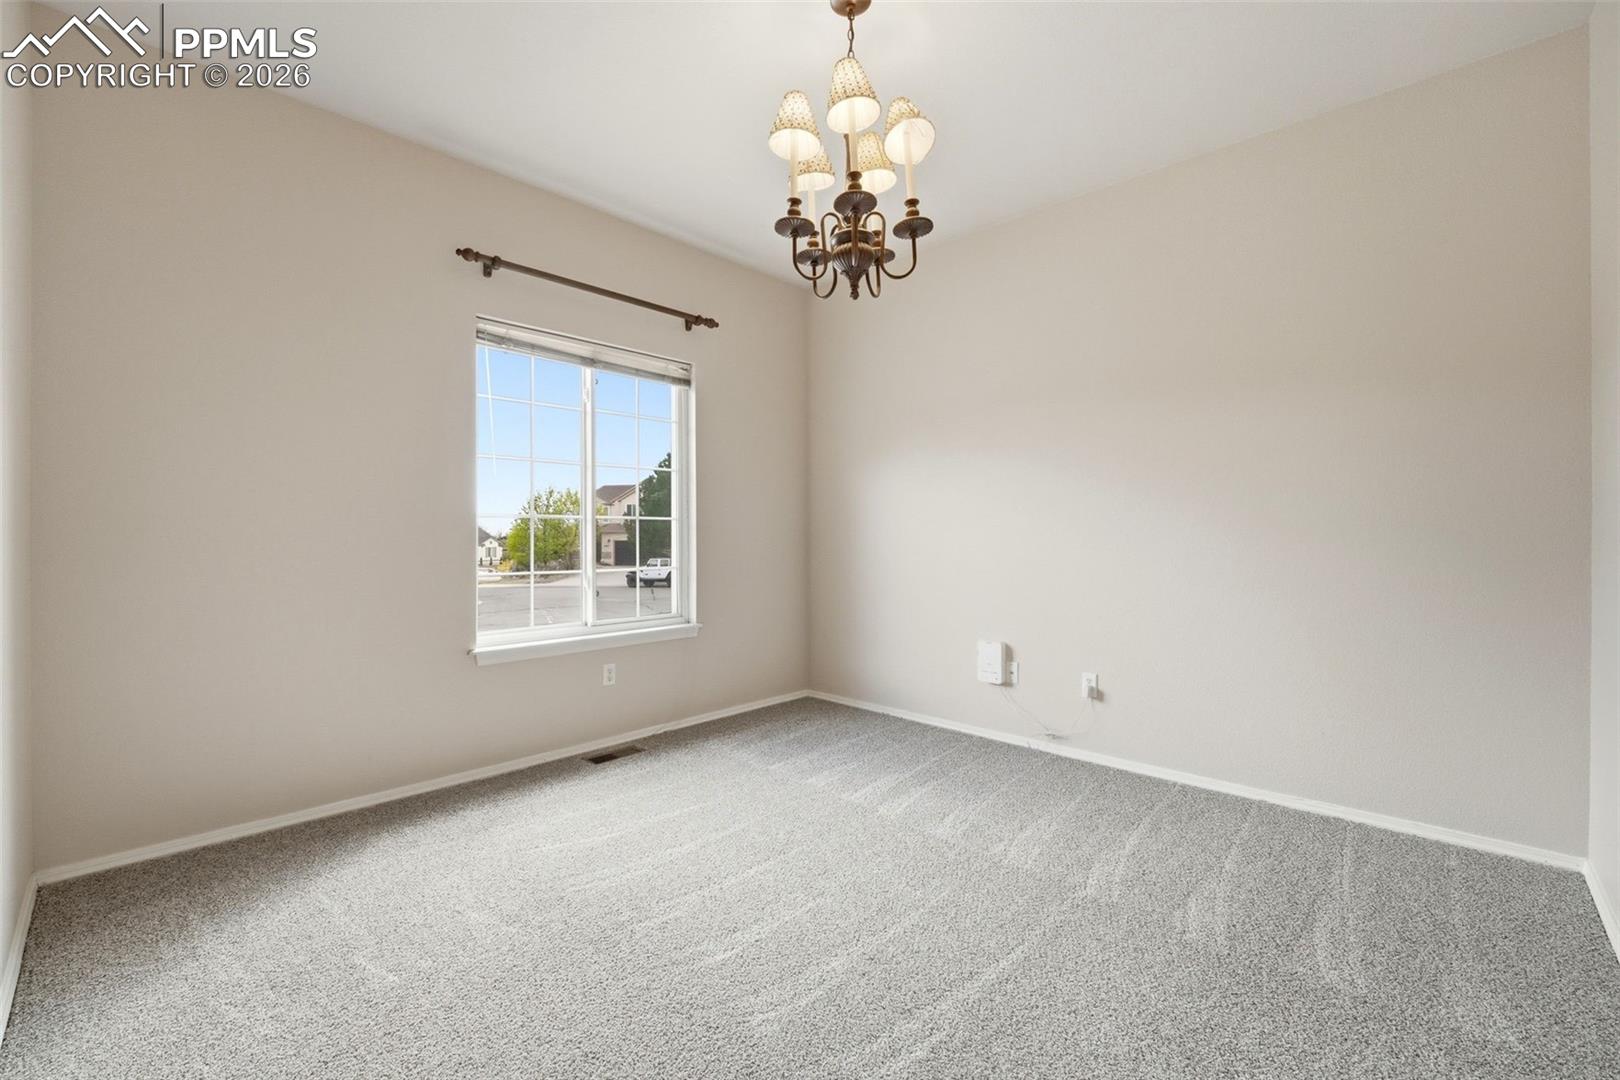
Empty carpeted room with a window and ornate chandelier.
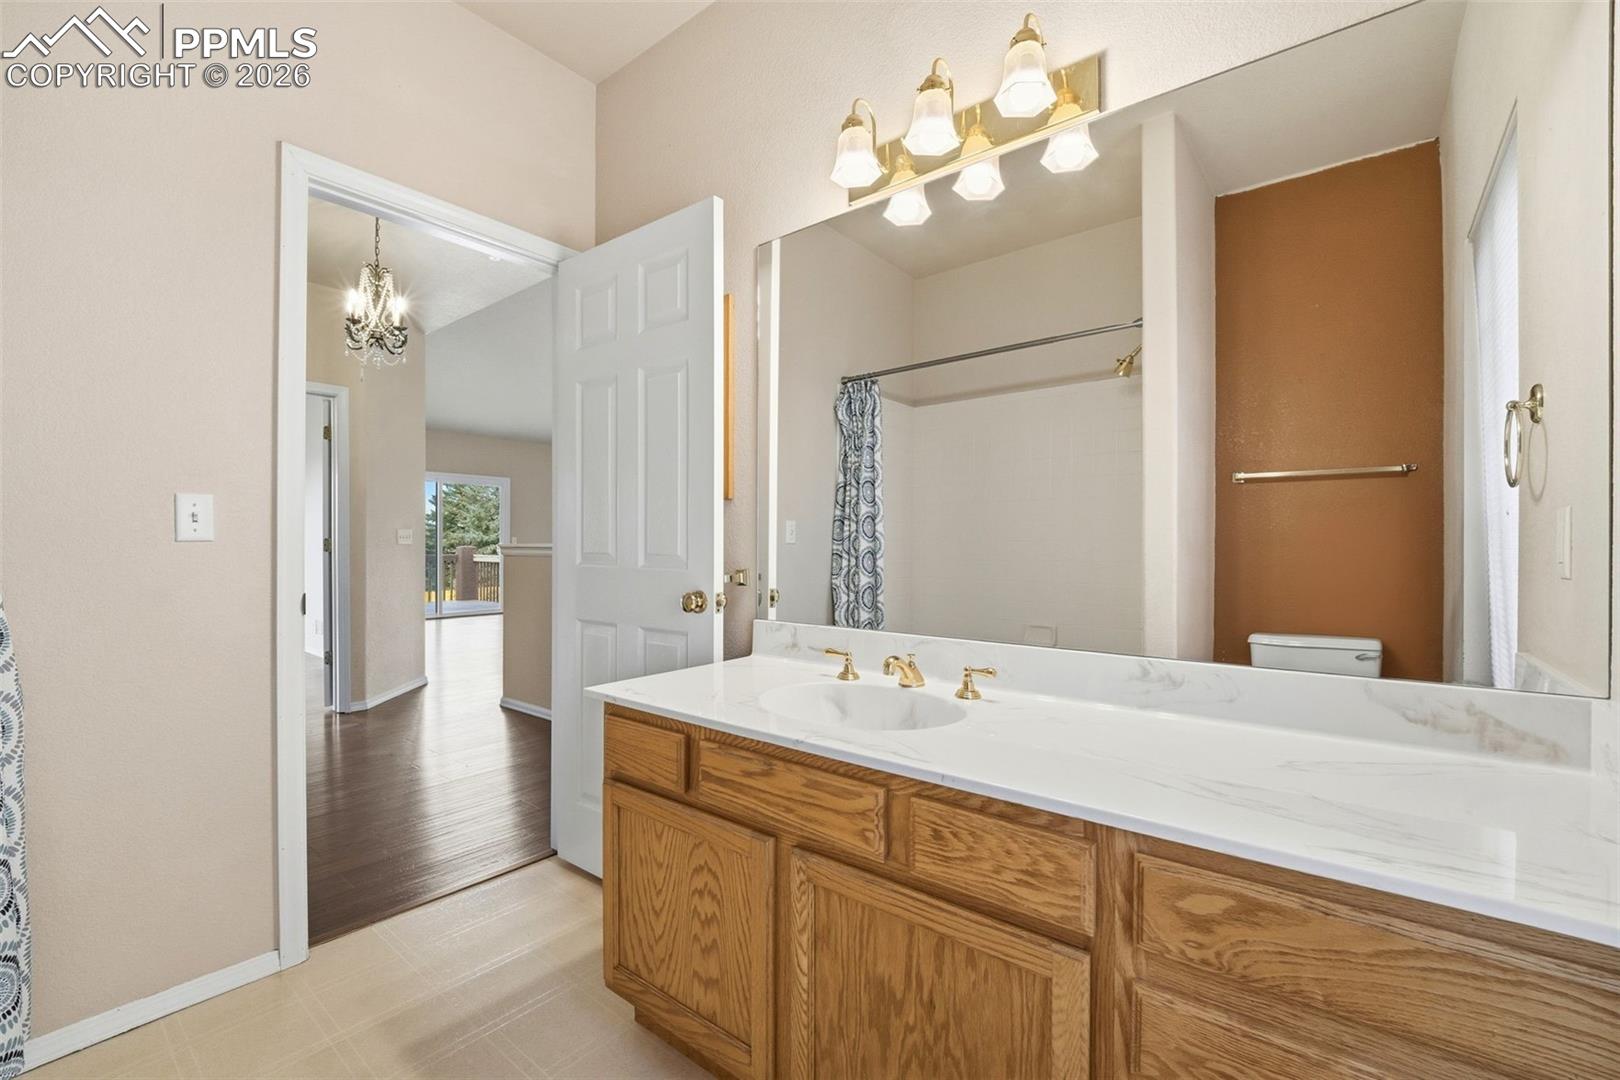
Bathroom with a long wood vanity, marble-look counter, and tub-shower behind a patterned curtain.
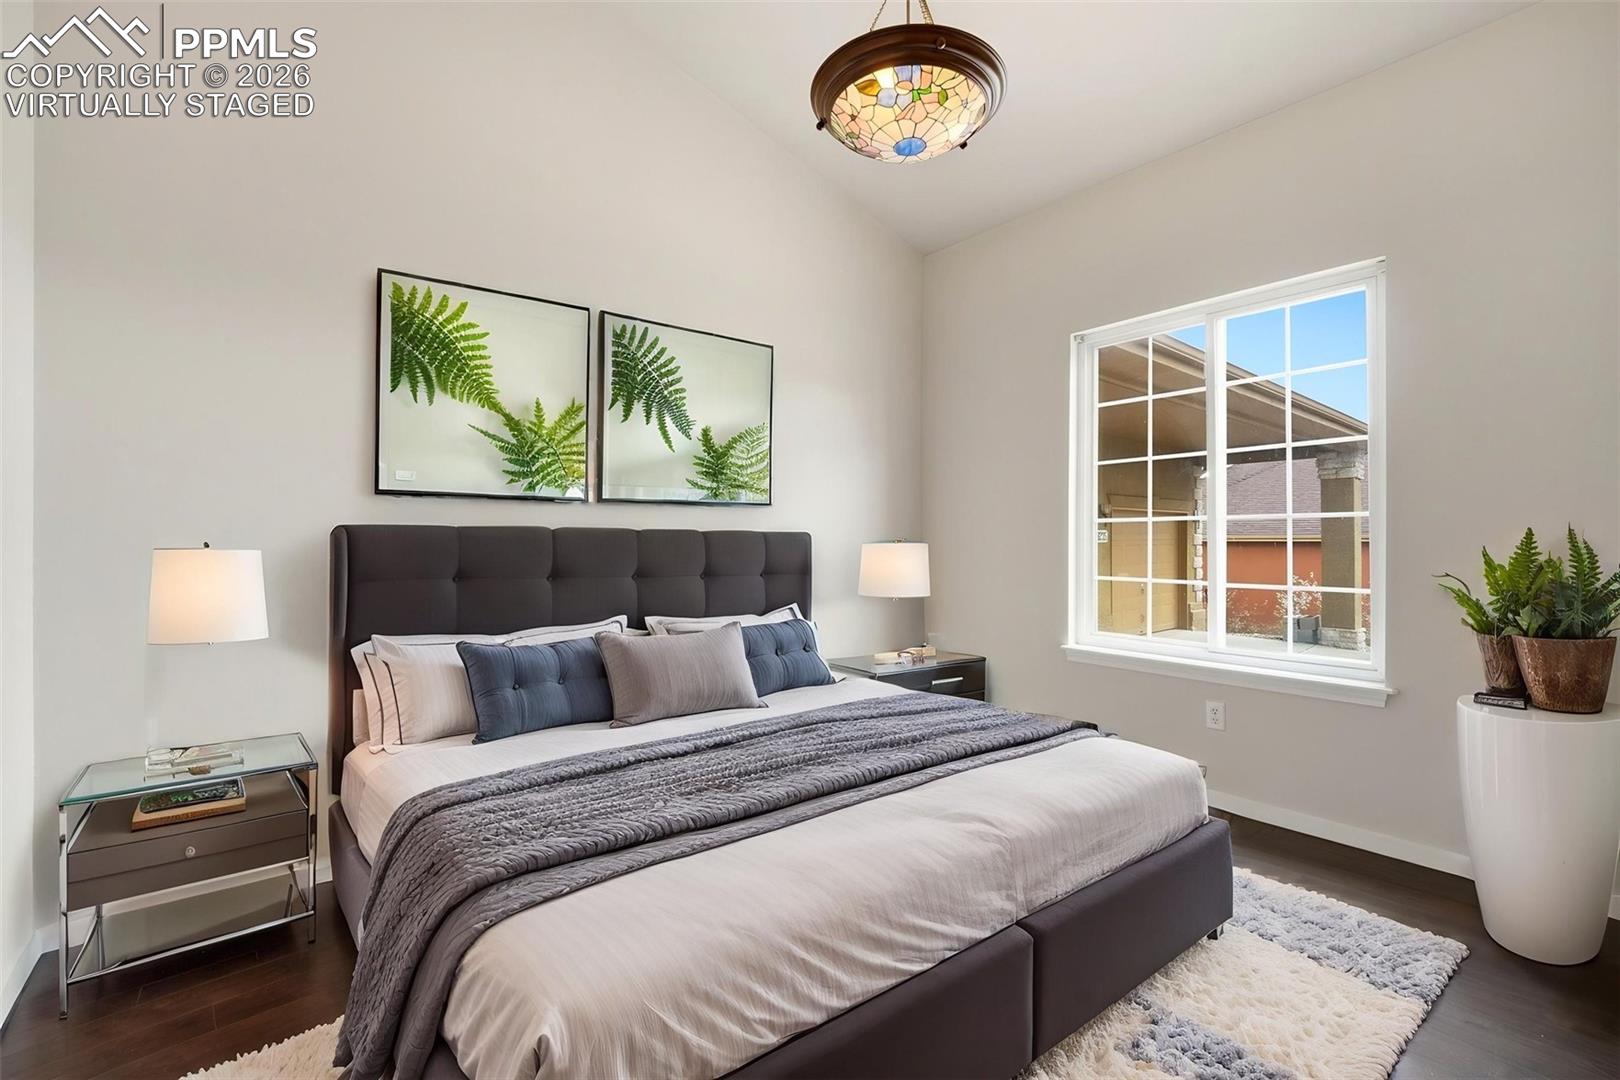
Virtually staged bedroom with a tufted bed, fern prints, and a large window.
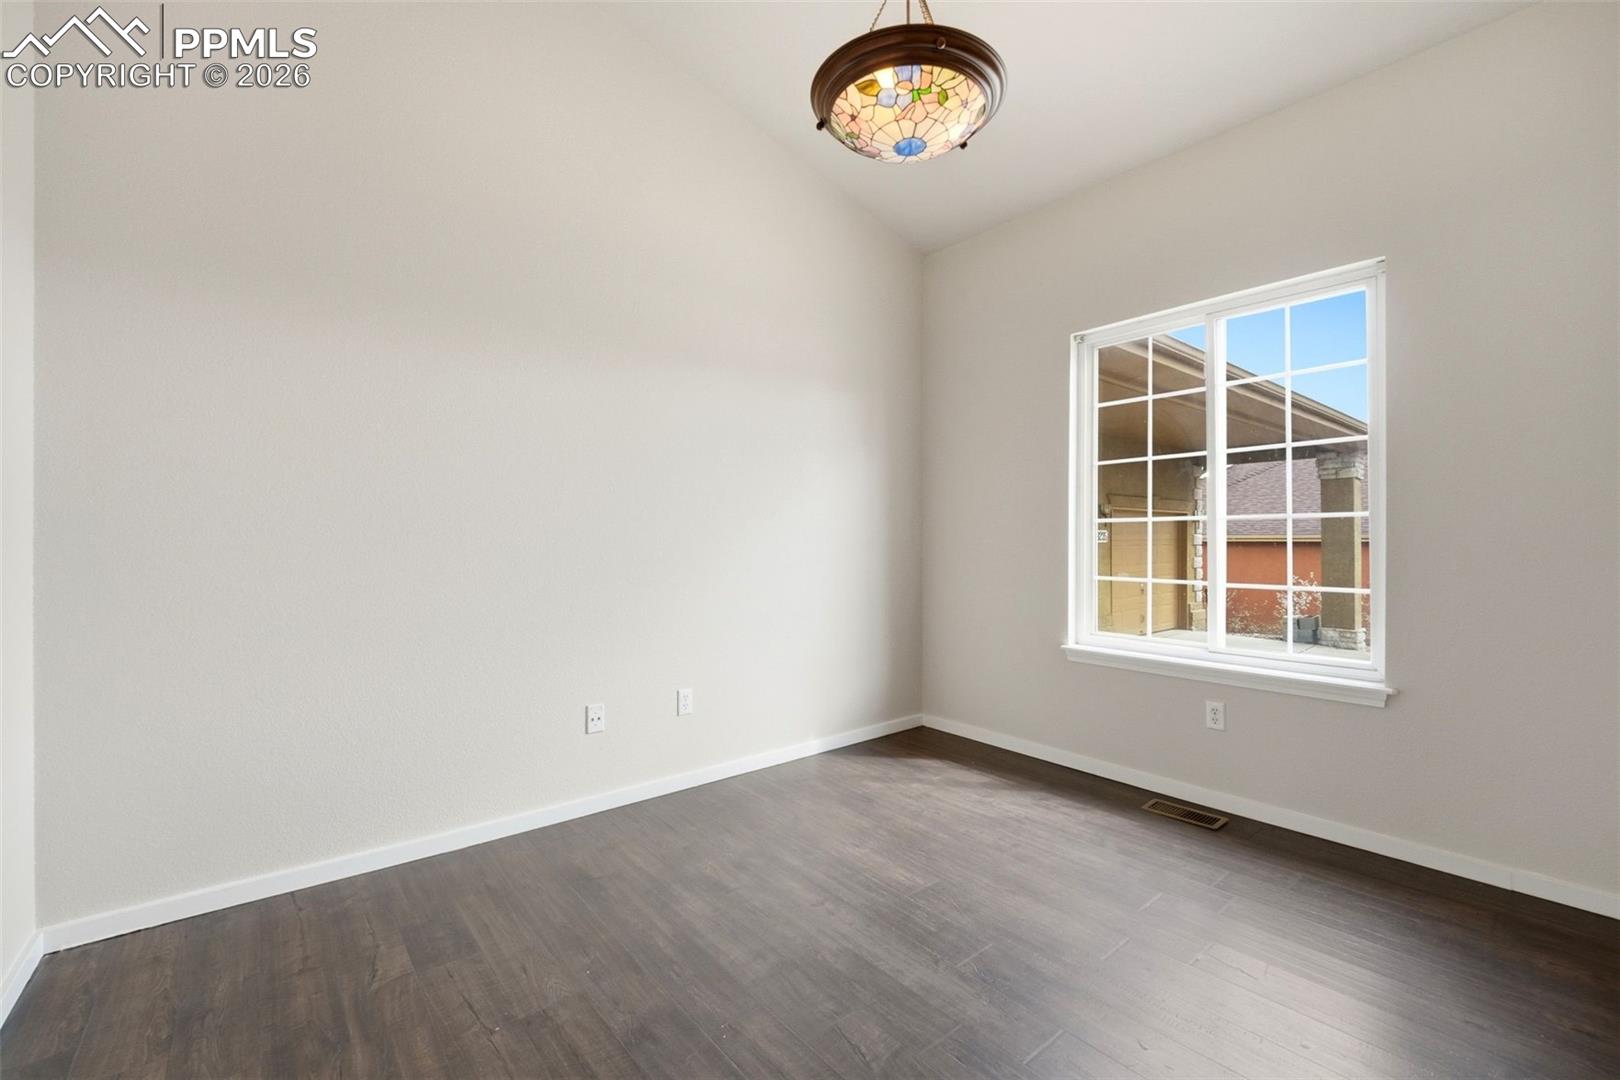
Unfurnished room with dark wood flooring, a large window, and a stained-glass ceiling light.
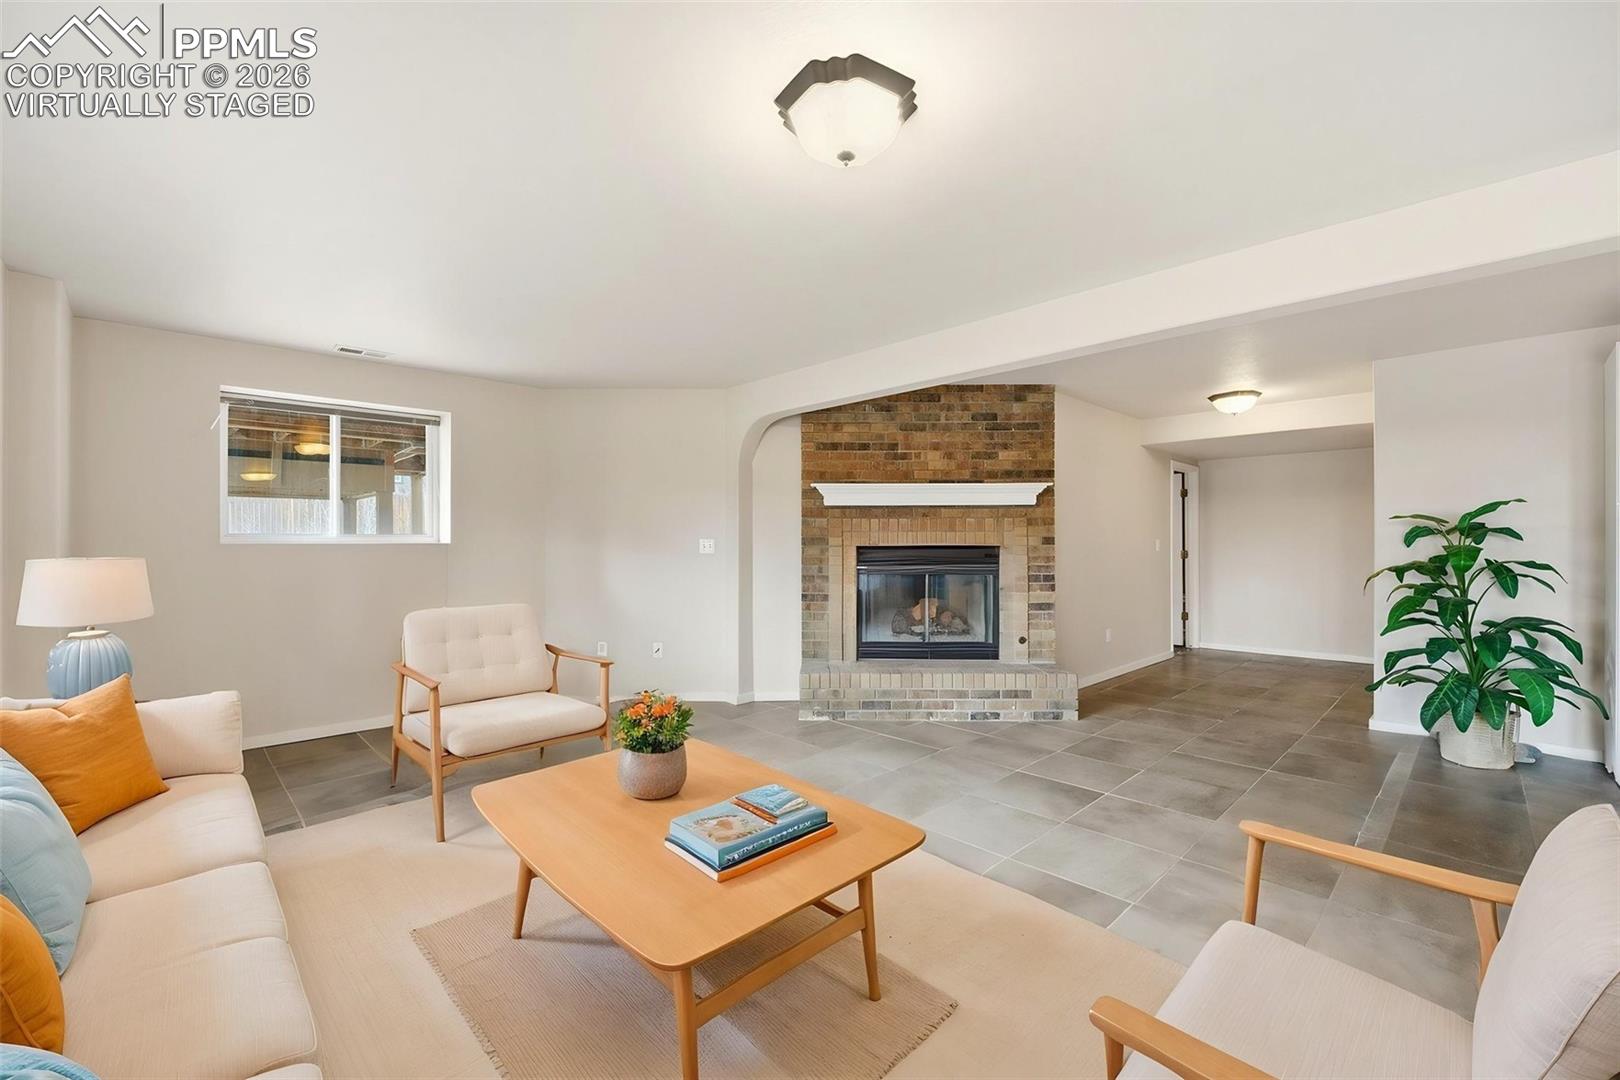
Staged living room with a brick fireplace, tiled floor, and cream seating.
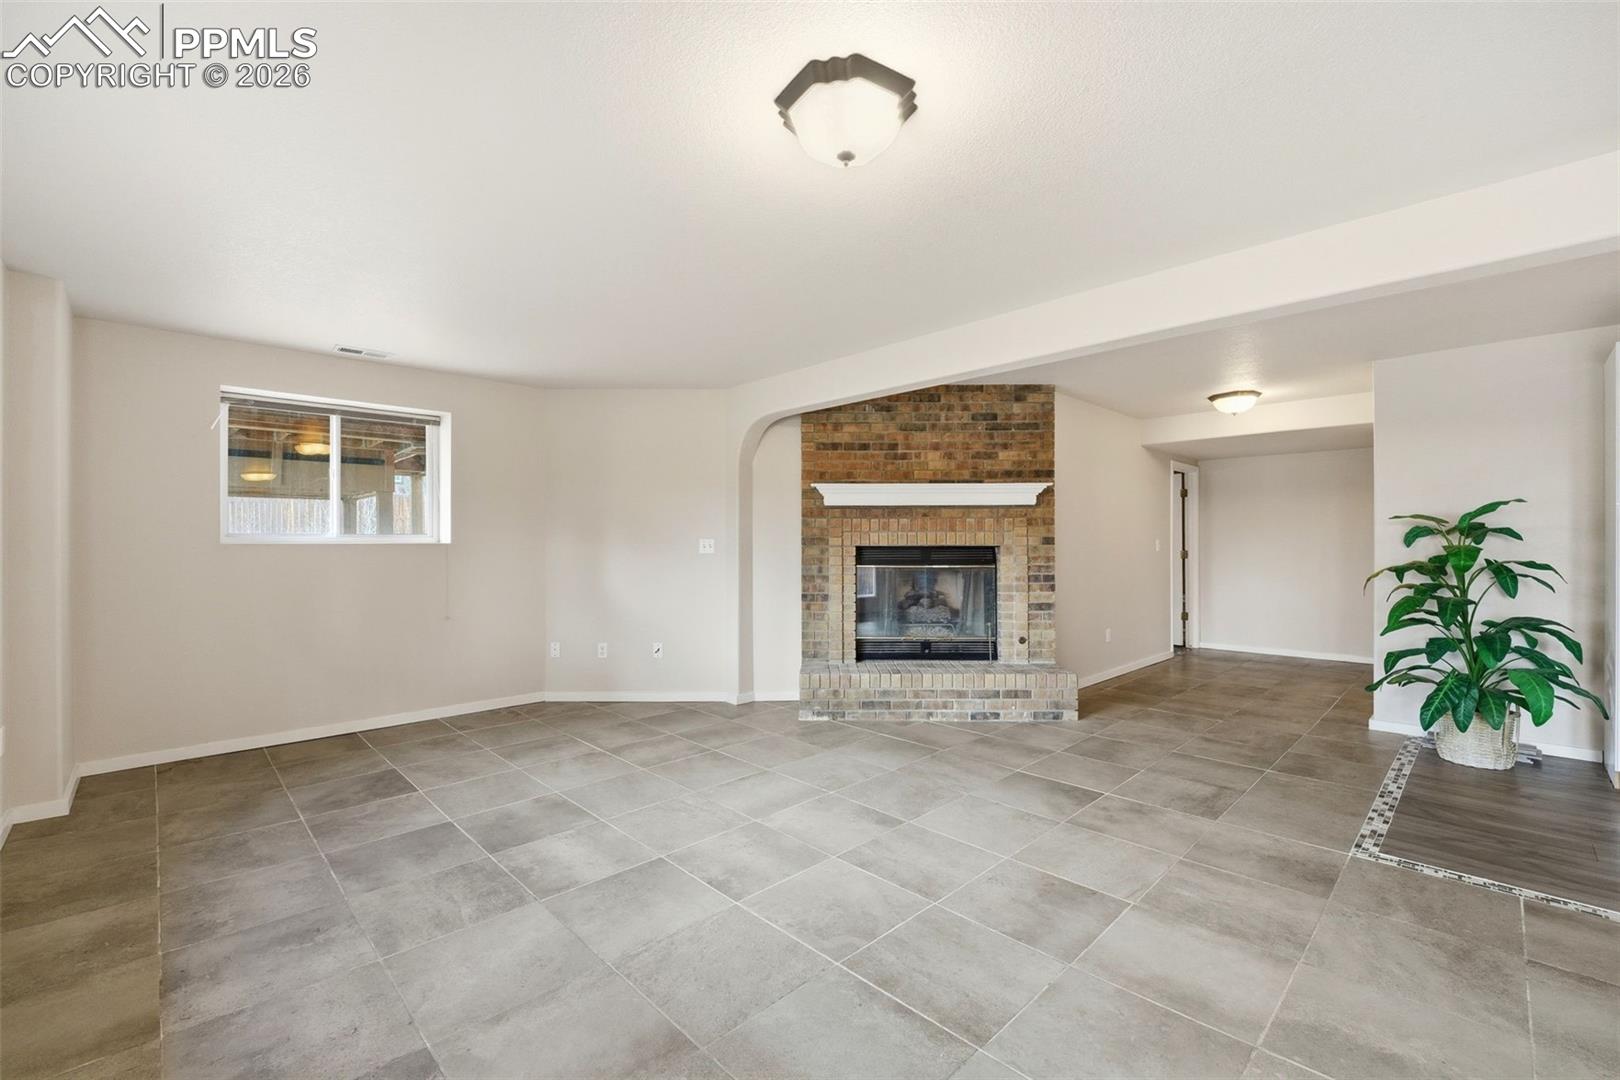
Living room with a brick fireplace, large gray tile floor, and an arched opening.
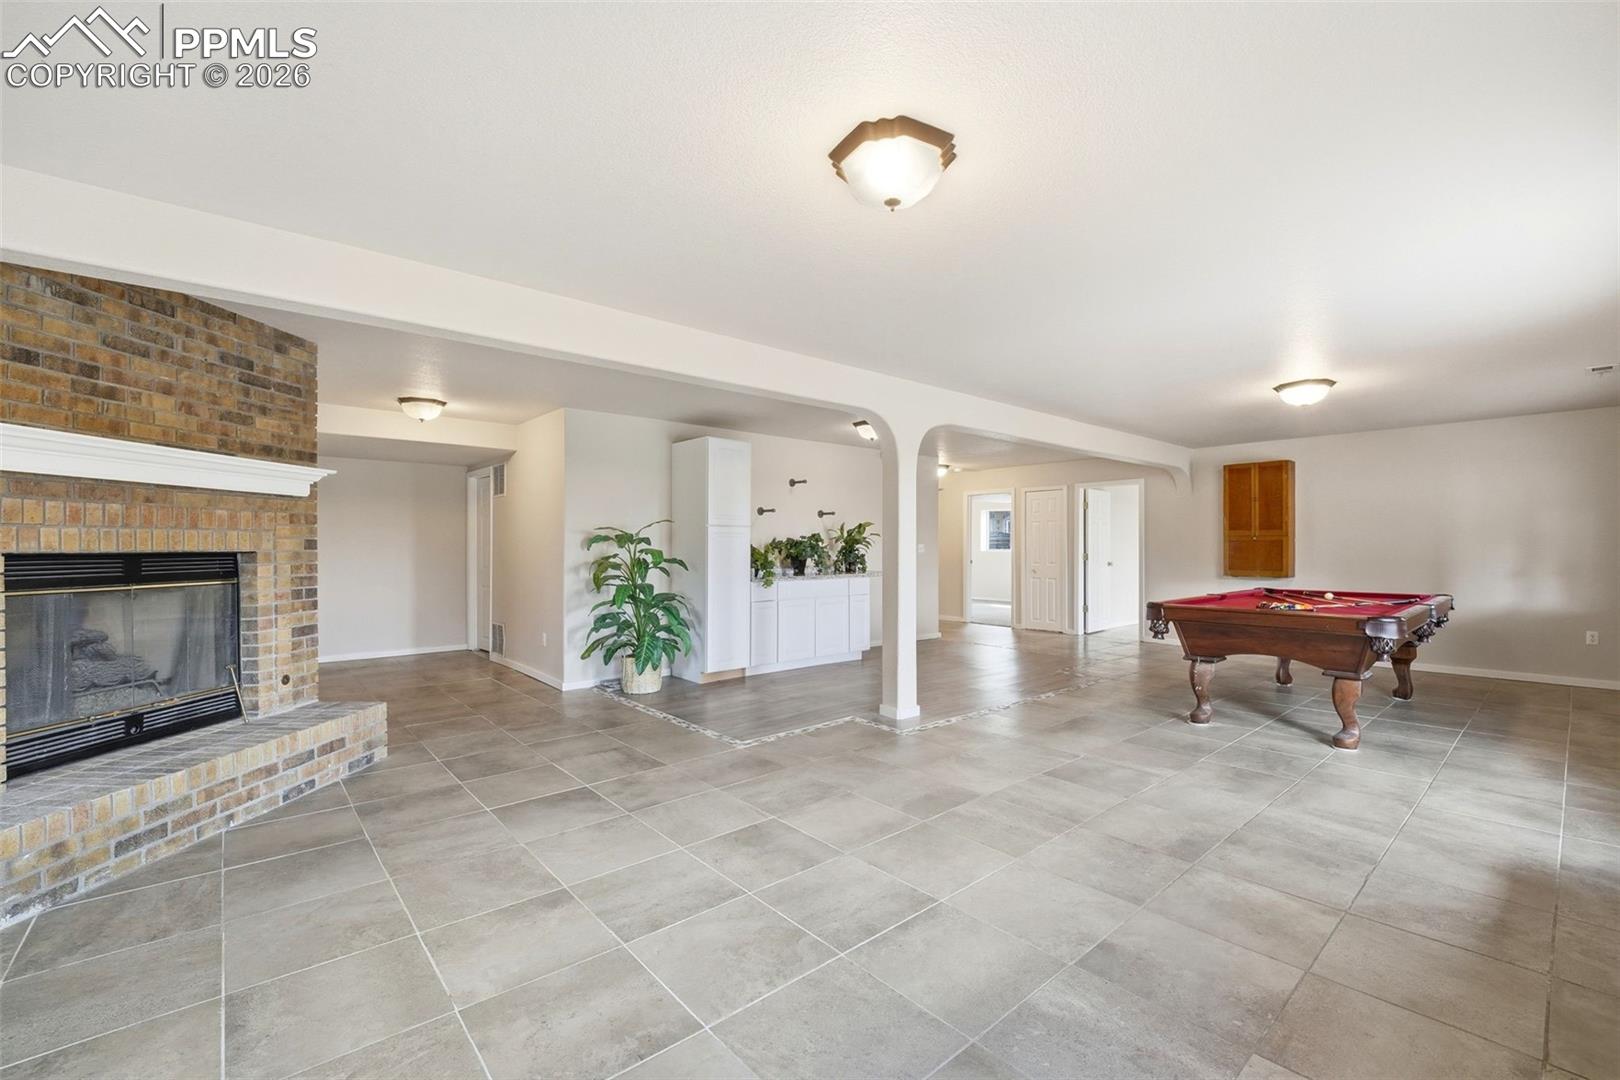
Finished basement rec room with a brick fireplace, tiled floor, and pool table.
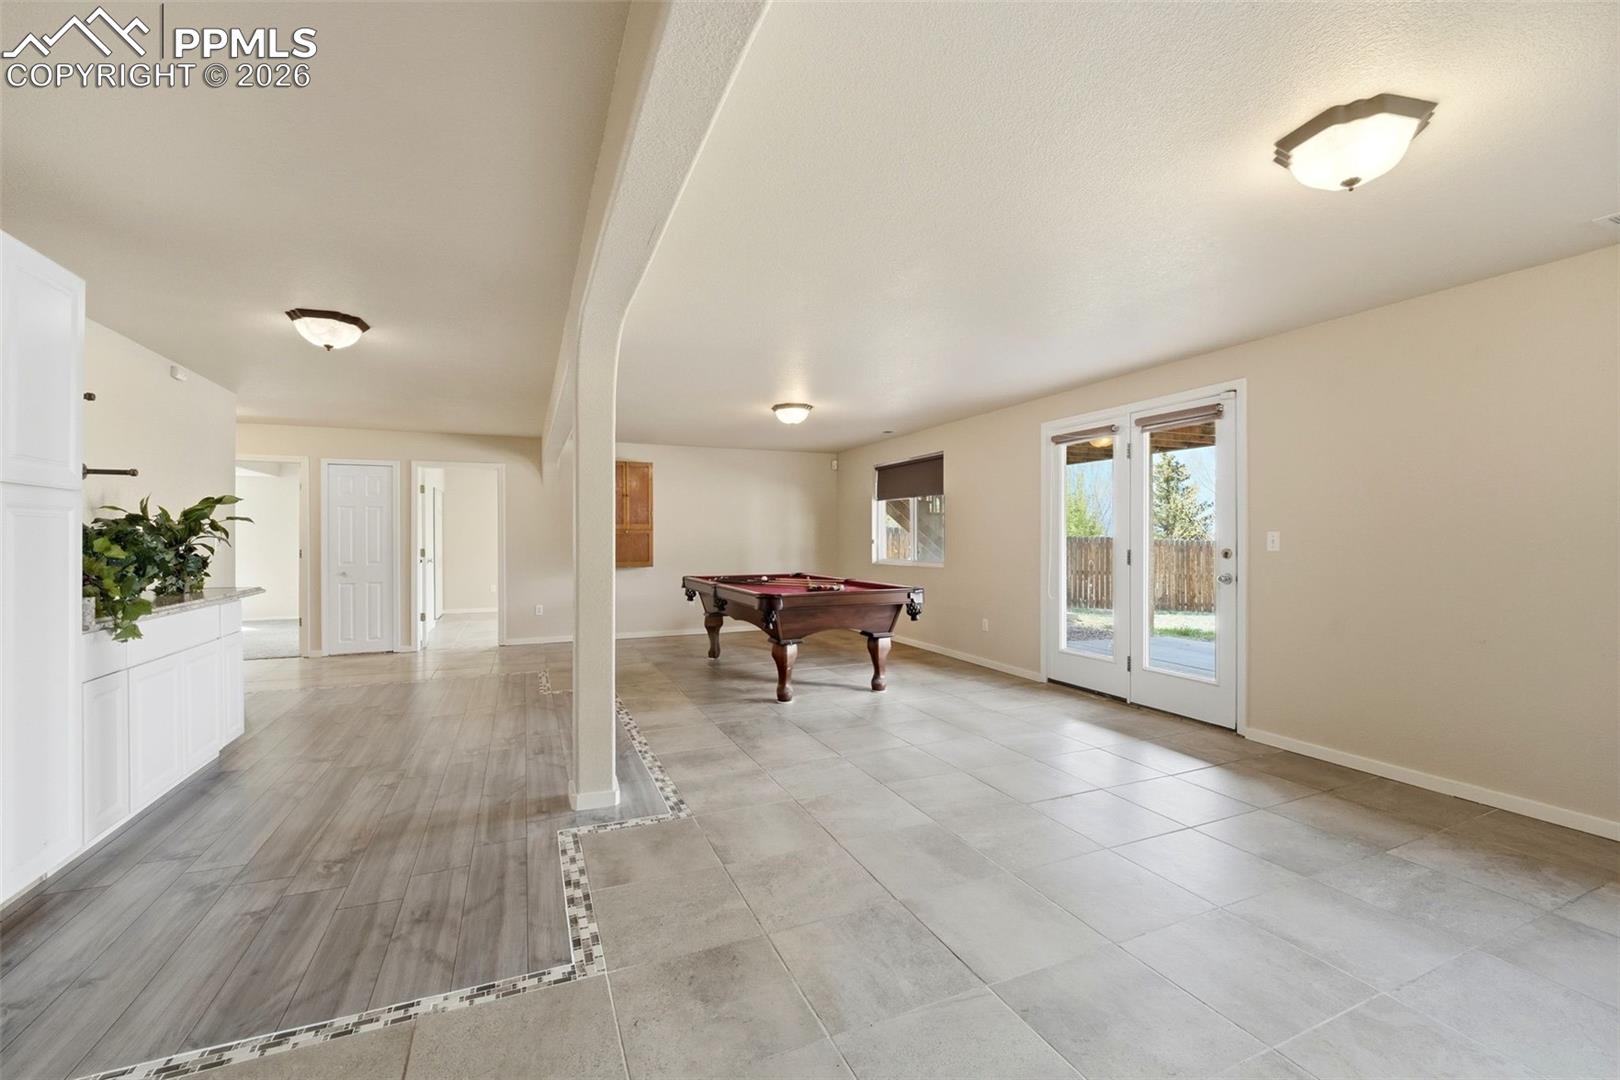
Tiled game room with a pool table and glass patio doors.
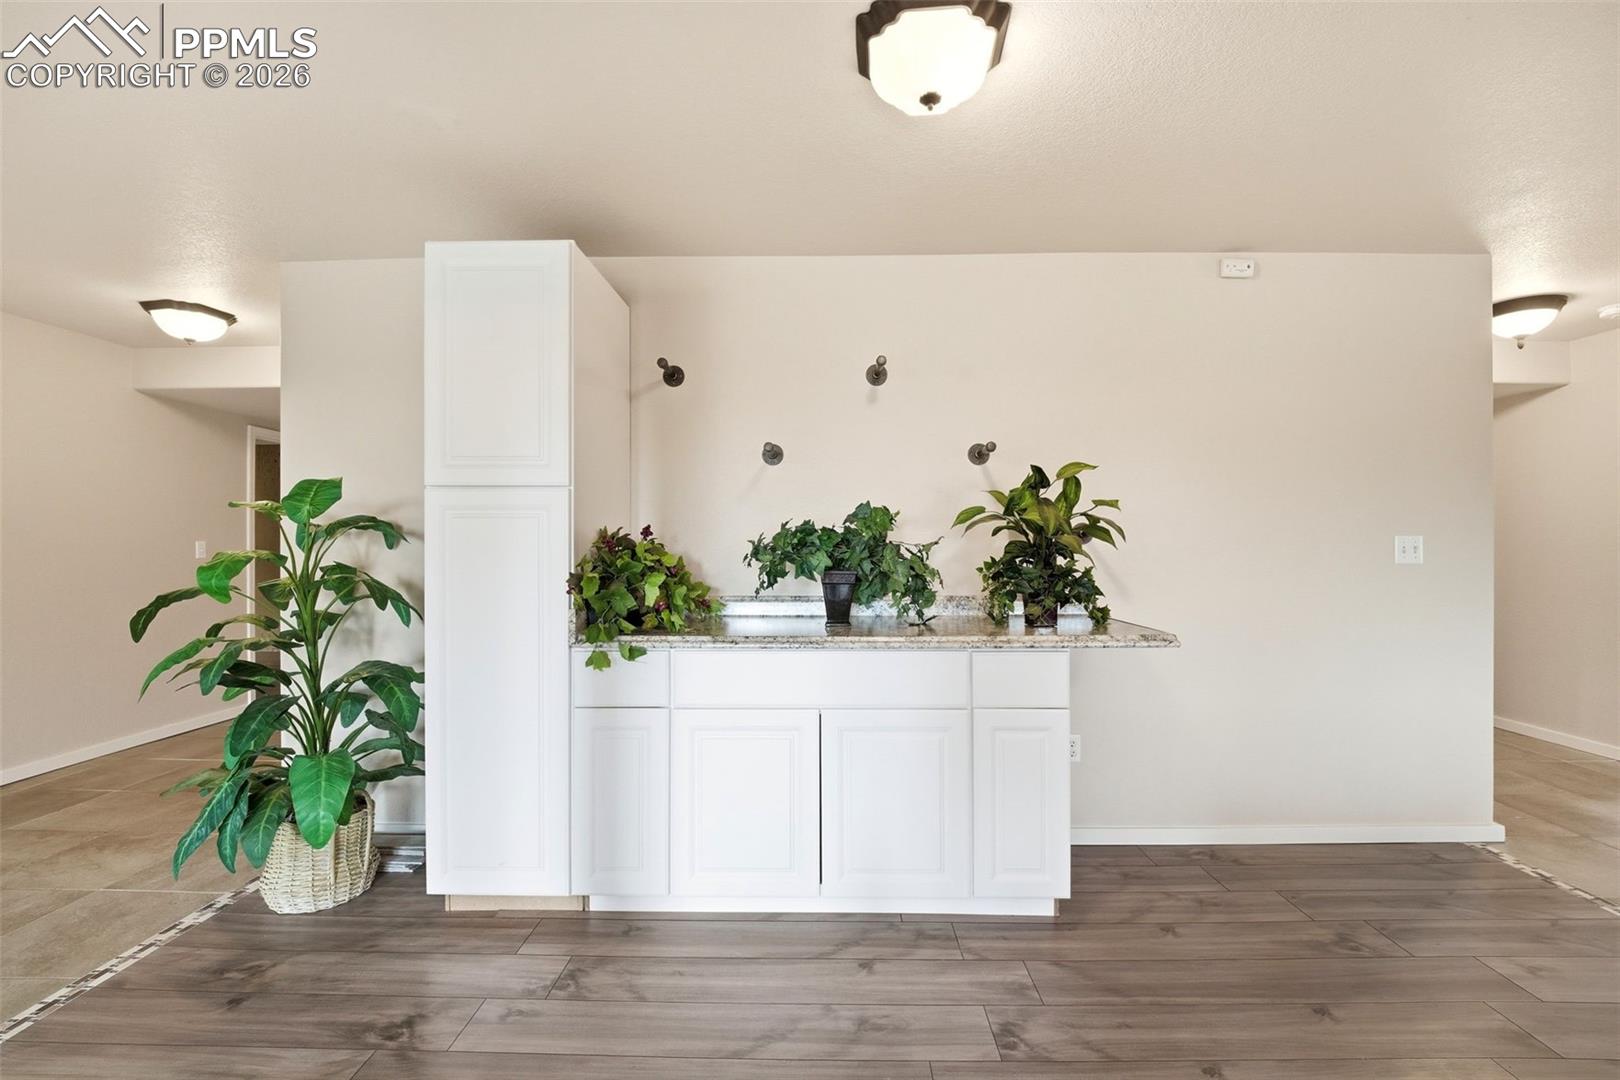
White built-in cabinet and stone counter with decorative plants and wall hooks.
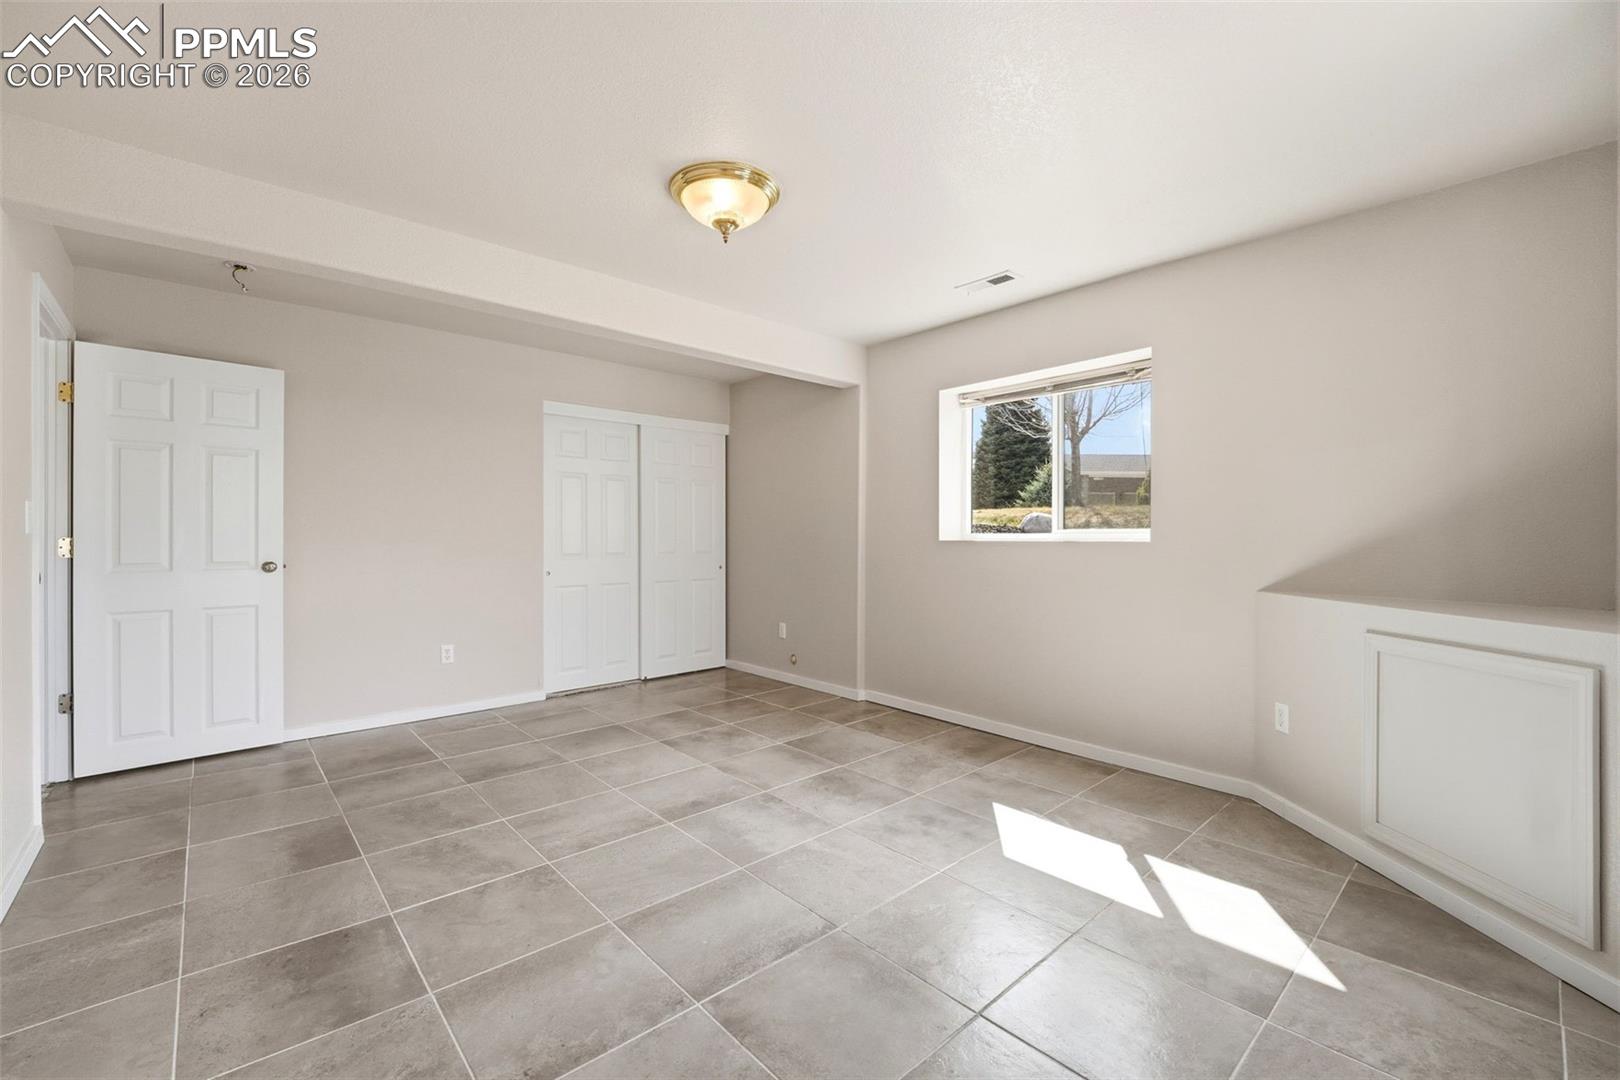
Empty tiled room with white doors, a small window, and a built-in cabinet.
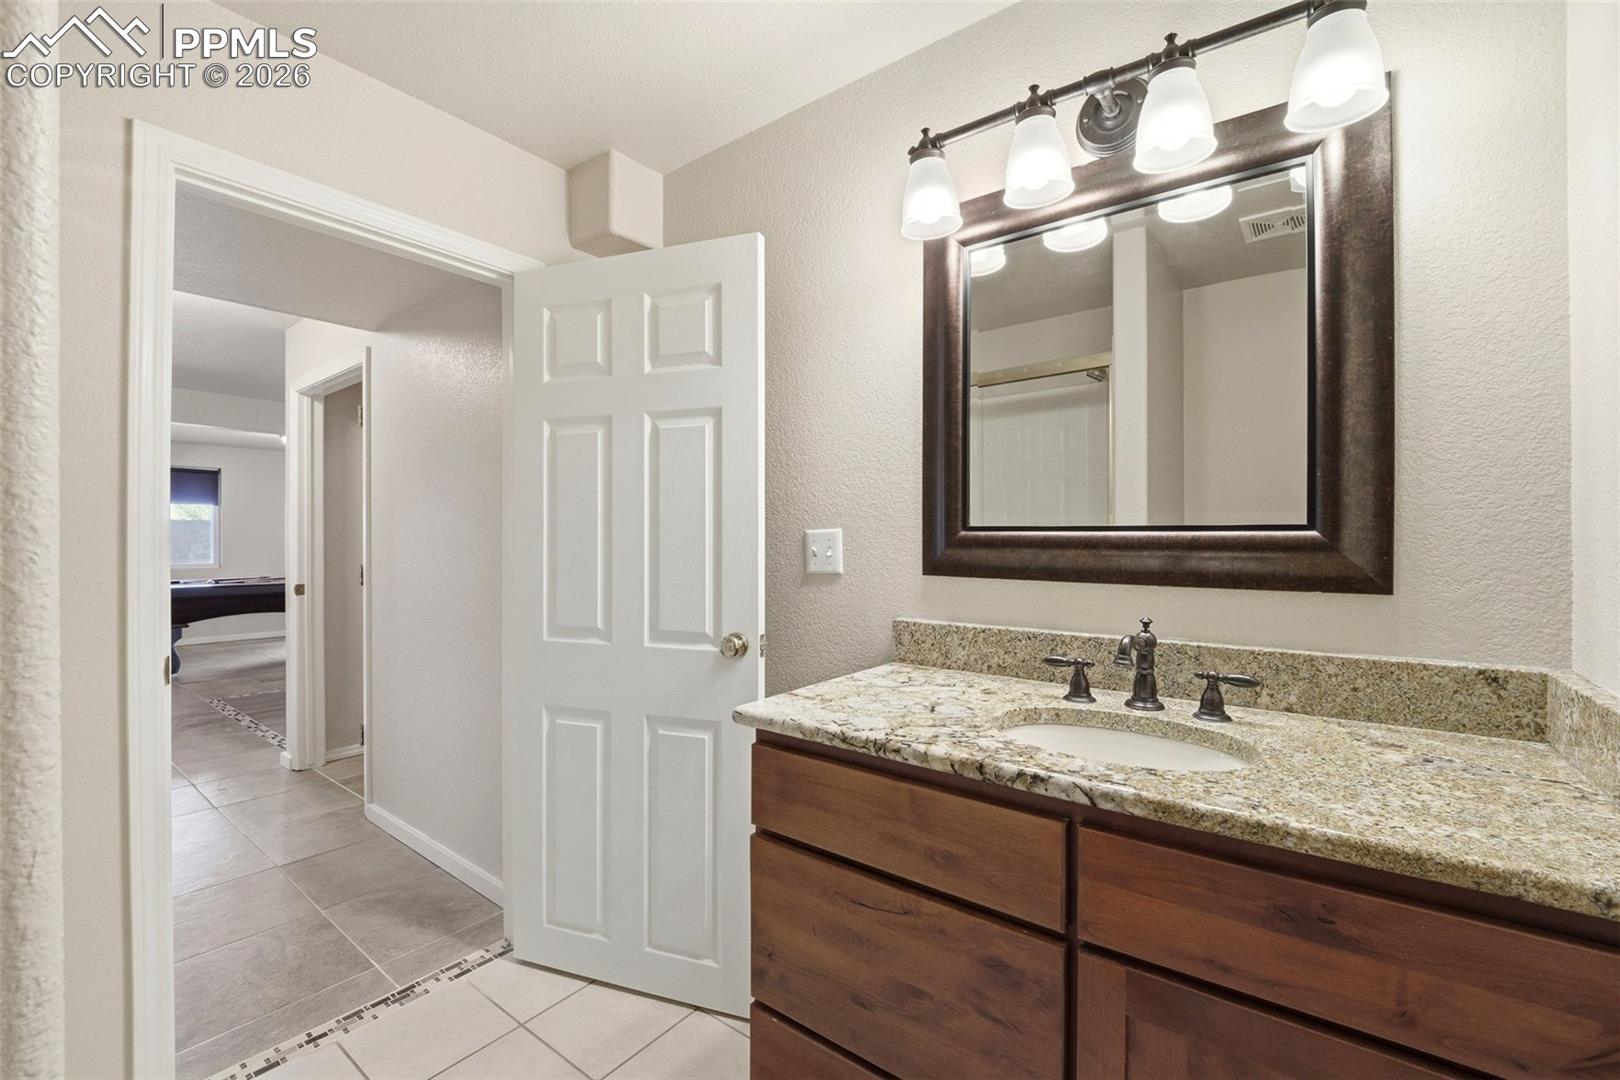
Bathroom vanity with a granite countertop, wood cabinetry, and framed mirror.
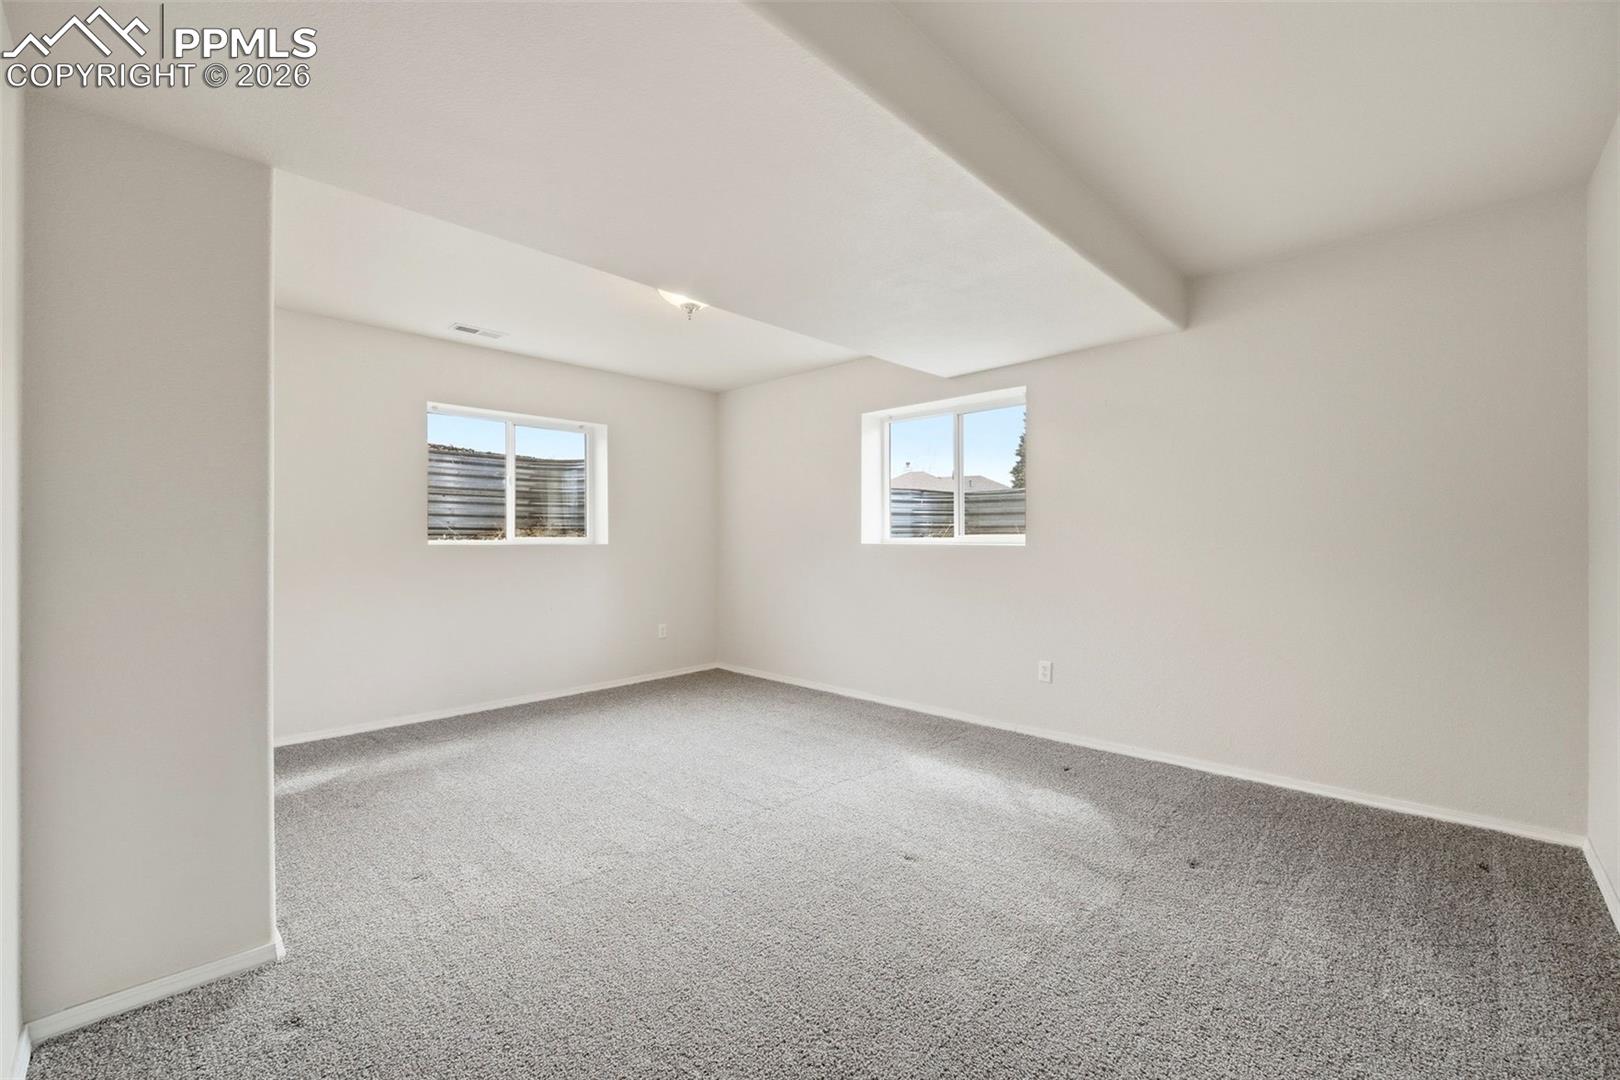
Vacant carpeted room with two windows and a tray ceiling.
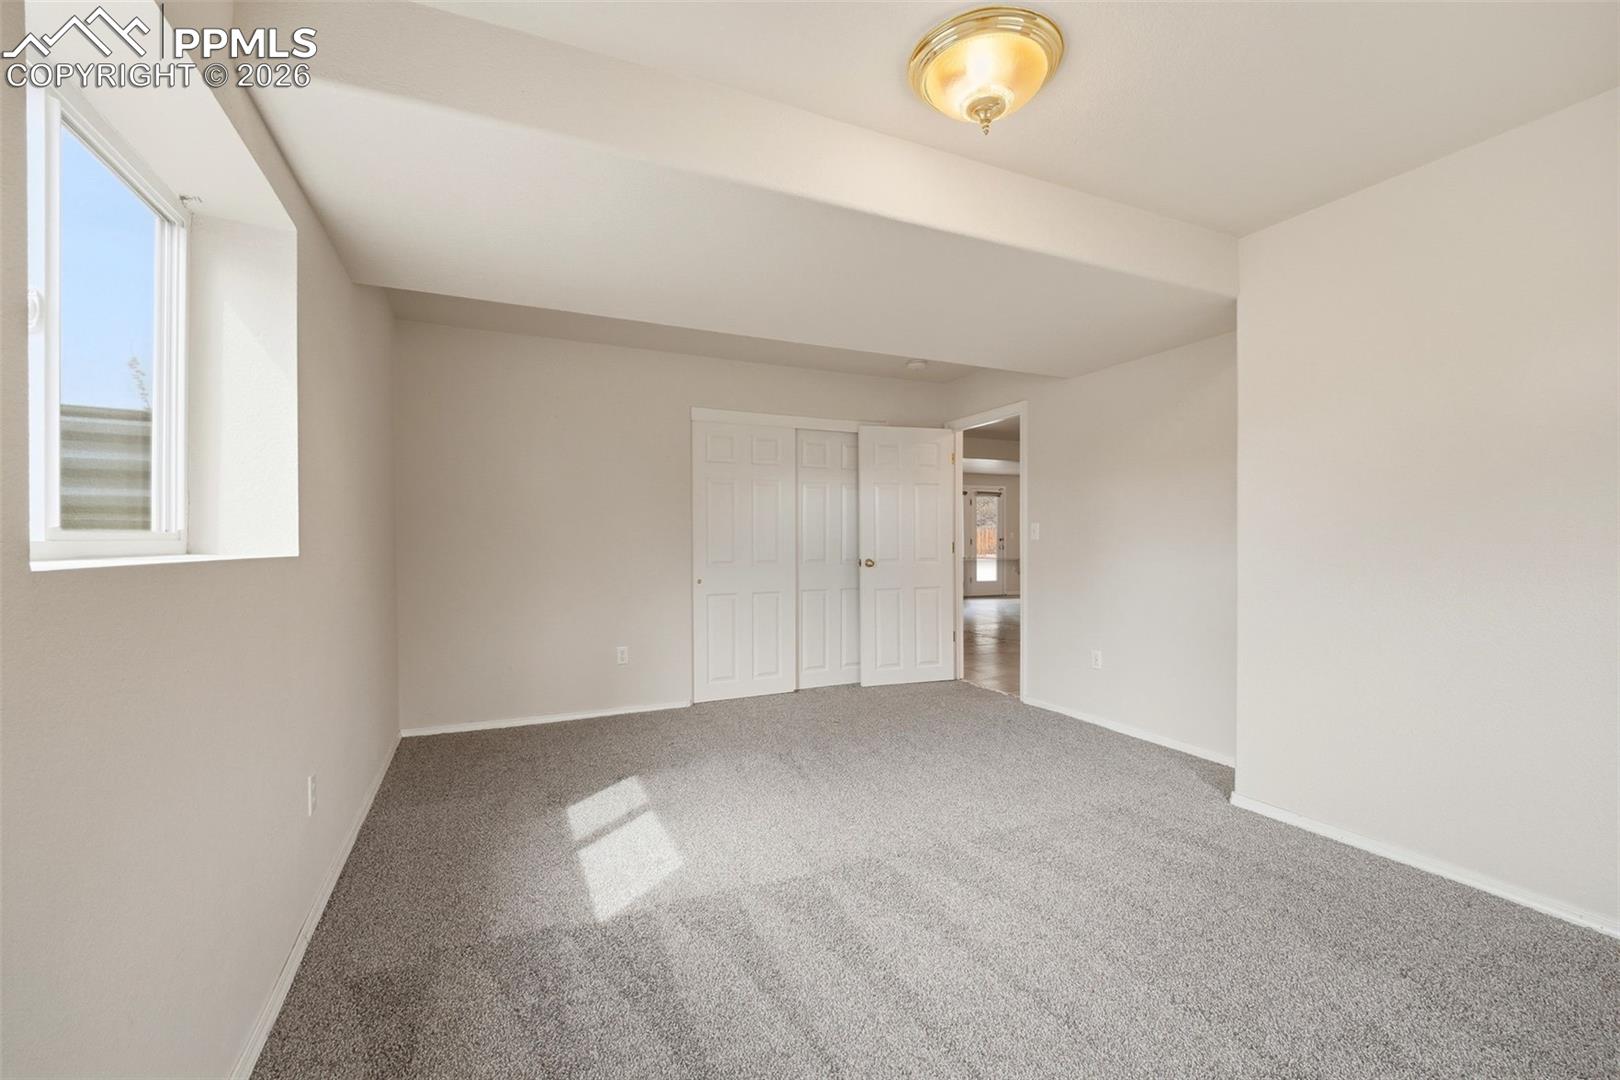
Empty carpeted bedroom with a window and open closet doors.
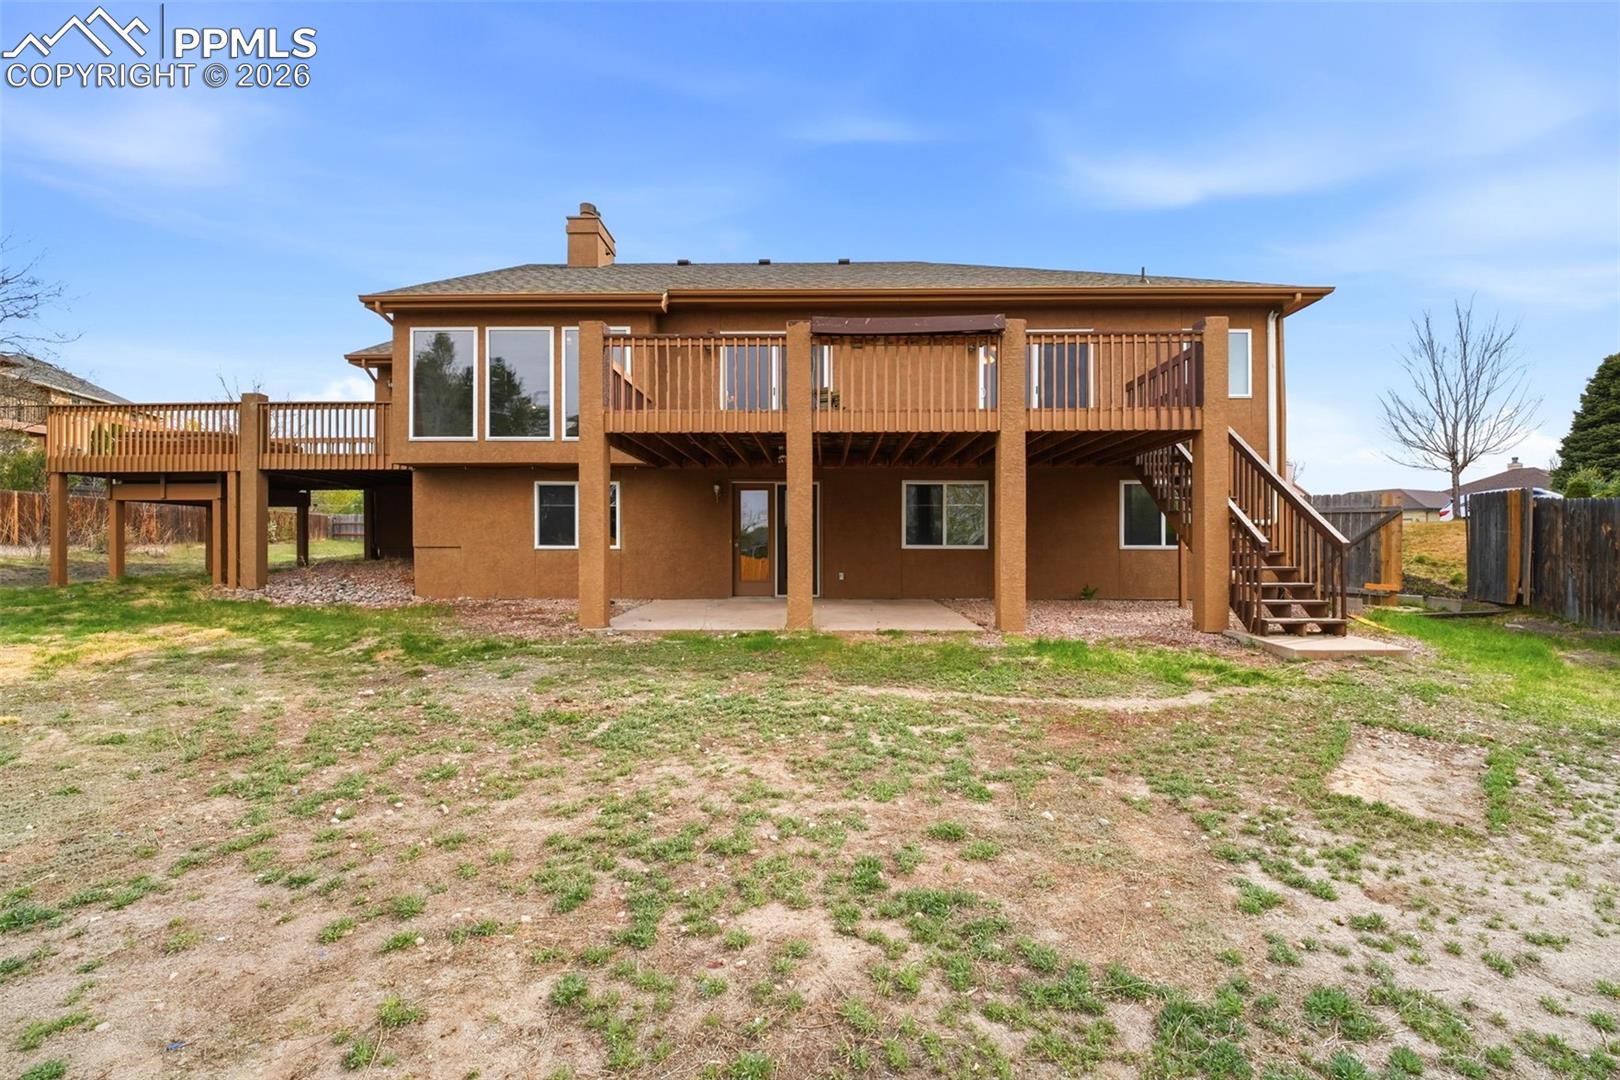
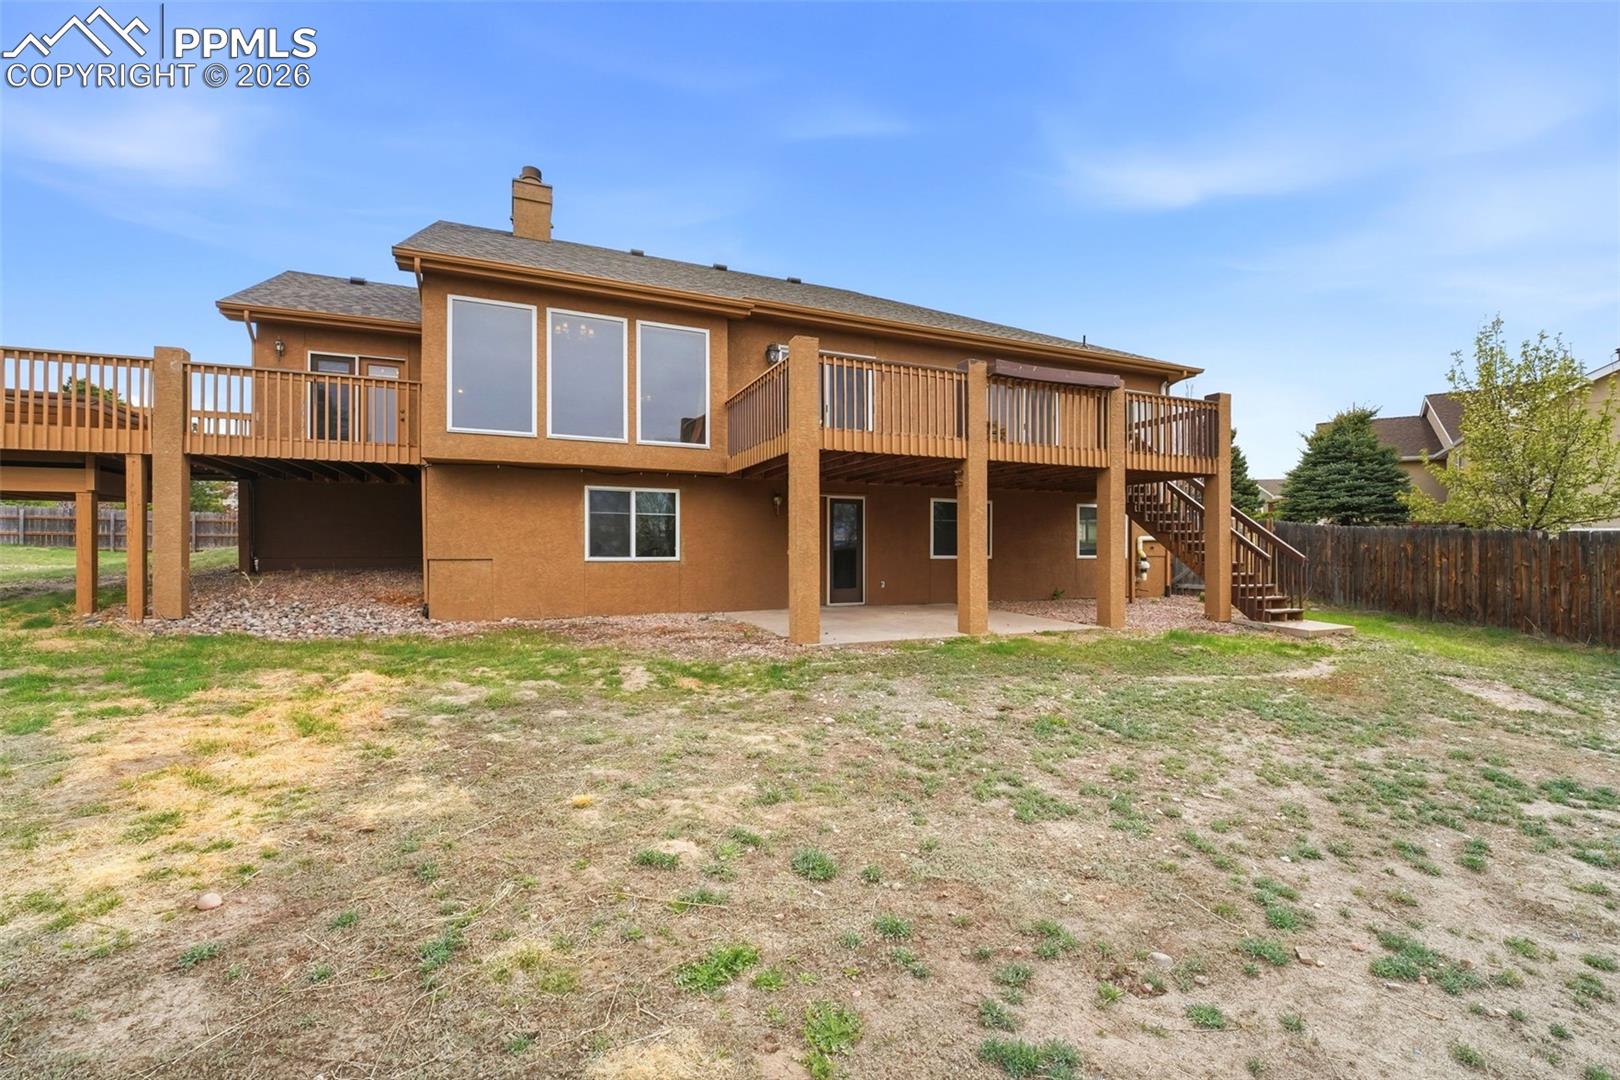
Rear of a brown house with a raised wooden deck, long side platform, and exterior stairs.
Rear of a brown house with a raised wooden deck and stairs.
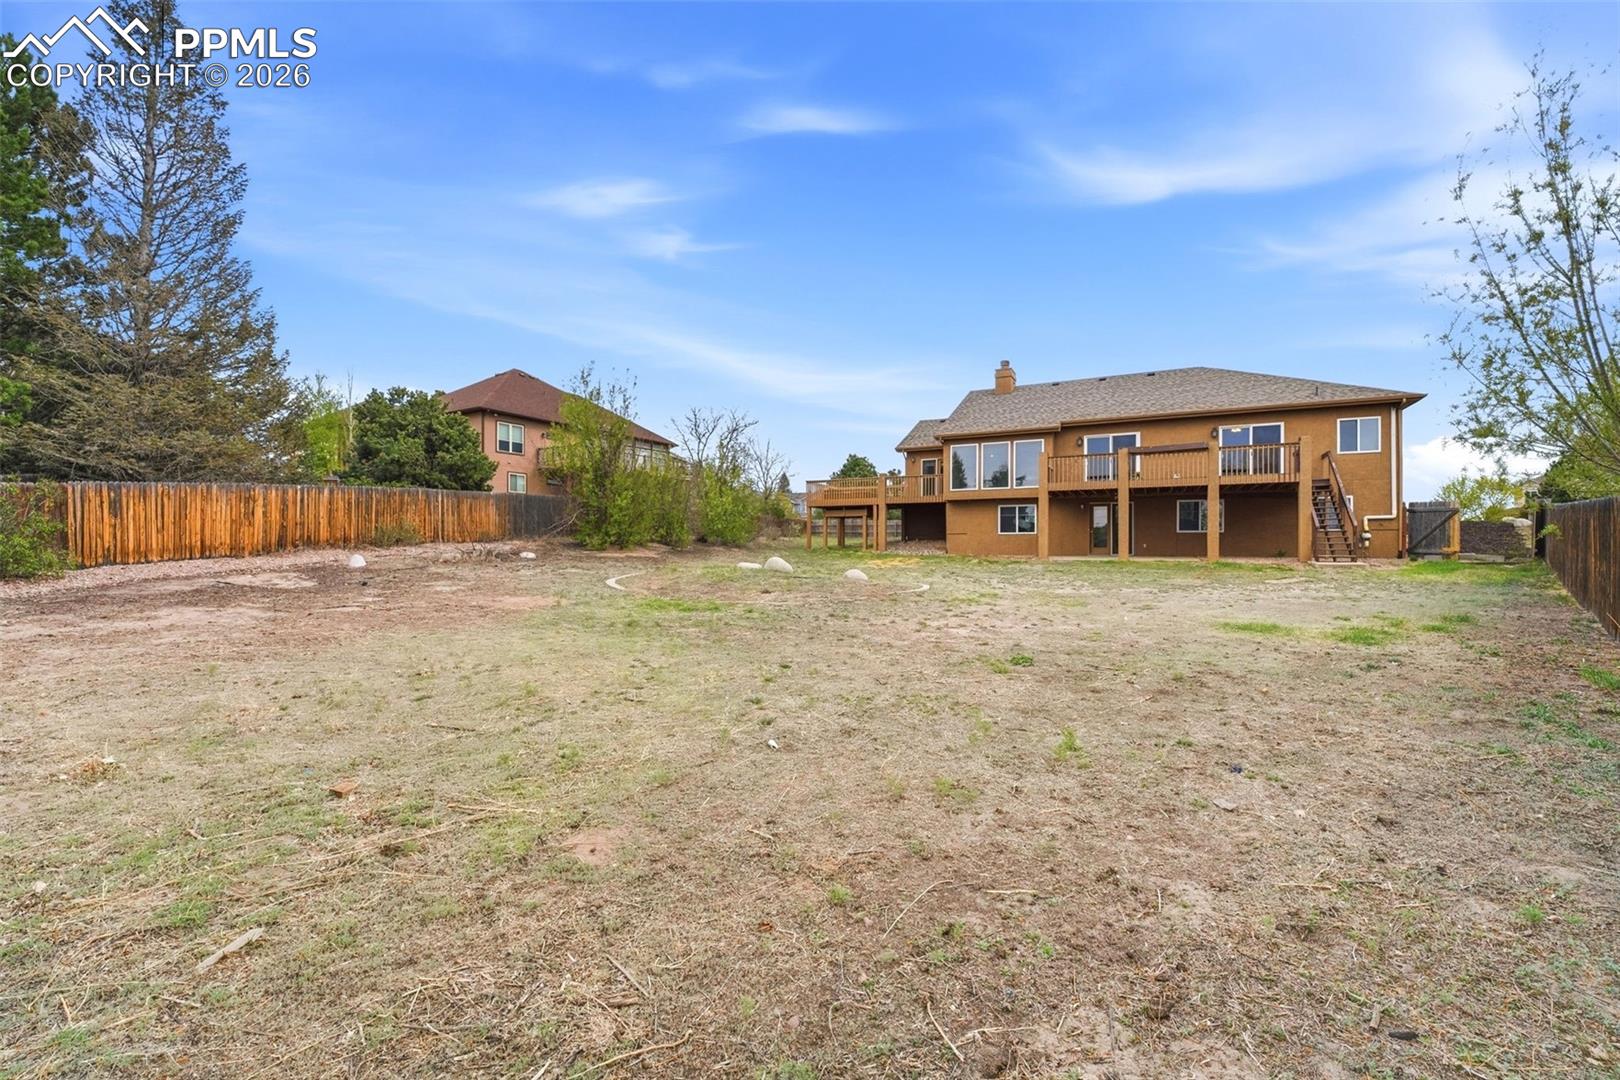
Rear view of a brown house with a raised deck overlooking a large fenced yard.
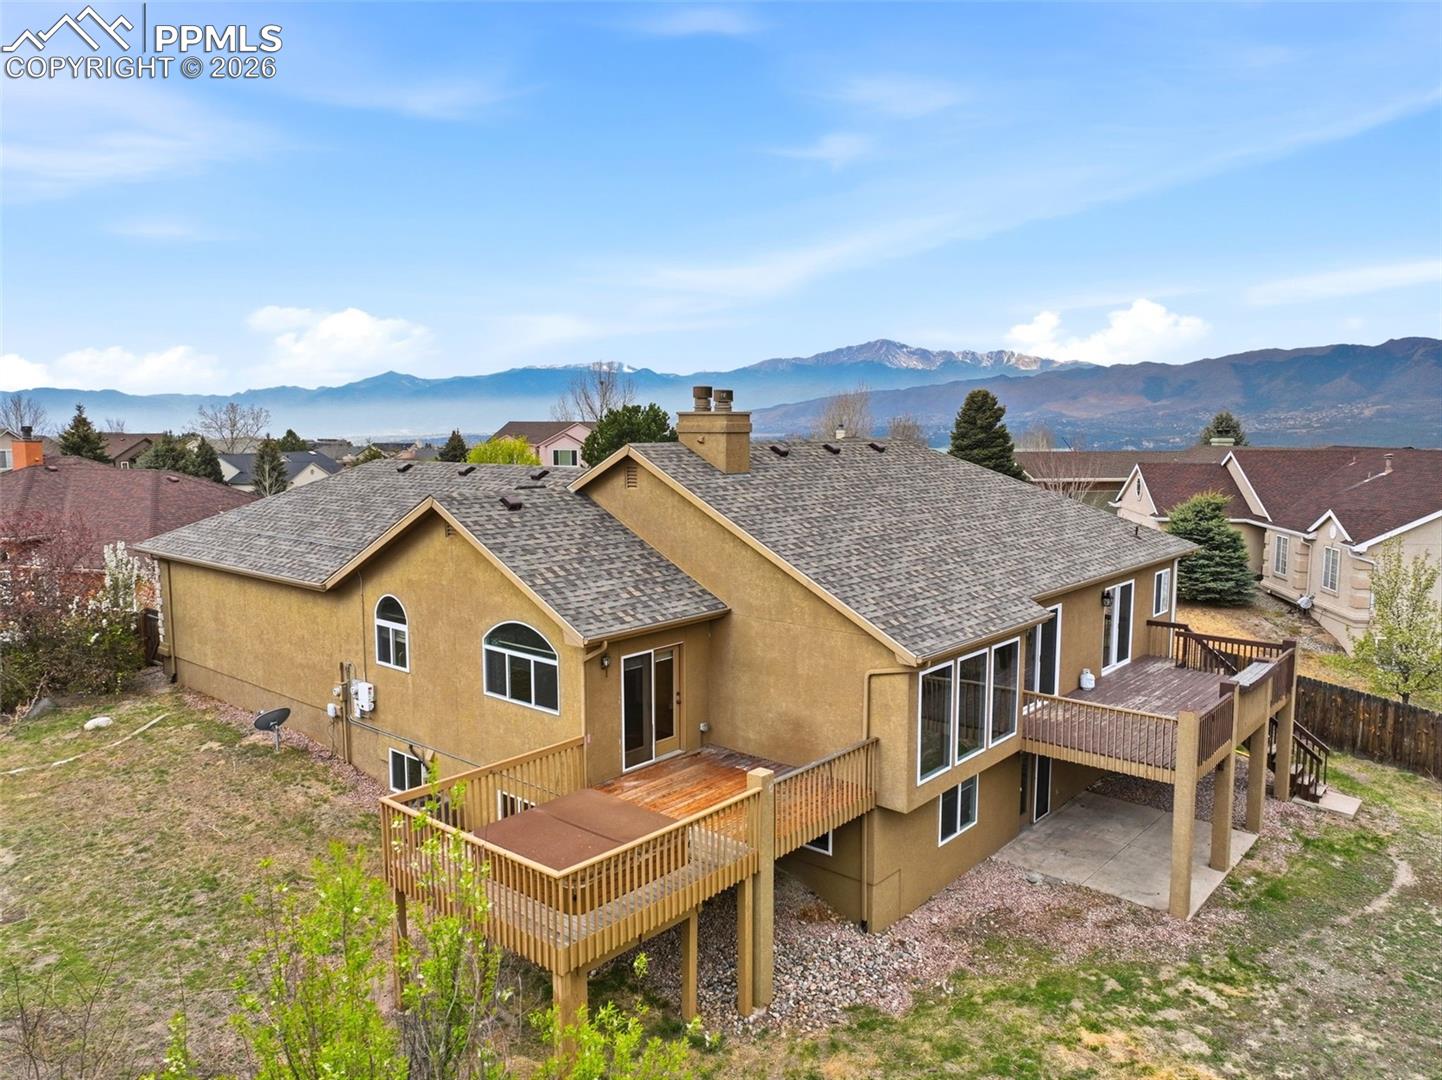
Rear of a tan home with raised decks and mountain views.
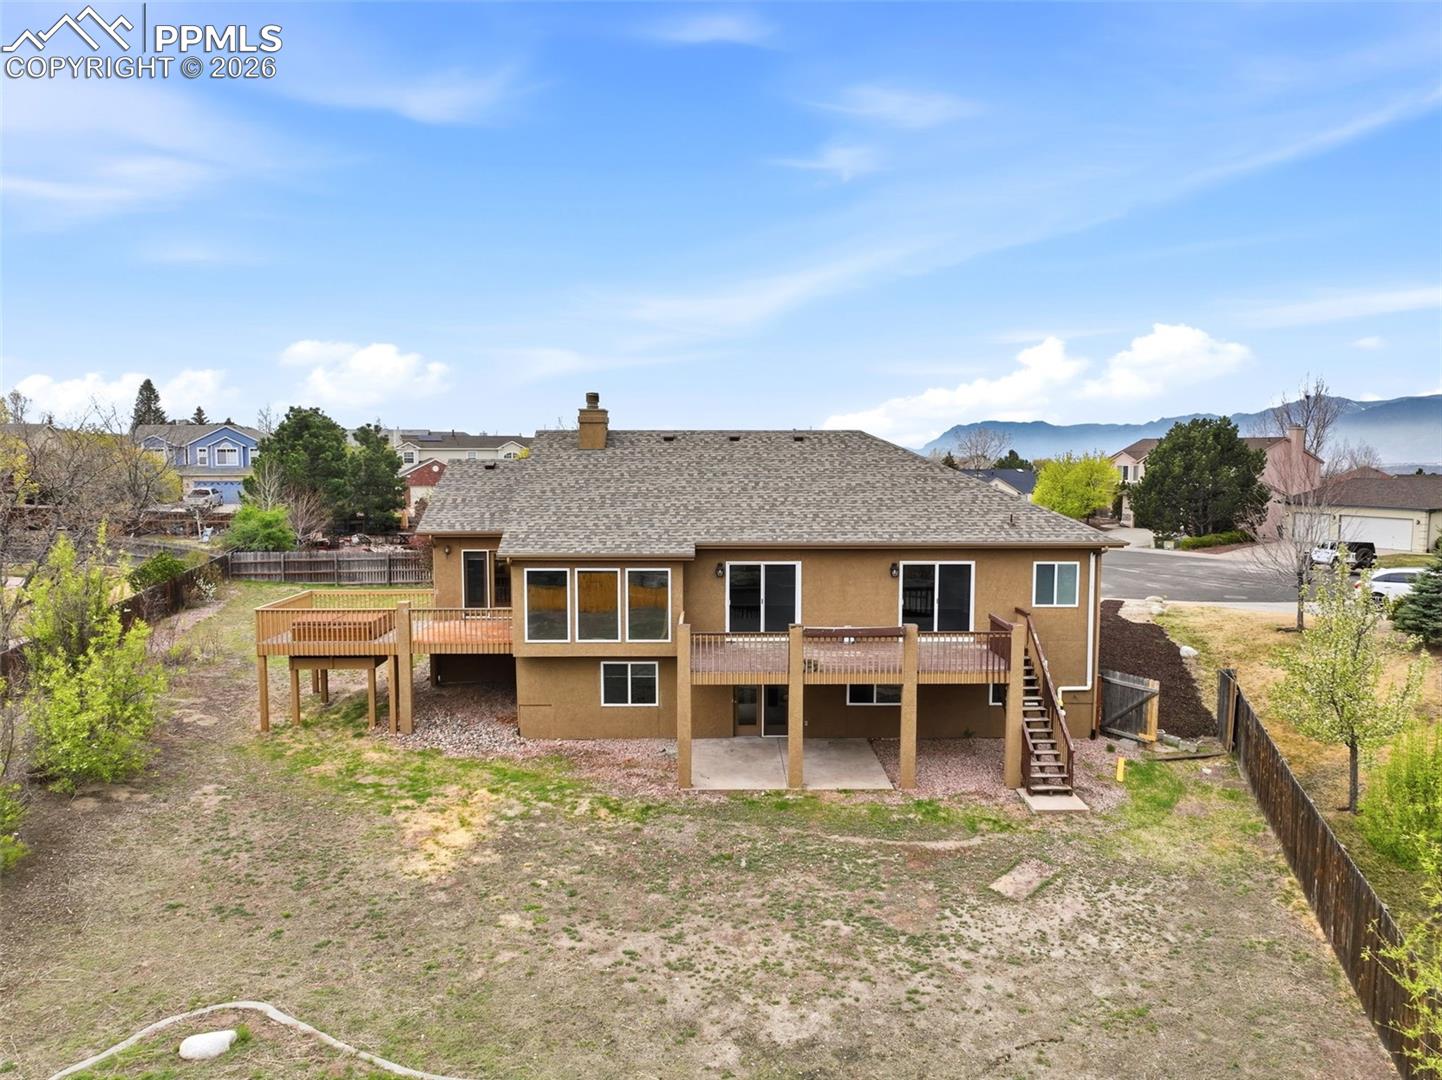
Rear of a two-story home with a raised wooden deck, fenced yard, and mountains beyond.
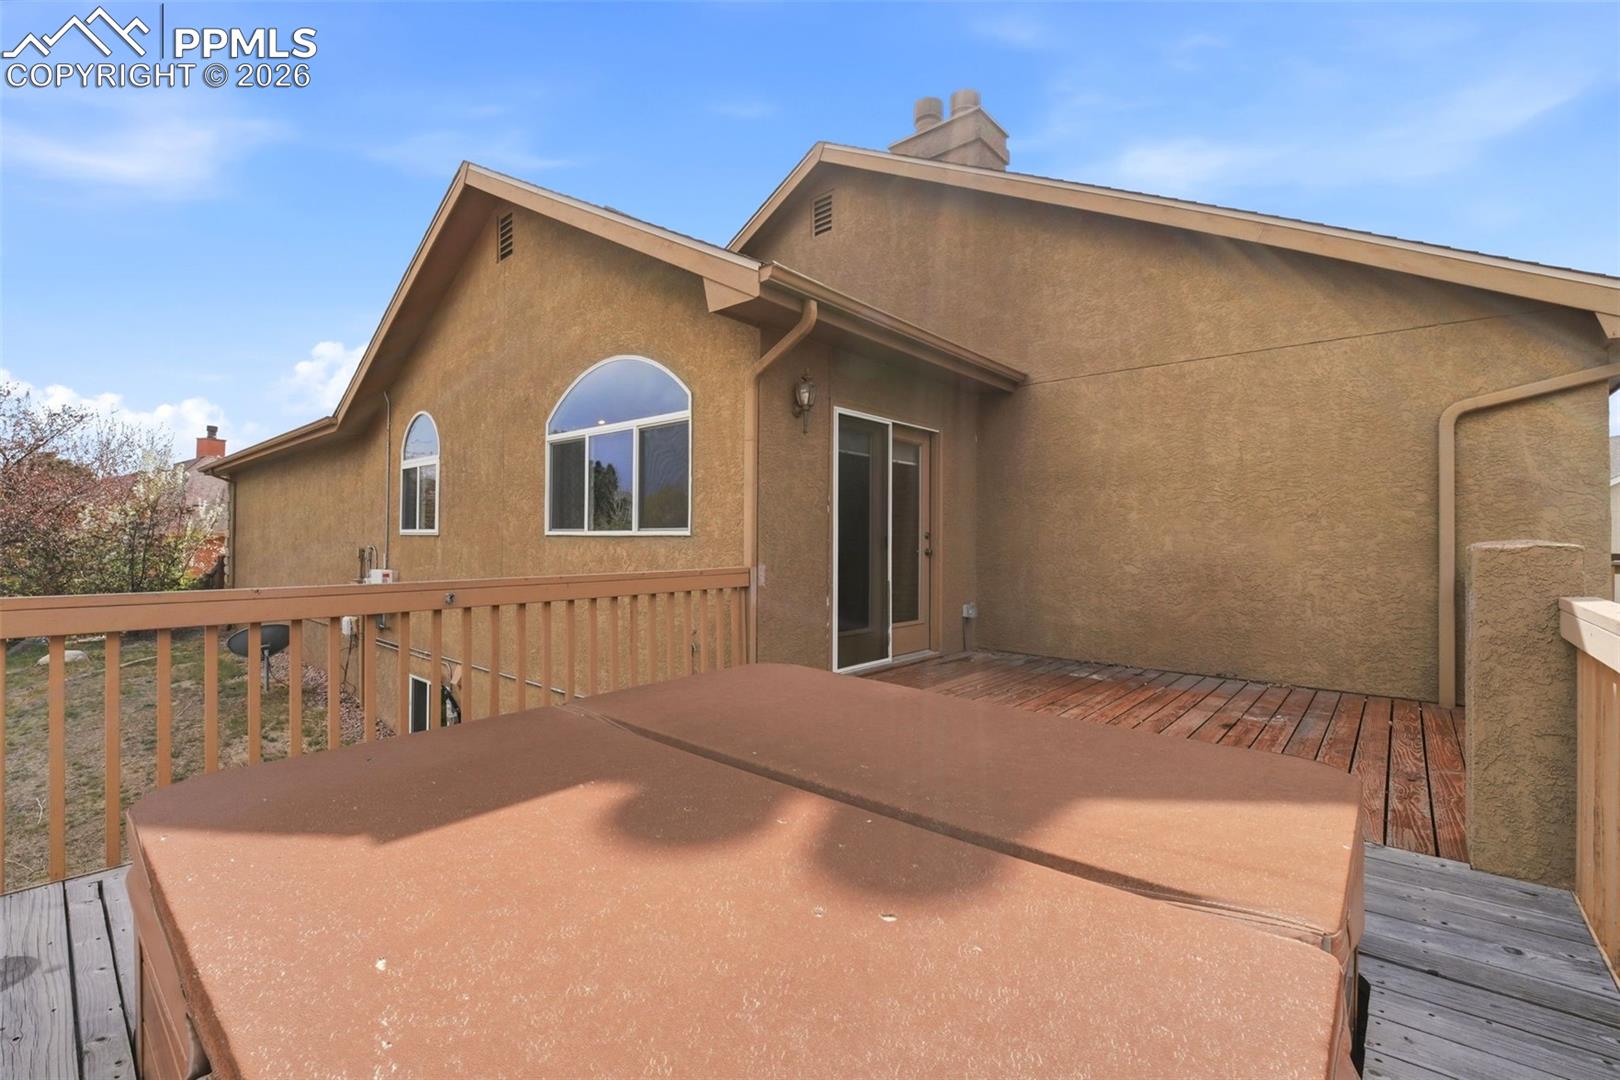
Rear of a stucco home with a raised deck and covered hot tub.
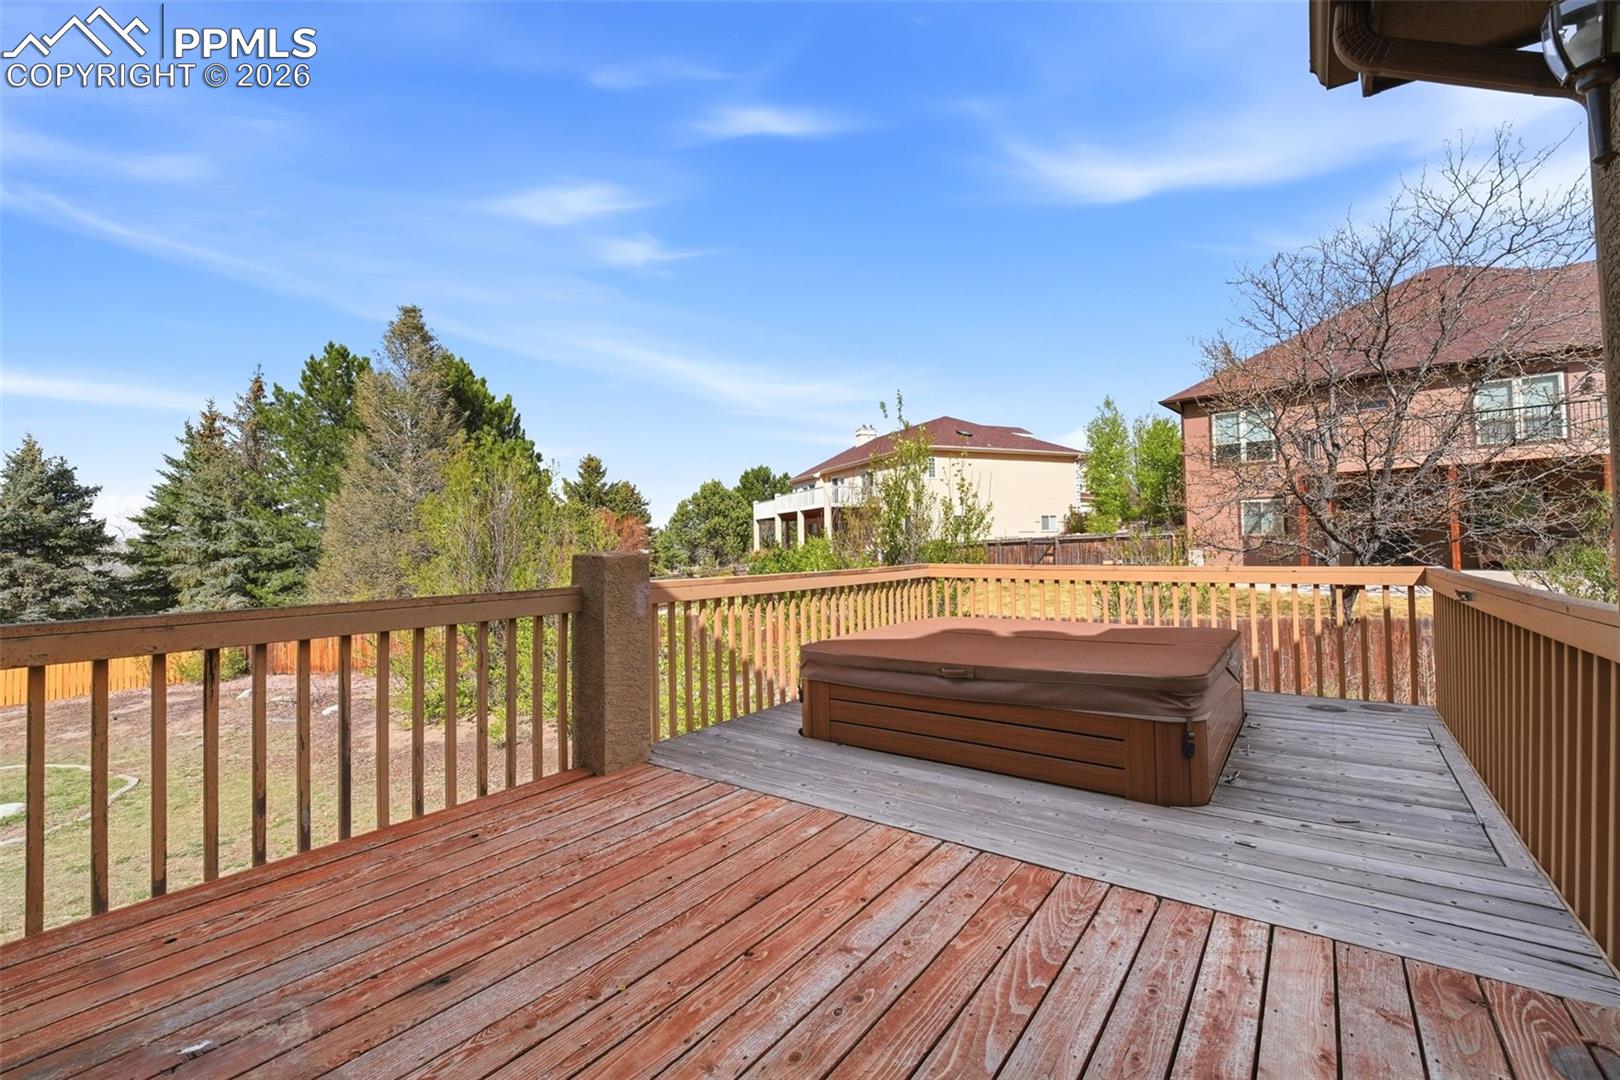
Wooden deck with a covered hot tub and views of trees and neighboring homes.
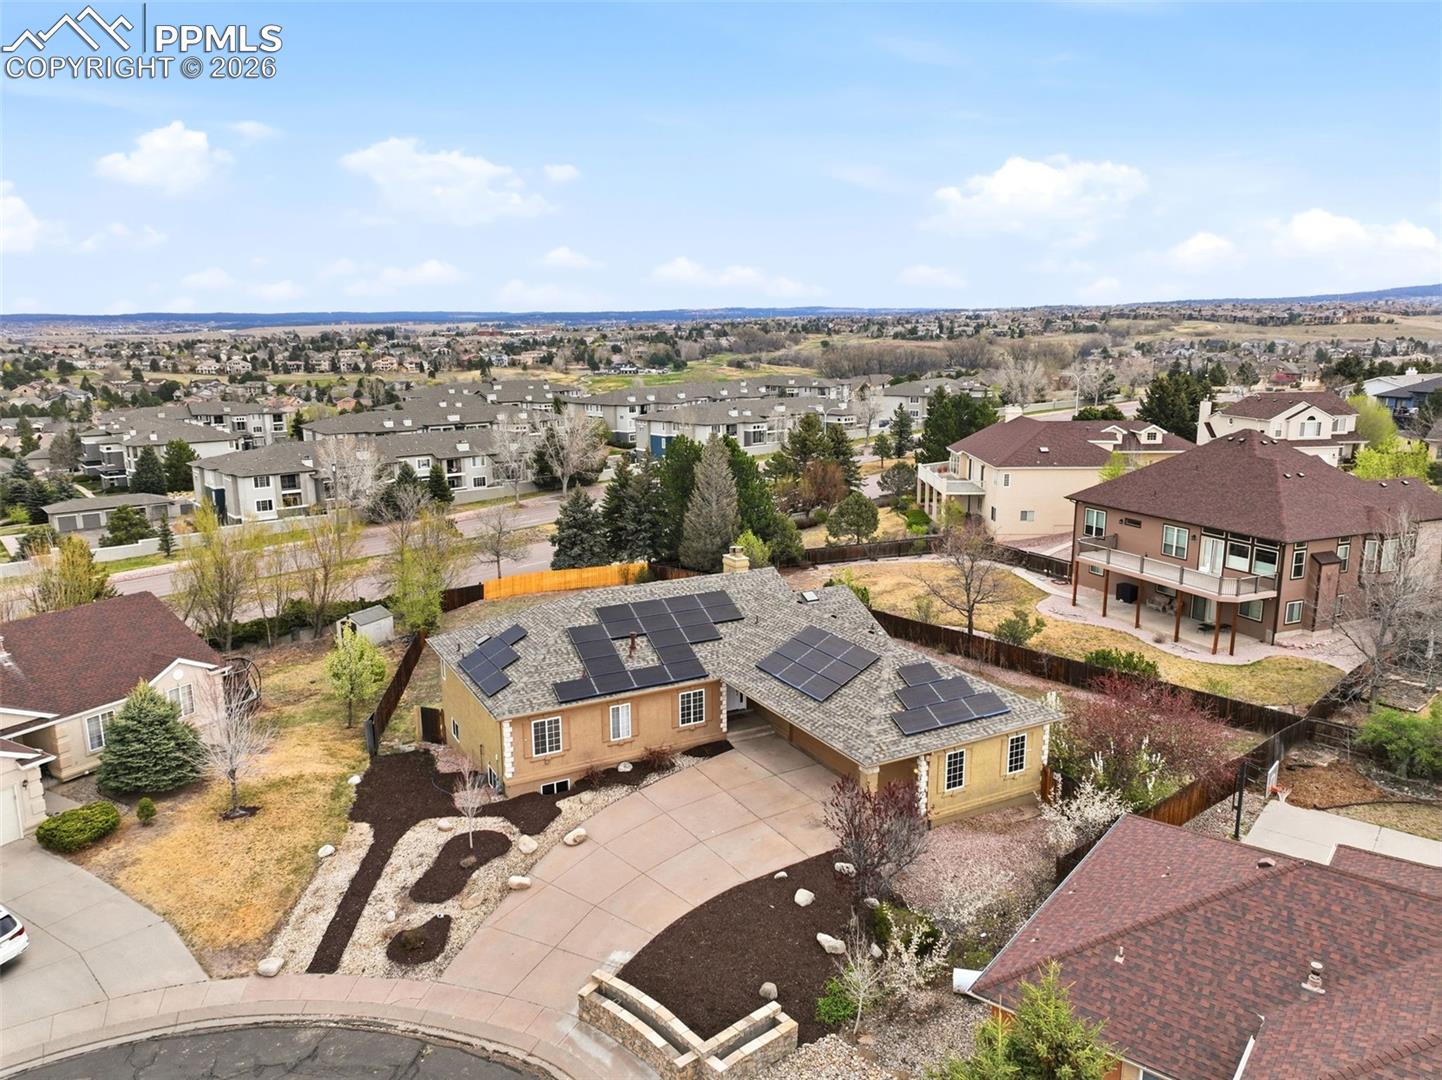
Aerial view of a home with rooftop solar panels and a landscaped front yard.
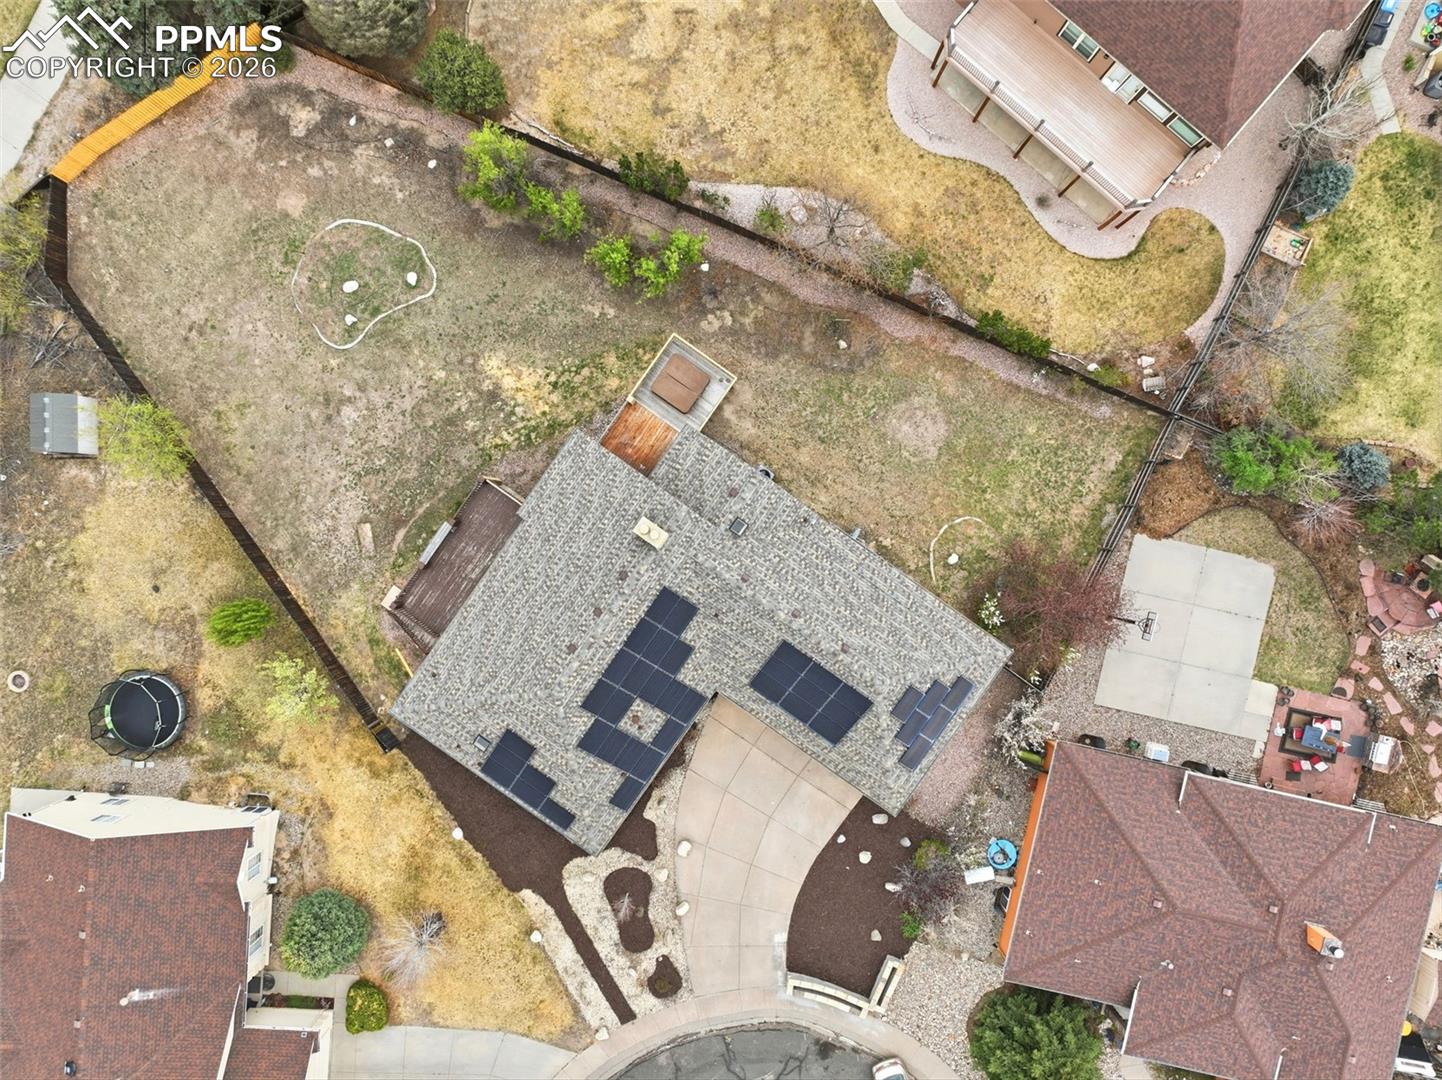
Aerial view of 9235 Lizmoor Court, showing a fenced backyard and rooftop solar panels.
Tan stucco home with rooftop solar panels, a wide driveway, and an attached two-car garage.
Vaulted living room with dark wood flooring, brick fireplace, and sliding glass doors.
Virtually staged living room with a brick fireplace, dining area, and sliding doors to a deck.
Empty living room with dark wood floors, a brick fireplace, and sliding doors to a deck.
Open living room with a brick fireplace, dark wood flooring, and ceiling fan.
Living room with a floor-to-ceiling brick fireplace, chandelier, and dark wood flooring.
Empty living room with dark wood floors, chandelier, and large windows overlooking a deck and backyard.
Open living room with a tall brick fireplace and dark wood floors.
Dining area with a round table beside a kitchen and tall brick fireplace wall.
Kitchen with wood cabinets, stainless steel appliances, a marble-patterned island, and arched windows.
Kitchen with warm wood cabinets, stainless steel appliances, and a large marble-look island.
Kitchen with oak cabinets, stainless steel appliances, and an arched window above the sink.
Kitchen with oak cabinets, tiled backsplash, and stainless-steel appliances.
Open kitchen and dining area with a brick fireplace wall, wood cabinetry, and vaulted ceiling.
Open interior with a tall brick wall, built-in wooden cabinet, hardwood floors, and patio doors.
Laundry room with front-loading washer and dryer beneath wood cabinets, beside a utility sink.
Empty bedroom with dark flooring, a ceiling fan, and sliding doors to a deck.
Empty room with dark wood-look flooring and a ceiling fan.
Bathroom with a long double-sink vanity, pale wood cabinets, and a large wall mirror.
Bathroom vanity with dual sinks, gold faucets, and an adjoining tub beneath a chandelier.
Bathroom with a gold-framed glass shower, soaking tub, and gold-tone fixtures.
Staged bedroom with a gray upholstered bed, teal bedding, chandelier, and large window.
Empty carpeted room with a window and ornate chandelier.
Bathroom with a long wood vanity, marble-look counter, and tub-shower behind a patterned curtain.
Virtually staged bedroom with a tufted bed, fern prints, and a large window.
Unfurnished room with dark wood flooring, a large window, and a stained-glass ceiling light.
Staged living room with a brick fireplace, tiled floor, and cream seating.
Living room with a brick fireplace, large gray tile floor, and an arched opening.
Finished basement rec room with a brick fireplace, tiled floor, and pool table.
Tiled game room with a pool table and glass patio doors.
White built-in cabinet and stone counter with decorative plants and wall hooks.
Empty tiled room with white doors, a small window, and a built-in cabinet.
Bathroom vanity with a granite countertop, wood cabinetry, and framed mirror.
Vacant carpeted room with two windows and a tray ceiling.
Empty carpeted bedroom with a window and open closet doors.
Rear of a brown house with a raised wooden deck, long side platform, and exterior stairs.
Rear of a brown house with a raised wooden deck and stairs.
Rear view of a brown house with a raised deck overlooking a large fenced yard.
Rear of a tan home with raised decks and mountain views.
Rear of a two-story home with a raised wooden deck, fenced yard, and mountains beyond.
Rear of a stucco home with a raised deck and covered hot tub.
Wooden deck with a covered hot tub and views of trees and neighboring homes.
Aerial view of a home with rooftop solar panels and a landscaped front yard.
Aerial view of 9235 Lizmoor Court, showing a fenced backyard and rooftop solar panels.
Tan stucco home with rooftop solar panels, a wide driveway, and an attached two-car garage.
Vaulted living room with dark wood flooring, brick fireplace, and sliding glass doors.
Virtually staged living room with a brick fireplace, dining area, and sliding doors to a deck.
Empty living room with dark wood floors, a brick fireplace, and sliding doors to a deck.
Open living room with a brick fireplace, dark wood flooring, and ceiling fan.
Living room with a floor-to-ceiling brick fireplace, chandelier, and dark wood flooring.
Empty living room with dark wood floors, chandelier, and large windows overlooking a deck and backyard.
Open living room with a tall brick fireplace and dark wood floors.
Dining area with a round table beside a kitchen and tall brick fireplace wall.
Kitchen with wood cabinets, stainless steel appliances, a marble-patterned island, and arched windows.
Kitchen with warm wood cabinets, stainless steel appliances, and a large marble-look island.
Kitchen with oak cabinets, stainless steel appliances, and an arched window above the sink.
Kitchen with oak cabinets, tiled backsplash, and stainless-steel appliances.
Open kitchen and dining area with a brick fireplace wall, wood cabinetry, and vaulted ceiling.
Open interior with a tall brick wall, built-in wooden cabinet, hardwood floors, and patio doors.
Laundry room with front-loading washer and dryer beneath wood cabinets, beside a utility sink.
Empty bedroom with dark flooring, a ceiling fan, and sliding doors to a deck.
Empty room with dark wood-look flooring and a ceiling fan.
Bathroom with a long double-sink vanity, pale wood cabinets, and a large wall mirror.
Bathroom vanity with dual sinks, gold faucets, and an adjoining tub beneath a chandelier.
Bathroom with a gold-framed glass shower, soaking tub, and gold-tone fixtures.
Staged bedroom with a gray upholstered bed, teal bedding, chandelier, and large window.
Empty carpeted room with a window and ornate chandelier.
Bathroom with a long wood vanity, marble-look counter, and tub-shower behind a patterned curtain.
Virtually staged bedroom with a tufted bed, fern prints, and a large window.
Unfurnished room with dark wood flooring, a large window, and a stained-glass ceiling light.
Staged living room with a brick fireplace, tiled floor, and cream seating.
Living room with a brick fireplace, large gray tile floor, and an arched opening.
Finished basement rec room with a brick fireplace, tiled floor, and pool table.
Tiled game room with a pool table and glass patio doors.
White built-in cabinet and stone counter with decorative plants and wall hooks.
Empty tiled room with white doors, a small window, and a built-in cabinet.
Bathroom vanity with a granite countertop, wood cabinetry, and framed mirror.
Vacant carpeted room with two windows and a tray ceiling.
Empty carpeted bedroom with a window and open closet doors.
Rear of a brown house with a raised wooden deck, long side platform, and exterior stairs.
Rear of a brown house with a raised wooden deck and stairs.
Rear view of a brown house with a raised deck overlooking a large fenced yard.
Rear of a tan home with raised decks and mountain views.
Rear of a two-story home with a raised wooden deck, fenced yard, and mountains beyond.
Rear of a stucco home with a raised deck and covered hot tub.
Wooden deck with a covered hot tub and views of trees and neighboring homes.
Aerial view of a home with rooftop solar panels and a landscaped front yard.
Aerial view of 9235 Lizmoor Court, showing a fenced backyard and rooftop solar panels.
See all photos
Bought with Keith Andrews MRP , Alpha Zulu Realty LLC and Listed by Tarema Riddle, The Platinum Group Listing Contact: 719-536-4444
A rare gem in the highly sought-after Summerfield neighborhood in District 20! This immaculate walkout rancher is perfectly tucked away on a quiet cul-de-sac and sits on a beautifully landscaped 0.43-acre lot with breathtaking mountain views. From the moment you step inside, you'll be captivated by the open floor plan, soaring vaulted ceilings, expansive windows, and stunning architectural details, including a grand fireplace with custom cutout niches. The bright, walkout kitchen is designed for both everyday living and entertaining, featuring profile stainless steel appliances, a spacious island with elegant Carrera marble, and a stylish ceramic tile backsplash. Rich hardwood floors add warmth and sophistication throughout the main living areas. The massive primary suite offers a true retreat, complete with a luxurious 5-piece en suite, walk-in closets, custom shelving, and private walkout access to the deck--perfect for enjoying peaceful mornings with mountain views. With five spacious bedrooms, there's room for everyone to spread out and feel at home. Step outside to enjoy incredible views of Pikes Peak and the Air Force Academy from not one, but two expansive decks--ideal for morning coffee or evening gatherings under the Colorado sky. The finished walkout basement creates a welcoming extension of the home, featuring a large rec room with its own fireplace, perfect for cozy nights or entertaining guests, along with ample storage rooms to keep everything organized. Additional highlights include an oversized 3-car garage, brand new carpet and paint, and solar panels--keeping electric bills impressively low. Located just minutes from the Shops at Briargate, dining, and entertainment, yet within walking distance to conveniences. This home offers not just space, but a lifestyle of comfort, beauty, and unforgettable views--truly a must-see!

5
beds

3
baths

3,421 Sq.Ft. LIVING AREA

0.43 Acres lot

Tarema Riddle

Tarema Riddle

Features & Amenities

Interior

  • total bedrooms5
  • Total bathrooms3
  • full bathrooms2
  • three quarter bathroom1
  • Laundry room Main
  • Flooring Carpet, Ceramic Tile, Wood, Luxury Vinyl
  • Fireplace Basement, Gas, Main Level, Two
  • APPLIANCES Cook Top, Dishwasher, Dryer, Kitchen Vent Fan, Microwave Oven, Oven, Refrigerator, Self Cleaning Oven, Washer
  • other interior Features 6-Panel Doors, 9 Ft Ceilings, Great Room, Skylight (s), Vaulted Ceilings

Area & Lot

  • Status Sold
  • Date Sold June 18, 2026
  • Living Area3,421 Sq.Ft.
  • Total Area4,020 Sq.Ft.
  • Lot Area0.43 Acres
  • MLS® ID9530086
  • TypeResidential
  • YEAR BUILT1999
  • Elementary SchoolAcademy International
  • Middle SchoolMountain Ridge
  • High SchoolRampart
  • School DistrictAcademy-20

Exterior

  • water SourceMunicipal
  • utilitiesCable Available, Electricity Connected, Natural Gas Connected
  • roofComposite Shingle
  • HEAT TYPEForced Air
  • AIR CONDITIONINGCeiling Fan(s), Central Air
  • sewerSewer

Financial

  • Sales Price$643,000
  • Real Estate Tax $2,941/yr

Let Us Serve You

When it comes to buying or selling your home, we want to equip you with local expert advice. No obligation, just a Platinum opinion you can trust. Contact us today to find out how we can be of assistance to you!
Follow Us