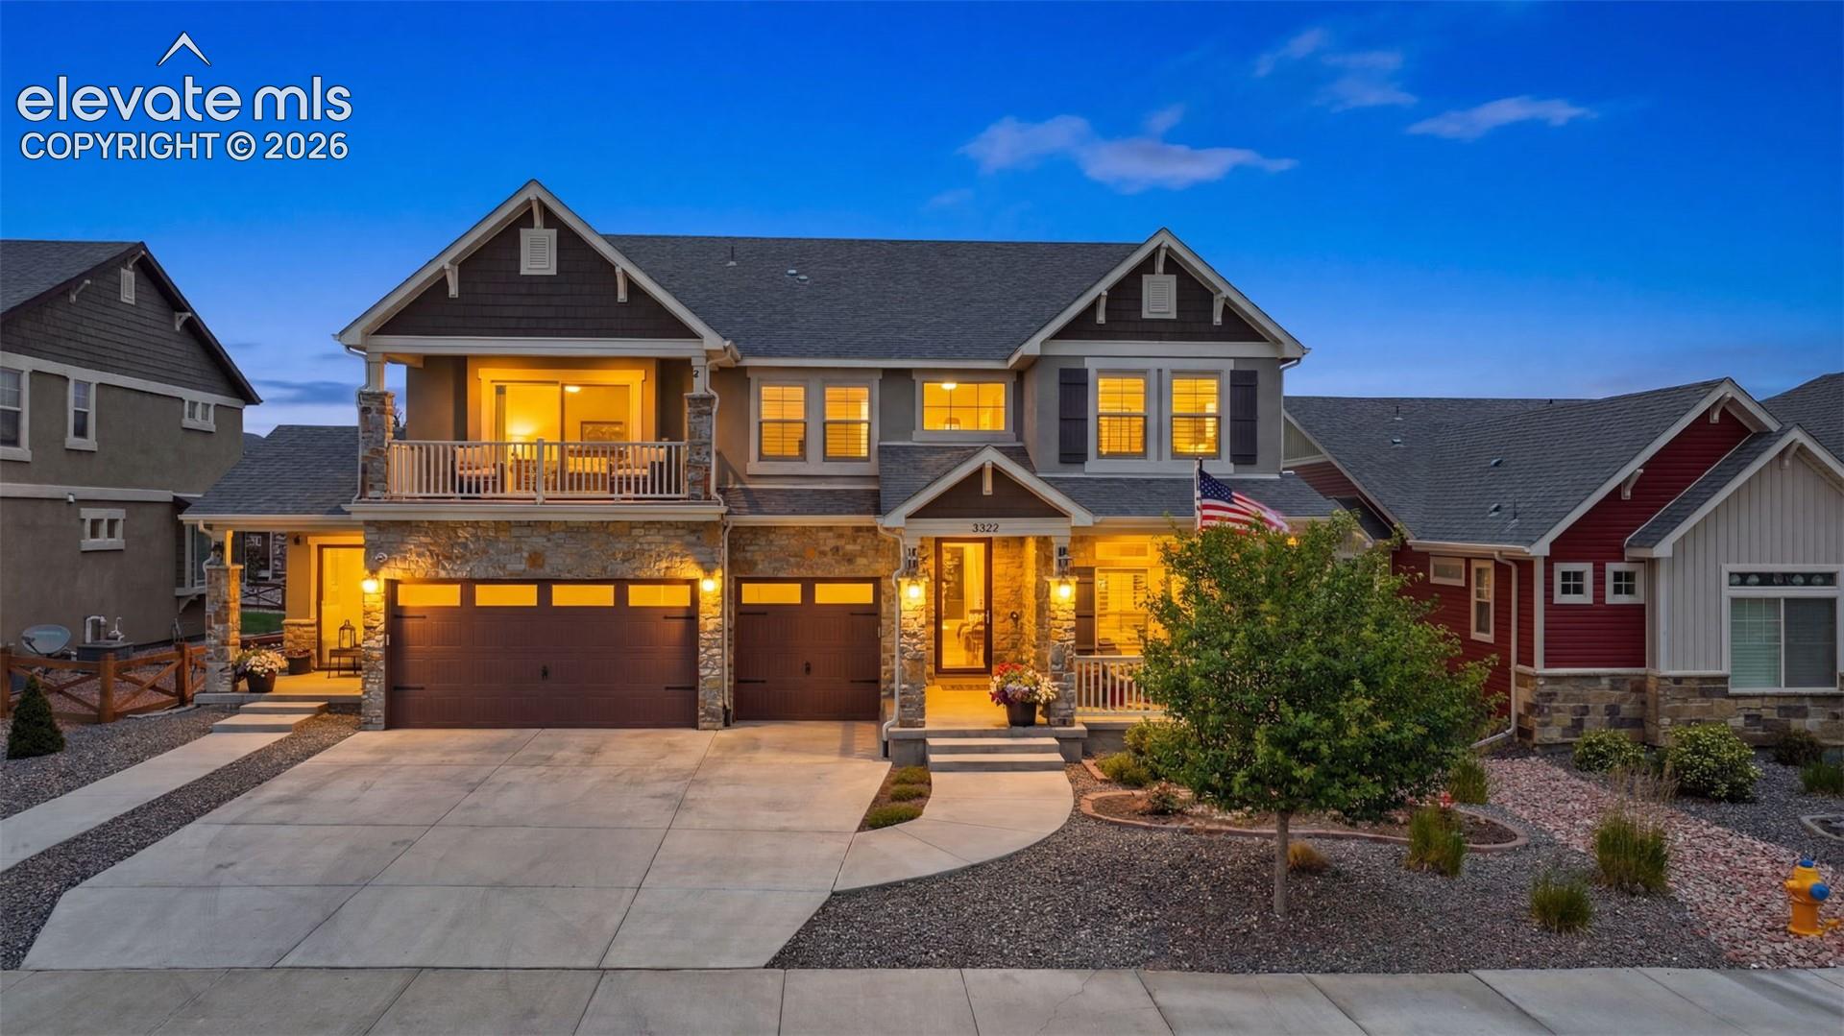
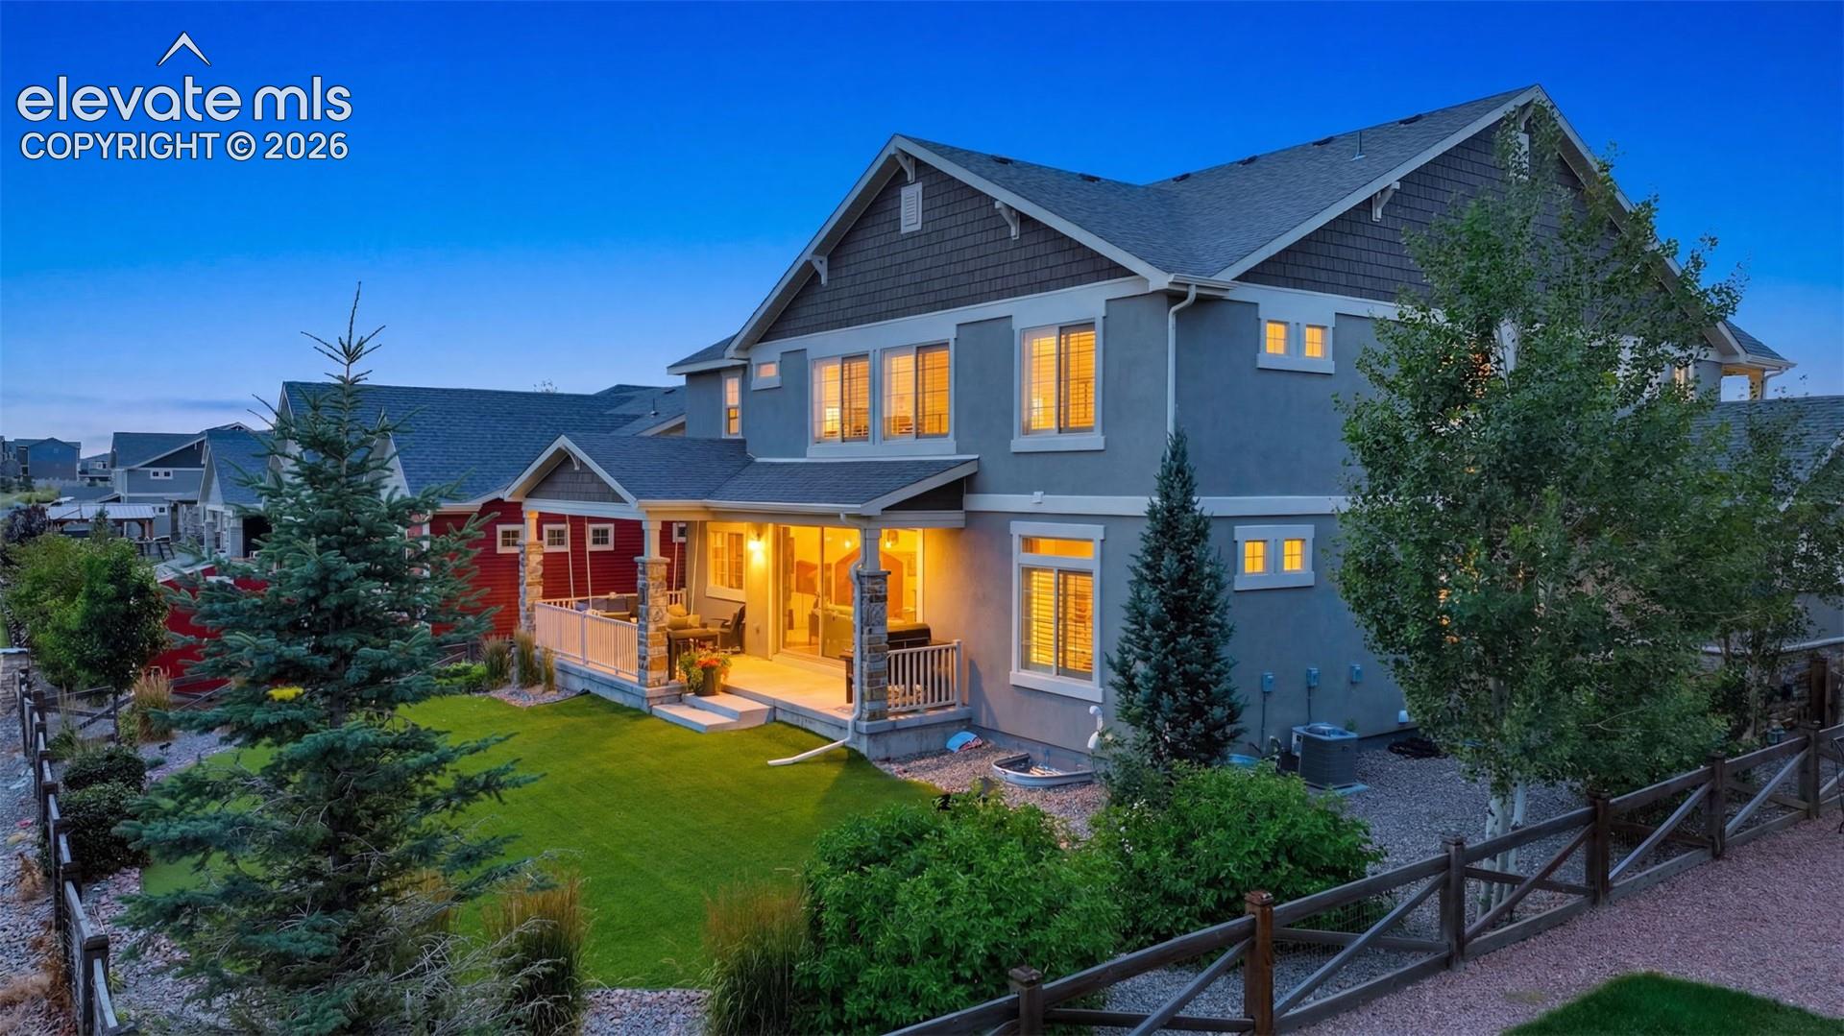
Two-story stone-and-siding home at dusk, with a balcony, two garages, and warmly lit windows.
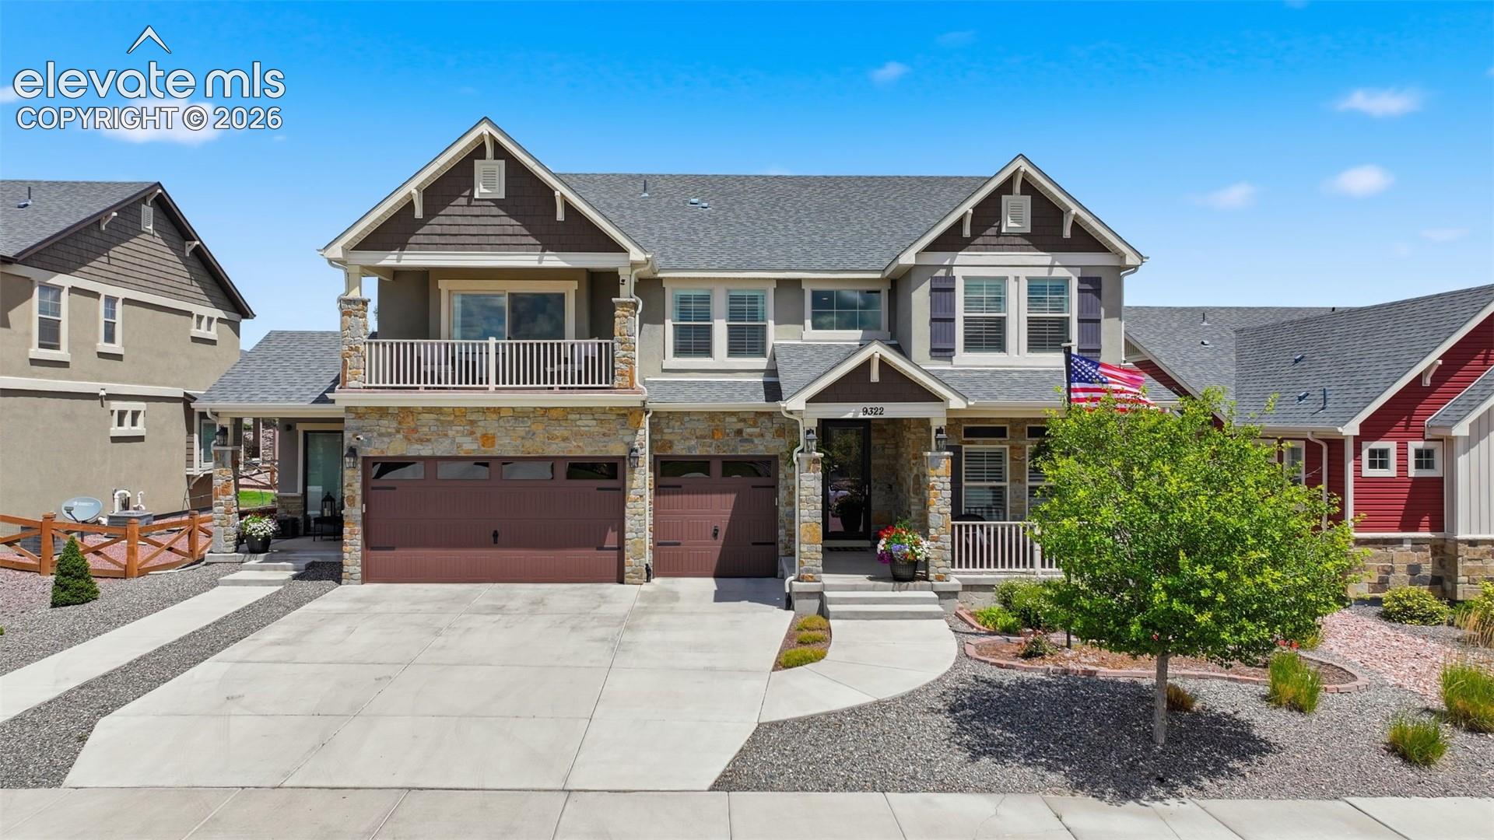
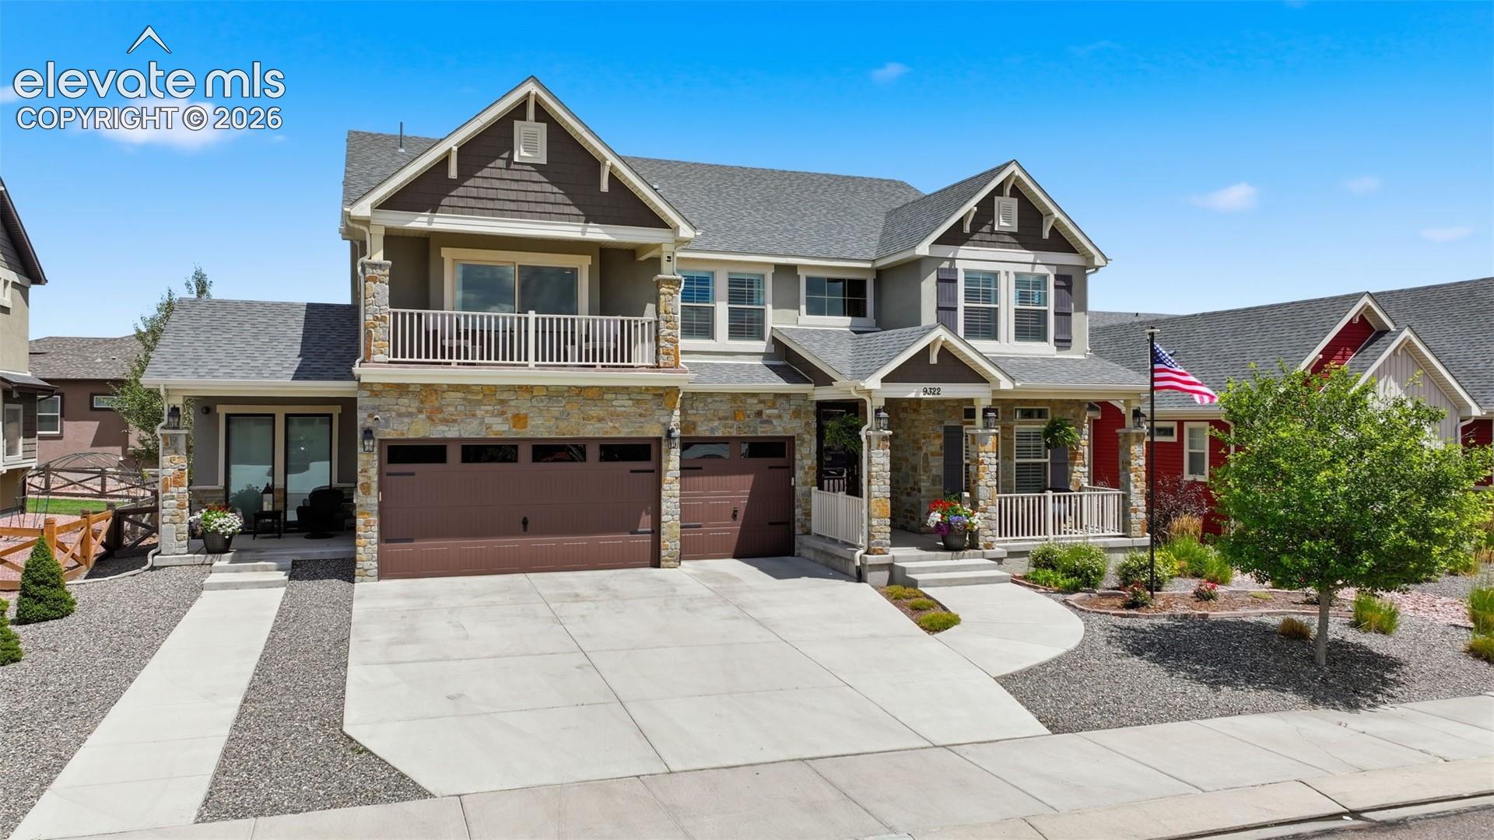
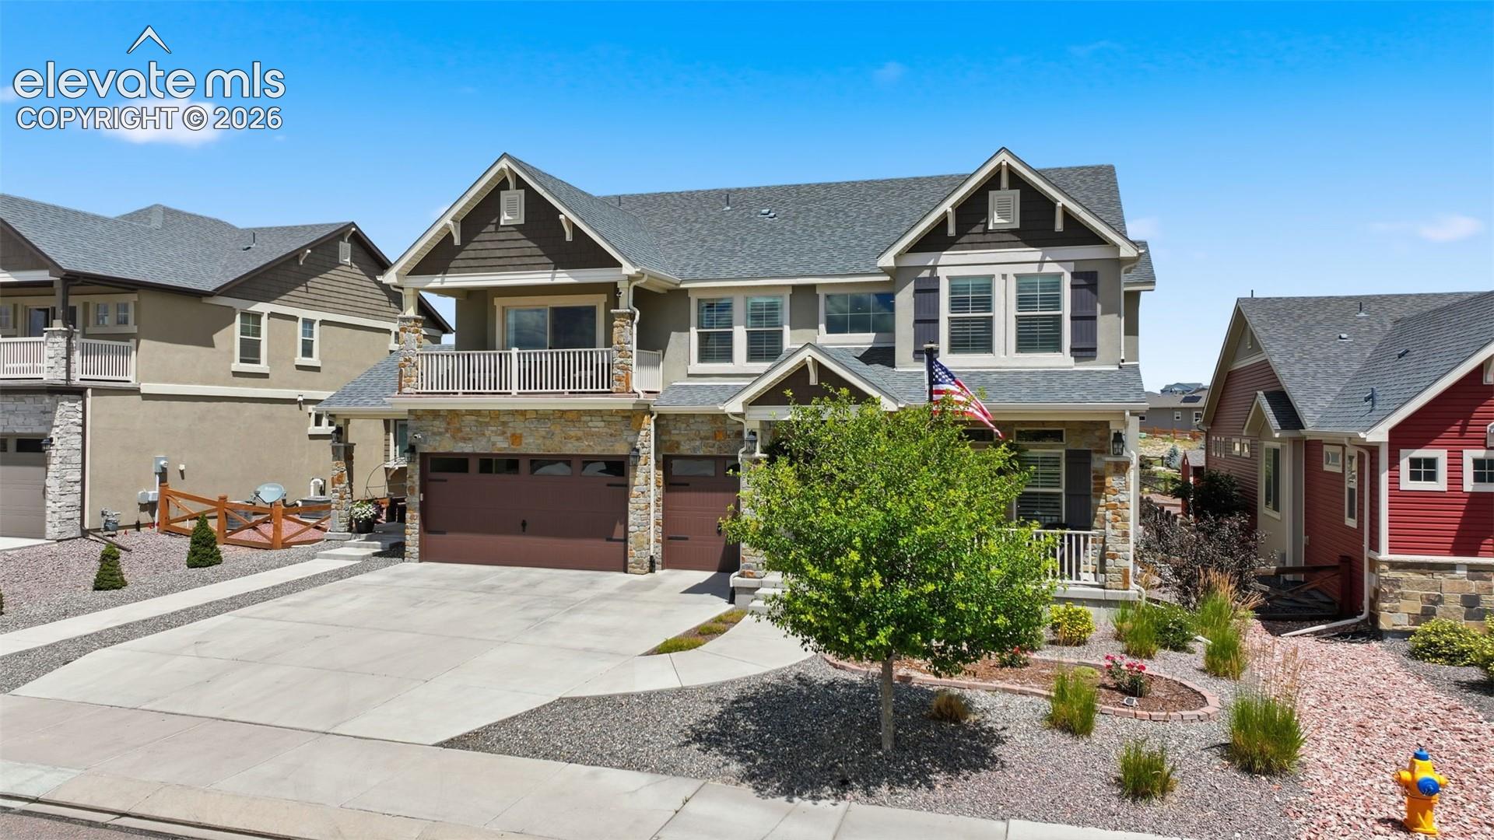
Two-story stone-and-stucco home with a balcony, three-car garage, and American flag.
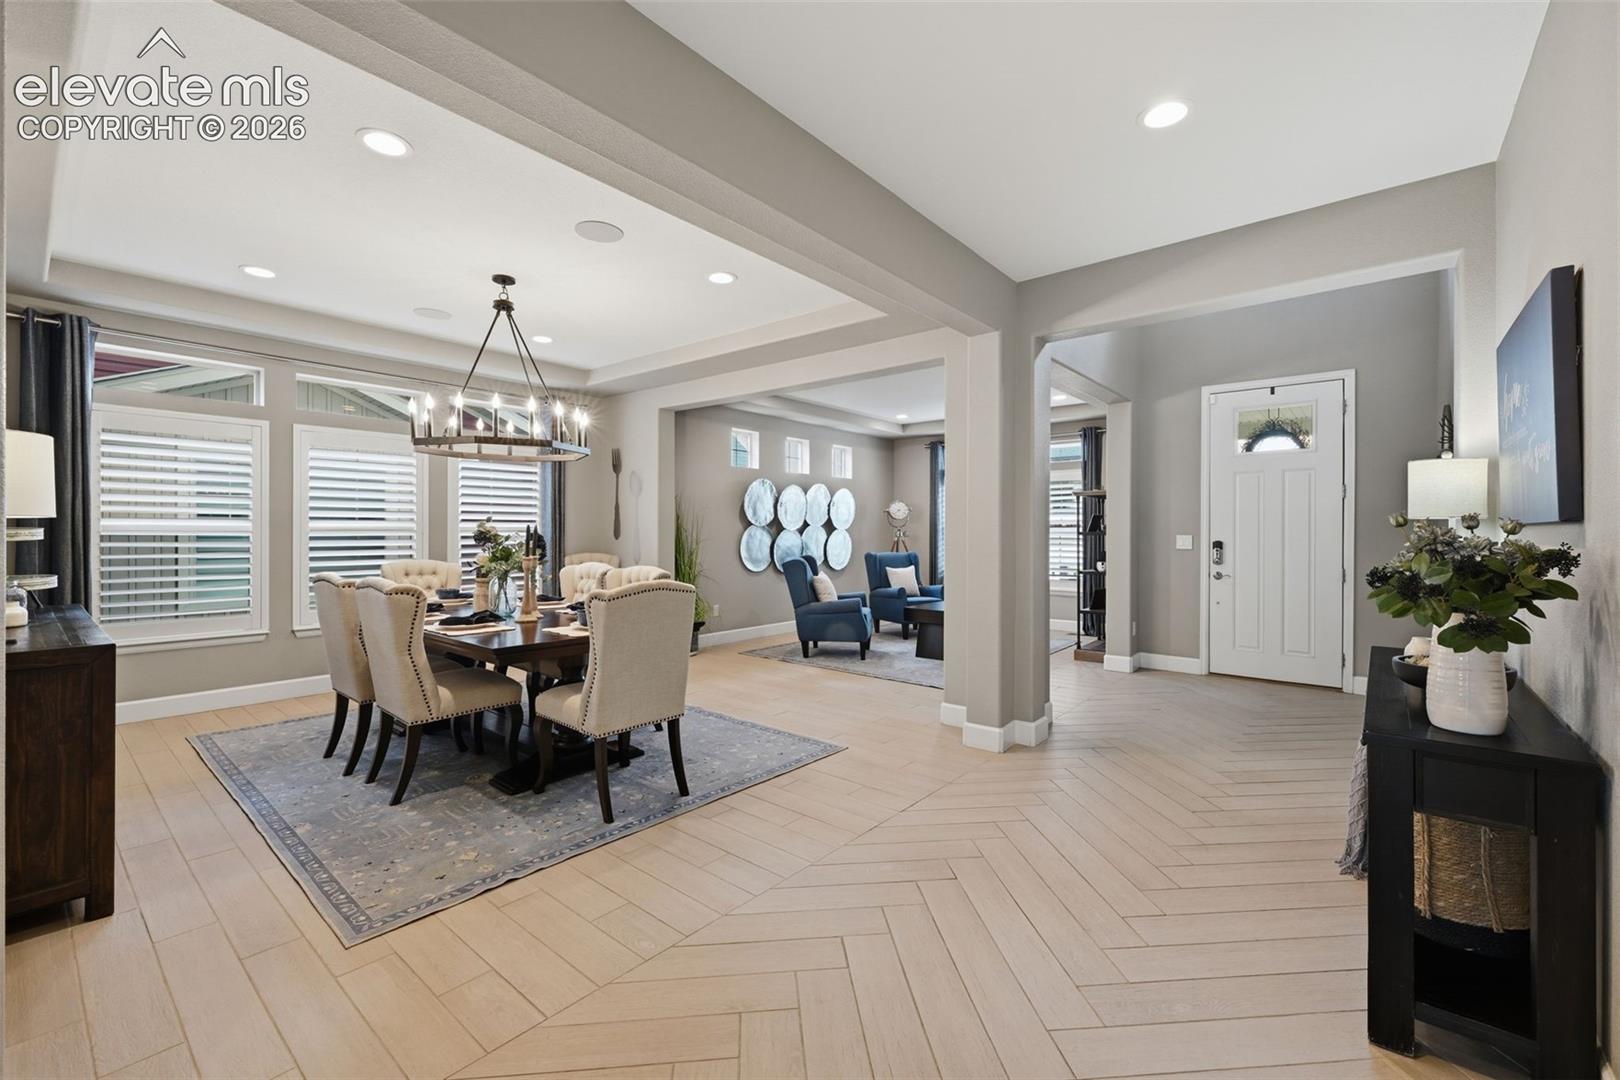
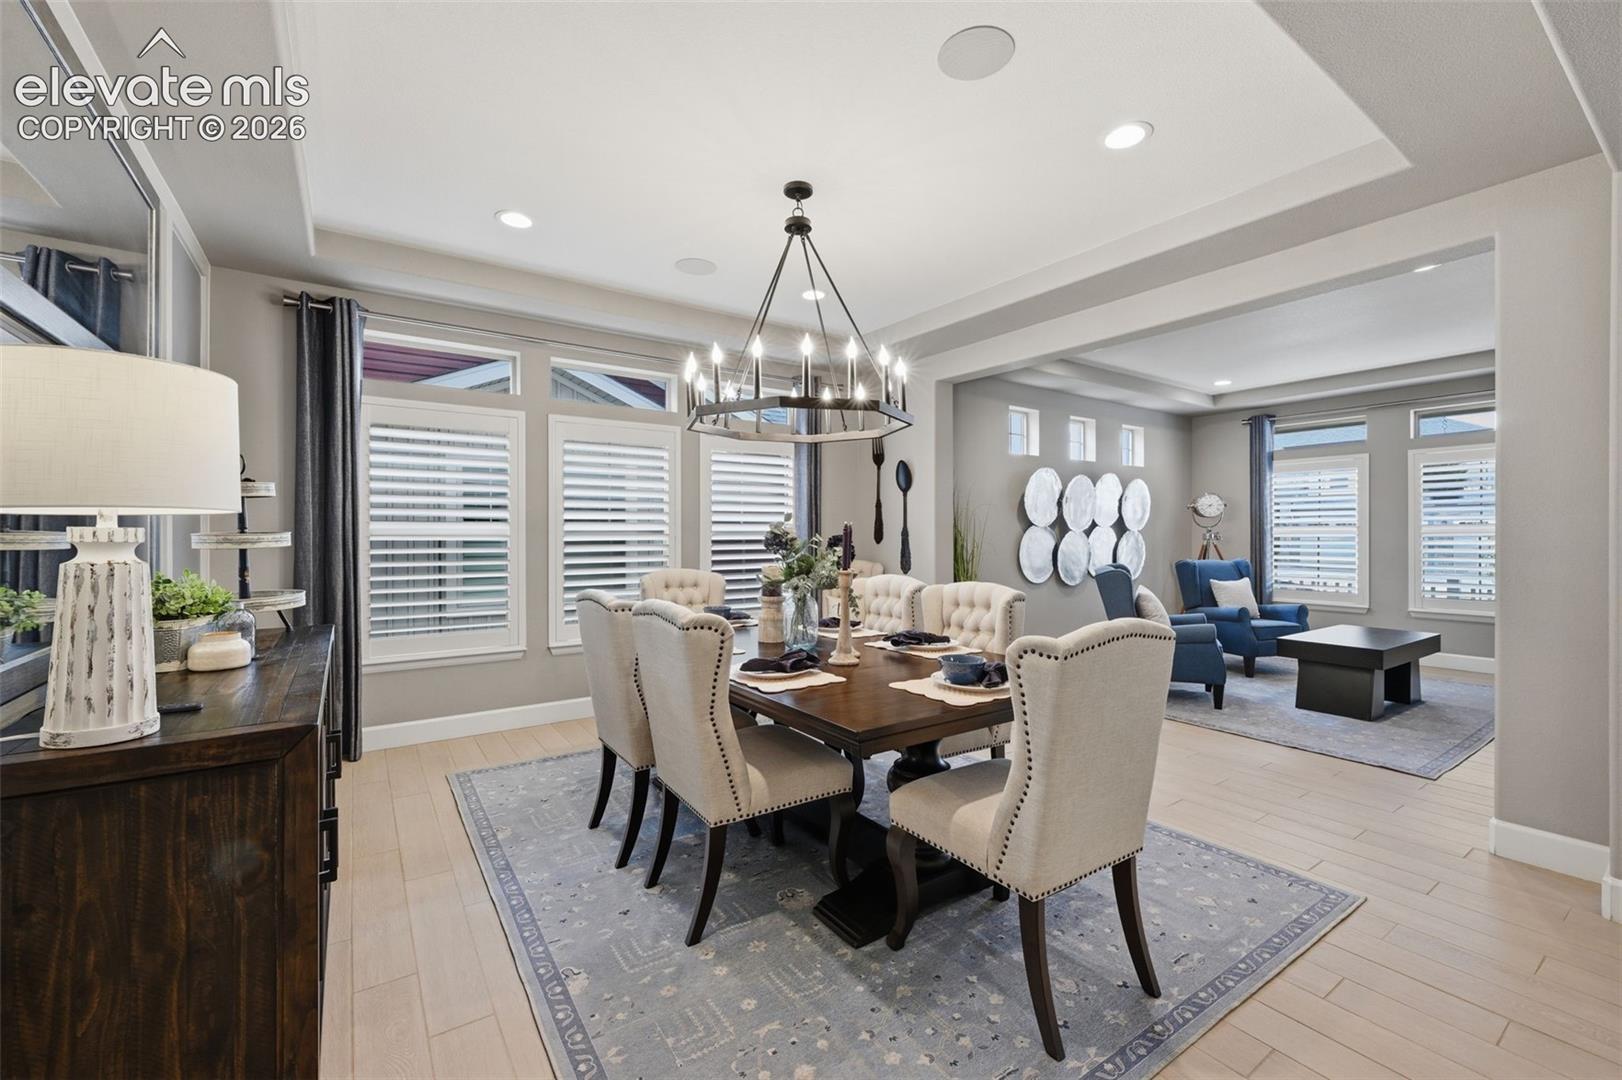
Dining area with a chandelier and bay windows opens to a blue-accented sitting room and entryway.
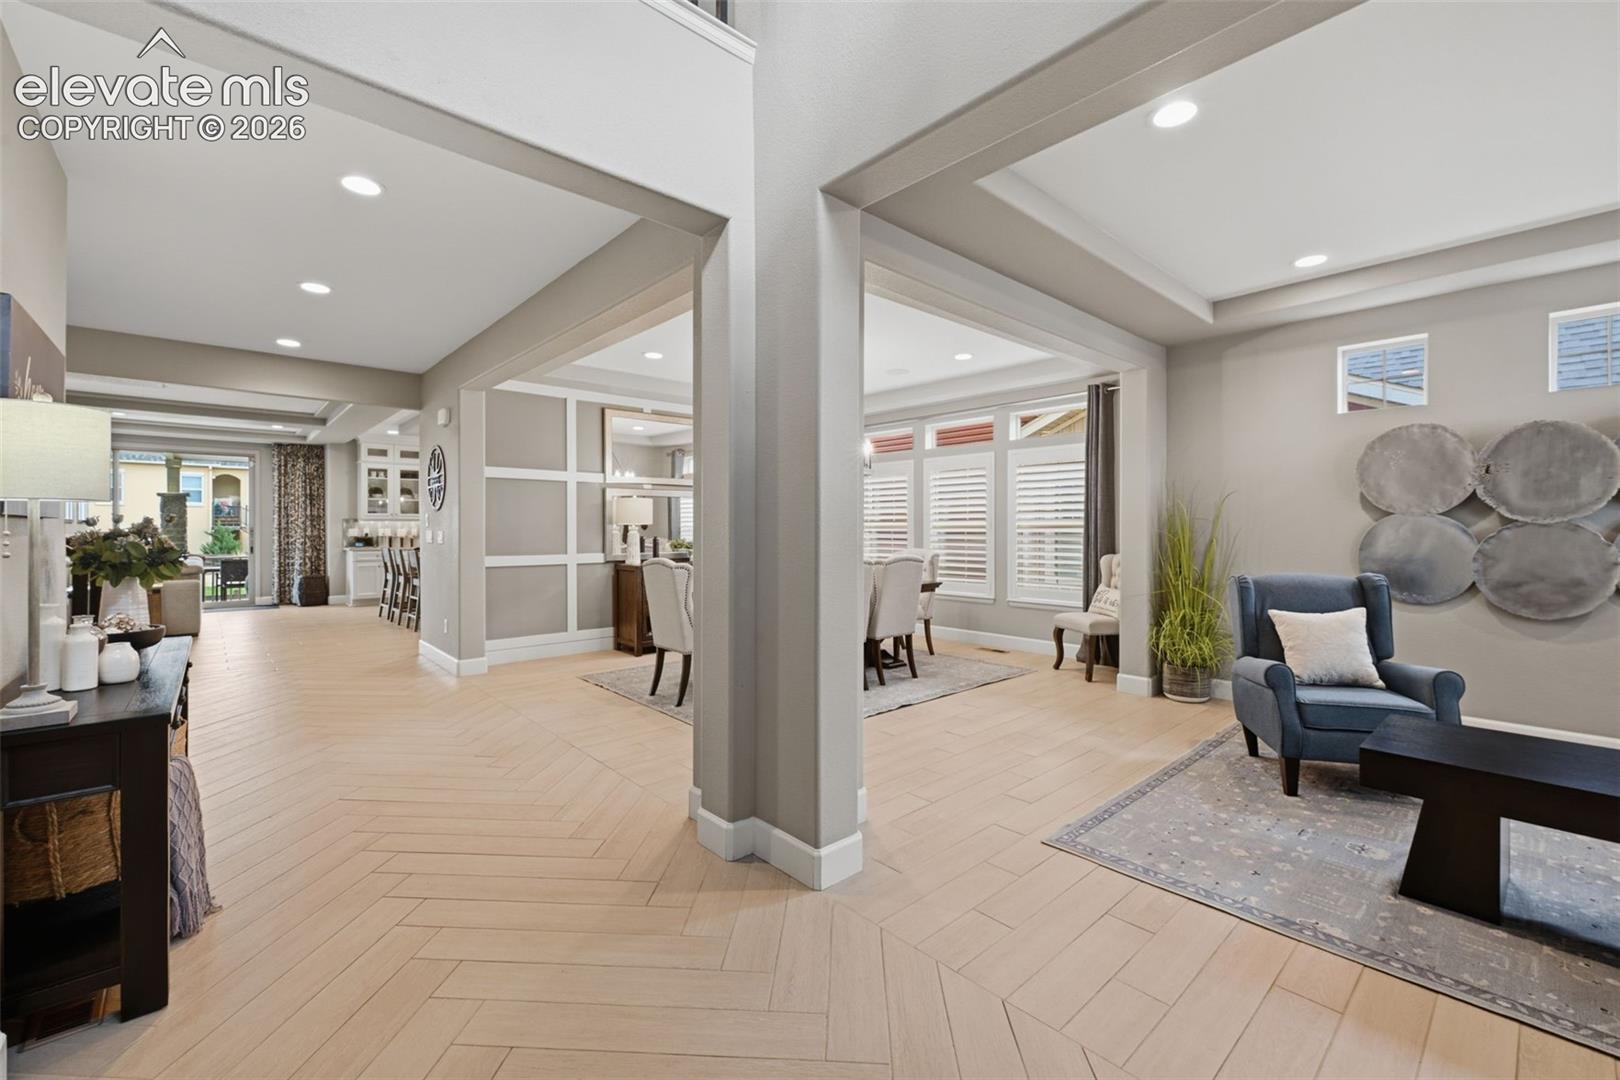
Open-concept living room and dining area with a blue armchair and light herringbone tile floors.
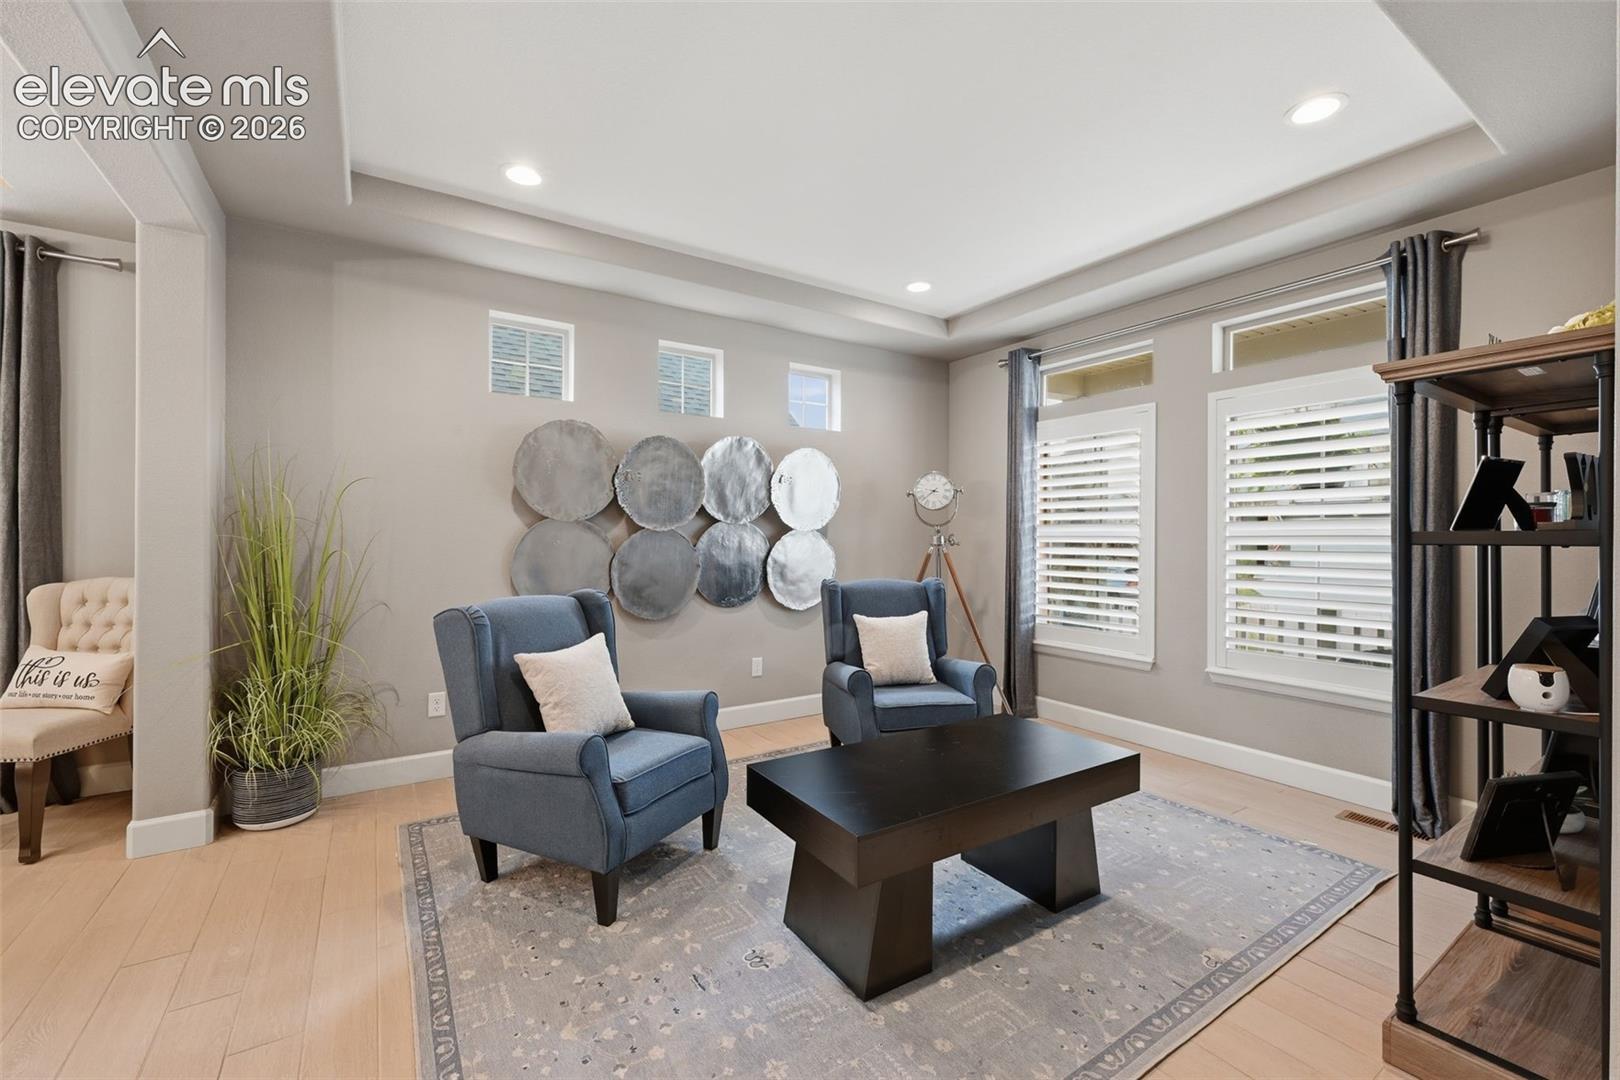
Staged sitting room with blue armchairs, a black coffee table, and tall shuttered windows.
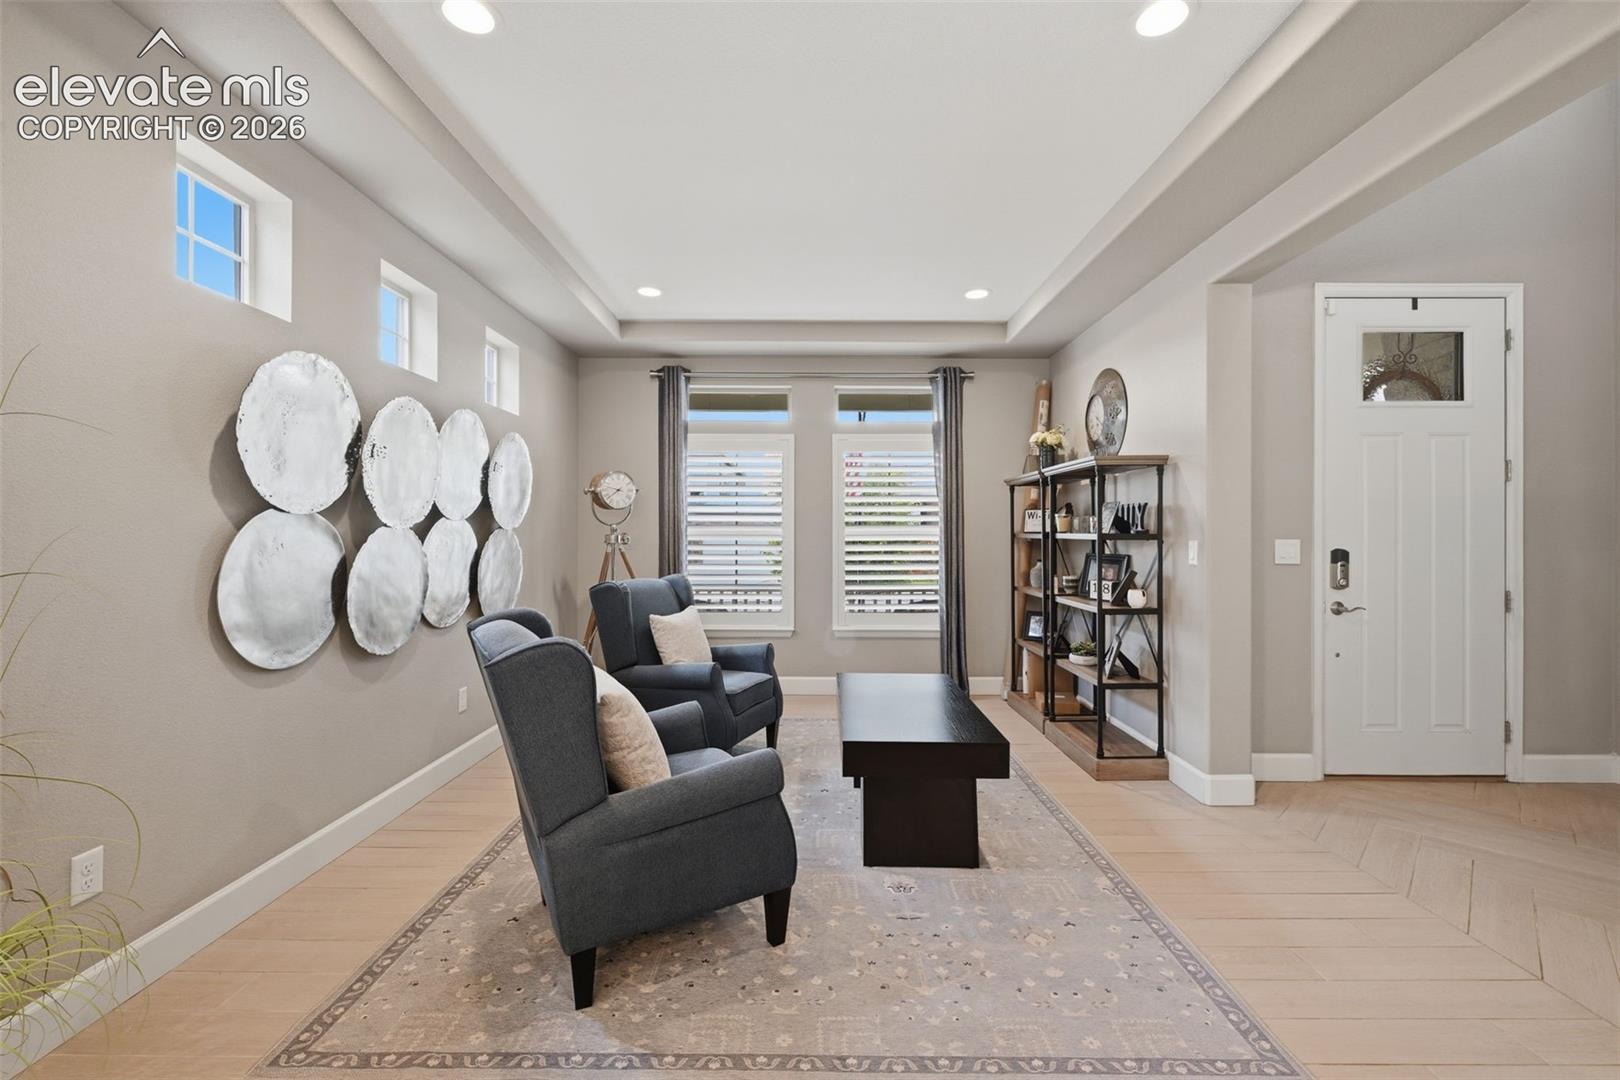
Staged living room with gray armchairs, a black coffee table, and tall windows.
Dining room with a dark wood table and cream chairs opening into a blue-accented living room.
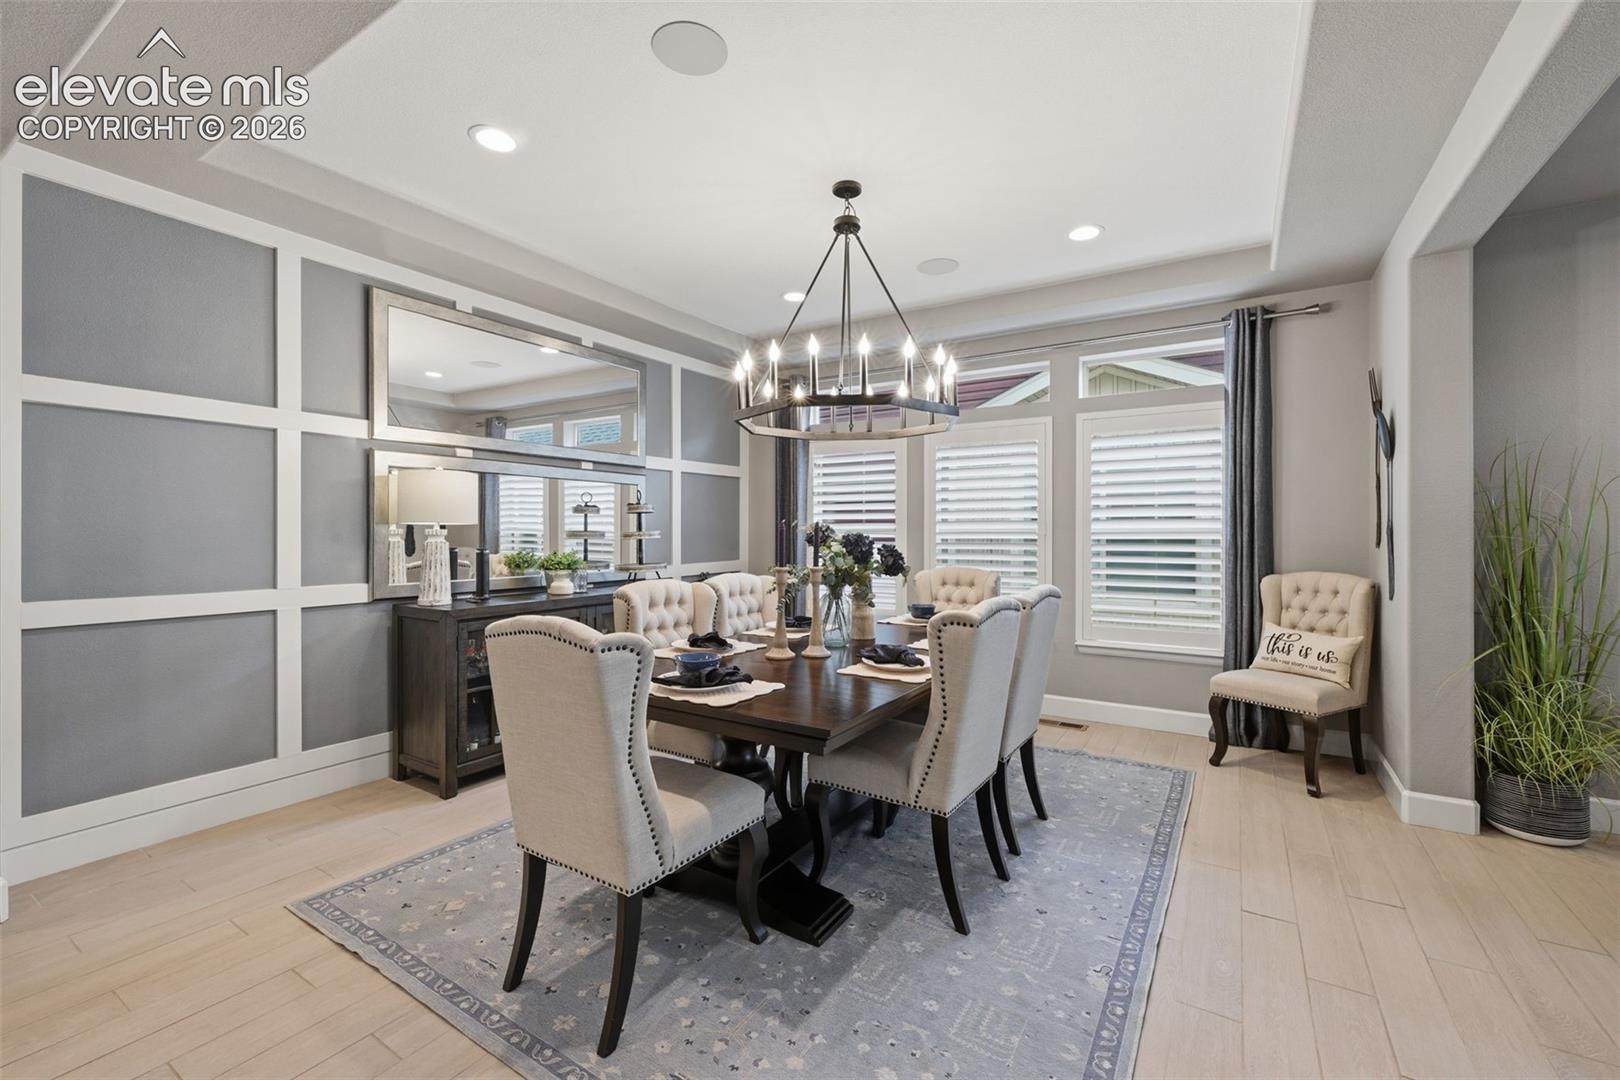
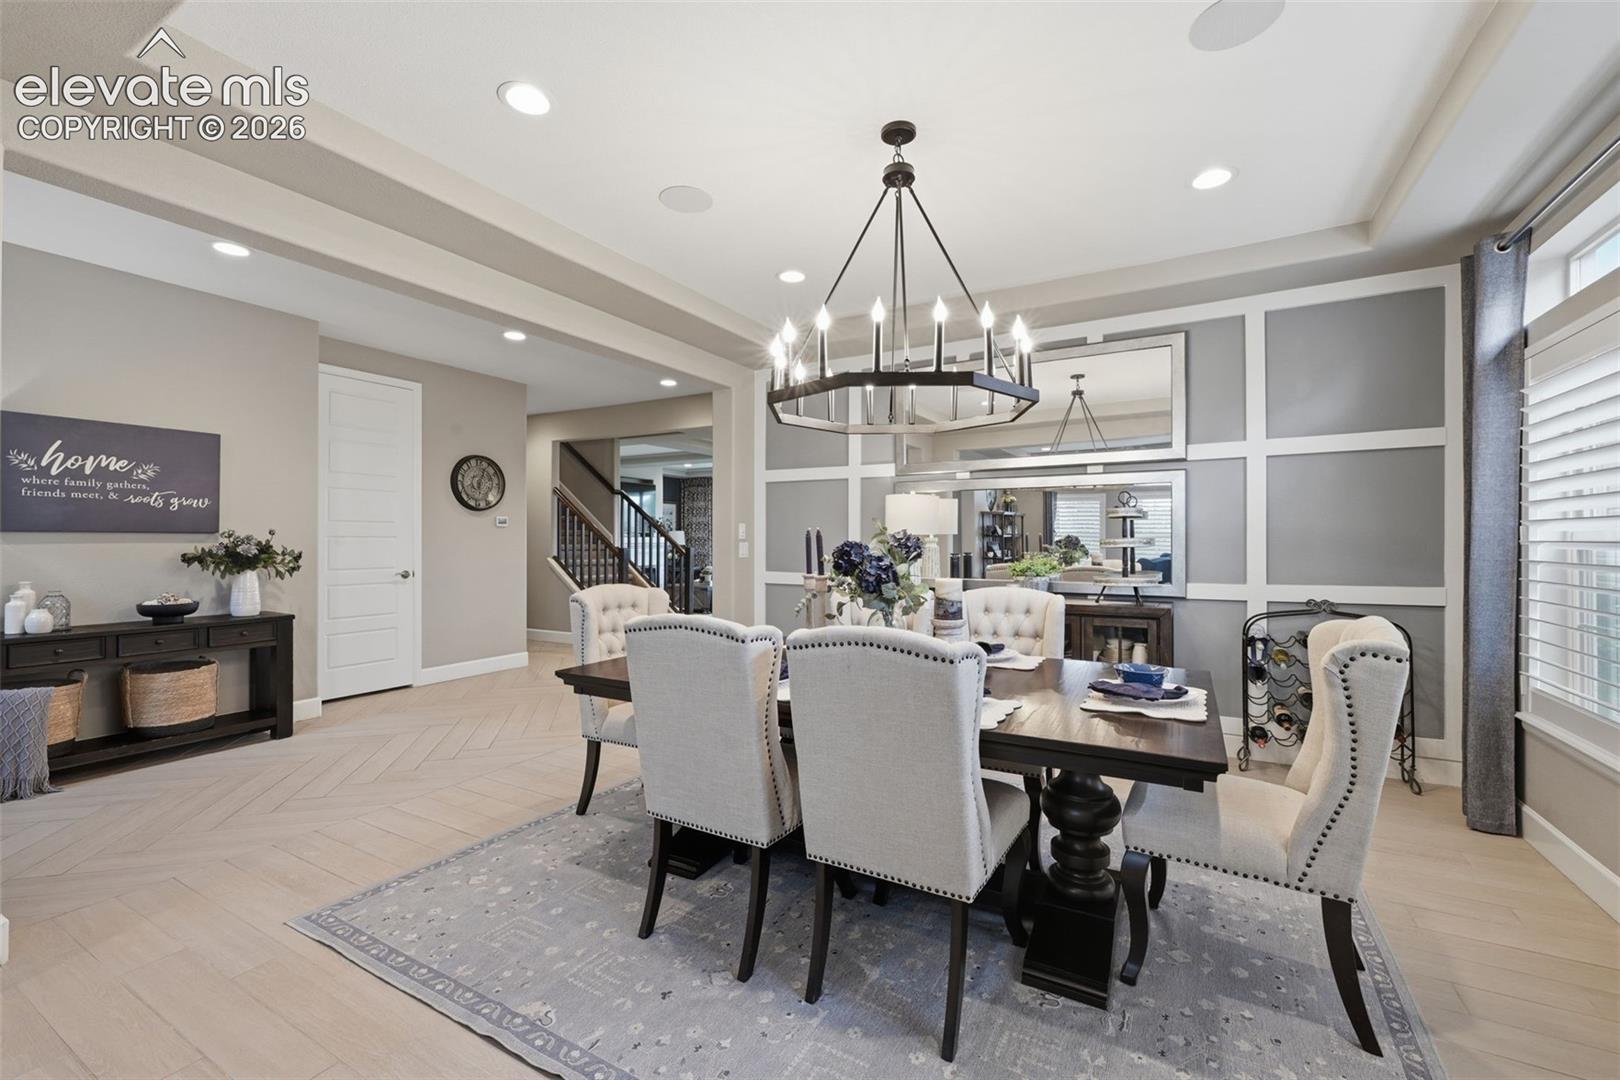
Dining room with a long table, upholstered chairs, a chandelier, and large shuttered windows.
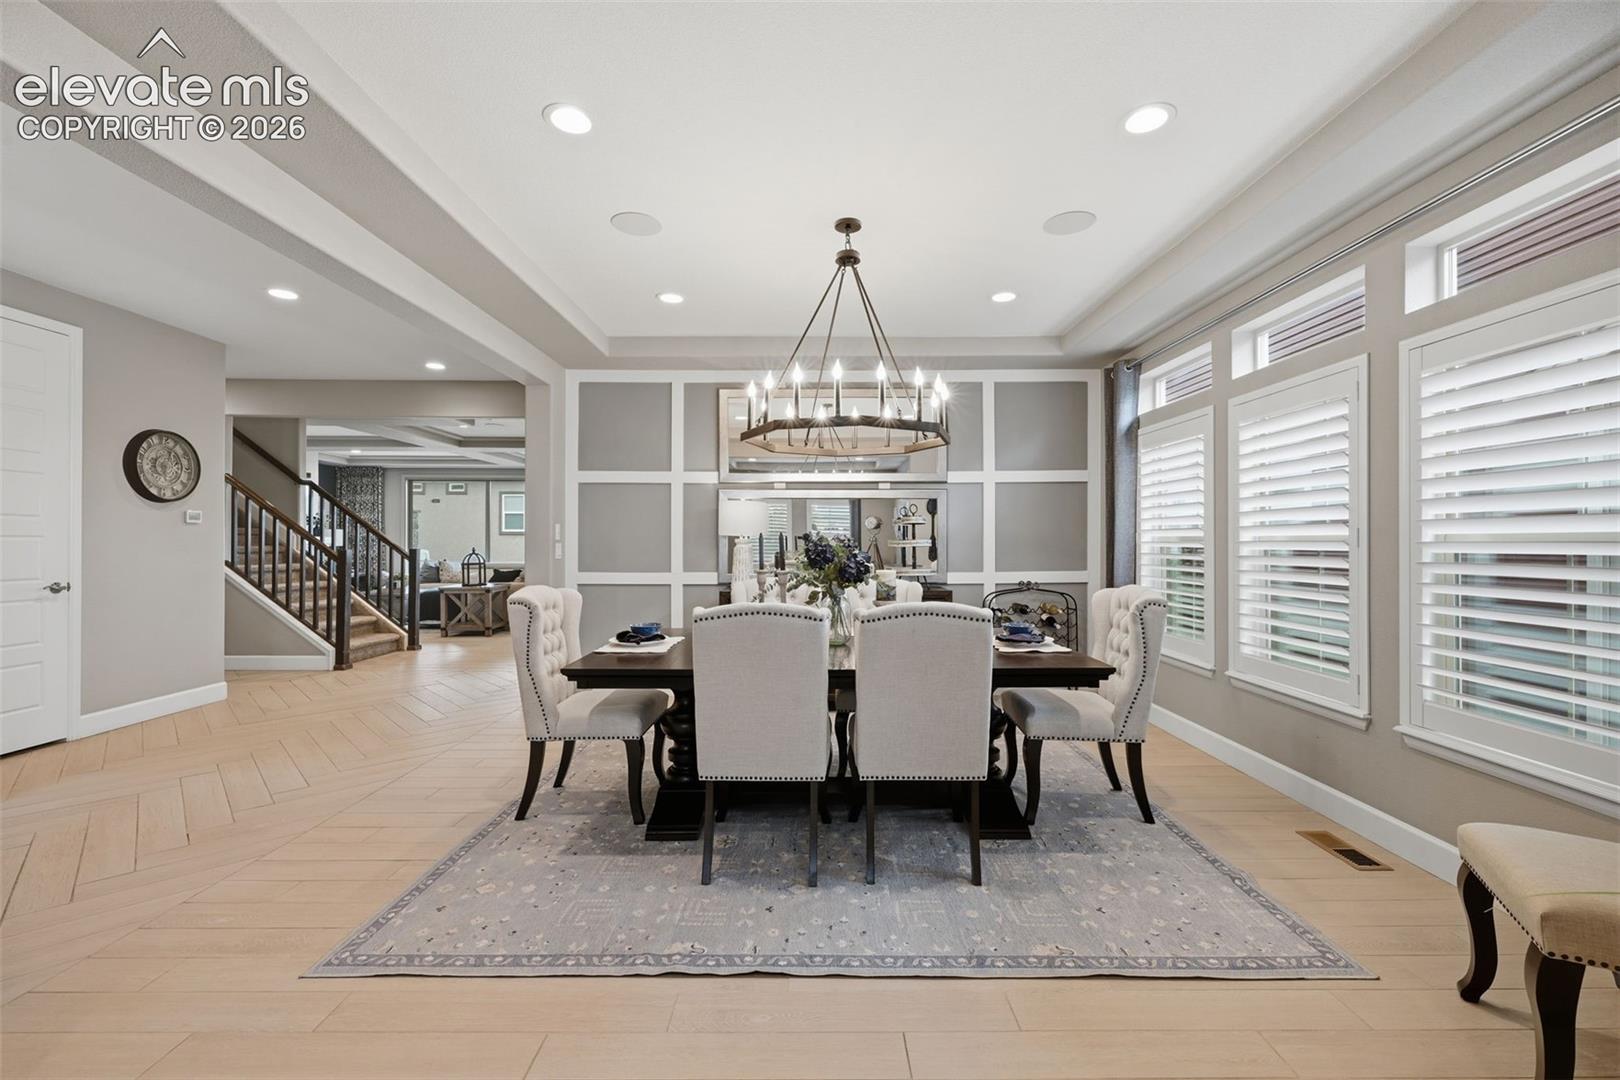
Dining room with a dark wood table, upholstered chairs, paneled accent wall, and chandelier.
Staged dining room with a dark wood table, upholstered chairs, and a circular chandelier.
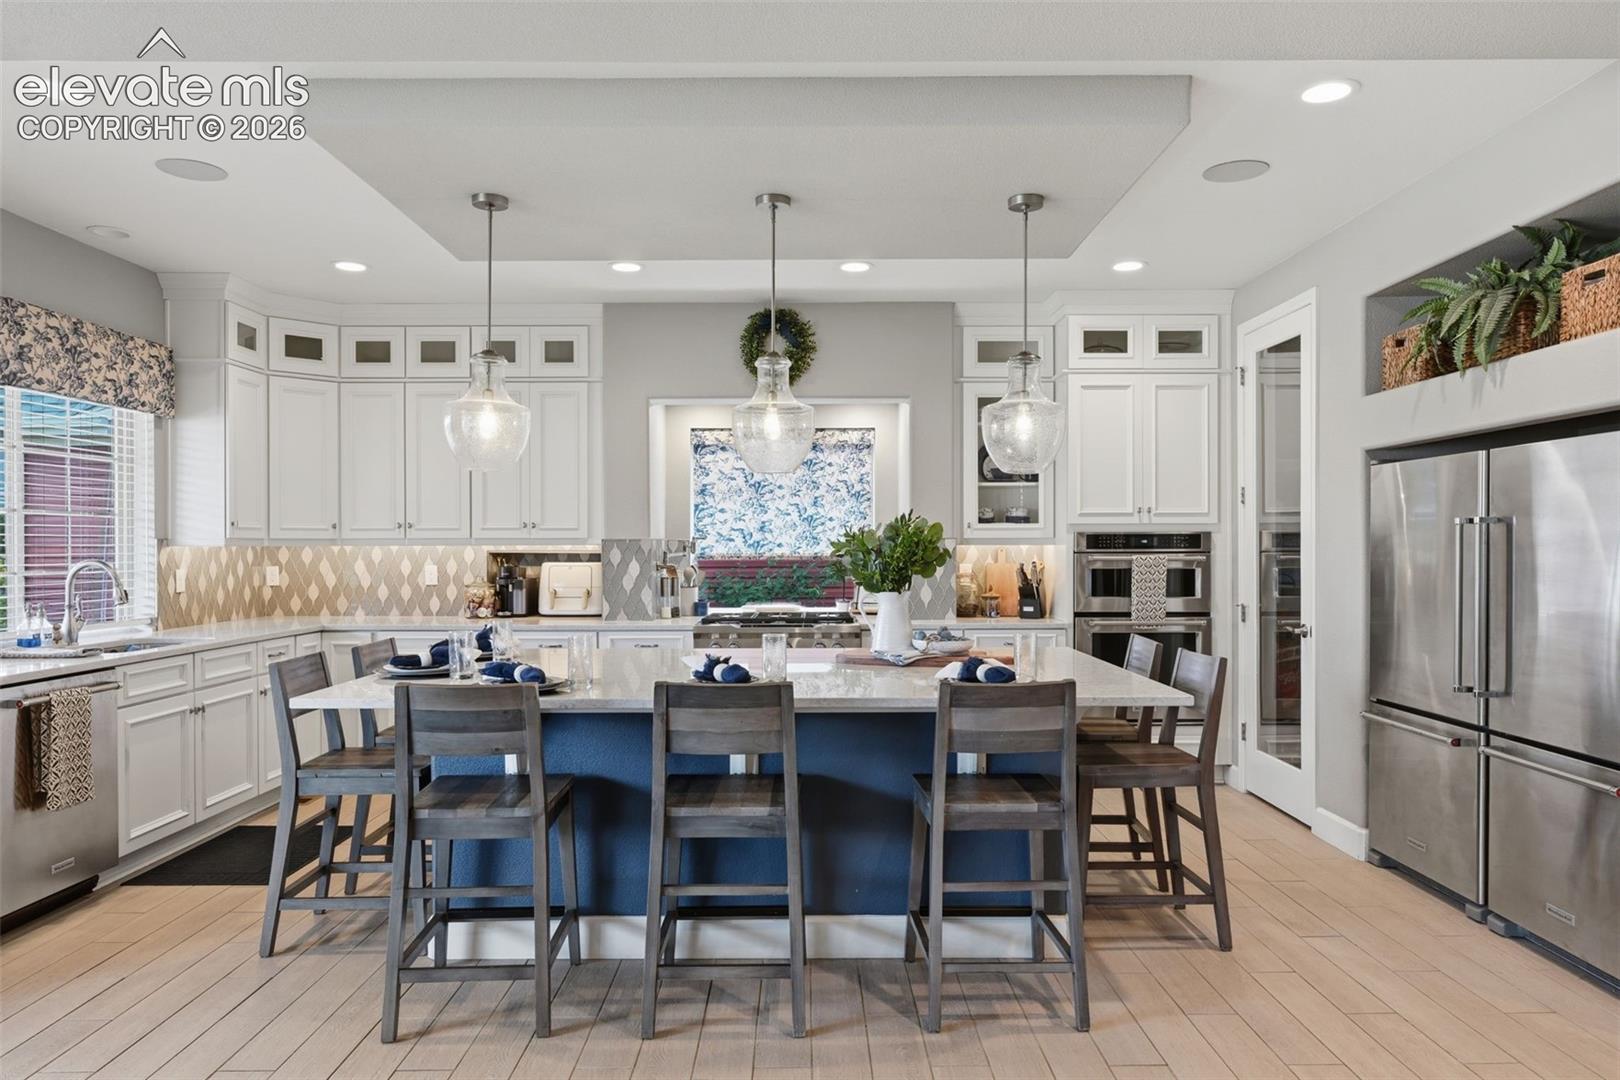
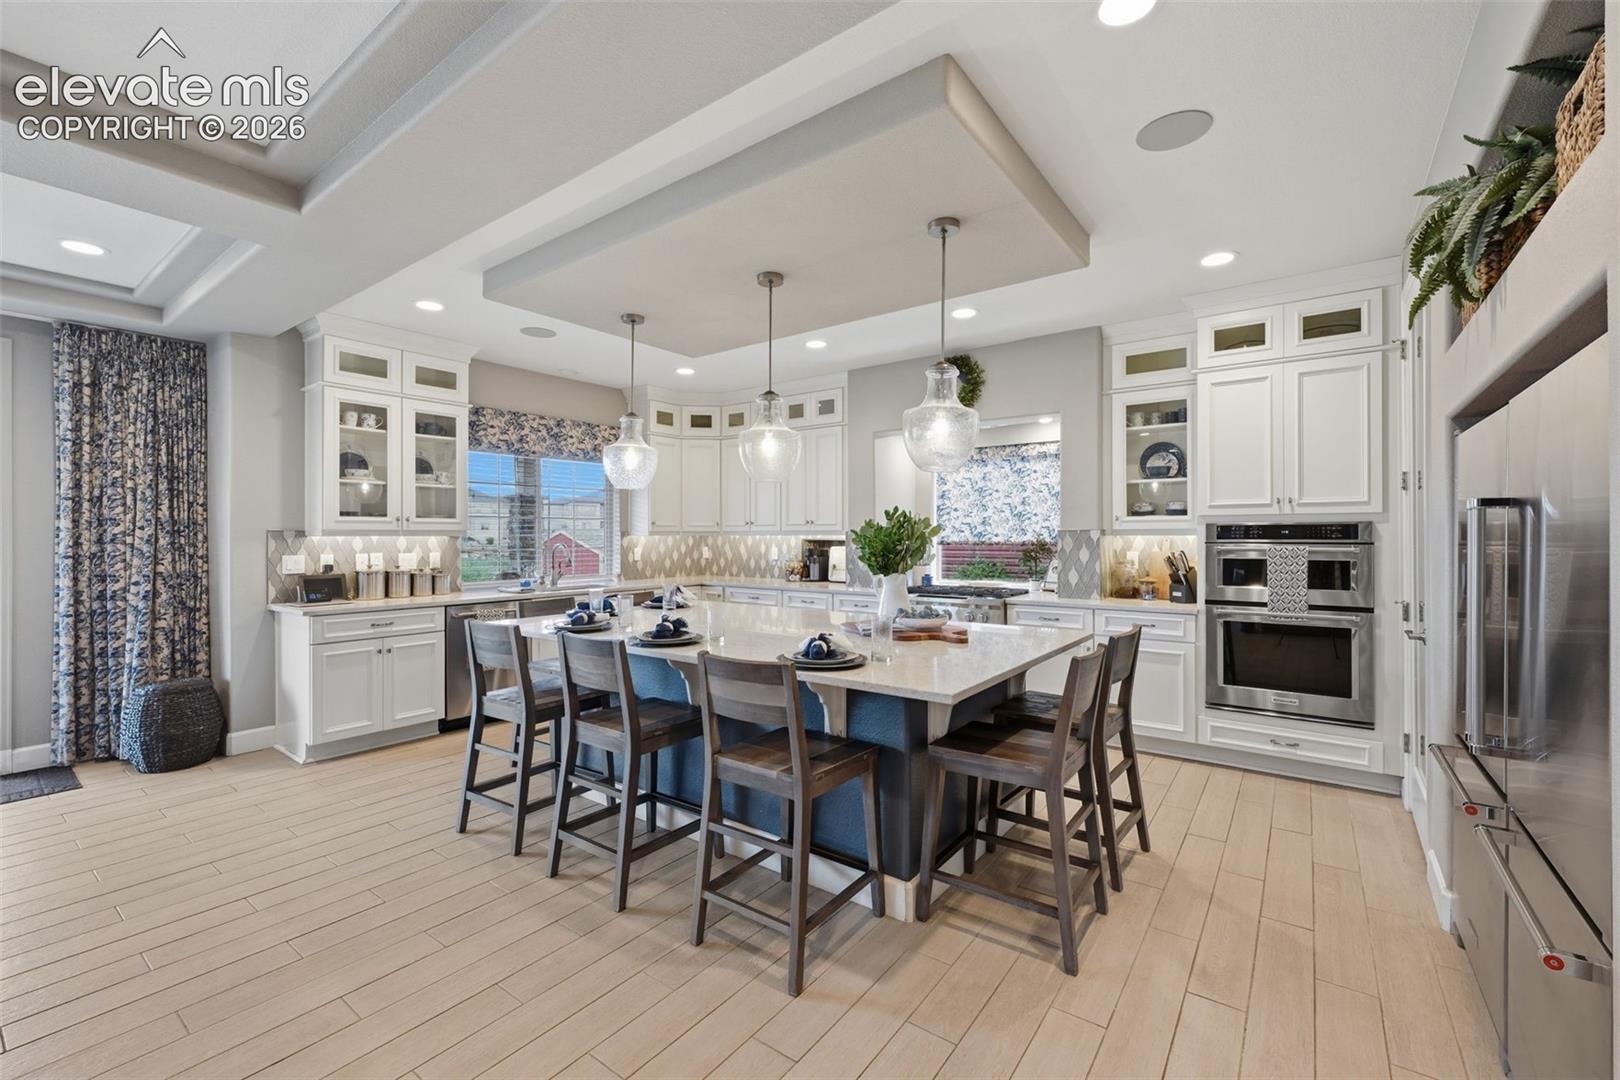
Bright kitchen with a blue island, white cabinetry, and stainless steel appliances.
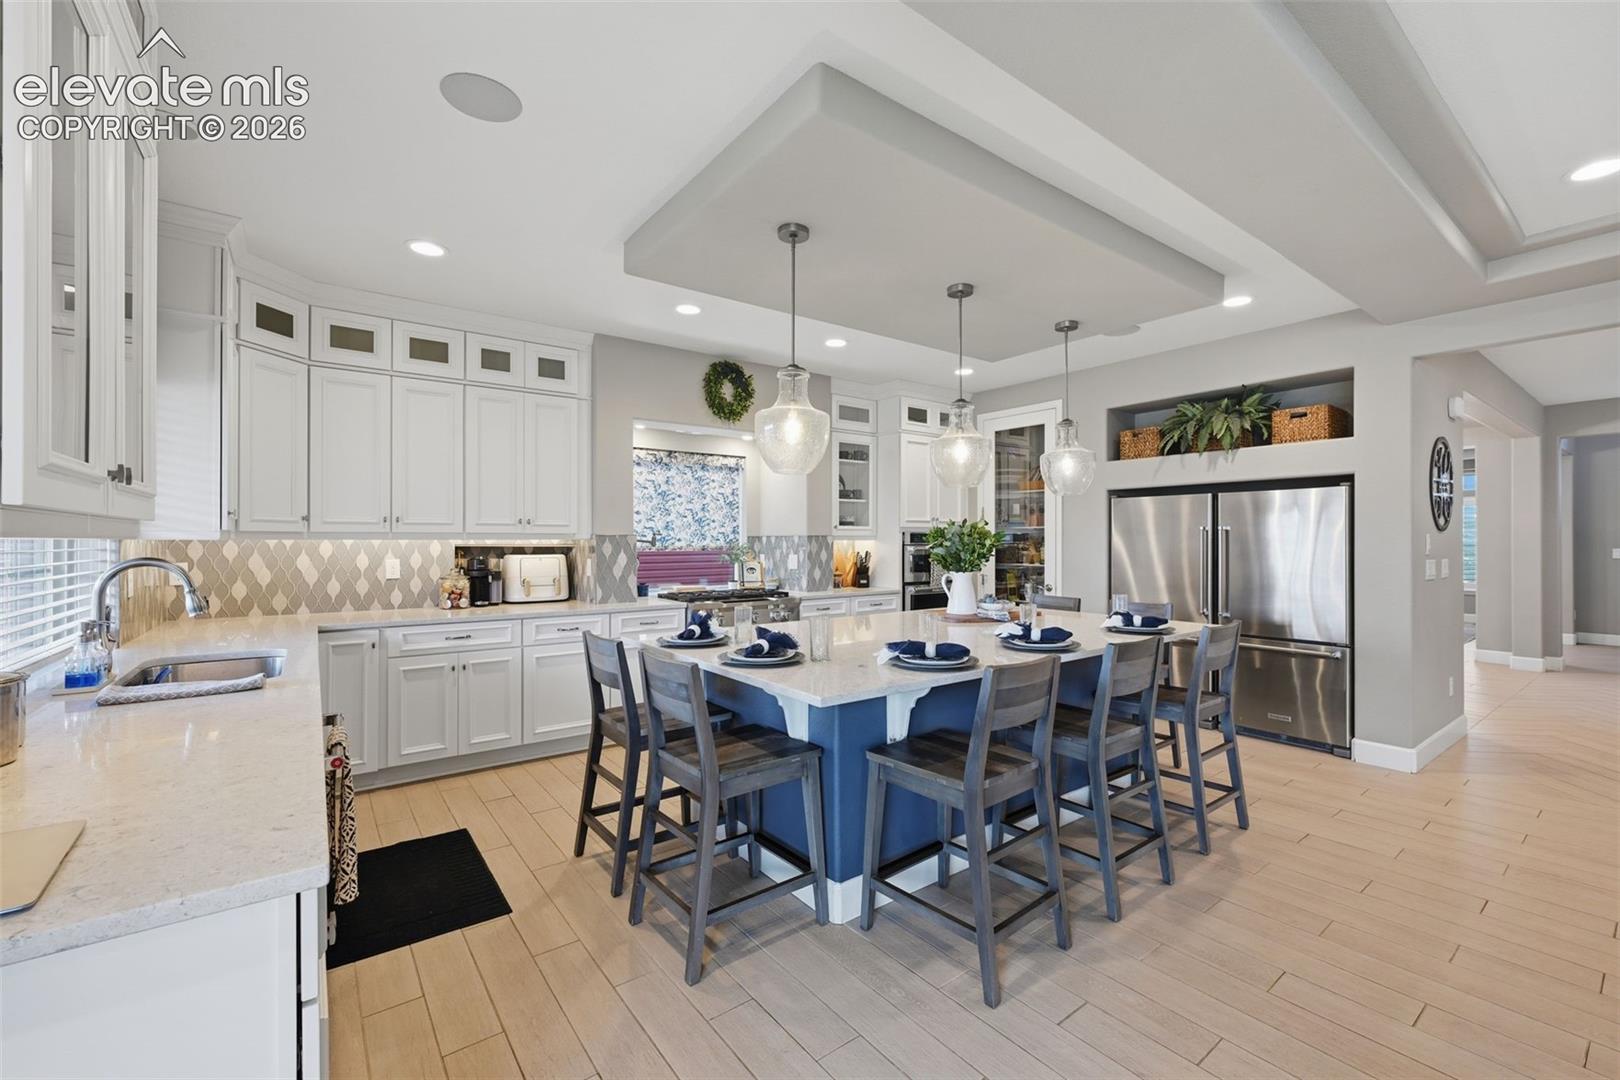
Bright kitchen with white cabinetry, a blue island, pendant lights, and stainless steel appliances.
Kitchen with a large island, white cabinetry, and built-in stainless steel ovens.
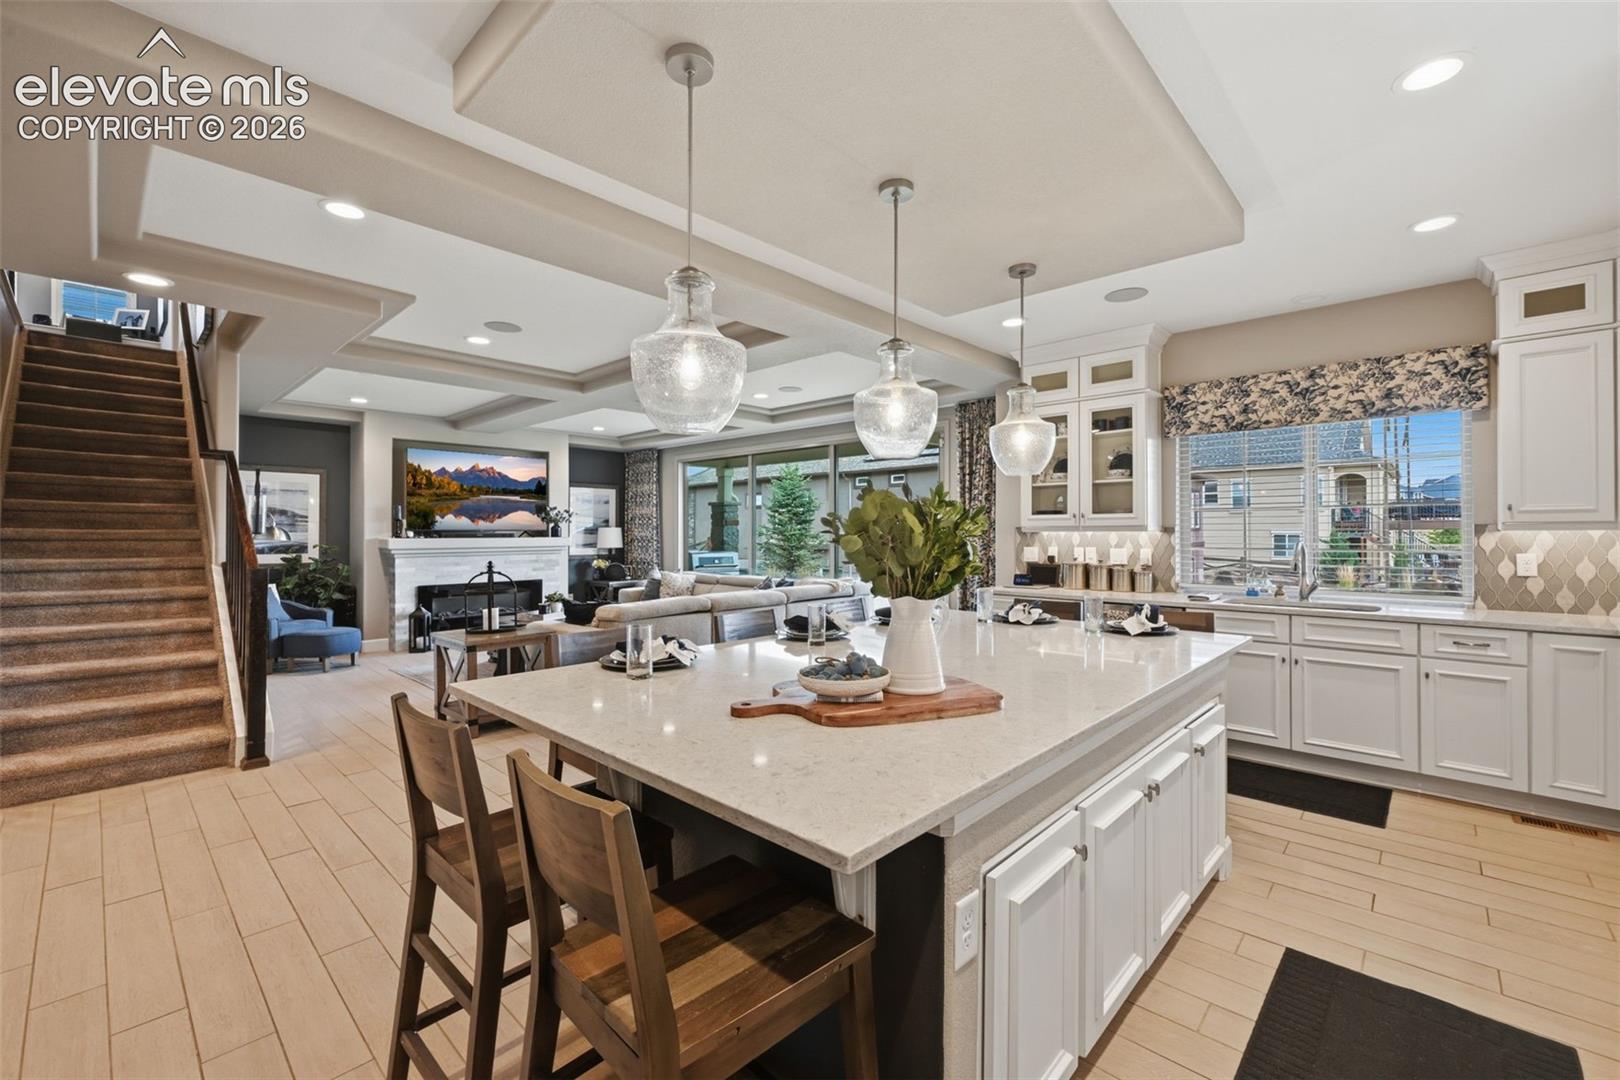
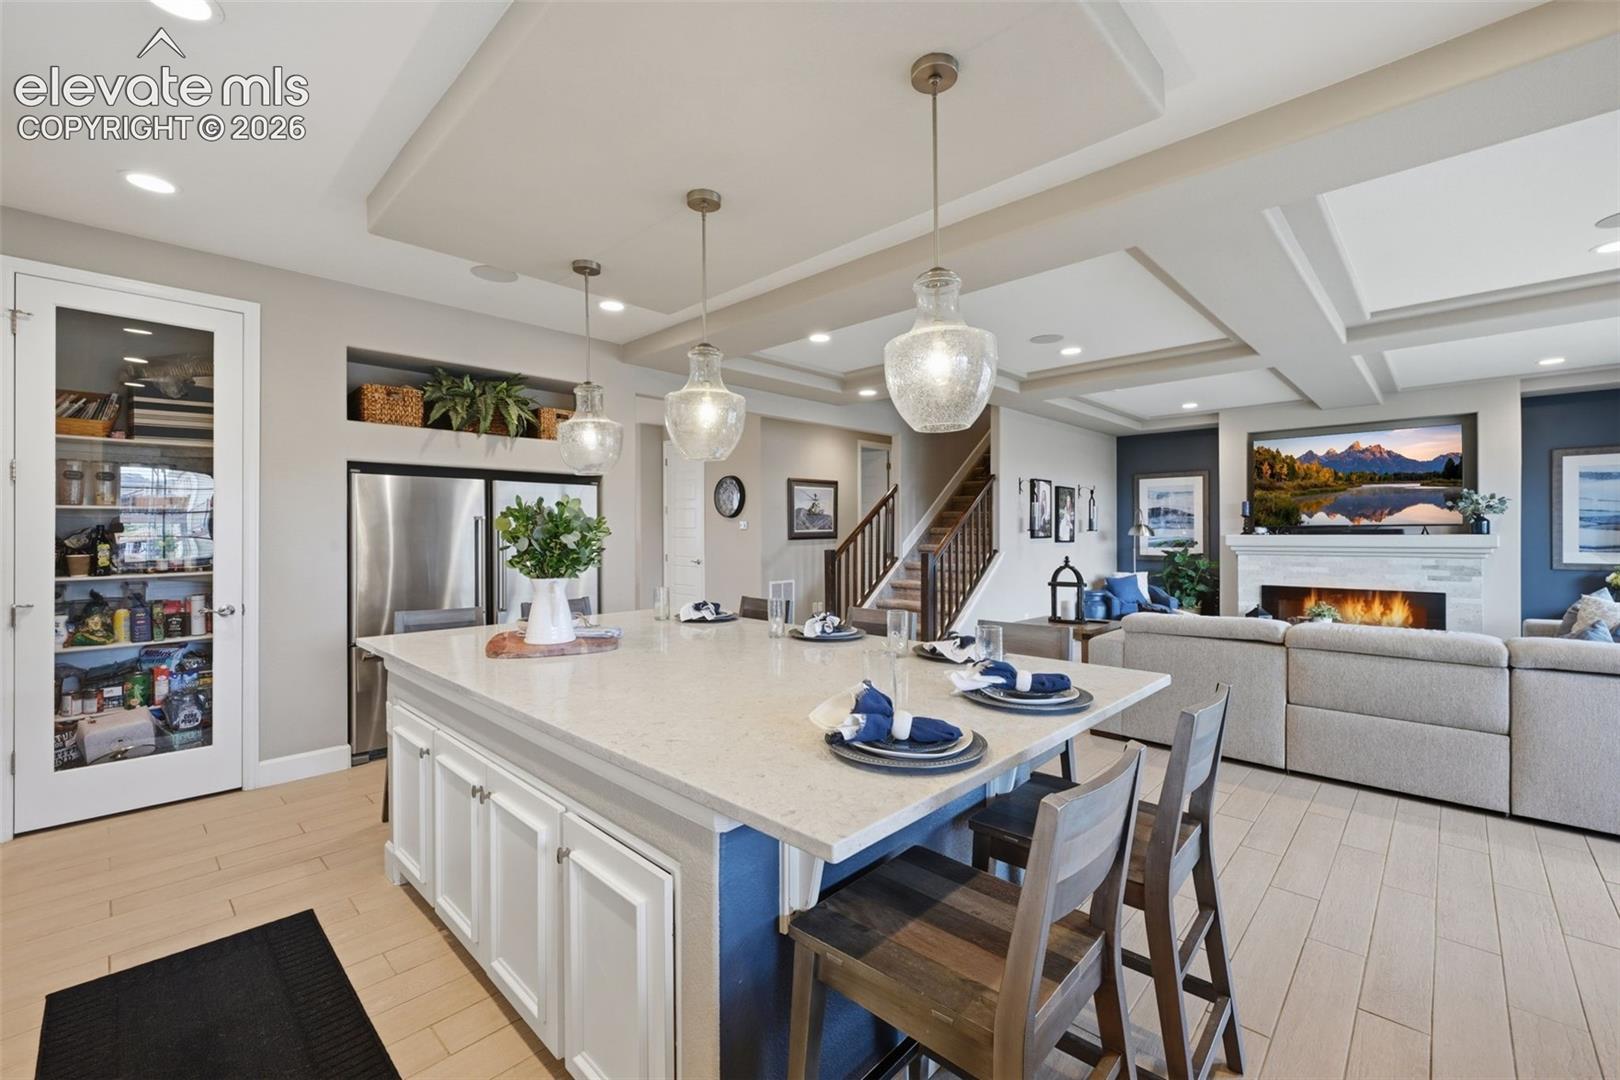
Open-plan kitchen with a large island, white cabinetry, and adjoining living room.
Open kitchen and living area with a large island, glass pendants, and fireplace.
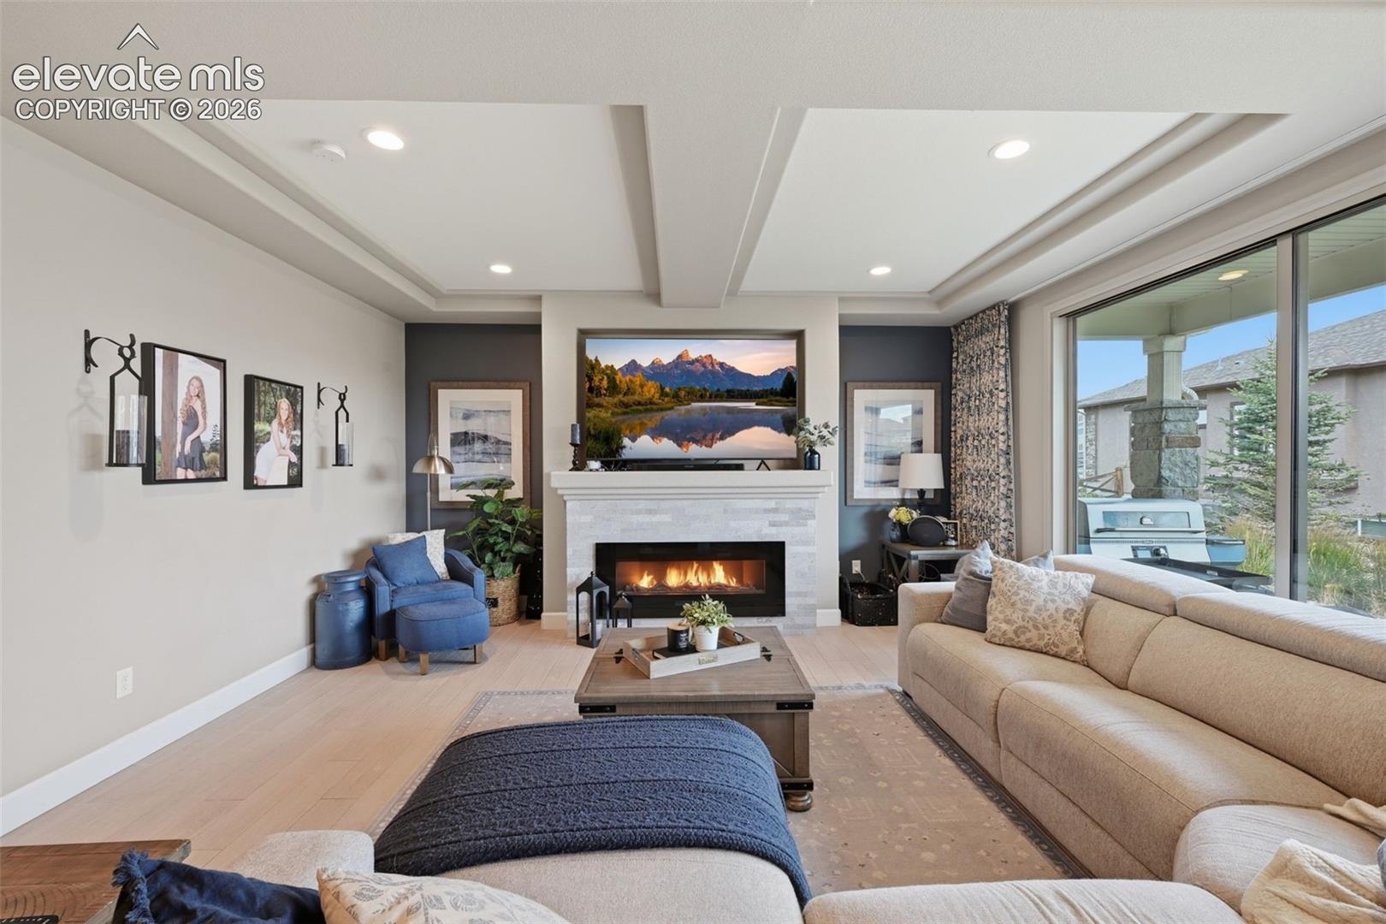
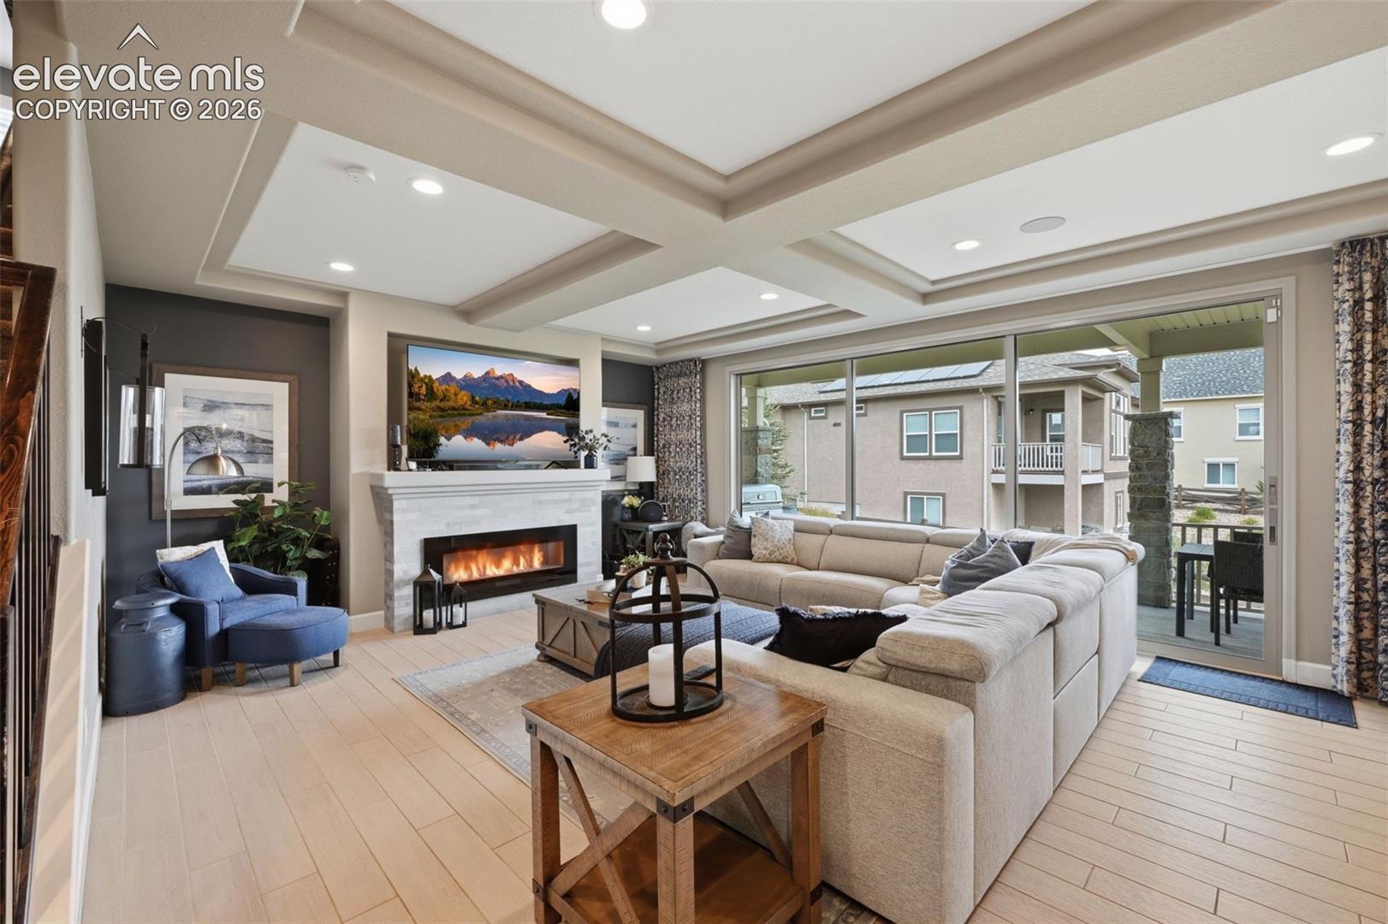
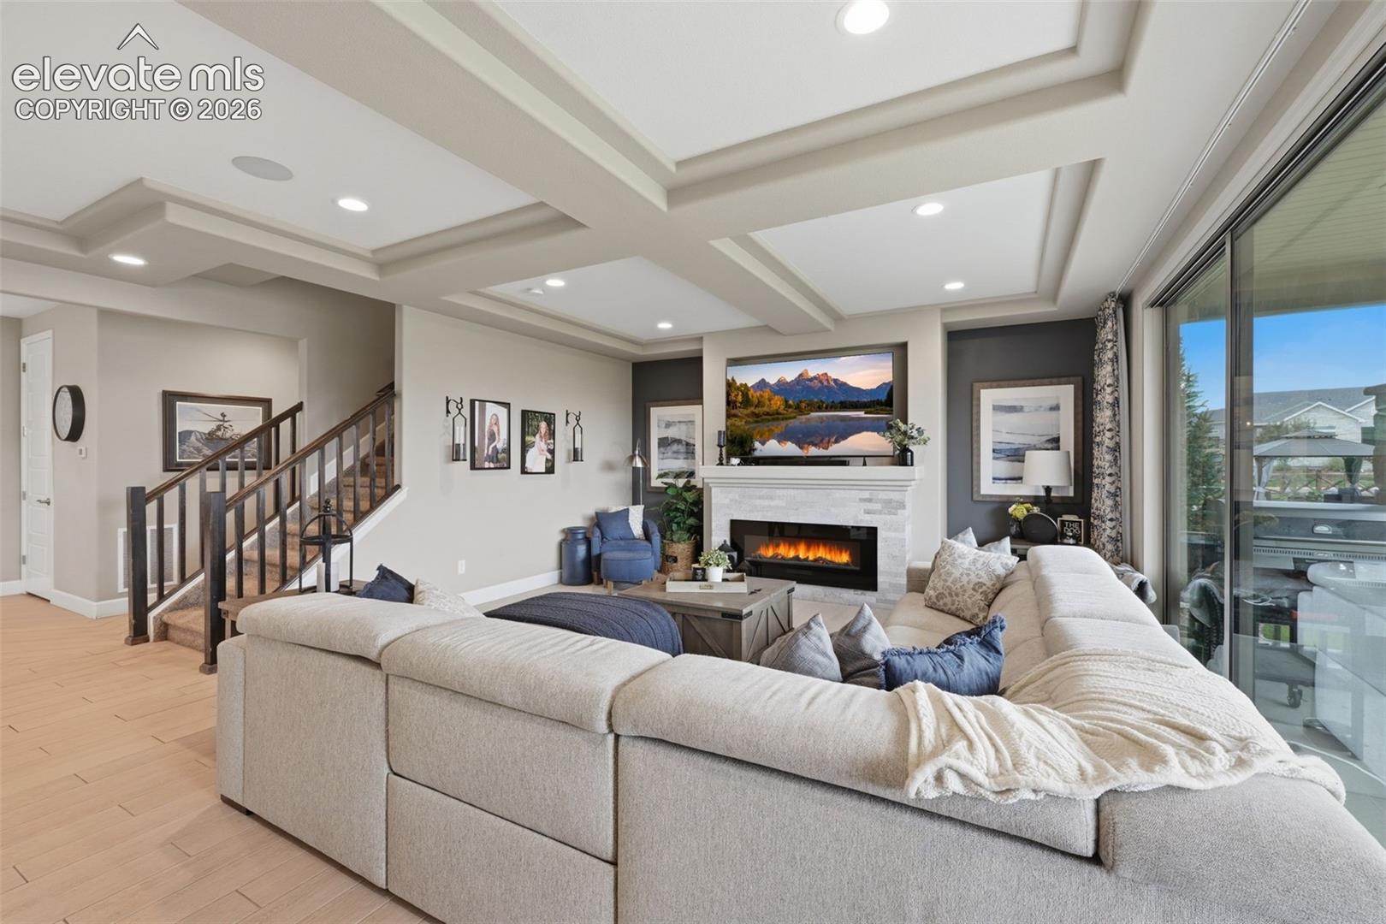
Staged living room with a fireplace, tray ceiling, and large sliding glass doors.
Living room with a coffered ceiling, fireplace, large sectional, and sliding glass doors to a patio.
Living room with a stone fireplace, tray ceiling, and large sectional beside sliding glass doors.
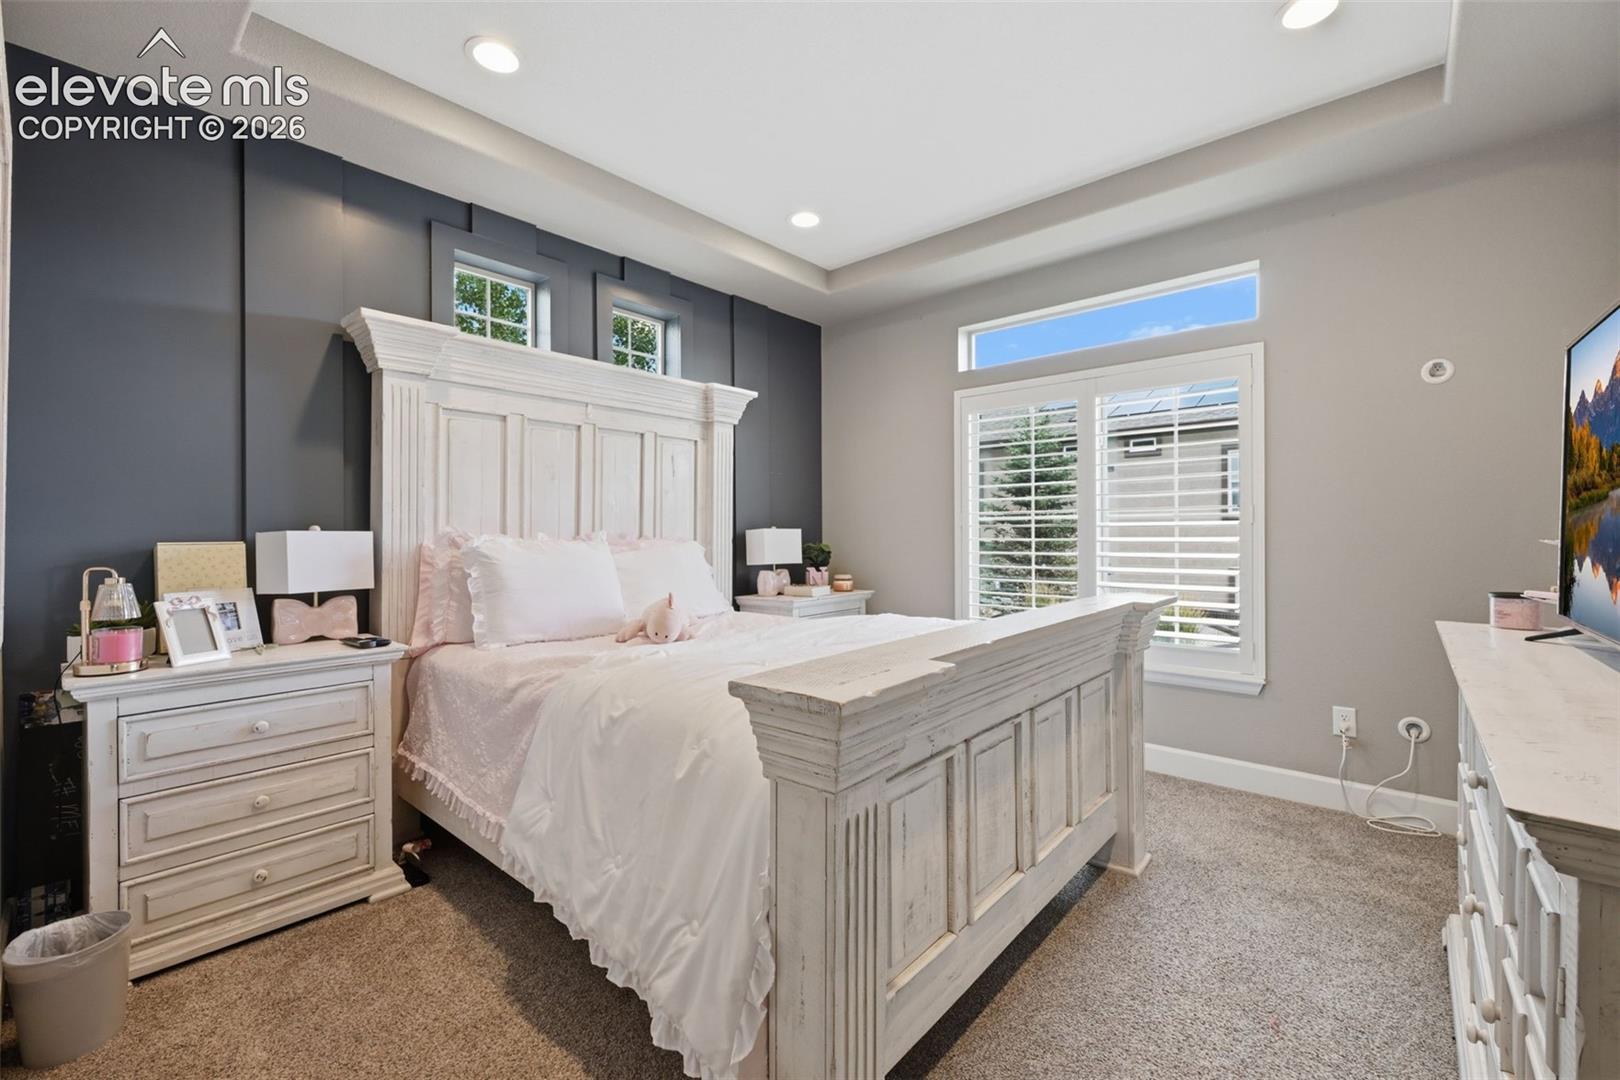
Bedroom with a white paneled bed, charcoal accent wall, and plantation shutters.
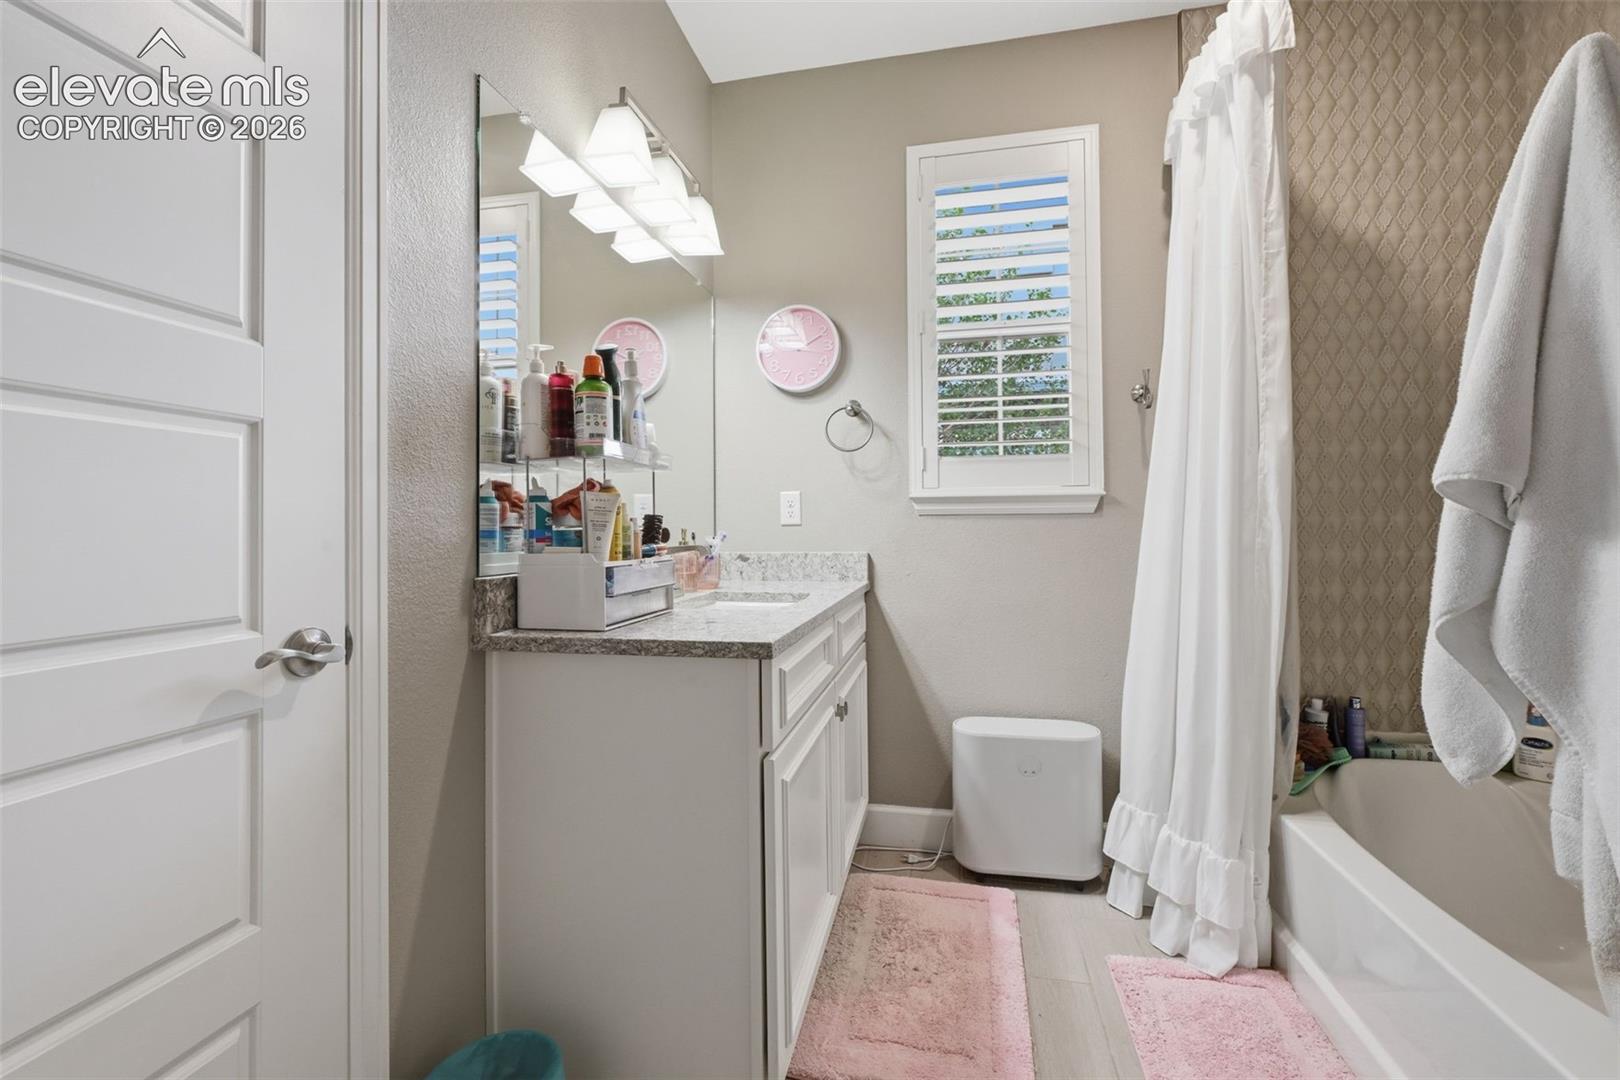
Bathroom with a white vanity, shuttered window, and bathtub behind a white shower curtain.
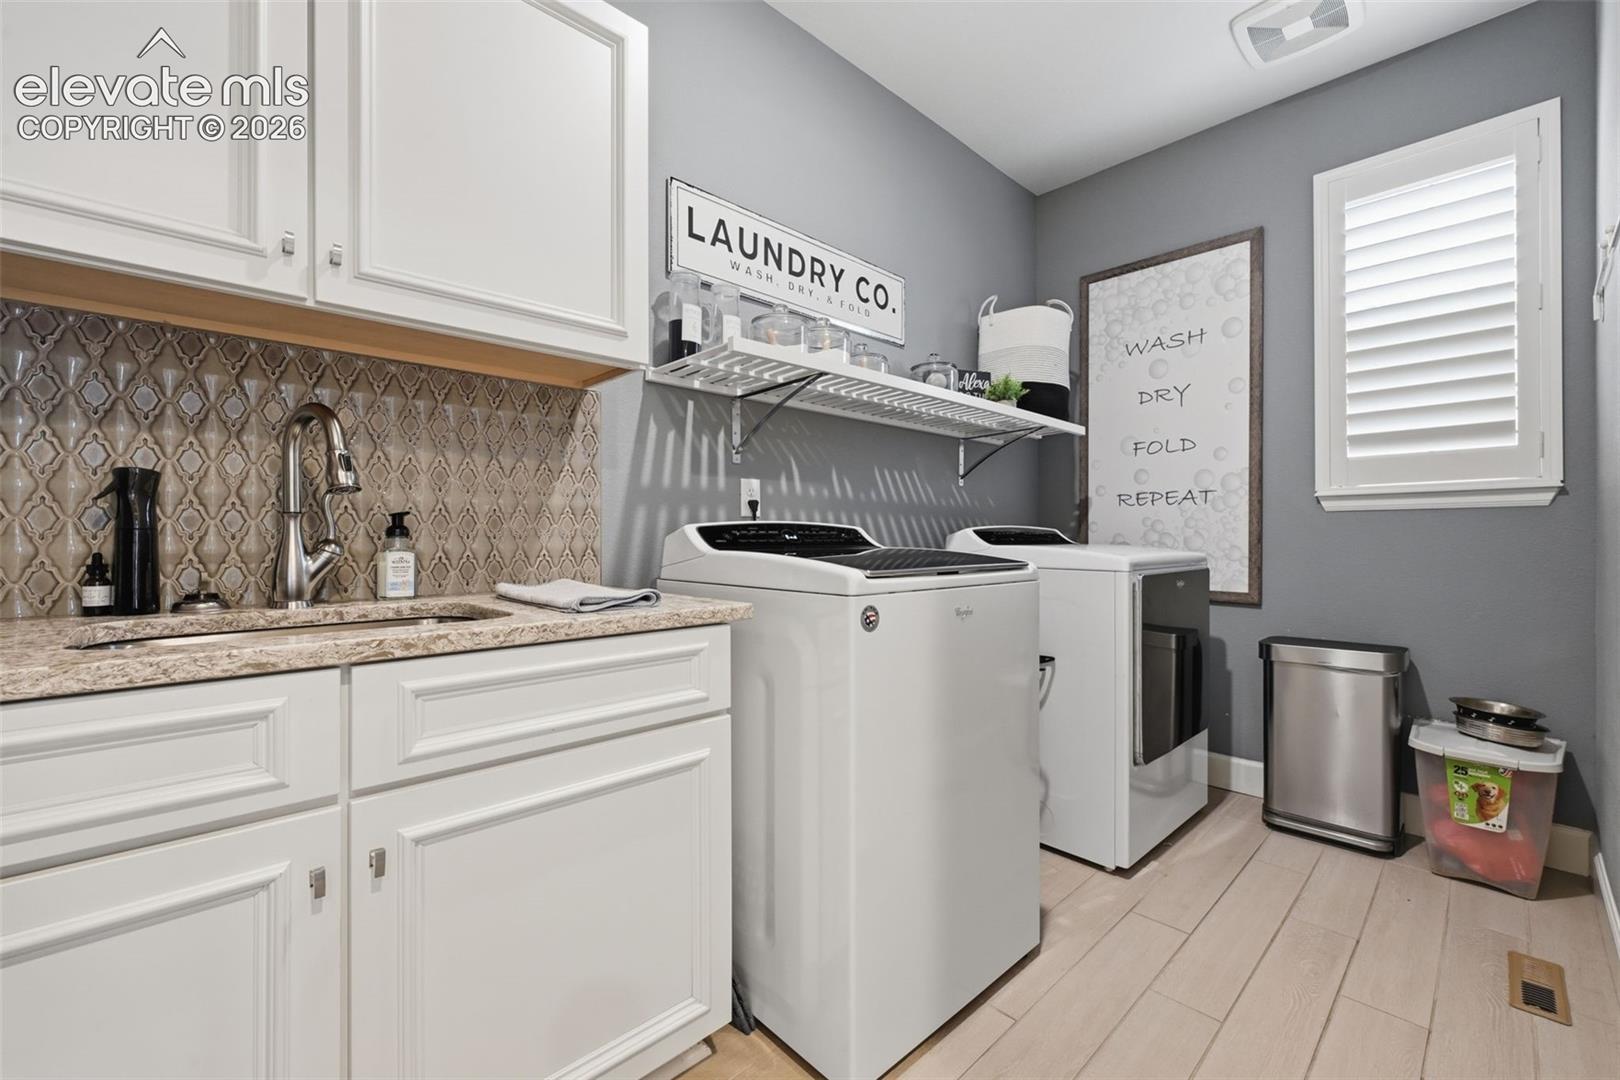
Laundry room with white washer and dryer, sink, patterned backsplash, and gray walls.
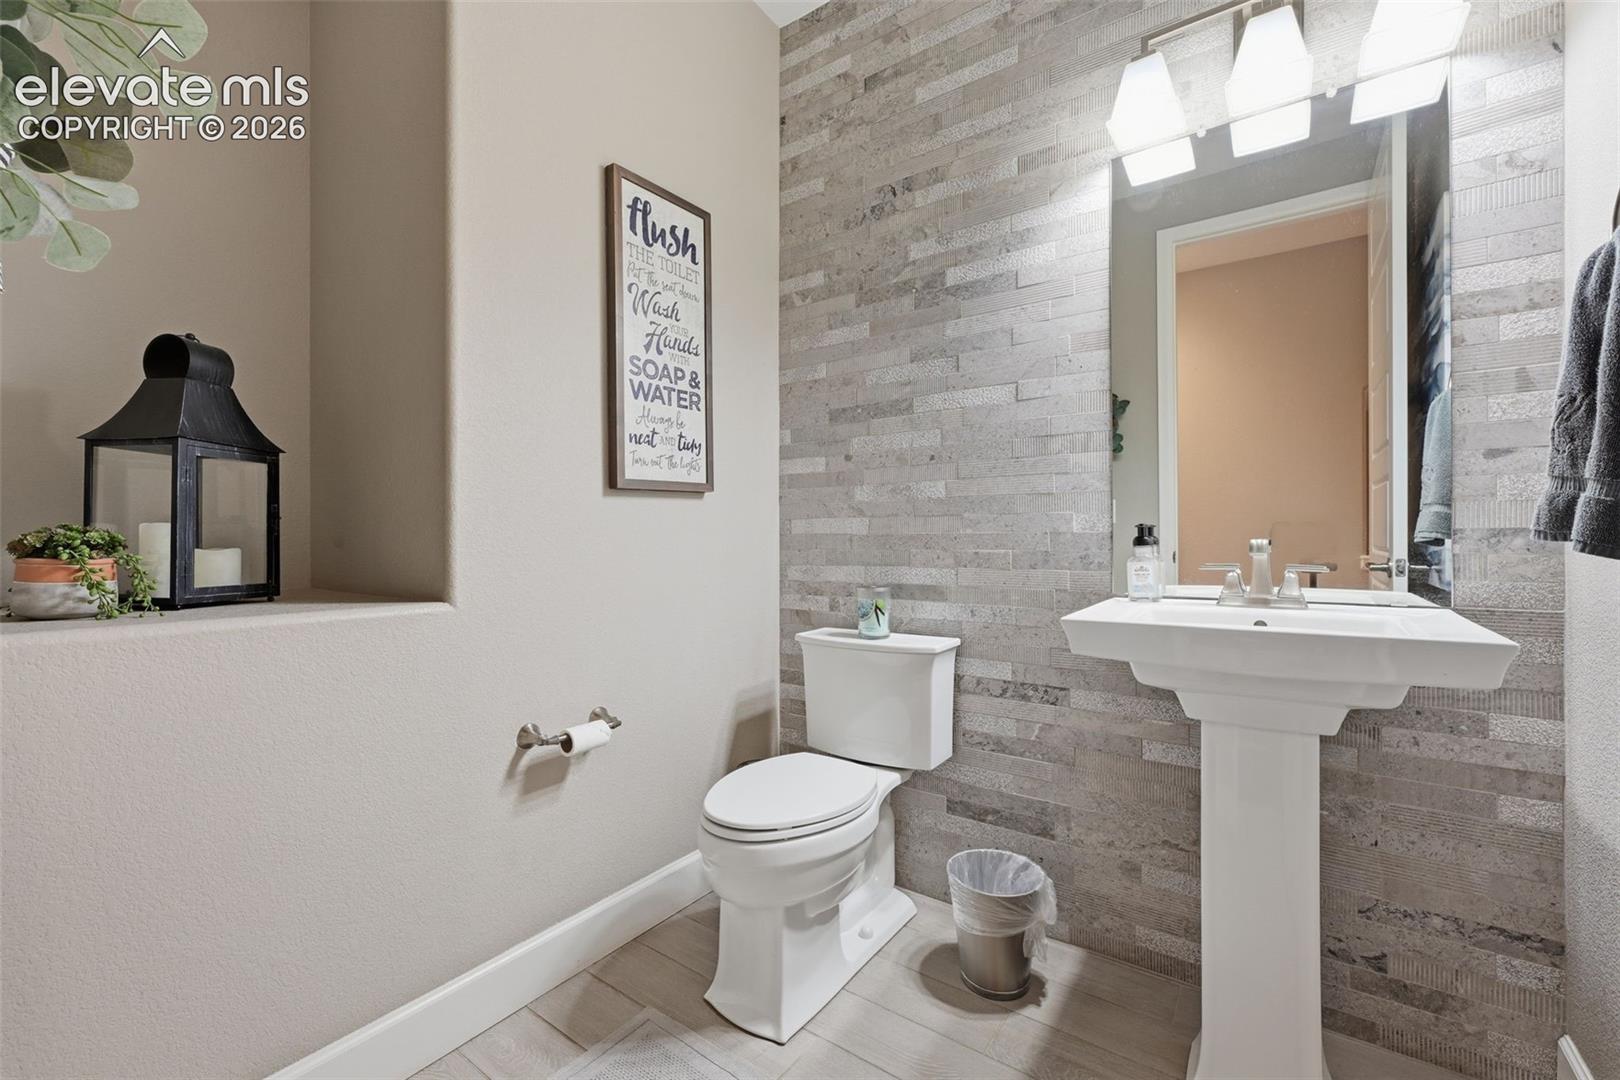
Bathroom with a pedestal sink, toilet, large mirror, and gray stone-pattern tile wall.
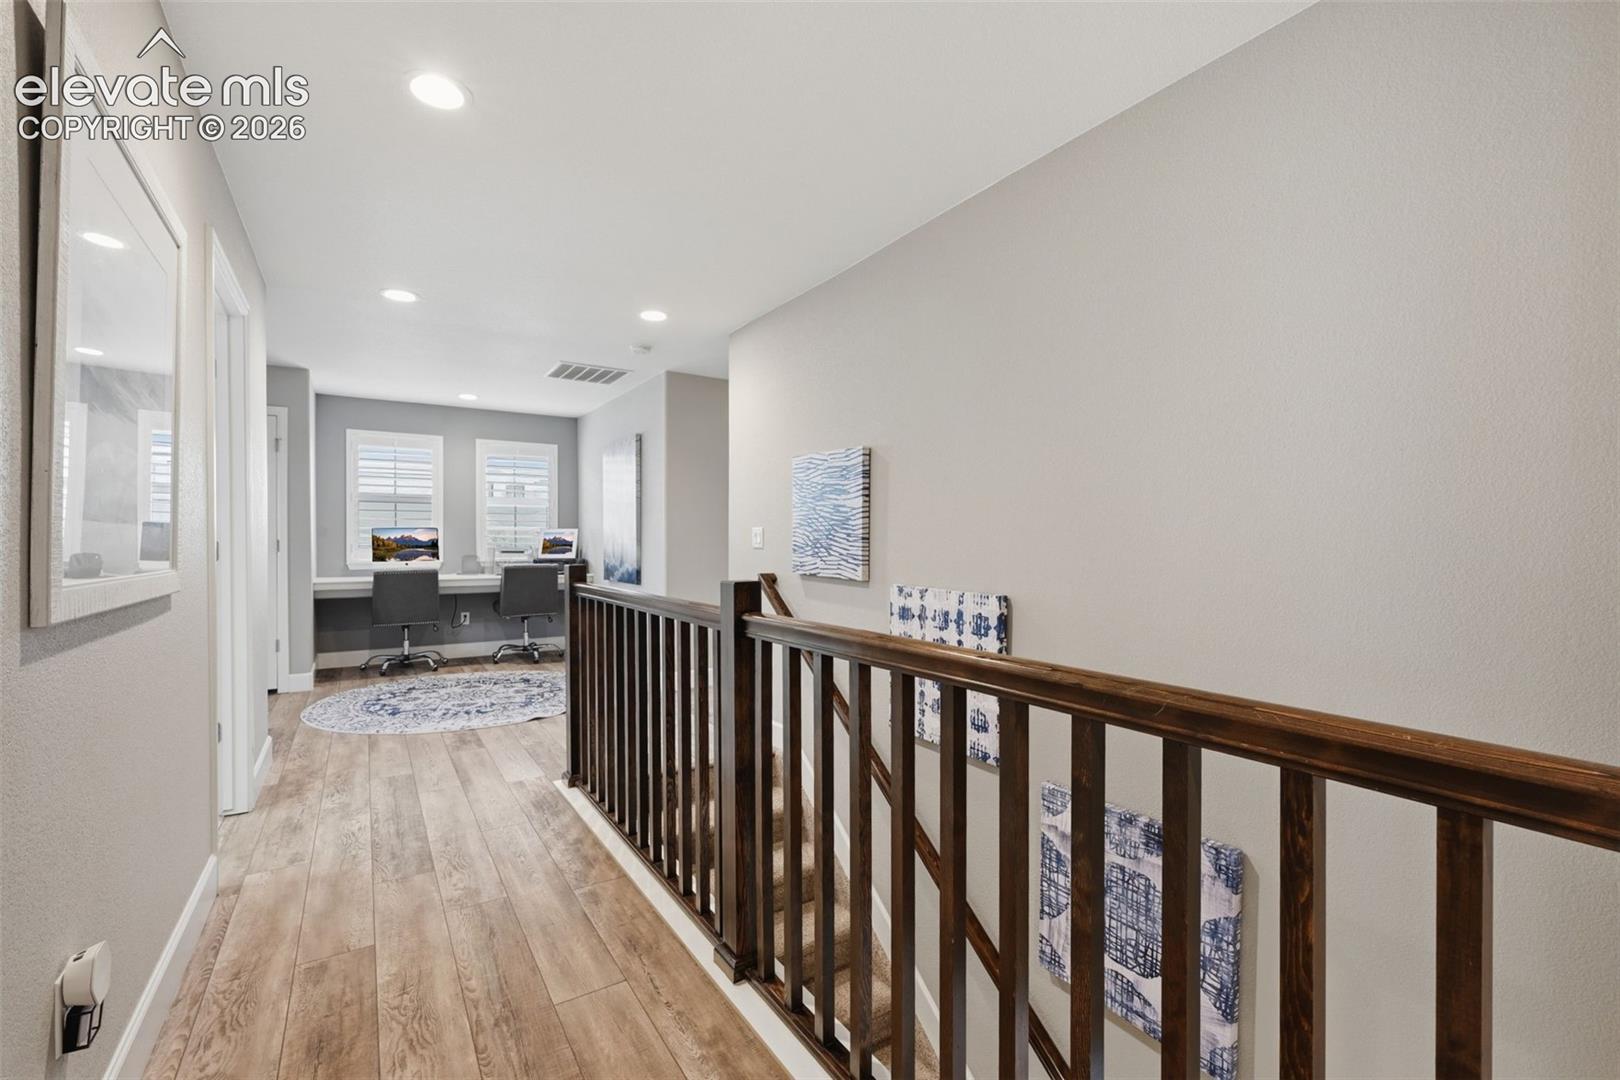
Upstairs landing with dark wood railing, wood-look floors, and a two-seat desk beneath windows.
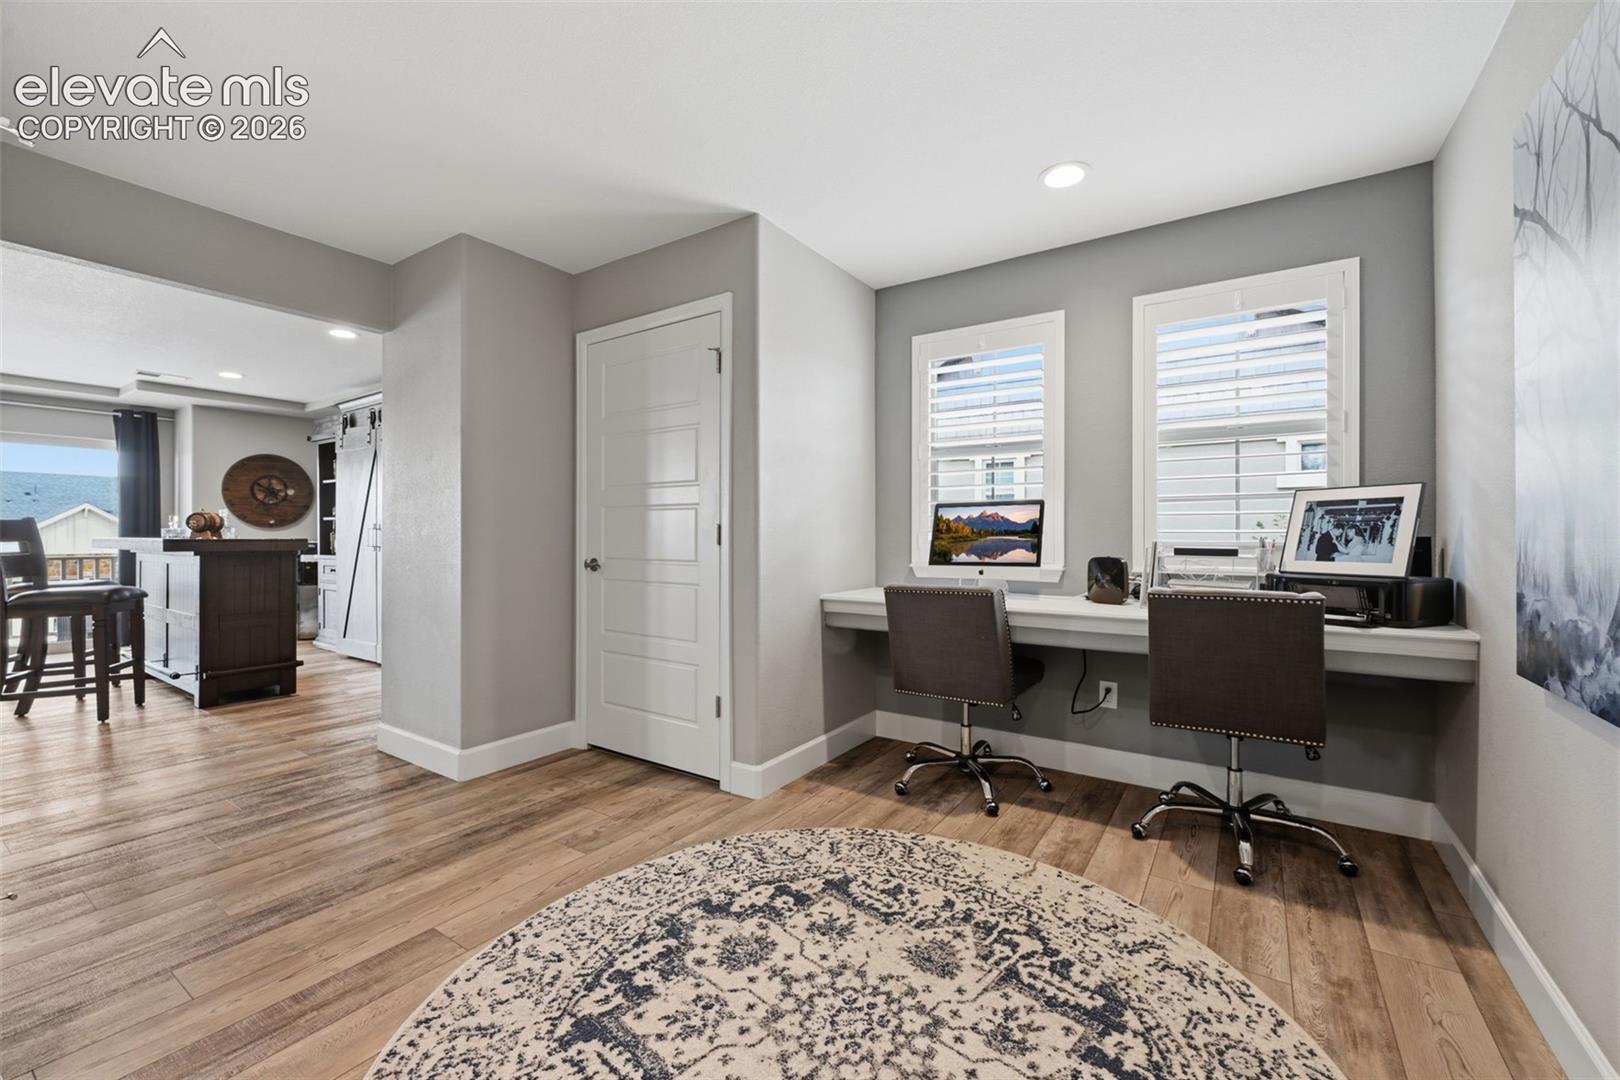
Home office with two workstations, shuttered windows, and wood-look flooring.
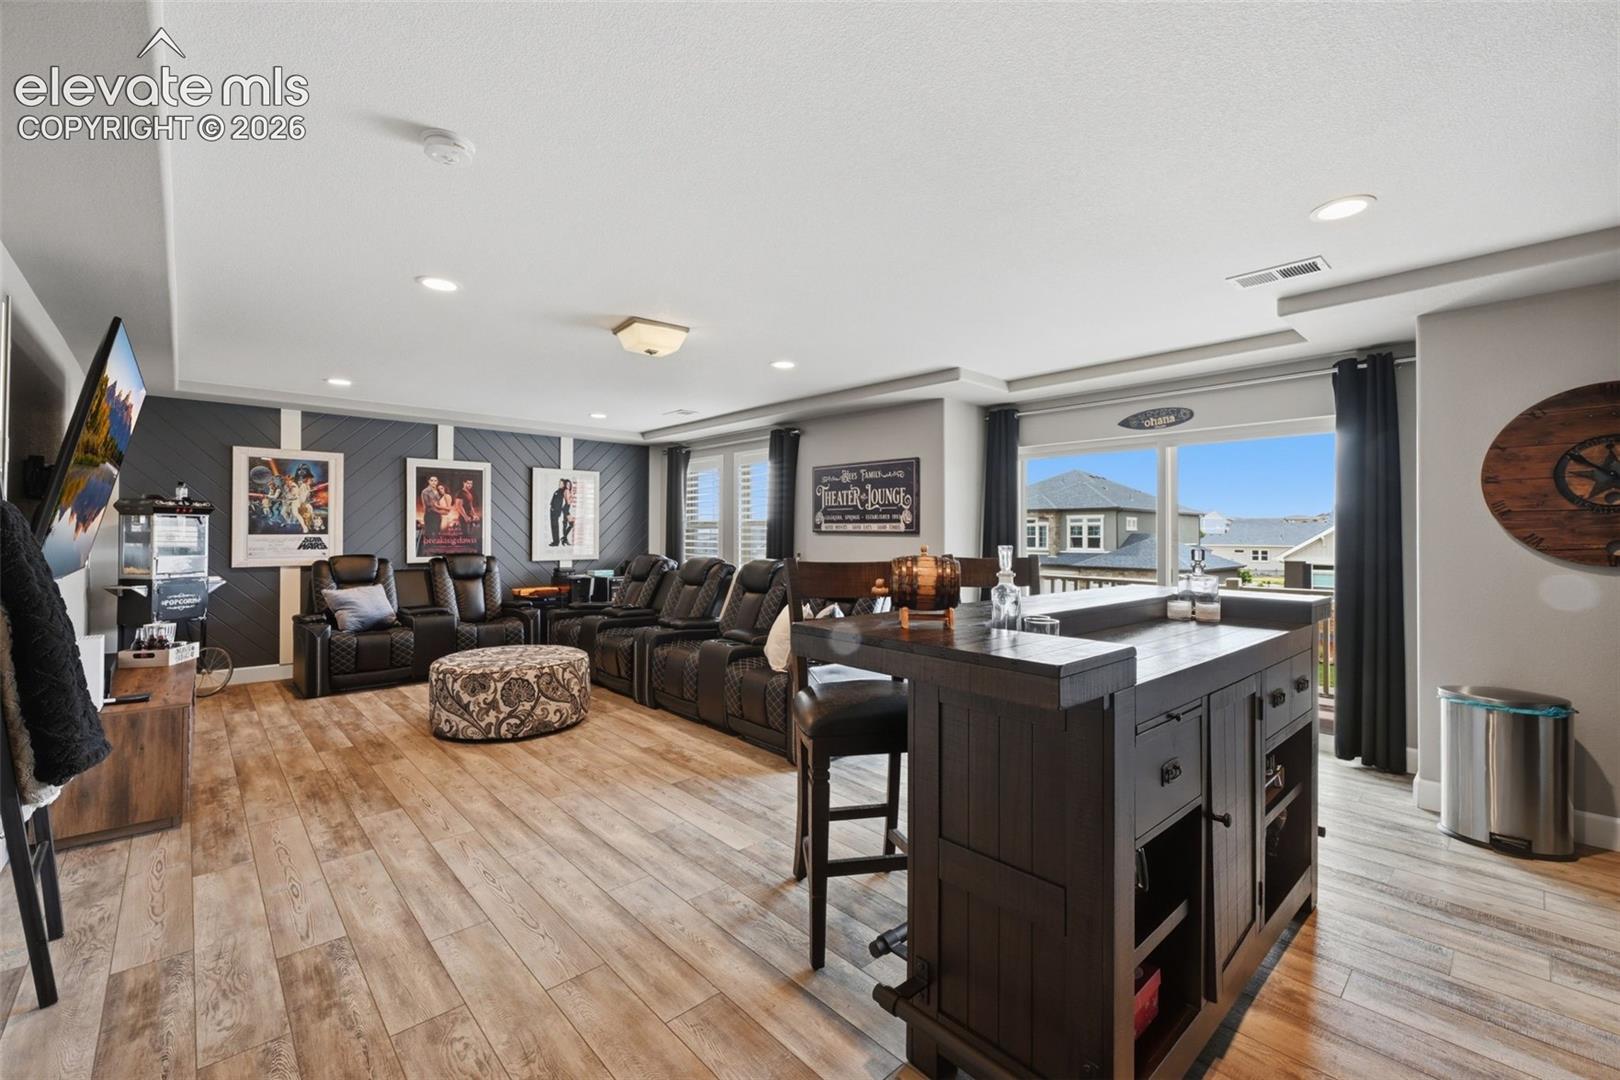
Furnished home theater with reclining seats, a large screen, and a game table.
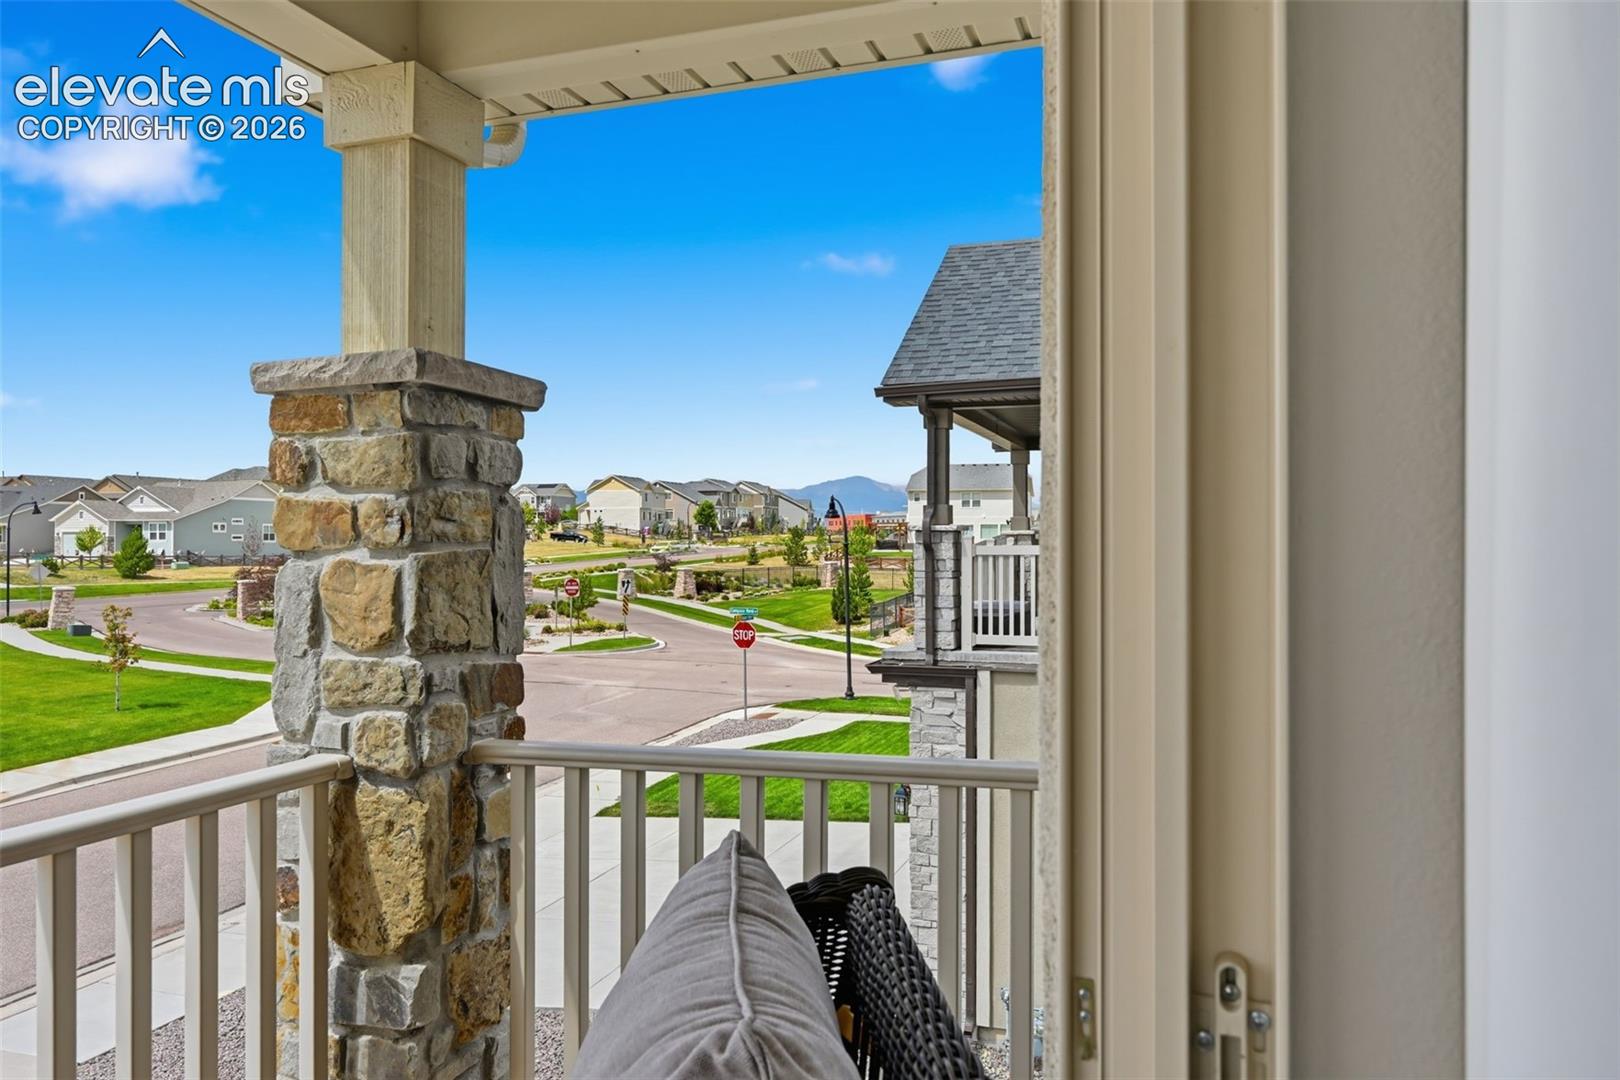
Covered balcony overlooking a landscaped neighborhood, with distant mountain views.
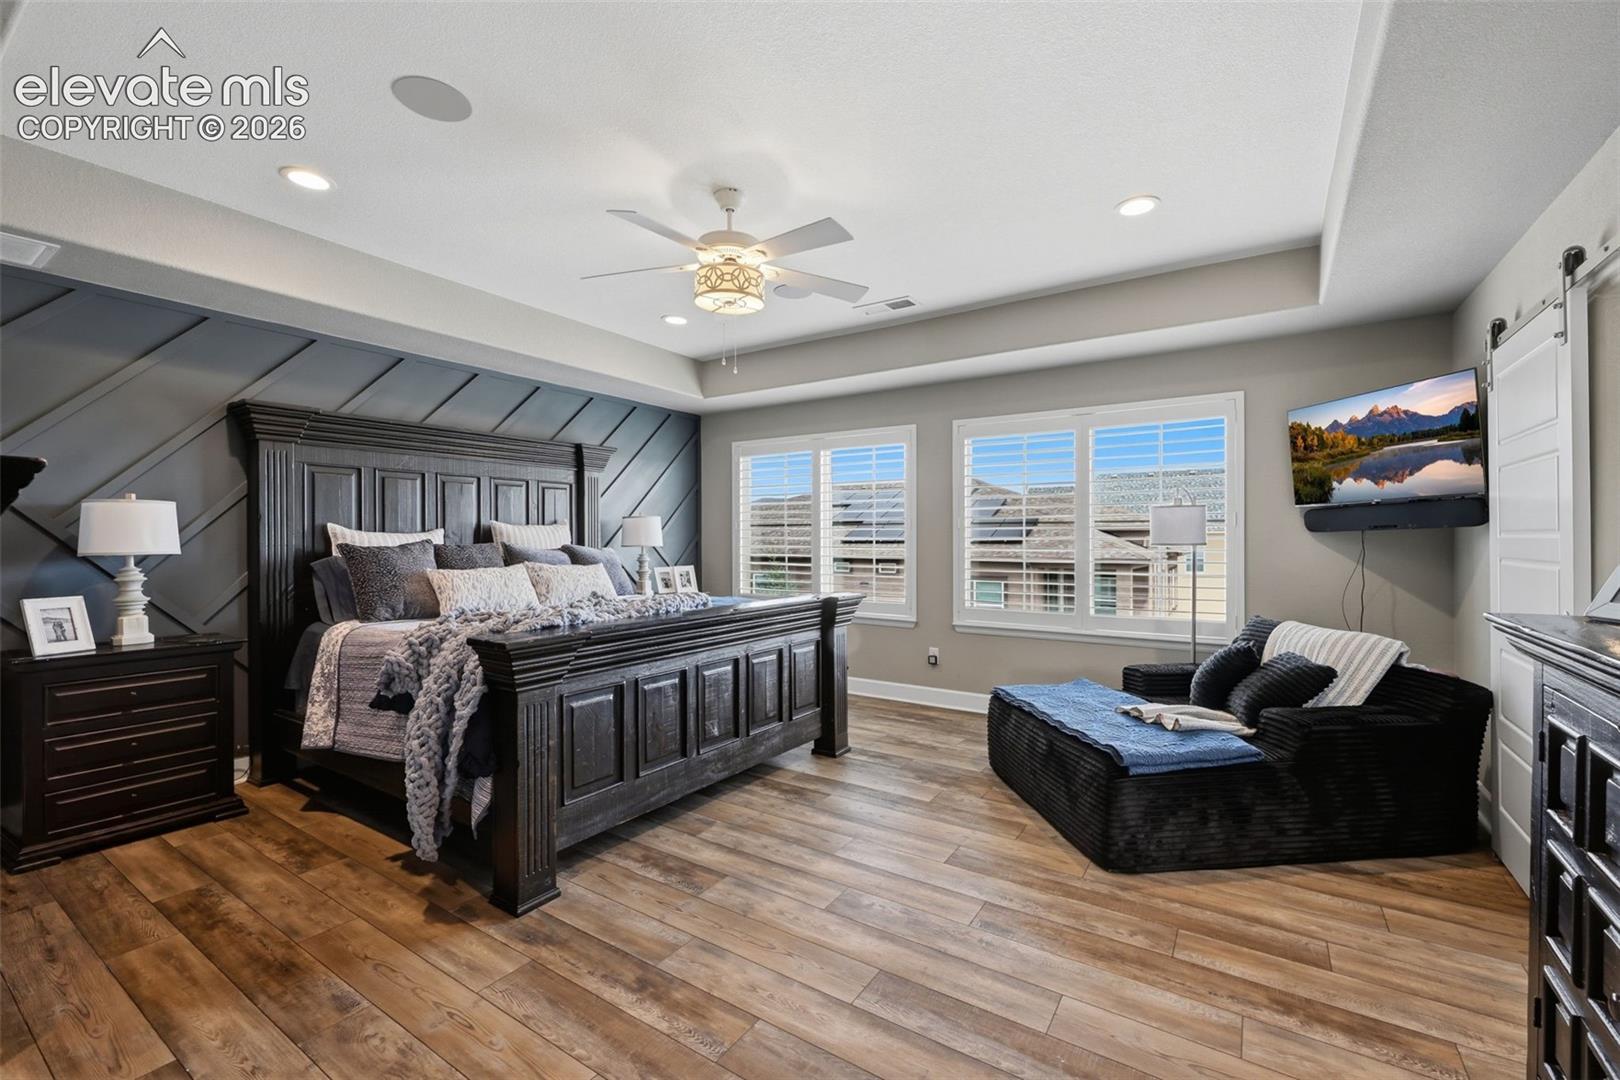
Furnished bedroom with a dark wood bed, paneled accent wall, and chaise lounge.
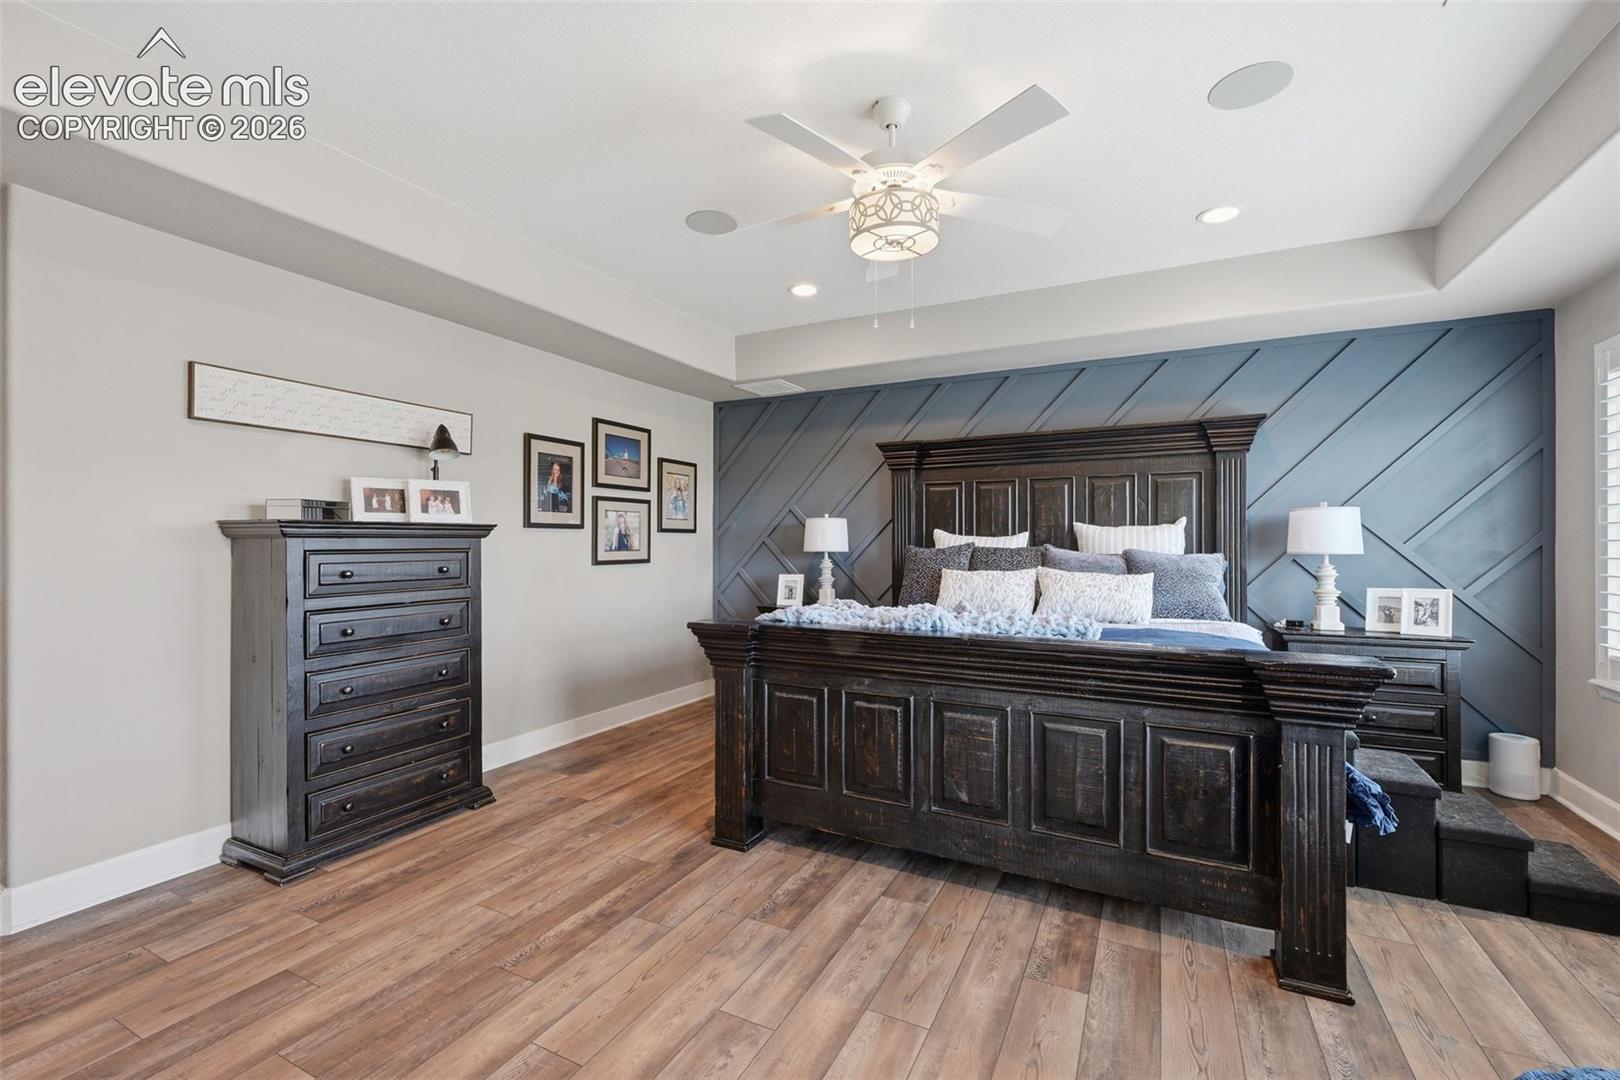
Primary bedroom with a dark wood bed, blue geometric accent wall, and ceiling fan.
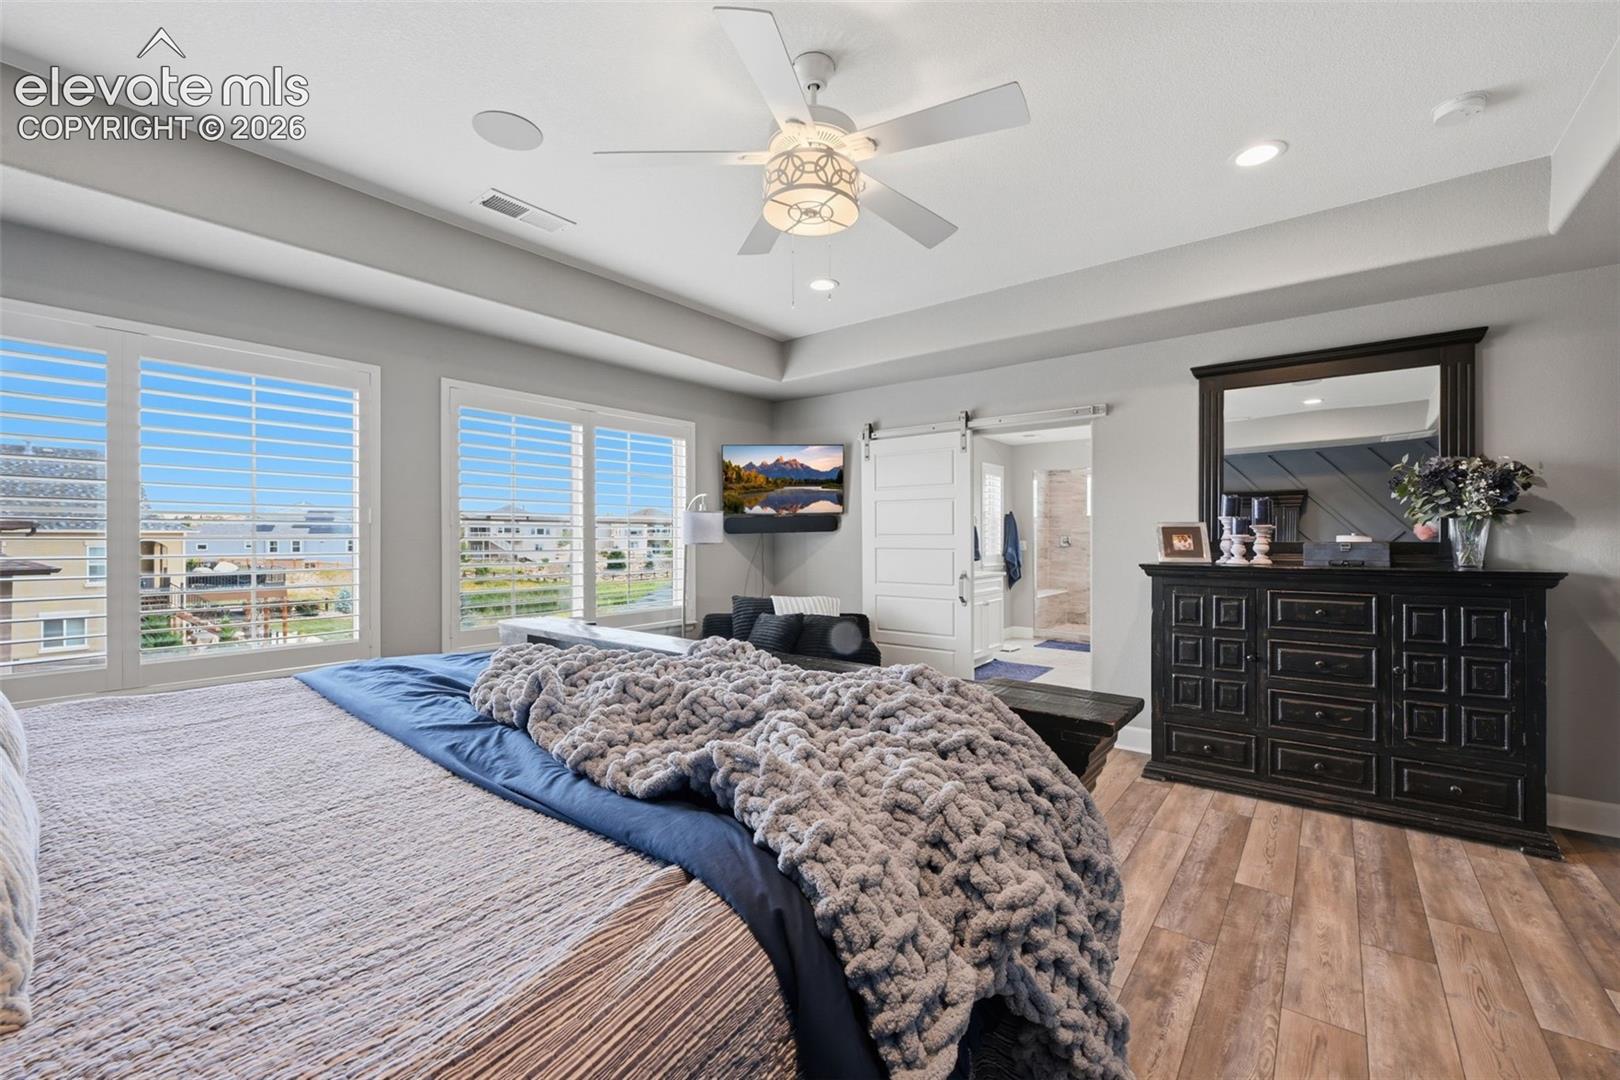
Bedroom with a large bed, plantation shutters, ceiling fan, and dark dresser.
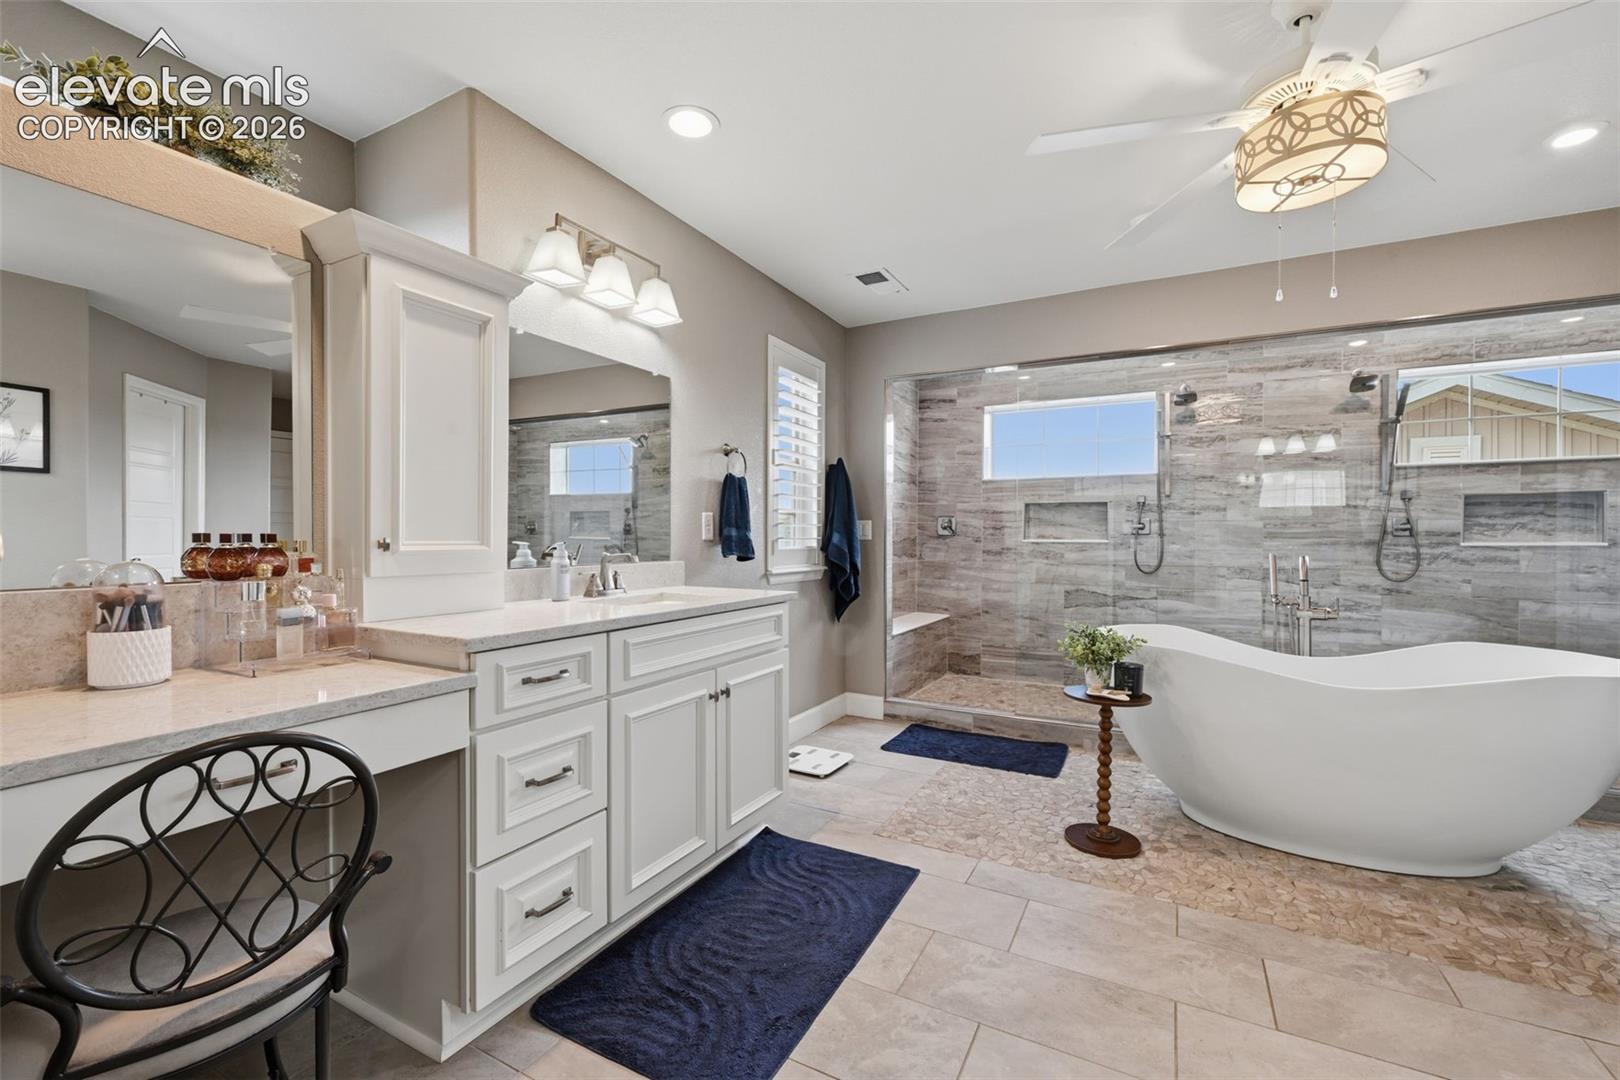
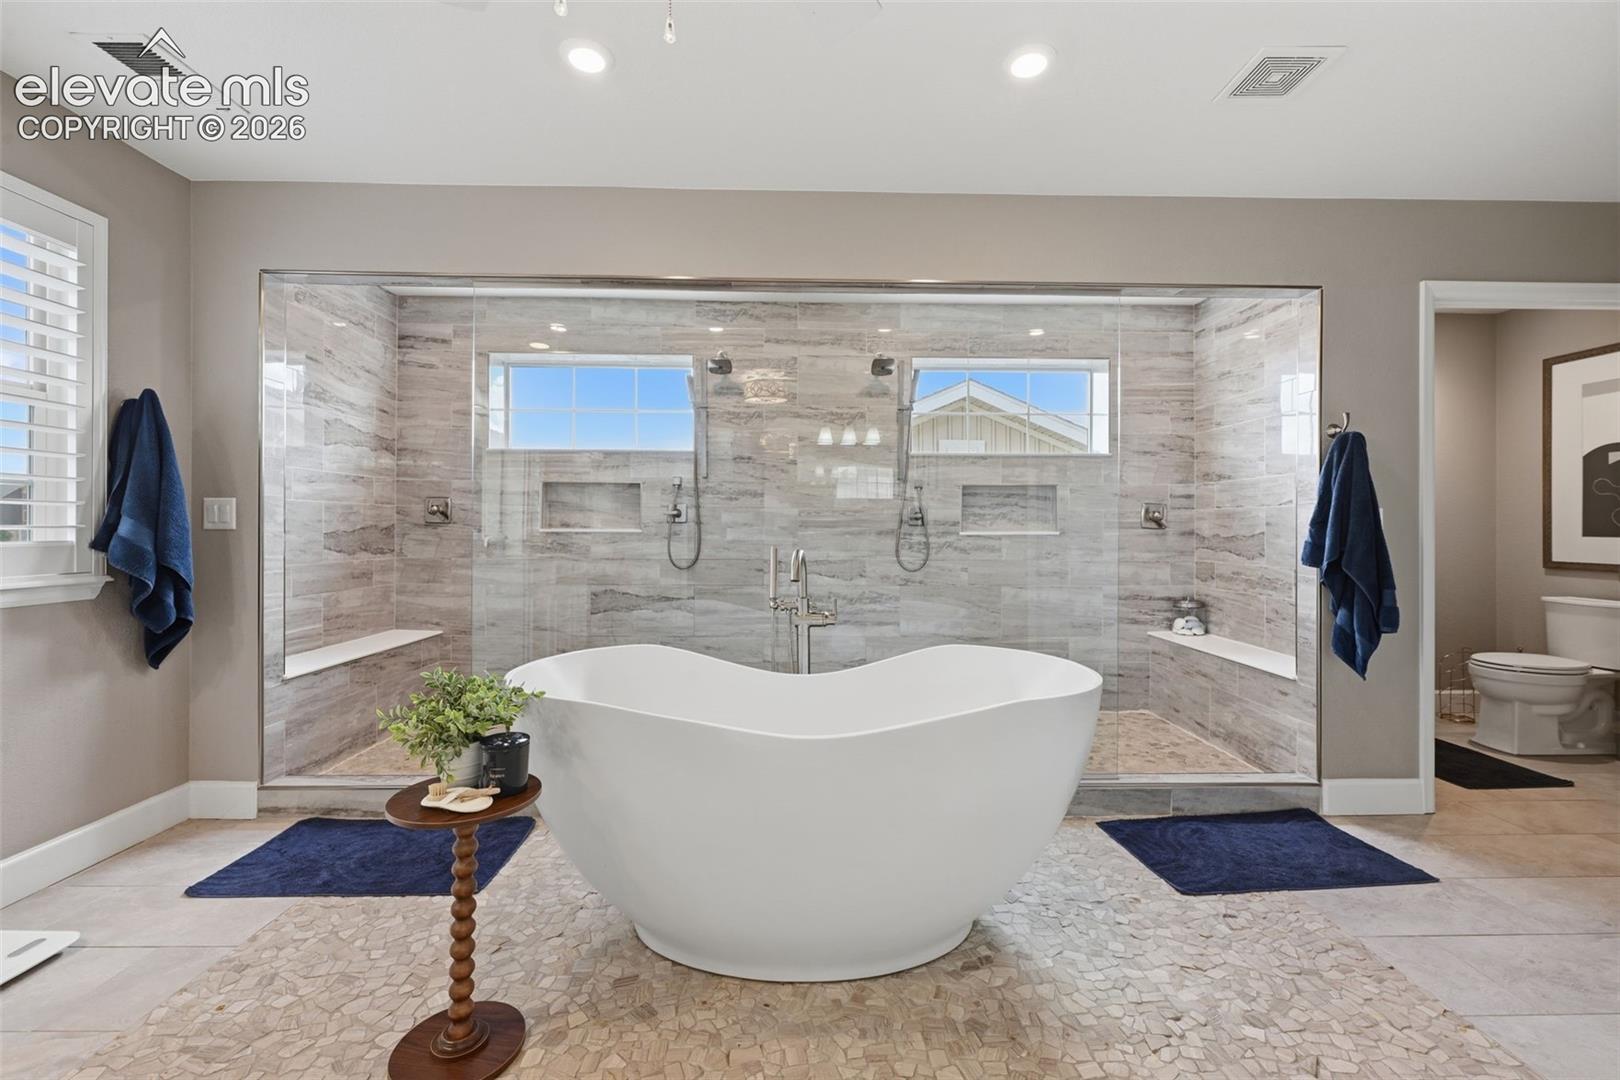
Bathroom with a double vanity, freestanding tub, and spacious tiled shower.
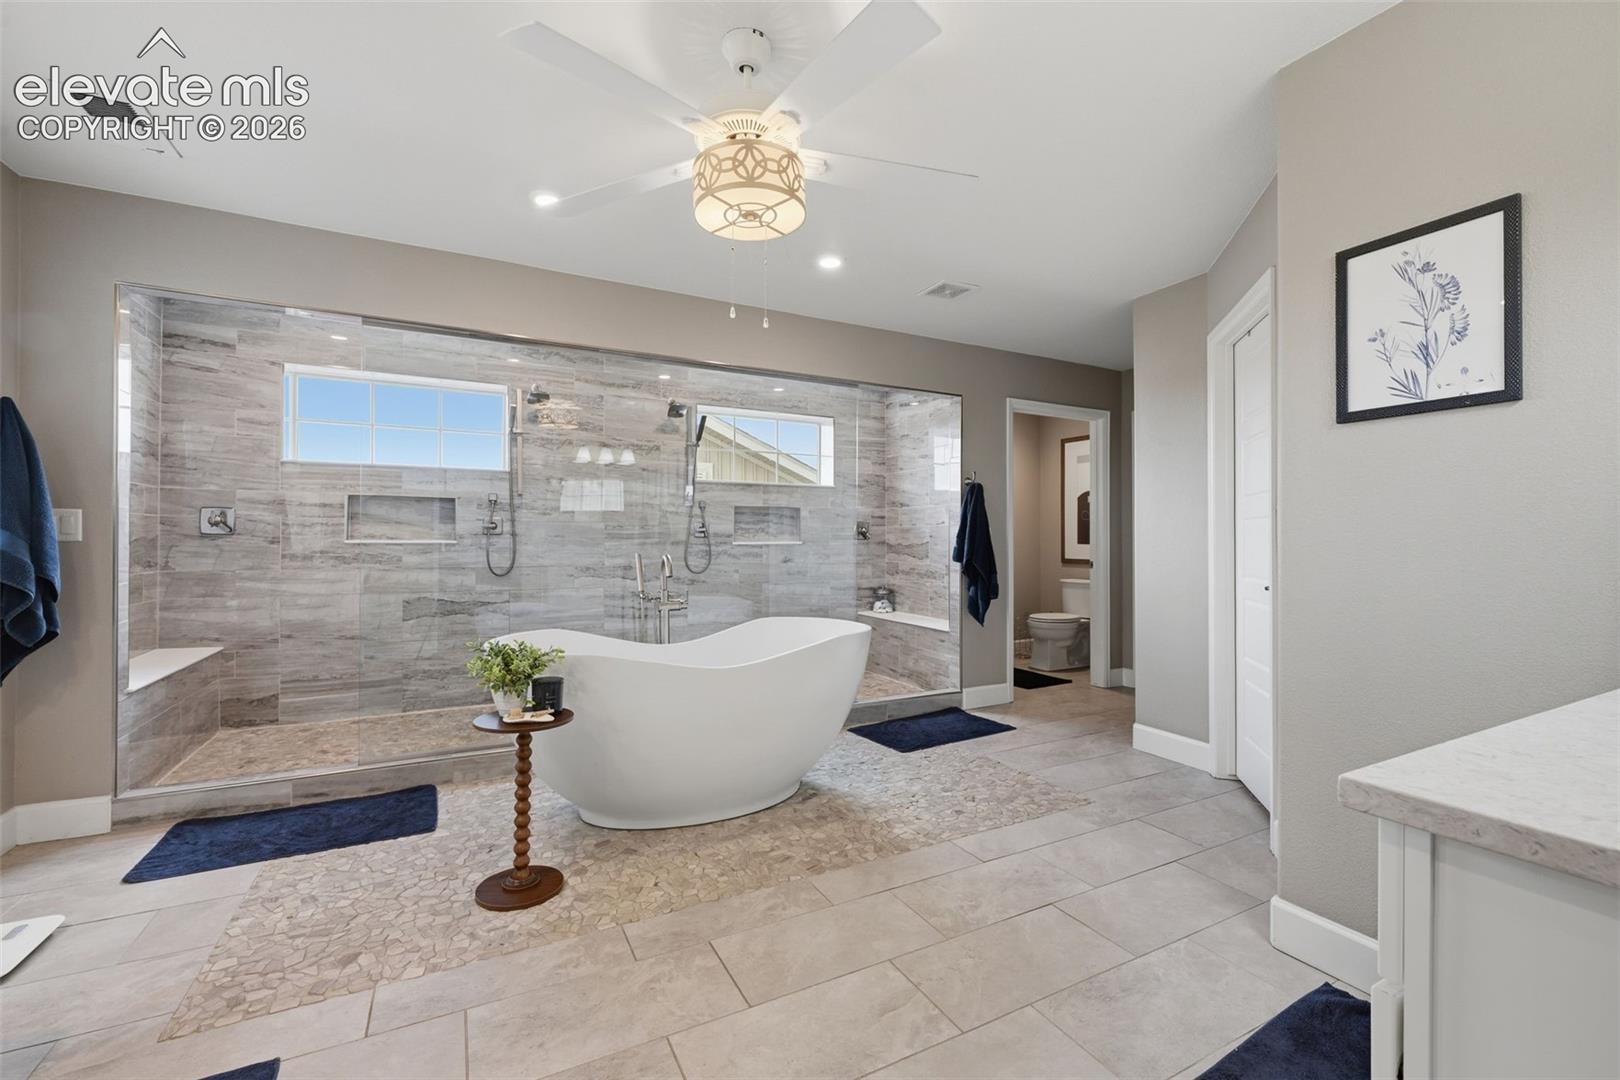
Spacious bathroom with a freestanding tub and expansive tiled walk-in shower.
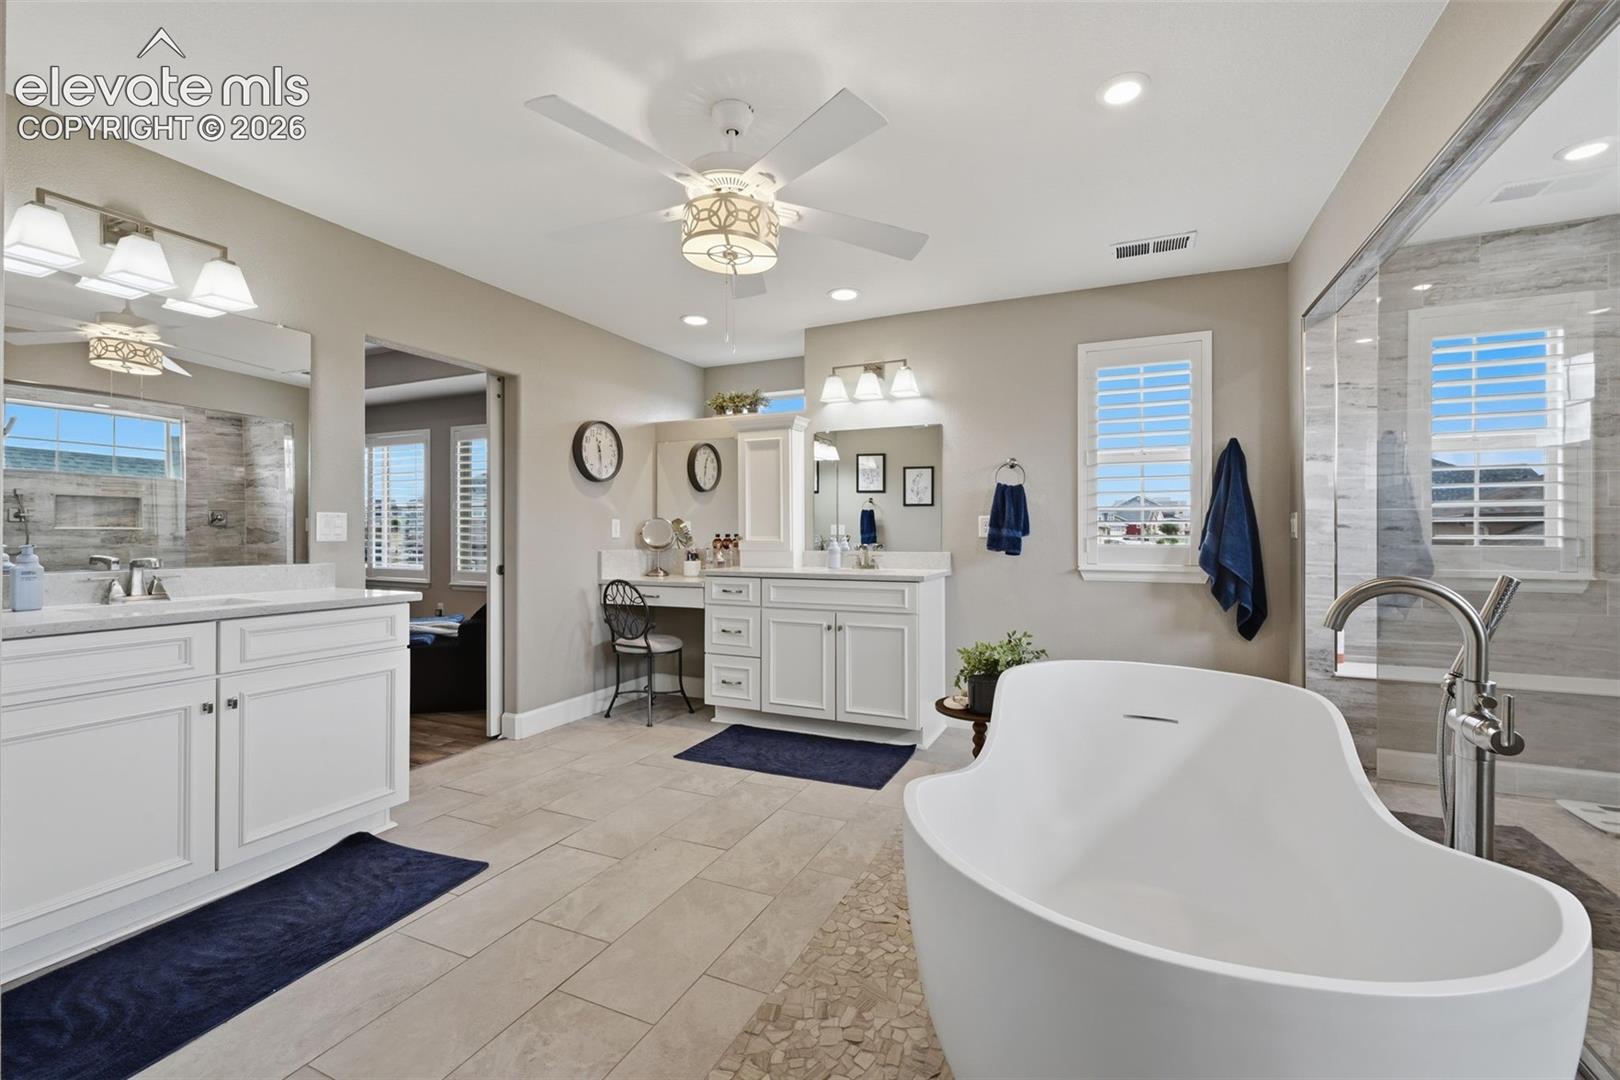
Primary bathroom with a freestanding soaking tub, double vanity, and tiled walk-in shower.
Bathroom with a freestanding tub and expansive glass-enclosed tiled shower.
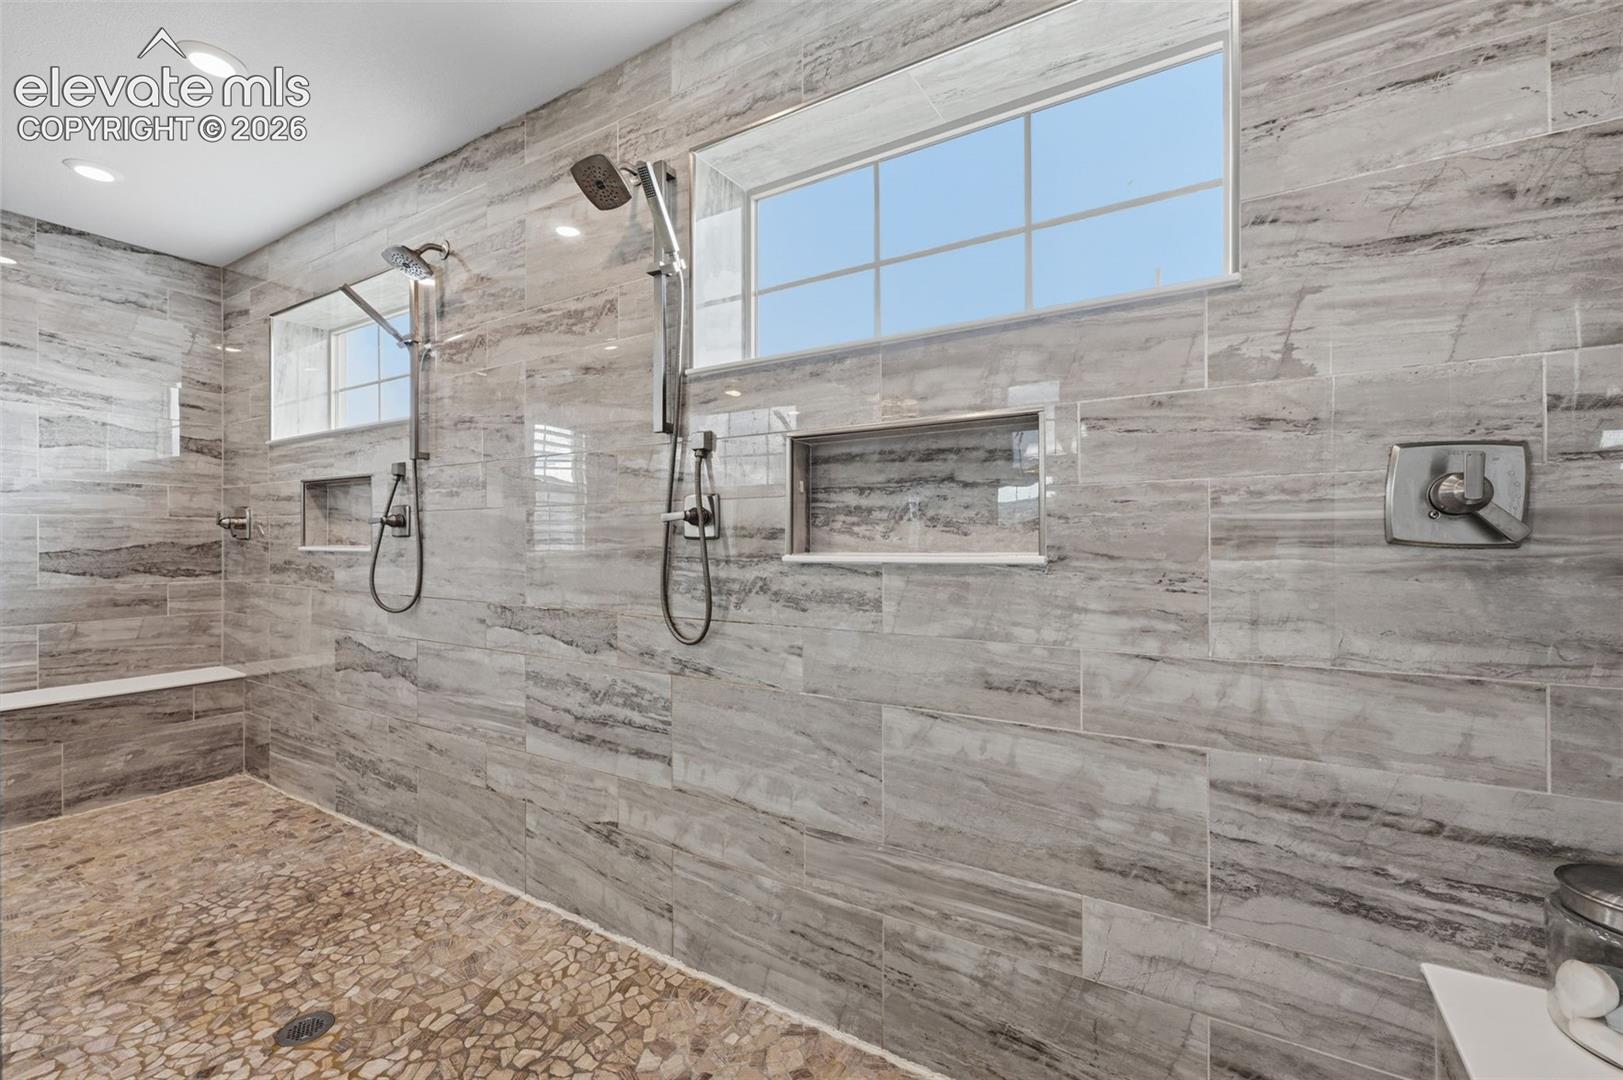
Walk-in shower with gray stone-look tile, two showerheads, large windows, and a pebble floor.
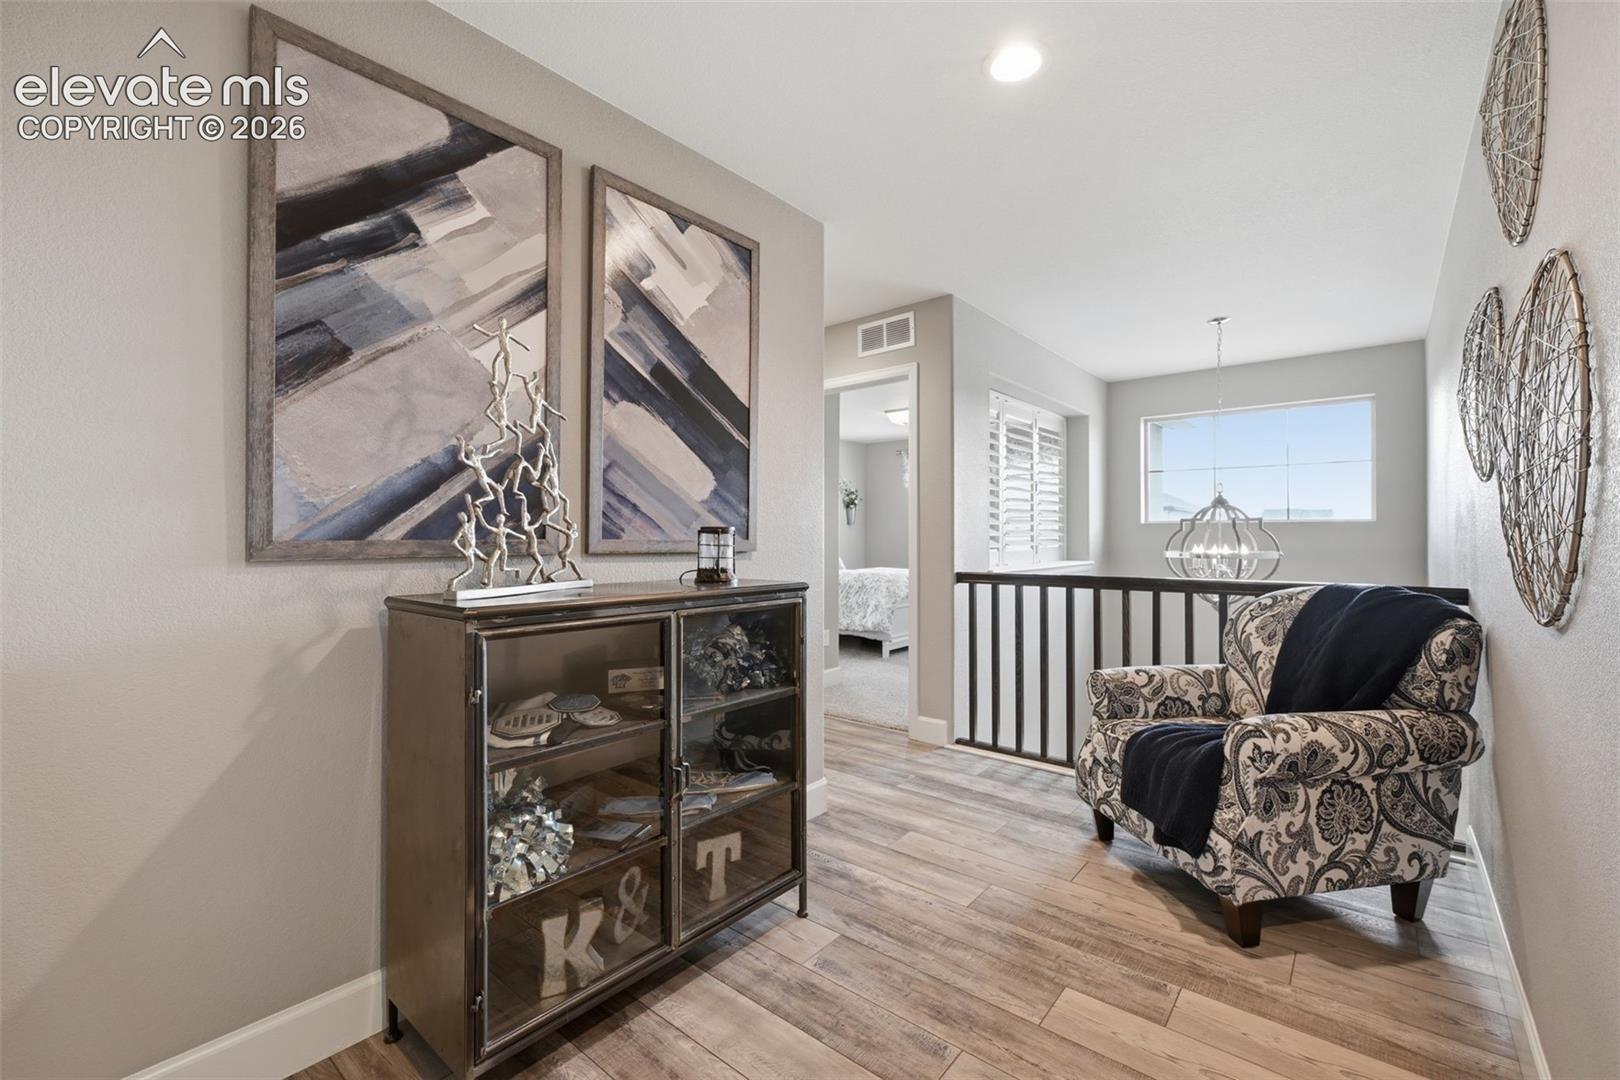
Furnished upstairs landing with a patterned armchair, glass-front cabinet, and railing overlooking the lower level.
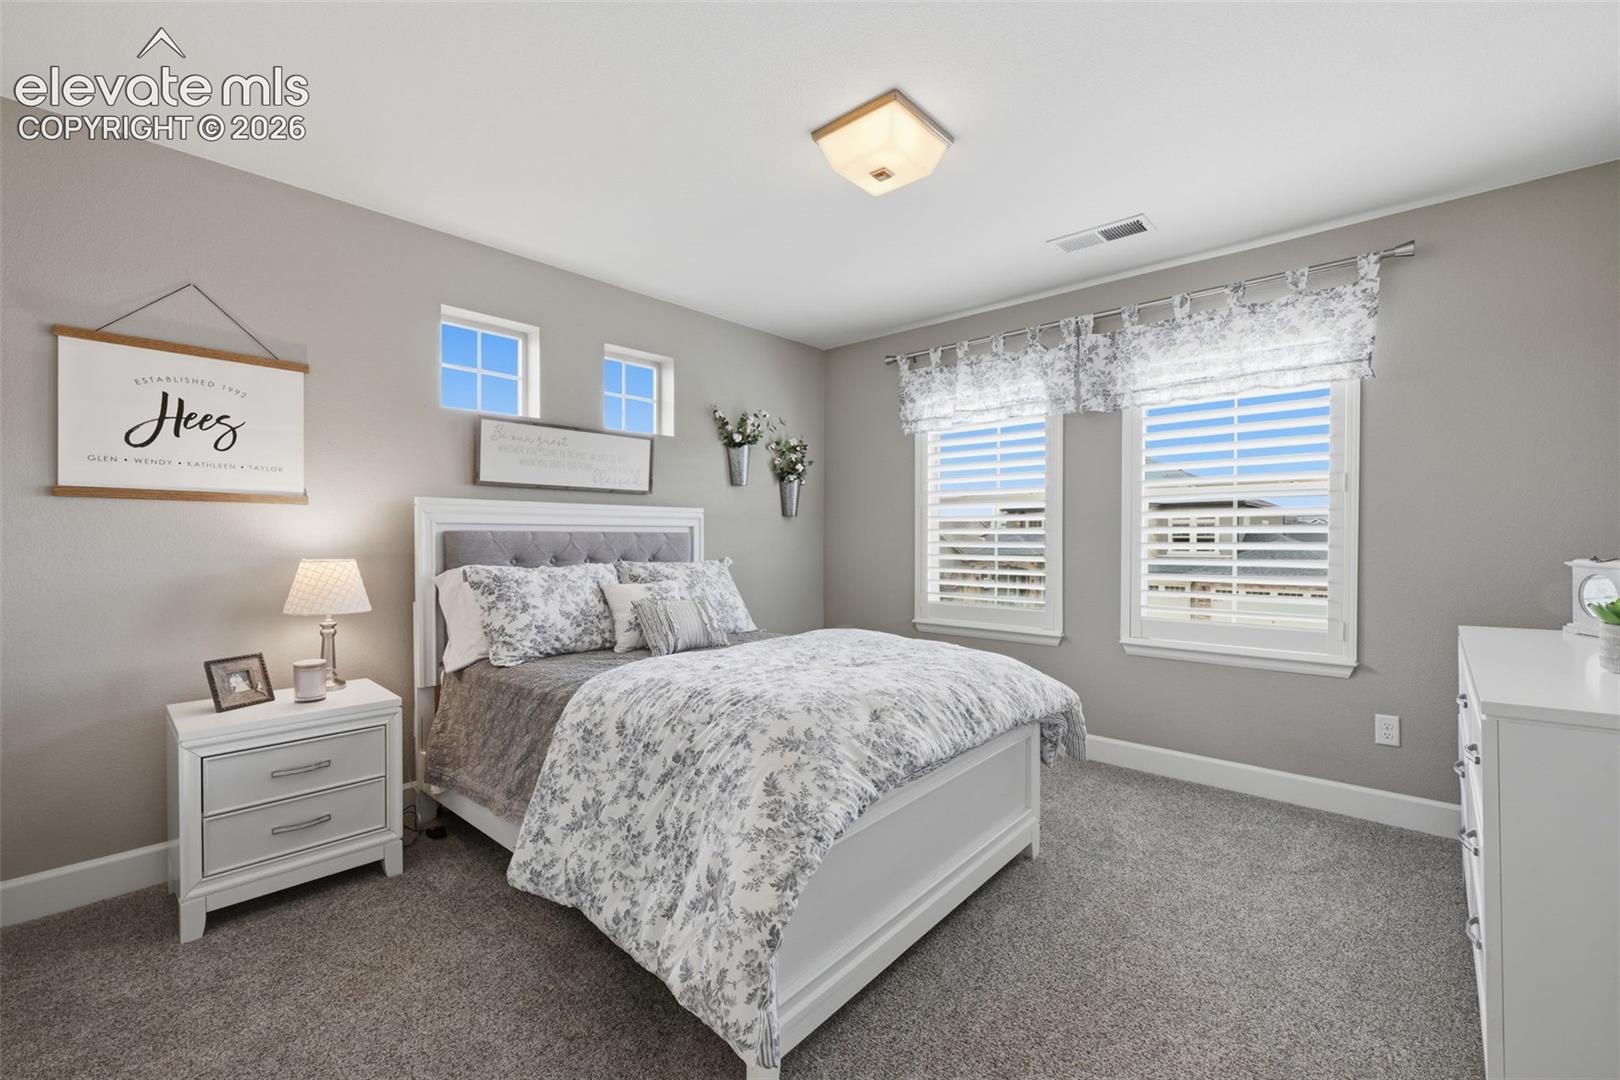
Staged bedroom with a floral-covered bed, gray carpet, and two shuttered windows.
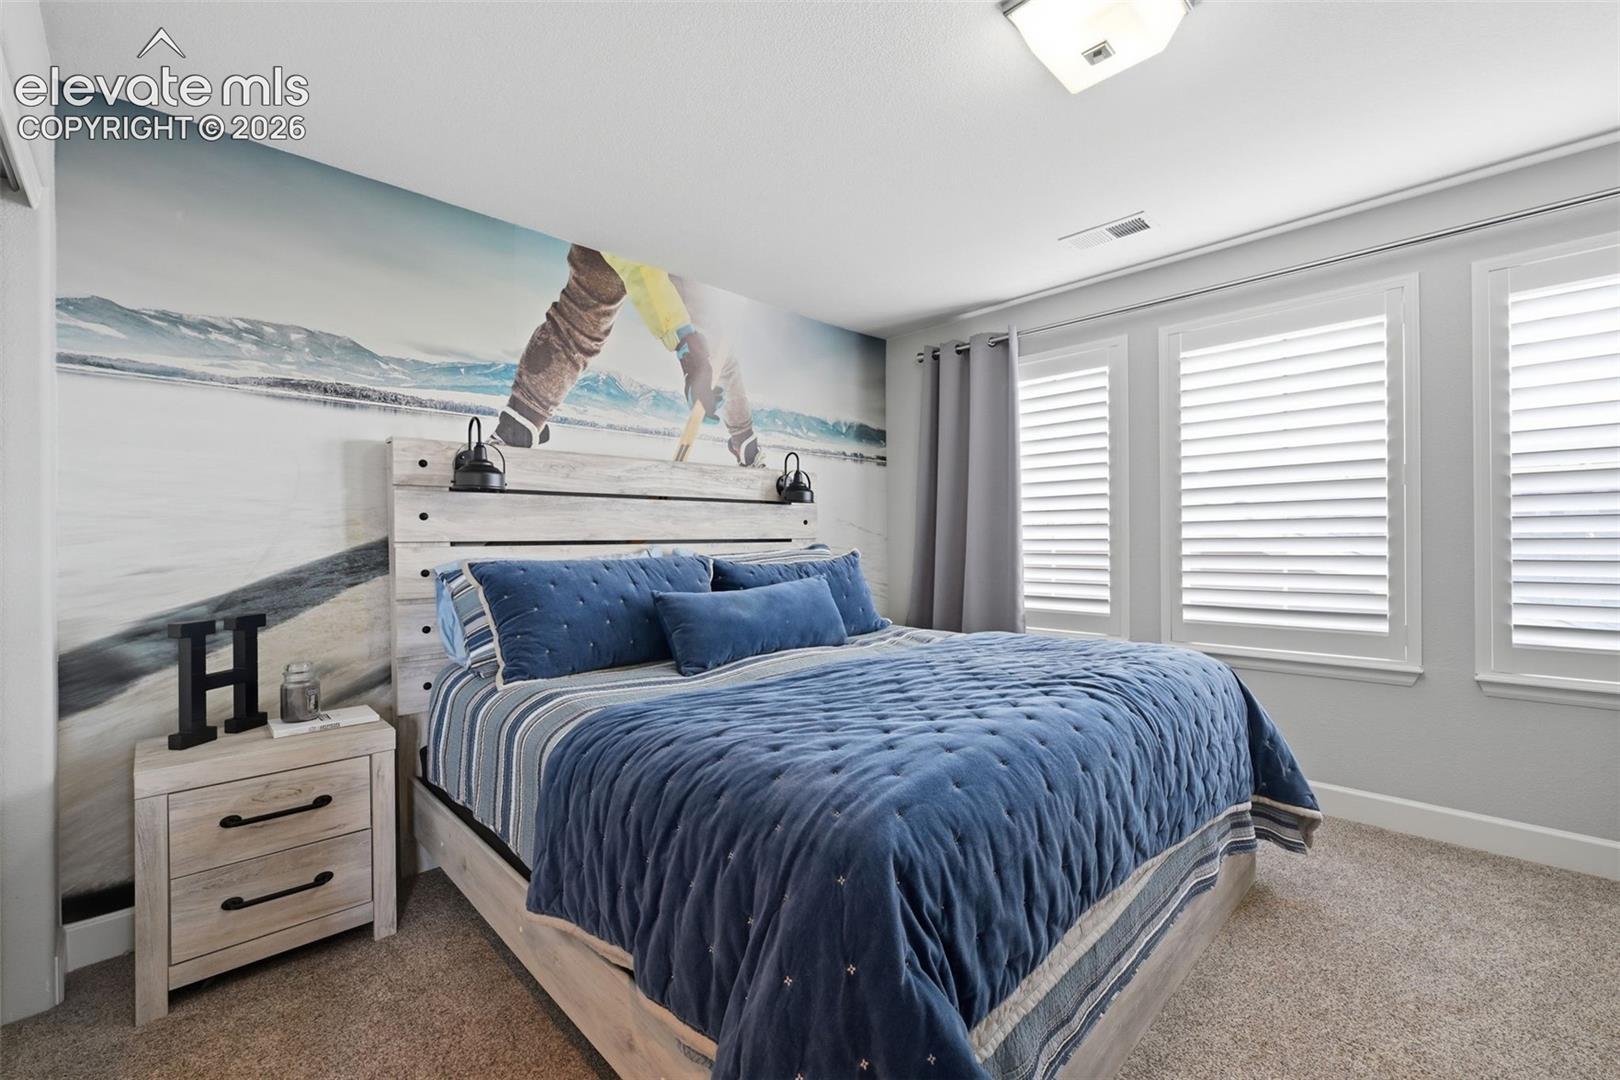
Bedroom with a blue quilted bed, ski mural, and three shuttered windows.
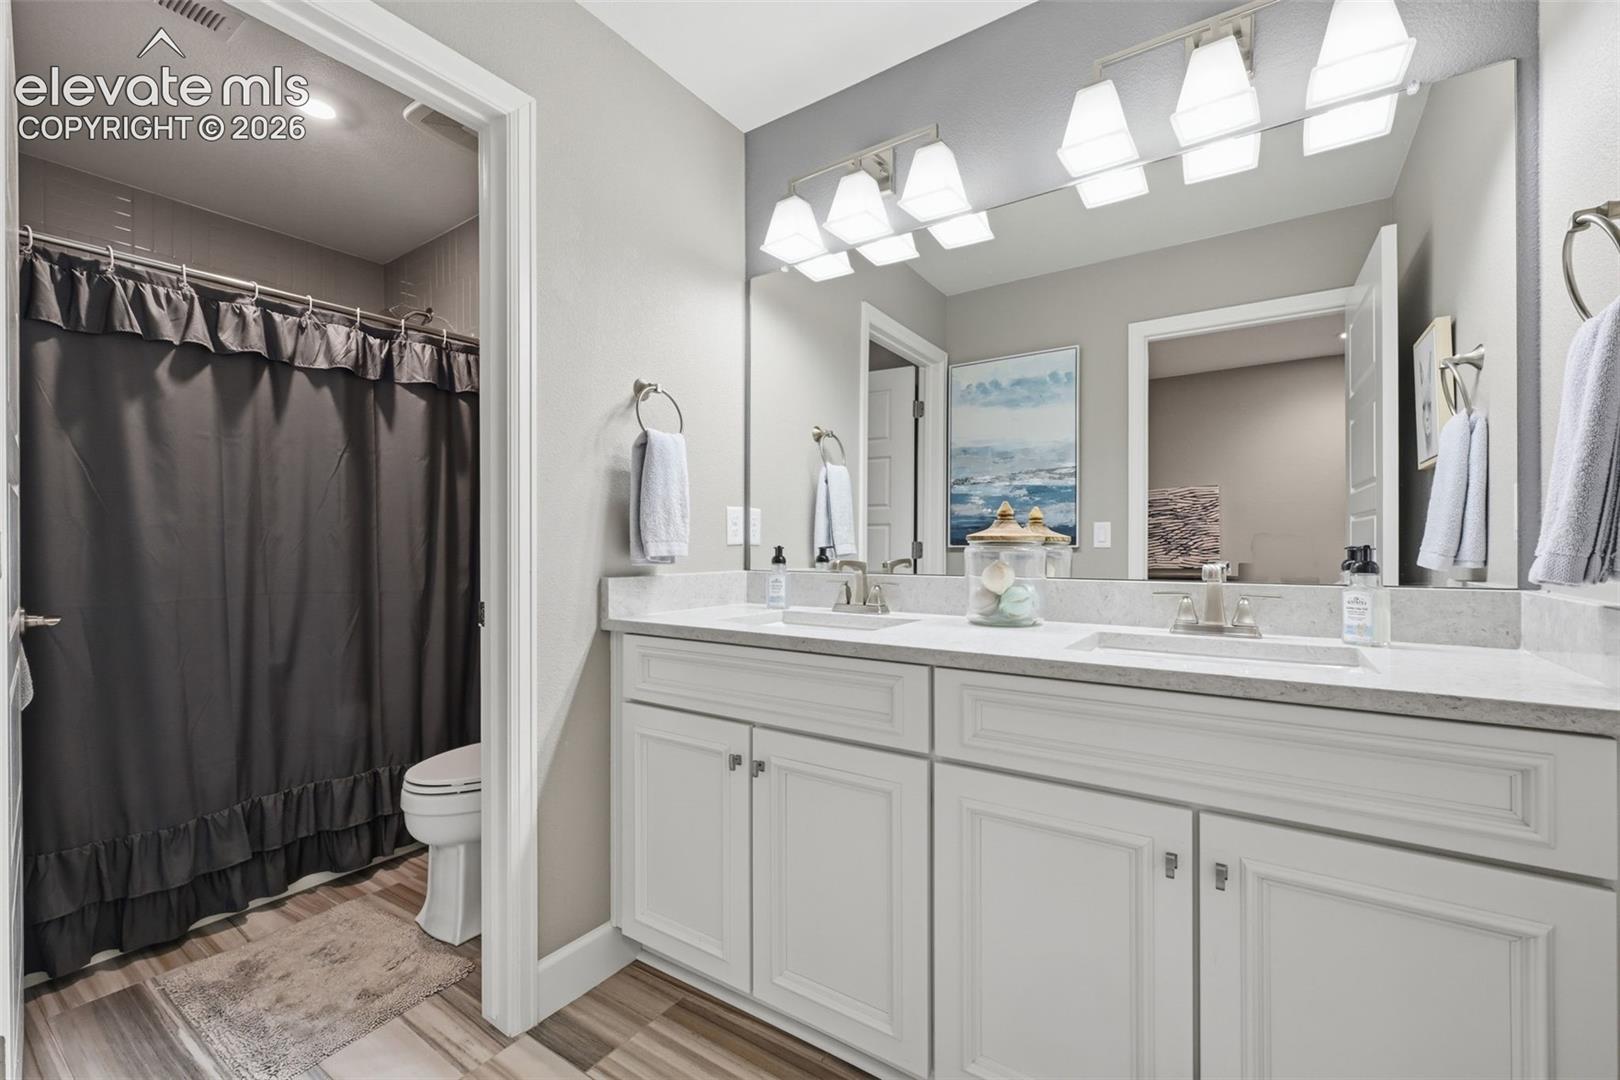
Bathroom with a double-sink vanity, large mirror, and dark shower curtain.
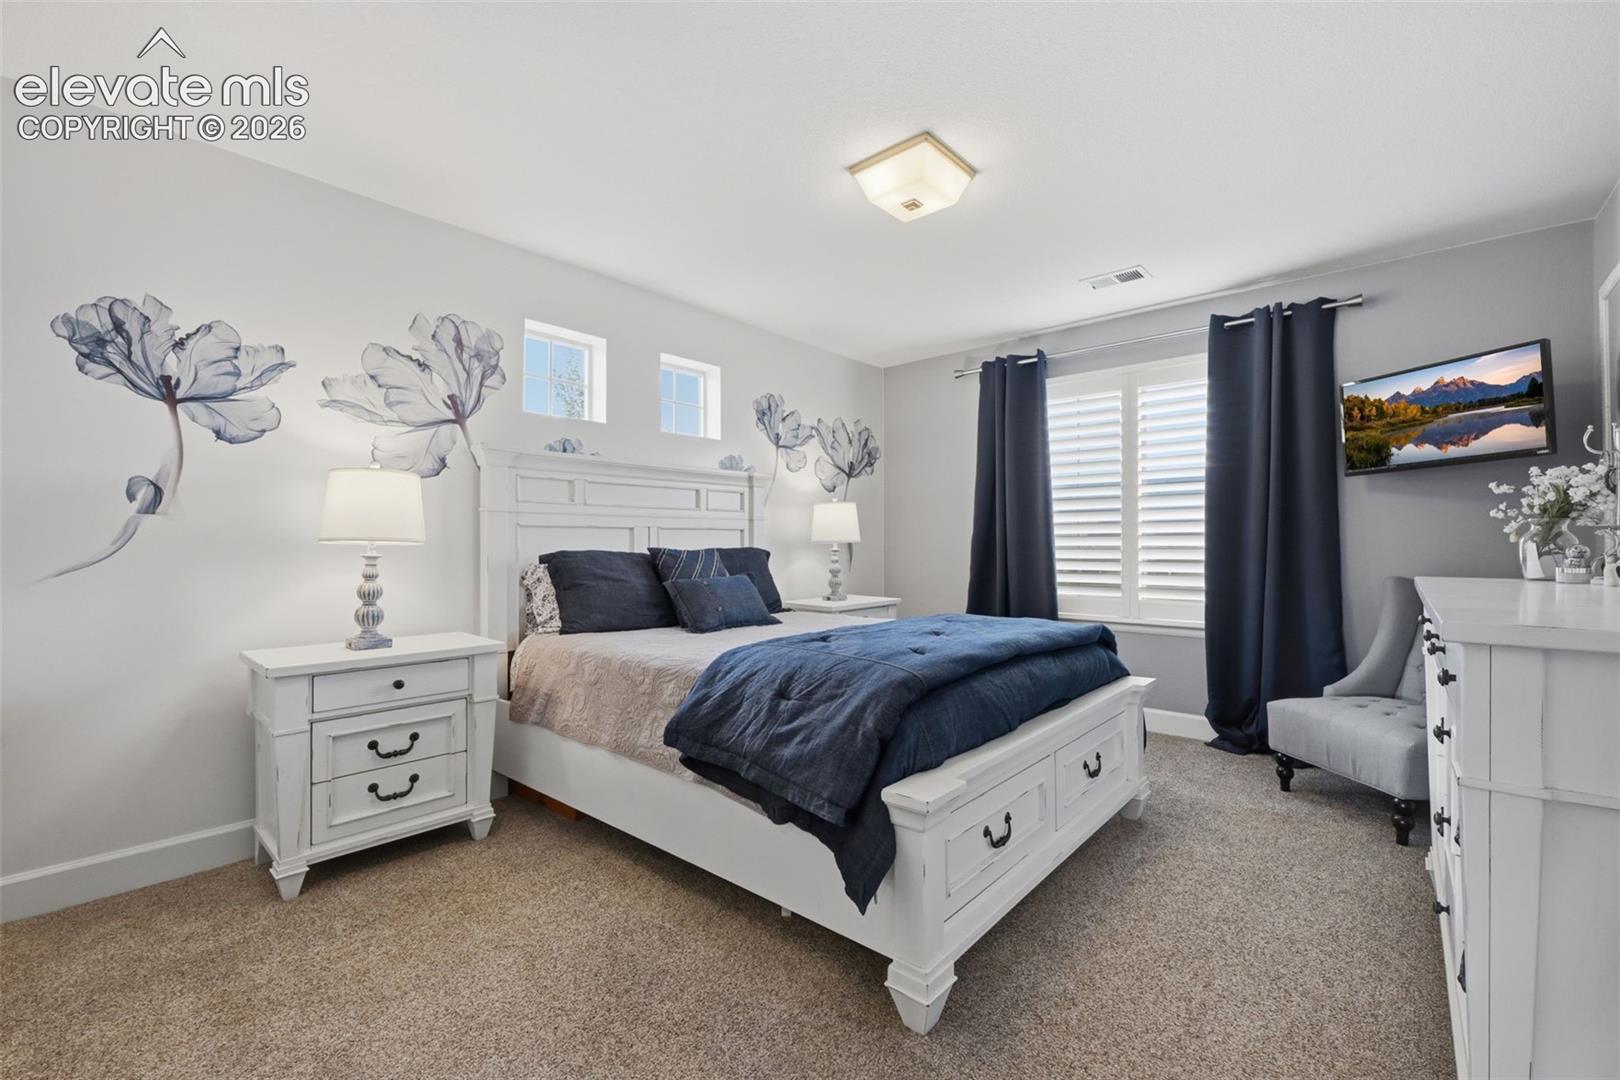
Staged bedroom with a white storage bed, navy bedding, floral wall decals, and shuttered windows.
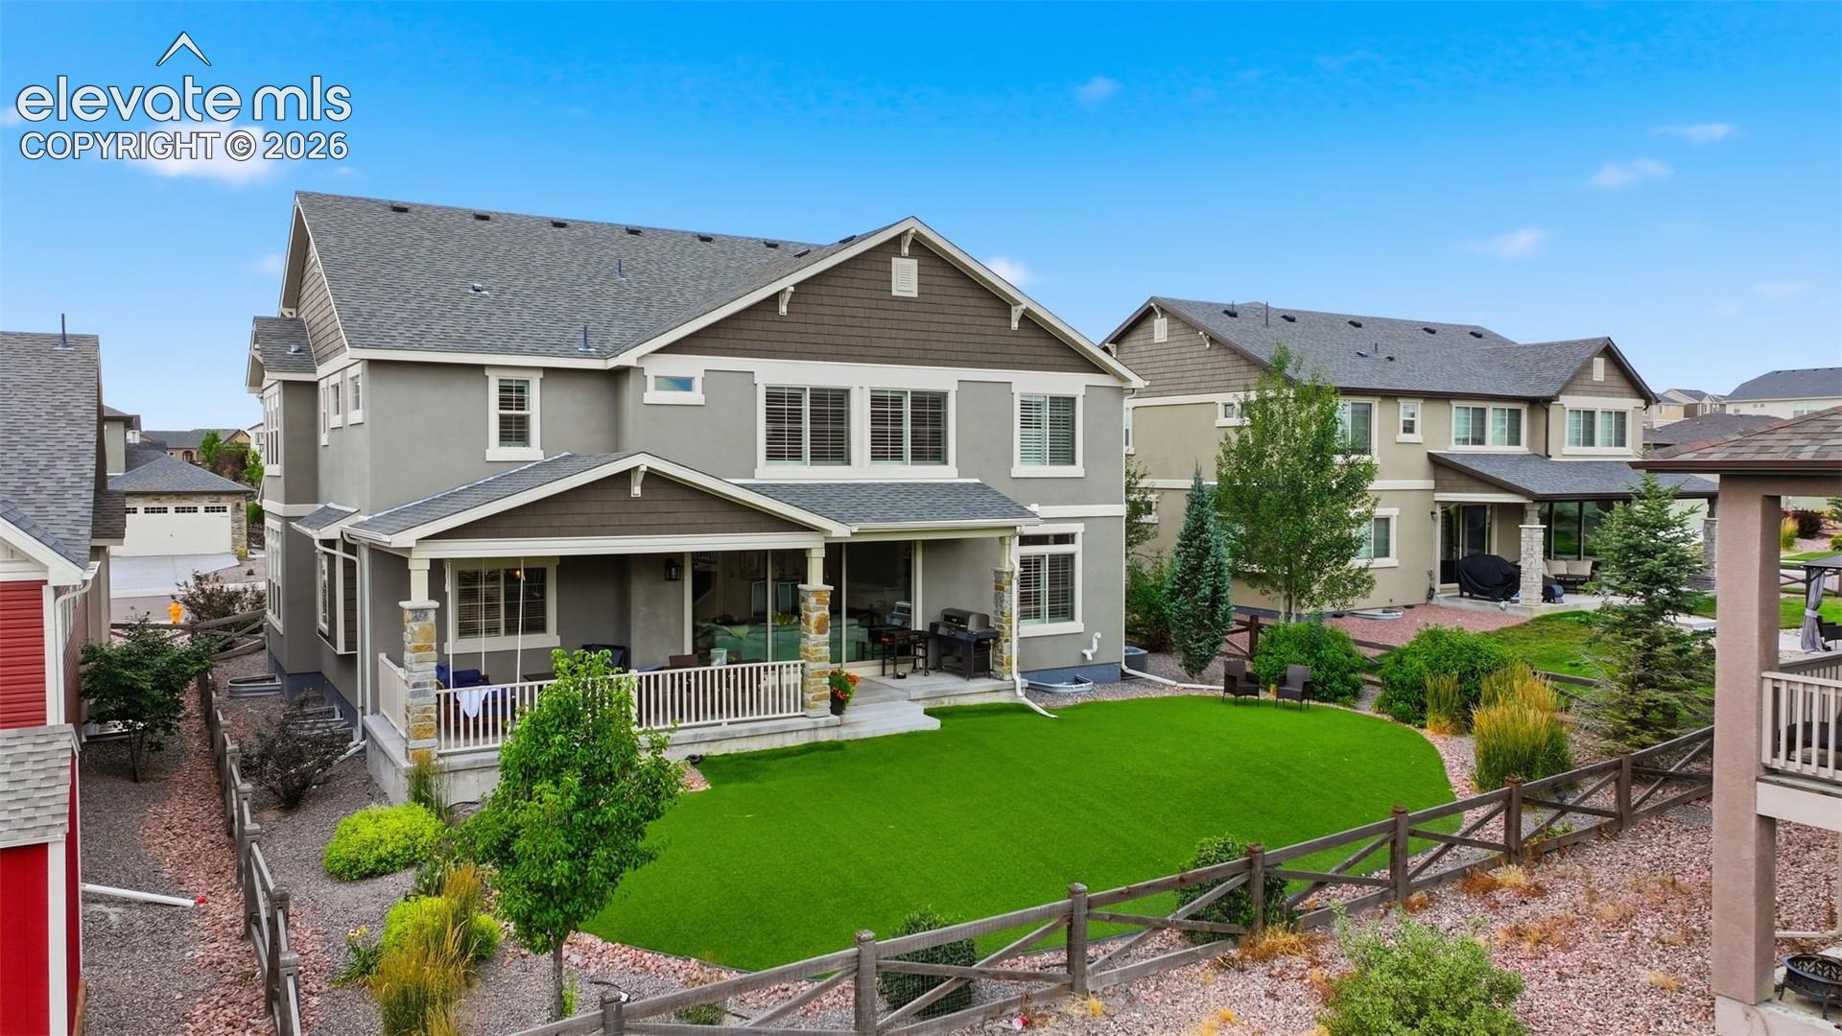
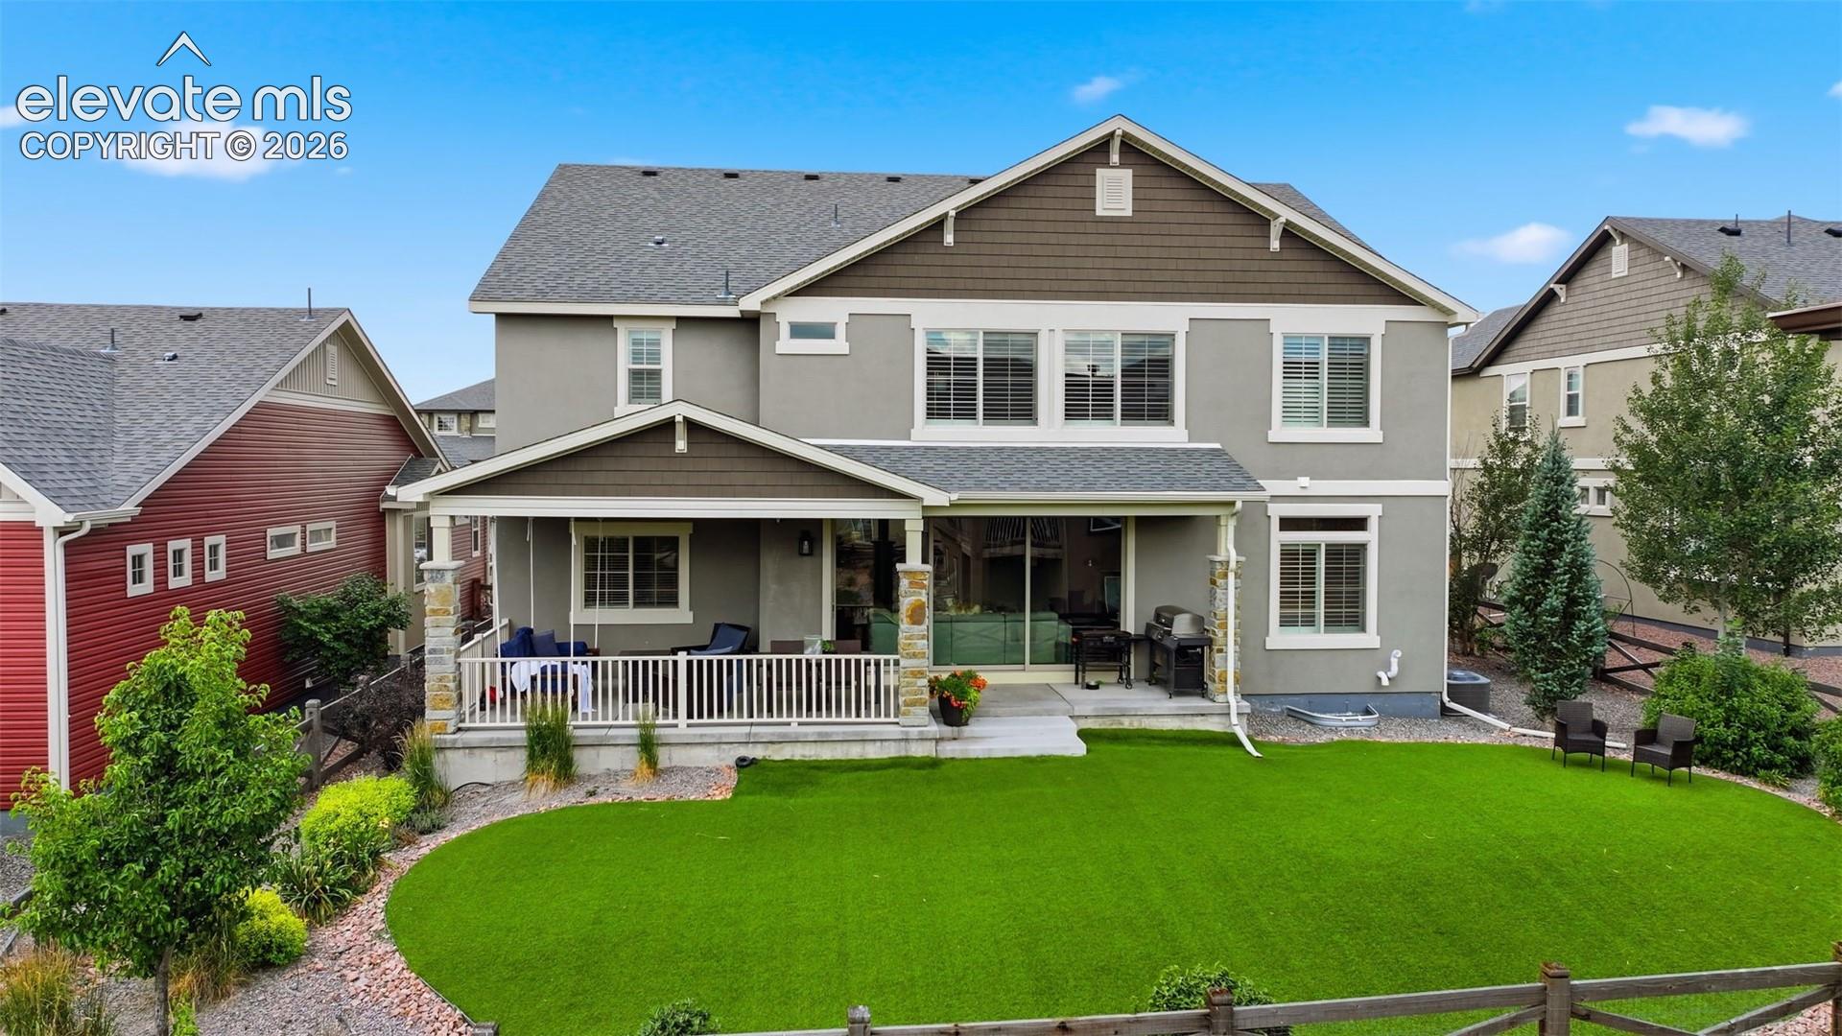
Rear of a two-story gray home with a covered patio and fenced green lawn.
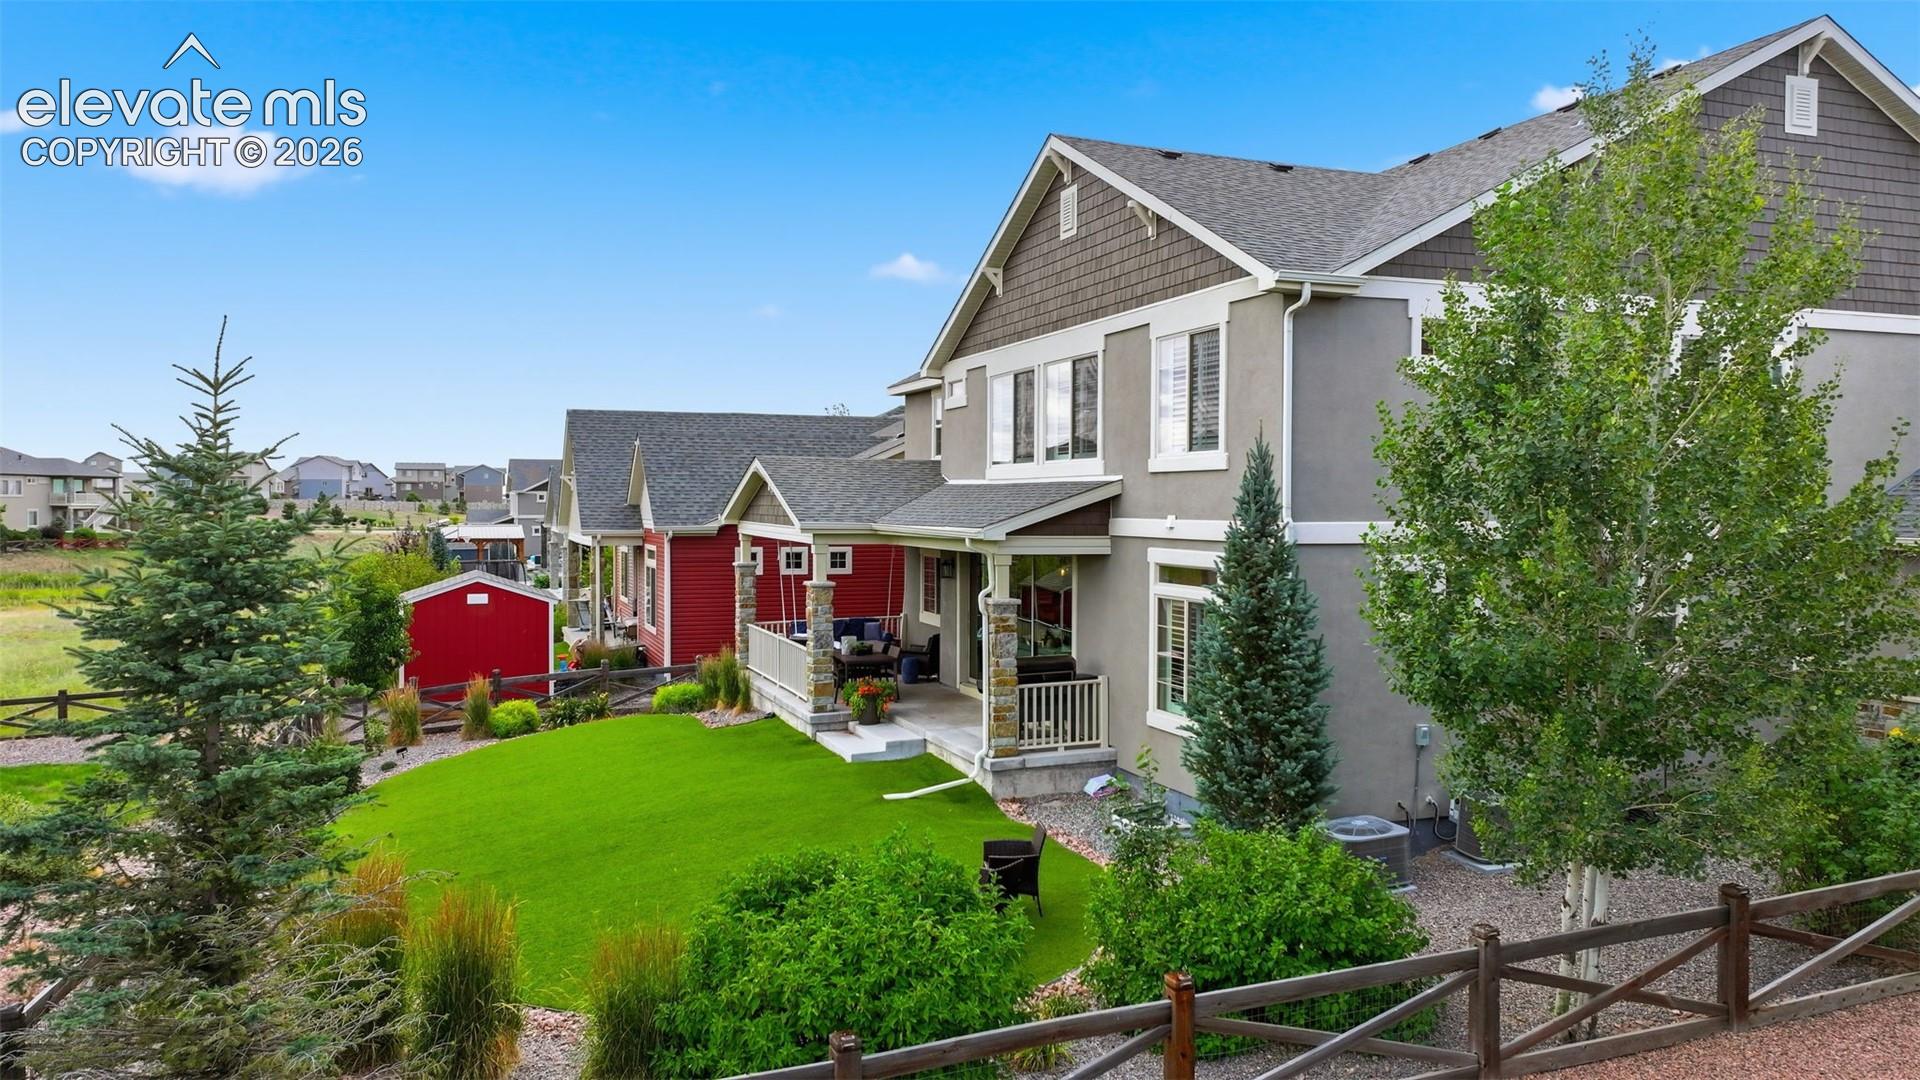
Rear of a gray two-story home with a covered patio, green lawn, and landscaped yard.
Two-story gray home with a covered rear patio, stone columns, and a broad green lawn.
Two-story gray home at dusk with illuminated windows and a covered rear patio.
Two-story home with stone facade, double garage, upper balcony, and American flag.
Two-story home with stone accents, a balcony, and a three-car garage.
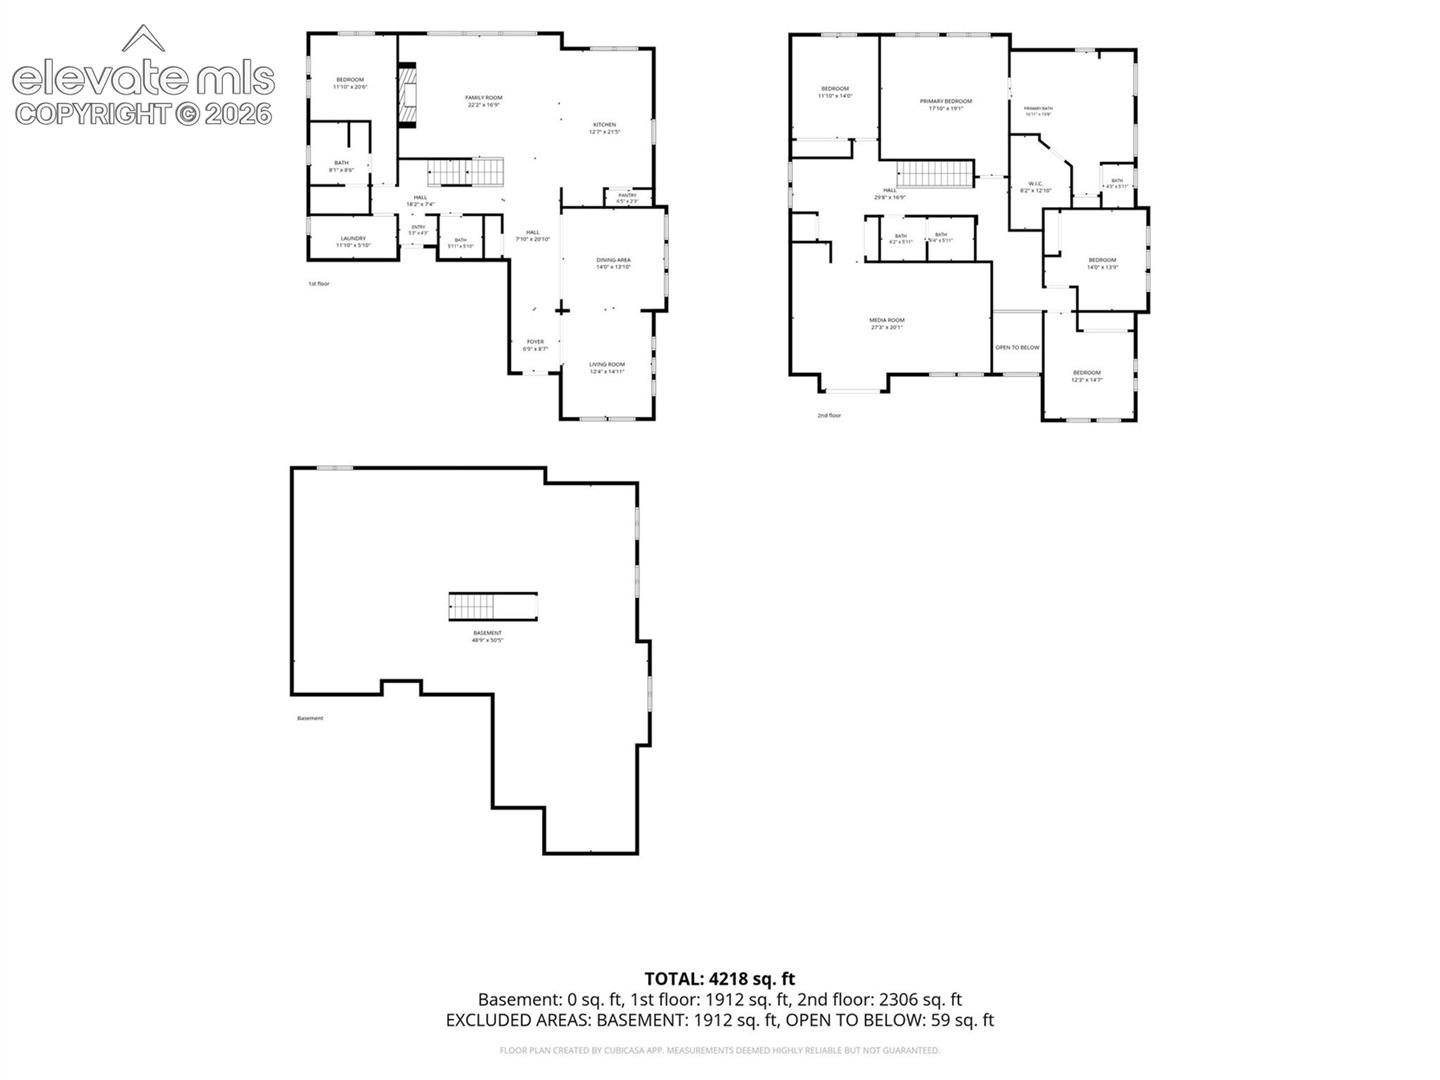
Three-level floor plan with room labels and a total area of 4,218 square feet.
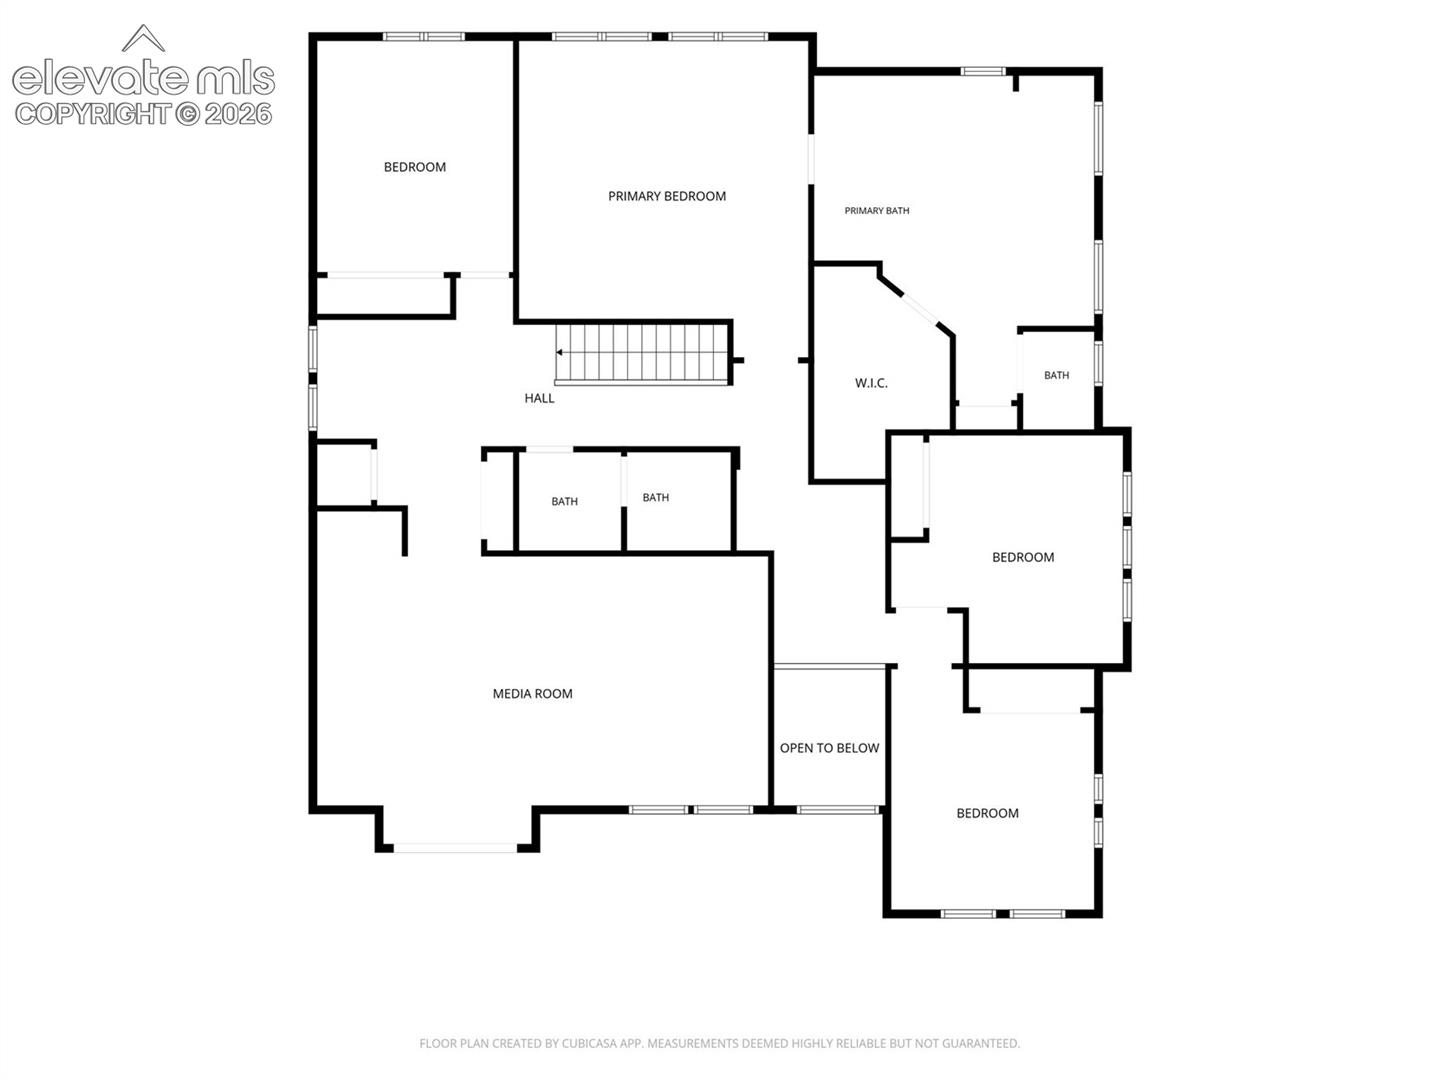
Upper-level floor plan with three bedrooms, primary suite, media room, and open-to-below area.
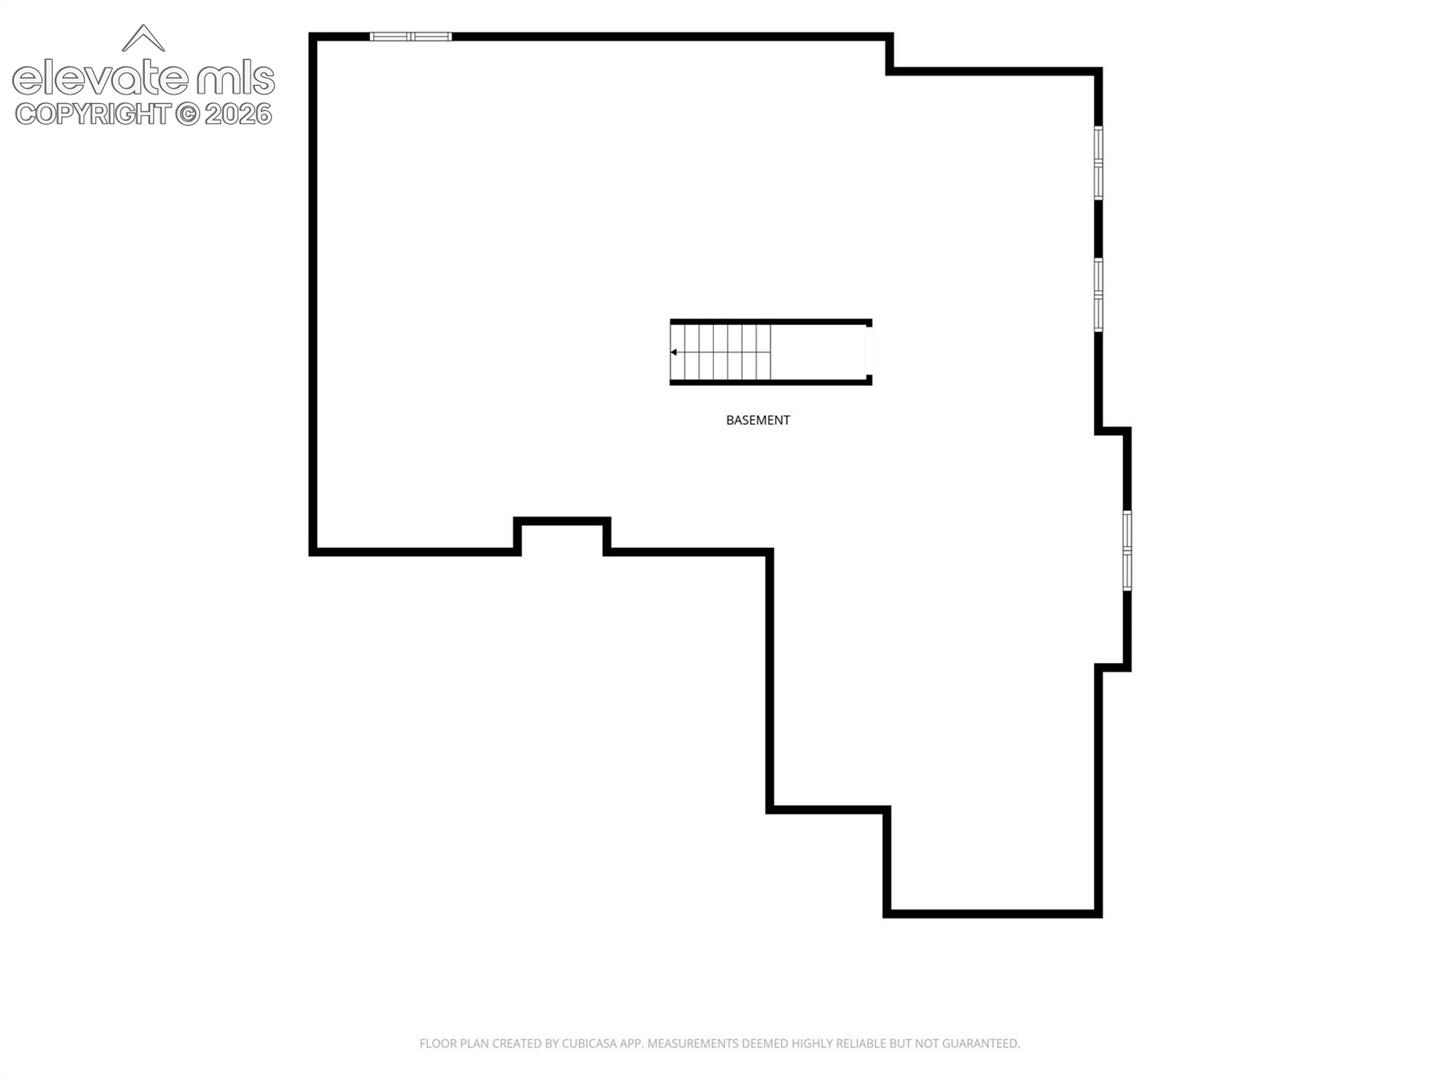
Basement floor plan with an irregular outline and central staircase.
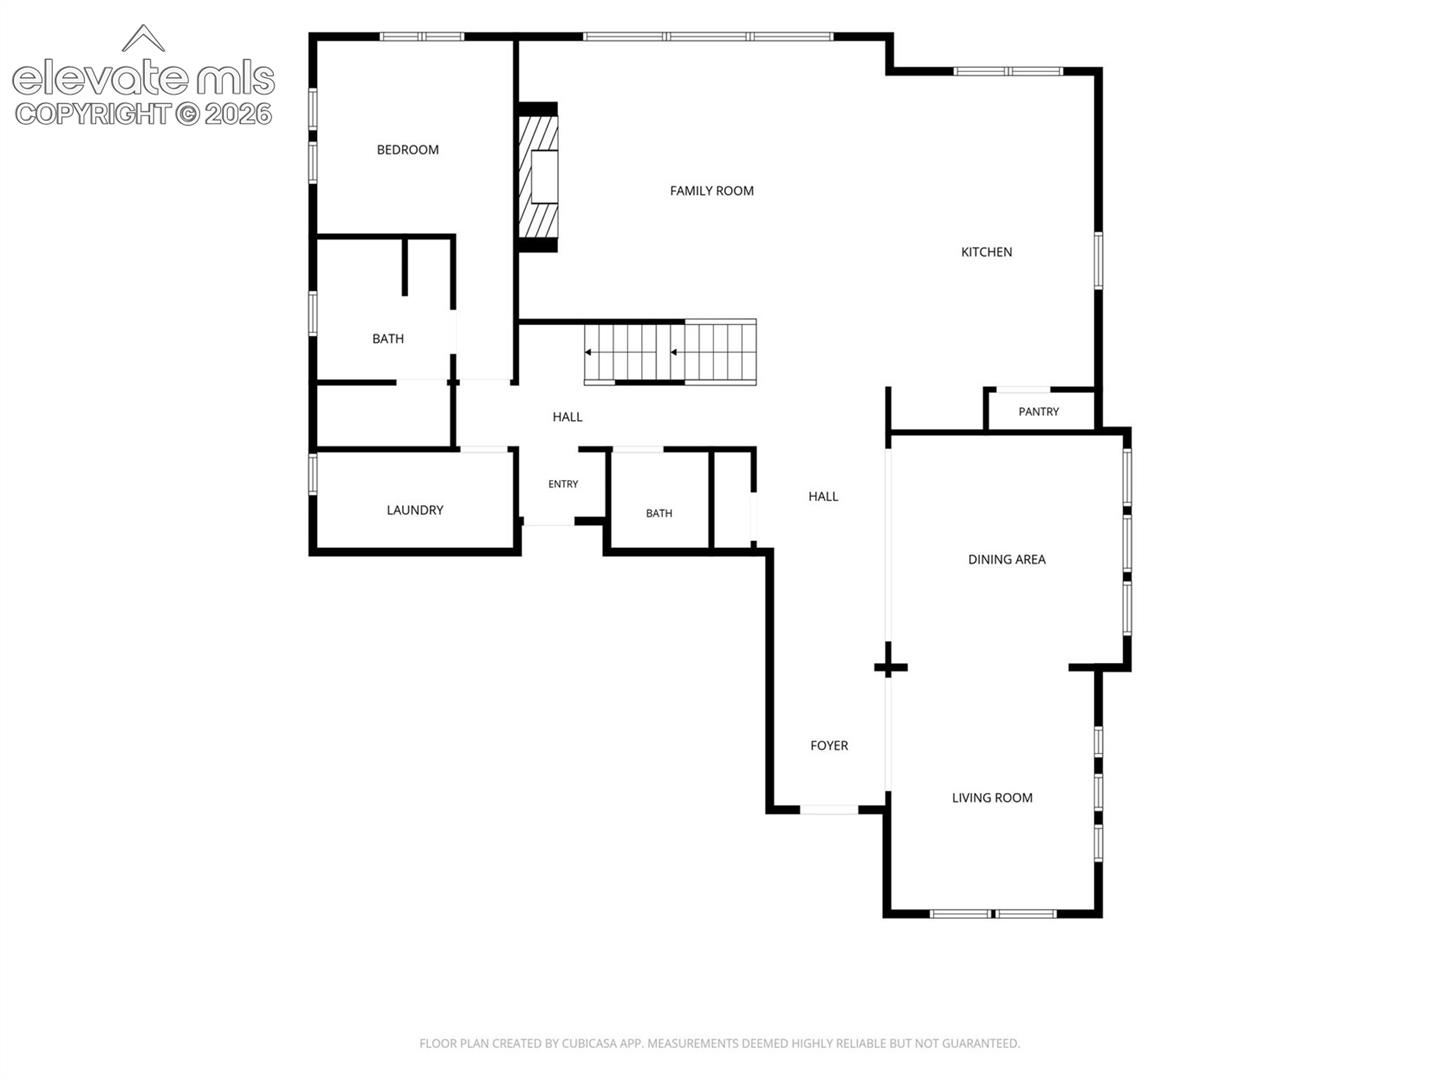
Floor plan showing a bedroom, family room, kitchen, dining area, living room, and foyer.
Two-story stone-and-siding home at dusk, with a balcony, two garages, and warmly lit windows.
Two-story stone-and-stucco home with a balcony, three-car garage, and American flag.
Dining area with a chandelier and bay windows opens to a blue-accented sitting room and entryway.
Open-concept living room and dining area with a blue armchair and light herringbone tile floors.
Staged sitting room with blue armchairs, a black coffee table, and tall shuttered windows.
Staged living room with gray armchairs, a black coffee table, and tall windows.
Dining room with a dark wood table and cream chairs opening into a blue-accented living room.
Dining room with a long table, upholstered chairs, a chandelier, and large shuttered windows.
Dining room with a dark wood table, upholstered chairs, paneled accent wall, and chandelier.
Staged dining room with a dark wood table, upholstered chairs, and a circular chandelier.
Bright kitchen with a blue island, white cabinetry, and stainless steel appliances.
Bright kitchen with white cabinetry, a blue island, pendant lights, and stainless steel appliances.
Kitchen with a large island, white cabinetry, and built-in stainless steel ovens.
Open-plan kitchen with a large island, white cabinetry, and adjoining living room.
Open kitchen and living area with a large island, glass pendants, and fireplace.
Staged living room with a fireplace, tray ceiling, and large sliding glass doors.
Living room with a coffered ceiling, fireplace, large sectional, and sliding glass doors to a patio.
Living room with a stone fireplace, tray ceiling, and large sectional beside sliding glass doors.
Bedroom with a white paneled bed, charcoal accent wall, and plantation shutters.
Bathroom with a white vanity, shuttered window, and bathtub behind a white shower curtain.
Laundry room with white washer and dryer, sink, patterned backsplash, and gray walls.
Bathroom with a pedestal sink, toilet, large mirror, and gray stone-pattern tile wall.
Upstairs landing with dark wood railing, wood-look floors, and a two-seat desk beneath windows.
Home office with two workstations, shuttered windows, and wood-look flooring.
Furnished home theater with reclining seats, a large screen, and a game table.
Covered balcony overlooking a landscaped neighborhood, with distant mountain views.
Furnished bedroom with a dark wood bed, paneled accent wall, and chaise lounge.
Primary bedroom with a dark wood bed, blue geometric accent wall, and ceiling fan.
Bedroom with a large bed, plantation shutters, ceiling fan, and dark dresser.
Bathroom with a double vanity, freestanding tub, and spacious tiled shower.
Spacious bathroom with a freestanding tub and expansive tiled walk-in shower.
Primary bathroom with a freestanding soaking tub, double vanity, and tiled walk-in shower.
Bathroom with a freestanding tub and expansive glass-enclosed tiled shower.
Walk-in shower with gray stone-look tile, two showerheads, large windows, and a pebble floor.
Furnished upstairs landing with a patterned armchair, glass-front cabinet, and railing overlooking the lower level.
Staged bedroom with a floral-covered bed, gray carpet, and two shuttered windows.
Bedroom with a blue quilted bed, ski mural, and three shuttered windows.
Bathroom with a double-sink vanity, large mirror, and dark shower curtain.
Staged bedroom with a white storage bed, navy bedding, floral wall decals, and shuttered windows.
Rear of a two-story gray home with a covered patio and fenced green lawn.
Rear of a gray two-story home with a covered patio, green lawn, and landscaped yard.
Two-story gray home with a covered rear patio, stone columns, and a broad green lawn.
Two-story gray home at dusk with illuminated windows and a covered rear patio.
Two-story home with stone facade, double garage, upper balcony, and American flag.
Two-story home with stone accents, a balcony, and a three-car garage.
Three-level floor plan with room labels and a total area of 4,218 square feet.
Upper-level floor plan with three bedrooms, primary suite, media room, and open-to-below area.
Basement floor plan with an irregular outline and central staircase.
Floor plan showing a bedroom, family room, kitchen, dining area, living room, and foyer.
Two-story stone-and-siding home at dusk, with a balcony, two garages, and warmly lit windows.
Two-story stone-and-stucco home with a balcony, three-car garage, and American flag.
Dining area with a chandelier and bay windows opens to a blue-accented sitting room and entryway.
Open-concept living room and dining area with a blue armchair and light herringbone tile floors.
Staged sitting room with blue armchairs, a black coffee table, and tall shuttered windows.
Staged living room with gray armchairs, a black coffee table, and tall windows.
Dining room with a dark wood table and cream chairs opening into a blue-accented living room.
Dining room with a long table, upholstered chairs, a chandelier, and large shuttered windows.
Dining room with a dark wood table, upholstered chairs, paneled accent wall, and chandelier.
Staged dining room with a dark wood table, upholstered chairs, and a circular chandelier.
Bright kitchen with a blue island, white cabinetry, and stainless steel appliances.
Bright kitchen with white cabinetry, a blue island, pendant lights, and stainless steel appliances.
Kitchen with a large island, white cabinetry, and built-in stainless steel ovens.
Open-plan kitchen with a large island, white cabinetry, and adjoining living room.
Open kitchen and living area with a large island, glass pendants, and fireplace.
Staged living room with a fireplace, tray ceiling, and large sliding glass doors.
Living room with a coffered ceiling, fireplace, large sectional, and sliding glass doors to a patio.
Living room with a stone fireplace, tray ceiling, and large sectional beside sliding glass doors.
Bedroom with a white paneled bed, charcoal accent wall, and plantation shutters.
Bathroom with a white vanity, shuttered window, and bathtub behind a white shower curtain.
Laundry room with white washer and dryer, sink, patterned backsplash, and gray walls.
Bathroom with a pedestal sink, toilet, large mirror, and gray stone-pattern tile wall.
Upstairs landing with dark wood railing, wood-look floors, and a two-seat desk beneath windows.
Home office with two workstations, shuttered windows, and wood-look flooring.
Furnished home theater with reclining seats, a large screen, and a game table.
Covered balcony overlooking a landscaped neighborhood, with distant mountain views.
Furnished bedroom with a dark wood bed, paneled accent wall, and chaise lounge.
Primary bedroom with a dark wood bed, blue geometric accent wall, and ceiling fan.
Bedroom with a large bed, plantation shutters, ceiling fan, and dark dresser.
Bathroom with a double vanity, freestanding tub, and spacious tiled shower.
Spacious bathroom with a freestanding tub and expansive tiled walk-in shower.
Primary bathroom with a freestanding soaking tub, double vanity, and tiled walk-in shower.
Bathroom with a freestanding tub and expansive glass-enclosed tiled shower.
Walk-in shower with gray stone-look tile, two showerheads, large windows, and a pebble floor.
Furnished upstairs landing with a patterned armchair, glass-front cabinet, and railing overlooking the lower level.
Staged bedroom with a floral-covered bed, gray carpet, and two shuttered windows.
Bedroom with a blue quilted bed, ski mural, and three shuttered windows.
Bathroom with a double-sink vanity, large mirror, and dark shower curtain.
Staged bedroom with a white storage bed, navy bedding, floral wall decals, and shuttered windows.
Rear of a two-story gray home with a covered patio and fenced green lawn.
Rear of a gray two-story home with a covered patio, green lawn, and landscaped yard.
Two-story gray home with a covered rear patio, stone columns, and a broad green lawn.
Two-story gray home at dusk with illuminated windows and a covered rear patio.
Two-story home with stone facade, double garage, upper balcony, and American flag.
Two-story home with stone accents, a balcony, and a three-car garage.
Three-level floor plan with room labels and a total area of 4,218 square feet.
Upper-level floor plan with three bedrooms, primary suite, media room, and open-to-below area.
Basement floor plan with an irregular outline and central staircase.
Floor plan showing a bedroom, family room, kitchen, dining area, living room, and foyer.
See all photos
Bought with Benjamin Kennedy SRES , The Platinum Group and Listed by Angela Fugate, MacKenzie-Jackson Real Estate Listing Contact: 719-203-2667
There are times in a person's life where an opportunity presents itself that they'll never see again. This home being available and appearing in front of you at this moment is one of those times. When you walk in through the front door, you're blown away within moments. It is huge, and finished so well that every single time you come home, you'll wonder how you were so fortunate to end up there. Everywhere you turn, there's another feature that will take your breath away, from the massive kitchen and island to the swing on the covered back patio. You'll never want to leave, but when the time comes that you must, you'll find yourself close to just about everything a person could possibly want. The home has the convenience of being in town and the placement where it still feels private. You're right off a major road but it won't feel that way. The most unbelievable thing about this property, (beyond everything else) is that there's actually room for someone to expand if they needed or wanted to, with an unfinished basement waiting to be customized to suit its owner's needs. Once you're actually inside and see how much room there already is for activities, it'll blow your mind to realize that there's potential for even more. Few people regret actions they've taken. Many more regret the times they let opportunities pass them by, or hesitated until it was too late to act. Make no mistake: this is one of those opportunities.

5
beds

4
baths

4,238 Sq.Ft. LIVING AREA

8,050 Sq.Ft. lot

 Harrison Cobbs

Harrison Cobbs

Features & Amenities

Interior

  • total bedrooms5
  • Total bathrooms4
  • full bathrooms3
  • half bathroom1
  • Laundry room Main
  • Flooring Carpet, Ceramic Tile
  • Fireplace Gas, Main Level
  • APPLIANCES Cook Top, Dishwasher, Disposal, Double Oven, Dryer, Gas in Kitchen, Microwave Oven, Oven, Range, Refrigerator, Self Cleaning Oven, Washer
  • other interior Features 5-Pc Bath, 9 Ft Ceilings, Beamed Ceilings, Crown Molding, Great Room, Vaulted Ceilings

Area & Lot

  • Status Sold
  • Date Sold August 28, 2026
  • Living Area4,238 Sq.Ft.
  • Total Area6,039 Sq.Ft.
  • Lot Area8,050 Sq.Ft.
  • MLS® ID3316005
  • TypeResidential
  • YEAR BUILT2018
  • View DescriptionMountain View
  • School DistrictDistrict 49

Exterior

  • STORIES2
  • Garage Space4.0
  • water SourceMunicipal
  • utilitiesCable Available, Electricity Available, Electricity Connected, Natural Gas Available, Natural Gas Connected, Telephone
  • roofComposite Shingle
  • lot featuresLevel
  • parkingAttached, Garage Door Opener, Concrete
  • HEAT TYPEForced Air, Natural Gas
  • AIR CONDITIONINGCeiling Fan(s), Central Air
  • sewerSewer

Financial

  • Sales Price$925,000
  • Real Estate Tax $5,619/yr

Let Us Serve You

When it comes to buying or selling your home, we want to equip you with local expert advice. No obligation, just a Platinum opinion you can trust. Contact us today to find out how we can be of assistance to you!
Follow Us