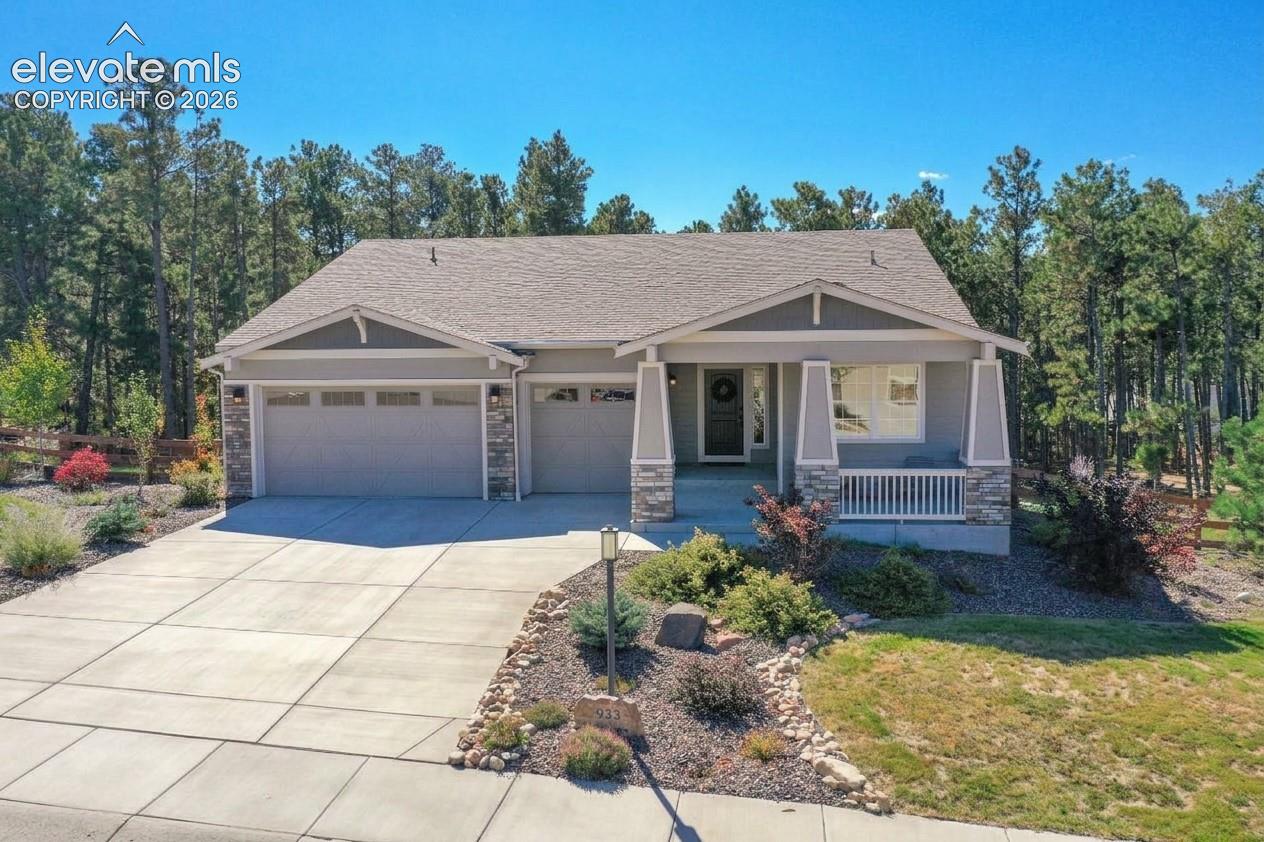
Gray single-story home with two garage doors, a covered porch, and a landscaped front yard.
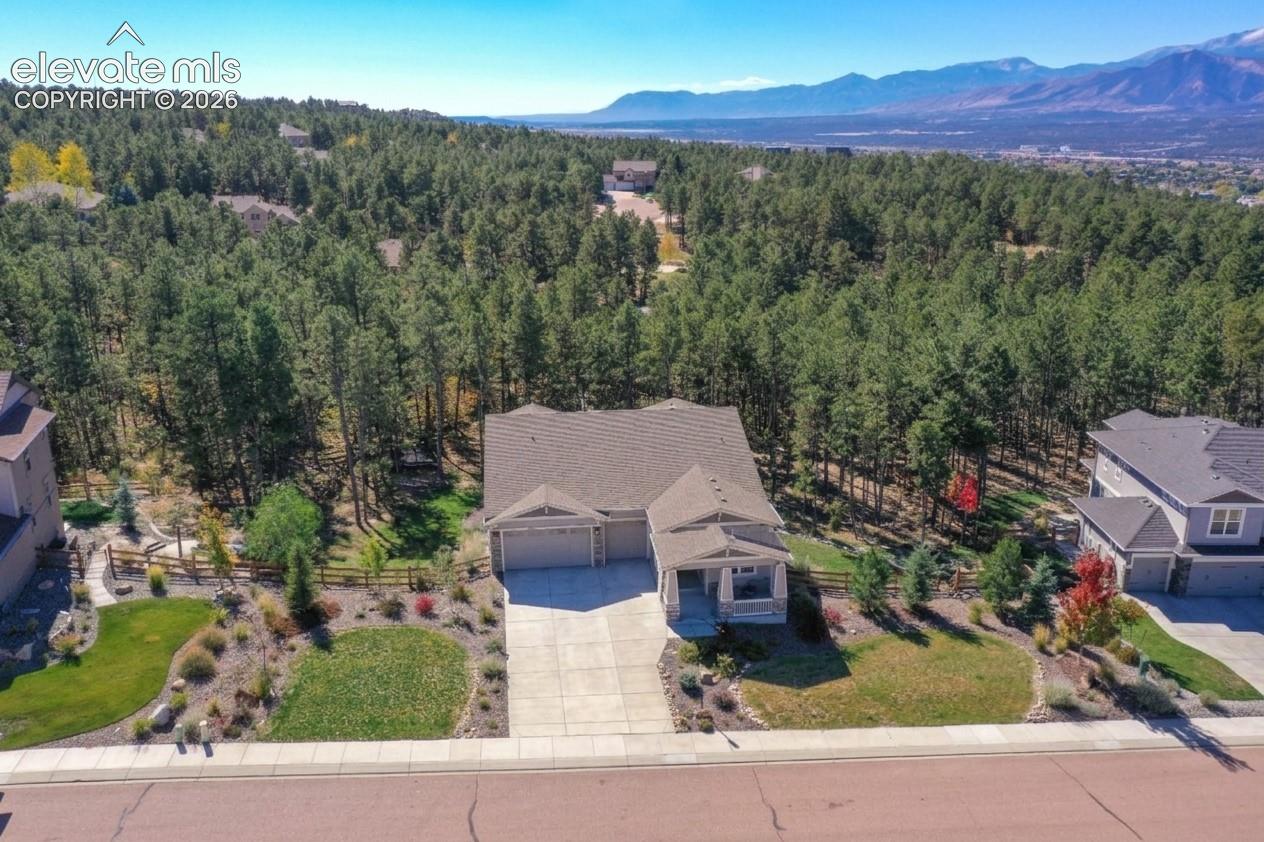
Aerial view of a home amid pine trees, with mountain views beyond the neighborhood.
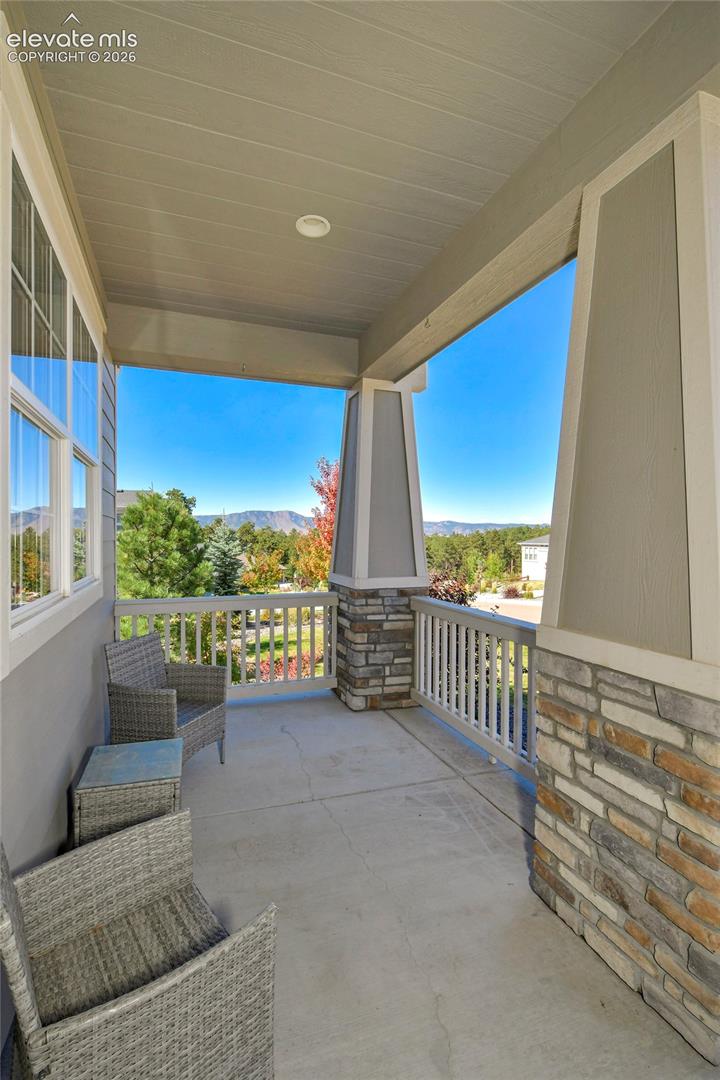
Covered front porch with wicker chairs, stone columns, and a mountain view.
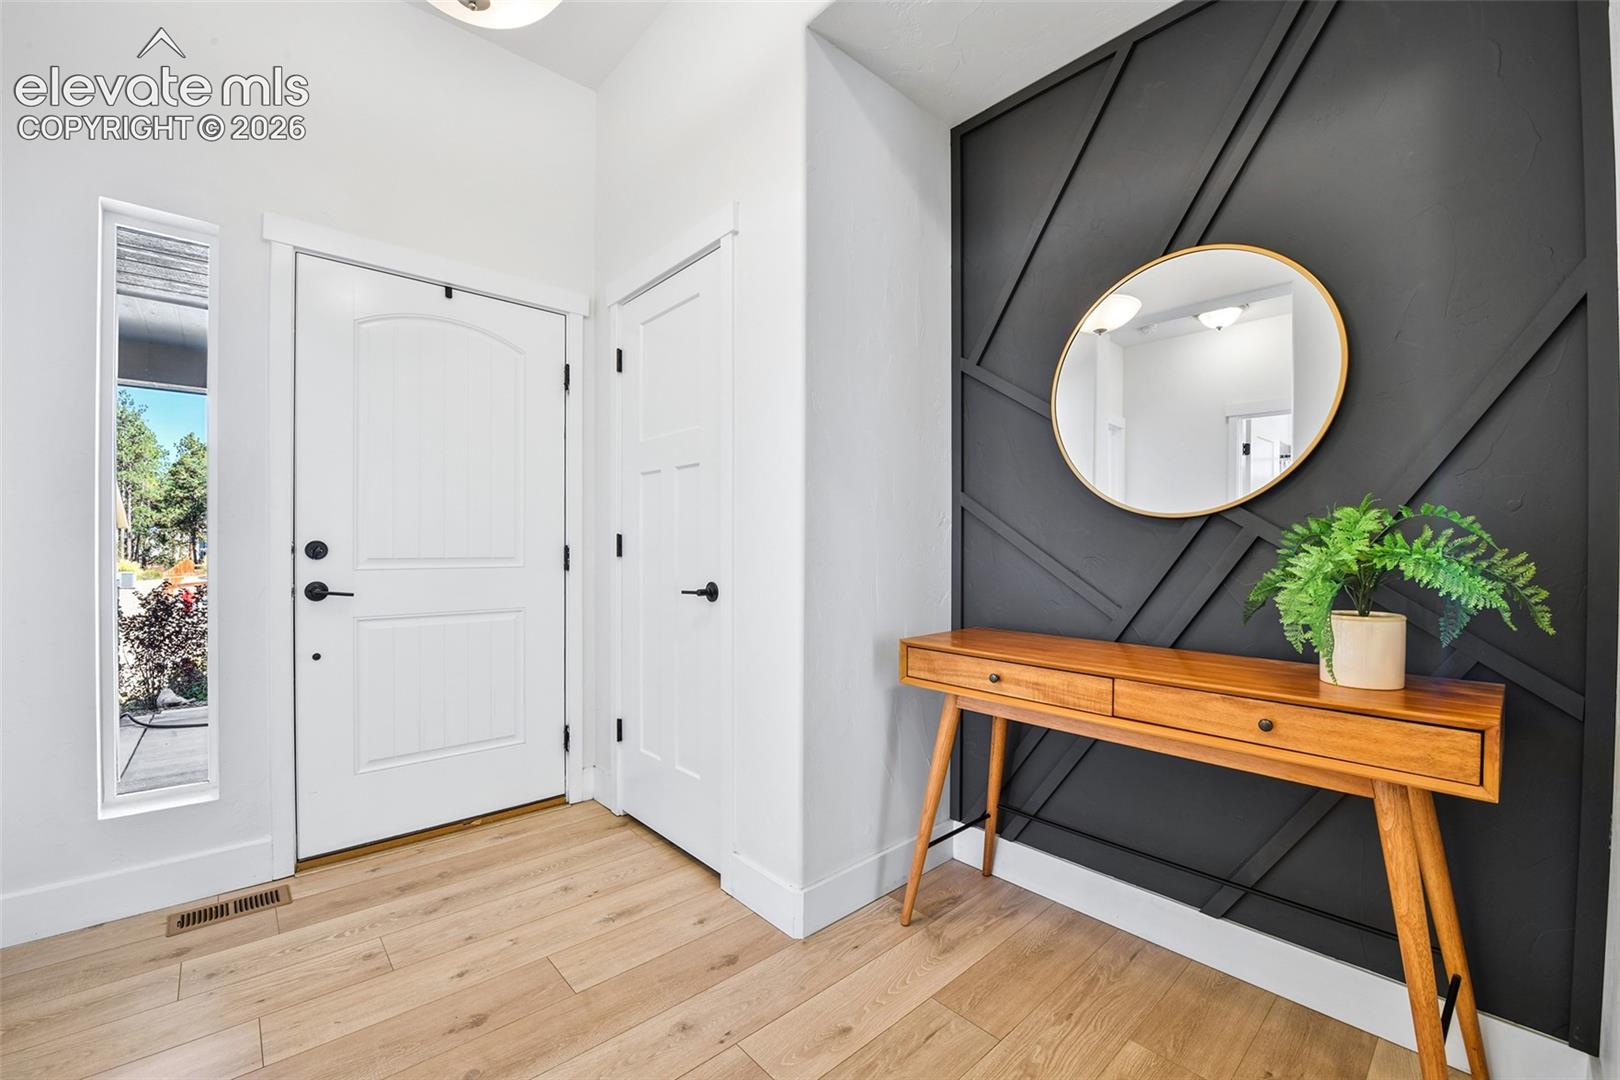
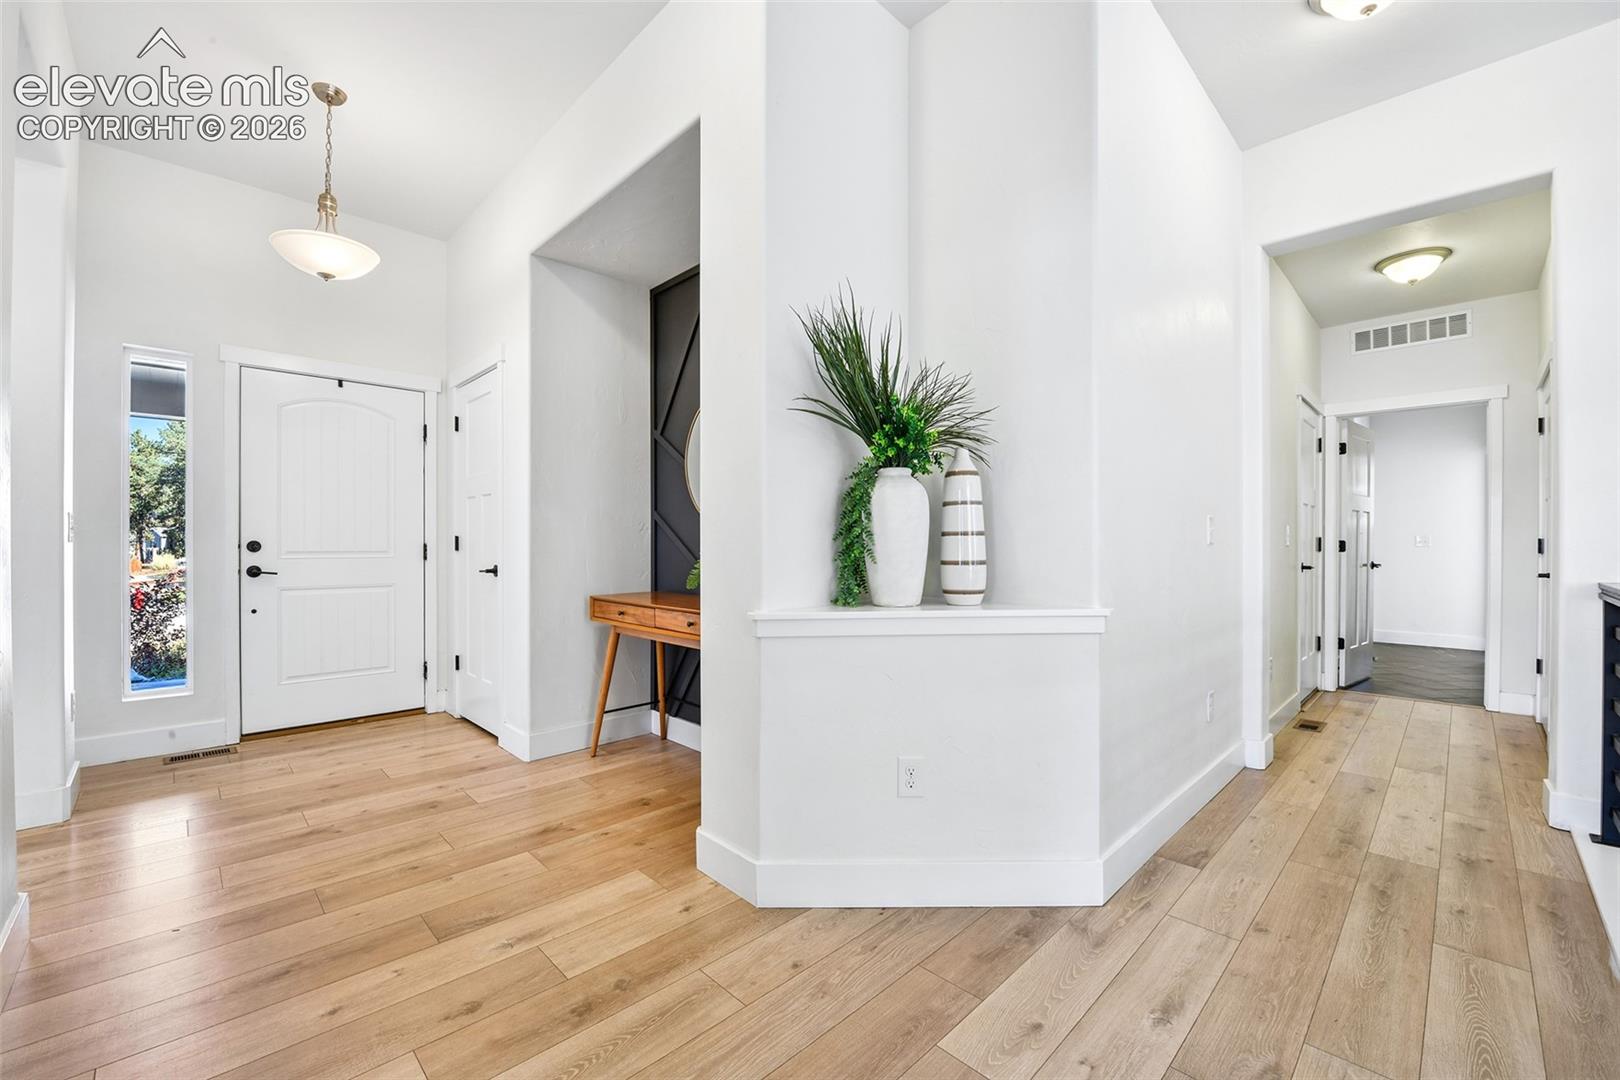
Entryway with white front door, light wood flooring, and a console against a charcoal accent wall.
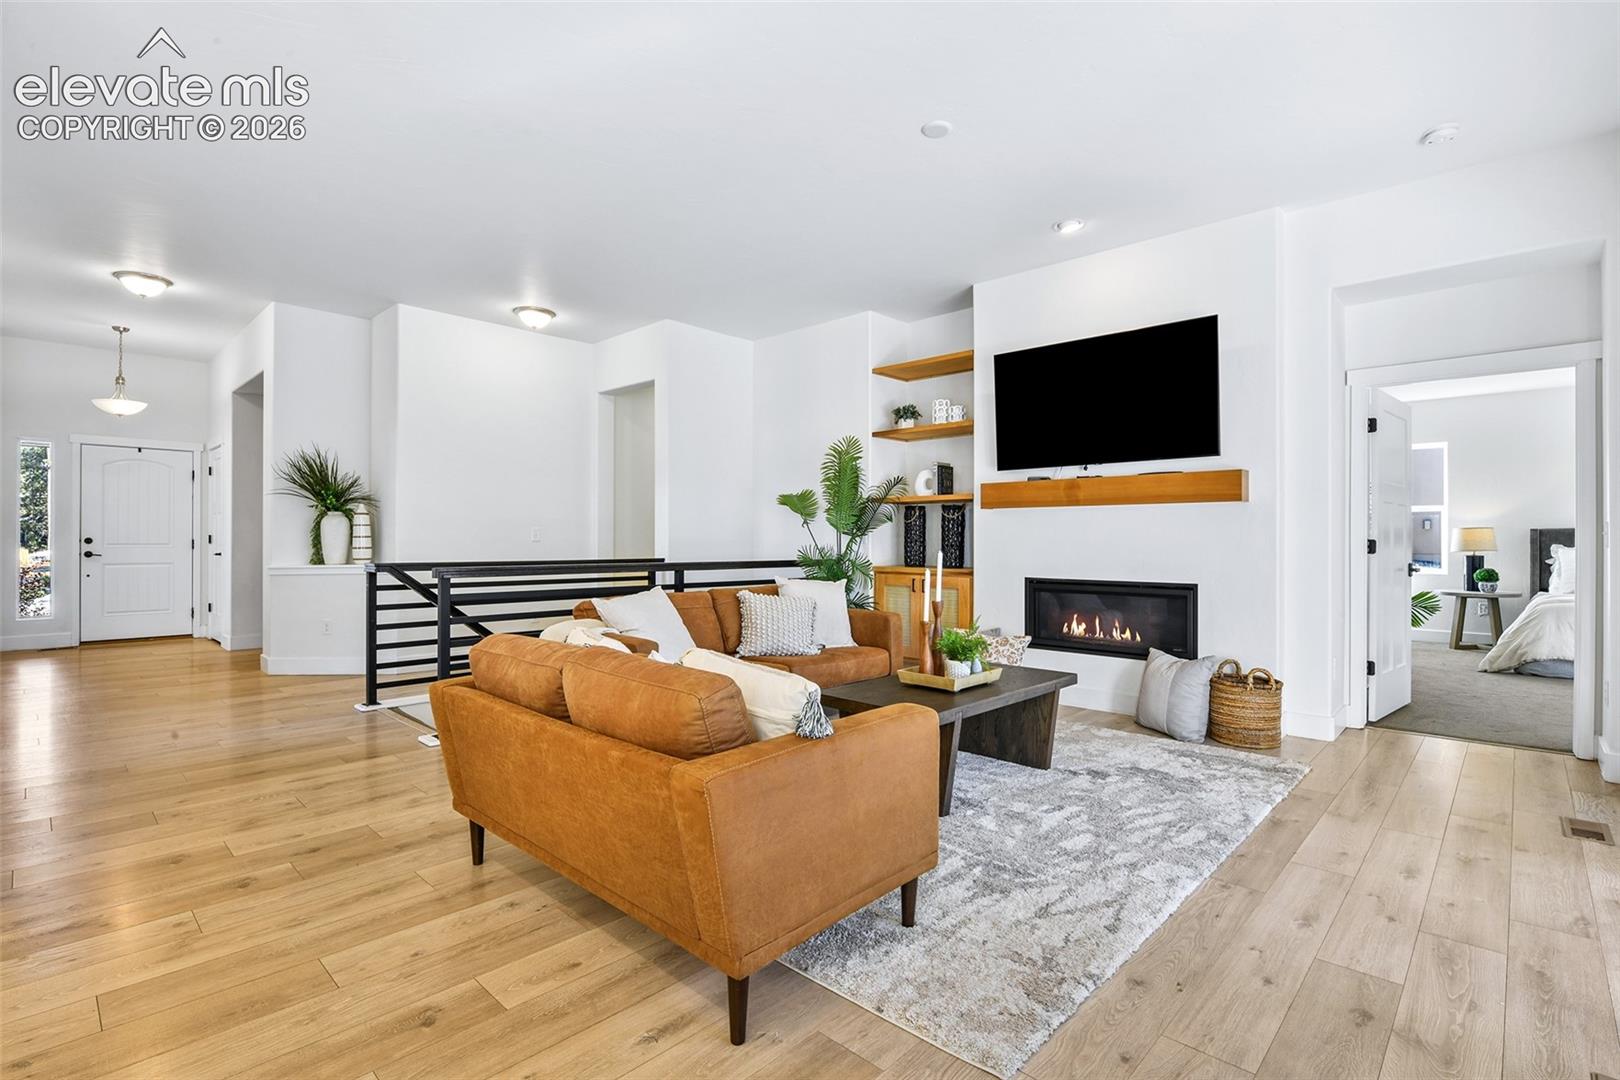
Staged living room with caramel sofas, a modern fireplace, and light wood floors.
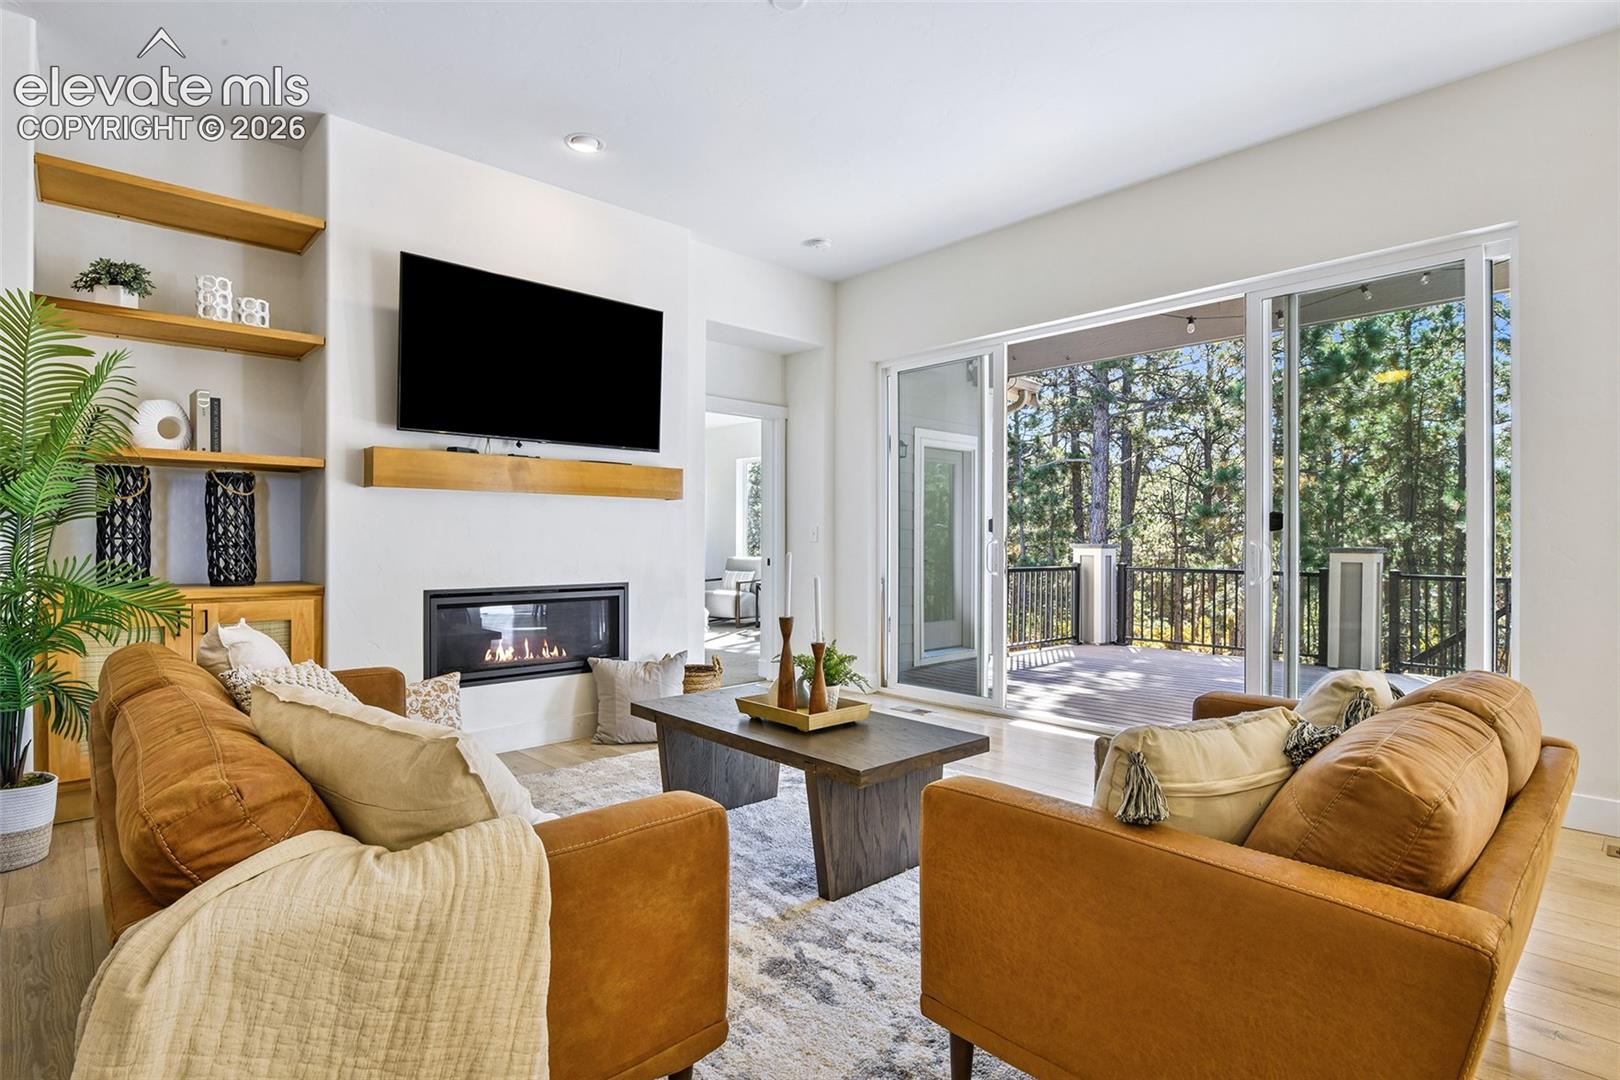
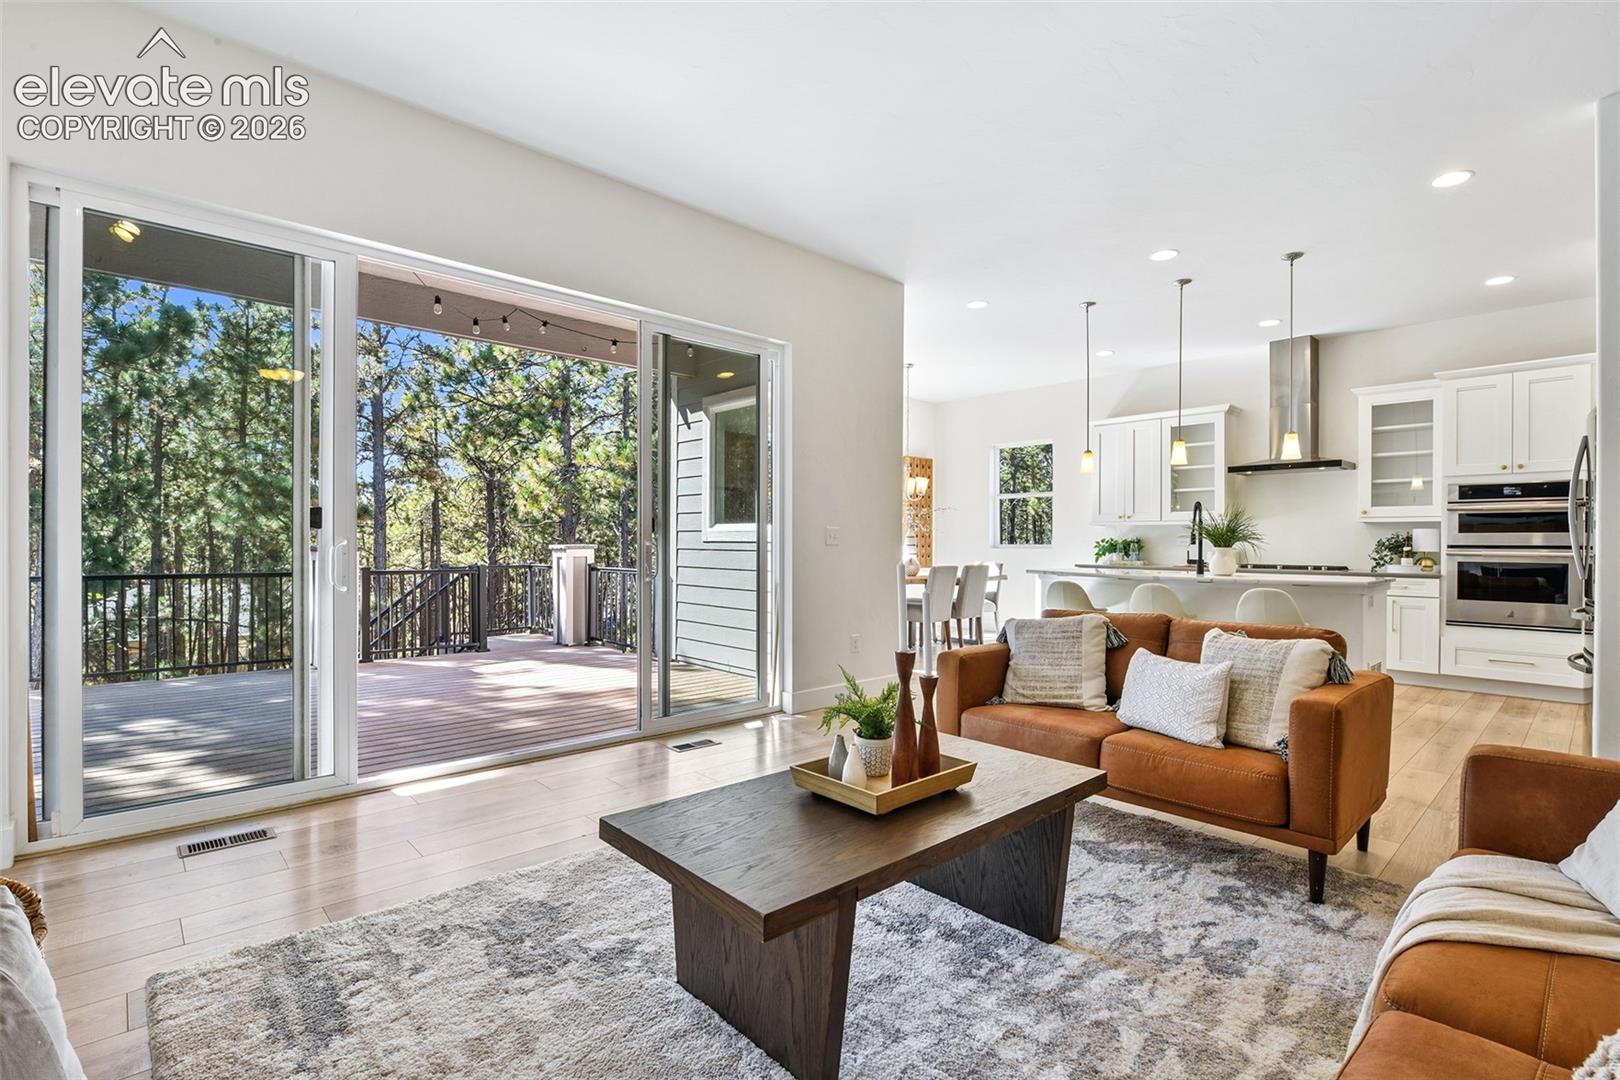
Living room with a fireplace and sliding glass doors opening to a wooded deck.
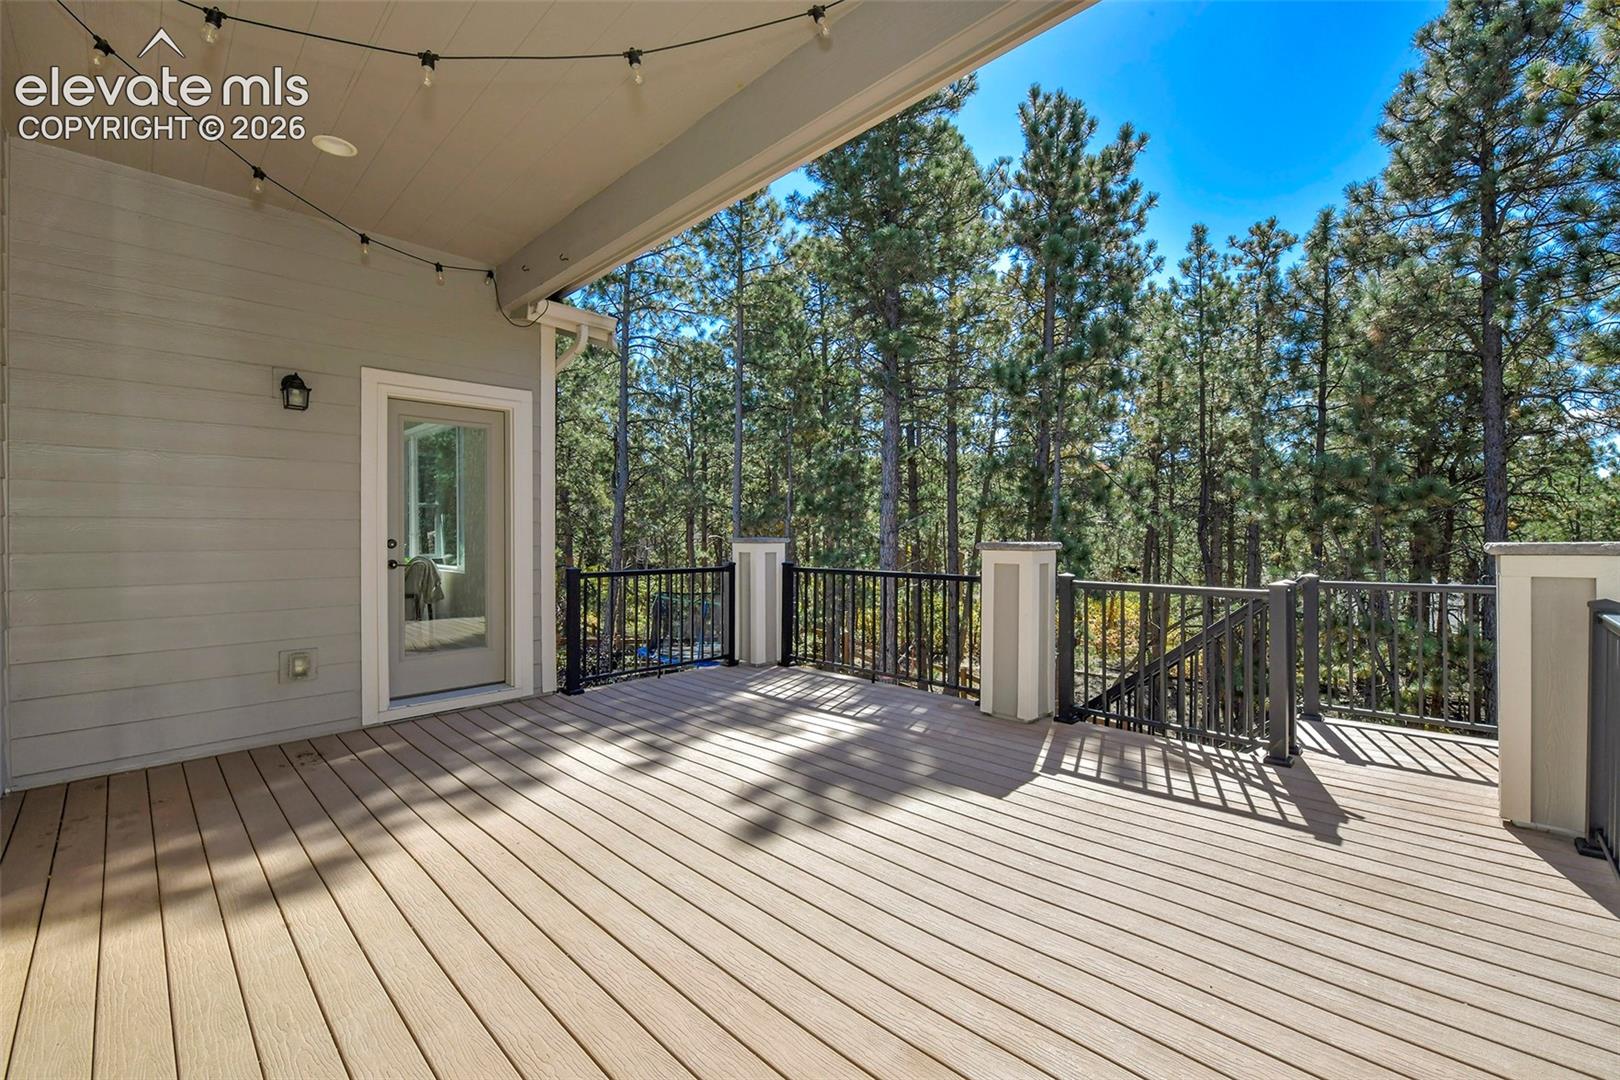
Covered deck with black railings overlooking a pine forest.
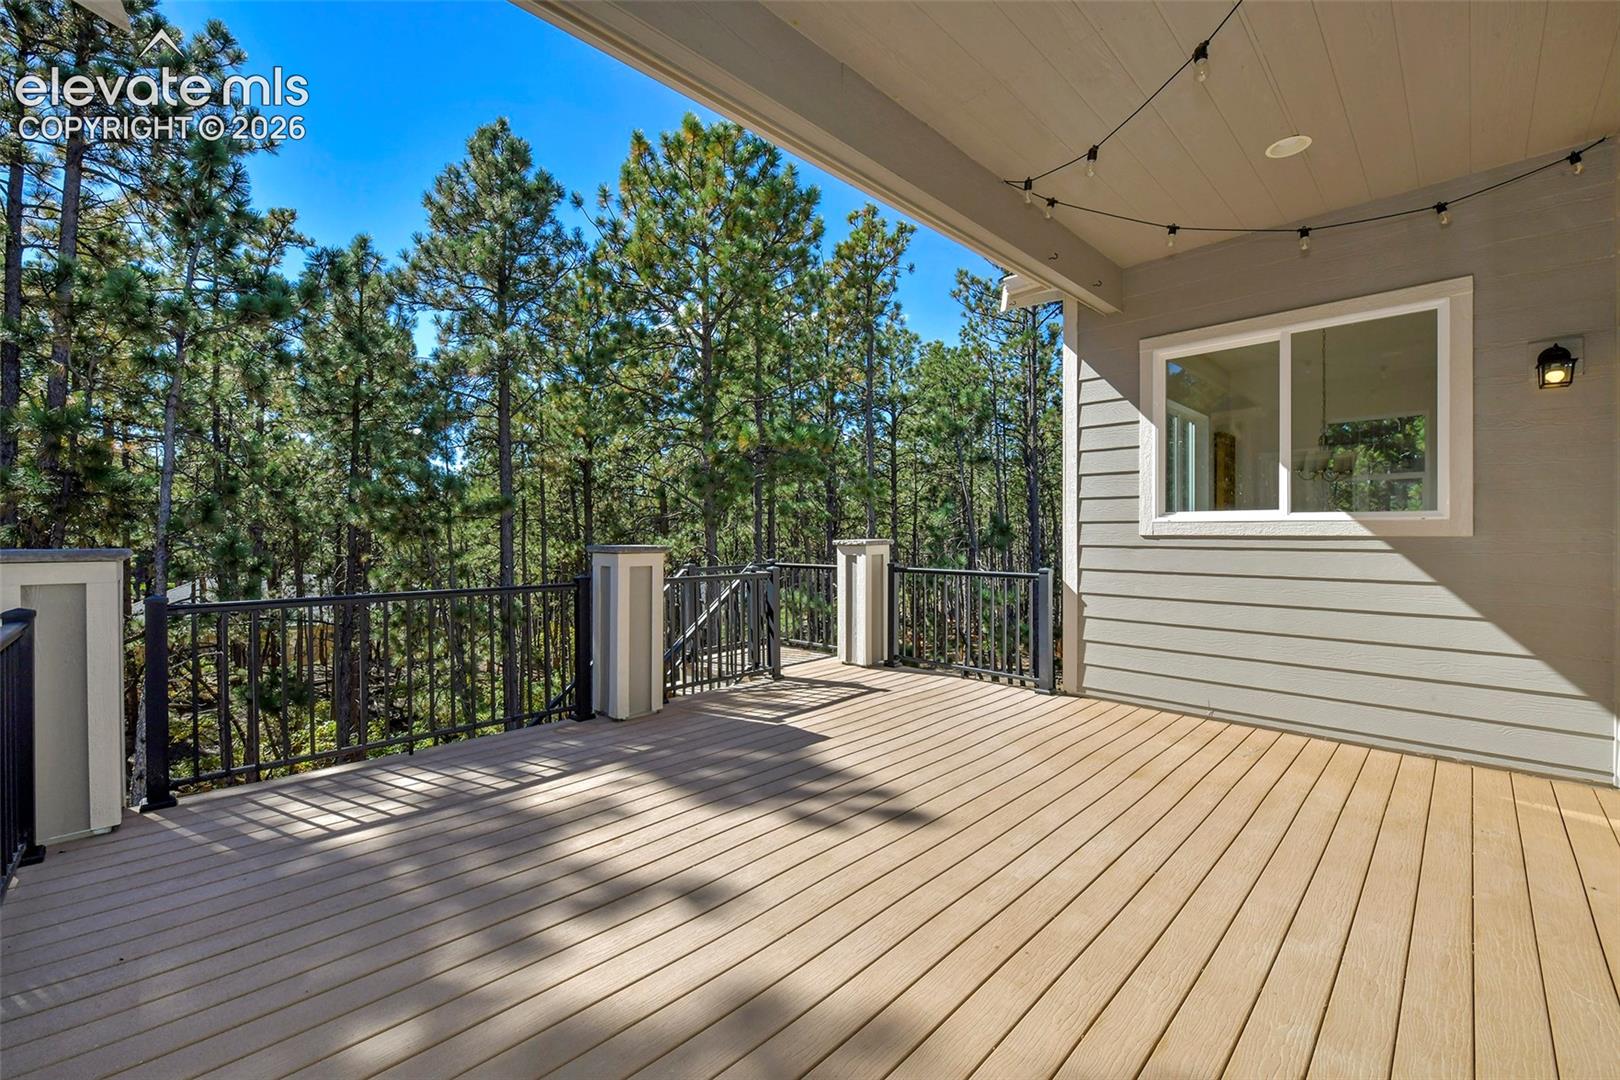
Covered wood deck with black railings overlooking pine trees.
Living room with brown leather seating and an open kitchen, opening onto a wooded deck.
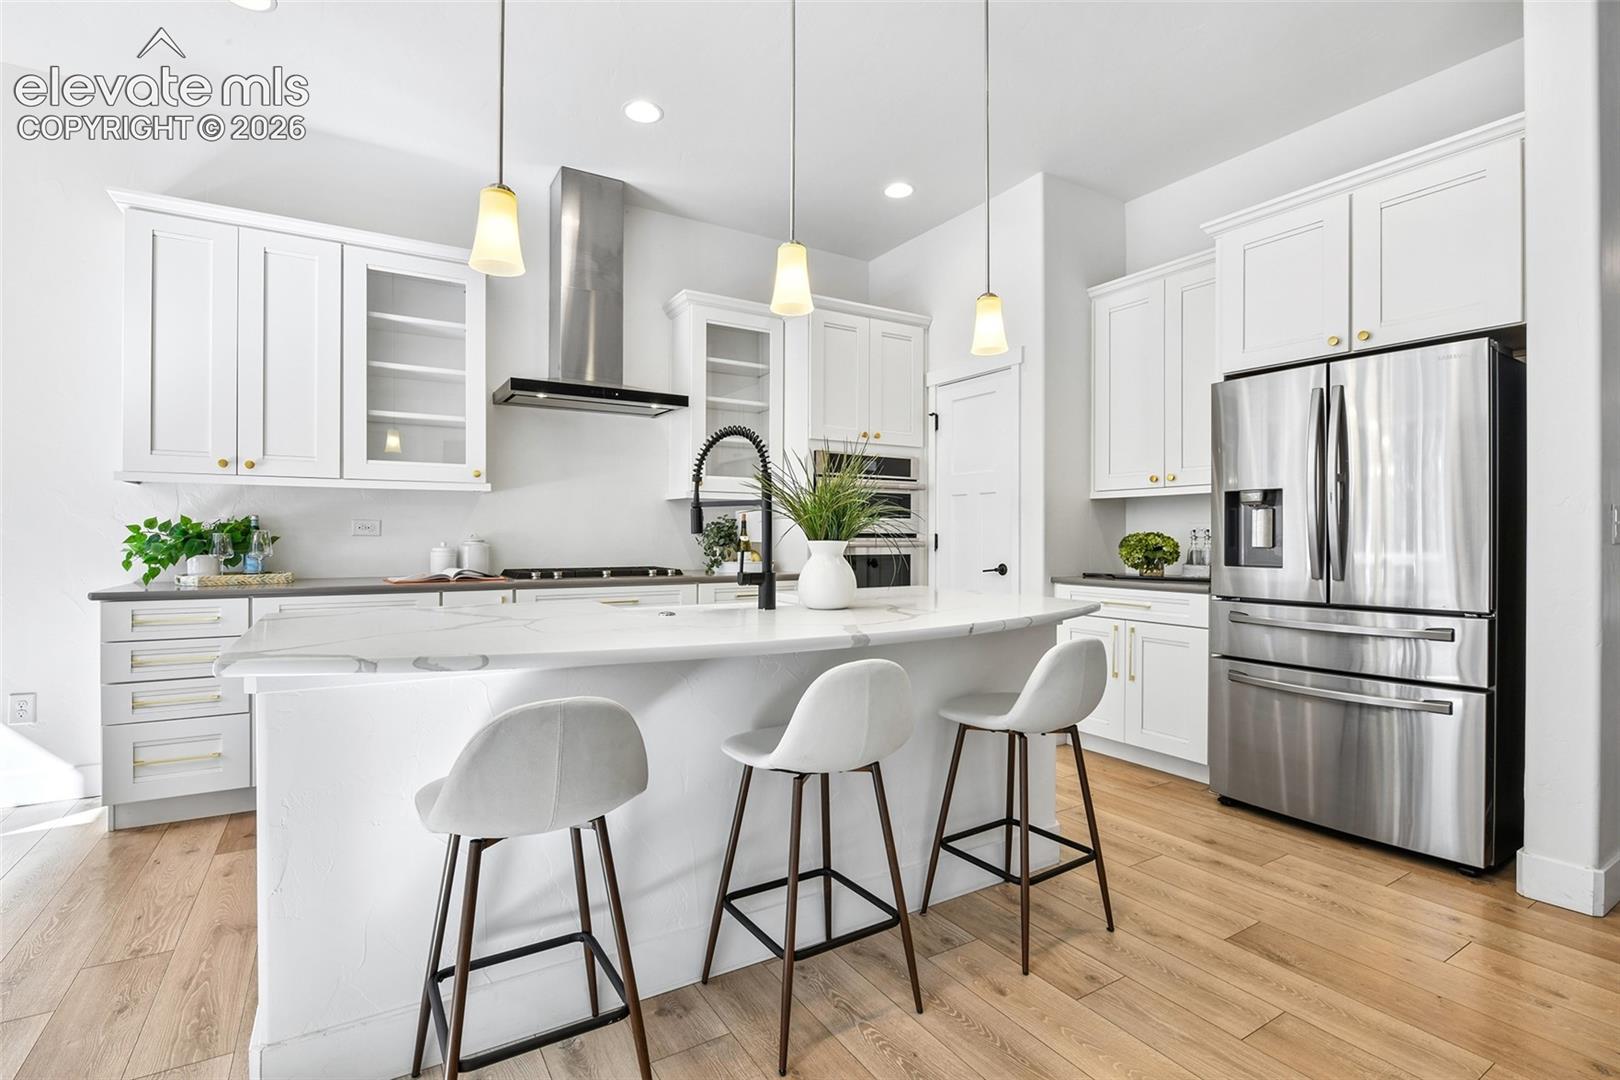
Bright white kitchen with a marble island, three bar stools, and stainless steel appliances.
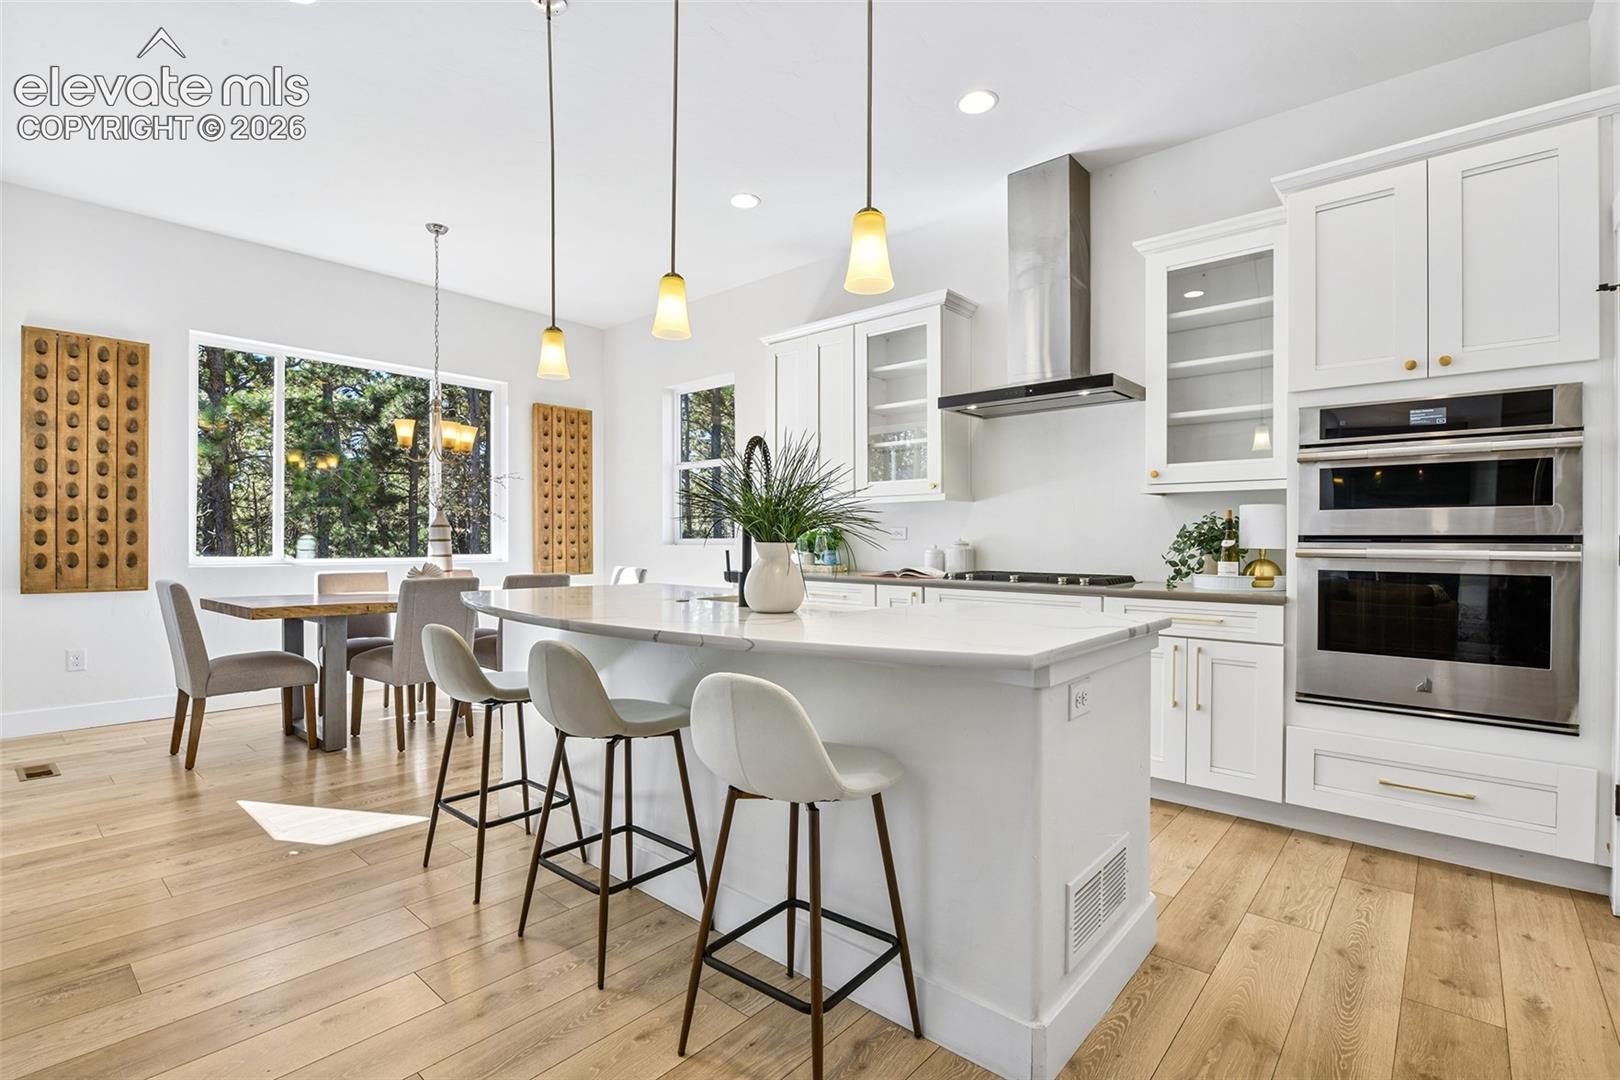
Bright white kitchen with a large island, stainless steel appliances, and an adjoining dining area.
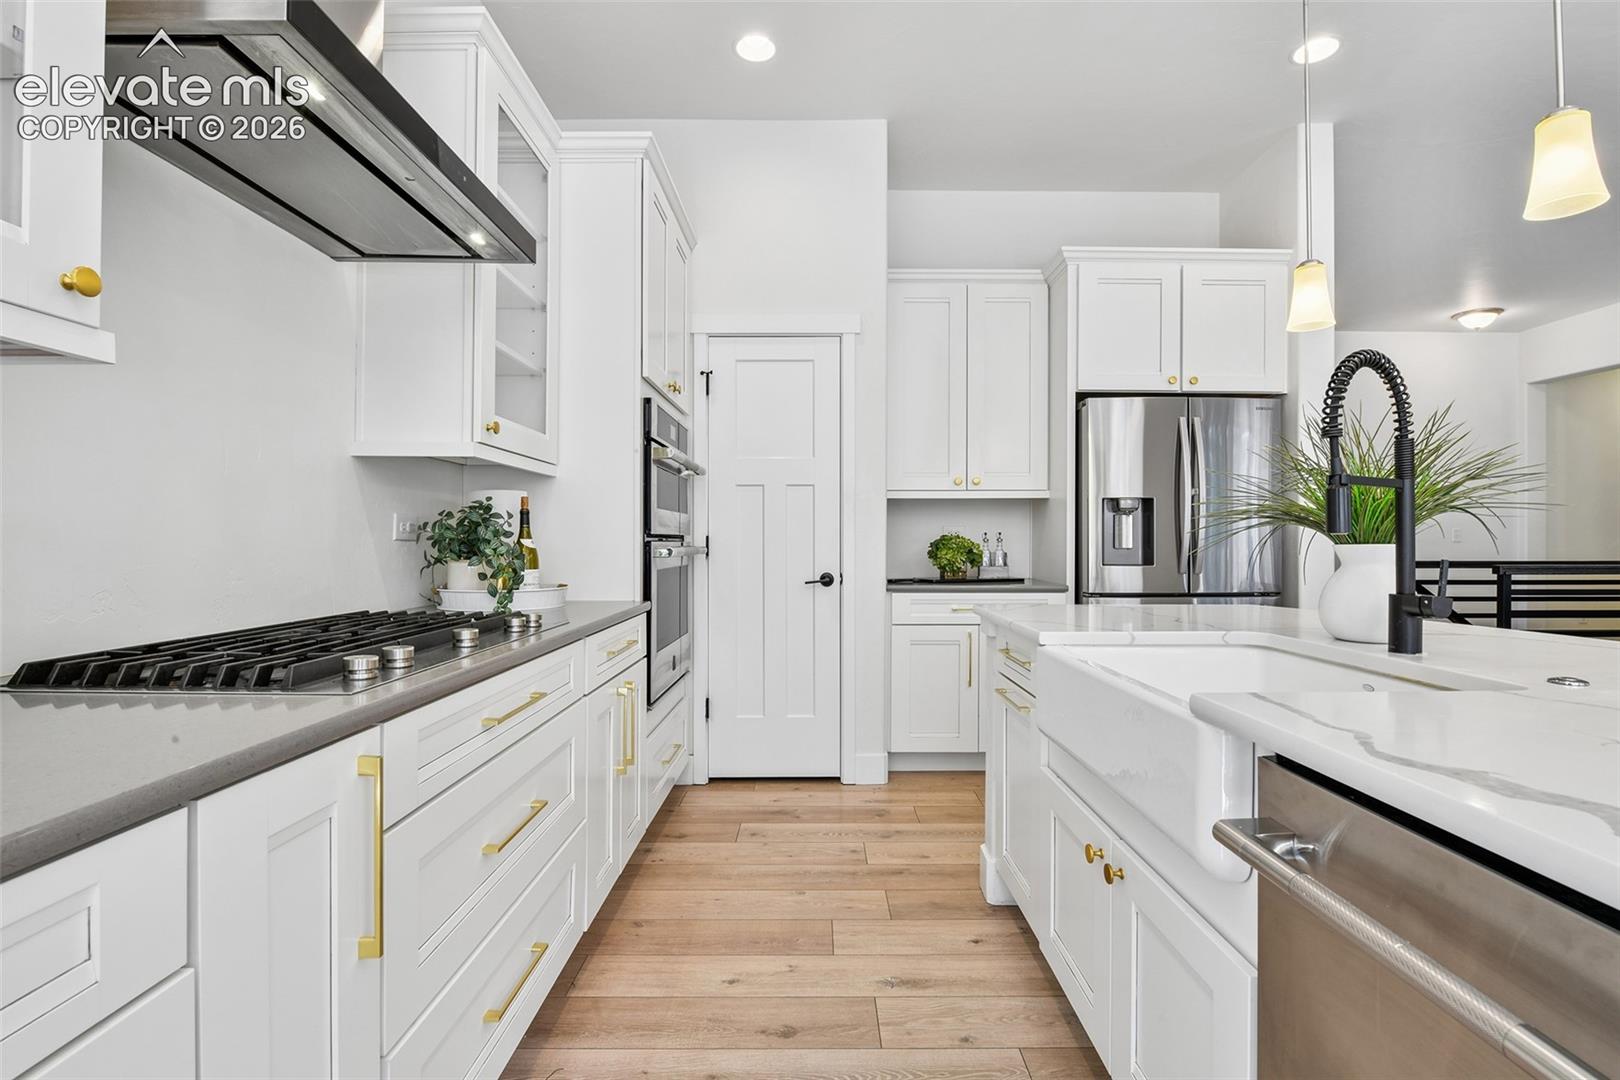
Bright white kitchen with a large island, gold cabinet hardware, and stainless steel appliances.
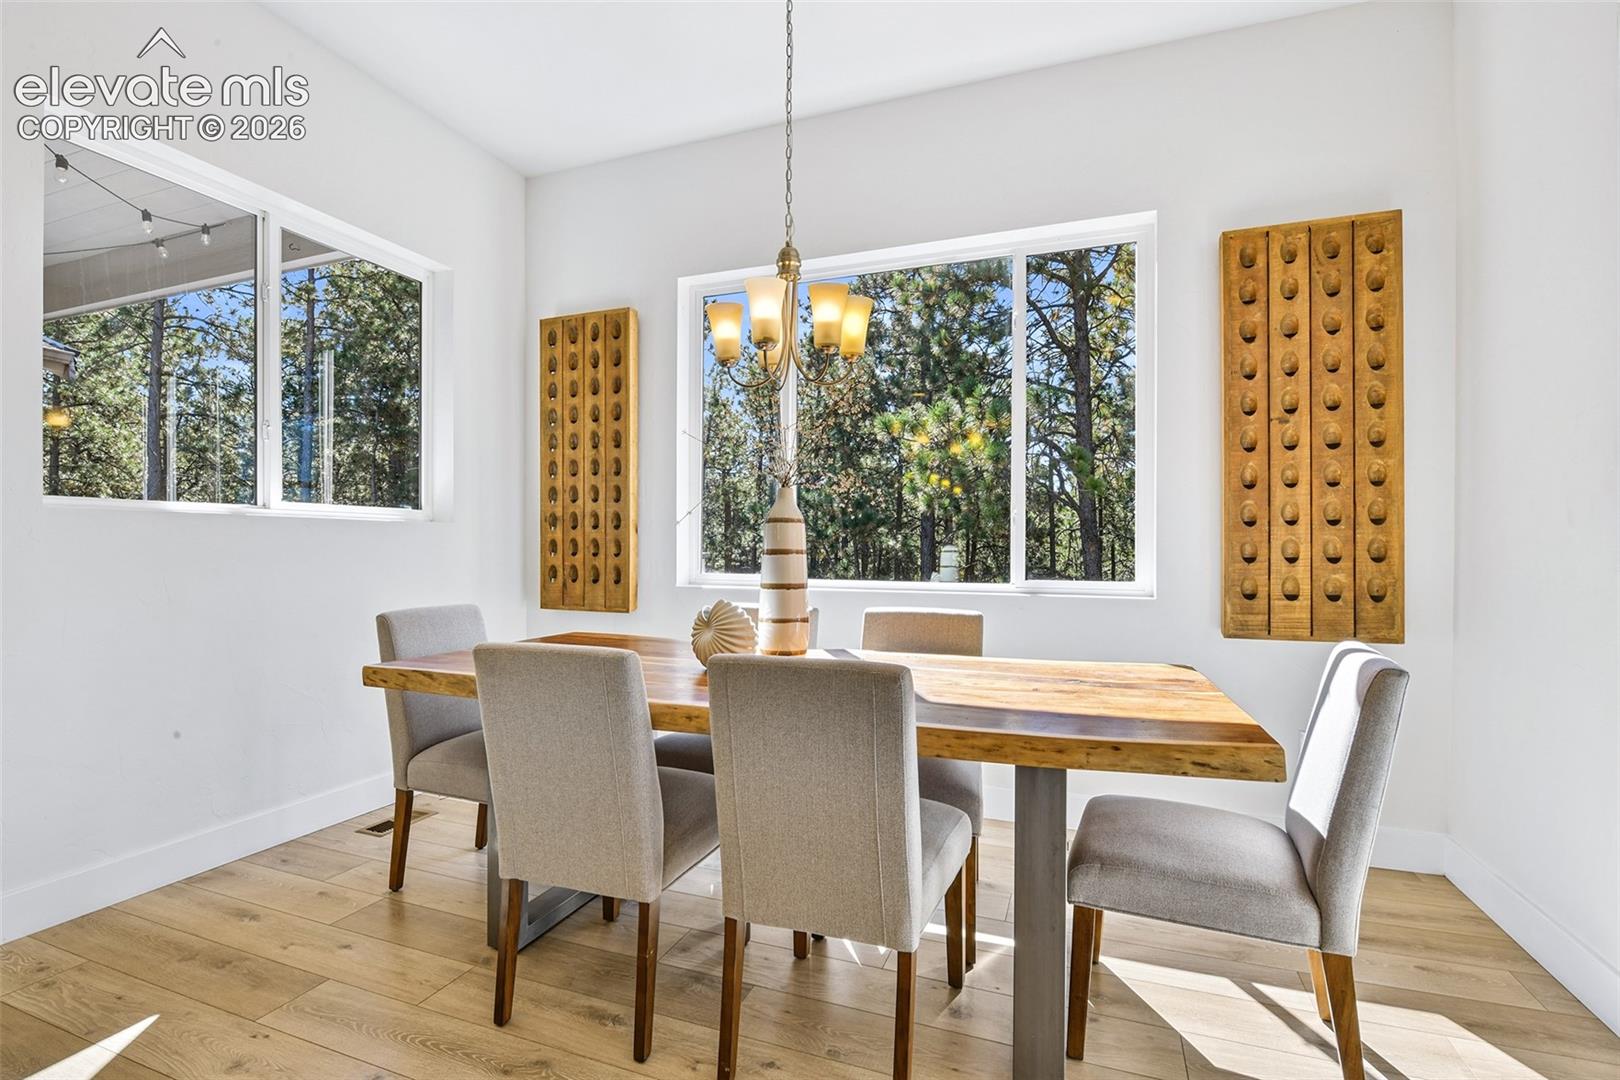
Dining room with a long wood table, upholstered chairs, and large windows overlooking trees.
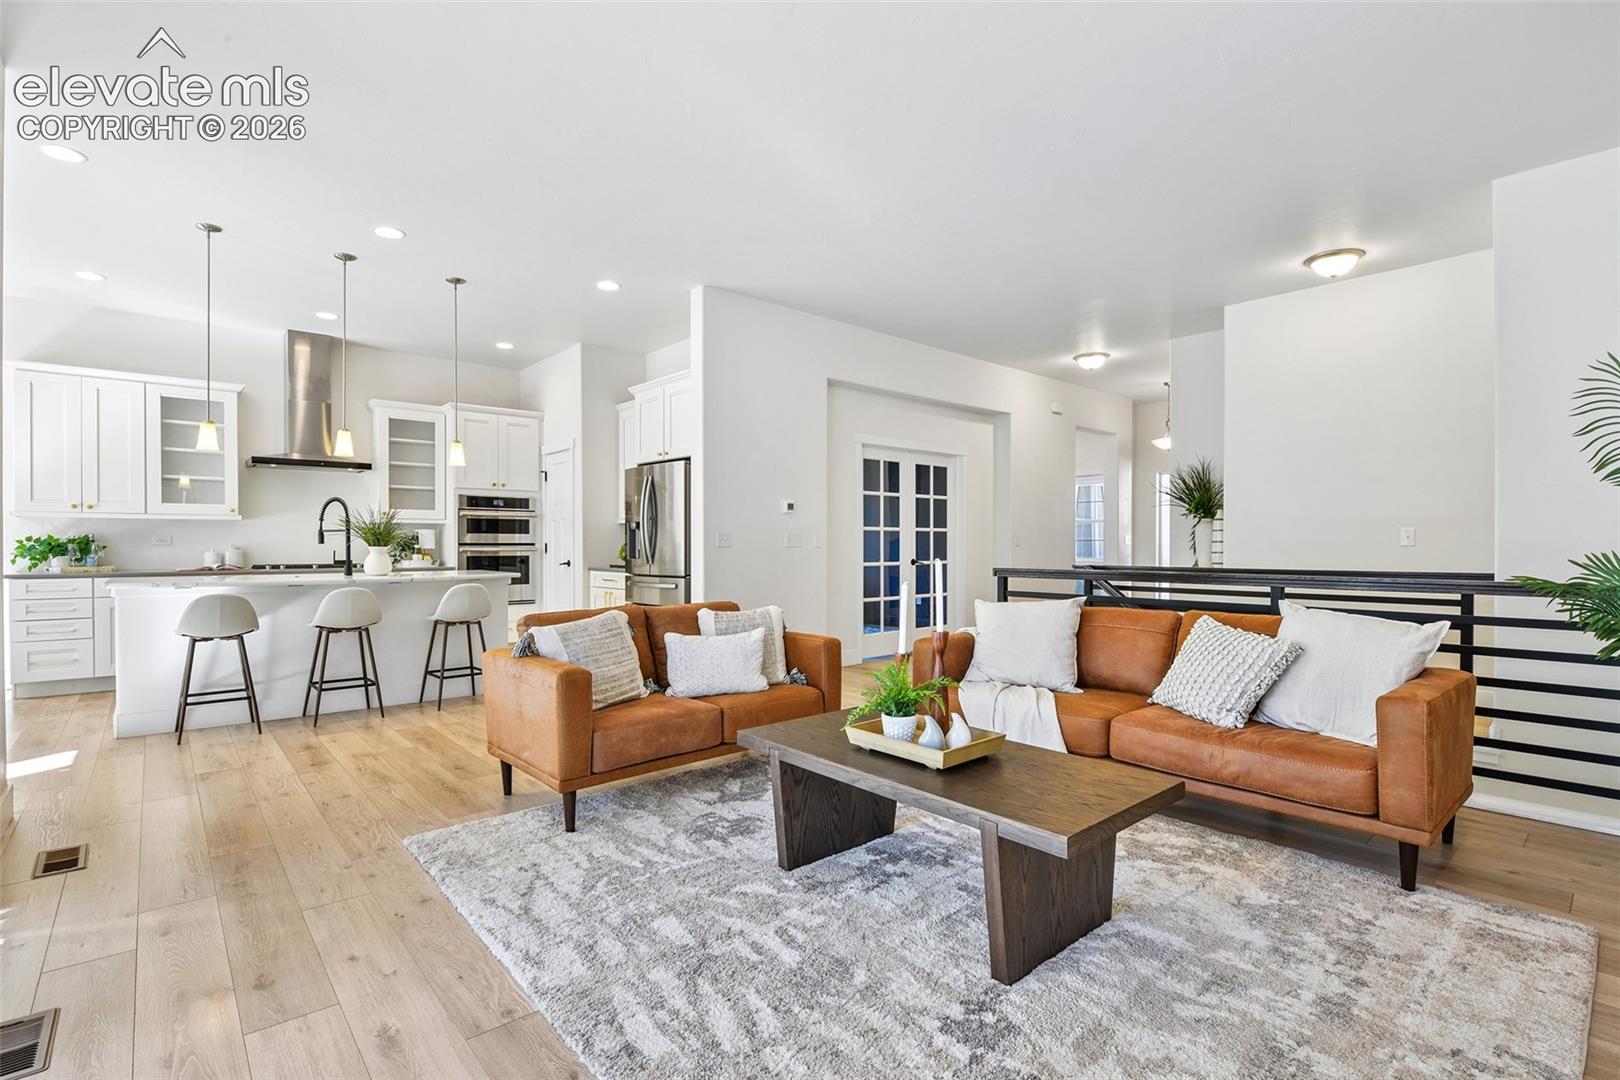
Open-concept living room and kitchen with leather sofas, white cabinetry, and wood floors.
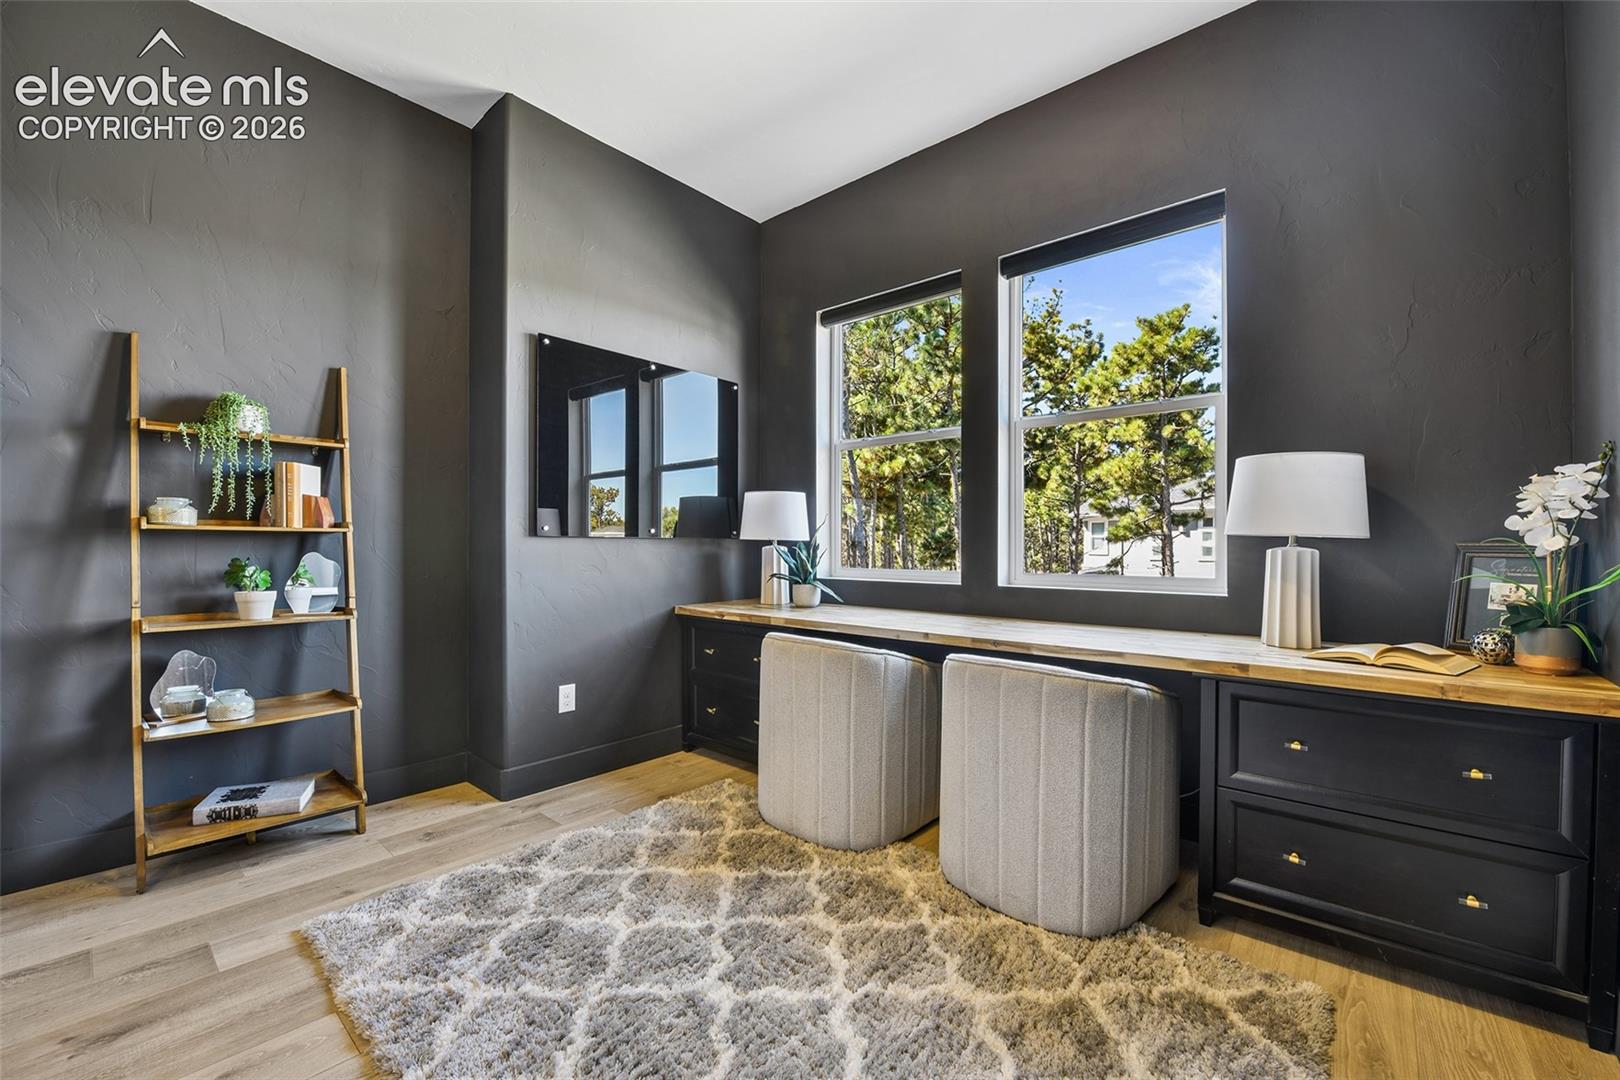
Home office with dark walls, built-in desk, two windows, and a textured area rug.
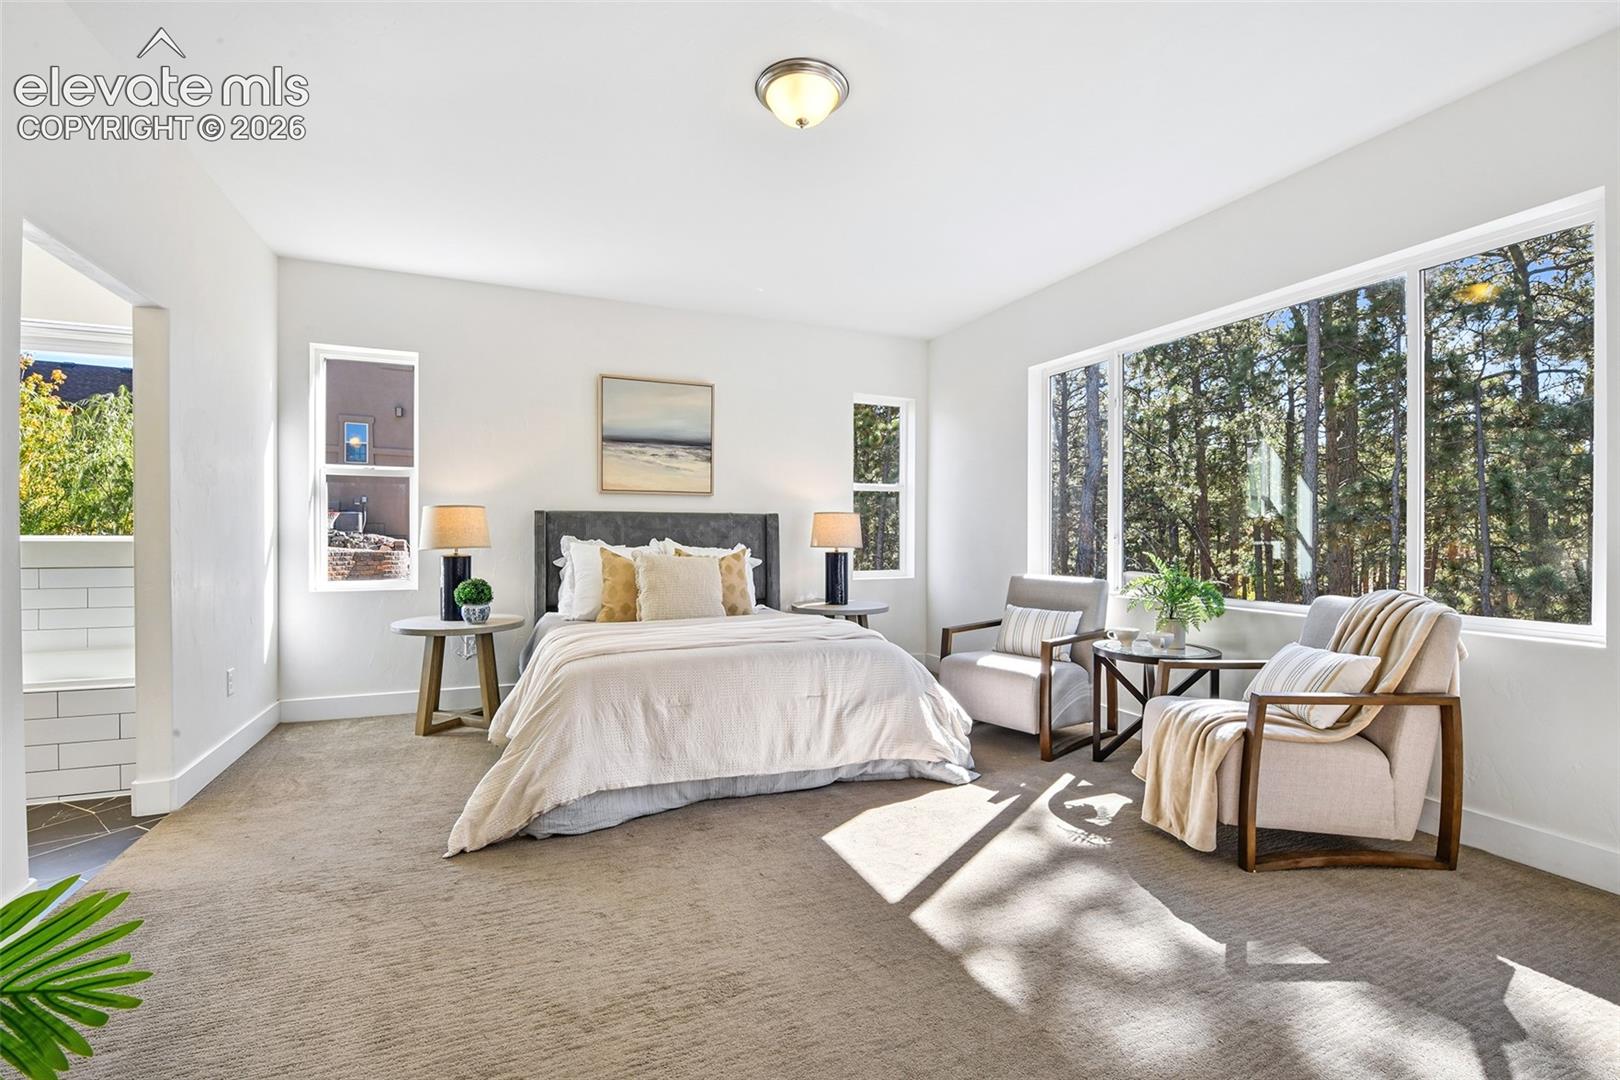
Staged bedroom with a king bed, two sitting chairs, and large windows overlooking trees.
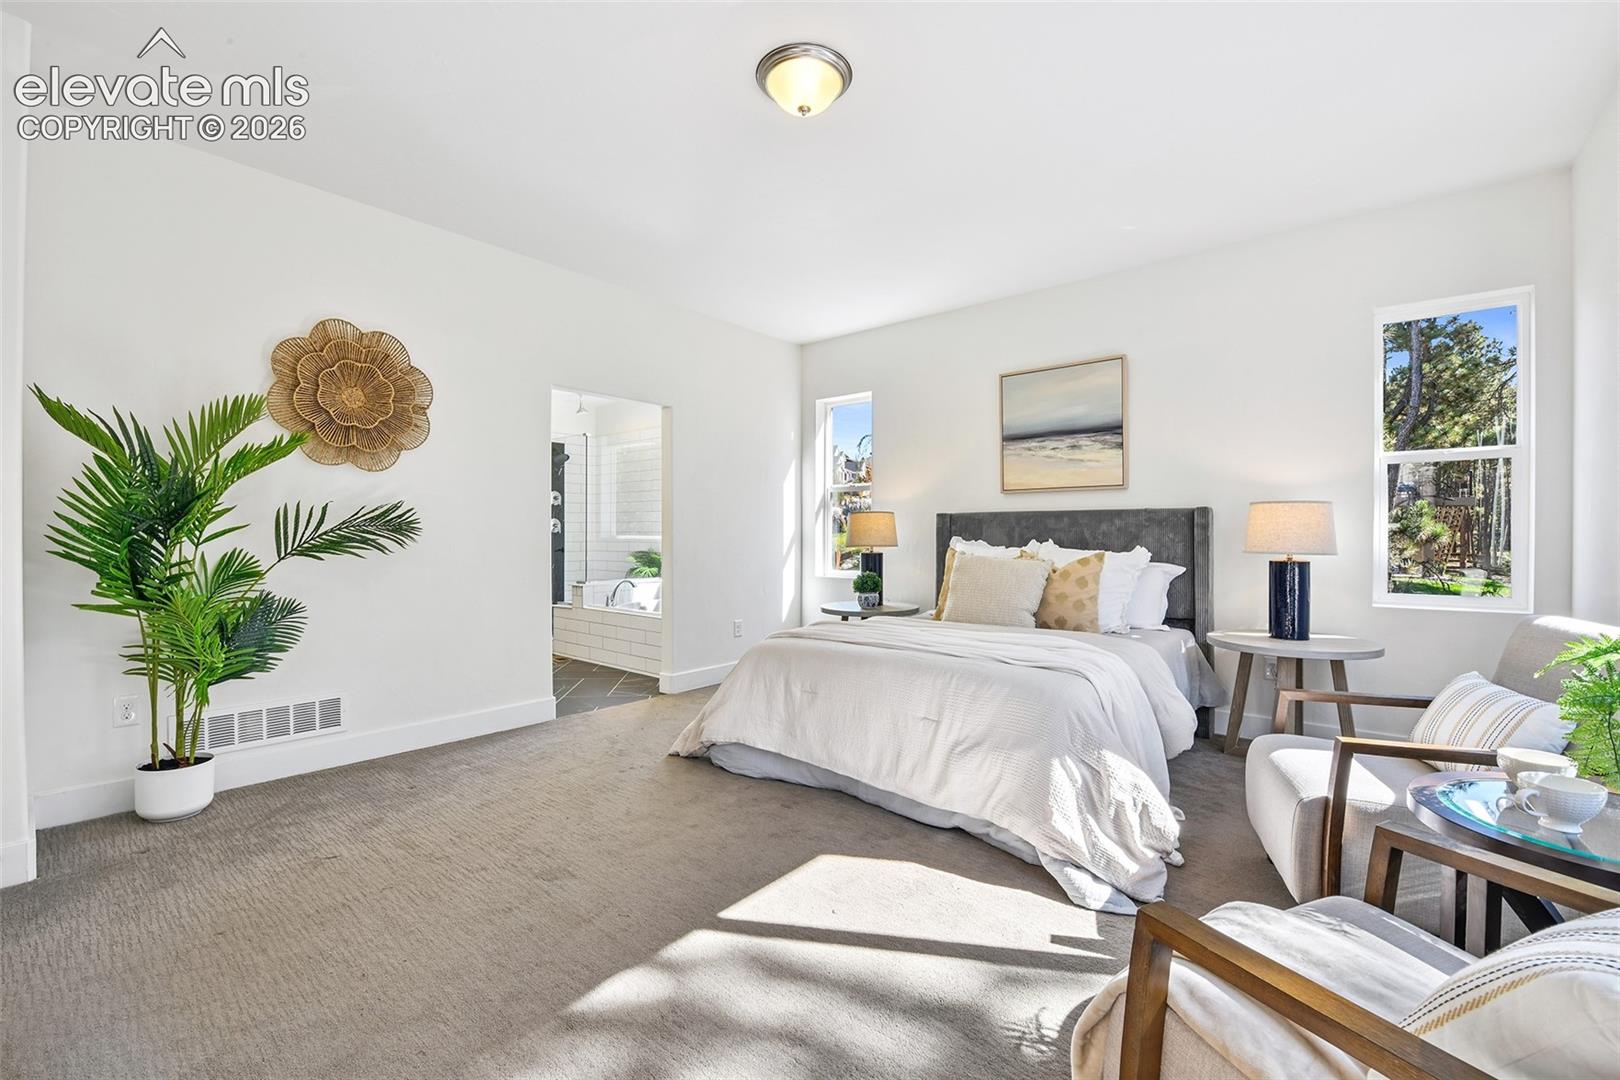
Bright staged bedroom with a large bed, sitting area, and ensuite bathroom doorway.
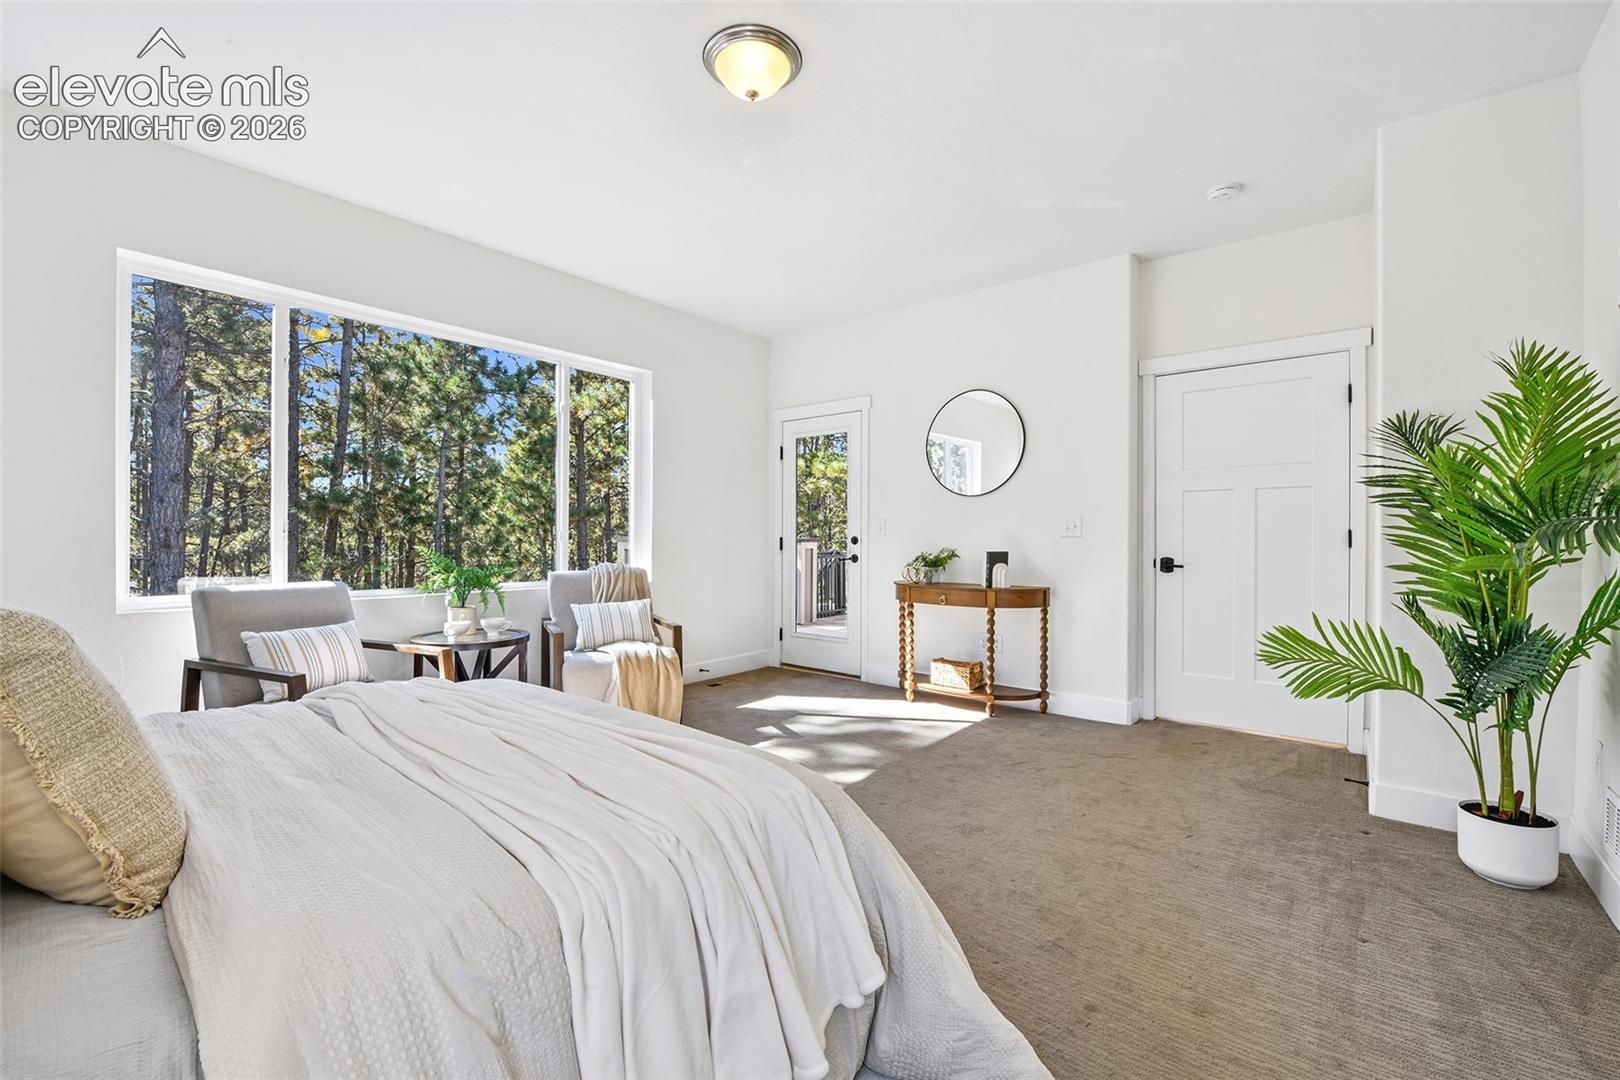
Bright bedroom with a large forest-facing window, neutral bedding, and a glass door to a balcony.
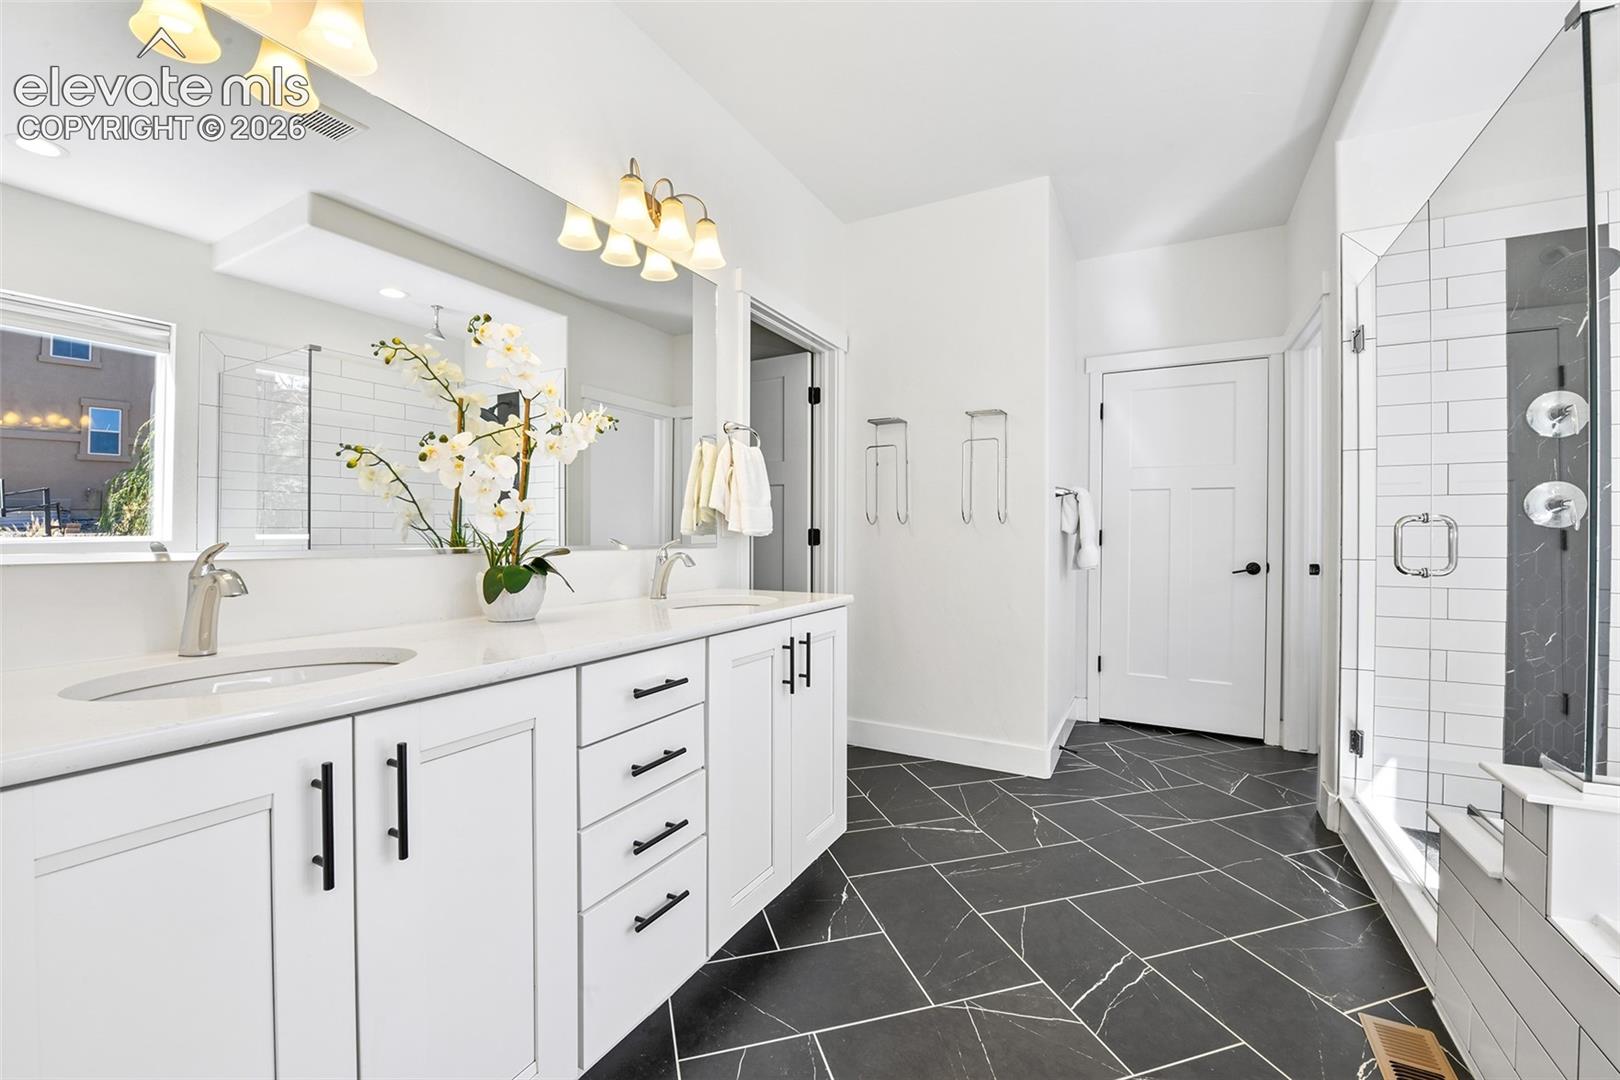
Bright bathroom with a double-sink vanity, orchid, and glass-enclosed tiled shower.
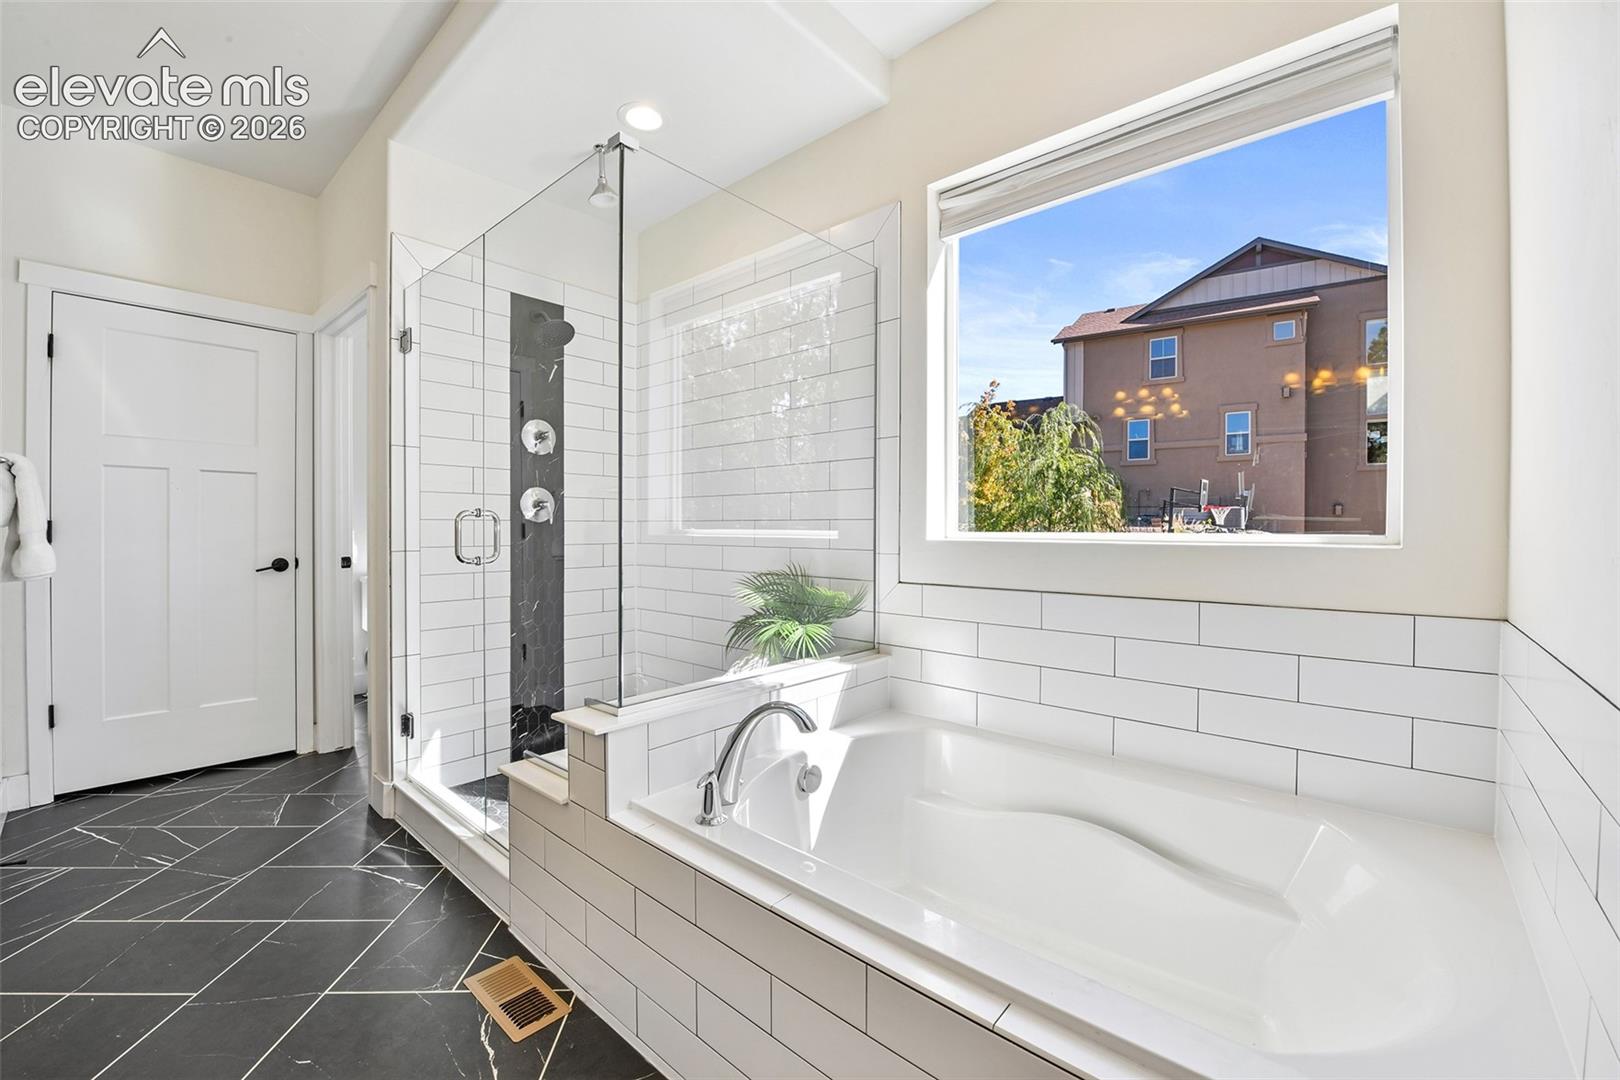
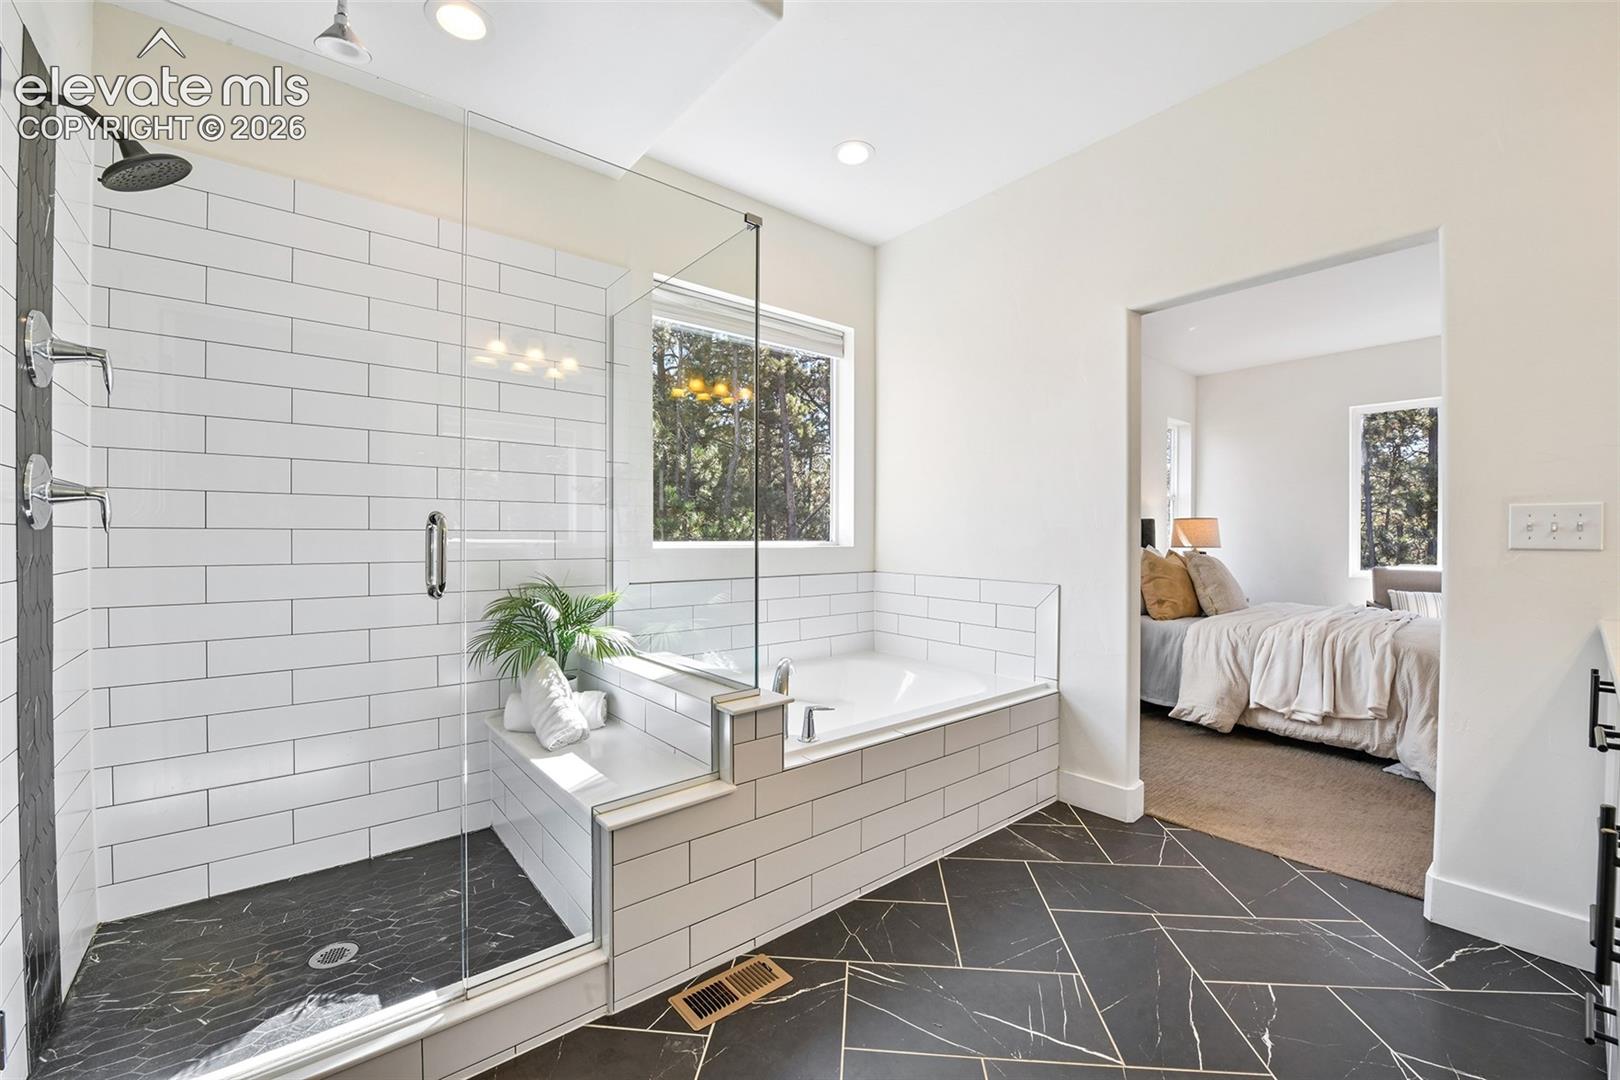
Bathroom with a white soaking tub, glass-enclosed shower, and dark tile floor.
Bright bathroom with a glass shower, tiled soaking tub, and dark stone floor beside a bedroom.
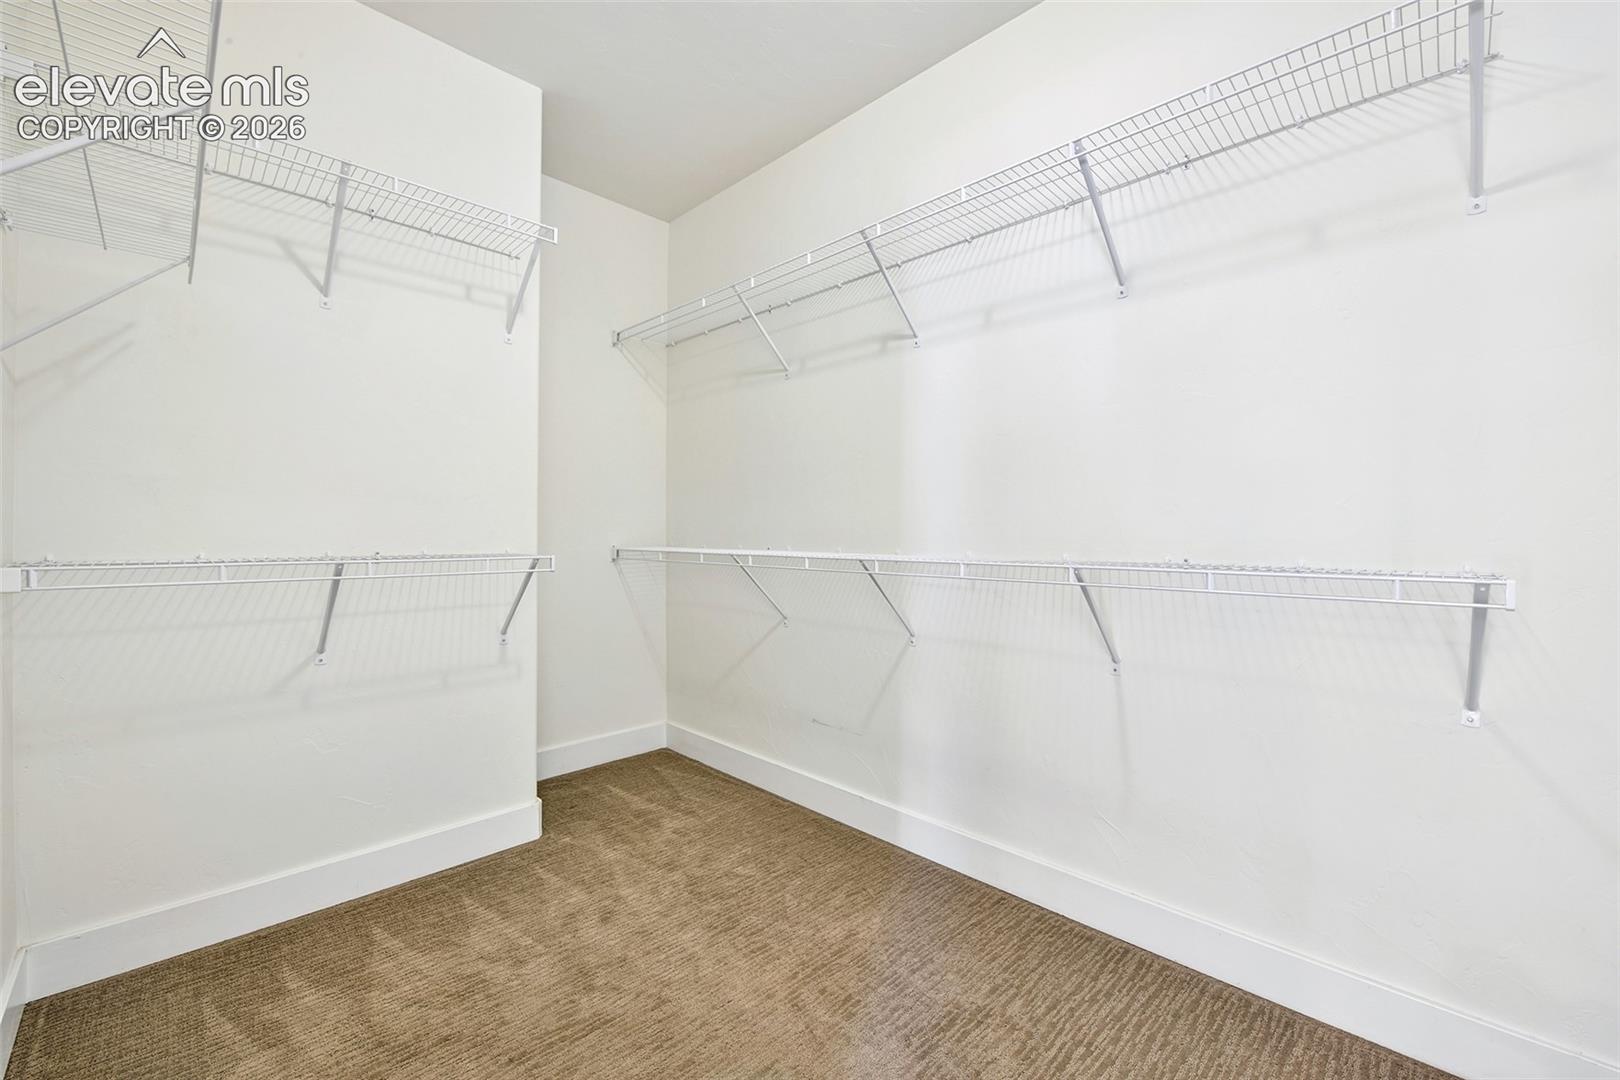
Walk-in closet with white wire shelving on three walls and beige carpet.
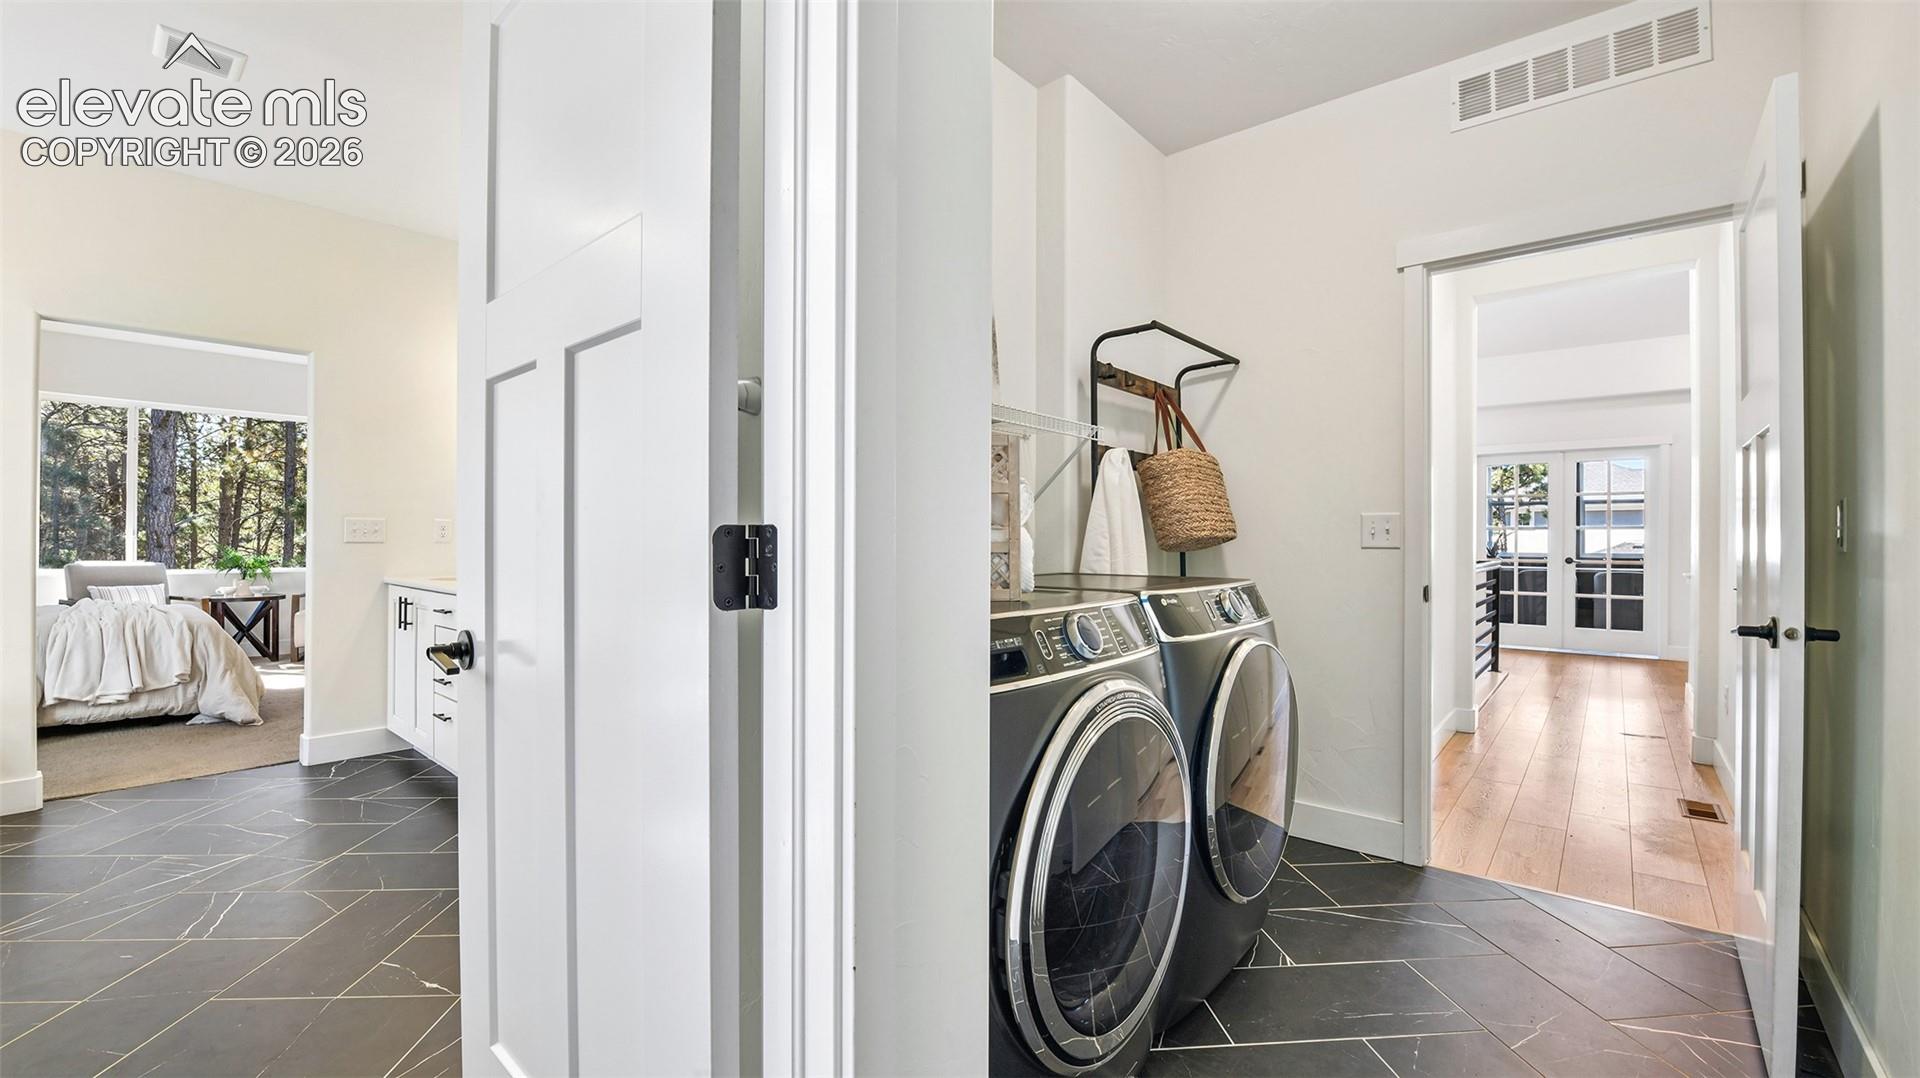
Laundry room with front-loading washer and dryer, beside a bedroom and wood-floored hallway.
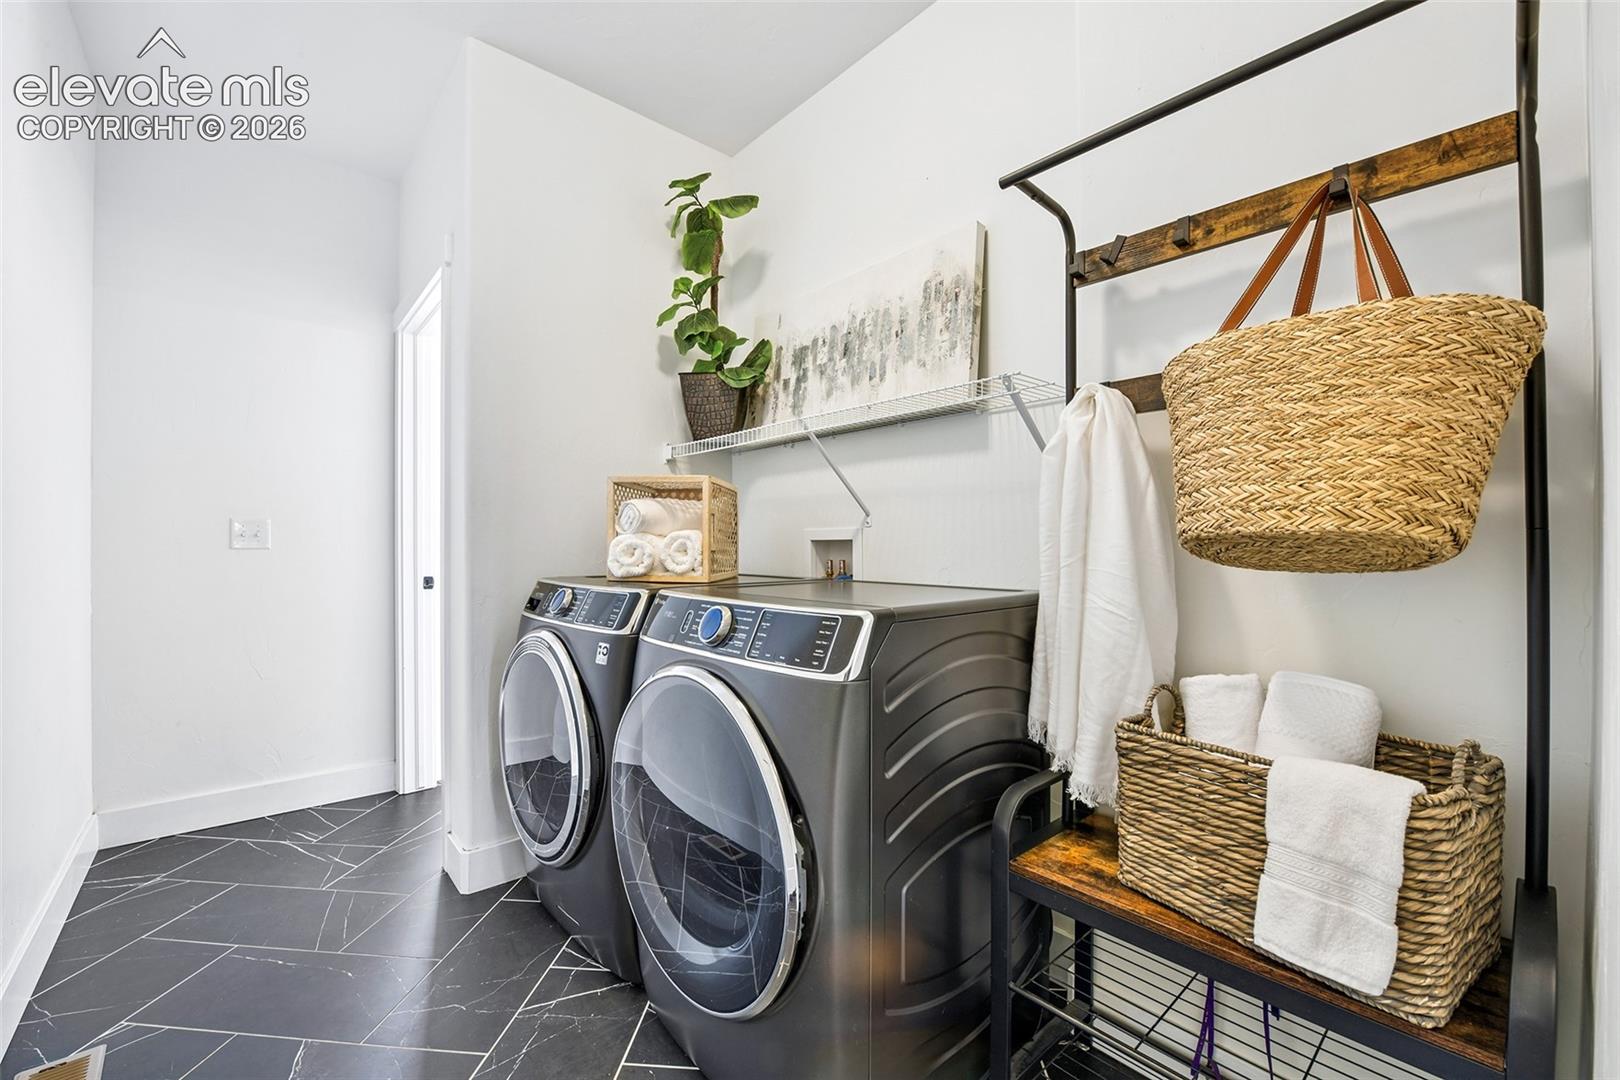
Laundry room with dark front-loading washer and dryer, tile floor, and woven storage baskets.
Bright entryway with light wood floors, a white front door, and a decorated half-wall ledge.
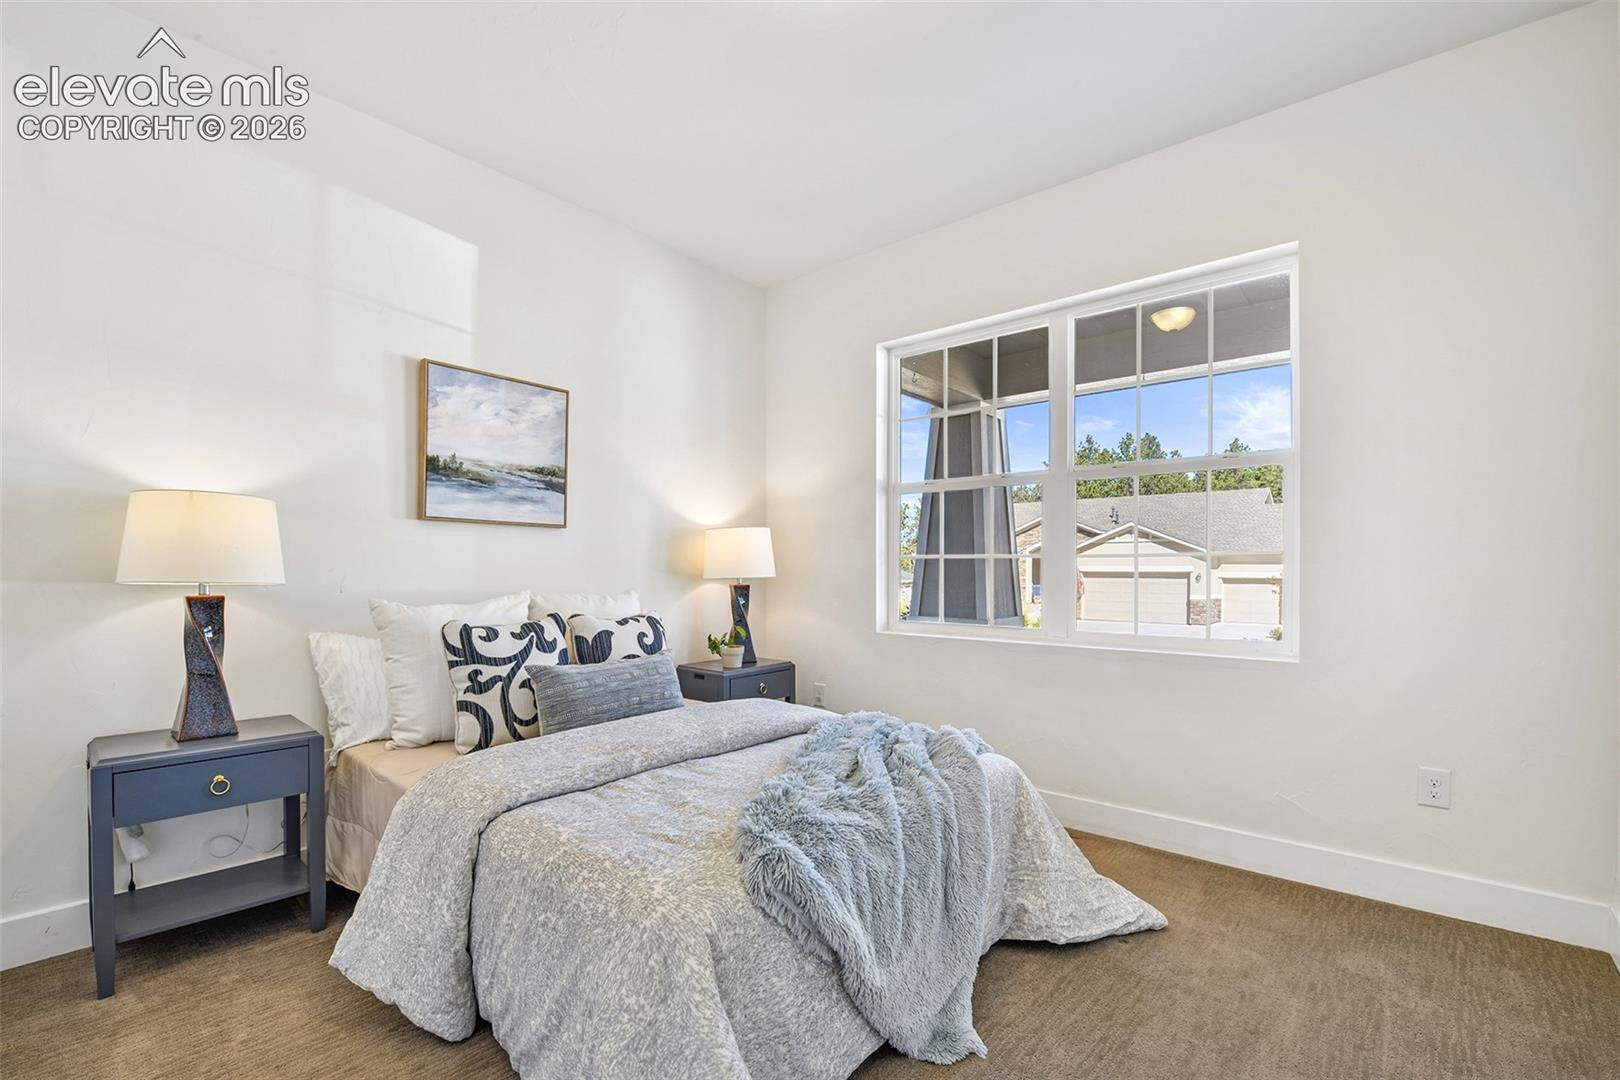
Staged bedroom with a gray-covered bed beside a large window.
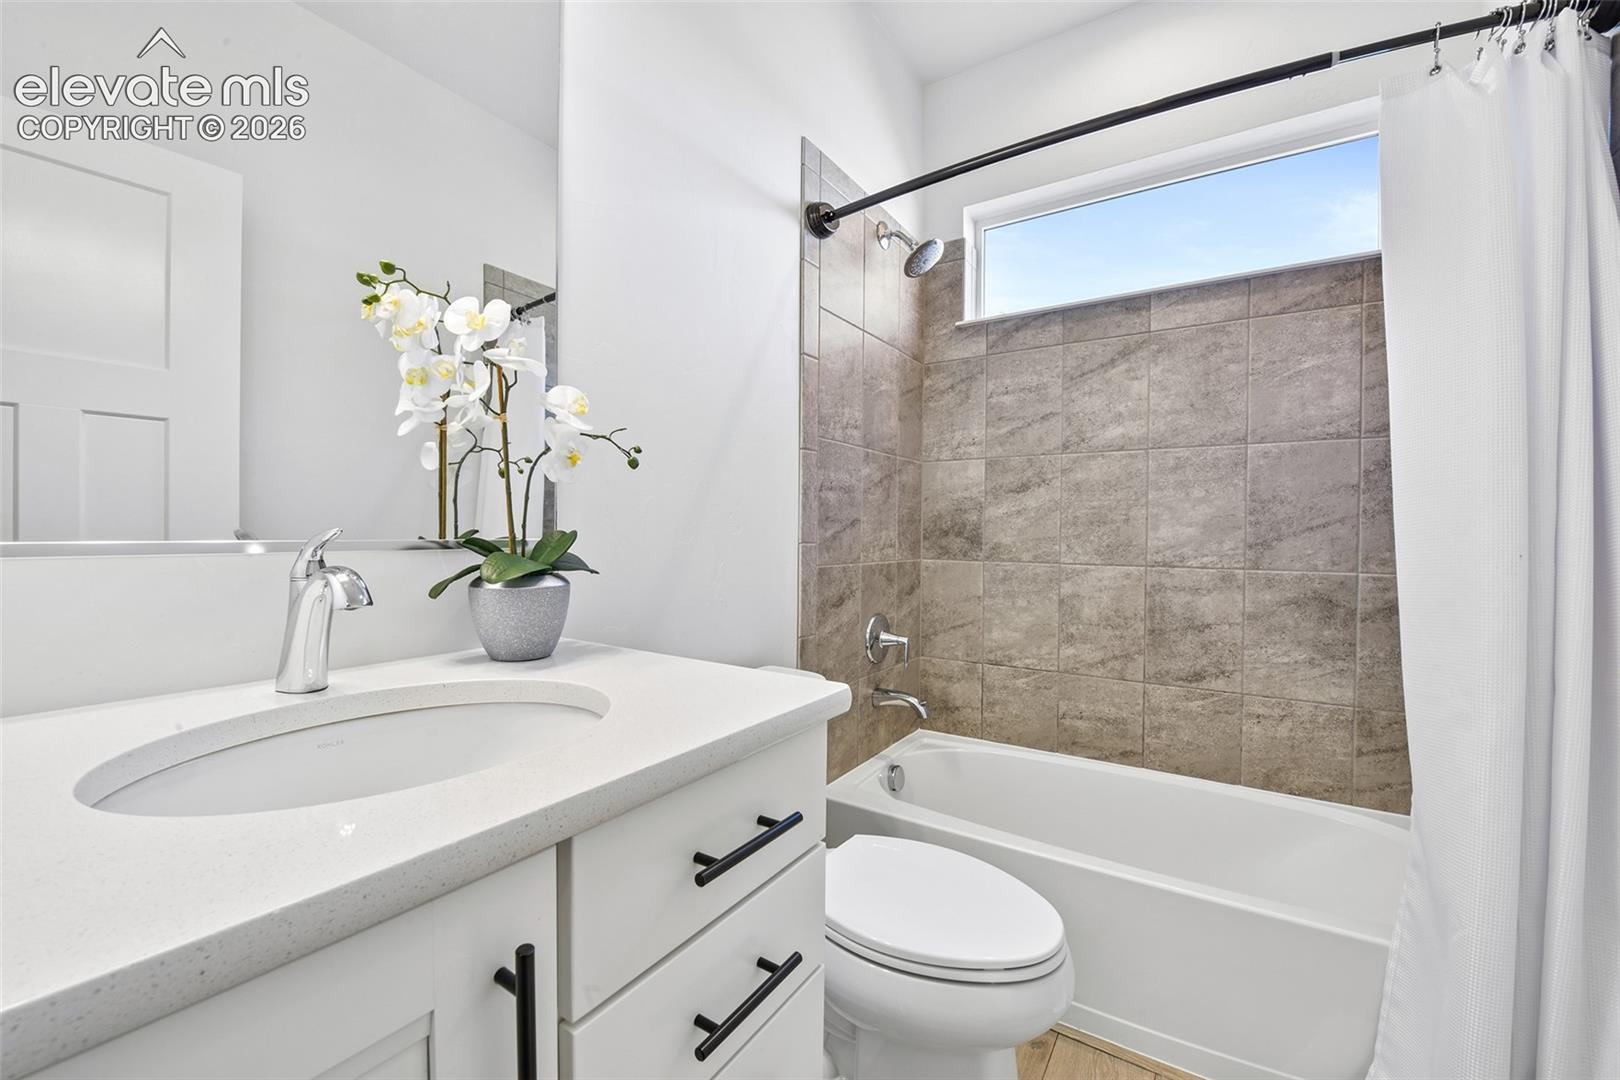
Bathroom with a white vanity, gray-tiled tub and shower, and a high window.
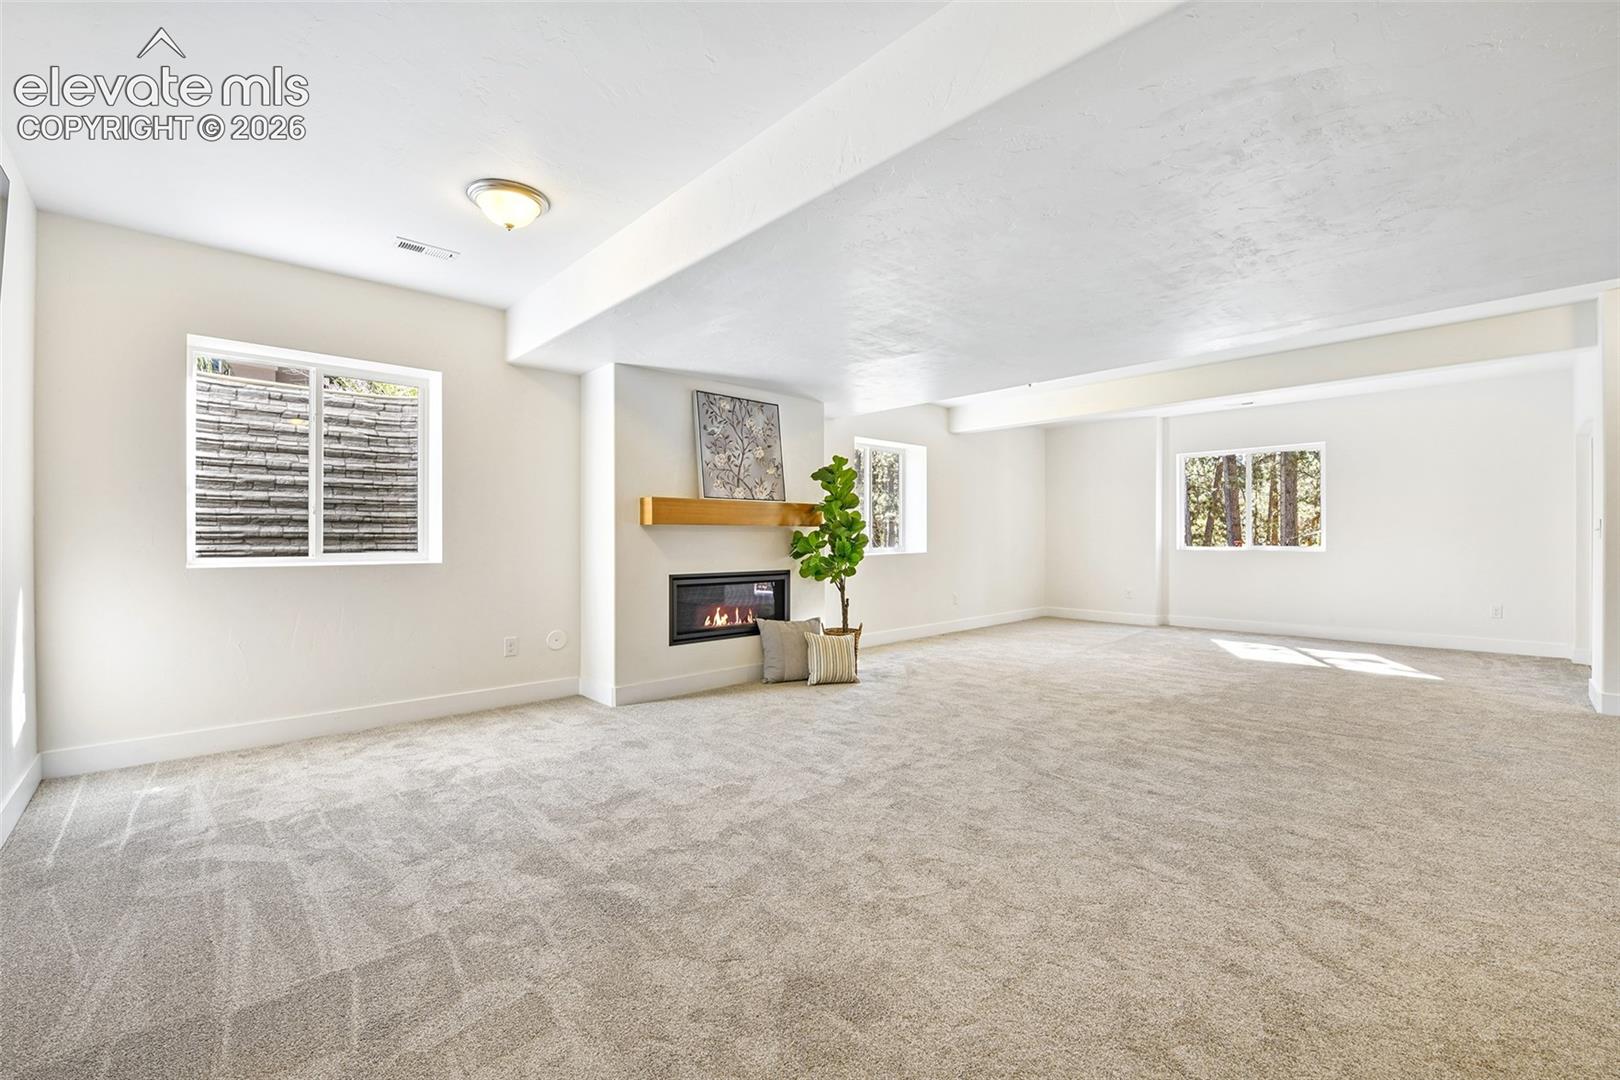
Carpeted living room with a fireplace, floating wood mantel, and windows overlooking trees.
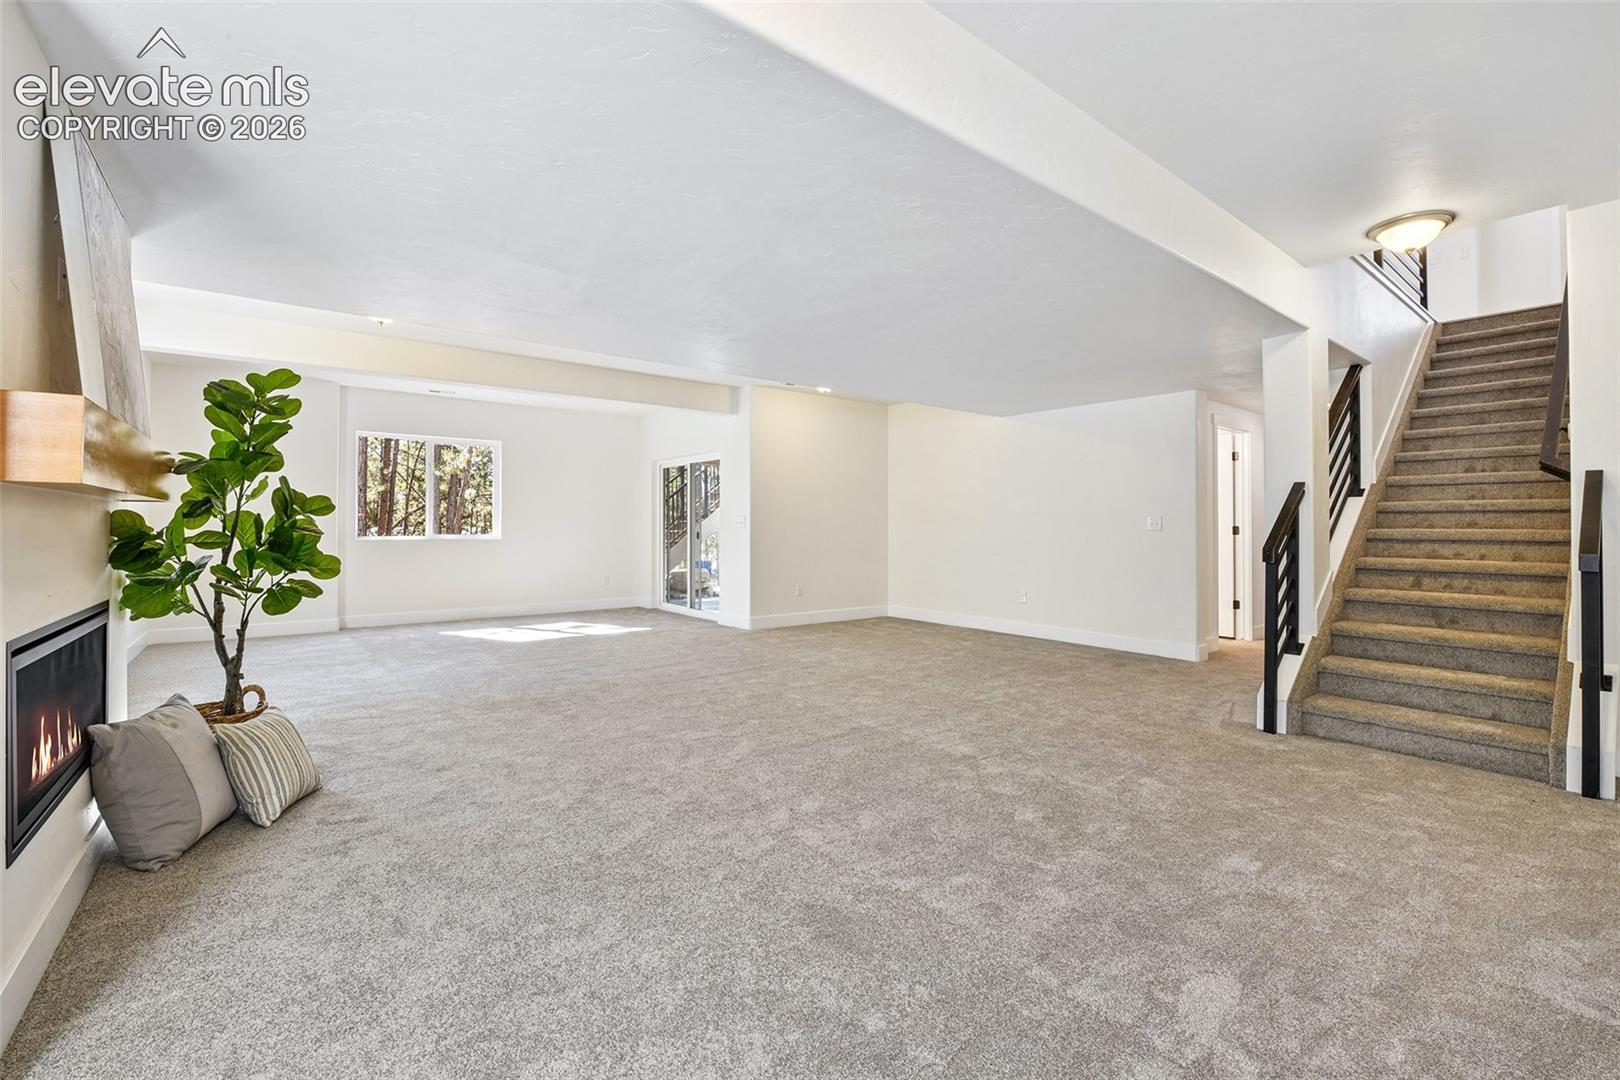
Carpeted living room with a fireplace, large windows, and a staircase.
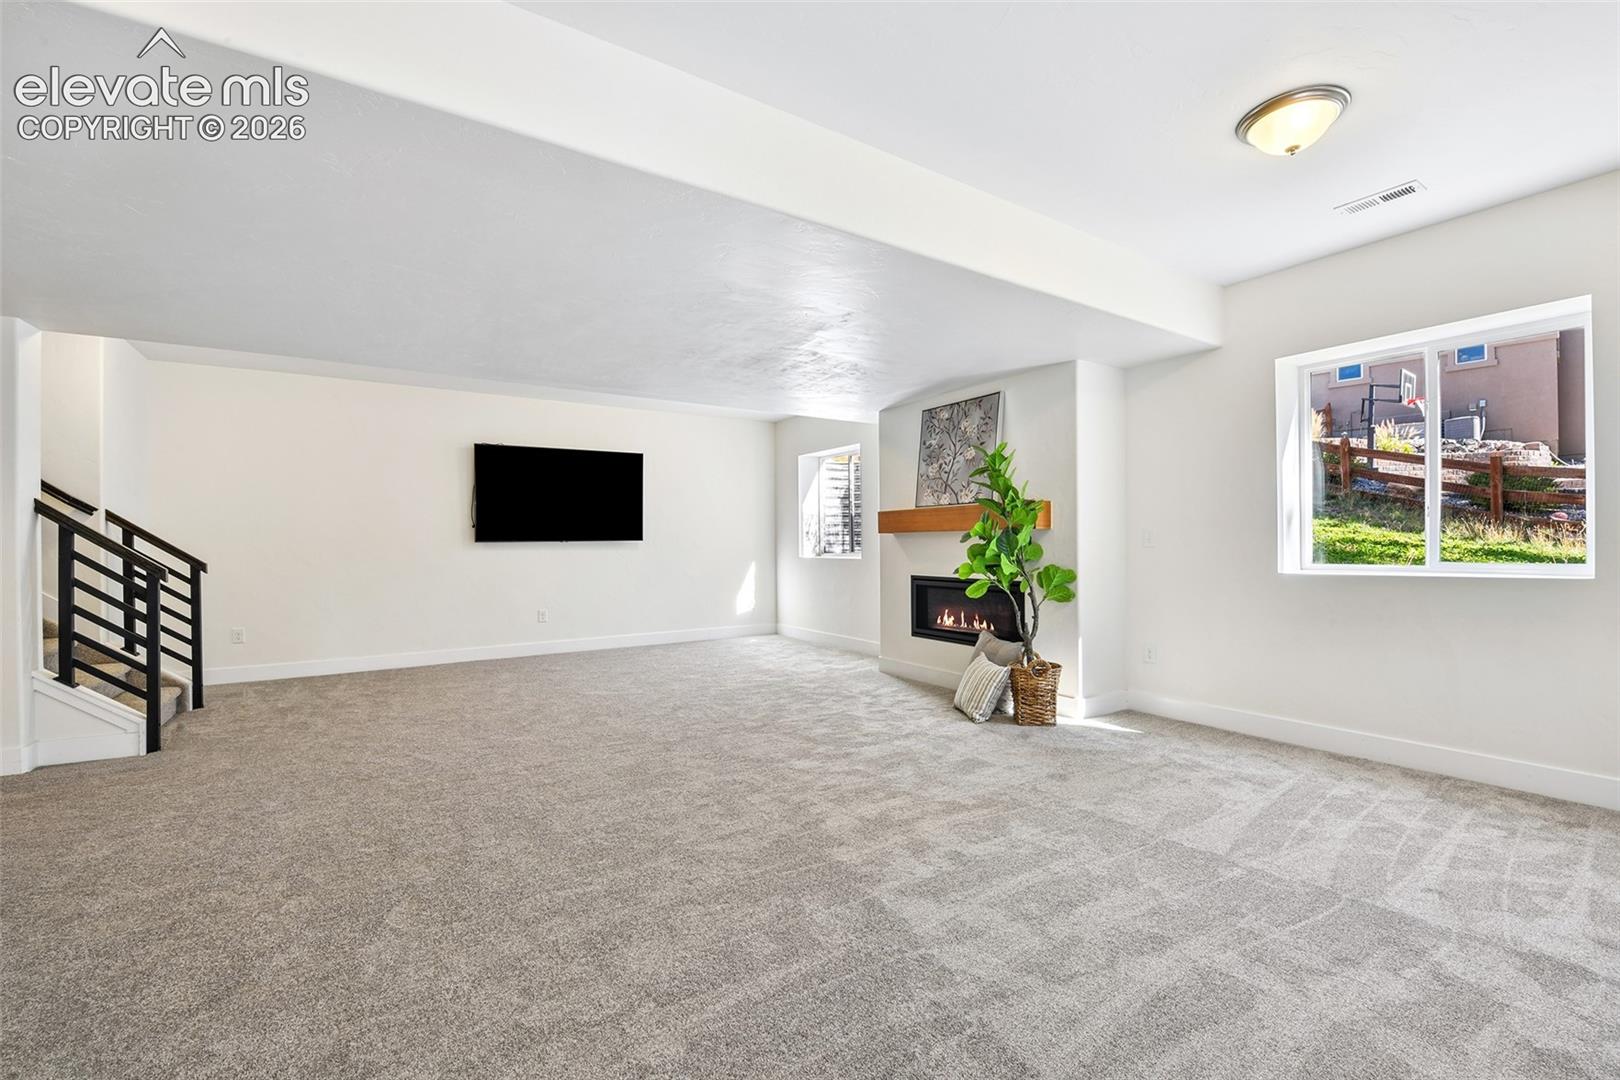
Carpeted basement living area with a fireplace, wall-mounted TV, and staircase.
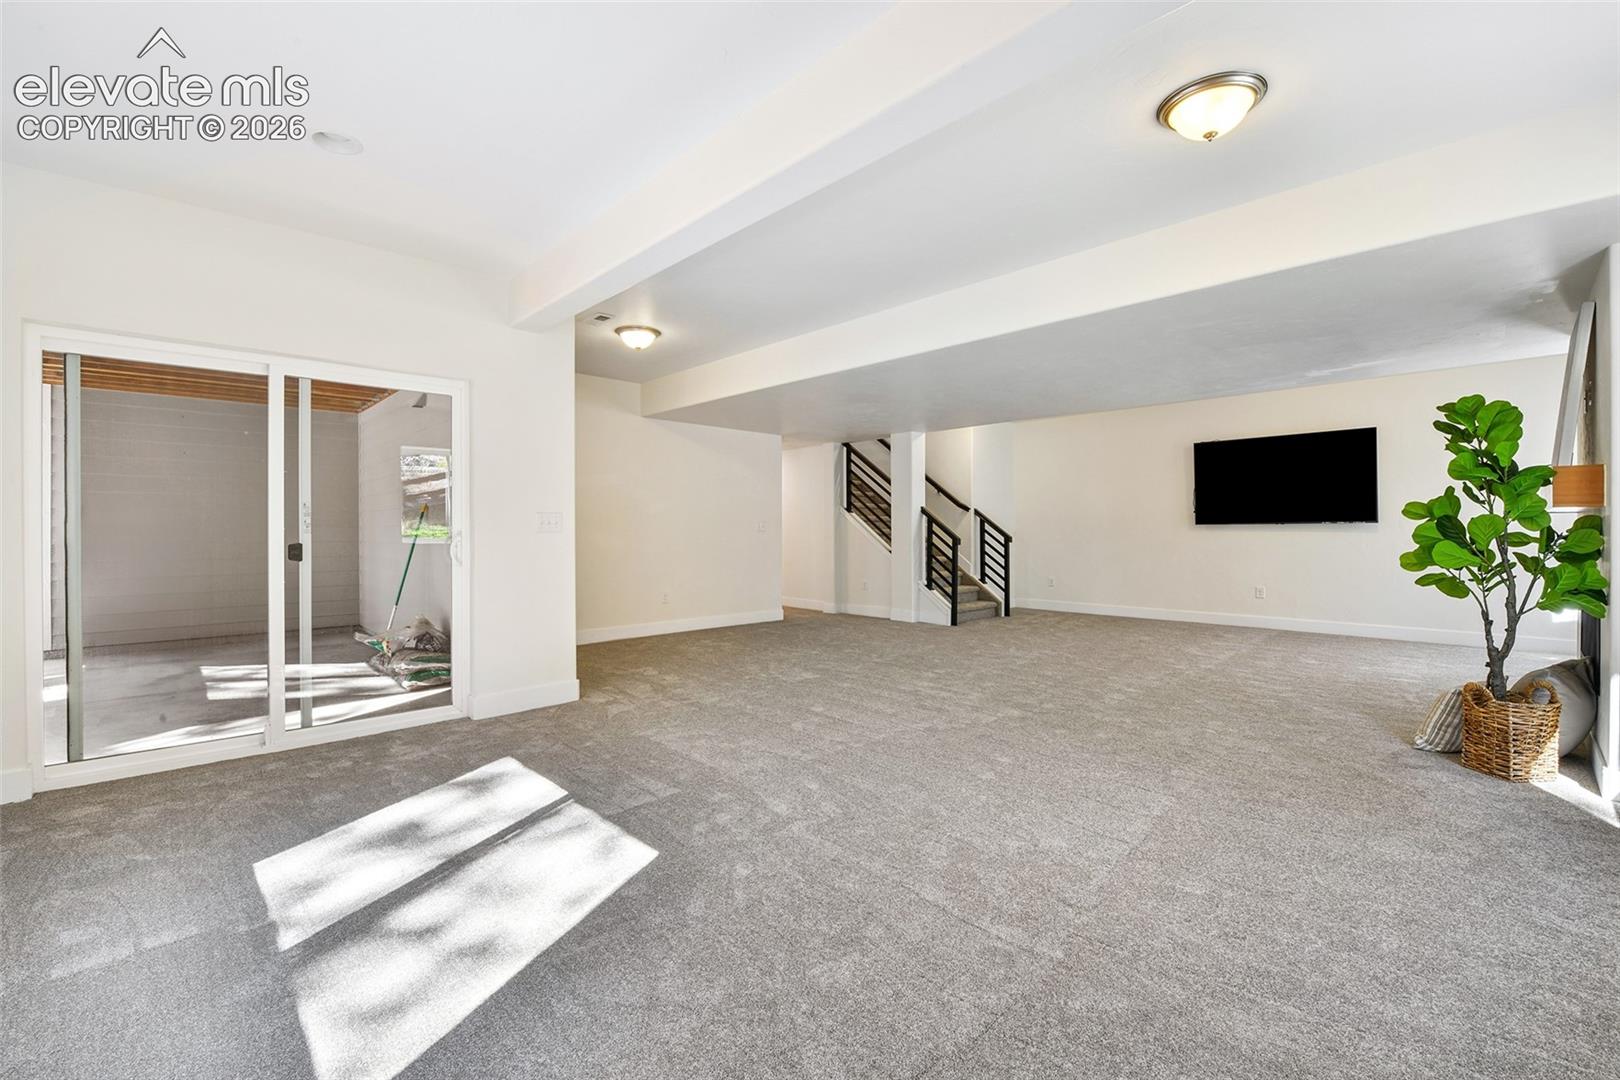
Carpeted lower-level living area with a sliding glass door, staircase, and wall-mounted television.
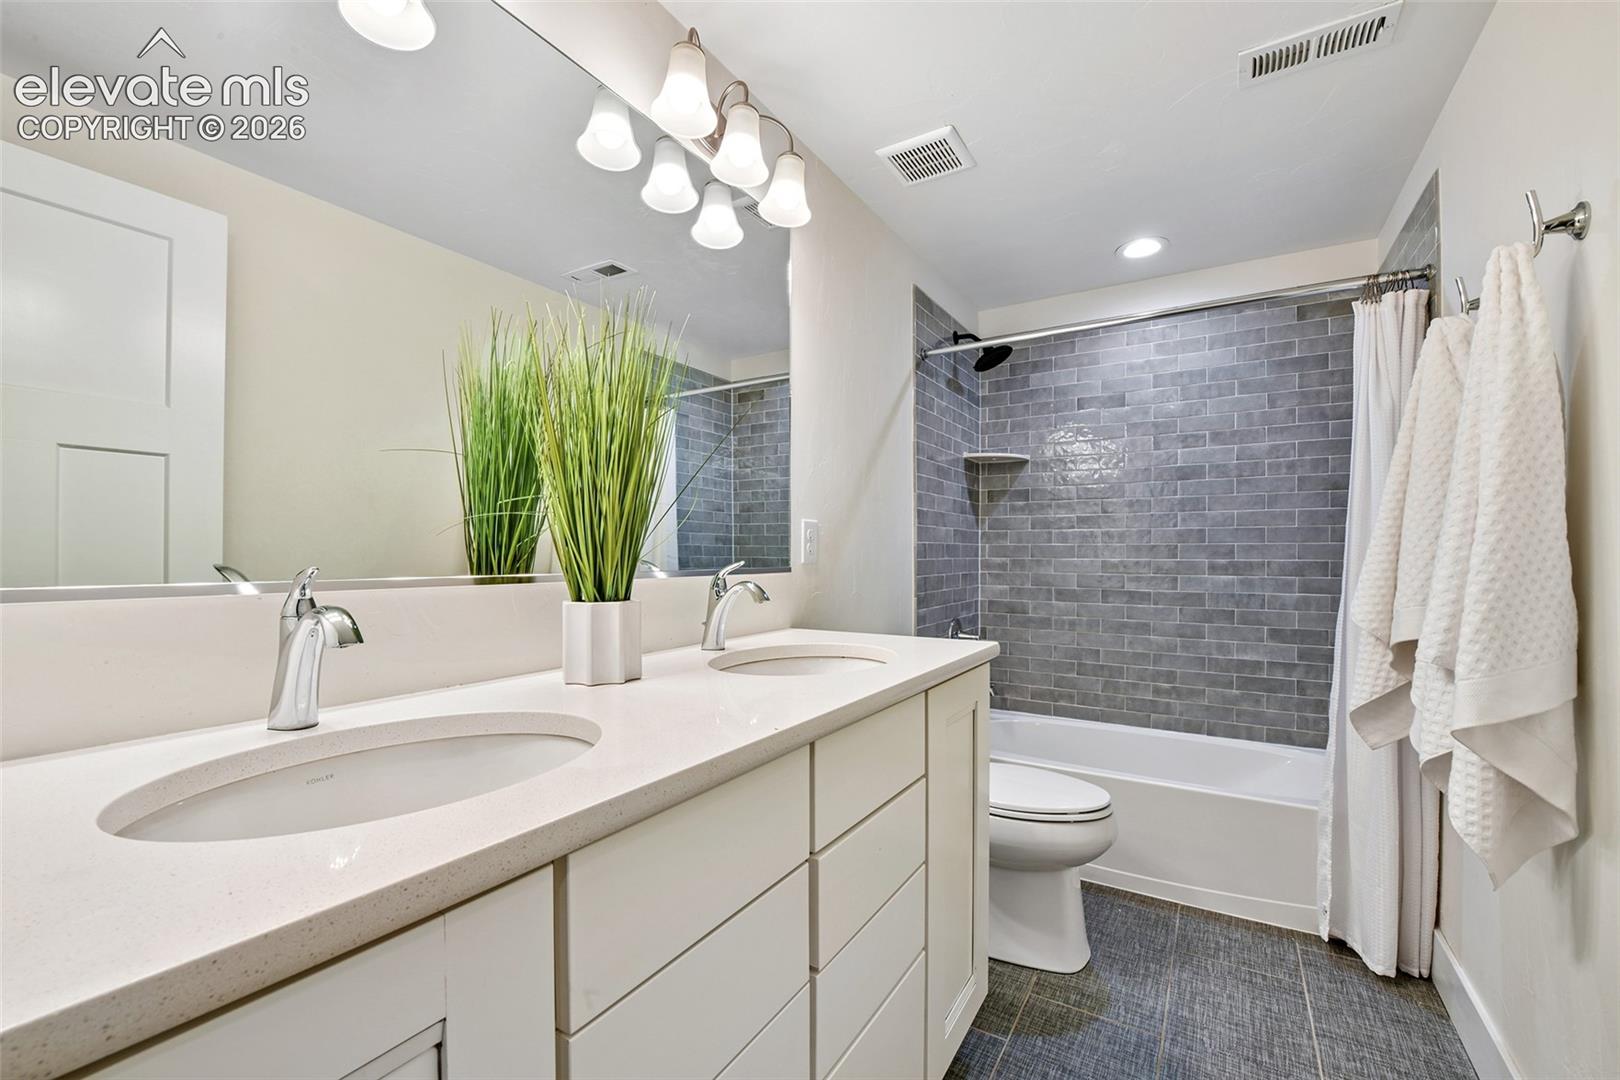
Bathroom with a double-sink vanity, gray tiled tub surround, and white towels.
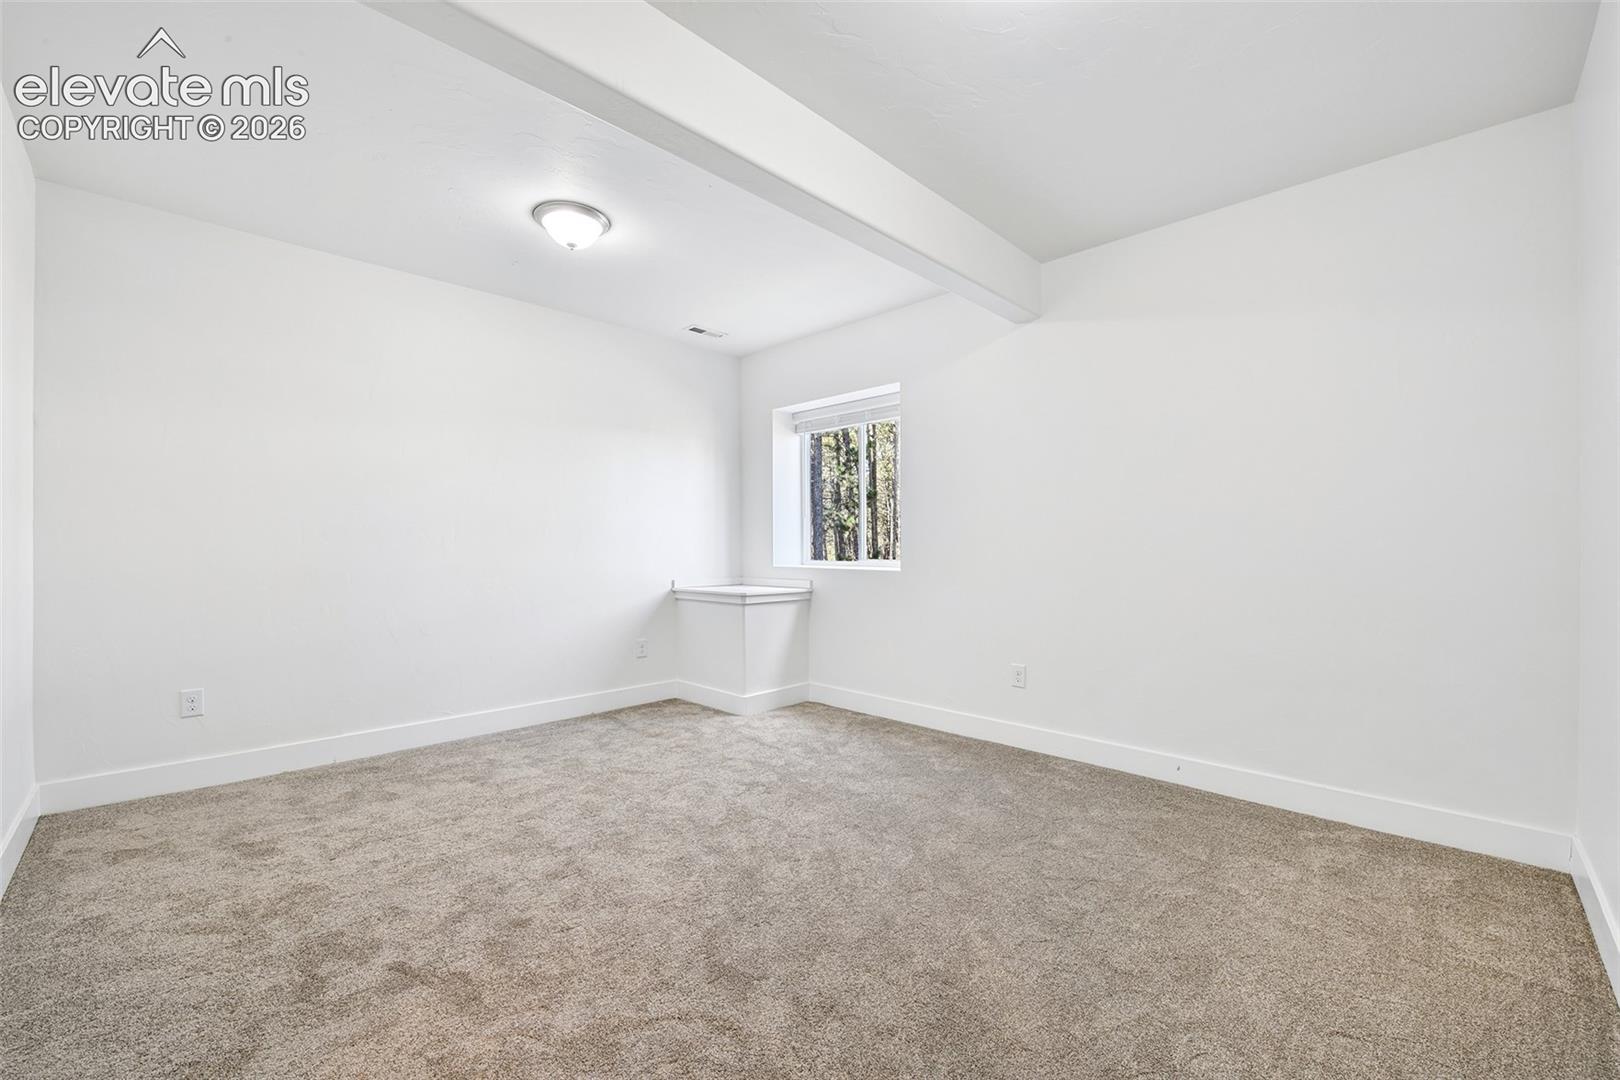
Empty carpeted room with white walls, a small window, and a raised ceiling.
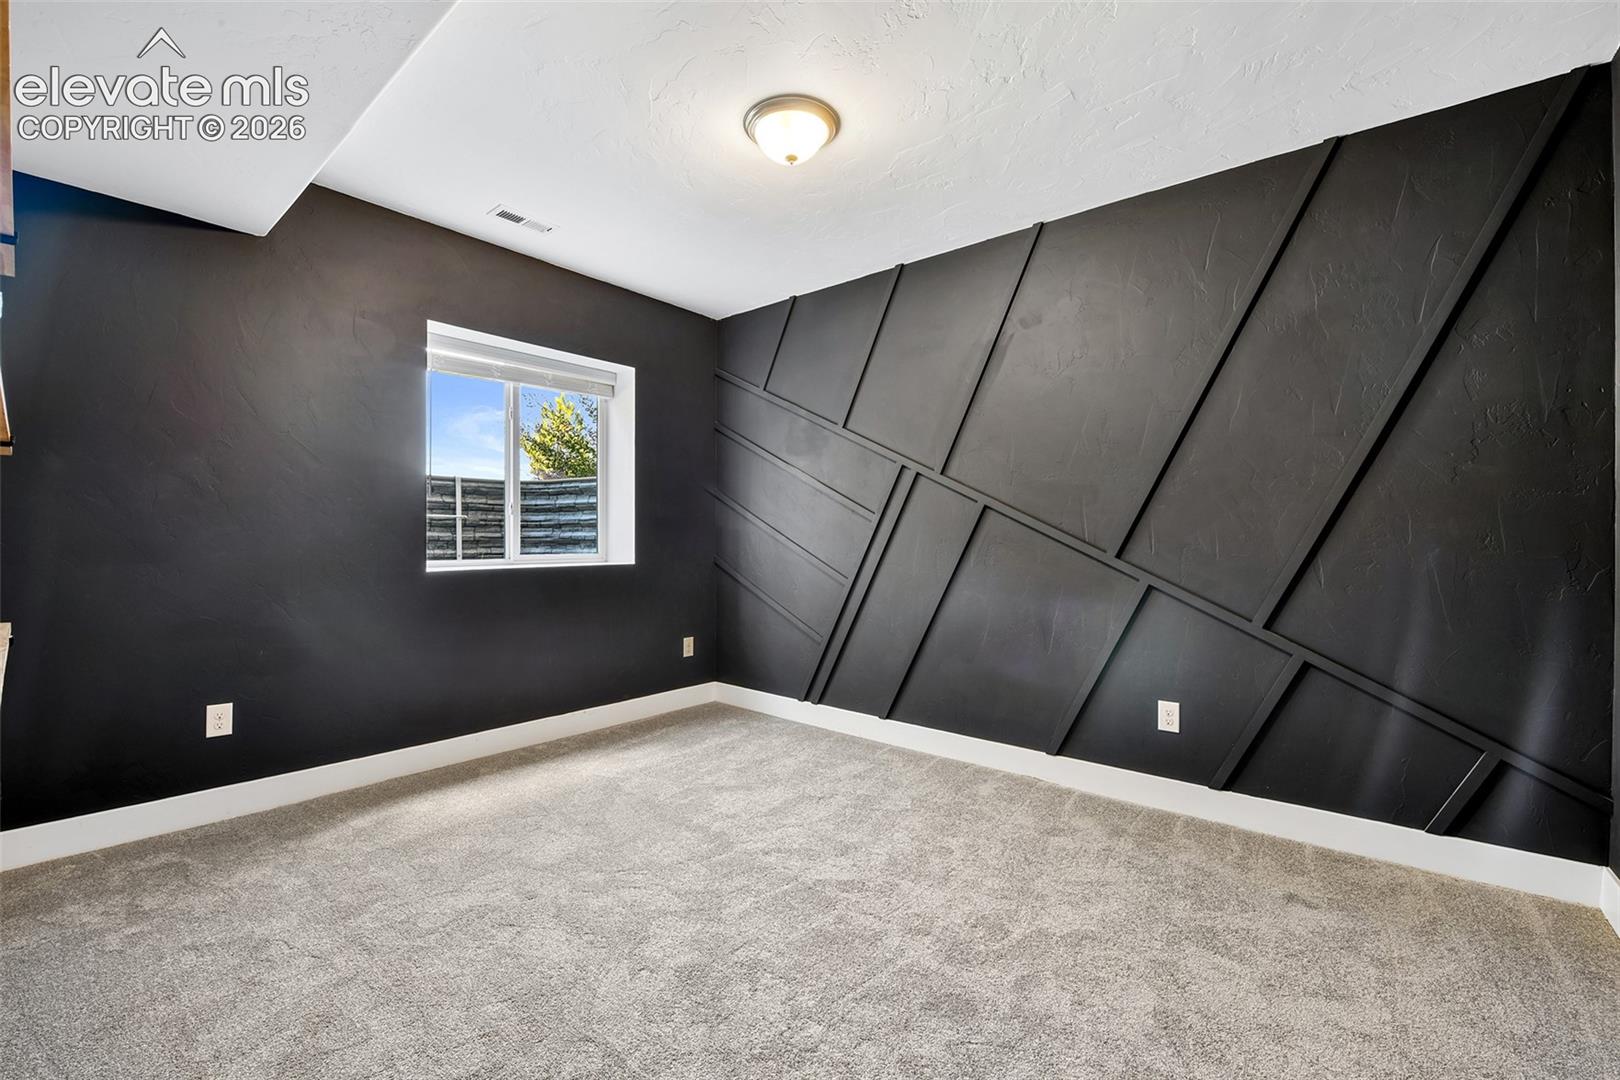
Empty carpeted room with charcoal walls and bold geometric diagonal paneling.
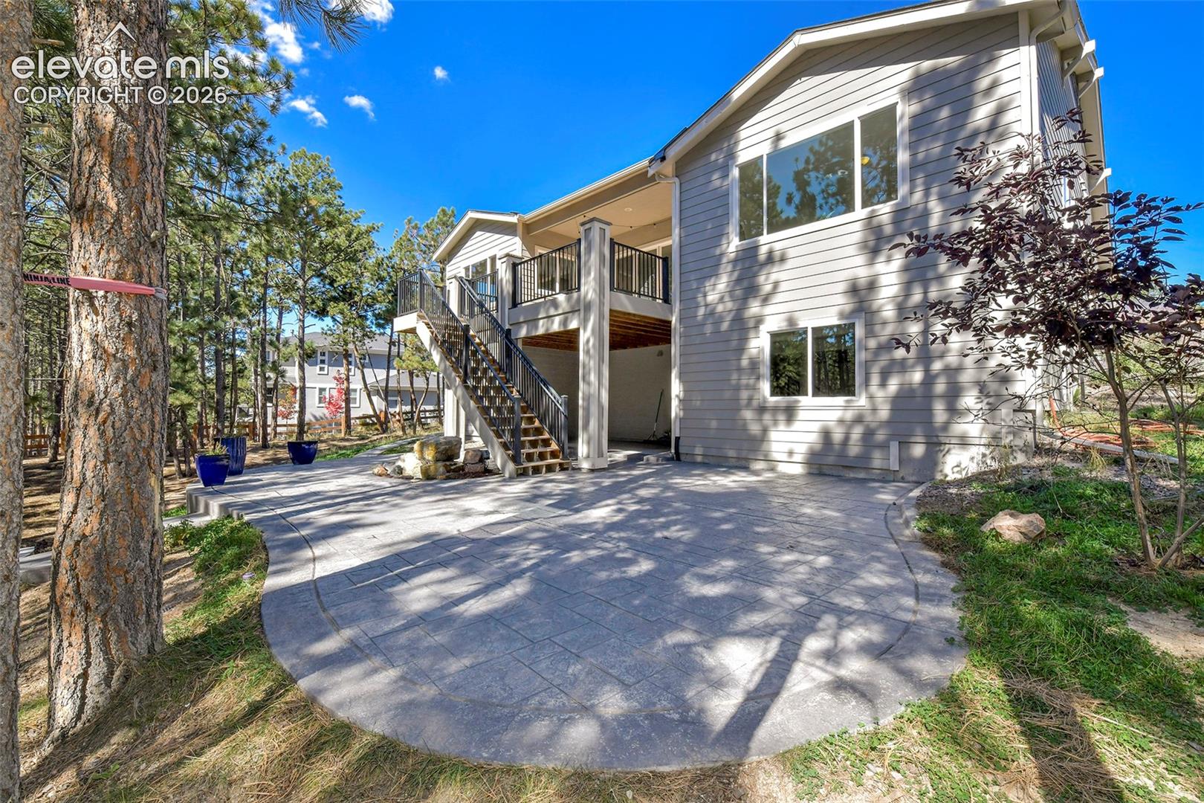
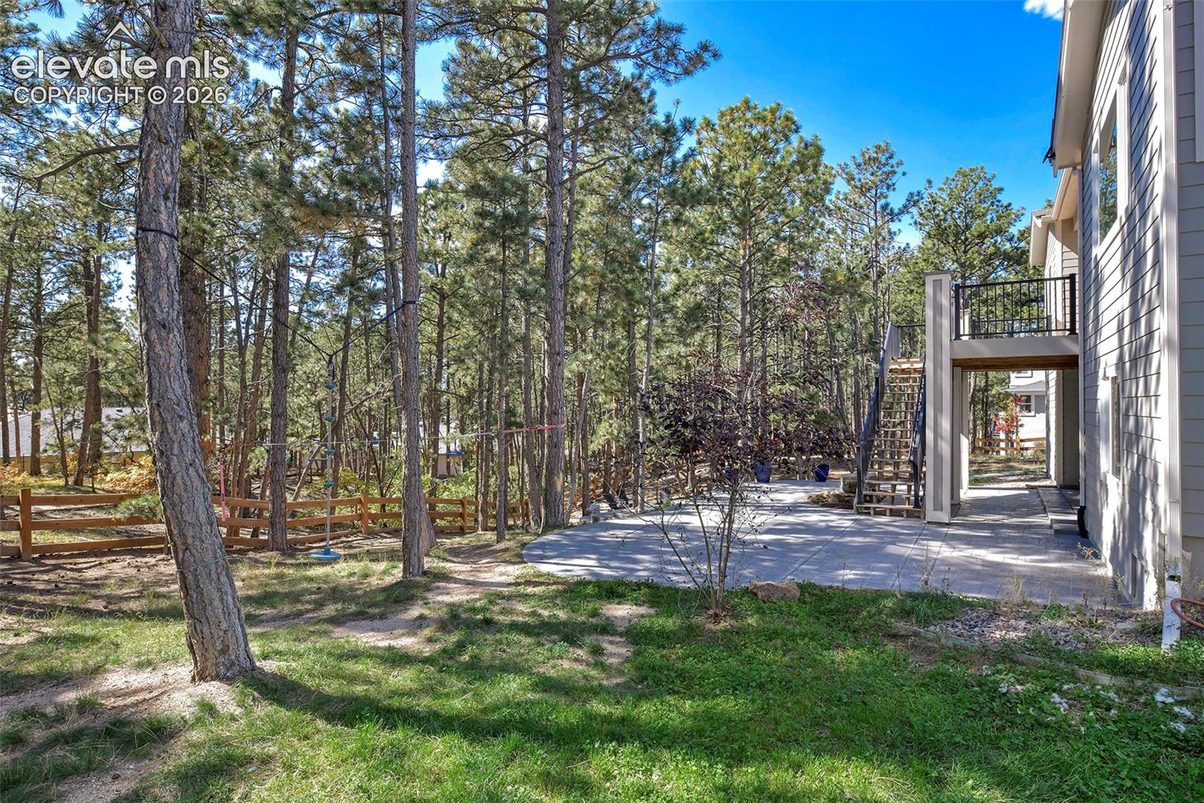
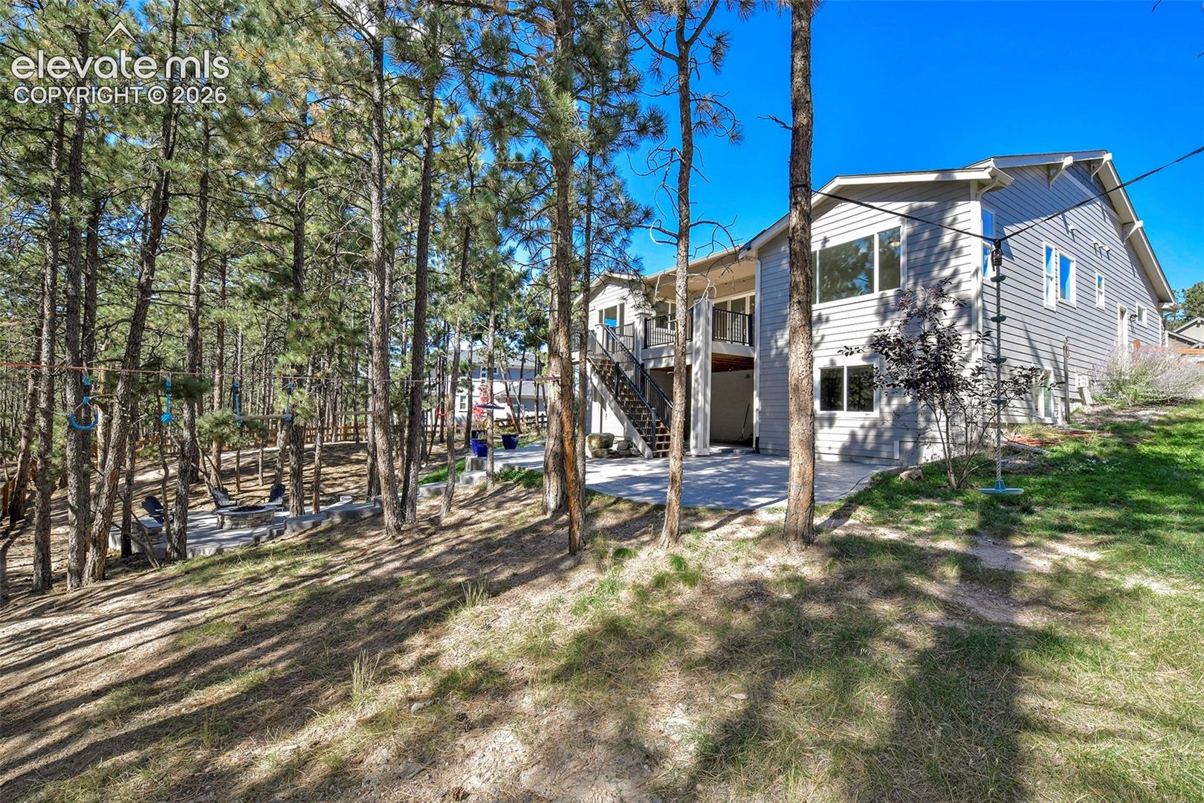
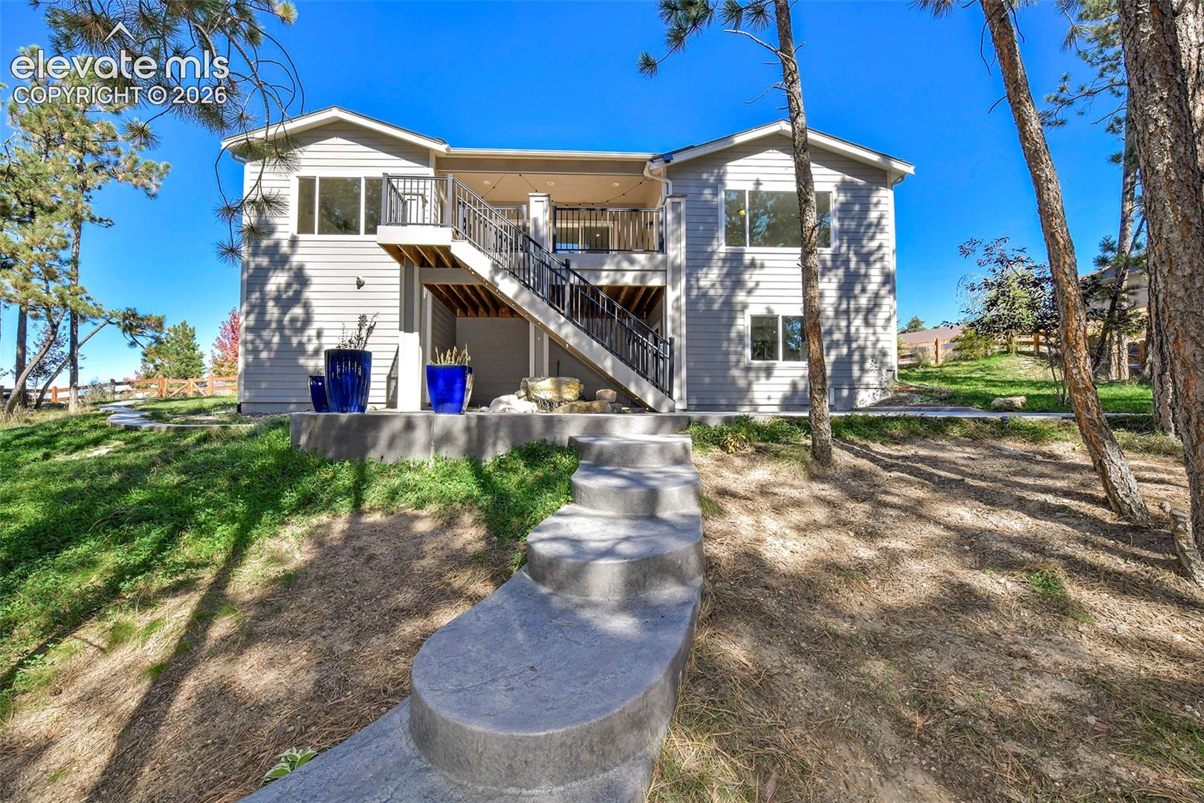
Rear of a gray-sided home with an elevated deck, exterior stairs, and a broad paved patio.
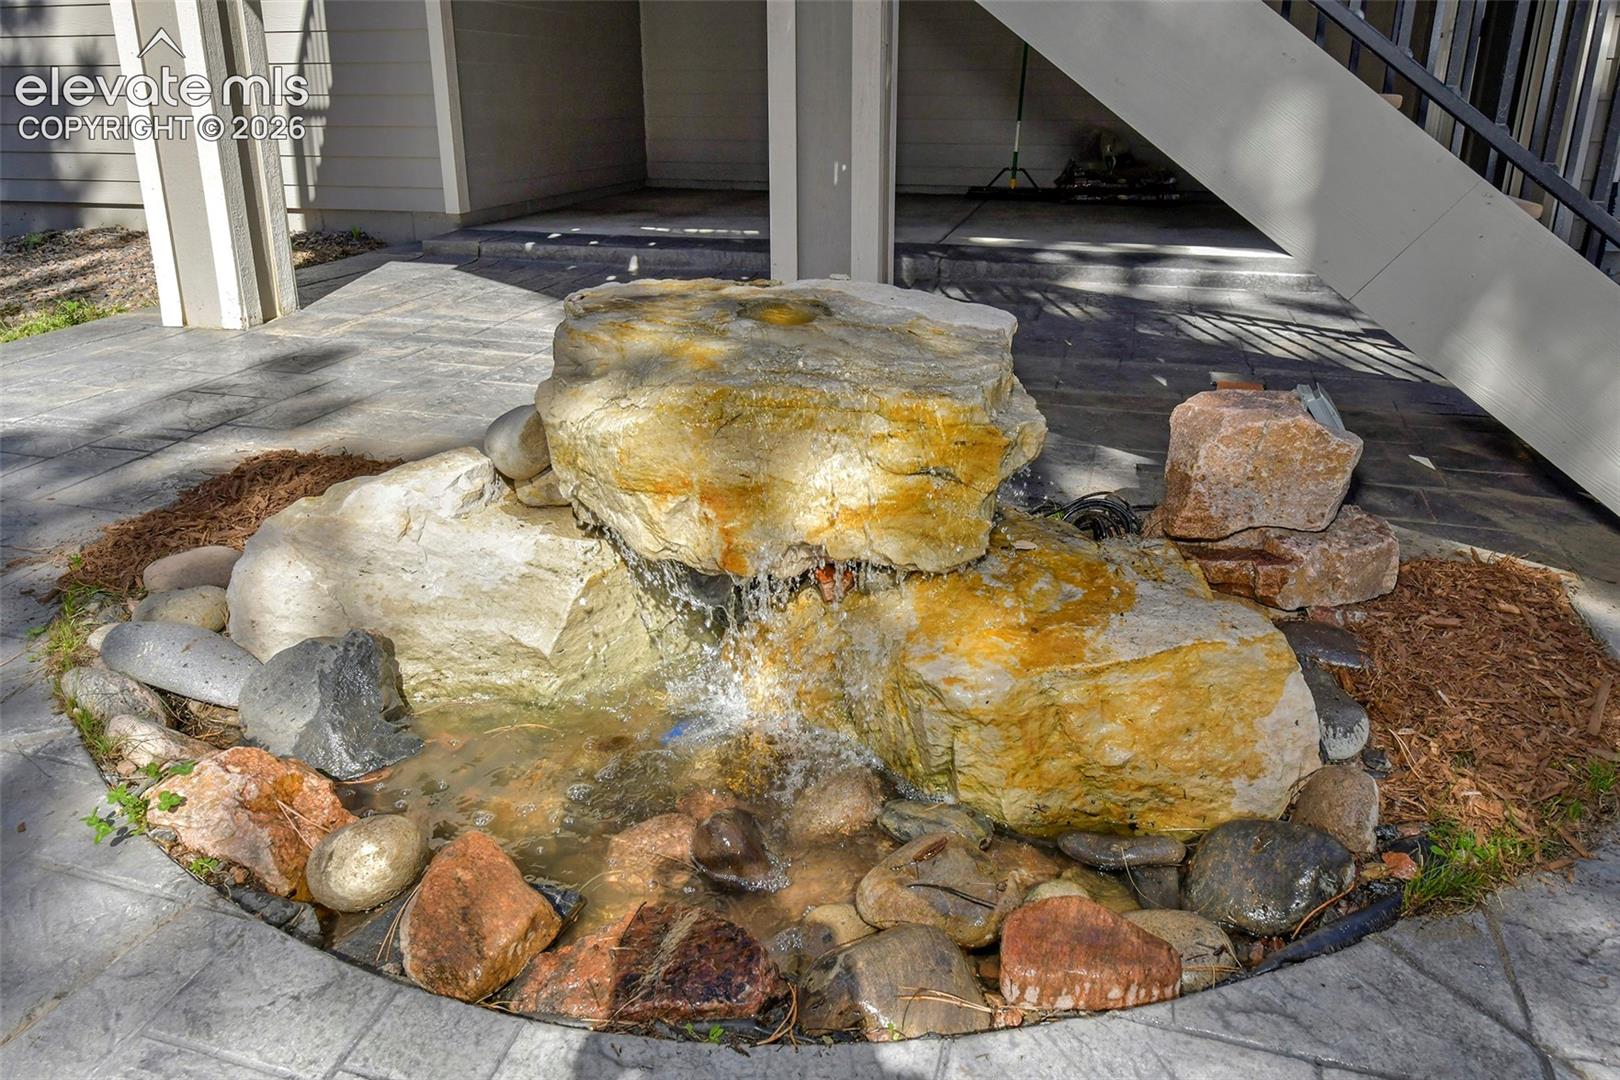
Rock waterfall fountain with a shallow pond on a paved patio beneath a deck staircase.
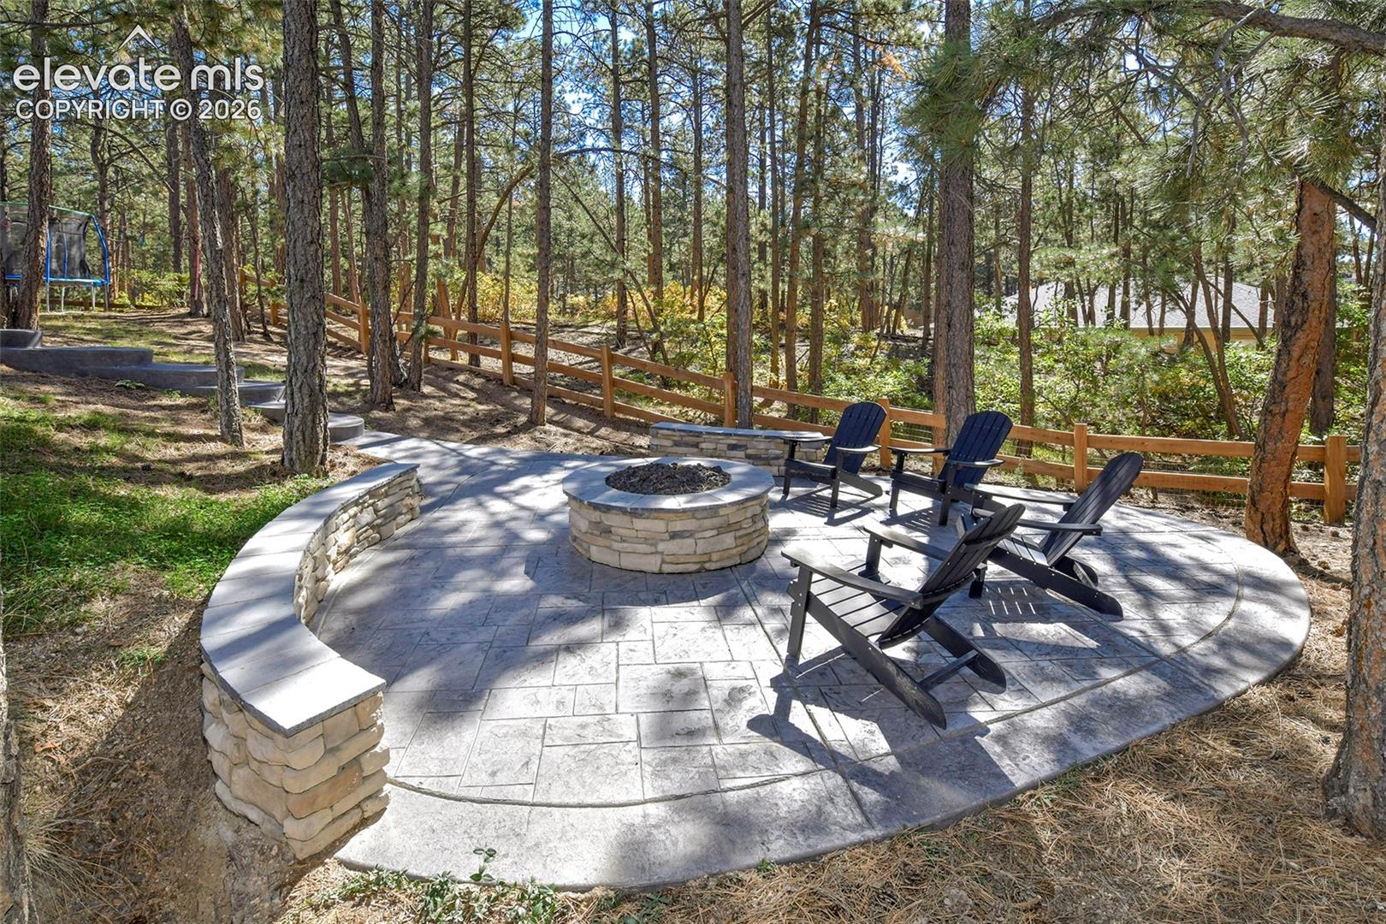
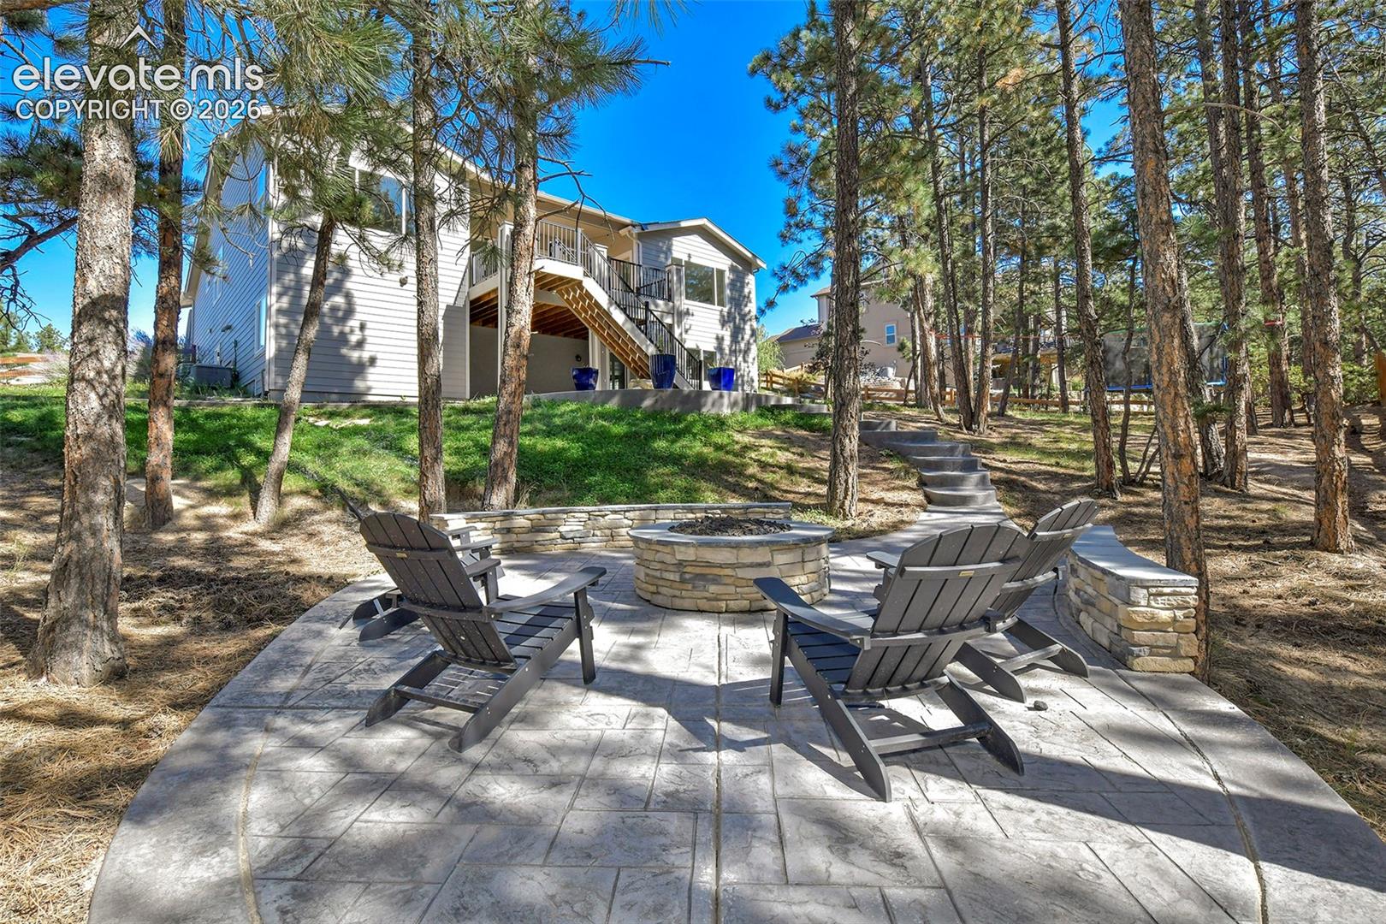
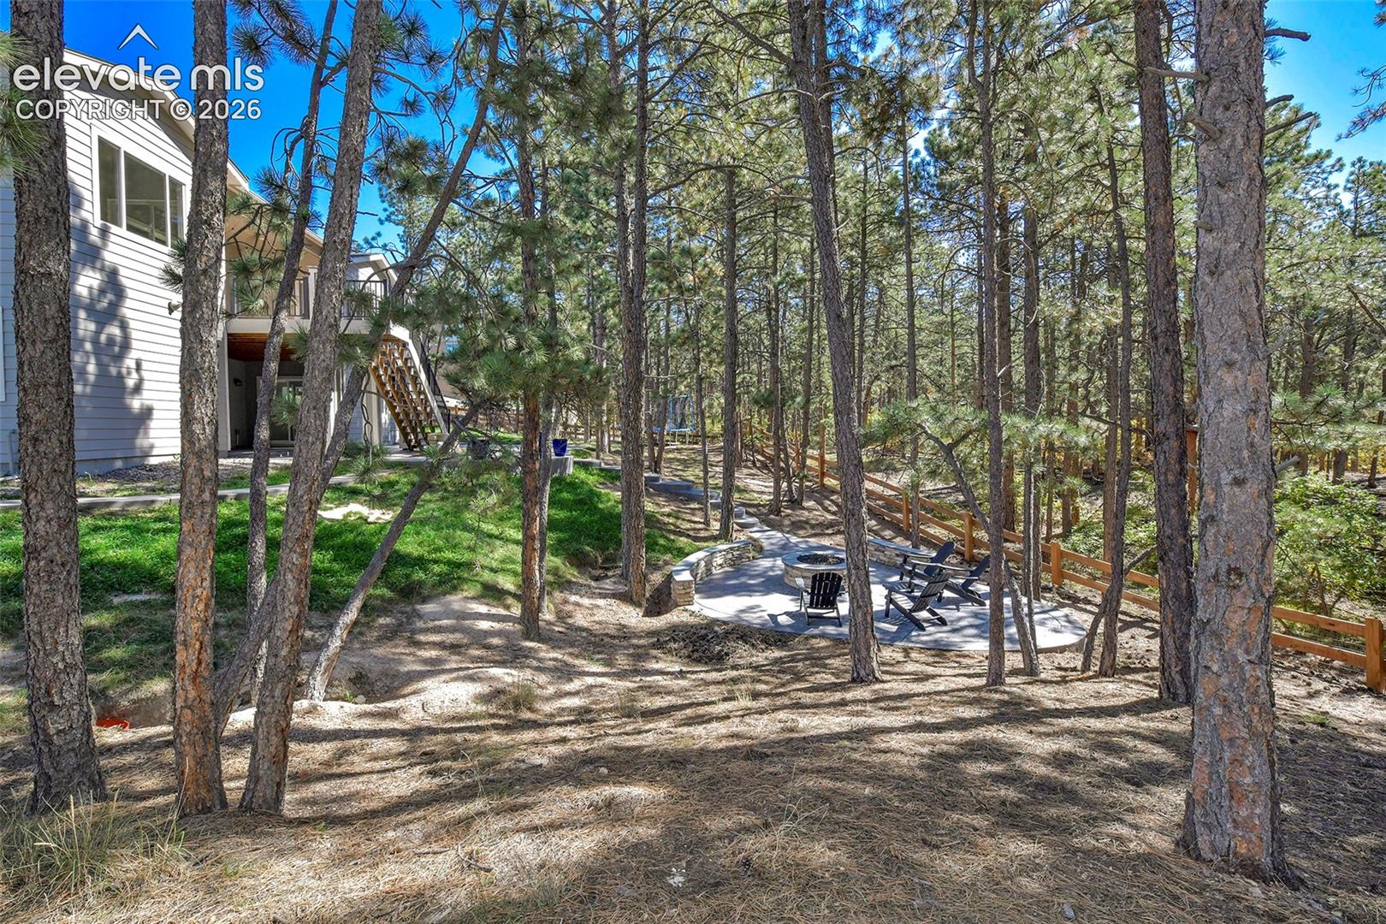
Wooded backyard patio with a circular fire pit and Adirondack chairs among pine trees.
Stone patio with a circular fire pit and Adirondack chairs among pine trees.
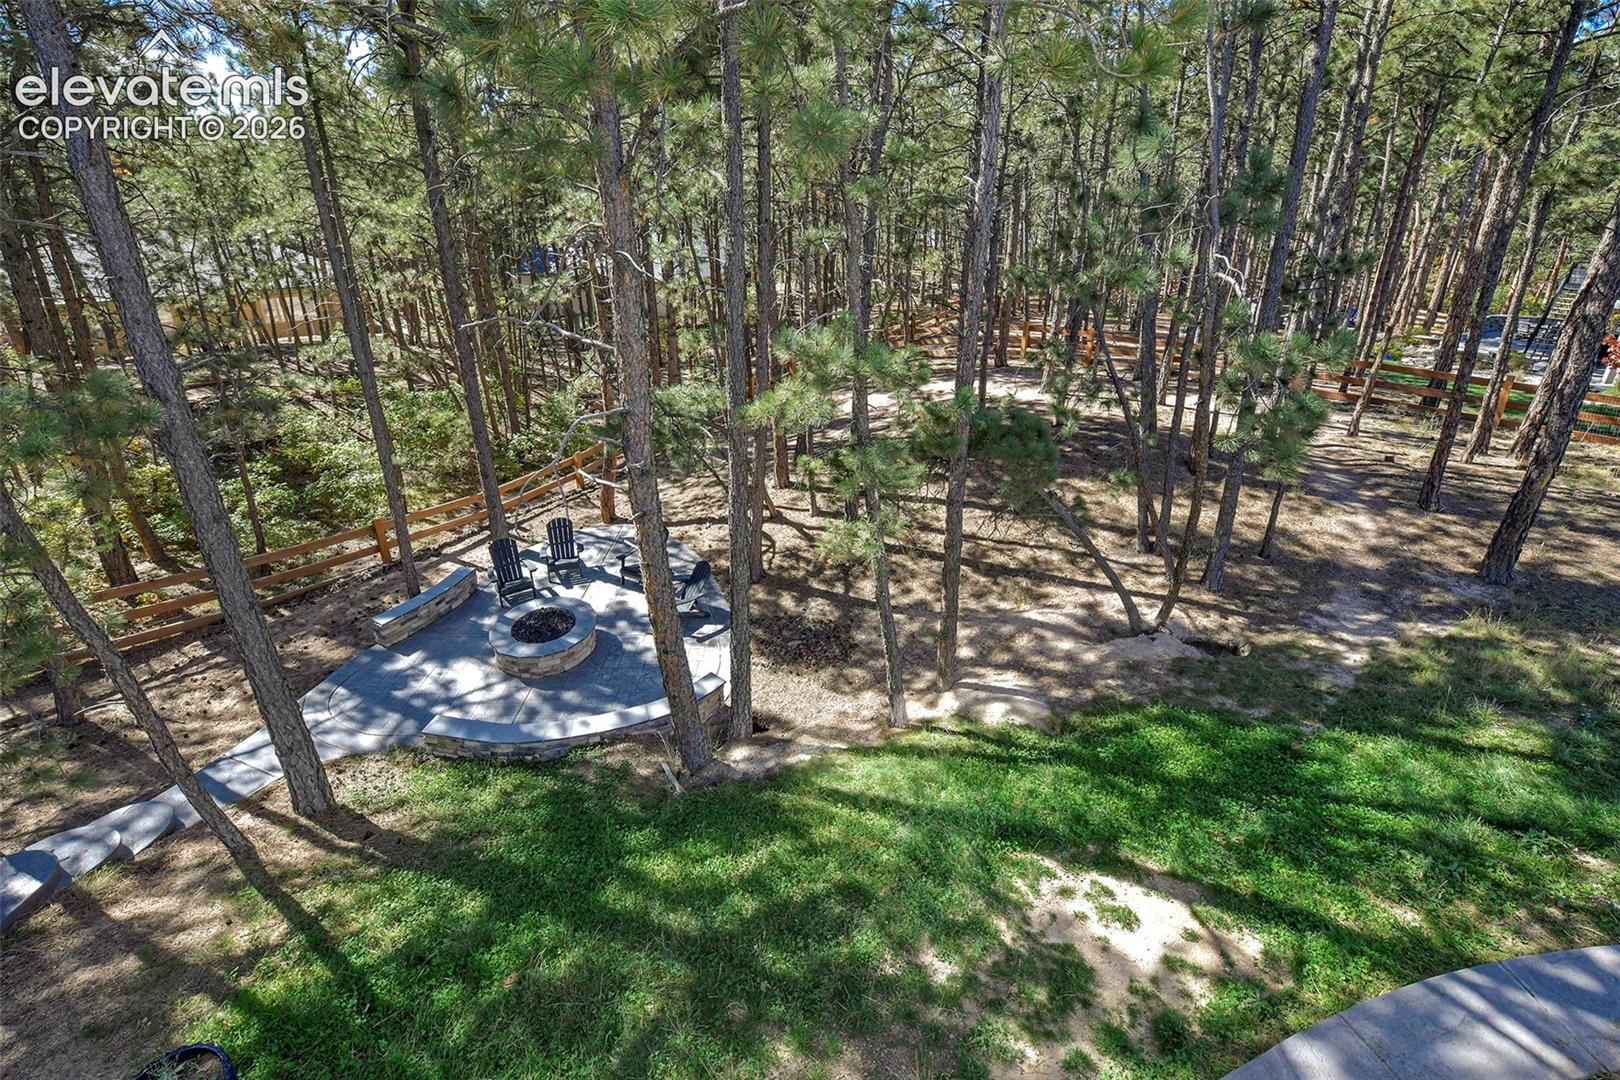
Home’s rear deck overlooks a stone fire pit patio with Adirondack chairs among pine trees.
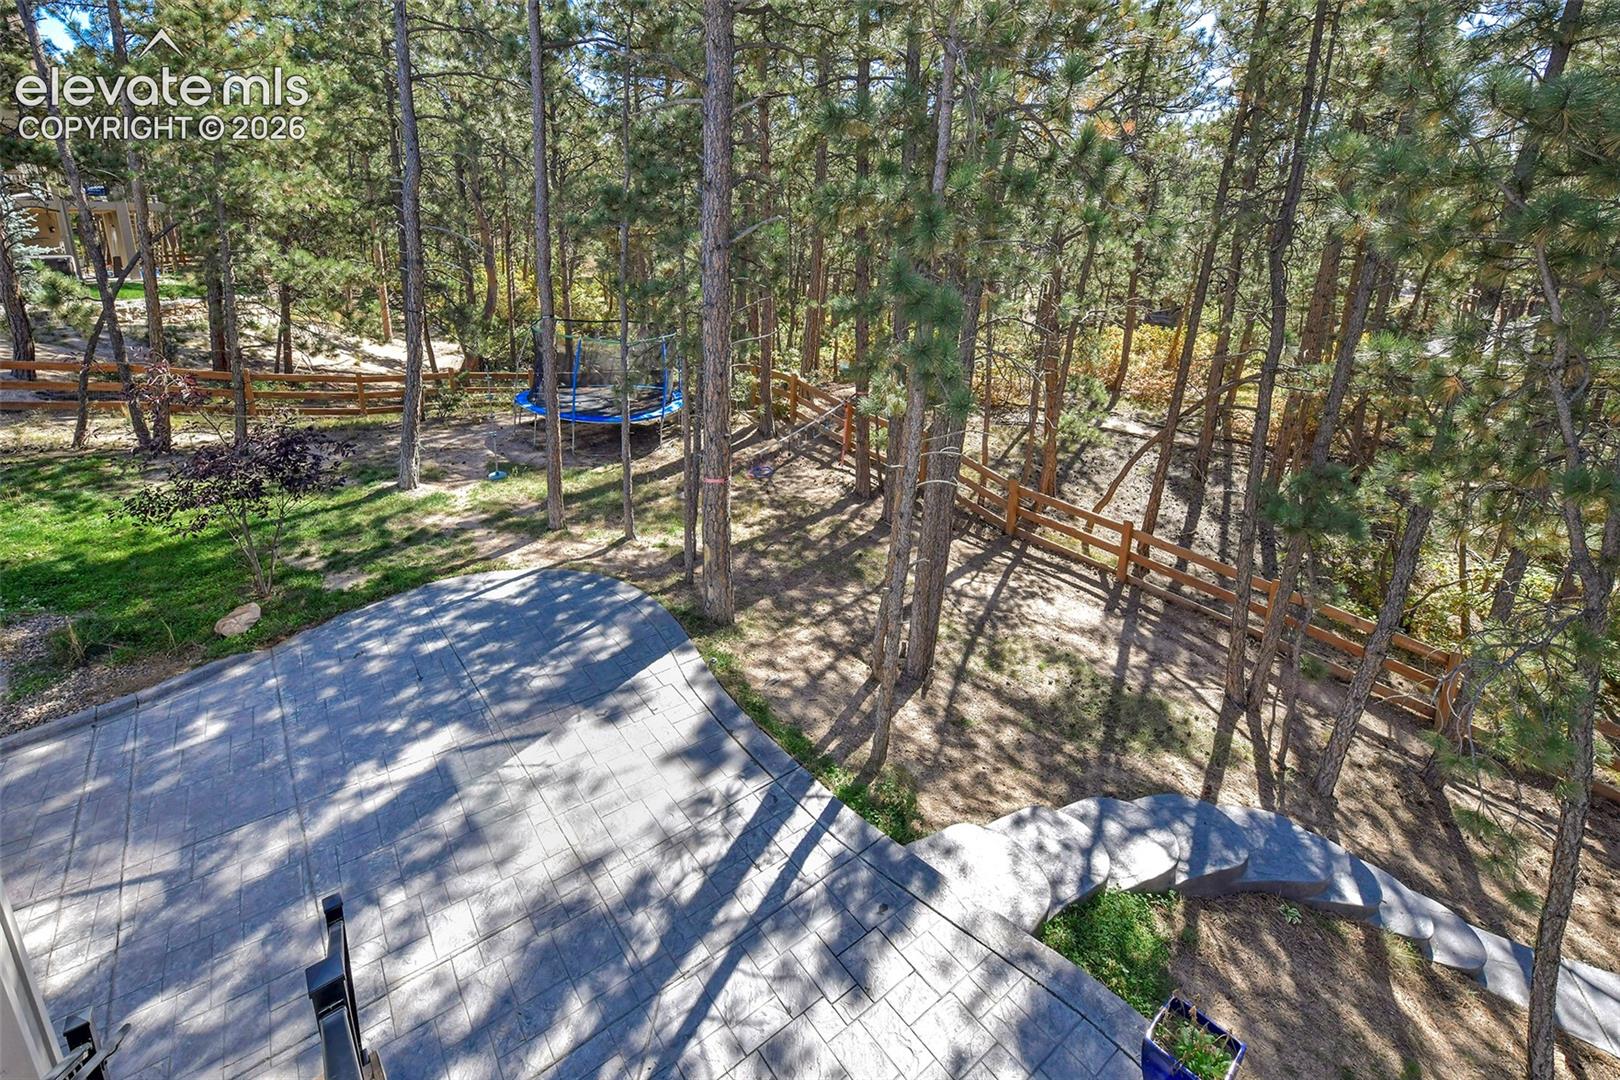
Stone patio and curved seating overlook a wooded backyard with a fenced trampoline.
Rear patio and raised deck beside a home, surrounded by pine trees and a fenced yard.
Gray-sided home with raised deck and patio among pine trees.
Rear exterior with a raised deck, exterior staircase, and wooded yard.
Wooded backyard with a stone patio, fire pit, and Adirondack chairs beside the house.
Home set among tall pine trees, with a fenced patio and outdoor seating.
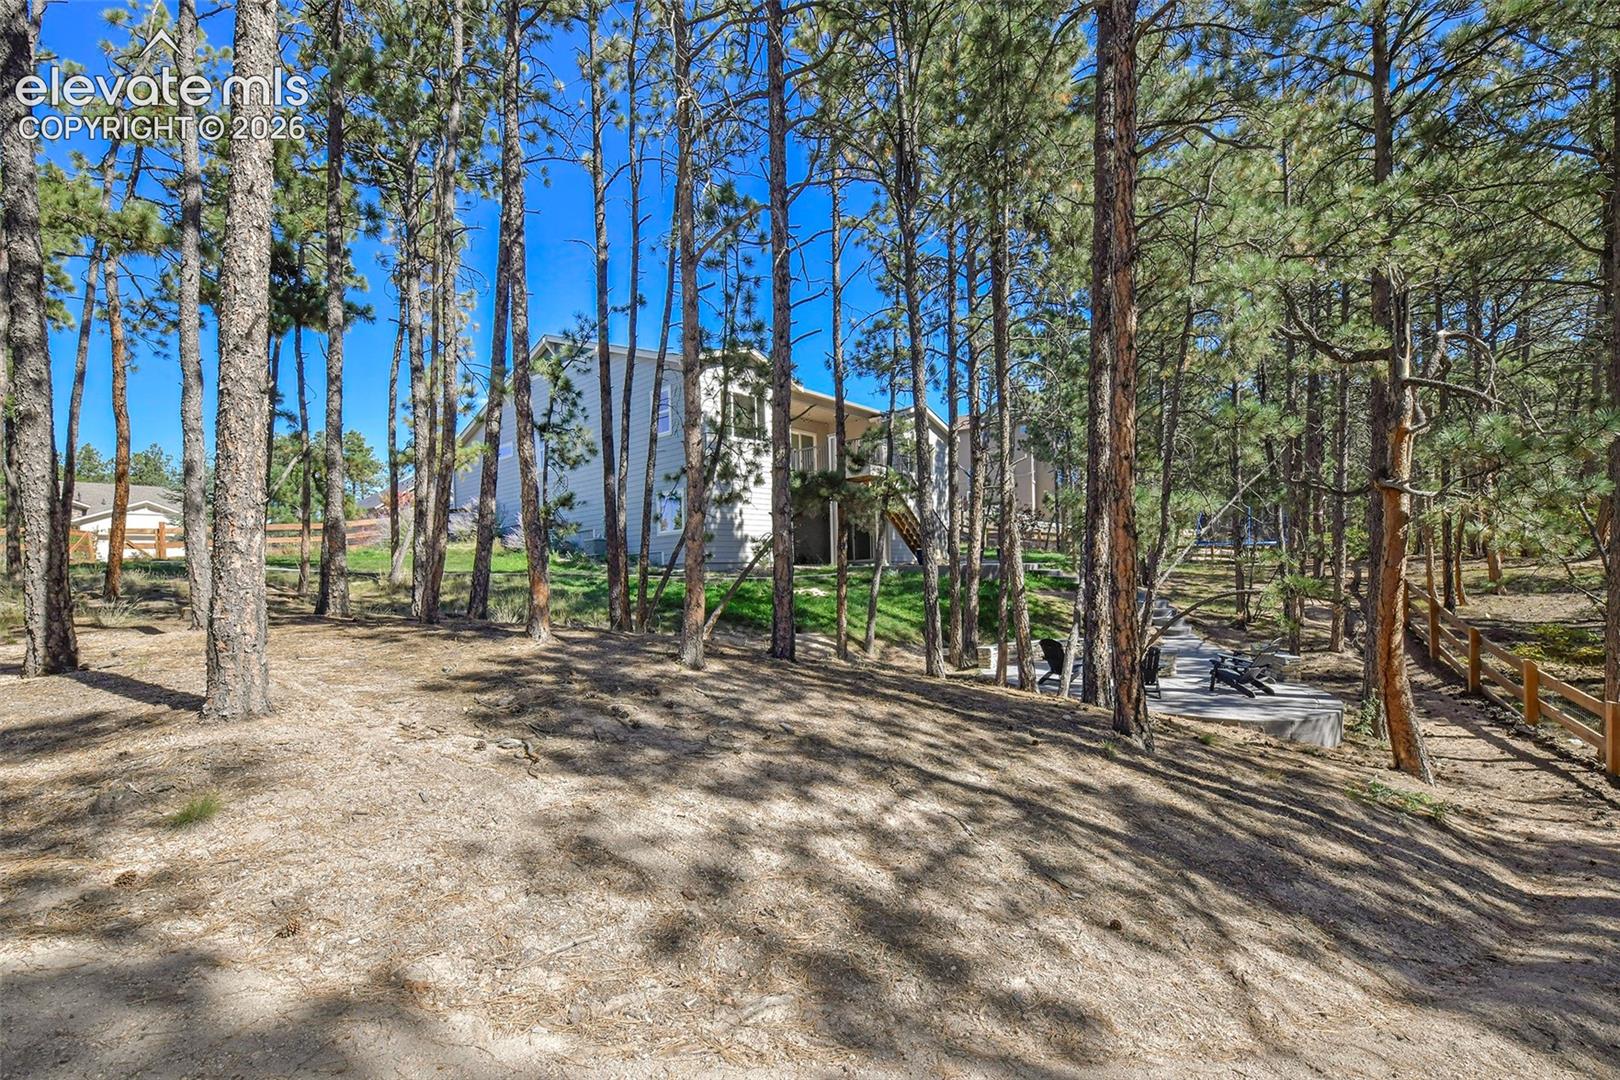
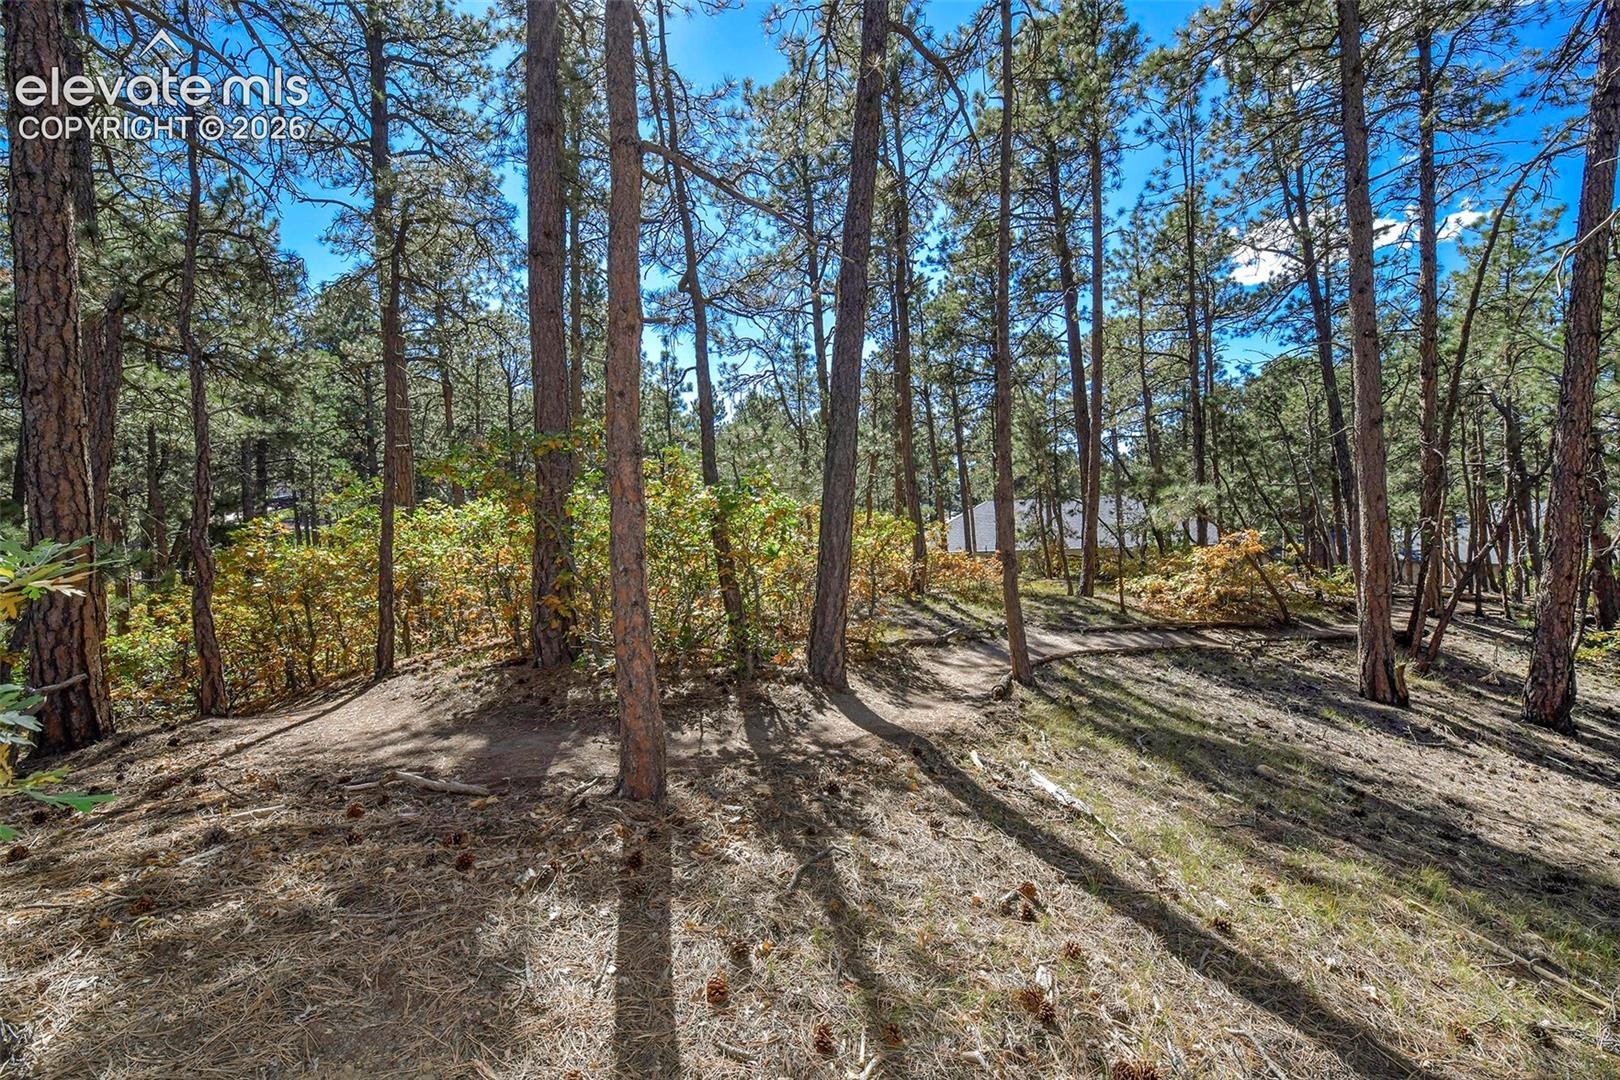
Wooded lot with mature pine trees and a house partly visible through the trees.
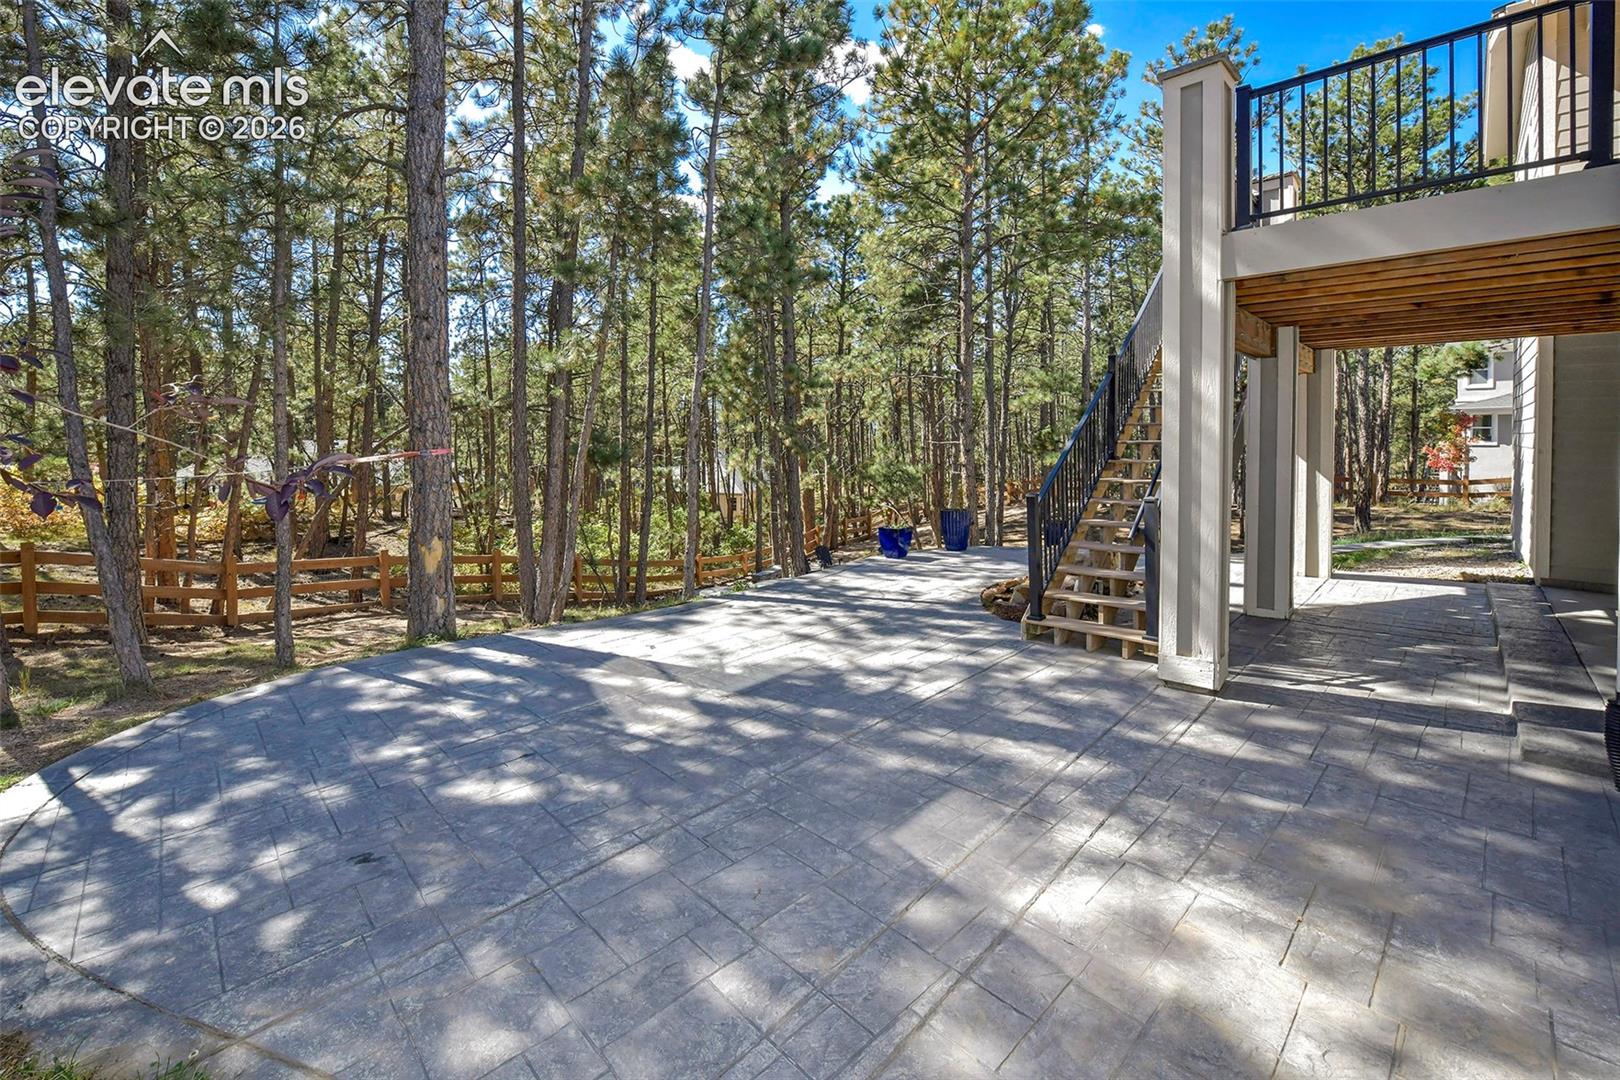
Stone-paver patio beside a raised deck and staircase, surrounded by pine trees.
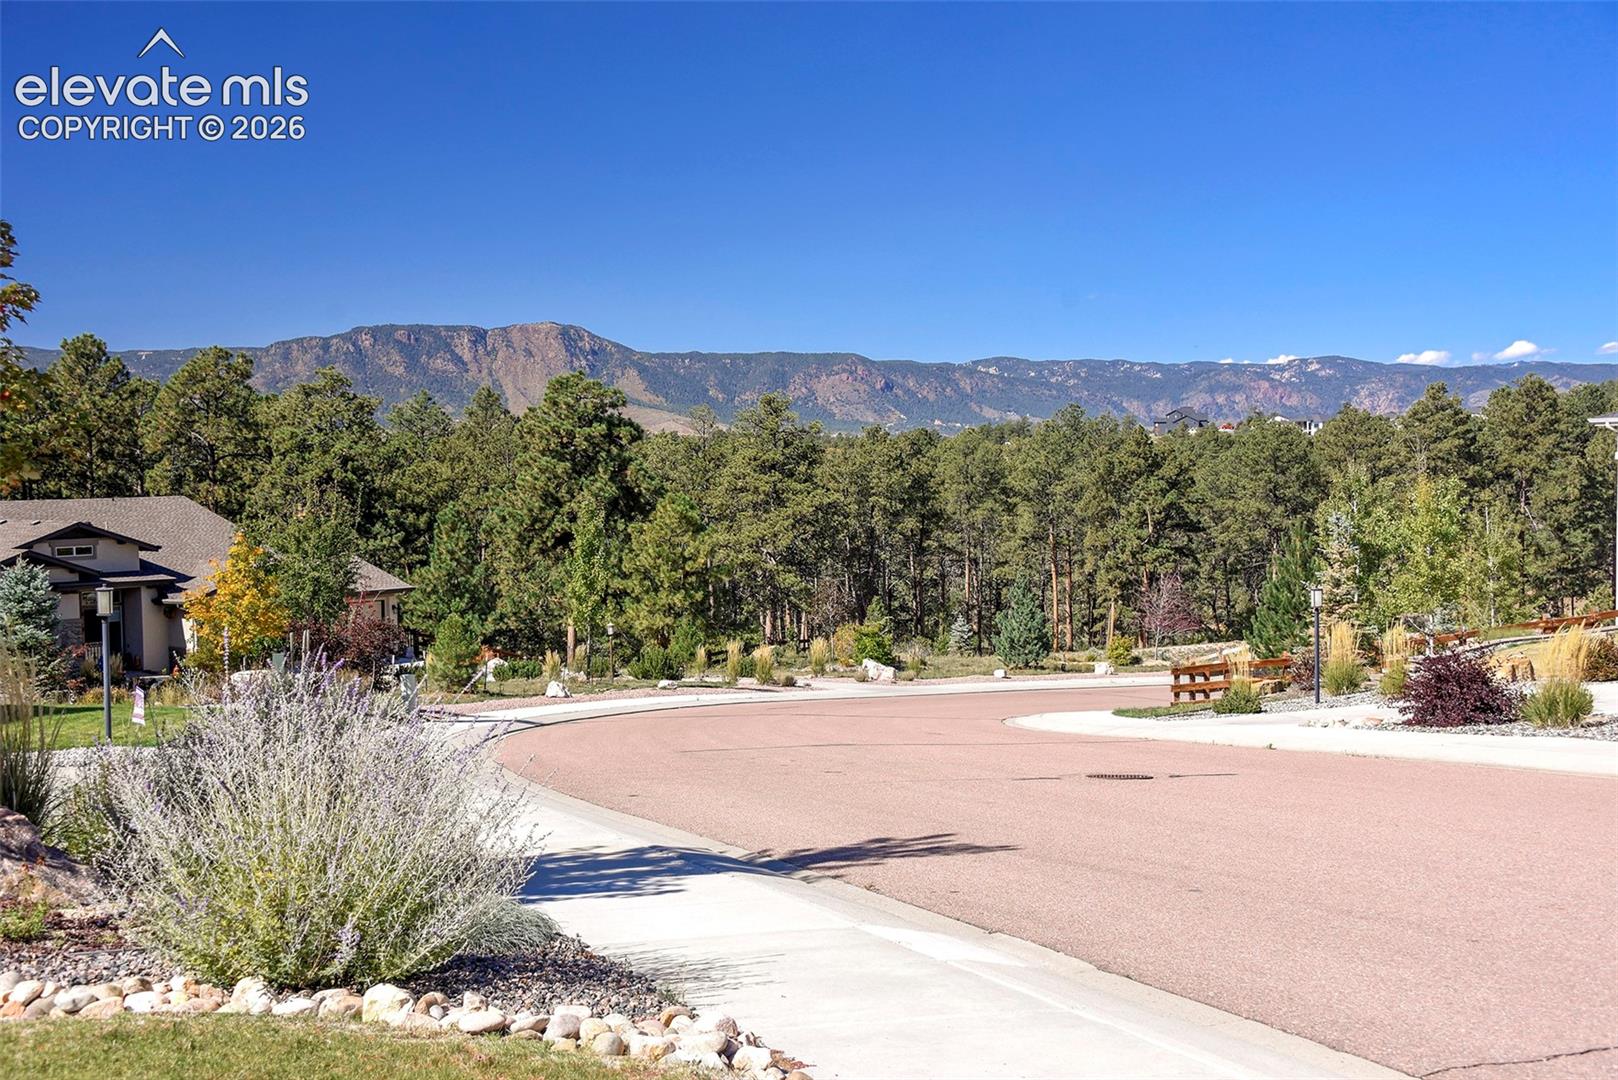
Residential street bordered by pines, with mountain ridges in the distance.
Gray single-story home with two garage doors, a covered porch, and a landscaped front yard.
Aerial view of a home amid pine trees, with mountain views beyond the neighborhood.
Covered front porch with wicker chairs, stone columns, and a mountain view.
Entryway with white front door, light wood flooring, and a console against a charcoal accent wall.
Staged living room with caramel sofas, a modern fireplace, and light wood floors.
Living room with a fireplace and sliding glass doors opening to a wooded deck.
Covered deck with black railings overlooking a pine forest.
Covered wood deck with black railings overlooking pine trees.
Living room with brown leather seating and an open kitchen, opening onto a wooded deck.
Bright white kitchen with a marble island, three bar stools, and stainless steel appliances.
Bright white kitchen with a large island, stainless steel appliances, and an adjoining dining area.
Bright white kitchen with a large island, gold cabinet hardware, and stainless steel appliances.
Dining room with a long wood table, upholstered chairs, and large windows overlooking trees.
Open-concept living room and kitchen with leather sofas, white cabinetry, and wood floors.
Home office with dark walls, built-in desk, two windows, and a textured area rug.
Staged bedroom with a king bed, two sitting chairs, and large windows overlooking trees.
Bright staged bedroom with a large bed, sitting area, and ensuite bathroom doorway.
Bright bedroom with a large forest-facing window, neutral bedding, and a glass door to a balcony.
Bright bathroom with a double-sink vanity, orchid, and glass-enclosed tiled shower.
Bathroom with a white soaking tub, glass-enclosed shower, and dark tile floor.
Bright bathroom with a glass shower, tiled soaking tub, and dark stone floor beside a bedroom.
Walk-in closet with white wire shelving on three walls and beige carpet.
Laundry room with front-loading washer and dryer, beside a bedroom and wood-floored hallway.
Laundry room with dark front-loading washer and dryer, tile floor, and woven storage baskets.
Bright entryway with light wood floors, a white front door, and a decorated half-wall ledge.
Staged bedroom with a gray-covered bed beside a large window.
Bathroom with a white vanity, gray-tiled tub and shower, and a high window.
Carpeted living room with a fireplace, floating wood mantel, and windows overlooking trees.
Carpeted living room with a fireplace, large windows, and a staircase.
Carpeted basement living area with a fireplace, wall-mounted TV, and staircase.
Carpeted lower-level living area with a sliding glass door, staircase, and wall-mounted television.
Bathroom with a double-sink vanity, gray tiled tub surround, and white towels.
Empty carpeted room with white walls, a small window, and a raised ceiling.
Empty carpeted room with charcoal walls and bold geometric diagonal paneling.
Rear of a gray-sided home with an elevated deck, exterior stairs, and a broad paved patio.
Rock waterfall fountain with a shallow pond on a paved patio beneath a deck staircase.
Wooded backyard patio with a circular fire pit and Adirondack chairs among pine trees.
Stone patio with a circular fire pit and Adirondack chairs among pine trees.
Home’s rear deck overlooks a stone fire pit patio with Adirondack chairs among pine trees.
Stone patio and curved seating overlook a wooded backyard with a fenced trampoline.
Rear patio and raised deck beside a home, surrounded by pine trees and a fenced yard.
Gray-sided home with raised deck and patio among pine trees.
Rear exterior with a raised deck, exterior staircase, and wooded yard.
Wooded backyard with a stone patio, fire pit, and Adirondack chairs beside the house.
Home set among tall pine trees, with a fenced patio and outdoor seating.
Wooded lot with mature pine trees and a house partly visible through the trees.
Stone-paver patio beside a raised deck and staircase, surrounded by pine trees.
Residential street bordered by pines, with mountain ridges in the distance.
Gray single-story home with two garage doors, a covered porch, and a landscaped front yard.
Aerial view of a home amid pine trees, with mountain views beyond the neighborhood.
Covered front porch with wicker chairs, stone columns, and a mountain view.
Entryway with white front door, light wood flooring, and a console against a charcoal accent wall.
Staged living room with caramel sofas, a modern fireplace, and light wood floors.
Living room with a fireplace and sliding glass doors opening to a wooded deck.
Covered deck with black railings overlooking a pine forest.
Covered wood deck with black railings overlooking pine trees.
Living room with brown leather seating and an open kitchen, opening onto a wooded deck.
Bright white kitchen with a marble island, three bar stools, and stainless steel appliances.
Bright white kitchen with a large island, stainless steel appliances, and an adjoining dining area.
Bright white kitchen with a large island, gold cabinet hardware, and stainless steel appliances.
Dining room with a long wood table, upholstered chairs, and large windows overlooking trees.
Open-concept living room and kitchen with leather sofas, white cabinetry, and wood floors.
Home office with dark walls, built-in desk, two windows, and a textured area rug.
Staged bedroom with a king bed, two sitting chairs, and large windows overlooking trees.
Bright staged bedroom with a large bed, sitting area, and ensuite bathroom doorway.
Bright bedroom with a large forest-facing window, neutral bedding, and a glass door to a balcony.
Bright bathroom with a double-sink vanity, orchid, and glass-enclosed tiled shower.
Bathroom with a white soaking tub, glass-enclosed shower, and dark tile floor.
Bright bathroom with a glass shower, tiled soaking tub, and dark stone floor beside a bedroom.
Walk-in closet with white wire shelving on three walls and beige carpet.
Laundry room with front-loading washer and dryer, beside a bedroom and wood-floored hallway.
Laundry room with dark front-loading washer and dryer, tile floor, and woven storage baskets.
Bright entryway with light wood floors, a white front door, and a decorated half-wall ledge.
Staged bedroom with a gray-covered bed beside a large window.
Bathroom with a white vanity, gray-tiled tub and shower, and a high window.
Carpeted living room with a fireplace, floating wood mantel, and windows overlooking trees.
Carpeted living room with a fireplace, large windows, and a staircase.
Carpeted basement living area with a fireplace, wall-mounted TV, and staircase.
Carpeted lower-level living area with a sliding glass door, staircase, and wall-mounted television.
Bathroom with a double-sink vanity, gray tiled tub surround, and white towels.
Empty carpeted room with white walls, a small window, and a raised ceiling.
Empty carpeted room with charcoal walls and bold geometric diagonal paneling.
Rear of a gray-sided home with an elevated deck, exterior stairs, and a broad paved patio.
Rock waterfall fountain with a shallow pond on a paved patio beneath a deck staircase.
Wooded backyard patio with a circular fire pit and Adirondack chairs among pine trees.
Stone patio with a circular fire pit and Adirondack chairs among pine trees.
Home’s rear deck overlooks a stone fire pit patio with Adirondack chairs among pine trees.
Stone patio and curved seating overlook a wooded backyard with a fenced trampoline.
Rear patio and raised deck beside a home, surrounded by pine trees and a fenced yard.
Gray-sided home with raised deck and patio among pine trees.
Rear exterior with a raised deck, exterior staircase, and wooded yard.
Wooded backyard with a stone patio, fire pit, and Adirondack chairs beside the house.
Home set among tall pine trees, with a fenced patio and outdoor seating.
Wooded lot with mature pine trees and a house partly visible through the trees.
Stone-paver patio beside a raised deck and staircase, surrounded by pine trees.
Residential street bordered by pines, with mountain ridges in the distance.
See all photos
Listed by Bill Hourigan CRS GRI , The Platinum Group Listing Contact: 719-536-4444
Set on a half-acre wooded lot that backs to the trail system in prestigious Sanctuary Pointe, this walkout rancher has mountain views out front and private, tree-framed outdoor living in back. Take in the peaks from the covered front porch, then step inside to main-level living. The great room has a gas fireplace and built-ins and opens to a spacious covered composite deck overlooking the trees. The kitchen works for both cooking and gathering. It has an oversized quartz island with counter seating, a farmhouse sink, gas range, stainless appliances, extended-height cabinetry, deep soft-close drawers, and a walk-in pantry. The dining area frames the wooded views like artwork. The main-level primary suite has private deck access, a 13x7 walk-in closet, and direct access to the laundry room. Its five-piece bath includes a quartz double vanity, soaking tub, and walk-in shower with dual shower heads and bench seating. Near the entry, a guest bedroom sits beside a full bath with quartz counters and a transom window that brings in natural light. Downstairs, a generous family room with a second gas fireplace and new carpet walks out to a large covered patio with a water feature. Two more bedrooms, each with a walk-in closet and new carpet, share a full bath with a quartz double vanity. A 19x19 storage room with wood shelving adds rare extra space. Outside, the split-rail fenced yard offers multiple stamped-concrete entertaining areas, including a lower patio with a built-in gas fire pit. The three-car garage includes a built-in workbench, wood shelving, and a fridge. You get single-level living, room to host, and trails right out back.

4
beds

3
baths

3,192 Sq.Ft. LIVING AREA

0.5 Acres lot

Bill Hourigan

Bill Hourigan

Features & Amenities

Interior

  • total bedrooms4
  • Total bathrooms3
  • full bathrooms3
  • Laundry room Electric Hook-up, Main
  • Flooring Carpet, Ceramic Tile, Luxury Vinyl
  • Fireplace Gas, Lower Level, Main Level, Two
  • APPLIANCES Cook Top, Dishwasher, Gas in Kitchen, Microwave Oven, Oven, Range, Refrigerator
  • other interior Features 5-Pc Bath, 9 Ft Ceilings, French Doors, Great Room, See Prop Desc Remarks

Area & Lot

  • Status For Sale
  • Living Area3,192 Sq.Ft.
  • Total Area3,712 Sq.Ft.
  • Lot Area0.5 Acres
  • MLS® ID5042890
  • TypeResidential
  • YEAR BUILT2019
  • Architecture StylesRanch
  • View DescriptionMountain View
  • Elementary SchoolKilmer
  • Middle SchoolLewis Palmer
  • High SchoolLewis Palmer
  • School DistrictLewis-Palmer-38

Exterior

  • Garage Space3.0
  • water SourceAssoc/Distr
  • utilitiesElectricity Connected, Natural Gas Connected
  • roofComposite Shingle
  • lot featuresBacks to Open Space, Trees/Woods
  • parkingAttached, Garage Door Opener, See Prop Desc Remarks, Concrete
  • HEAT TYPEForced Air, Natural Gas
  • AIR CONDITIONINGCentral Air
  • sewerSewer
  • HOA AmenitiesGreen Areas, Playground
  • other exterior FeaturesAuto Sprinkler System

Financial

  • Sales Price$935,000
  • Real Estate Tax $6,042/yr
  • HOA $350
Aerial view of a home amid pine trees, with mountain views beyond the neighborhood.

Schedule a Showing

We would love to show you our beautiful property. Please select your preferred date and time below. An agent will be in touch shortly to confirm your appointment.

Schedule a Showing

We would love to show you our beautiful property. Please select your preferred date and time below. An agent will be in touch shortly to confirm your appointment.

Thank you for your interest in 933 Tree Bark Terrace, Monument, CO 80132. We are reviewing your request and will be in touch shortly!

Mortgage Calculator

Estimate your monthly mortgage payment, including the principal and interest, property taxes, and HOA. Adjust the values to generate a more accurate rate.
All estimates are provided for informational purposes only. Actual amounts may vary.
$0,000 Your Payment 20 15 65
$0,000 Your Payment

Let Us Serve You

When it comes to buying or selling your home, we want to equip you with local expert advice. No obligation, just a Platinum opinion you can trust. Contact us today to find out how we can be of assistance to you!
Follow Us