9351 Bethpage Road
9351 Bethpage Road
9351 Bethpage Road
9351 Bethpage Road
9351 Bethpage Road
9351 Bethpage Road
9351 Bethpage Road
9351 Bethpage Road
9351 Bethpage Road
9351 Bethpage Road
9351 Bethpage Road
9351 Bethpage Road
9351 Bethpage Road
9351 Bethpage Road
9351 Bethpage Road
9351 Bethpage Road
9351 Bethpage Road
9351 Bethpage Road
9351 Bethpage Road
9351 Bethpage Road
9351 Bethpage Road
9351 Bethpage Road
9351 Bethpage Road
9351 Bethpage Road
9351 Bethpage Road
9351 Bethpage Road
9351 Bethpage Road
9351 Bethpage Road
9351 Bethpage Road
9351 Bethpage Road
9351 Bethpage Road
9351 Bethpage Road
9351 Bethpage Road
9351 Bethpage Road
9351 Bethpage Road
9351 Bethpage Road
9351 Bethpage Road
9351 Bethpage Road
9351 Bethpage Road
9351 Bethpage Road
9351 Bethpage Road
9351 Bethpage Road
9351 Bethpage Road
9351 Bethpage Road
9351 Bethpage Road
9351 Bethpage Road
9351 Bethpage Road
9351 Bethpage Road
9351 Bethpage Road
9351 Bethpage Road
9351 Bethpage Road
9351 Bethpage Road
9351 Bethpage Road
9351 Bethpage Road
9351 Bethpage Road
9351 Bethpage Road
9351 Bethpage Road
9351 Bethpage Road
9351 Bethpage Road
9351 Bethpage Road
9351 Bethpage Road
9351 Bethpage Road
9351 Bethpage Road
9351 Bethpage Road
9351 Bethpage Road
9351 Bethpage Road
9351 Bethpage Road
9351 Bethpage Road
9351 Bethpage Road
9351 Bethpage Road
9351 Bethpage Road
9351 Bethpage Road
9351 Bethpage Road
9351 Bethpage Road
9351 Bethpage Road
9351 Bethpage Road
9351 Bethpage Road
9351 Bethpage Road
9351 Bethpage Road
9351 Bethpage Road
9351 Bethpage Road
9351 Bethpage Road
9351 Bethpage Road
9351 Bethpage Road
9351 Bethpage Road
9351 Bethpage Road
9351 Bethpage Road
9351 Bethpage Road
9351 Bethpage Road
9351 Bethpage Road
9351 Bethpage Road
9351 Bethpage Road
9351 Bethpage Road
9351 Bethpage Road
9351 Bethpage Road
9351 Bethpage Road
See all photos
Listed by Christy English MRP , The Platinum Group Listing Contact: 719-536-4444
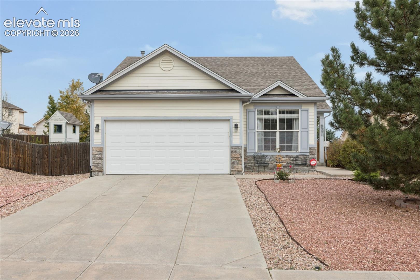
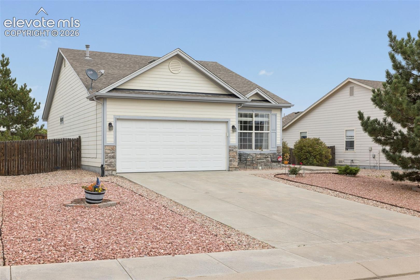
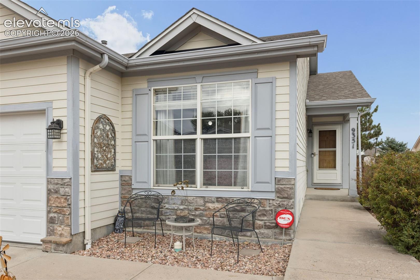
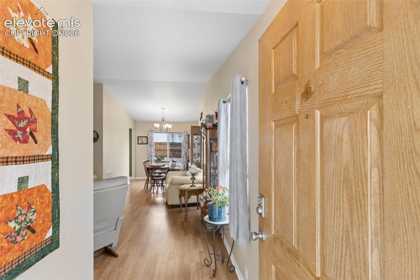
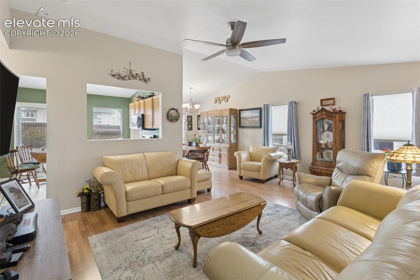
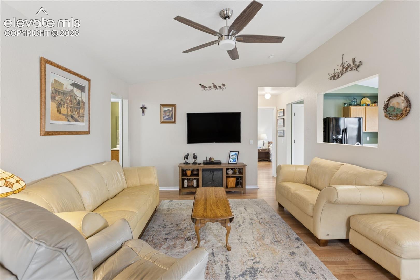
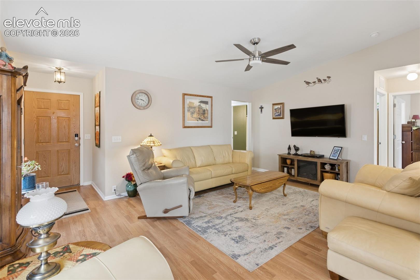
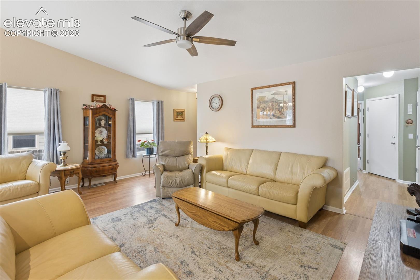
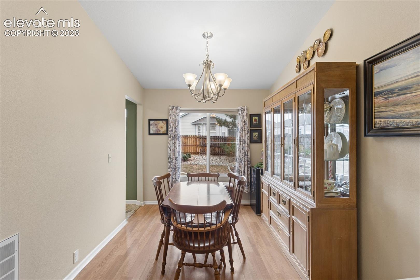
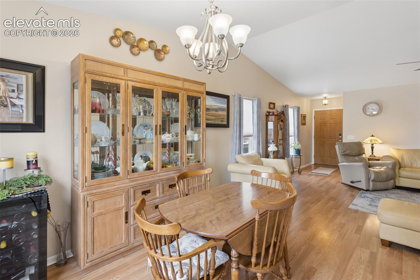
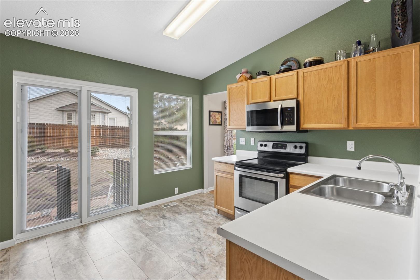
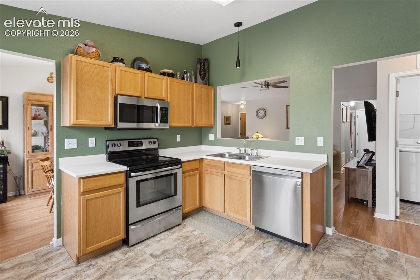
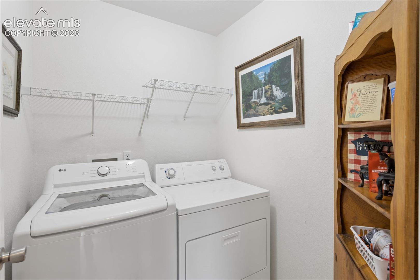
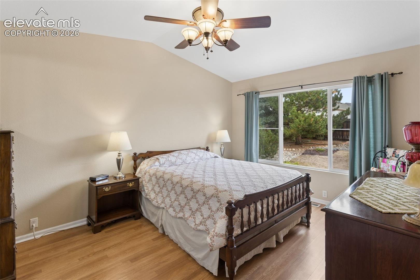
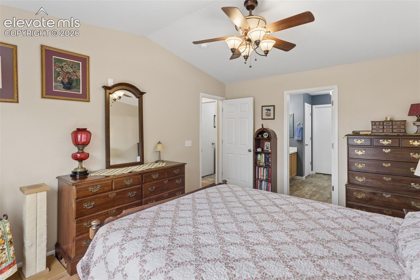
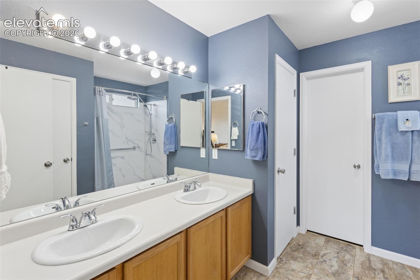
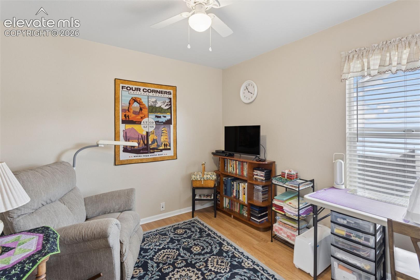
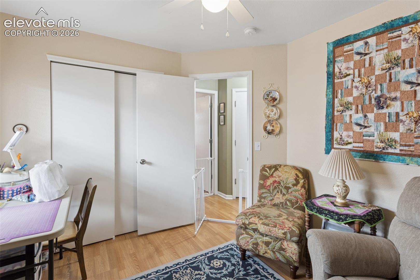
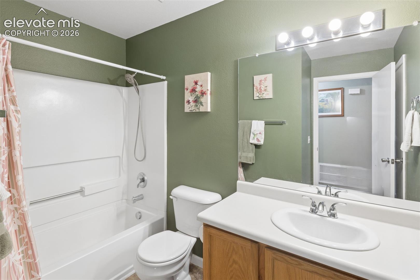
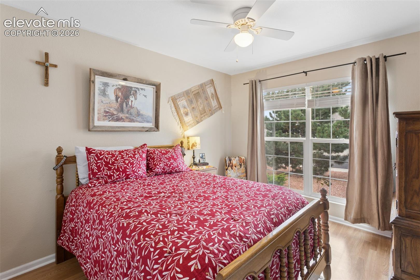
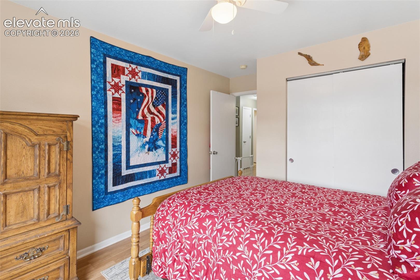
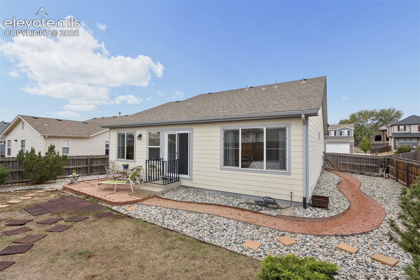
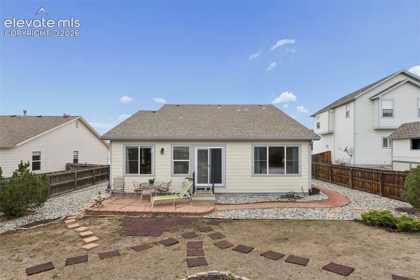
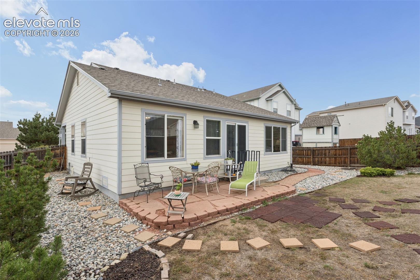
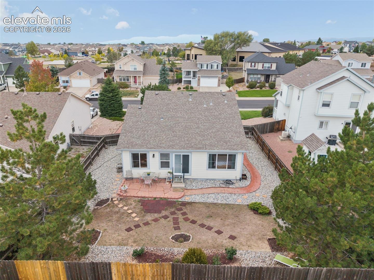
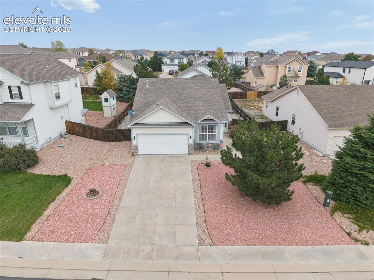
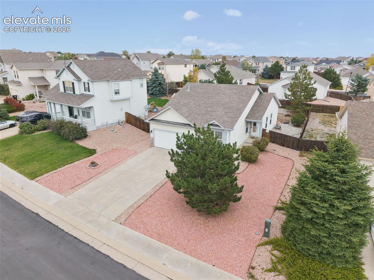
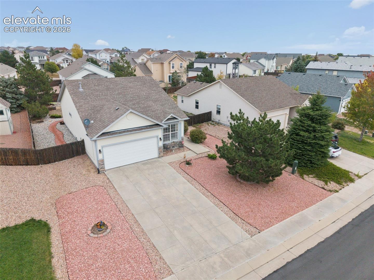
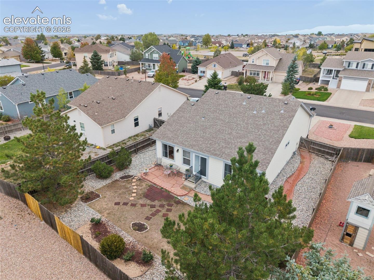
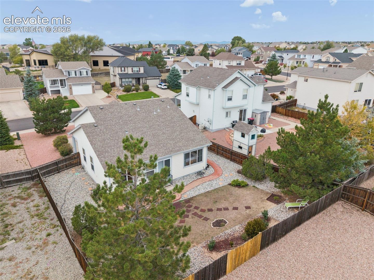
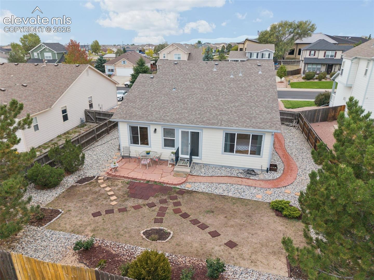
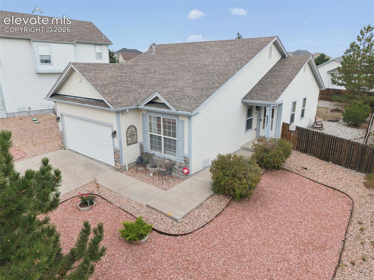
Welcome to easy, single-level living in the heart of Woodmen Hills! This lovely 3-bedroom, 2-bath ranch features new tile flooring in the kitchen, laundry room, and both bathrooms, along with fresh paint in select rooms. The primary suite is privately situated apart from the two additional bedrooms. It features an ensuite bathroom with a new walk in shower. The living and dining areas flow into a bright kitchen where a brand-new Pella sliding door opens to the fenced backyard and flagstone patio, ideal for morning coffee or weekend grilling. Out front, the xeriscape yard means less time on yard work and more time enjoying the neighborhood. The attached 2-car garage adds everyday convenience. A 65 inch Samsung Smart TV is included, and a stainless - steel refrigerator will replace the current refrigerator before closing. Enjoy the nearby Antler Creek Golf Course and the Shops at Meridian Ranch. The Woodmen Hills recreation facilities, which offer fitness rooms, outdoor and indoor pools, basketball, indoor pickleball, programs and events are all included in your district dues. Schedule your showing today!

3
beds

2
baths

1,339 Sq.Ft. LIVING AREA

7,344 Sq.Ft. lot

Christy English

Christy English

Features & Amenities

Interior

  • total bedrooms3
  • Total bathrooms2
  • full bathrooms2
  • Laundry room Electric Hook-up, Main
  • Flooring Tile, Wood Laminate
  • Fireplace None
  • APPLIANCES Dishwasher, Disposal, Dryer, Microwave Oven, Oven, Range, Refrigerator, Washer
  • other interior Features Vaulted Ceilings

Area & Lot

  • Status Pending
  • Living Area1,339 Sq.Ft.
  • Total Area1,339 Sq.Ft.
  • Lot Area7,344 Sq.Ft.
  • MLS® ID2035549
  • TypeResidential
  • YEAR BUILT2003
  • Architecture StylesRanch
  • School DistrictDistrict 49

Exterior

  • Garage Space2.0
  • water SourceAssoc/Distr, Municipal
  • utilitiesCable Connected, Electricity Connected
  • roofComposite Shingle
  • lot featuresLevel, Flag Lot
  • parkingAttached, Garage Door Opener, Concrete
  • HEAT TYPEForced Air
  • AIR CONDITIONINGCeiling Fan(s)
  • sewerSewer

Financial

  • Sales Price$387,500
  • Real Estate Tax $1,308/yr
  • HOA $100
image

Schedule a Showing

We would love to show you our beautiful property. Please select your preferred date and time below. An agent will be in touch shortly to confirm your appointment.

Schedule a Showing

We would love to show you our beautiful property. Please select your preferred date and time below. An agent will be in touch shortly to confirm your appointment.

Thank you for your interest in 9351 Bethpage Road, Peyton, CO 80831. We are reviewing your request and will be in touch shortly!

Mortgage Calculator

Estimate your monthly mortgage payment, including the principal and interest, property taxes, and HOA. Adjust the values to generate a more accurate rate.
All estimates are provided for informational purposes only. Actual amounts may vary.
$0,000 Your Payment 20 15 65
$0,000 Your Payment

Let Us Serve You

When it comes to buying or selling your home, we want to equip you with local expert advice. No obligation, just a Platinum opinion you can trust. Contact us today to find out how we can be of assistance to you!
Follow Us