954 Fontmore Road
954 Fontmore Road
954 Fontmore Road
954 Fontmore Road
954 Fontmore Road
954 Fontmore Road
954 Fontmore Road
954 Fontmore Road
954 Fontmore Road
954 Fontmore Road
954 Fontmore Road
954 Fontmore Road
954 Fontmore Road
954 Fontmore Road
954 Fontmore Road
954 Fontmore Road
954 Fontmore Road
954 Fontmore Road
954 Fontmore Road
954 Fontmore Road
954 Fontmore Road
954 Fontmore Road
954 Fontmore Road
954 Fontmore Road
954 Fontmore Road
954 Fontmore Road
954 Fontmore Road
954 Fontmore Road
954 Fontmore Road
954 Fontmore Road
954 Fontmore Road
954 Fontmore Road
954 Fontmore Road
954 Fontmore Road
954 Fontmore Road
954 Fontmore Road
954 Fontmore Road
954 Fontmore Road
954 Fontmore Road
954 Fontmore Road
954 Fontmore Road
954 Fontmore Road
954 Fontmore Road
954 Fontmore Road
954 Fontmore Road
954 Fontmore Road
954 Fontmore Road
954 Fontmore Road
954 Fontmore Road
954 Fontmore Road
954 Fontmore Road
954 Fontmore Road
954 Fontmore Road
954 Fontmore Road
954 Fontmore Road
954 Fontmore Road
954 Fontmore Road
See all photos
Listed by Mike Casey ABR CNE GRI , Homes of Manitou Springs Listing Contact: 719-651-1387
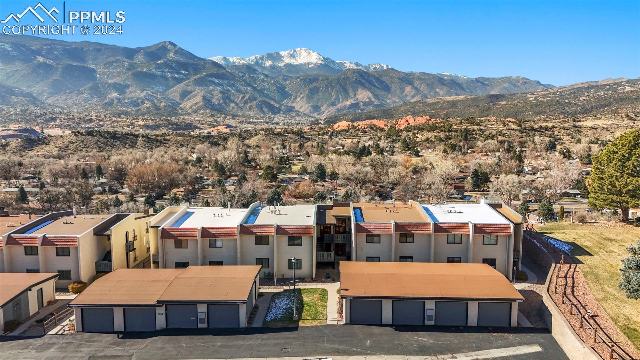
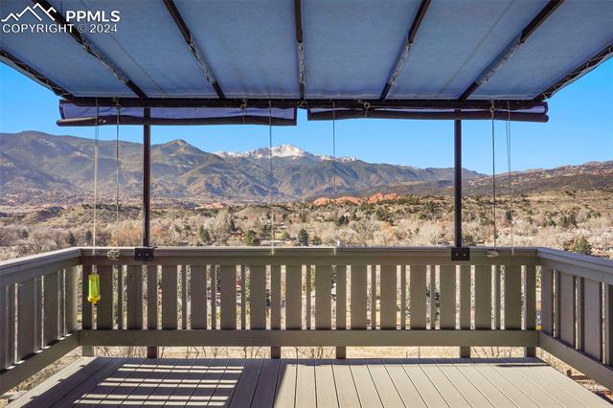
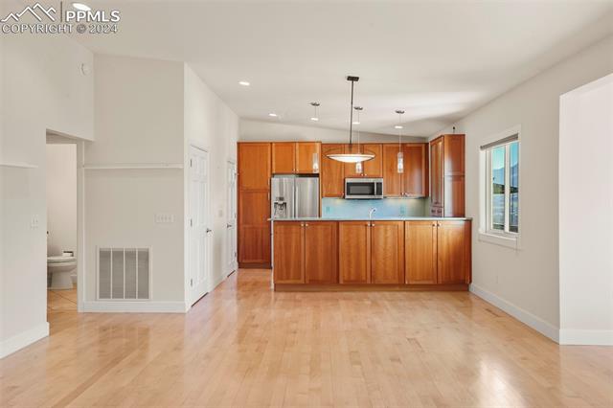
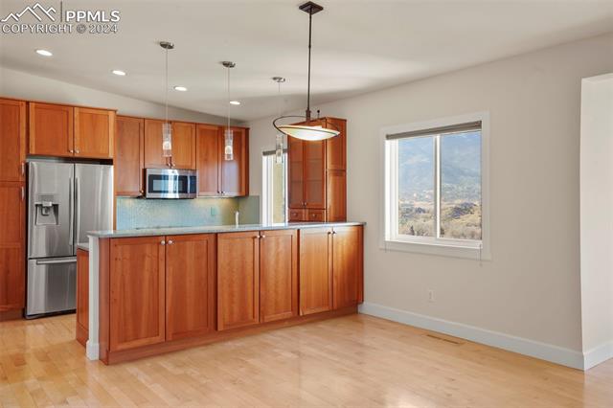
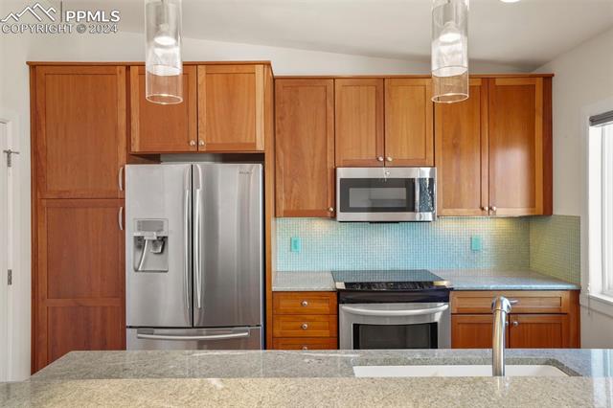
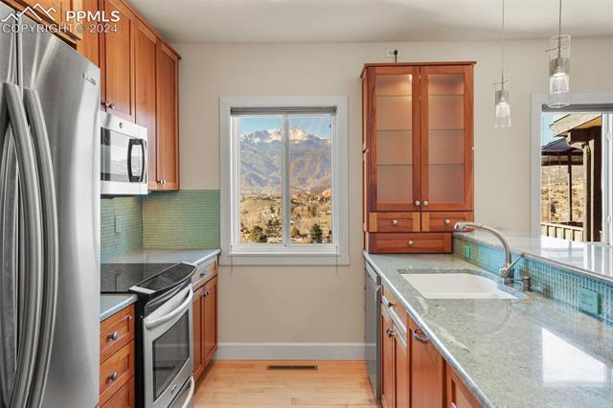
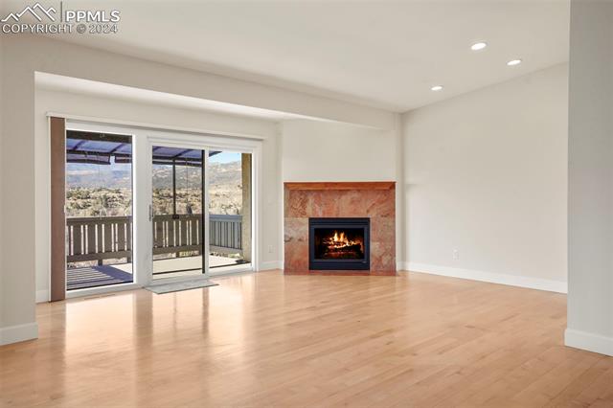
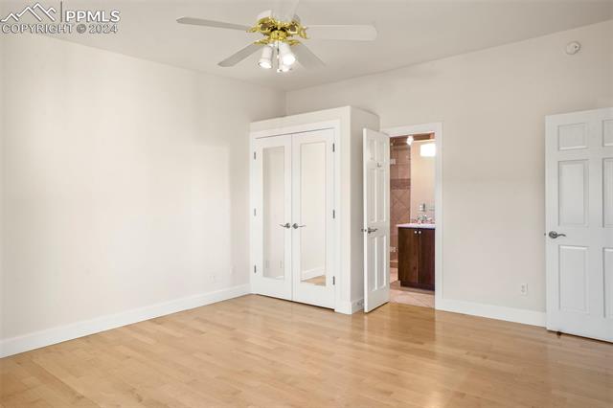
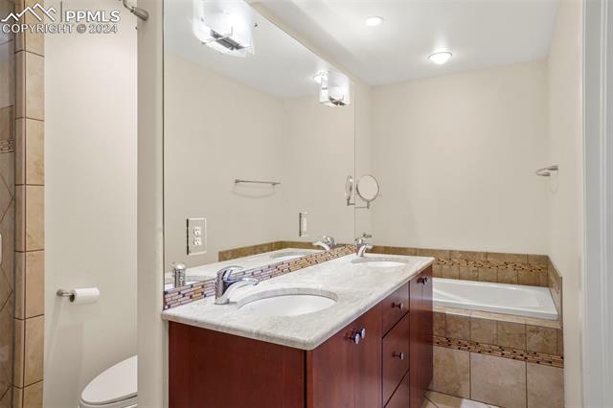
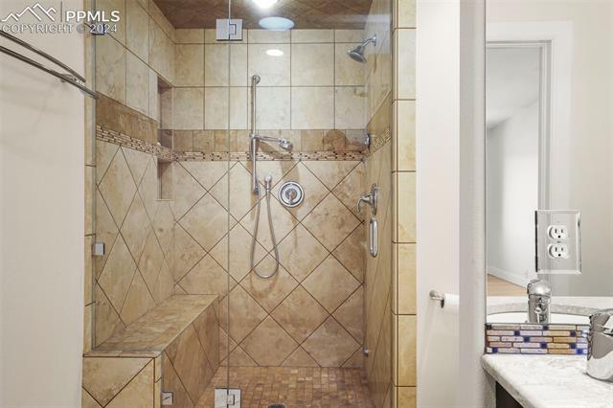
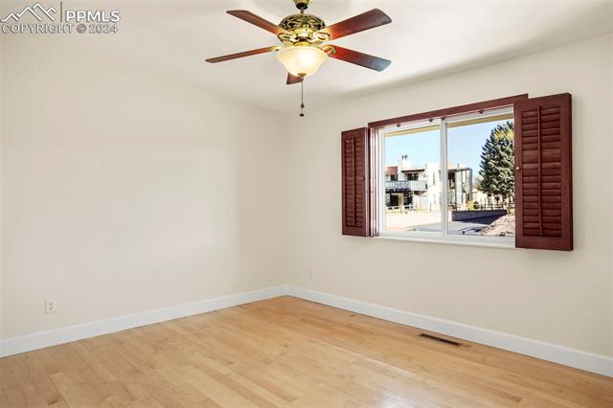
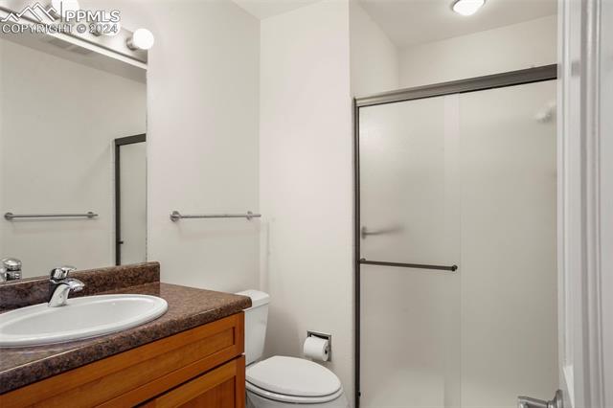
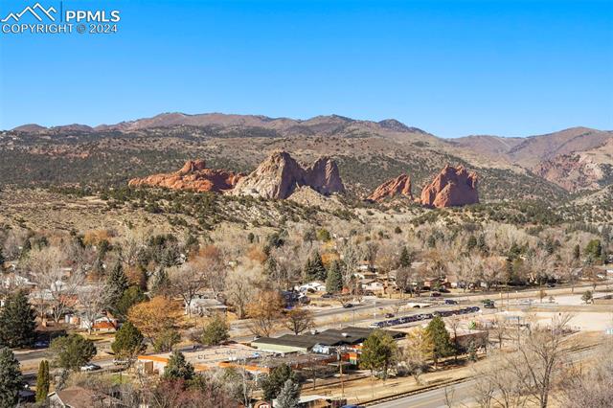
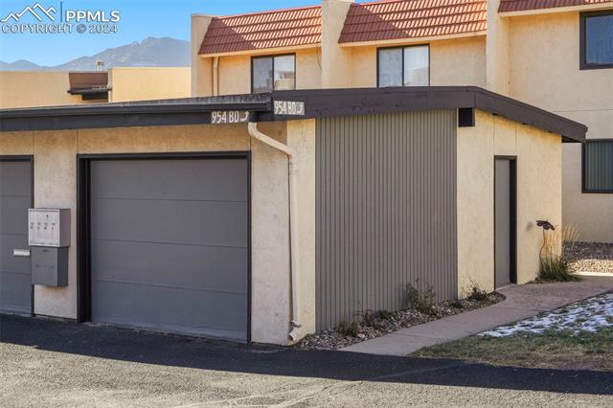
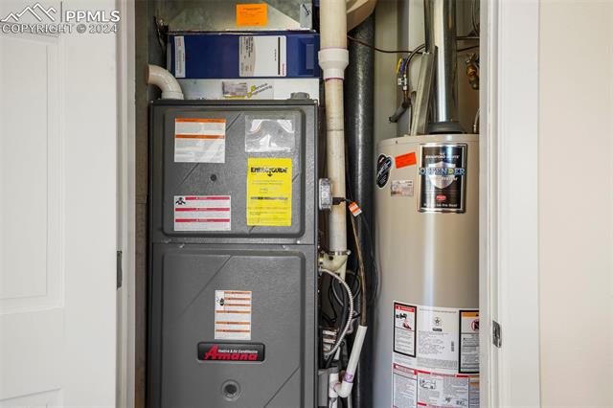
Enjoy the 180 degree, west facing views from this meticulously maintained condo! Situated on the west rim in the prestigious Villa Sierra Community, the view from the elevated Trex deck is nothing short of stunning. Move-in quality. The kitchen has newer appliances, a counter bar for entertaining, wood floors and plenty of natural light. Five-piece bath with a stand alone shower and double vanity adjoins the primary bedroom. Two other guest bedrooms and a nice guest bathroom. Enjoy the gas fireplace in the cozy living room. Additional amenities: Amana high efficiency furnace, central air conditioning, vinyl windows, solid wood doors, newer water heater, Honeywell humidifier, deck awning, storage room off the deck and a one-car detached garage. Resort-style living includes swimming pool, tennis/pickle ball courts, and clubhouse. Conveniently located near shopping, dining, parks, trails and entertainment. Manned entrance with on-site 24/7 security.

3
beds

2
baths

1,509 Sq.Ft. LIVING AREA

Beth Haney

Beth Haney

Features & Amenities

Interior

  • total bedrooms3
  • Total bathrooms2
  • full bathroom1
  • three quarter bathroom1
  • APPLIANCES 220 v in Kitchen, Dishwasher, Disposal, Dryer, Microwave Oven, Oven, Refrigerator, Washer
  • other interior Features 5-Pc Bath, 6-Panel Doors, 9 Ft Ceilings, Skylight (s), Vaulted Ceilings

Area & Lot

  • Status Sold
  • Living Area1,509 Sq.Ft.
  • MLS® ID6312445
  • TypeCondo
  • YEAR BUILT1981
  • Middle SchoolHolmes
  • School DistrictColorado Springs 11

Exterior

  • Garage Space1.0
  • utilitiesElectricity Connected, Natural Gas Connected
  • roofComposite Shingle
  • HEAT TYPEForced Air, Natural Gas
  • AIR CONDITIONINGCeiling Fan(s), Central Air

Financial

  • Sales Price$440,000
  • Real Estate Tax $1,065/yr
  • HOA $588

Let Us Serve You

When it comes to buying or selling your home, we want to equip you with local expert advice. No obligation, just a Platinum opinion you can trust. Contact us today to find out how we can be of assistance to you!

Follow Us