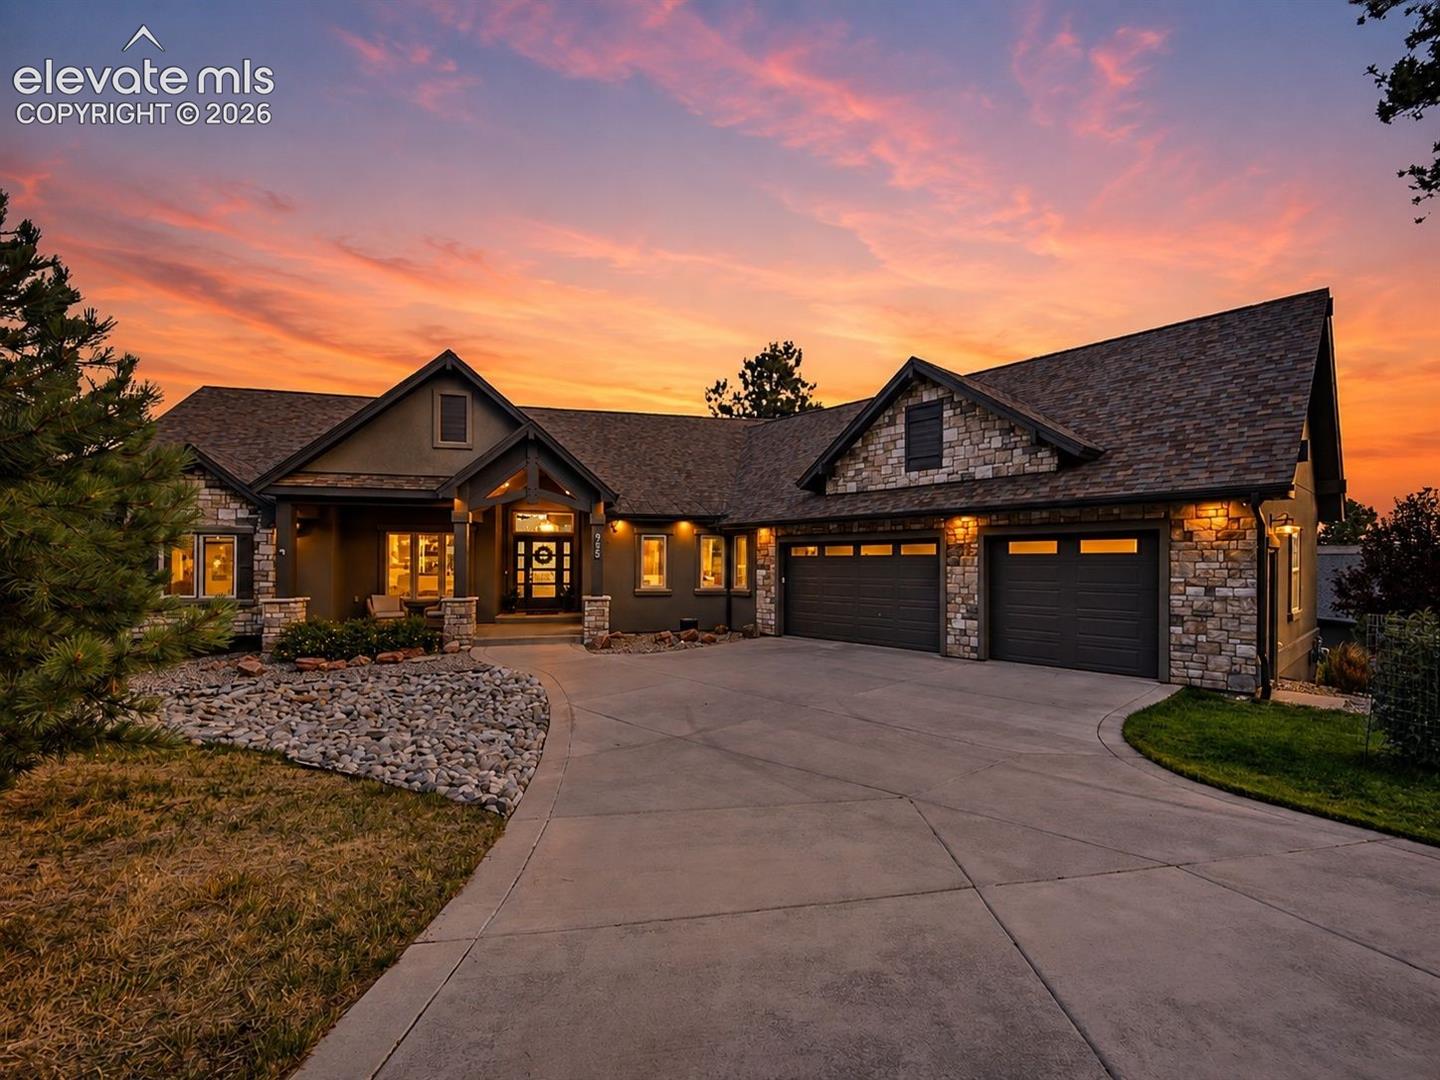
Stone-front home with a two-car garage and curved driveway at sunset.
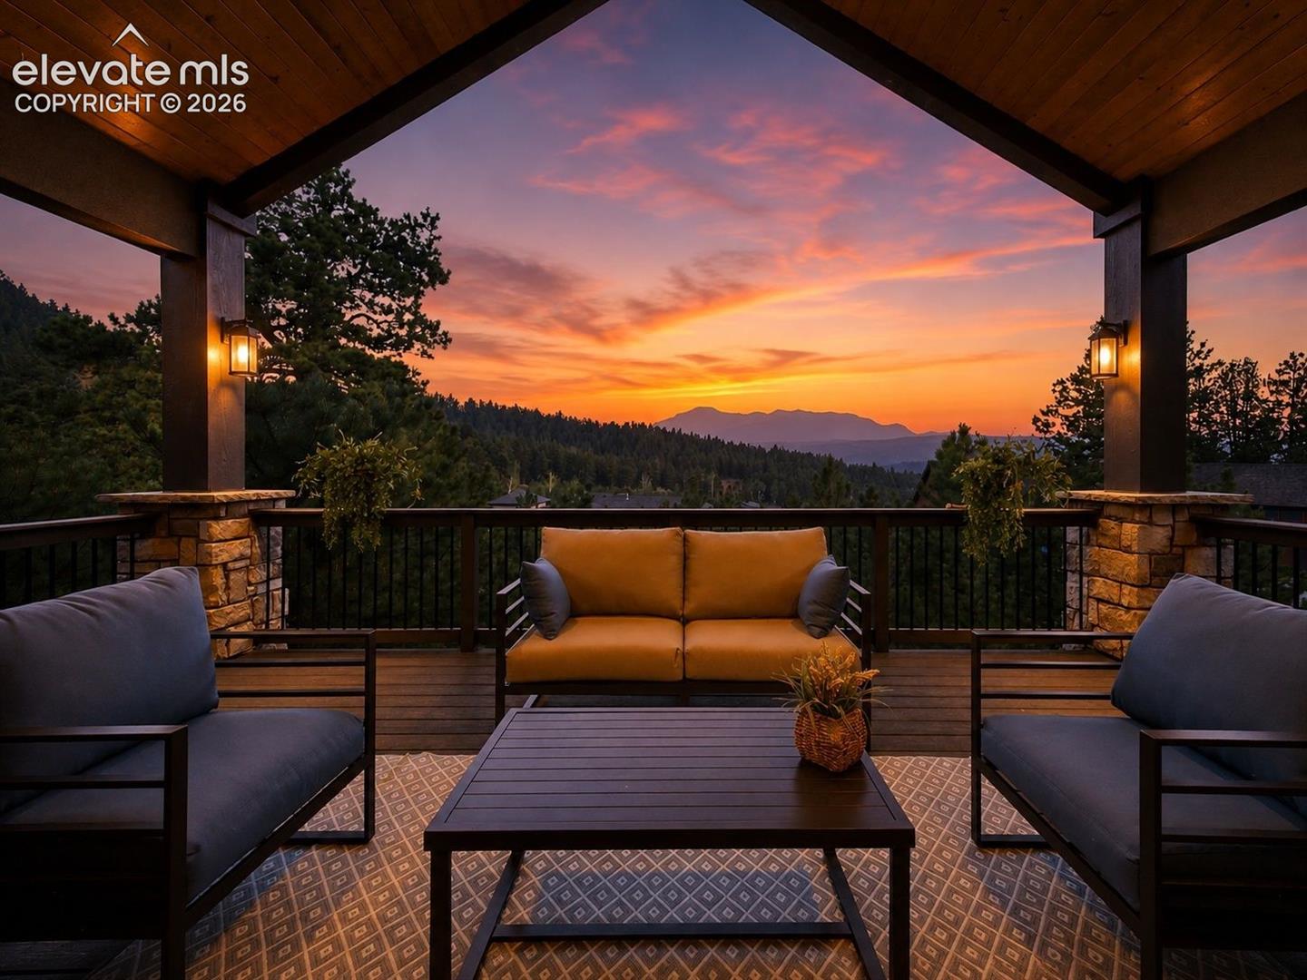
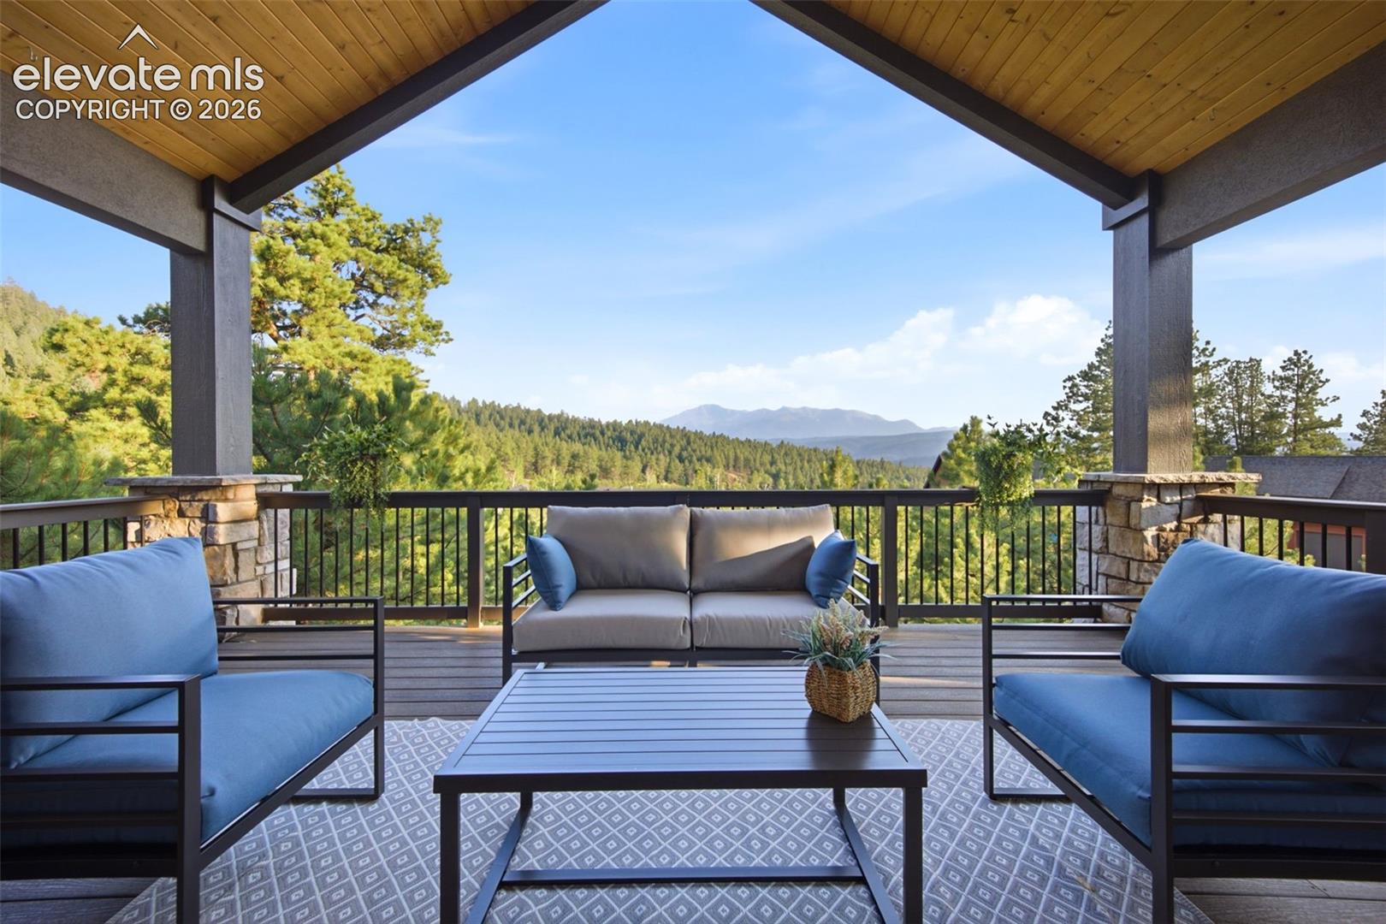
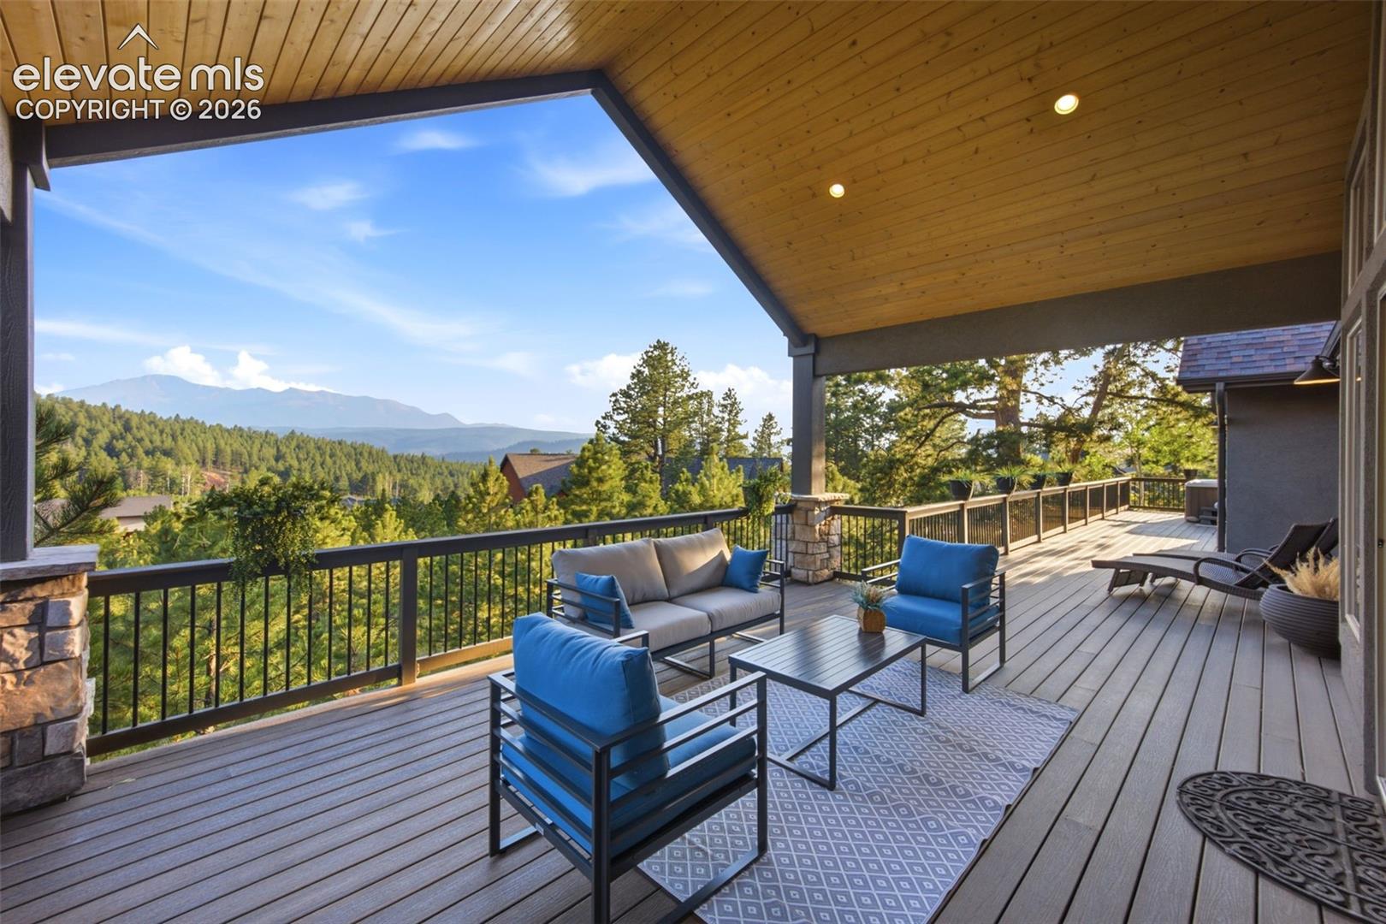
Covered furnished deck overlooking forested mountains at sunset.
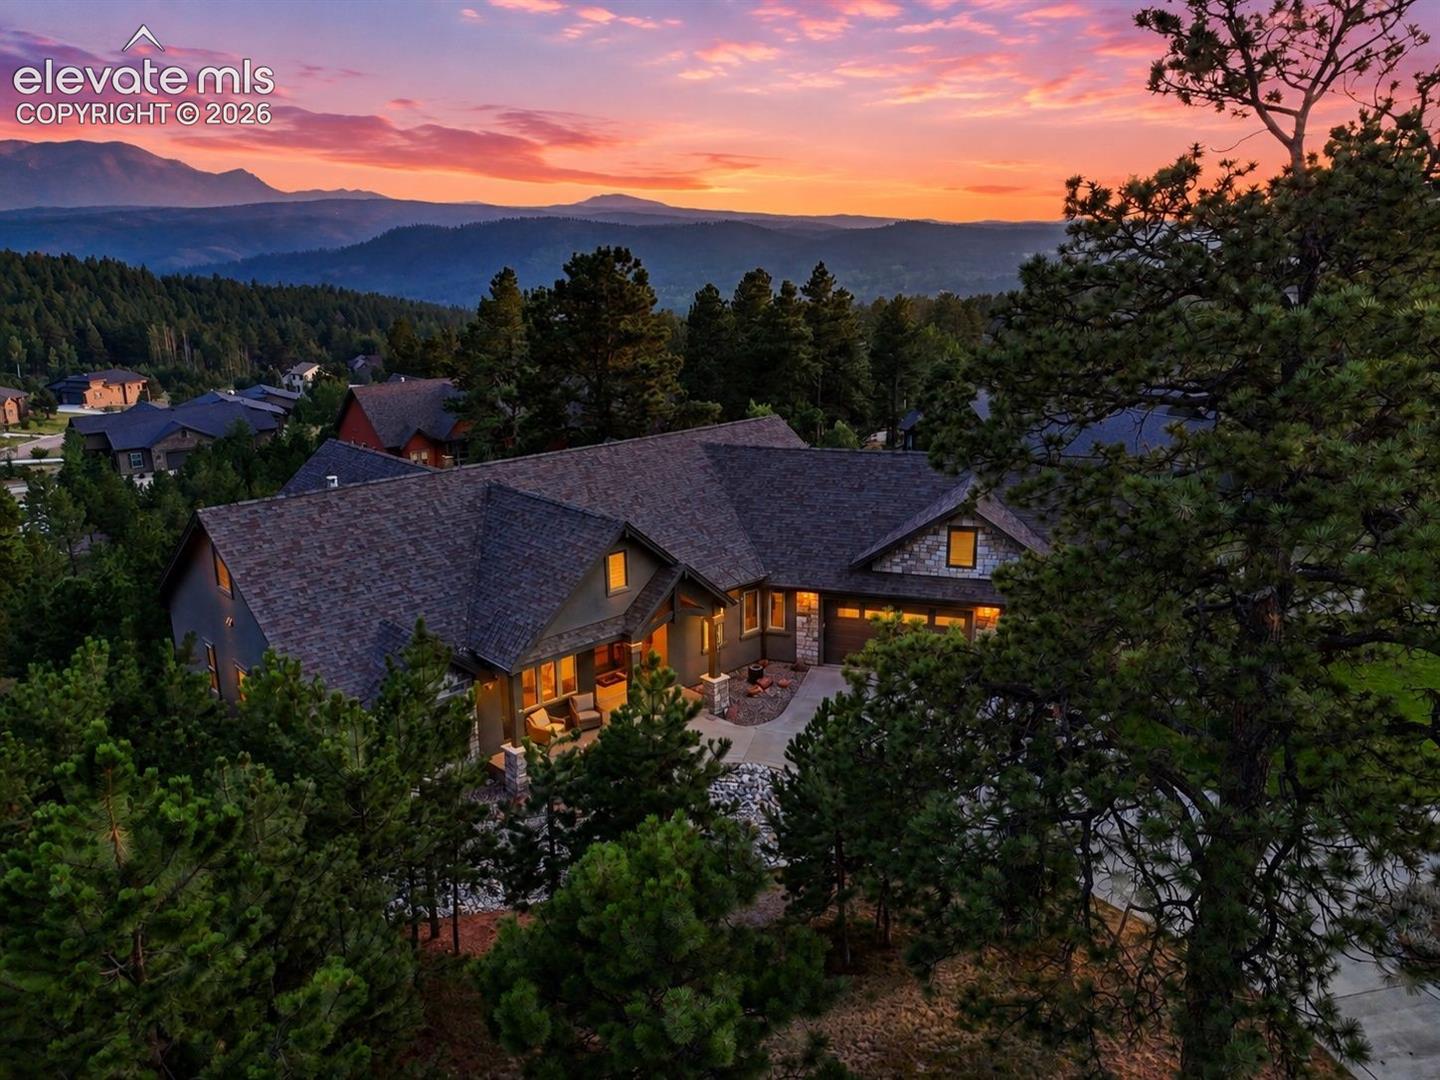
Mountain home at sunset, with illuminated windows, wooded surroundings, and layered mountain views.
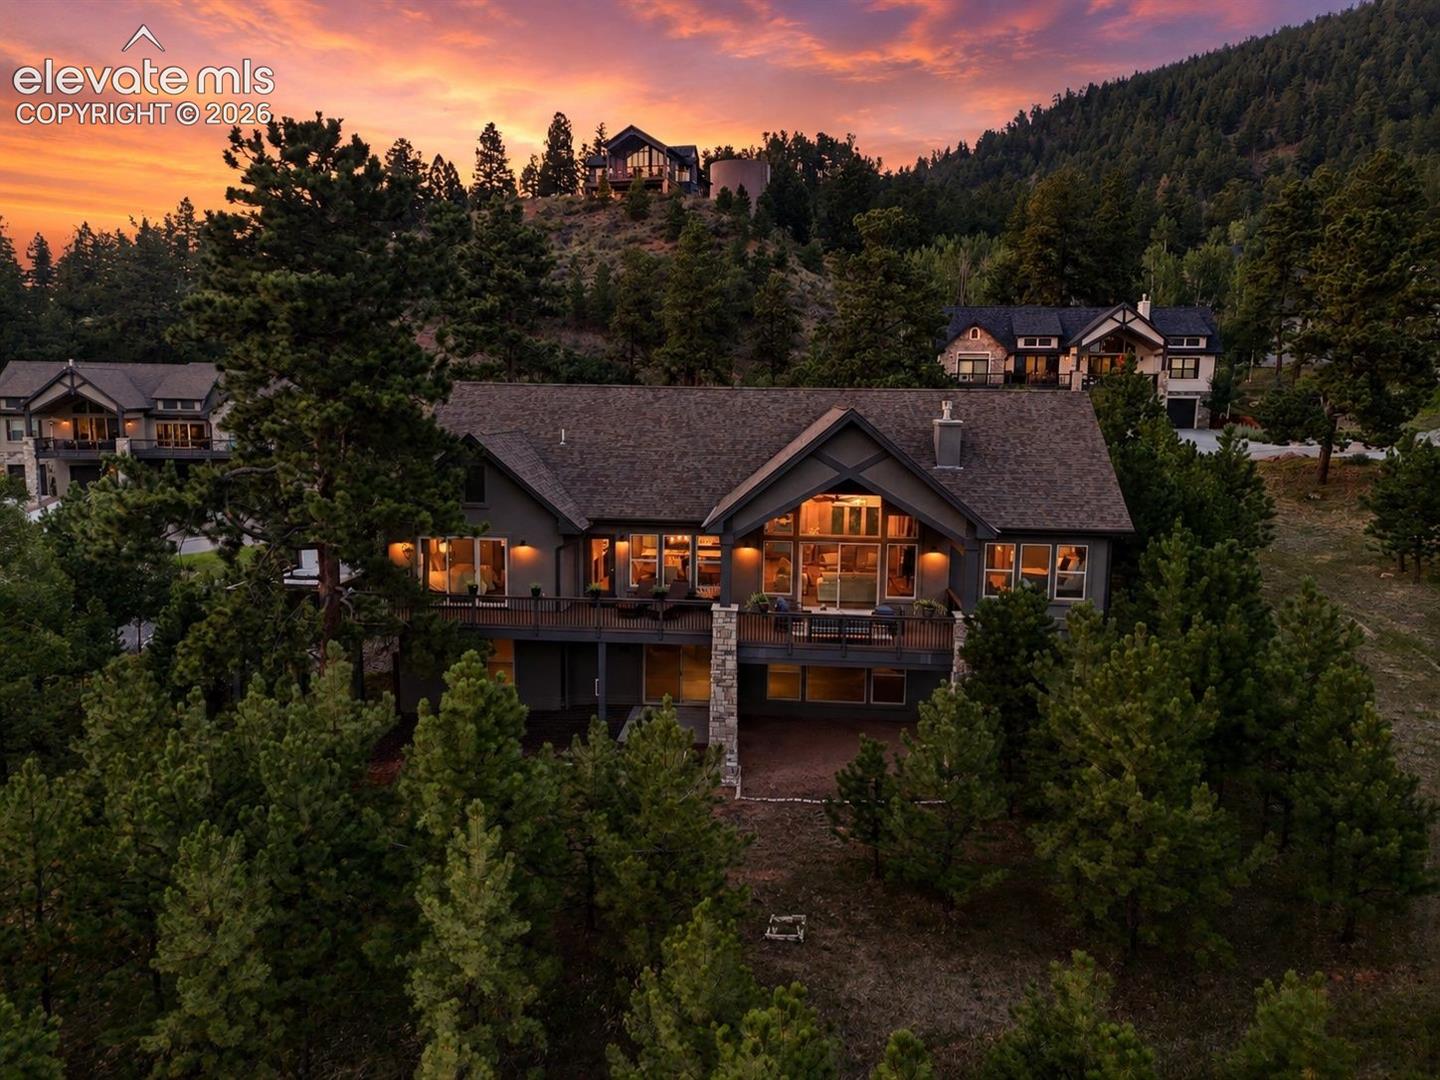
Woodland home on a forested hillside at sunset, with a broad deck and mountain backdrop.
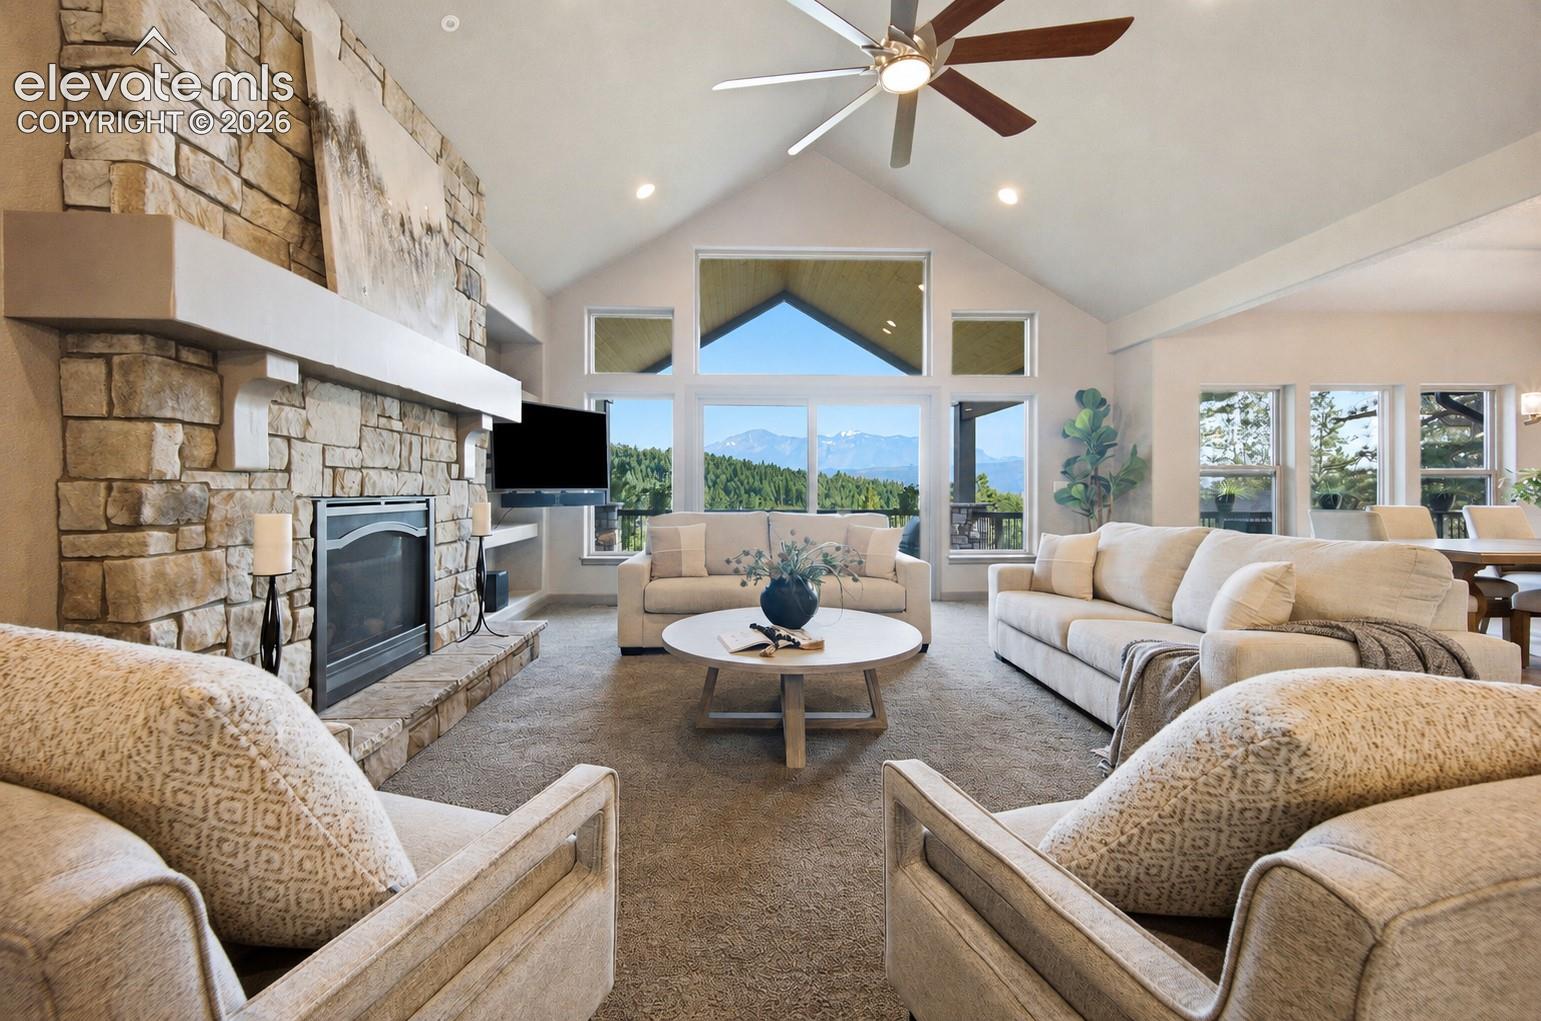
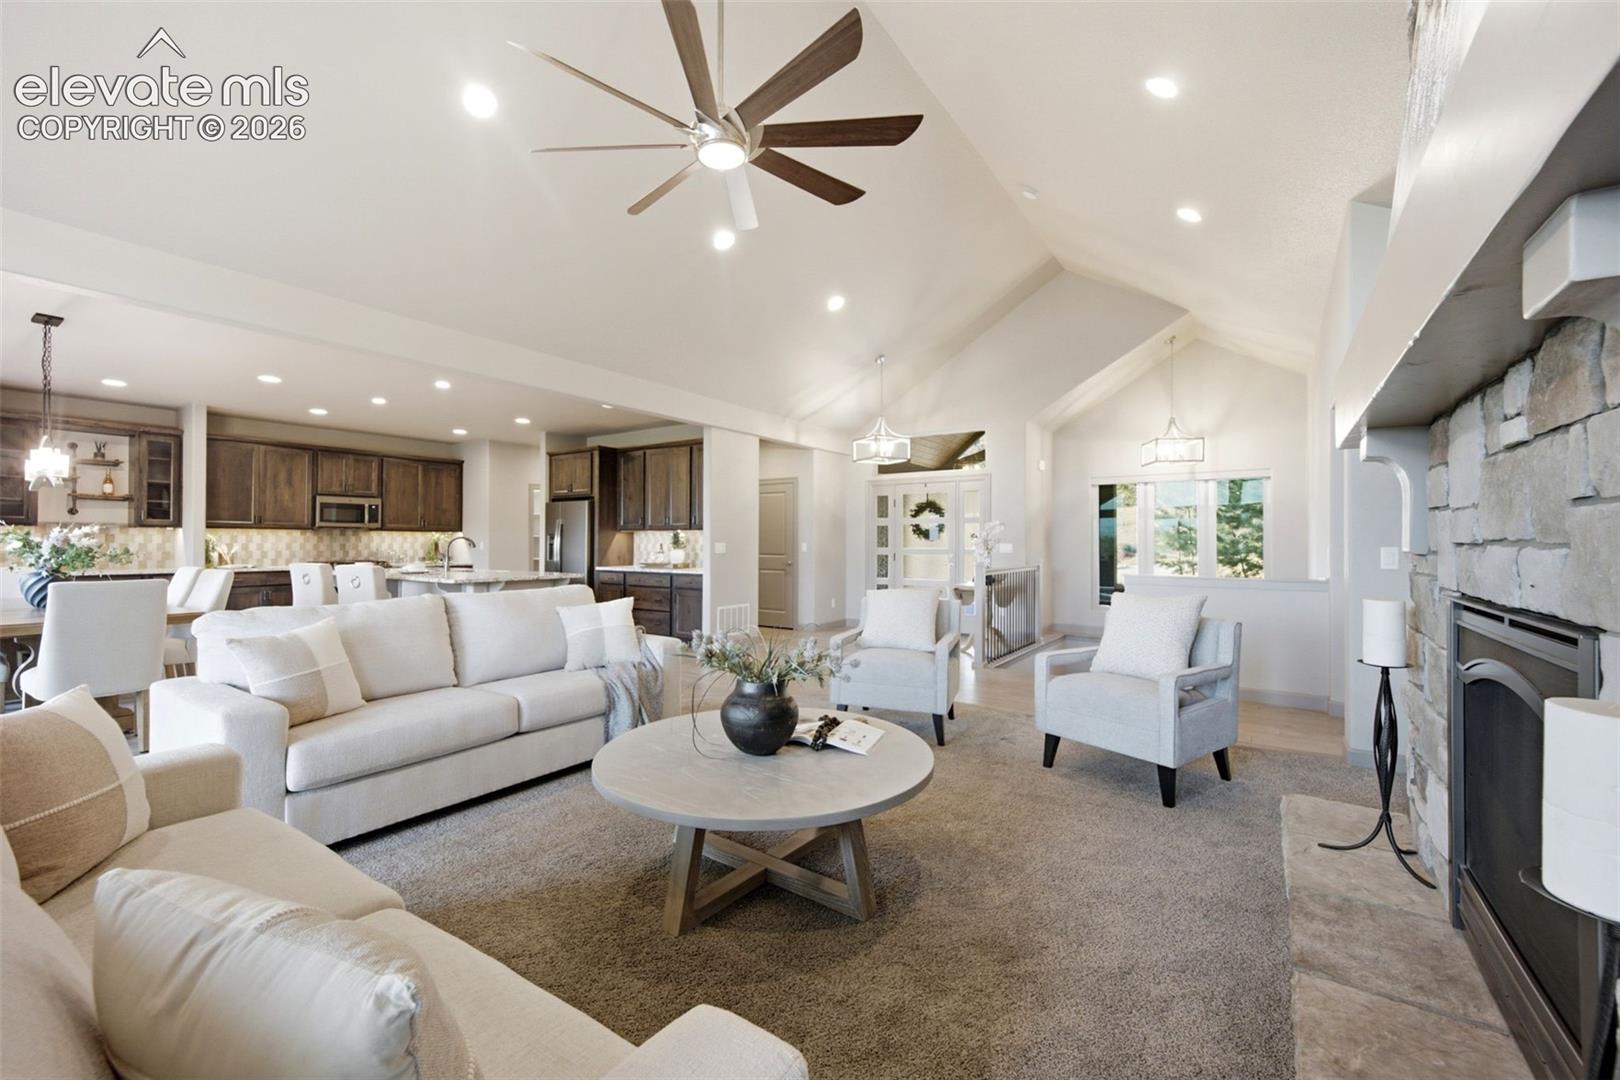
Open living room with a stone fireplace, vaulted ceiling, and mountain views through large windows.
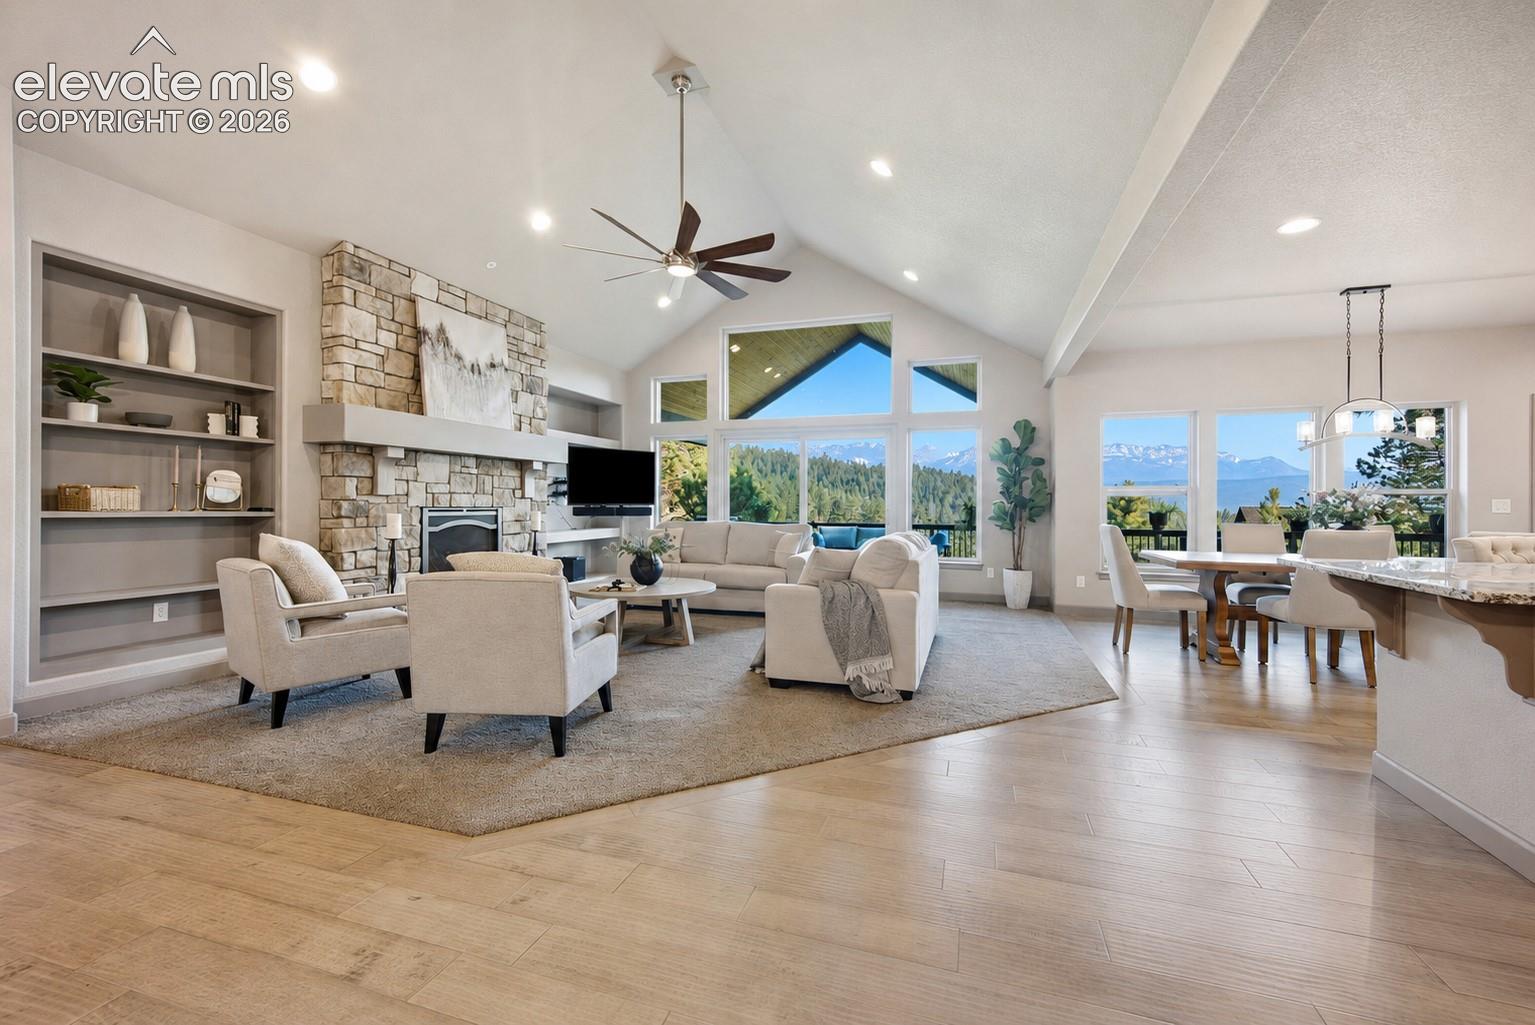
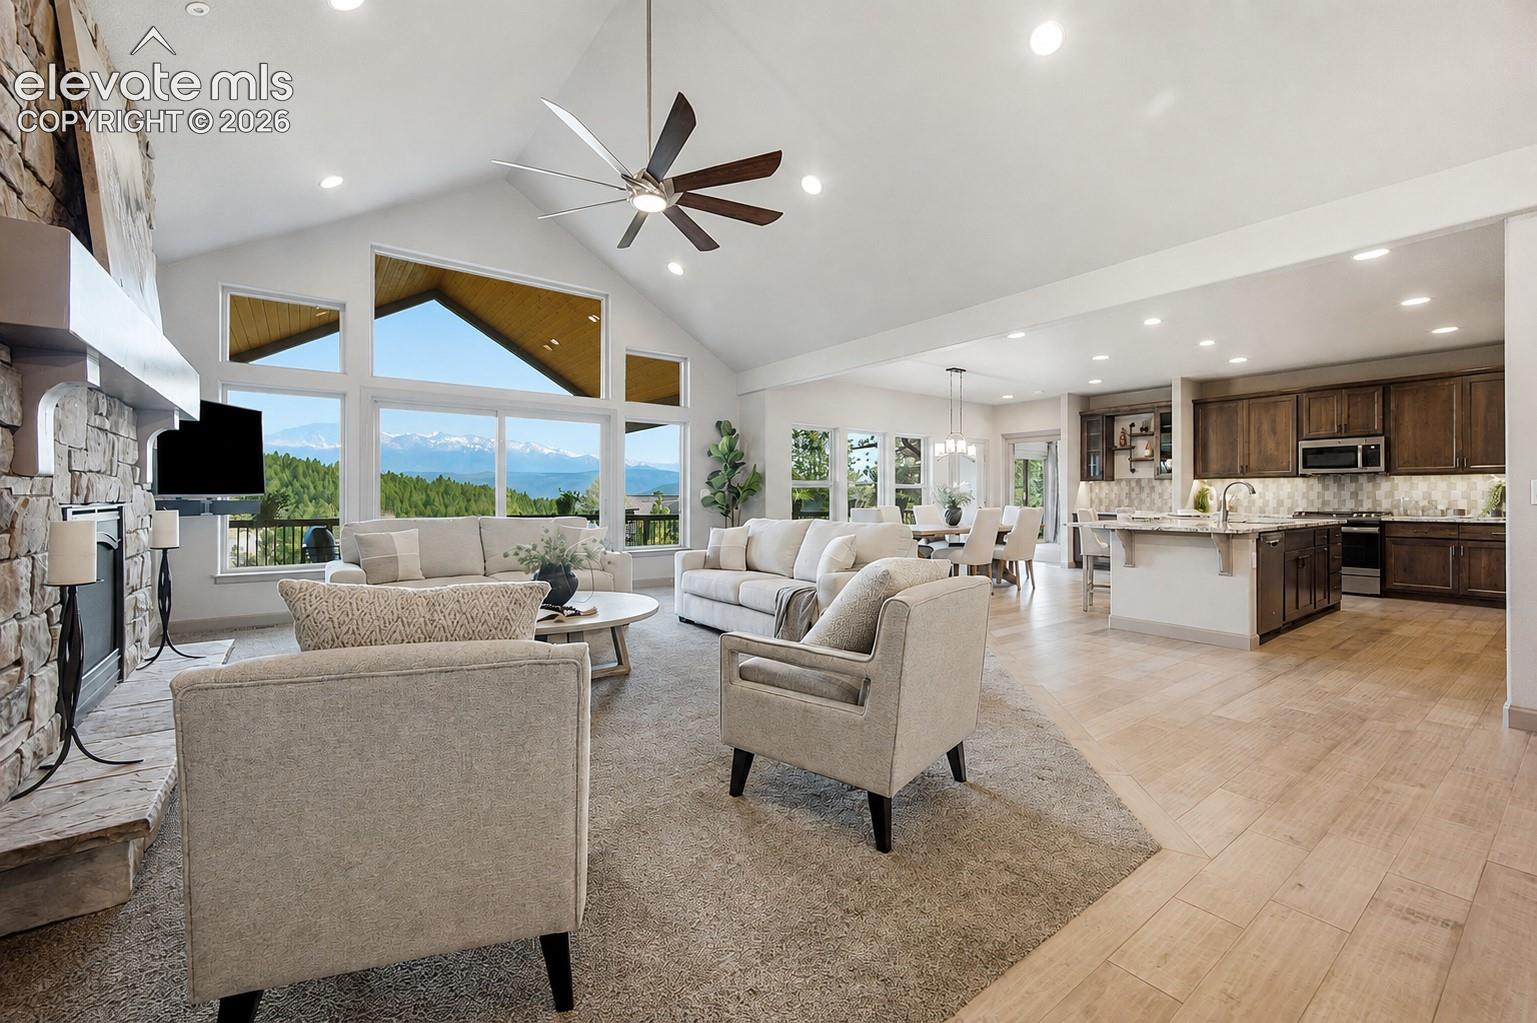
Open living room and kitchen with vaulted ceilings, stone fireplace, and mountain views through large windows.
Living room with a stone fireplace, vaulted ceiling, and mountain views through large windows.
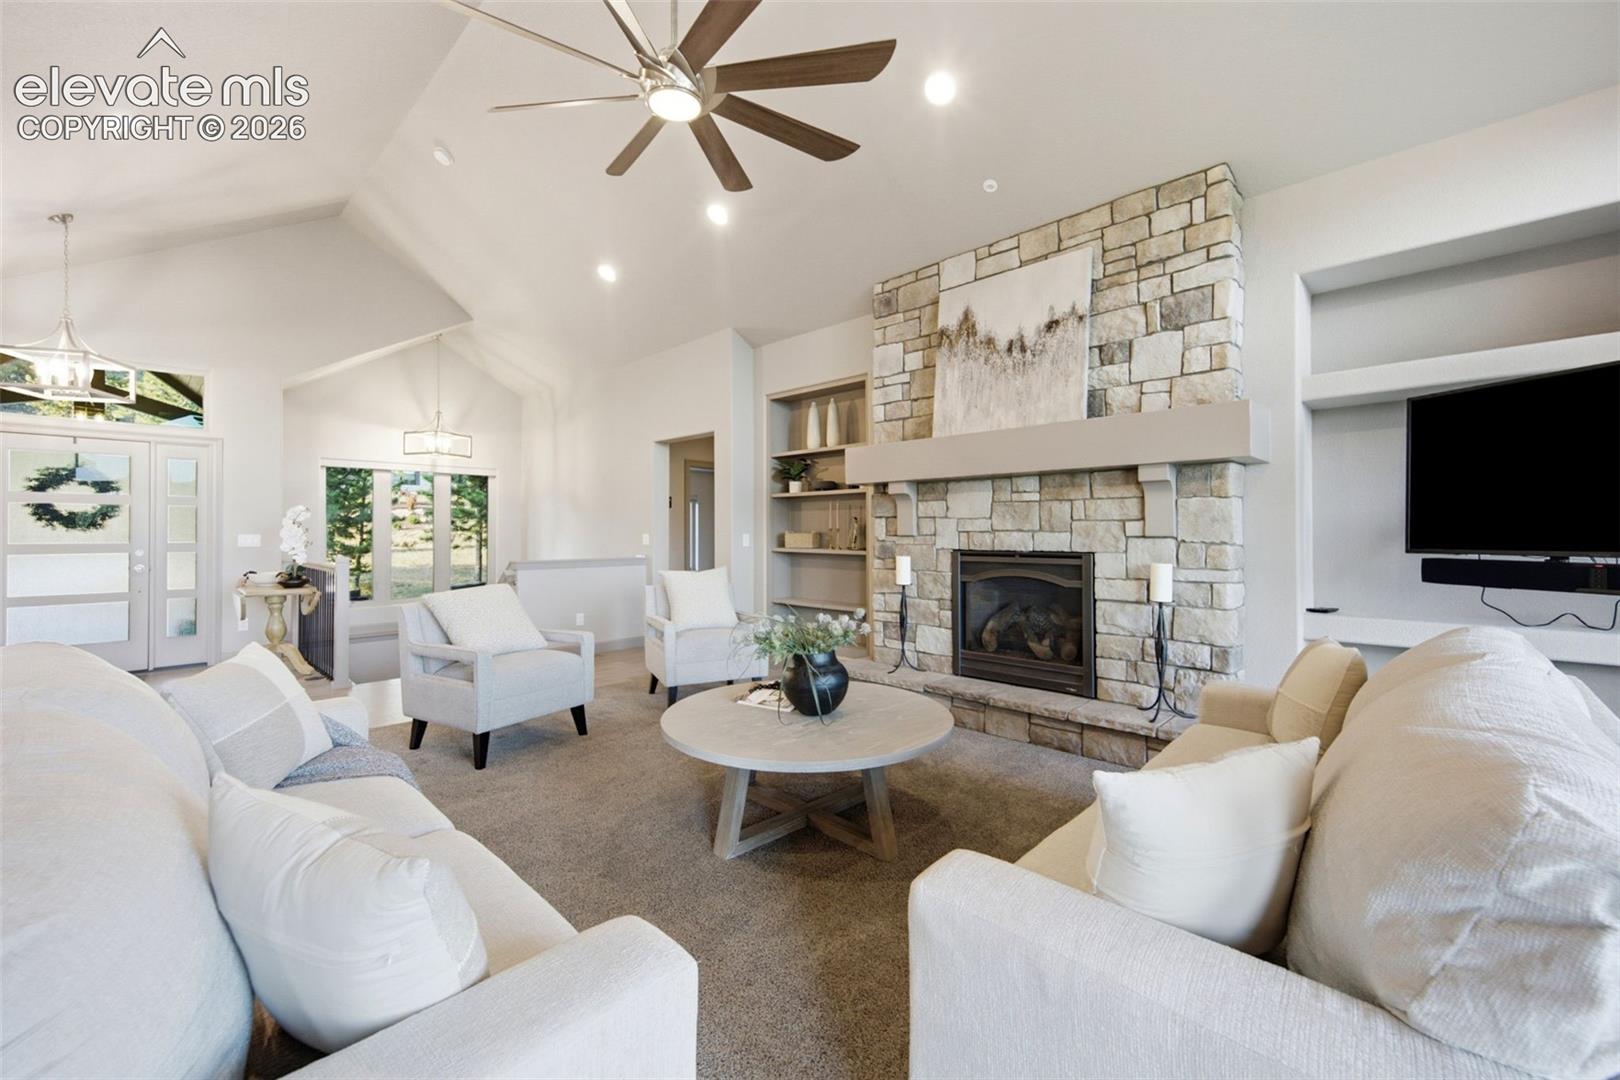
Living room with a stone fireplace, vaulted ceiling, and light-colored seating.
Living room with vaulted ceiling, stone fireplace, and open kitchen.
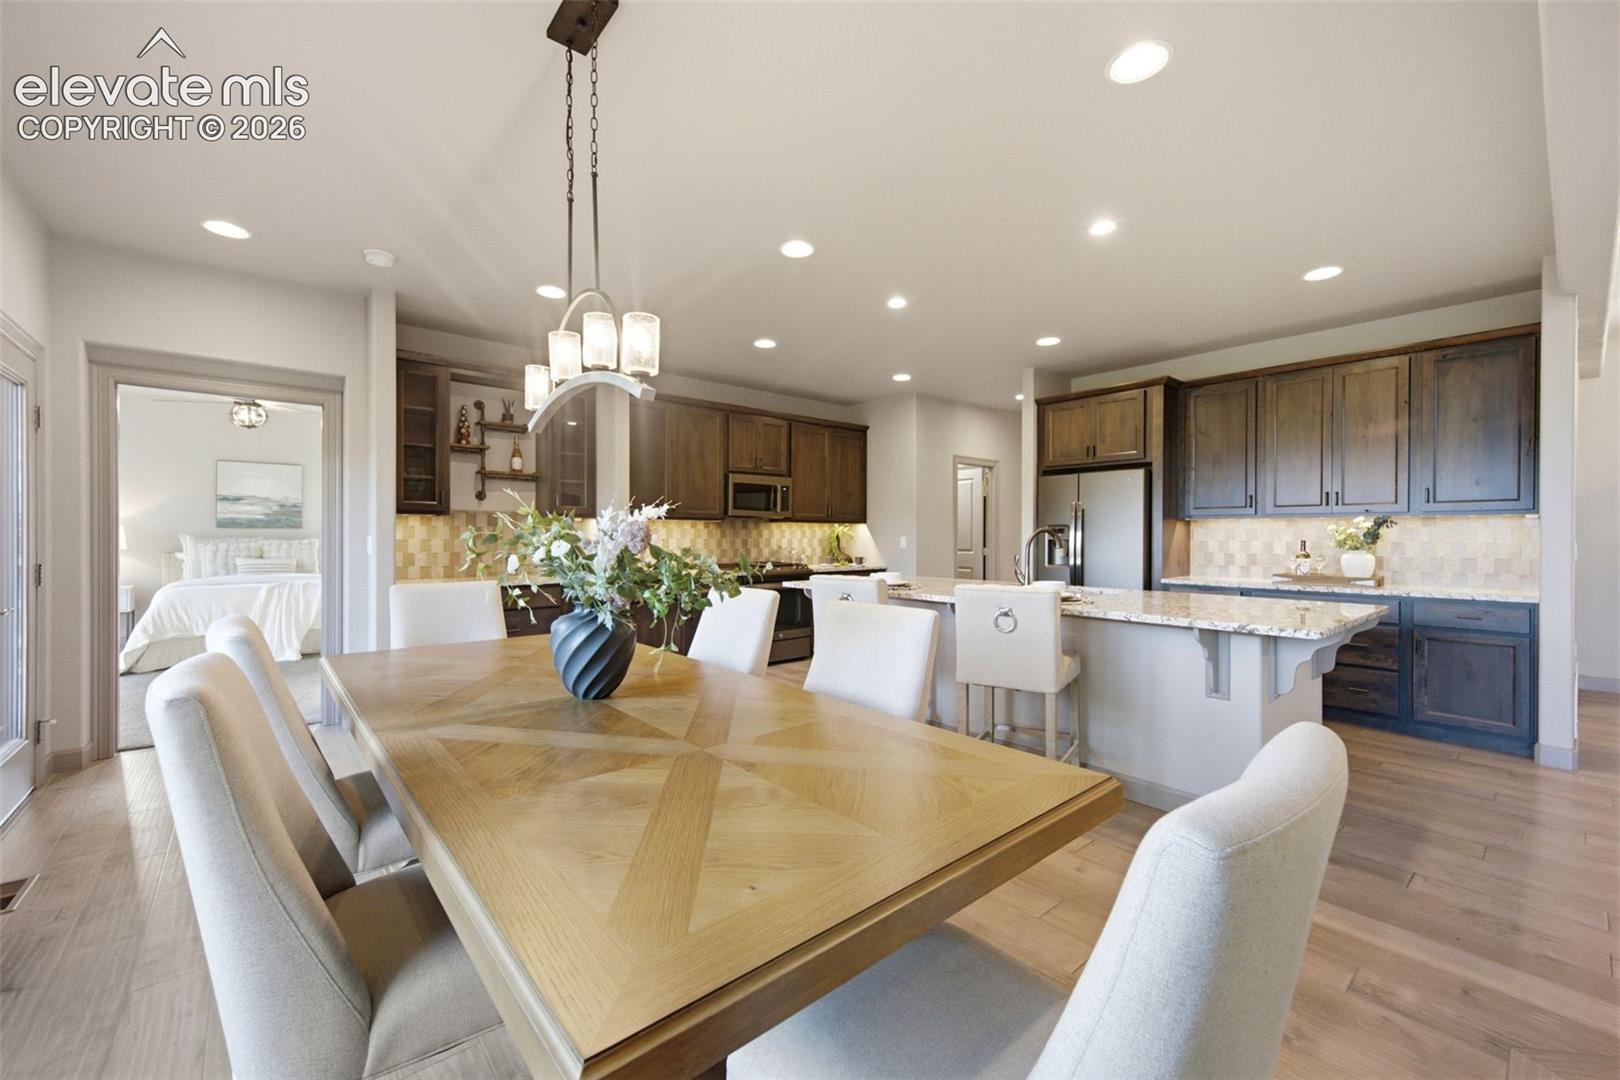
Open kitchen and dining area with dark wood cabinets, a stone island, and a large dining table.
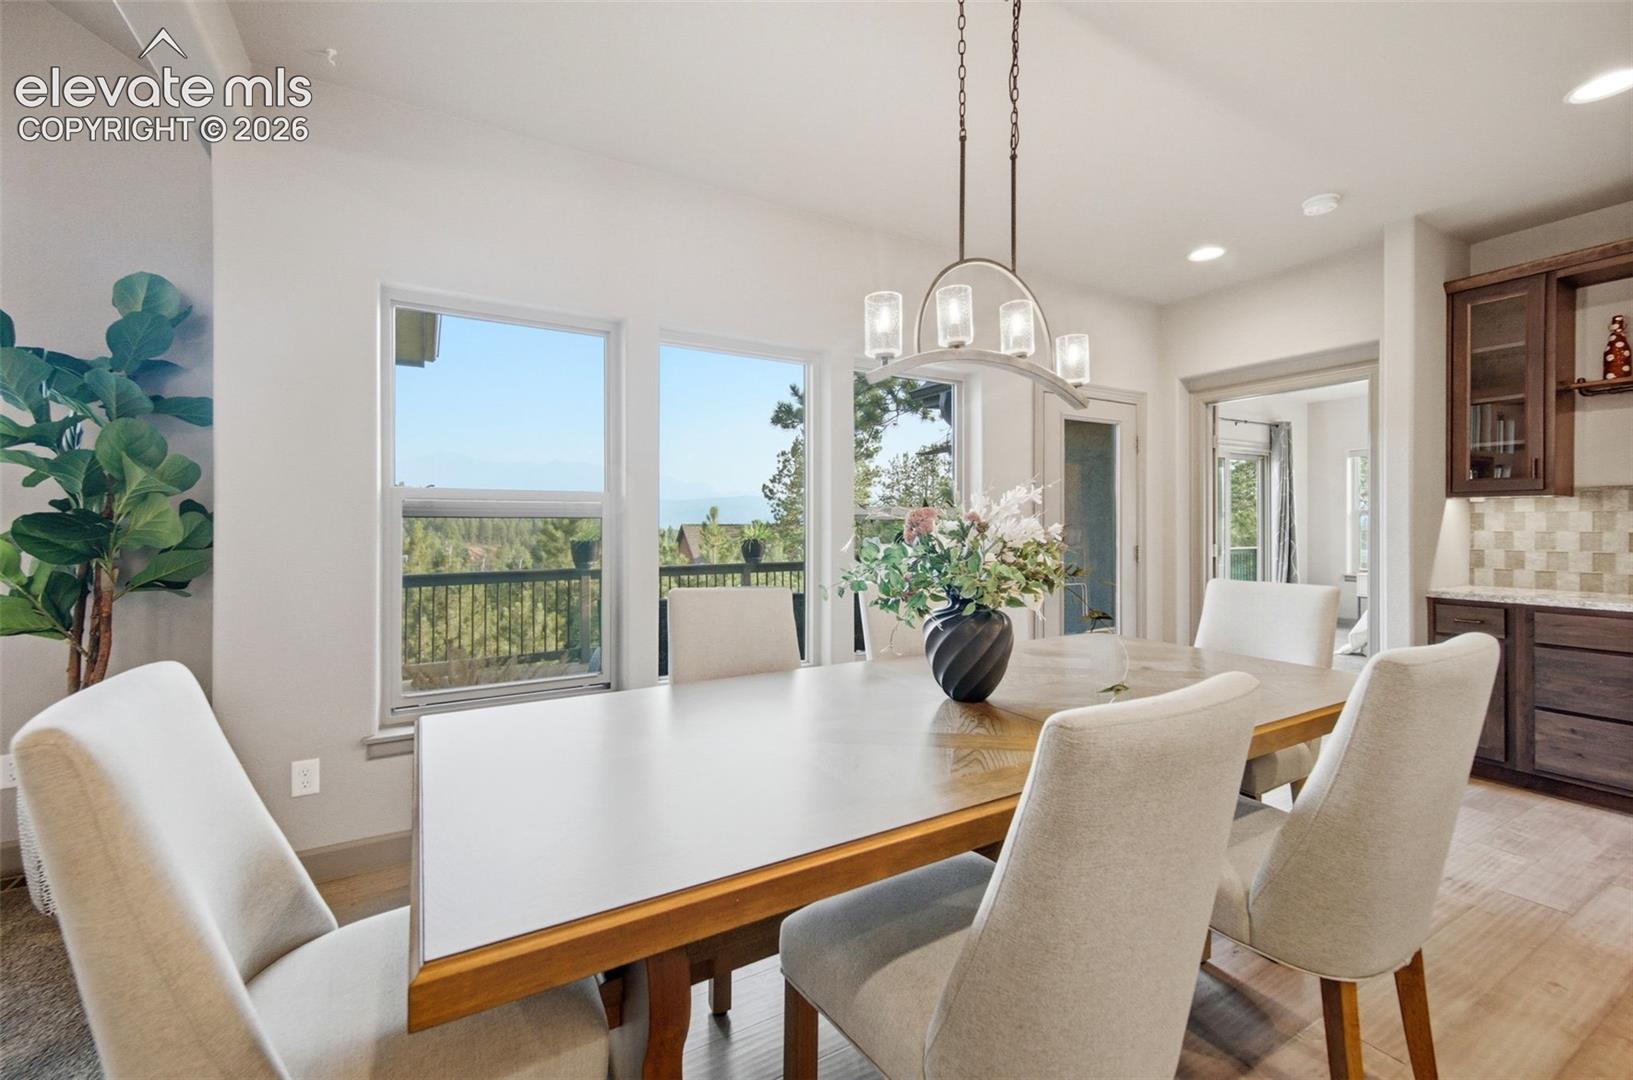
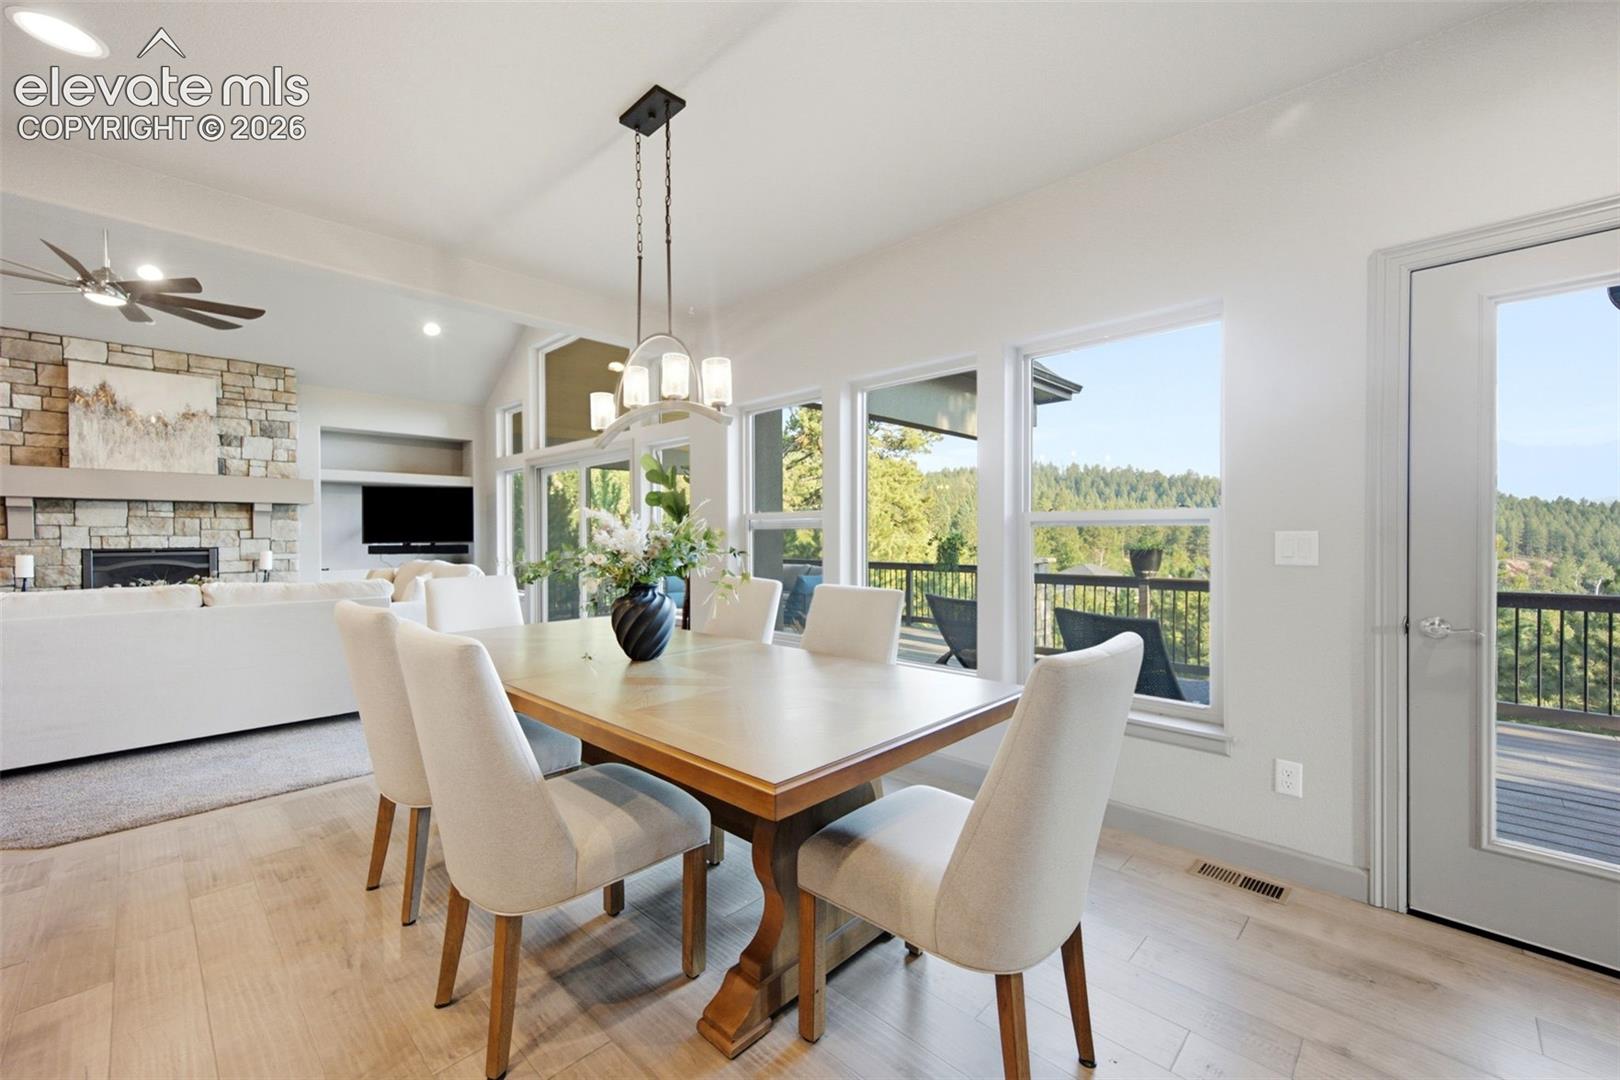
Dining room with a long table, upholstered chairs, and mountain views through the windows.
Dining area with a wood table and large windows overlooking wooded hills.
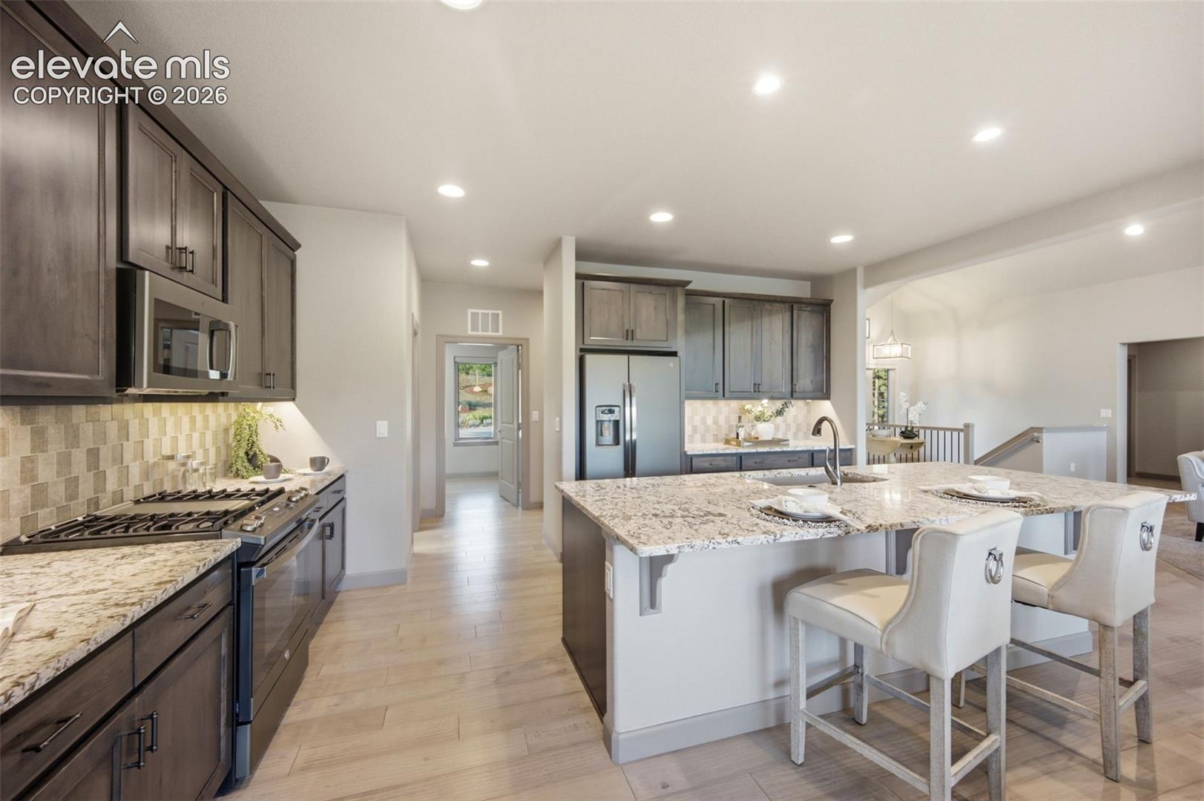
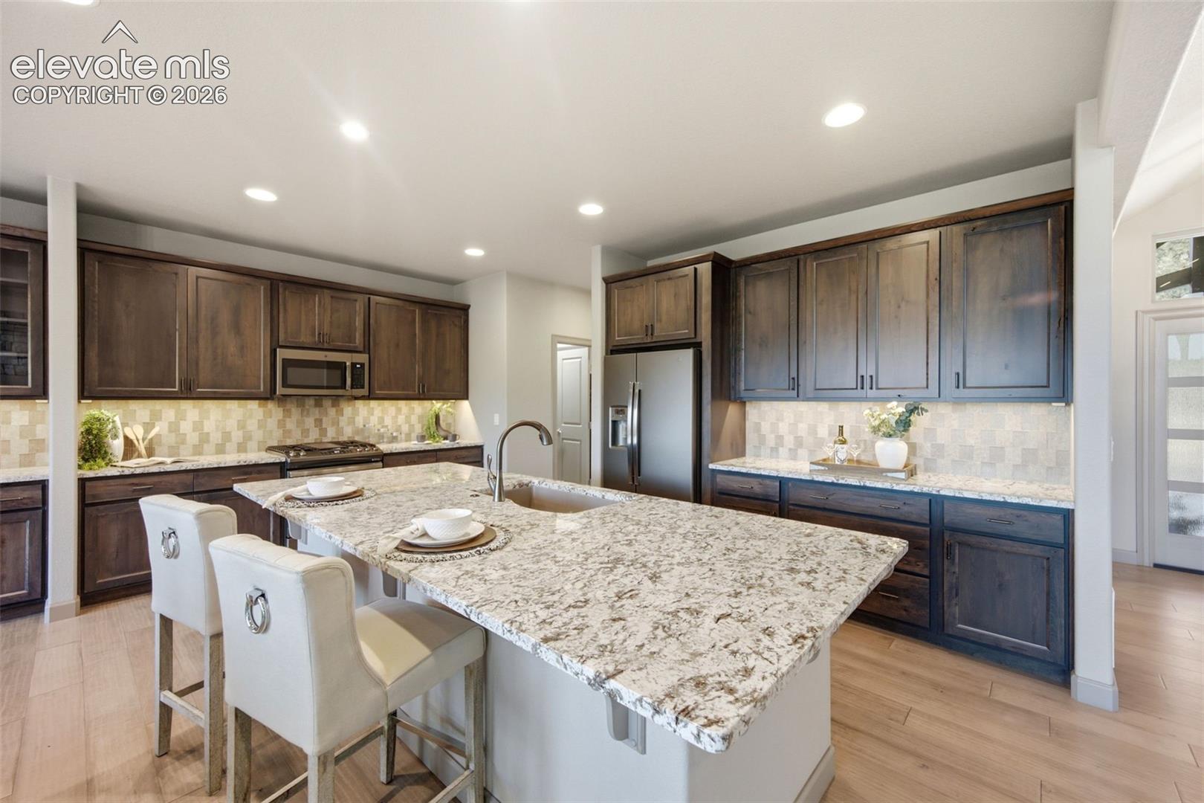
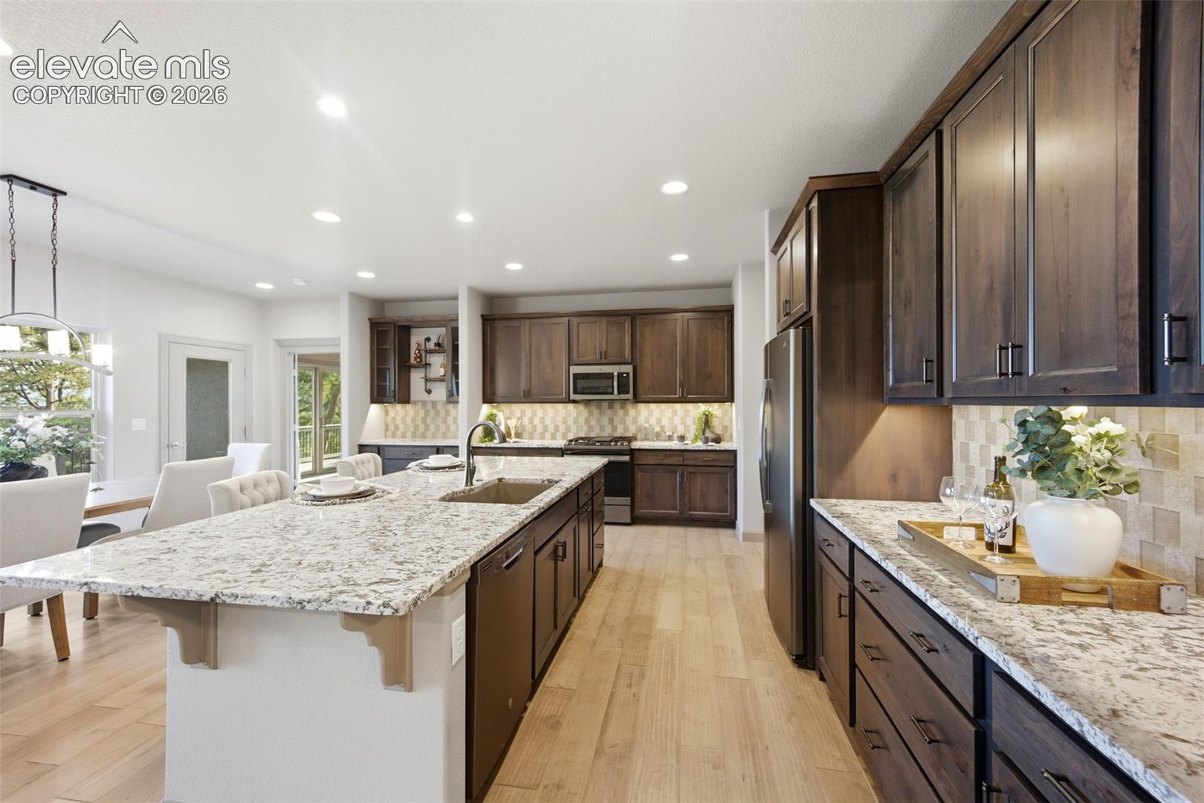
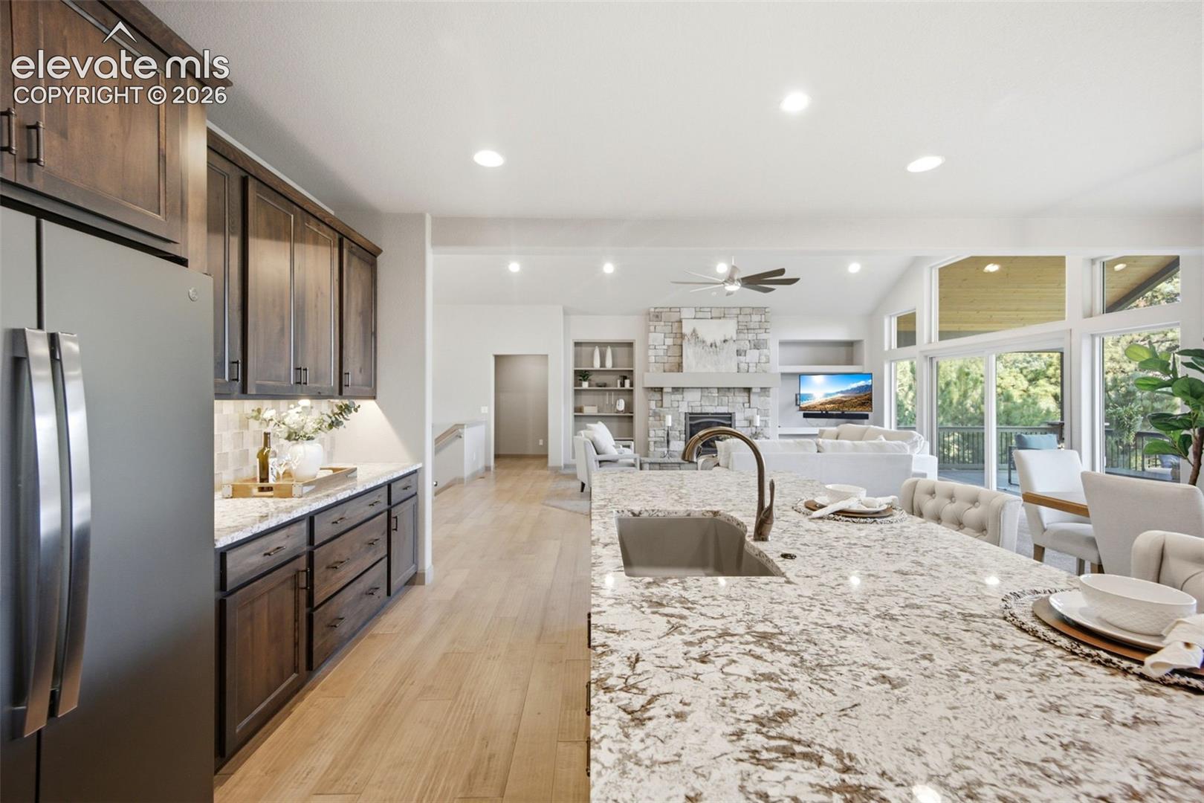
Kitchen with a large granite island, dark wood cabinetry, and stainless steel appliances.
Kitchen with dark wood cabinets, granite island, and white barstools.
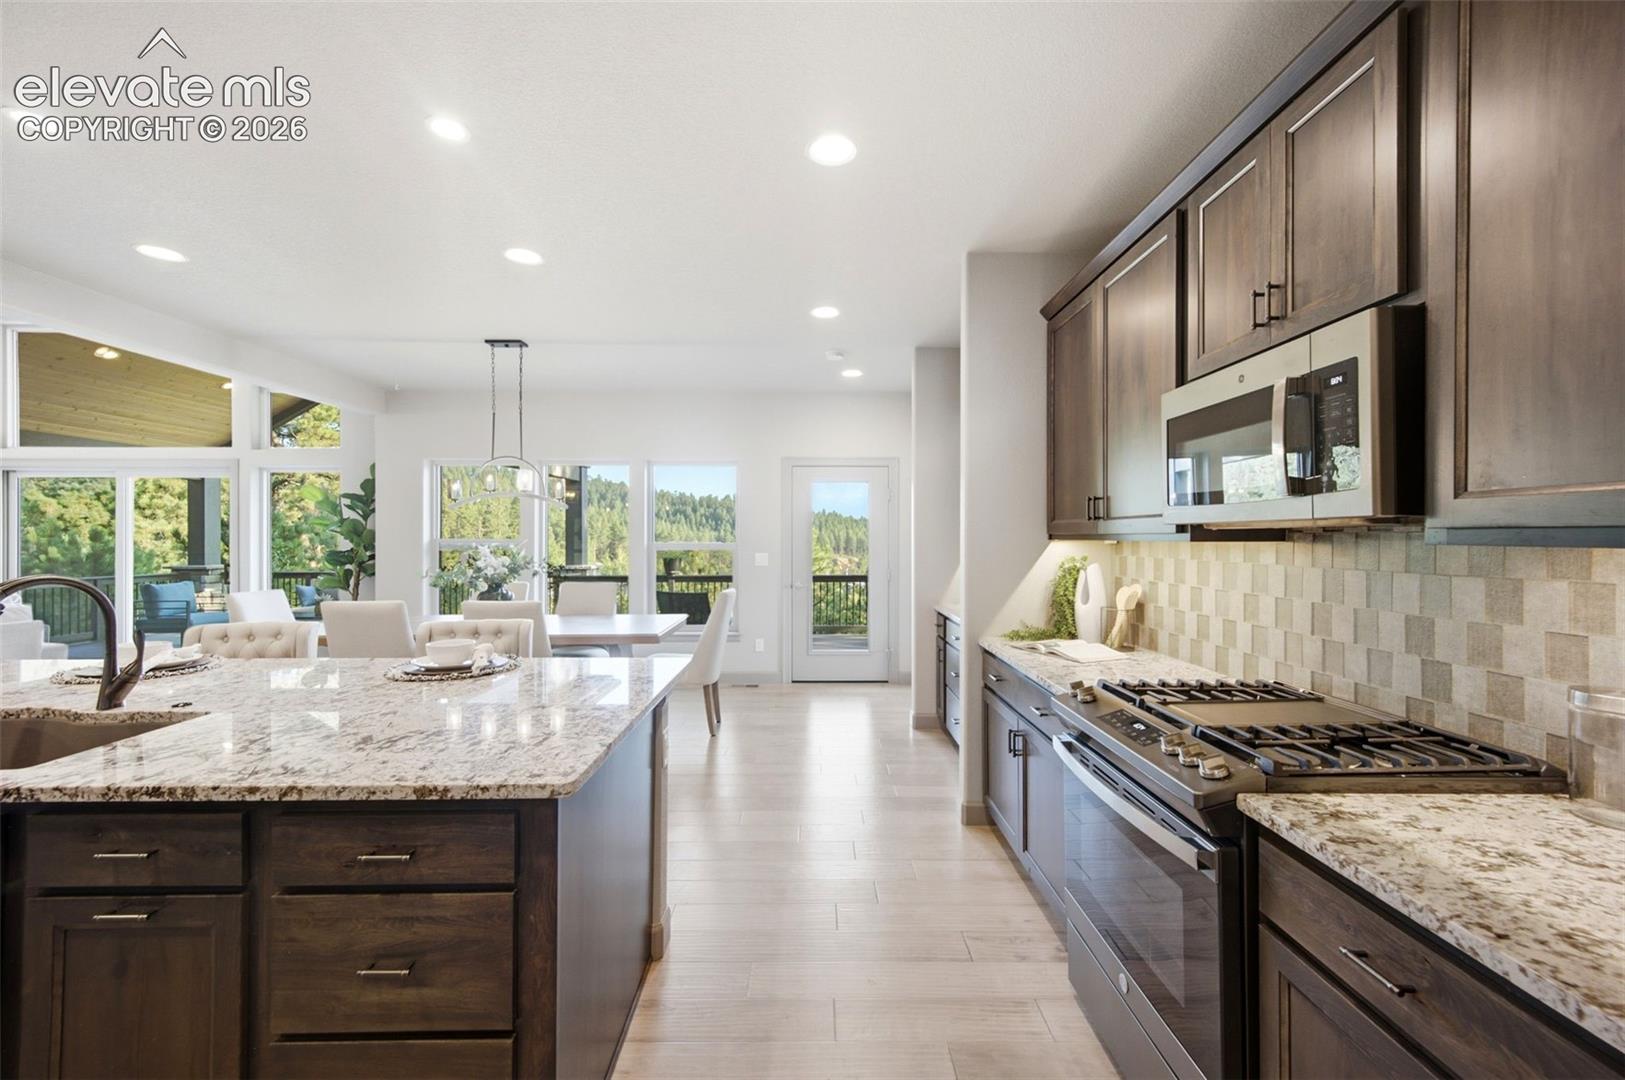
Kitchen with dark wood cabinets, granite counters, a large island, and an adjoining dining area.
Kitchen with dark wood cabinets, granite island, and dining area opening to forest views.
Open kitchen and living room with a stone fireplace, granite island, and large windows overlooking trees.
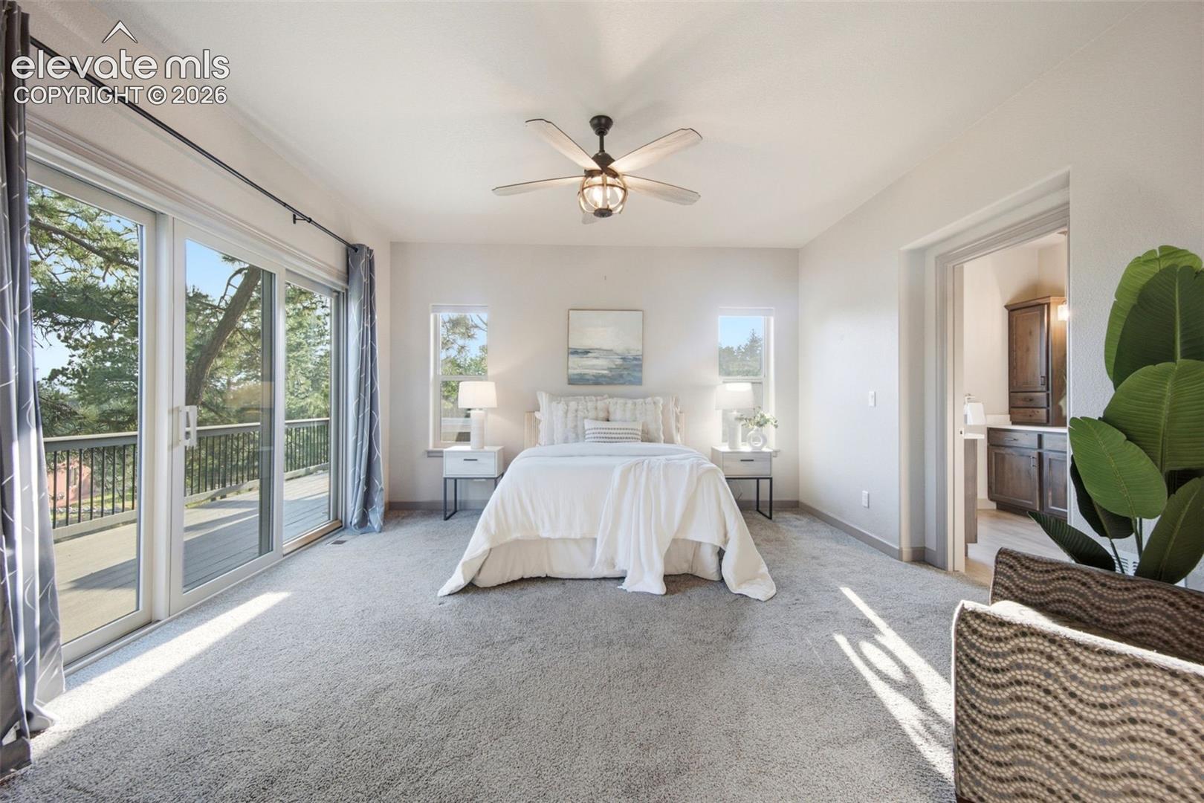
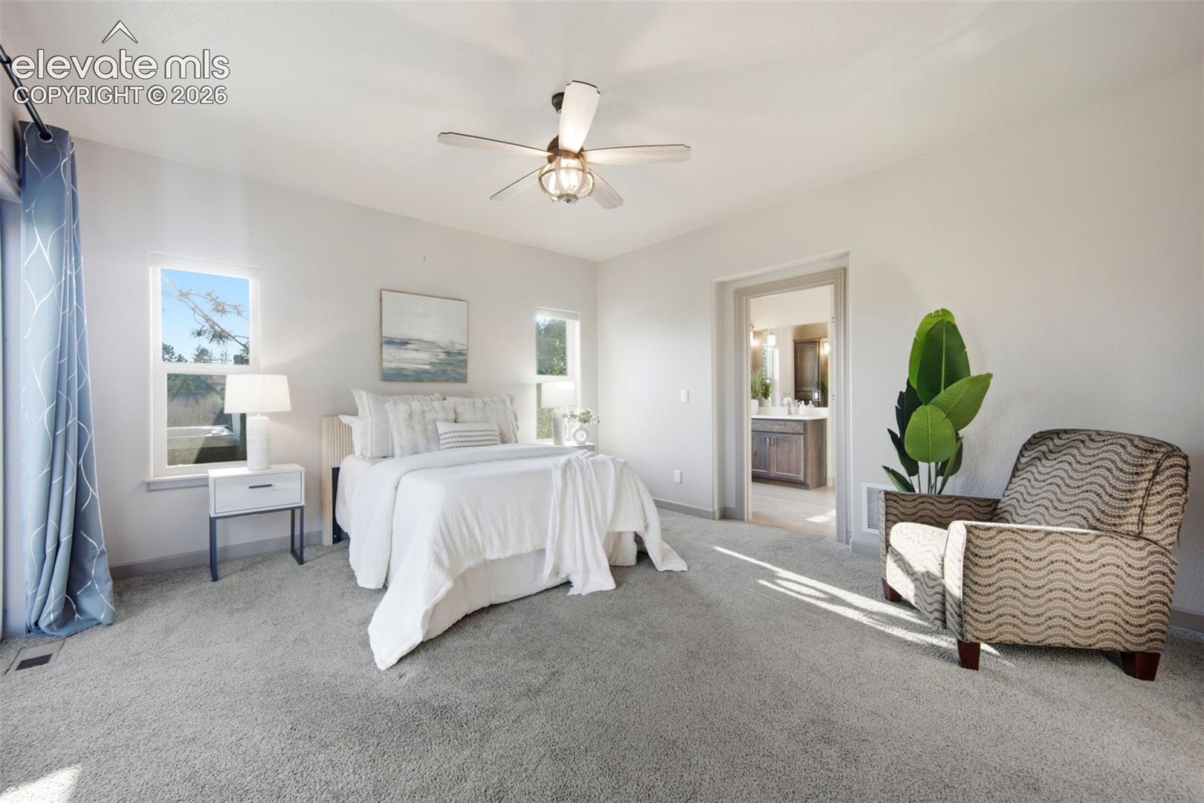
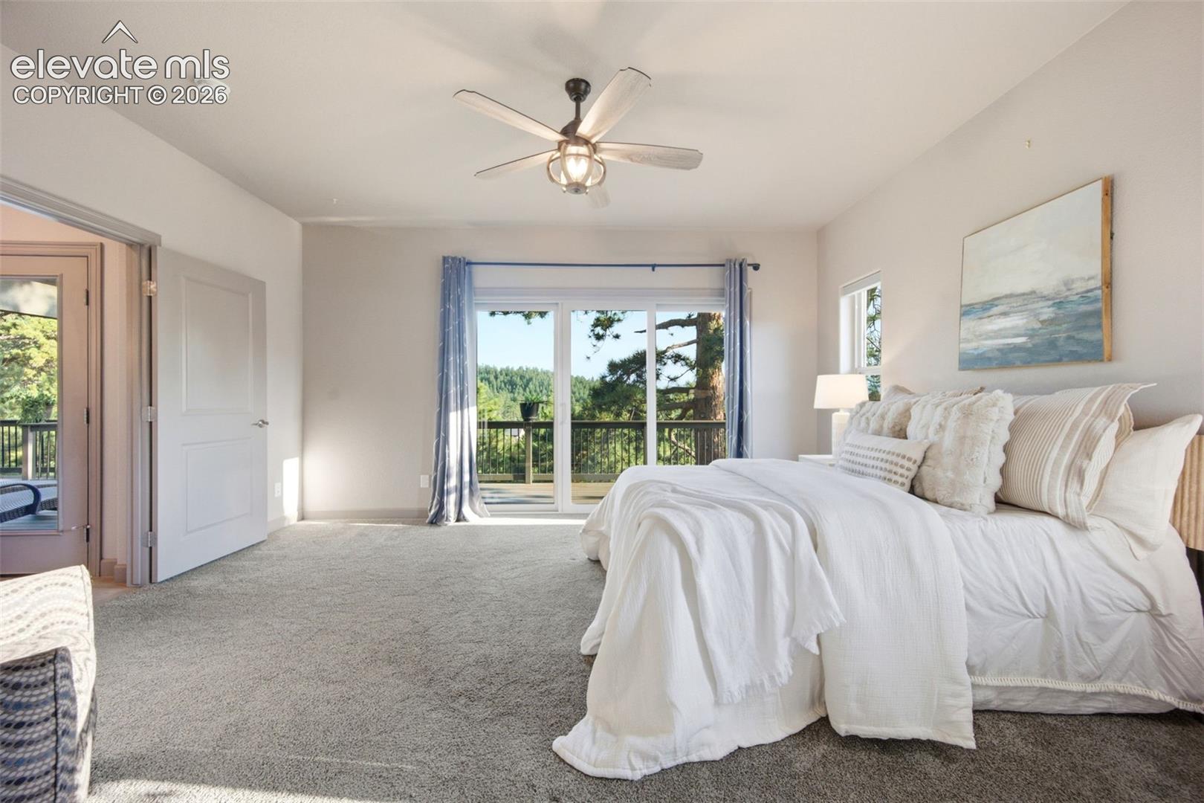
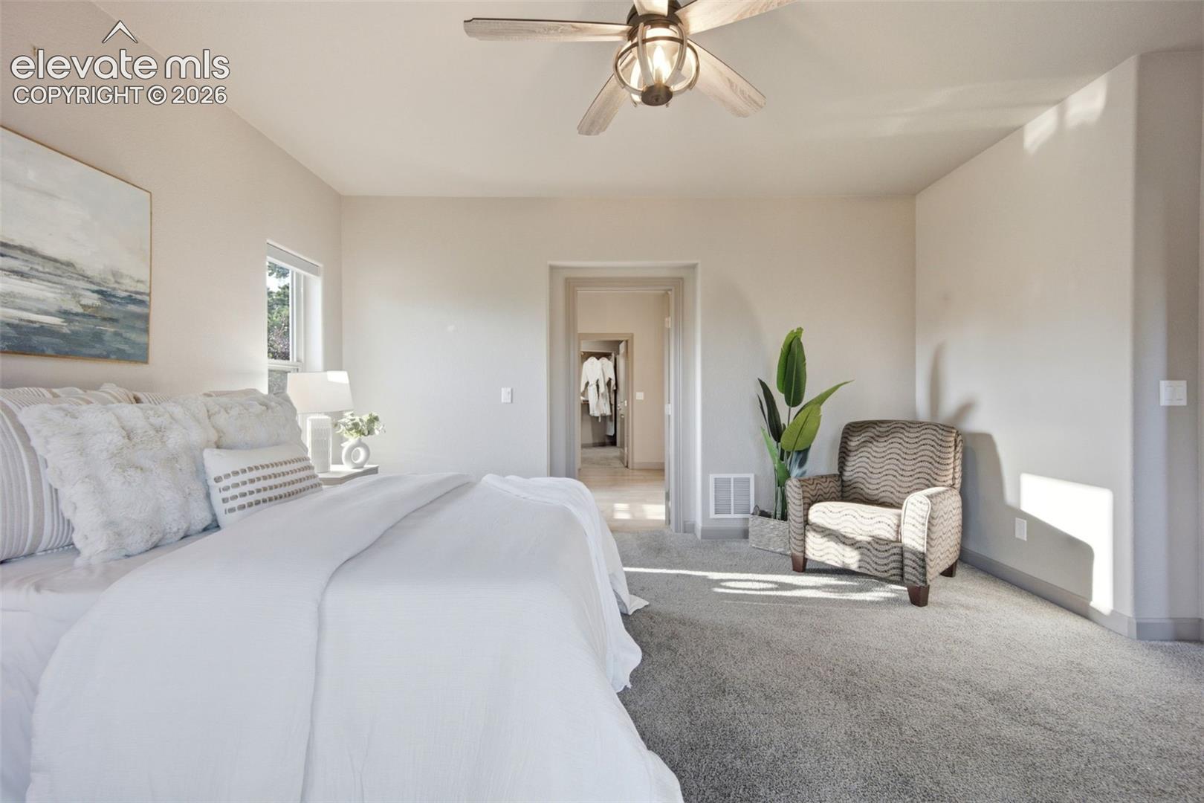
Staged bedroom with a white bed, ceiling fan, and sliding doors opening to a deck.
Bright staged bedroom with a white bed, blue curtains, and an upholstered armchair.
Bright carpeted bedroom with a white bed and sliding glass doors opening to a wooded view.
Staged bedroom with a white bed, patterned armchair, and ceiling fan.
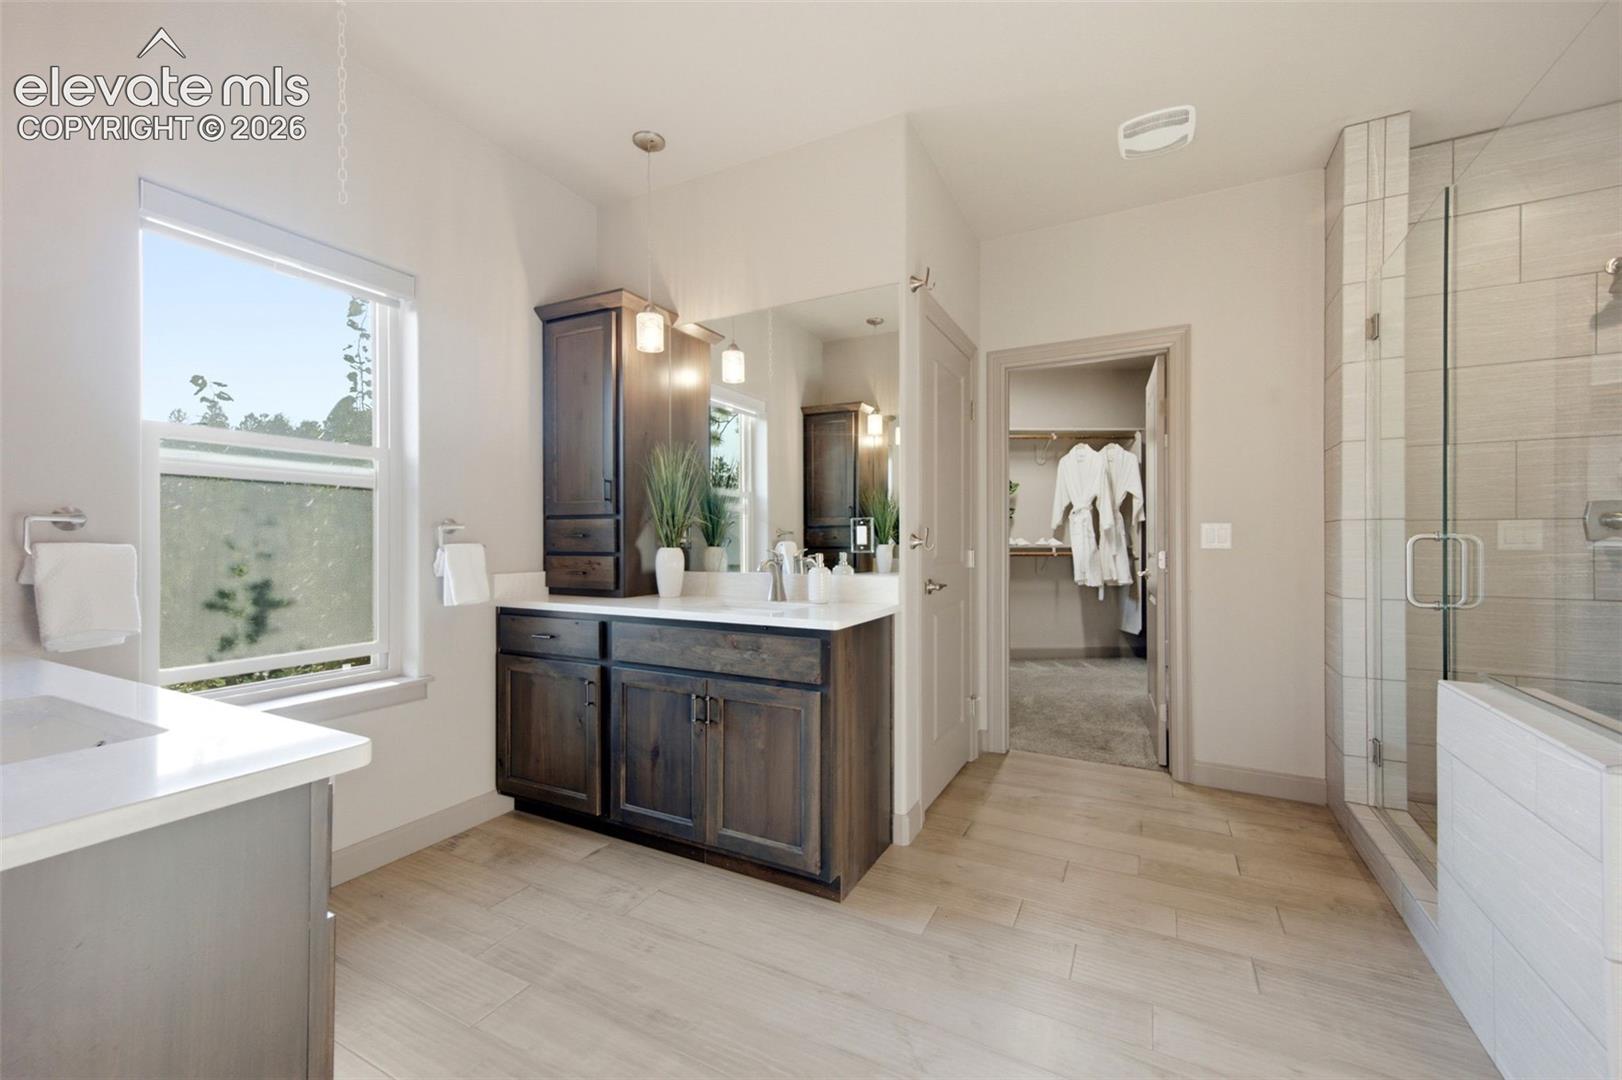
Bathroom with a dark wood double vanity, large window, and glass-enclosed shower.
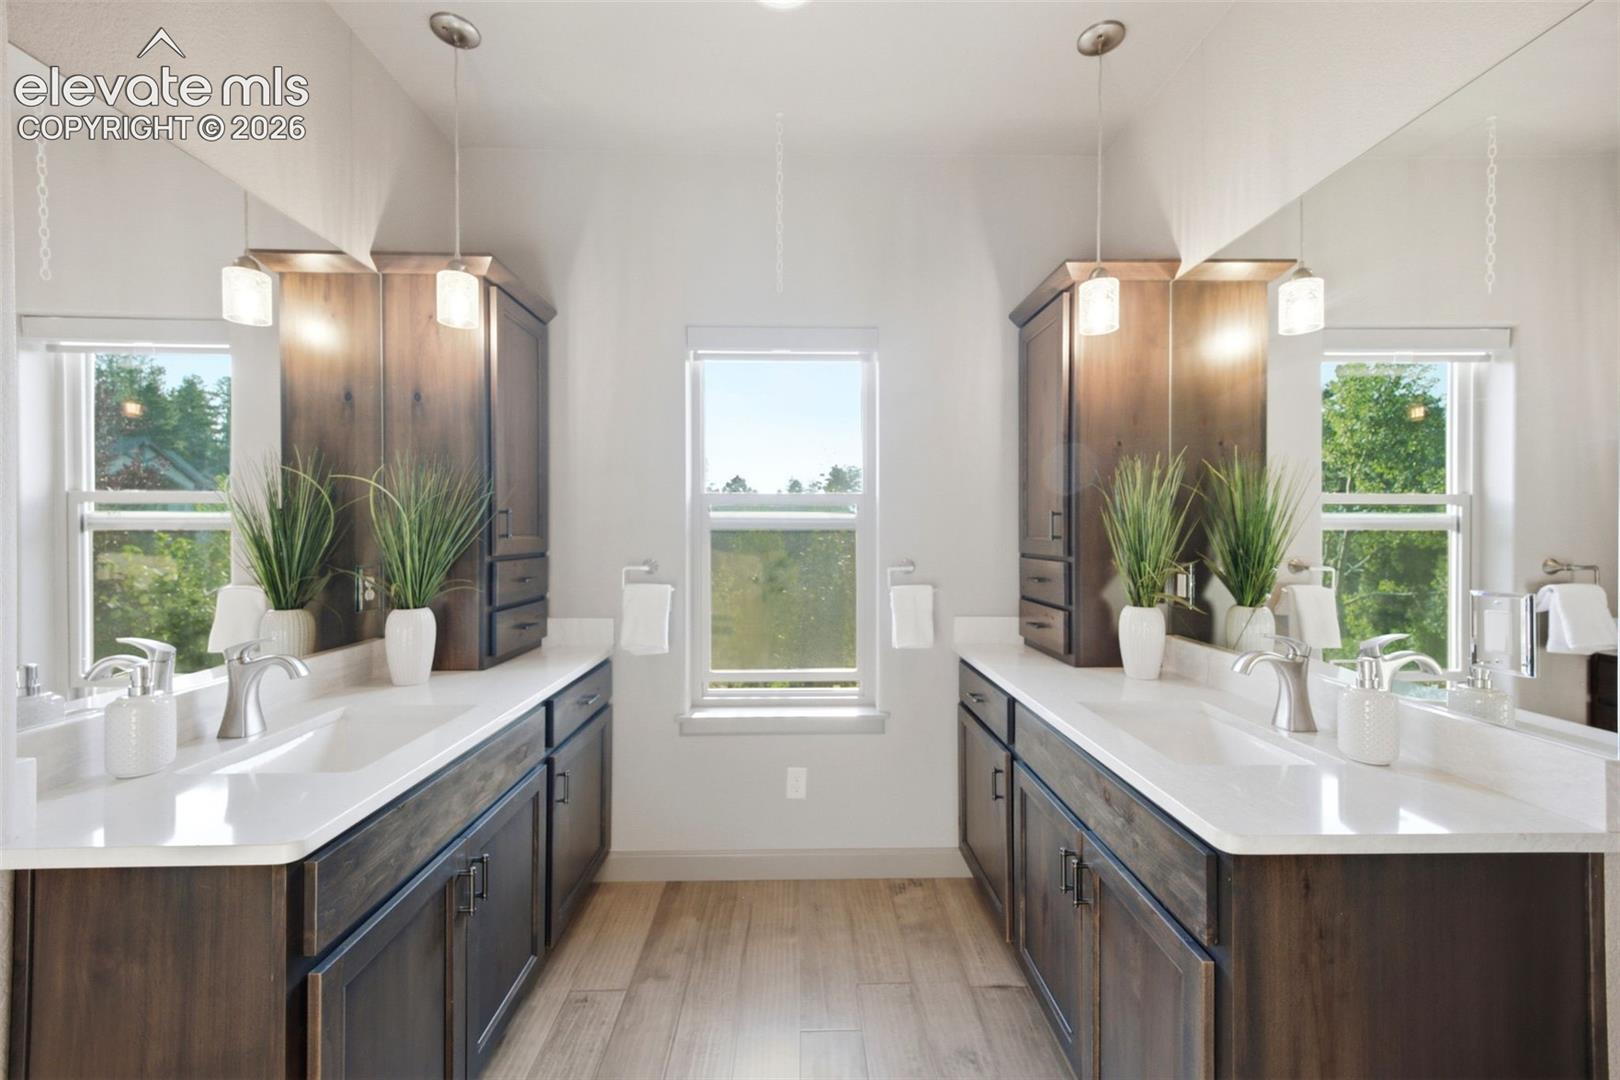
Bathroom with a double vanity, dark wood cabinets, and three windows.
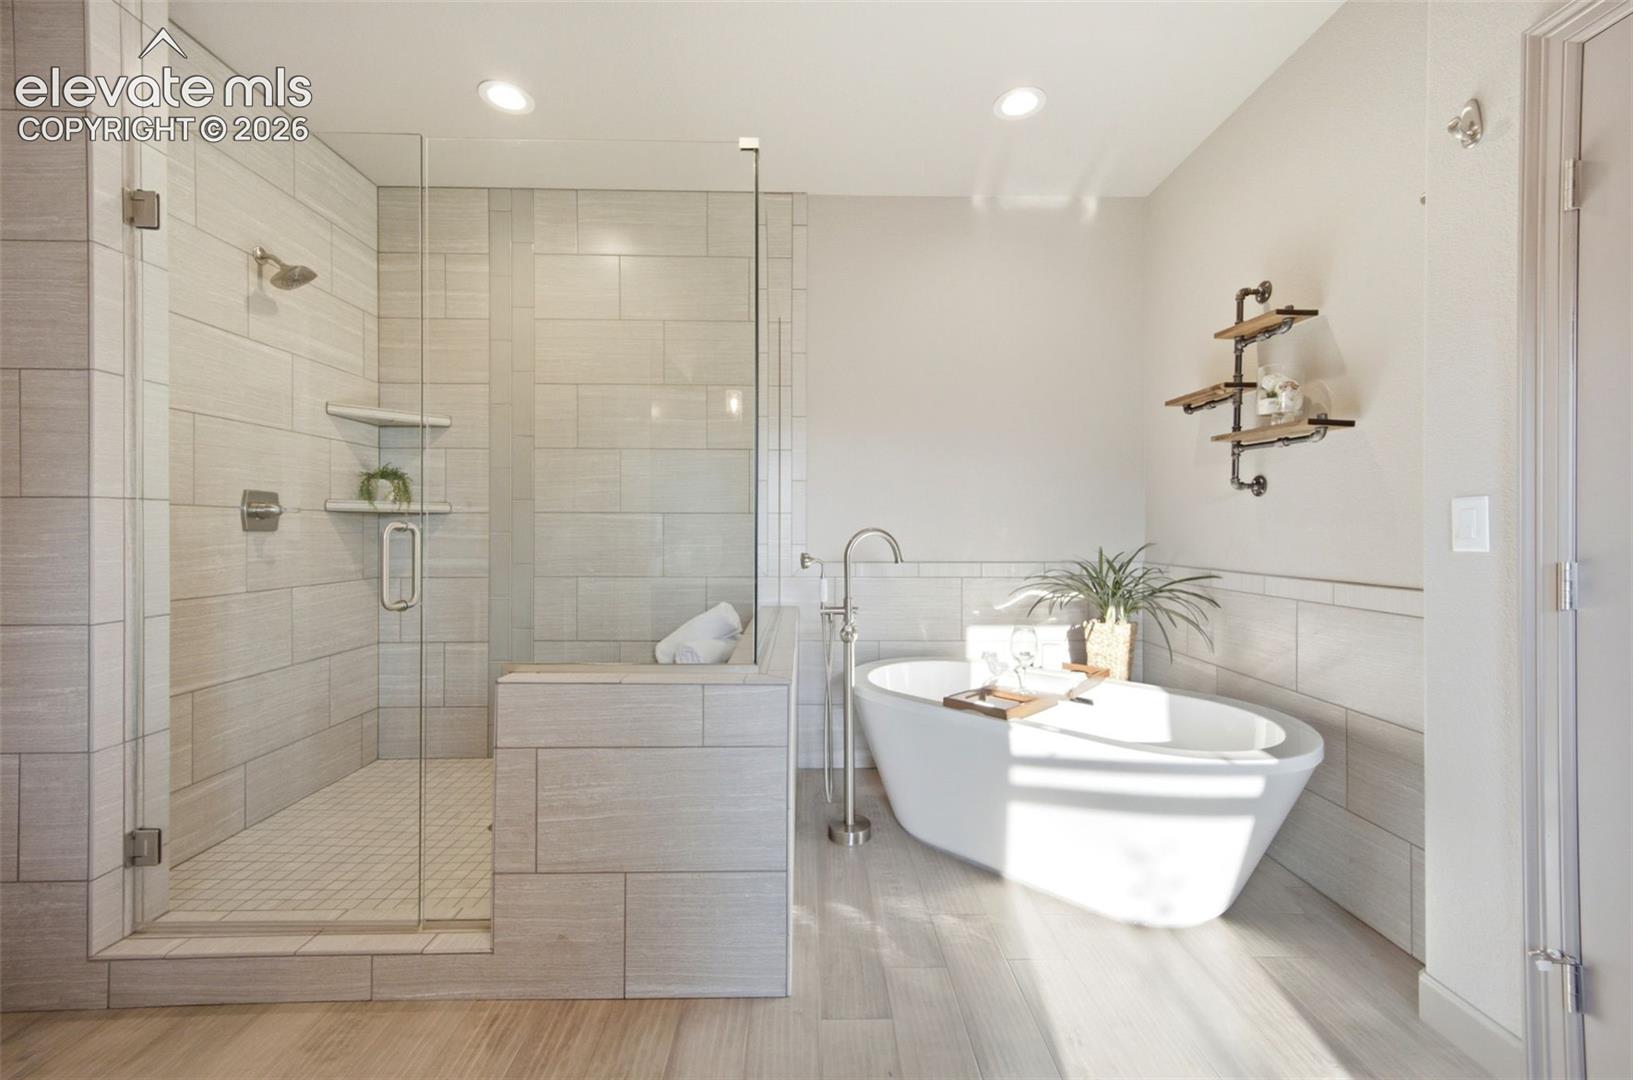
Bathroom with a glass-enclosed tiled shower and freestanding soaking tub.
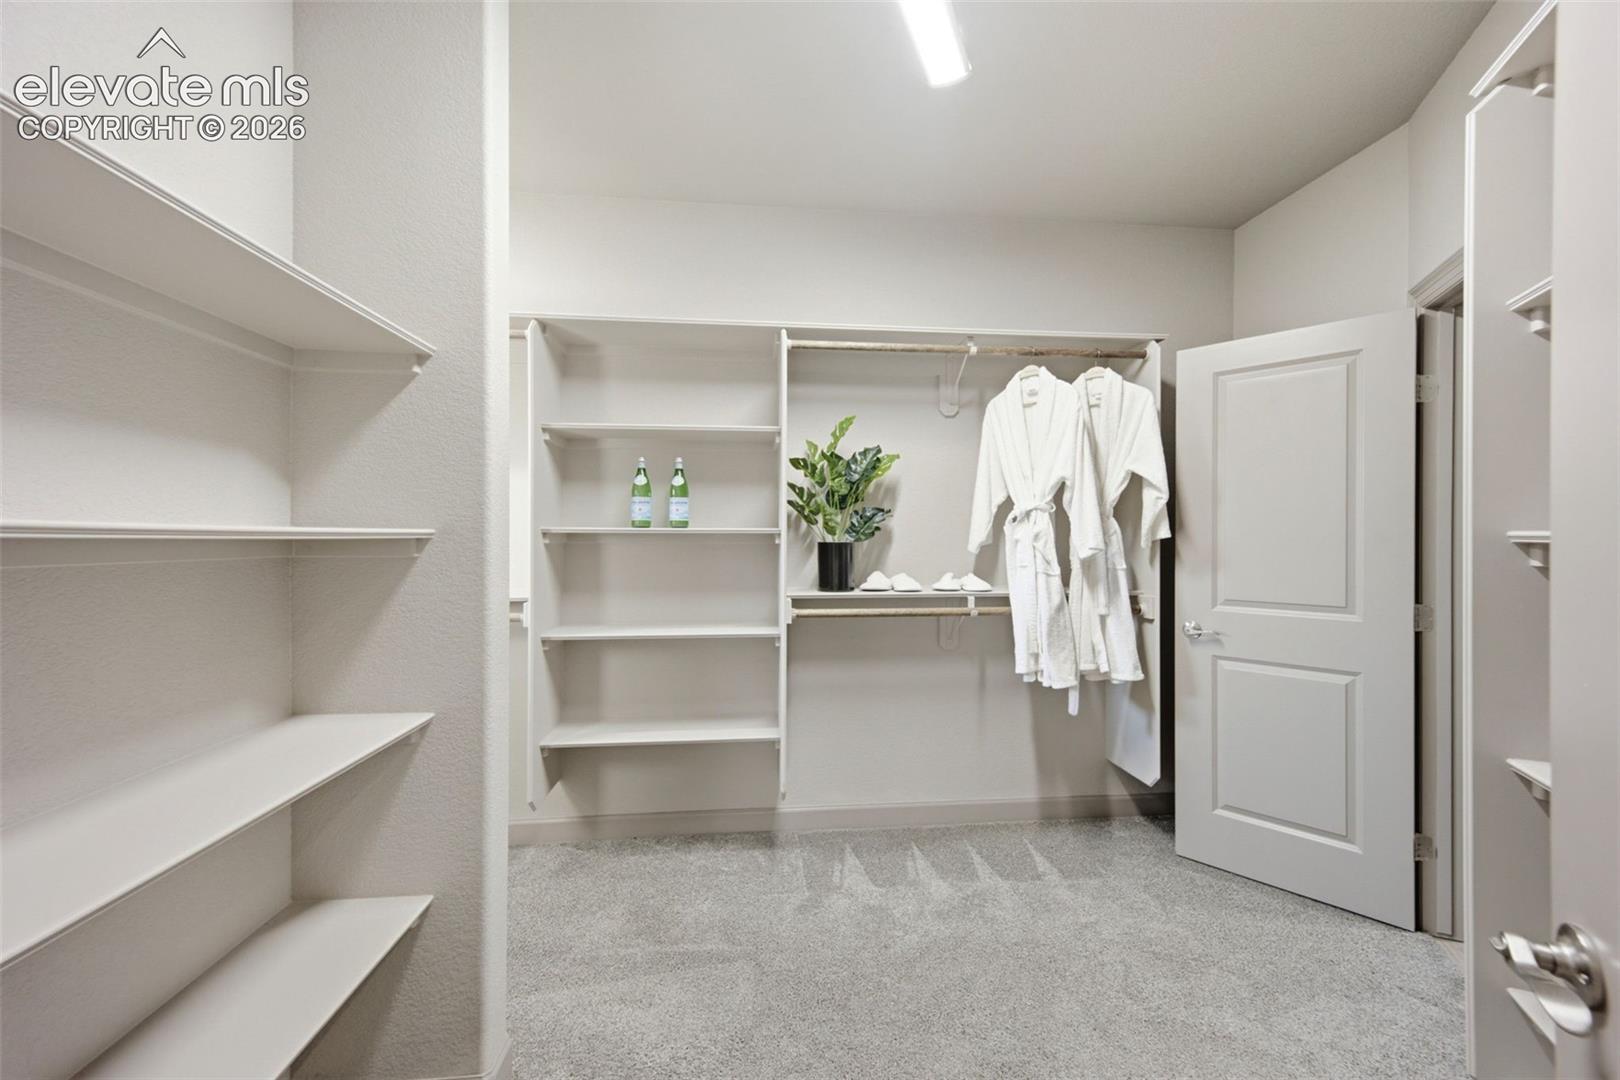
Walk-in closet with built-in shelves, hanging space, white robes, and carpet.
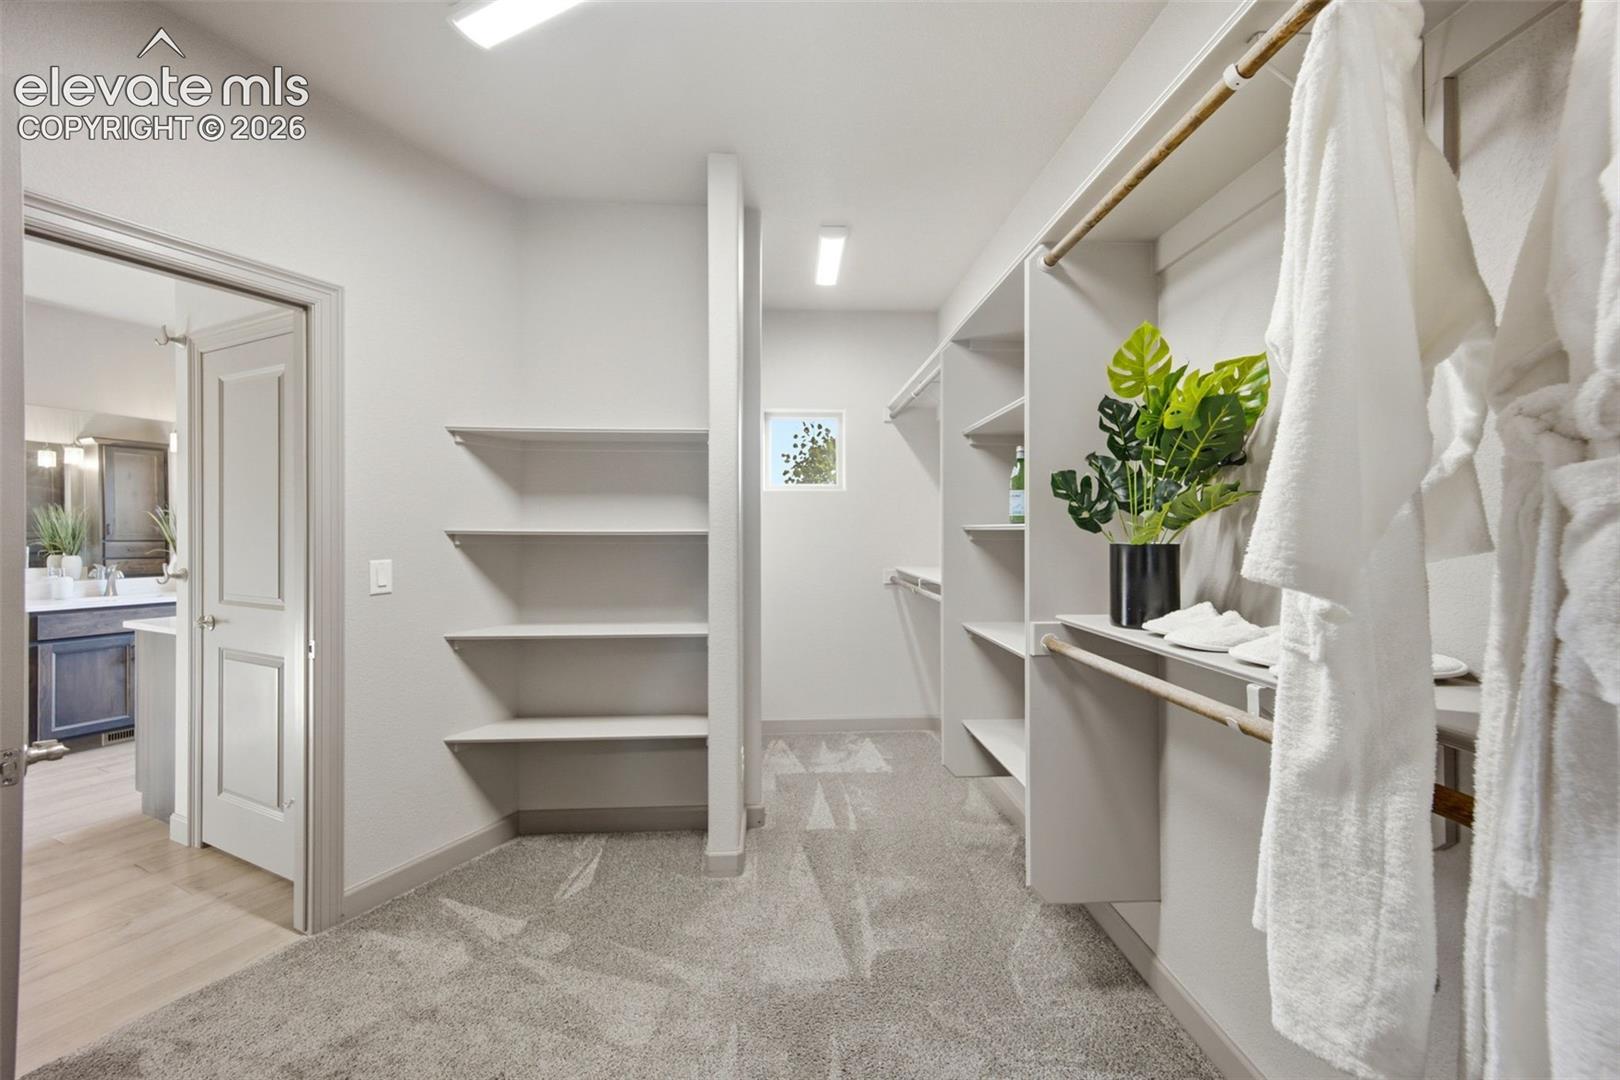
Walk-in closet with built-in shelves, hanging white towels, and gray carpet.
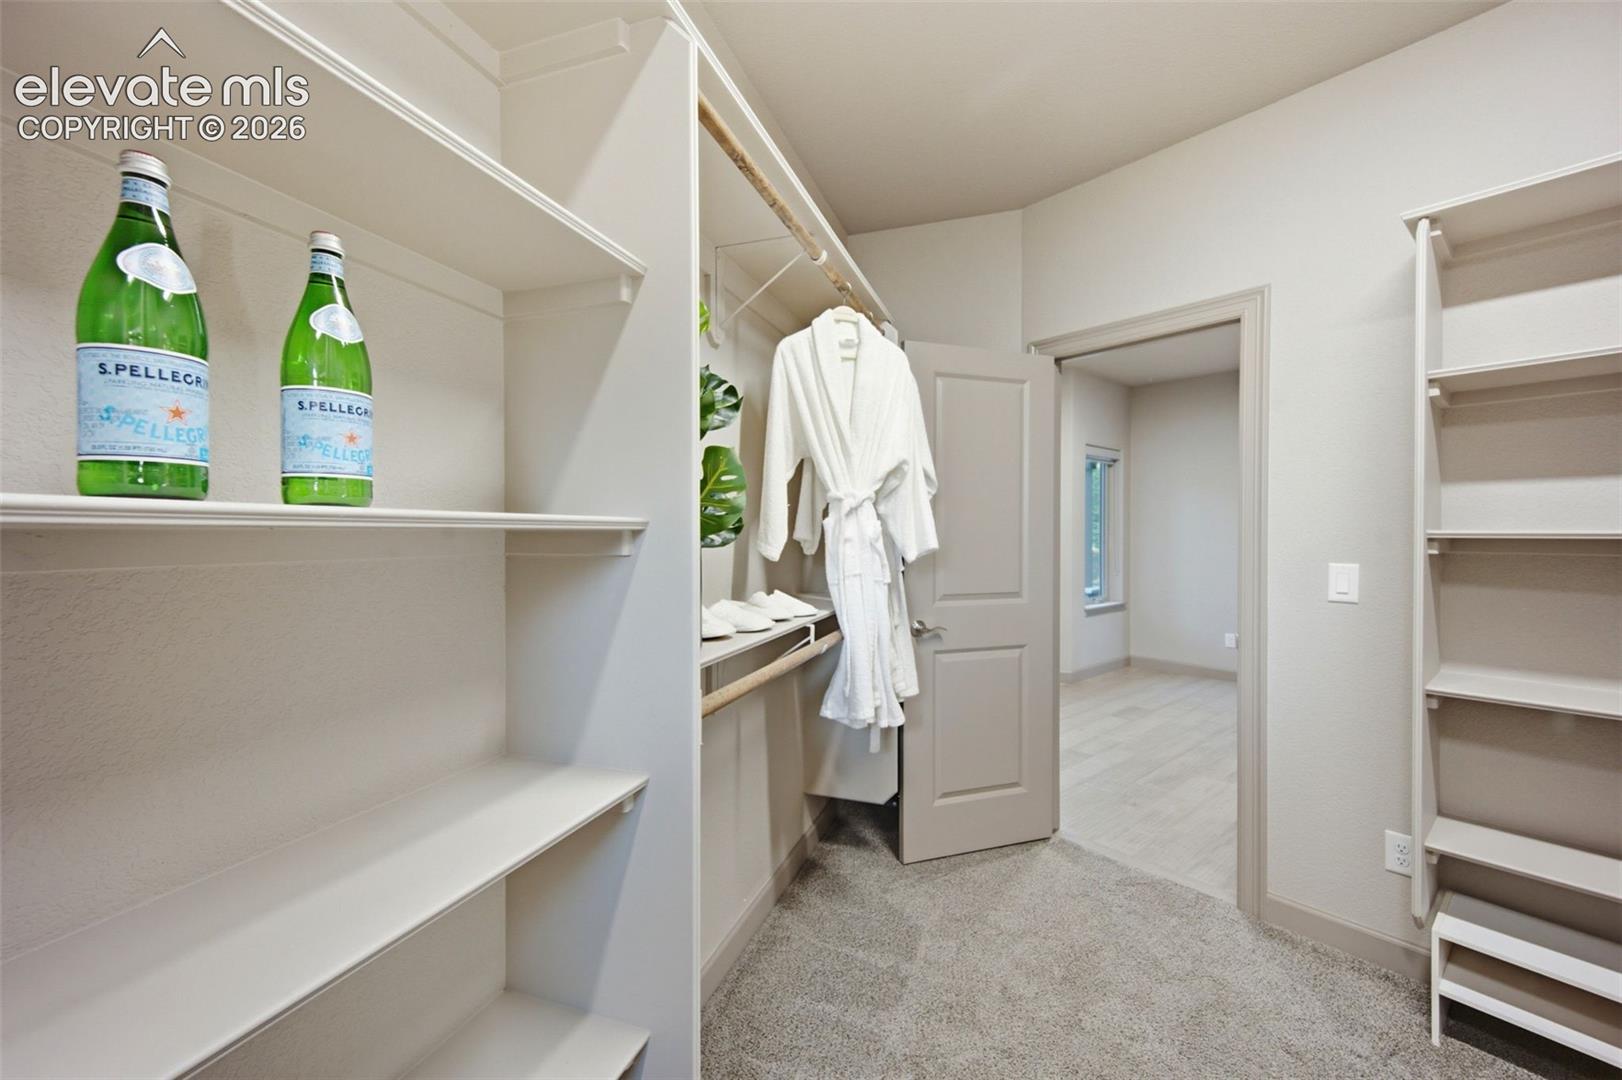
Walk-in closet with built-in shelving, hanging robes, and carpeted floor.
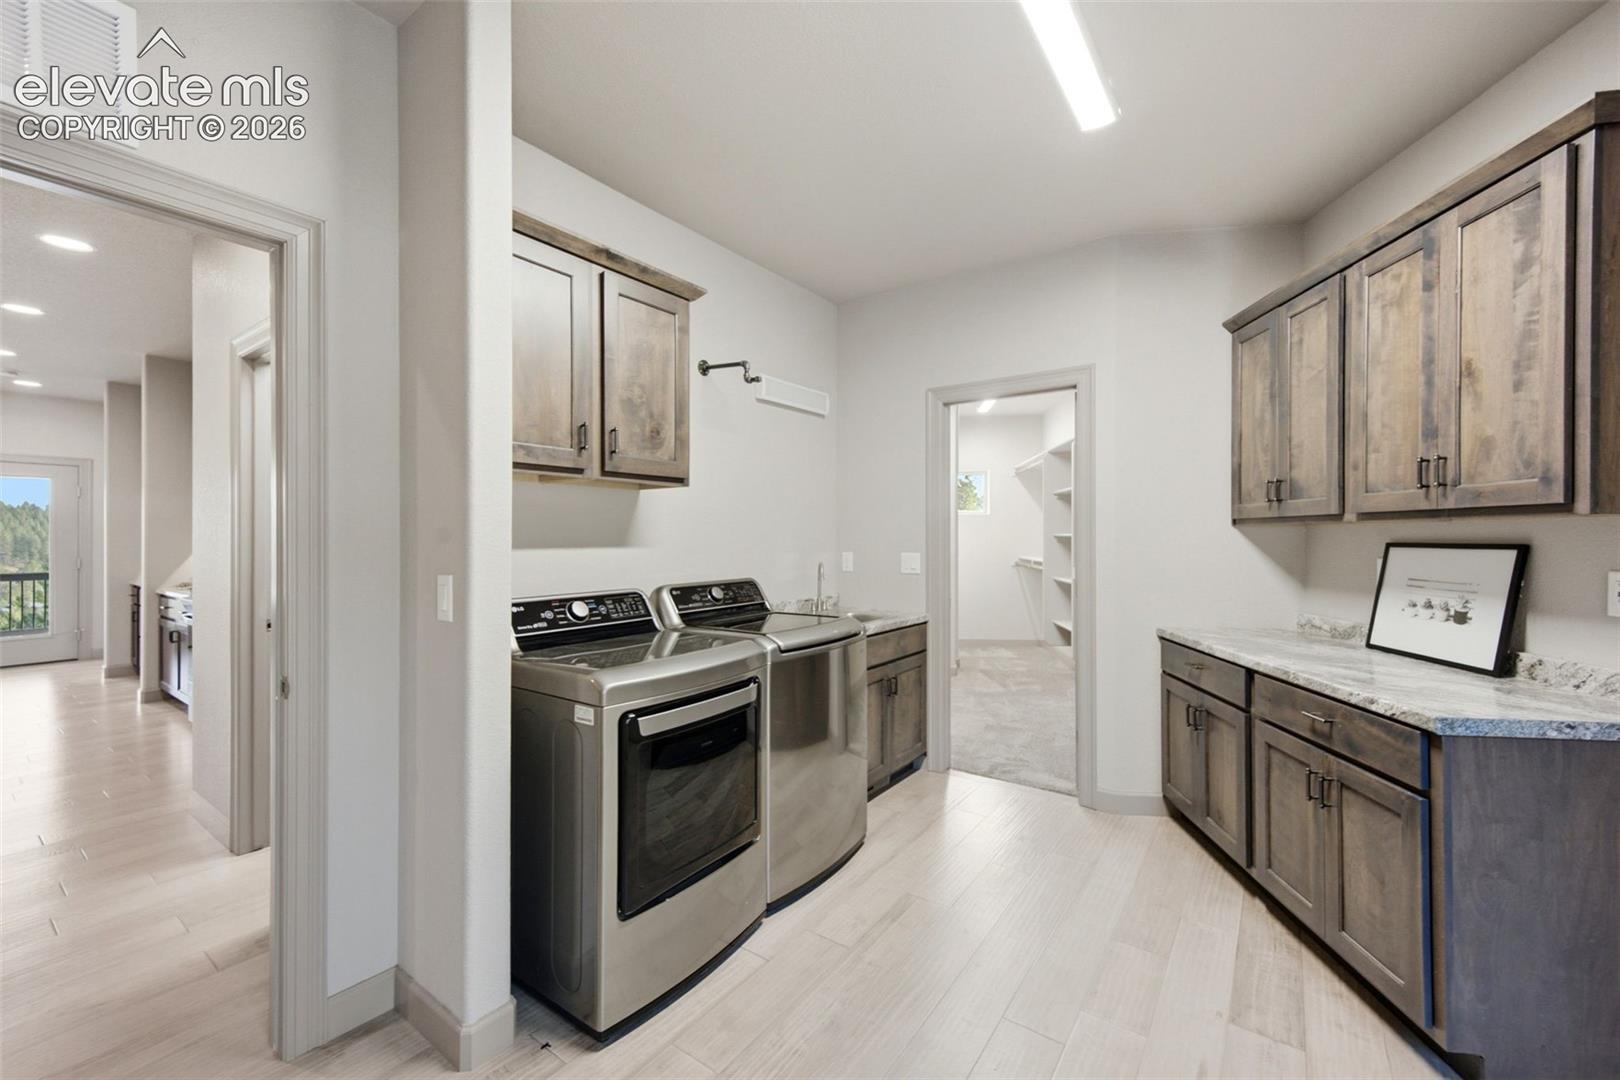
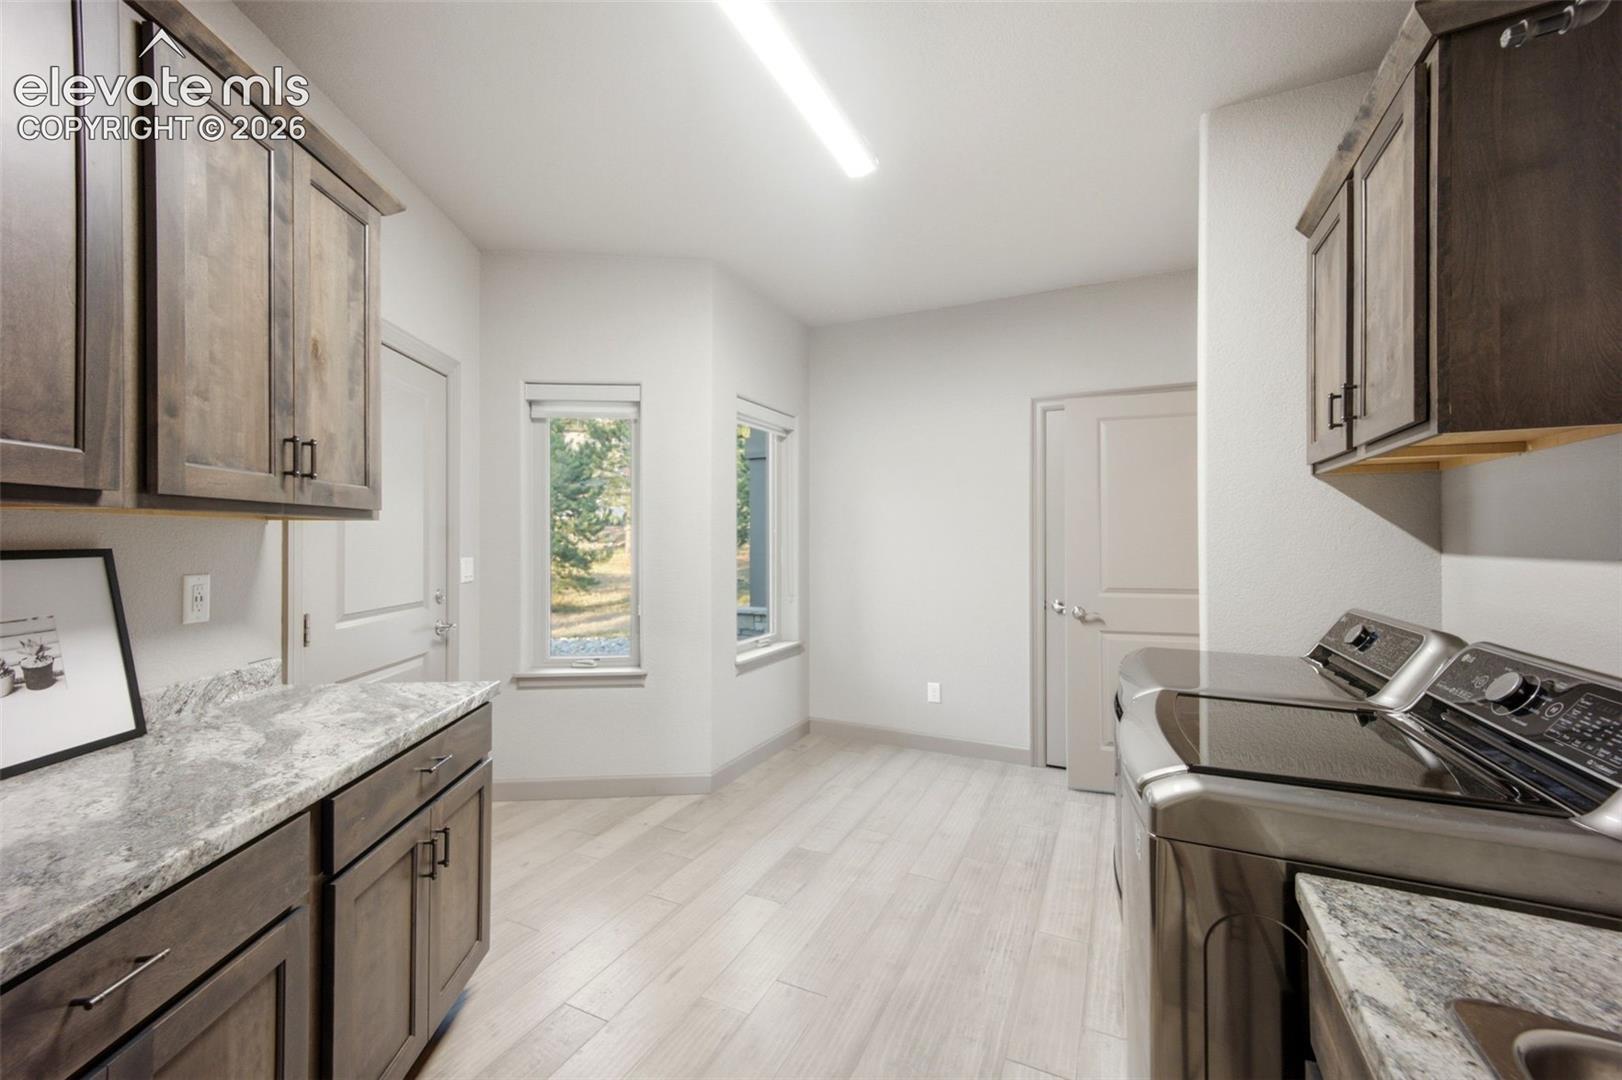
Laundry room with stainless steel washer and dryer, wood cabinets, and stone countertops.
Laundry room with dark wood cabinets, stone counters, and front-loading washer and dryer.
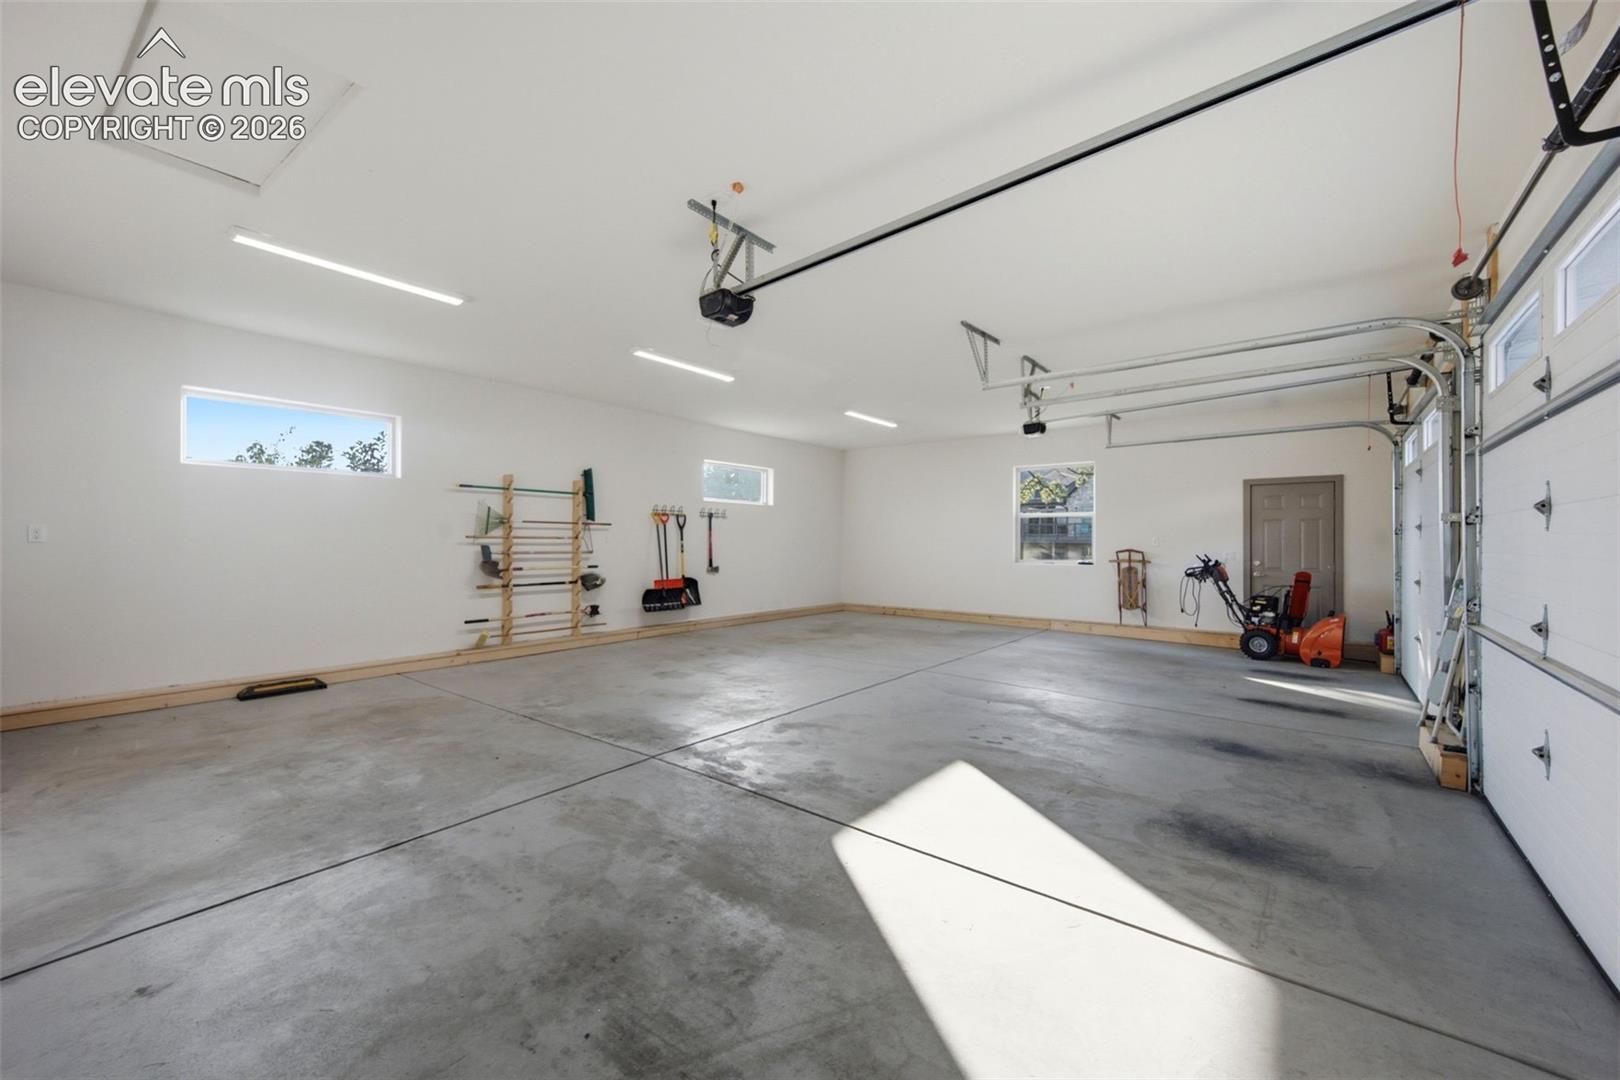
Spacious garage with concrete floors, overhead doors, and wall-mounted storage.
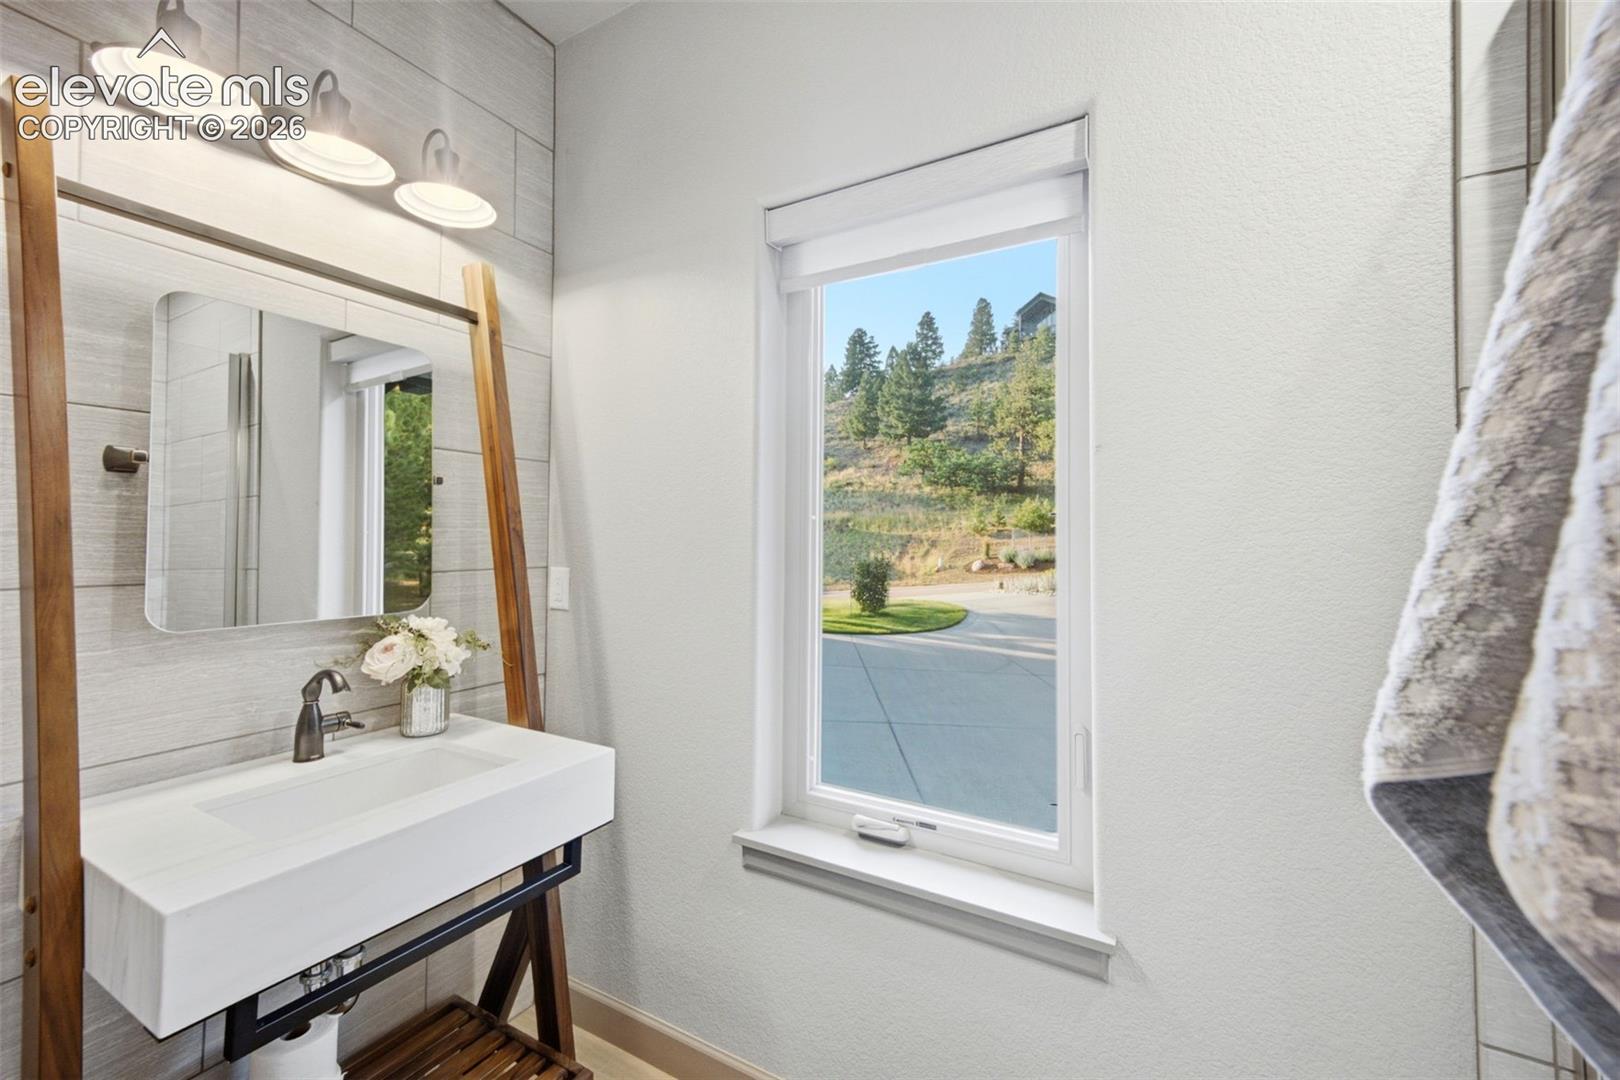
Bathroom vanity with a vessel sink and mirror beside a window overlooking a wooded hillside.
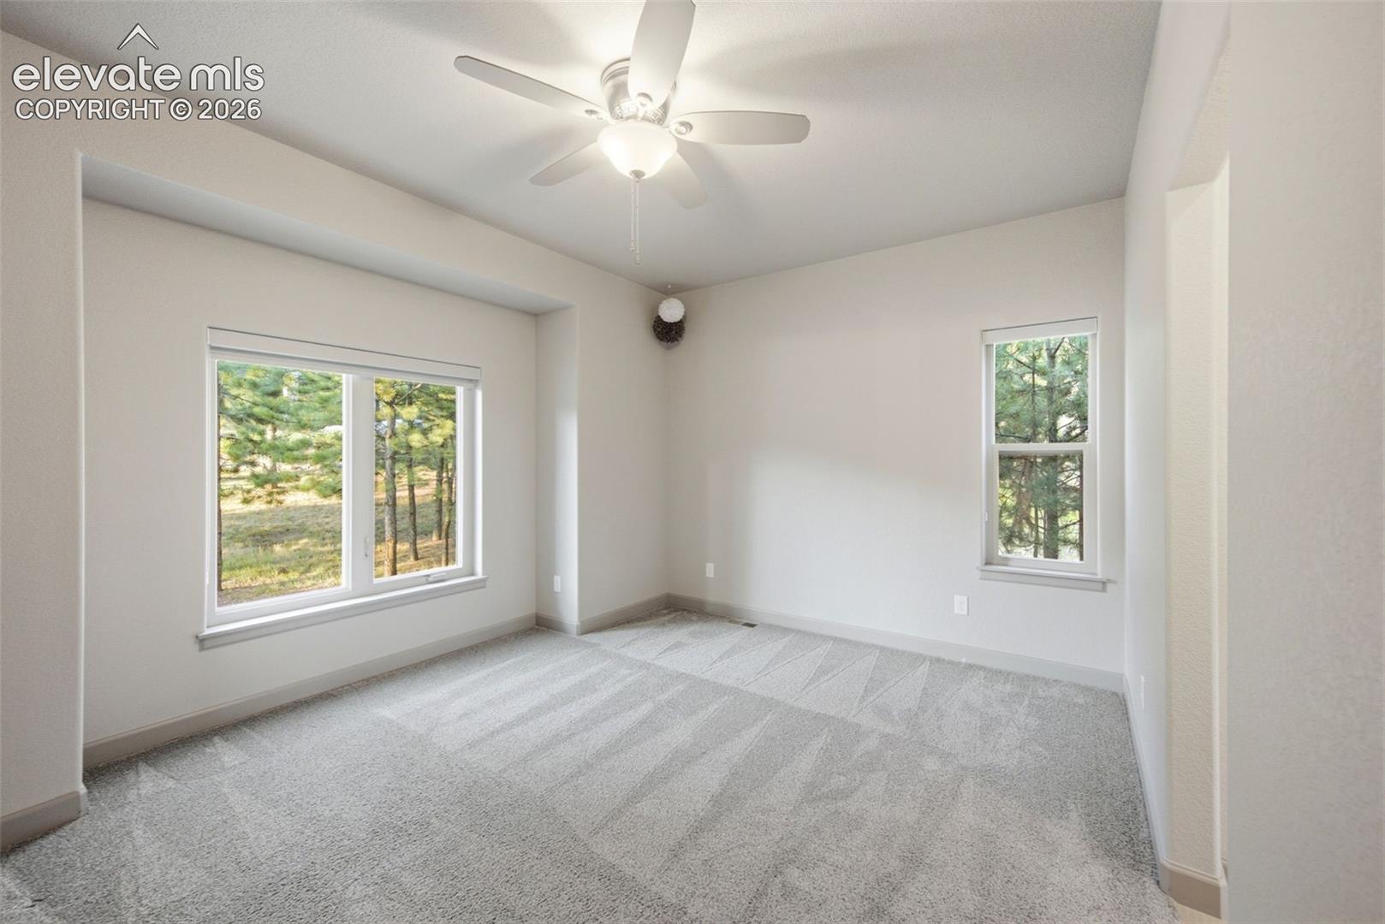
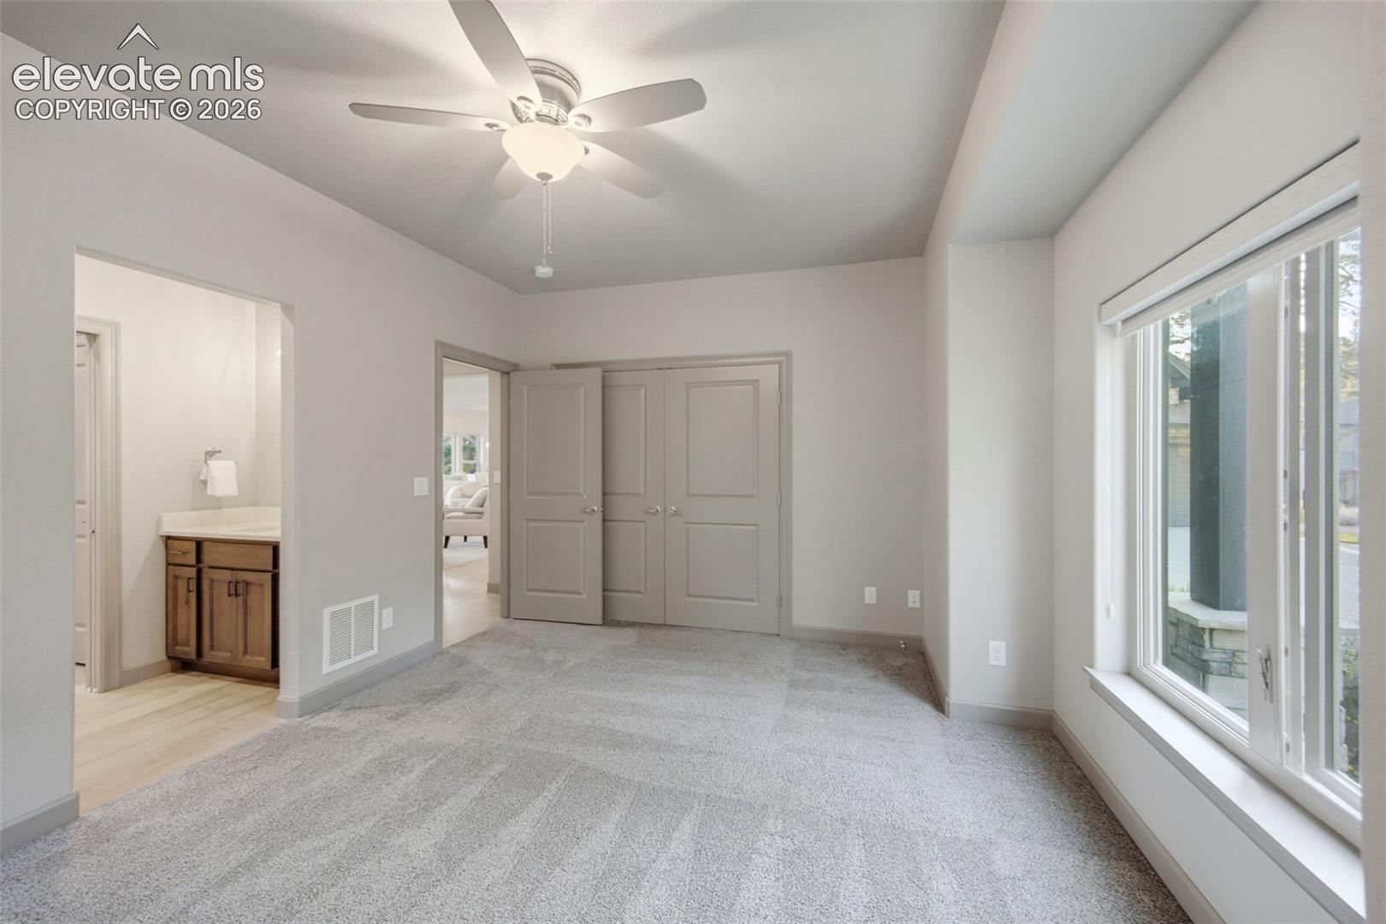
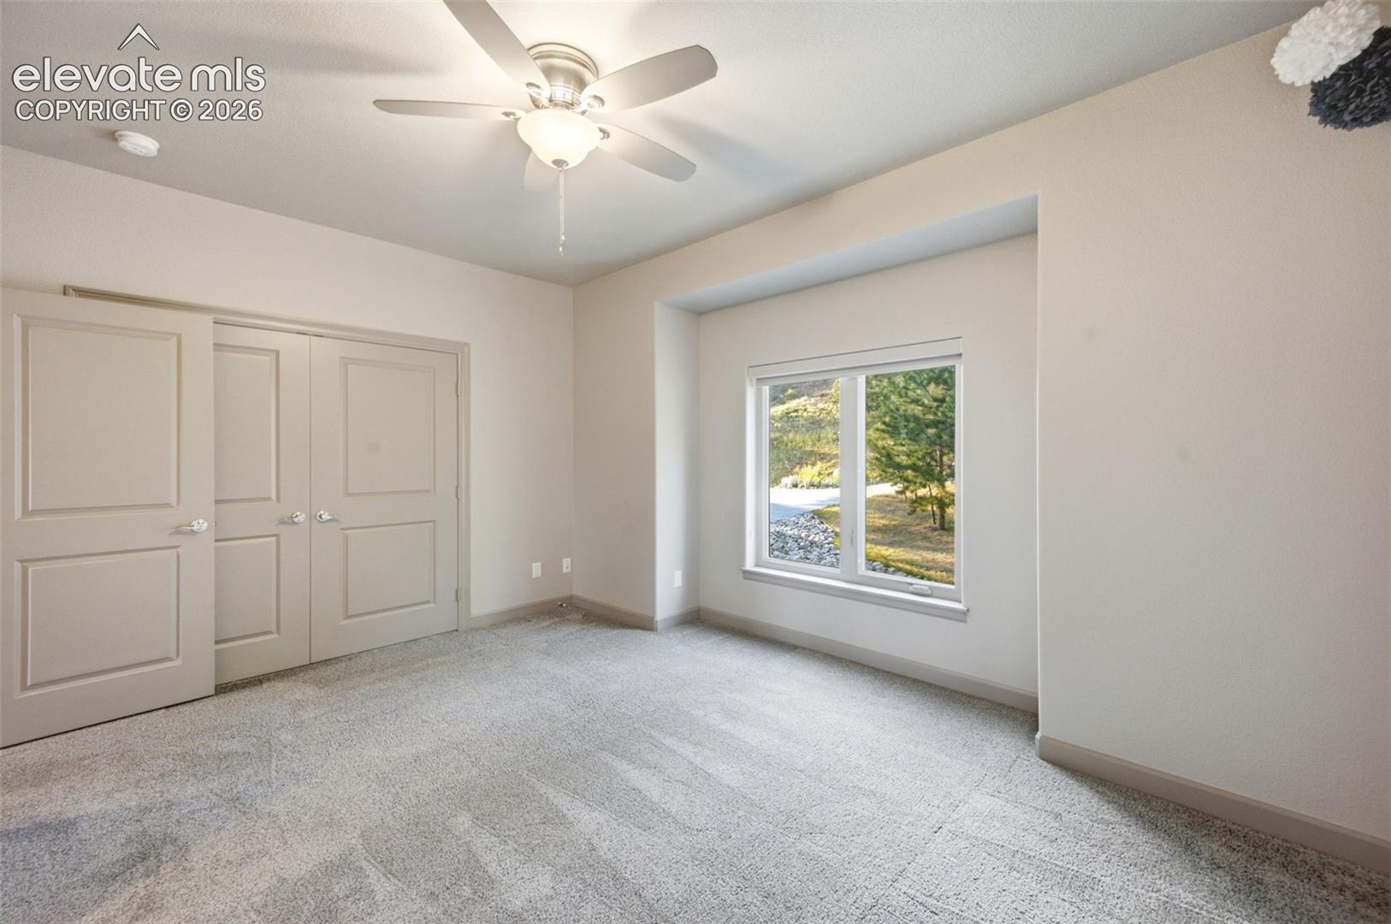
Empty carpeted bedroom with a ceiling fan and windows overlooking trees.
Carpeted bedroom with a ceiling fan, double closet doors, and a large window.
Empty carpeted bedroom with a ceiling fan, closet doors, and a window overlooking trees.
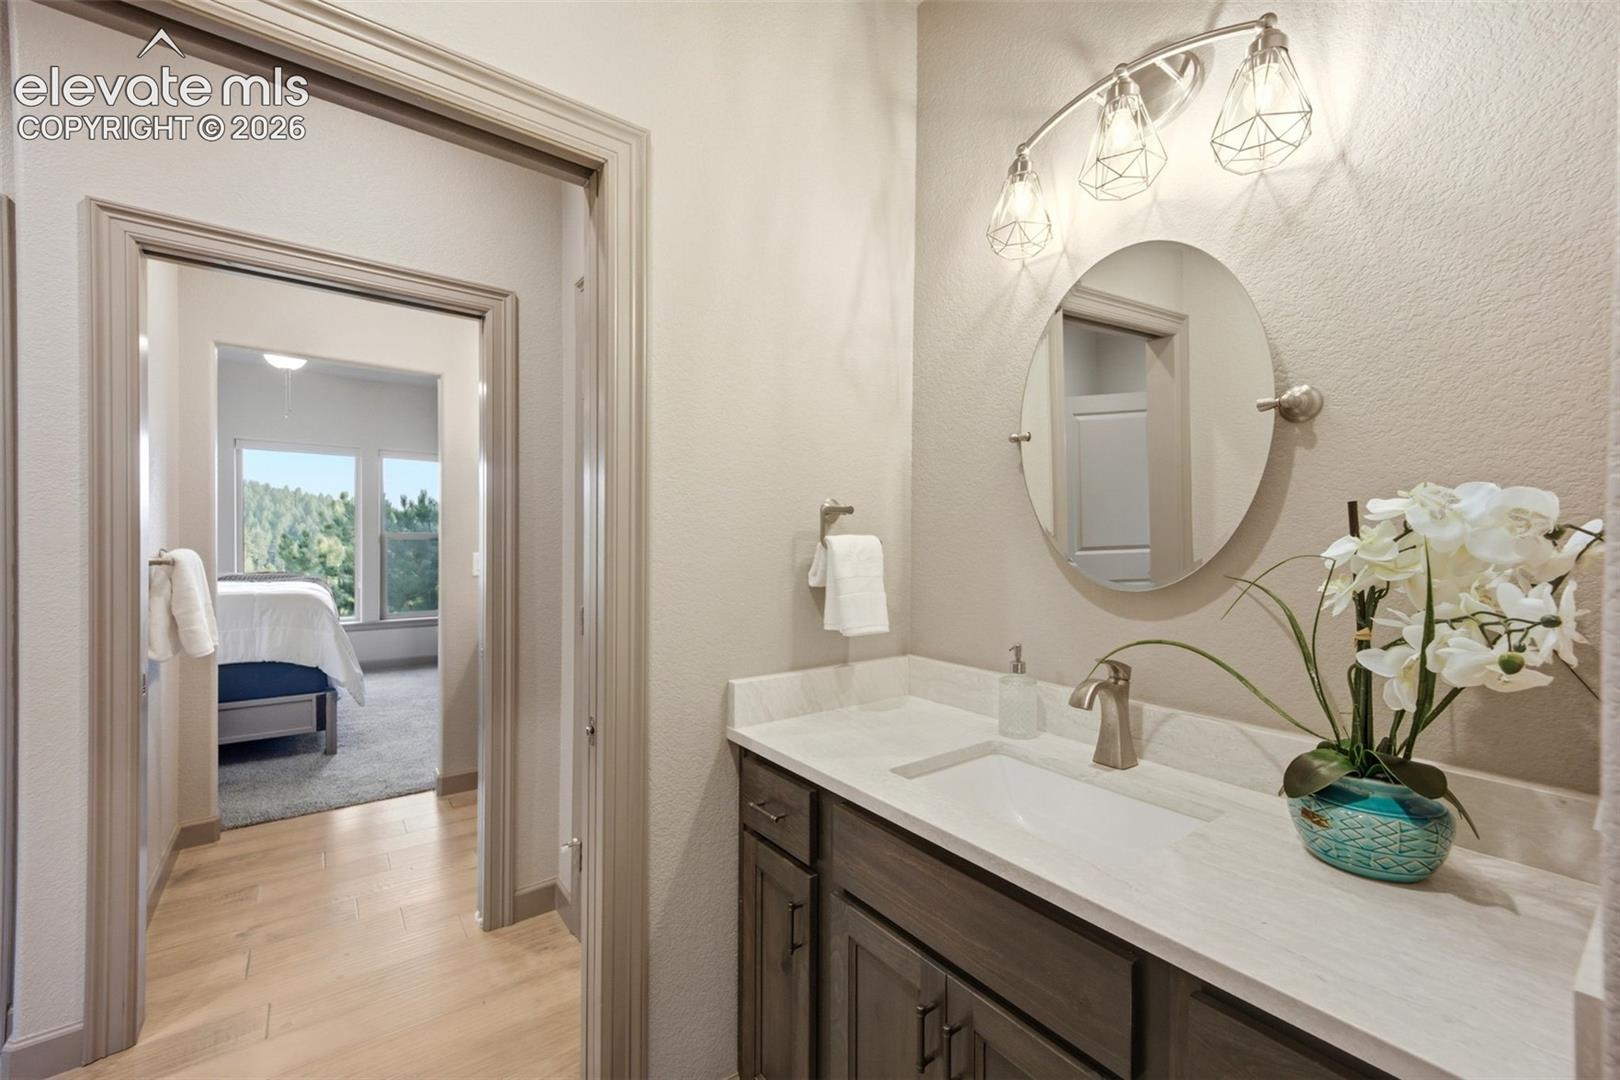
Bathroom vanity with a white countertop and oval mirror, looking through a doorway into a bedroom.
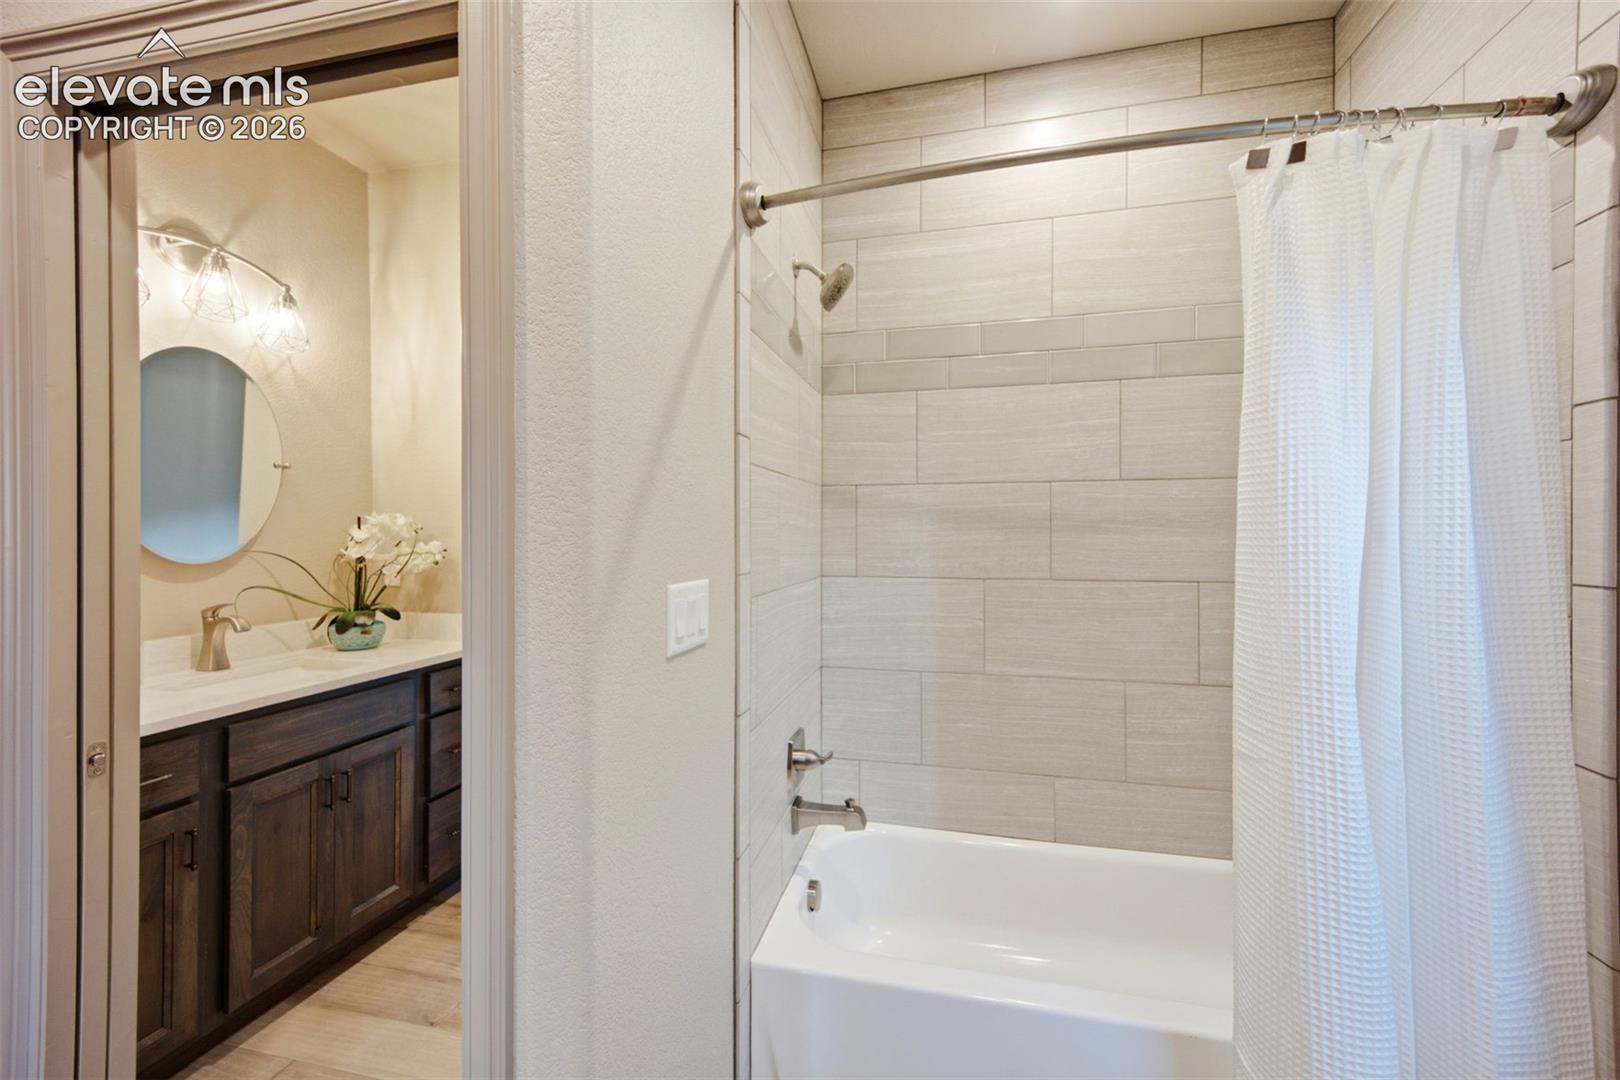
Bathroom with a tiled tub and shower beside a dark wood vanity and round mirror.
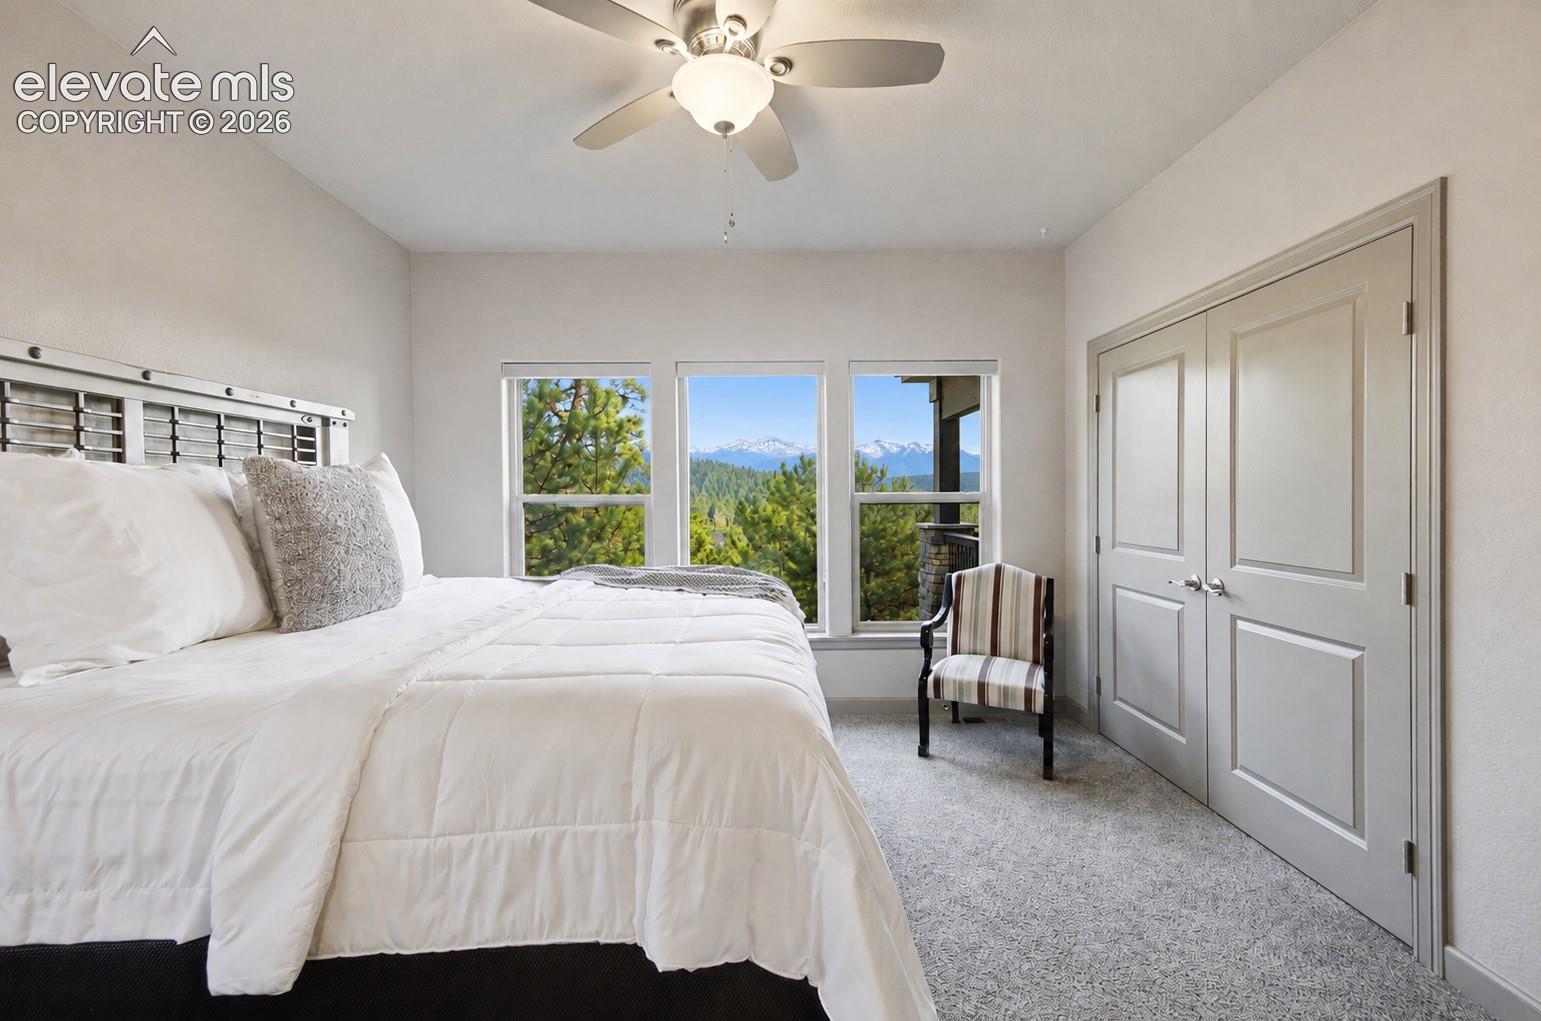
Bedroom with a large bed and windows overlooking pine trees and snow-capped mountains.
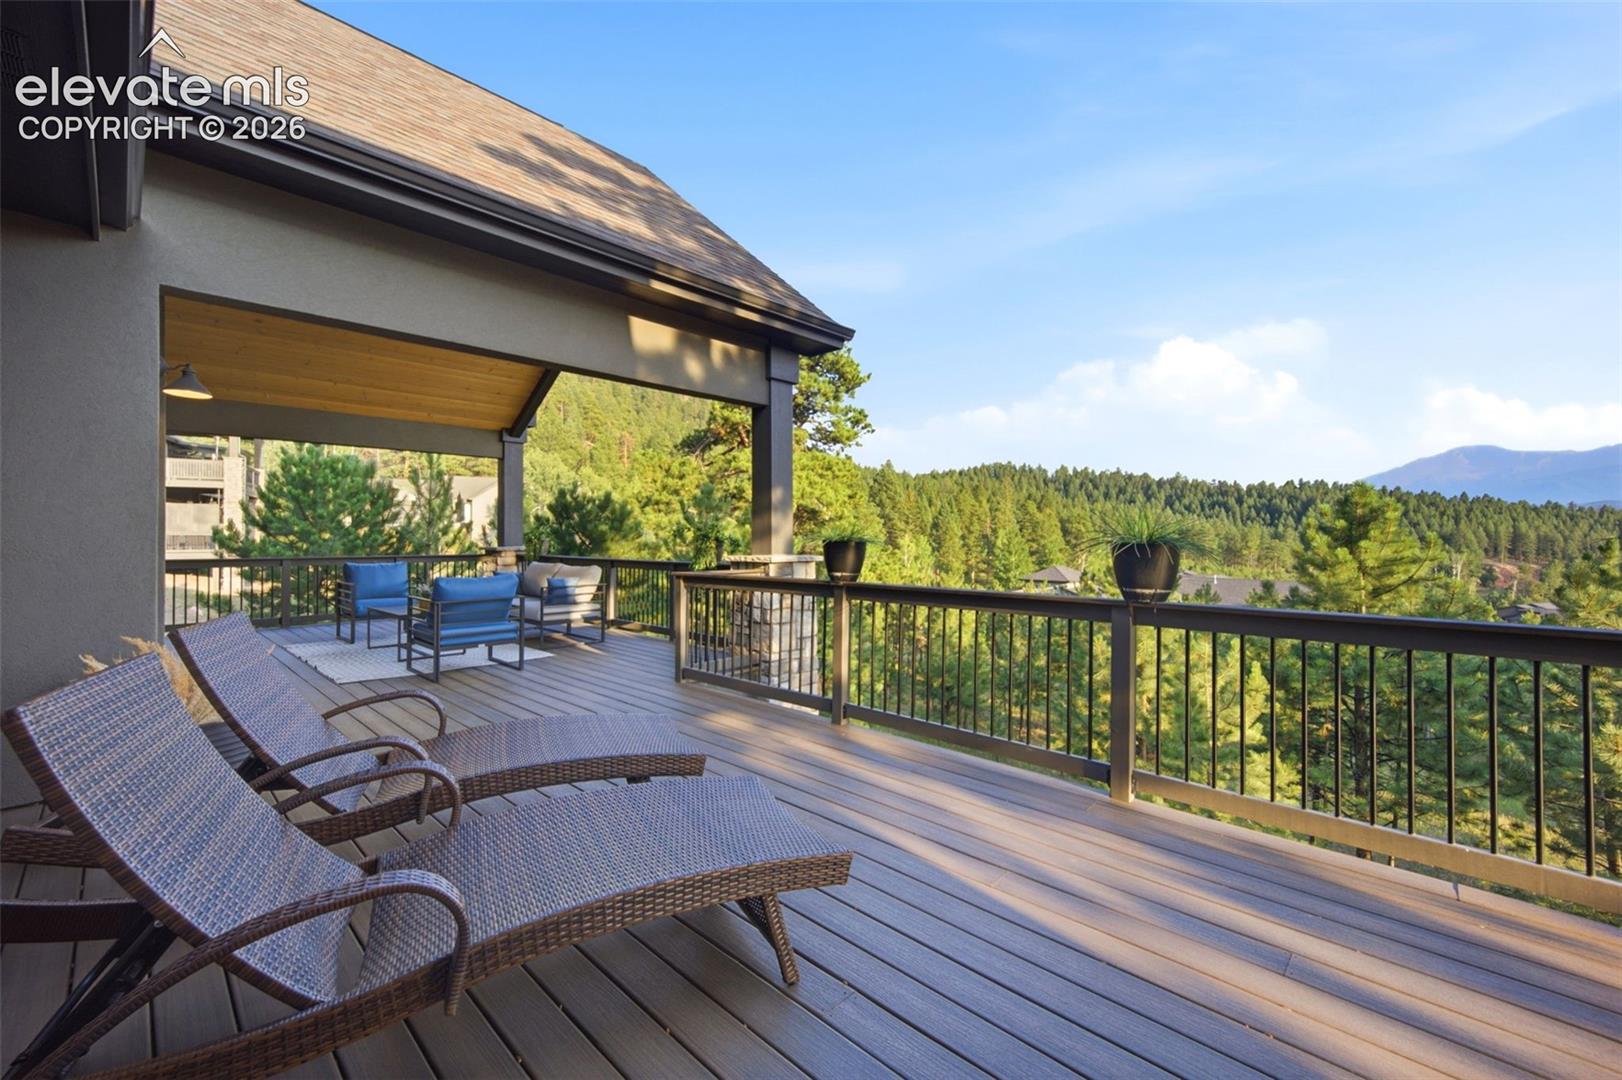
Covered deck with lounge seating overlooking wooded hills and mountains.
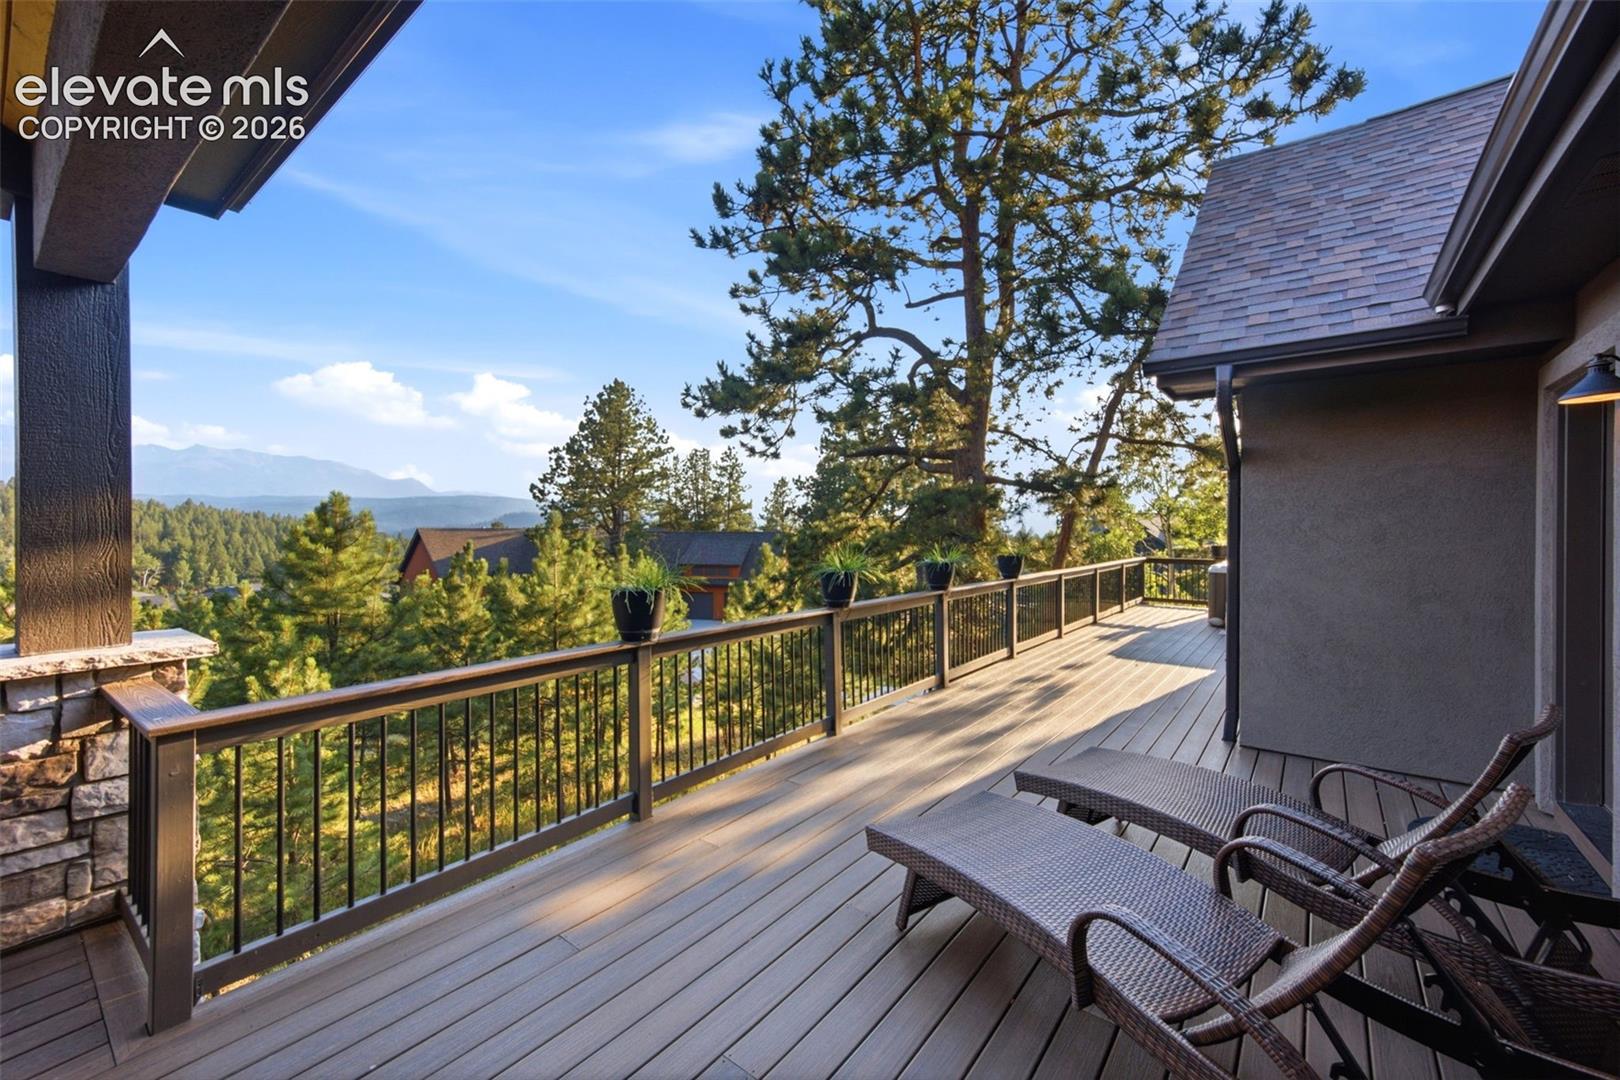
Deck with outdoor seating overlooking pine forest and distant mountains.
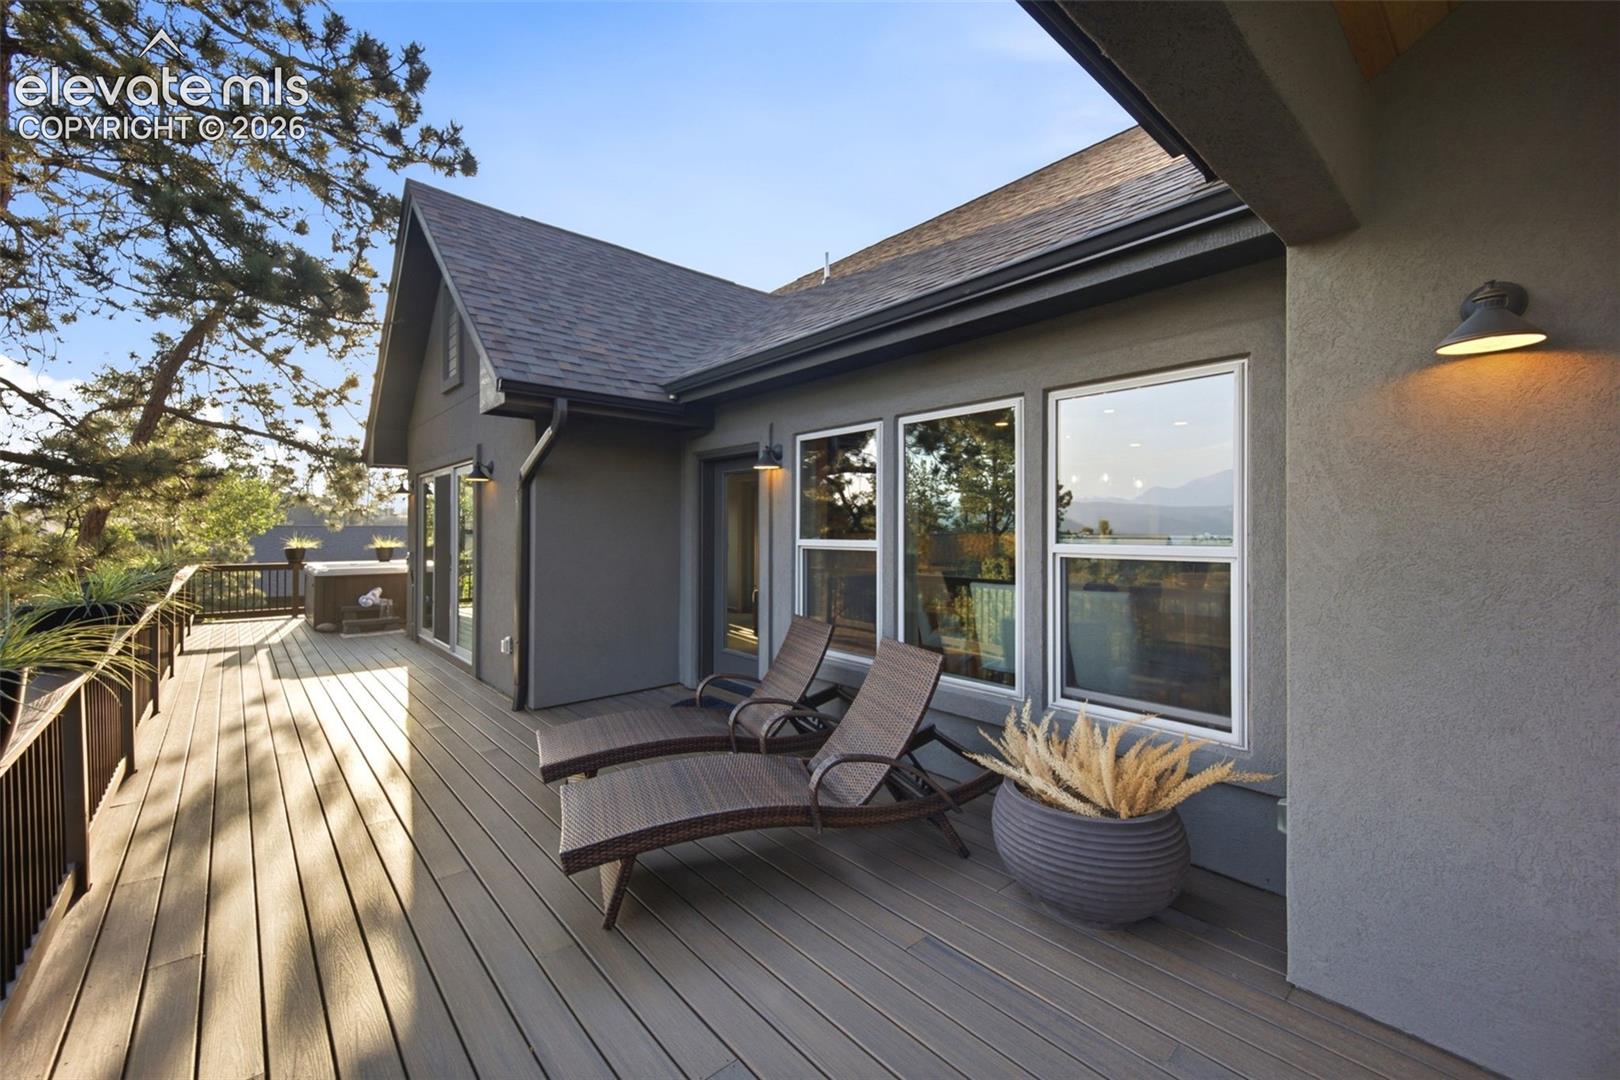
Elevated deck with two lounge chairs beside a gray home, framed by pine trees and mountain views.
Covered deck with blue lounge chairs and mountain views beyond a forested hillside.
Covered deck furnished with blue seating, overlooking forested hills and distant mountains.
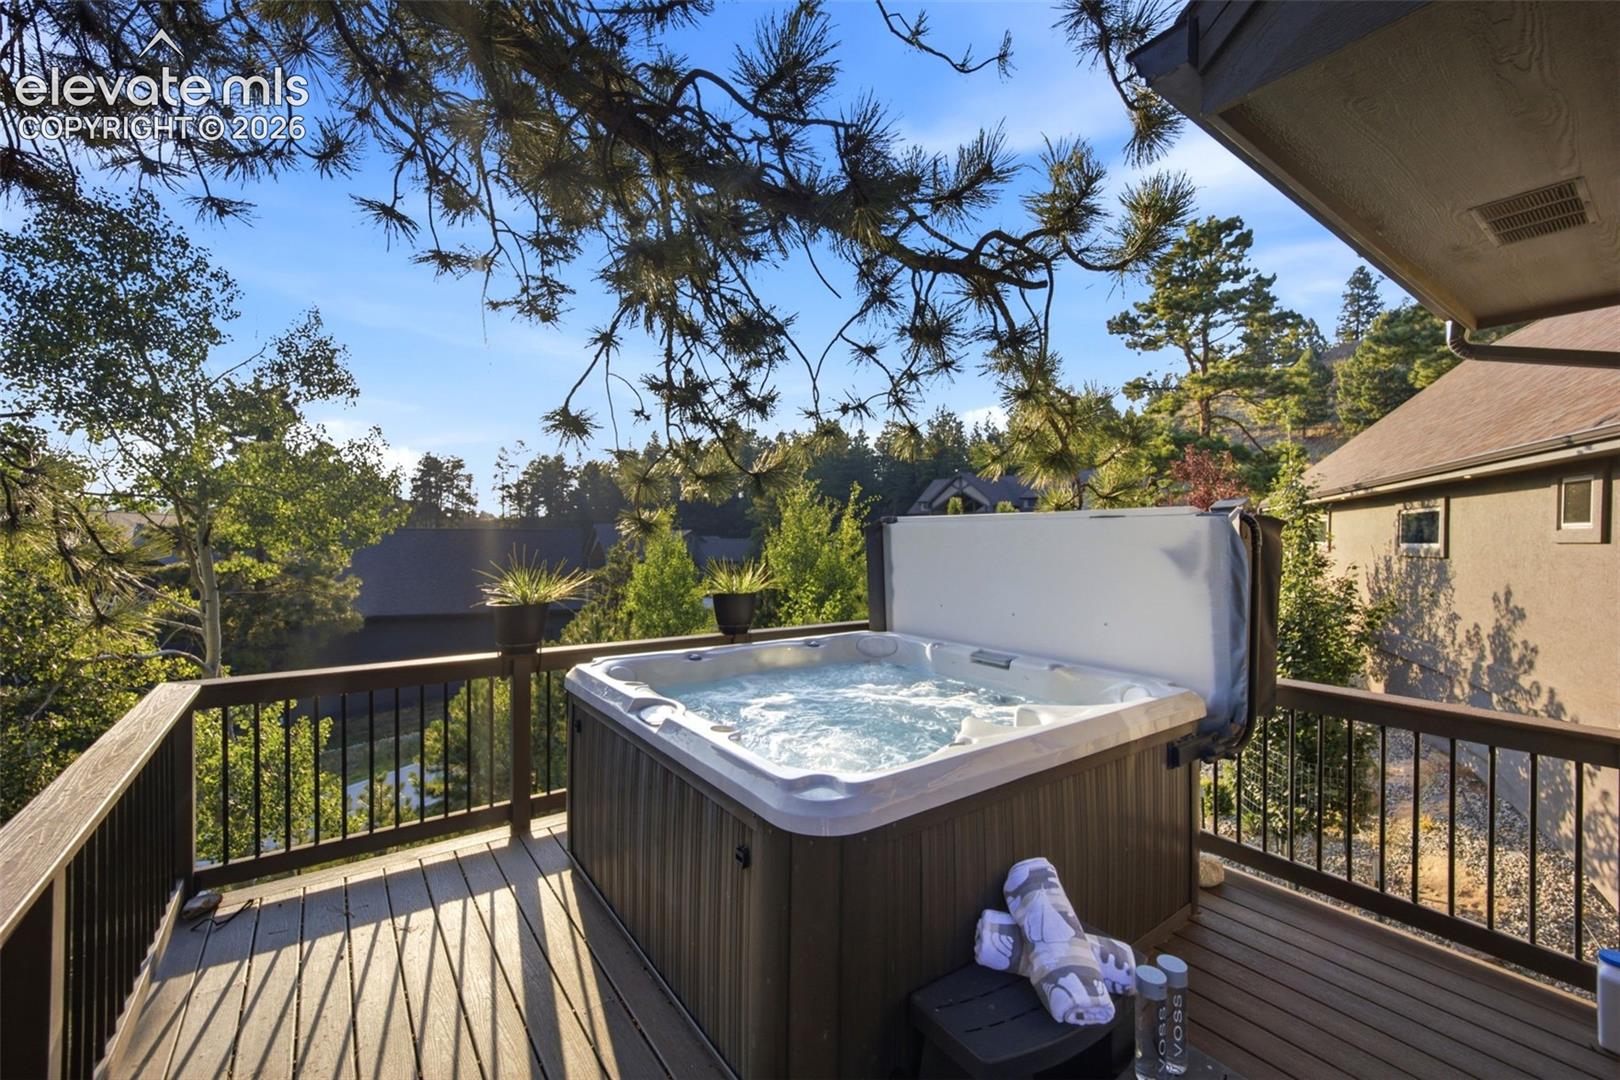
Outdoor hot tub on a wooden deck overlooking trees and neighboring homes.
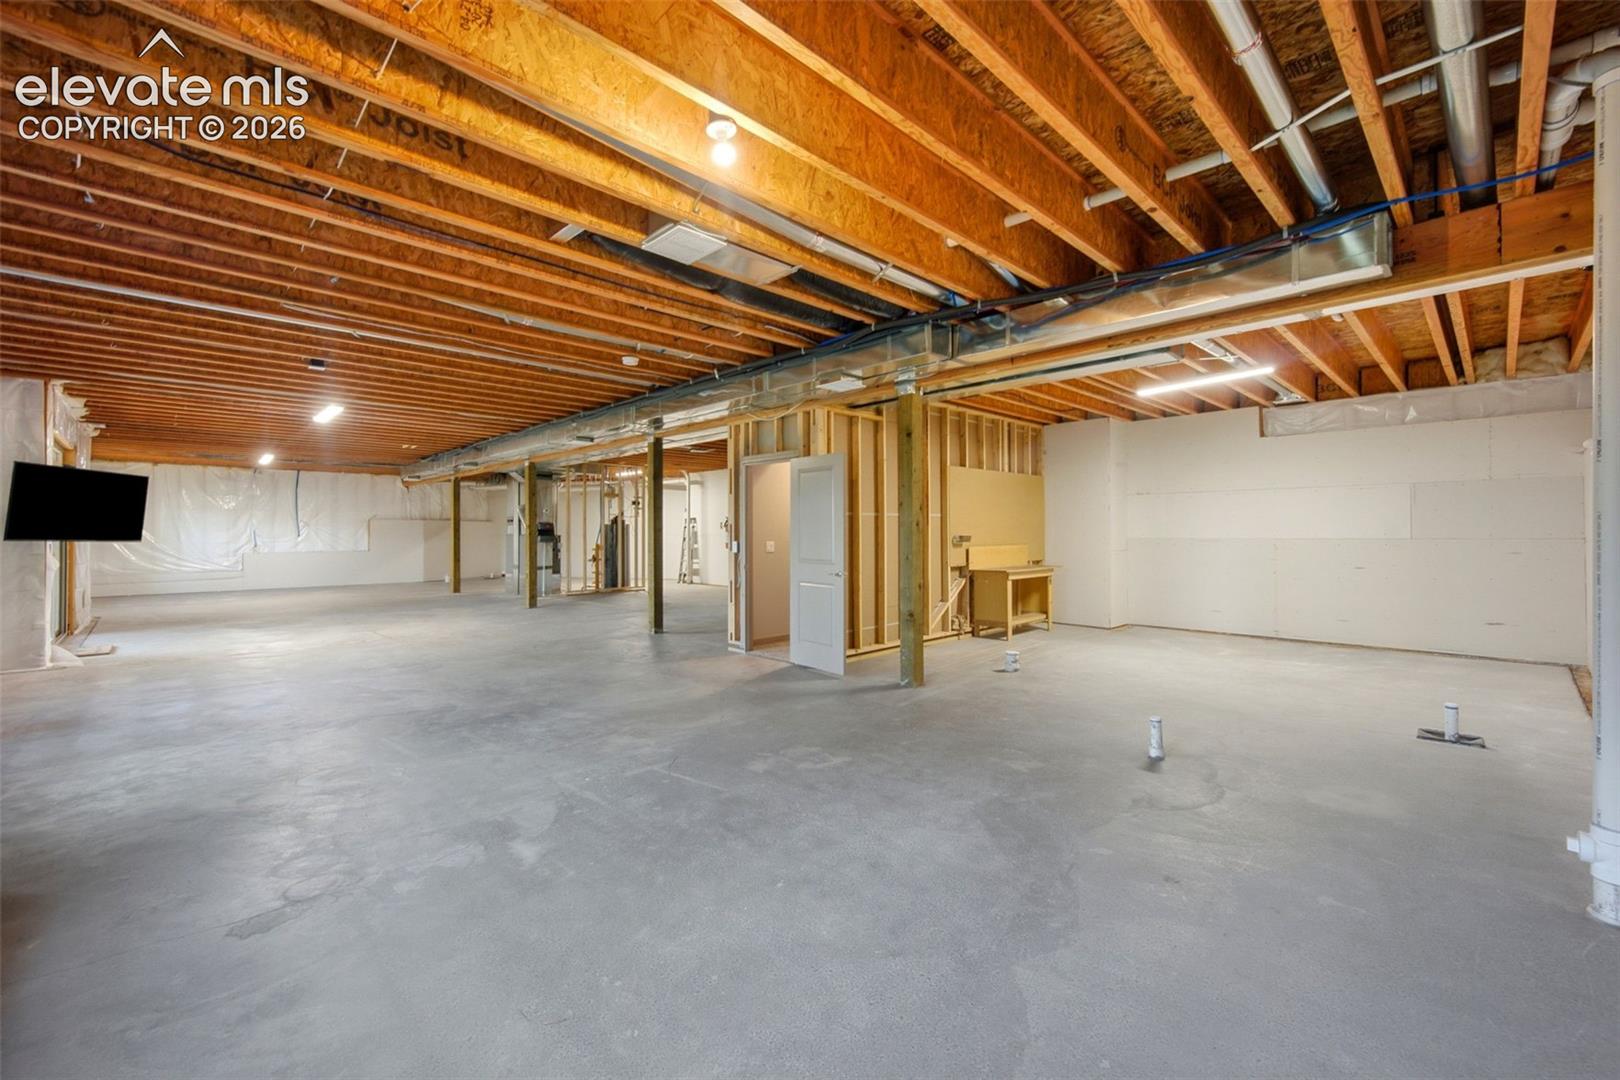
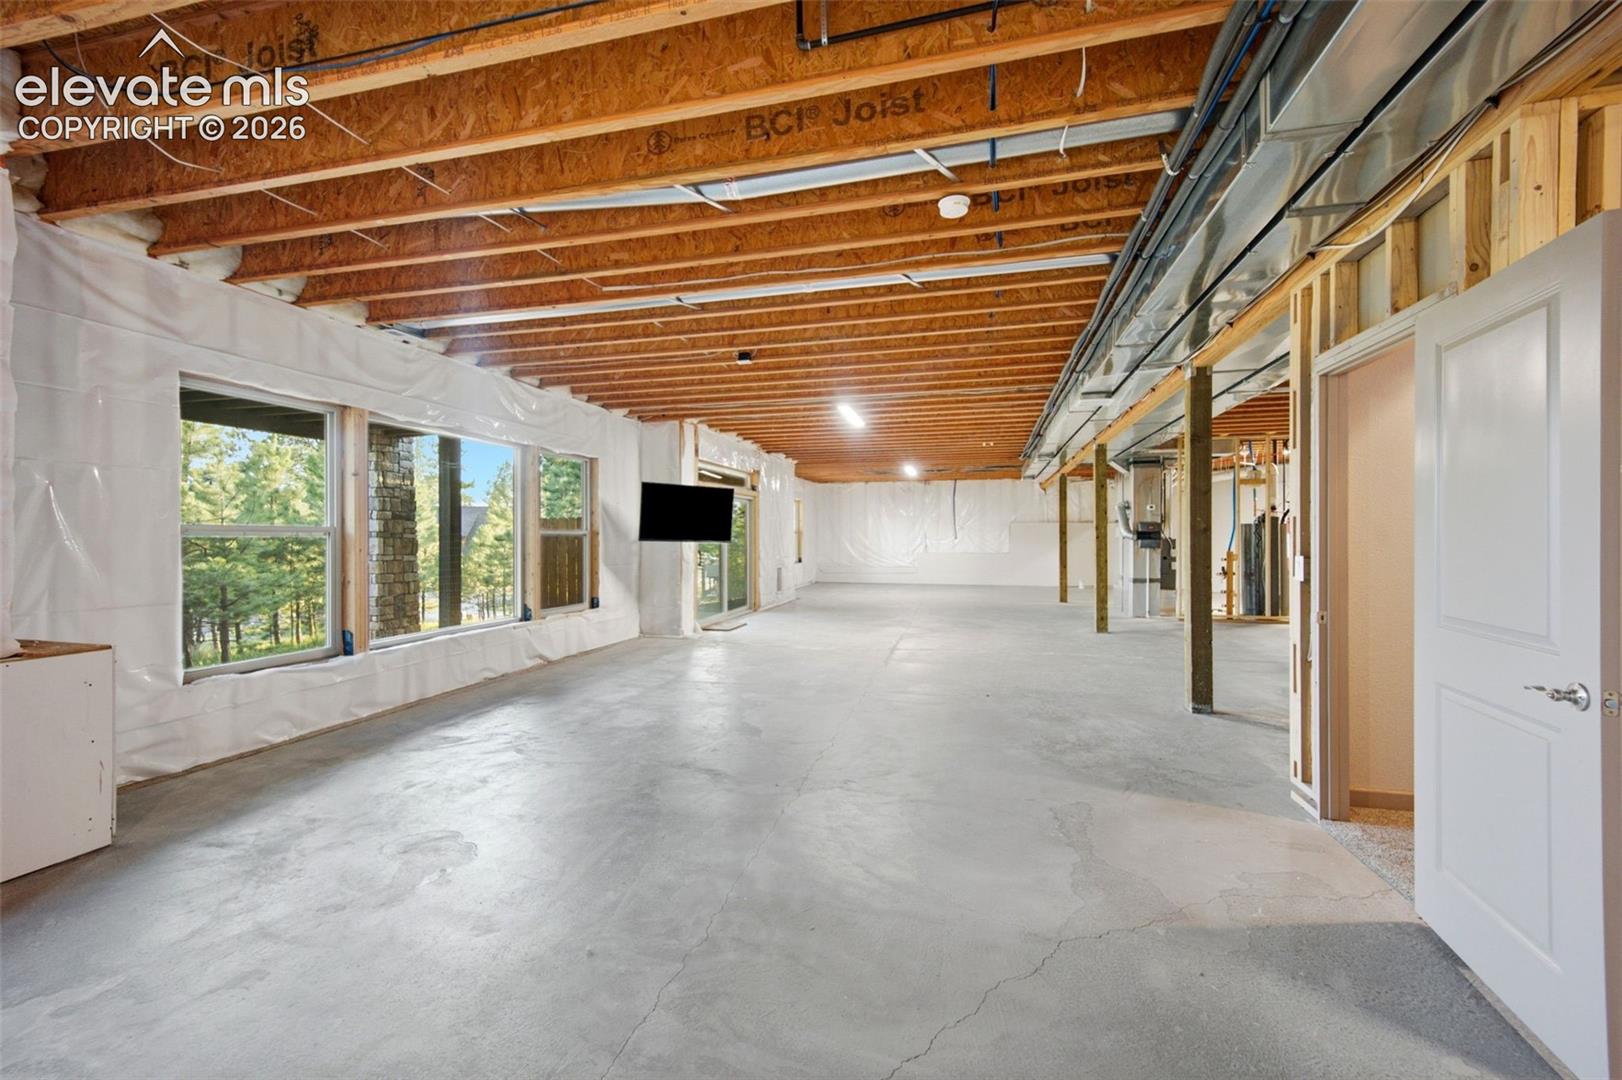
Unfinished basement with exposed ceiling joists, concrete floor, and framed utility area.
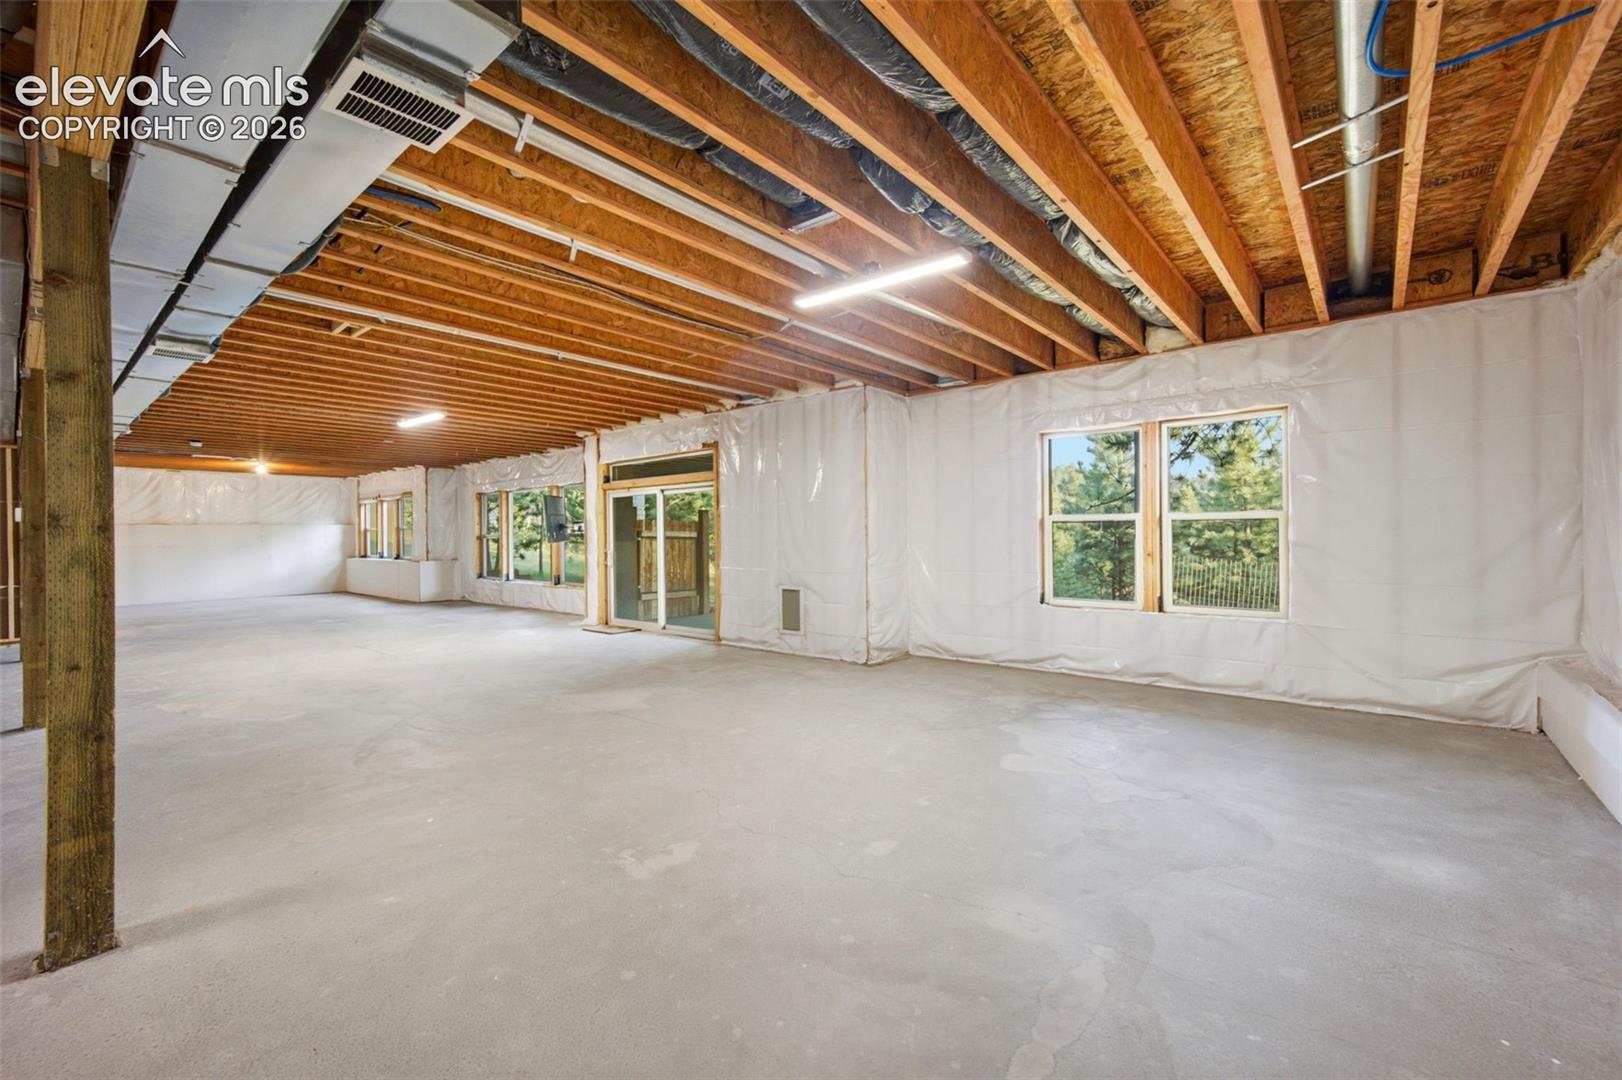
Unfinished basement with a concrete floor, exposed ceiling joists, and large windows.
Unfinished basement with a concrete floor, exposed ceiling joists, and several windows.
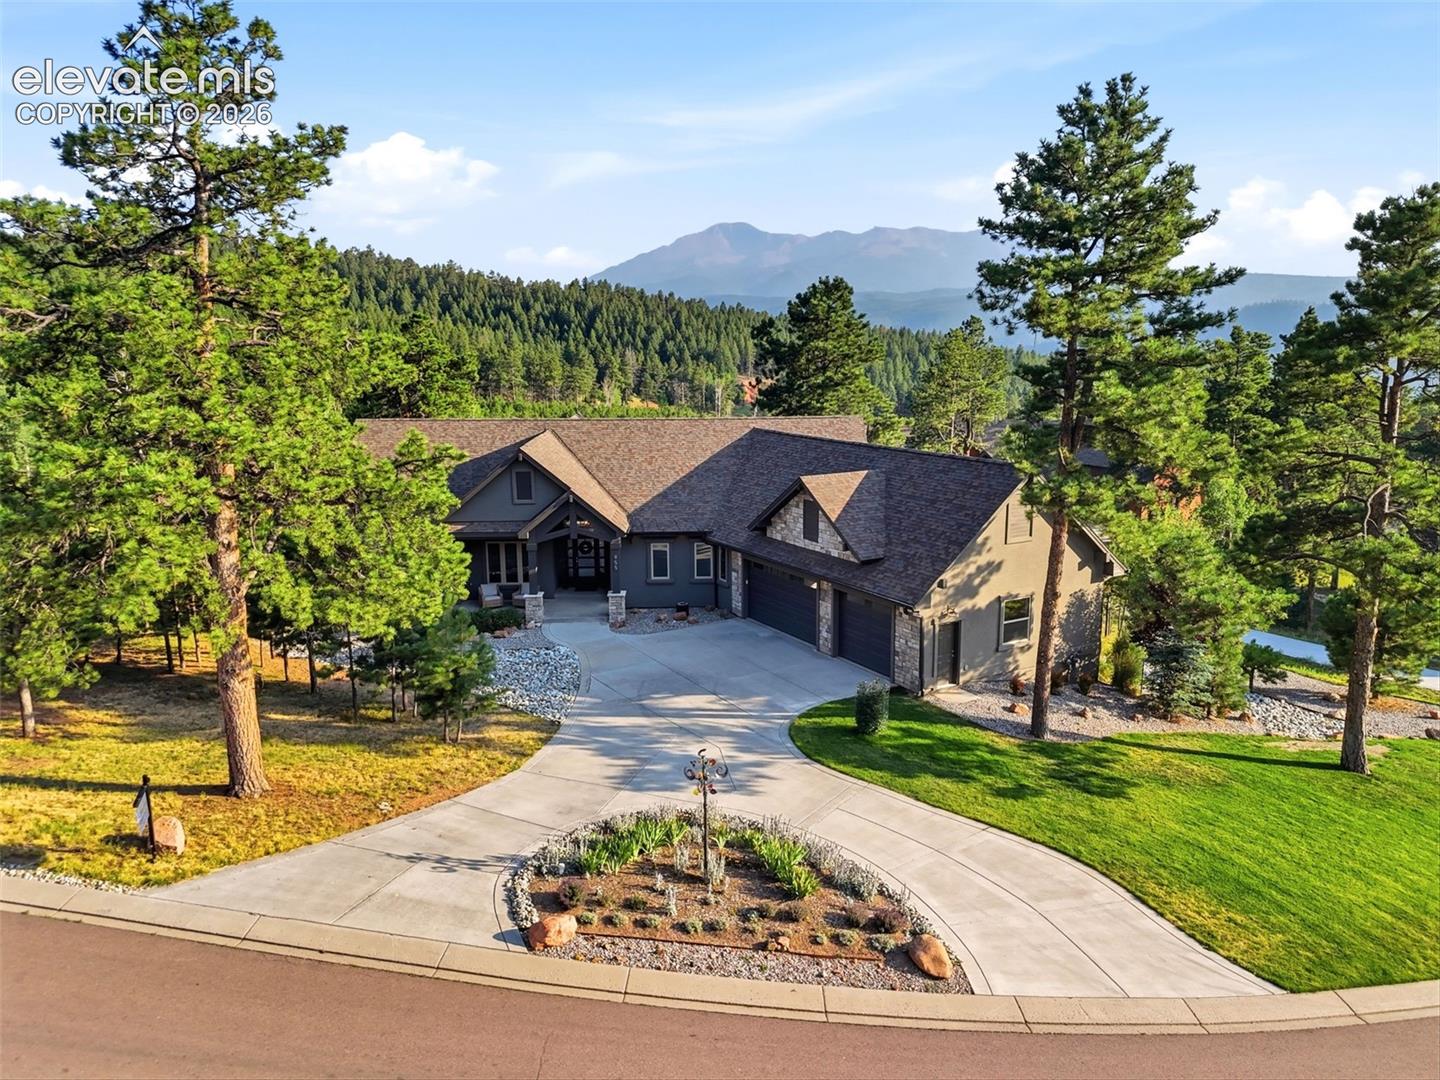
Mountain-view home with a curved driveway, pine trees, and a three-car garage.
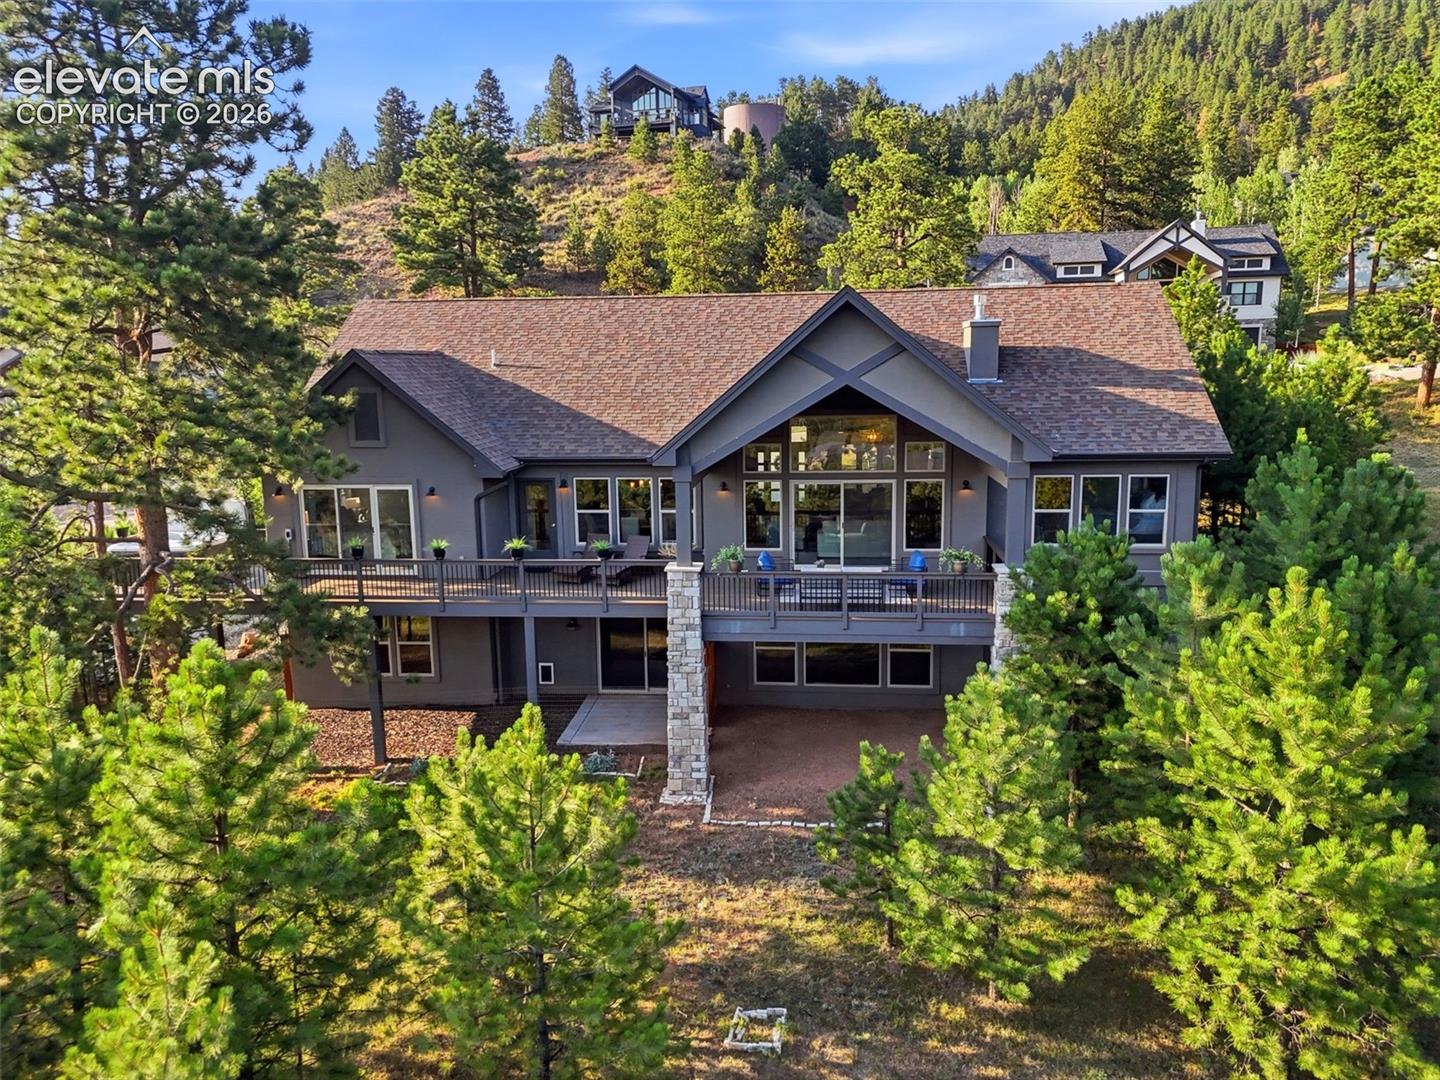
Mountain home with a broad elevated deck, surrounded by pine trees on a wooded hillside.
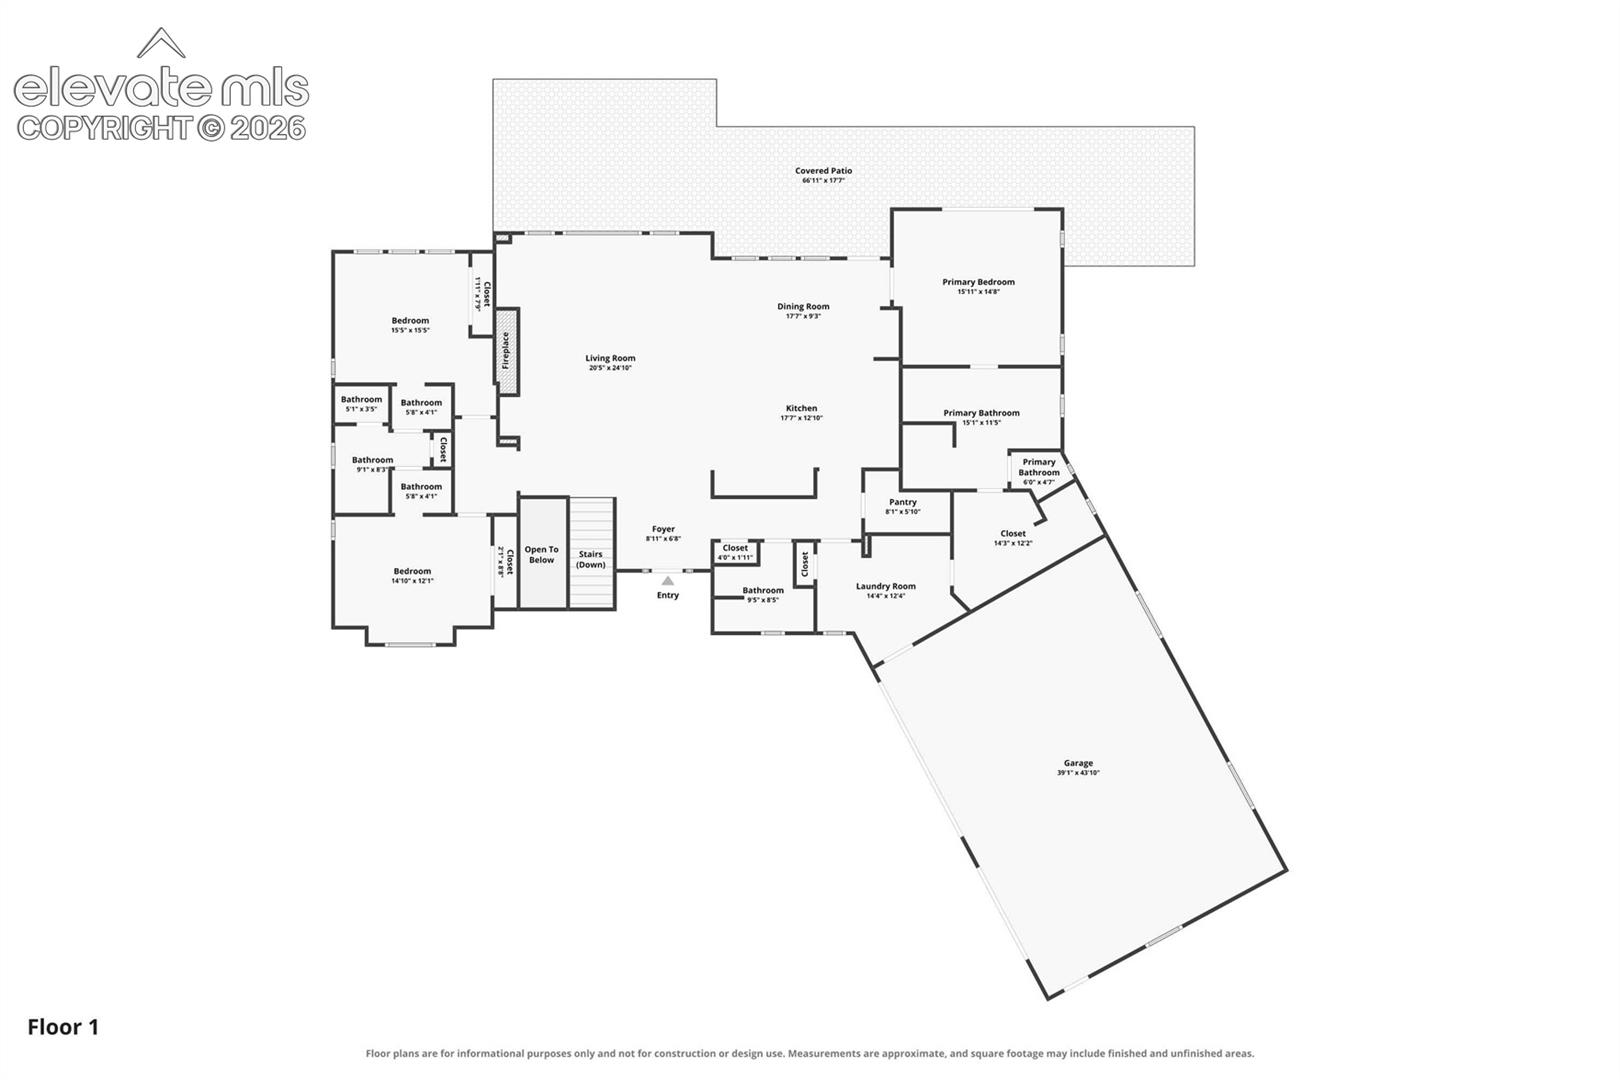
Floor plan showing the home’s bedrooms, living areas, covered patio, and garage.
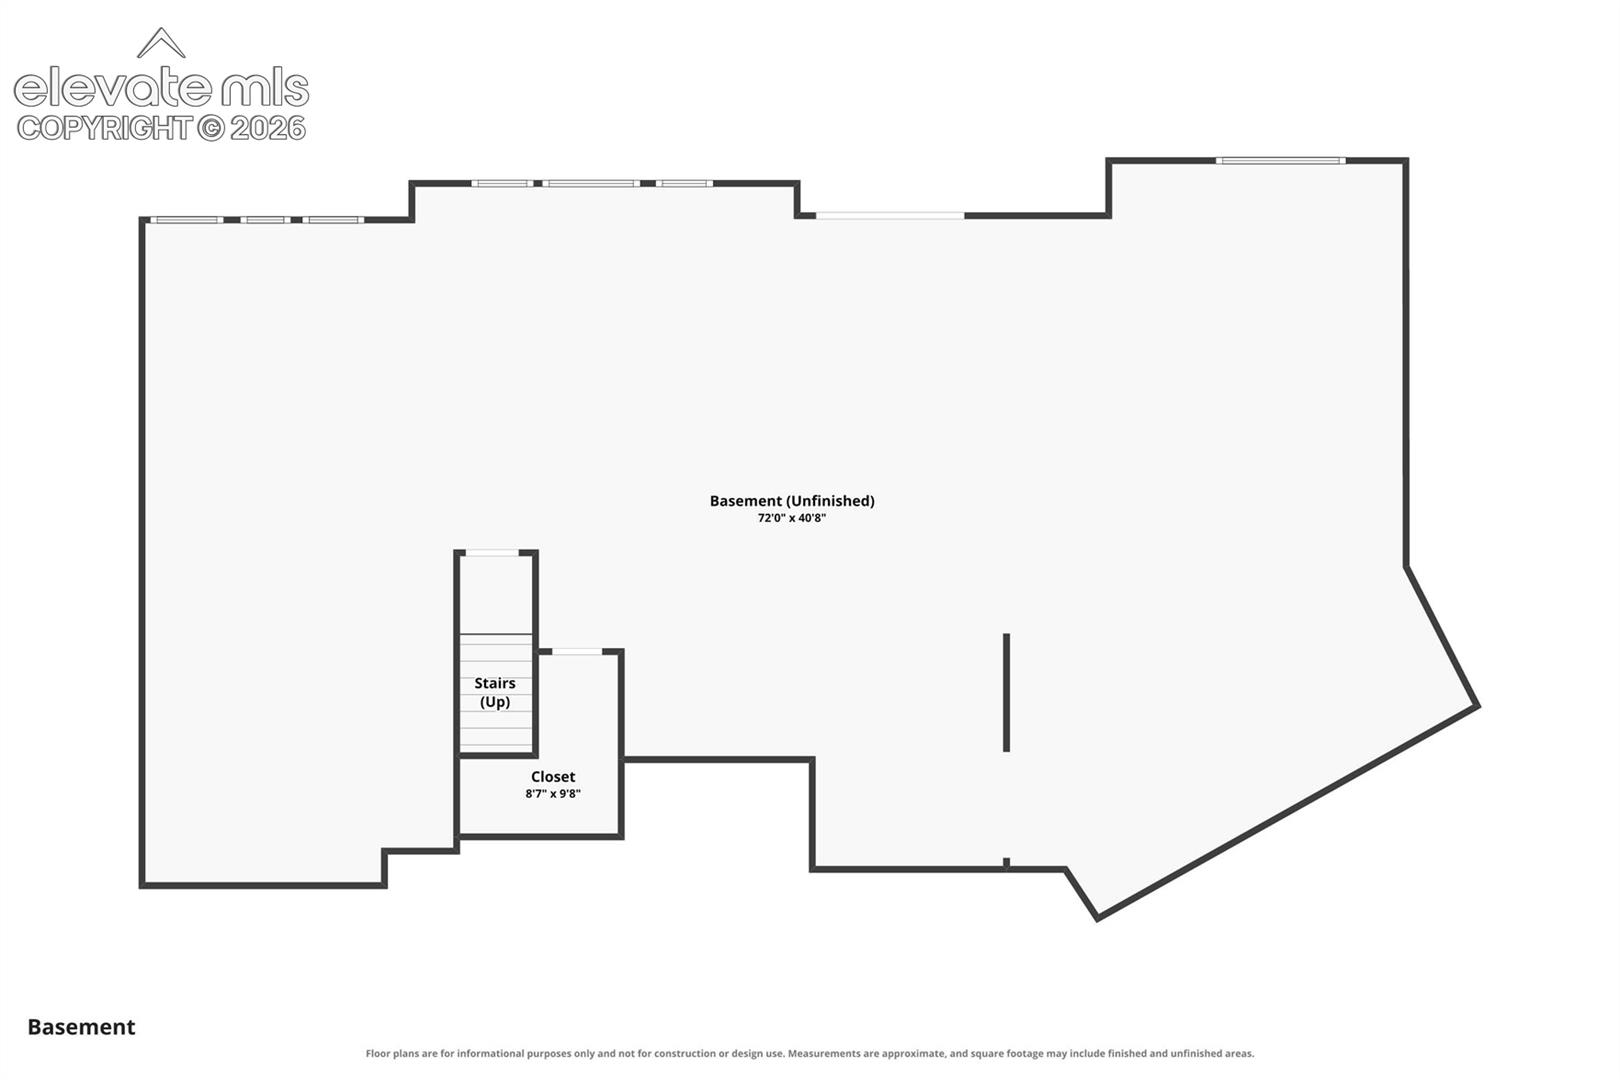
Basement floor plan showing a large unfinished area, stairs, and a closet.
Stone-front home with a two-car garage and curved driveway at sunset.
Covered furnished deck overlooking forested mountains at sunset.
Mountain home at sunset, with illuminated windows, wooded surroundings, and layered mountain views.
Woodland home on a forested hillside at sunset, with a broad deck and mountain backdrop.
Open living room with a stone fireplace, vaulted ceiling, and mountain views through large windows.
Open living room and kitchen with vaulted ceilings, stone fireplace, and mountain views through large windows.
Living room with a stone fireplace, vaulted ceiling, and mountain views through large windows.
Living room with a stone fireplace, vaulted ceiling, and light-colored seating.
Living room with vaulted ceiling, stone fireplace, and open kitchen.
Open kitchen and dining area with dark wood cabinets, a stone island, and a large dining table.
Dining room with a long table, upholstered chairs, and mountain views through the windows.
Dining area with a wood table and large windows overlooking wooded hills.
Kitchen with a large granite island, dark wood cabinetry, and stainless steel appliances.
Kitchen with dark wood cabinets, granite island, and white barstools.
Kitchen with dark wood cabinets, granite counters, a large island, and an adjoining dining area.
Kitchen with dark wood cabinets, granite island, and dining area opening to forest views.
Open kitchen and living room with a stone fireplace, granite island, and large windows overlooking trees.
Staged bedroom with a white bed, ceiling fan, and sliding doors opening to a deck.
Bright staged bedroom with a white bed, blue curtains, and an upholstered armchair.
Bright carpeted bedroom with a white bed and sliding glass doors opening to a wooded view.
Staged bedroom with a white bed, patterned armchair, and ceiling fan.
Bathroom with a dark wood double vanity, large window, and glass-enclosed shower.
Bathroom with a double vanity, dark wood cabinets, and three windows.
Bathroom with a glass-enclosed tiled shower and freestanding soaking tub.
Walk-in closet with built-in shelves, hanging space, white robes, and carpet.
Walk-in closet with built-in shelves, hanging white towels, and gray carpet.
Walk-in closet with built-in shelving, hanging robes, and carpeted floor.
Laundry room with stainless steel washer and dryer, wood cabinets, and stone countertops.
Laundry room with dark wood cabinets, stone counters, and front-loading washer and dryer.
Spacious garage with concrete floors, overhead doors, and wall-mounted storage.
Bathroom vanity with a vessel sink and mirror beside a window overlooking a wooded hillside.
Empty carpeted bedroom with a ceiling fan and windows overlooking trees.
Carpeted bedroom with a ceiling fan, double closet doors, and a large window.
Empty carpeted bedroom with a ceiling fan, closet doors, and a window overlooking trees.
Bathroom vanity with a white countertop and oval mirror, looking through a doorway into a bedroom.
Bathroom with a tiled tub and shower beside a dark wood vanity and round mirror.
Bedroom with a large bed and windows overlooking pine trees and snow-capped mountains.
Covered deck with lounge seating overlooking wooded hills and mountains.
Deck with outdoor seating overlooking pine forest and distant mountains.
Elevated deck with two lounge chairs beside a gray home, framed by pine trees and mountain views.
Covered deck with blue lounge chairs and mountain views beyond a forested hillside.
Covered deck furnished with blue seating, overlooking forested hills and distant mountains.
Outdoor hot tub on a wooden deck overlooking trees and neighboring homes.
Unfinished basement with exposed ceiling joists, concrete floor, and framed utility area.
Unfinished basement with a concrete floor, exposed ceiling joists, and large windows.
Unfinished basement with a concrete floor, exposed ceiling joists, and several windows.
Mountain-view home with a curved driveway, pine trees, and a three-car garage.
Mountain home with a broad elevated deck, surrounded by pine trees on a wooded hillside.
Floor plan showing the home’s bedrooms, living areas, covered patio, and garage.
Basement floor plan showing a large unfinished area, stairs, and a closet.
Stone-front home with a two-car garage and curved driveway at sunset.
Covered furnished deck overlooking forested mountains at sunset.
Mountain home at sunset, with illuminated windows, wooded surroundings, and layered mountain views.
Woodland home on a forested hillside at sunset, with a broad deck and mountain backdrop.
Open living room with a stone fireplace, vaulted ceiling, and mountain views through large windows.
Open living room and kitchen with vaulted ceilings, stone fireplace, and mountain views through large windows.
Living room with a stone fireplace, vaulted ceiling, and mountain views through large windows.
Living room with a stone fireplace, vaulted ceiling, and light-colored seating.
Living room with vaulted ceiling, stone fireplace, and open kitchen.
Open kitchen and dining area with dark wood cabinets, a stone island, and a large dining table.
Dining room with a long table, upholstered chairs, and mountain views through the windows.
Dining area with a wood table and large windows overlooking wooded hills.
Kitchen with a large granite island, dark wood cabinetry, and stainless steel appliances.
Kitchen with dark wood cabinets, granite island, and white barstools.
Kitchen with dark wood cabinets, granite counters, a large island, and an adjoining dining area.
Kitchen with dark wood cabinets, granite island, and dining area opening to forest views.
Open kitchen and living room with a stone fireplace, granite island, and large windows overlooking trees.
Staged bedroom with a white bed, ceiling fan, and sliding doors opening to a deck.
Bright staged bedroom with a white bed, blue curtains, and an upholstered armchair.
Bright carpeted bedroom with a white bed and sliding glass doors opening to a wooded view.
Staged bedroom with a white bed, patterned armchair, and ceiling fan.
Bathroom with a dark wood double vanity, large window, and glass-enclosed shower.
Bathroom with a double vanity, dark wood cabinets, and three windows.
Bathroom with a glass-enclosed tiled shower and freestanding soaking tub.
Walk-in closet with built-in shelves, hanging space, white robes, and carpet.
Walk-in closet with built-in shelves, hanging white towels, and gray carpet.
Walk-in closet with built-in shelving, hanging robes, and carpeted floor.
Laundry room with stainless steel washer and dryer, wood cabinets, and stone countertops.
Laundry room with dark wood cabinets, stone counters, and front-loading washer and dryer.
Spacious garage with concrete floors, overhead doors, and wall-mounted storage.
Bathroom vanity with a vessel sink and mirror beside a window overlooking a wooded hillside.
Empty carpeted bedroom with a ceiling fan and windows overlooking trees.
Carpeted bedroom with a ceiling fan, double closet doors, and a large window.
Empty carpeted bedroom with a ceiling fan, closet doors, and a window overlooking trees.
Bathroom vanity with a white countertop and oval mirror, looking through a doorway into a bedroom.
Bathroom with a tiled tub and shower beside a dark wood vanity and round mirror.
Bedroom with a large bed and windows overlooking pine trees and snow-capped mountains.
Covered deck with lounge seating overlooking wooded hills and mountains.
Deck with outdoor seating overlooking pine forest and distant mountains.
Elevated deck with two lounge chairs beside a gray home, framed by pine trees and mountain views.
Covered deck with blue lounge chairs and mountain views beyond a forested hillside.
Covered deck furnished with blue seating, overlooking forested hills and distant mountains.
Outdoor hot tub on a wooden deck overlooking trees and neighboring homes.
Unfinished basement with exposed ceiling joists, concrete floor, and framed utility area.
Unfinished basement with a concrete floor, exposed ceiling joists, and large windows.
Unfinished basement with a concrete floor, exposed ceiling joists, and several windows.
Mountain-view home with a curved driveway, pine trees, and a three-car garage.
Mountain home with a broad elevated deck, surrounded by pine trees on a wooded hillside.
Floor plan showing the home’s bedrooms, living areas, covered patio, and garage.
Basement floor plan showing a large unfinished area, stairs, and a closet.
See all photos
Bought with Stephanie Tanis ABR GRI SFR , Stephanie Tanis and Listed by Adam Dill, The Platinum Group Listing Contact: 719-536-4444
Experience one of Woodland Park's most captivating views in the highly sought-after Paradise of Colorado. Perfectly positioned to showcase an unforgettable, front-row panorama of Pikes Peak, this exceptional custom home was designed so Colorado's most iconic mountain is the centerpiece of everyday living. Expansive south-facing windows fill the great room with natural light while framing a view that changes beautifully with every season. A floor-to-ceiling stone fireplace, custom built-ins, and soaring ceilings create a warm yet refined gathering space.

The gourmet kitchen seamlessly connects to the living and dining areas and features granite countertops, soft-close cabinetry, under-cabinet lighting, hidden outlets, a large center island with seating, and abundant workspace for entertaining or everyday living.

The main-level primary suite is a peaceful retreat with spectacular mountain views, a luxurious five-piece bath with soaking tub and walk-in shower, dual vanities, and a spacious custom walk-in closet. Two additional bedrooms share a well-appointed Jack-and-Jill bath, while the oversized laundry room provides convenient access to the attached three-car garage.

Step outside to a sprawling composite deck where the views become even more impressive. A partially covered entertaining area and private hot tub create the perfect setting to relax beneath Colorado's star-filled skies with Pikes Peak standing proudly in the distance.

The unfinished walk-out lower level offers endless possibilities for additional bedrooms, recreation space, a home theater, guest suite, or personalized retreat--all while enjoying the same breathtaking mountain backdrop.

Every detail of this home was thoughtfully designed to celebrate its extraordinary setting, blending timeless craftsmanship with effortless main-level living. From sunrise over Pikes Peak to evenings spent soaking in the hot tub beneath the stars, this is the Colorado mountain lifestyle at its very finest.

3
beds

3
baths

2,554 Sq.Ft. LIVING AREA

0.54 Acres lot

Adam Dill

Adam Dill

Features & Amenities

Interior

  • total bedrooms3
  • Total bathrooms3
  • full bathrooms2
  • three quarter bathroom1
  • Laundry room Electric Hook-up, Gas Hook-up, Main
  • Flooring Carpet, Ceramic Tile, Wood Laminate
  • Fireplace Gas, Main Level, One, Stone
  • APPLIANCES 220v in Kitchen, Dishwasher, Disposal, Dryer, Gas in Kitchen, Microwave Oven, Range, Refrigerator, Washer
  • other interior Features 5-Pc Bath, 9 Ft Ceilings, Vaulted Ceilings

Area & Lot

  • Status Sold
  • Date Sold November 13, 2026
  • Living Area2,554 Sq.Ft.
  • Total Area5,108 Sq.Ft.
  • Lot Area0.54 Acres
  • MLS® ID9088113
  • TypeResidential
  • YEAR BUILT2020
  • Architecture StylesRanch
  • View DescriptionView of Pikes Peak, Mountain View
  • School DistrictWoodland Park RE2

Exterior

  • Garage Space3.0
  • water SourceMunicipal
  • utilitiesElectricity Connected, Natural Gas Connected
  • roofComposite Shingle
  • lot featuresSloping, Trees/Woods, Level
  • parkingAttached, Garage Door Opener, Oversized, Concrete
  • HEAT TYPEForced Air, Natural Gas
  • AIR CONDITIONINGCeiling Fan(s)
  • sewerSewer
  • other exterior FeaturesAuto Sprinkler System

Financial

  • Sales Price$1,260,000
  • Real Estate Tax $7,899/yr

Let Us Serve You

When it comes to buying or selling your home, we want to equip you with local expert advice. No obligation, just a Platinum opinion you can trust. Contact us today to find out how we can be of assistance to you!
Follow Us