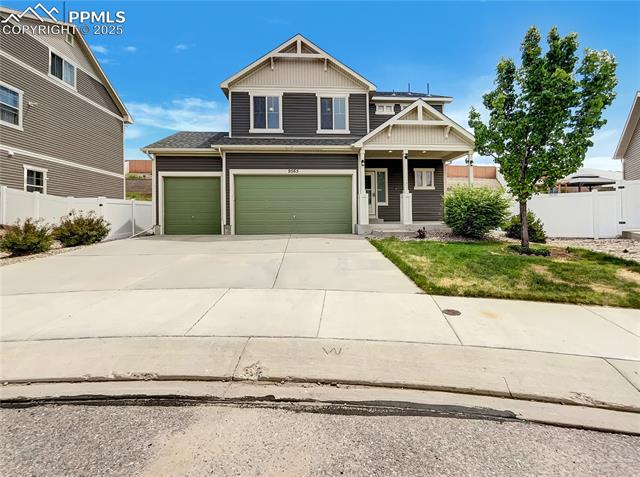
Two-story dark-sided house with green garage doors, white trim, and a broad concrete driveway.
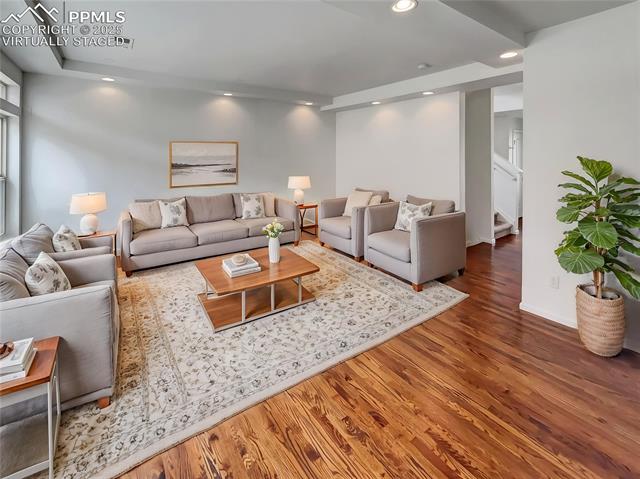
Virtually staged living room with gray sofas, a patterned rug, and hardwood floors.
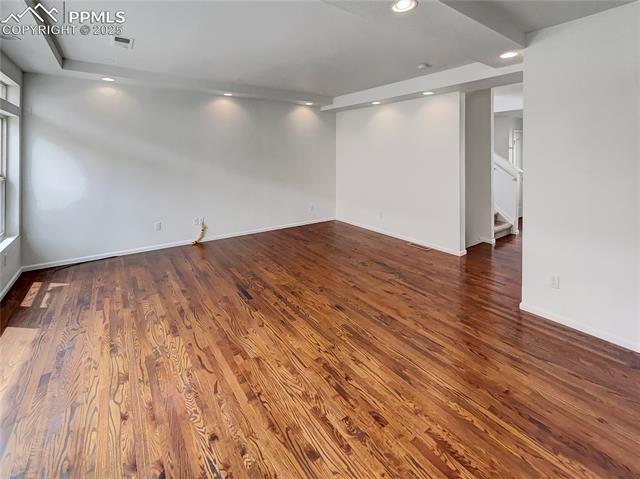
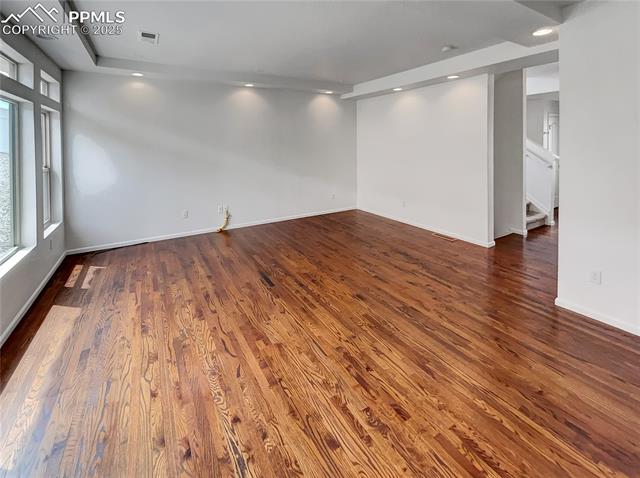
Empty room with hardwood floors, recessed lighting, and an opening to the stairs.
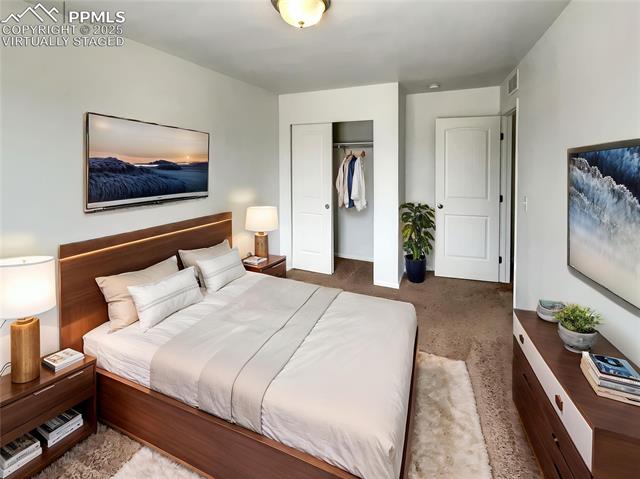
Staged bedroom with a wood bed, white bedding, and an open closet.
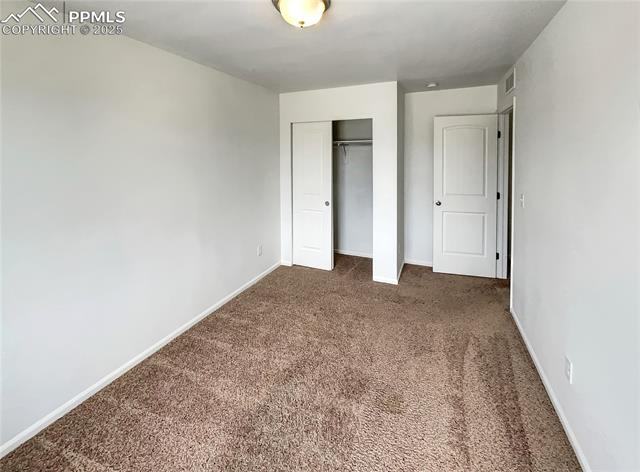
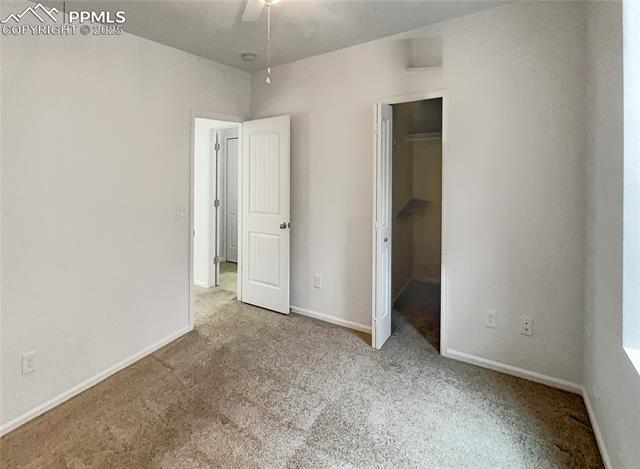
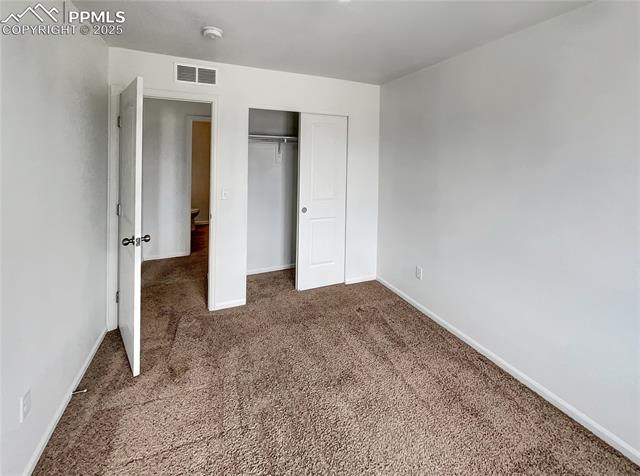
Empty carpeted bedroom with an open closet and two white doors.
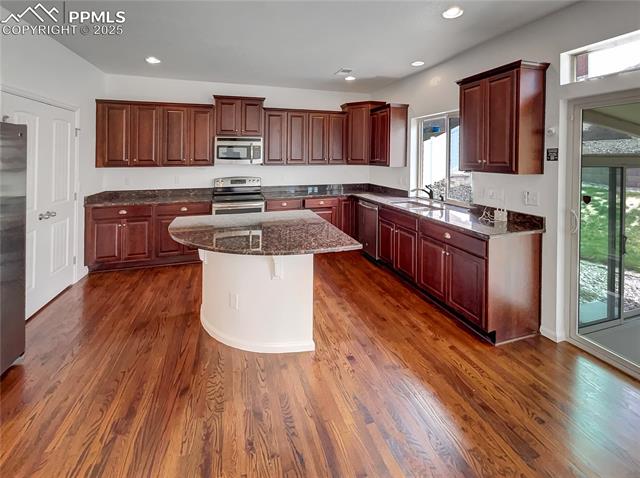
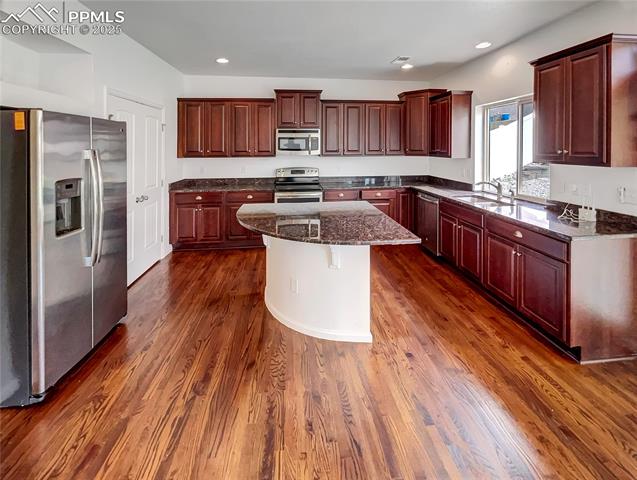
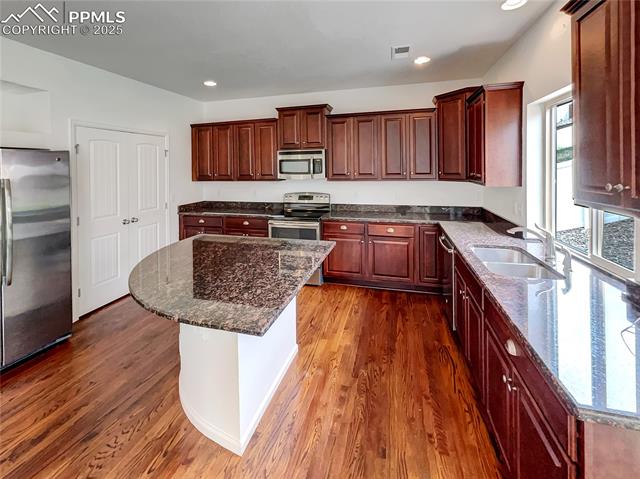
Kitchen with cherry cabinets, granite counters, a central island, and hardwood floors.
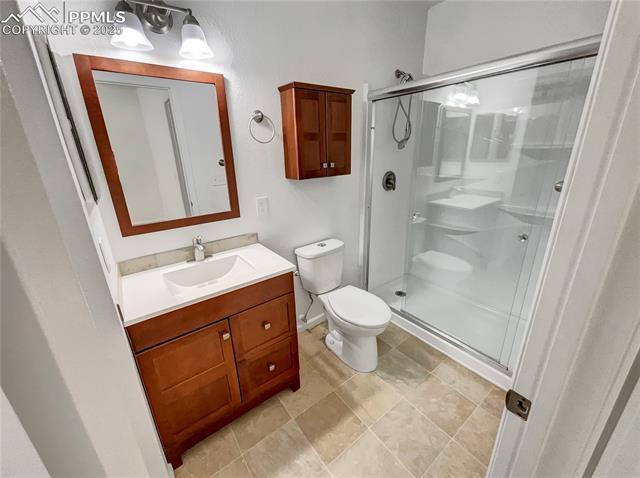
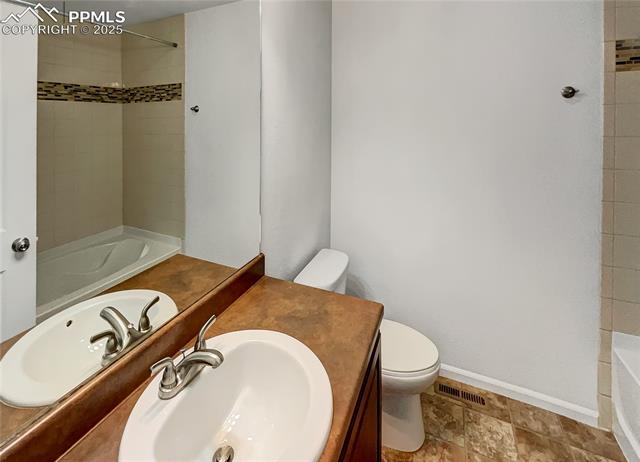
Bathroom with a wood vanity, tiled floor, and glass-enclosed shower.
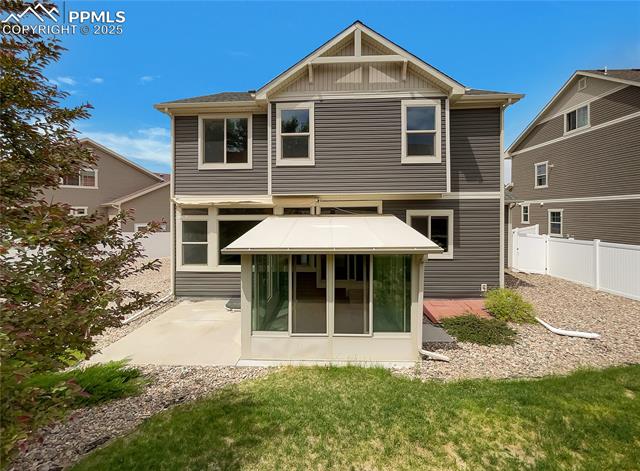
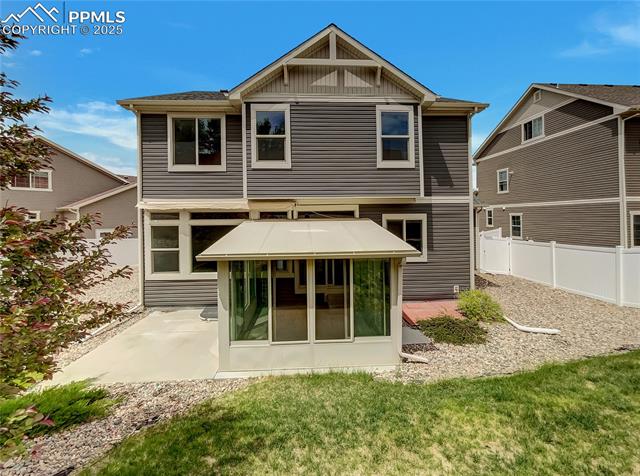
Rear exterior of a two-story gray home with a covered sunroom and lawn.
Empty carpeted bedroom with an open closet and doorway to the hall.
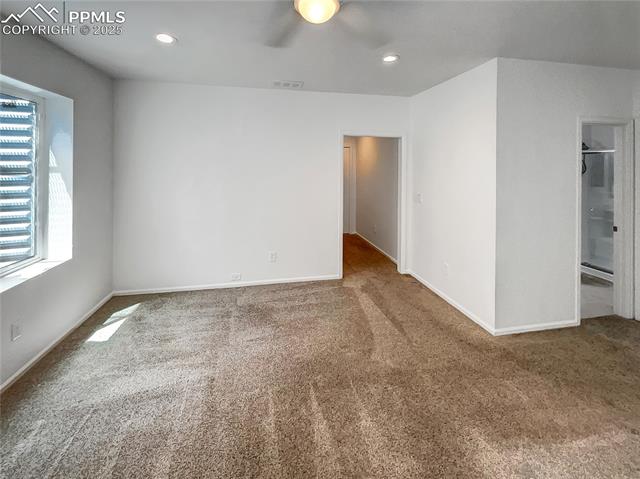
Carpeted bedroom with a louvered window and open doorway to the hall.
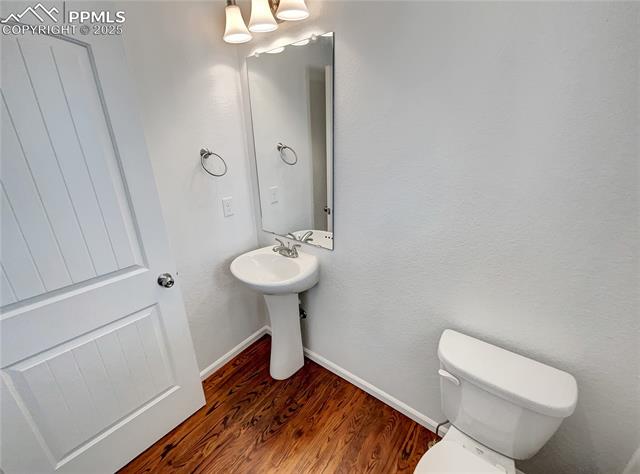
Bathroom with a pedestal sink, wall mirror, and white toilet beside a paneled door.
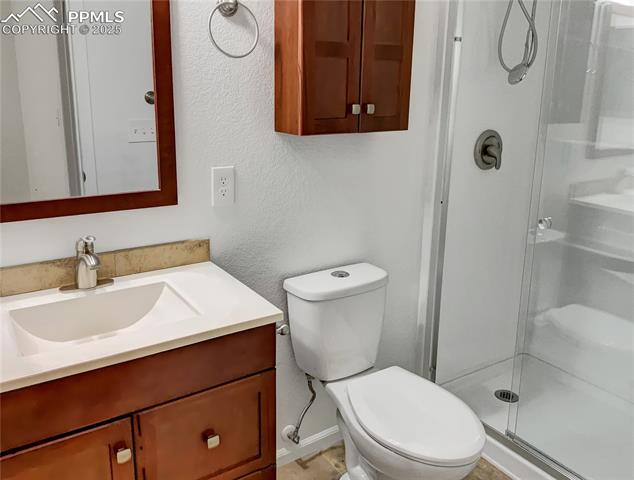
Bathroom with a glass-enclosed shower, white sink and toilet, and dark wood cabinetry.
Kitchen with dark cherry cabinets, granite counters, and a central island.
Empty living room with hardwood floors, large windows, and an open stairway.
Kitchen with dark wood cabinets, granite counters, and a central island.
Rear of a two-story gray home with an enclosed sunroom and lawn.
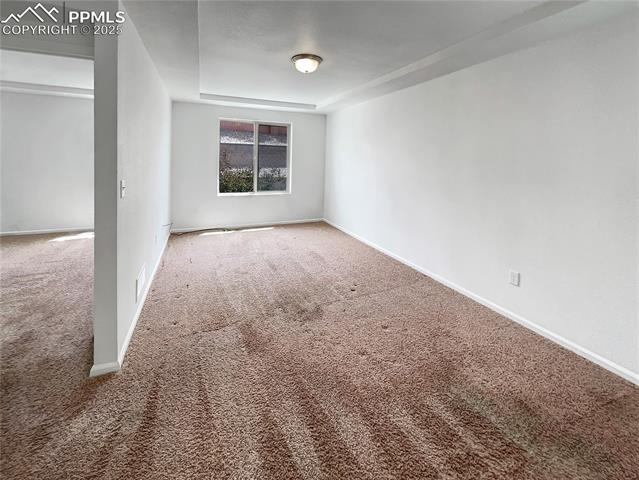
Empty carpeted room with white walls, a small window, and an opening to an adjoining room.
Bathroom with a brown vanity, white sink and toilet, and a tub-shower.
Empty carpeted bedroom with an open closet and doorway to an adjoining room.
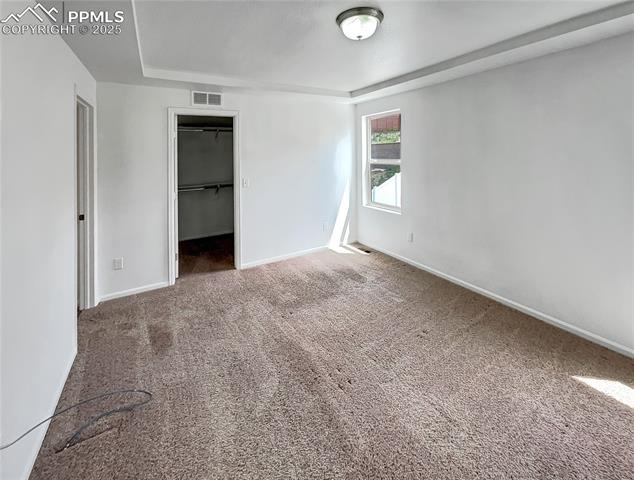
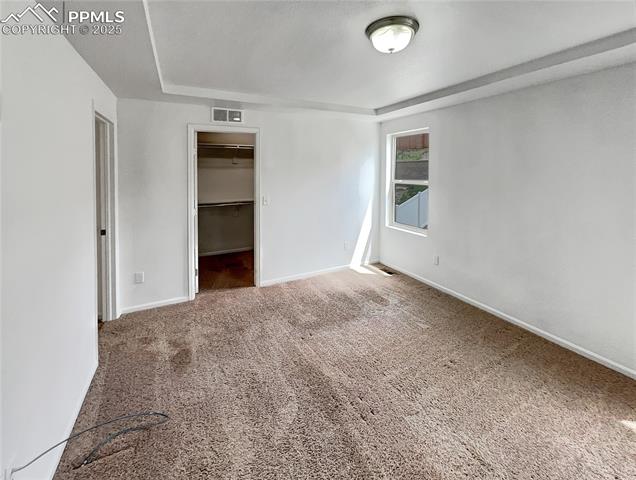
Empty carpeted bedroom with white walls, a closet doorway, and a sunlit window.
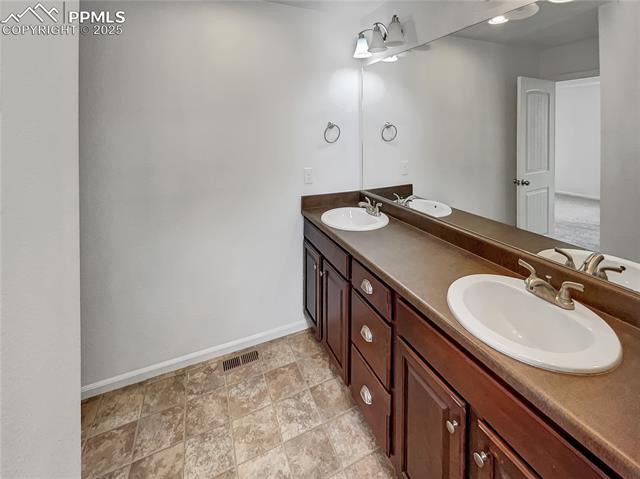
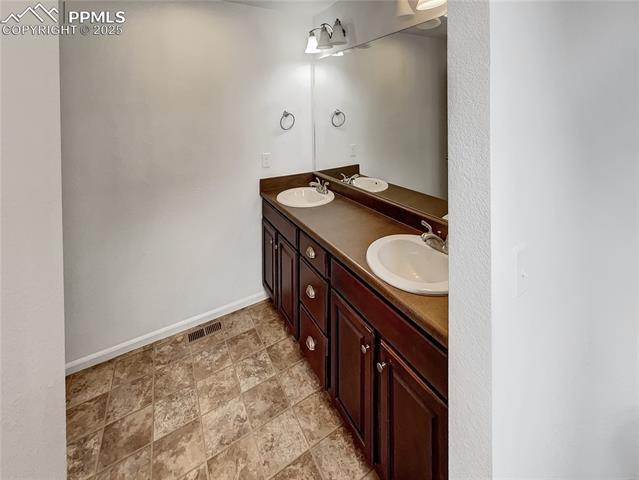
Bathroom with a double-sink vanity, dark wood cabinets, and a long mirror.
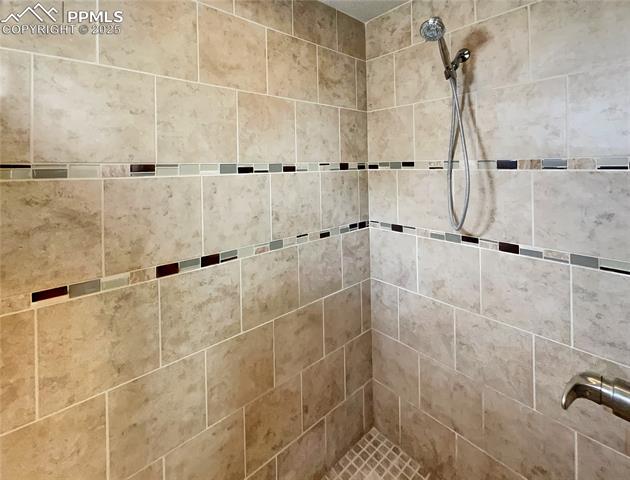
Tiled shower with a handheld showerhead and decorative mosaic borders.
Bathroom with a dark wood double vanity, two sinks, and a large mirror.
Empty carpeted room with an open closet and a window.
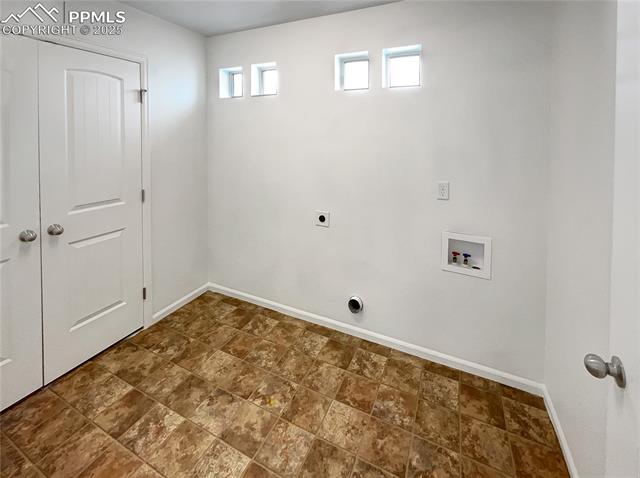
Laundry room with washer and dryer hookups and brown tile flooring.
Two-story gray house with green garage doors, a wide concrete driveway, and a fenced yard.
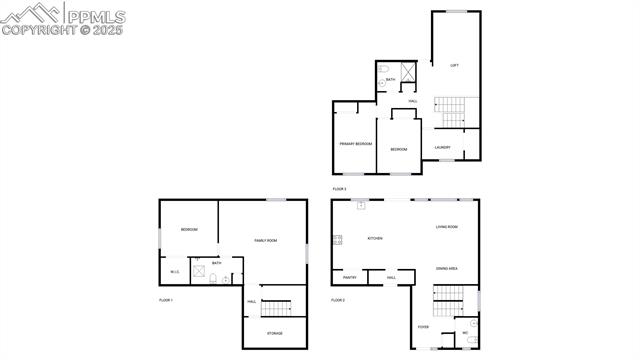
Floor plans for 9565 Linkage Trail
Two-story dark-sided house with green garage doors, white trim, and a broad concrete driveway.
Virtually staged living room with gray sofas, a patterned rug, and hardwood floors.
Empty room with hardwood floors, recessed lighting, and an opening to the stairs.
Staged bedroom with a wood bed, white bedding, and an open closet.
Empty carpeted bedroom with an open closet and two white doors.
Kitchen with cherry cabinets, granite counters, a central island, and hardwood floors.
Bathroom with a wood vanity, tiled floor, and glass-enclosed shower.
Rear exterior of a two-story gray home with a covered sunroom and lawn.
Empty carpeted bedroom with an open closet and doorway to the hall.
Carpeted bedroom with a louvered window and open doorway to the hall.
Bathroom with a pedestal sink, wall mirror, and white toilet beside a paneled door.
Bathroom with a glass-enclosed shower, white sink and toilet, and dark wood cabinetry.
Kitchen with dark cherry cabinets, granite counters, and a central island.
Empty living room with hardwood floors, large windows, and an open stairway.
Kitchen with dark wood cabinets, granite counters, and a central island.
Rear of a two-story gray home with an enclosed sunroom and lawn.
Empty carpeted room with white walls, a small window, and an opening to an adjoining room.
Bathroom with a brown vanity, white sink and toilet, and a tub-shower.
Empty carpeted bedroom with an open closet and doorway to an adjoining room.
Empty carpeted bedroom with white walls, a closet doorway, and a sunlit window.
Bathroom with a double-sink vanity, dark wood cabinets, and a long mirror.
Tiled shower with a handheld showerhead and decorative mosaic borders.
Bathroom with a dark wood double vanity, two sinks, and a large mirror.
Empty carpeted room with an open closet and a window.
Laundry room with washer and dryer hookups and brown tile flooring.
Two-story gray house with green garage doors, a wide concrete driveway, and a fenced yard.
Floor plans for 9565 Linkage Trail
Two-story dark-sided house with green garage doors, white trim, and a broad concrete driveway.
Virtually staged living room with gray sofas, a patterned rug, and hardwood floors.
Empty room with hardwood floors, recessed lighting, and an opening to the stairs.
Staged bedroom with a wood bed, white bedding, and an open closet.
Empty carpeted bedroom with an open closet and two white doors.
Kitchen with cherry cabinets, granite counters, a central island, and hardwood floors.
Bathroom with a wood vanity, tiled floor, and glass-enclosed shower.
Rear exterior of a two-story gray home with a covered sunroom and lawn.
Empty carpeted bedroom with an open closet and doorway to the hall.
Carpeted bedroom with a louvered window and open doorway to the hall.
Bathroom with a pedestal sink, wall mirror, and white toilet beside a paneled door.
Bathroom with a glass-enclosed shower, white sink and toilet, and dark wood cabinetry.
Kitchen with dark cherry cabinets, granite counters, and a central island.
Empty living room with hardwood floors, large windows, and an open stairway.
Kitchen with dark wood cabinets, granite counters, and a central island.
Rear of a two-story gray home with an enclosed sunroom and lawn.
Empty carpeted room with white walls, a small window, and an opening to an adjoining room.
Bathroom with a brown vanity, white sink and toilet, and a tub-shower.
Empty carpeted bedroom with an open closet and doorway to an adjoining room.
Empty carpeted bedroom with white walls, a closet doorway, and a sunlit window.
Bathroom with a double-sink vanity, dark wood cabinets, and a long mirror.
Tiled shower with a handheld showerhead and decorative mosaic borders.
Bathroom with a dark wood double vanity, two sinks, and a large mirror.
Empty carpeted room with an open closet and a window.
Laundry room with washer and dryer hookups and brown tile flooring.
Two-story gray house with green garage doors, a wide concrete driveway, and a fenced yard.
Floor plans for 9565 Linkage Trail
See all photos
Bought with Jackie Parr MRP SFR , The Platinum Group and Listed by Tara Jones, Opendoor Brokerage LLC Listing Contact: 480-462-5392
Your dream home is waiting for you! This home has Fresh Interior Paint. Discover a bright interior tied together with a neutral color palette. Meal prep is a breeze in the kitchen, complete with a spacious center island. Relax in your primary suite with a walk in closet included. Take advantage of the extended counter space in the primary bathroom complete with double sinks and under sink storage. Take it easy in the fenced in back yard. The covered sitting area makes it great for BBQs! A must see! This home has been virtually staged to illustrate its potential. Thanks for viewing!

3
beds

3
baths

2,406 Sq.Ft. LIVING AREA

0.27 Acres lot

Jackie Parr

Jackie Parr

Features & Amenities

Interior

  • total bedrooms3
  • Total bathrooms3
  • full bathrooms2
  • half bathroom1
  • Flooring Carpet
  • APPLIANCES Dishwasher

Area & Lot

  • Status Sold
  • Date Sold August 13, 2025
  • Living Area2,406 Sq.Ft.
  • Total Area2,507 Sq.Ft.
  • Lot Area0.27 Acres
  • MLS® ID1432050
  • TypeResidential
  • YEAR BUILT2015
  • Elementary SchoolEagleside
  • Middle SchoolFountain
  • High SchoolFountain/Ft Carson
  • School DistrictFtn/Ft Carson 8

Exterior

  • water SourceMunicipal
  • utilitiesElectricity Connected, Natural Gas Available
  • roofComposite Shingle
  • HEAT TYPENatural Gas
  • AIR CONDITIONINGCentral Air
  • sewerSewer

Financial

  • Sales Price$472,000
  • Real Estate Tax $3,357/yr

Let Us Serve You

When it comes to buying or selling your home, we want to equip you with local expert advice. No obligation, just a Platinum opinion you can trust. Contact us today to find out how we can be of assistance to you!
Follow Us