9855 Awaken Drive
9855 Awaken Drive
9855 Awaken Drive
9855 Awaken Drive
9855 Awaken Drive
9855 Awaken Drive
9855 Awaken Drive
9855 Awaken Drive
9855 Awaken Drive
9855 Awaken Drive
9855 Awaken Drive
9855 Awaken Drive
9855 Awaken Drive
9855 Awaken Drive
9855 Awaken Drive
9855 Awaken Drive
9855 Awaken Drive
9855 Awaken Drive
9855 Awaken Drive
9855 Awaken Drive
9855 Awaken Drive
9855 Awaken Drive
9855 Awaken Drive
9855 Awaken Drive
9855 Awaken Drive
9855 Awaken Drive
9855 Awaken Drive
9855 Awaken Drive
9855 Awaken Drive
9855 Awaken Drive
9855 Awaken Drive
9855 Awaken Drive
9855 Awaken Drive
9855 Awaken Drive
9855 Awaken Drive
9855 Awaken Drive
9855 Awaken Drive
9855 Awaken Drive
9855 Awaken Drive
9855 Awaken Drive
9855 Awaken Drive
9855 Awaken Drive
9855 Awaken Drive
9855 Awaken Drive
9855 Awaken Drive
9855 Awaken Drive
9855 Awaken Drive
9855 Awaken Drive
9855 Awaken Drive
9855 Awaken Drive
9855 Awaken Drive
9855 Awaken Drive
9855 Awaken Drive
9855 Awaken Drive
9855 Awaken Drive
9855 Awaken Drive
9855 Awaken Drive
9855 Awaken Drive
9855 Awaken Drive
9855 Awaken Drive
9855 Awaken Drive
9855 Awaken Drive
9855 Awaken Drive
9855 Awaken Drive
9855 Awaken Drive
9855 Awaken Drive
9855 Awaken Drive
9855 Awaken Drive
9855 Awaken Drive
9855 Awaken Drive
9855 Awaken Drive
9855 Awaken Drive
9855 Awaken Drive
9855 Awaken Drive
9855 Awaken Drive
9855 Awaken Drive
9855 Awaken Drive
9855 Awaken Drive
9855 Awaken Drive
9855 Awaken Drive
9855 Awaken Drive
9855 Awaken Drive
9855 Awaken Drive
9855 Awaken Drive
9855 Awaken Drive
9855 Awaken Drive
9855 Awaken Drive
9855 Awaken Drive
9855 Awaken Drive
9855 Awaken Drive
9855 Awaken Drive
9855 Awaken Drive
9855 Awaken Drive
9855 Awaken Drive
9855 Awaken Drive
9855 Awaken Drive
9855 Awaken Drive
9855 Awaken Drive
9855 Awaken Drive
9855 Awaken Drive
9855 Awaken Drive
9855 Awaken Drive
9855 Awaken Drive
9855 Awaken Drive
9855 Awaken Drive
9855 Awaken Drive
9855 Awaken Drive
9855 Awaken Drive
9855 Awaken Drive
9855 Awaken Drive
9855 Awaken Drive
See all photos
Listed by Brian Sink, The Platinum Group Listing Contact: 719-536-4444
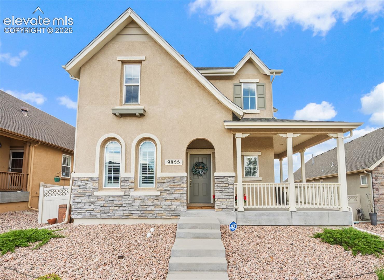
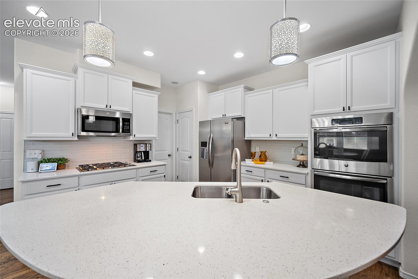
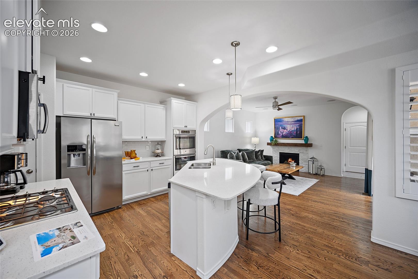
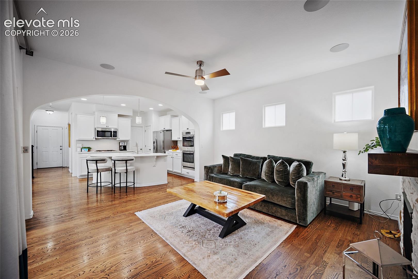
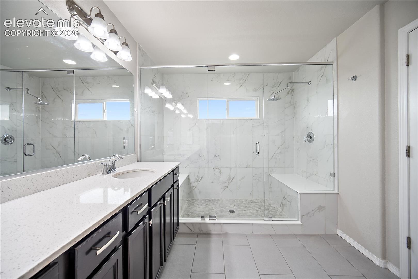
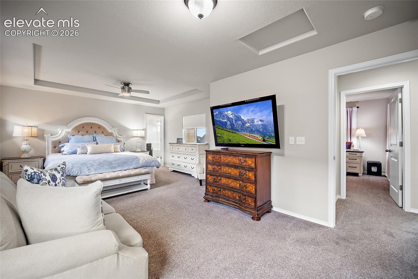
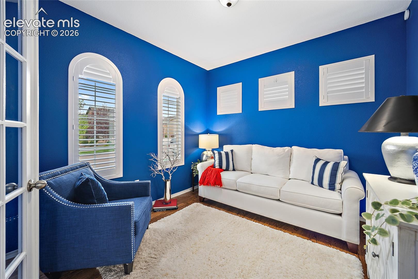
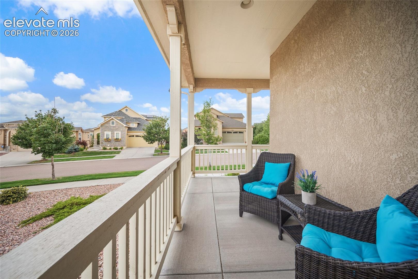
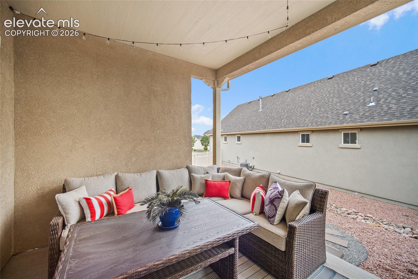
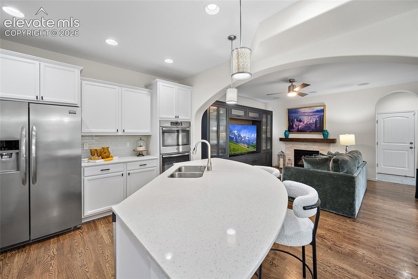
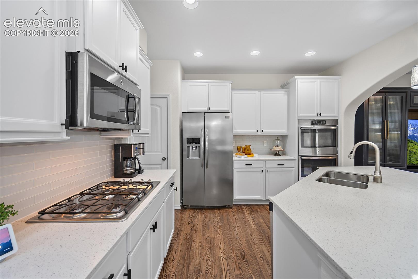
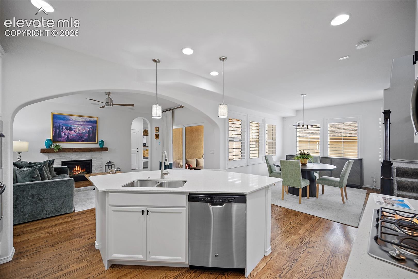
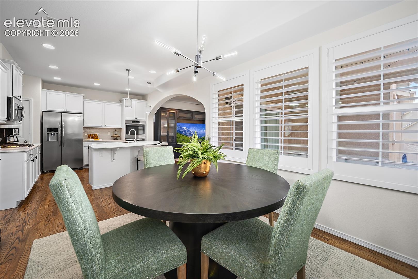
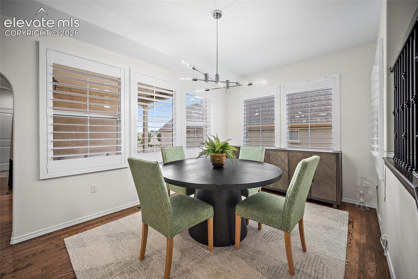
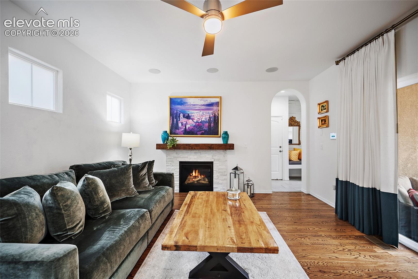
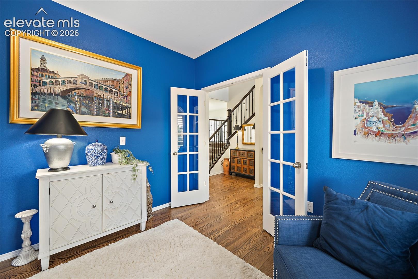
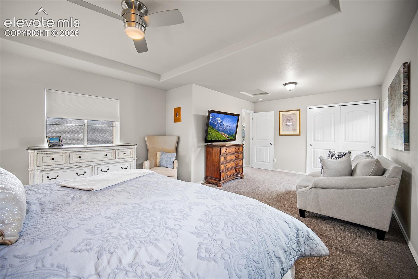
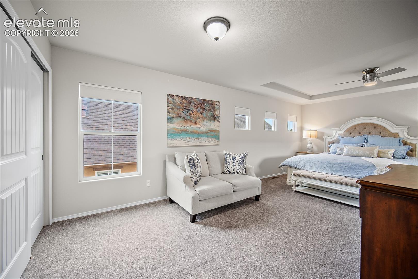
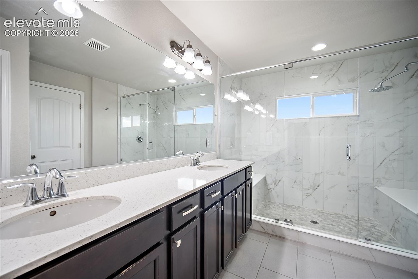
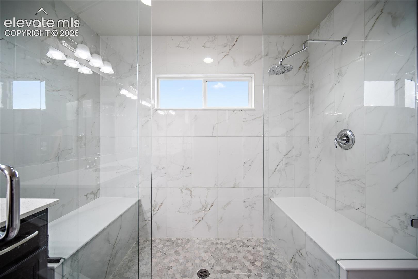
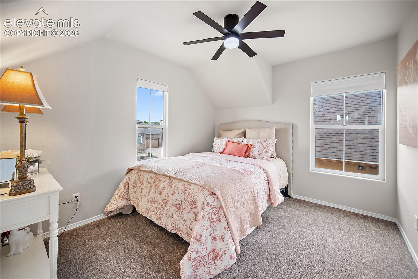
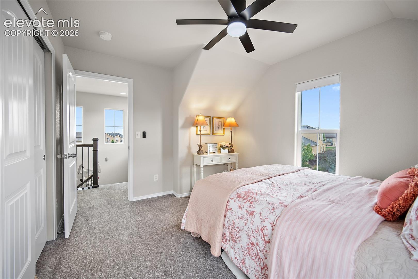
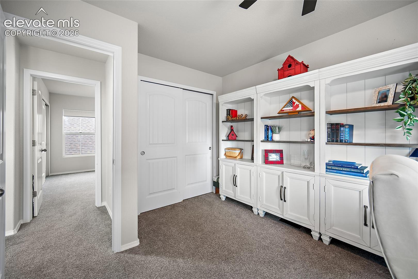
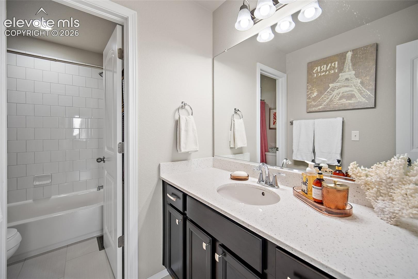
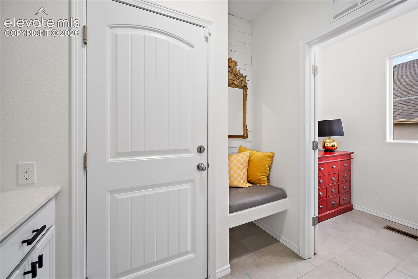
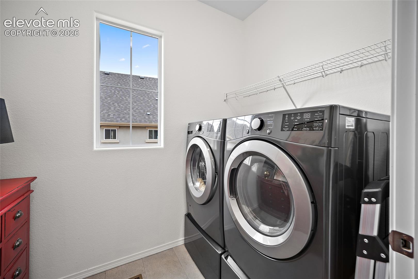
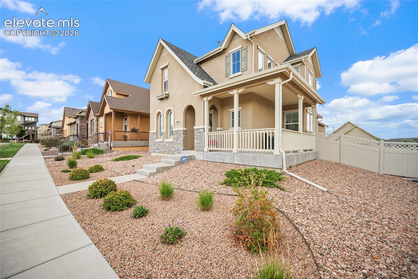
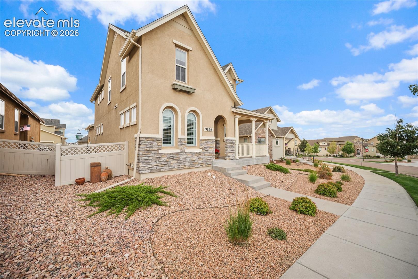
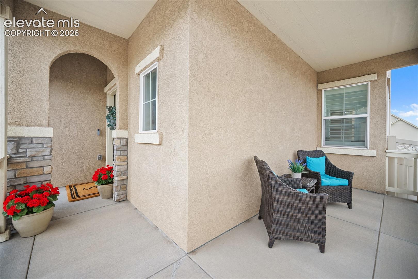
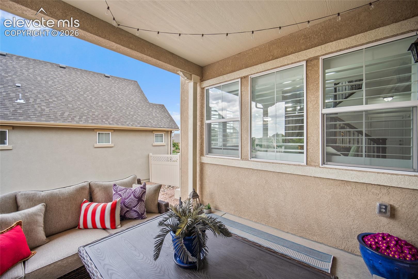
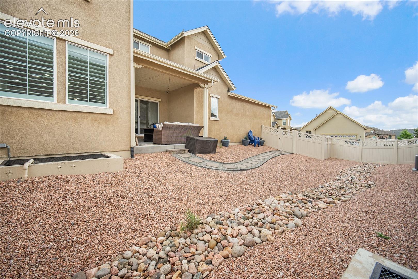
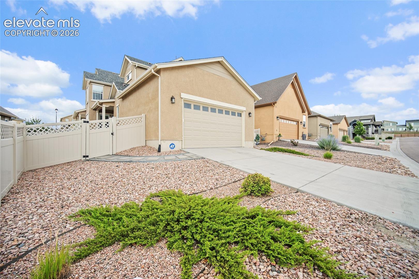
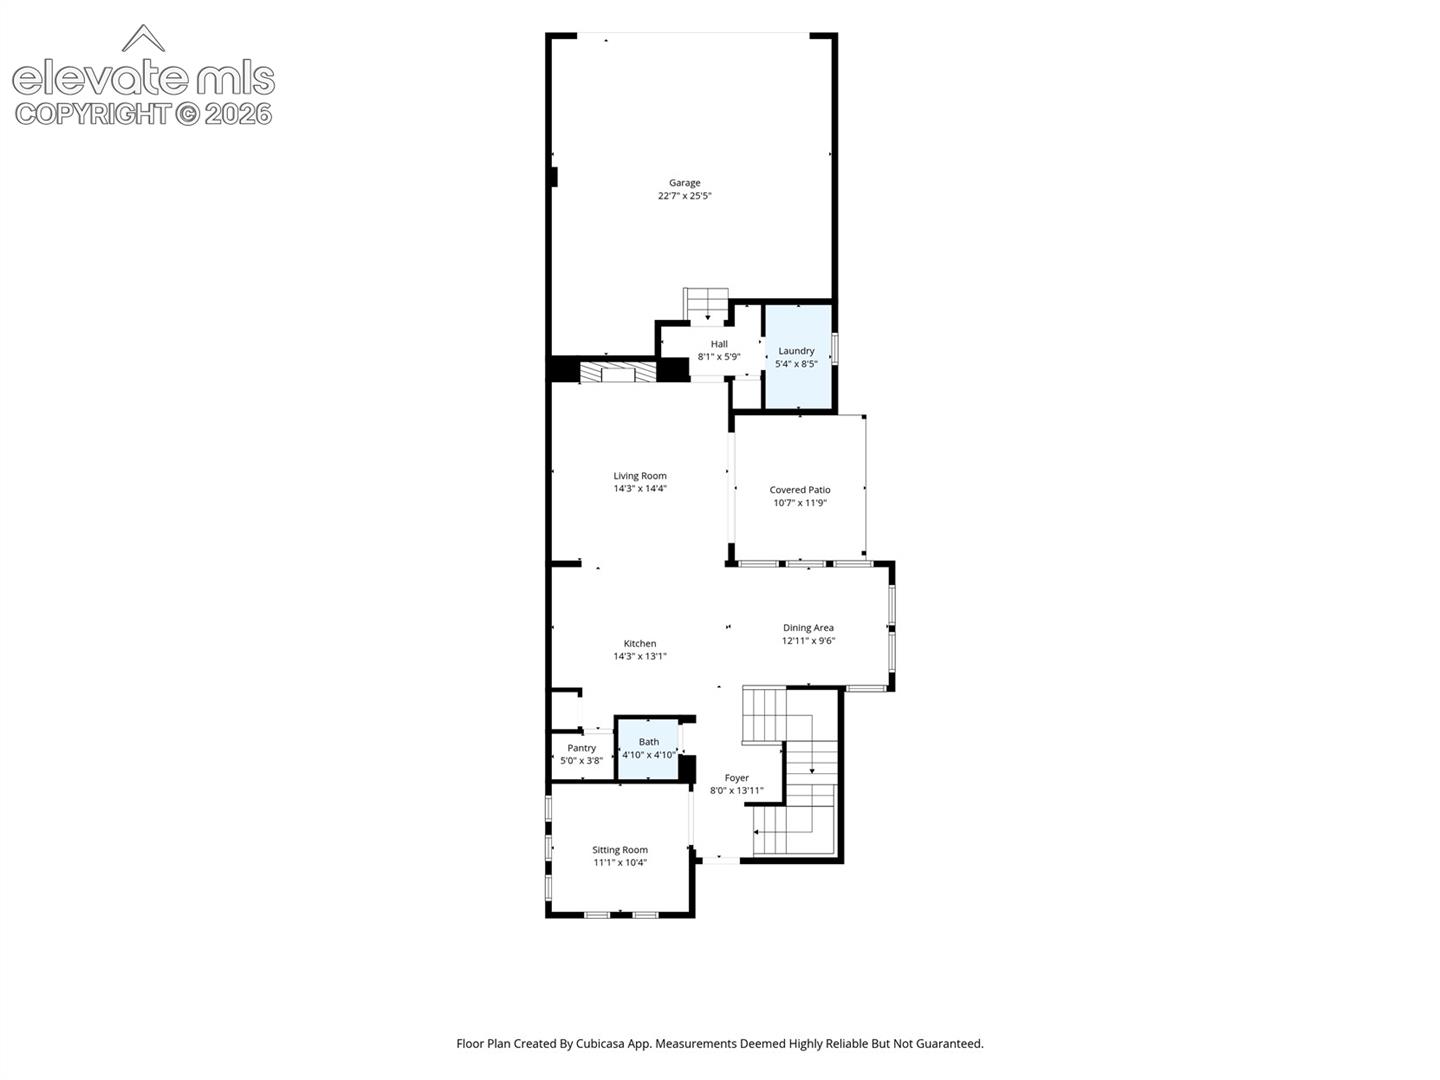
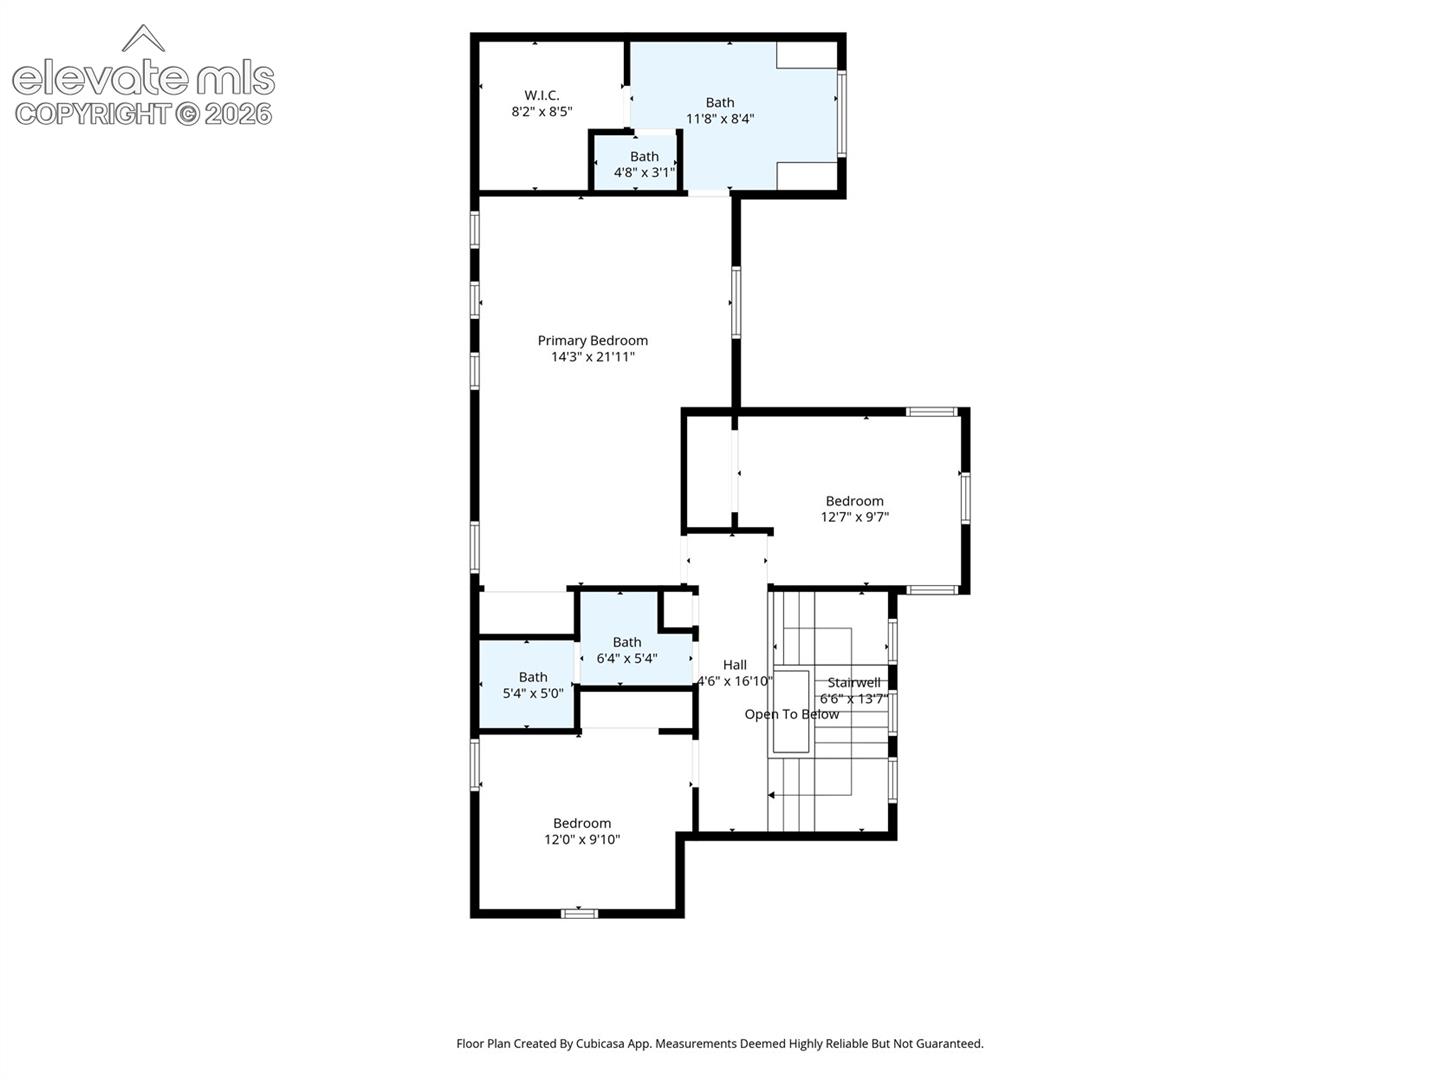
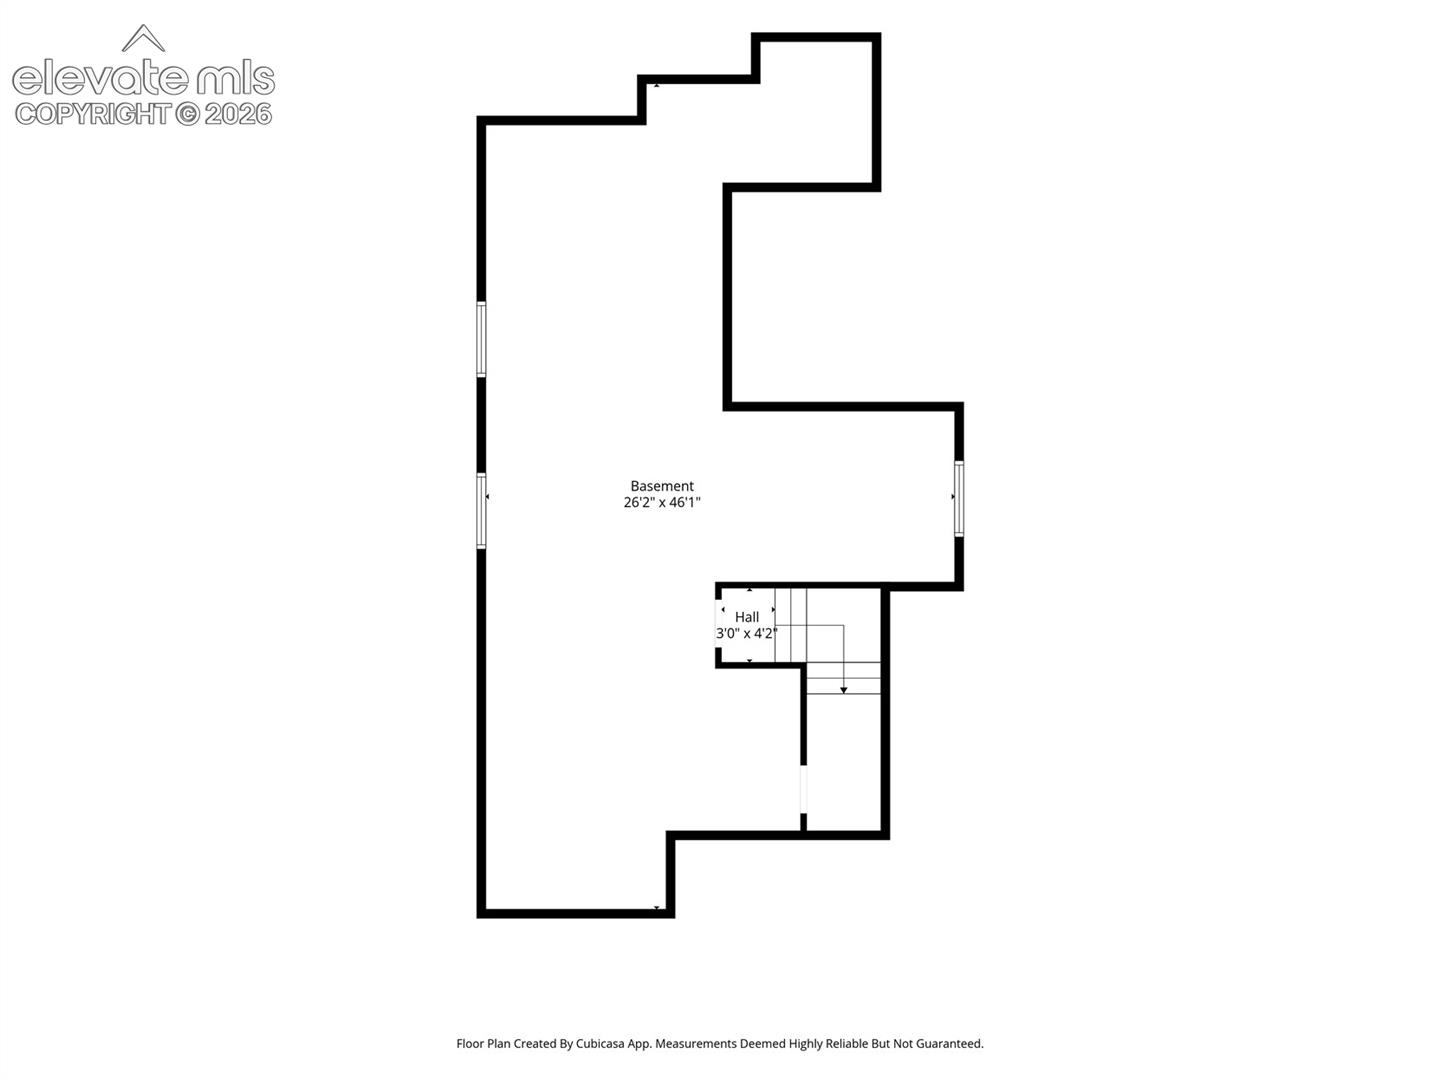
A storybook home with no drama, this meticulously maintained Wolf Ranch home combines distinctive architecture with a zero-effort lifestyle, so you can enjoy life without all the chores and spend more time doing what you want. Beautiful hardwoods flow through the main level, where a bright, welcoming kitchen takes center stage with a curved island, two pantries and an open connection to the dining and living areas--equally suited to entertaining or cozy nights by the fireplace. French doors open to a stylish main-level den, while the spacious primary suite offers a sitting area and an impressive spa-like shower. Two additional bedrooms upstairs provide room to stretch out, and the 1,049-square-foot basement with bath rough-in offers a substantial opportunity to customize the home to fit your needs. Thoughtful upgrades include new plantation shutters, a house-wired speaker system, and smart-home security and energy-management features. Main-level laundry and a mudroom add everyday convenience just inside the oversized garage--which feels even bigger because you don't need to park a lawn mower in it. Outside, comfortable covered patio spaces and a low-maintenance lot let you enjoy mountain views and outdoor living without giving up your weekends to yard work. Put it all in Wolf Ranch, with walking trails, a lake, pool and community center, plus easy access to nearby restaurants and shopping, and you have more time to enjoy the world right outside your door.

3
beds

3
baths

2,047 Sq.Ft. LIVING AREA

5,397.08 Sq.Ft. lot

Brian Sink

Brian Sink

Features & Amenities

Interior

  • total bedrooms3
  • Total bathrooms3
  • full bathrooms2
  • half bathroom1
  • APPLIANCES Dishwasher, Disposal, Double Oven, Microwave Oven, Range, Refrigerator

Area & Lot

  • Status For Sale
  • Living Area2,047 Sq.Ft.
  • Lot Area5,397.08 Sq.Ft.
  • MLS® ID6779017
  • TypeResidential
  • YEAR BUILT2017
  • School DistrictAcademy-20

Exterior

  • Garage Space2.0
  • utilitiesElectricity Connected, Natural Gas Connected
  • roofComposite Shingle
  • HEAT TYPEForced Air, Natural Gas
  • AIR CONDITIONINGCeiling Fan(s), Central Air, Electric

Financial

  • Sales Price$625,000
  • Real Estate Tax $4,548/yr
  • HOA $199
image

Schedule a Showing

We would love to show you our beautiful property. Please select your preferred date and time below. An agent will be in touch shortly to confirm your appointment.

Schedule a Showing

We would love to show you our beautiful property. Please select your preferred date and time below. An agent will be in touch shortly to confirm your appointment.

Thank you for your interest in 9855 Awaken Drive, Colorado Springs, CO 80924. We are reviewing your request and will be in touch shortly!

Mortgage Calculator

Estimate your monthly mortgage payment, including the principal and interest, property taxes, and HOA. Adjust the values to generate a more accurate rate.
All estimates are provided for informational purposes only. Actual amounts may vary.
$0,000 Your Payment 20 15 65
$0,000 Your Payment

Let Us Serve You

When it comes to buying or selling your home, we want to equip you with local expert advice. No obligation, just a Platinum opinion you can trust. Contact us today to find out how we can be of assistance to you!

Follow Us