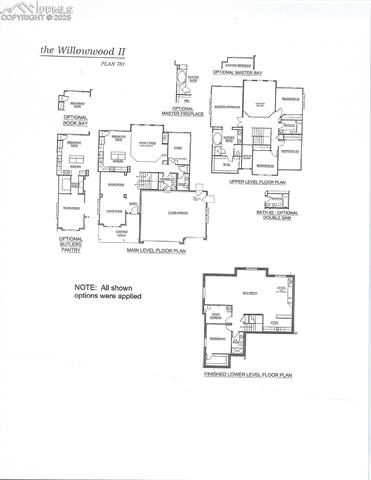
This stately 4,224 sq ft 2-story home, located in the beautiful Pine Creek golf course community offers stunning views of Pikes Peak and the majestic Front Range. Features include 5 bedrooms, 4 bathrooms, main level office, finished garden level basement & a 3-car finished garage w/storage. Step in from the covered entry to see through the great room, featuring a cathedral ceiling, gas fireplace, ceiling fan and multiple windows. The adjacent eat-in kitchen offers a gas cook top, double ovens, granite countertops, large island, s/s appliances, beautiful hardwood floors and message center. Refrigerator included! Between the kitchen and formal dining room are both a spacious butler's pantry and a walk-in pantry. Walk-out from the kitchen to a covered deck and backyard access. A dedicated main level office w/gas fireplace, powder room and laundry space with garage access complete this space. Upstairs is the expansive primary suite w/vaulted ceiling, ceiling fan, double-sided fireplace and inspiring mountain views. The en-suite bath also boasts a soaking tub, double vanity and enviable walk-in closet. Additionally, there are three bedrooms and a full bathroom upstairs. Downstairs is the bright & spacious family and rec room featuring above-grade windows, gas fireplace and a wet bar with bar seating, mini-fridge and ample counter and cabinet space. A bedroom w/walk-in closet, 3/4 bath and storage space round out this level. Located in a prime Academy School District location, schools, dining, entertainment and shopping are just minutes away.