10627 Outfit Drive
10627 Outfit Drive
10627 Outfit Drive
10627 Outfit Drive
10627 Outfit Drive
10627 Outfit Drive
10627 Outfit Drive
10627 Outfit Drive
10627 Outfit Drive
10627 Outfit Drive
10627 Outfit Drive
10627 Outfit Drive
10627 Outfit Drive
10627 Outfit Drive
10627 Outfit Drive
10627 Outfit Drive
10627 Outfit Drive
10627 Outfit Drive
10627 Outfit Drive
10627 Outfit Drive
10627 Outfit Drive
10627 Outfit Drive
10627 Outfit Drive
10627 Outfit Drive
10627 Outfit Drive
10627 Outfit Drive
10627 Outfit Drive
10627 Outfit Drive
10627 Outfit Drive
10627 Outfit Drive
10627 Outfit Drive
10627 Outfit Drive
10627 Outfit Drive
10627 Outfit Drive
10627 Outfit Drive
10627 Outfit Drive
10627 Outfit Drive
10627 Outfit Drive
10627 Outfit Drive
10627 Outfit Drive
10627 Outfit Drive
10627 Outfit Drive
10627 Outfit Drive
10627 Outfit Drive
10627 Outfit Drive
10627 Outfit Drive
10627 Outfit Drive
10627 Outfit Drive
10627 Outfit Drive
10627 Outfit Drive
10627 Outfit Drive
10627 Outfit Drive
10627 Outfit Drive
10627 Outfit Drive
10627 Outfit Drive
10627 Outfit Drive
10627 Outfit Drive
10627 Outfit Drive
10627 Outfit Drive
10627 Outfit Drive
10627 Outfit Drive
10627 Outfit Drive
10627 Outfit Drive
10627 Outfit Drive
10627 Outfit Drive
10627 Outfit Drive
10627 Outfit Drive
10627 Outfit Drive
10627 Outfit Drive
10627 Outfit Drive
10627 Outfit Drive
10627 Outfit Drive
10627 Outfit Drive
10627 Outfit Drive
10627 Outfit Drive
10627 Outfit Drive
10627 Outfit Drive
10627 Outfit Drive
10627 Outfit Drive
10627 Outfit Drive
10627 Outfit Drive
10627 Outfit Drive
10627 Outfit Drive
10627 Outfit Drive
10627 Outfit Drive
10627 Outfit Drive
10627 Outfit Drive
10627 Outfit Drive
10627 Outfit Drive
10627 Outfit Drive
10627 Outfit Drive
10627 Outfit Drive
10627 Outfit Drive
10627 Outfit Drive
10627 Outfit Drive
10627 Outfit Drive
10627 Outfit Drive
10627 Outfit Drive
10627 Outfit Drive
10627 Outfit Drive
10627 Outfit Drive
10627 Outfit Drive
10627 Outfit Drive
10627 Outfit Drive
10627 Outfit Drive
10627 Outfit Drive
10627 Outfit Drive
10627 Outfit Drive
10627 Outfit Drive
10627 Outfit Drive
10627 Outfit Drive
10627 Outfit Drive
10627 Outfit Drive
10627 Outfit Drive
10627 Outfit Drive
10627 Outfit Drive
10627 Outfit Drive
10627 Outfit Drive
10627 Outfit Drive
10627 Outfit Drive
10627 Outfit Drive
10627 Outfit Drive
10627 Outfit Drive
10627 Outfit Drive
10627 Outfit Drive
10627 Outfit Drive
10627 Outfit Drive
10627 Outfit Drive
10627 Outfit Drive
10627 Outfit Drive
10627 Outfit Drive
10627 Outfit Drive
10627 Outfit Drive
10627 Outfit Drive
10627 Outfit Drive
10627 Outfit Drive
10627 Outfit Drive
10627 Outfit Drive
10627 Outfit Drive
10627 Outfit Drive
10627 Outfit Drive
10627 Outfit Drive
10627 Outfit Drive
10627 Outfit Drive
10627 Outfit Drive
10627 Outfit Drive
10627 Outfit Drive
See all photos
Listed by Michael Carter, The Platinum Group Listing Contact: 7195364444
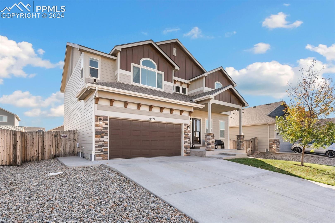
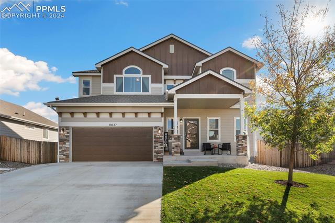
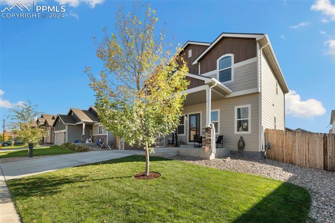
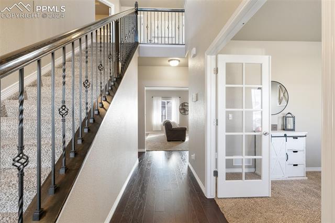
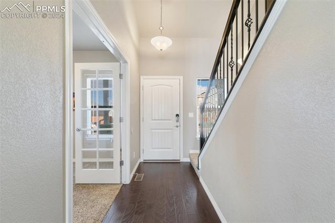
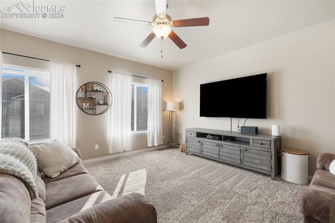
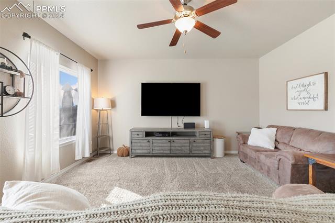
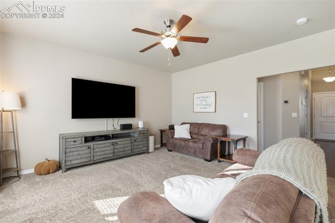
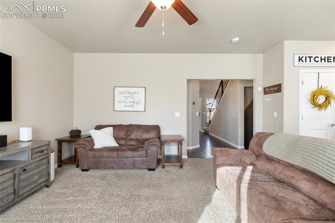
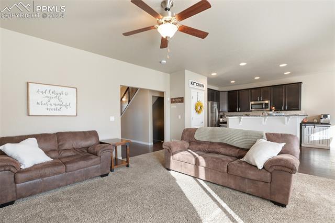
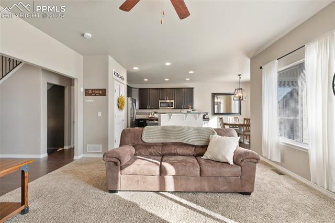
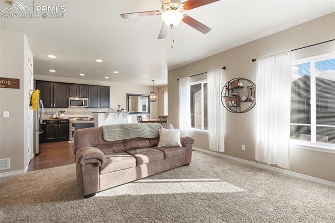
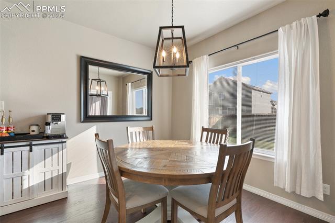
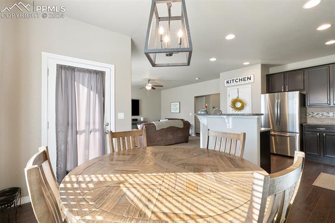
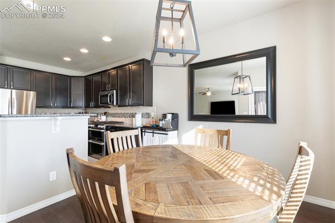
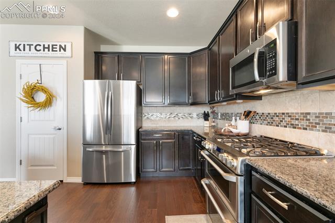
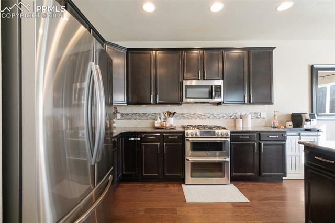
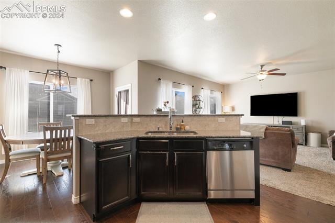
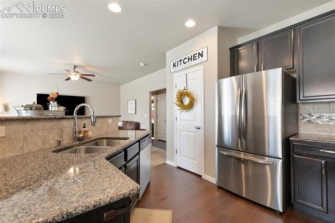
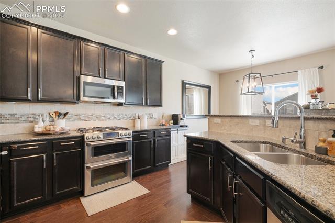
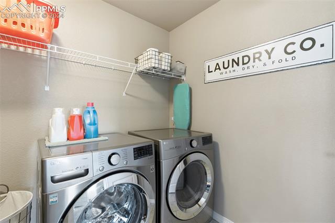
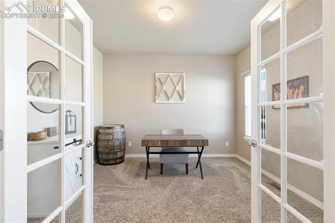
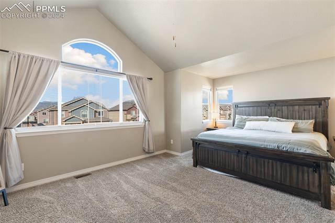
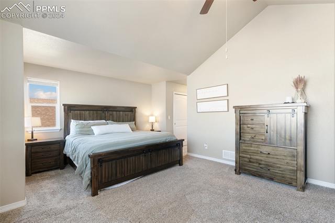
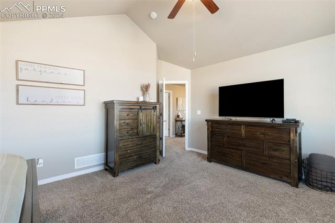
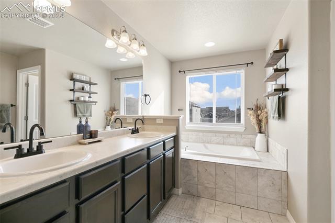
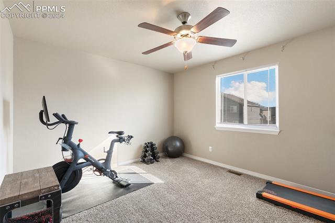
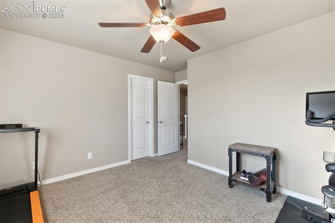
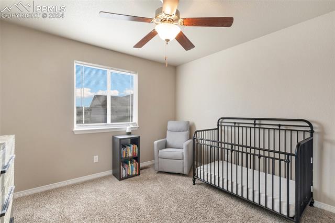
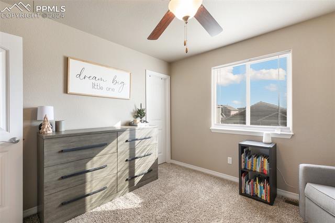
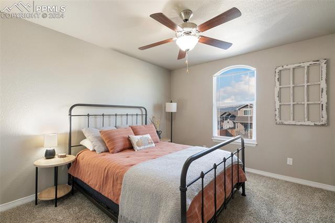
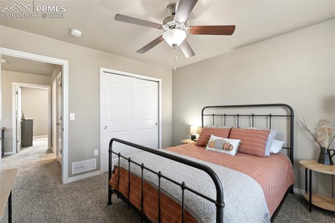
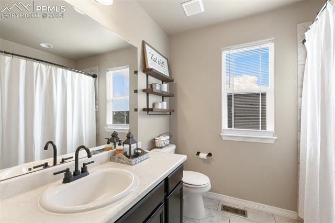
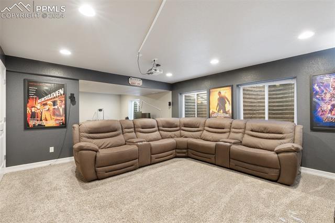
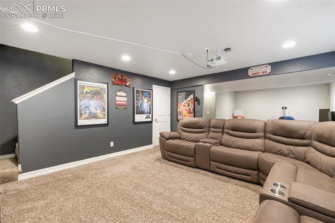
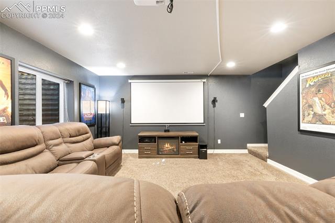
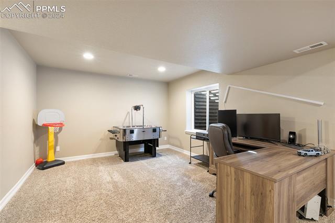
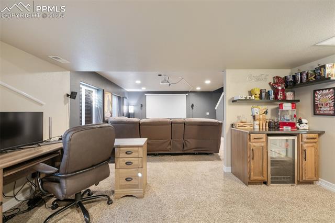
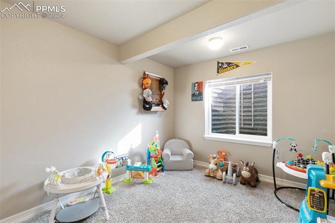
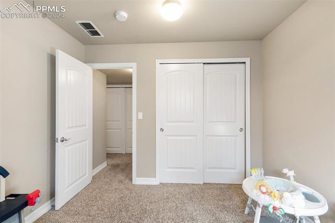
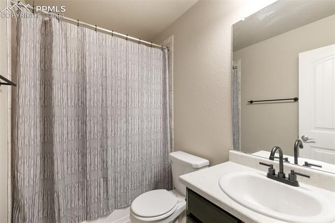
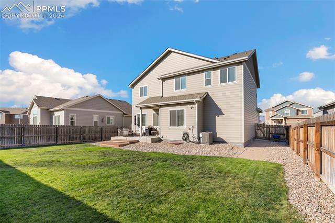
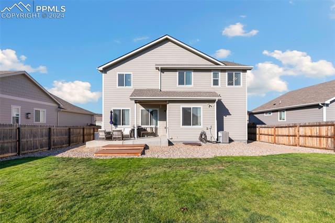
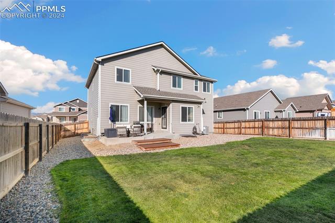
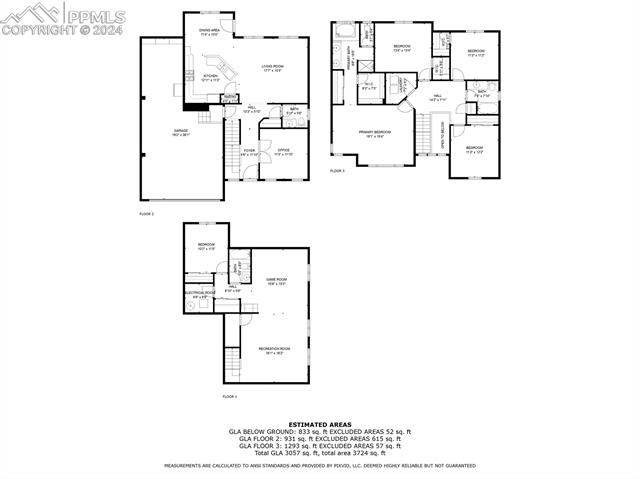
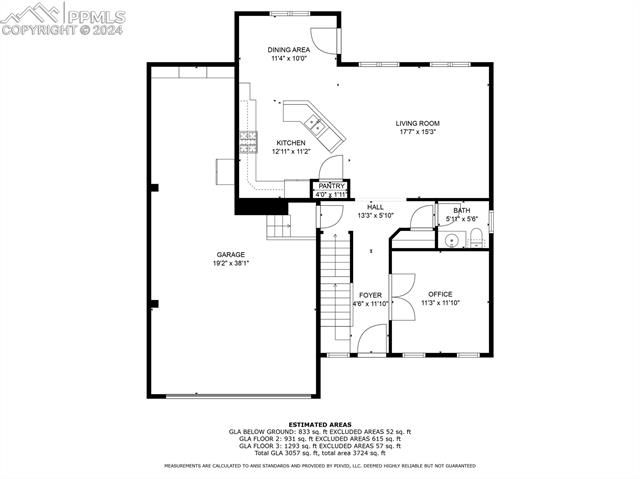
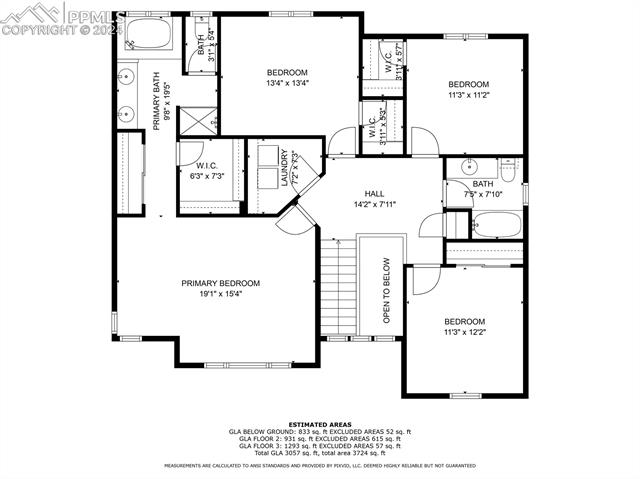
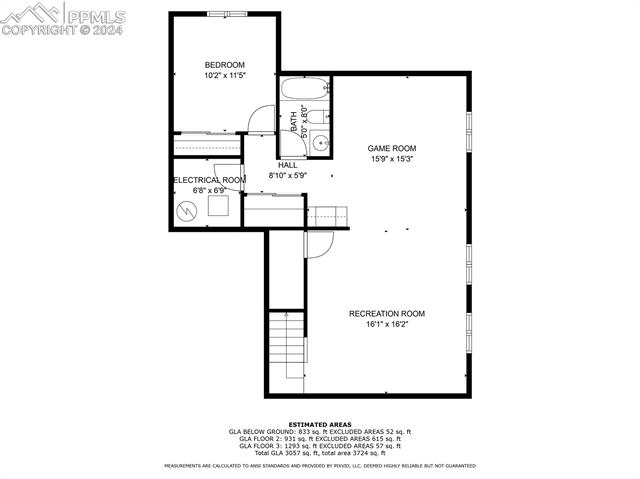
Looking for pride of ownership??? Look no further! This 5 Bedroom , 4 Bathroom house has been loved and taken care of. This home also has an office on the main level. You will love the large kitchen with a gas double oven, granite, pantry, and is open to the living room. The upstairs is perfectly laid out with the master bedroom and 3 additional bedrooms. The laundry room is also conveniently located upstairs. The basement has an amazing theater room, Bedroom and a Bathroom. This home also offers a 3 car tandem garage. The back yard is large and fully fenced in. The roof is brand new and the heating and central air conditioning is newer. The location is conveniently located near 4 major military bases and easy access to downtown Colorado Springs. This home is a must see!

5
beds

4
baths

3,073 Sq.Ft. LIVING AREA

6,569 Sq.Ft. lot

Mike Carter

Mike Carter

Features & Amenities

Interior

  • total bedrooms5
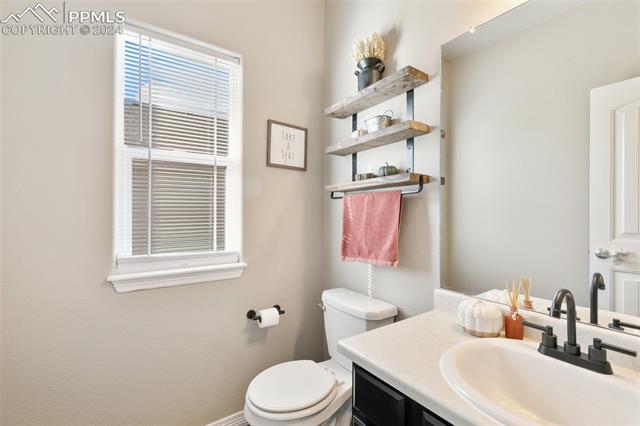
  • Total bathrooms4
  • full bathrooms3
  • half bathroom1
  • Laundry room Electric Hook-up, Upper
  • Flooring Carpet, Tile, Luxury Vinyl
  • Fireplace None
  • APPLIANCES Dishwasher, Disposal, Double Oven, Gas in Kitchen, Microwave Oven, Refrigerator, Self Cleaning Oven
  • other interior Features 5-Pc Bath, 6-Panel Doors, French Doors, Vaulted Ceilings

Area & Lot

  • Status Sold
  • Date Sold November 15, 2024
  • Living Area3,073 Sq.Ft.
  • Total Area3,120 Sq.Ft.
  • Lot Area6,569 Sq.Ft.
  • MLS® ID7948516
  • TypeResidential
  • YEAR BUILT2017
  • Elementary SchoolGrand Mountain K-8
  • Middle SchoolGrand Mountain K-8
  • High SchoolWidefield
  • School DistrictWidefield-3

Exterior

  • water SourceAssoc/Distr
  • utilitiesCable Connected, Electricity Connected, Natural Gas Connected, Telephone
  • roofComposite Shingle
  • HEAT TYPEForced Air, Natural Gas
  • AIR CONDITIONINGCeiling Fan(s), Central Air
  • sewerSewer

Financial

  • Sales Price$529,900
  • Buyer Agency Compensation 2.5%
  • Real Estate Tax $5,184/yr
View Virtual Tour

Let Us Serve You

When it comes to buying or selling your home, we want to equip you with local expert advice. No obligation, just a Platinum opinion you can trust. Contact us today to find out how we can be of assistance to you!
Follow Us