1067 Parkline Lane
1067 Parkline Lane
1067 Parkline Lane
1067 Parkline Lane
1067 Parkline Lane
1067 Parkline Lane
1067 Parkline Lane
1067 Parkline Lane
1067 Parkline Lane
1067 Parkline Lane
1067 Parkline Lane
1067 Parkline Lane
1067 Parkline Lane
1067 Parkline Lane
1067 Parkline Lane
1067 Parkline Lane
1067 Parkline Lane
1067 Parkline Lane
1067 Parkline Lane
1067 Parkline Lane
1067 Parkline Lane
1067 Parkline Lane
1067 Parkline Lane
1067 Parkline Lane
1067 Parkline Lane
1067 Parkline Lane
1067 Parkline Lane
1067 Parkline Lane
1067 Parkline Lane
1067 Parkline Lane
1067 Parkline Lane
1067 Parkline Lane
1067 Parkline Lane
1067 Parkline Lane
1067 Parkline Lane
1067 Parkline Lane
1067 Parkline Lane
1067 Parkline Lane
1067 Parkline Lane
1067 Parkline Lane
1067 Parkline Lane
1067 Parkline Lane
1067 Parkline Lane
1067 Parkline Lane
1067 Parkline Lane
1067 Parkline Lane
1067 Parkline Lane
1067 Parkline Lane
1067 Parkline Lane
1067 Parkline Lane
1067 Parkline Lane
1067 Parkline Lane
1067 Parkline Lane
1067 Parkline Lane
1067 Parkline Lane
1067 Parkline Lane
1067 Parkline Lane
1067 Parkline Lane
1067 Parkline Lane
1067 Parkline Lane
1067 Parkline Lane
1067 Parkline Lane
1067 Parkline Lane
1067 Parkline Lane
1067 Parkline Lane
1067 Parkline Lane
1067 Parkline Lane
1067 Parkline Lane
1067 Parkline Lane
1067 Parkline Lane
1067 Parkline Lane
1067 Parkline Lane
1067 Parkline Lane
1067 Parkline Lane
1067 Parkline Lane
1067 Parkline Lane
1067 Parkline Lane
1067 Parkline Lane
1067 Parkline Lane
1067 Parkline Lane
1067 Parkline Lane
1067 Parkline Lane
1067 Parkline Lane
1067 Parkline Lane
1067 Parkline Lane
1067 Parkline Lane
1067 Parkline Lane
1067 Parkline Lane
1067 Parkline Lane
1067 Parkline Lane
1067 Parkline Lane
1067 Parkline Lane
1067 Parkline Lane
1067 Parkline Lane
1067 Parkline Lane
1067 Parkline Lane
1067 Parkline Lane
1067 Parkline Lane
1067 Parkline Lane
1067 Parkline Lane
1067 Parkline Lane
1067 Parkline Lane
1067 Parkline Lane
1067 Parkline Lane
1067 Parkline Lane
1067 Parkline Lane
1067 Parkline Lane
1067 Parkline Lane
1067 Parkline Lane
1067 Parkline Lane
1067 Parkline Lane
1067 Parkline Lane
1067 Parkline Lane
1067 Parkline Lane
1067 Parkline Lane
1067 Parkline Lane
1067 Parkline Lane
1067 Parkline Lane
1067 Parkline Lane
1067 Parkline Lane
1067 Parkline Lane
1067 Parkline Lane
1067 Parkline Lane
1067 Parkline Lane
1067 Parkline Lane
1067 Parkline Lane
1067 Parkline Lane
1067 Parkline Lane
1067 Parkline Lane
1067 Parkline Lane
1067 Parkline Lane
1067 Parkline Lane
1067 Parkline Lane
1067 Parkline Lane
1067 Parkline Lane
1067 Parkline Lane
1067 Parkline Lane
1067 Parkline Lane
1067 Parkline Lane
1067 Parkline Lane
1067 Parkline Lane
See all photos
Bought with Weldon Hobbs MRP , Realty One Group Apex and Listed by Michelle Cohn ABR CNE CRS DMSM MRP , Brokers Guild Real Estate Listing Contact: 719-309-6199
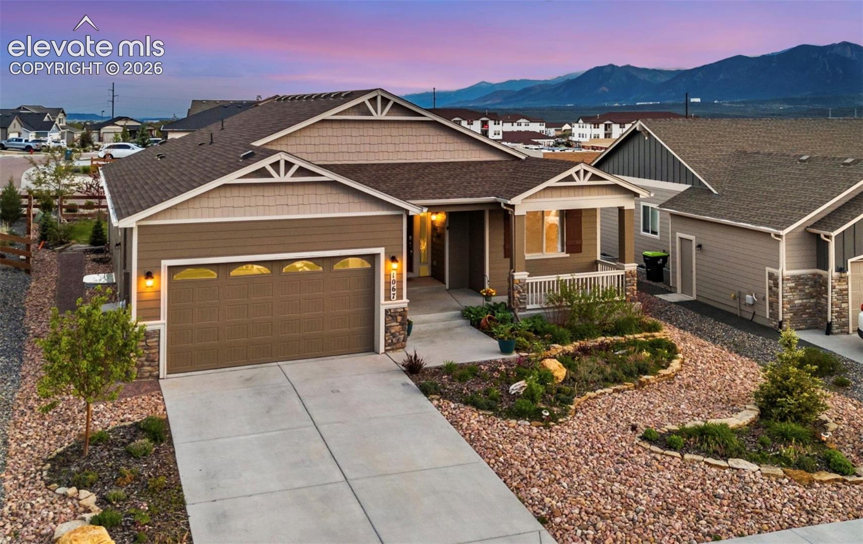
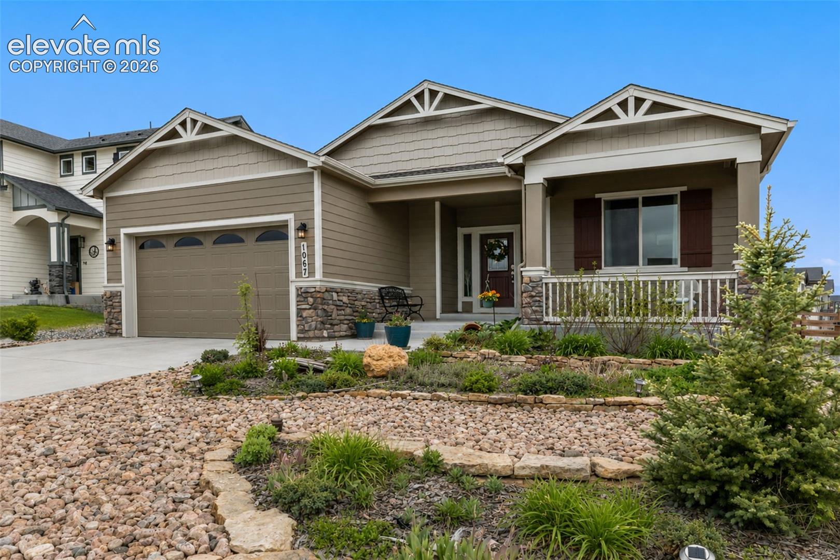
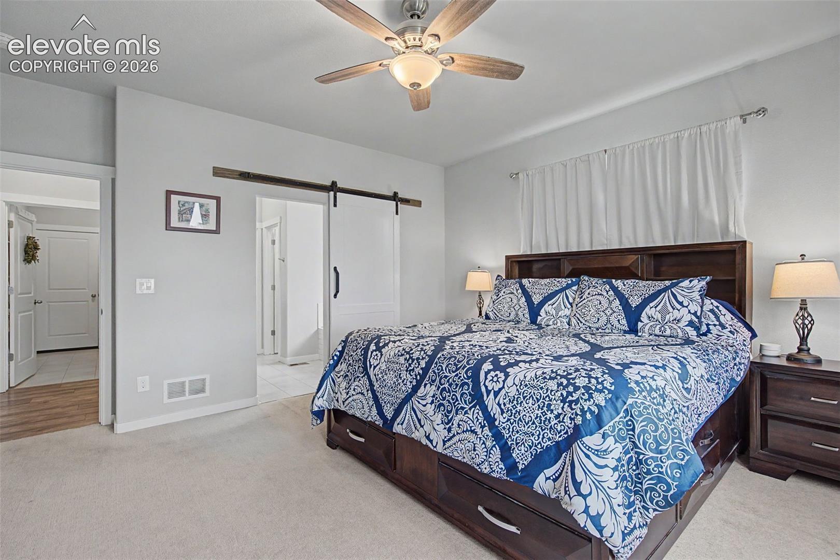
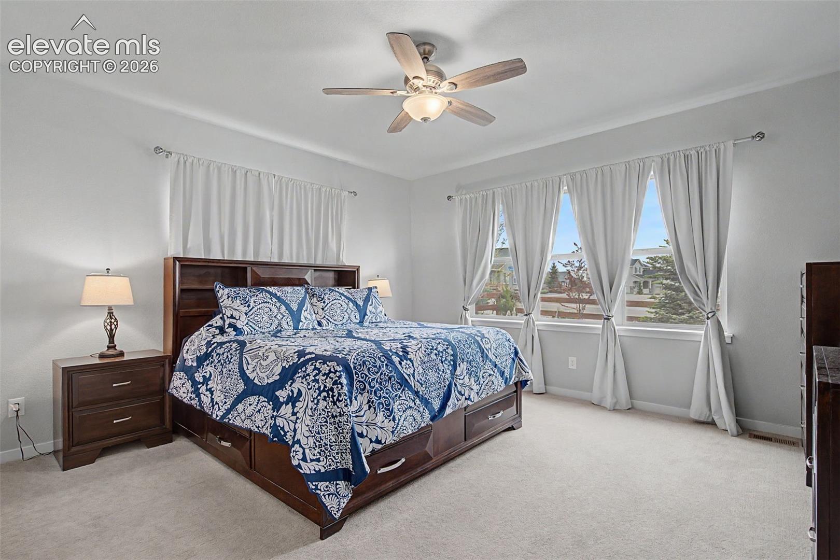
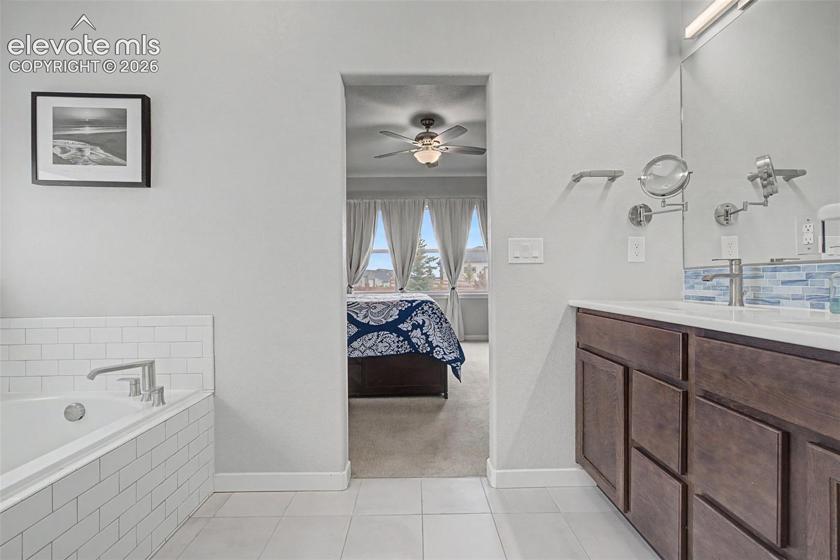
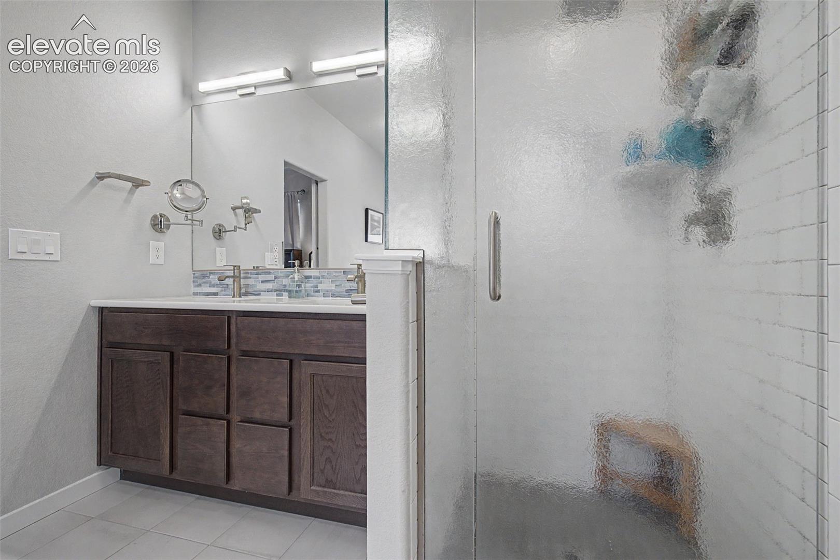
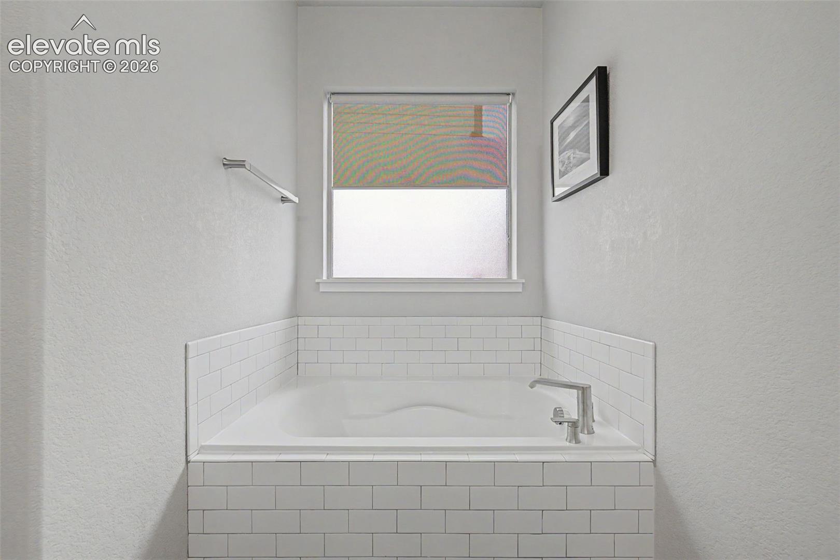
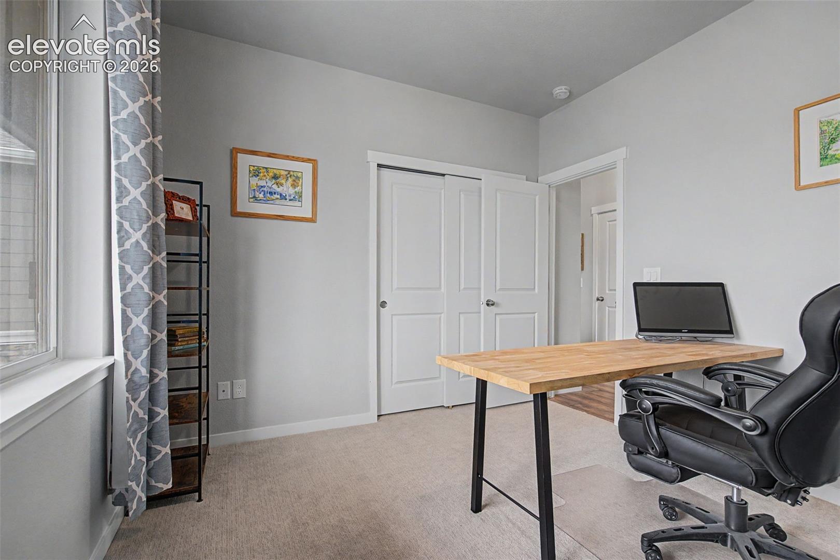
This beautiful Classic home offers much in the way of space & beauty. 5 Bedroom, 3 bath home gives an exceptional flexible living space in a prime location on a quiet cul-de-sac, directly adjacent to a lovely park. Perfectly blending privacy, convenience, and lifestyle, it's an ideal retreat if you are seeking both tranquility and connectivity. A beautiful professionally landscaped front yard is what will greet you upon your arrival.
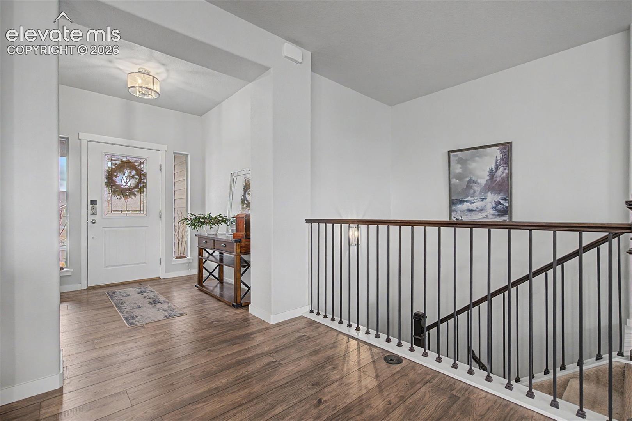
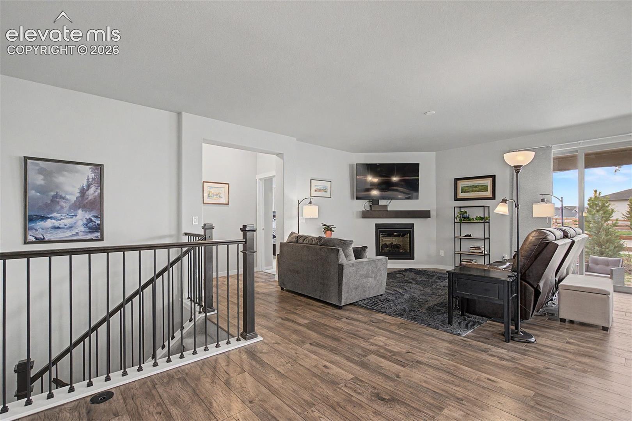
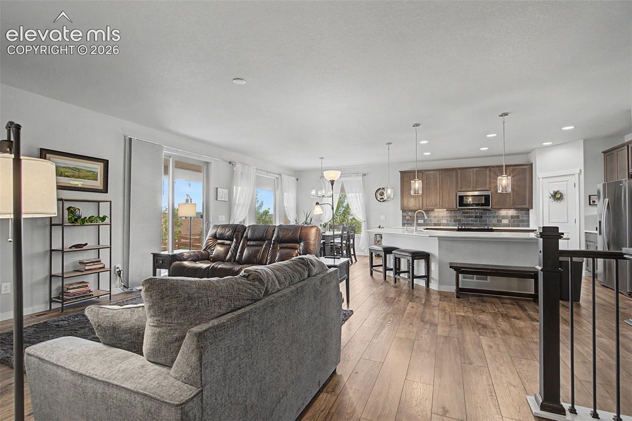
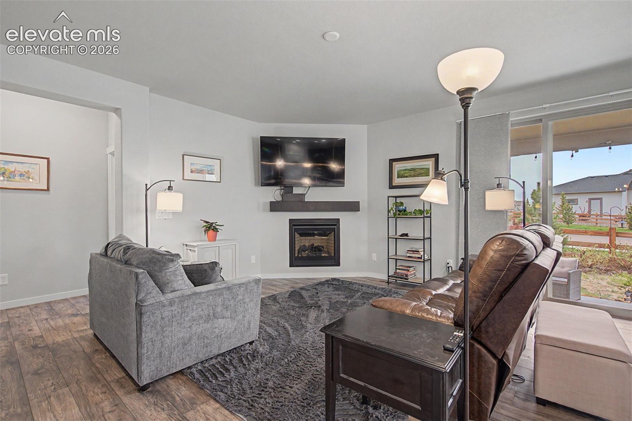
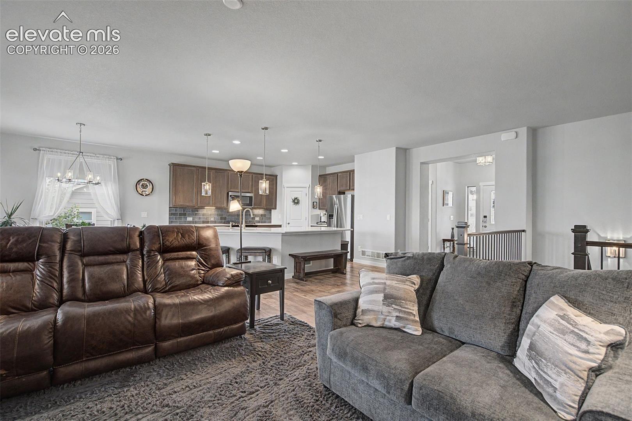
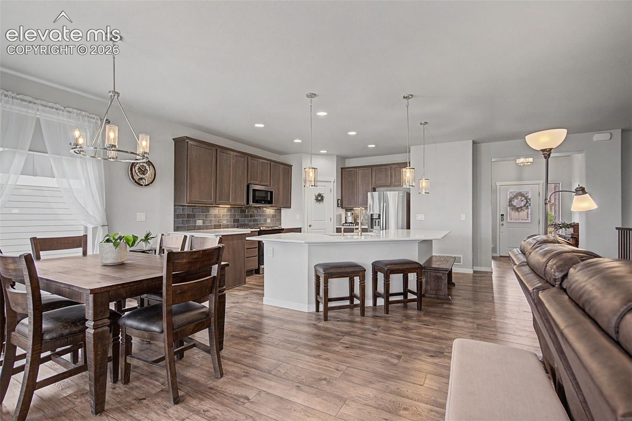
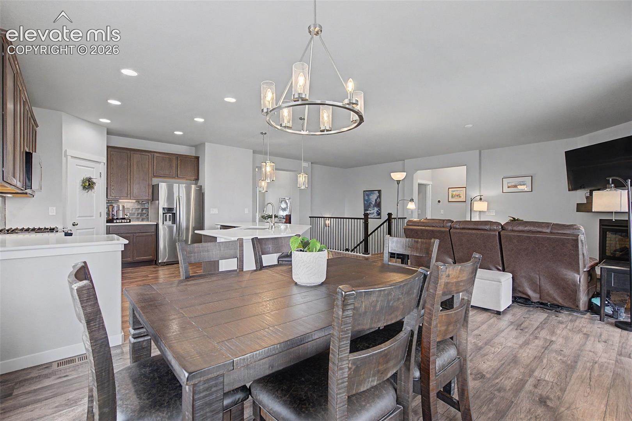
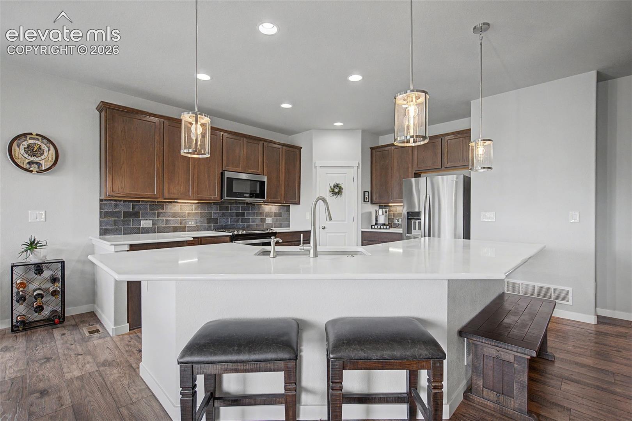
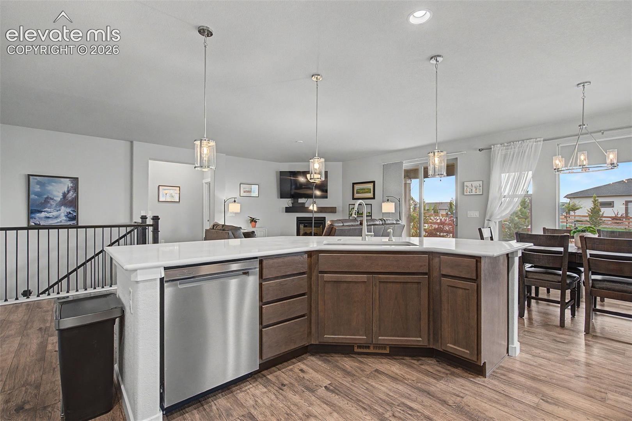
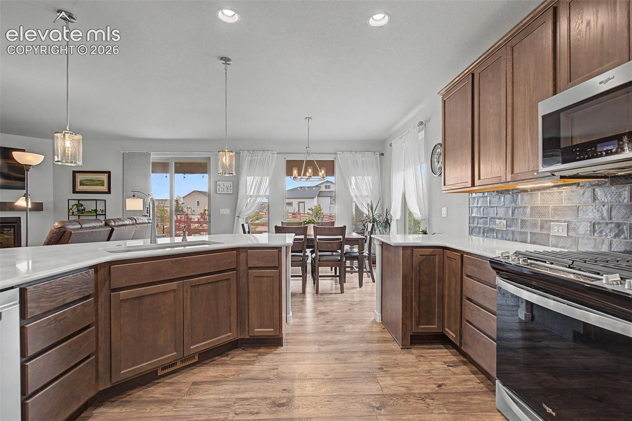
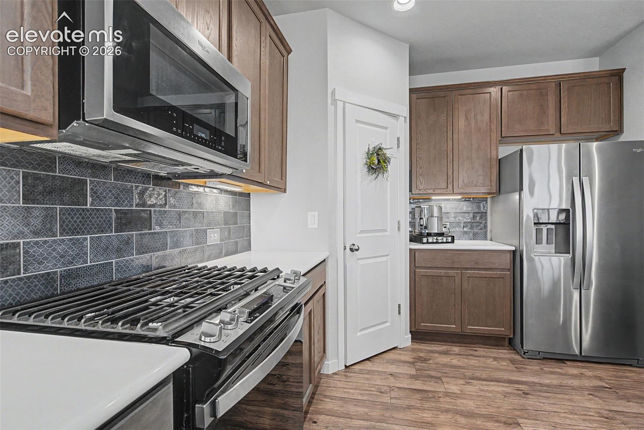
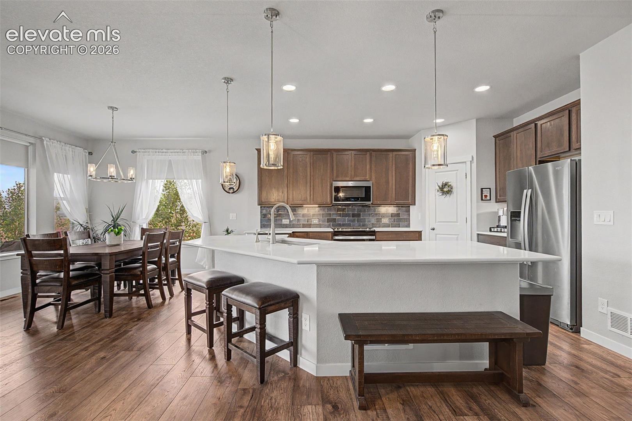
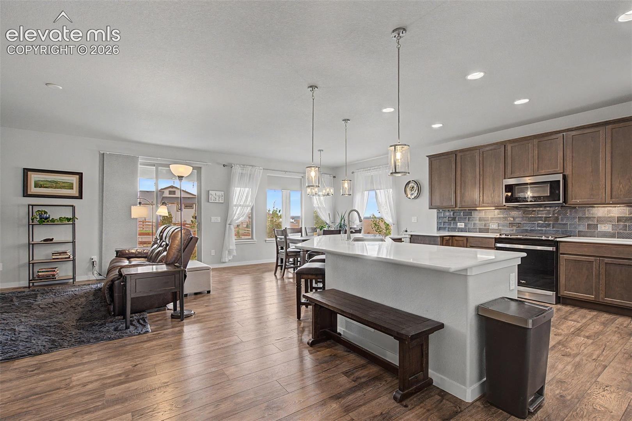
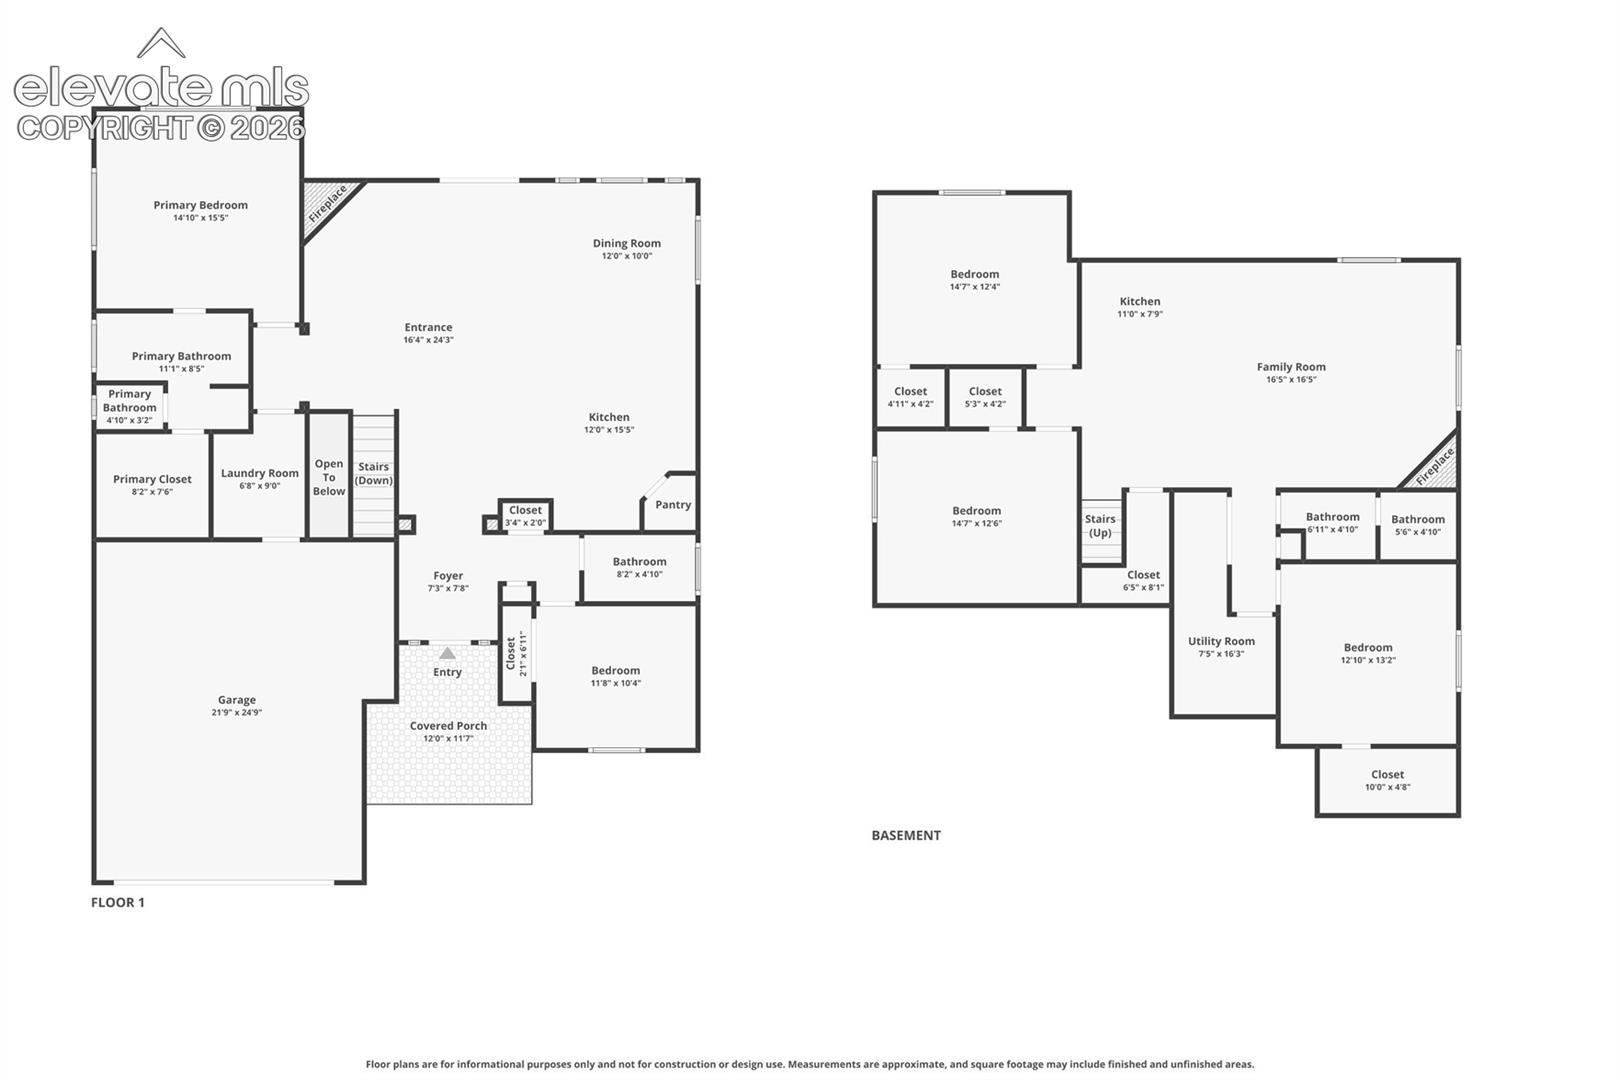
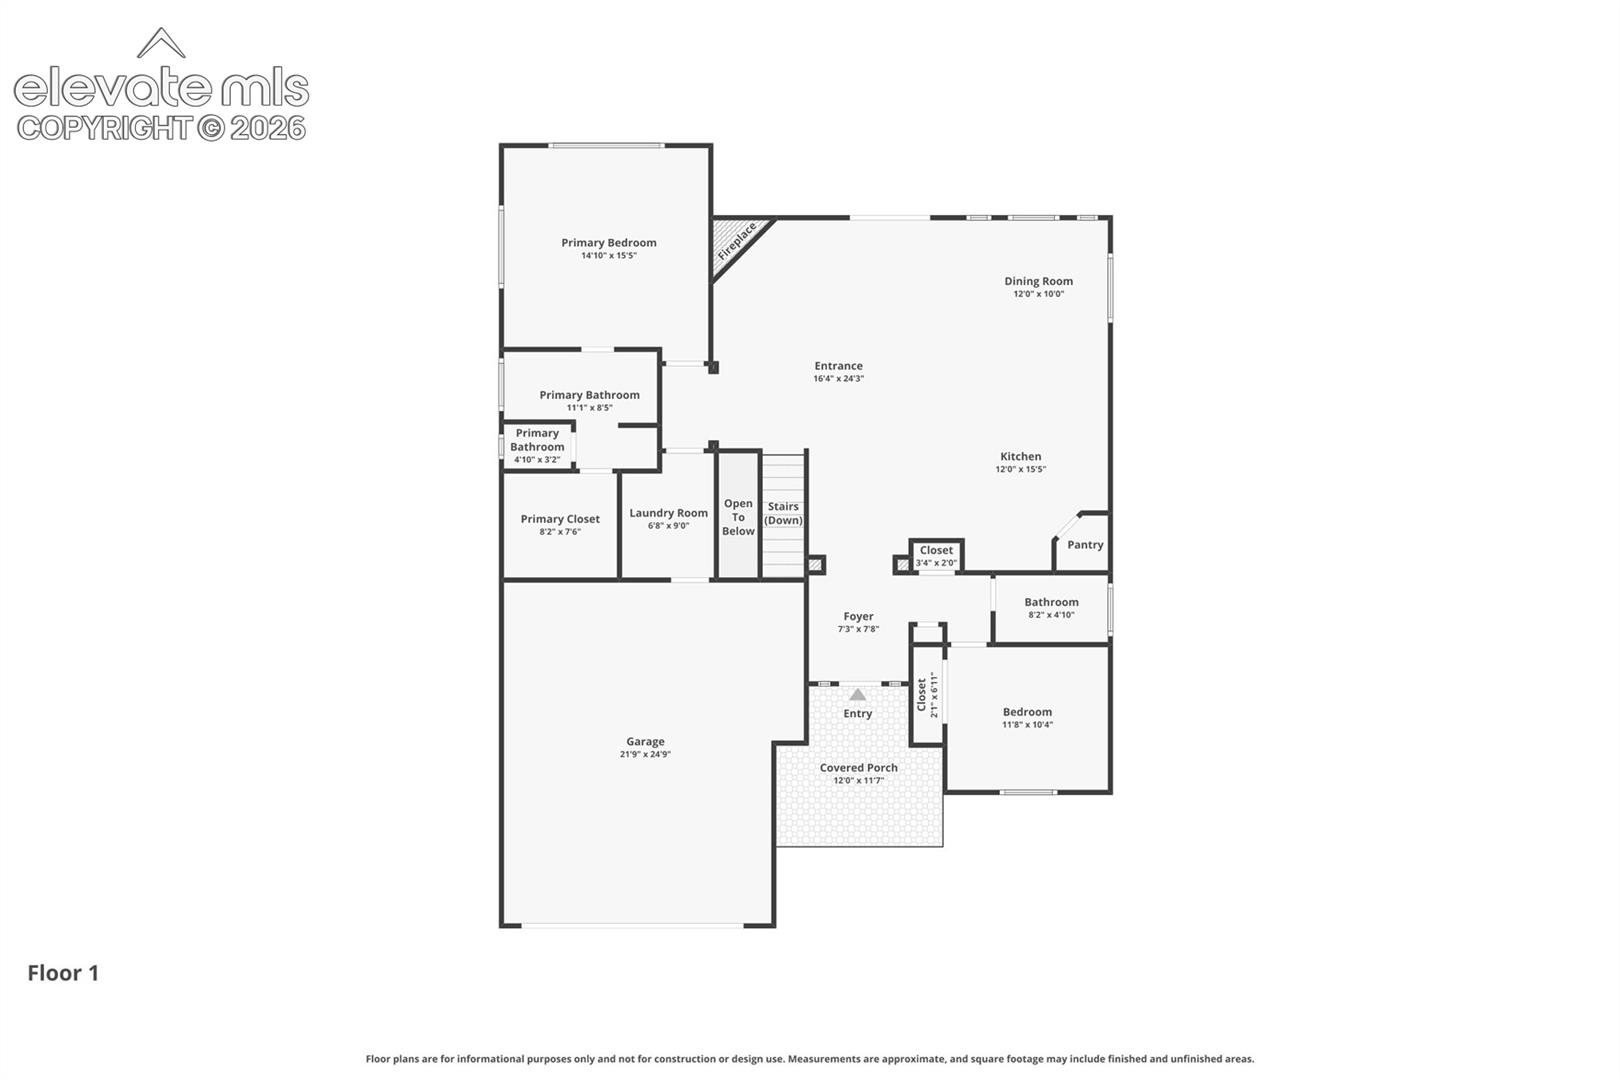
The bright and inviting main level features a spacious open living space with expansive windows that frame beautiful mountain views, abundant natural light, and a cozy fireplace that creates a warm, relaxing atmosphere. The well-appointed kitchen offers ample cabinetry and counter space, a breakfast bar, and an eat-in dining area with direct walkout access to the deck--ideal for morning coffee, family meals, or entertaining with breathtaking scenery.
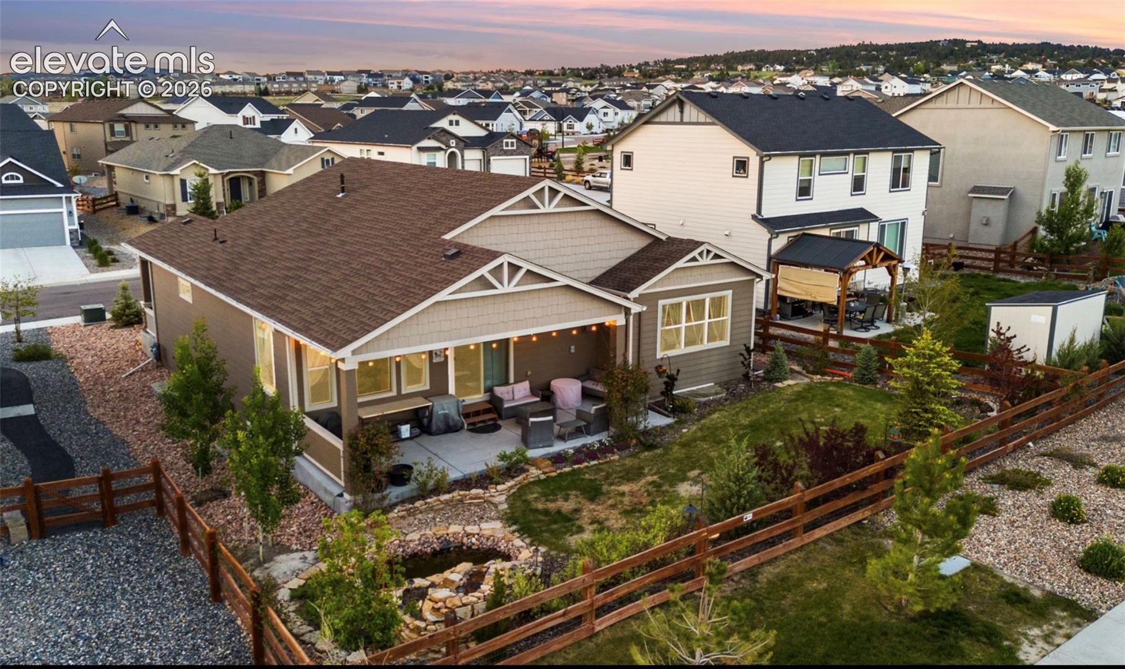
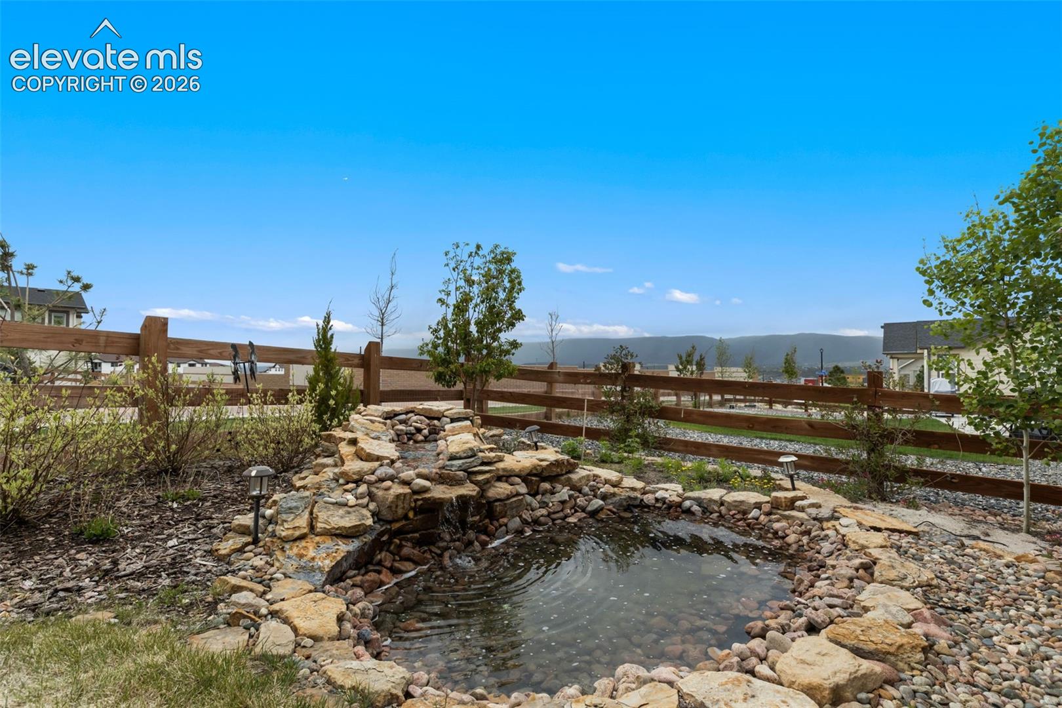
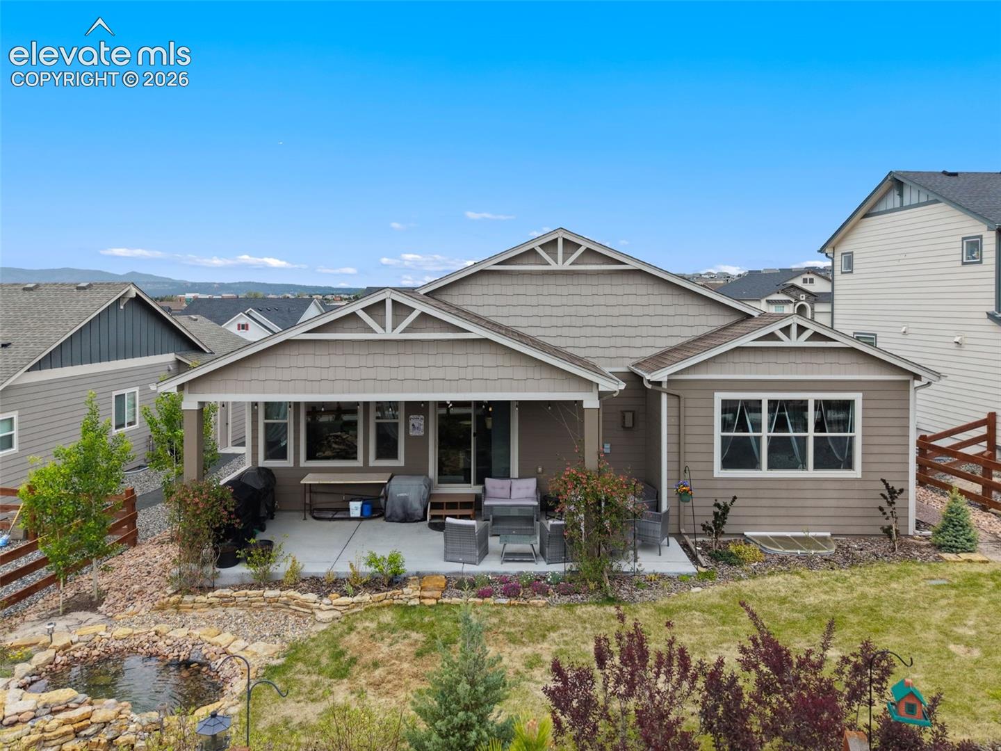
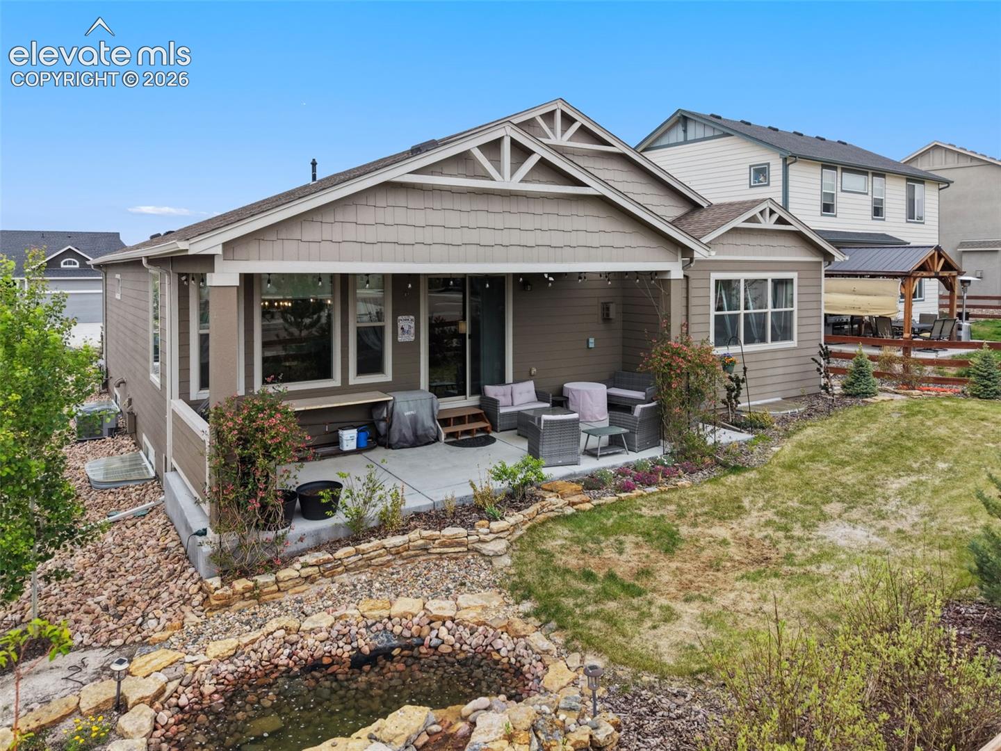
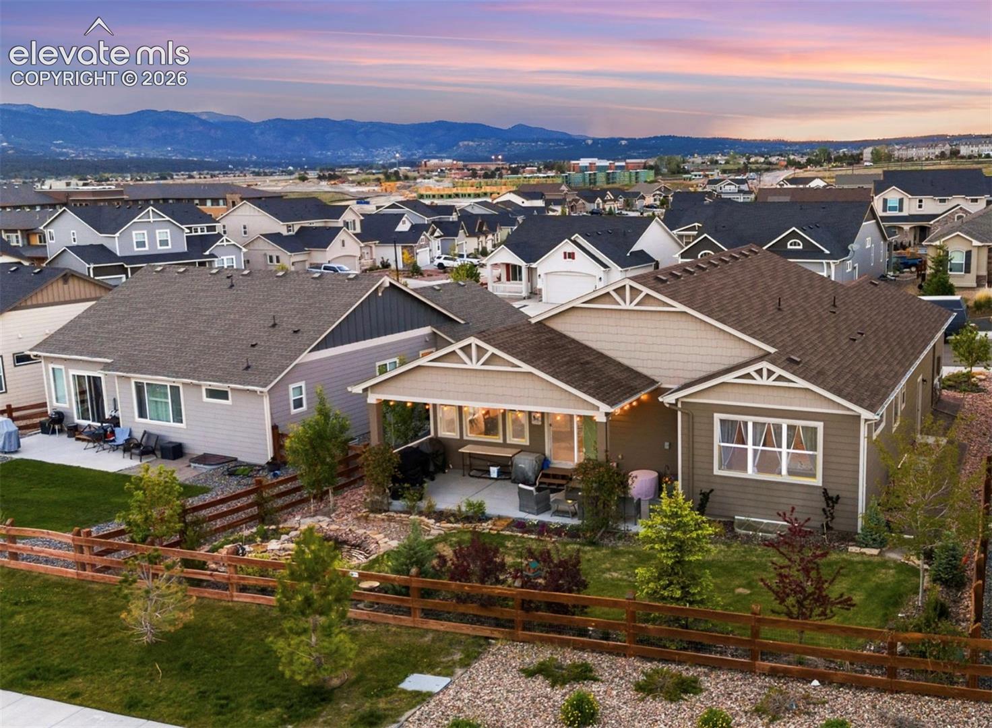
From the kitchen/ dining area, step outside to the covered patio just off the kitchen--perfect for savoring Colorado's seasons rain or shine. The backyard has also been professionally landscaped and includes a waterfall feature for your listening pleasure.

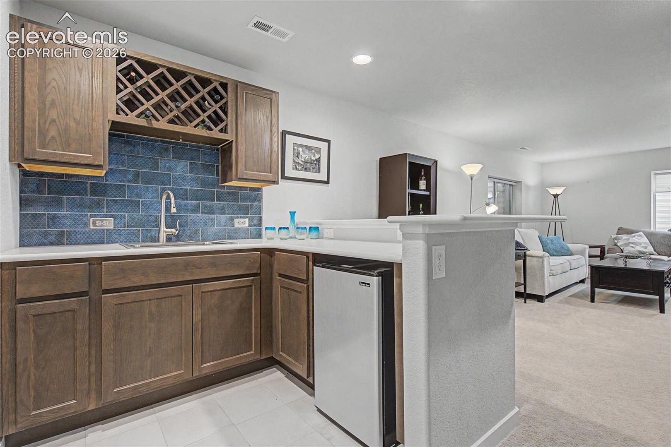
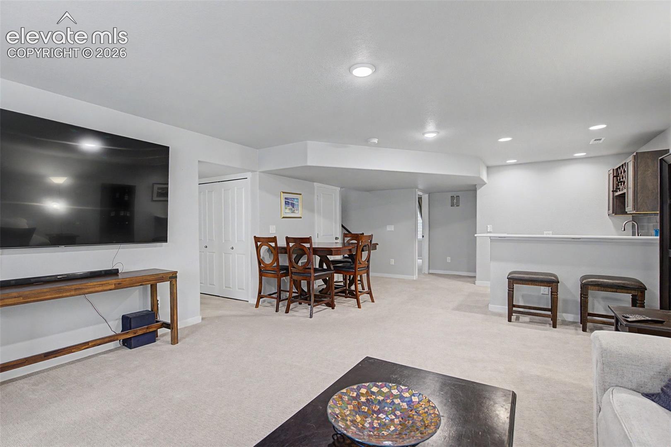
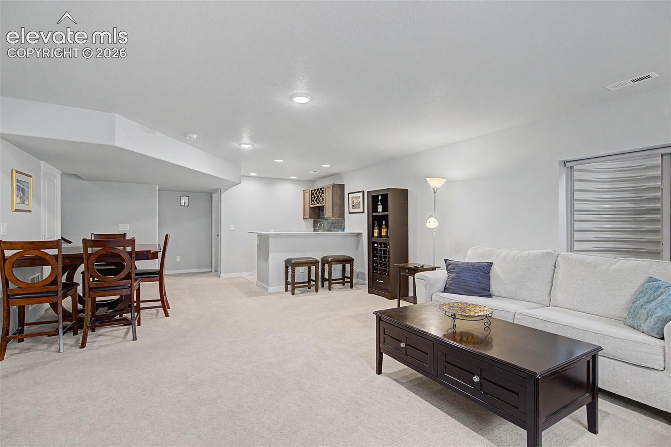
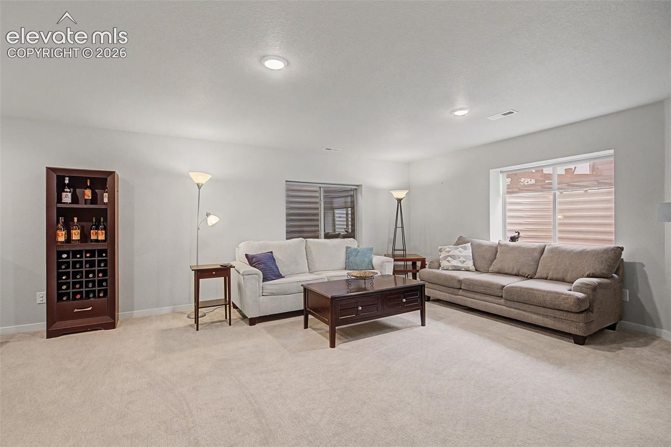
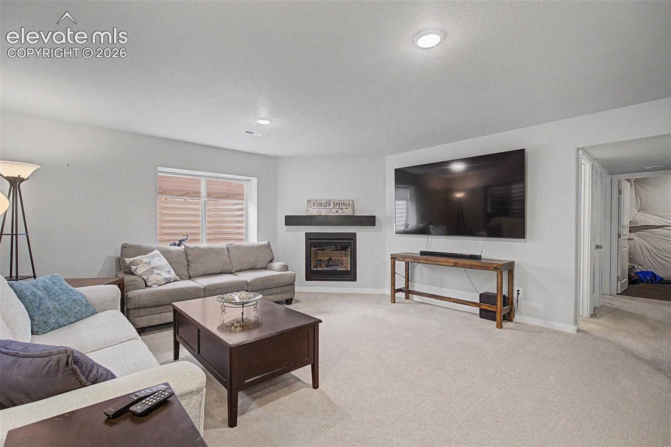
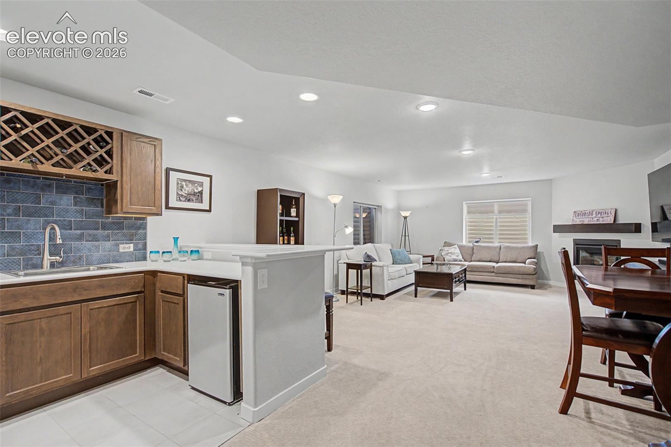
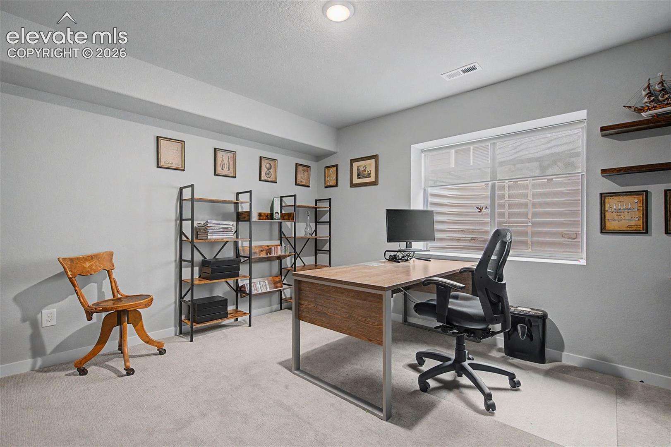
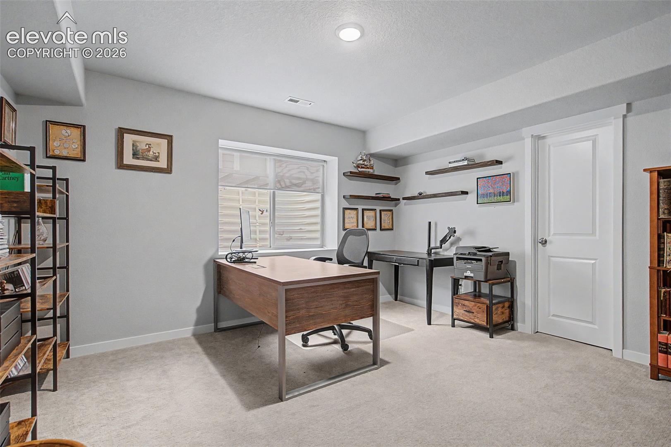
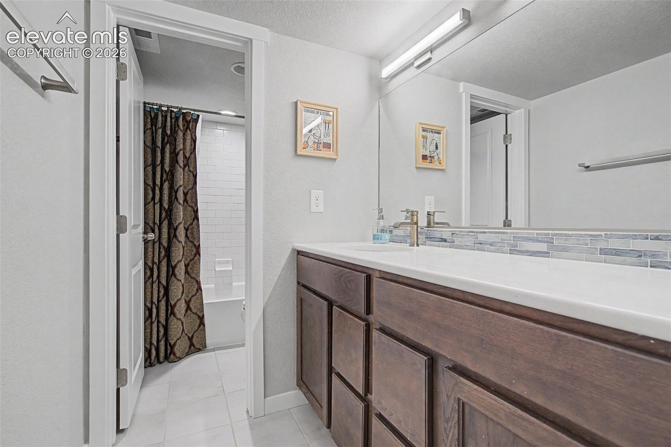
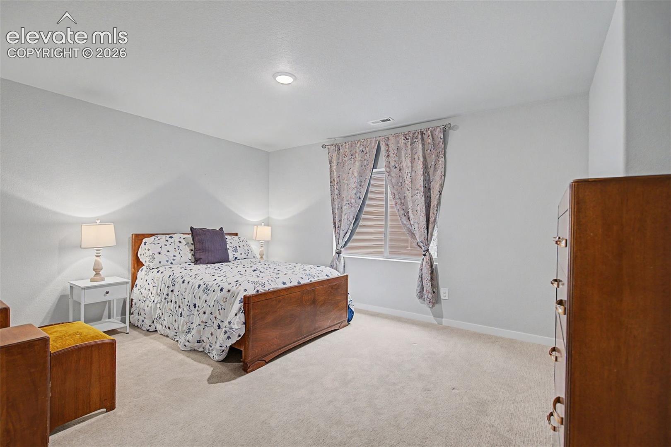
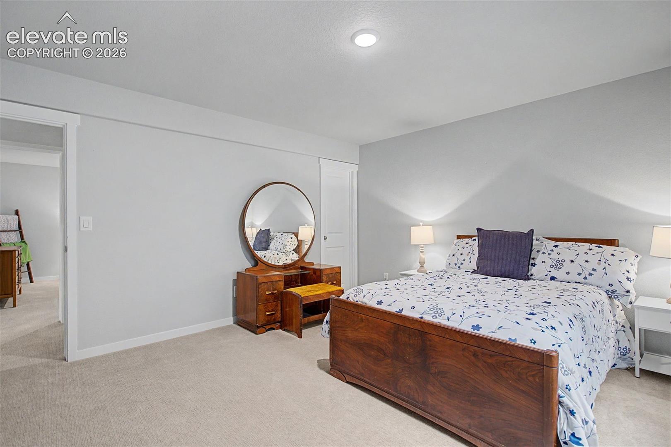
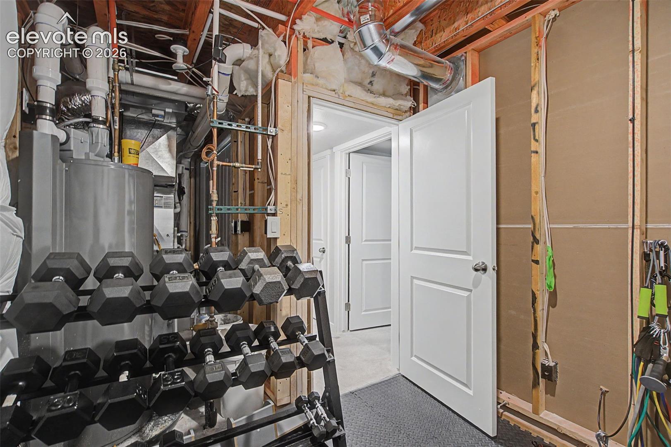
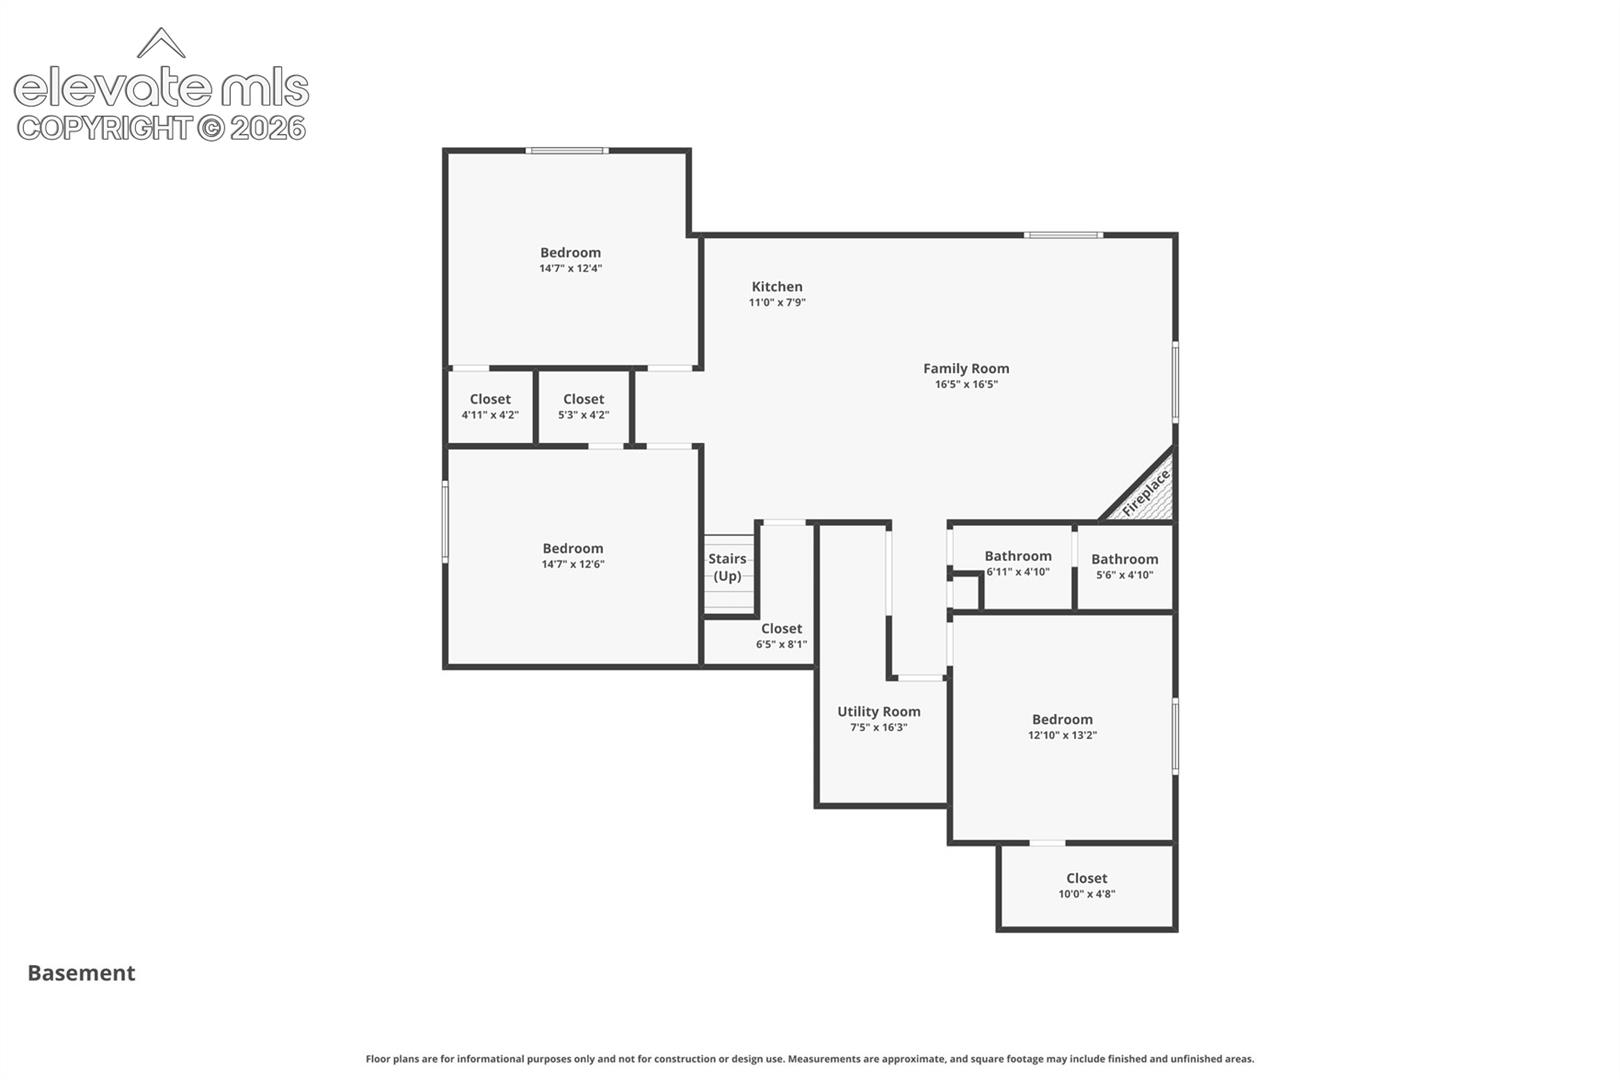
The finished basement is a standout feature, boasting a nice open and airy feel with plenty of room and light. It includes three additional bedrooms, a full bathroom, a large recreation room perfect for guests, hobbies, or movie nights, plus a fireplace and wet bar--making it an entertainer's dream.

Located in a top-rated school district within a fast-growing community, this property provides easy access to Castle Rock, Denver, Colorado Springs, and nearby military bases--without the congestion of big-city living. Close to USAFA, the new Planet Fitness and the YMCA! You'll enjoy perfectly located parks, miles of scenic trails, shopping, dining, and everyday conveniences just minutes away. This is Colorado living, including watching the fly by's and fireworks from the Academy, right off your deck!
**Check out the virtual tours!

5
beds

3
baths

3,006 Sq.Ft. LIVING AREA

6,820 Sq.Ft. lot

Weldon Hobbs

Weldon Hobbs

Features & Amenities

Interior

  • total bedrooms5
  • Total bathrooms3
  • full bathrooms3
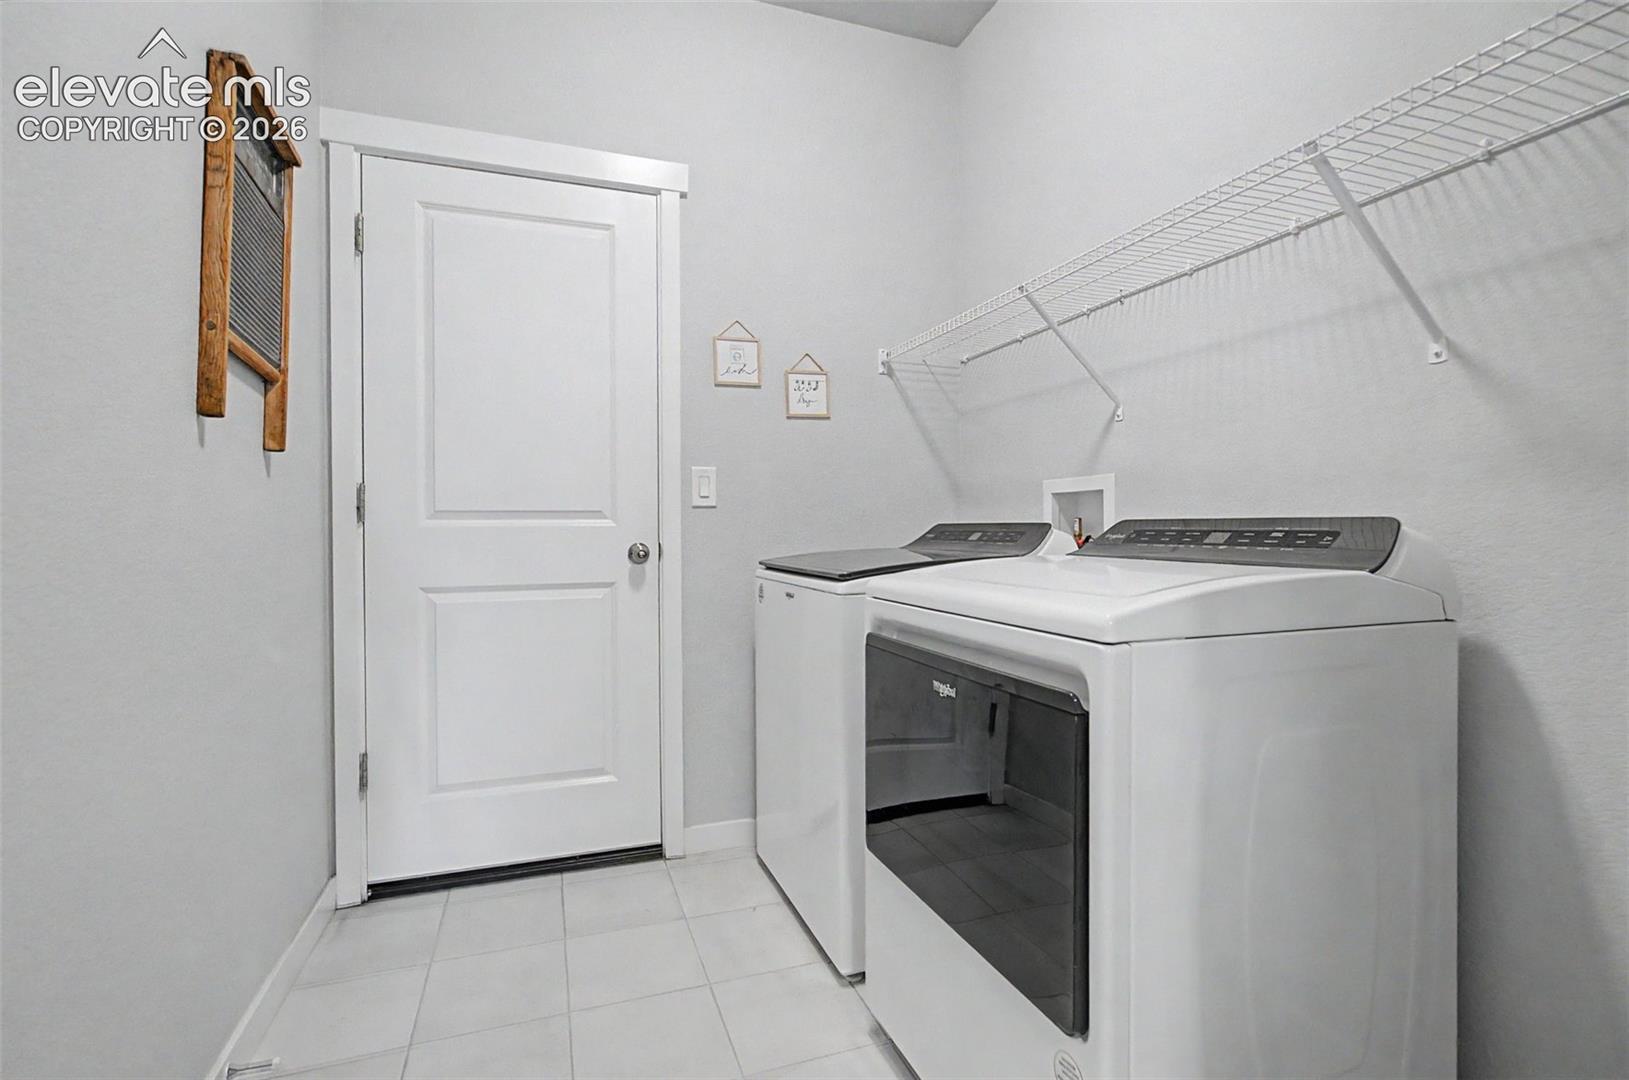
  • Laundry room Main
  • APPLIANCES Dishwasher, Microwave Oven, Oven, Range, Refrigerator
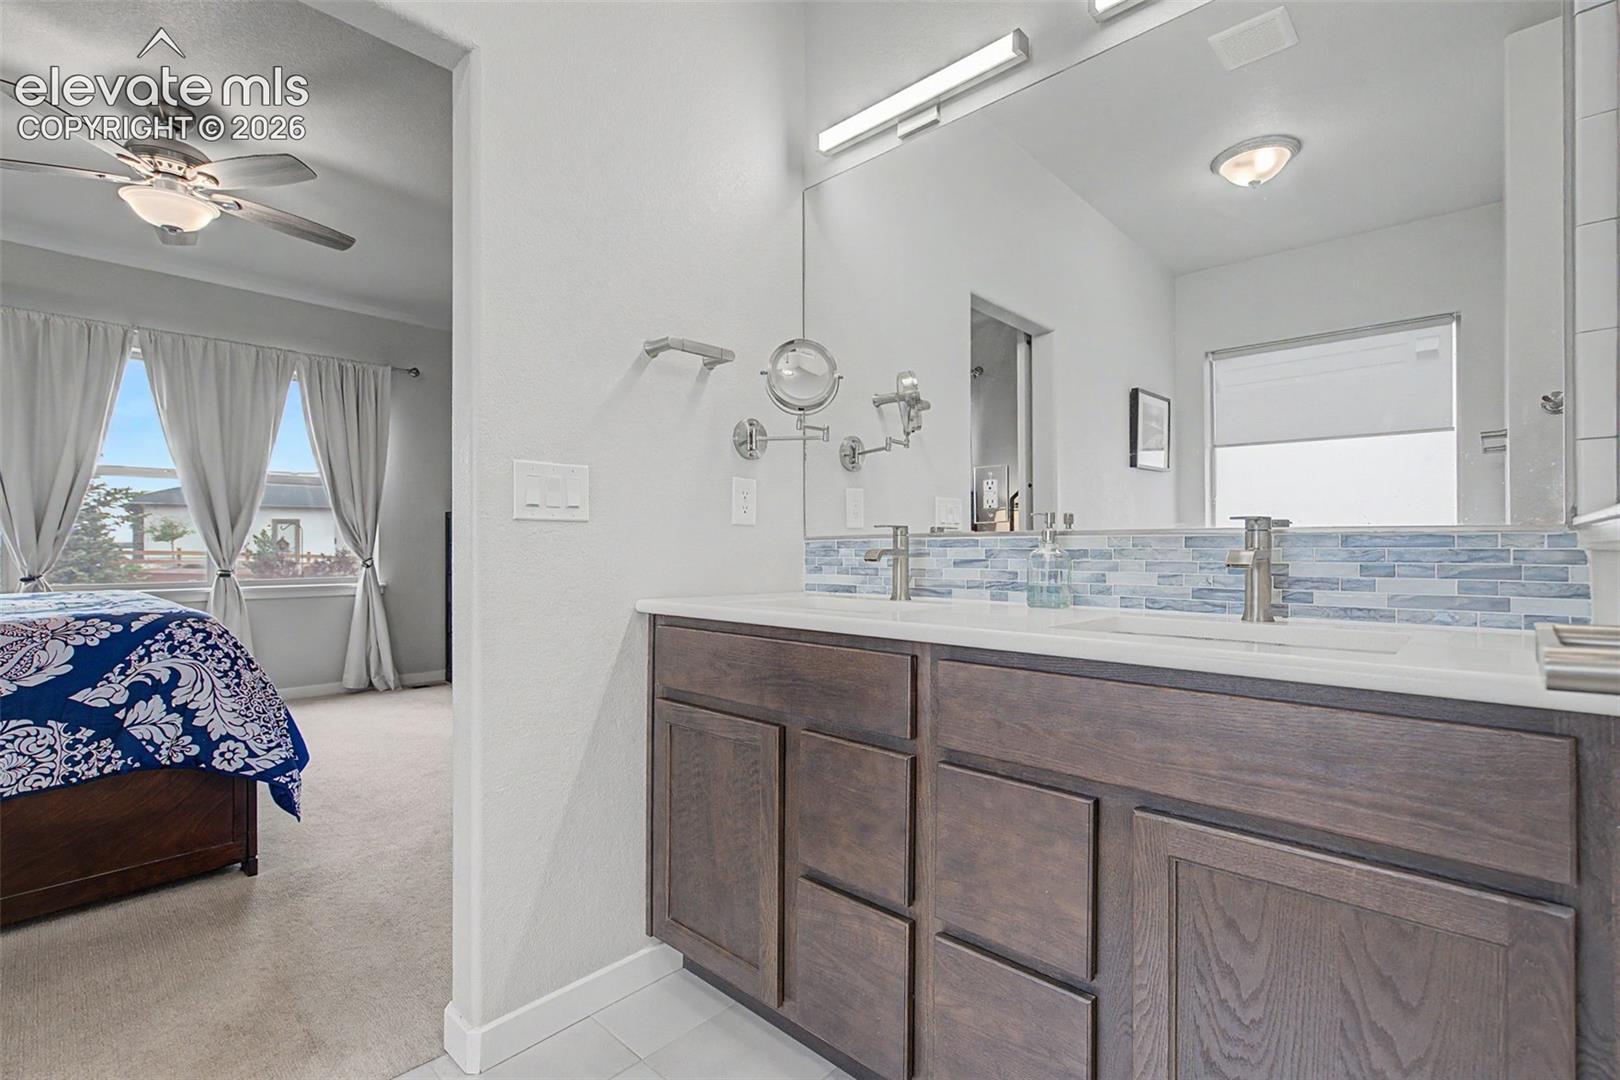
  • other interior Features 5-Pc Bath

Area & Lot

  • Status Sold
  • Date Sold July 17, 2026
  • Living Area3,006 Sq.Ft.
  • Total Area3,116 Sq.Ft.
  • Lot Area6,820 Sq.Ft.
  • MLS® ID7697157
  • TypeResidential
  • YEAR BUILT2021
  • School DistrictLewis-Palmer-38

Exterior

  • water SourceMunicipal
  • utilitiesCable Available, Electricity Available, Natural Gas Available
  • roofComposite Shingle
  • HEAT TYPEForced Air, Natural Gas
  • AIR CONDITIONINGCentral Air
  • sewerSewer

Financial

  • Sales Price$649,000
  • Real Estate Tax $3,420/yr
  • HOA $135/3 mos
View Virtual Tour

Let Us Serve You

When it comes to buying or selling your home, we want to equip you with local expert advice. No obligation, just a Platinum opinion you can trust. Contact us today to find out how we can be of assistance to you!
Follow Us