1155 S Gilbert Street Unit: G301
See all photos
Listed by Weldon Hobbs MRP SRES , The Platinum Group Listing Contact: 719-536-4444
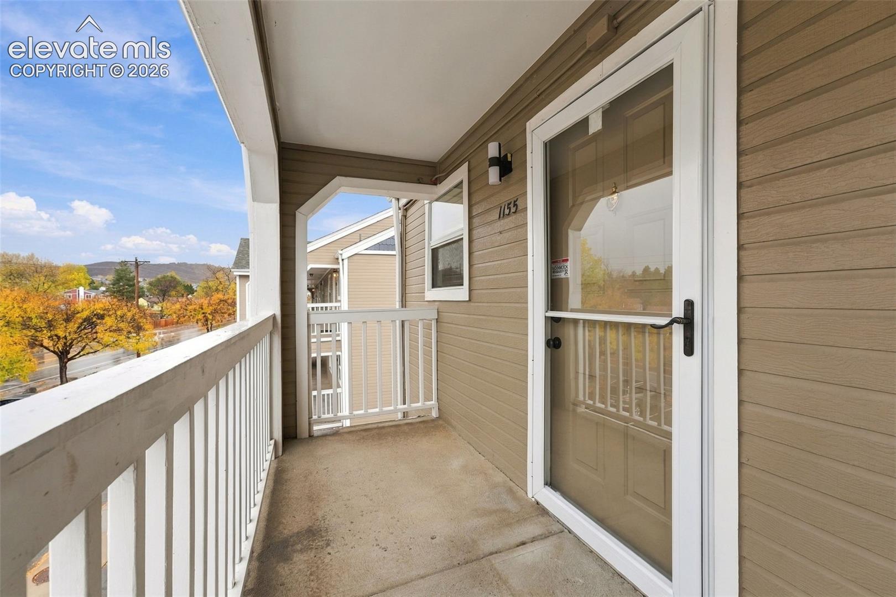
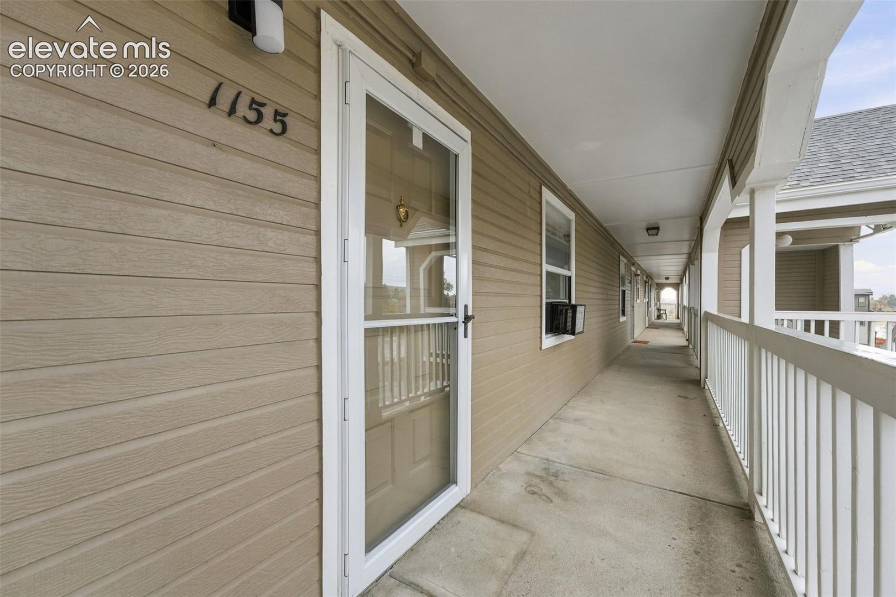
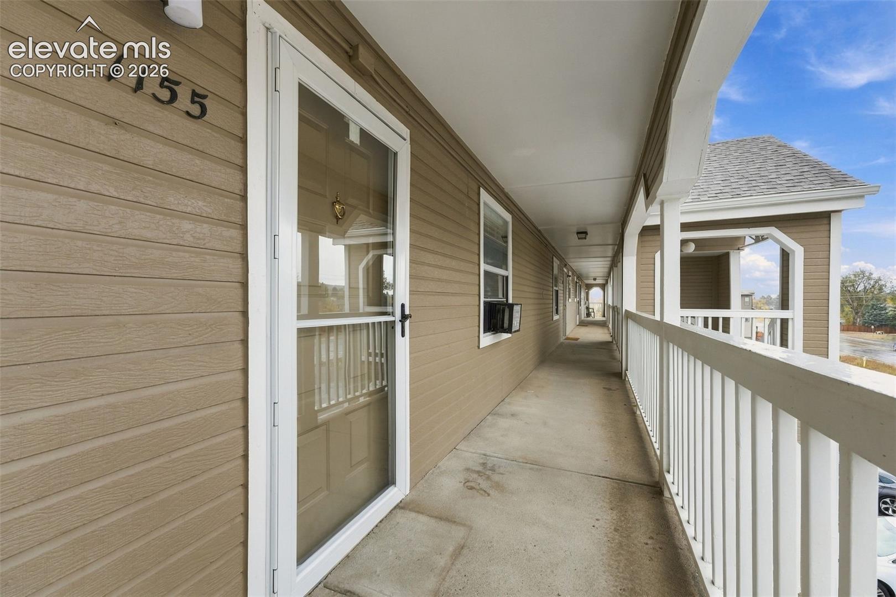
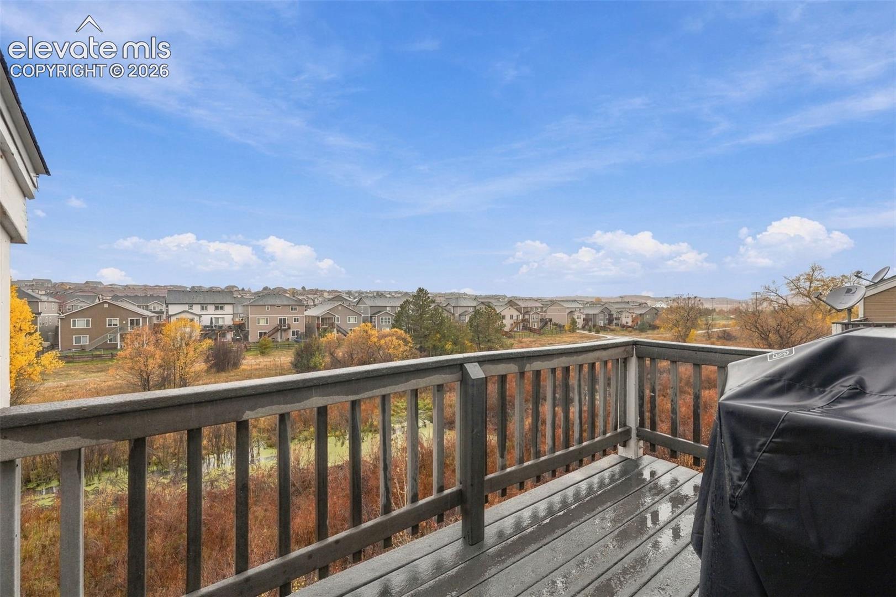
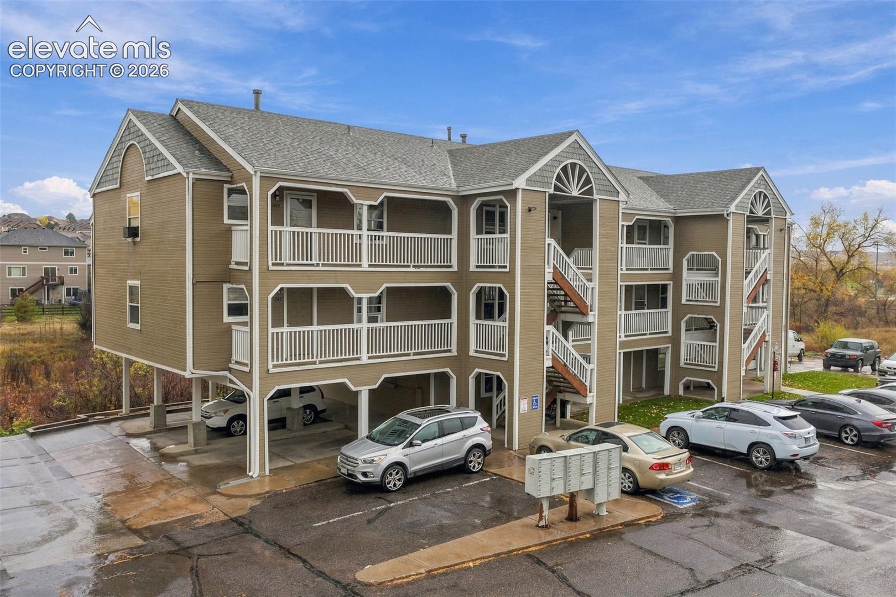
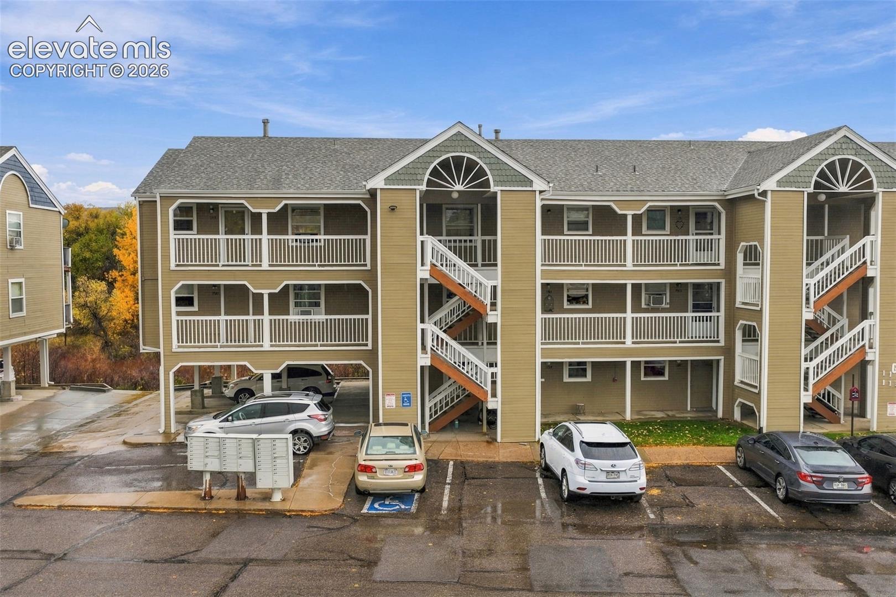
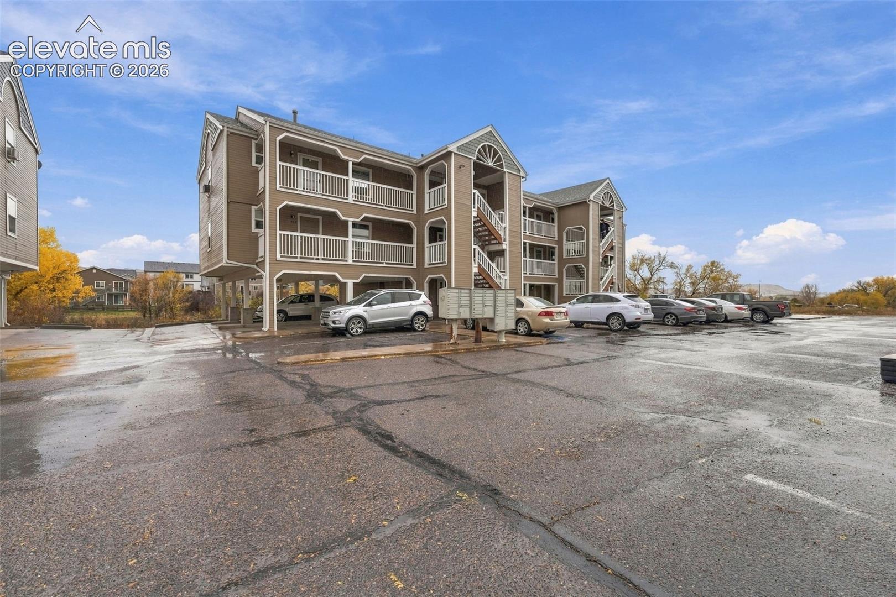
Discover this inviting top-floor, two-bedroom condo in Castle Rock, Colorado, offering scenic views, a private balcony overlooking peaceful green space, and easy access to downtown Castle Rock, shopping, dining, and I-25. This third-floor condo combines updated finishes, comfortable living, and low-maintenance homeownership.

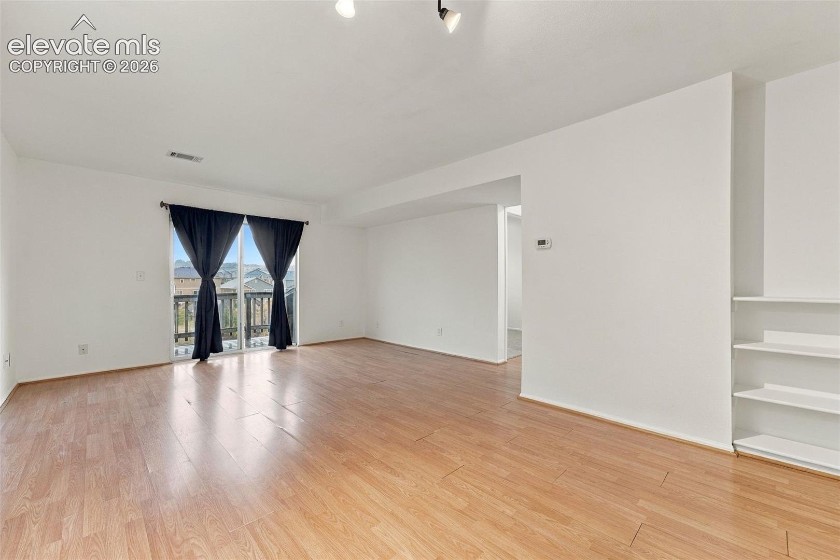
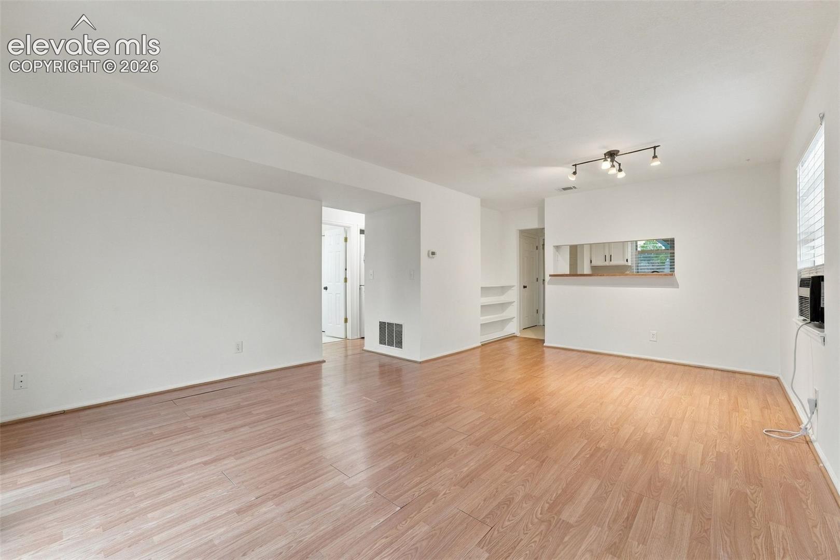
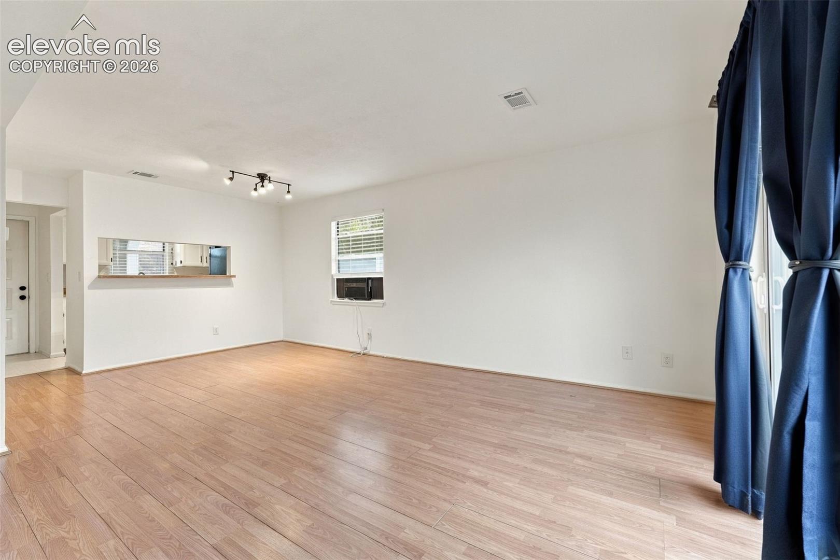
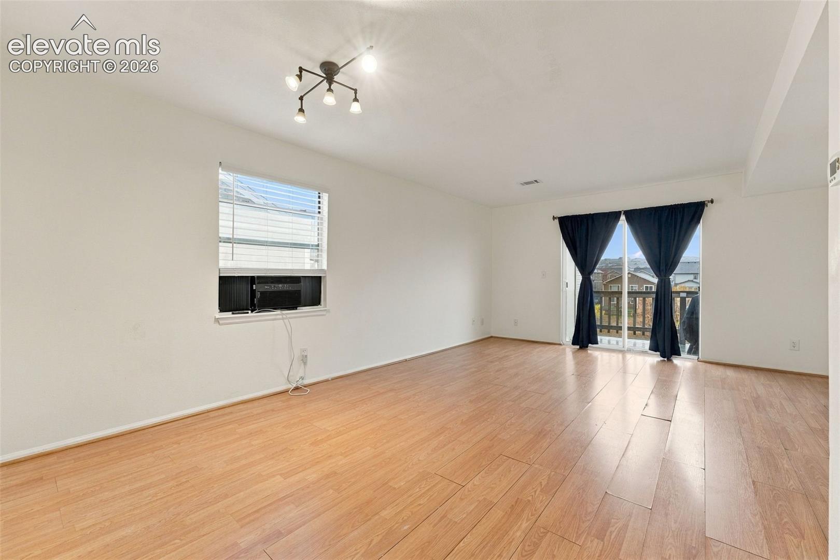
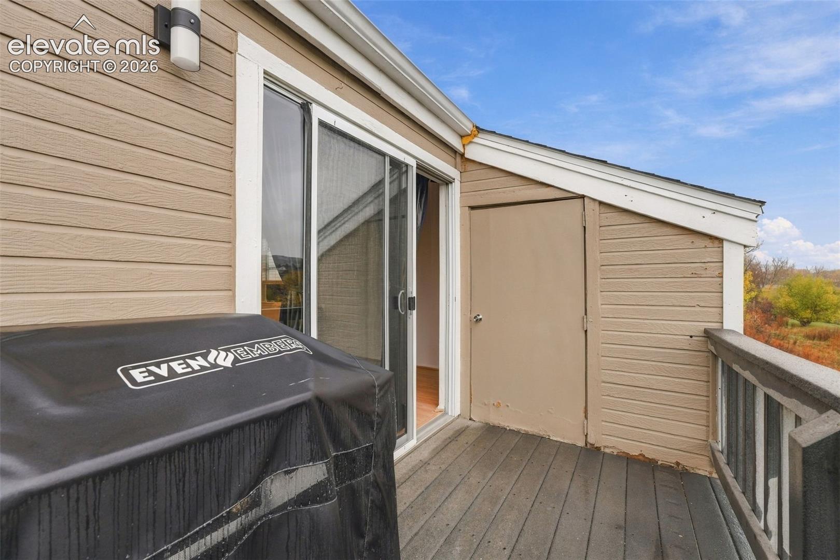
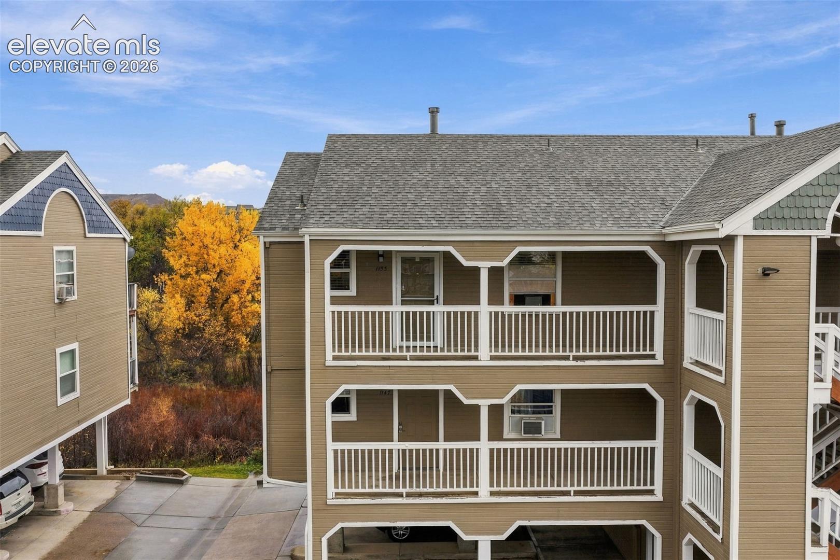
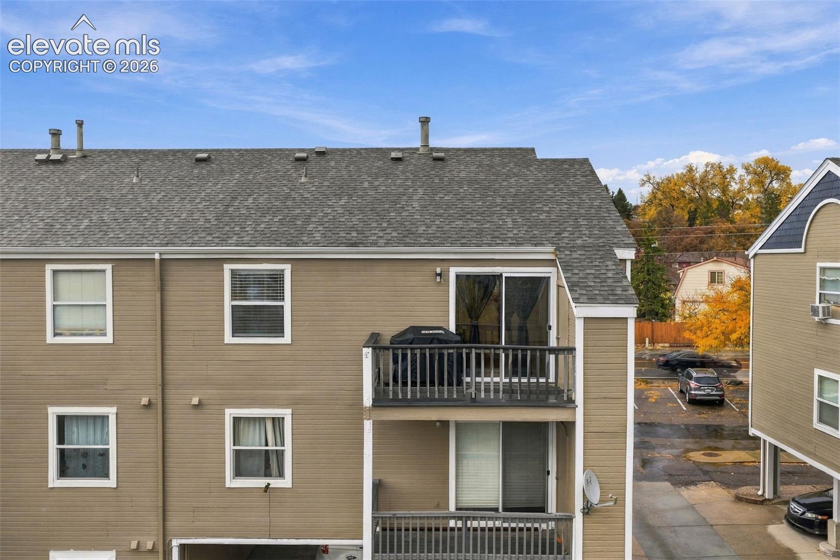
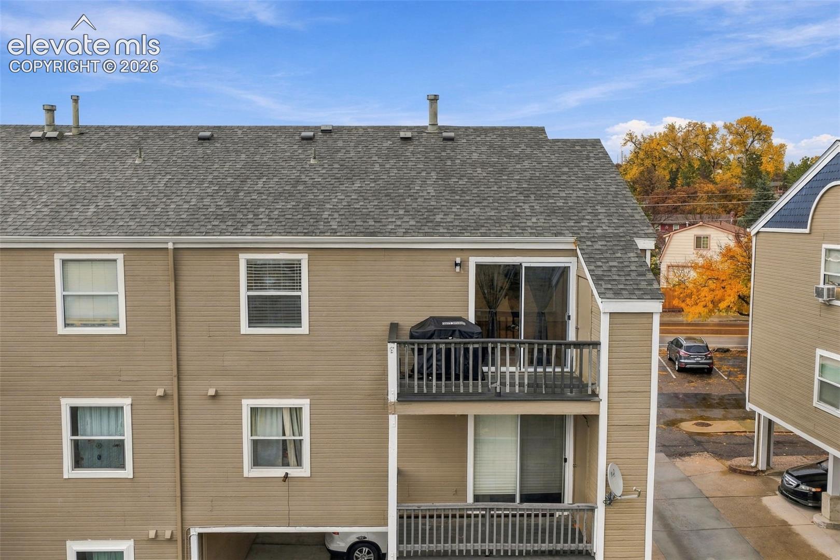
Inside, the bright, open living and dining area features wood-look flooring, neutral finishes, and abundant natural light. Sliding glass doors lead to a private balcony overlooking tranquil green space, where you can enjoy your morning coffee while watching deer and wildlife visit the landscape. With only one adjoining neighbor, there's an added sense of privacy. It's a peaceful setting that brings the Colorado lifestyle to life right outside your door.

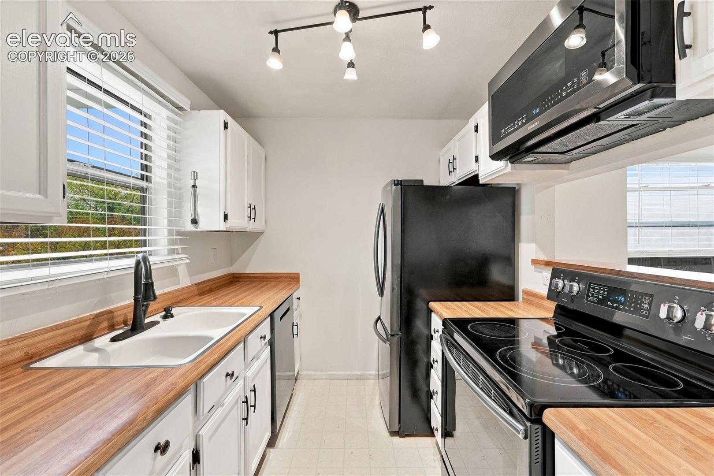
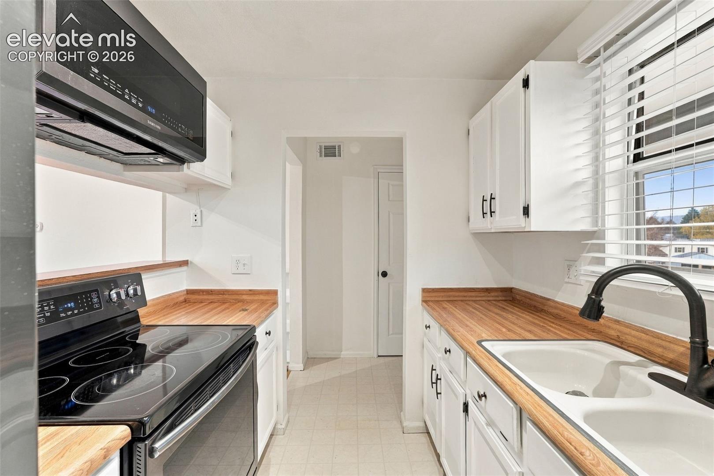
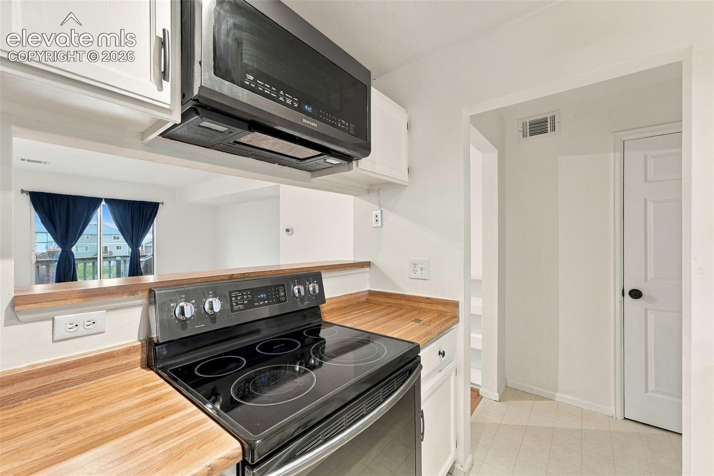
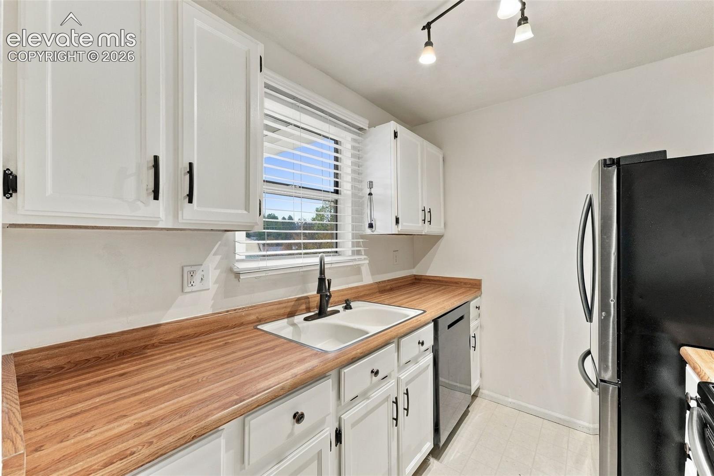
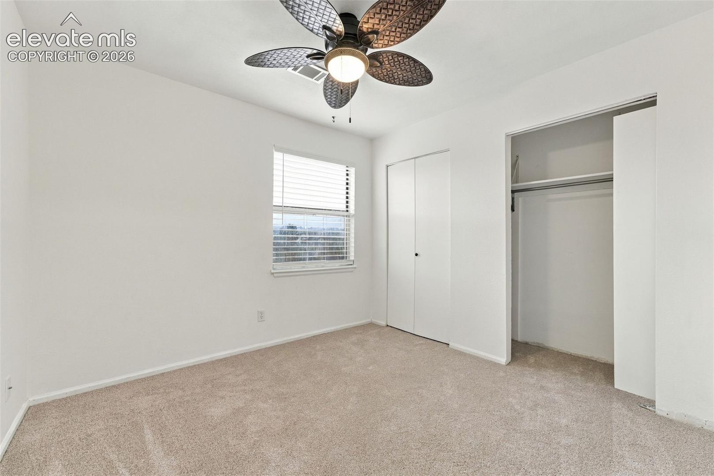
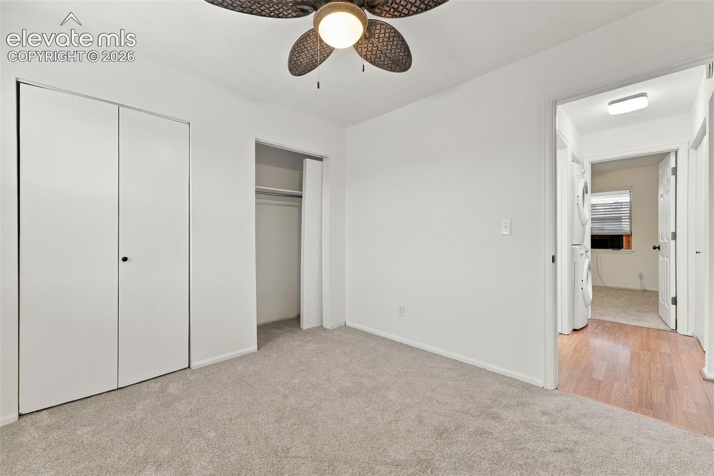
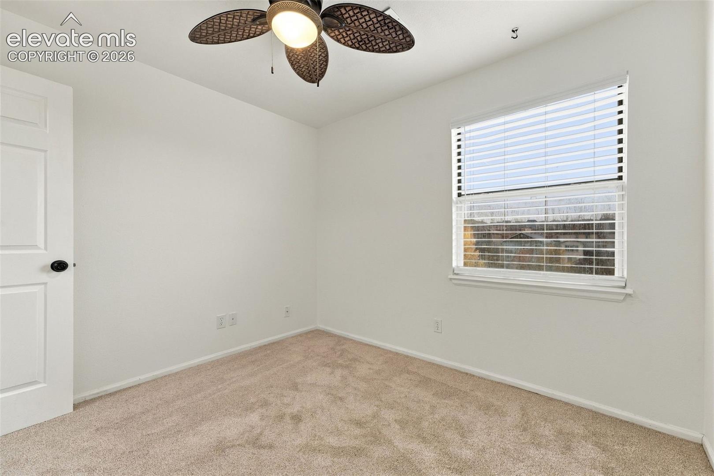
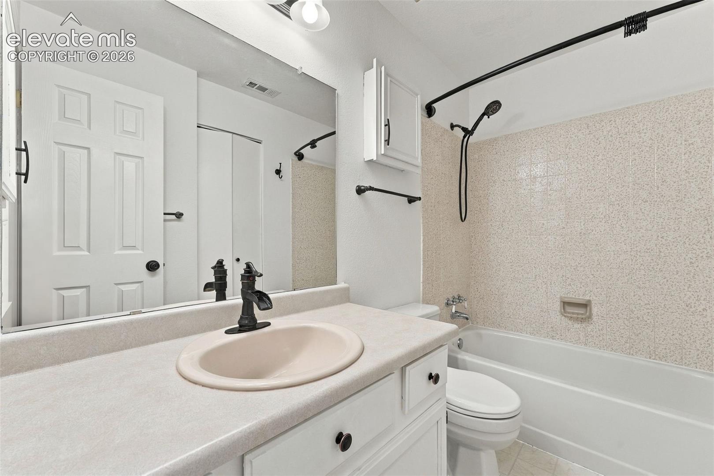
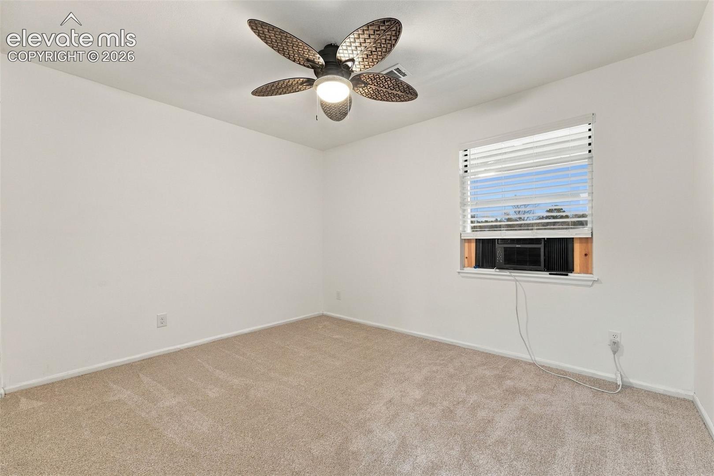
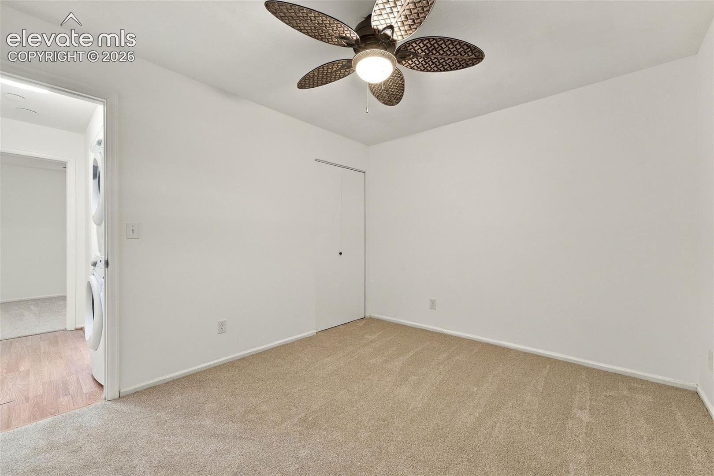
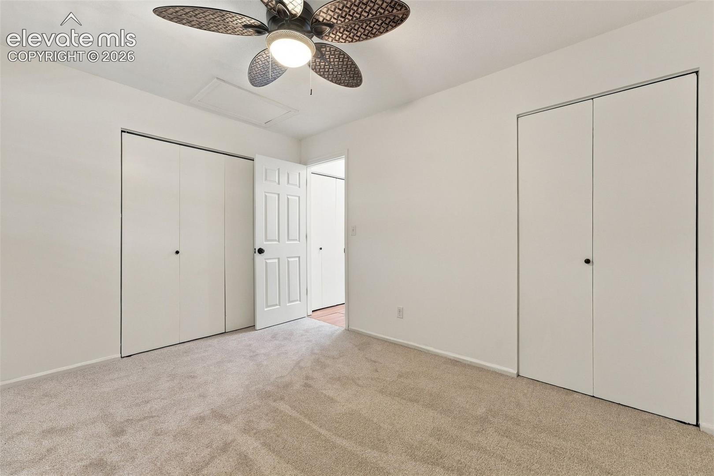
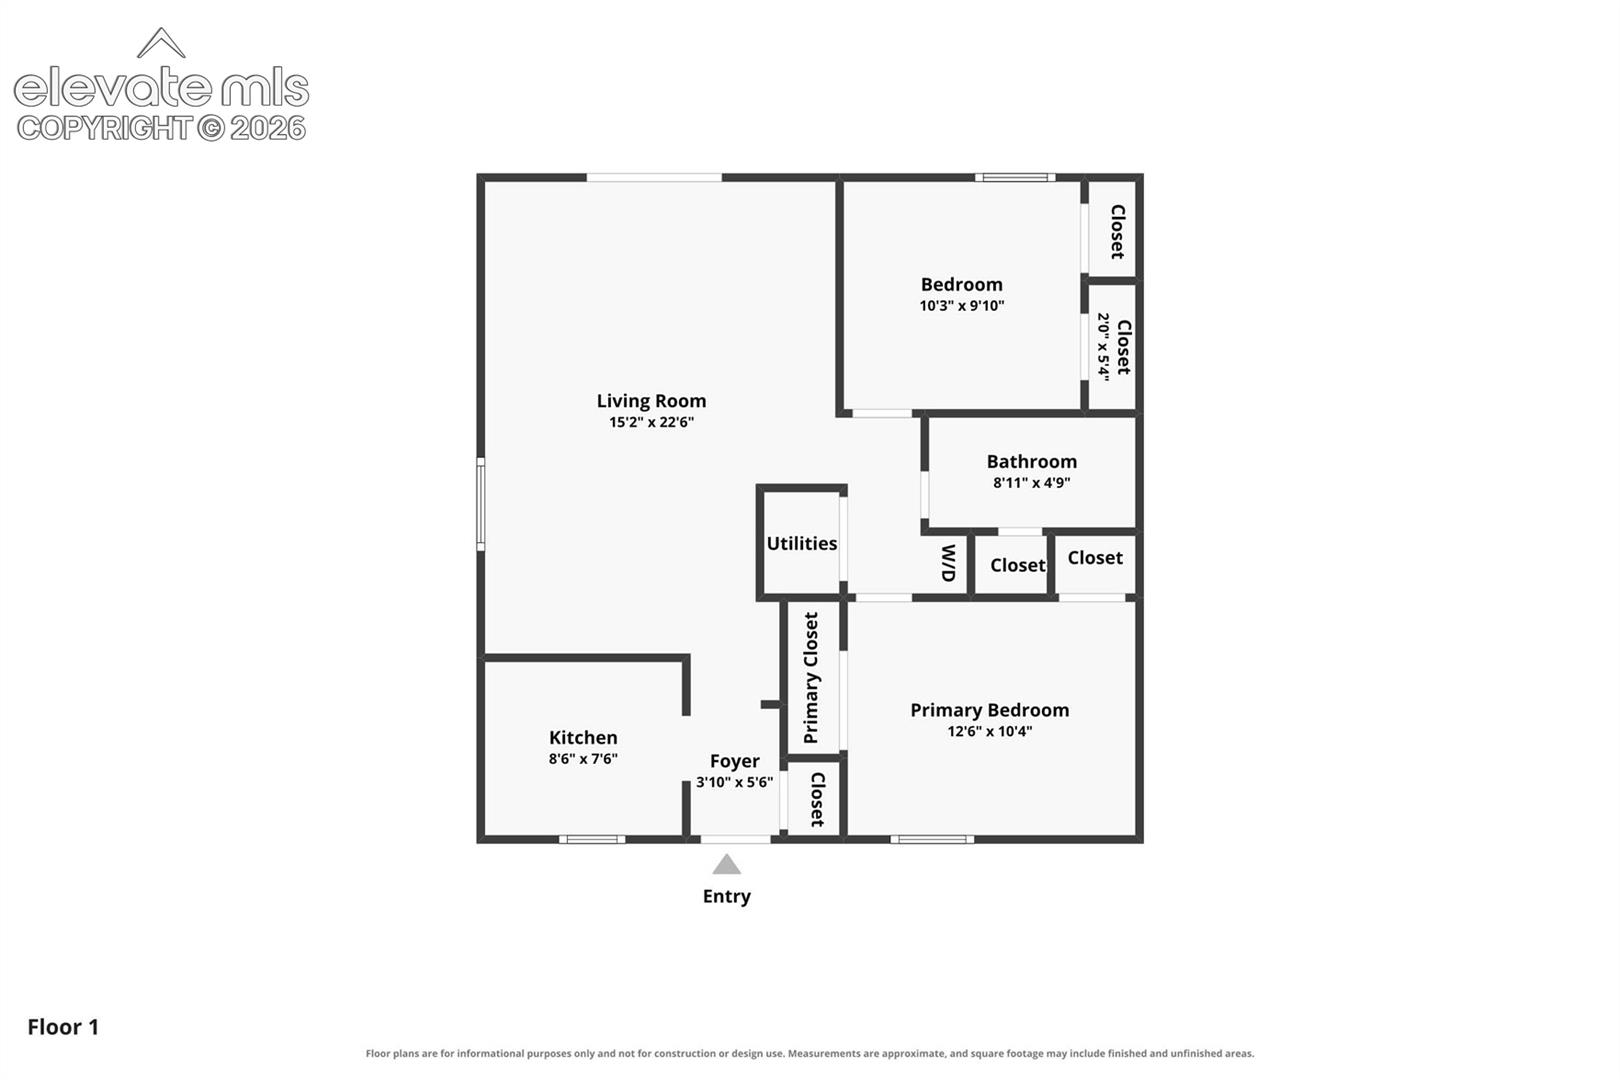
The galley-style kitchen features white cabinetry, butcher-block countertops, black appliances, and ample storage. All appliances are included, including the washer and dryer. Both bedrooms offer plush carpeting, ceiling fans, and generous closets. The full bathroom includes an updated vanity, modern fixtures, a shower/tub combination, and storage.

All current assessments will be paid by the seller. As part of the assessment-funded improvements, the deck is scheduled to be replaced with modern wrought-iron-style railing, enhancing the outdoor living space.

Located near historic downtown Castle Rock, this condo is within walking distance of a park and dog park, ideal for outdoor recreation and time with your four-legged companions. Restaurants, boutiques, grocery stores, and scenic trails are nearby. I-25 provides easy access to the Denver Tech Center, Denver, and Colorado Springs.

Whether you're seeking a low-maintenance primary residence, Colorado retreat, or potential investment property, this top-floor Castle Rock condo combines comfortable living, natural surroundings, convenient location, included appliances, and seller-paid assessments.

2
beds

1
bath

756 Sq.Ft. LIVING AREA

292 Sq.Ft. lot

Weldon Hobbs

Weldon Hobbs

Features & Amenities

Interior

  • total bedrooms2
  • Total bathroom1
  • full bathroom1
  • Laundry room Electric Hook-up
  • Flooring Carpet, Wood Laminate
  • Fireplace None
  • APPLIANCES Dishwasher, Disposal, Dryer, Microwave Oven, Oven, Refrigerator, Washer

Area & Lot

  • Status For Sale
  • Living Area756 Sq.Ft.
  • Total Area756 Sq.Ft.
  • Lot Area292 Sq.Ft.
  • MLS® ID6106061
  • TypeCondo
  • YEAR BUILT1984
  • Architecture StylesRanch
  • Elementary SchoolSouth Ridge
  • Middle SchoolMesa
  • High SchoolDouglas Co
  • School DistrictDouglas RE1

Exterior

  • Garage Space1.0
  • water SourceMunicipal
  • utilitiesCable Available, Electricity Available
  • roofComposite Shingle
  • lot featuresSee Prop Desc Remarks
  • parkingCarport, Paved
  • HEAT TYPEForced Air
  • AIR CONDITIONINGCeiling Fan(s), Wall Unit(s)
  • sewerSewer

Financial

  • Sales Price$194,900
  • Real Estate Tax $1,202/yr
  • HOA $428/mo
View Virtual Tour
image

Schedule a Showing

We would love to show you our beautiful property. Please select your preferred date and time below. An agent will be in touch shortly to confirm your appointment.

Schedule a Showing

We would love to show you our beautiful property. Please select your preferred date and time below. An agent will be in touch shortly to confirm your appointment.

Thank you for your interest in 1155 S Gilbert Street Unit: G301, Castle Rock, CO 80104. We are reviewing your request and will be in touch shortly!

Mortgage Calculator

Estimate your monthly mortgage payment, including the principal and interest, property taxes, and HOA. Adjust the values to generate a more accurate rate.
All estimates are provided for informational purposes only. Actual amounts may vary.
$0,000 Your Payment 20 15 65
$0,000 Your Payment

Let Us Serve You

When it comes to buying or selling your home, we want to equip you with local expert advice. No obligation, just a Platinum opinion you can trust. Contact us today to find out how we can be of assistance to you!
Follow Us