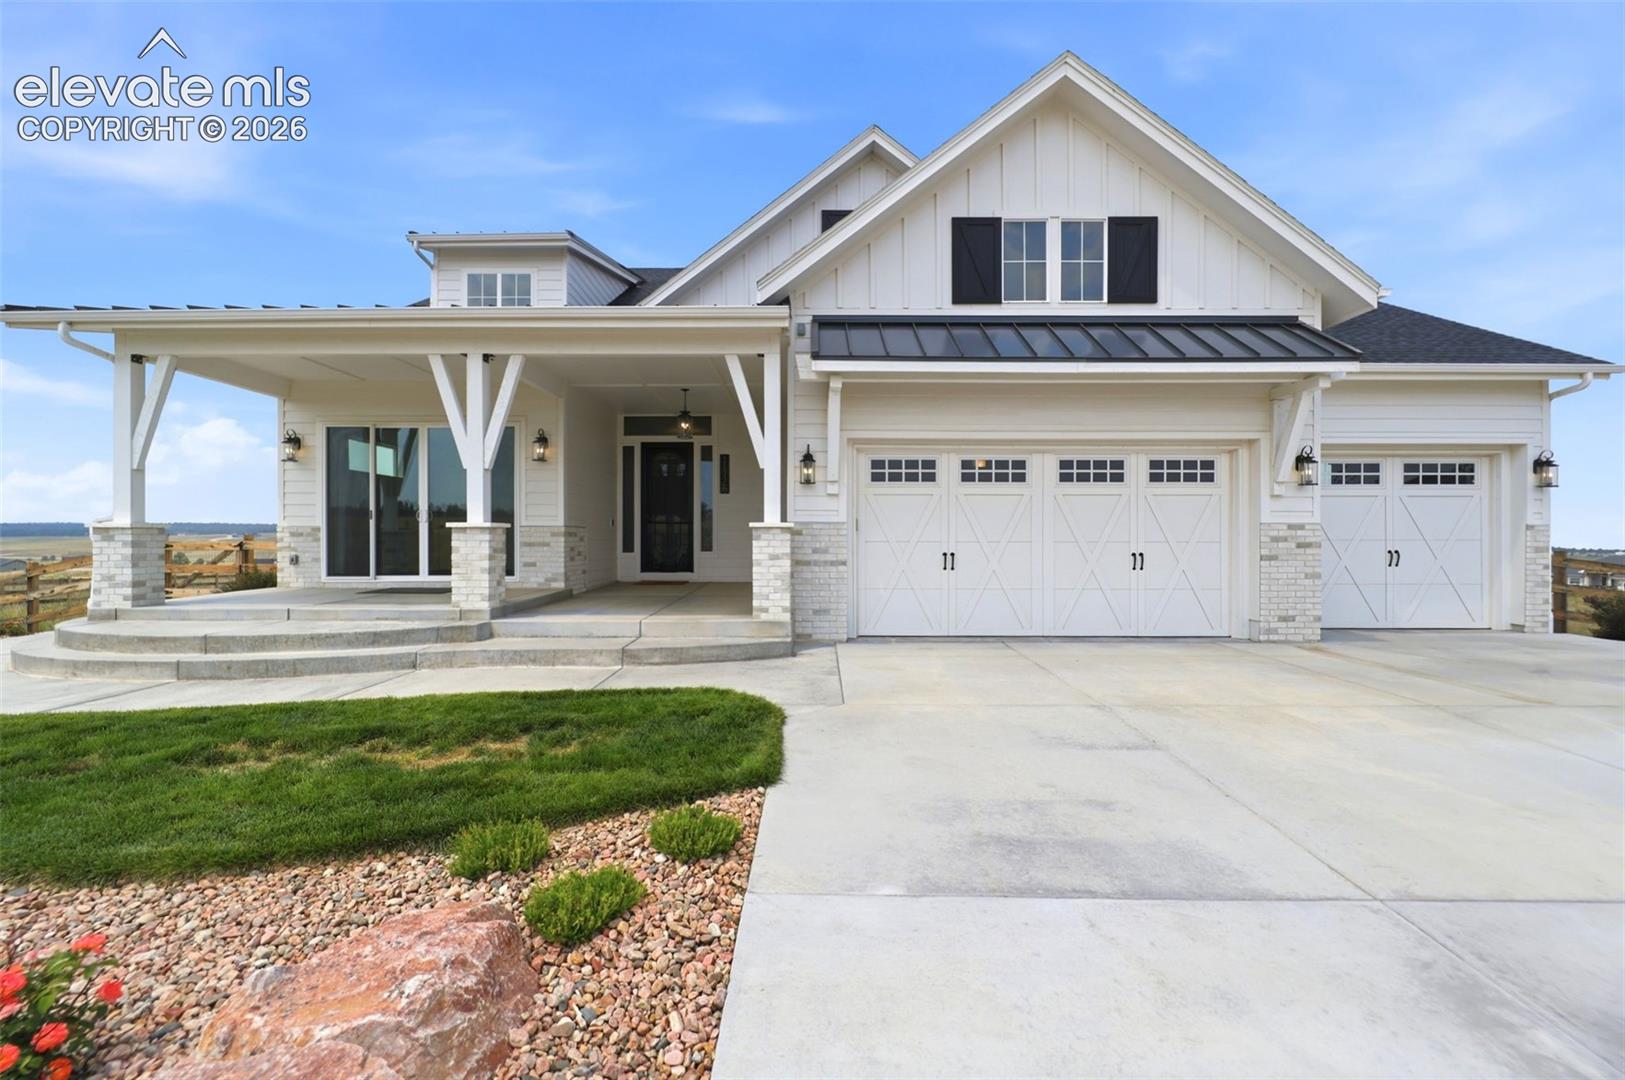
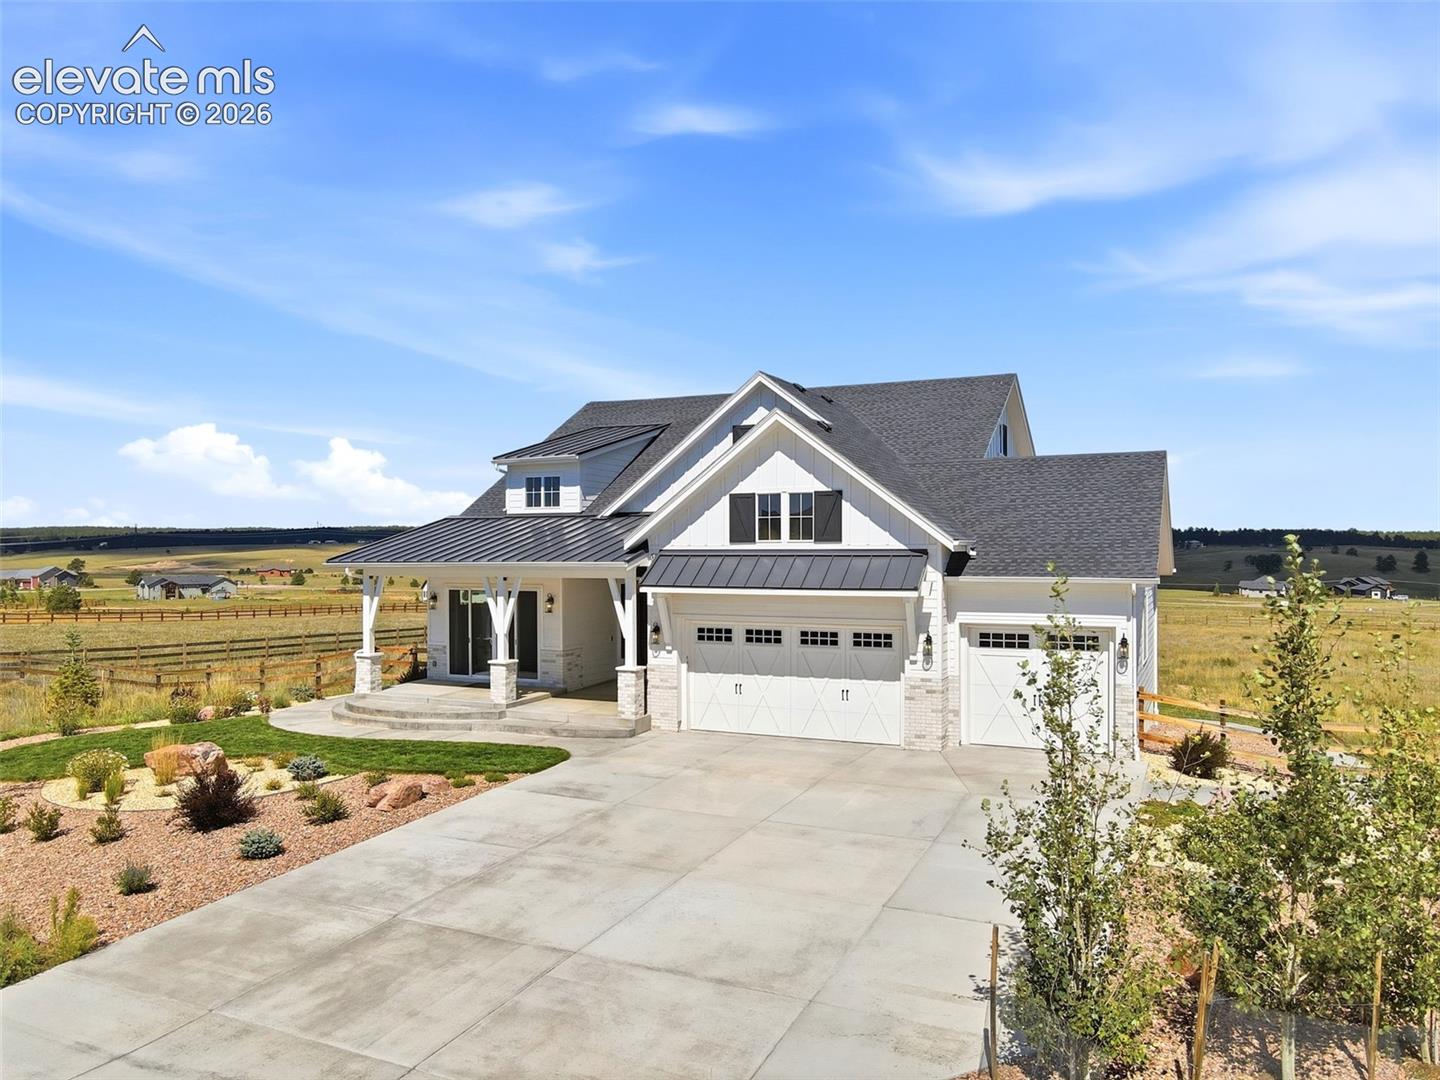
White farmhouse-style home with a covered porch, stone accents, and three garage doors.
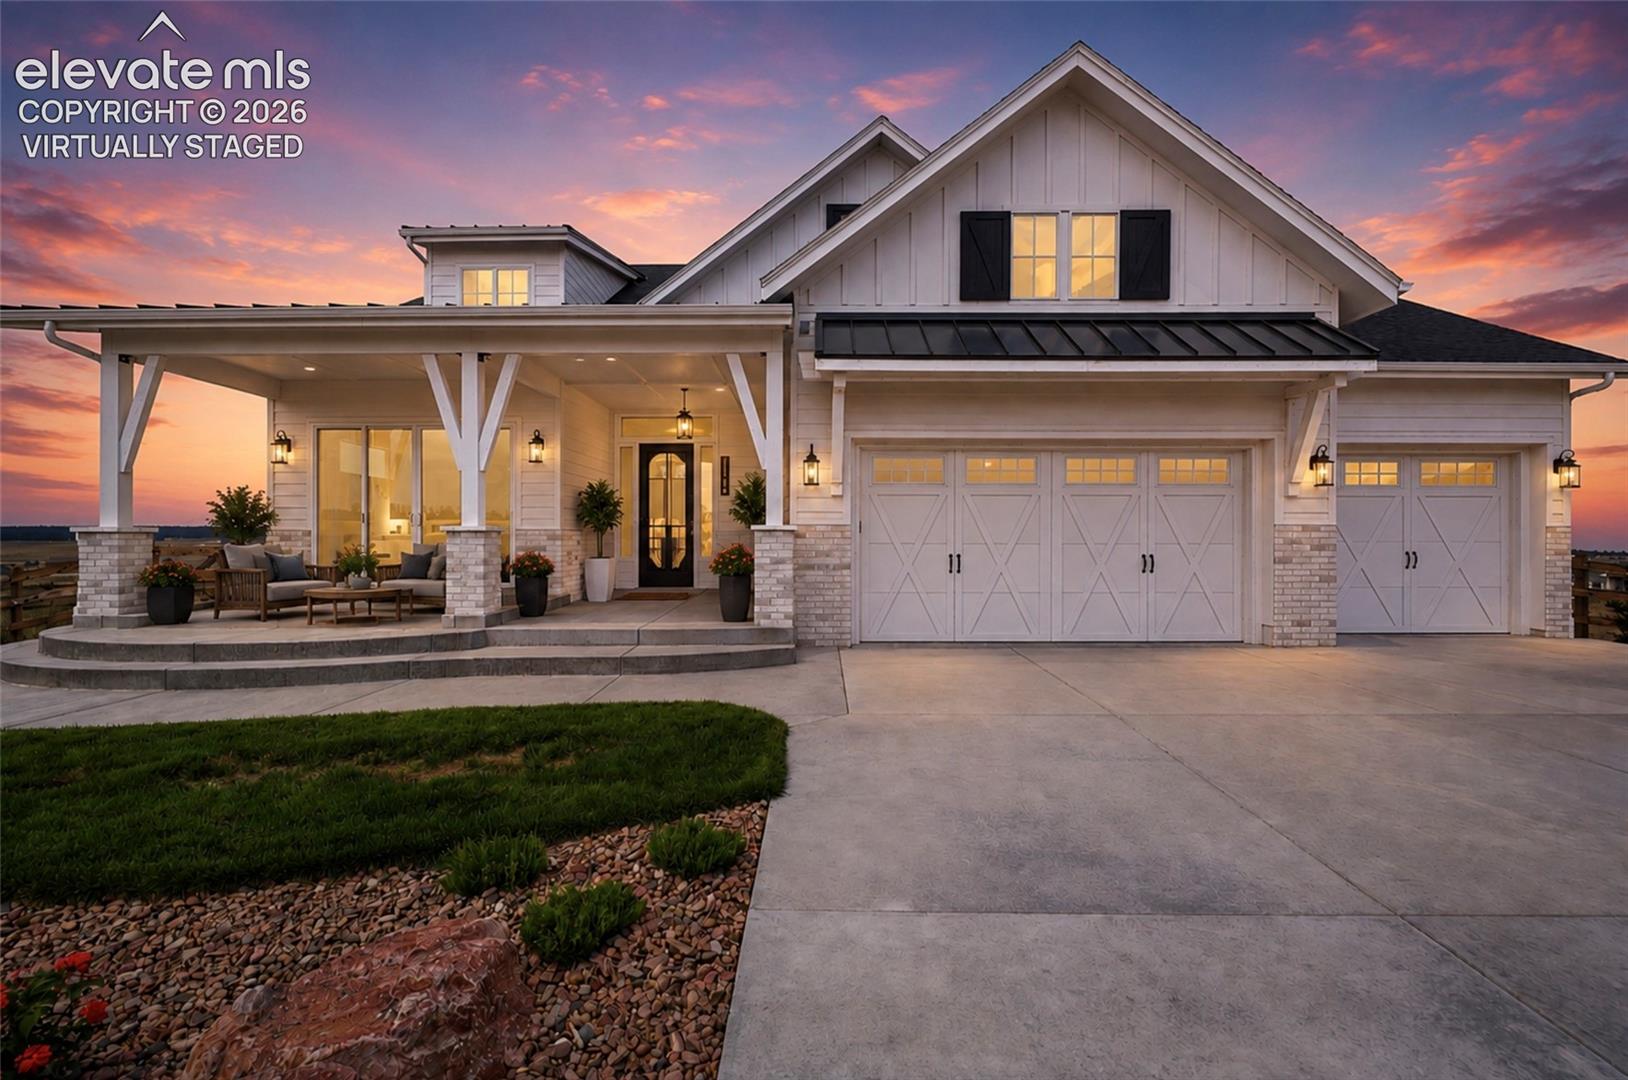
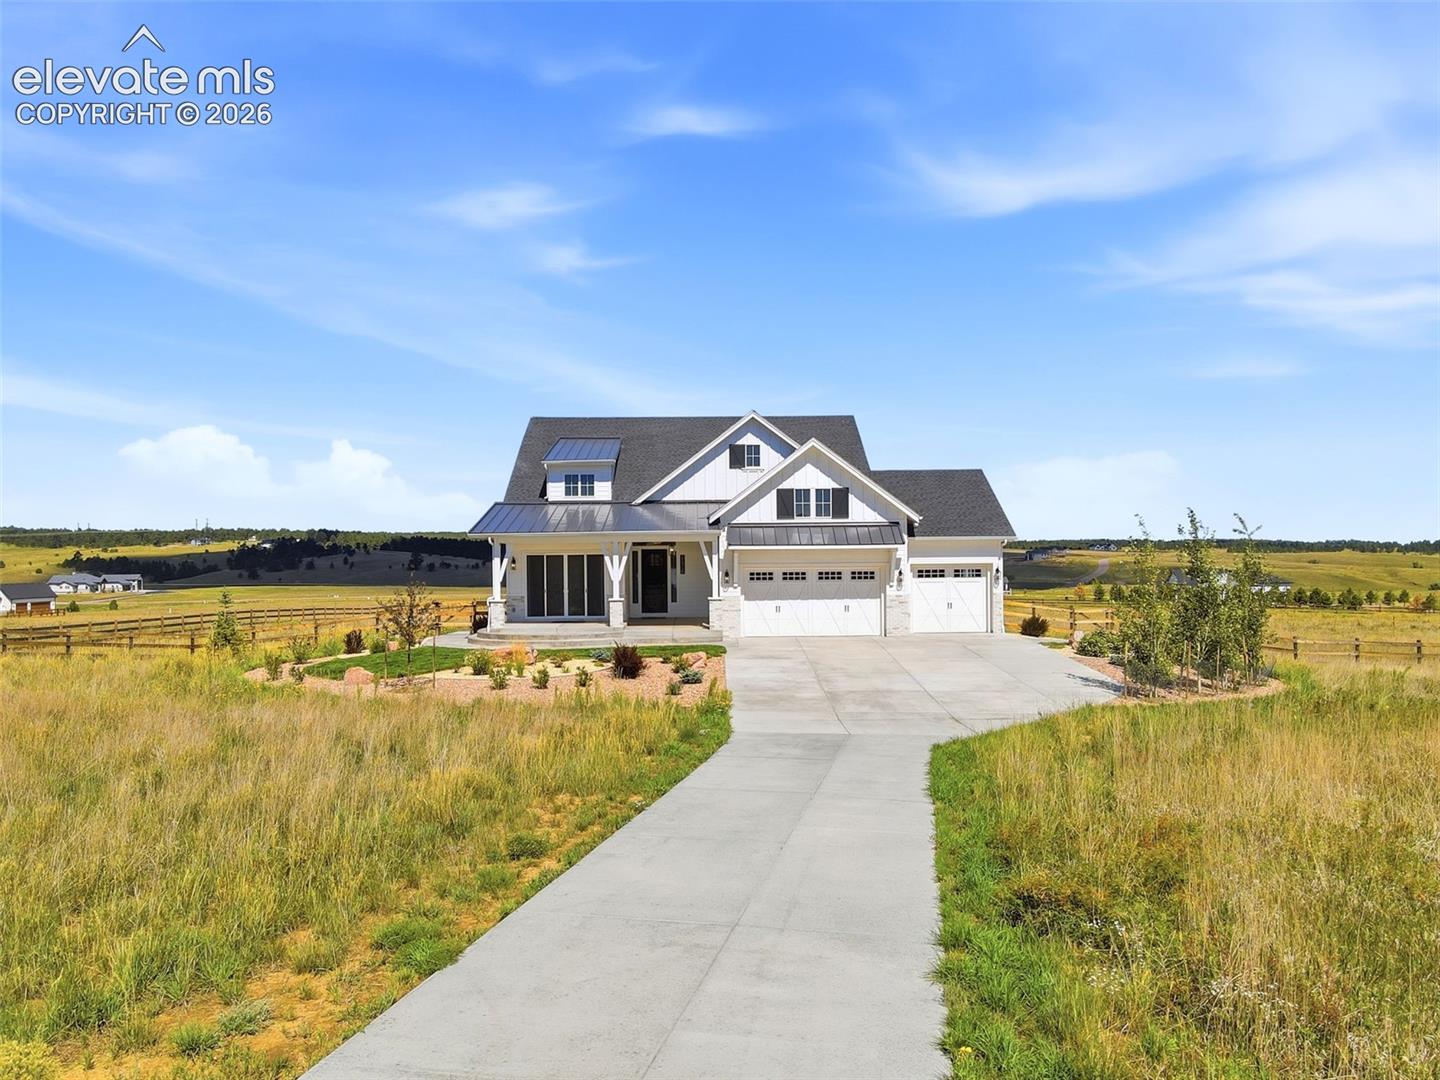
White two-story farmhouse with a covered porch and three-car garage at sunset.
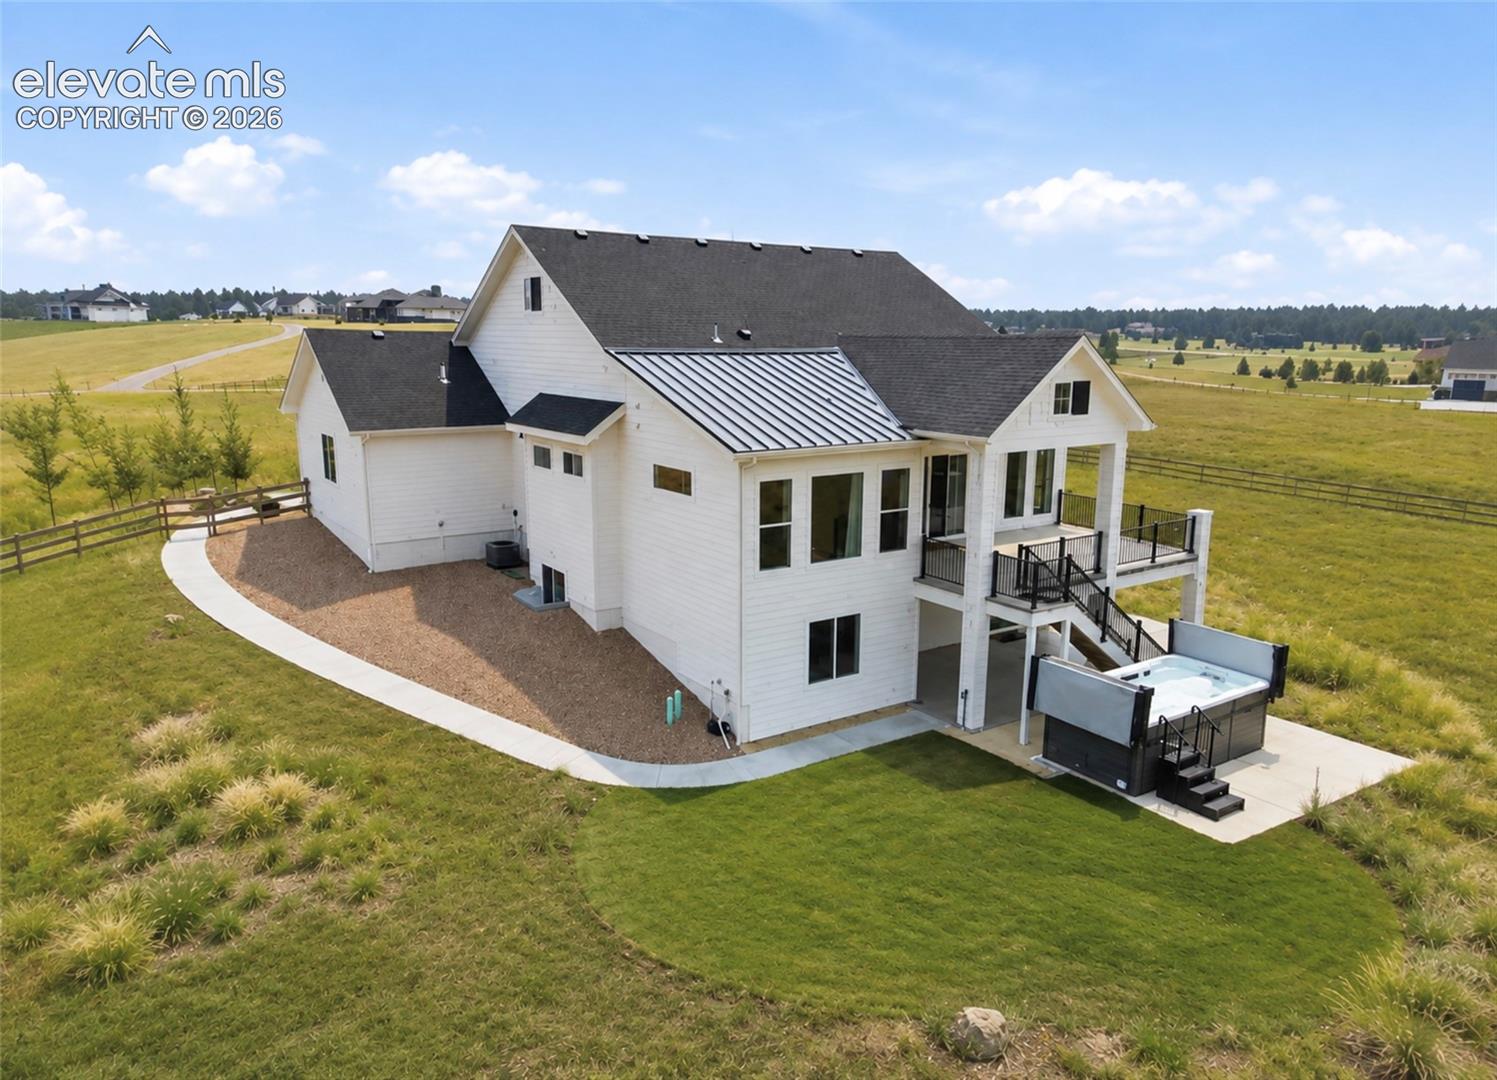
Aerial view of a white multi-level home with a raised deck and outdoor hot tub.
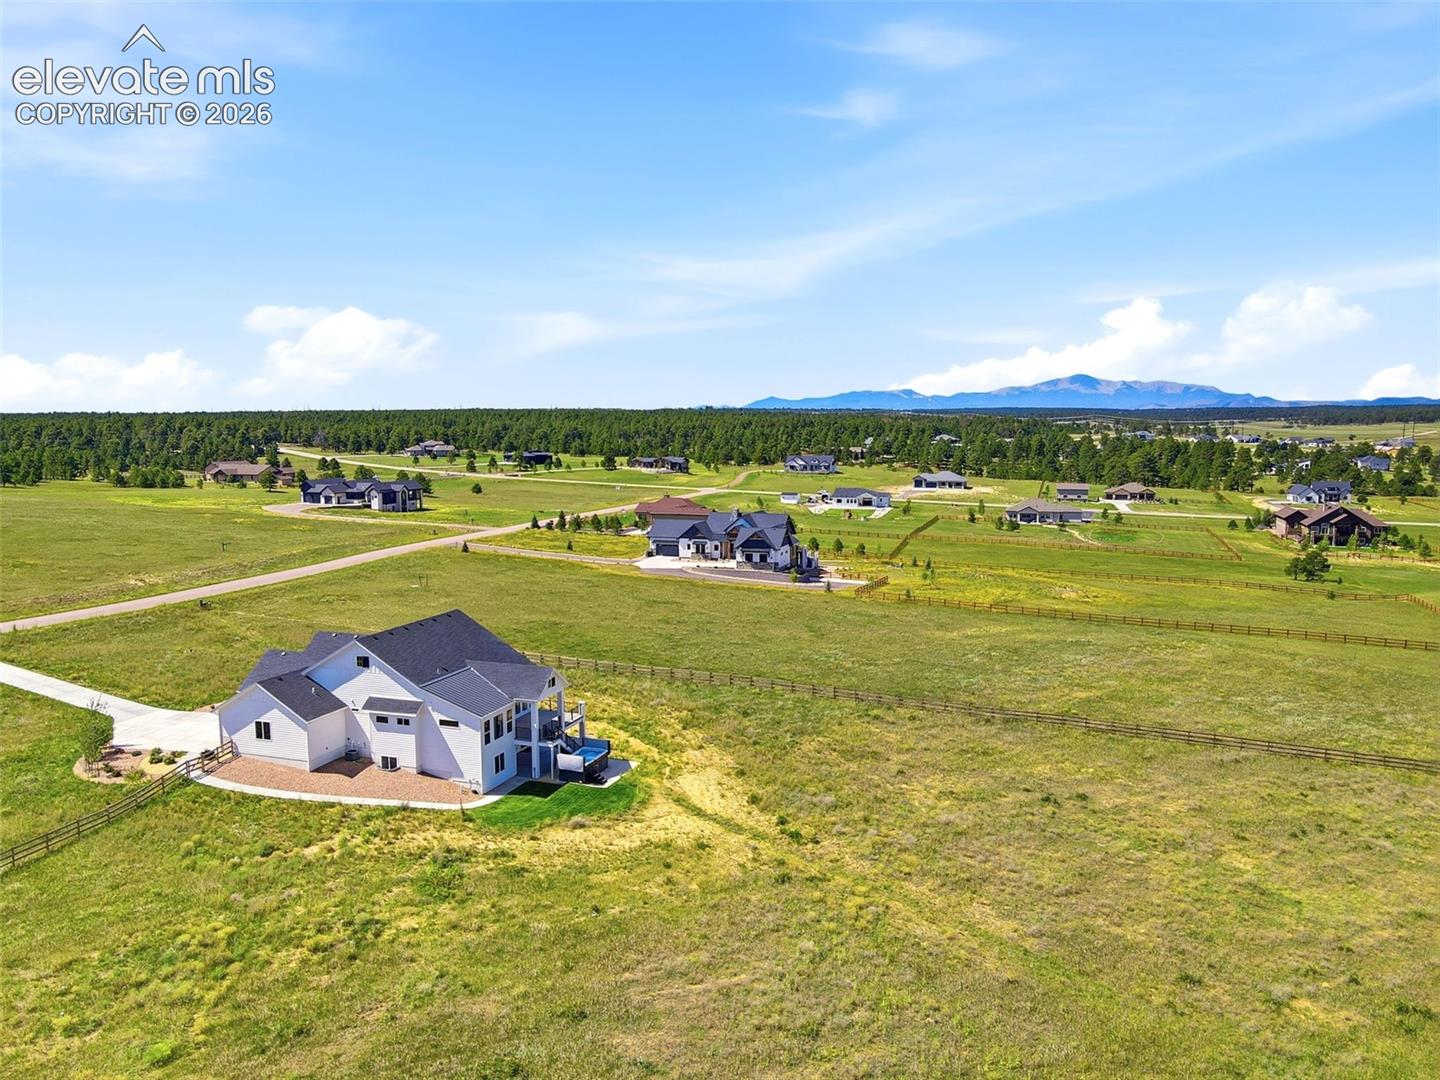
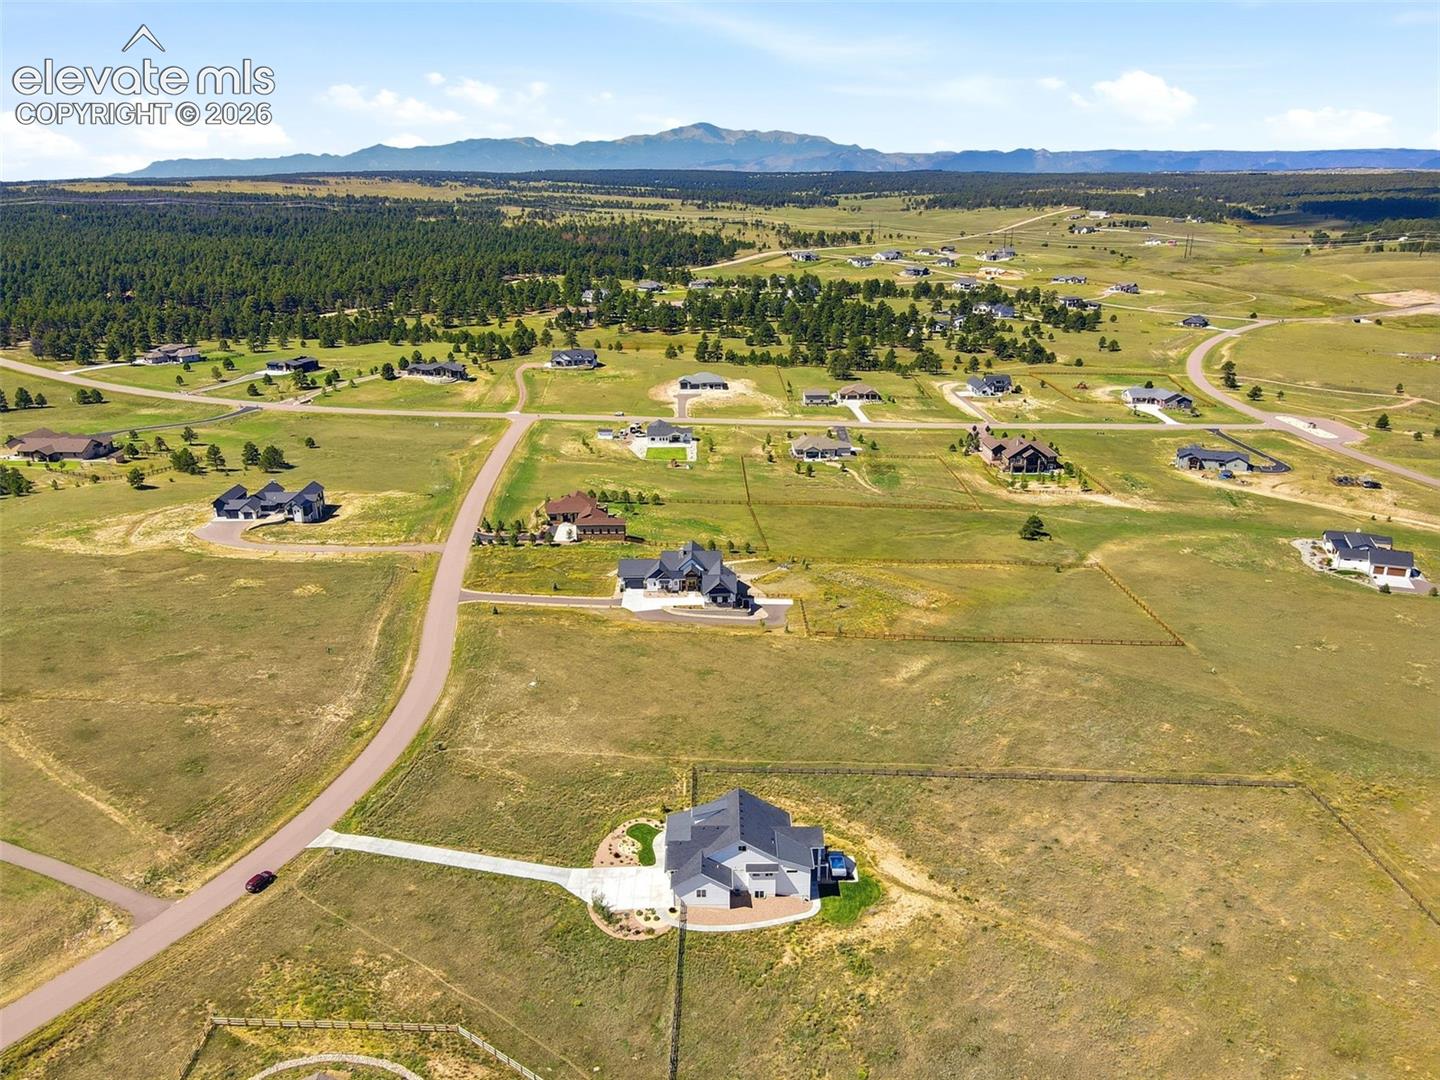
Aerial view of a Colorado home on open acreage, with distant mountains and neighboring homes.
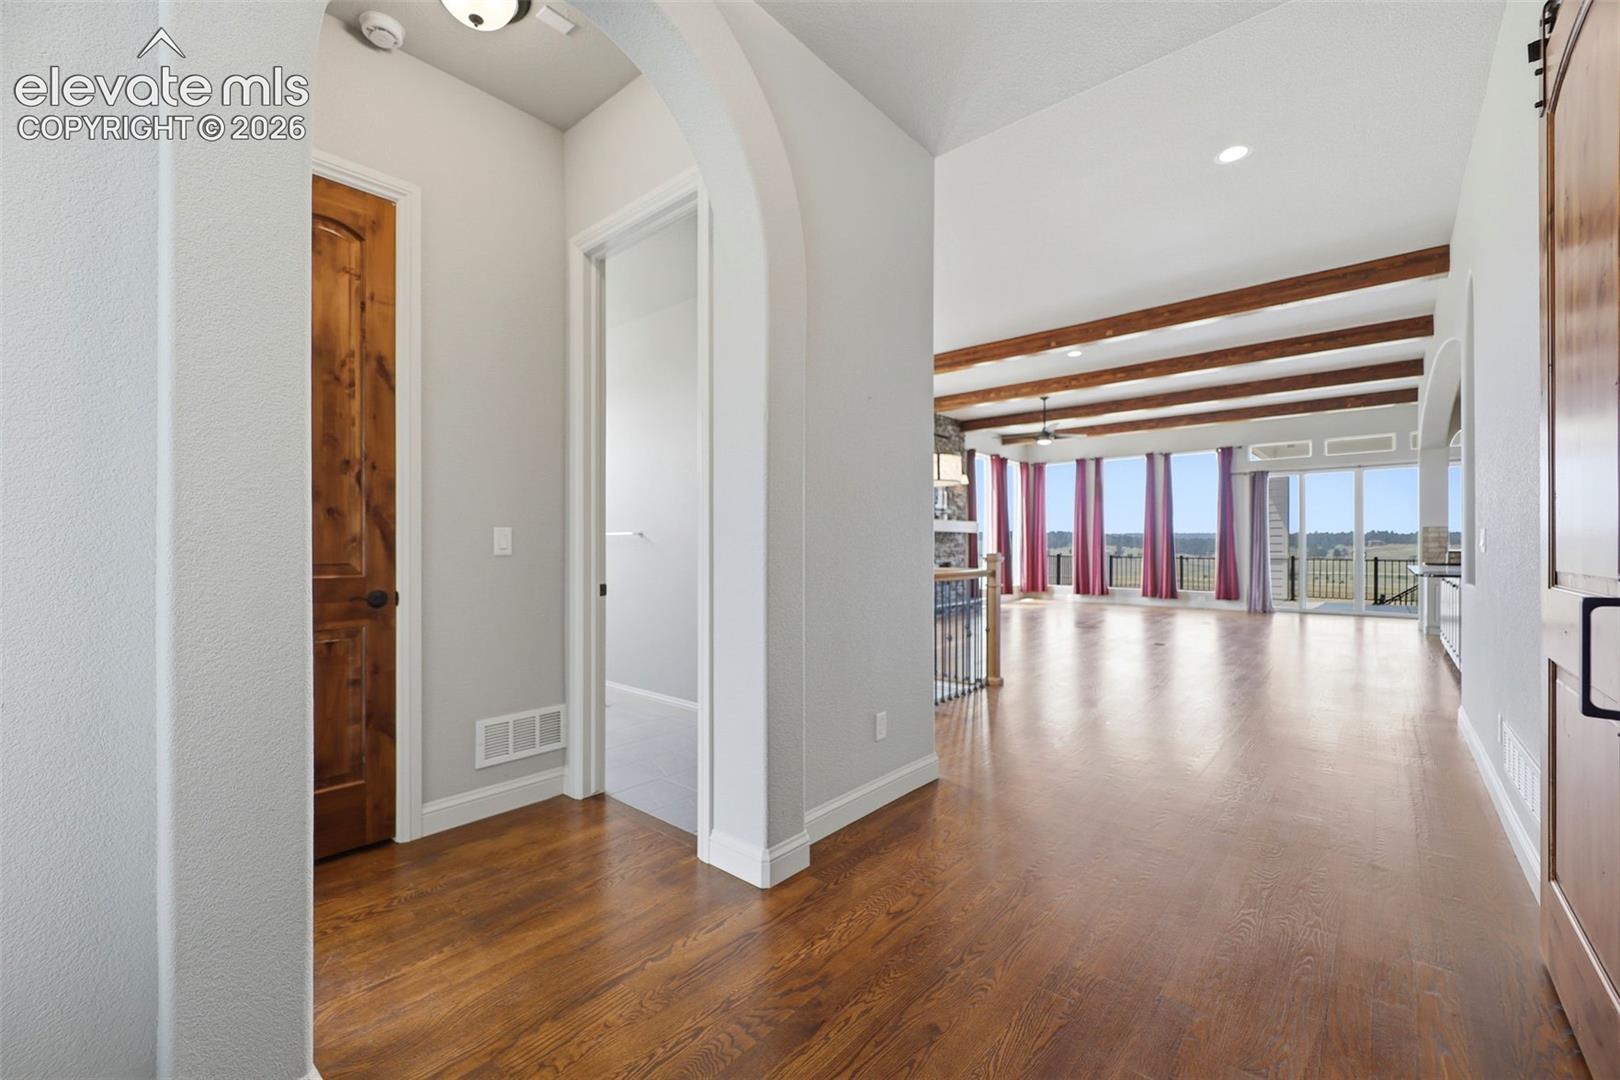
Open interior with hardwood floors, exposed beams, and large windows overlooking open land.
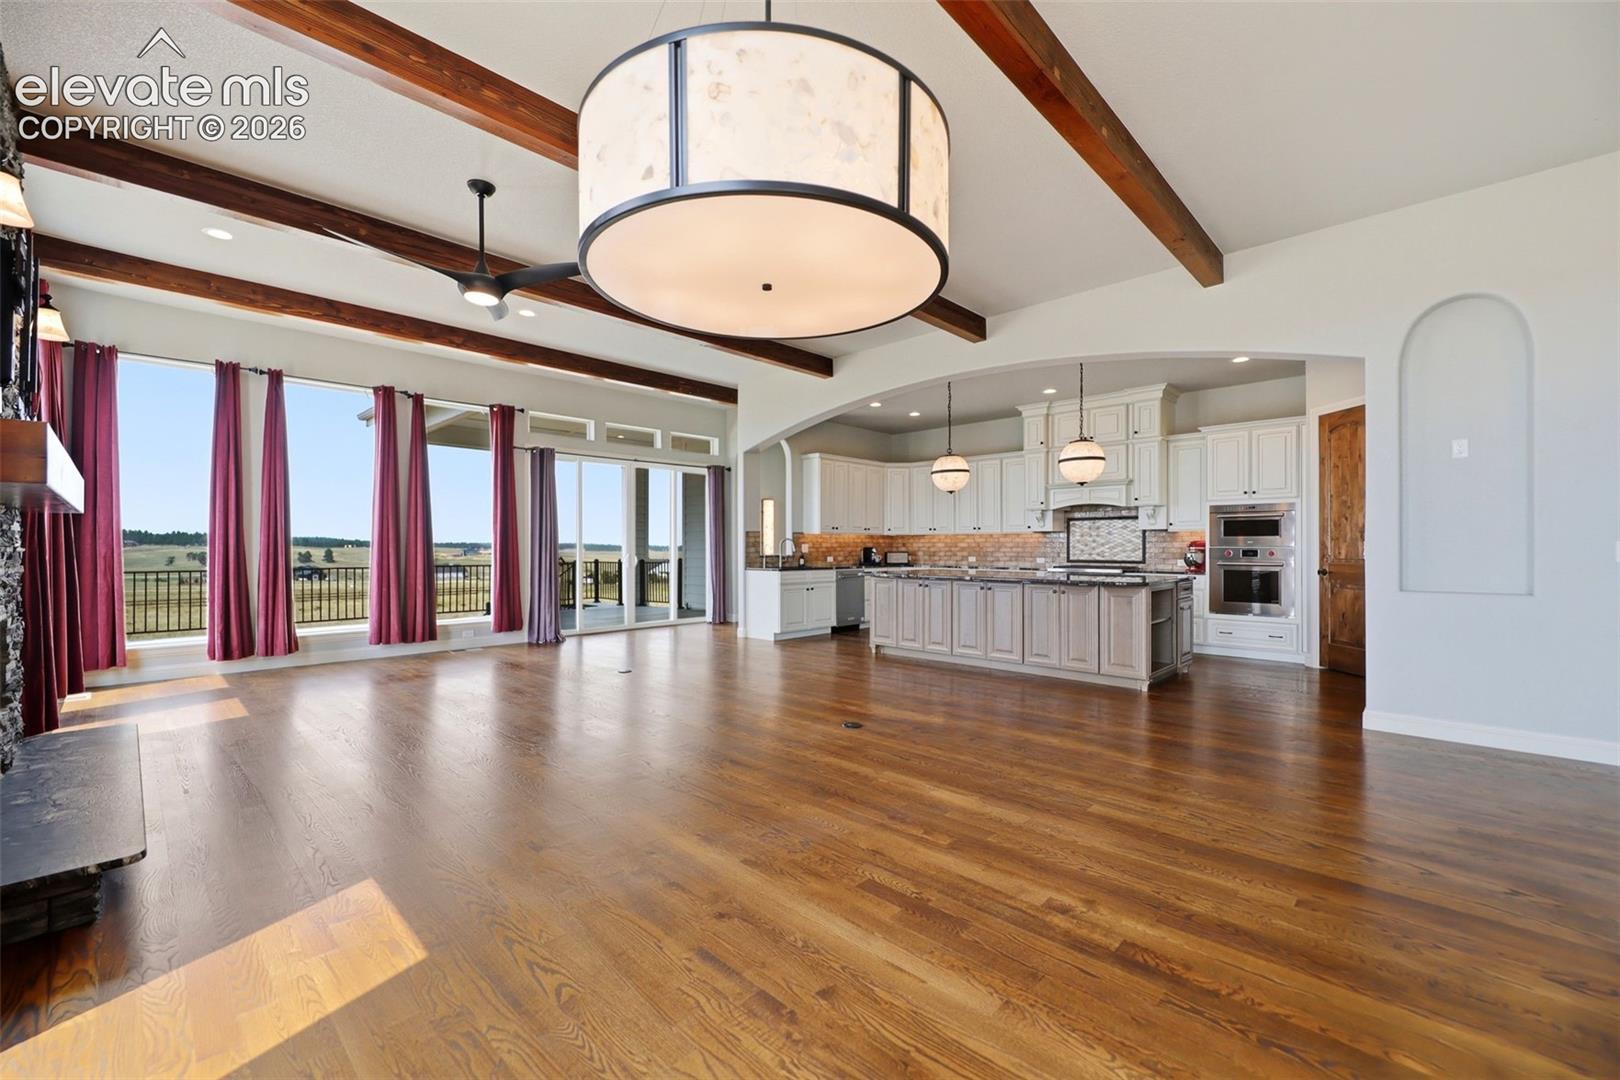
Open kitchen and living area with exposed beams, wood floors, and field views.
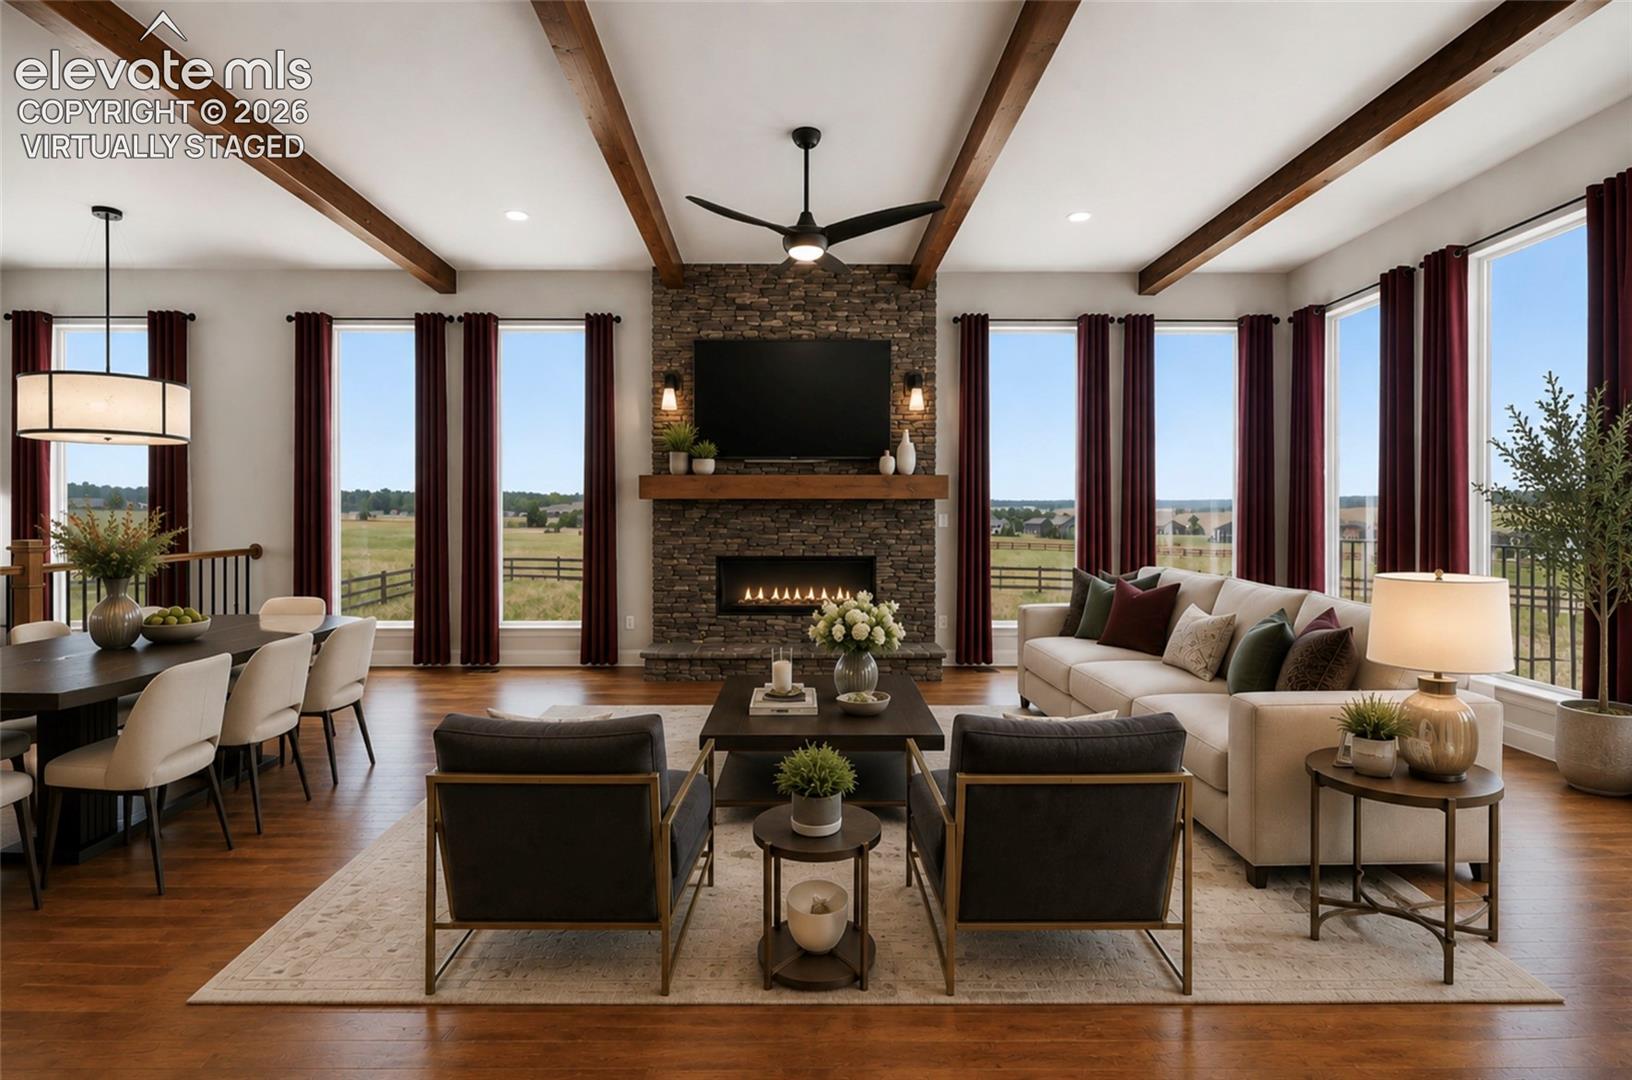
Virtually staged living room with a stone fireplace, vaulted beamed ceiling, and large windows.
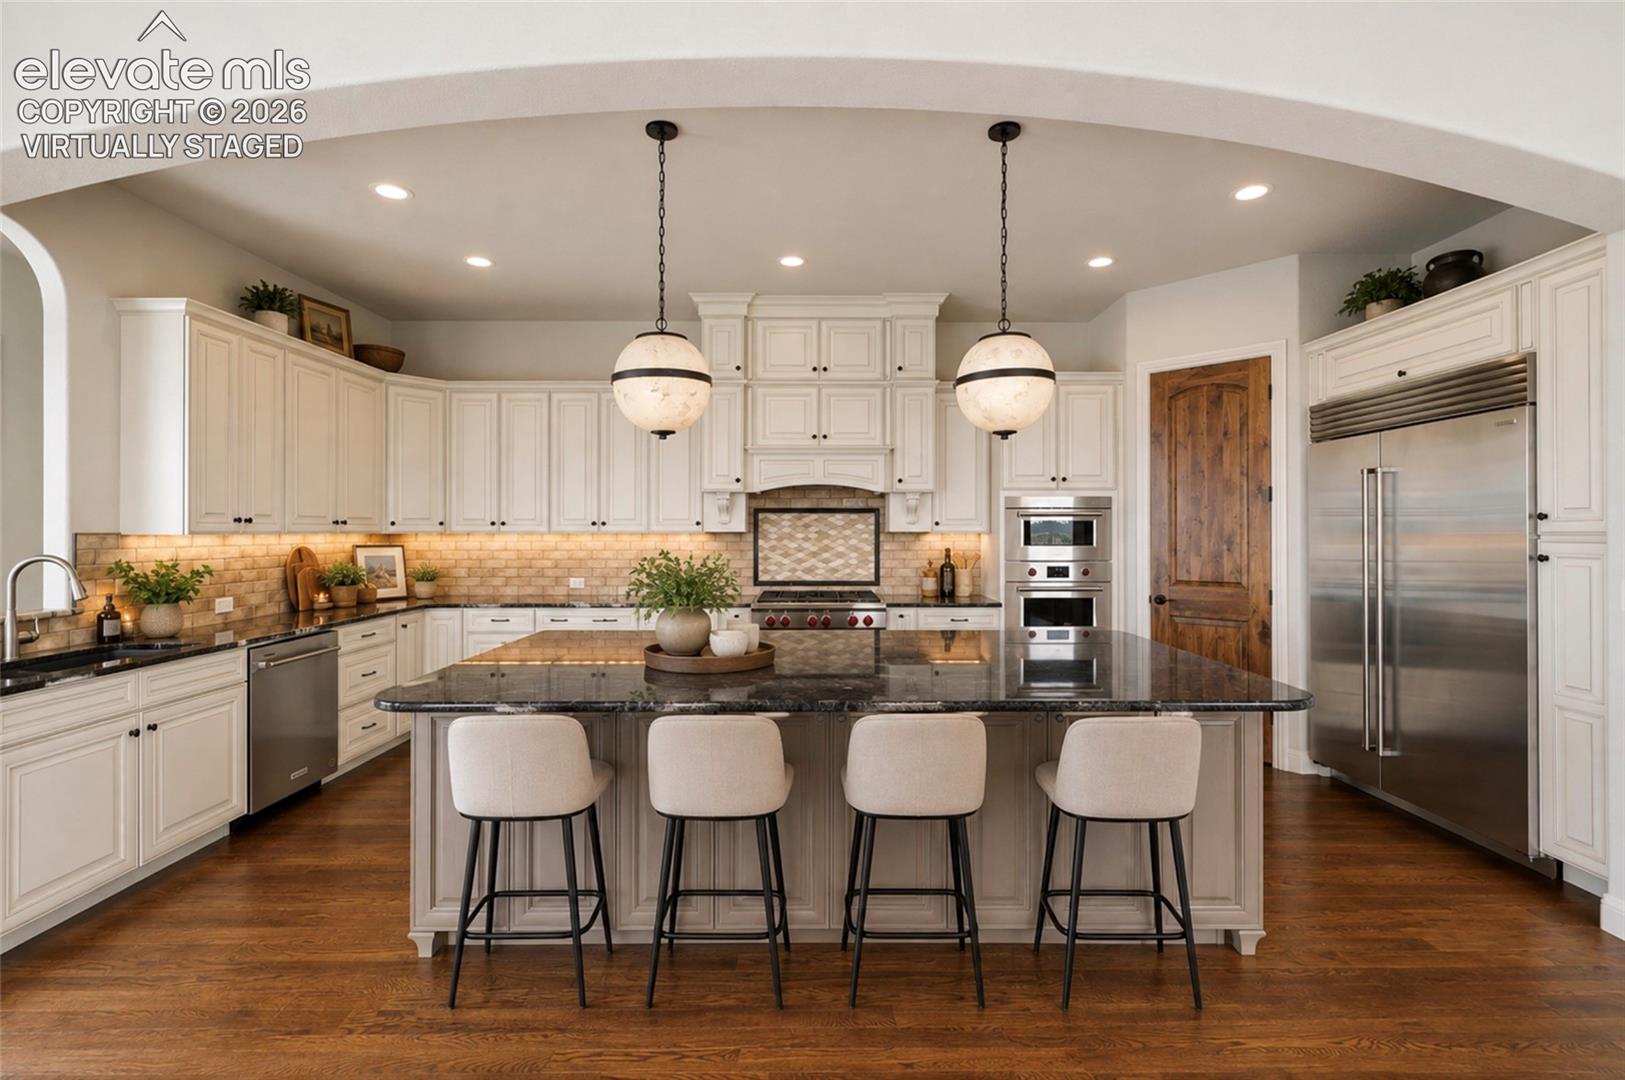
Kitchen with white cabinetry, a dark stone island, and four bar stools.
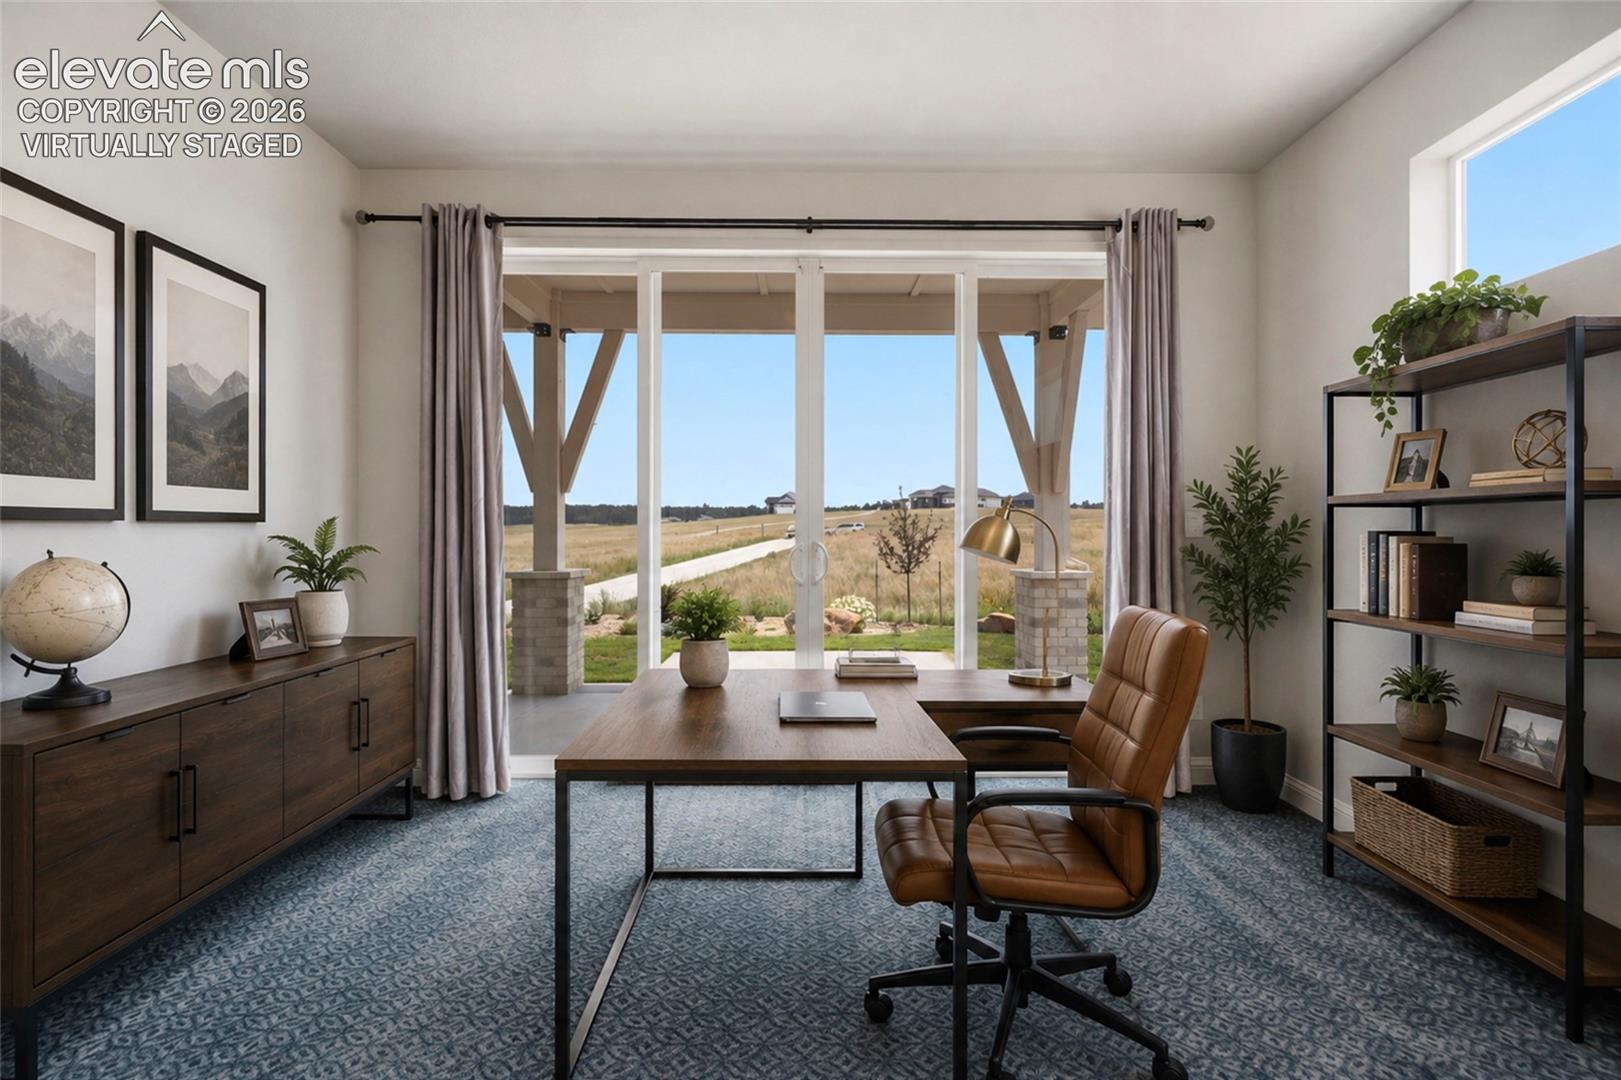
Virtually staged home office with a wood desk, leather chair, and sliding doors opening to a covered patio.
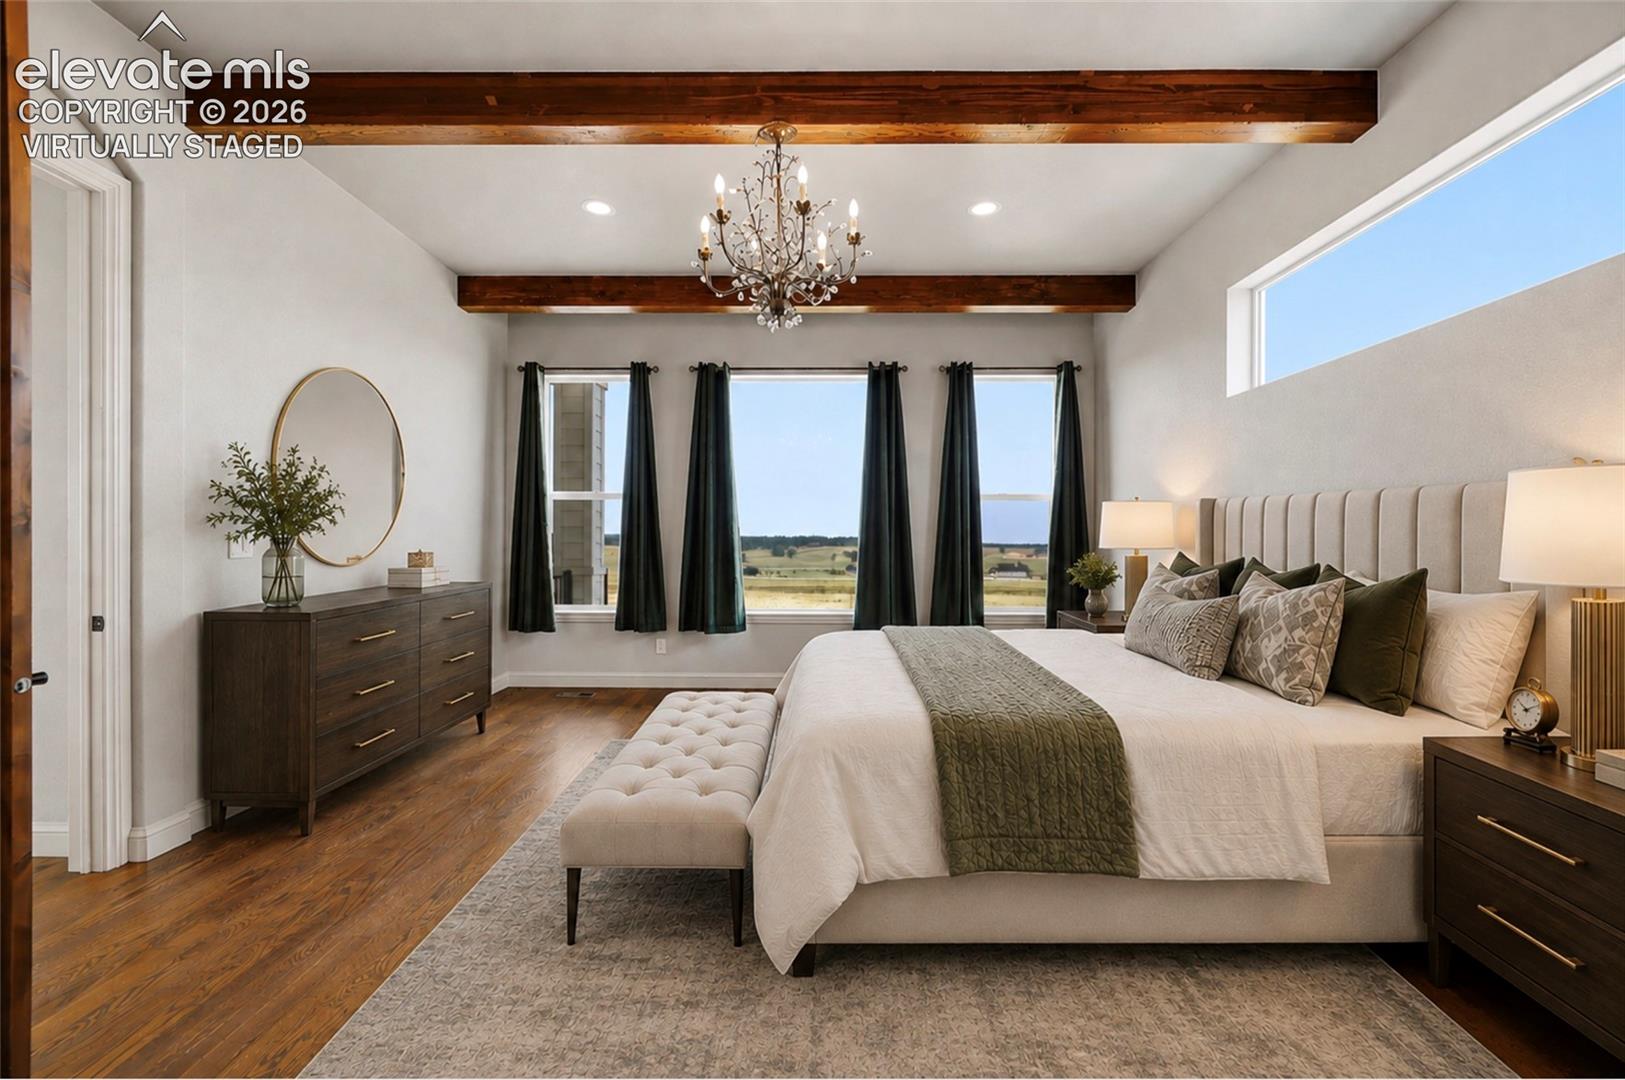
Virtually staged bedroom with a king bed, exposed wood beams, and windows overlooking open fields.
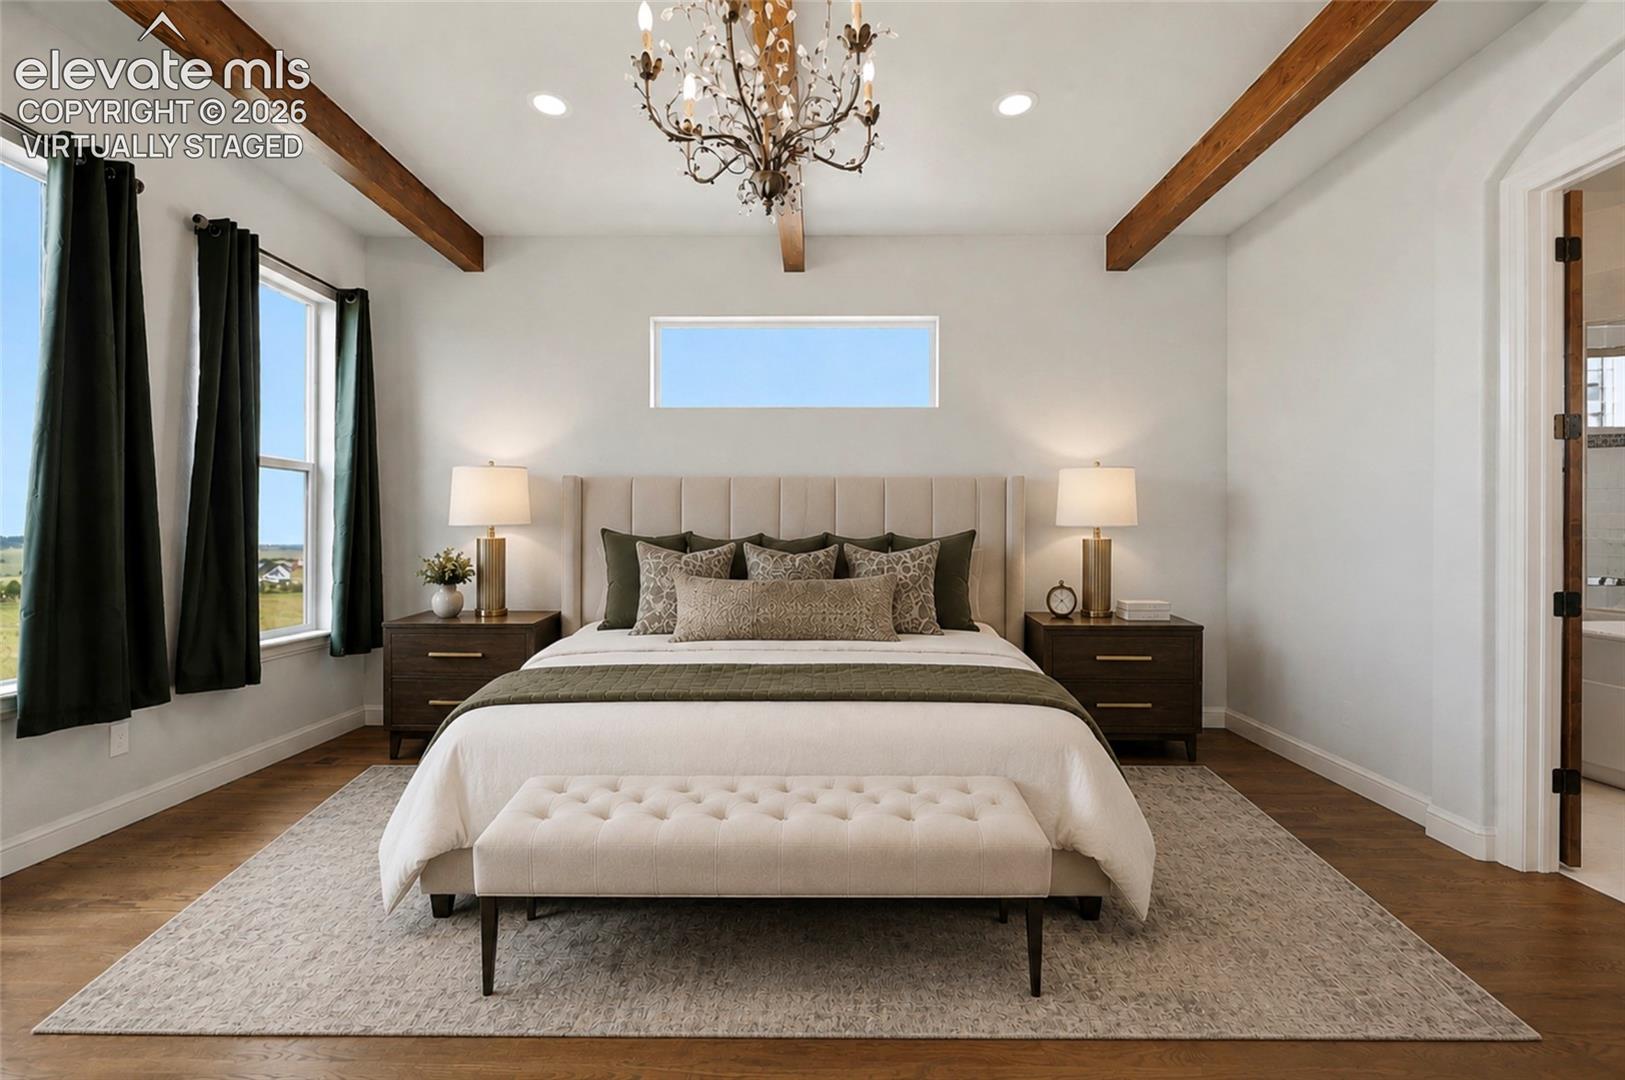
Staged bedroom with exposed wood ceiling beams, a chandelier, and a large upholstered bed.
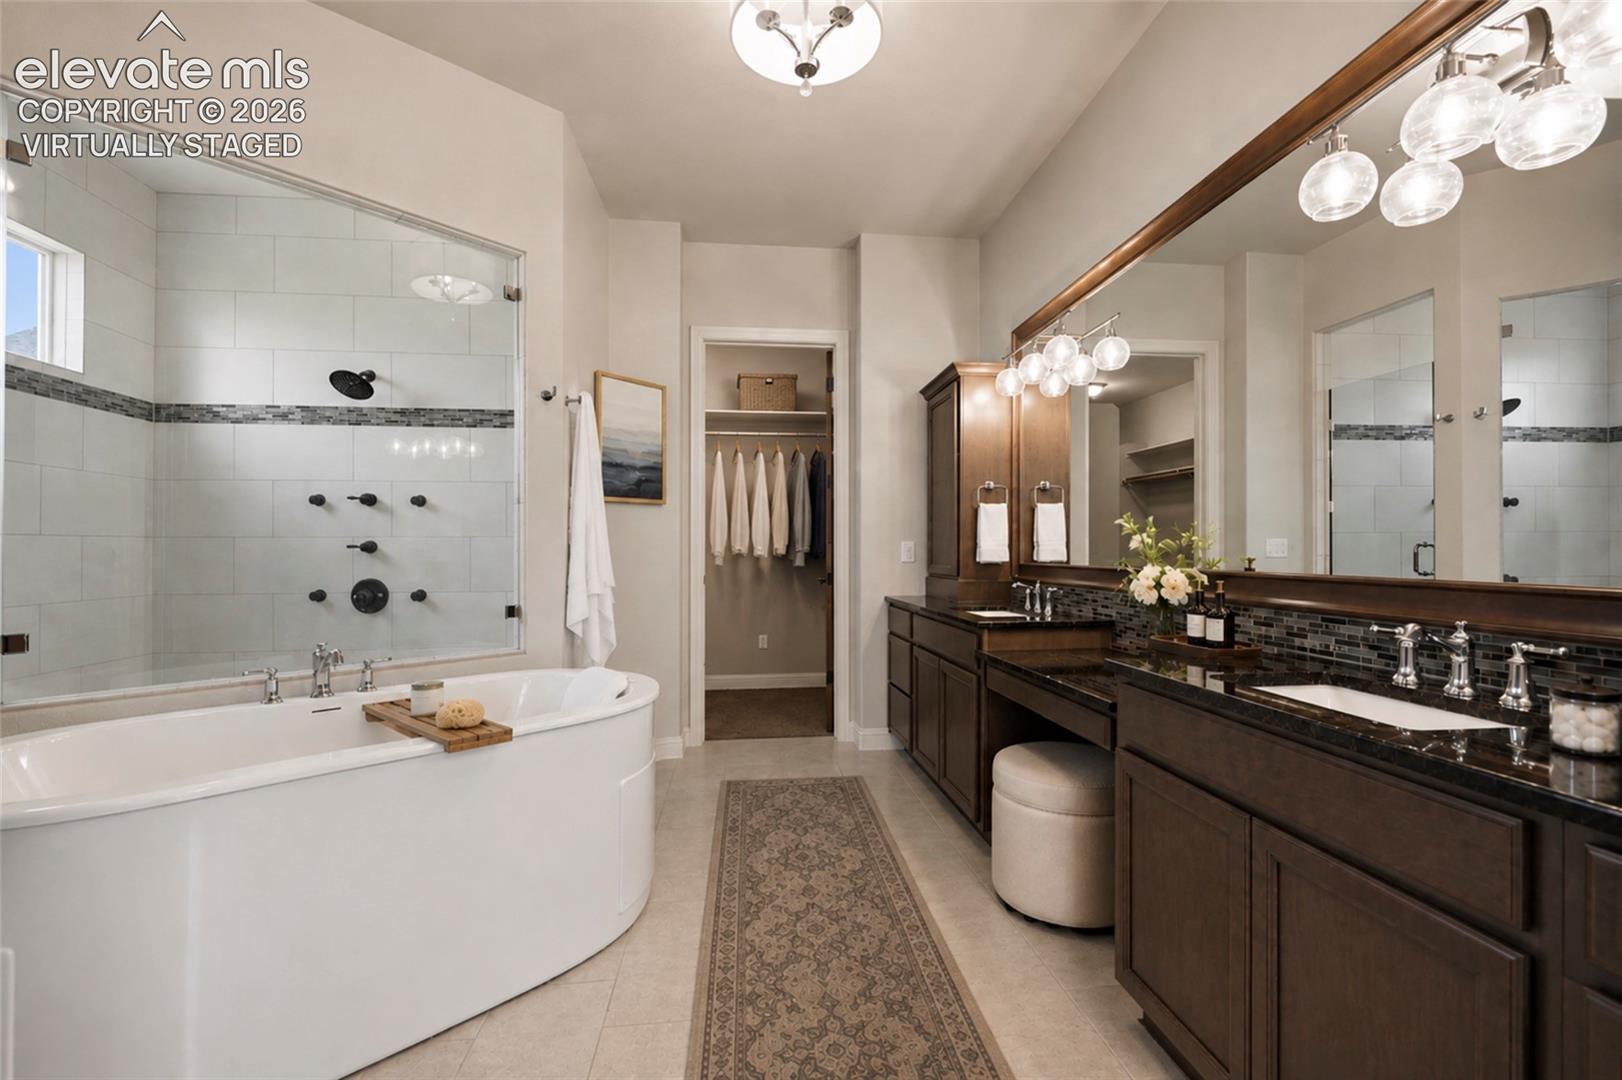
Primary bathroom with a soaking tub, glass-enclosed shower, and double vanity.
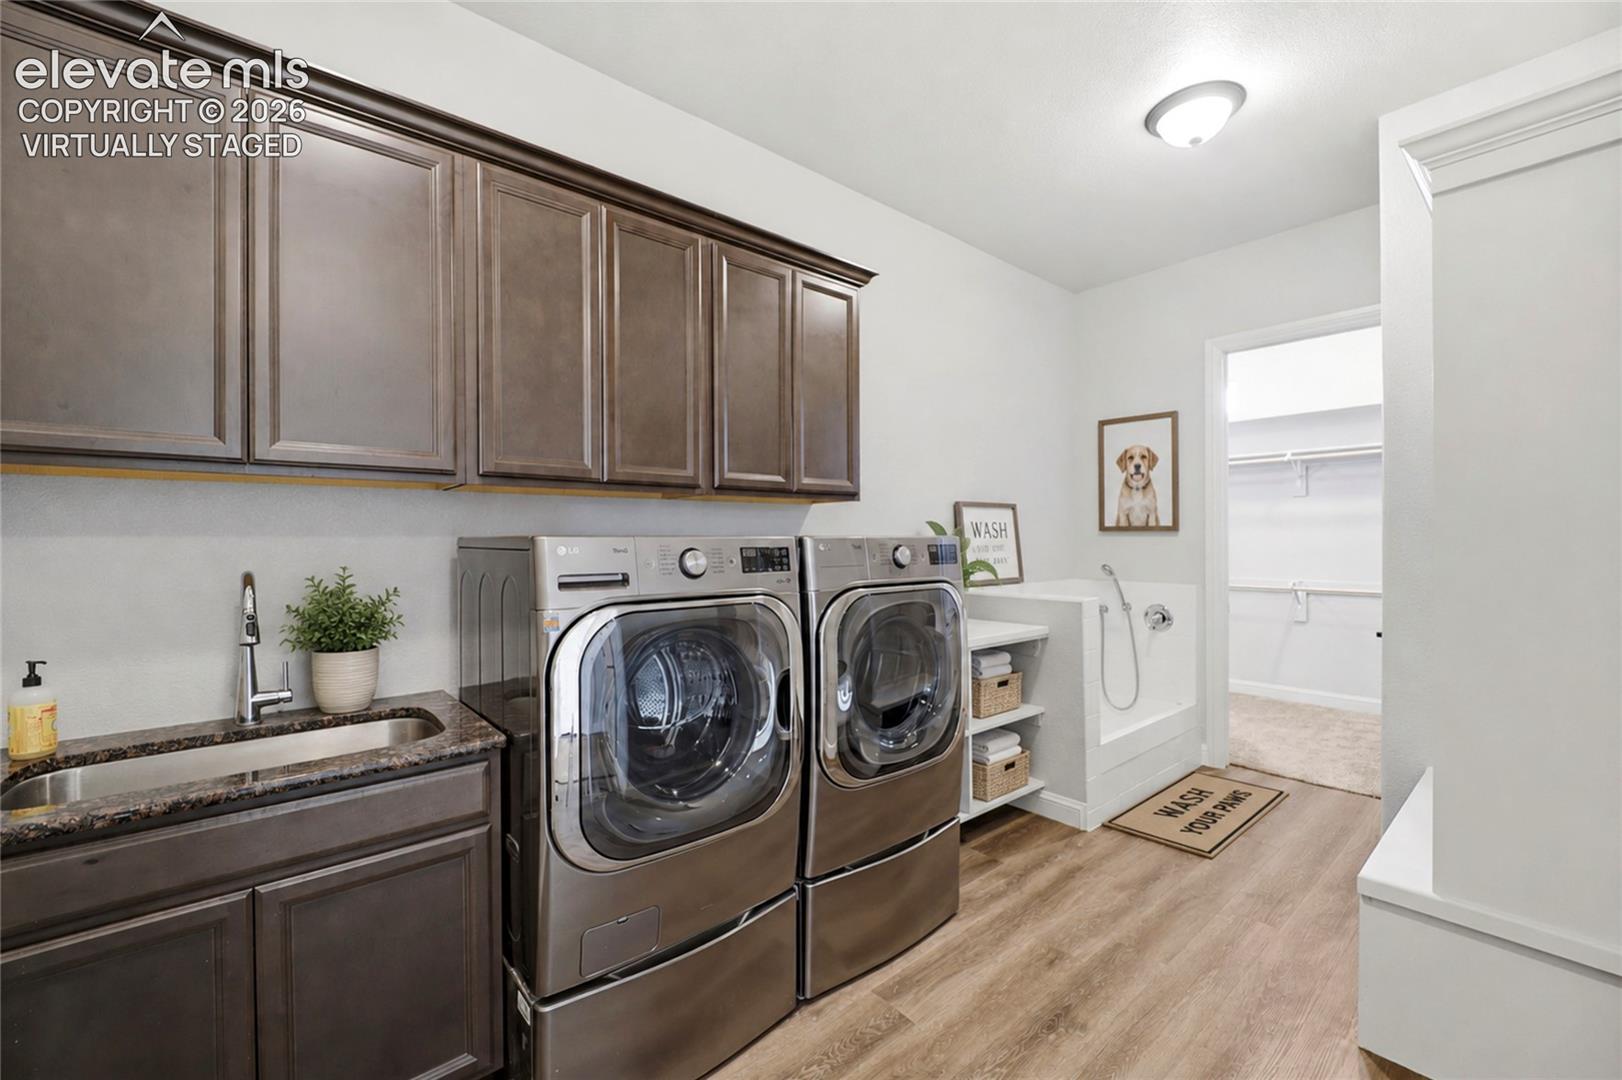
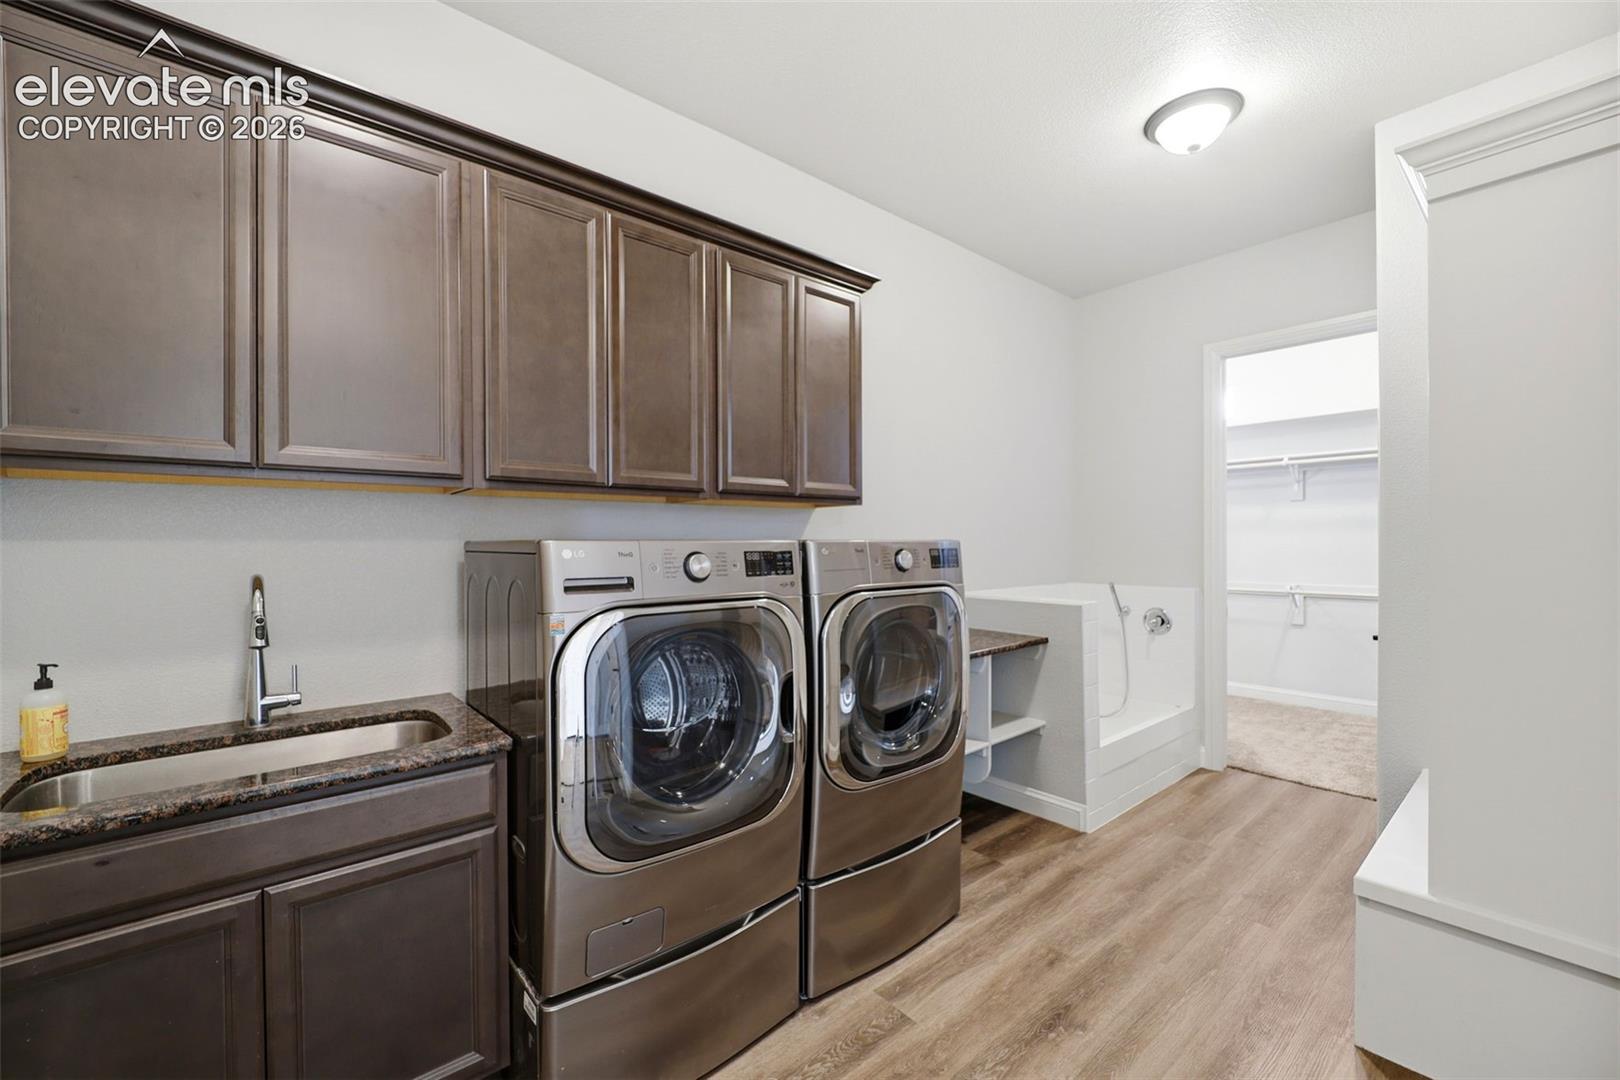
Laundry room with dark cabinets, front-load washer and dryer, utility sink, and adjacent walk-in shower.
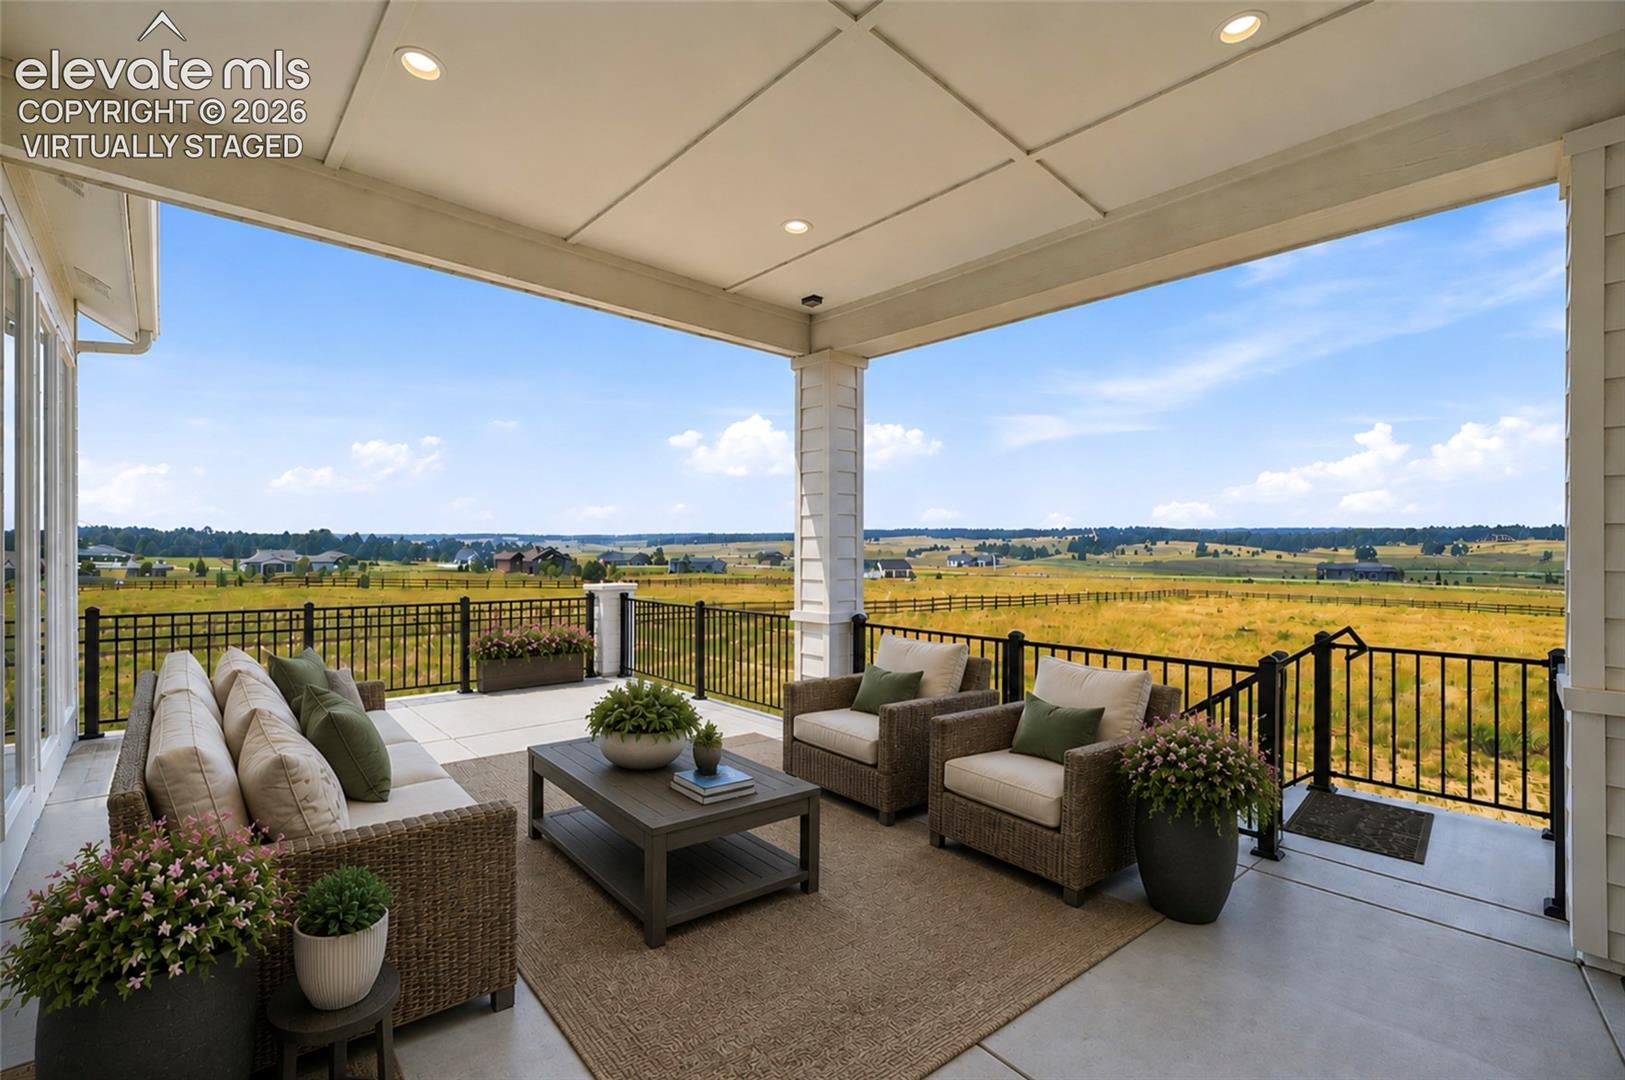
Covered patio with wicker seating overlooking open fields and distant homes.
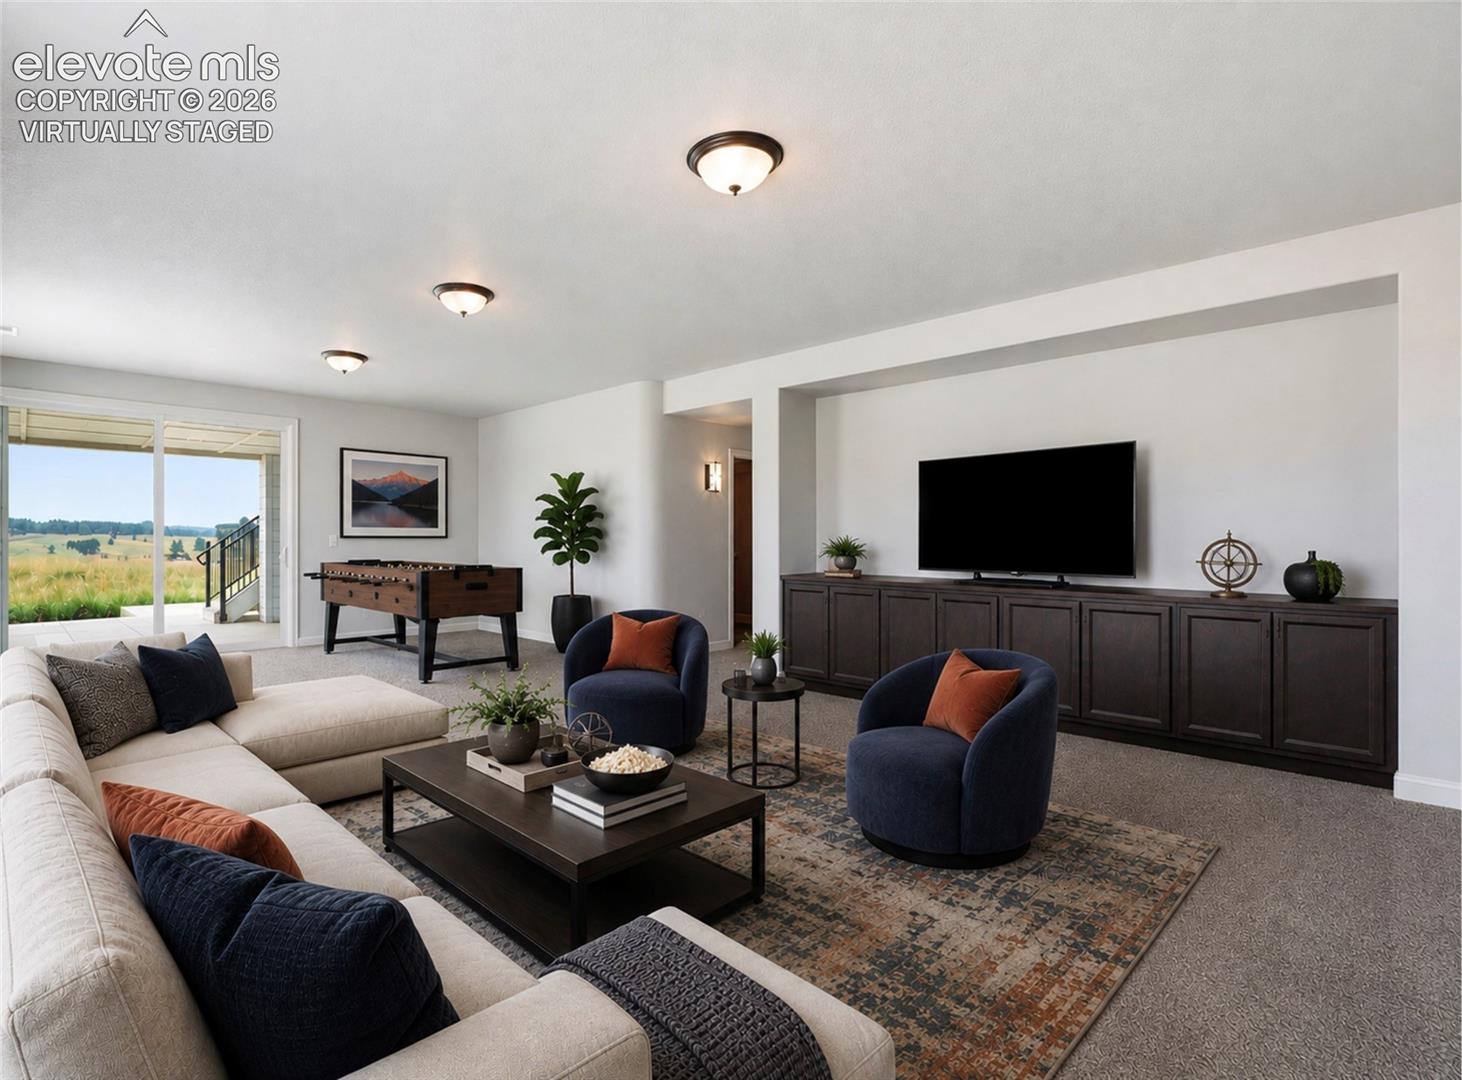
Virtually staged living room with a sectional sofa, navy chairs, and a long dark media cabinet.
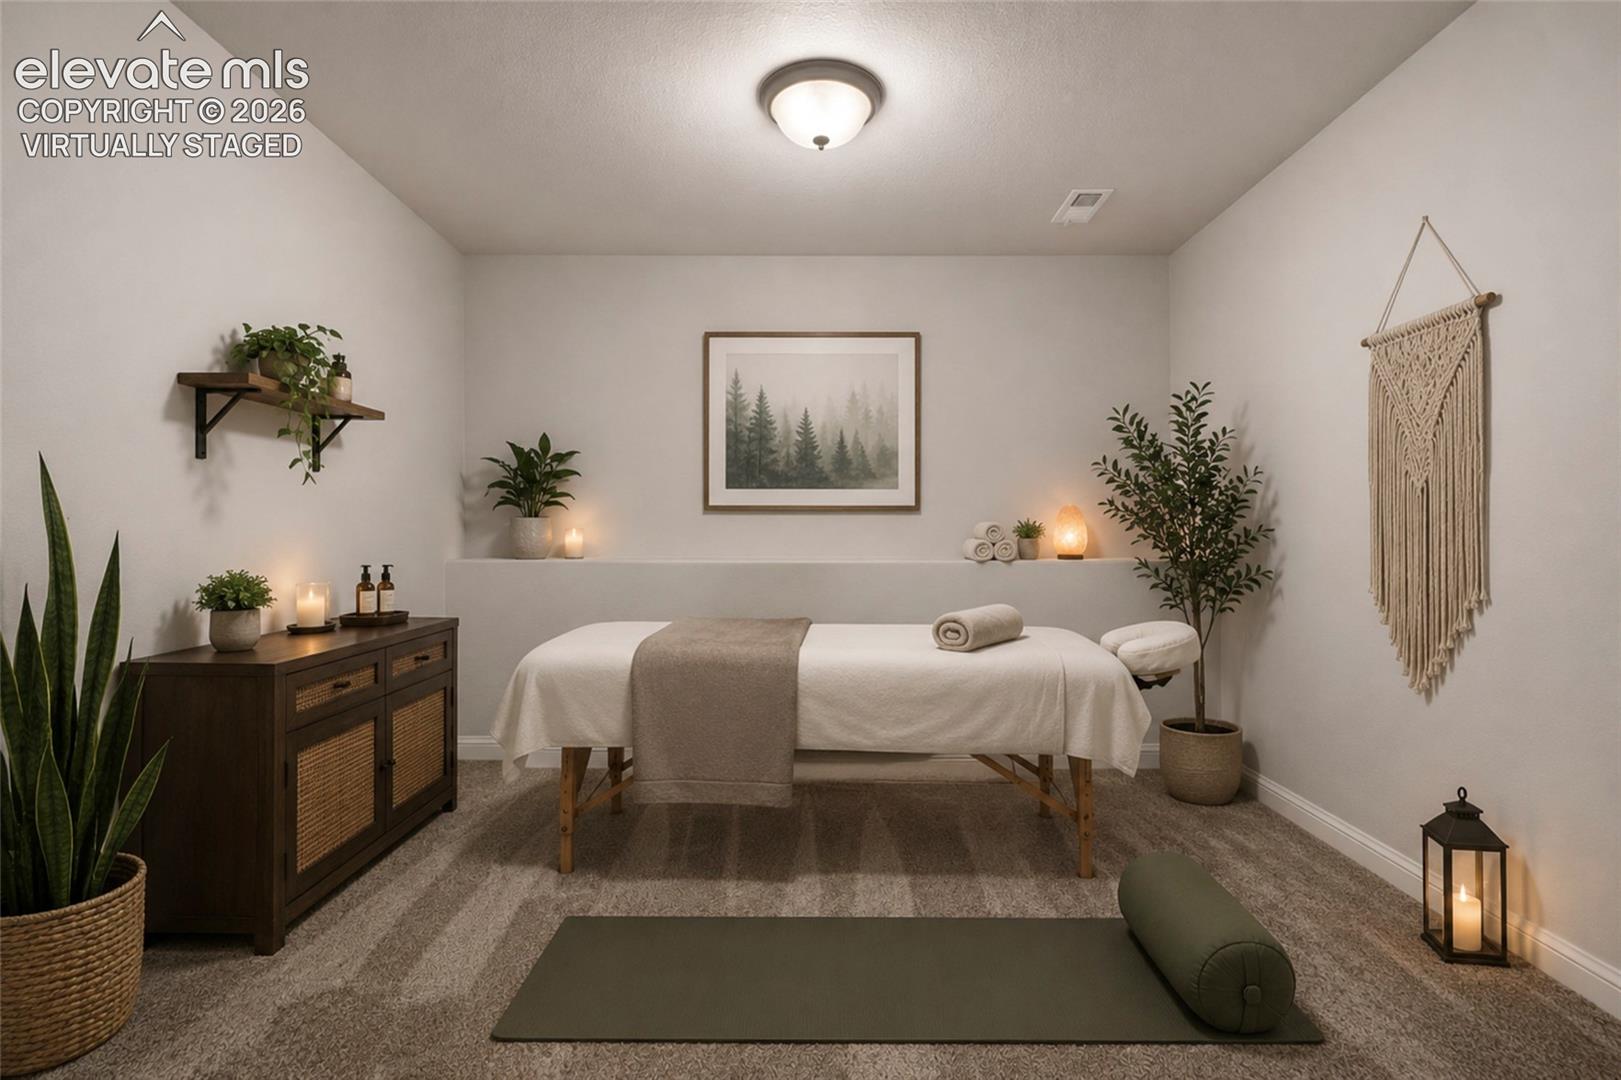
Virtually staged wellness room with a massage table, yoga mat, and plants.
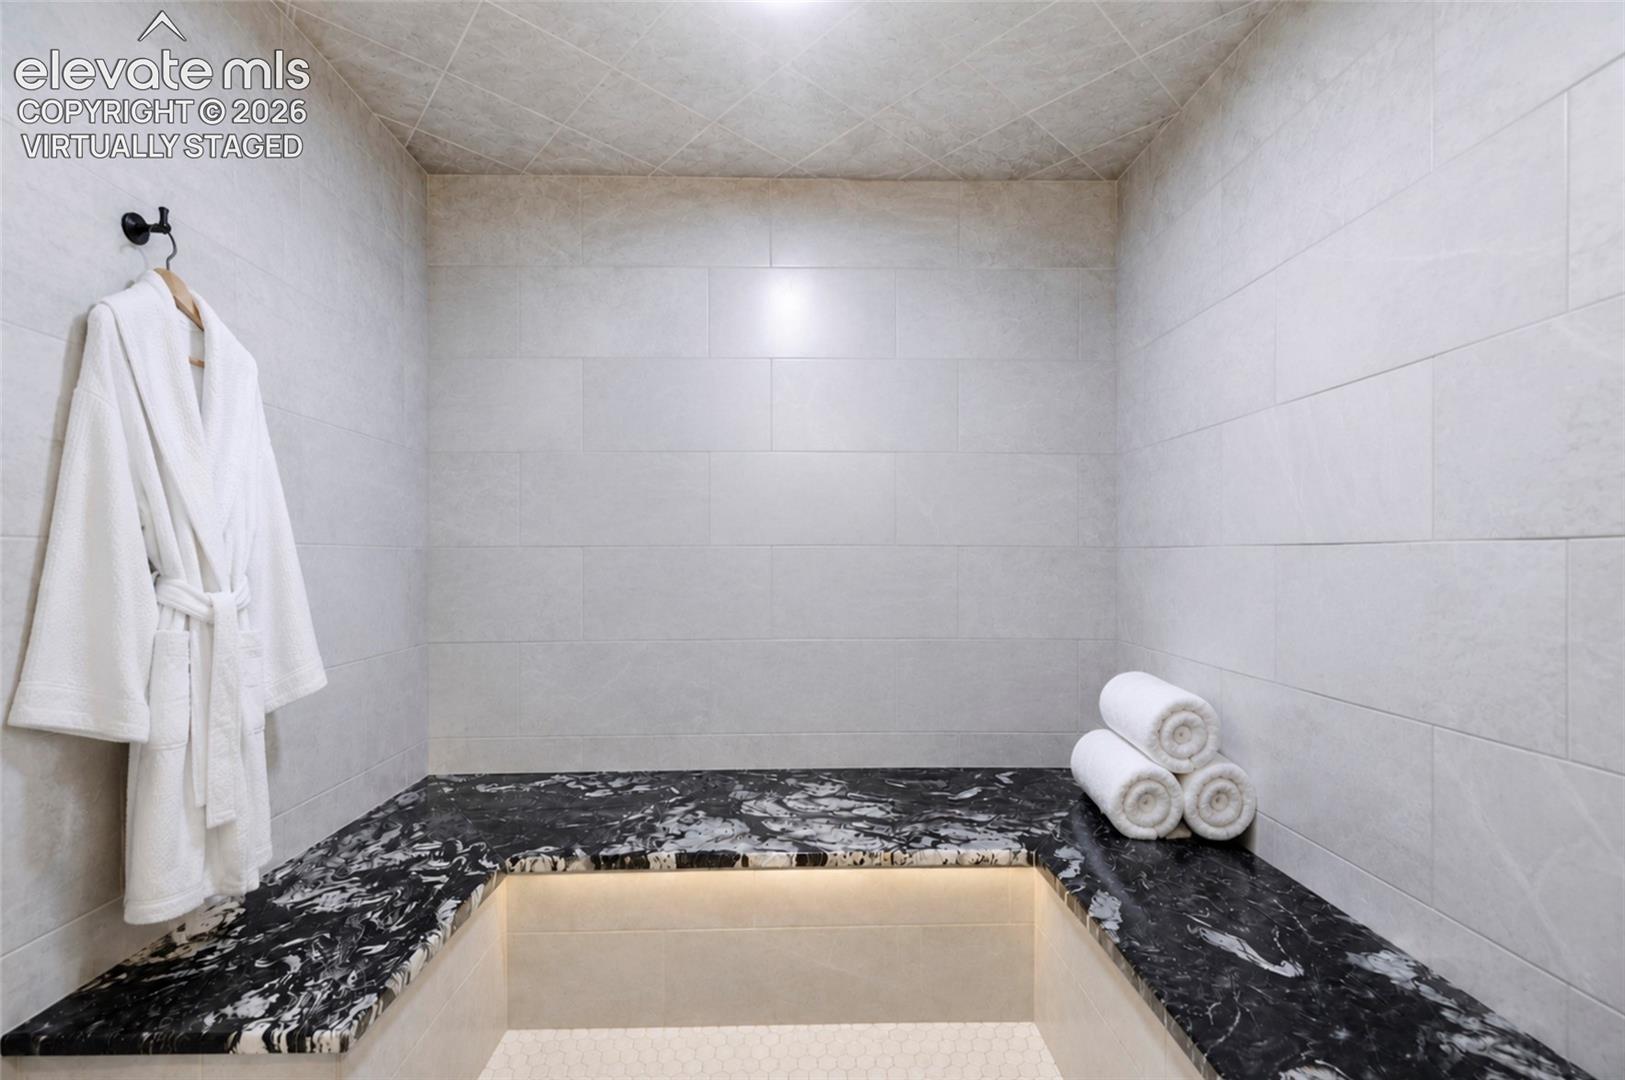
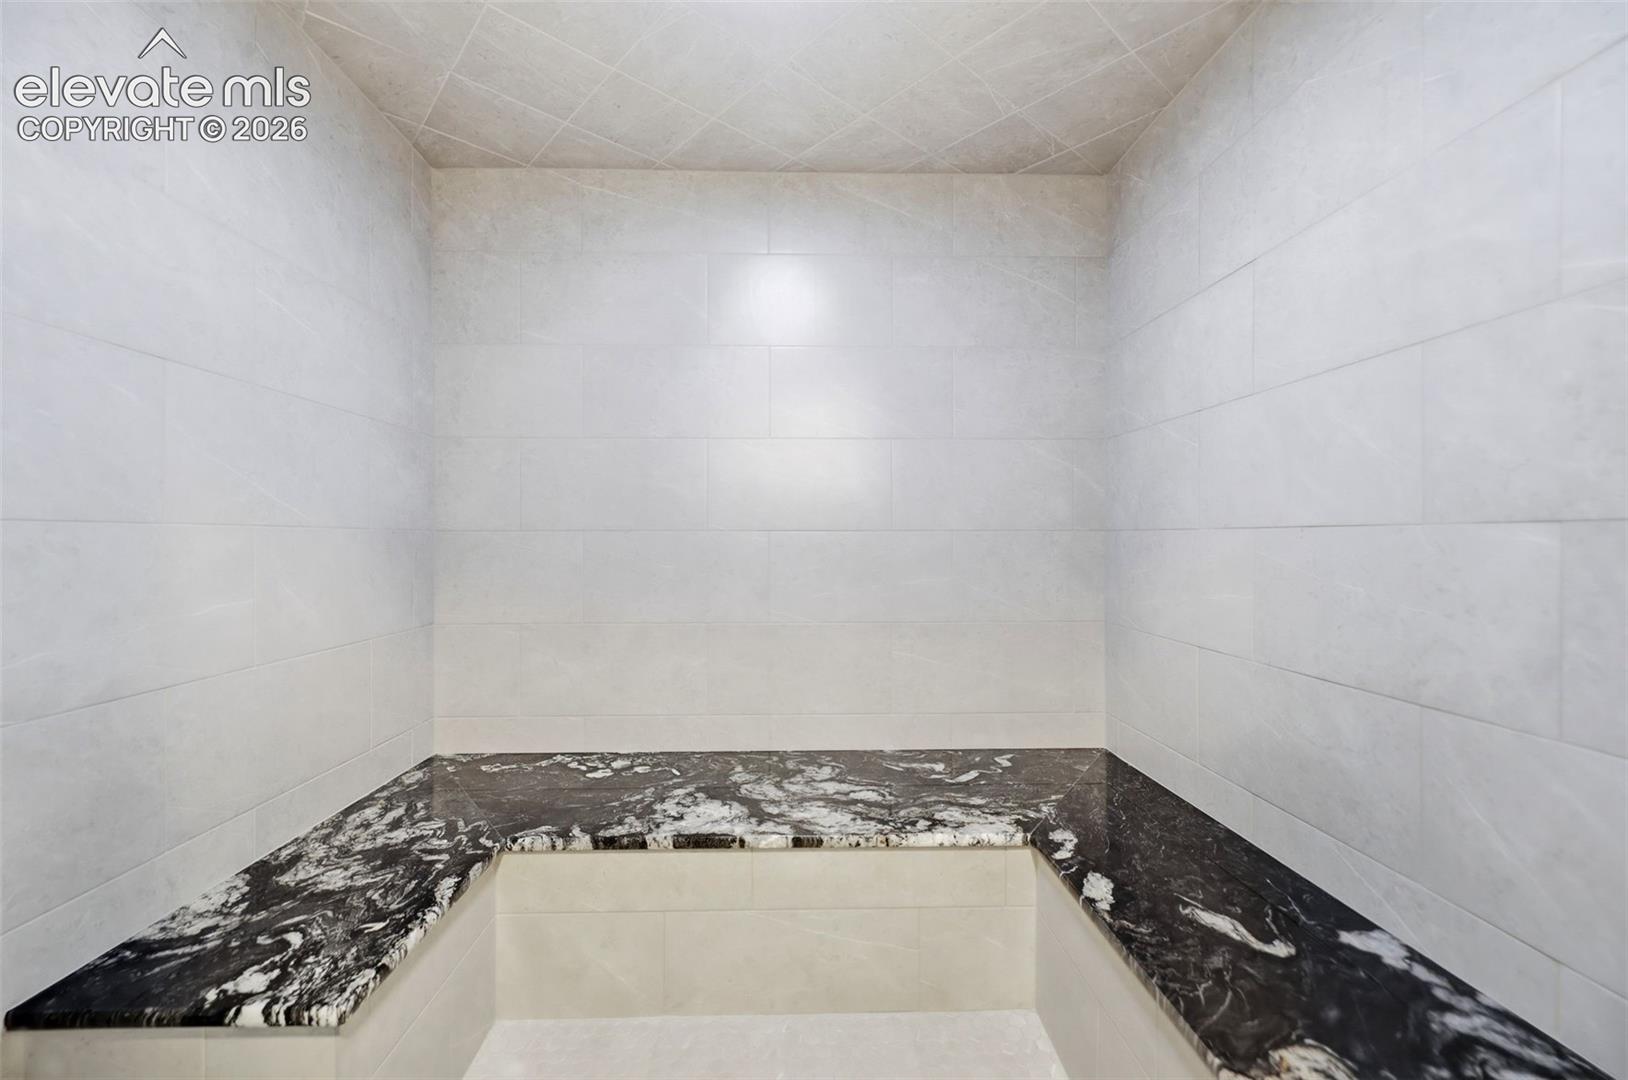
Tiled shower with a black marble bench, hanging robe, and rolled towels.
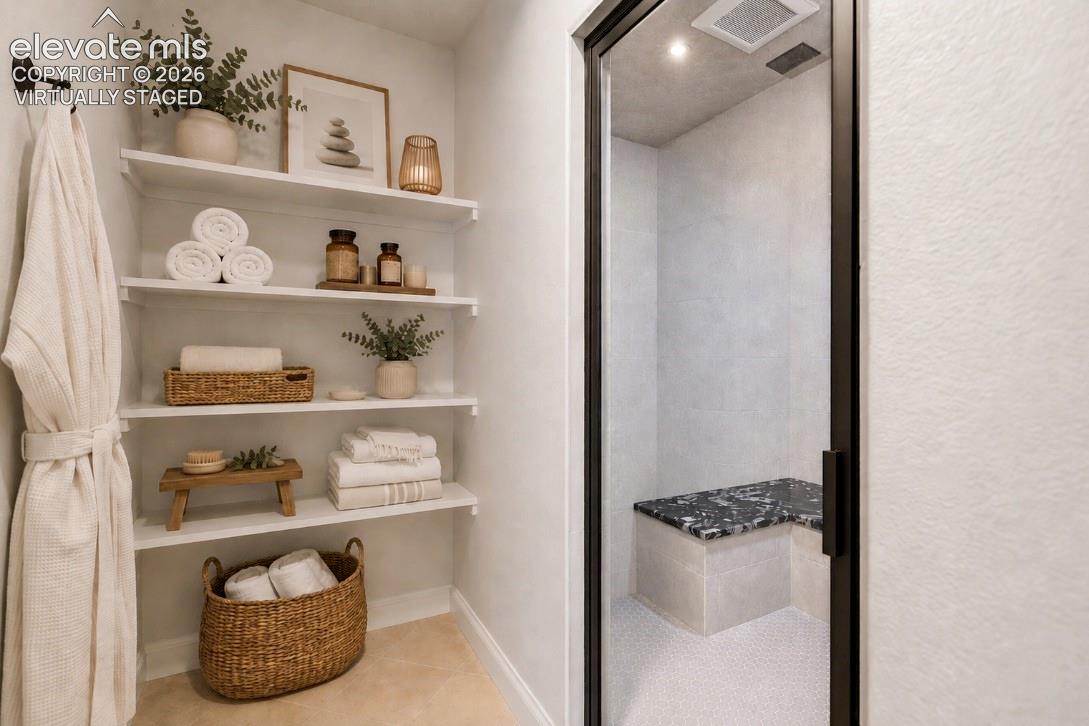
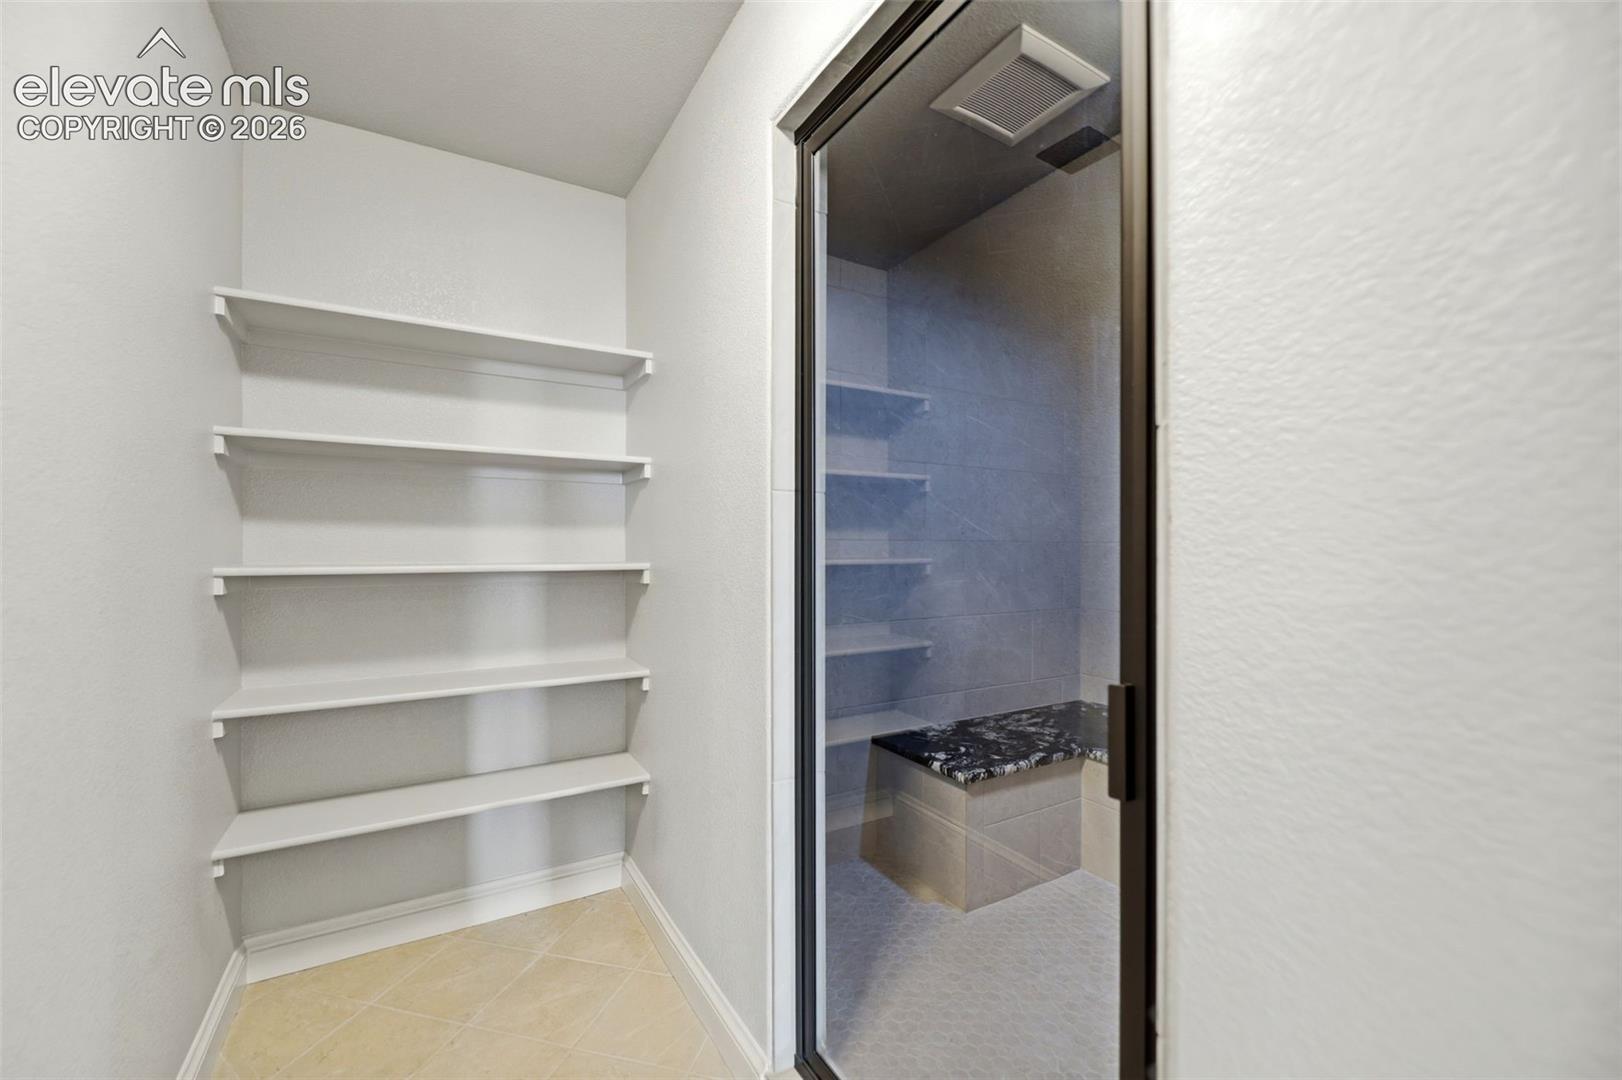
Bathroom with styled open shelves beside a glass-enclosed shower with a built-in bench.
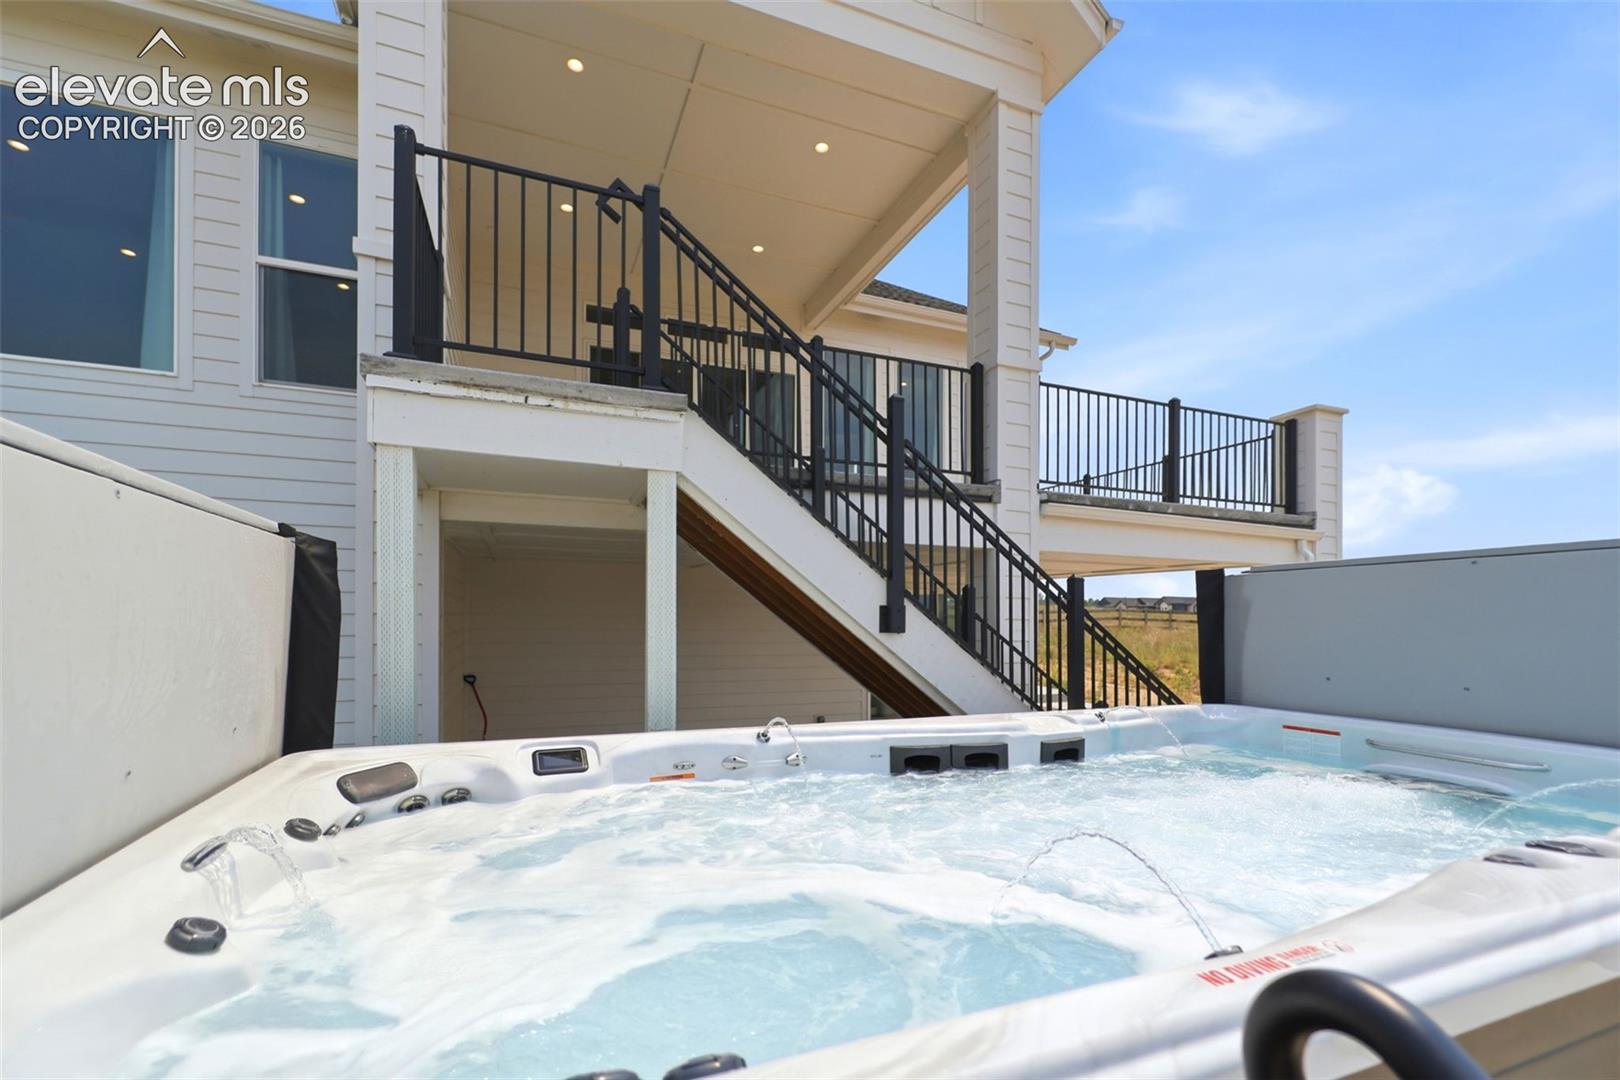
Outdoor hot tub beneath a raised deck with black metal railings.
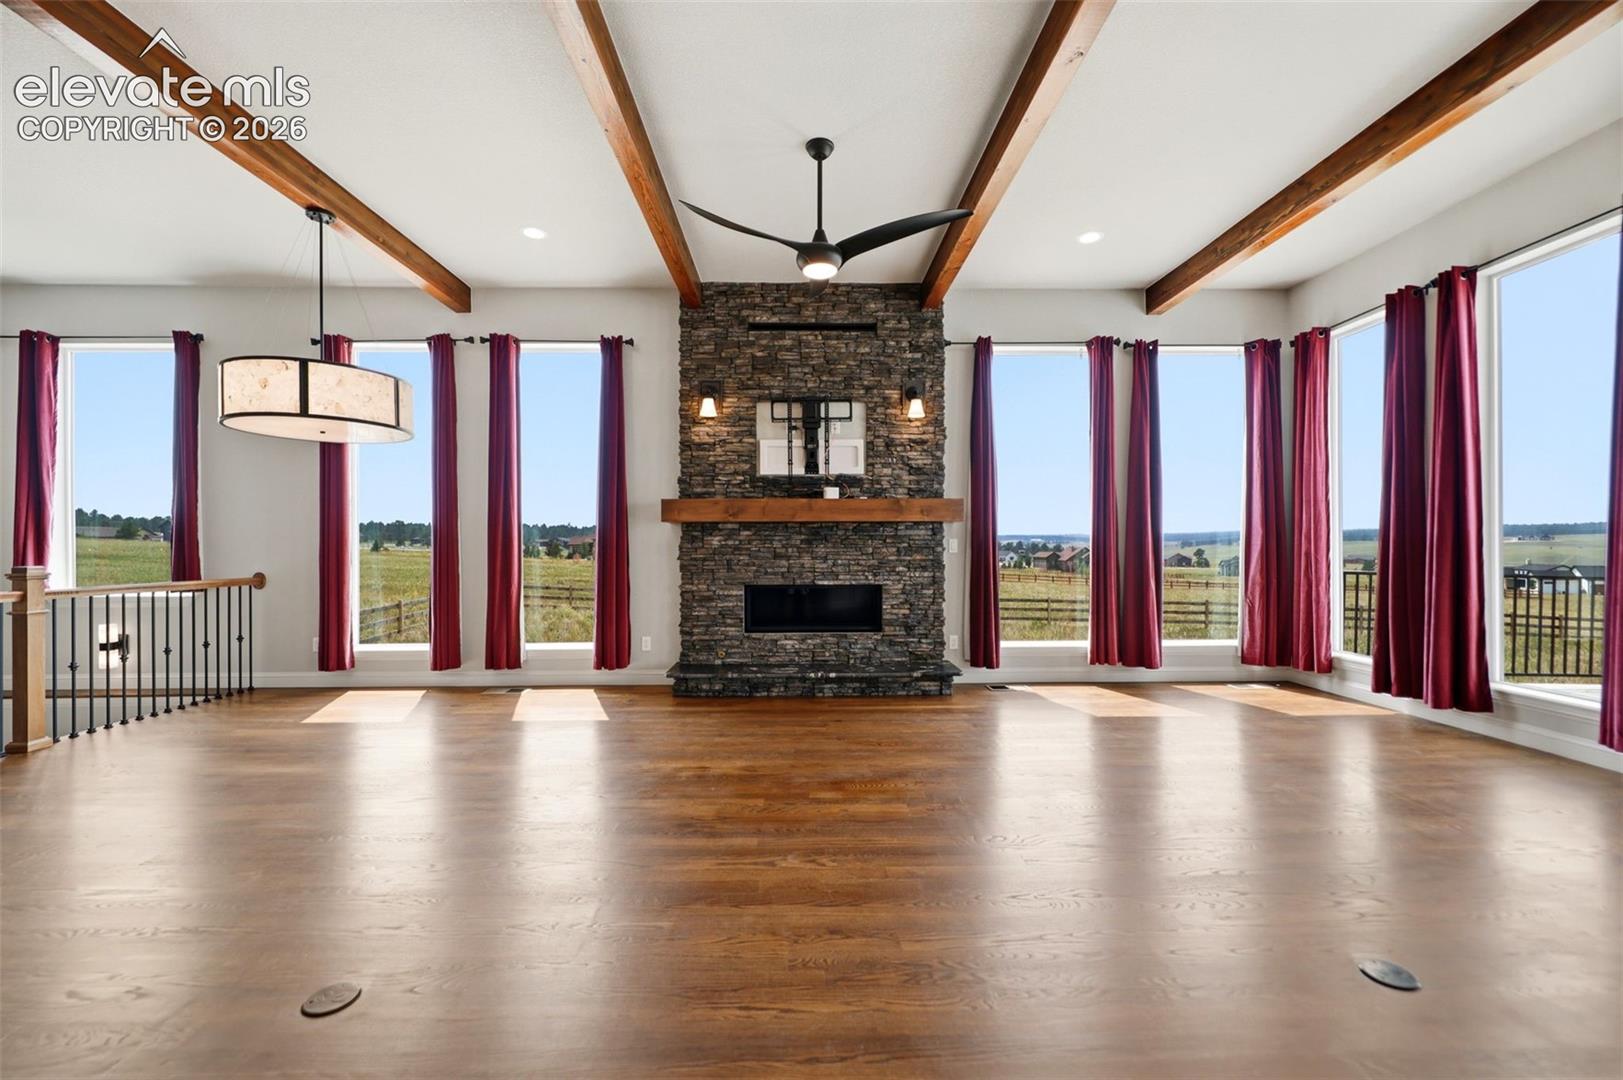
Living room with a stone fireplace, exposed ceiling beams, and large windows overlooking open fields.
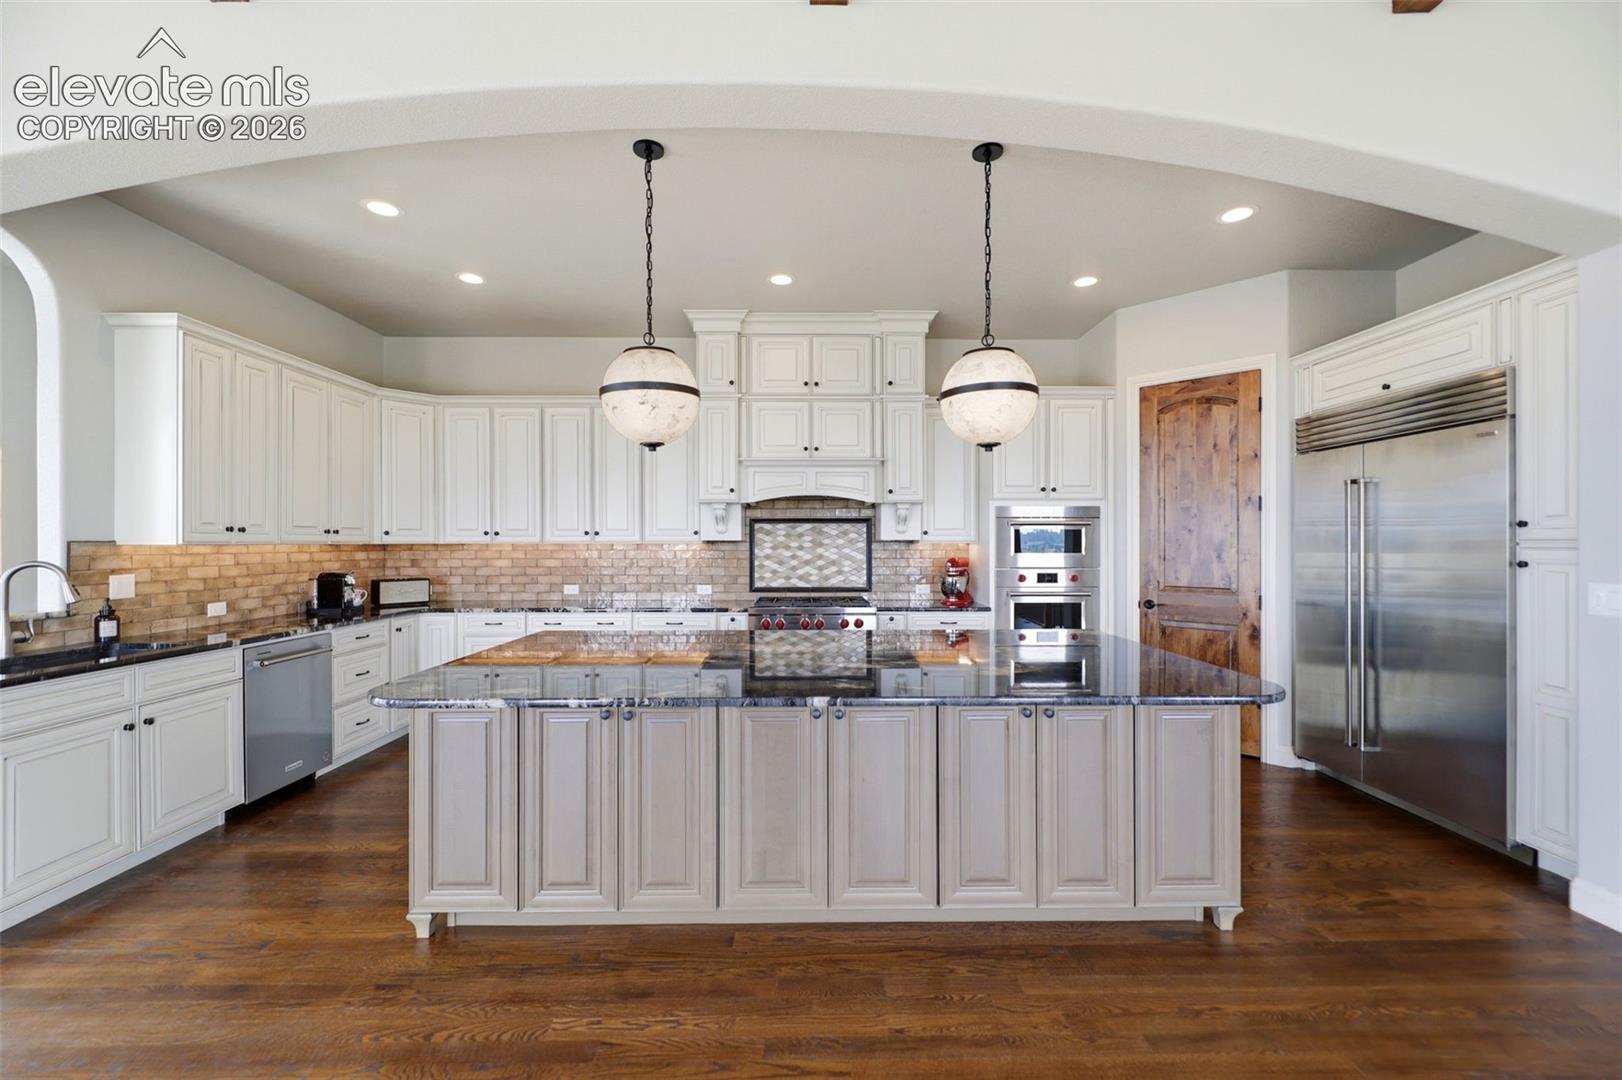
Kitchen with a large central island, white cabinetry, stone backsplash, and stainless steel appliances.
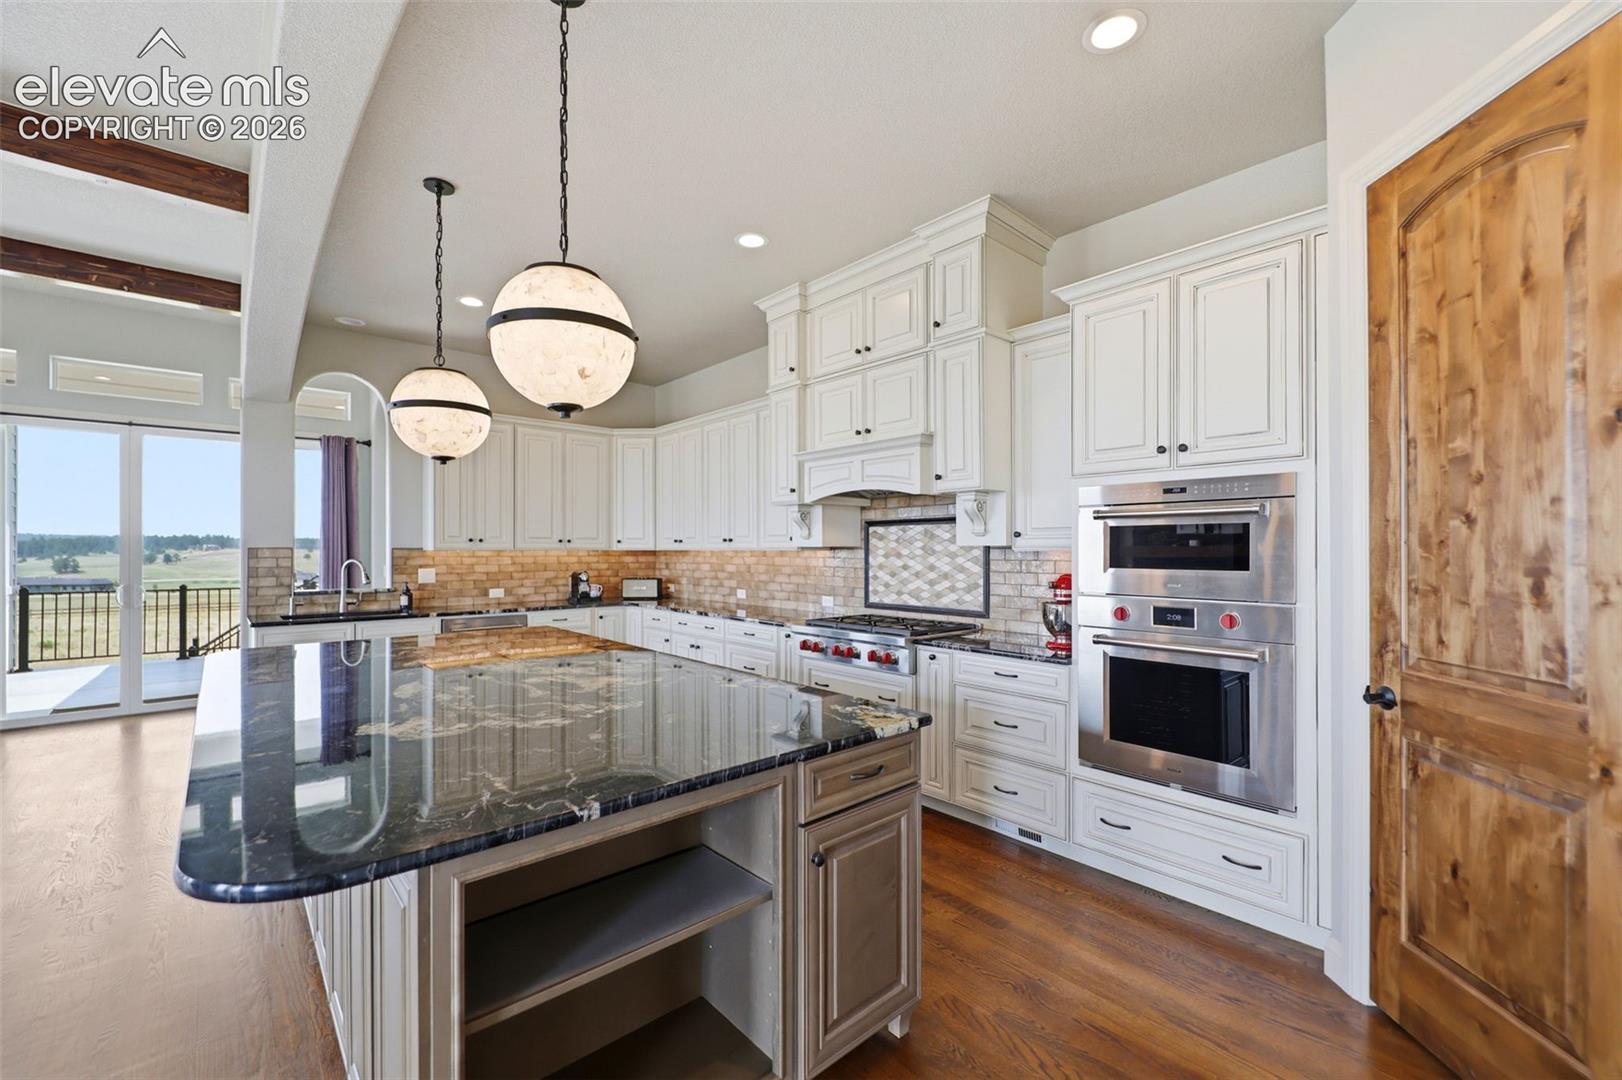
Kitchen with white cabinetry, dark stone island, stainless double ovens, and glass doors to a balcony.
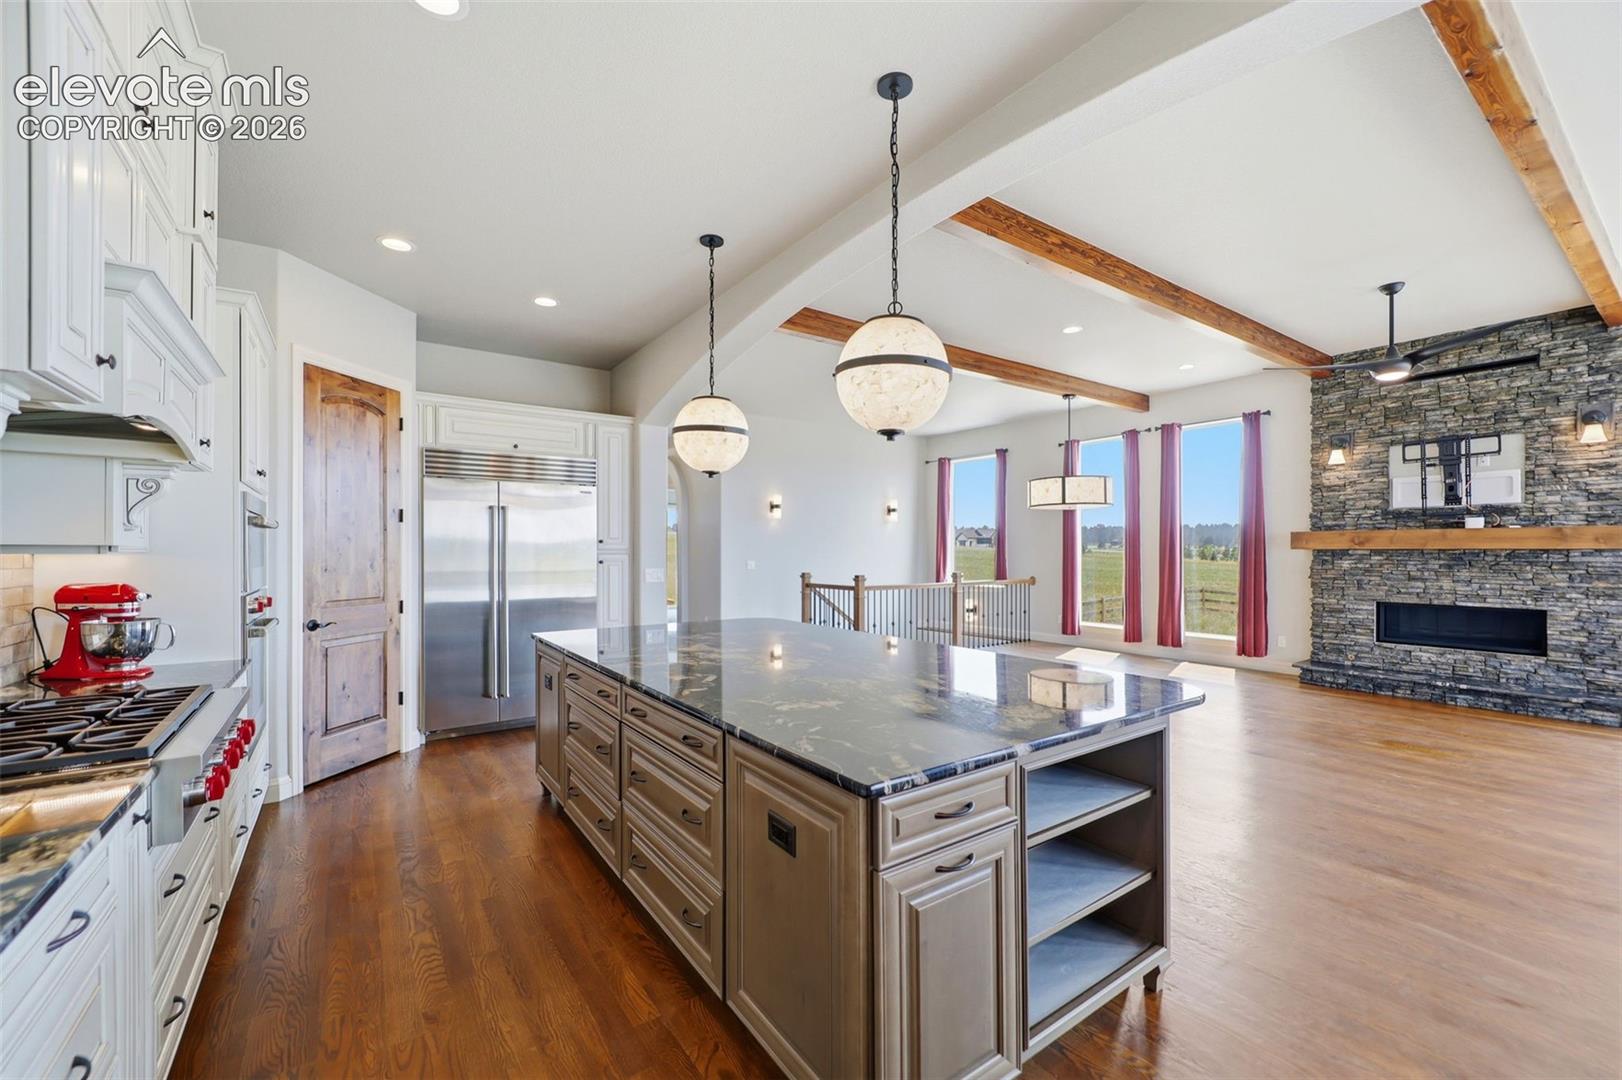
Kitchen with a large stone island, white cabinetry, and adjoining stone fireplace.
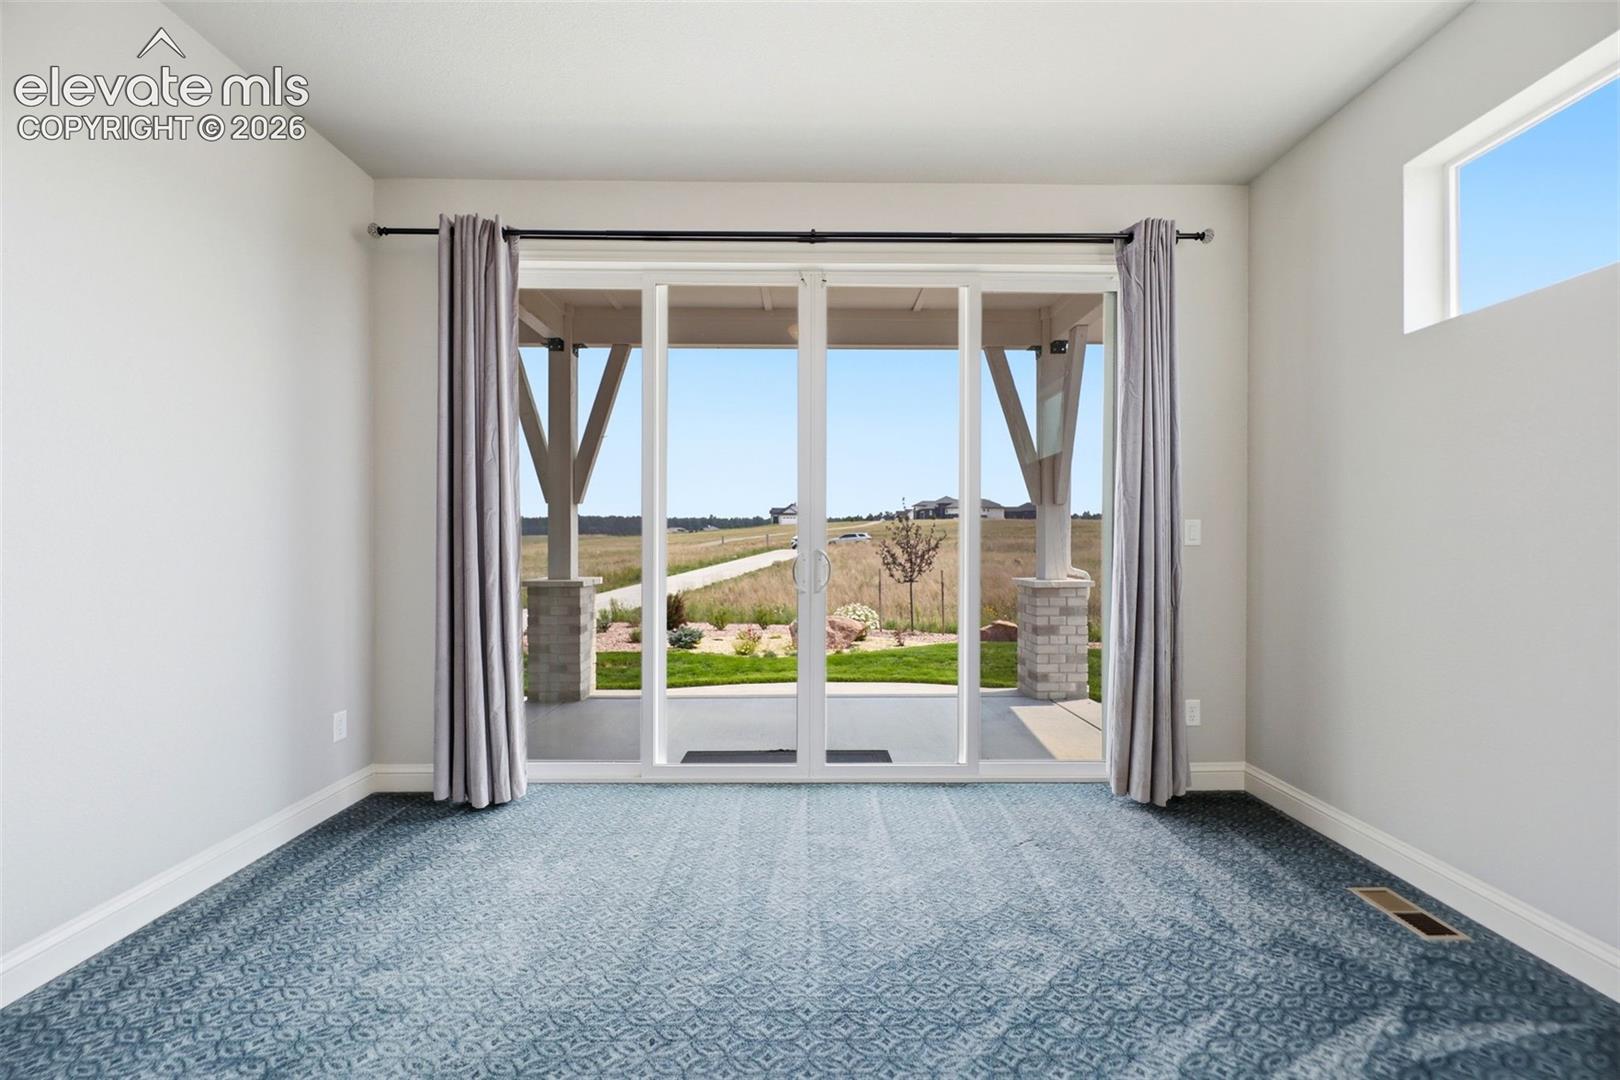
Empty carpeted room with sliding glass doors opening onto a covered patio and open field.
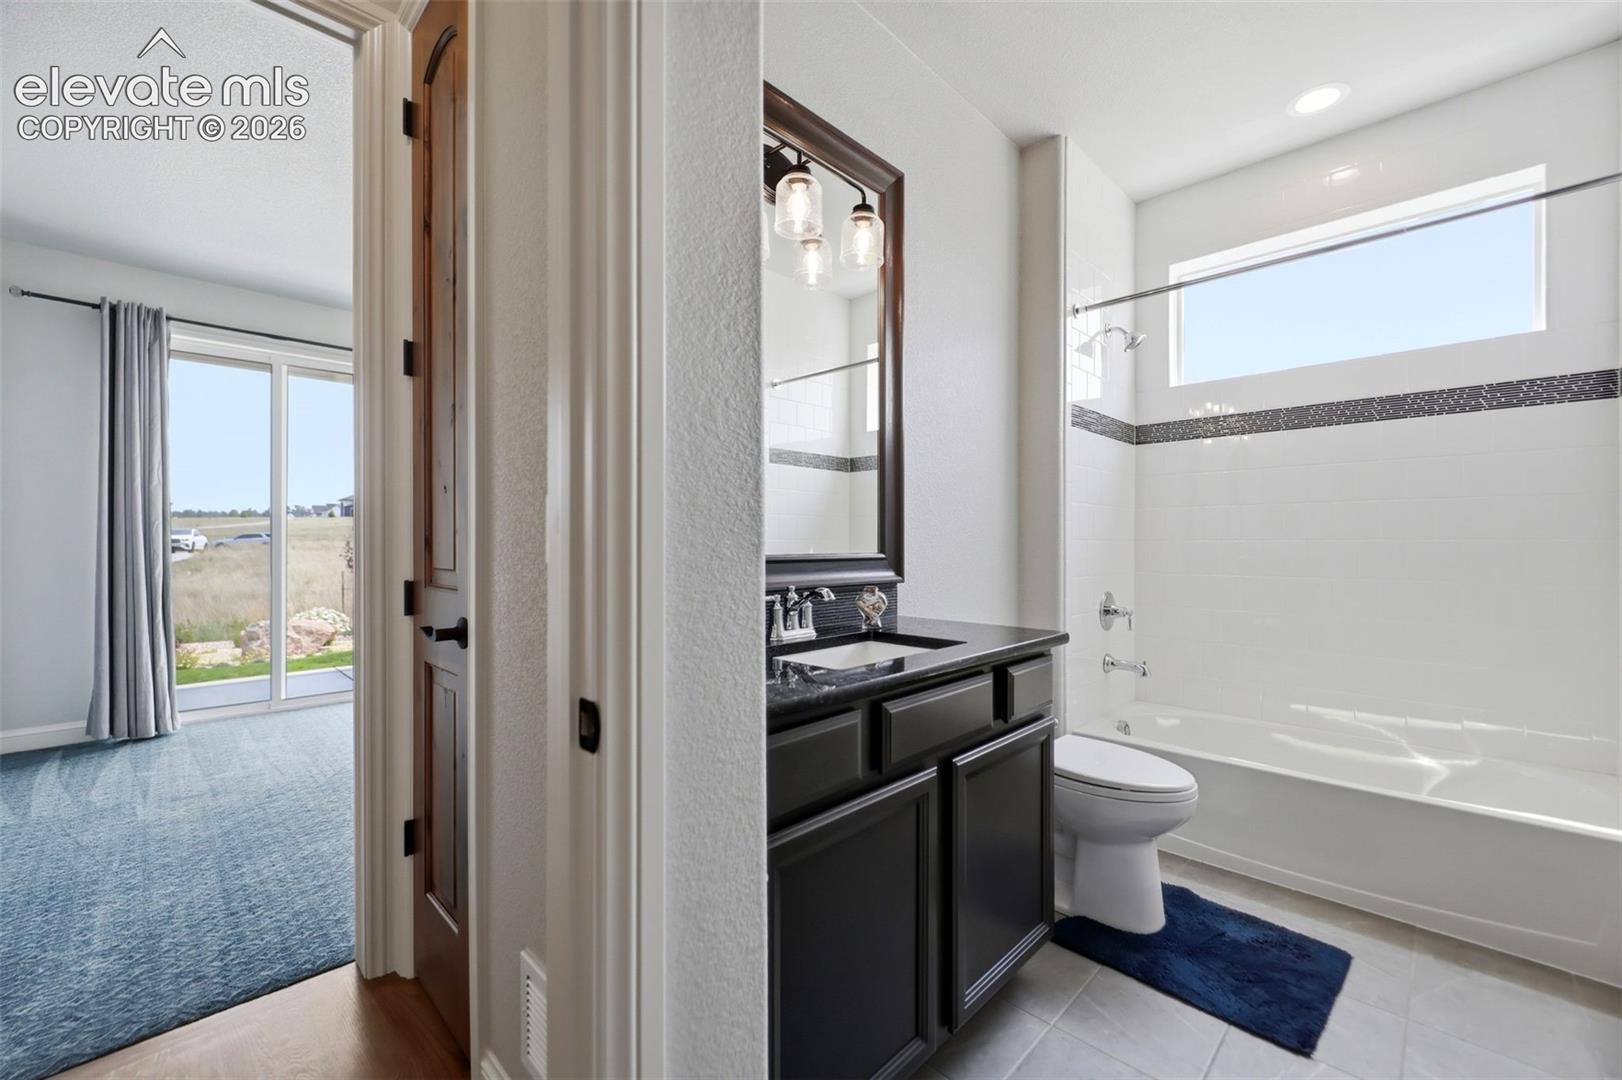
Bathroom with a dark vanity, white tub and high horizontal window.
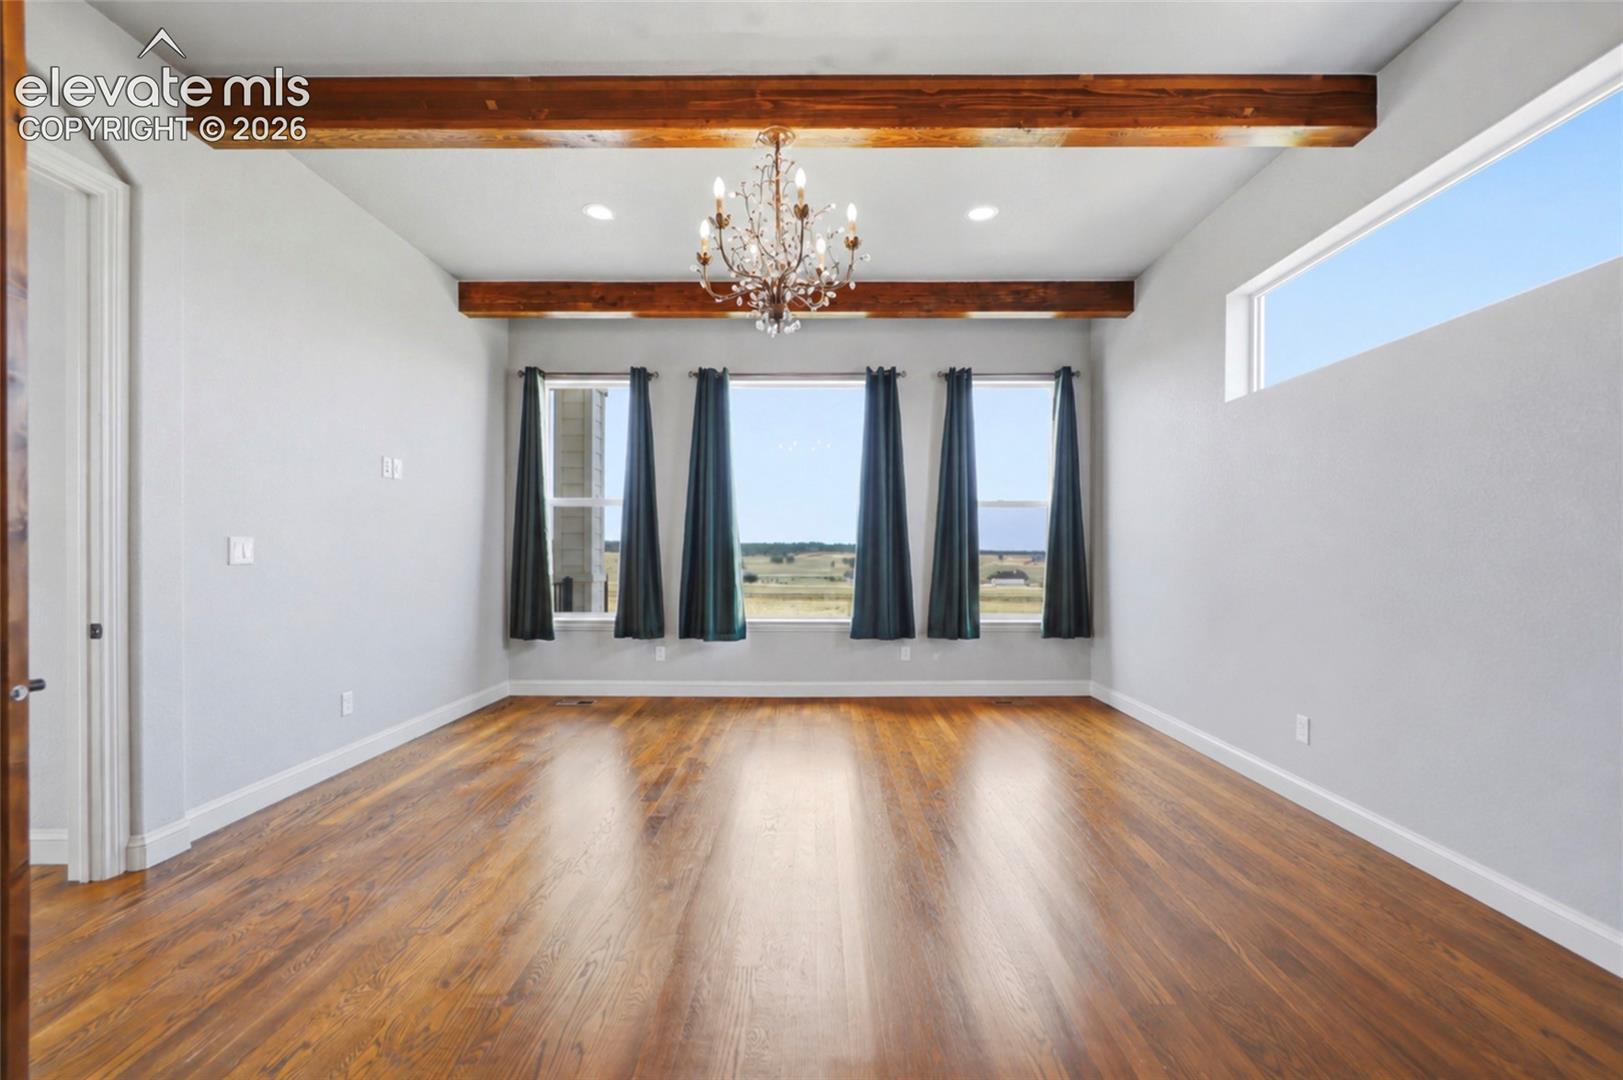
Empty room with hardwood floors, exposed wood beams, a chandelier, and windows overlooking open land.
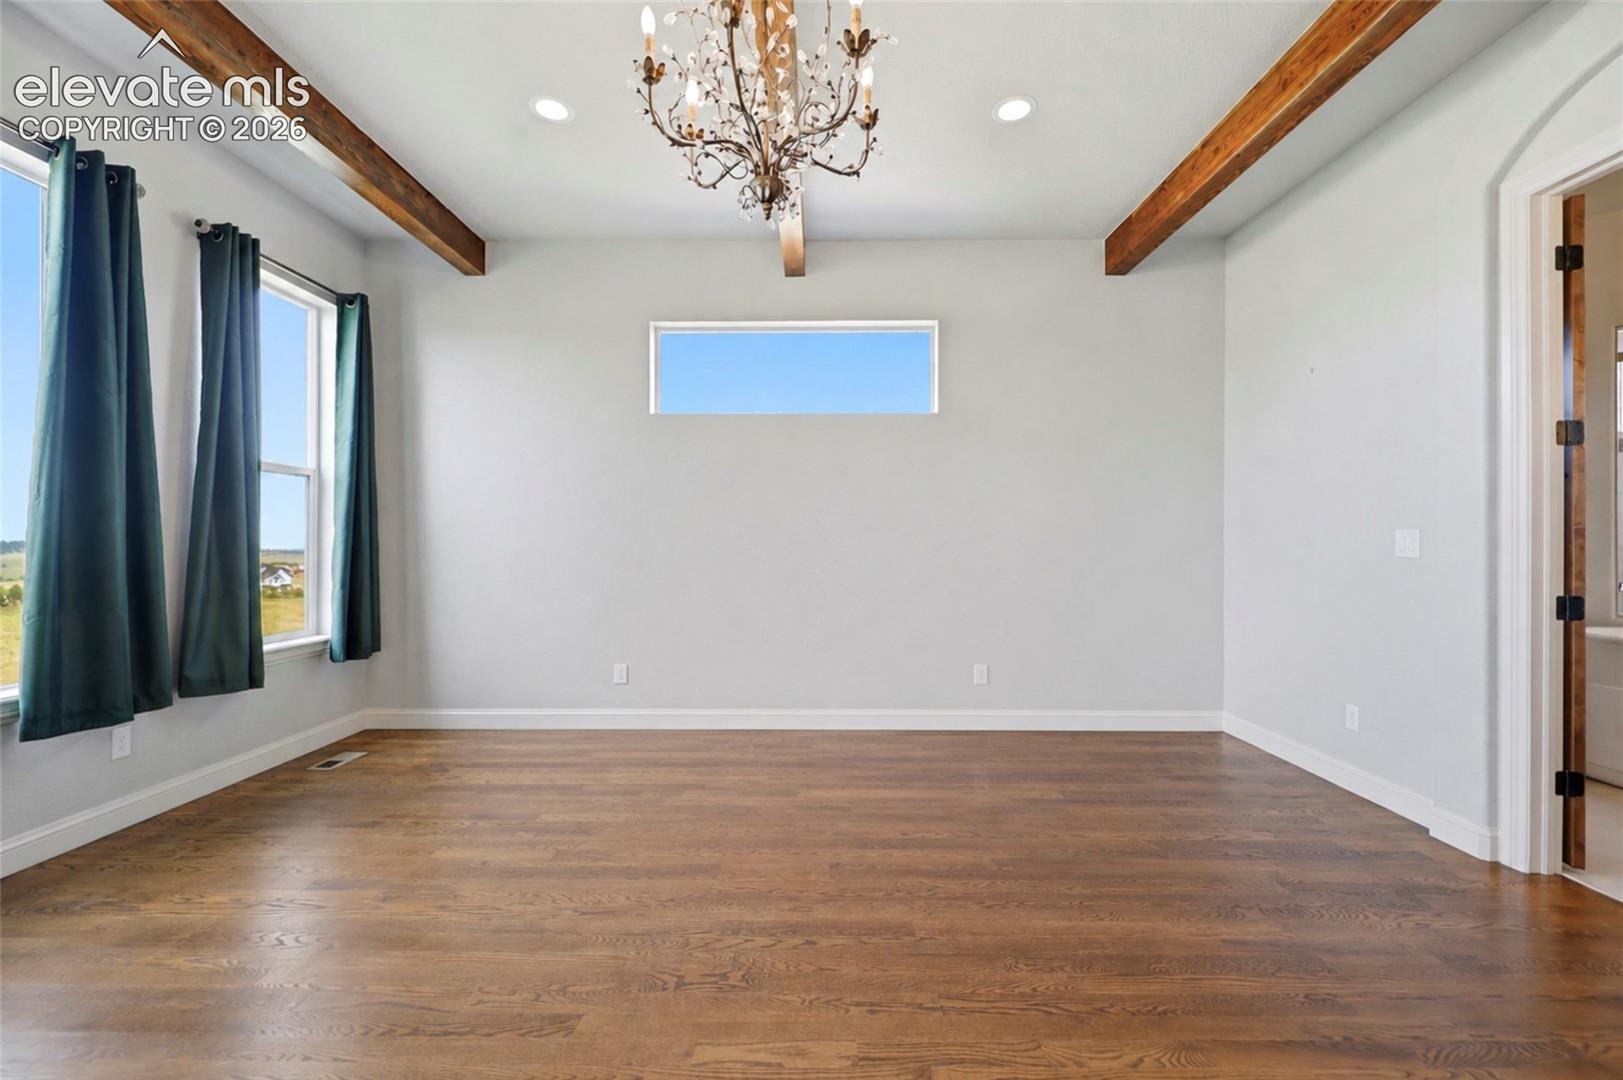
Empty room with hardwood floors, exposed ceiling beams, a chandelier, and teal curtains.
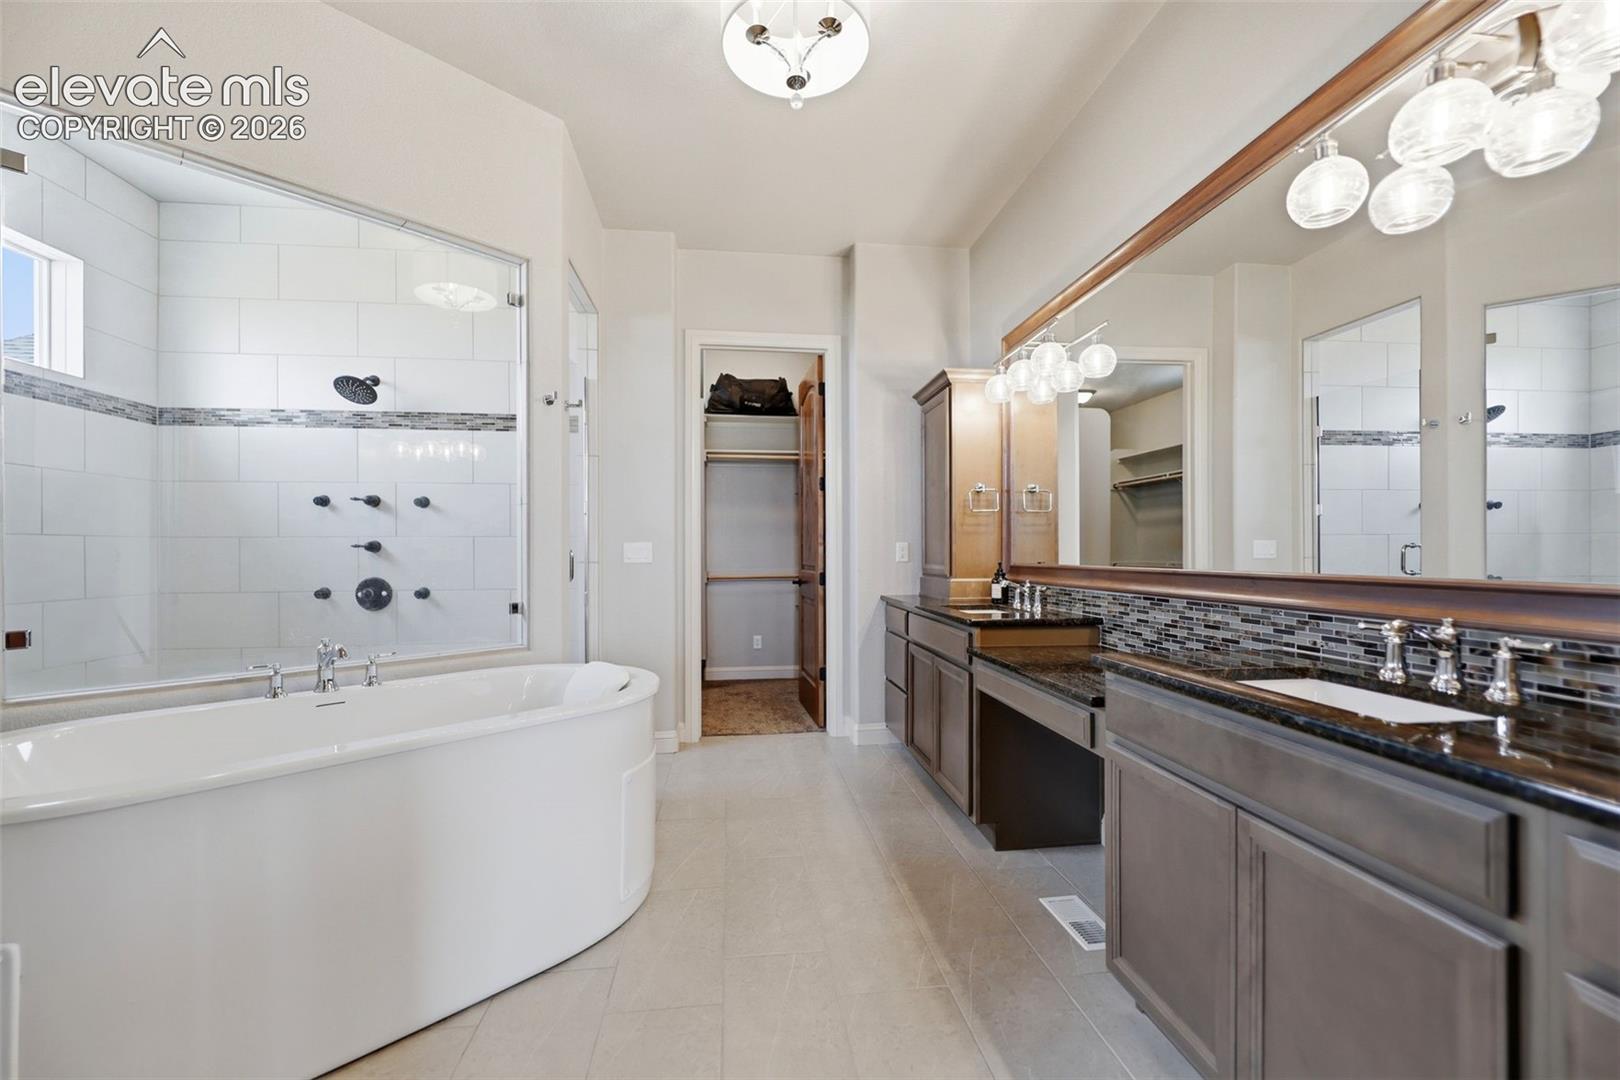
Primary bathroom with a soaking tub, glass-enclosed shower, and double vanity.
Laundry room with front-loading washer and dryer, dark cabinetry, and a utility sink.
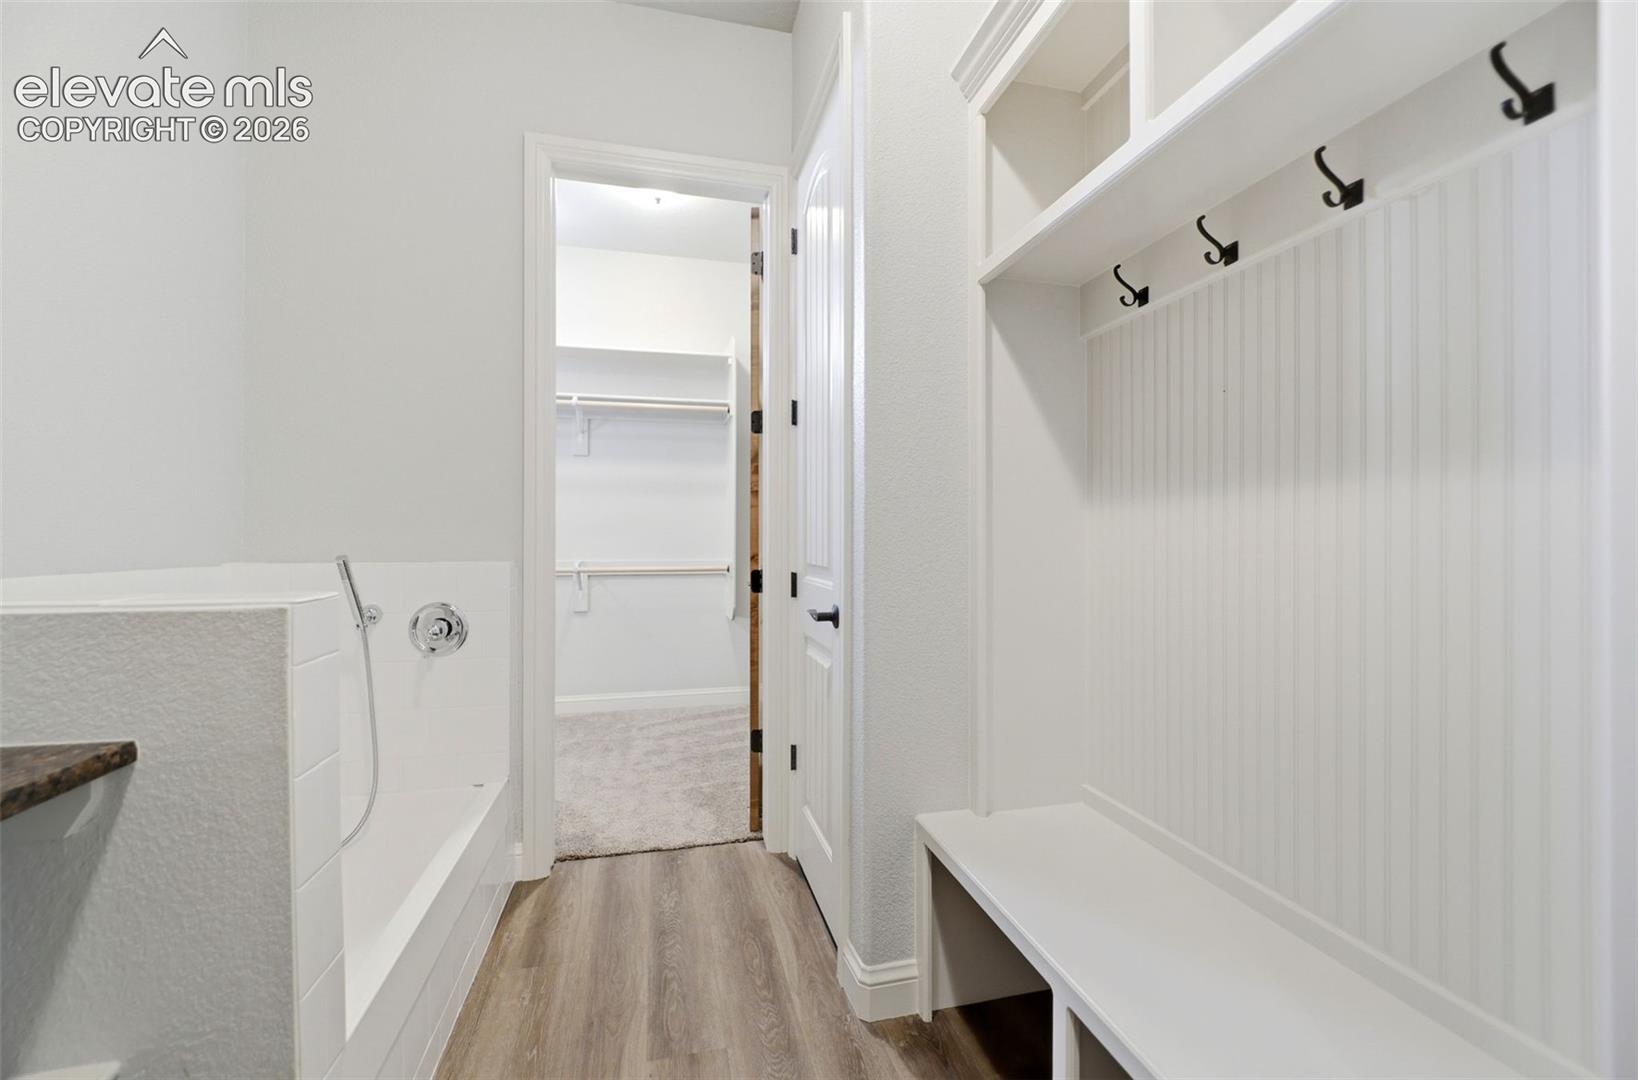
Mudroom with a built-in bench and hooks beside a bathtub.
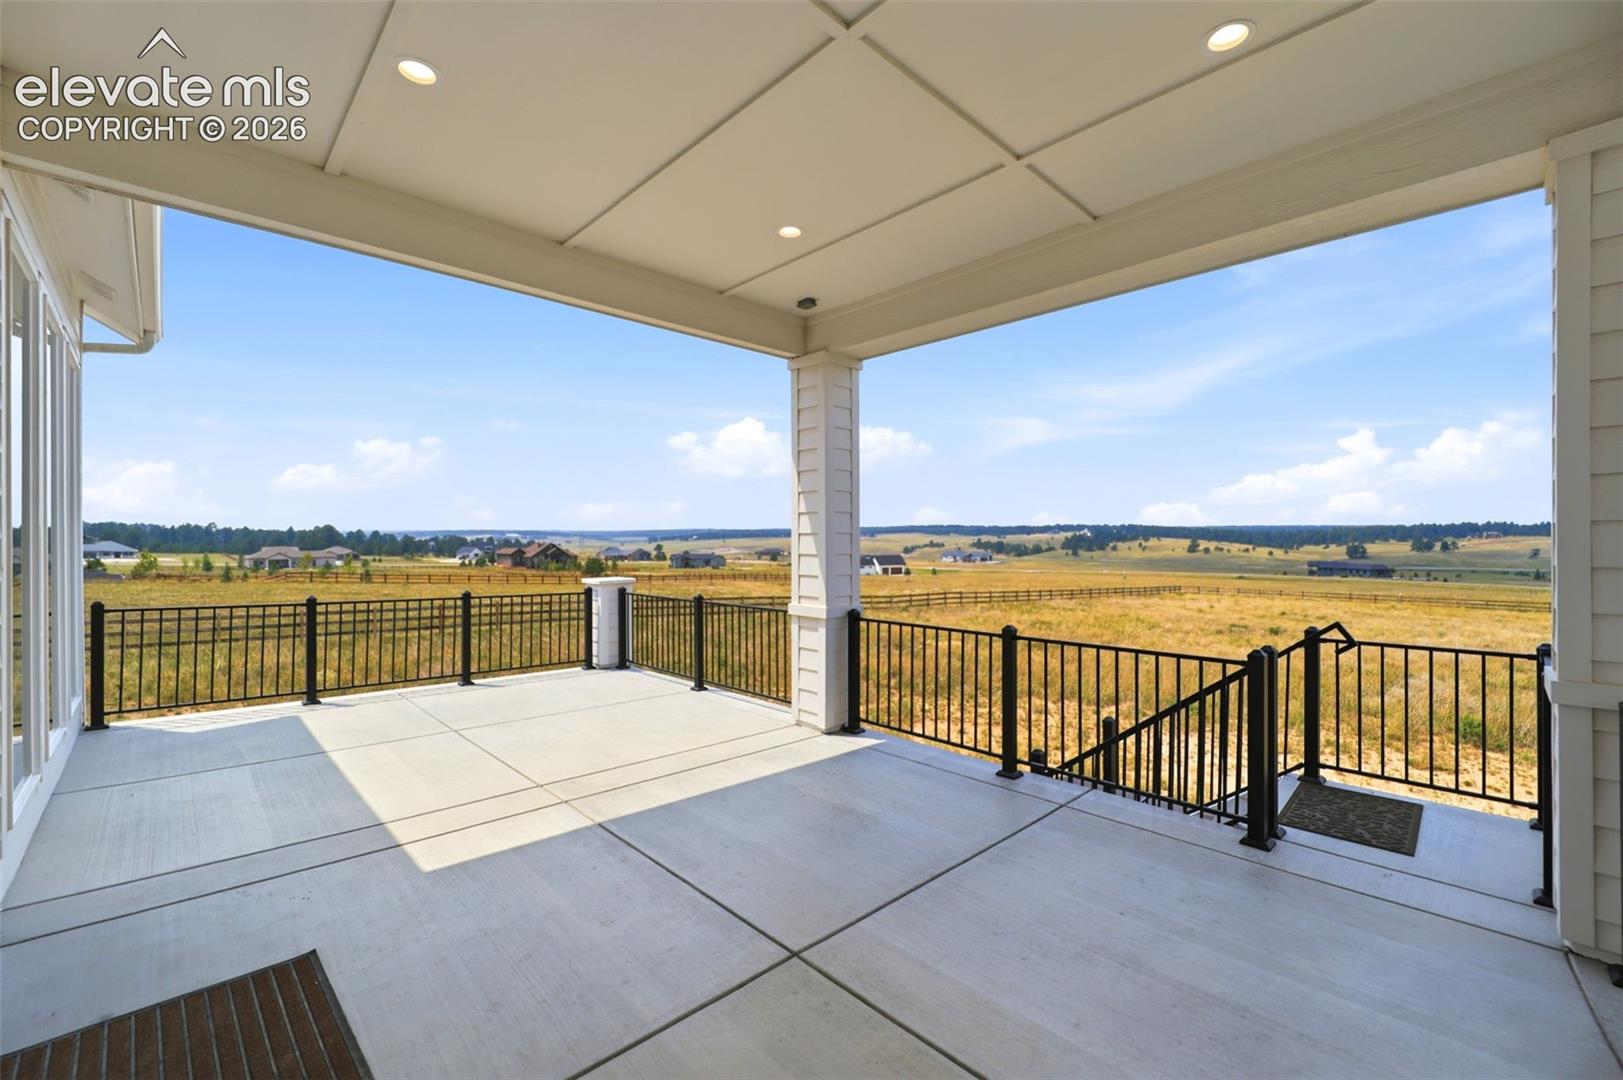
Covered concrete patio with black railing overlooking open grassy fields and distant homes.
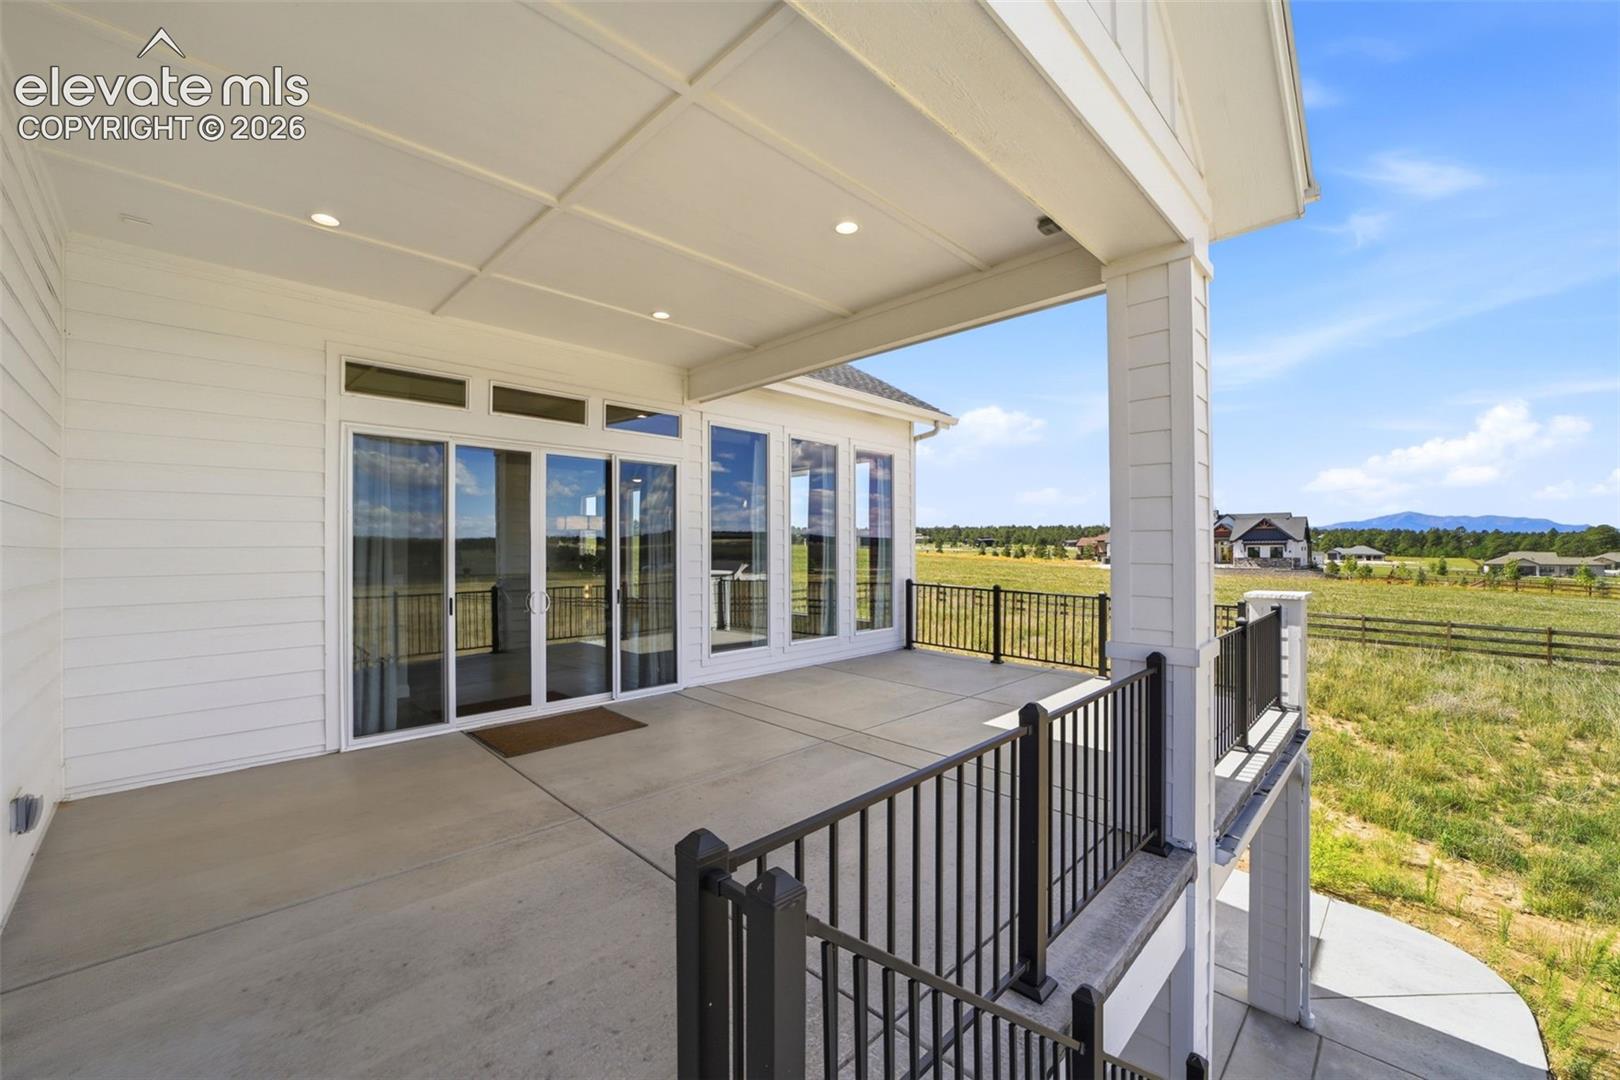
Covered concrete patio with black railing, sliding glass doors, and distant mountain views.
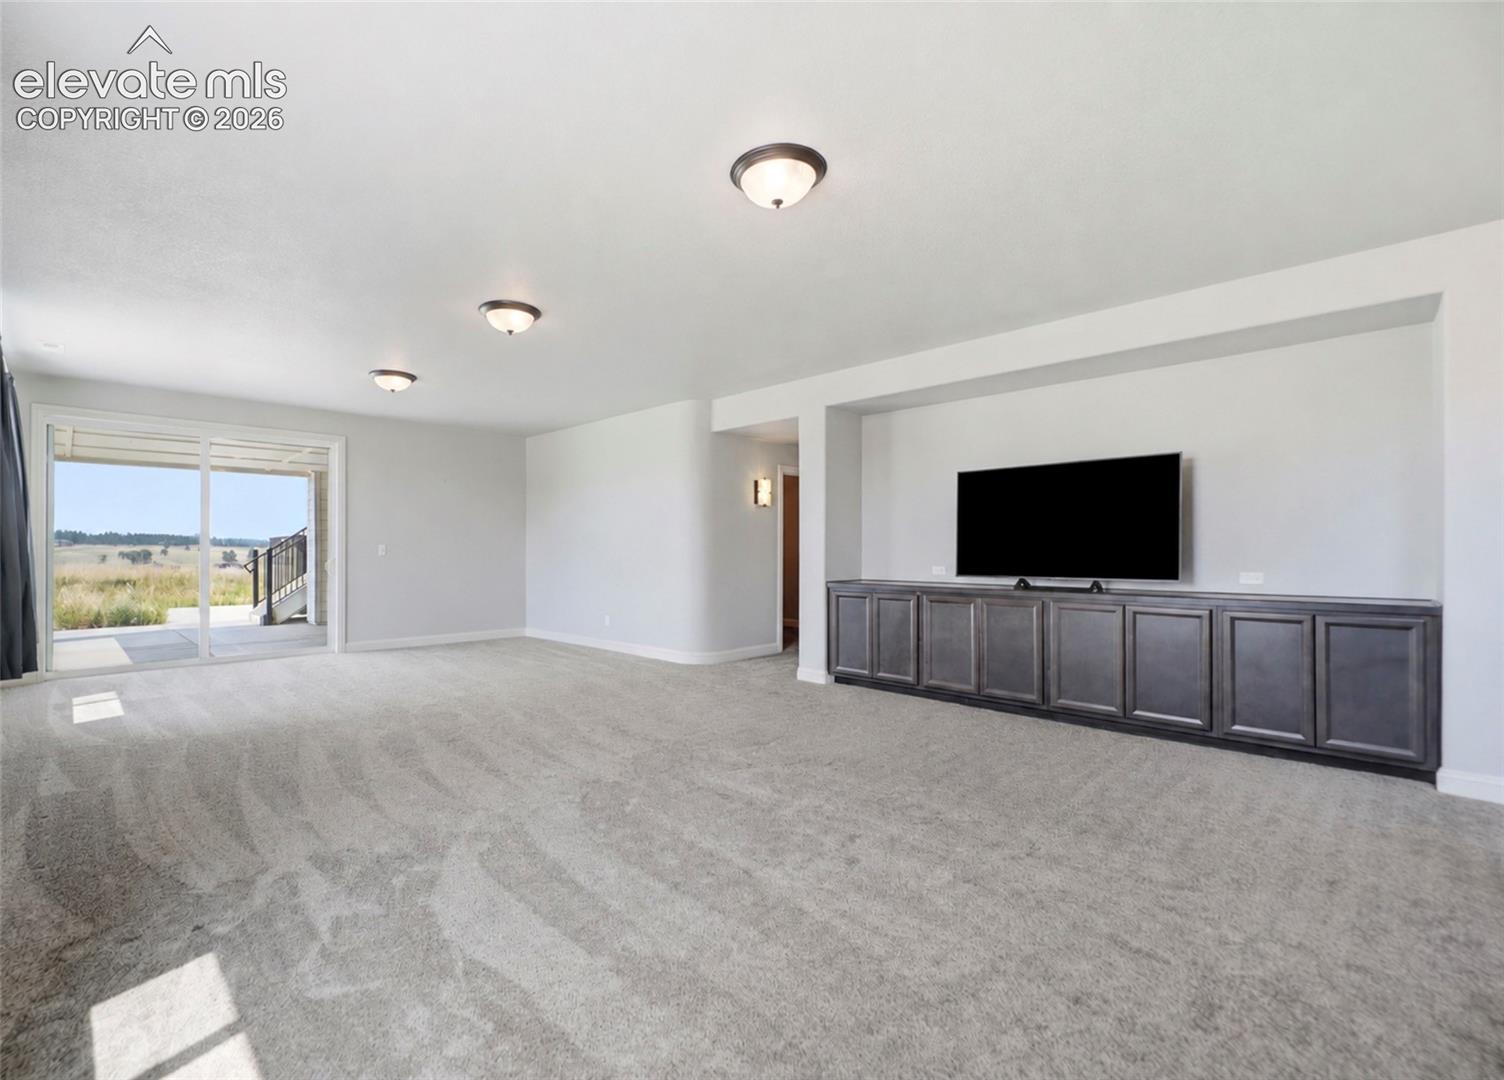
Carpeted living room with built-in media cabinets and sliding glass doors opening to a patio.
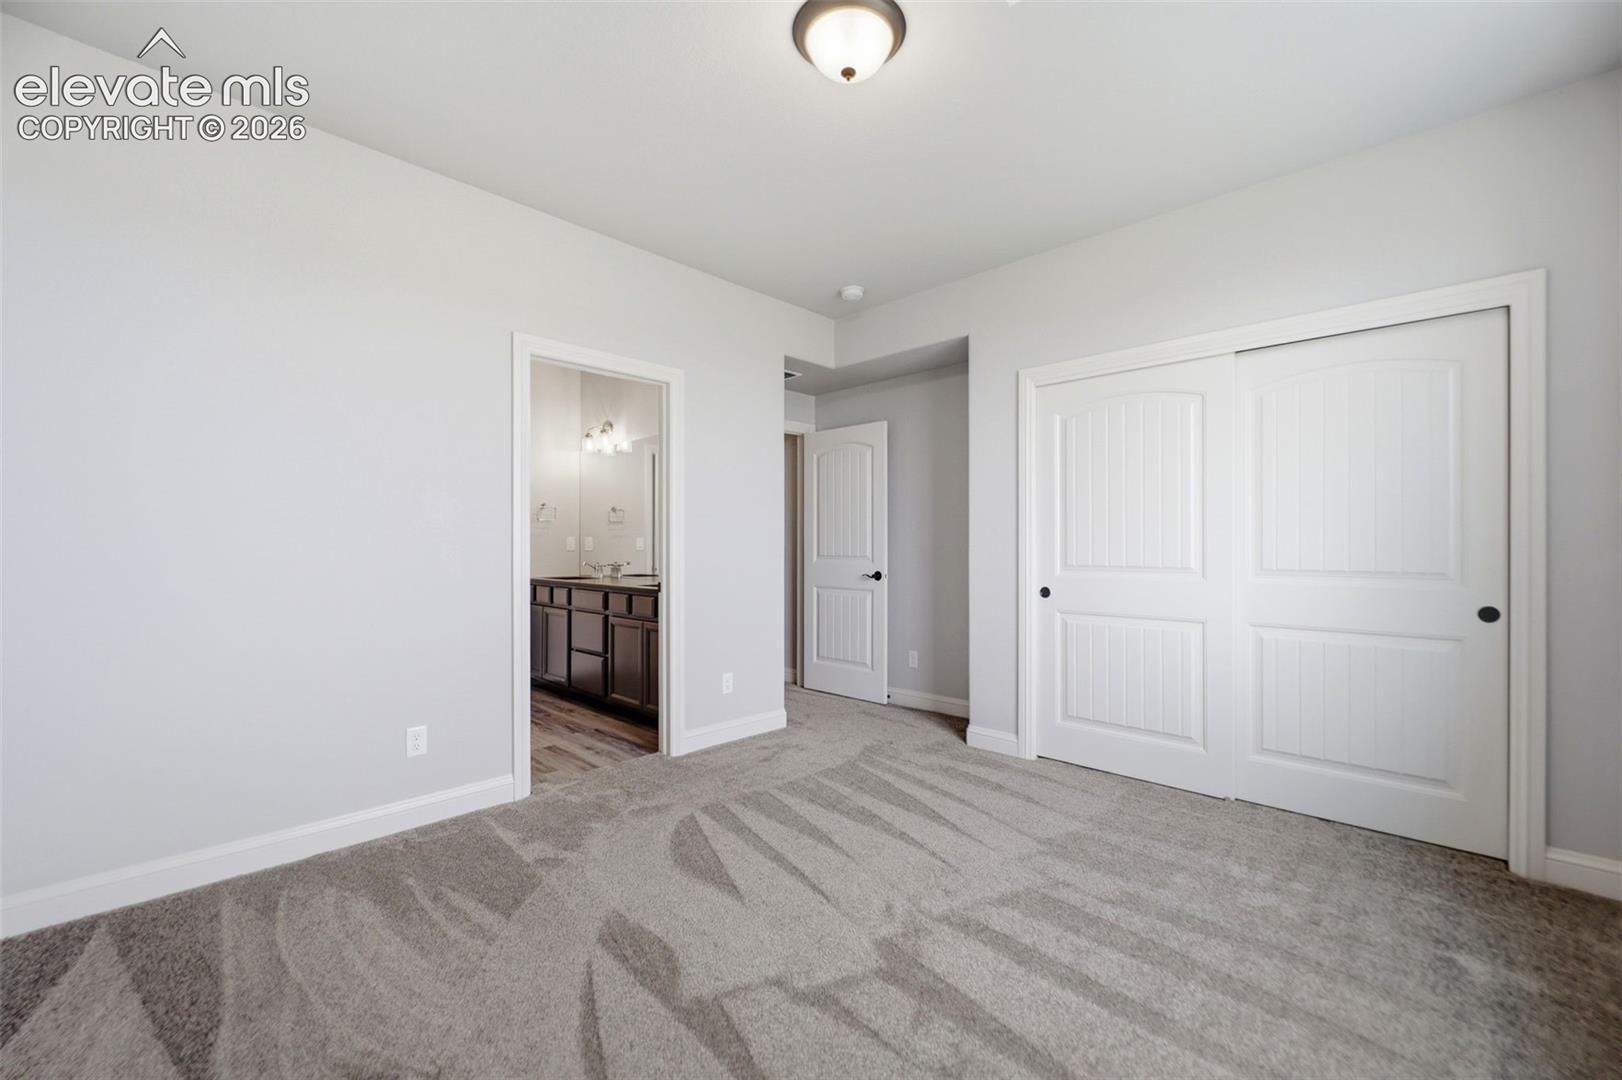
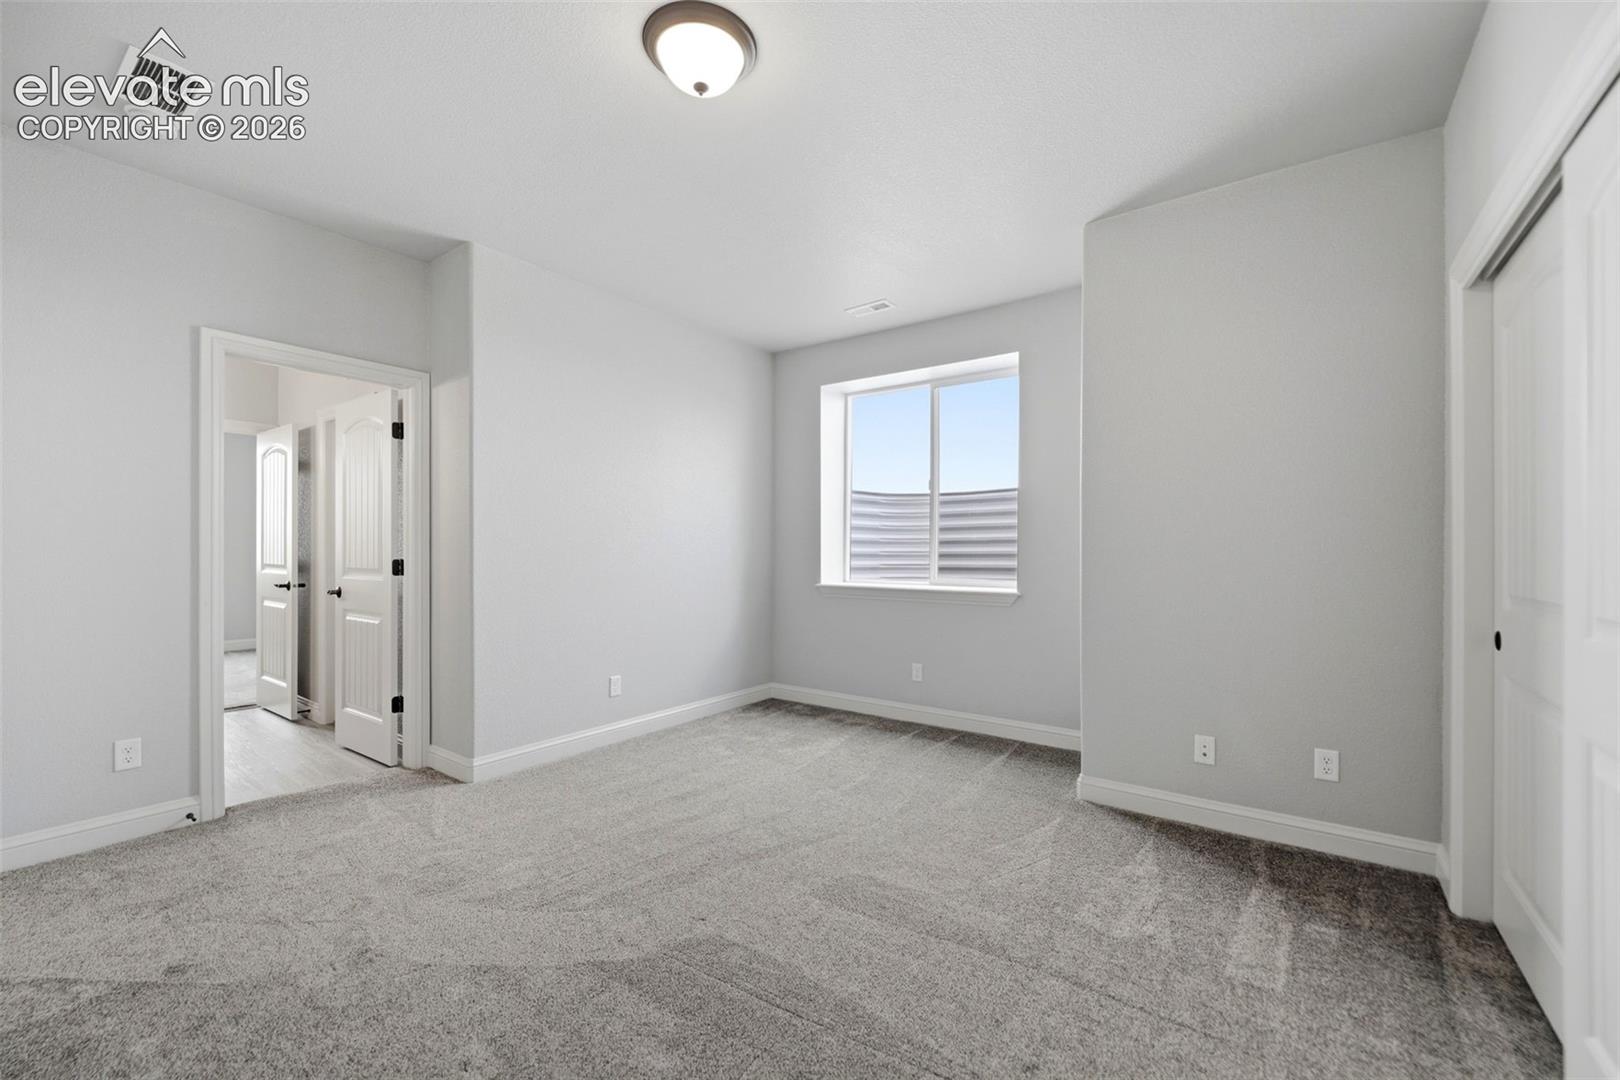
Empty carpeted bedroom with a large white sliding-door closet and an adjoining bathroom vanity.
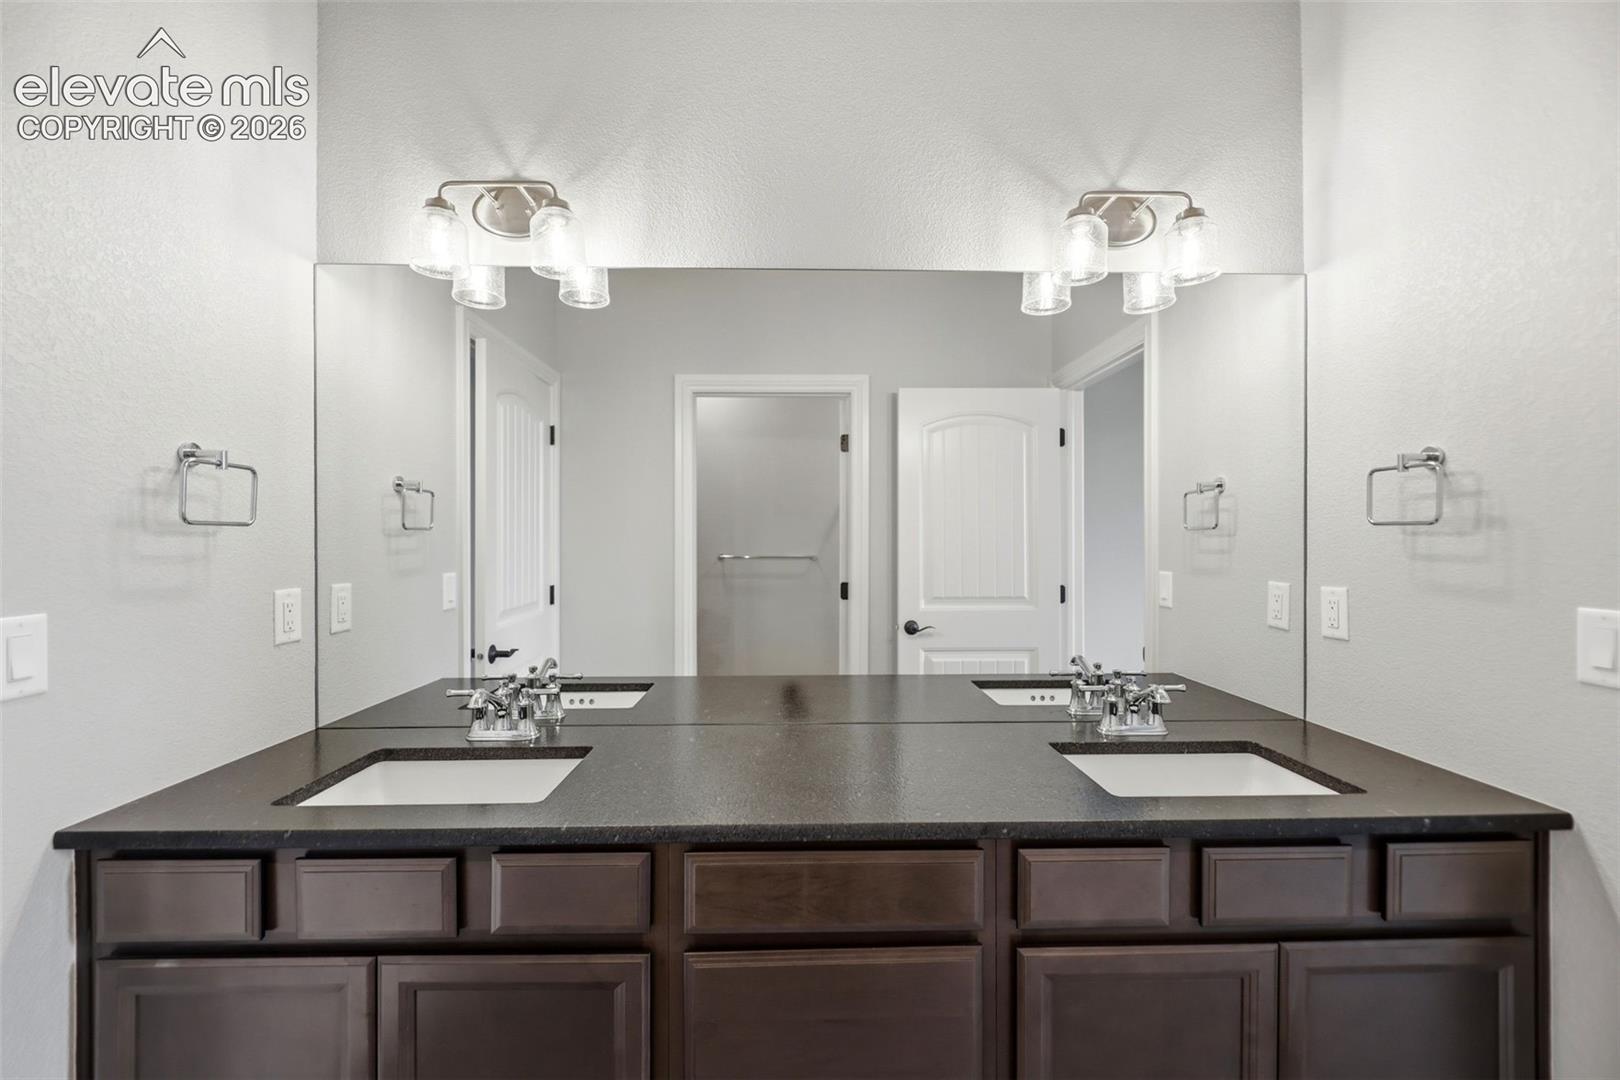
Bathroom with a double-sink vanity, dark cabinetry, and a wide mirror.
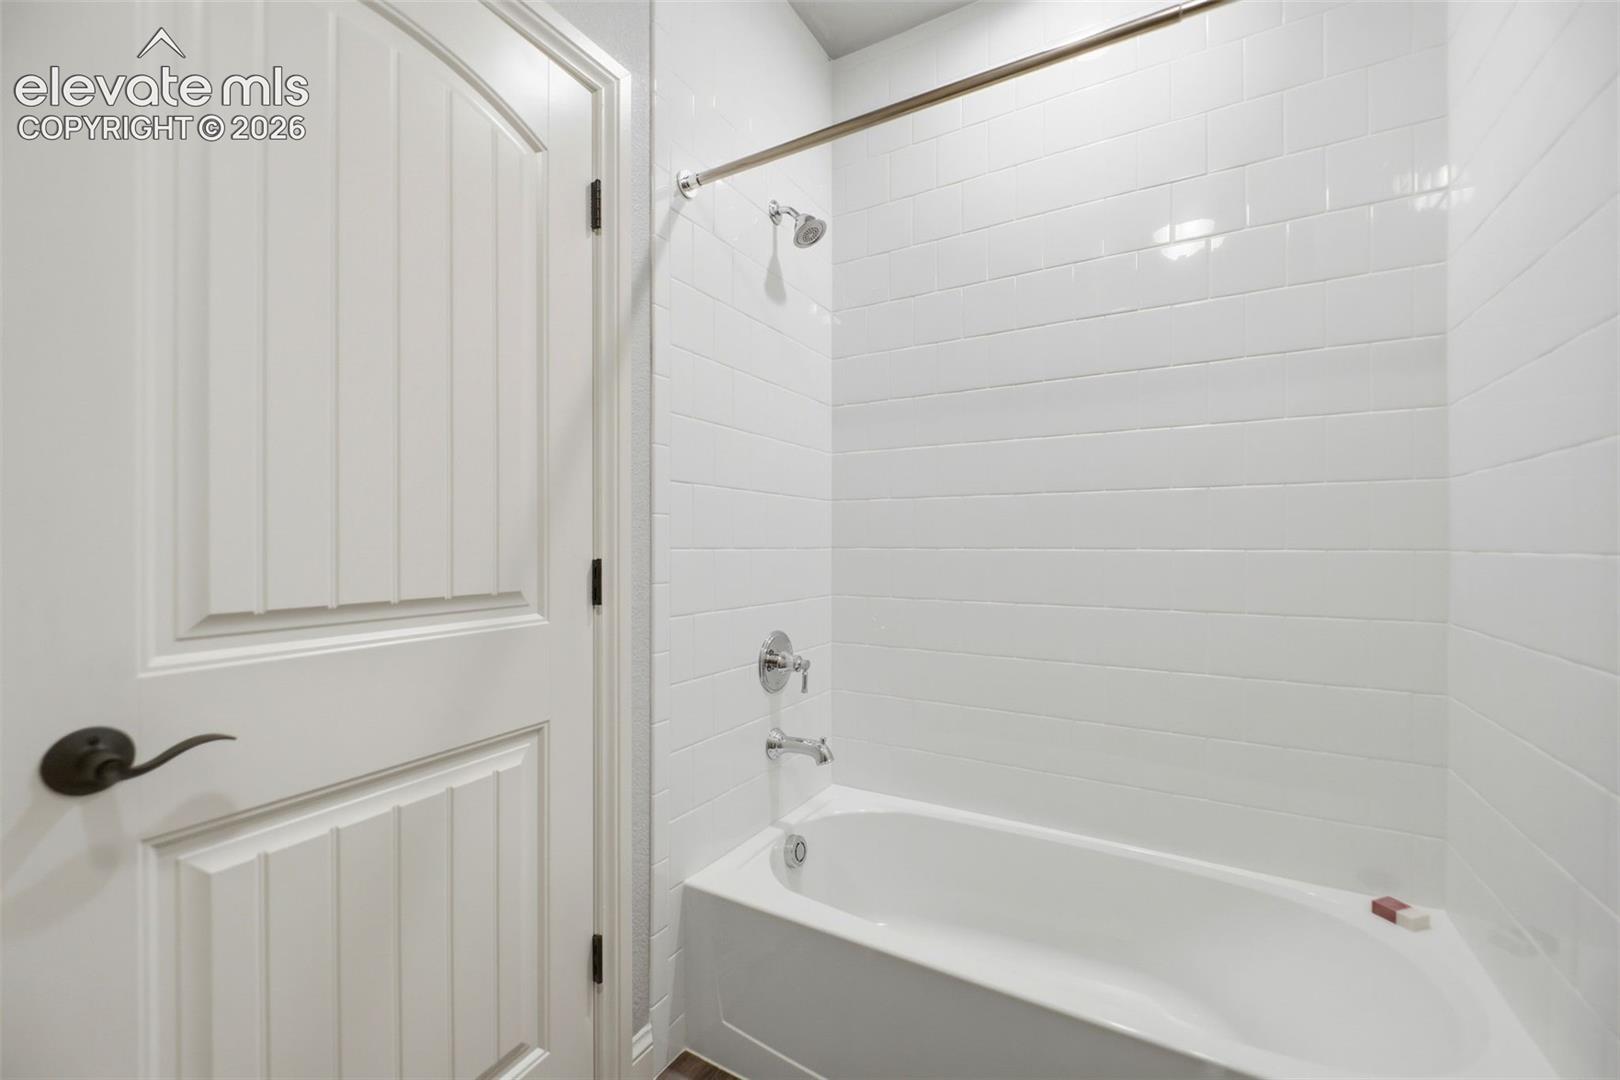
Bathroom with a white tiled tub and shower beside a paneled door.
Empty carpeted bedroom with a window and adjoining doorway.
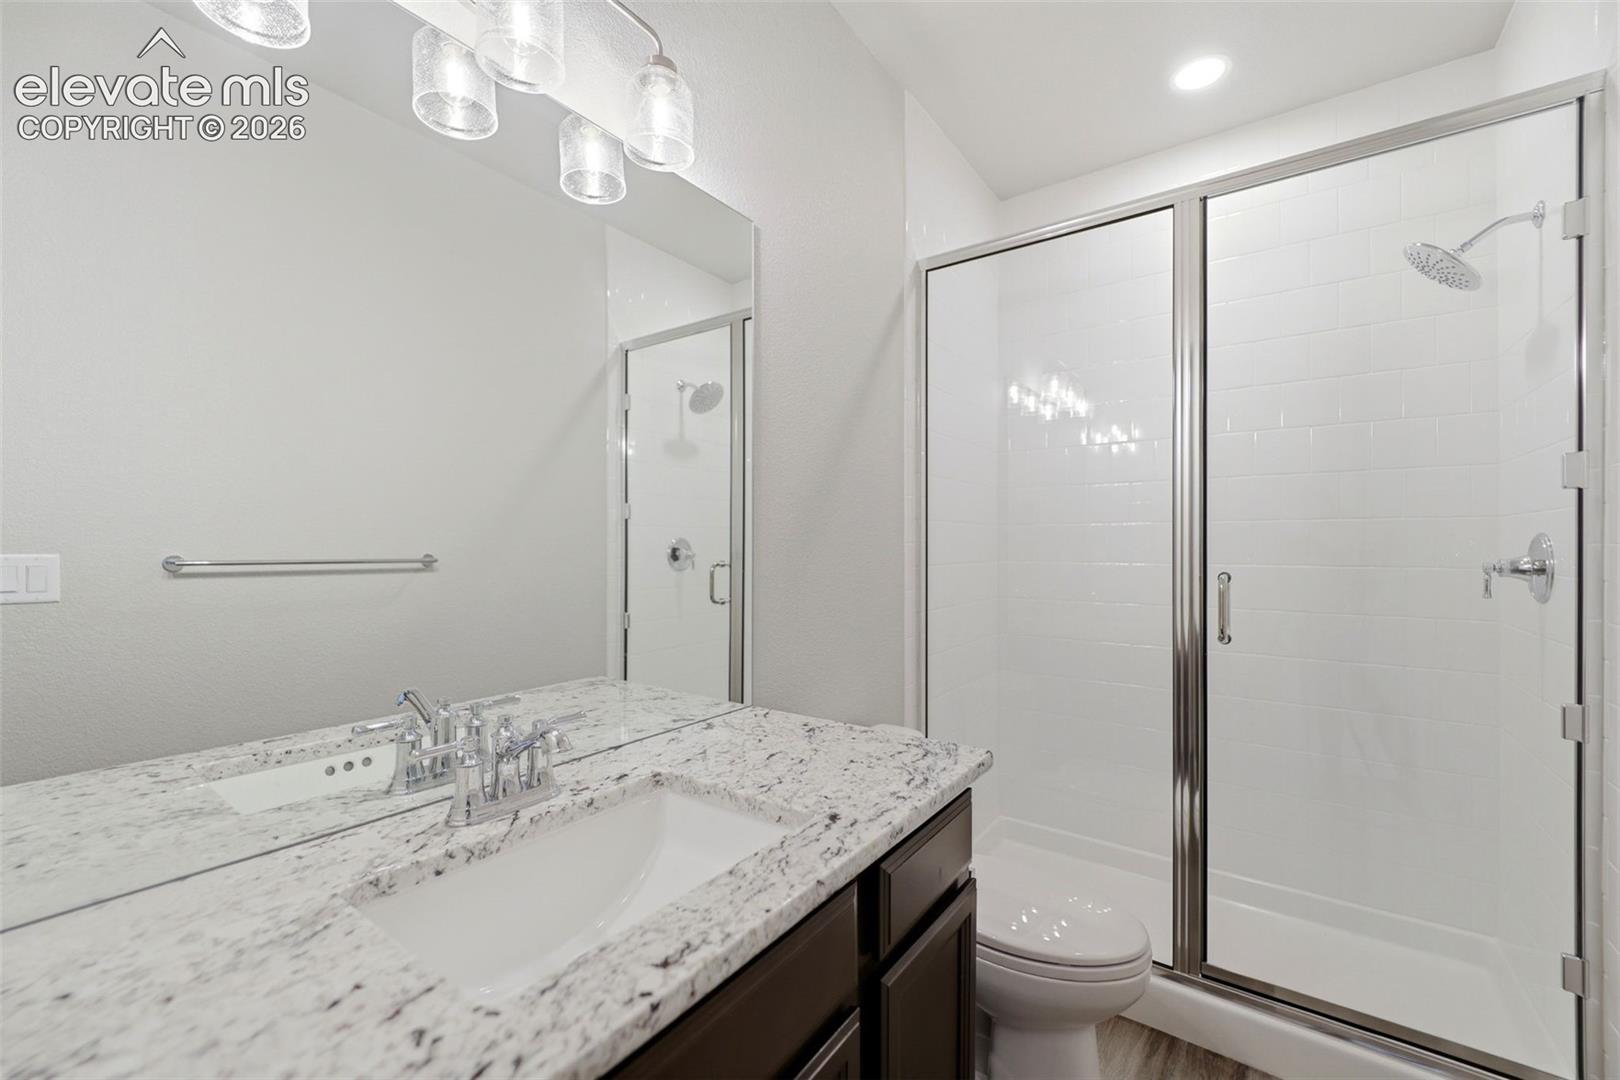
Bathroom with a granite vanity and glass-enclosed tiled shower.
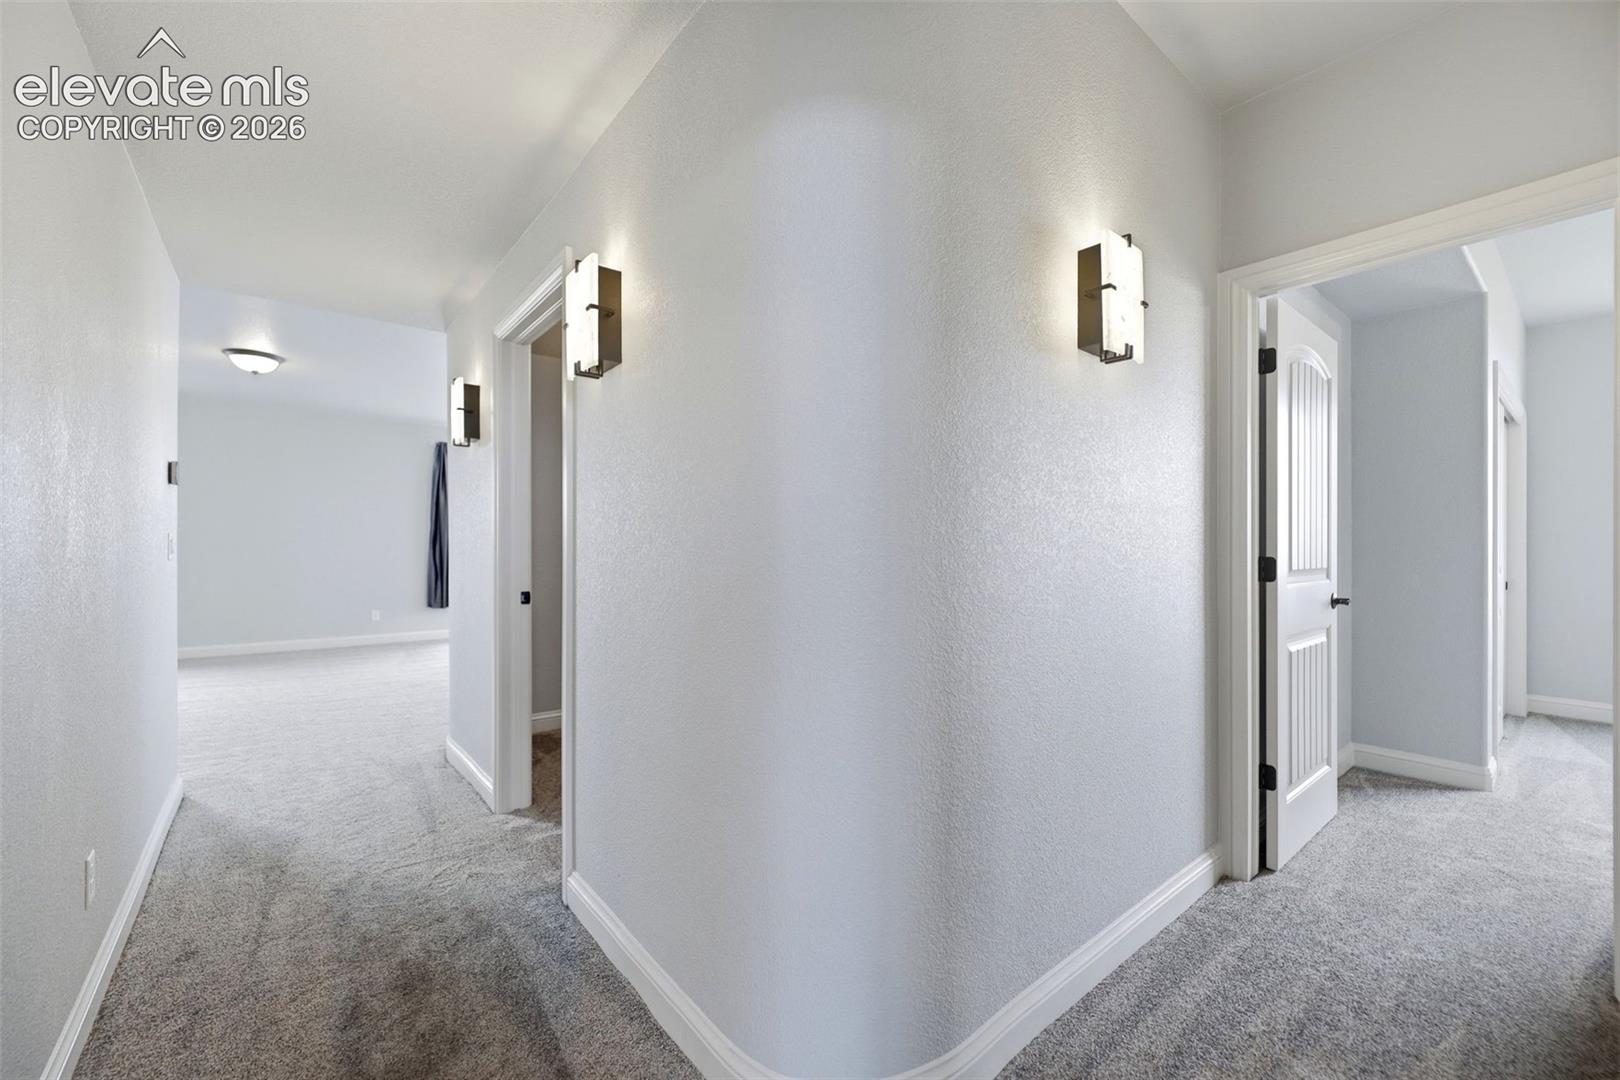
Carpeted upstairs hallway with white doors and wall sconces.
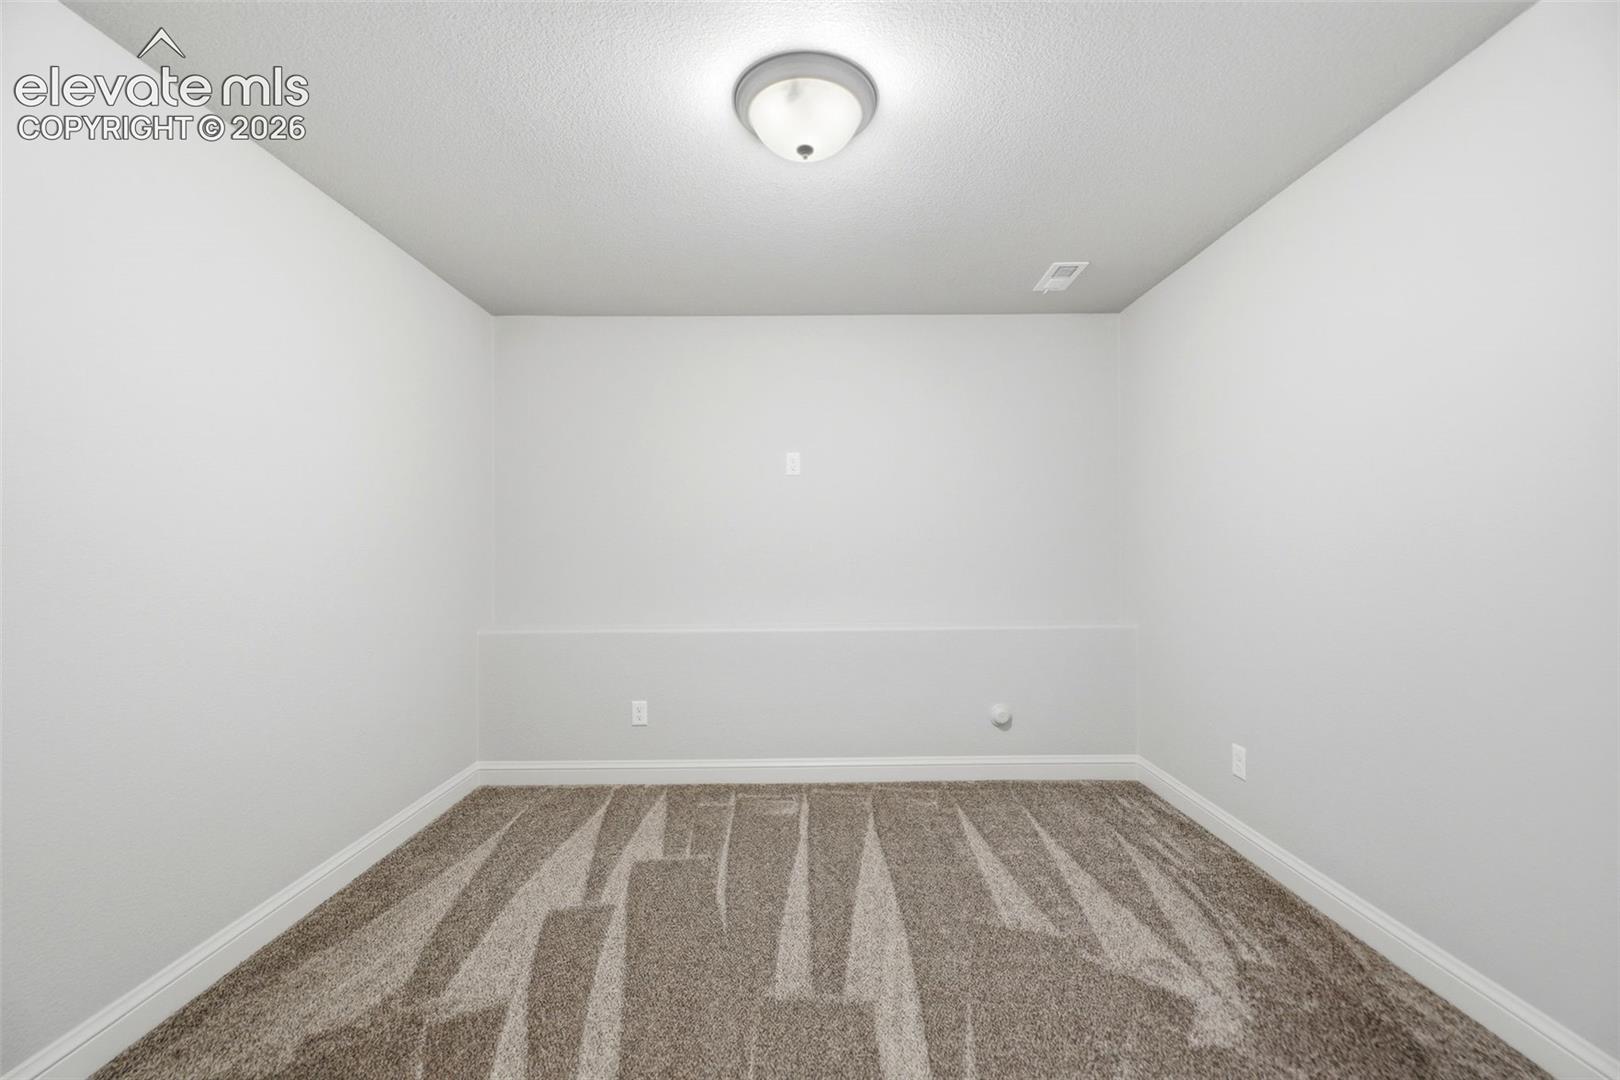
Empty carpeted room with white walls, a ceiling light, and a low wall connection.
Tiled shower room with a dark, U-shaped granite bench.
Bathroom with built-in white shelves beside a glass-enclosed tiled shower and stone bench.
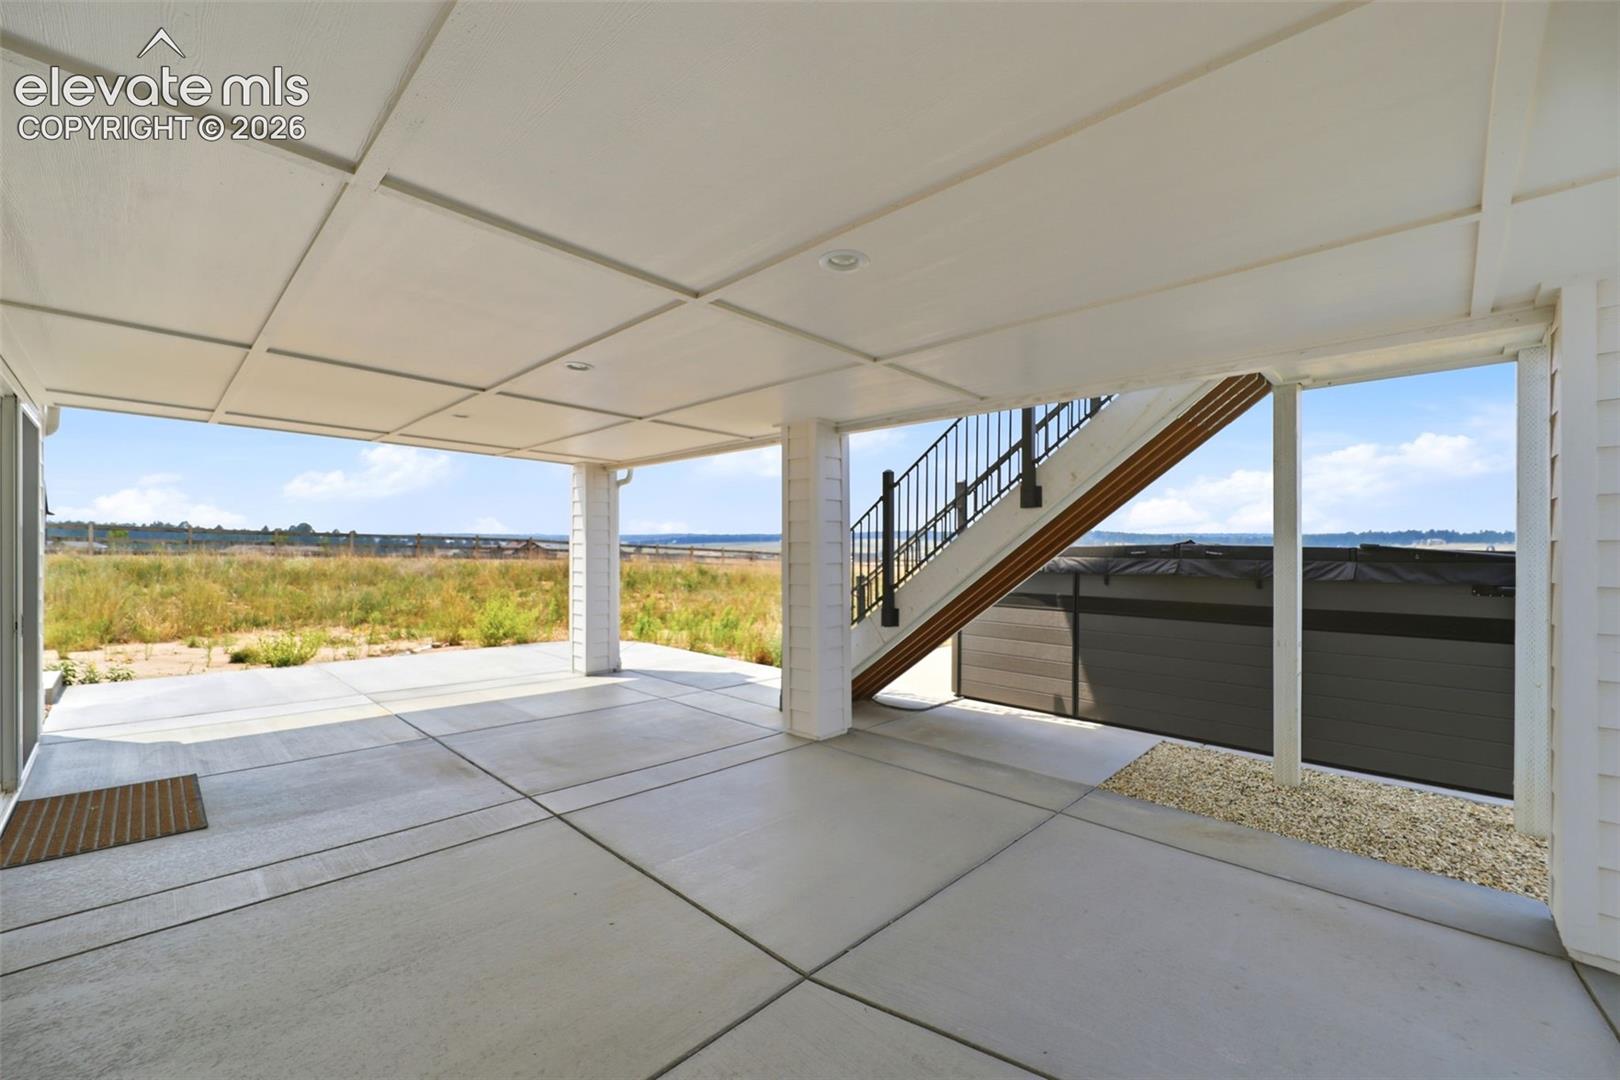
Covered concrete patio with an exterior staircase and garage door overlooking an open field.
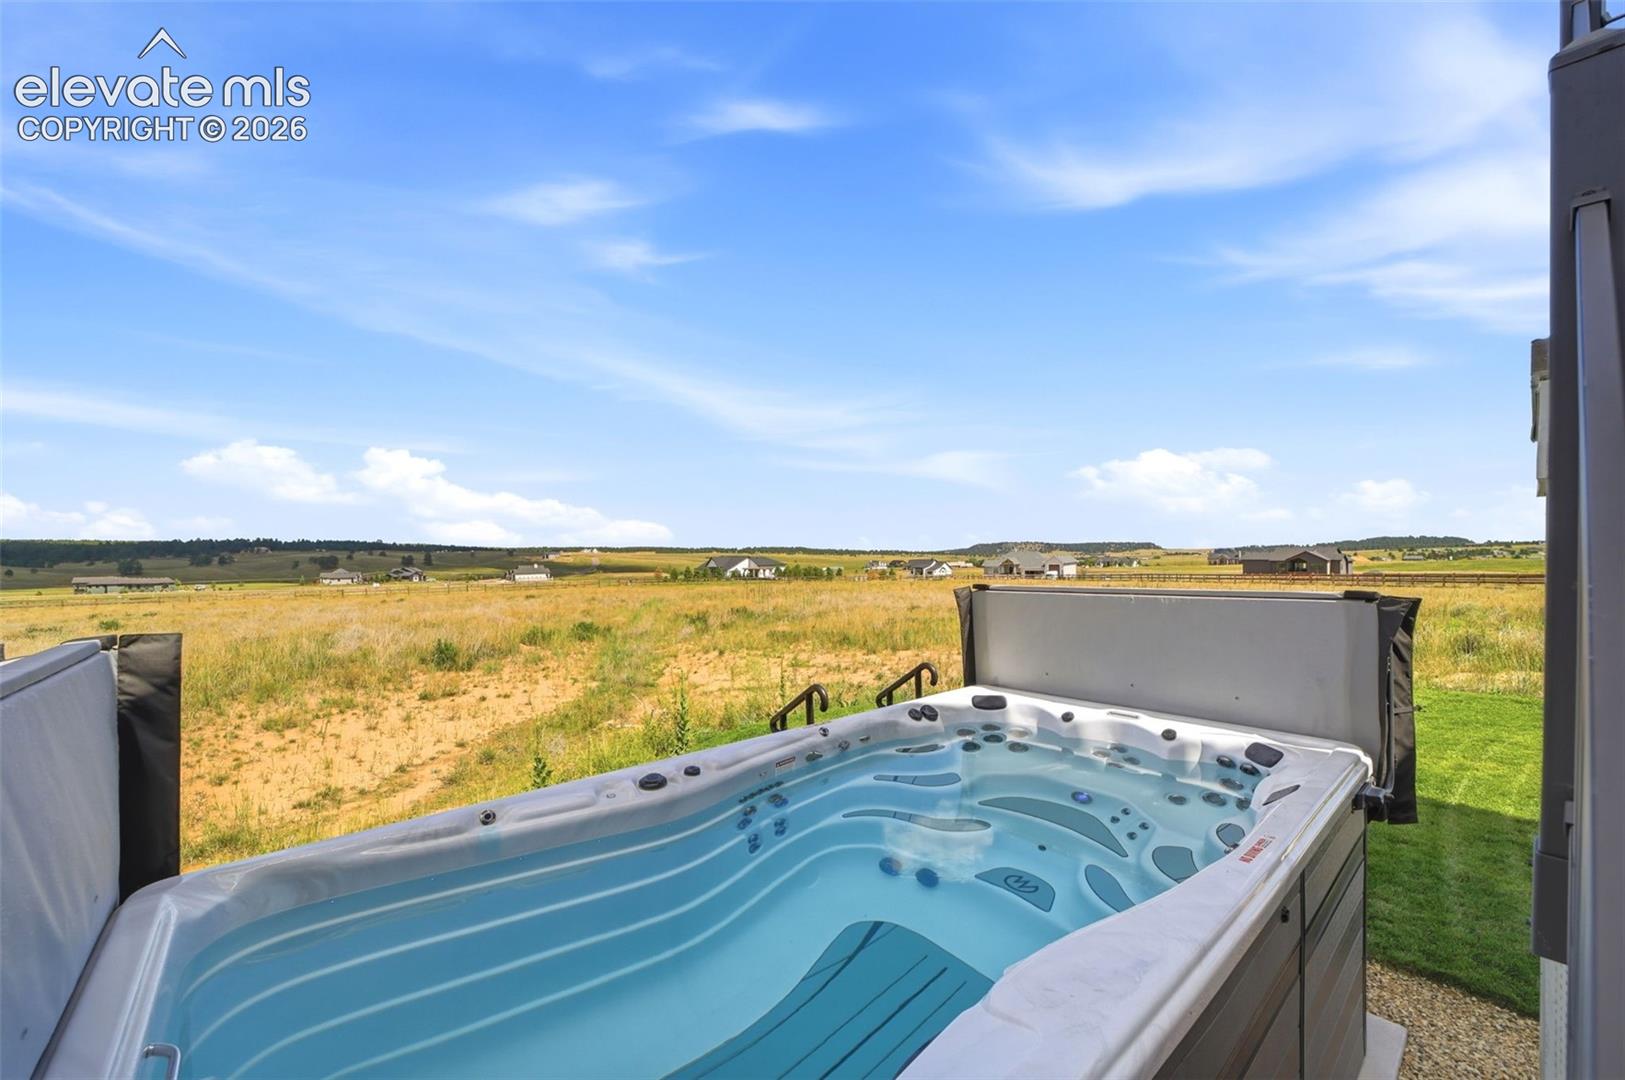
Outdoor hot tub overlooking open grassy fields and distant homes.
White farmhouse with a three-car garage, broad concrete driveway, and landscaped front yard.
Aerial view of a rural Colorado neighborhood with scattered homes, open fields, and mountains in the distance.
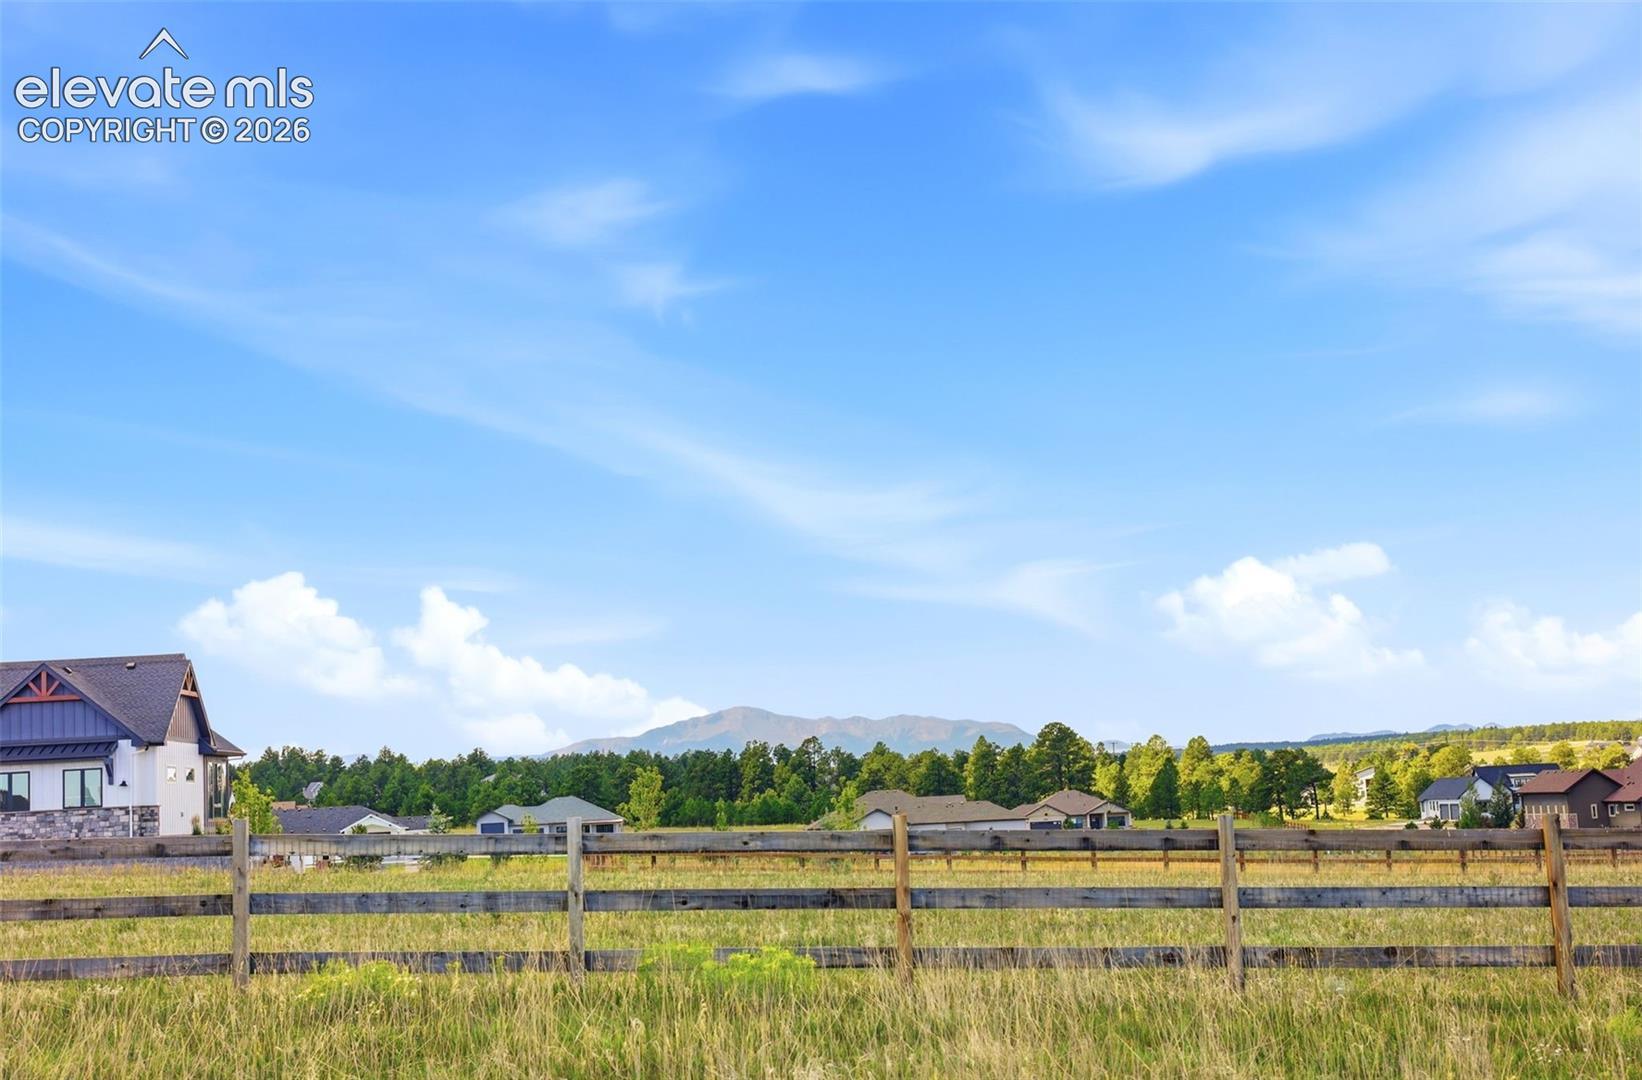
Grassy field behind a wooden fence, with nearby homes and mountains in the distance.
White two-story farmhouse with a three-car garage and long driveway amid open grassy fields.
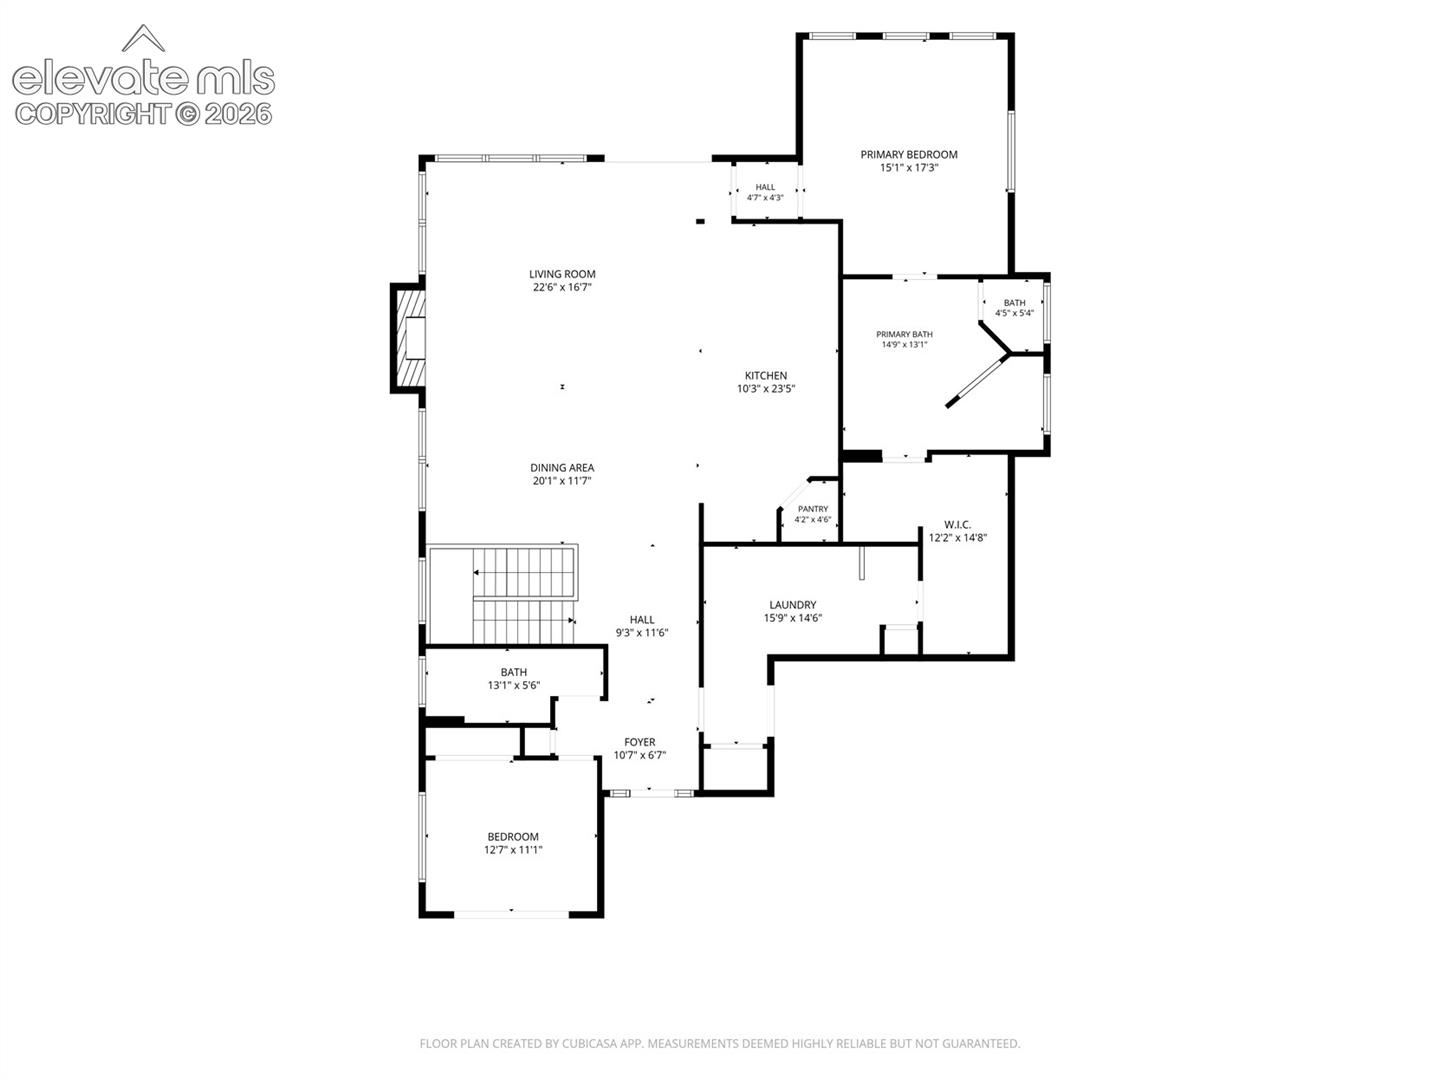
Floor plan of 11726 Rambling Road showing labeled rooms and dimensions.
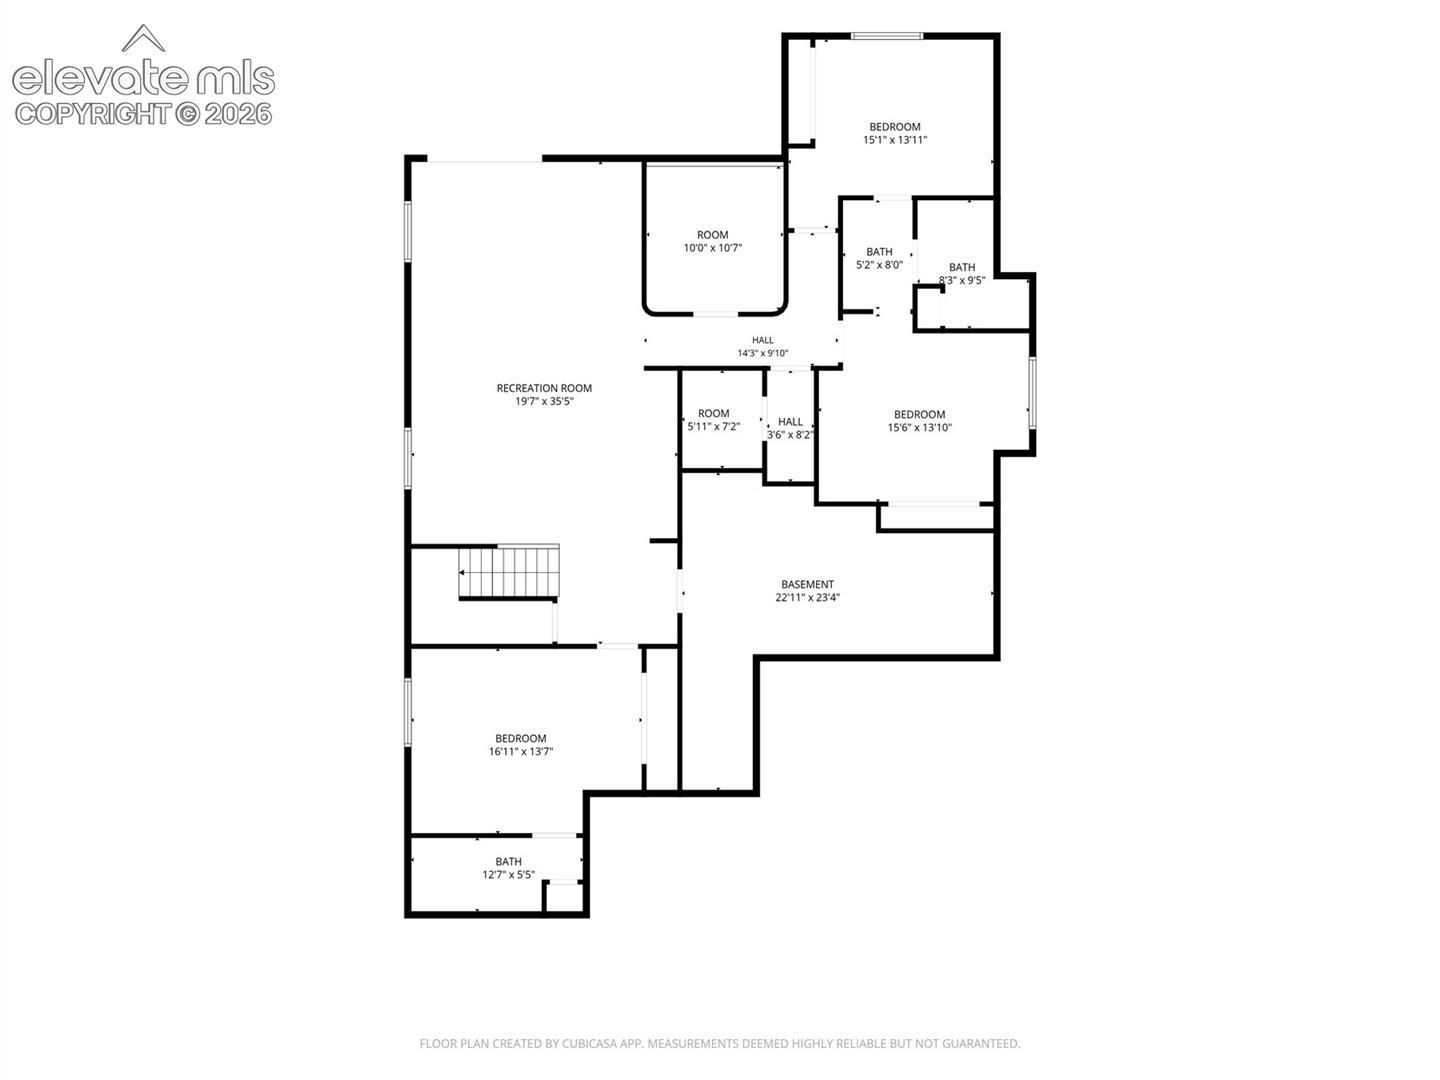
Basement floor plan showing bedrooms, bathrooms, a recreation room, halls, and room dimensions.
White farmhouse-style home with a covered porch, stone accents, and three garage doors.
White two-story farmhouse with a covered porch and three-car garage at sunset.
Aerial view of a white multi-level home with a raised deck and outdoor hot tub.
Aerial view of a Colorado home on open acreage, with distant mountains and neighboring homes.
Open interior with hardwood floors, exposed beams, and large windows overlooking open land.
Open kitchen and living area with exposed beams, wood floors, and field views.
Virtually staged living room with a stone fireplace, vaulted beamed ceiling, and large windows.
Kitchen with white cabinetry, a dark stone island, and four bar stools.
Virtually staged home office with a wood desk, leather chair, and sliding doors opening to a covered patio.
Virtually staged bedroom with a king bed, exposed wood beams, and windows overlooking open fields.
Staged bedroom with exposed wood ceiling beams, a chandelier, and a large upholstered bed.
Primary bathroom with a soaking tub, glass-enclosed shower, and double vanity.
Laundry room with dark cabinets, front-load washer and dryer, utility sink, and adjacent walk-in shower.
Covered patio with wicker seating overlooking open fields and distant homes.
Virtually staged living room with a sectional sofa, navy chairs, and a long dark media cabinet.
Virtually staged wellness room with a massage table, yoga mat, and plants.
Tiled shower with a black marble bench, hanging robe, and rolled towels.
Bathroom with styled open shelves beside a glass-enclosed shower with a built-in bench.
Outdoor hot tub beneath a raised deck with black metal railings.
Living room with a stone fireplace, exposed ceiling beams, and large windows overlooking open fields.
Kitchen with a large central island, white cabinetry, stone backsplash, and stainless steel appliances.
Kitchen with white cabinetry, dark stone island, stainless double ovens, and glass doors to a balcony.
Kitchen with a large stone island, white cabinetry, and adjoining stone fireplace.
Empty carpeted room with sliding glass doors opening onto a covered patio and open field.
Bathroom with a dark vanity, white tub and high horizontal window.
Empty room with hardwood floors, exposed wood beams, a chandelier, and windows overlooking open land.
Empty room with hardwood floors, exposed ceiling beams, a chandelier, and teal curtains.
Primary bathroom with a soaking tub, glass-enclosed shower, and double vanity.
Laundry room with front-loading washer and dryer, dark cabinetry, and a utility sink.
Mudroom with a built-in bench and hooks beside a bathtub.
Covered concrete patio with black railing overlooking open grassy fields and distant homes.
Covered concrete patio with black railing, sliding glass doors, and distant mountain views.
Carpeted living room with built-in media cabinets and sliding glass doors opening to a patio.
Empty carpeted bedroom with a large white sliding-door closet and an adjoining bathroom vanity.
Bathroom with a double-sink vanity, dark cabinetry, and a wide mirror.
Bathroom with a white tiled tub and shower beside a paneled door.
Empty carpeted bedroom with a window and adjoining doorway.
Bathroom with a granite vanity and glass-enclosed tiled shower.
Carpeted upstairs hallway with white doors and wall sconces.
Empty carpeted room with white walls, a ceiling light, and a low wall connection.
Tiled shower room with a dark, U-shaped granite bench.
Bathroom with built-in white shelves beside a glass-enclosed tiled shower and stone bench.
Covered concrete patio with an exterior staircase and garage door overlooking an open field.
Outdoor hot tub overlooking open grassy fields and distant homes.
White farmhouse with a three-car garage, broad concrete driveway, and landscaped front yard.
Aerial view of a rural Colorado neighborhood with scattered homes, open fields, and mountains in the distance.
Grassy field behind a wooden fence, with nearby homes and mountains in the distance.
White two-story farmhouse with a three-car garage and long driveway amid open grassy fields.
Floor plan of 11726 Rambling Road showing labeled rooms and dimensions.
Basement floor plan showing bedrooms, bathrooms, a recreation room, halls, and room dimensions.
White farmhouse-style home with a covered porch, stone accents, and three garage doors.
White two-story farmhouse with a covered porch and three-car garage at sunset.
Aerial view of a white multi-level home with a raised deck and outdoor hot tub.
Aerial view of a Colorado home on open acreage, with distant mountains and neighboring homes.
Open interior with hardwood floors, exposed beams, and large windows overlooking open land.
Open kitchen and living area with exposed beams, wood floors, and field views.
Virtually staged living room with a stone fireplace, vaulted beamed ceiling, and large windows.
Kitchen with white cabinetry, a dark stone island, and four bar stools.
Virtually staged home office with a wood desk, leather chair, and sliding doors opening to a covered patio.
Virtually staged bedroom with a king bed, exposed wood beams, and windows overlooking open fields.
Staged bedroom with exposed wood ceiling beams, a chandelier, and a large upholstered bed.
Primary bathroom with a soaking tub, glass-enclosed shower, and double vanity.
Laundry room with dark cabinets, front-load washer and dryer, utility sink, and adjacent walk-in shower.
Covered patio with wicker seating overlooking open fields and distant homes.
Virtually staged living room with a sectional sofa, navy chairs, and a long dark media cabinet.
Virtually staged wellness room with a massage table, yoga mat, and plants.
Tiled shower with a black marble bench, hanging robe, and rolled towels.
Bathroom with styled open shelves beside a glass-enclosed shower with a built-in bench.
Outdoor hot tub beneath a raised deck with black metal railings.
Living room with a stone fireplace, exposed ceiling beams, and large windows overlooking open fields.
Kitchen with a large central island, white cabinetry, stone backsplash, and stainless steel appliances.
Kitchen with white cabinetry, dark stone island, stainless double ovens, and glass doors to a balcony.
Kitchen with a large stone island, white cabinetry, and adjoining stone fireplace.
Empty carpeted room with sliding glass doors opening onto a covered patio and open field.
Bathroom with a dark vanity, white tub and high horizontal window.
Empty room with hardwood floors, exposed wood beams, a chandelier, and windows overlooking open land.
Empty room with hardwood floors, exposed ceiling beams, a chandelier, and teal curtains.
Primary bathroom with a soaking tub, glass-enclosed shower, and double vanity.
Laundry room with front-loading washer and dryer, dark cabinetry, and a utility sink.
Mudroom with a built-in bench and hooks beside a bathtub.
Covered concrete patio with black railing overlooking open grassy fields and distant homes.
Covered concrete patio with black railing, sliding glass doors, and distant mountain views.
Carpeted living room with built-in media cabinets and sliding glass doors opening to a patio.
Empty carpeted bedroom with a large white sliding-door closet and an adjoining bathroom vanity.
Bathroom with a double-sink vanity, dark cabinetry, and a wide mirror.
Bathroom with a white tiled tub and shower beside a paneled door.
Empty carpeted bedroom with a window and adjoining doorway.
Bathroom with a granite vanity and glass-enclosed tiled shower.
Carpeted upstairs hallway with white doors and wall sconces.
Empty carpeted room with white walls, a ceiling light, and a low wall connection.
Tiled shower room with a dark, U-shaped granite bench.
Bathroom with built-in white shelves beside a glass-enclosed tiled shower and stone bench.
Covered concrete patio with an exterior staircase and garage door overlooking an open field.
Outdoor hot tub overlooking open grassy fields and distant homes.
White farmhouse with a three-car garage, broad concrete driveway, and landscaped front yard.
Aerial view of a rural Colorado neighborhood with scattered homes, open fields, and mountains in the distance.
Grassy field behind a wooden fence, with nearby homes and mountains in the distance.
White two-story farmhouse with a three-car garage and long driveway amid open grassy fields.
Floor plan of 11726 Rambling Road showing labeled rooms and dimensions.
Basement floor plan showing bedrooms, bathrooms, a recreation room, halls, and room dimensions.
See all photos
Listed by Dean Weissman, The Platinum Group Listing Contact: 719-536-4444
Experience luxury Colorado living in this stunning Saddletree "Cherry Creek" ranch design, built in 2023 & perfectly situated on 4.15 acres in the coveted Winsome Ranch community * Breathtaking Pikes Peak & Front Range views * Thoughtfully designed with 5 bedrooms, 4 bathrooms & fully finished walk-out basement, this exceptional home blends elegant craftsmanship with modern amenities * Light-filled open-concept main level showcases soaring ceilings, hardwood & luxury vinyl plank flooring, custom 8' solid-core Alder doors, dramatic great room with exposed beams and a gorgeous stone accented fireplace * Gourmet kitchen is a chef's dream featuring Wolf appliances, Sub-Zero refrigerator, custom cabinetry, granite countertops, spacious pantry, custom backsplash & updated designer lighting * Luxurious primary suite offers beamed ceilings, a true spa-like retreat w/ 5-piece bath to include dual vanities, granite countertops, updated fixtures, jetted soaking tub & oversized spa shower * Walk-out lower level is designed for both relaxation & entertainment, offering a spacious recreation room, additional bedrooms & baths, versatile flex room and an impressive in-home wellness retreat complete with swim spa, dedicated steam room, changing station & massage room * Additional highlights include beautifully updated bathrooms with granite countertops and modern finishes, utility sink in the laundry room & built-in pet wash, dual-zone HVAC, smart home wiring, abundant natural light & multiple outdoor decks & patios designed to capture the spectacular views * Exterior grounds feature an installed sprinkler and drip irrigation system for easy landscape care * Car enthusiasts and hobbyists will appreciate the massively oversized 3-car garage with additional workshop space * Enjoy the serenity of acreage living with the convenience of being 15 minutes from shopping, dining & everyday amenities, all while taking in some of the area's most stunning mountain vistas. Be sure to view now!

5
beds

4
baths

4,250 Sq.Ft. LIVING AREA

4.15 Acres lot

Dean Weissman

Dean Weissman

Features & Amenities

Interior

  • total bedrooms5
  • Total bathrooms4
  • full bathrooms3
  • three quarter bathroom1
  • Laundry room Electric Hook-up, Gas Hook-up, Main
  • Flooring Carpet, Tile, Wood, Luxury Vinyl
  • Fireplace Gas, Main Level, Masonry, One
  • APPLIANCES Dishwasher, Dryer, Gas in Kitchen, Kitchen Vent Fan, Microwave Oven, Oven, Range, Refrigerator, Self Cleaning Oven, Washer
  • other interior Features 5-Pc Bath, 9 Ft Ceilings, Beamed Ceilings, Great Room, See Prop Desc Remarks

Area & Lot

  • Status For Sale
  • Living Area4,250 Sq.Ft.
  • Total Area4,474 Sq.Ft.
  • Lot Area4.15 Acres
  • MLS® ID2051506
  • TypeResidential
  • YEAR BUILT2023
  • Architecture StylesRanch
  • View DescriptionMountain View, View of Pikes Peak, 360-degree View
  • Elementary SchoolBennett Ranch
  • Middle SchoolFalcon
  • High SchoolFalcon
  • School DistrictDistrict 49

Exterior

  • Garage Space3.0
  • water SourceWell
  • utilitiesCable Available, Electricity Available, Natural Gas Available
  • roofComposite Shingle
  • lot featuresSee Prop Desc Remarks, Backs to Open Space, Meadow, Rural
  • parkingAttached, Electric Vehicle Charging Stations 1, Garage Door Opener, Workshop, Paved
  • HEAT TYPEForced Air, Natural Gas
  • AIR CONDITIONINGCentral Air
  • sewerSeptic
  • other exterior FeaturesAuto Sprinkler System

Financial

  • Sales Price$1,500,000
  • Real Estate Tax $11,286/yr
White two-story farmhouse with a covered porch and three-car garage at sunset.

Schedule a Showing

We would love to show you our beautiful property. Please select your preferred date and time below. An agent will be in touch shortly to confirm your appointment.

Schedule a Showing

We would love to show you our beautiful property. Please select your preferred date and time below. An agent will be in touch shortly to confirm your appointment.

Thank you for your interest in 11726 Rambling Road, Colorado Springs, CO 80908. We are reviewing your request and will be in touch shortly!

Mortgage Calculator

Estimate your monthly mortgage payment, including the principal and interest, property taxes, and HOA. Adjust the values to generate a more accurate rate.
All estimates are provided for informational purposes only. Actual amounts may vary.
$0,000 Your Payment 20 15 65
$0,000 Your Payment

Let Us Serve You

When it comes to buying or selling your home, we want to equip you with local expert advice. No obligation, just a Platinum opinion you can trust. Contact us today to find out how we can be of assistance to you!
Follow Us