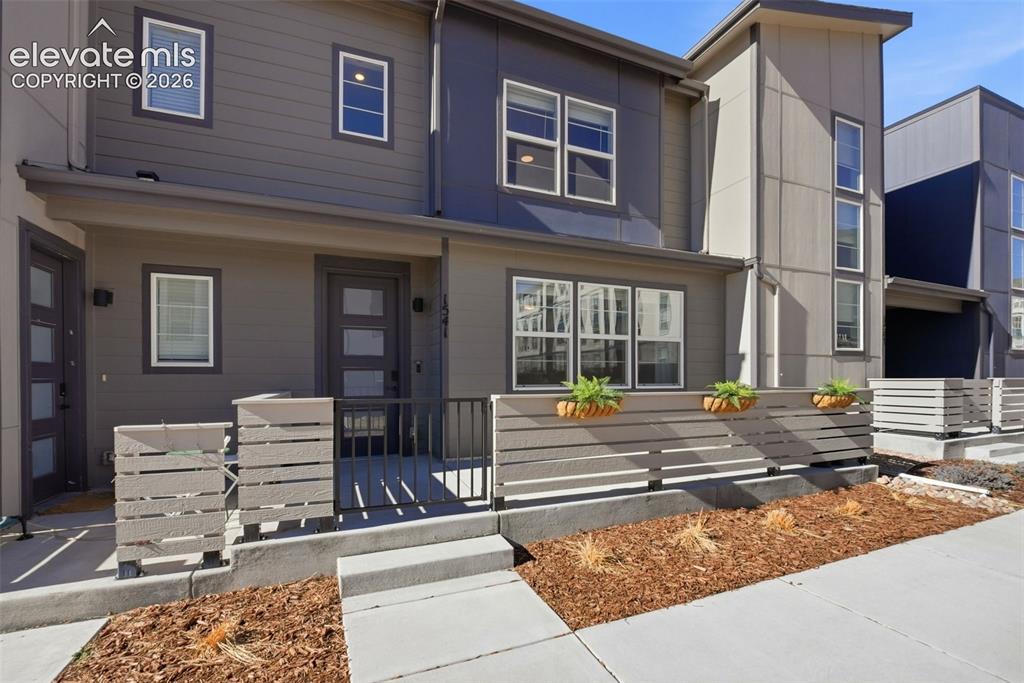
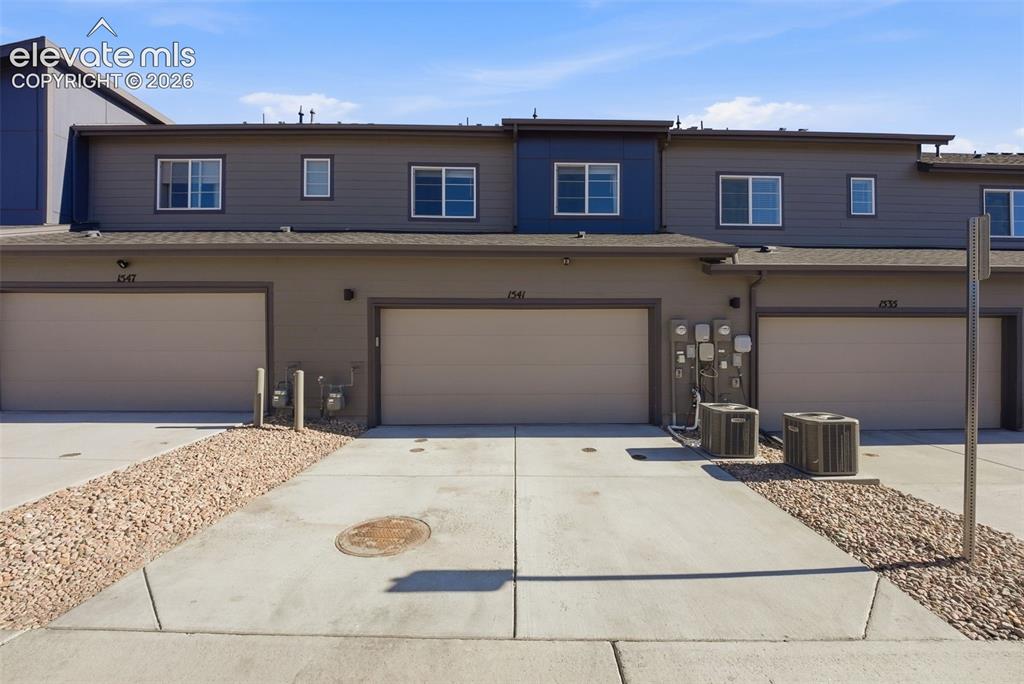
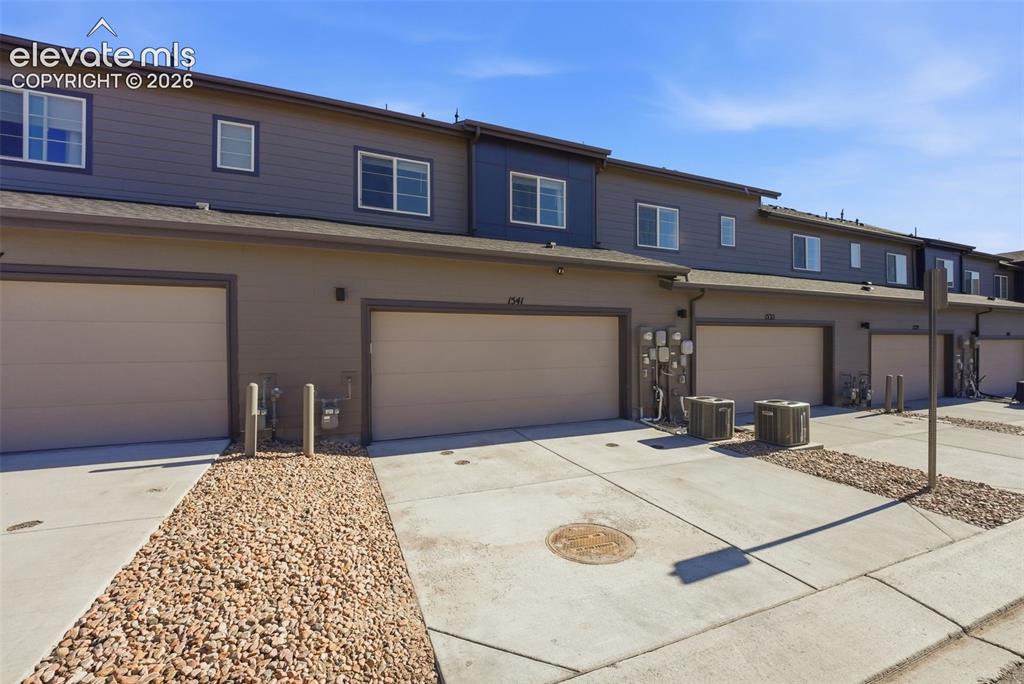
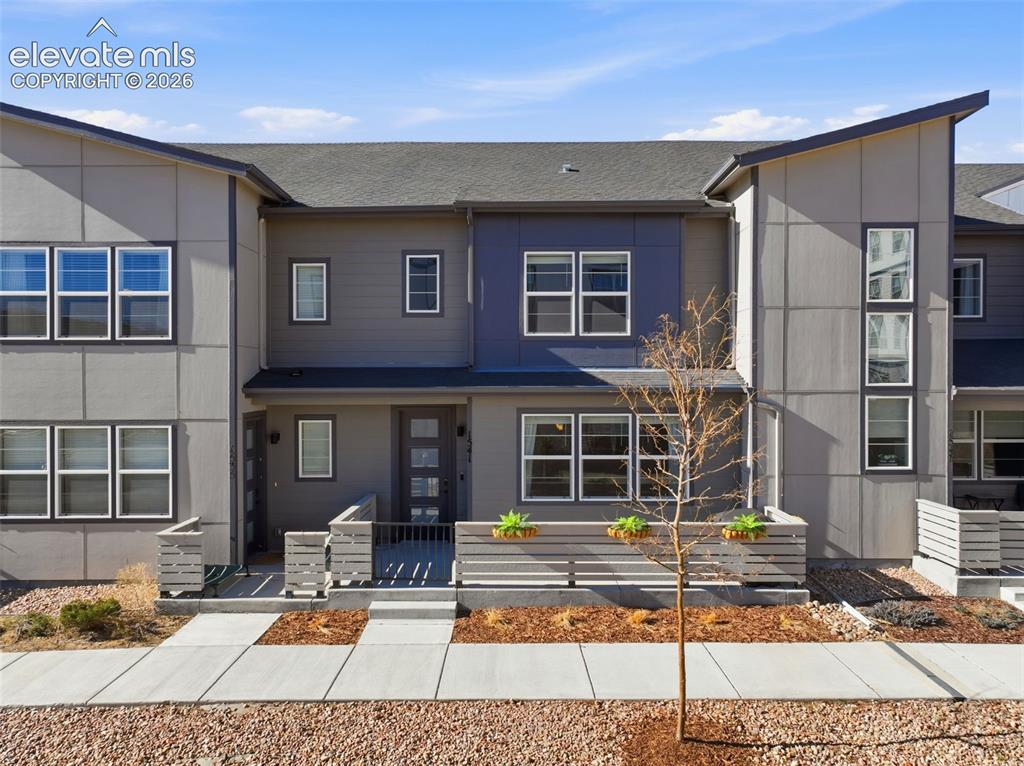
1541 Rose Quartz Heights
See all photos
Bought with Patricia Beck ABR GRI MRP , REMAX PROPERTIES and Listed by Weldon Hobbs MRP , Realty One Group Apex Listing Contact: (833) 764-2739
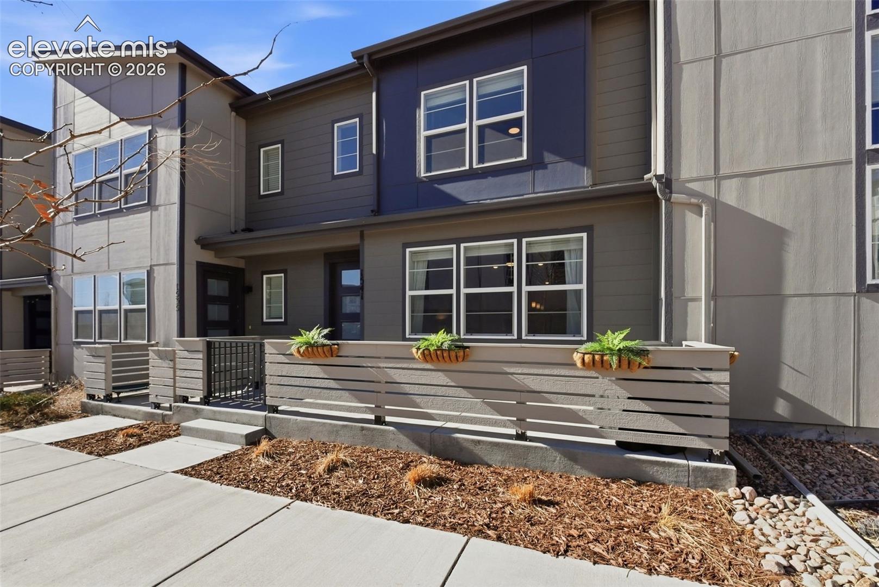
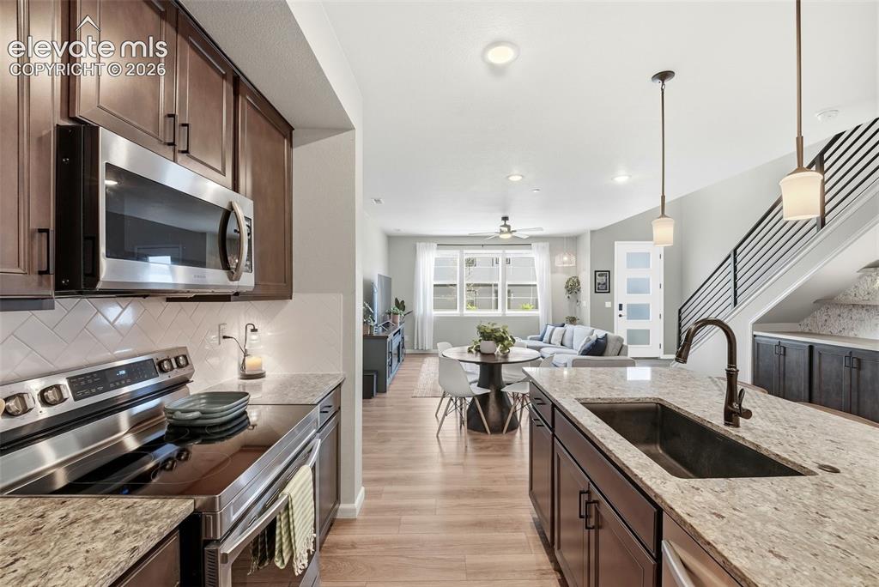
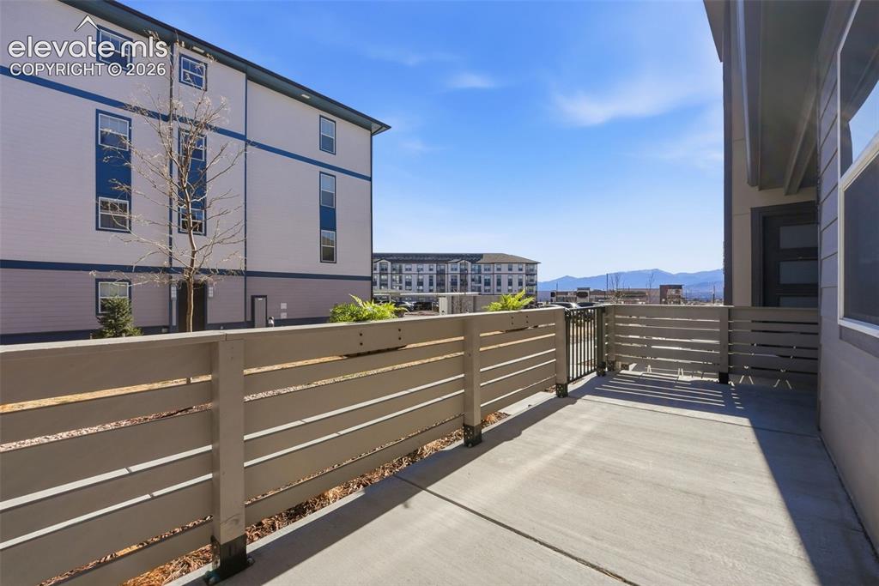
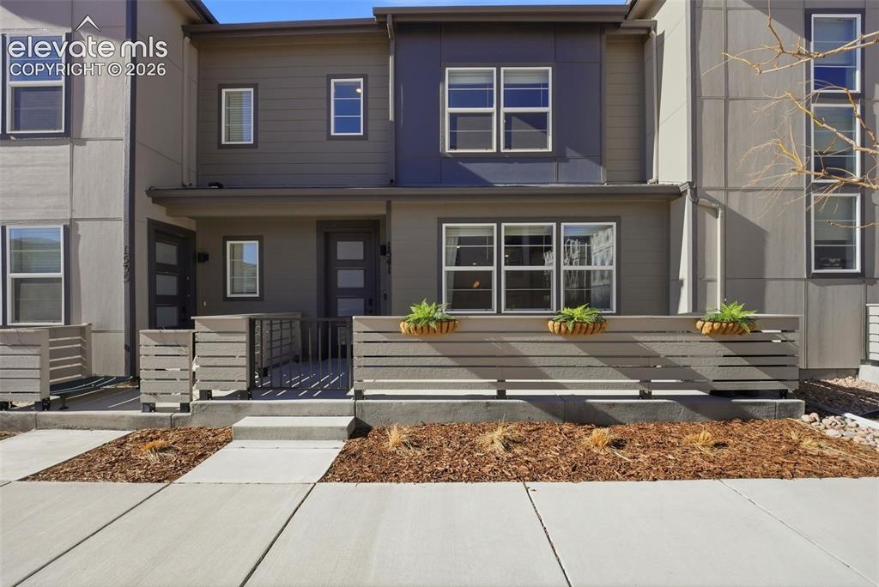
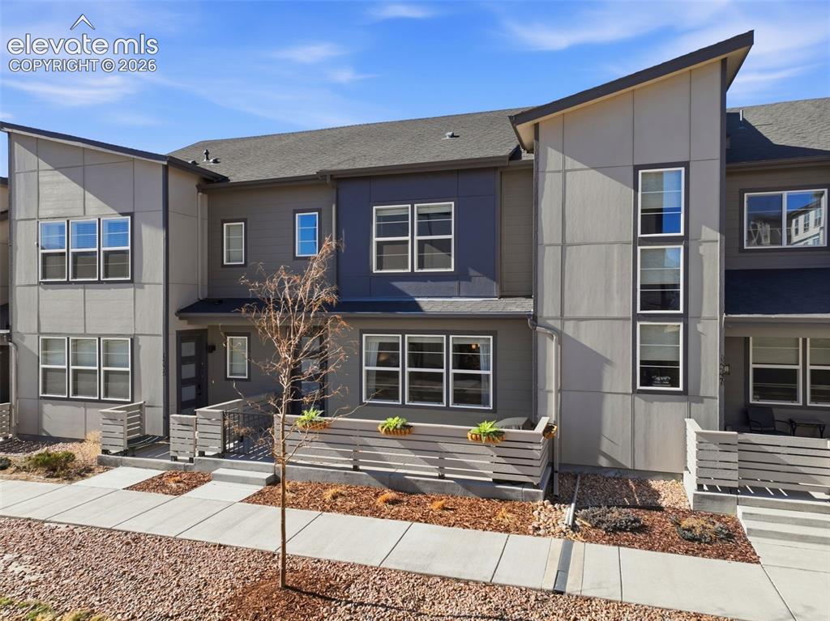
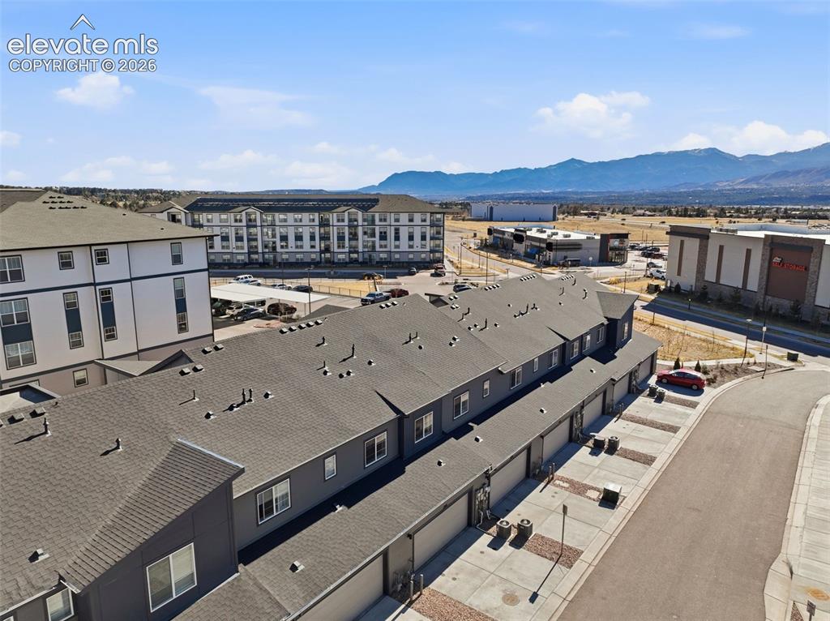
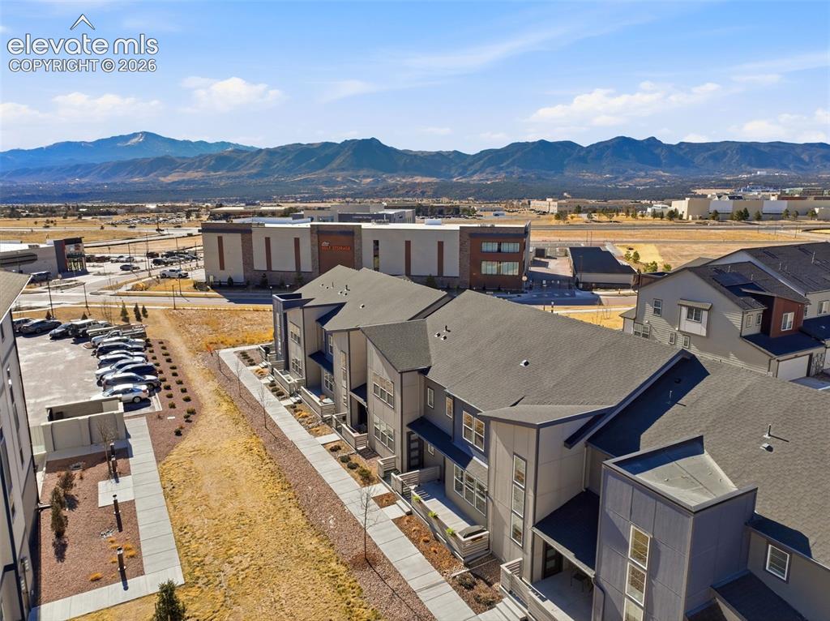
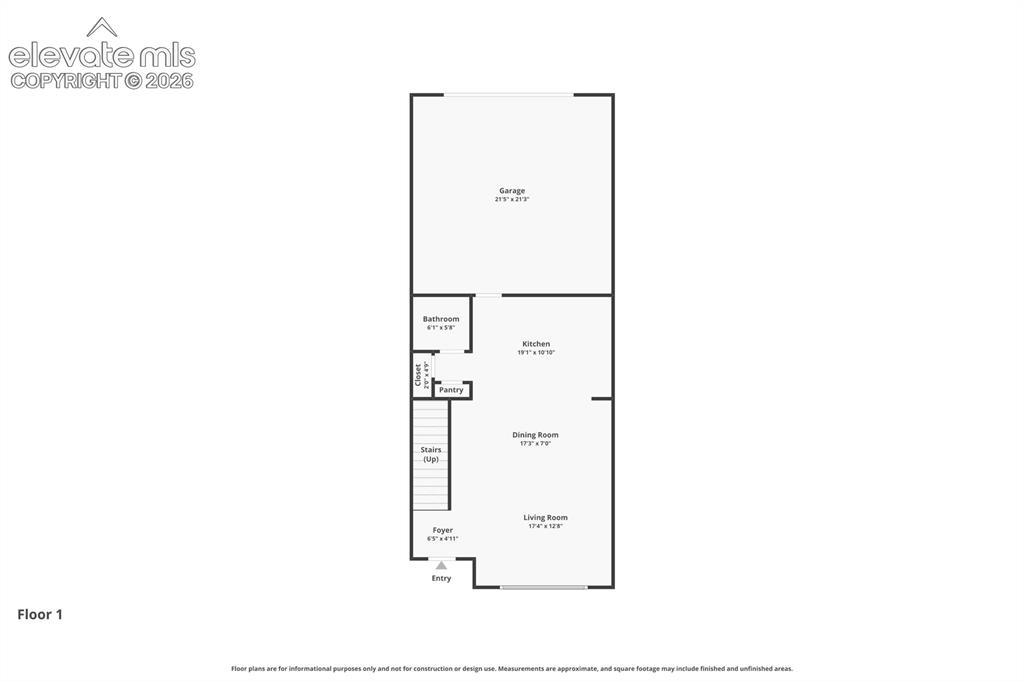
Welcome to in Colorado Springs, where everyday living is framed by light, space, and Front Range views. This is the home for someone who wants an open, easy layout that connects daily routines with moments of gathering and quiet retreat.

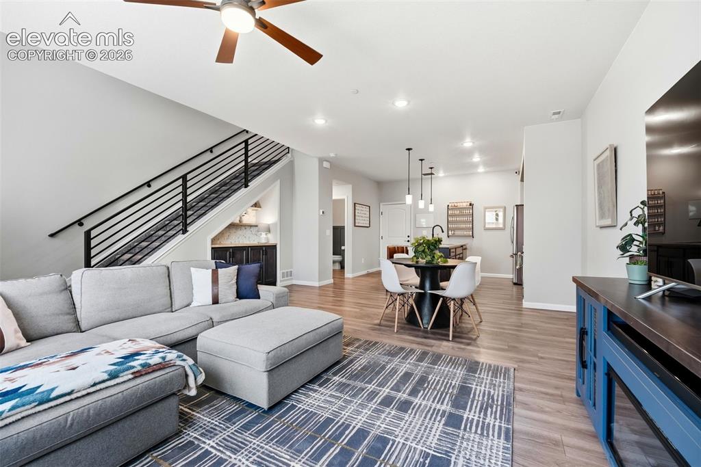
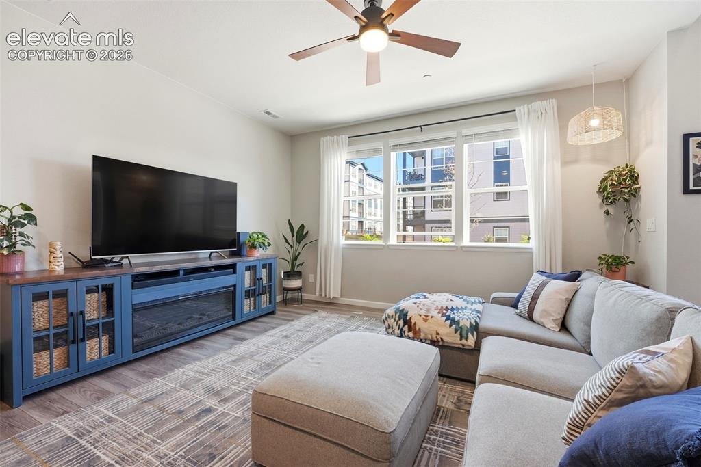
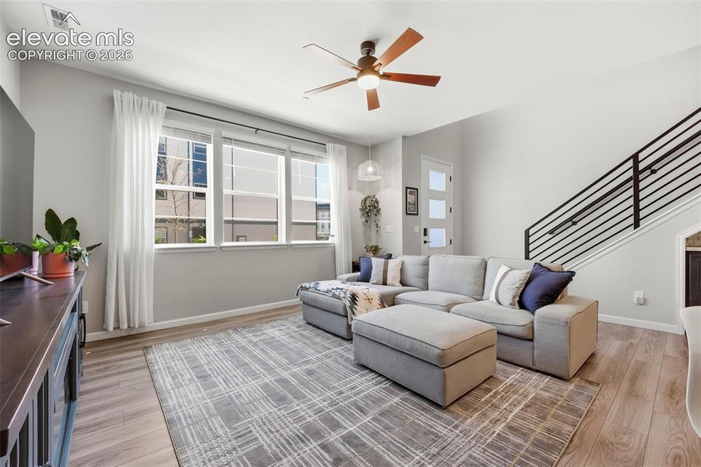
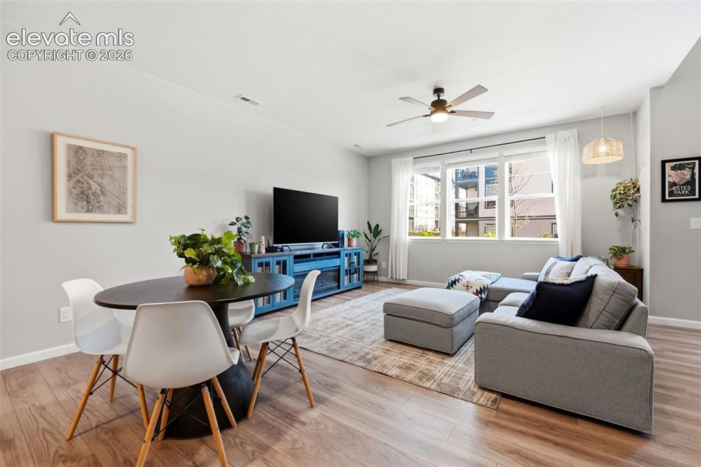
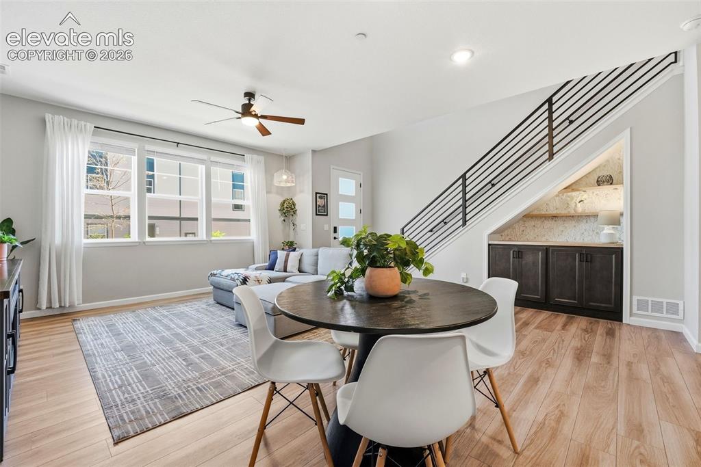
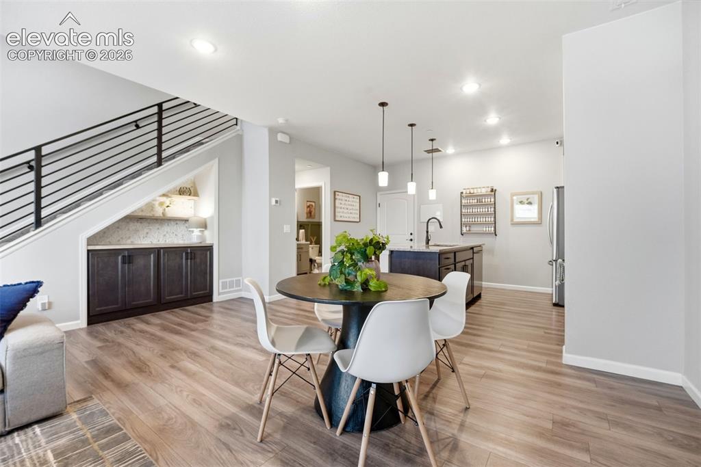
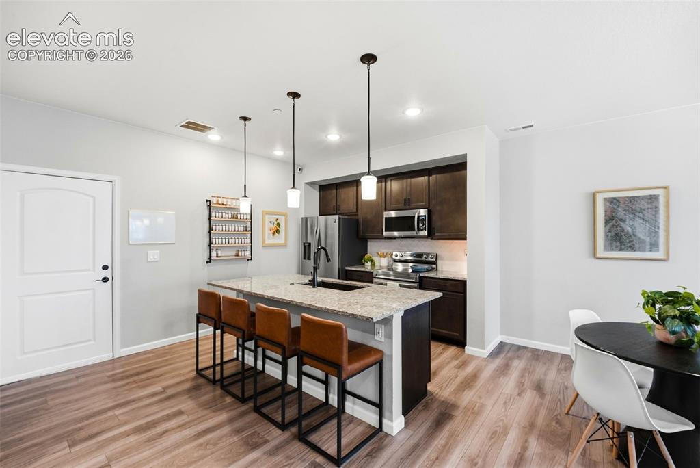
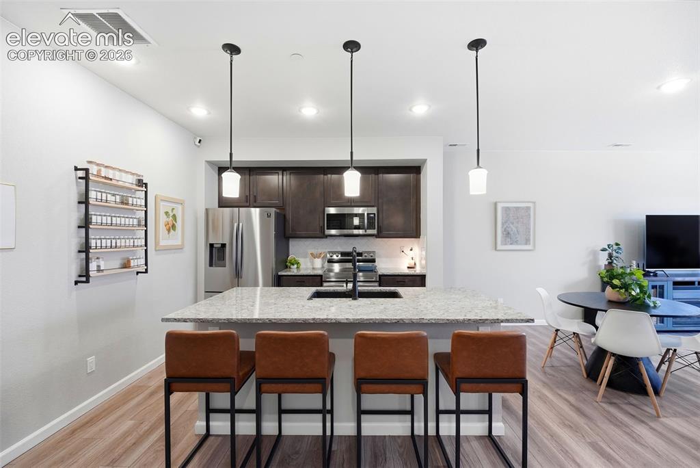
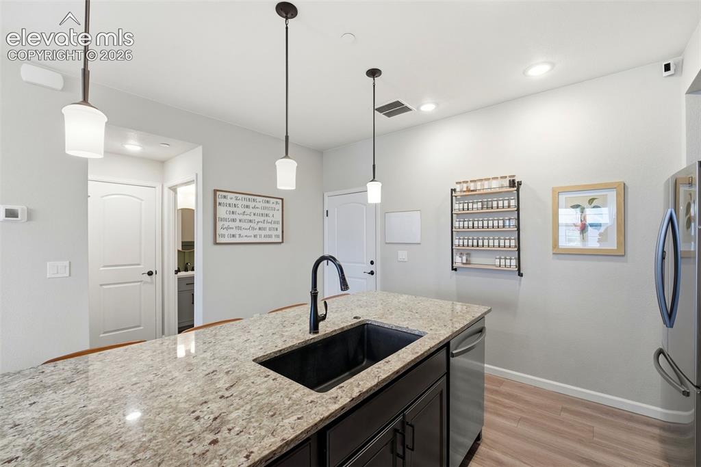
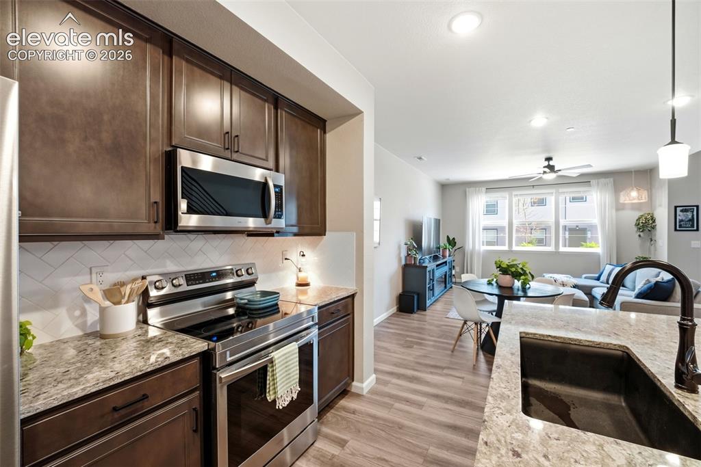
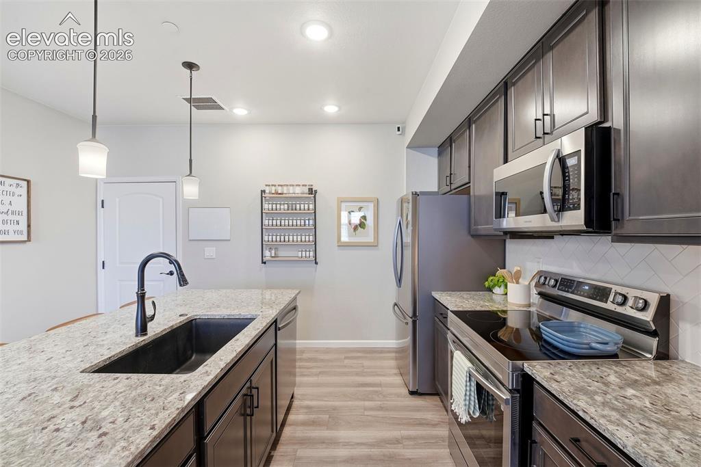
Inside, soaring ceilings and expansive windows fill the main living area with natural light, creating a bright, comfortable setting for both relaxed evenings and hosting. The open-concept design flows seamlessly into the kitchen, where a large island, generous counter space, and ample cabinetry make cooking, dining, and conversation feel naturally connected.

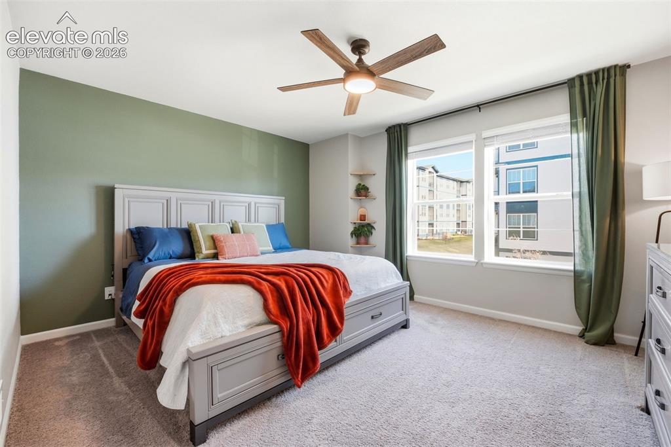
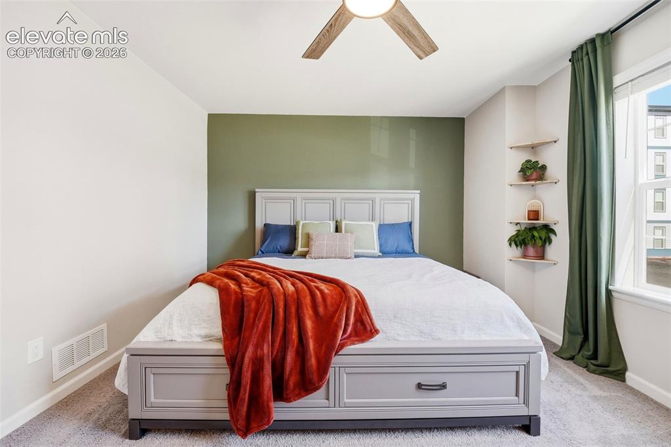
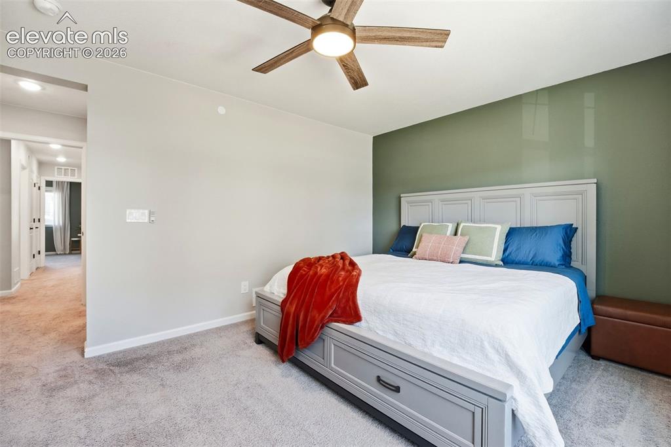
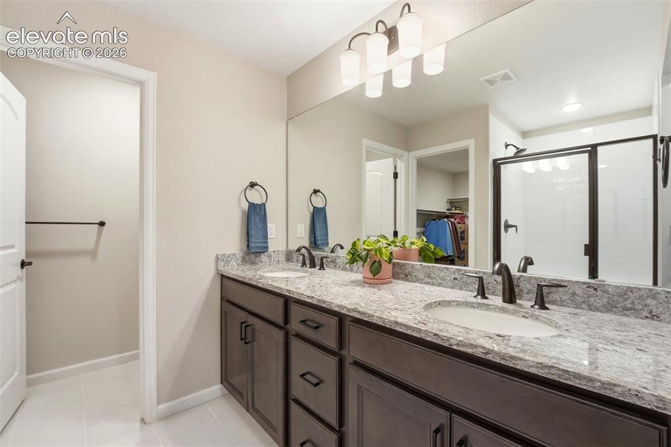
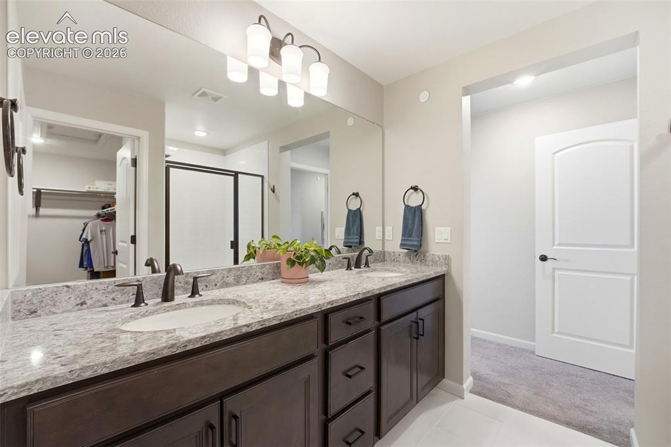
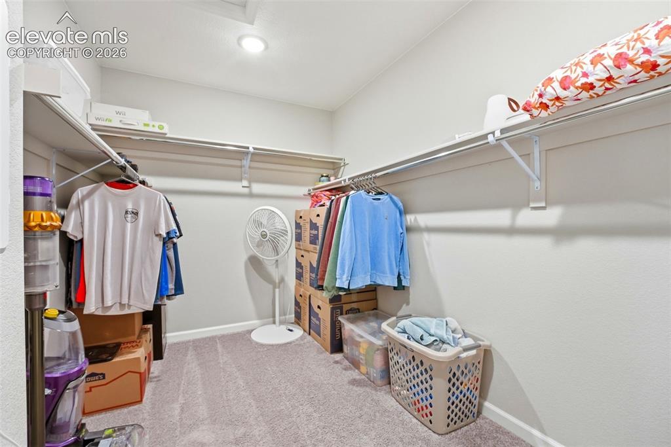
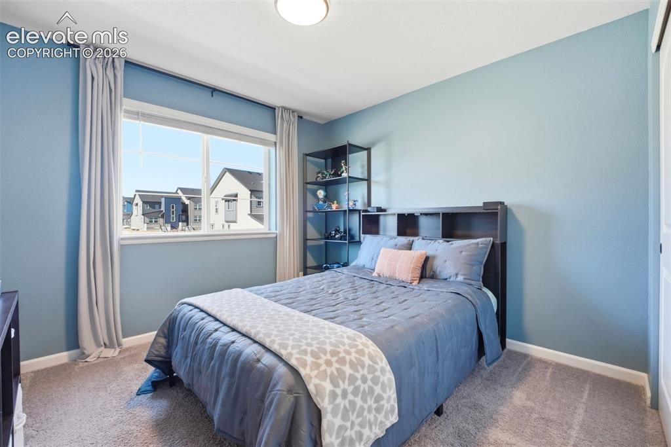
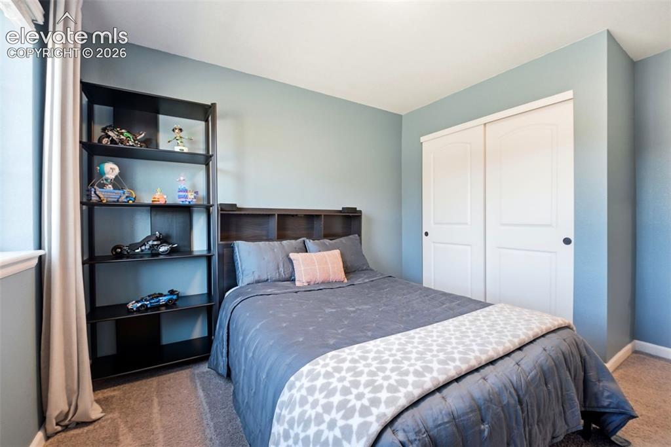
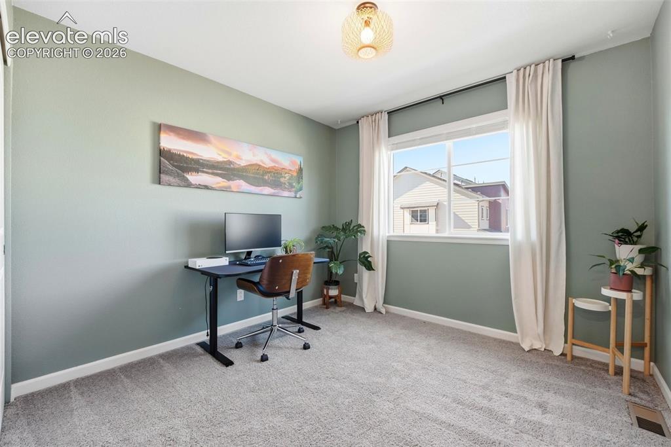
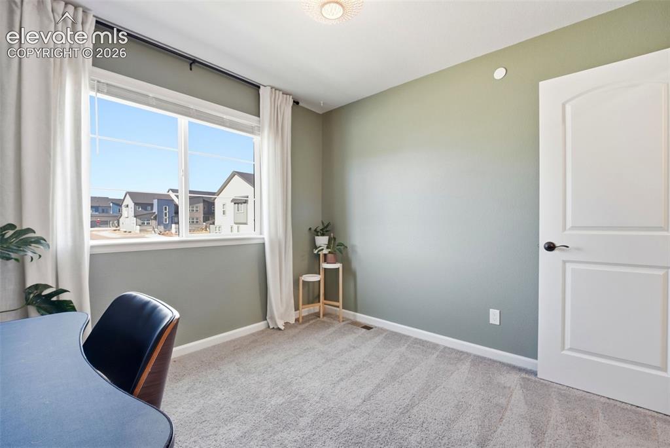
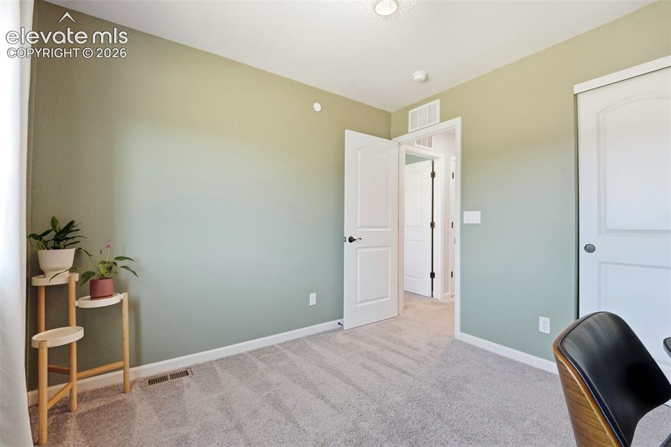
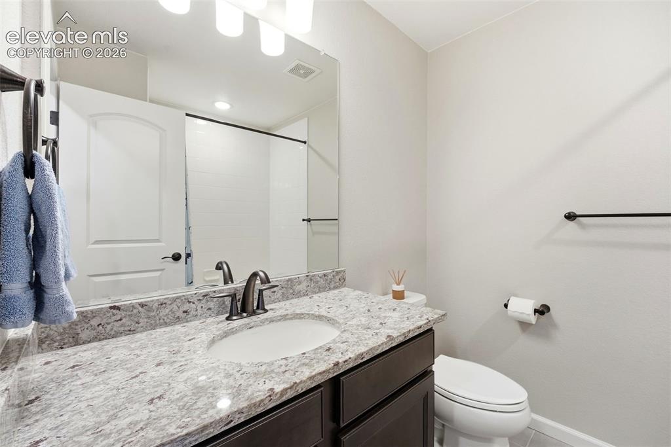
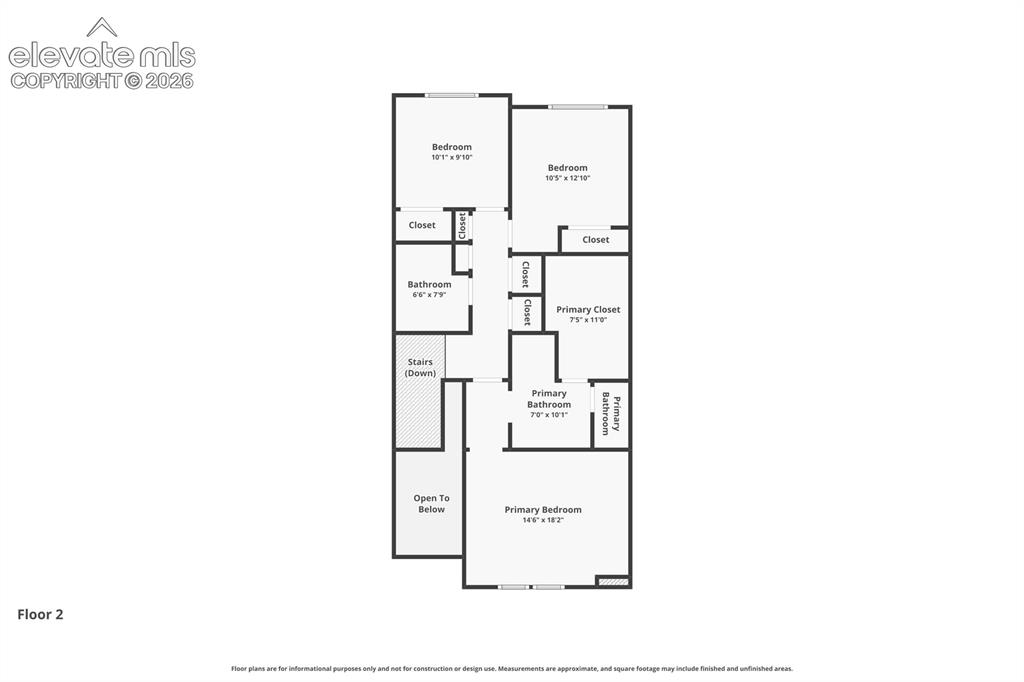
The primary suite offers a calm, private escape with an en-suite bath and walk-in closet, while additional bedrooms provide flexible space for guests, work, or creative use. Each area is designed for both function and flow, giving the home a sense of ease throughout.

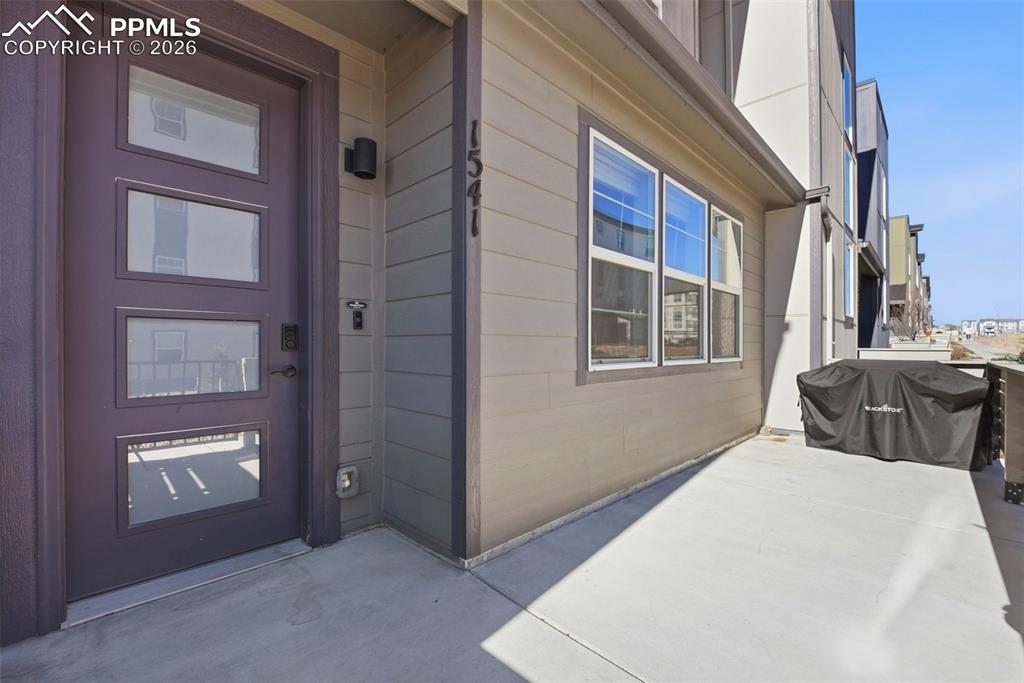
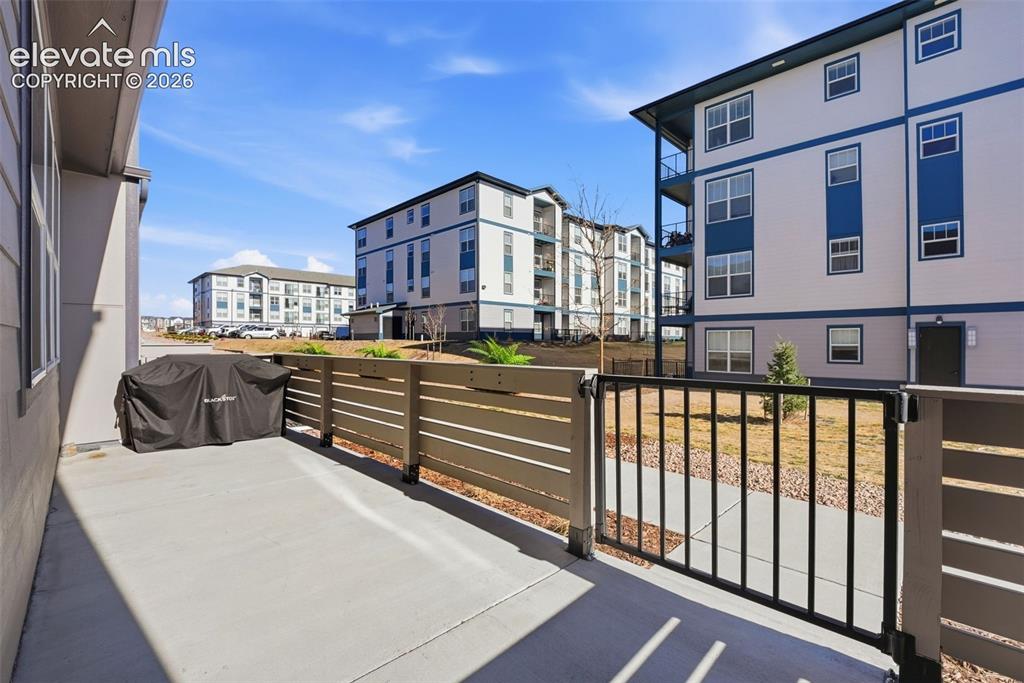
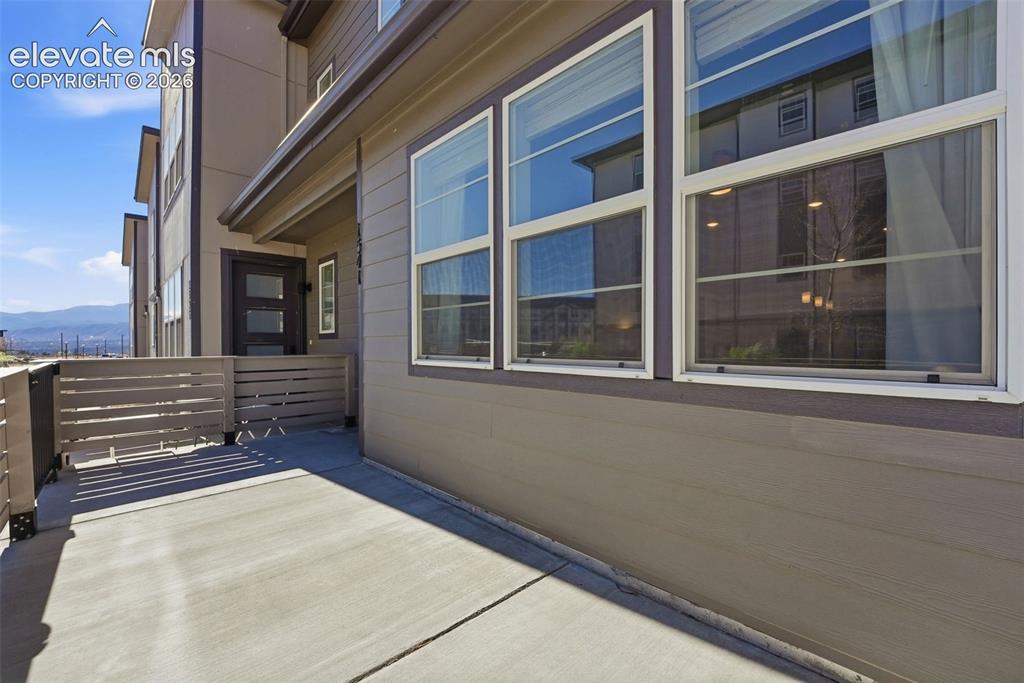
Step outside to a spacious patio--ideal for morning coffee, weekend gatherings, or unwinding at sunset. Nearby parks, trails, shopping, and dining add convenience to the setting, with access to everyday essentials close at hand.

With its thoughtful layout, natural light, and inviting indoor-outdoor connection, this home brings together comfort and Colorado living. Schedule your showing to experience it in person.

3
beds

3
baths

1,601 Sq.Ft. LIVING AREA

1,364 Sq.Ft. lot

Weldon Hobbs

Weldon Hobbs

Features & Amenities

Interior

  • total bedrooms3
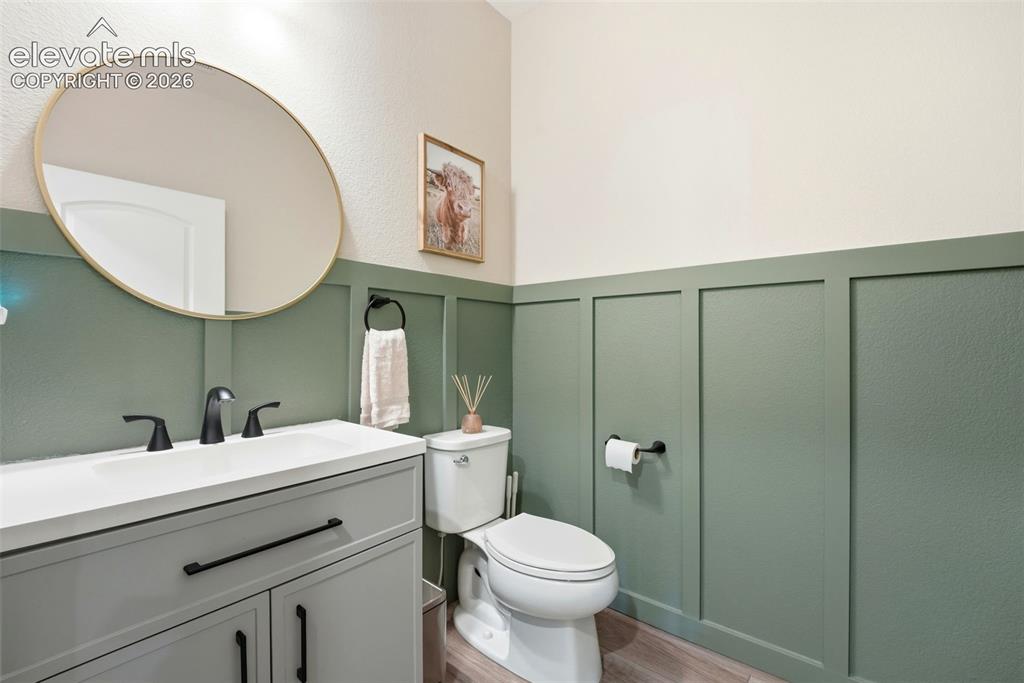
  • Total bathrooms3
  • full bathroom1
  • three quarter bathroom1
  • half bathroom1
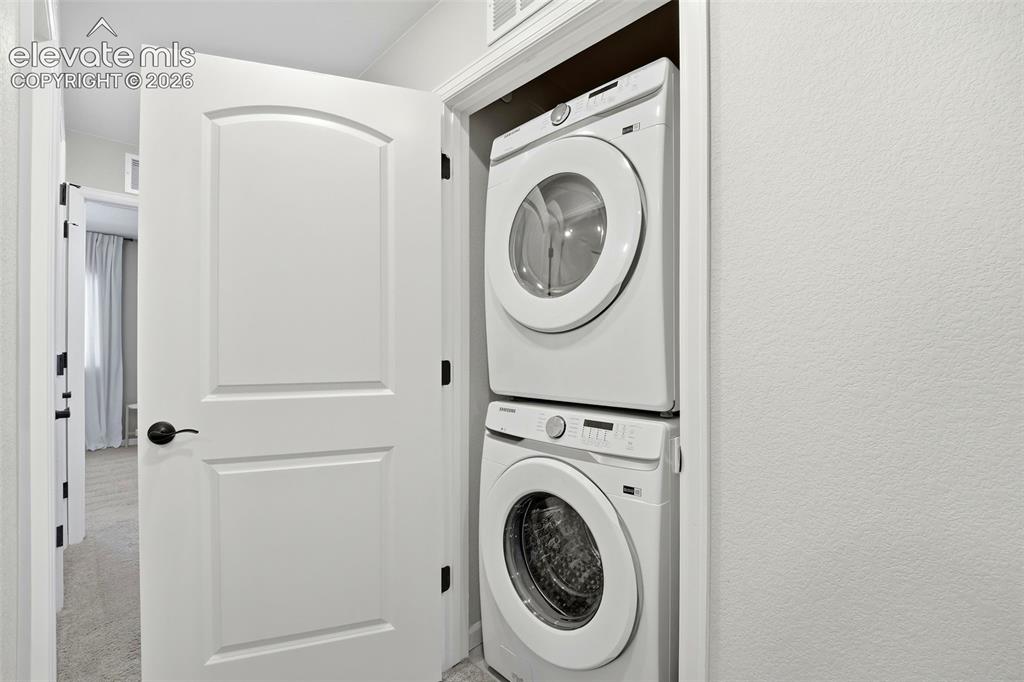
  • Laundry room Upper
  • Flooring Carpet, Tile, Luxury Vinyl
  • APPLIANCES Dishwasher, Disposal, Microwave Oven, Oven, Refrigerator

Area & Lot

  • Status Sold
  • Date Sold May 12, 2026
  • Living Area1,601 Sq.Ft.
  • Total Area1,601 Sq.Ft.
  • Lot Area1,364 Sq.Ft.
  • MLS® ID3786630
  • TypeTownhouse
  • YEAR BUILT2021
  • Elementary SchoolMountain View
  • Middle SchoolChallenger
  • High SchoolPine Creek
  • School DistrictAcademy-20

Exterior

  • water SourceMunicipal
  • utilitiesCable Available, Electricity Available, Natural Gas Available
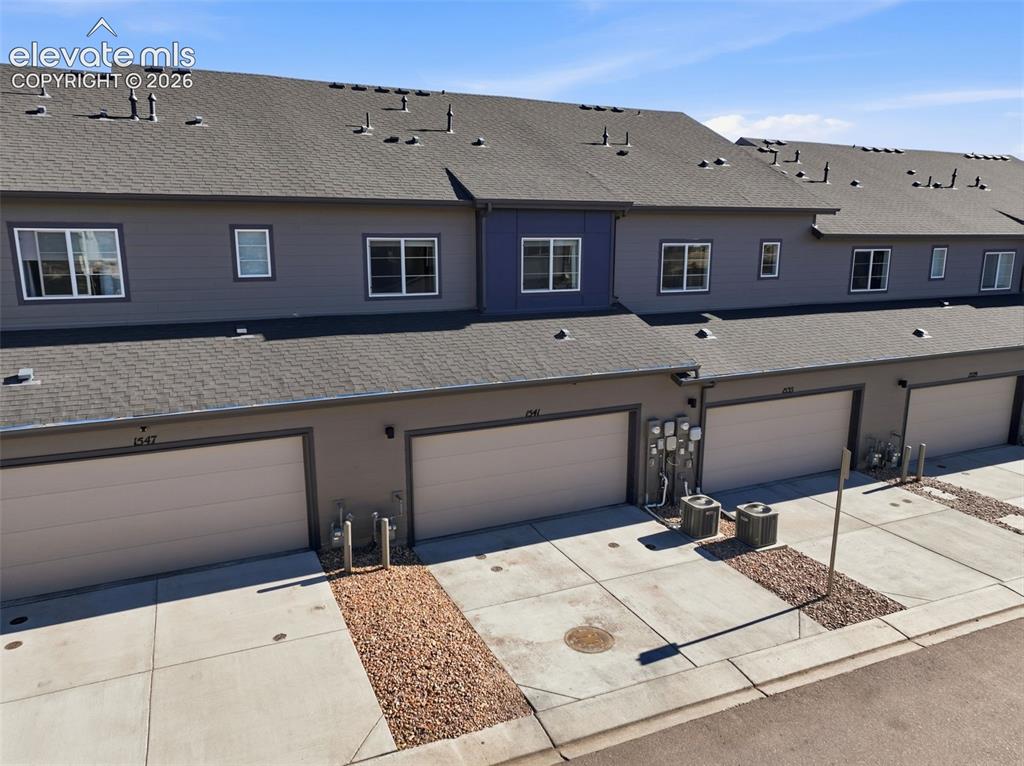
  • roofComposite Shingle
  • HEAT TYPEForced Air, Natural Gas
  • AIR CONDITIONINGCentral Air
  • sewerSewer

Financial

  • Sales Price$400,000
  • Real Estate Tax $2,651/yr
  • HOA $98/mo
View Virtual Tour

Let Us Serve You

When it comes to buying or selling your home, we want to equip you with local expert advice. No obligation, just a Platinum opinion you can trust. Contact us today to find out how we can be of assistance to you!
Follow Us