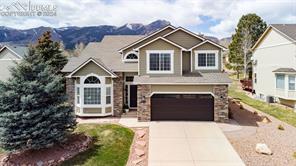
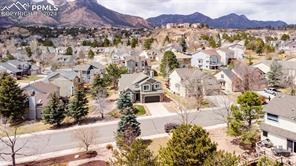
Two-story home with a stone-accented facade, two-car garage, and mountains in the background.
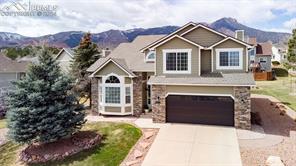
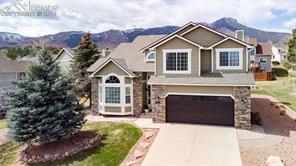
Two-story stone-and-siding home with a dark double garage and mountain views.
Two-story stone-and-siding home with a wide driveway and mountains behind it.
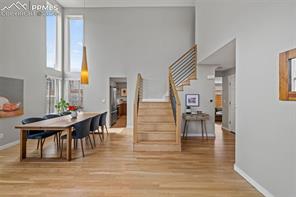
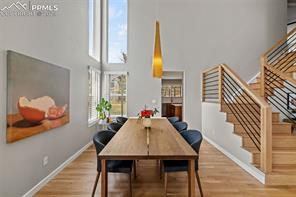
Open dining area beside a central staircase, with tall windows and warm wood flooring.
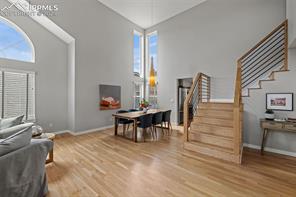
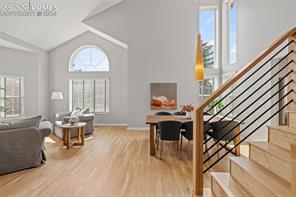
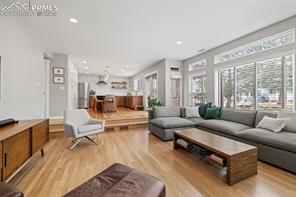
Open living room with hardwood floors, tall windows, dining area, and a staircase.
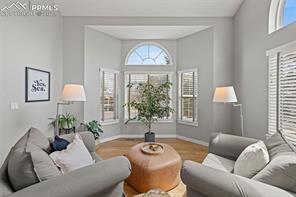
Living room with gray seating, an arched window, and a round leather ottoman.
Dining area with a long wooden table beside a tall window and open staircase.
Open living and dining area with vaulted ceilings, large windows, and a wood-and-metal staircase.
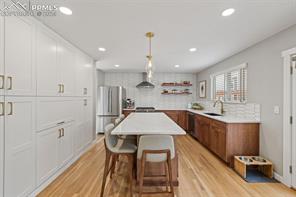
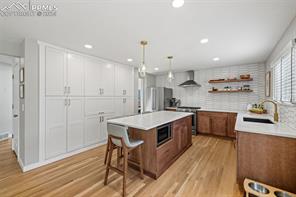
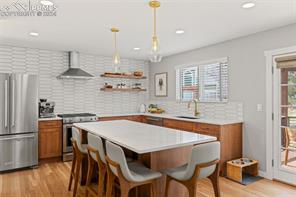
Kitchen with a central island, white cabinetry, stainless steel appliances, and wood flooring.
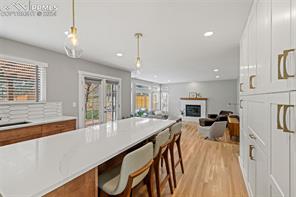
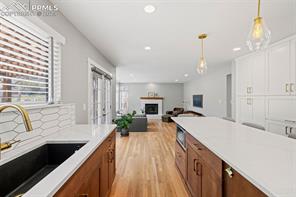
Kitchen with a long white island, wood countertop, and adjoining living area.
Kitchen with a large island, white cabinetry, and warm wood flooring.
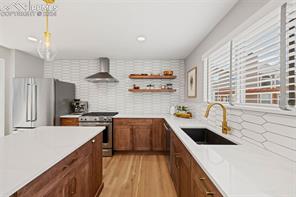
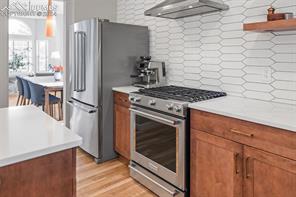
Kitchen with white countertops, wood cabinetry, stainless steel appliances, and a large window.
Kitchen with a long white island, dark sink, and warm wood cabinetry.
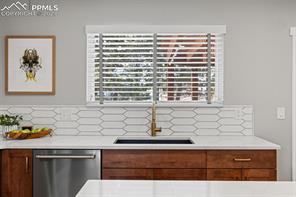
Kitchen with white hexagonal tile backsplash, wood cabinets, and a window with white blinds.
Kitchen with stainless steel appliances, white hexagonal tile backsplash, and warm wood cabinetry.
Kitchen with a large white island, wood cabinetry, stainless steel appliances, and pendant lights.
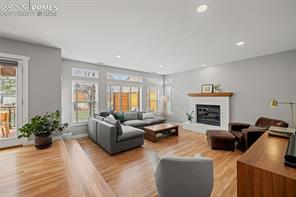
Living room with a gray sectional, fireplace, and large windows overlooking trees.
Living room with gray sectional, fireplace, and large windows opening to a deck.
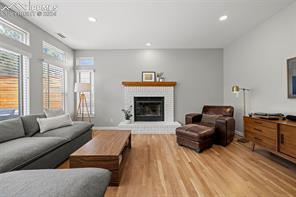
Living room with a white fireplace, gray sectional, and large windows.
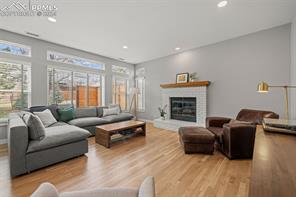
Living room with a gray sectional, wood floors, and large windows overlooking greenery.
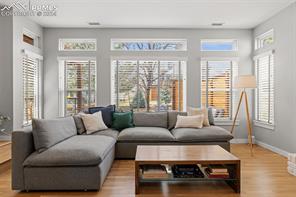
Living room with a gray sectional sofa facing tall windows and a wooden coffee table.
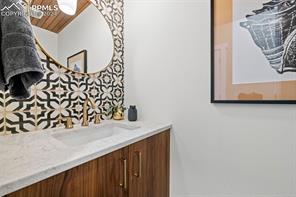
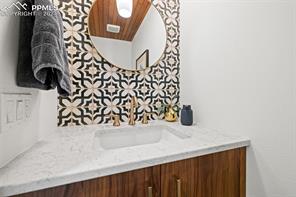
Bathroom vanity with a marble countertop, wood cabinets, and patterned tile behind a round mirror.
Bathroom vanity with a patterned tile backsplash, vessel sink, and wood-front cabinetry.
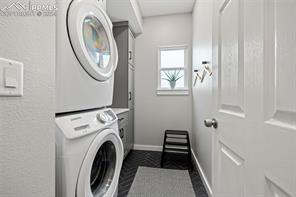
Laundry room with stacked front-loading washer and dryer beside a small window.
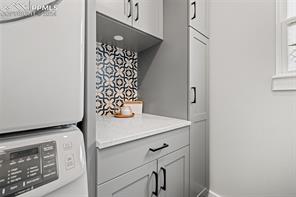
Laundry area with front-loading appliances, white cabinetry, and patterned tile backsplash.
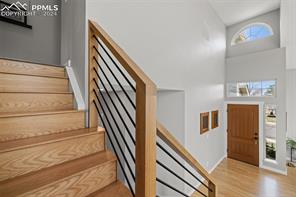
Entry foyer with wood staircase, black metal railing, and tall windows beside the front door.
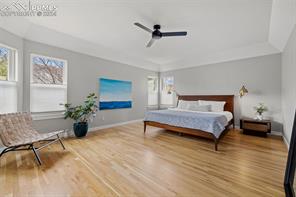
Bedroom with hardwood floors, large windows, a ceiling fan, and a neatly made bed.
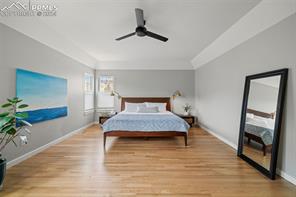
Bedroom with a neatly made bed, hardwood floors, and a large leaning mirror.
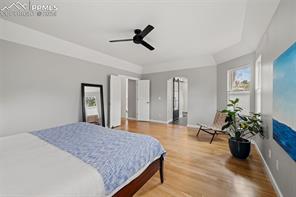
Bedroom with a blue-patterned bedspread, ceiling fan, and wood floors.
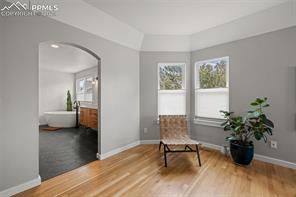
Living area with hardwood floors, two tall windows, and an open doorway to the kitchen.
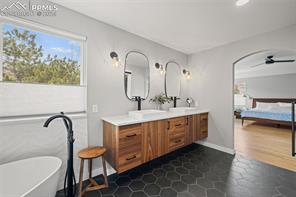
Bathroom vanity with a long wood cabinet, double sinks, and three oval mirrors.
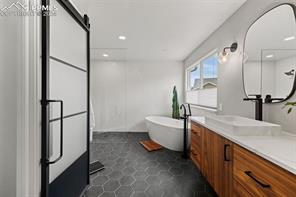
Bathroom with a black-framed glass shower, hexagonal floor tile, and a wood vanity.
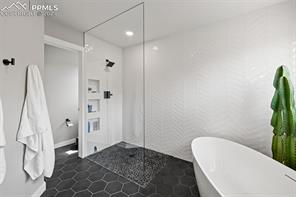
Bathroom with a freestanding tub, glass shower, and dark hexagonal tile floor.
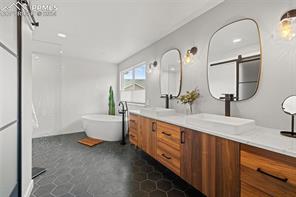
Bathroom with a double wood vanity, black hexagonal tile floor, and freestanding tub.
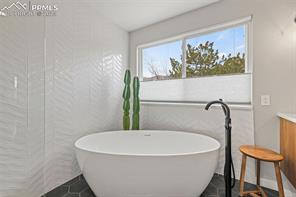
Freestanding bathtub beneath a wide window, with white tile walls and a black floor-mounted faucet.
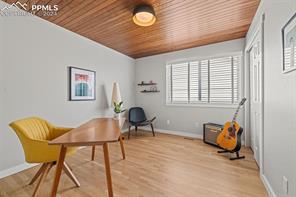
Furnished home office with a wood-paneled ceiling, desk, and guitar.
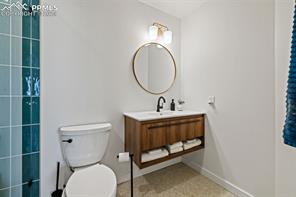
Bathroom with a floating wood vanity, round mirror, and teal tiled shower.
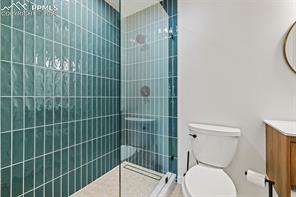
Bathroom with a teal tiled walk-in shower, white toilet, and wood vanity.
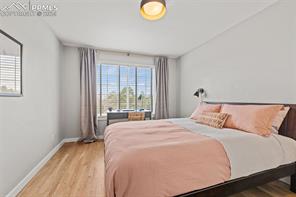
Bedroom with a blush-pink bed, wood flooring, and a large curtained window.
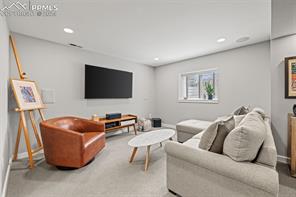
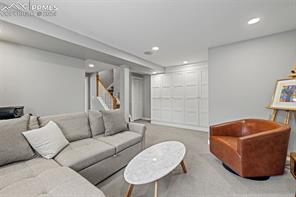
Living room with a gray sectional, rust-colored armchair, and wall-mounted television.
Living room with a gray sectional, oval coffee table, and rust-colored leather chair.
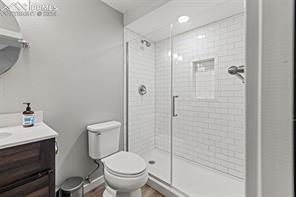
Bathroom with a glass-enclosed white-tile shower, toilet, and dark vanity.
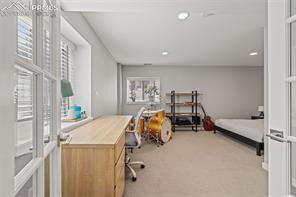
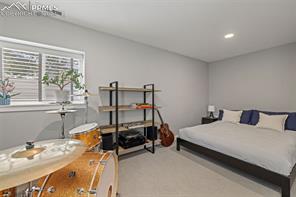
Bedroom with a long desk, drum kit, and bed along the wall.
Bedroom with a white bed, guitar, and desk beneath a window with blinds.
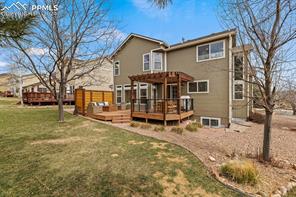
Two-story home with a raised deck and spacious backyard.
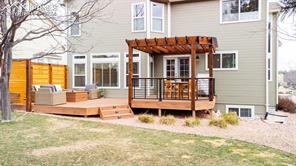
Rear of a gray-sided home with a raised deck, pergola, and outdoor seating.
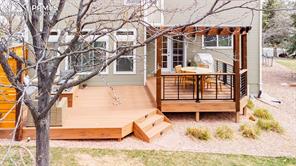
Rear exterior with a raised wooden deck, stairs, and a small covered porch.
Aerial view of a Colorado Springs neighborhood with mountain views.
See all photos
Words can't quite describe how amazing this home is! This fully updated home has designer finishes rarely seen in Colorado Springs! This home will impress even the pickiest of buyers! As soon as you walk in you will immediately notice the vaulted ceilings, natural light, and new wood floors. The new kitchen features designer cabinets with tons of hidden storage and high end appliances. The large master bedroom features wood floors, coffered ceiling, and an HGTV style bathroom! The garden level basement has built in cabinets for extra storage, built-in speakers, and a large 5th bedroom. Every square inch of this home has been thoughtfully updated. The home also features a new composite back deck with a built in gas fire pit perfect for entertaining. The home has views and is located just down the hill from the Blodgett Open Space Trailhead and multiple other parks, schools, and trails! The windows, HVAC, and central A/C have recently been replaced. You won't want to miss out on this one!
5
beds

4
baths

3,114 Sq.Ft. LIVING AREA

Benjamin  Kennedy

Benjamin Kennedy

Marnie Terry

Marnie Terry

Features & Amenities

Interior

  • total bedrooms5
  • Total bathrooms4
  • full bathroom1
  • three quarter bathrooms2
  • half bathroom1
  • APPLIANCES 220 v in Kitchen, Dishwasher, Disposal, Gas Grill, Kitchen Vent Fan, Refrigerator, Self Cleaning Oven
  • other interior Features 5-Pc Bath, 9 Ft Ceilings, Great Room, Vaulted Ceilings

Area & Lot

  • Status Sold
  • Date Sold June 7, 2024
  • Living Area3,114 Sq.Ft.
  • MLS® ID6177748
  • TypeResidential
  • YEAR BUILT1992
  • School DistrictAcademy-20

Exterior

  • Garage Space2.0
  • utilitiesElectricity Connected, Natural Gas Connected
  • roofComposite Shingle
  • HEAT TYPEForced Air
  • AIR CONDITIONINGCentral Air

Financial

  • Sales Price$750,000
  • Real Estate Tax $2,500/yr
  • HOA $600

Let Us Serve You

When it comes to buying or selling your home, we want to equip you with local expert advice. No obligation, just a Platinum opinion you can trust. Contact us today to find out how we can be of assistance to you!
Follow Us