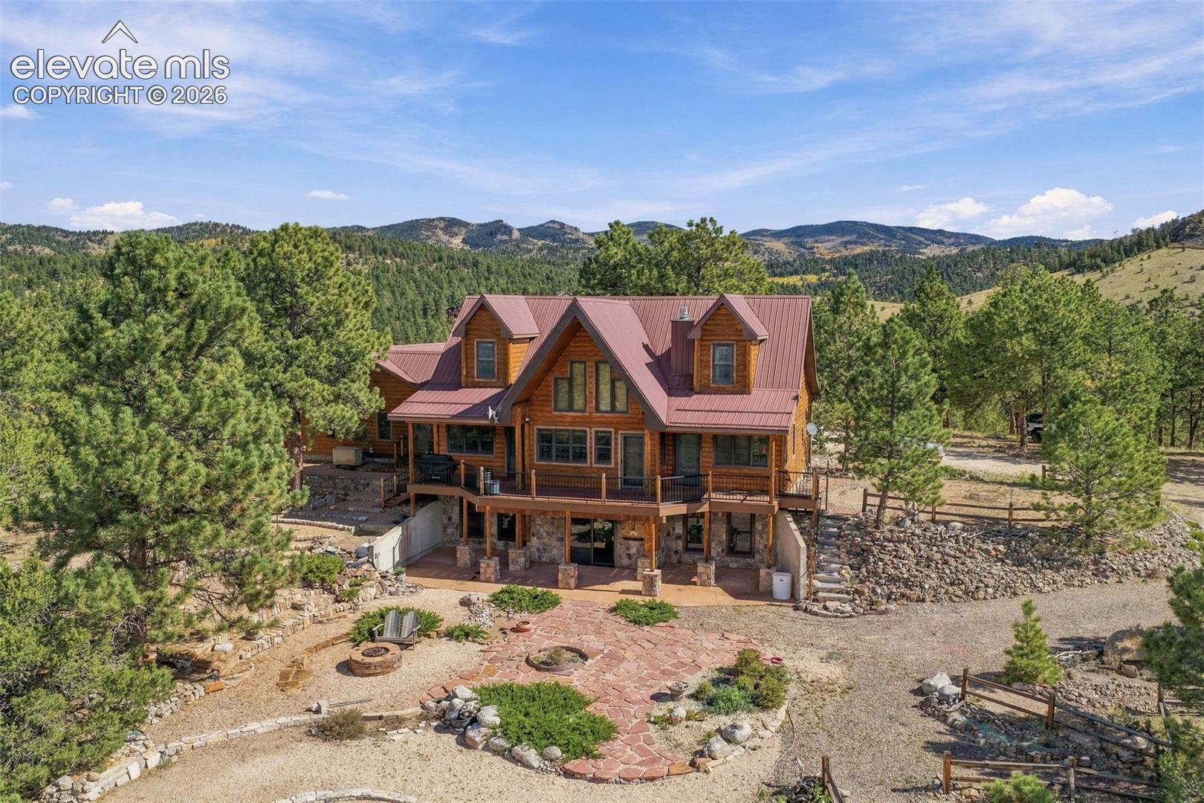
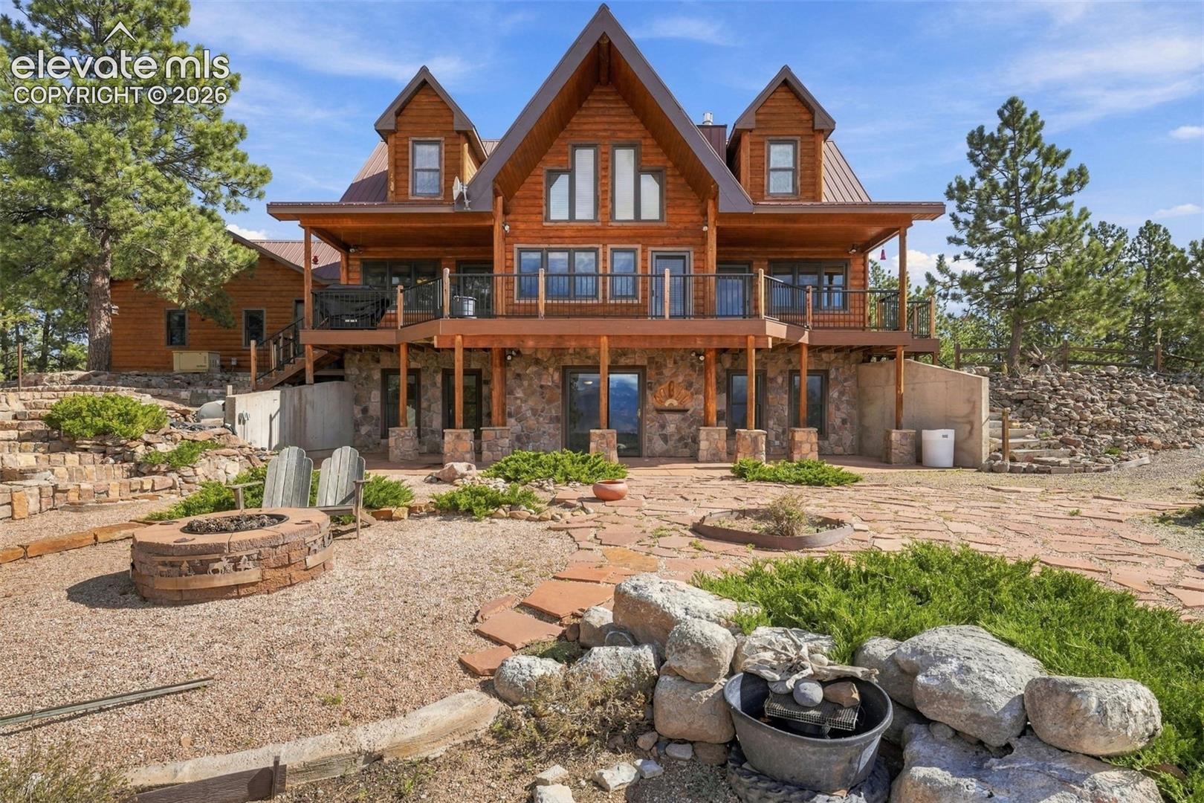
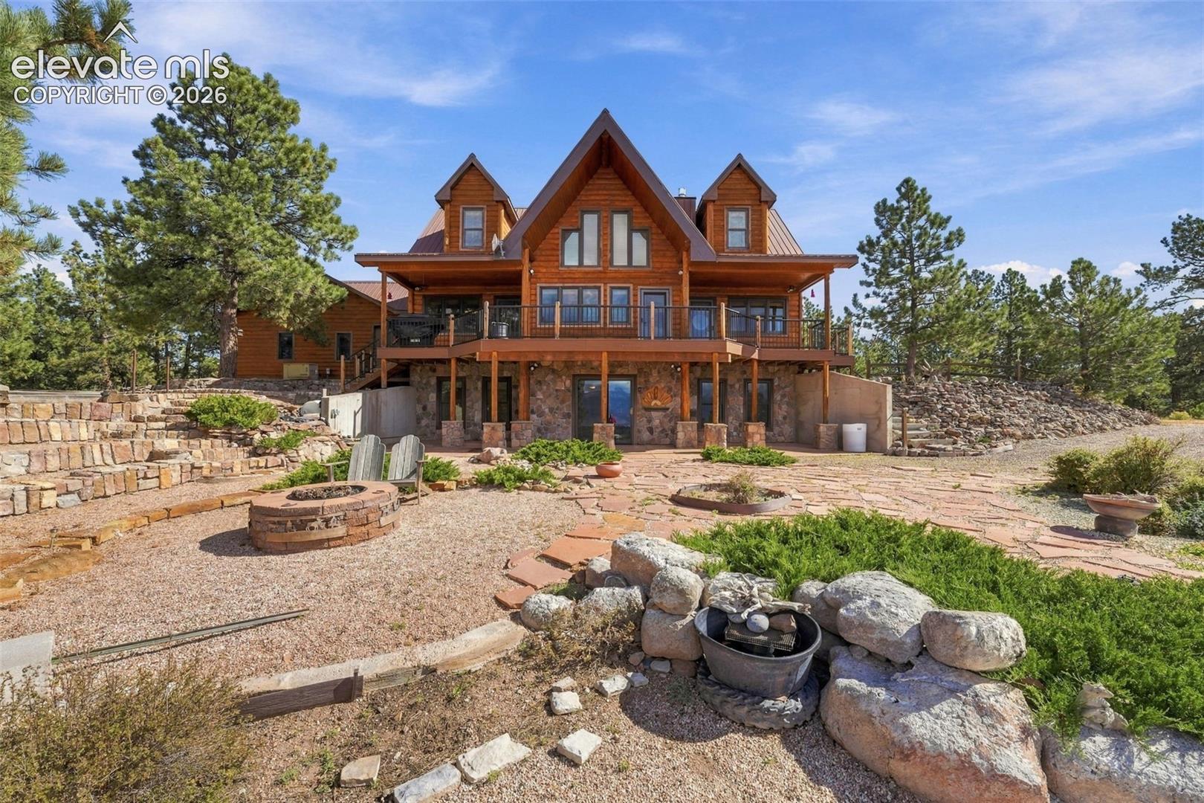
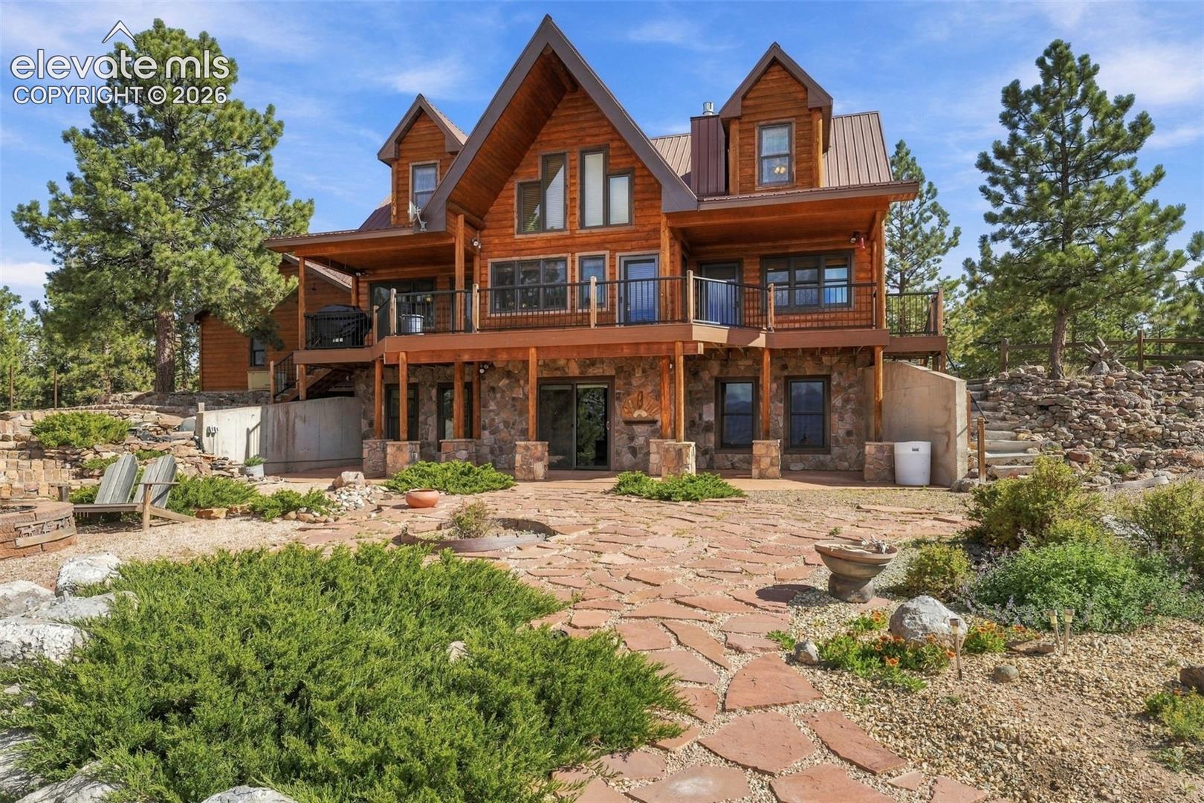
Wood-sided mountain home with a wraparound deck, stone patio, and forested mountain backdrop.
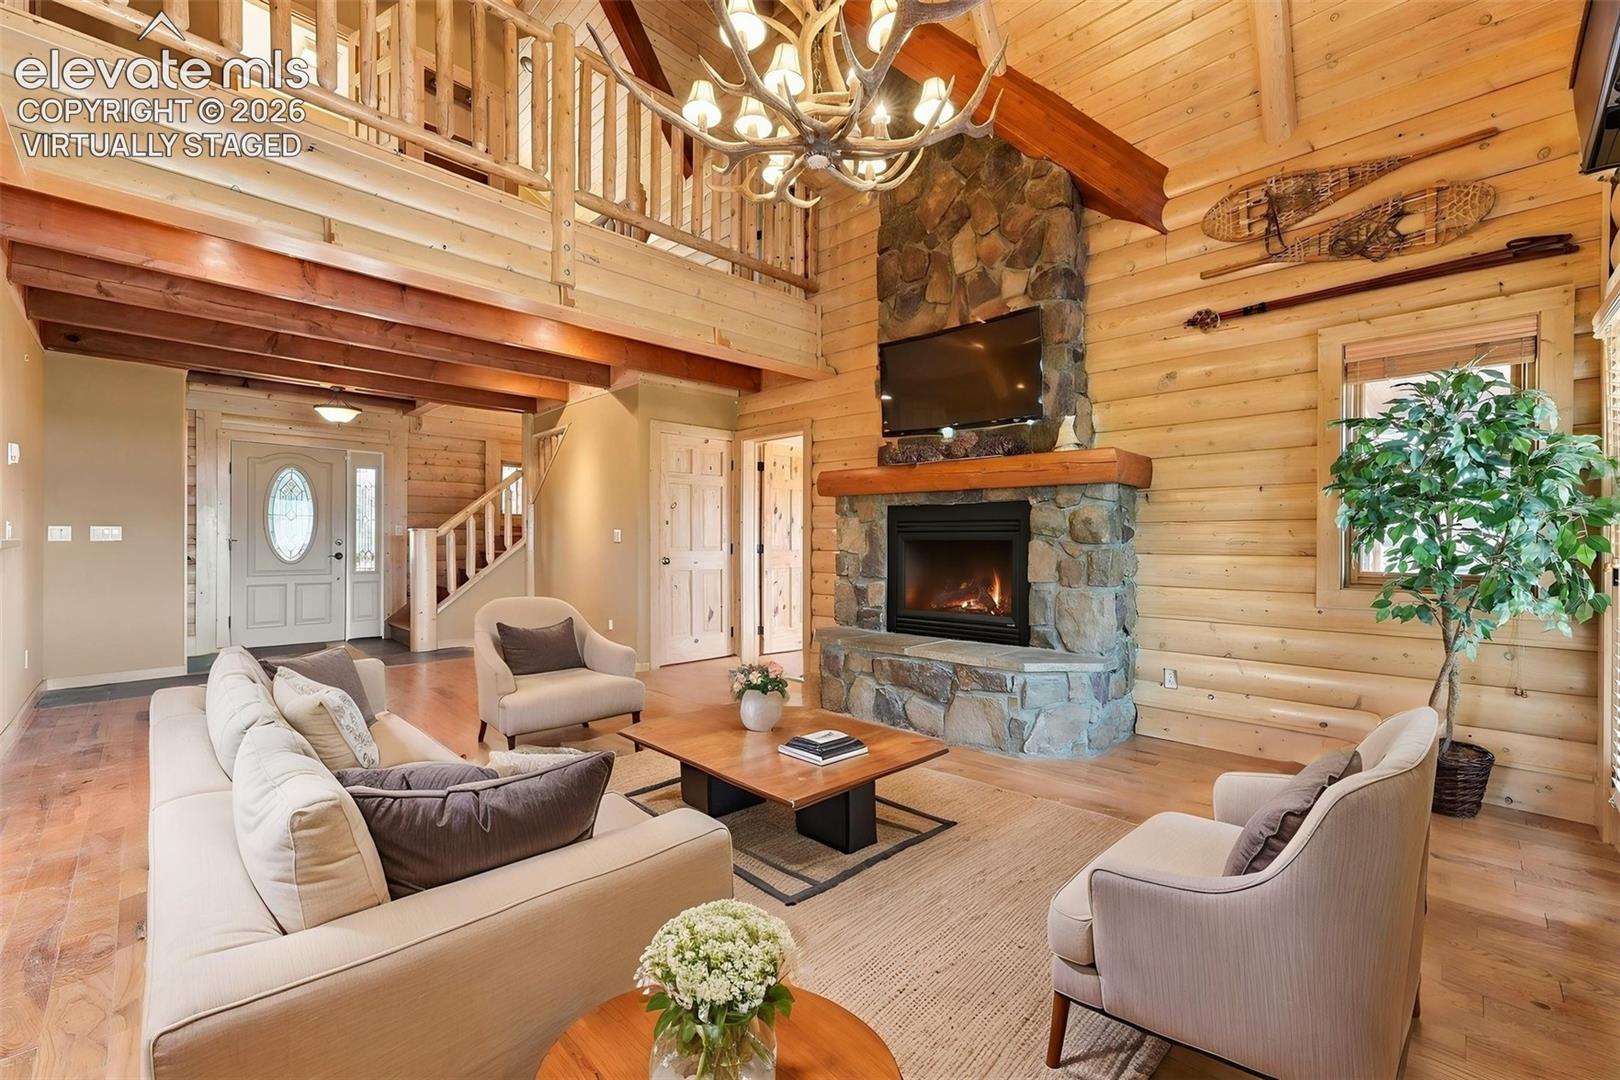
Staged log-cabin living room with a stone fireplace, vaulted timber ceiling, and open loft.
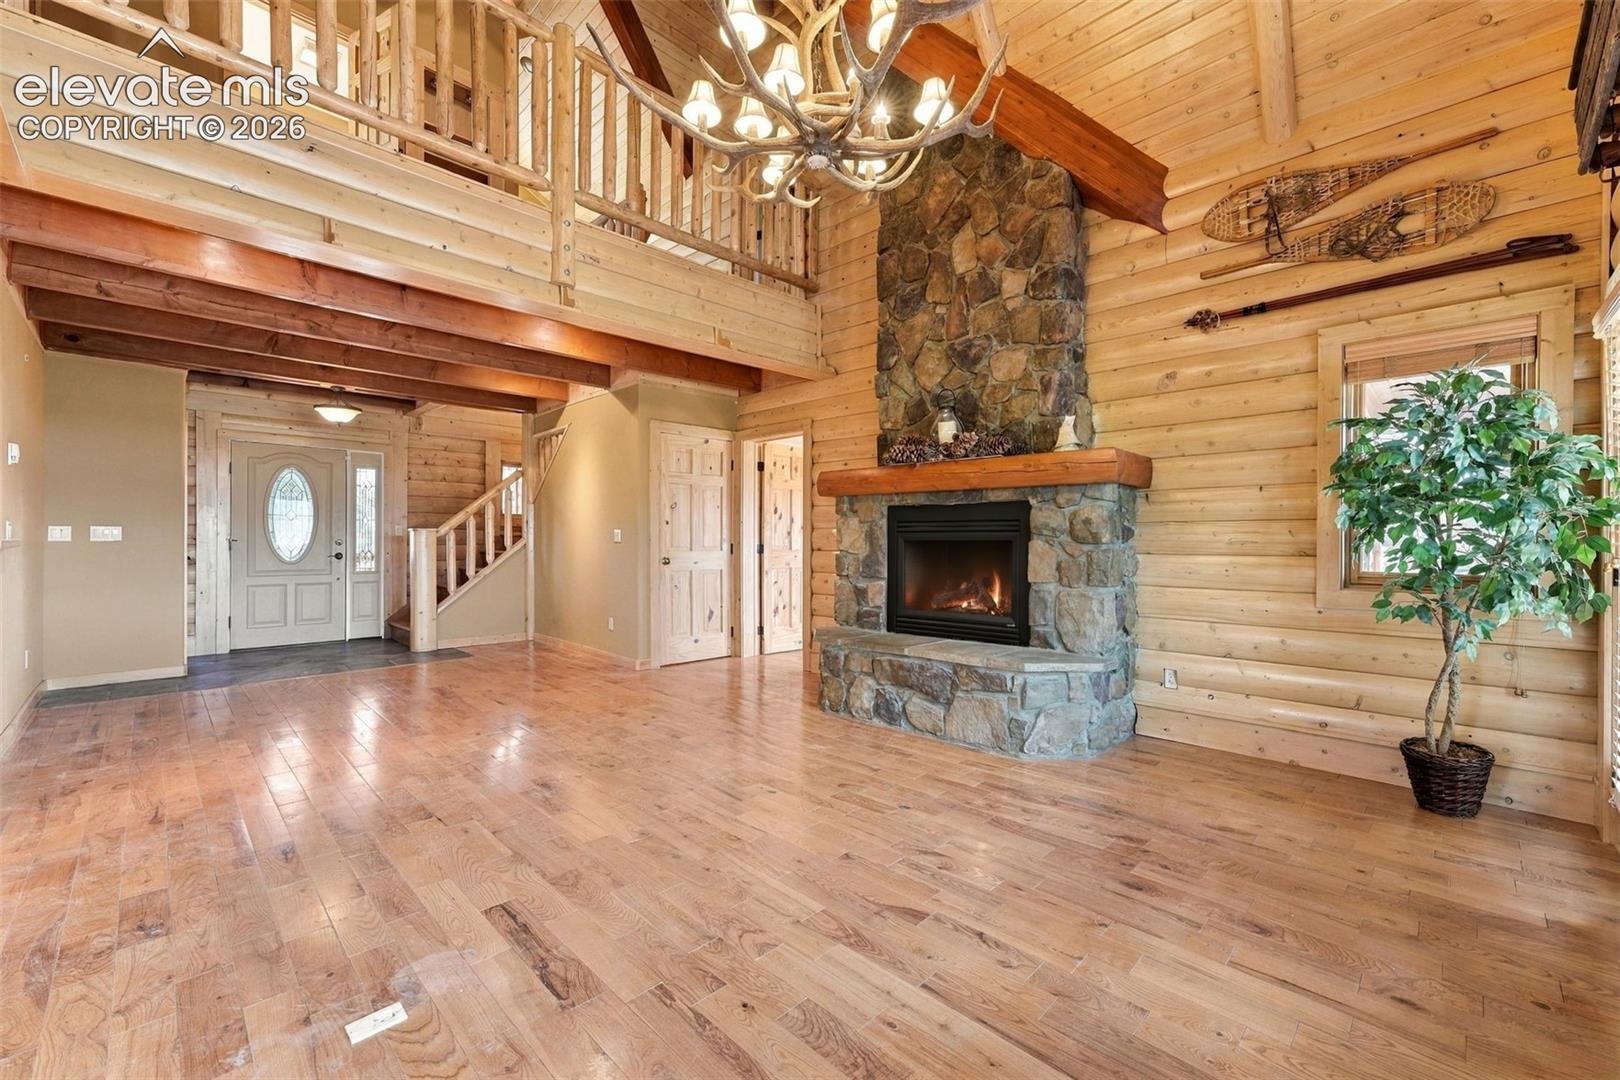
Vaulted log-cabin living room with a tall stone fireplace and antler chandelier.
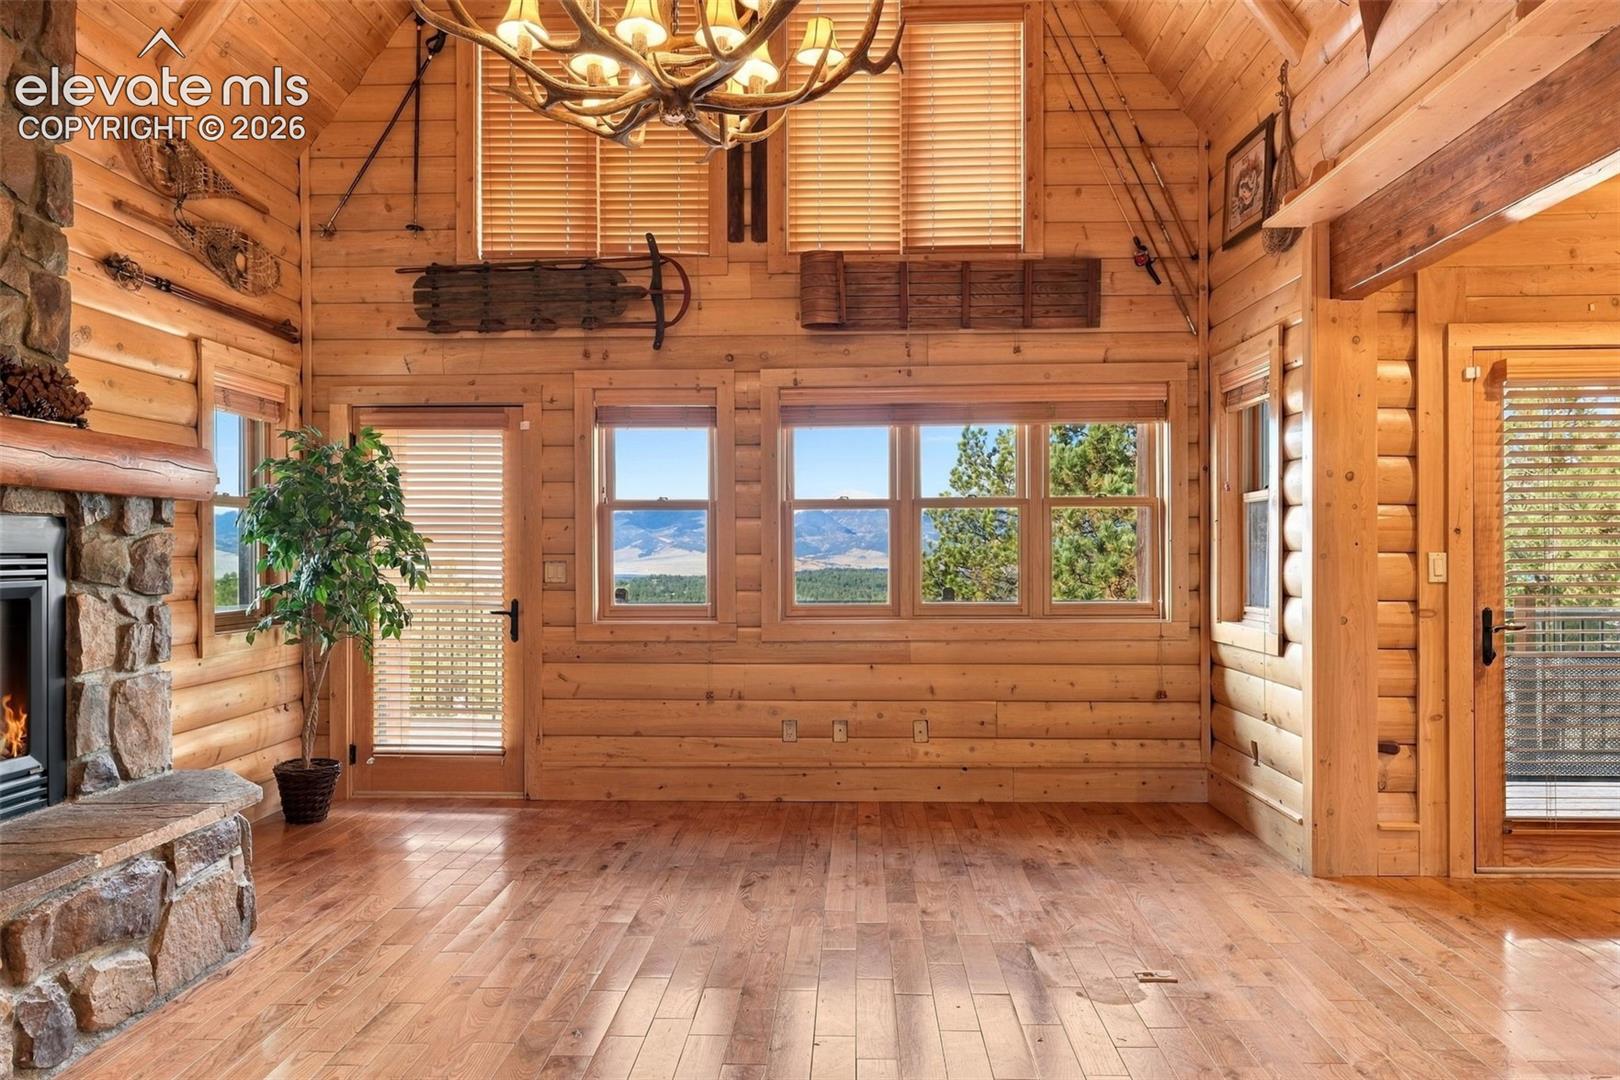
Log cabin living room with a stone fireplace and mountain views through wide windows.
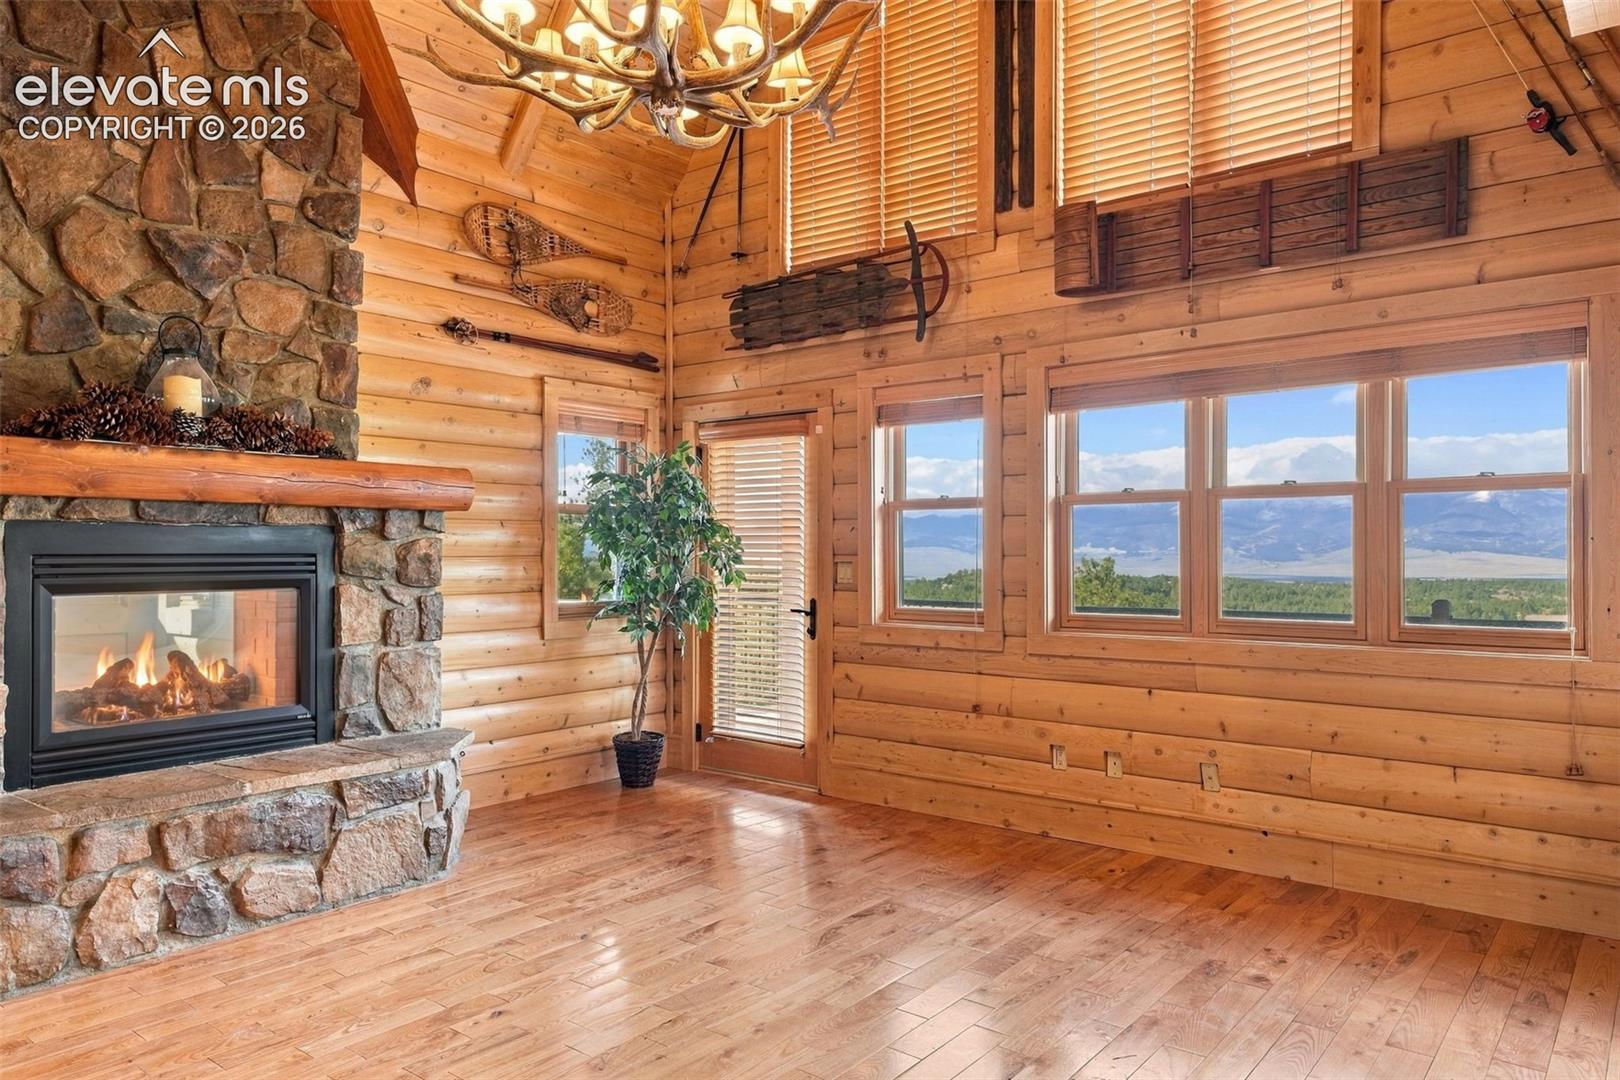
Log cabin living room with a stone fireplace, antler chandelier, and mountain views through the windows.
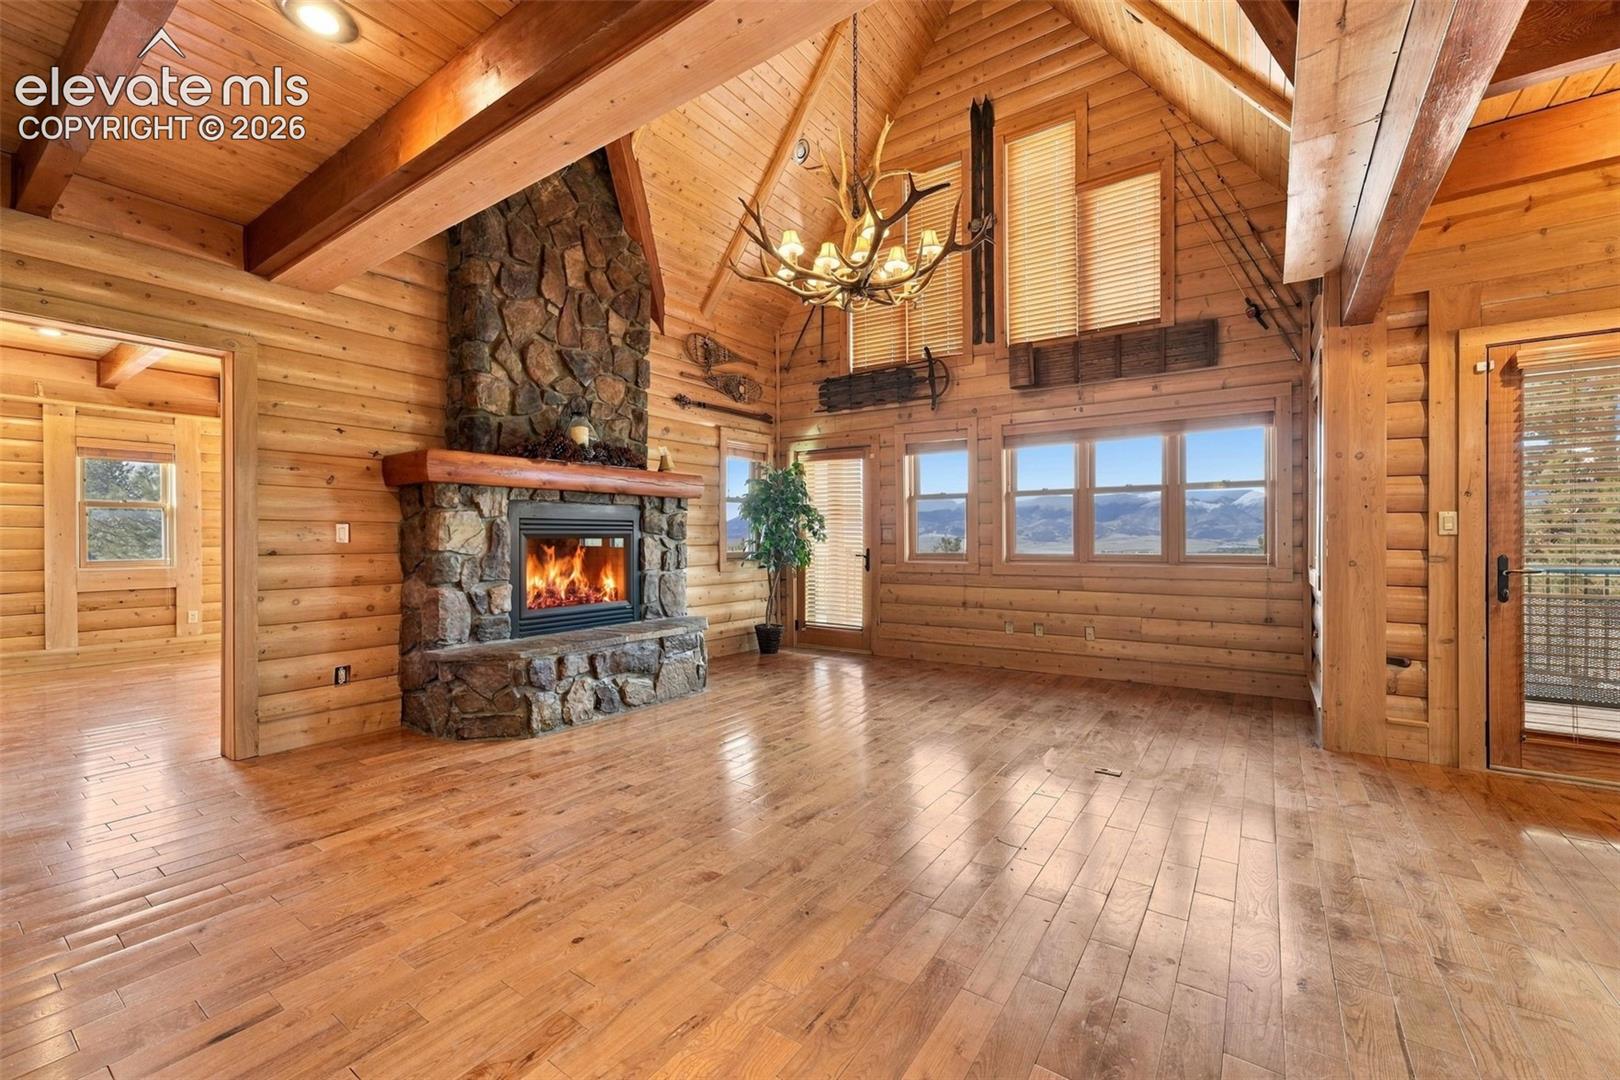
Vaulted log-cabin living room with stone fireplace, antler chandelier, and mountain views.
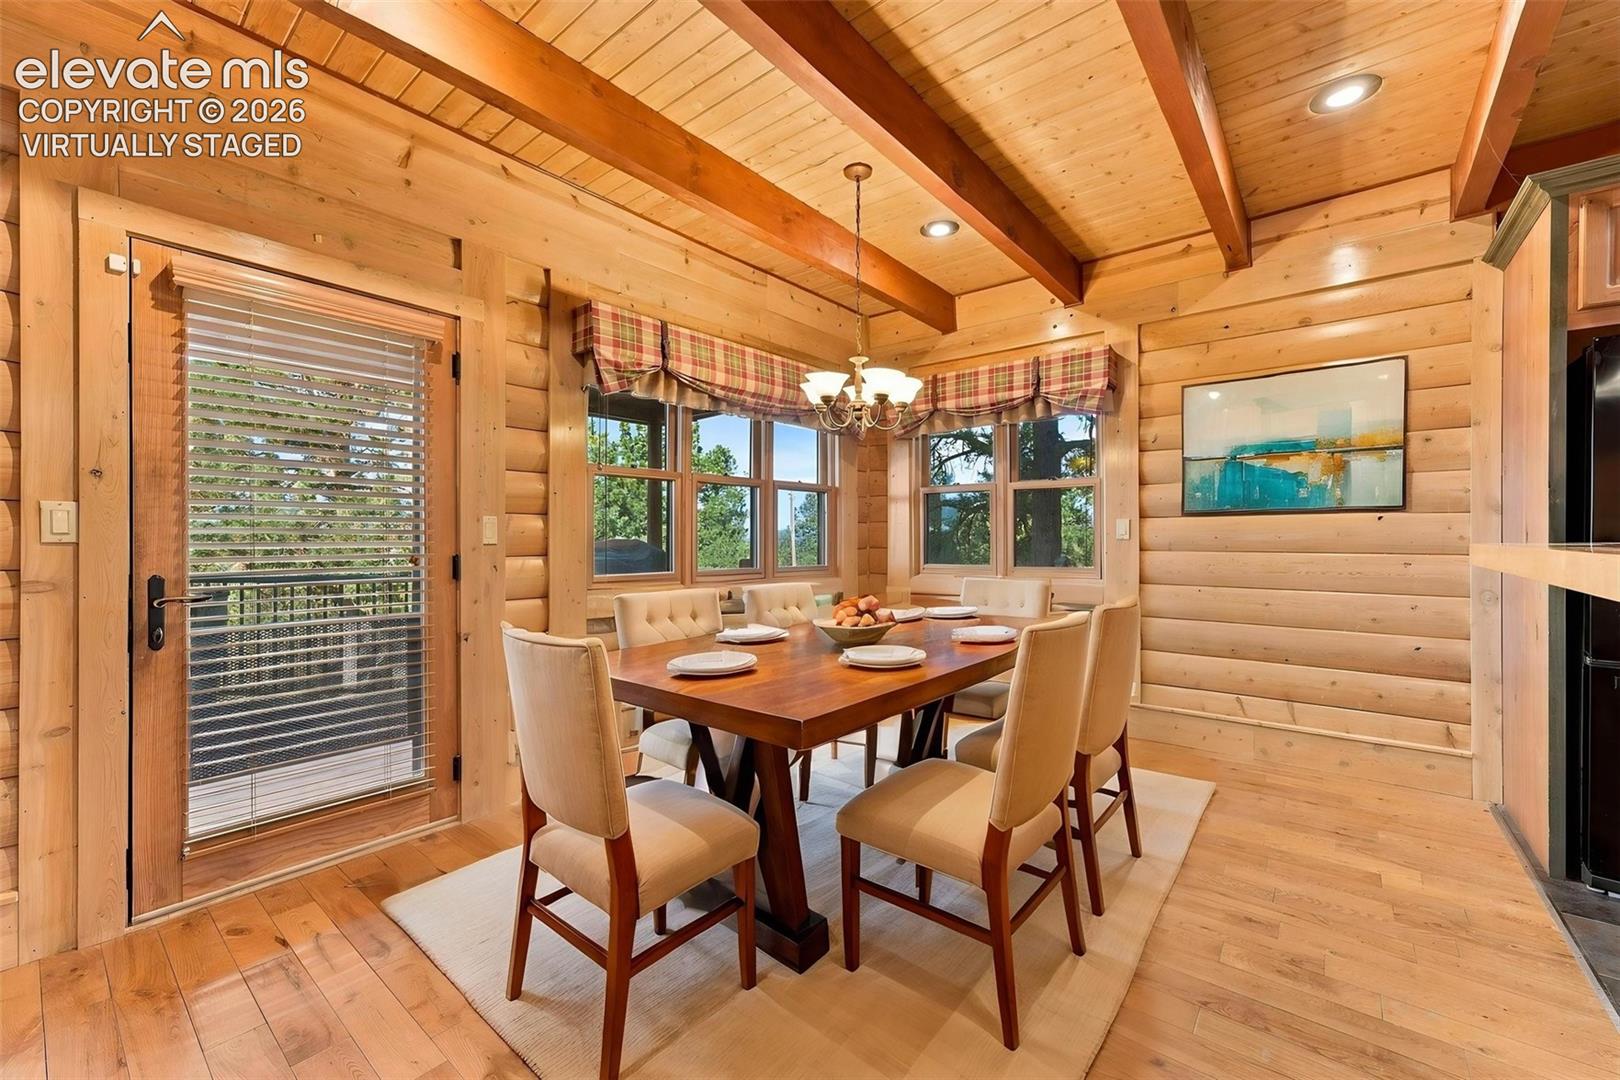
Dining room with a wood-plank ceiling, large windows, and a set dining table.
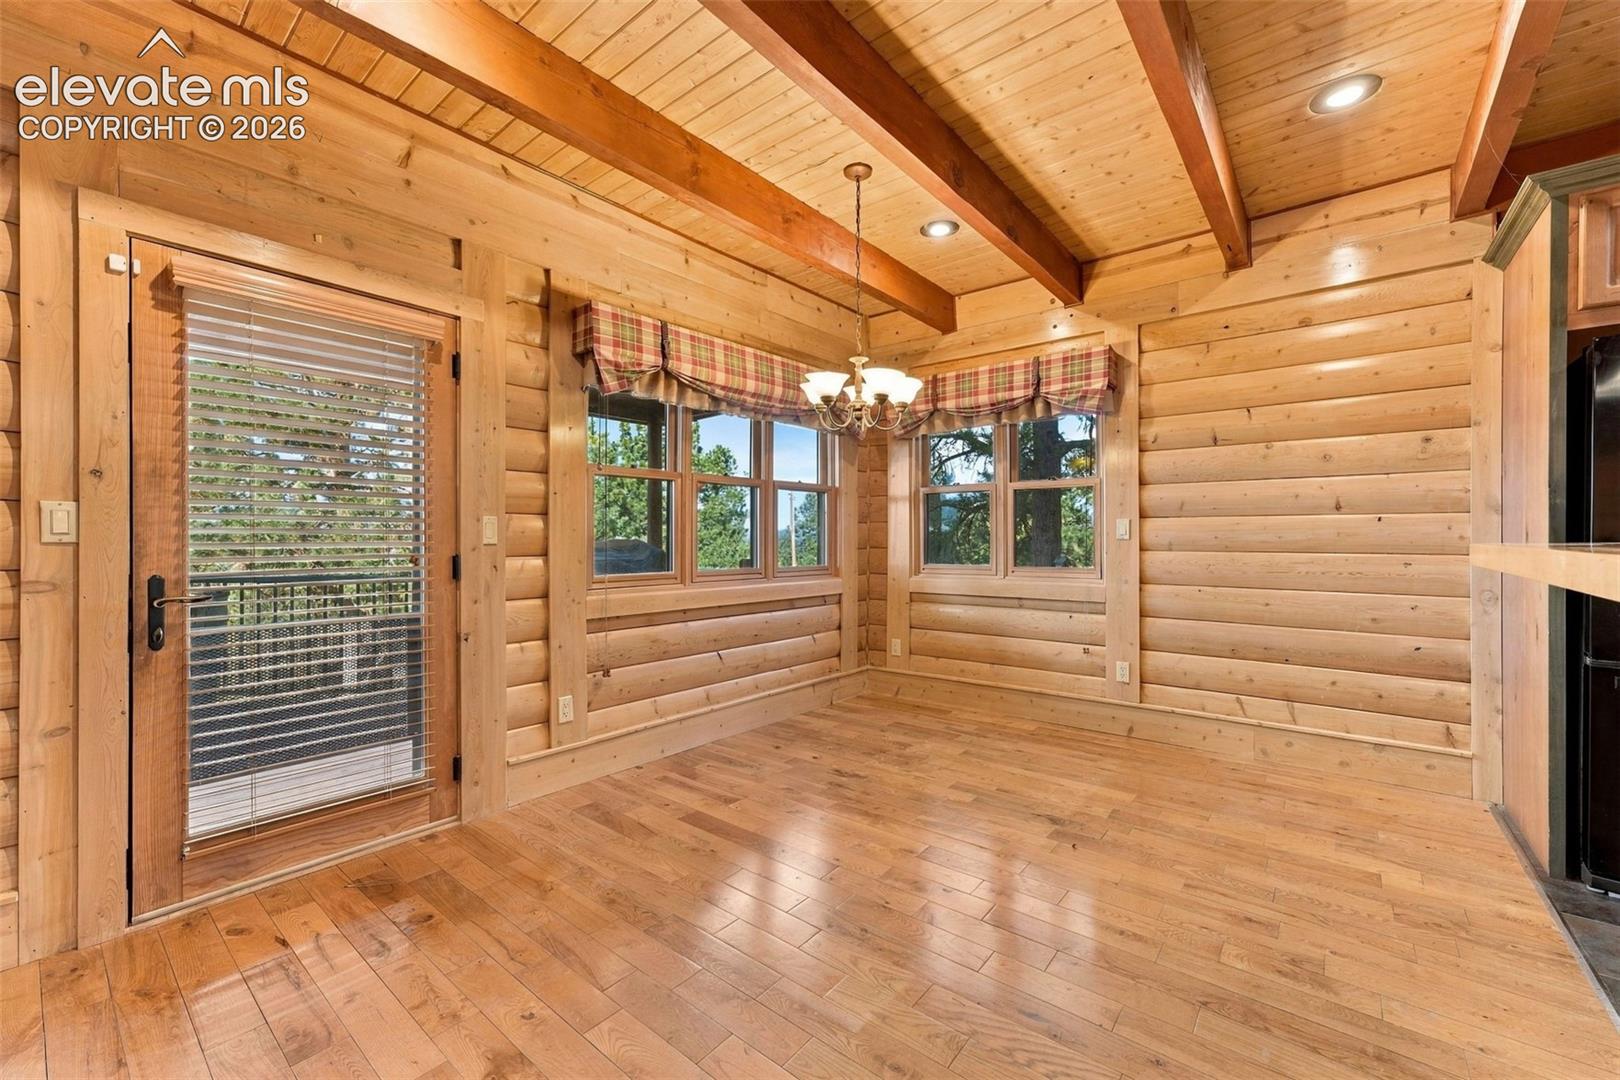
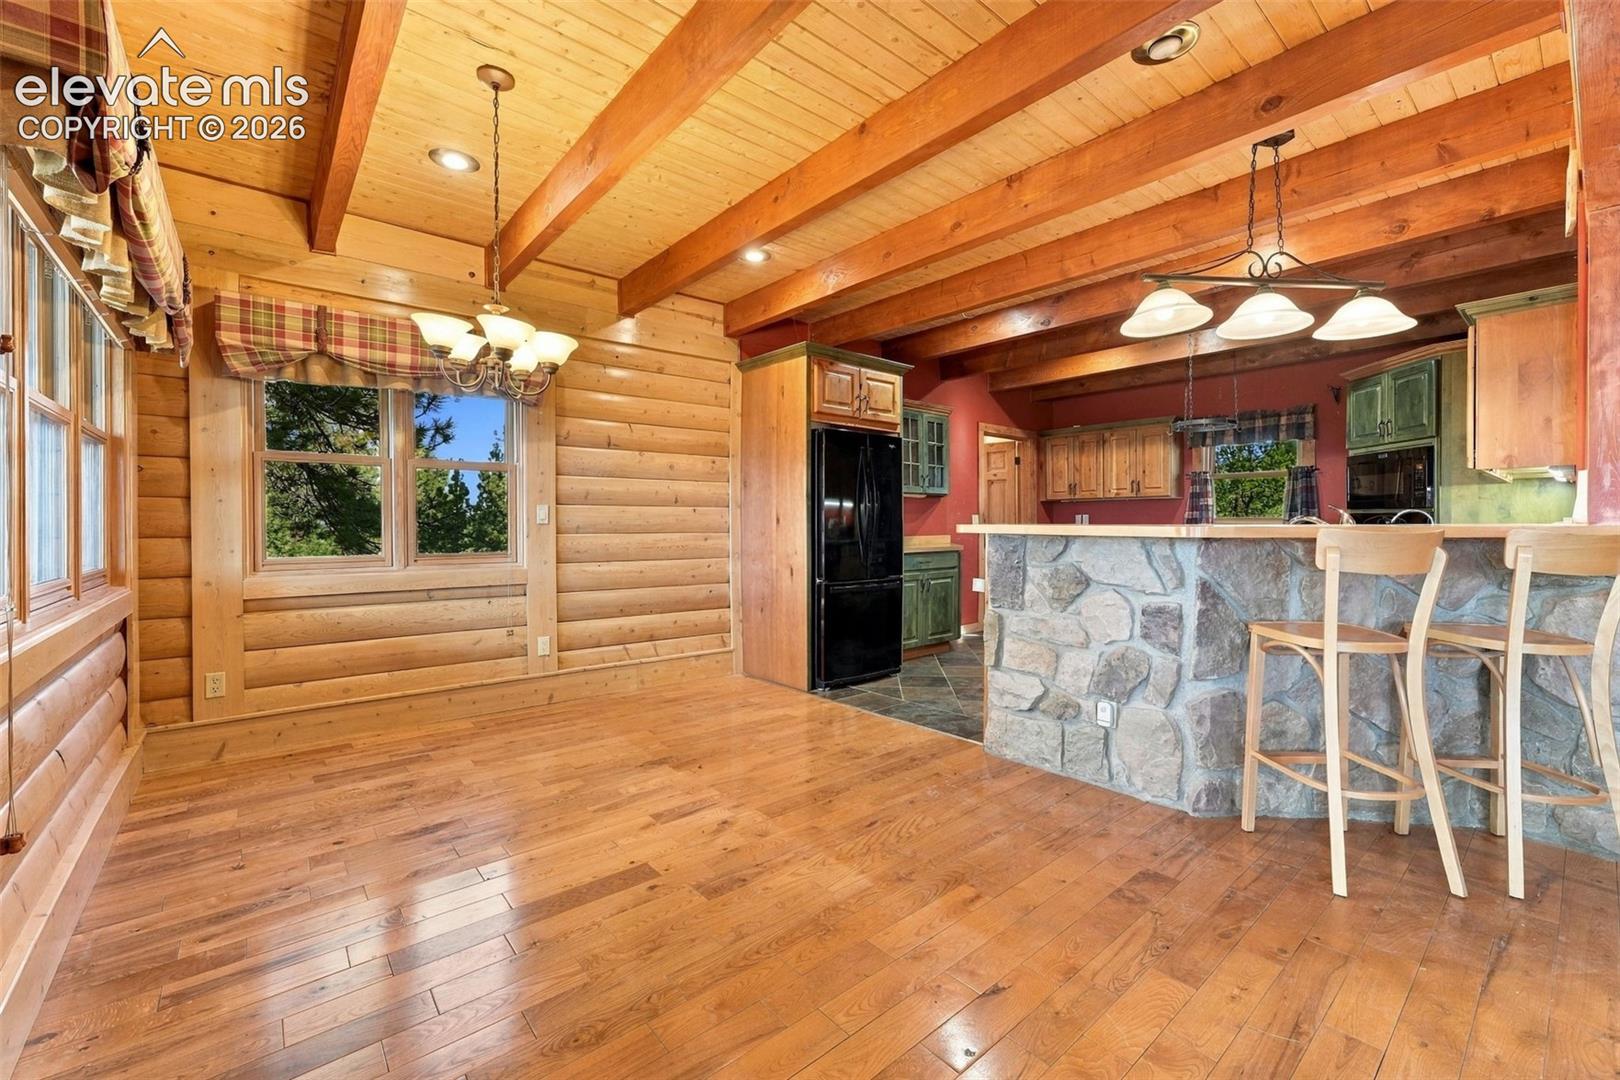
Empty log-cabin dining area with exposed beams, wood floors, and plaid window valances.
Kitchen and dining area with log walls, exposed beams, and a stone breakfast bar.
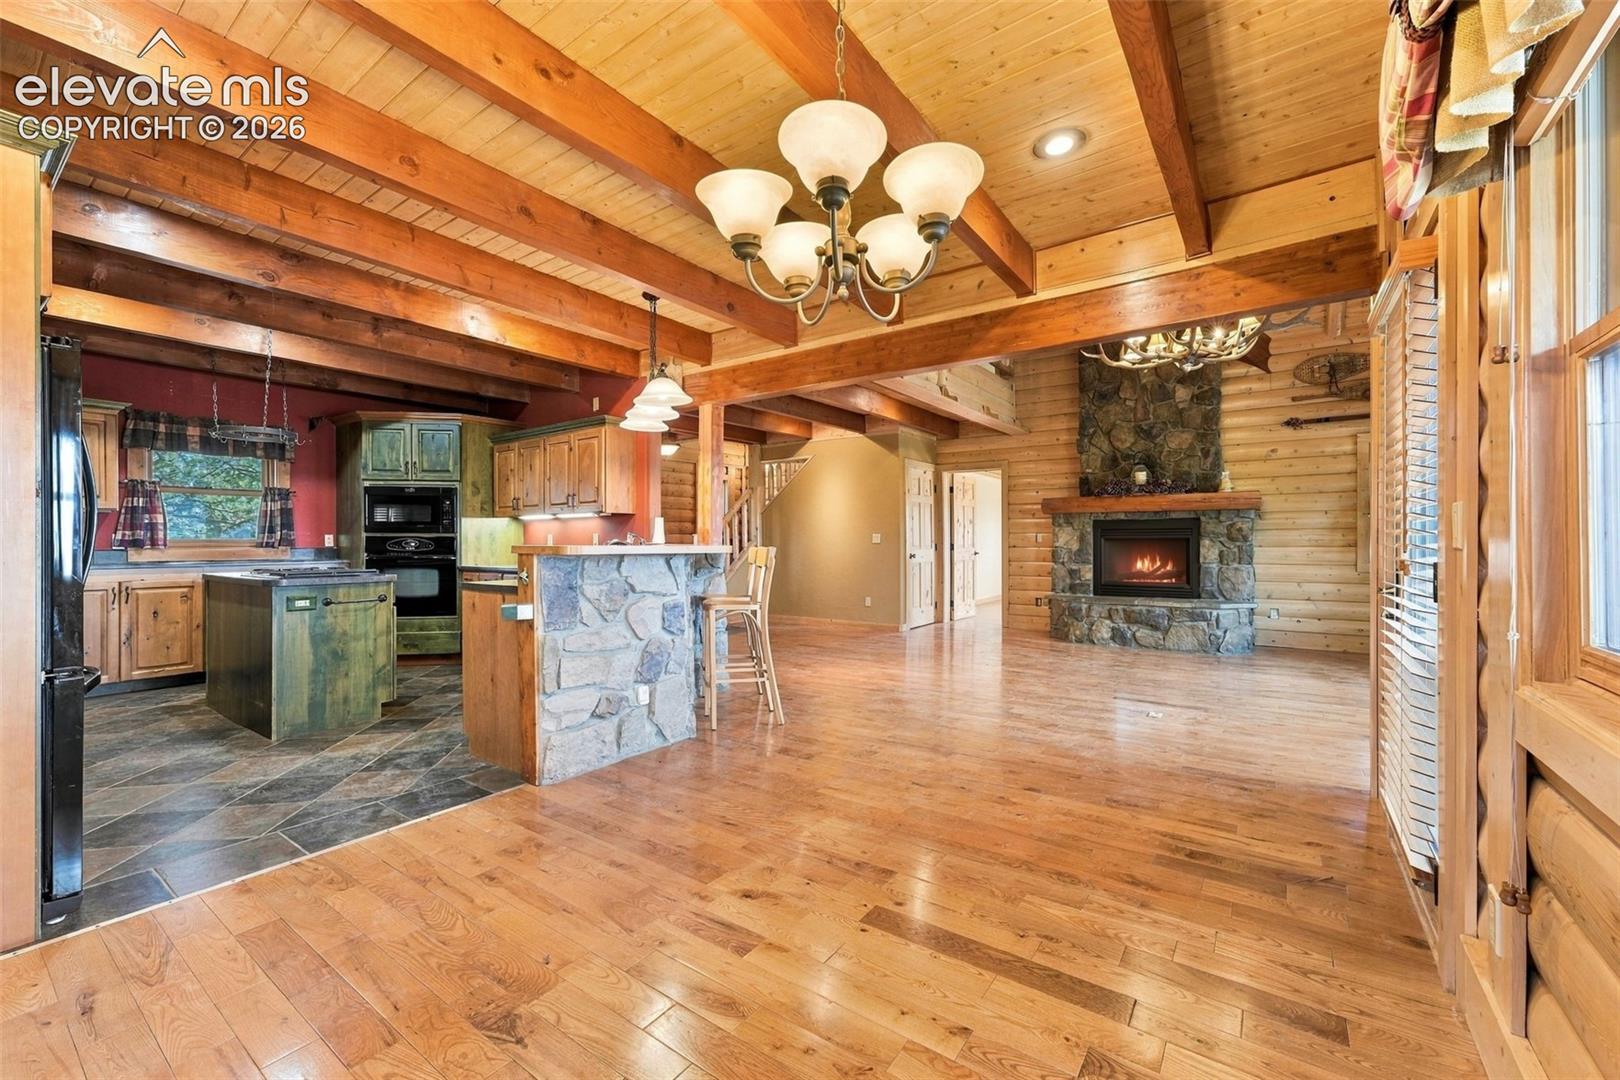
Open kitchen and living area with exposed timber beams, stone island, and stone fireplace.
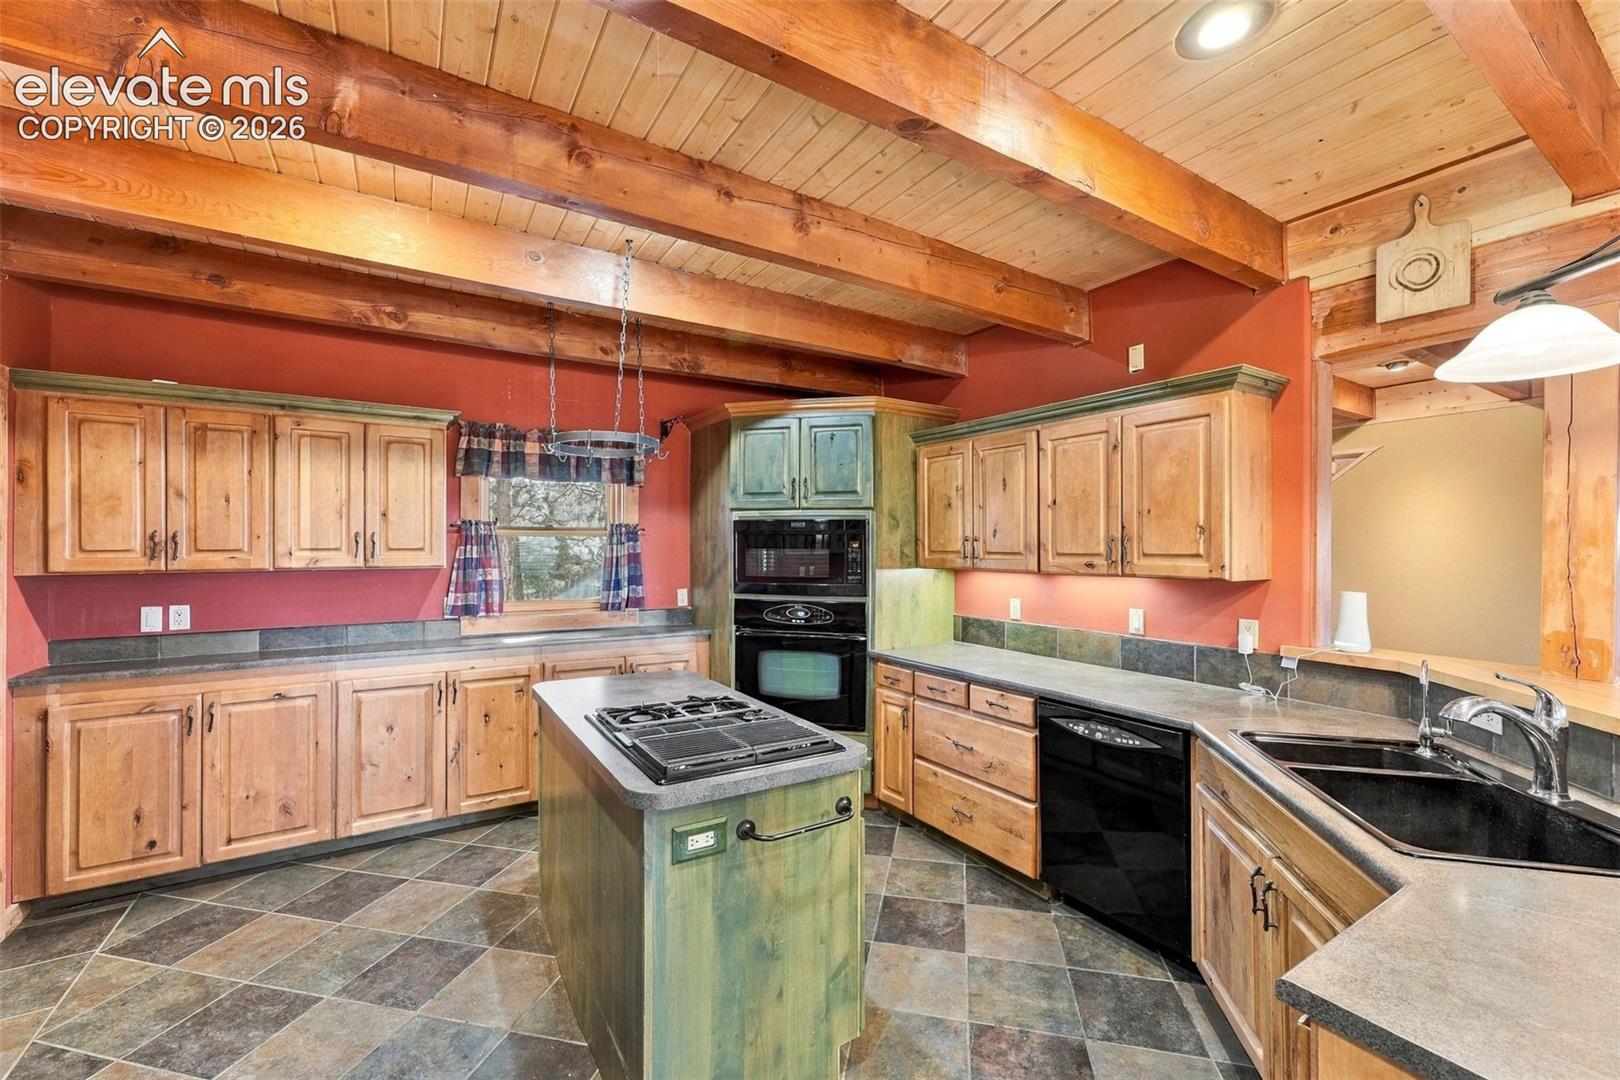
Rustic kitchen with wood cabinets, green island, exposed ceiling beams, and tiled floors.
Kitchen with a green island, wood cabinetry, and exposed timber ceiling beams.
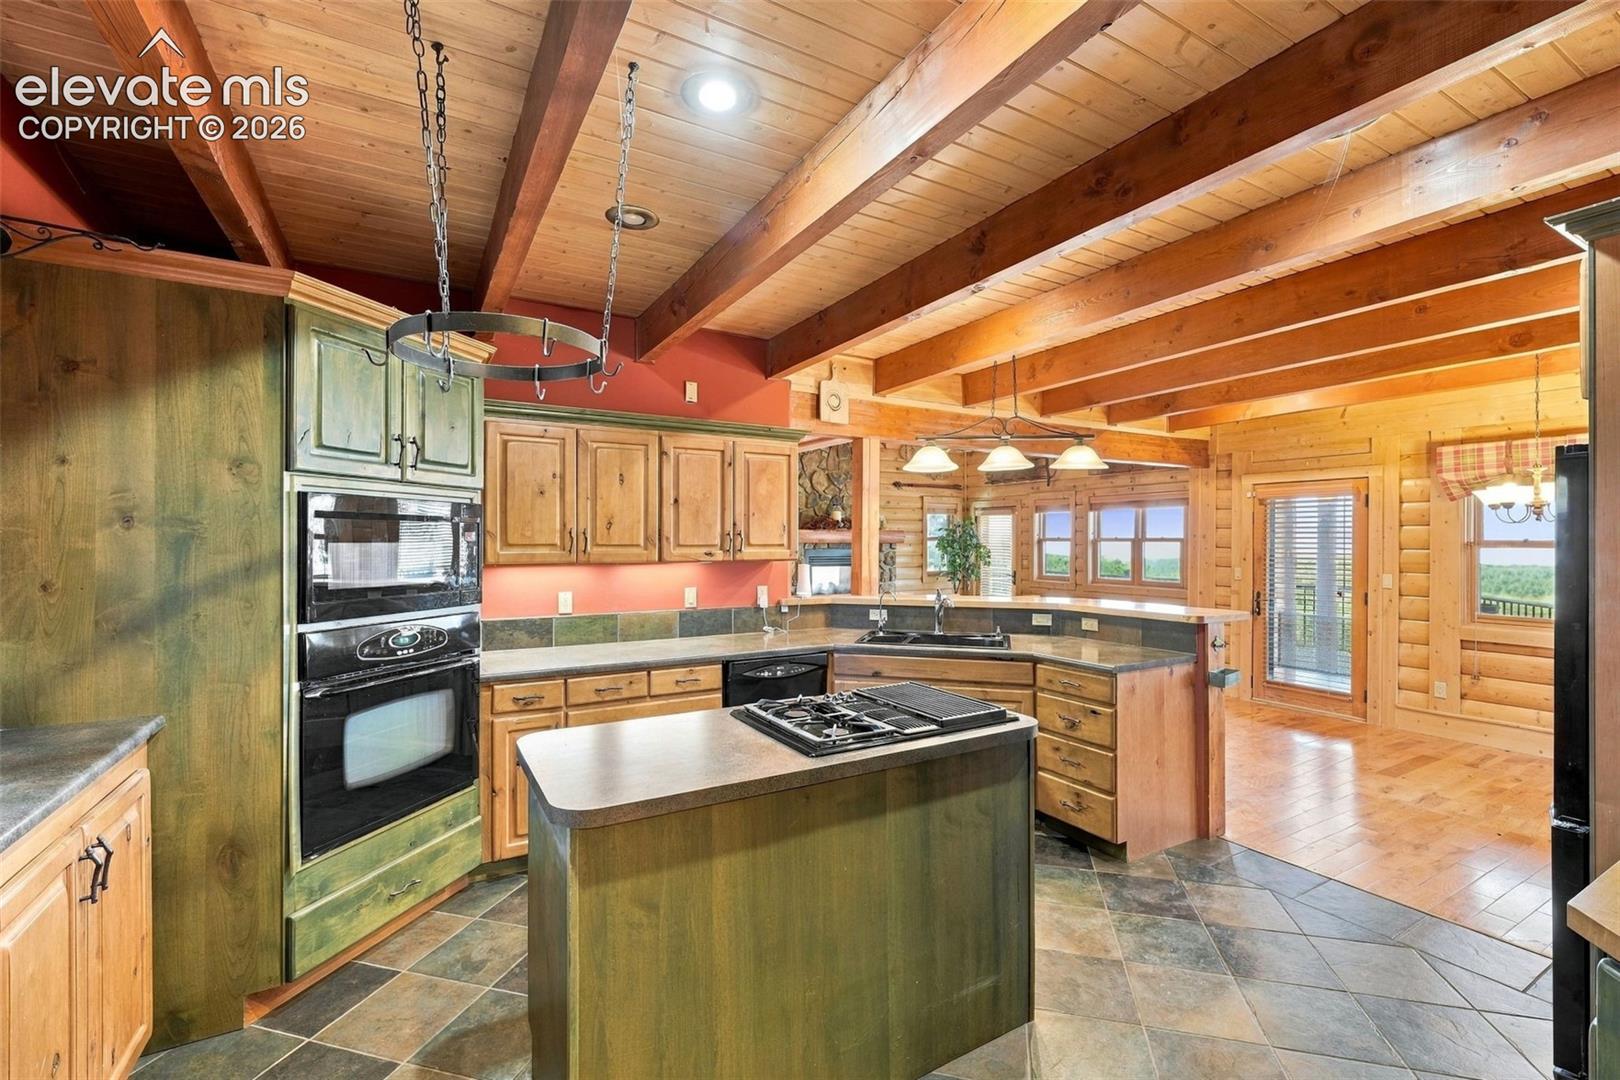
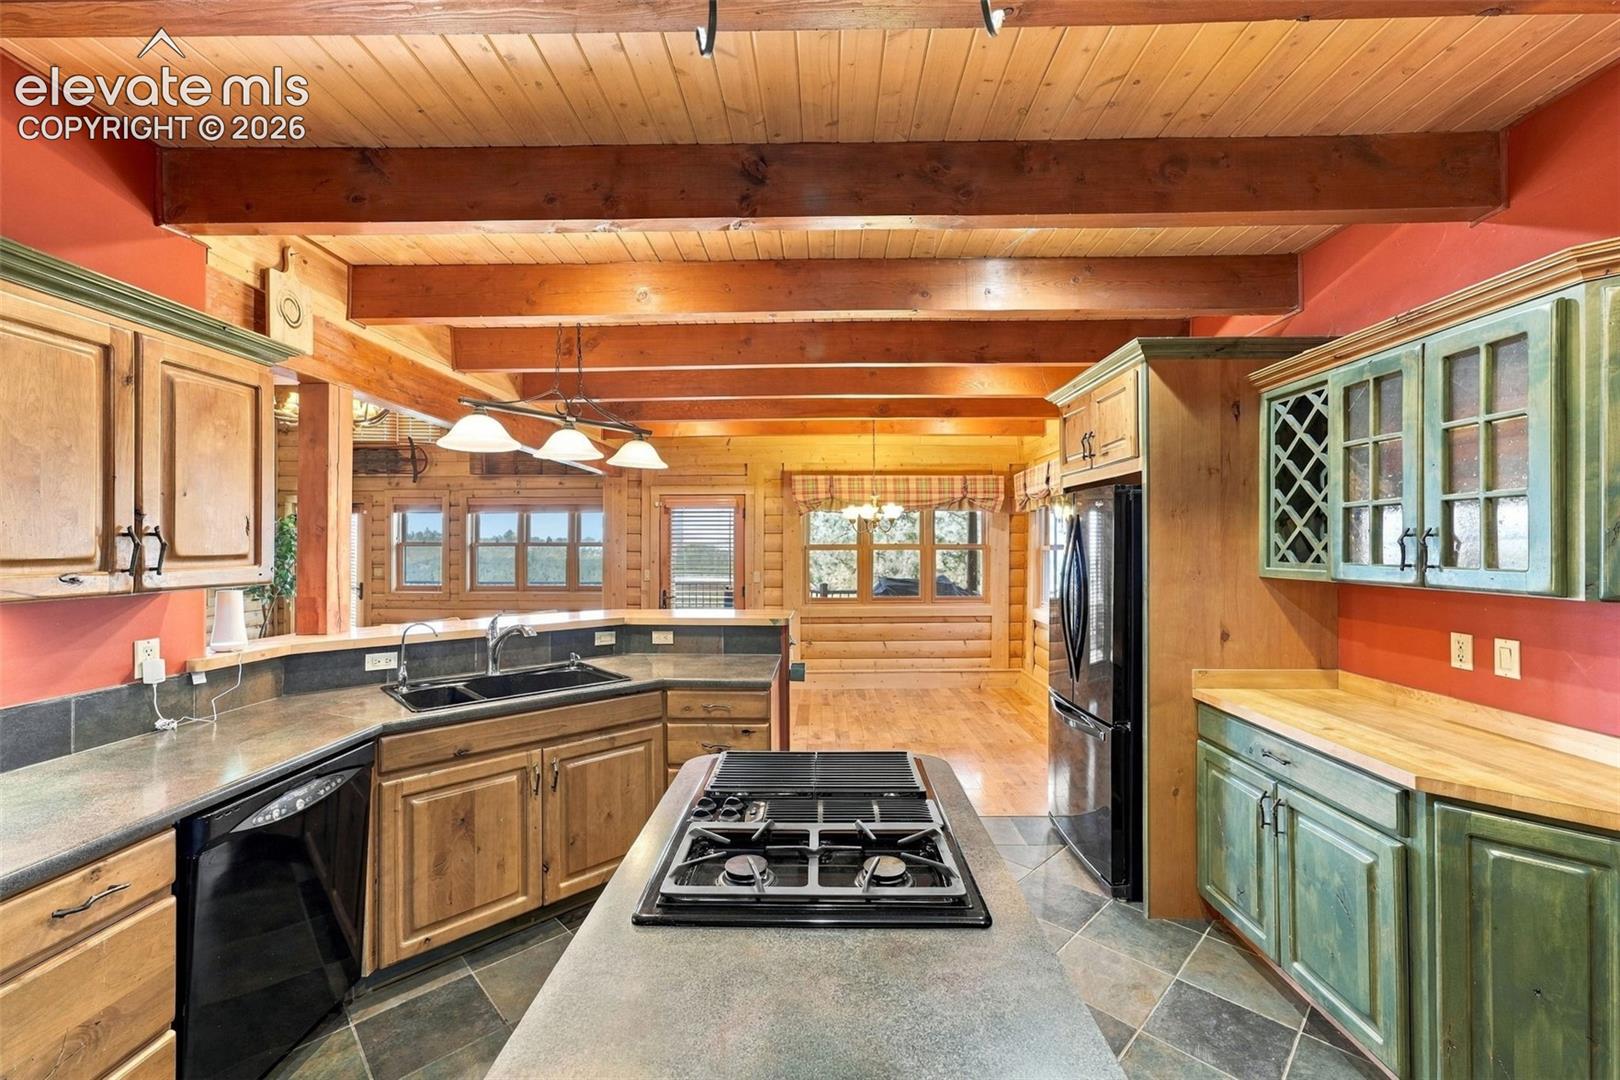
Rustic kitchen with exposed timber ceiling beams, green cabinetry, and a central gas cooktop.
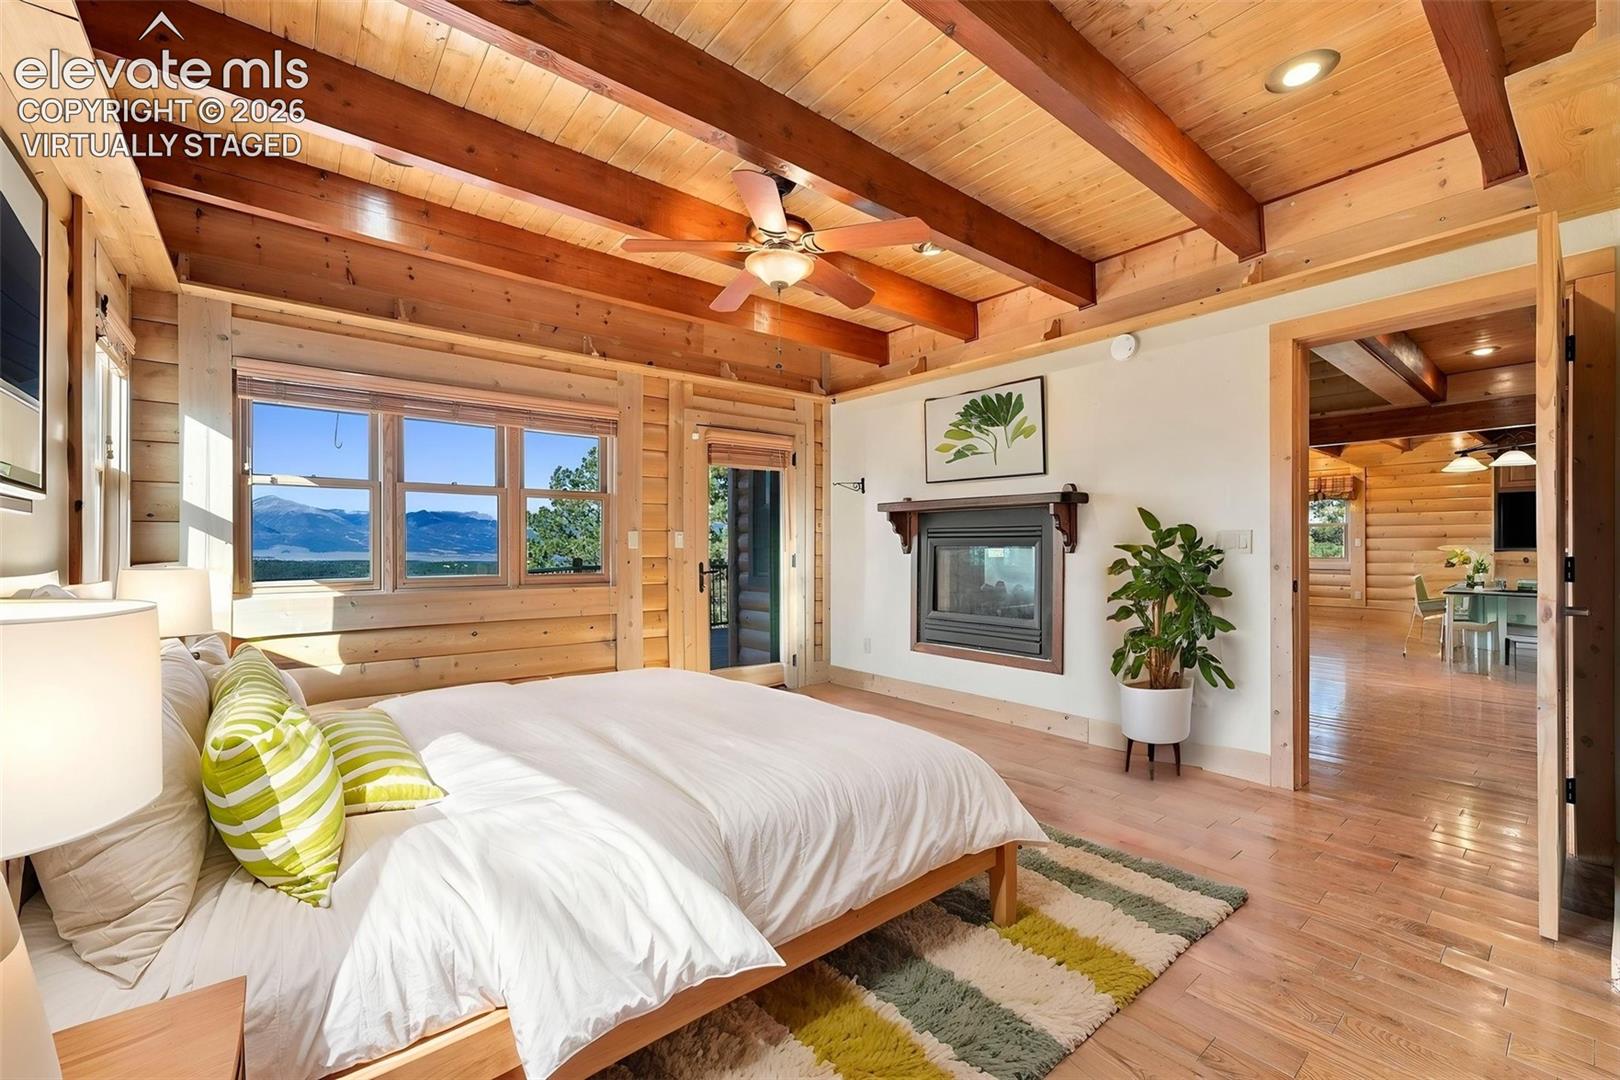
Bedroom with a vaulted wood-beam ceiling, fireplace, and mountain views through wide windows.
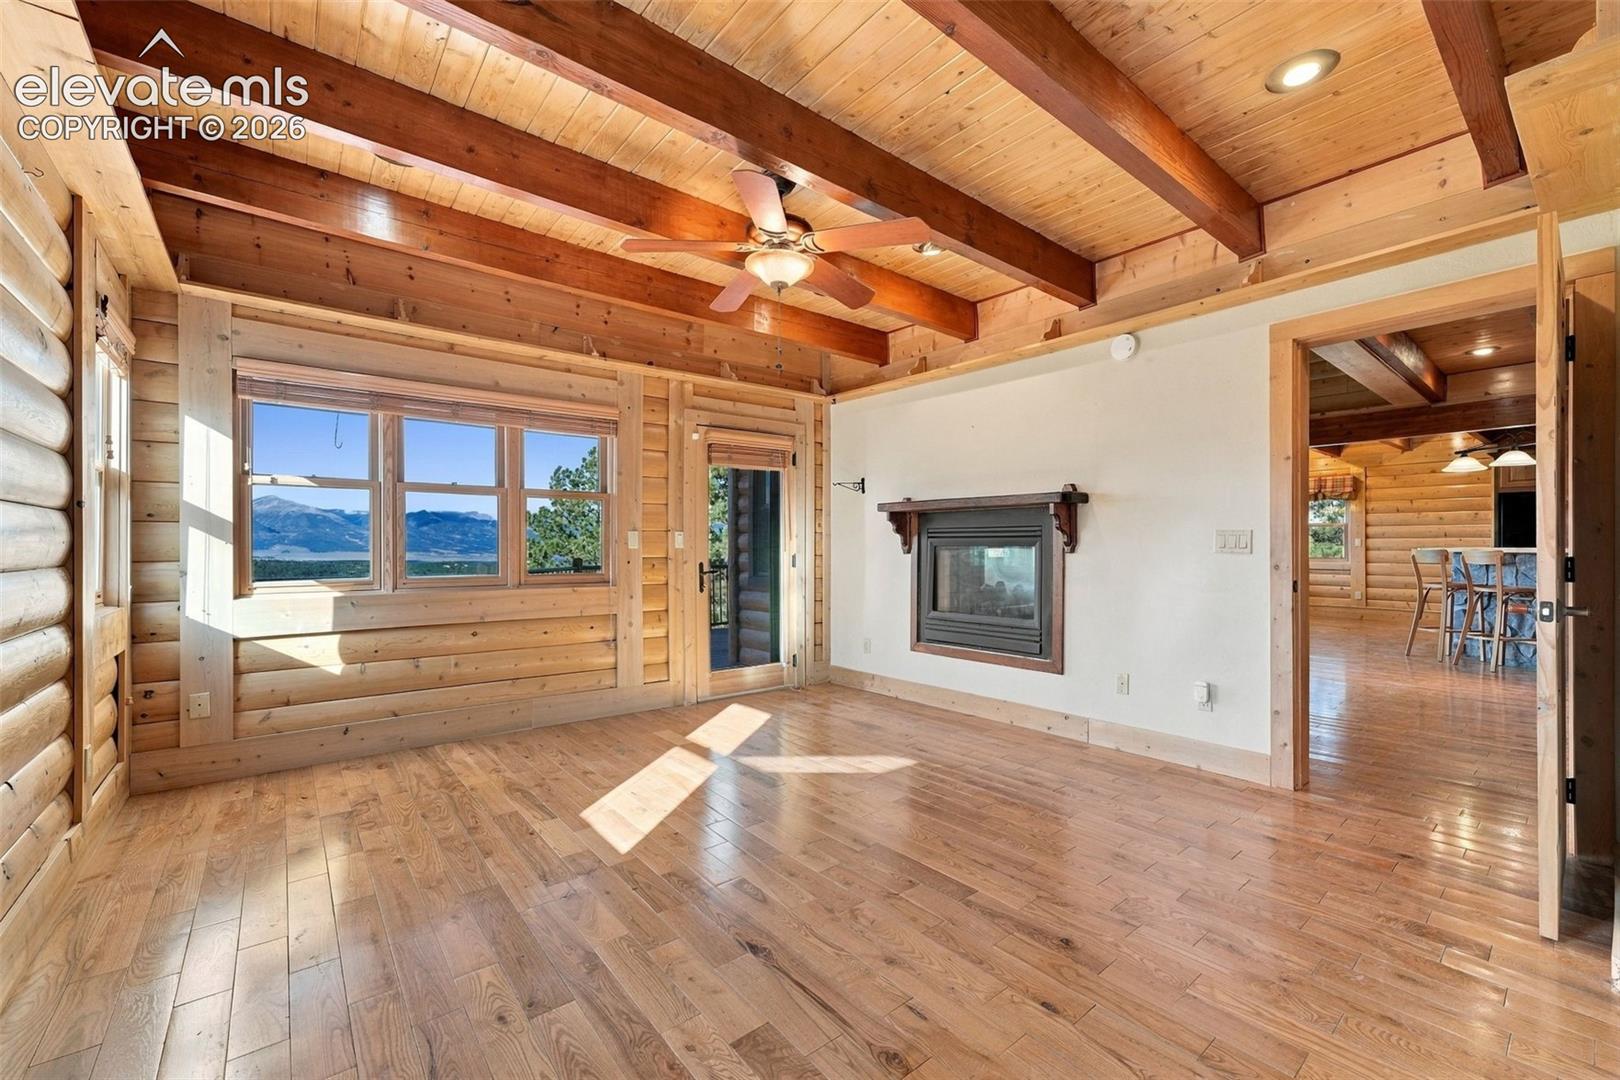
Living room with a vaulted timber ceiling, fireplace, and mountain views through wide windows.
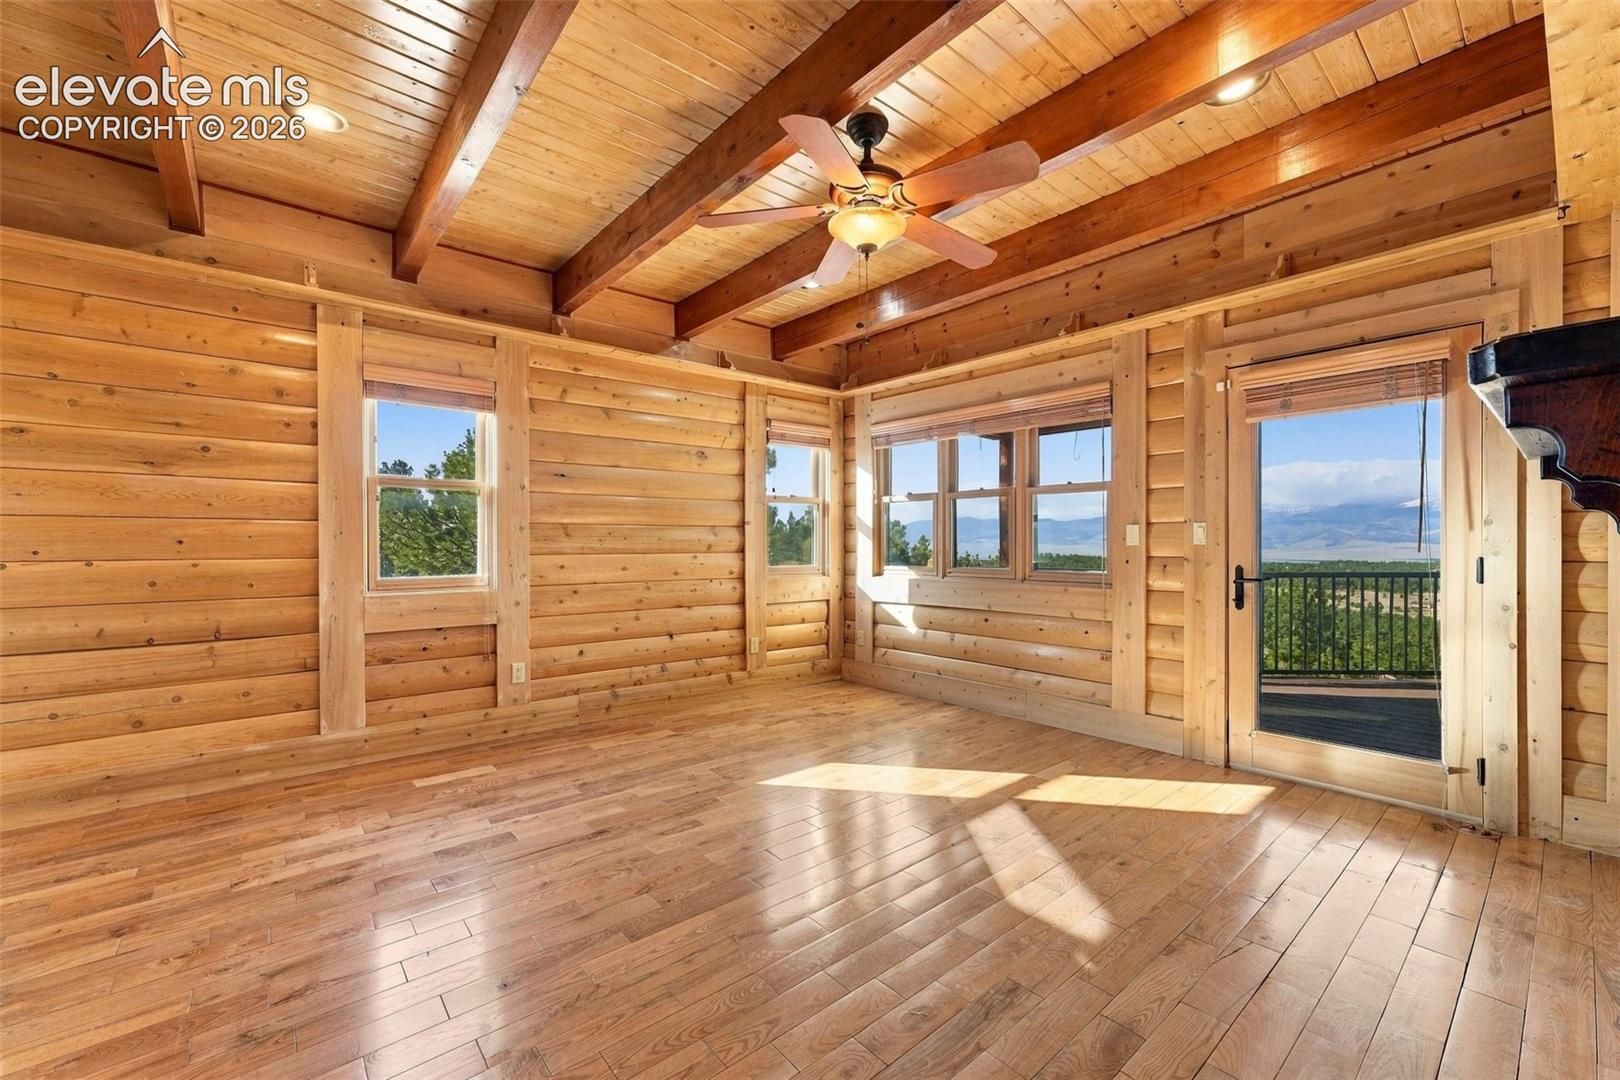
Sunlit vacant log-cabin living room with timber beams, ceiling fan, and mountain views.
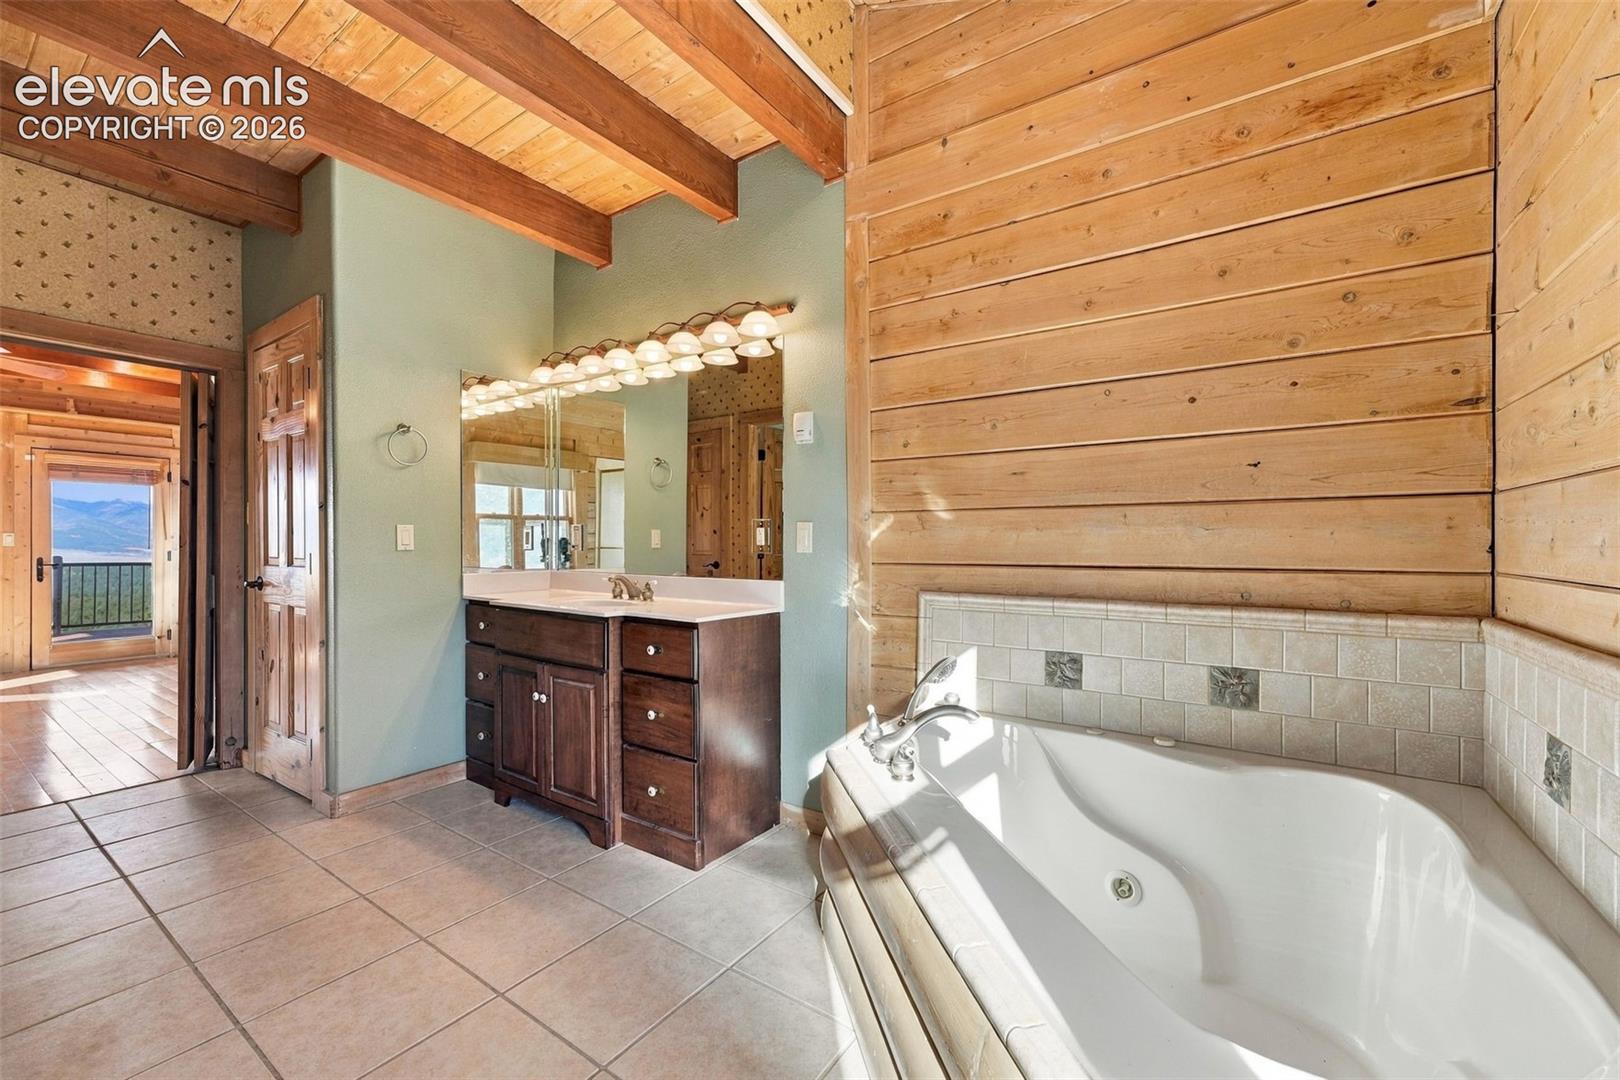
Bathroom with a large soaking tub, dark wood vanity, and exposed timber ceiling.
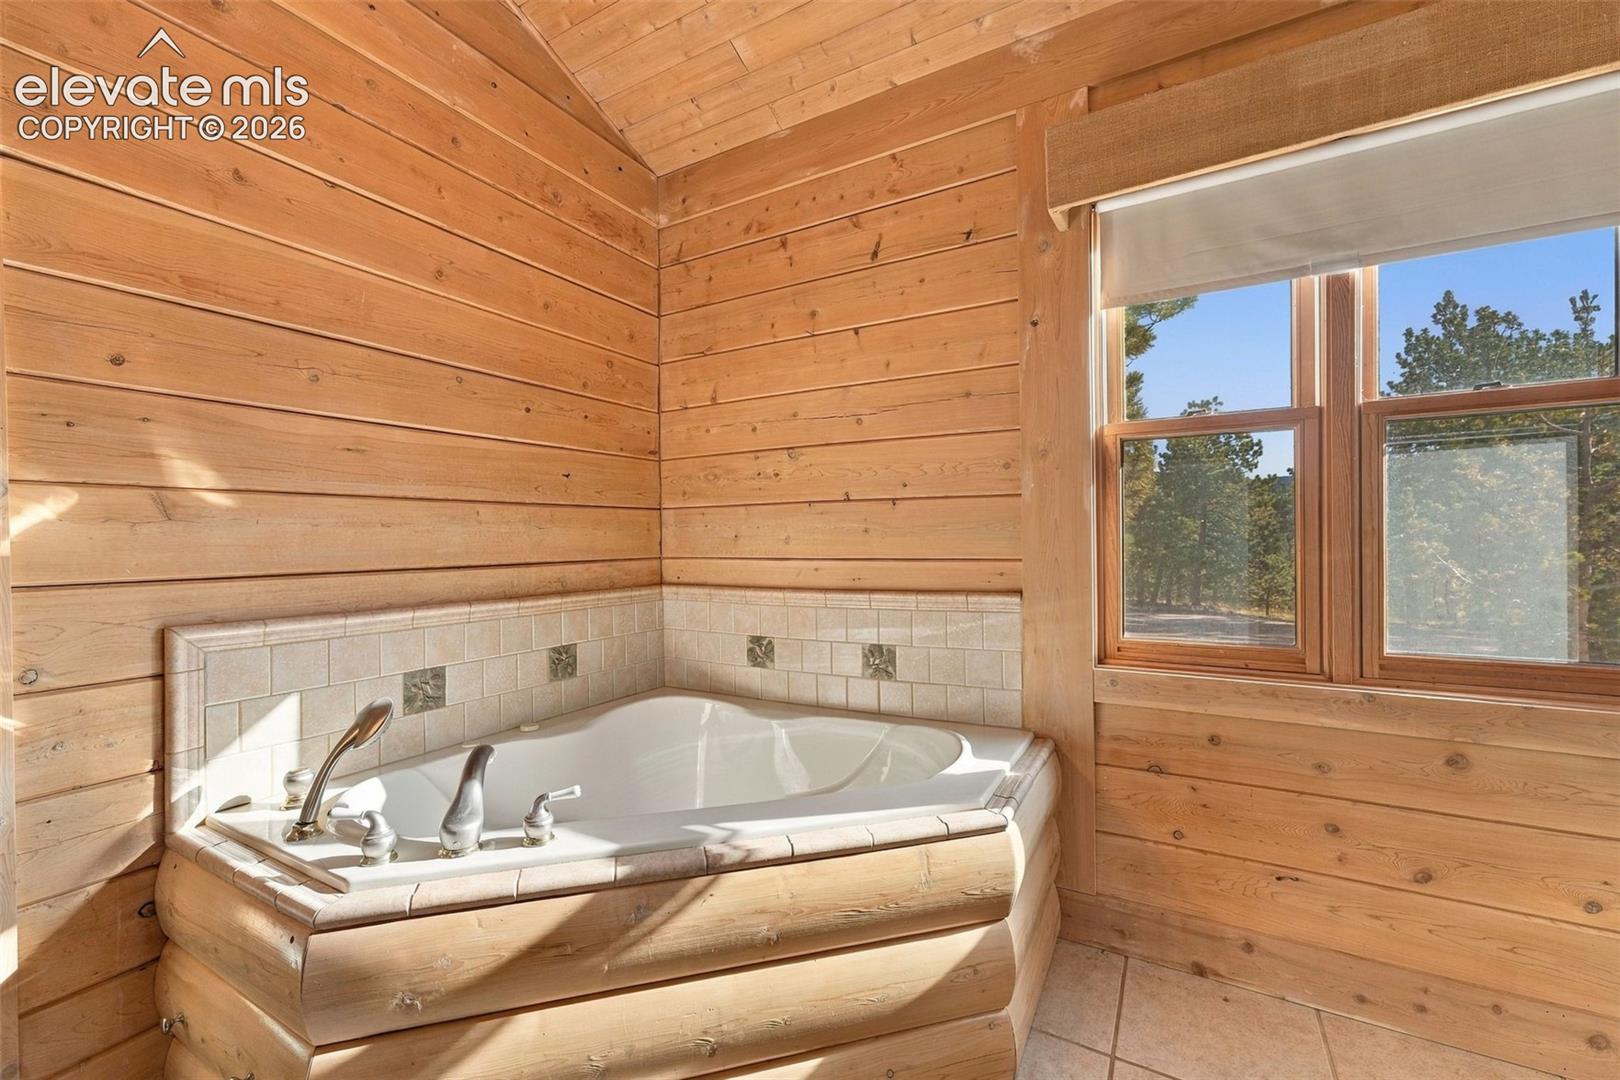
Corner soaking tub in a wood-paneled bathroom beside windows overlooking trees.
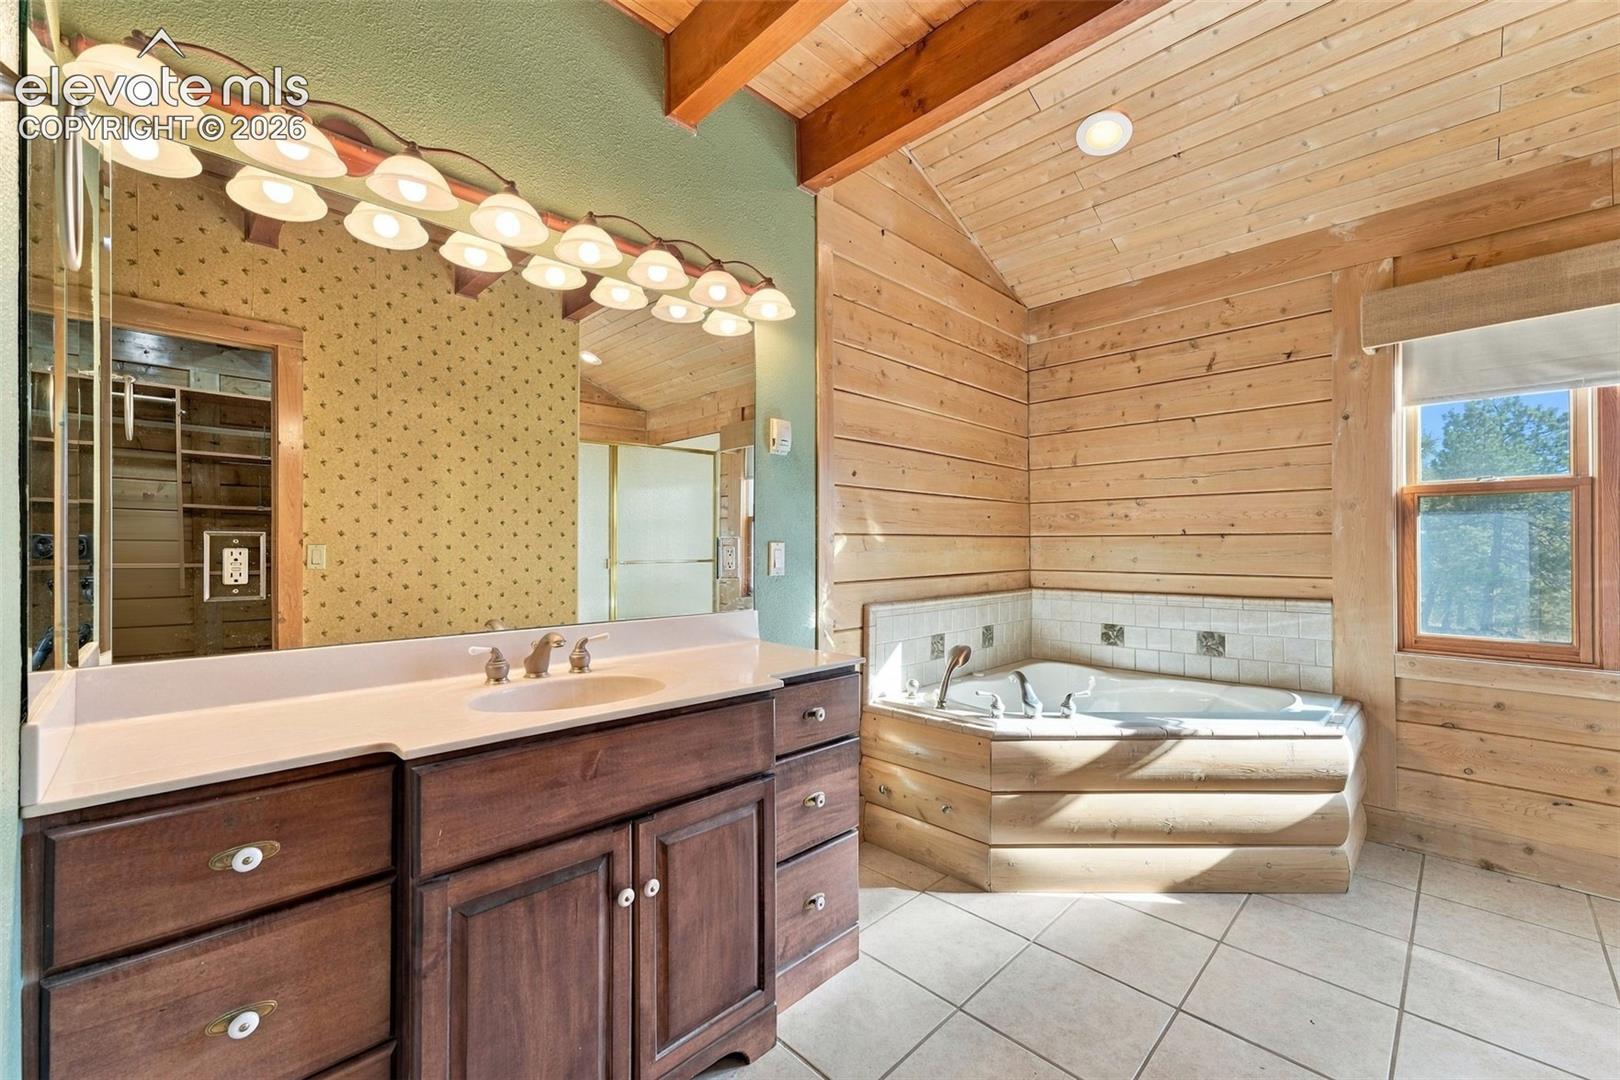
Bathroom with a wood-paneled vaulted ceiling, double vanity, and built-in soaking tub.
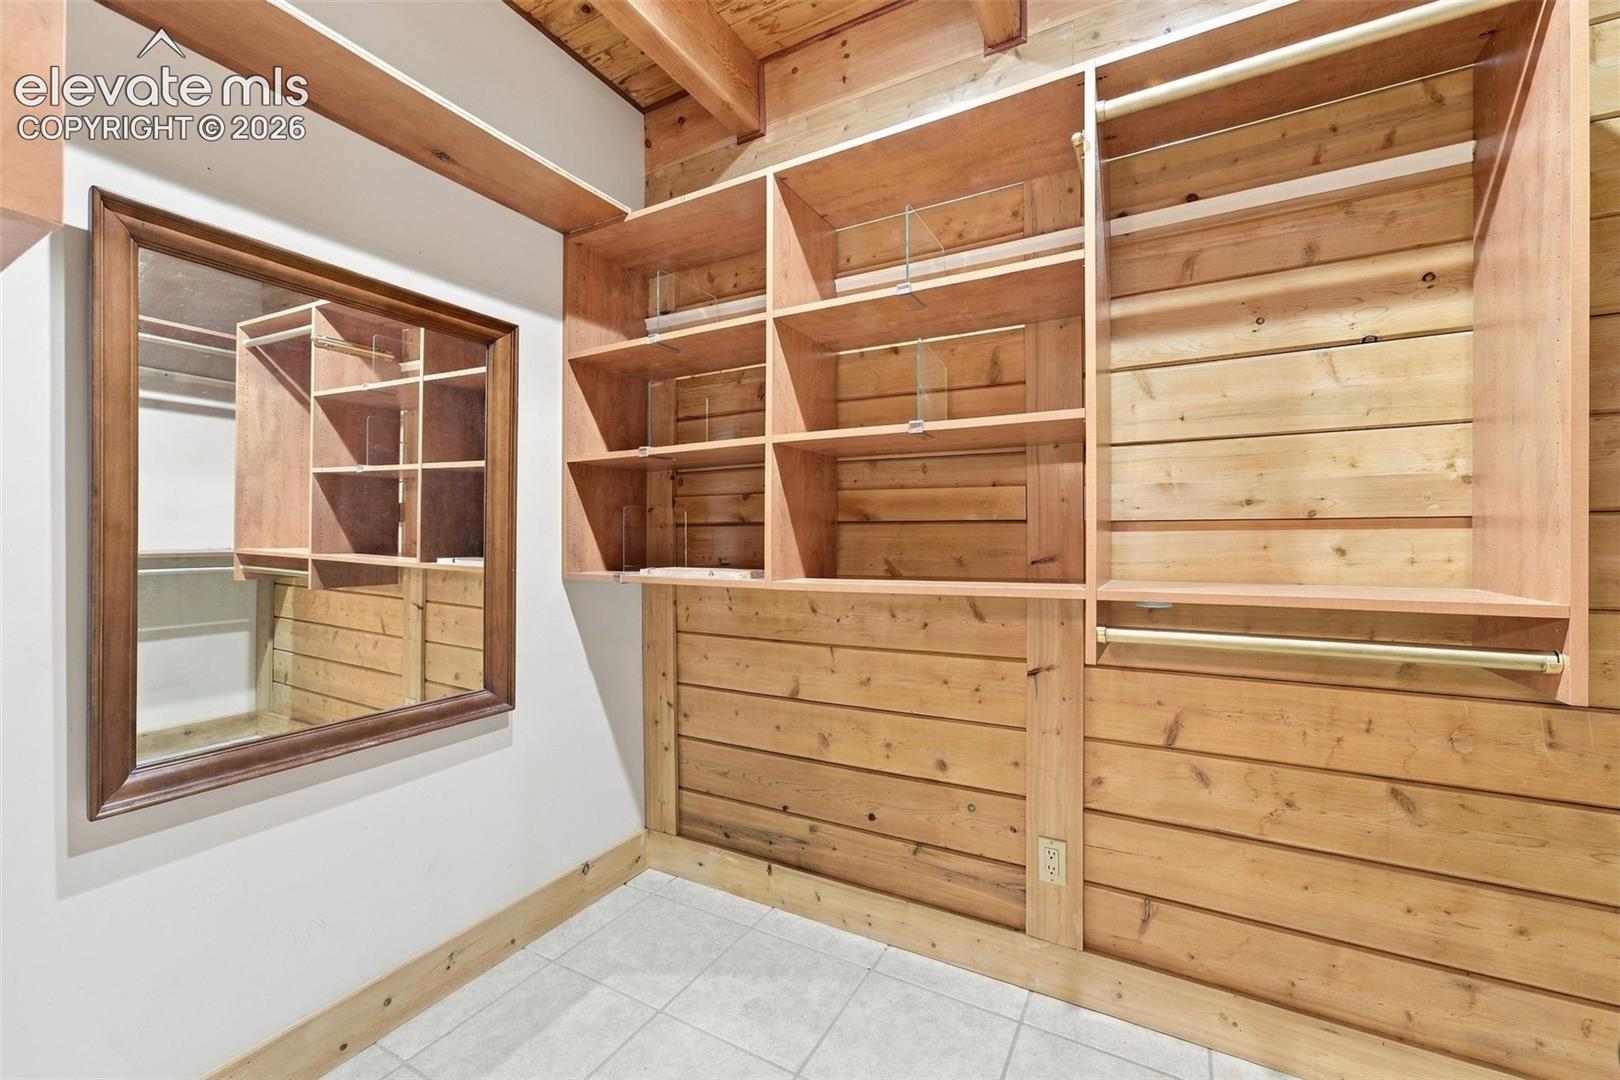
Walk-in closet with extensive built-in wooden shelving and a large framed mirror.
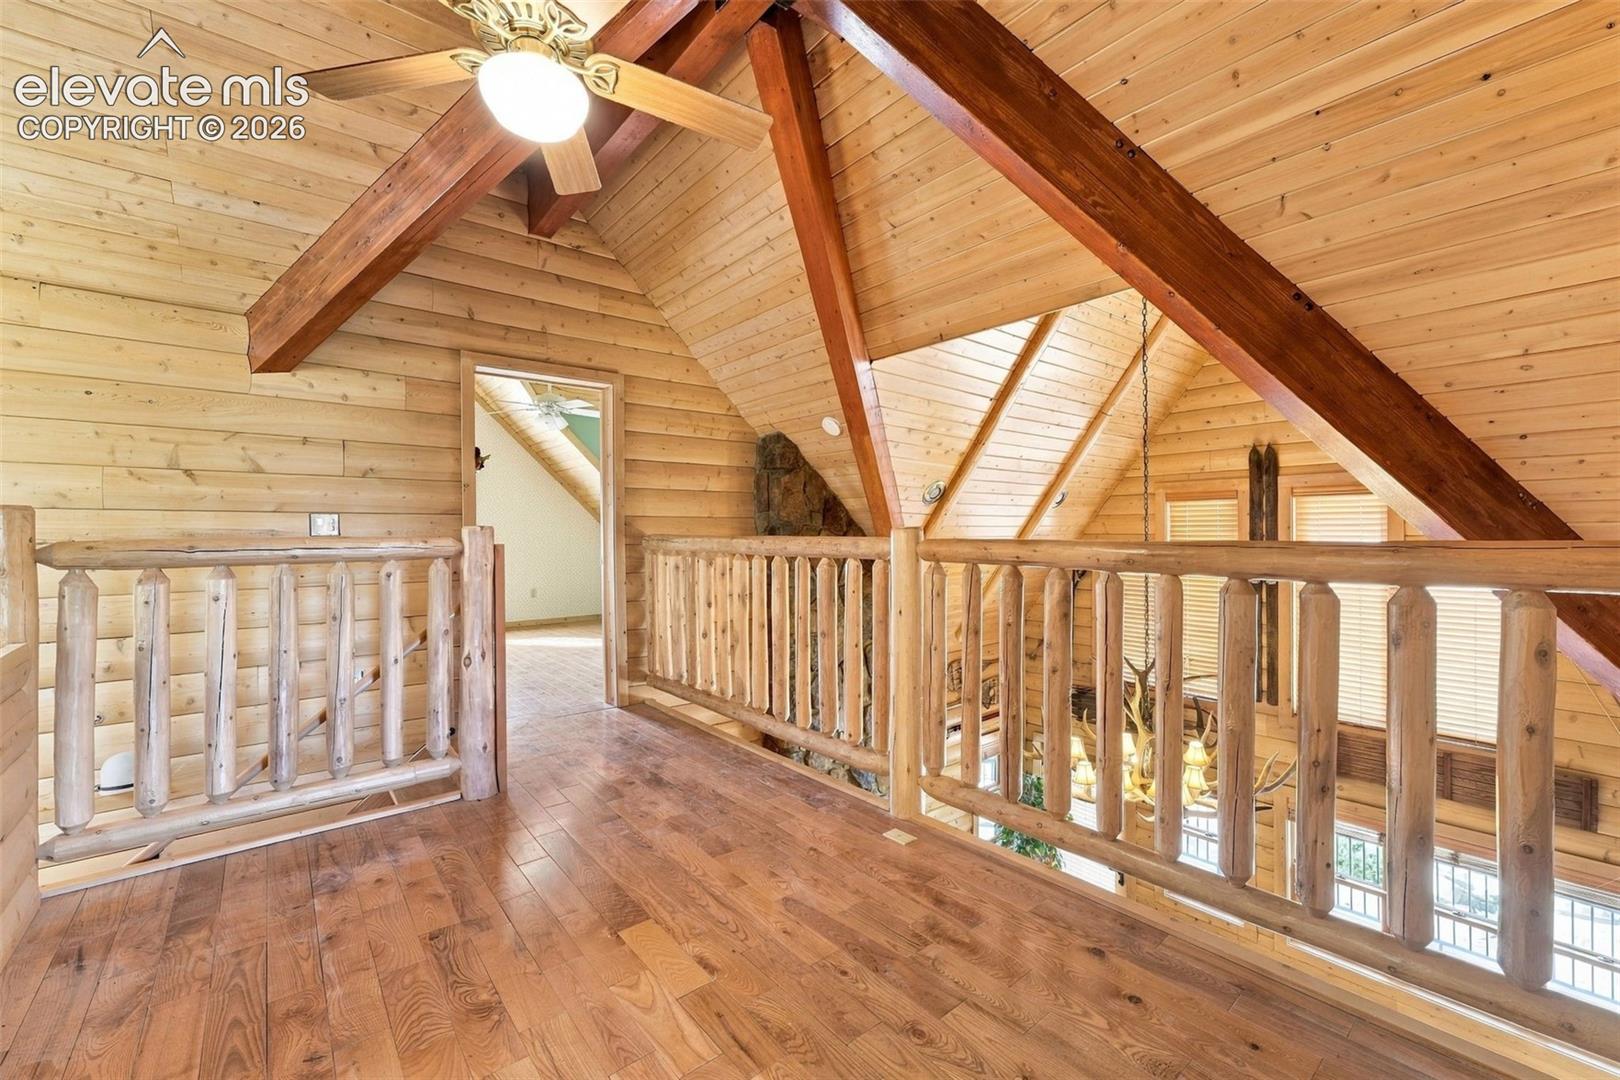
Wood-paneled loft overlooking a vaulted living area, with exposed timber beams and log railing.
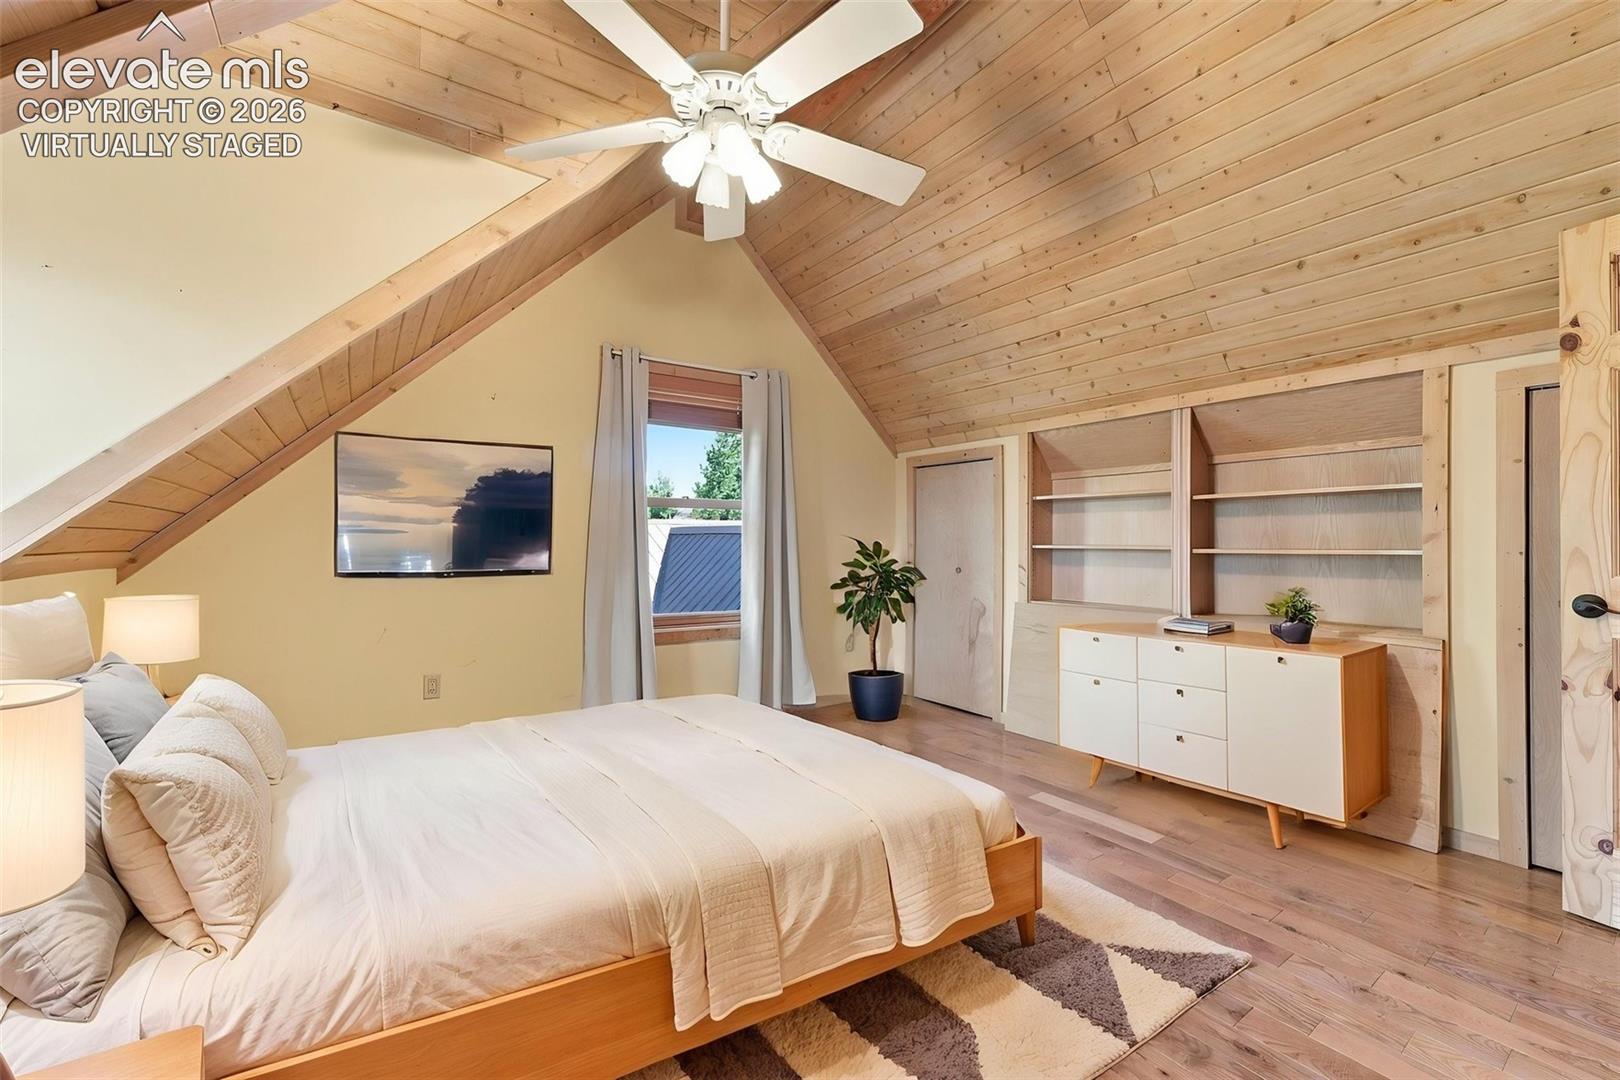
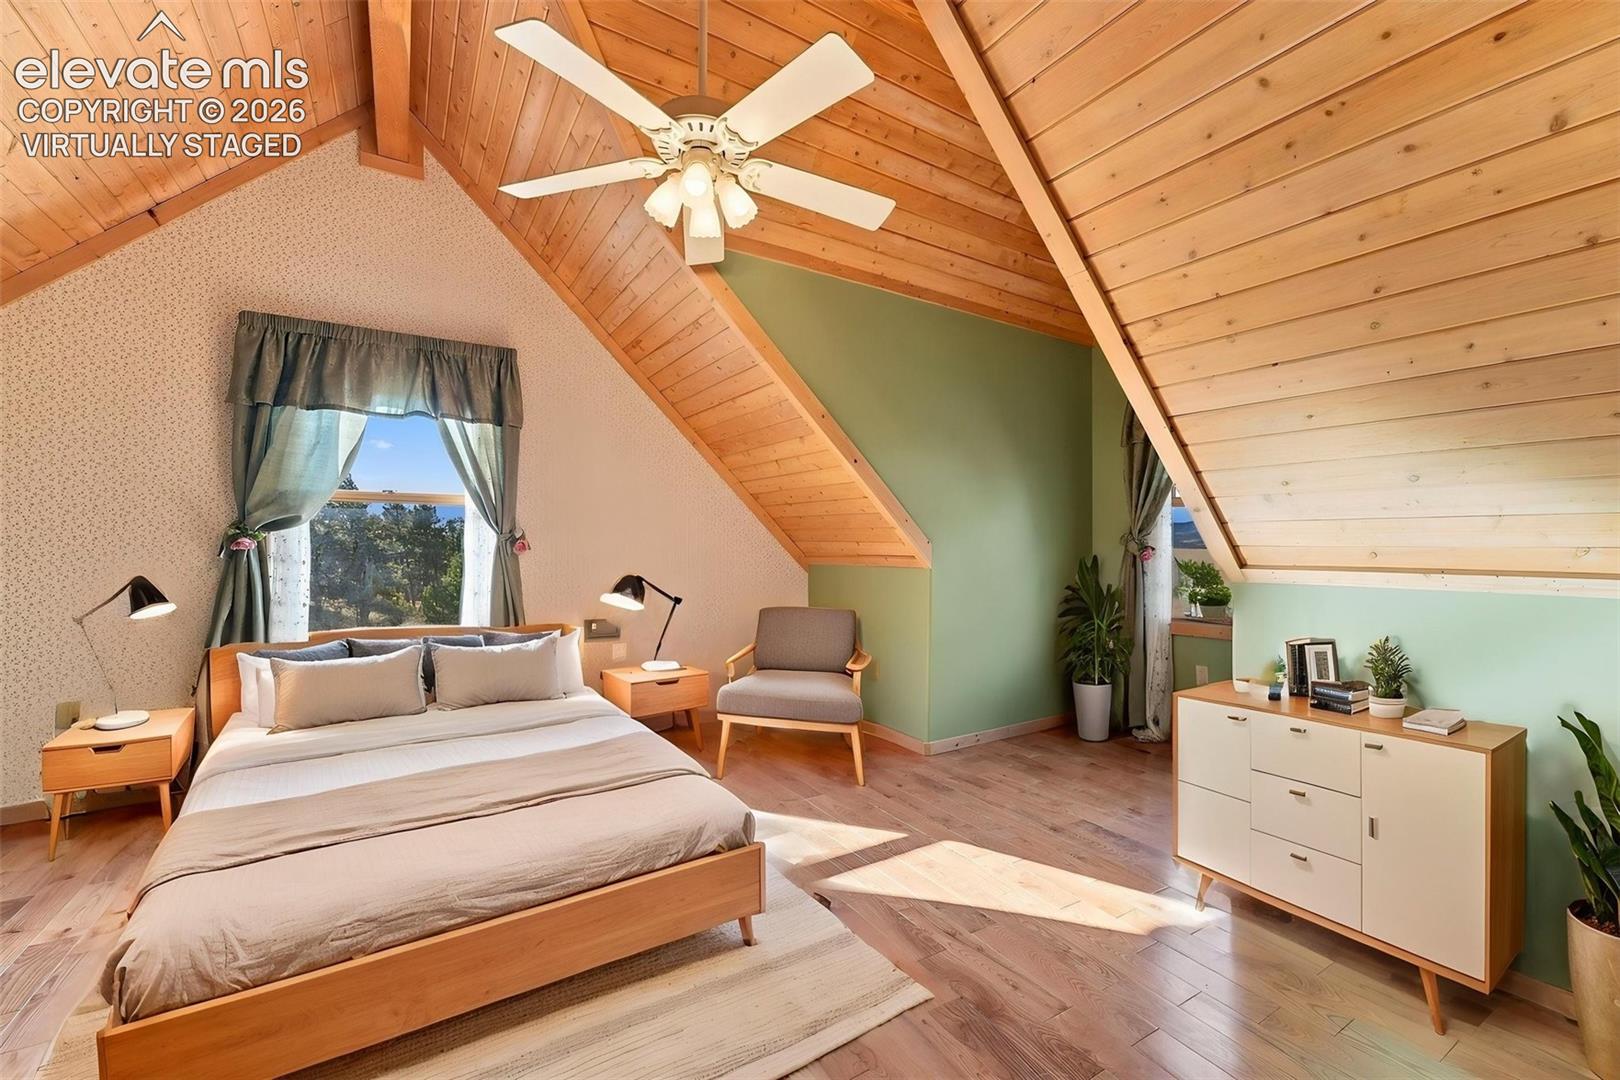
Bedroom with a vaulted wood-plank ceiling, ceiling fan, and staged bed.
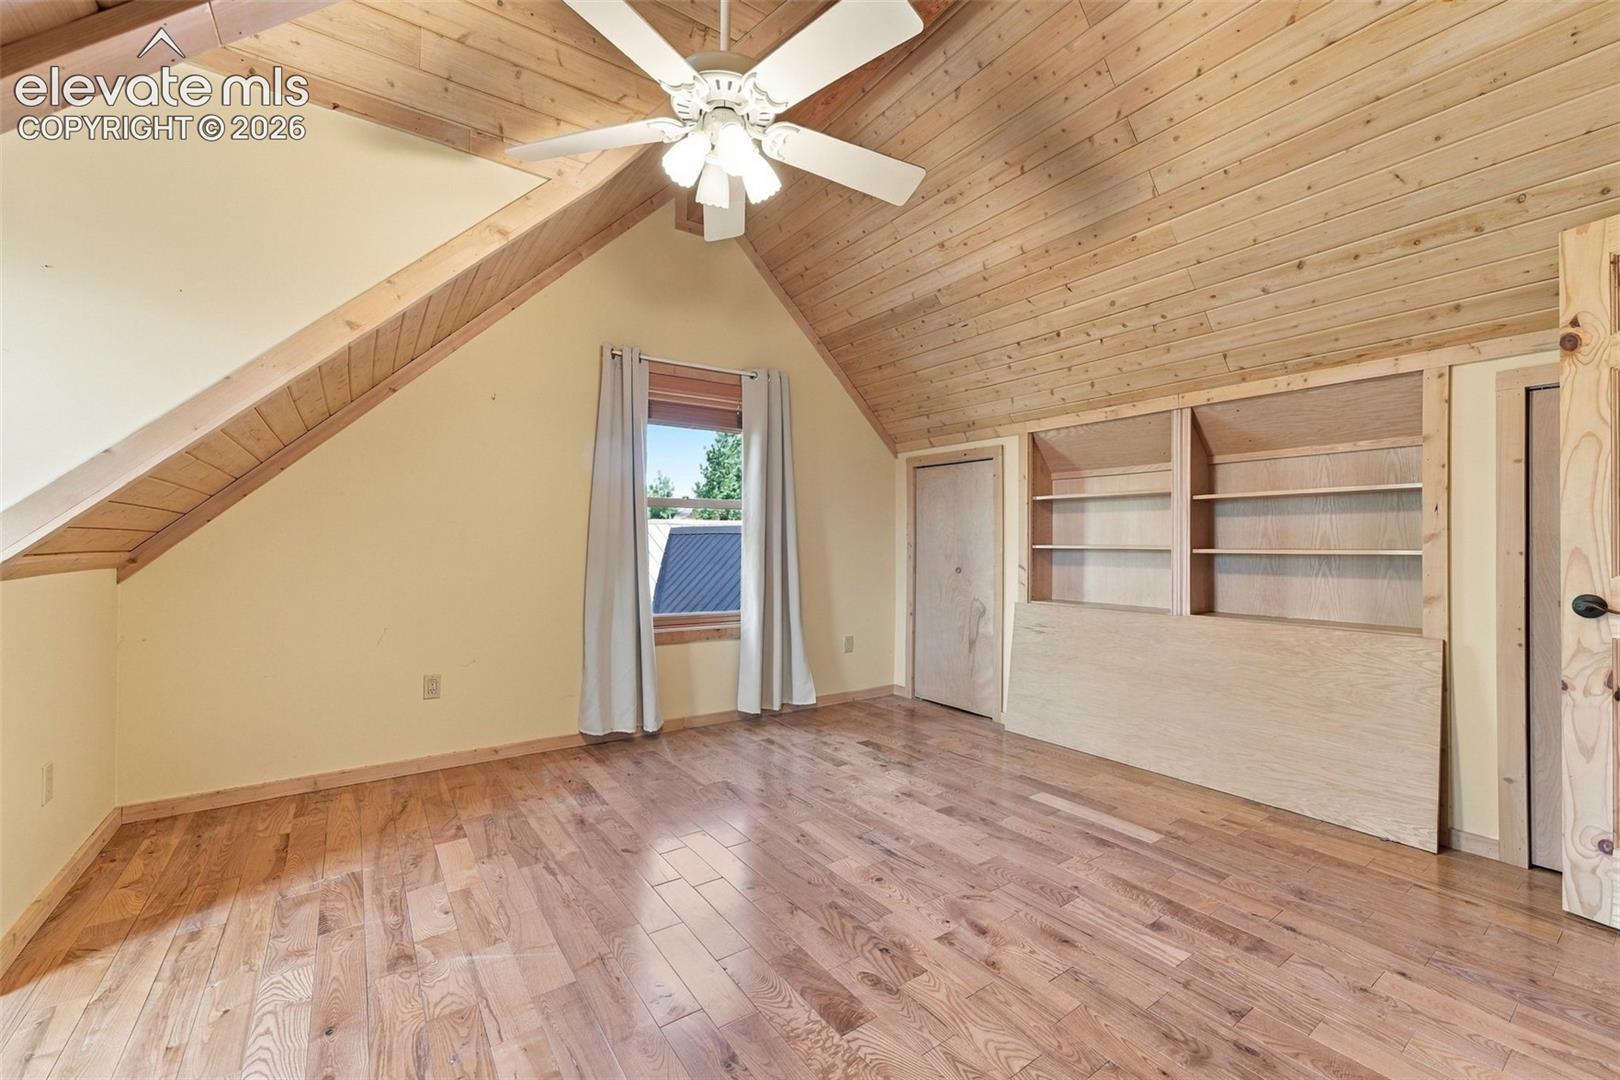
Unfurnished room with a vaulted wood-plank ceiling, ceiling fan, and built-in shelving.
Empty room with a vaulted wood-plank ceiling, hardwood floors, and built-in shelving.
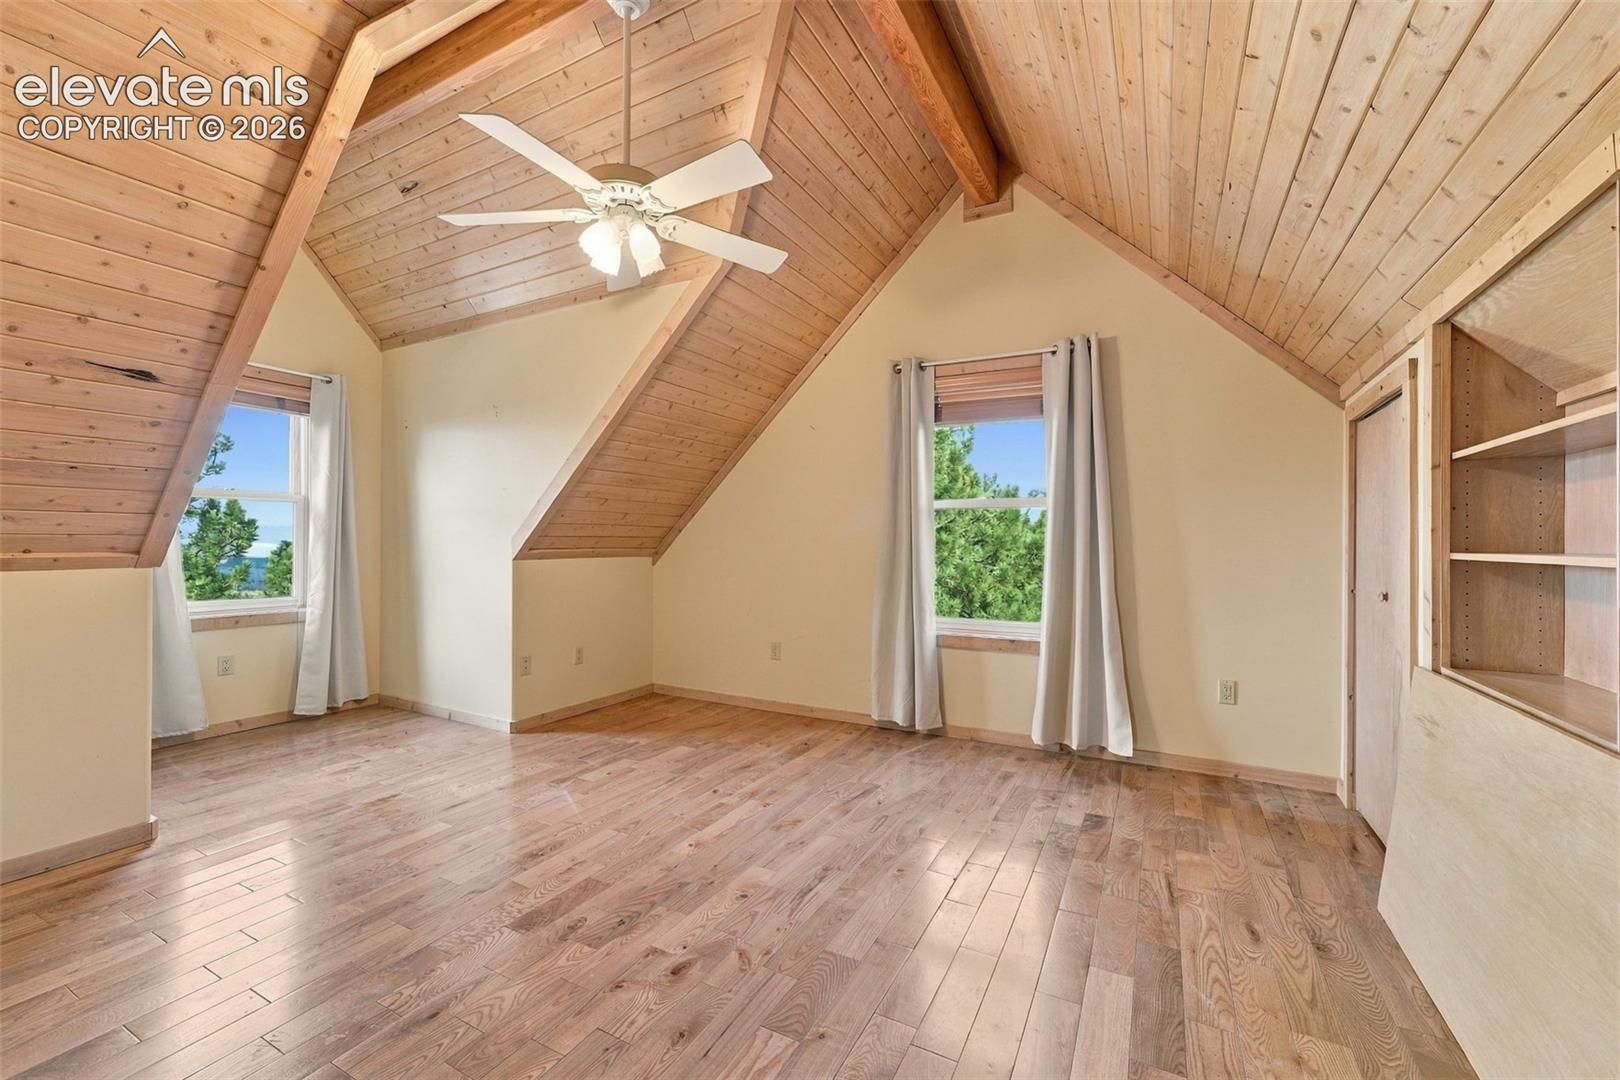
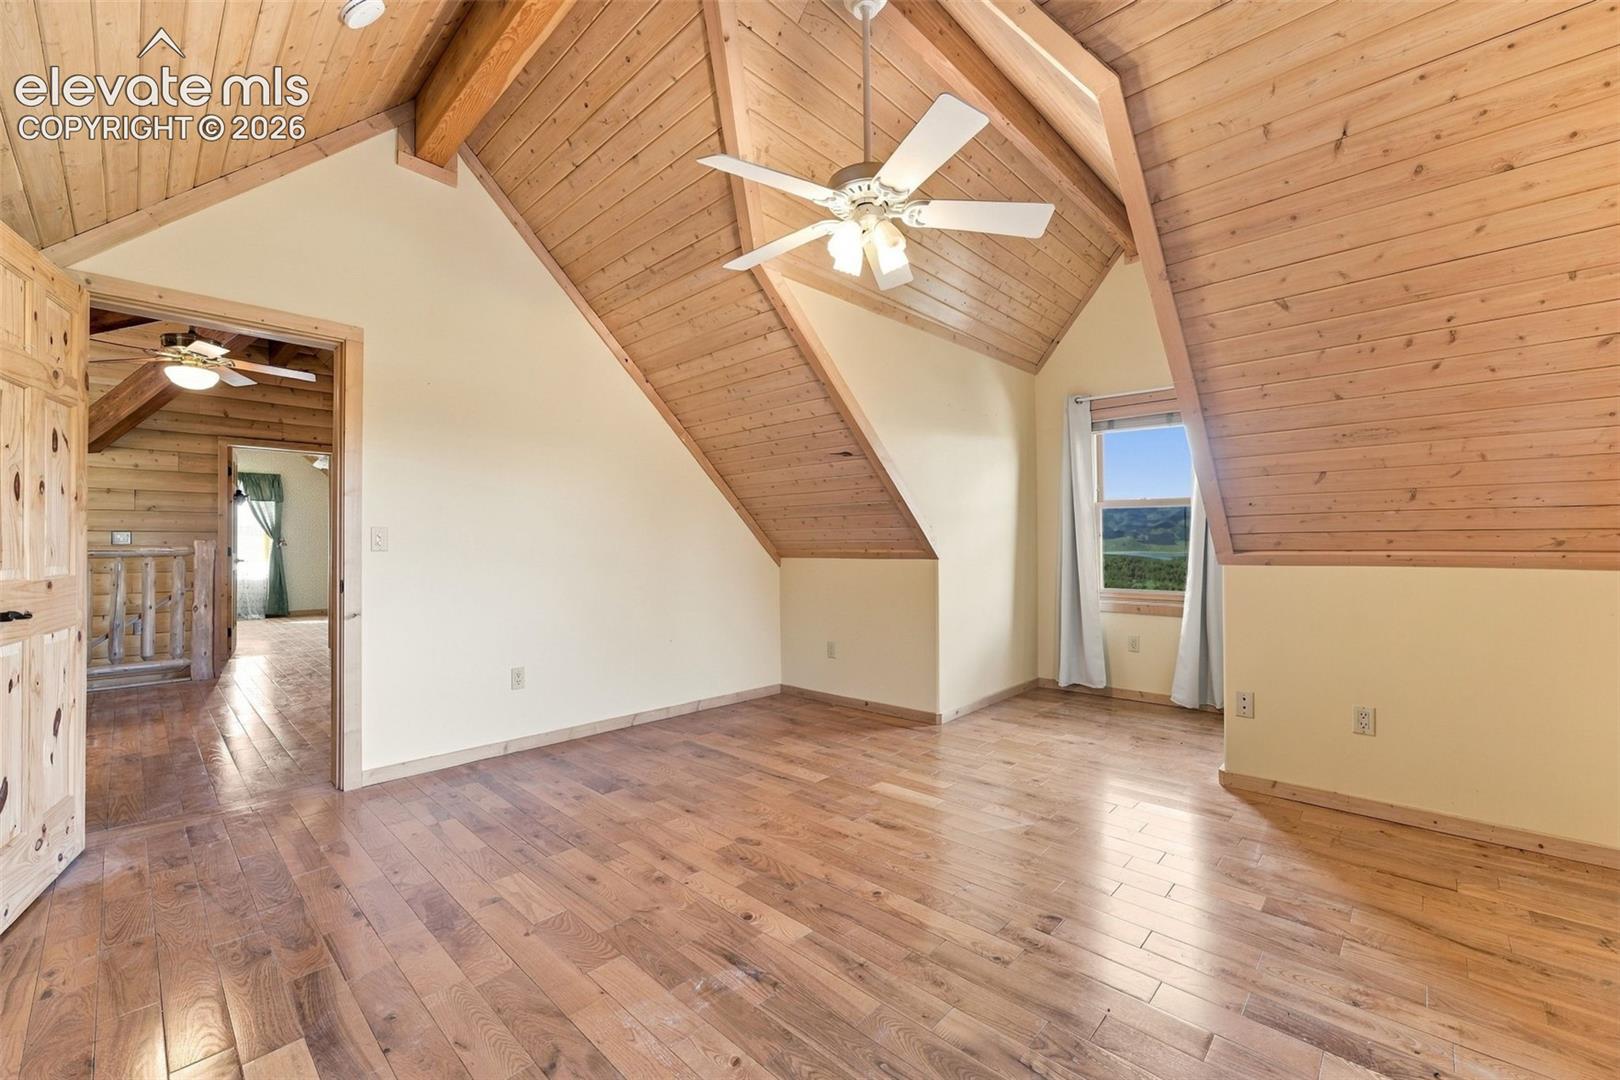
Empty room with a vaulted wood ceiling, ceiling fan, and window overlooking green hills.
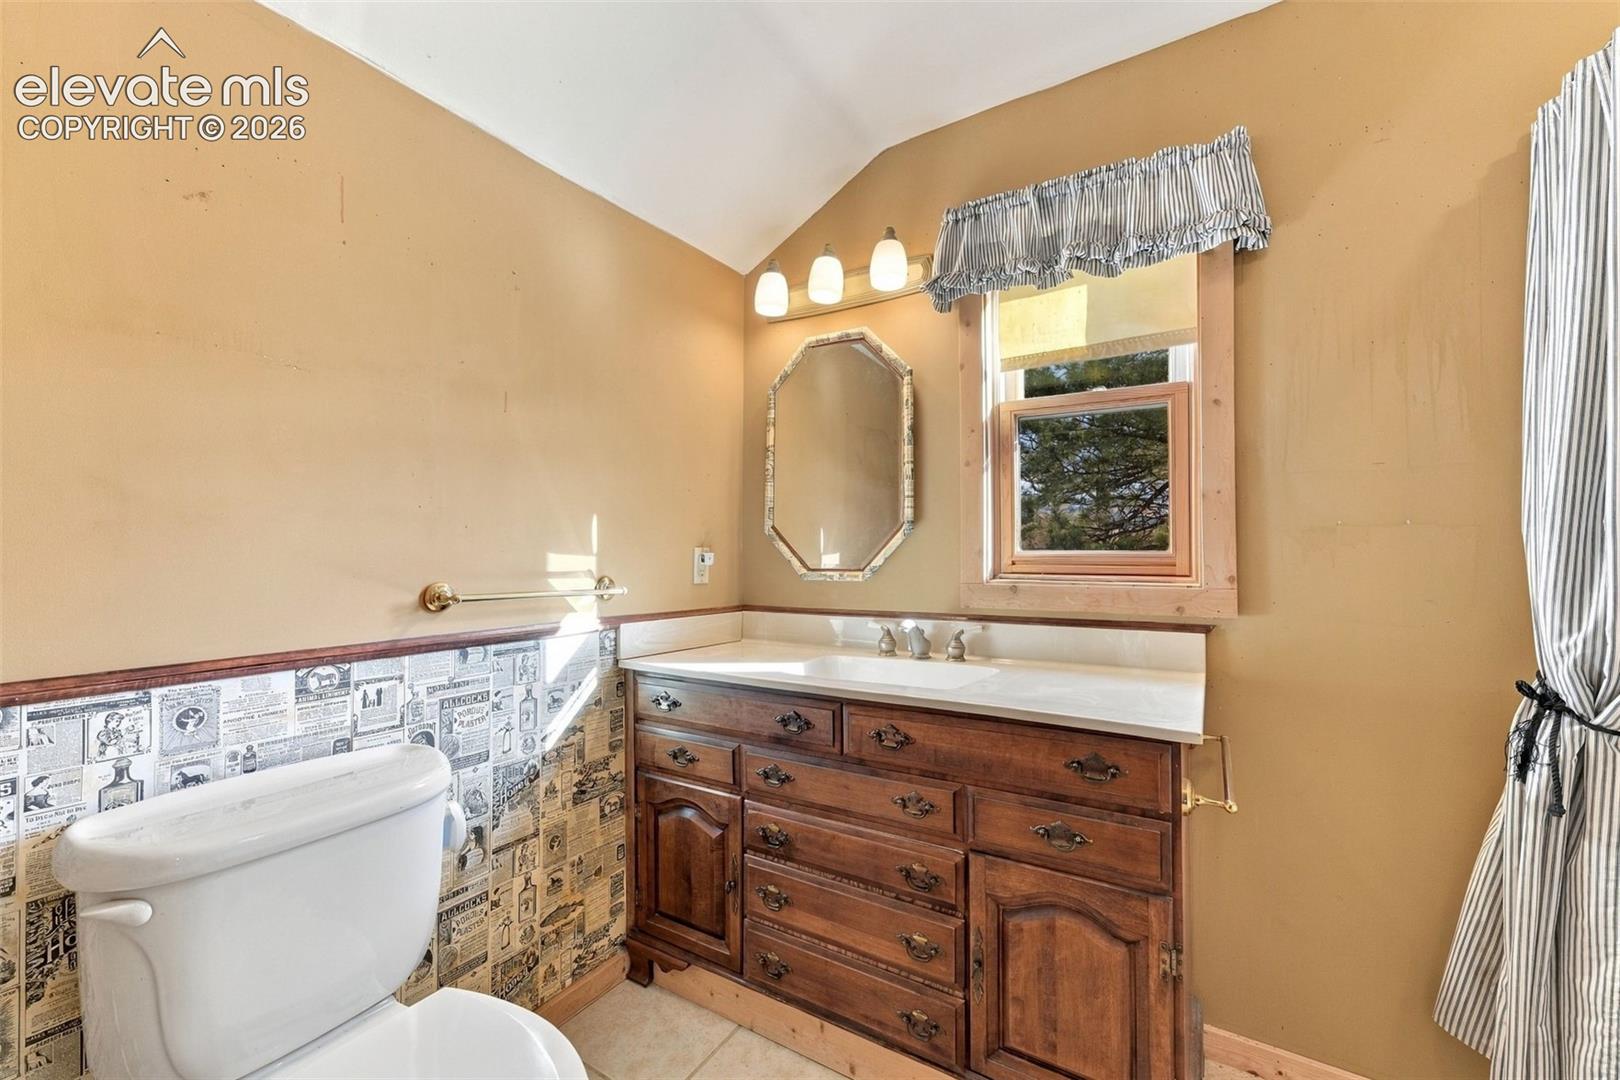
Bathroom with a dark wood vanity, octagonal mirror, and newspaper-print tile around the toilet.
Bedroom with a vaulted pine ceiling, a neatly made bed, and a sitting area.
Empty loft with vaulted wood ceiling, hardwood floors, and two curtained windows.
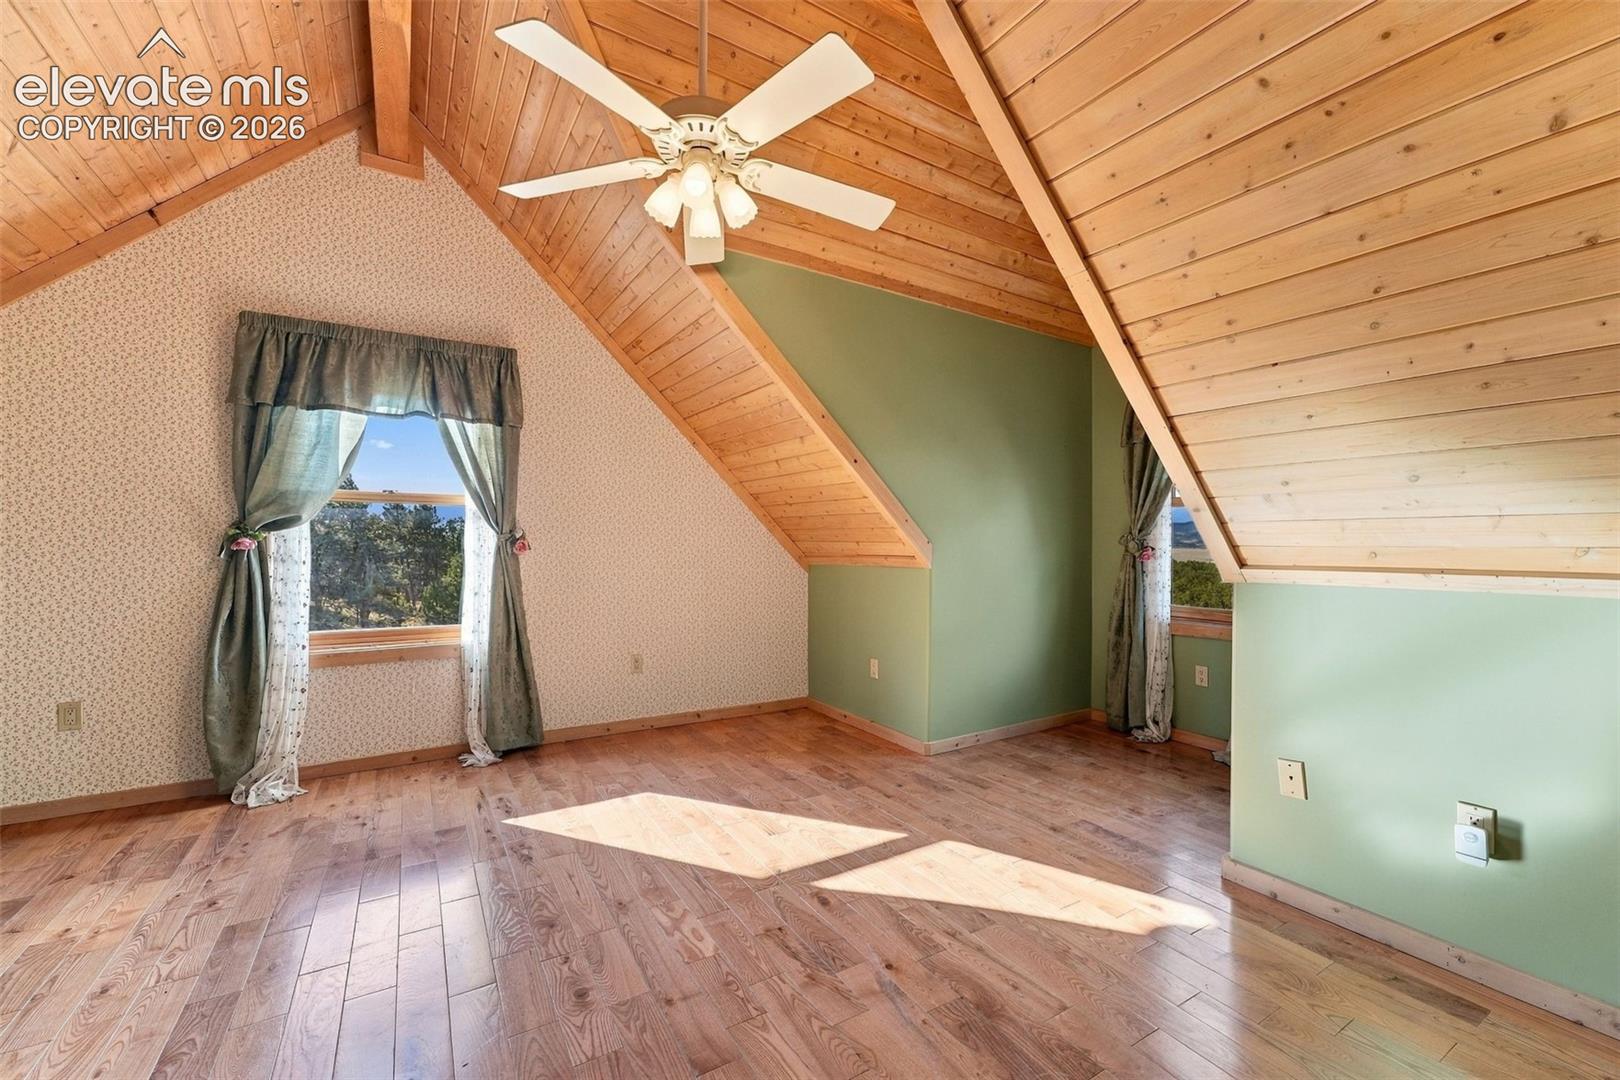
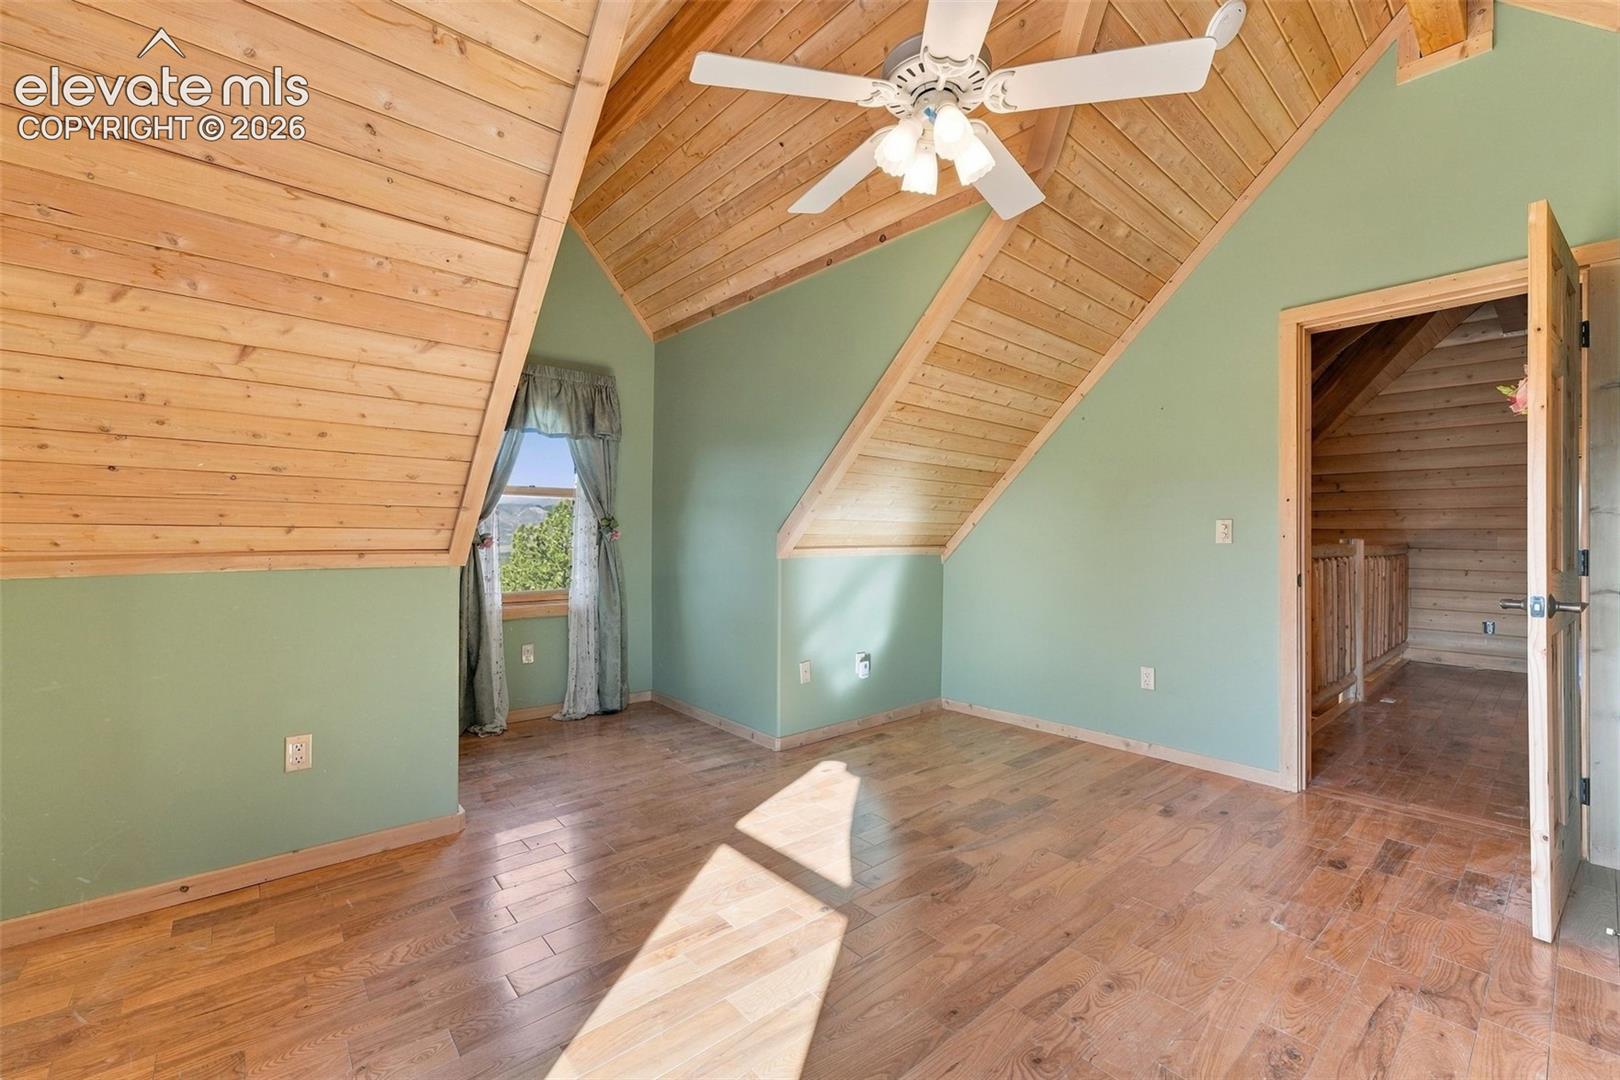
Empty room with a vaulted wood-plank ceiling, green walls, and wood flooring.
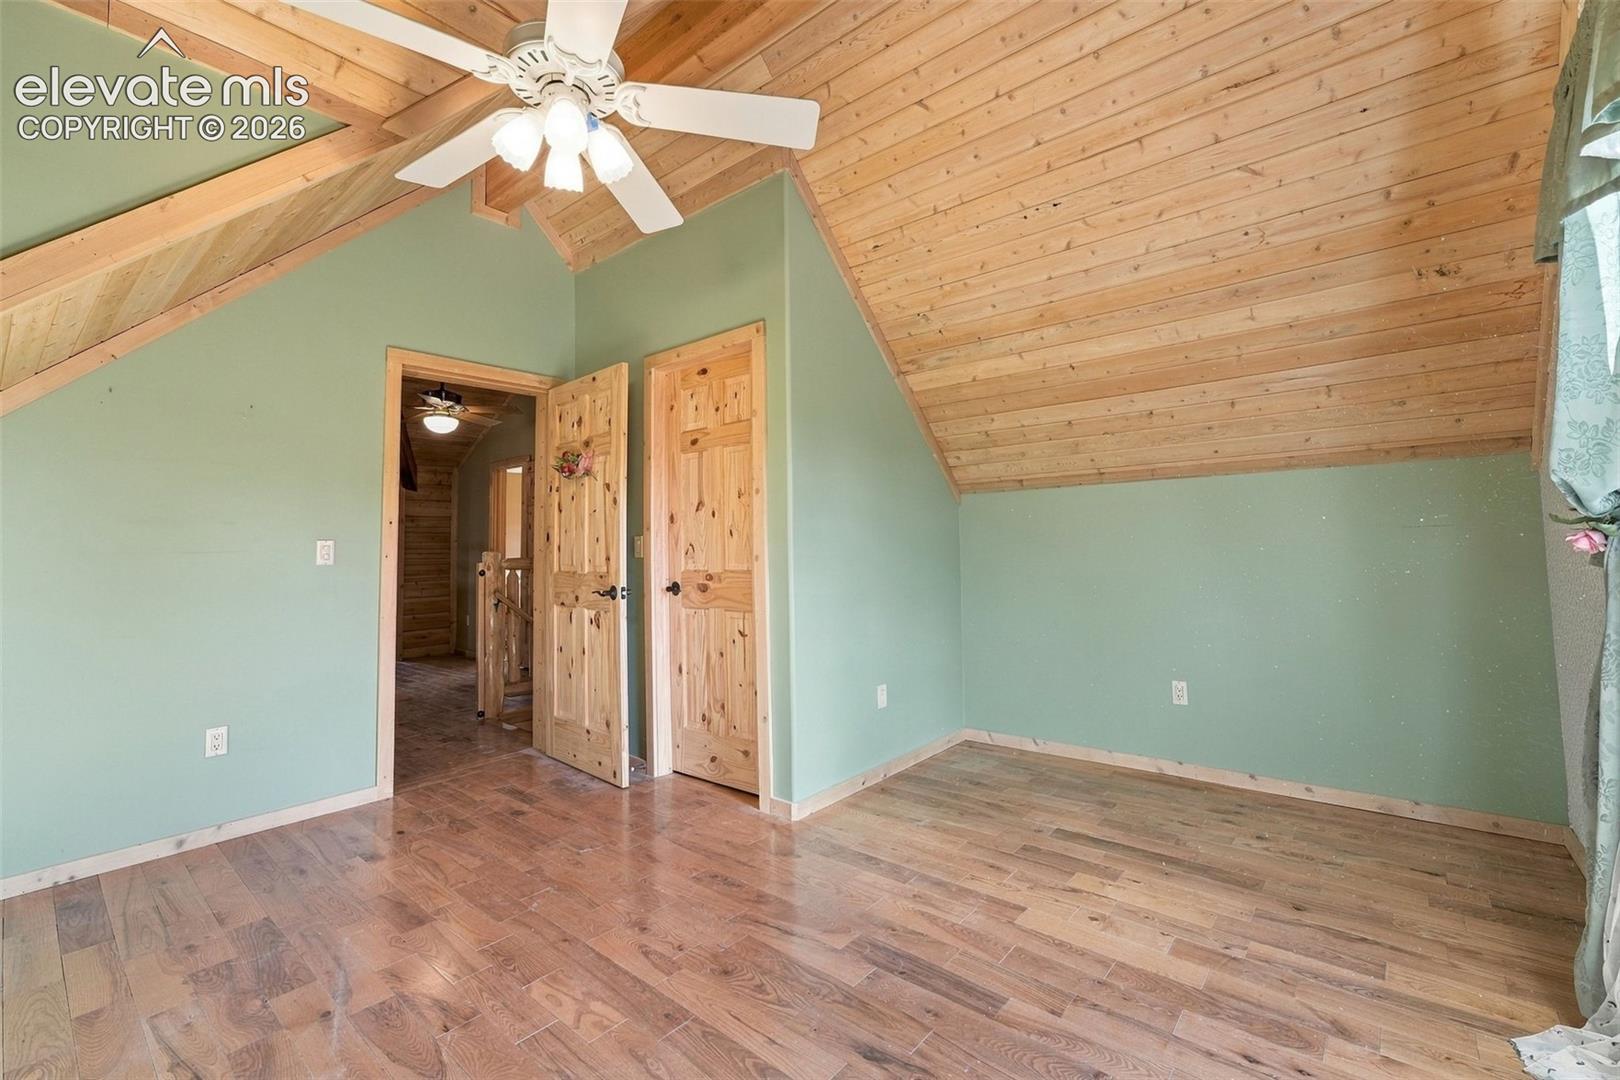
Empty room with a sloped wood-plank ceiling, green walls, and hardwood flooring.
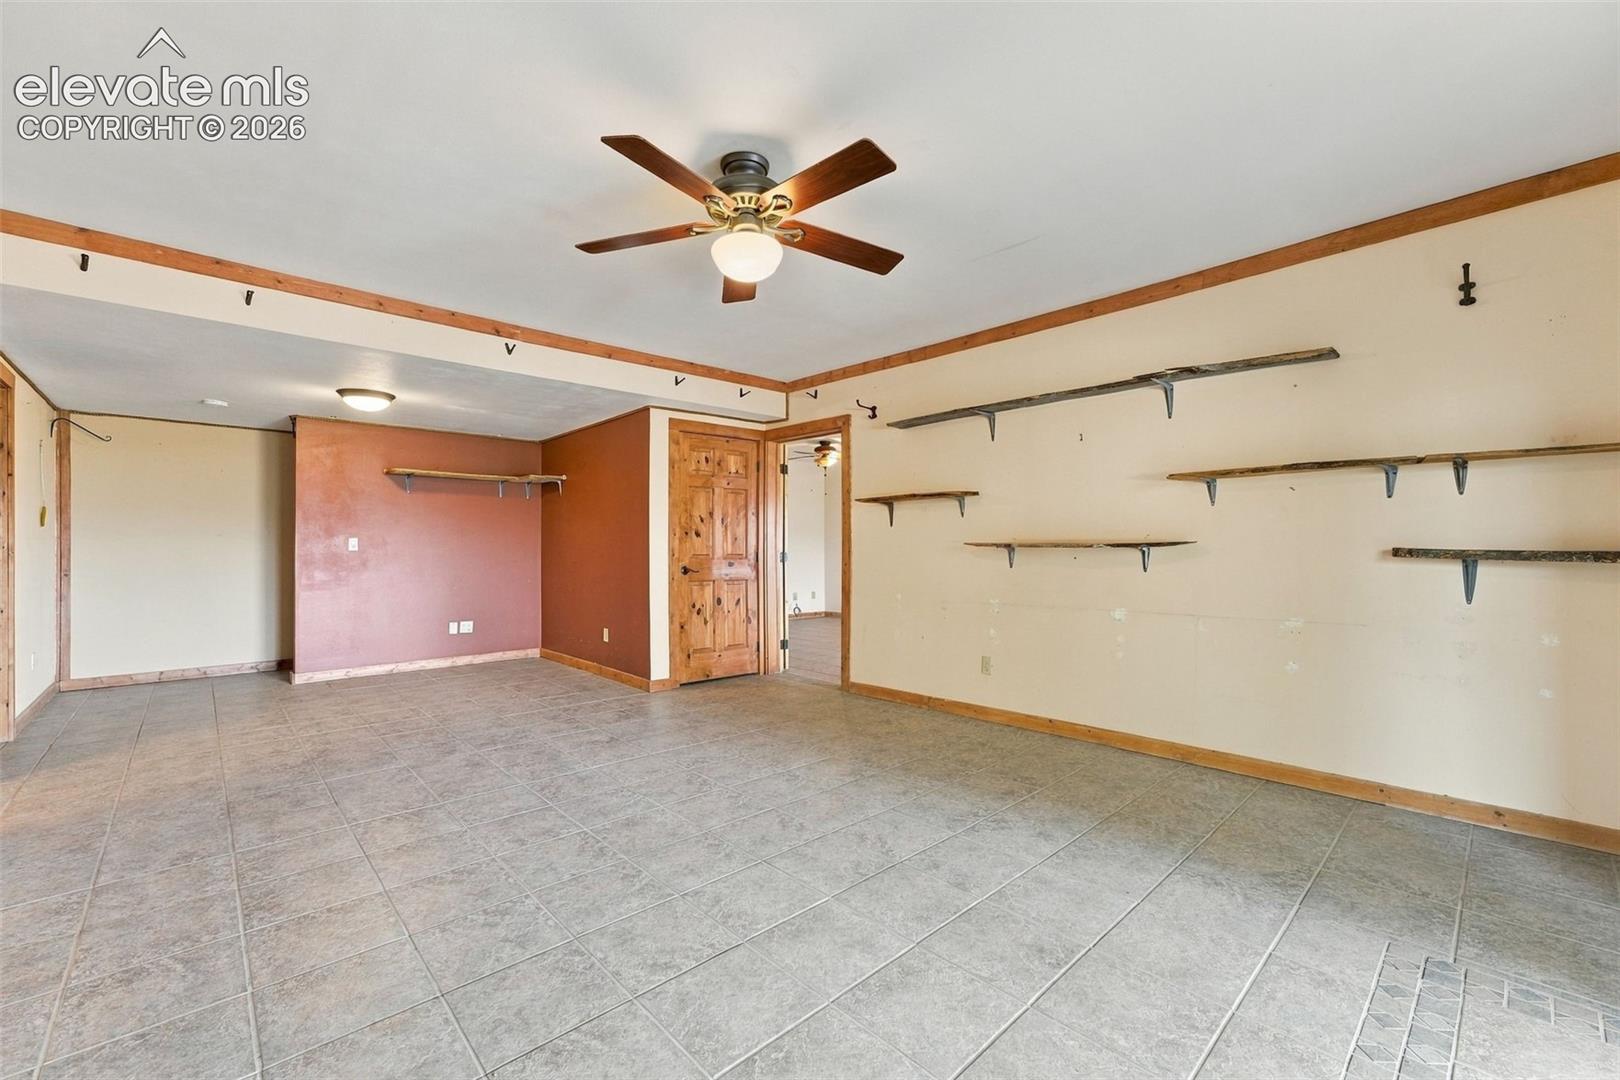
Empty tiled room with wall shelves, a ceiling fan, and a wooden doorway.
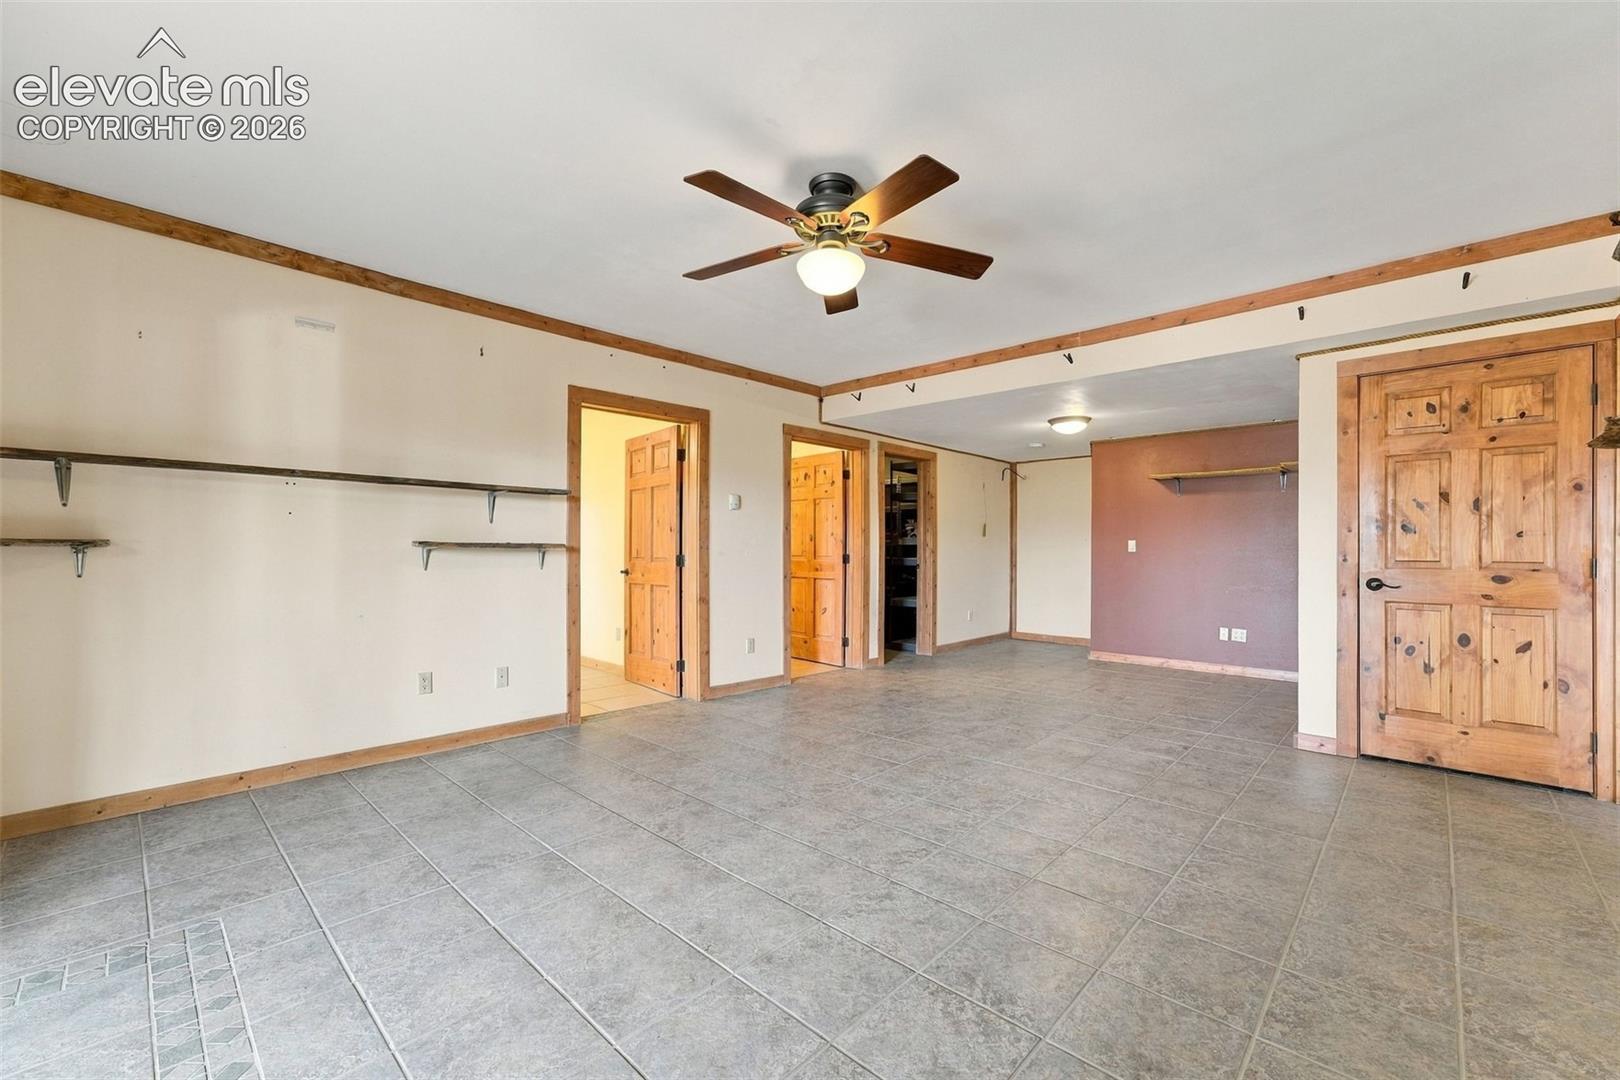
Empty tiled room with wood-trimmed doors, wall shelves, and a ceiling fan.
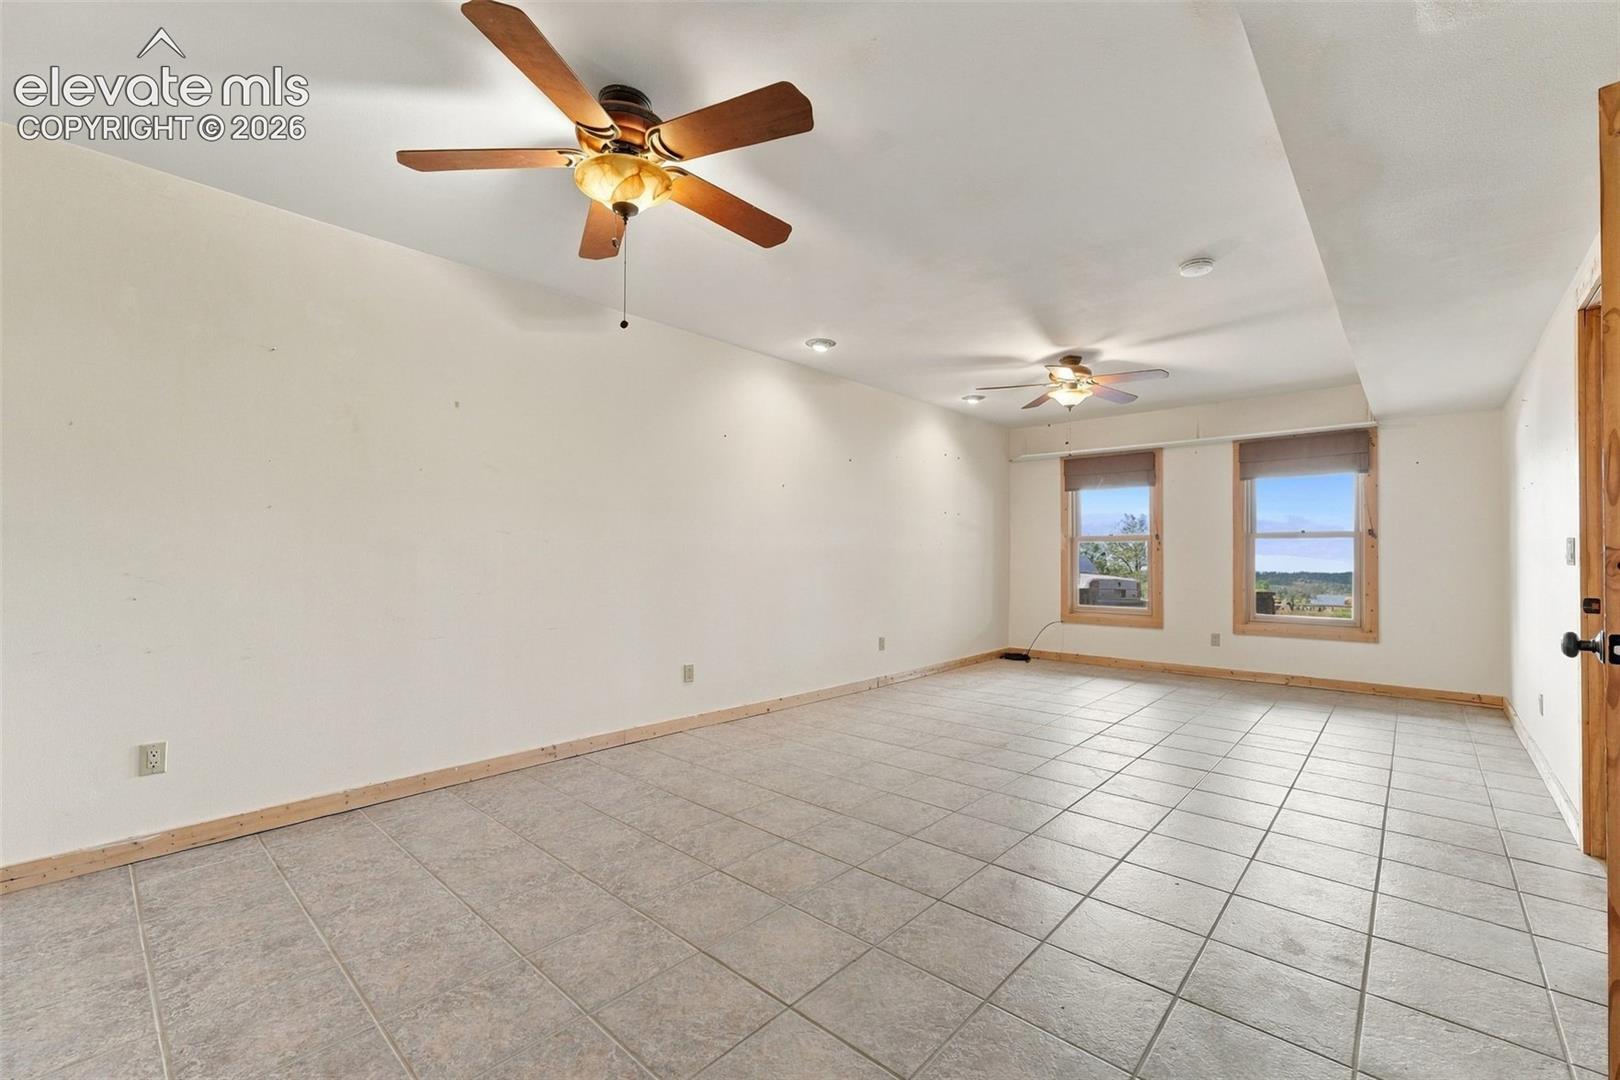
Empty tiled room with two ceiling fans and two windows.
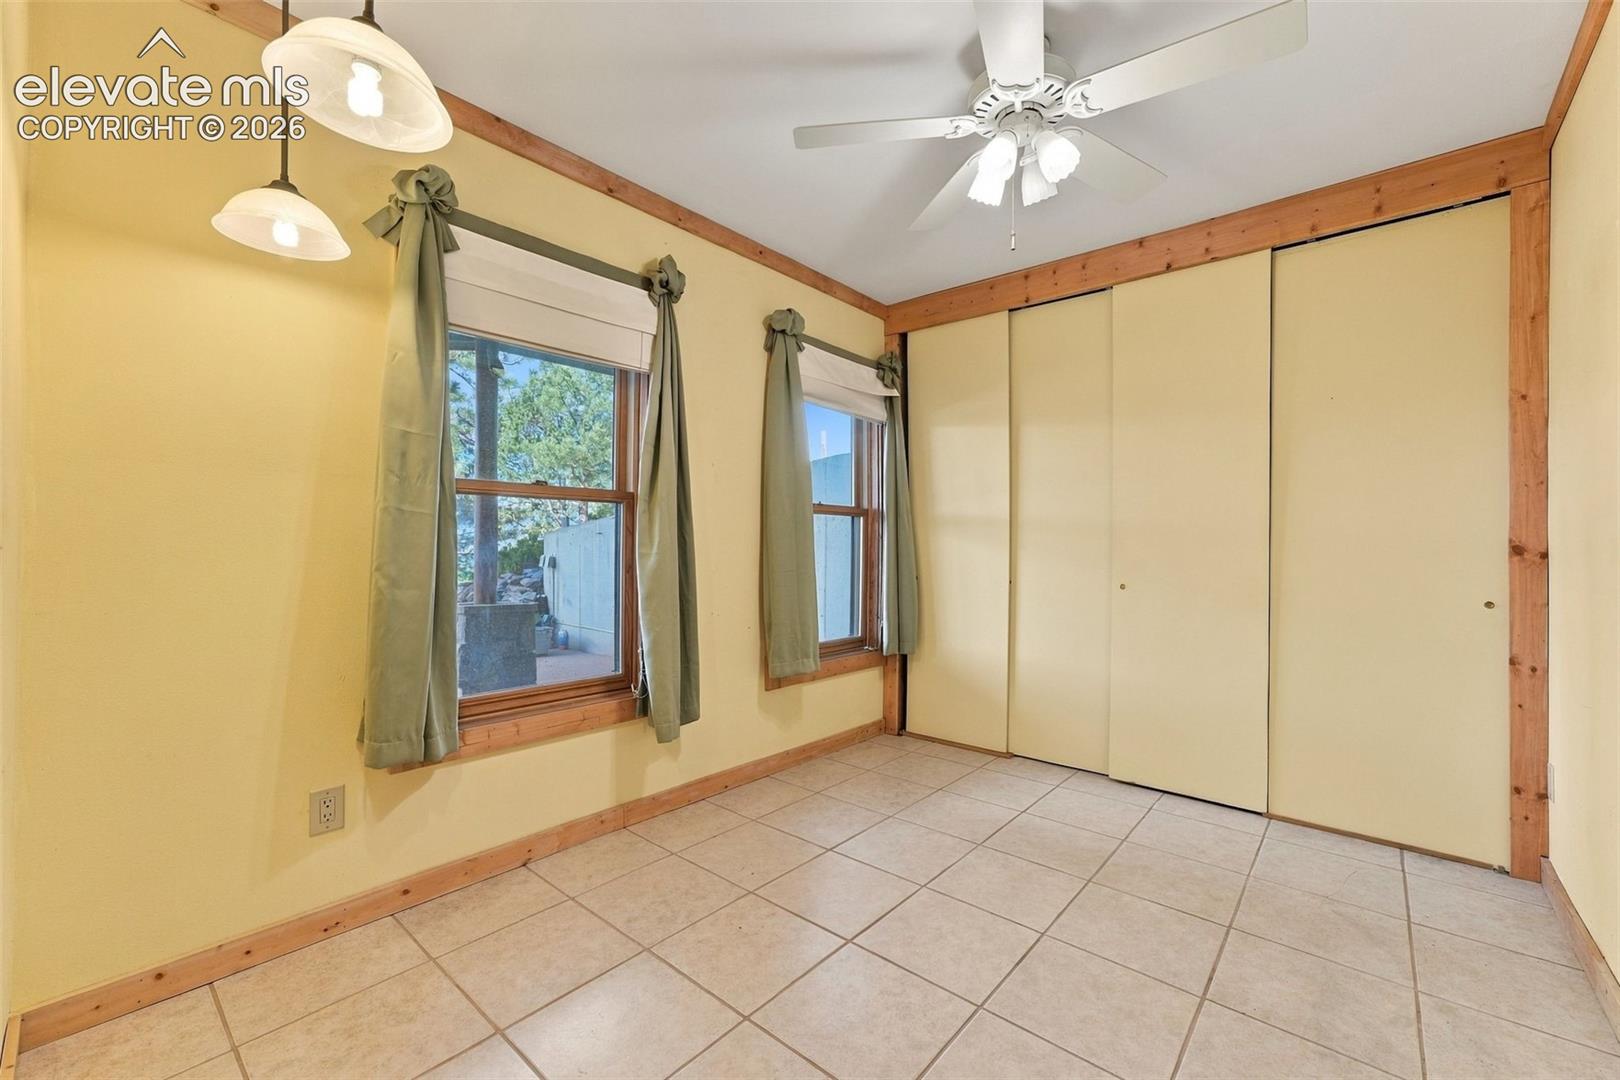
Empty bedroom with a tiled floor, two windows, and a wide sliding-door closet.
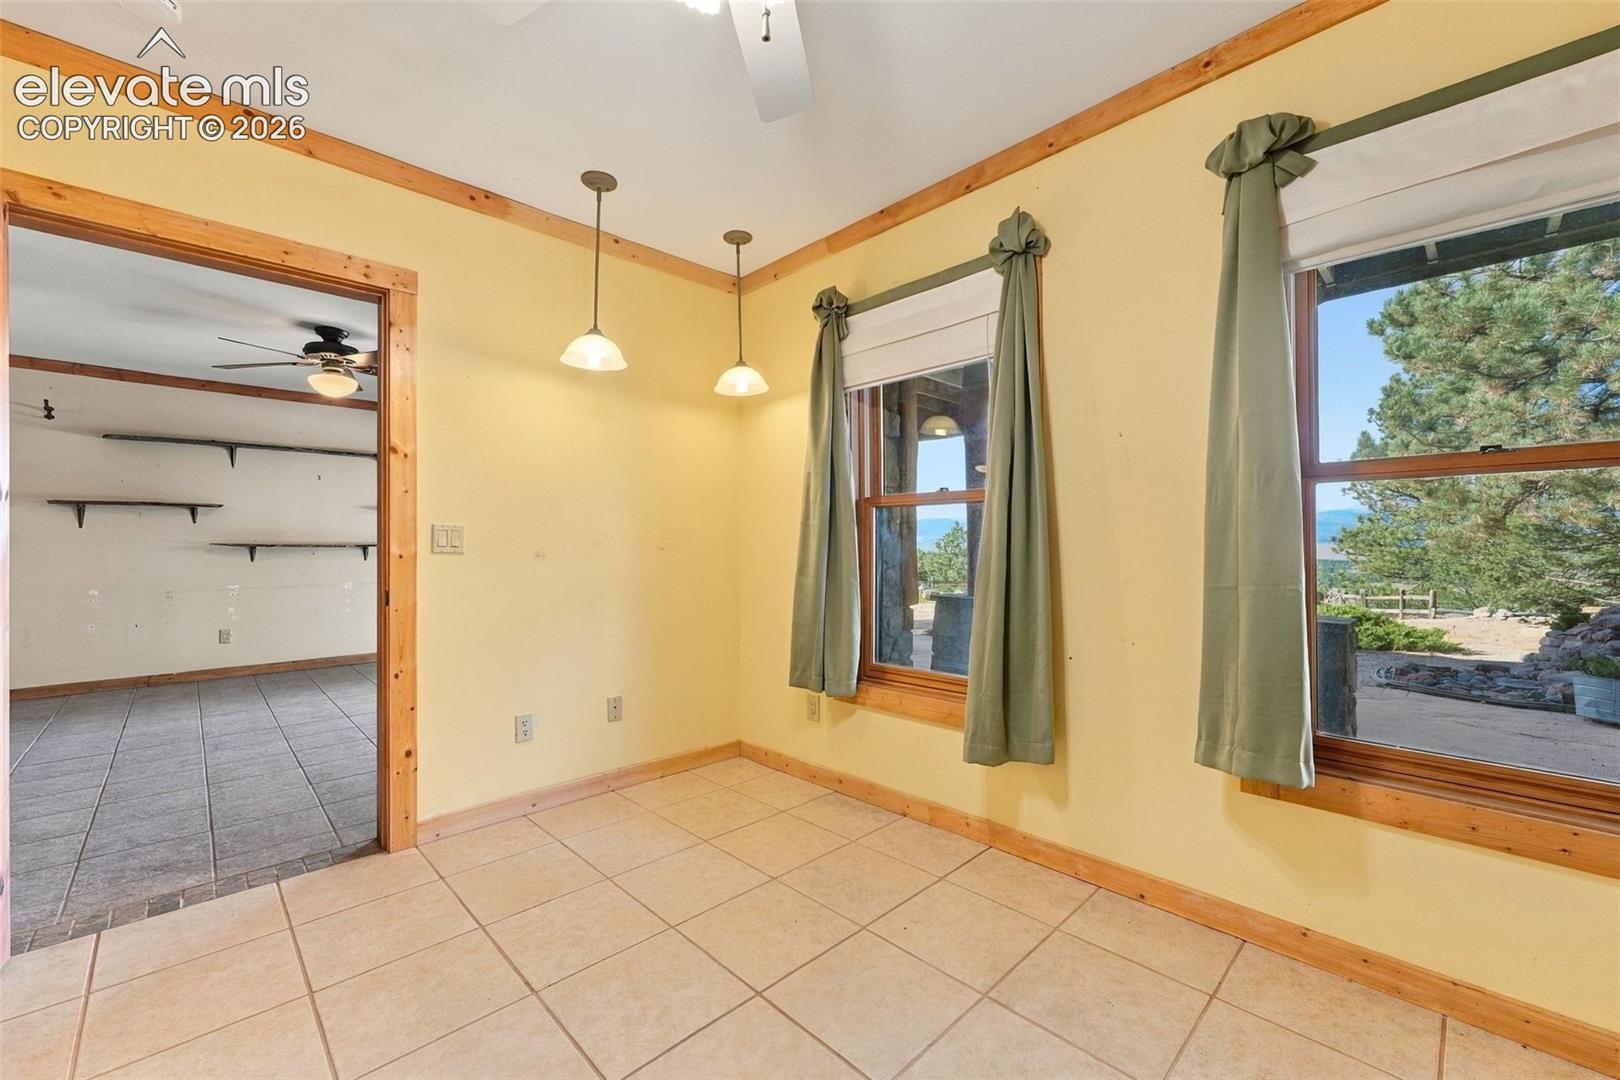
Tiled dining area with pendant lights, wood trim, and windows overlooking trees and distant mountains.
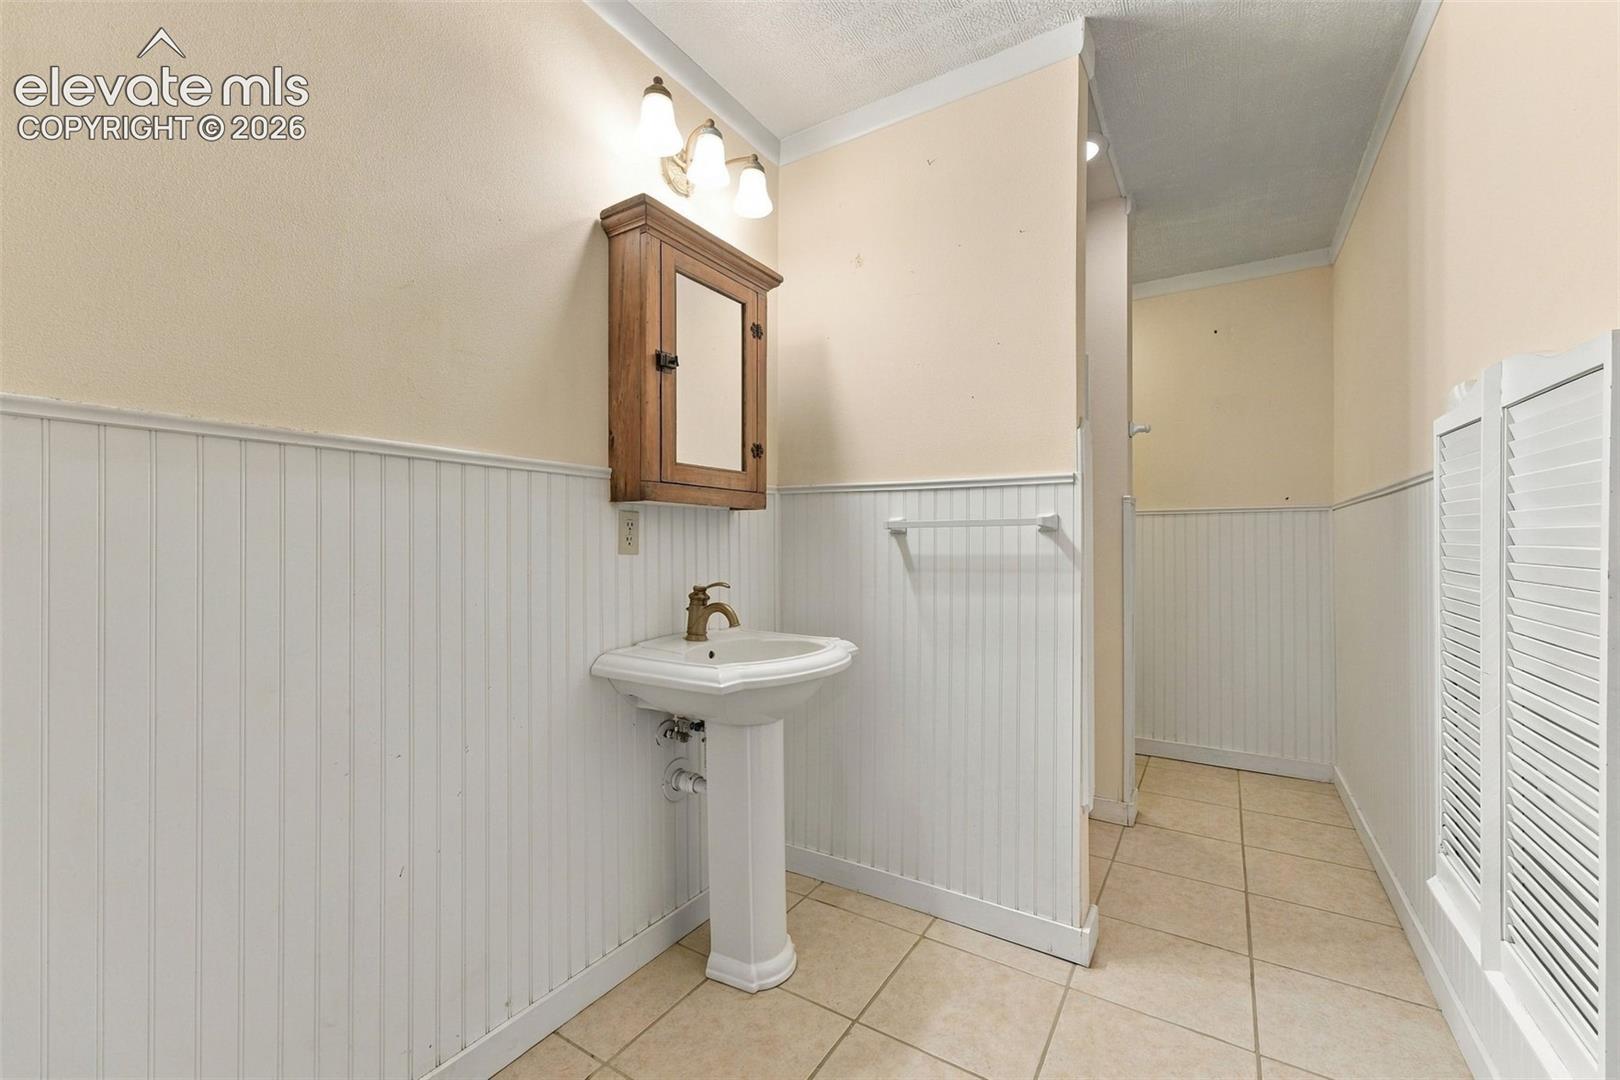
Bathroom with a white pedestal sink, wood-framed mirror cabinet, and tiled floor.
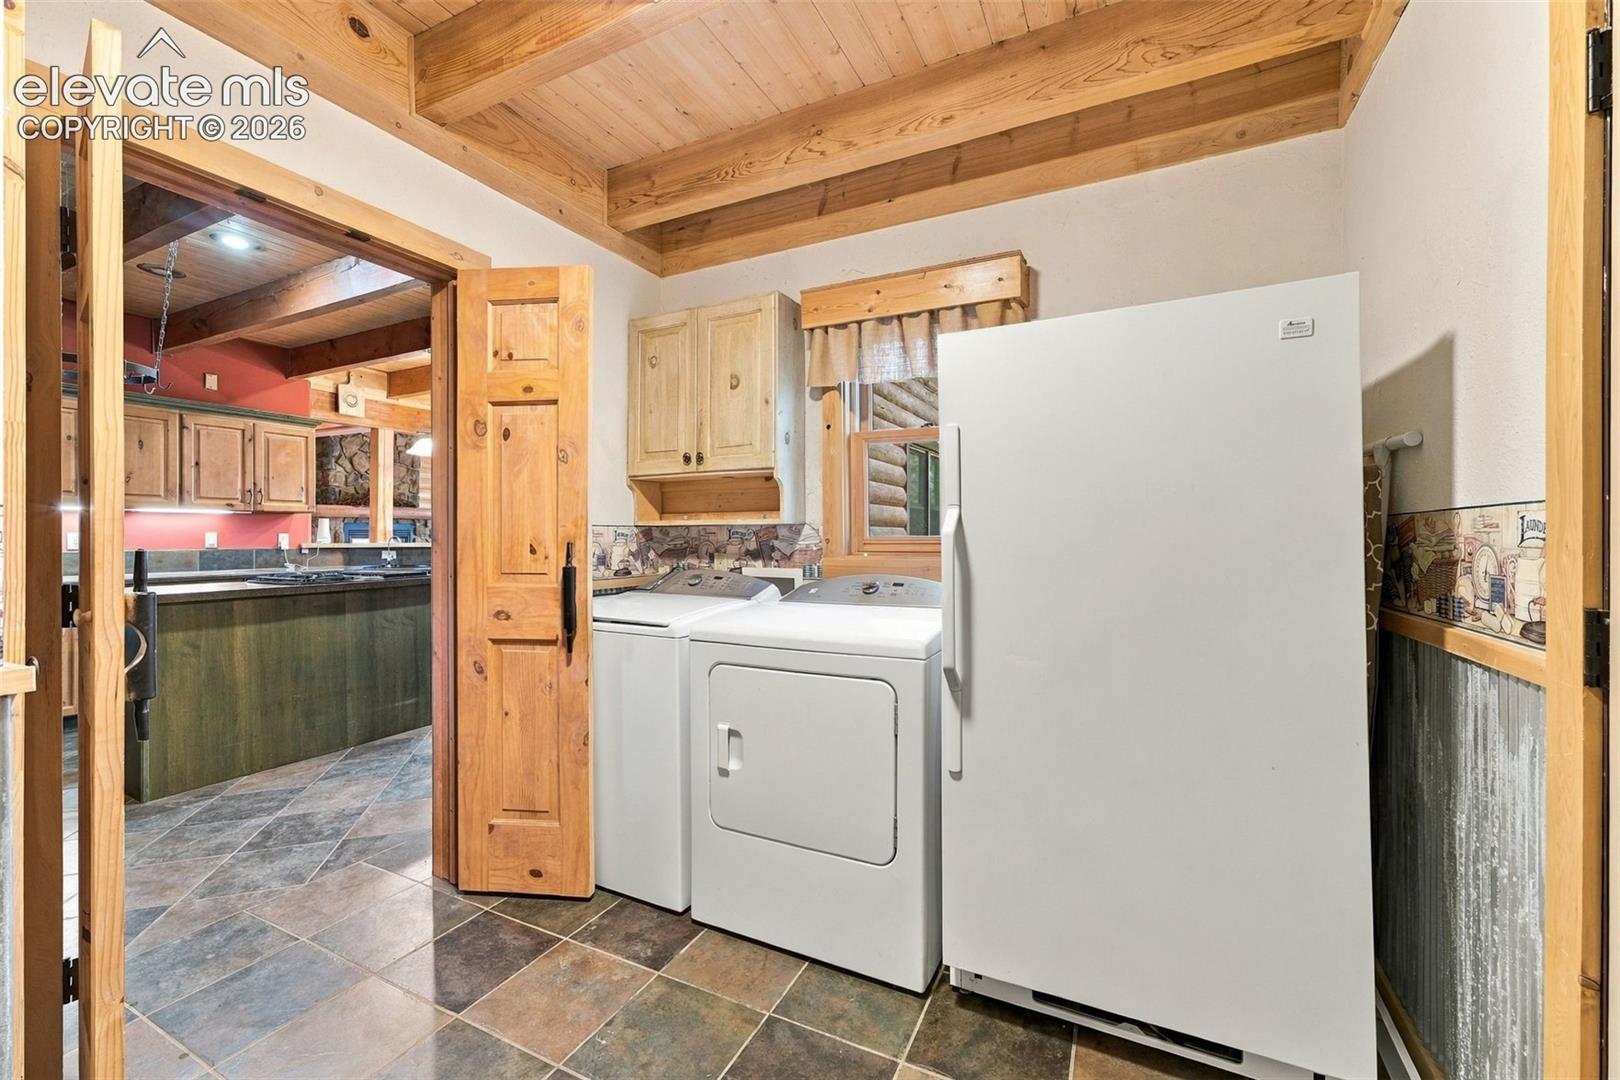
Laundry room with washer, dryer, and white upright freezer beneath a timber ceiling.
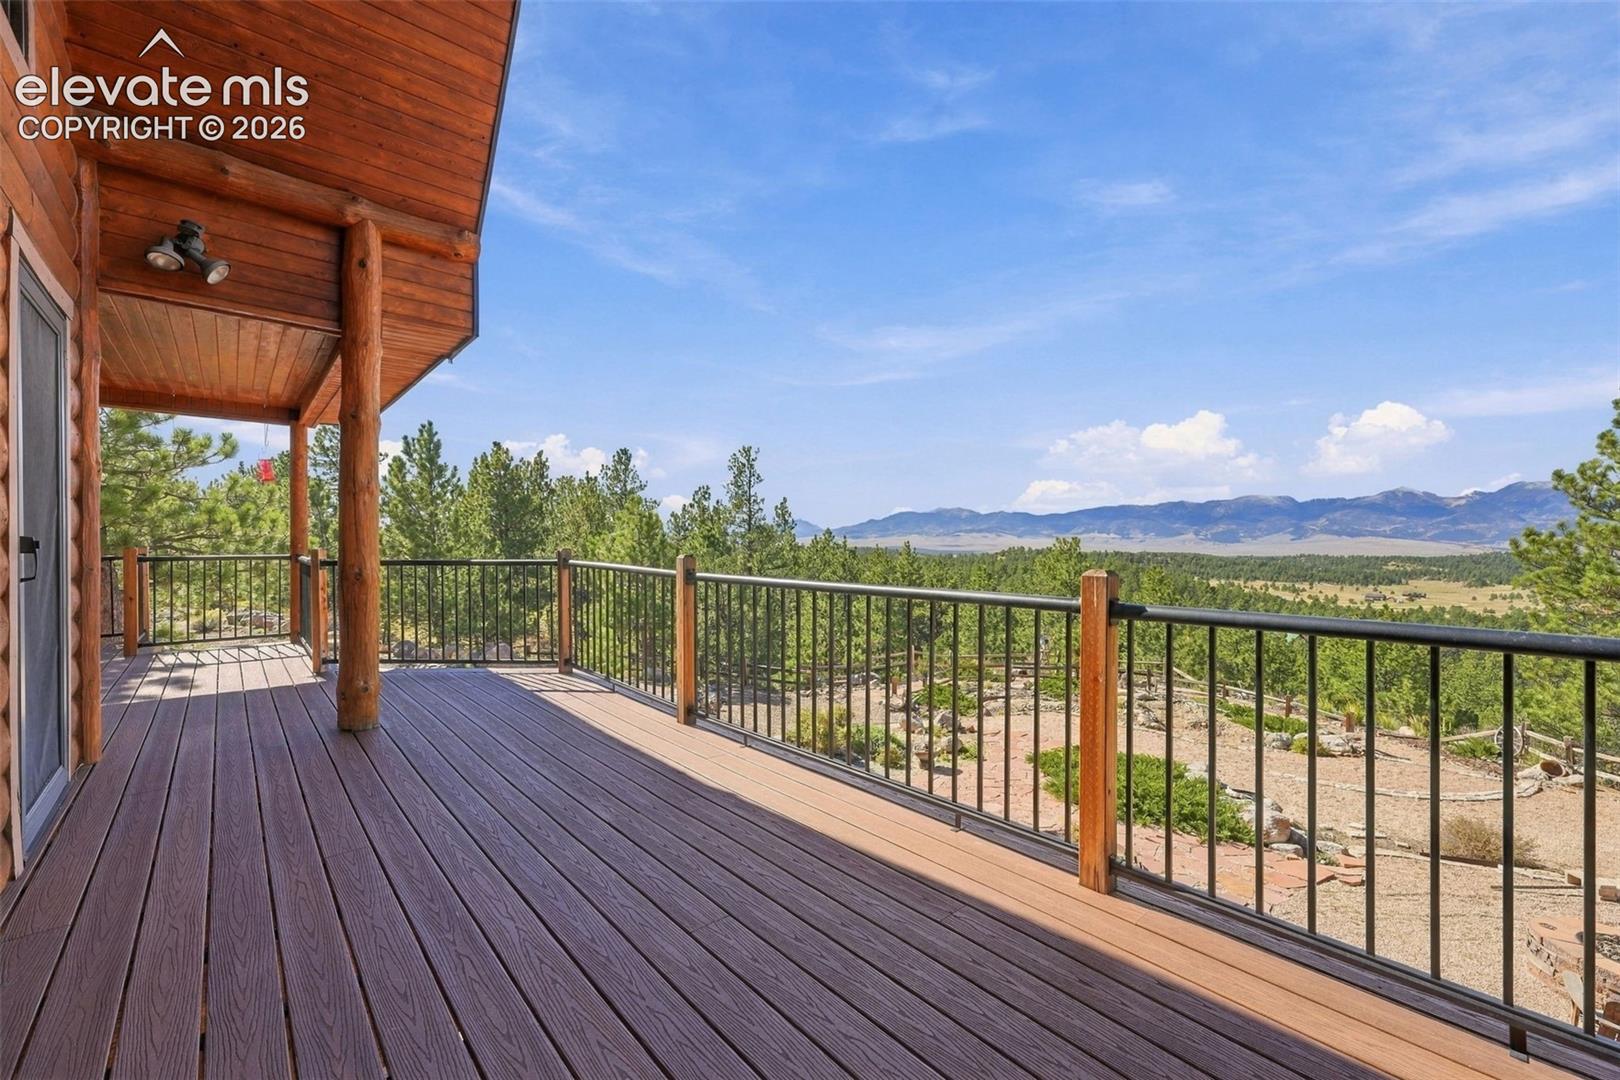
Wooden deck beside a log home, overlooking pine trees and distant mountains.
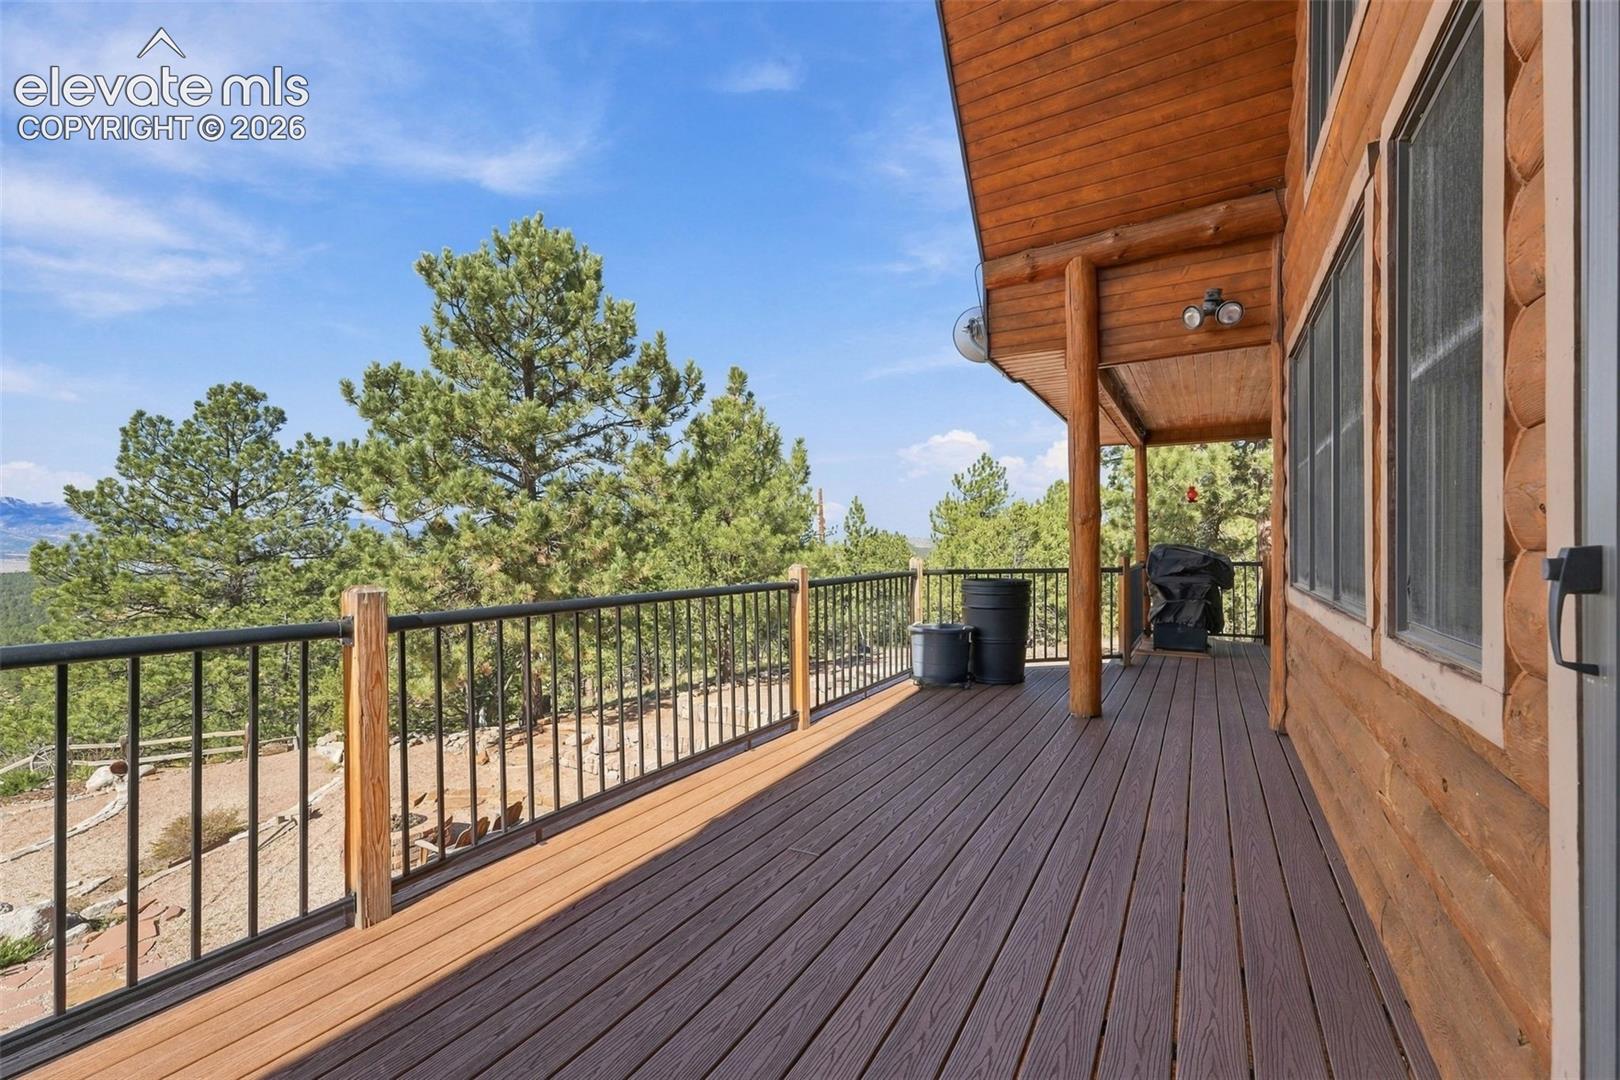
Covered wooden deck with black railing overlooking pine trees and distant mountains.
Wood-and-stone mountain home with a broad raised deck and landscaped stone patio.
Wood-and-stone mountain home with a raised deck, stone patio, and fire pit among pine trees.
Wood-and-stone home with a broad raised deck and flagstone path among pine trees.
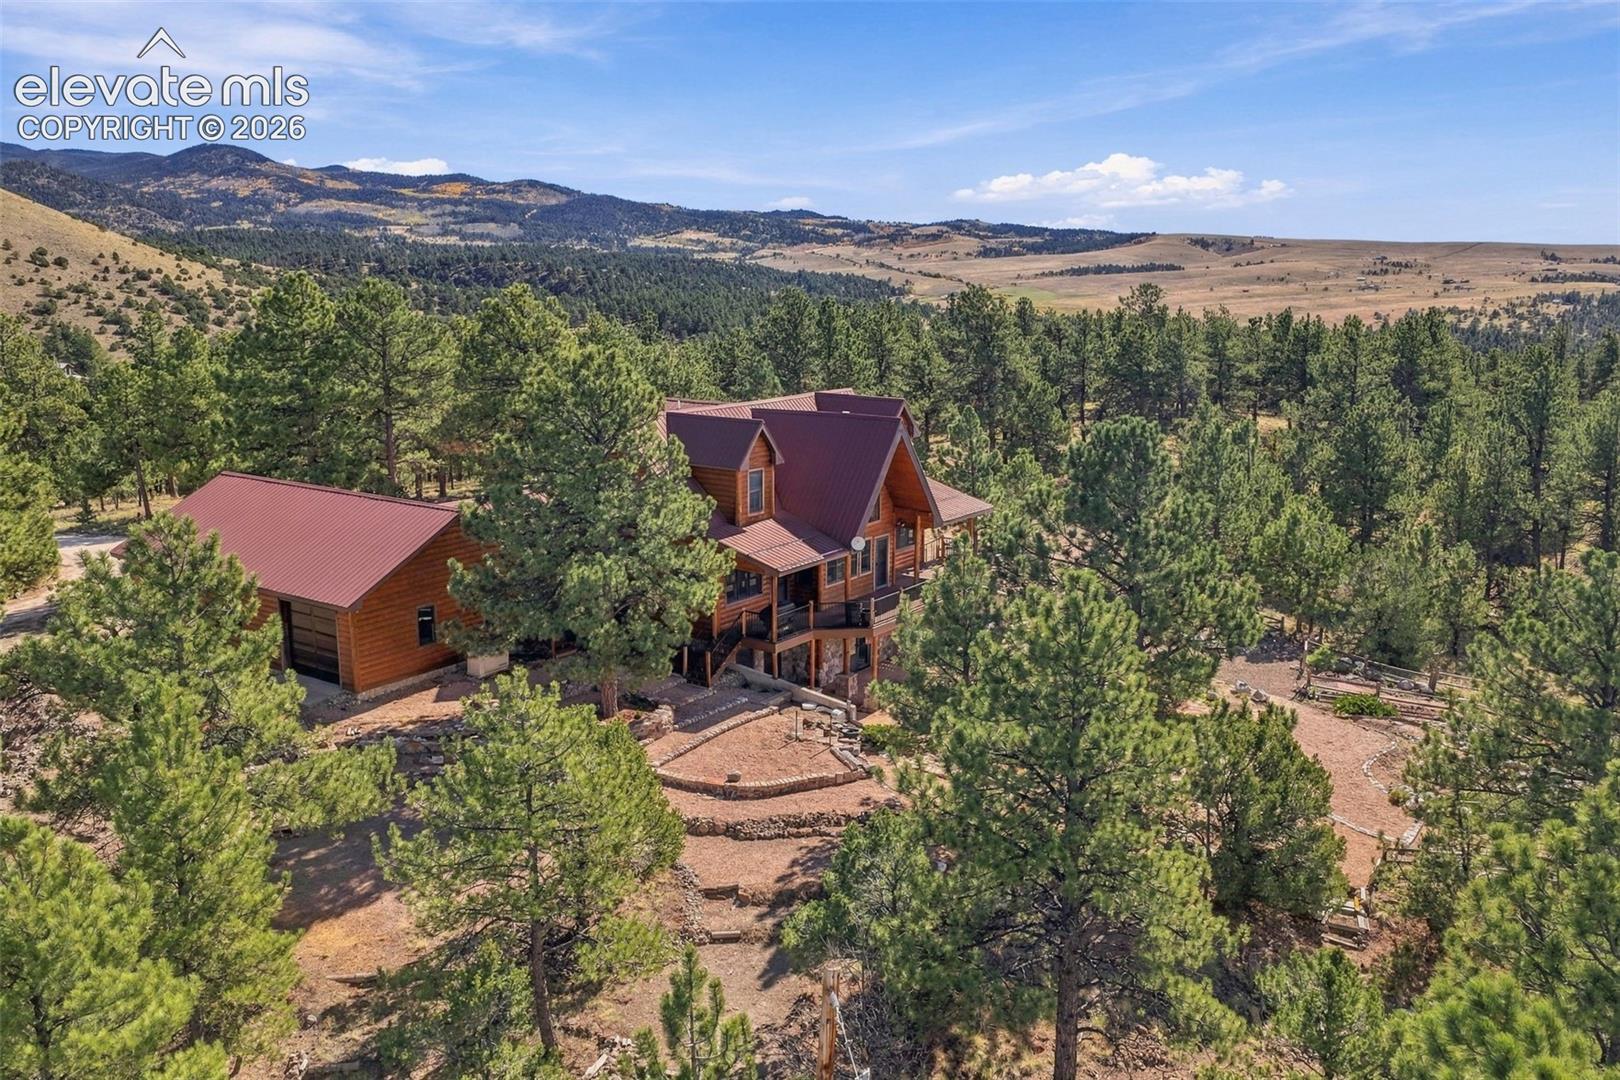
Wood-and-stone mountain home and detached garage among pine trees, with open valley and mountain views.
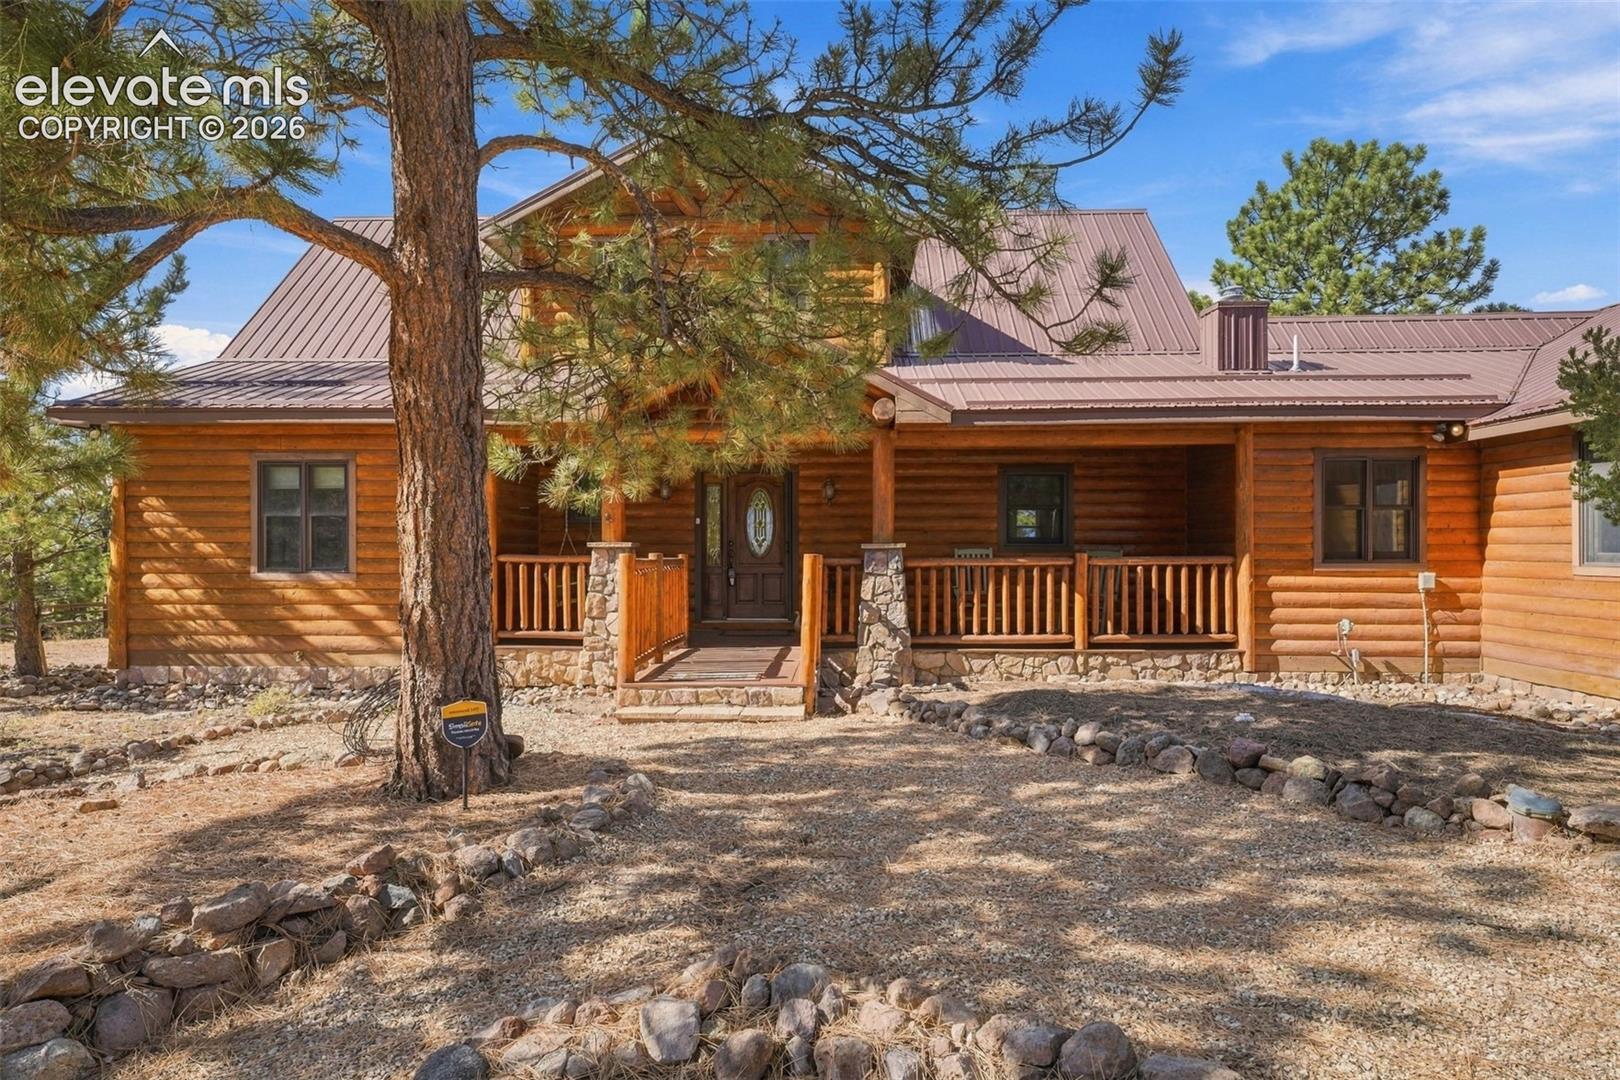
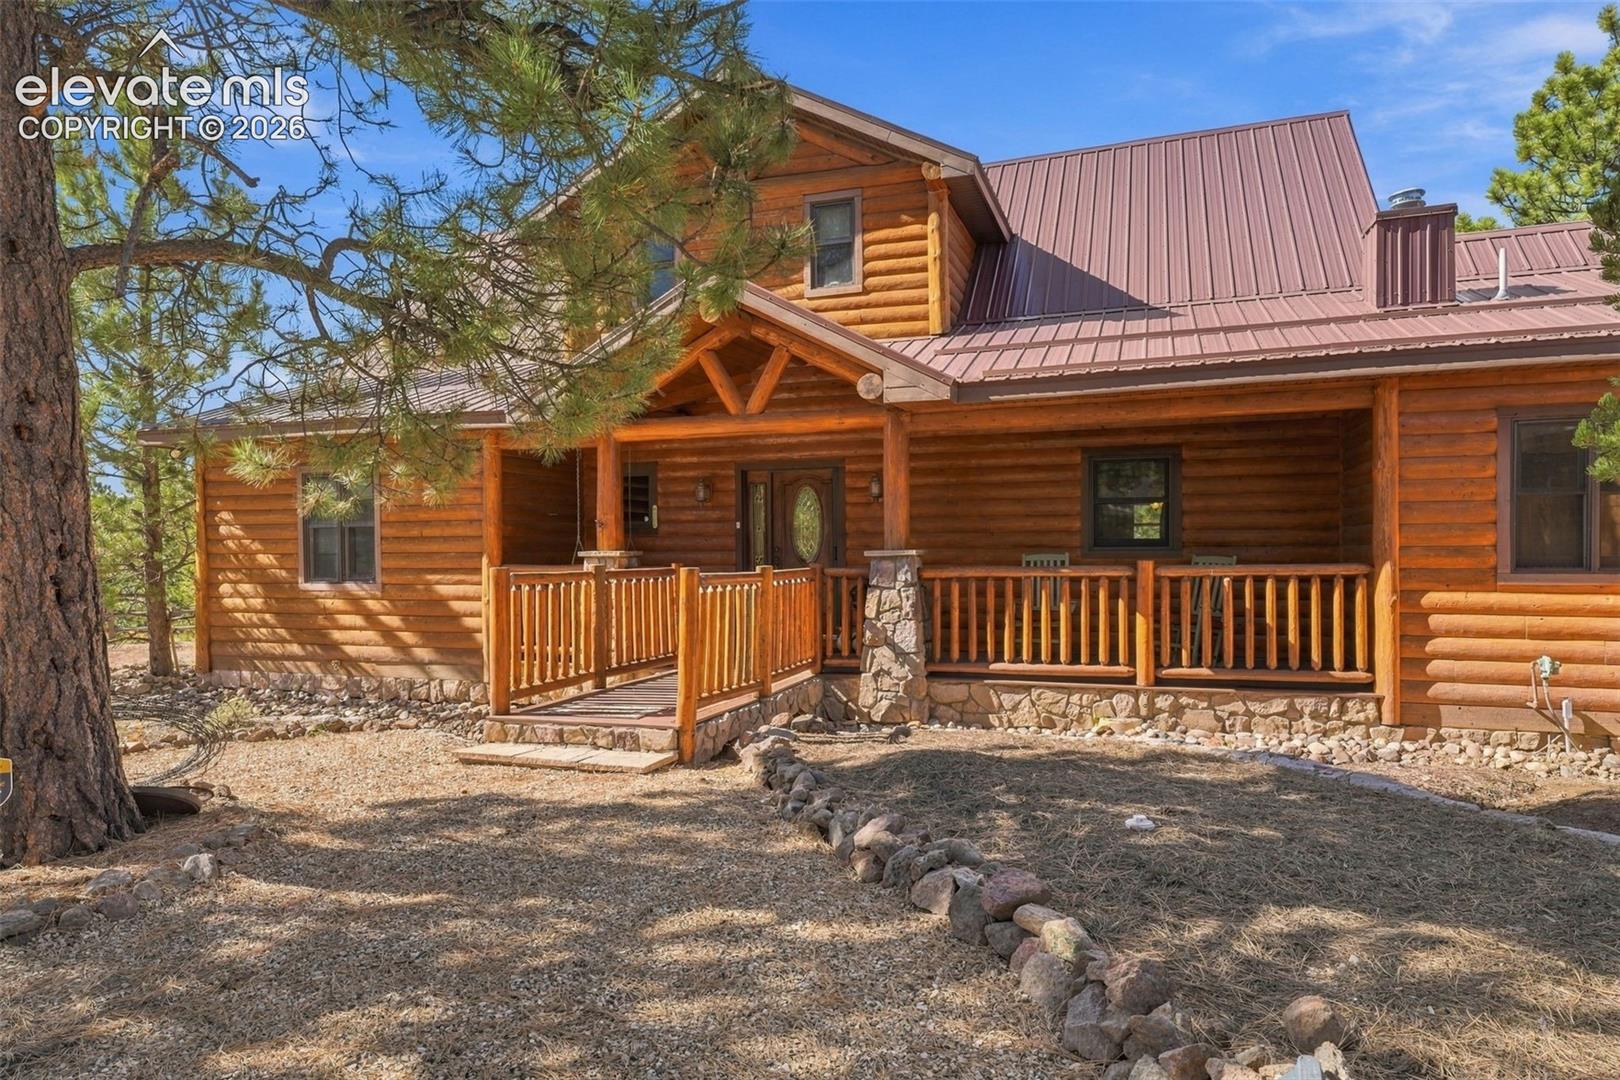
Log home with a covered front porch, metal roof, and pine trees in the foreground.
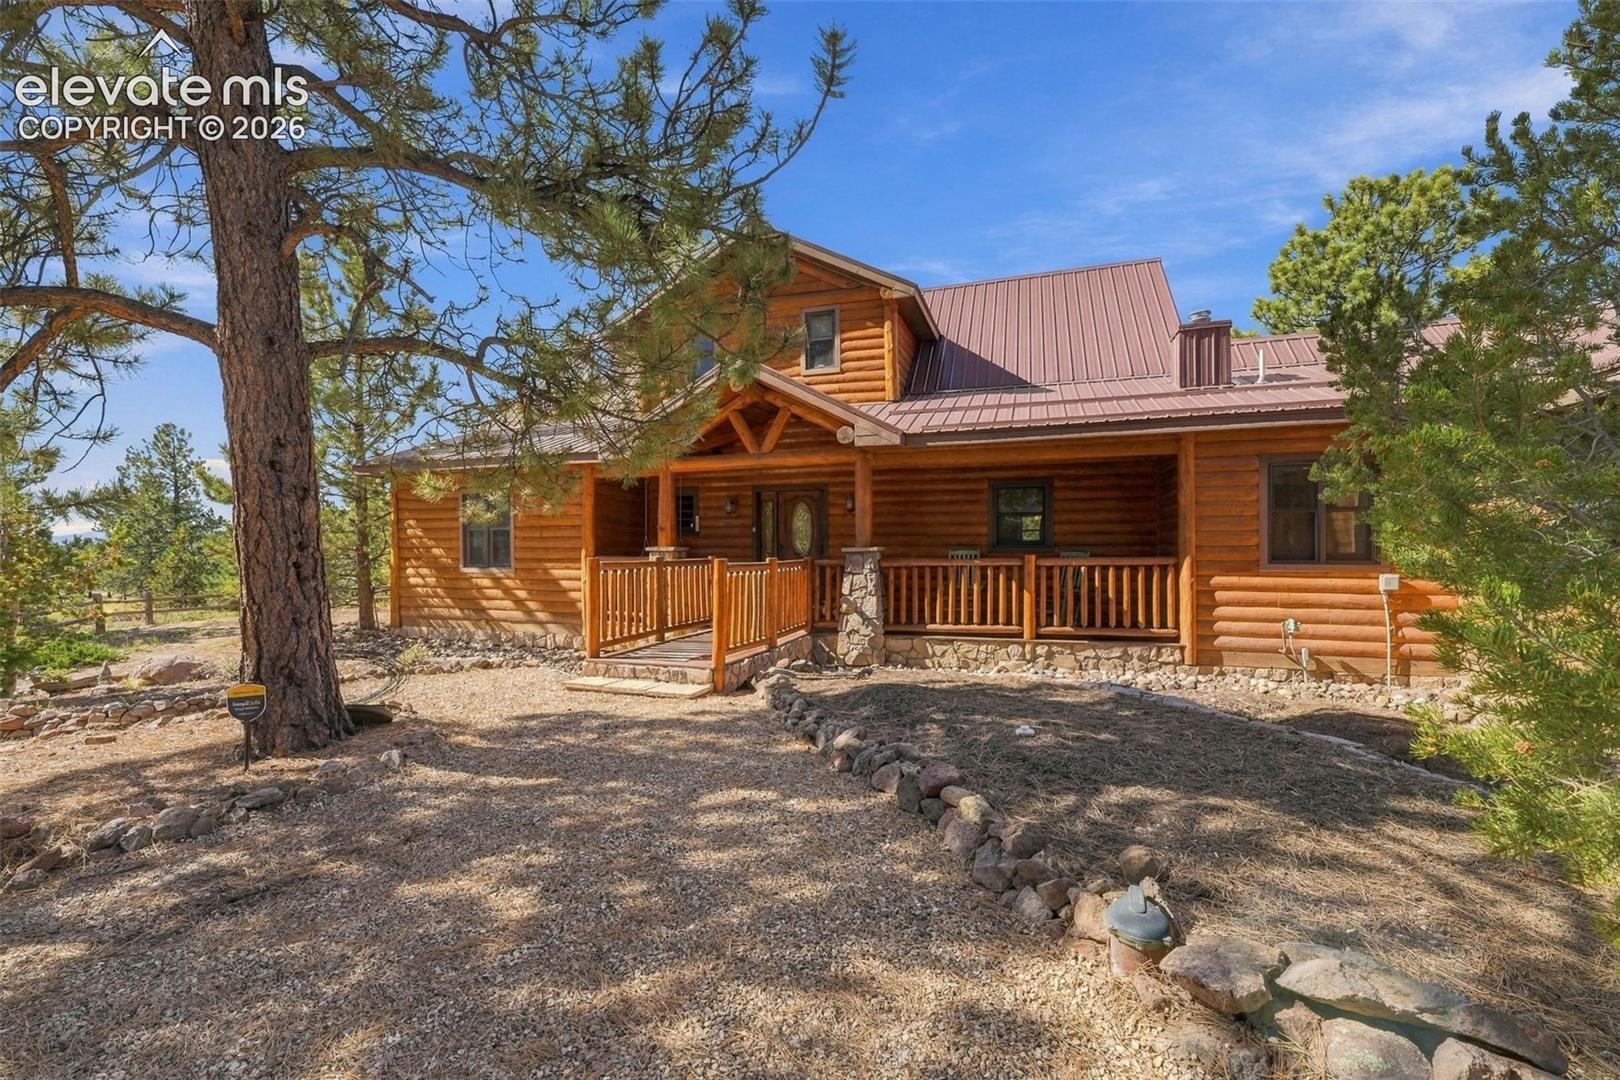
Log cabin exterior with a covered wooden porch, metal roof, and surrounding pine trees.
Log cabin with a covered porch among pine trees and rocky landscaping.
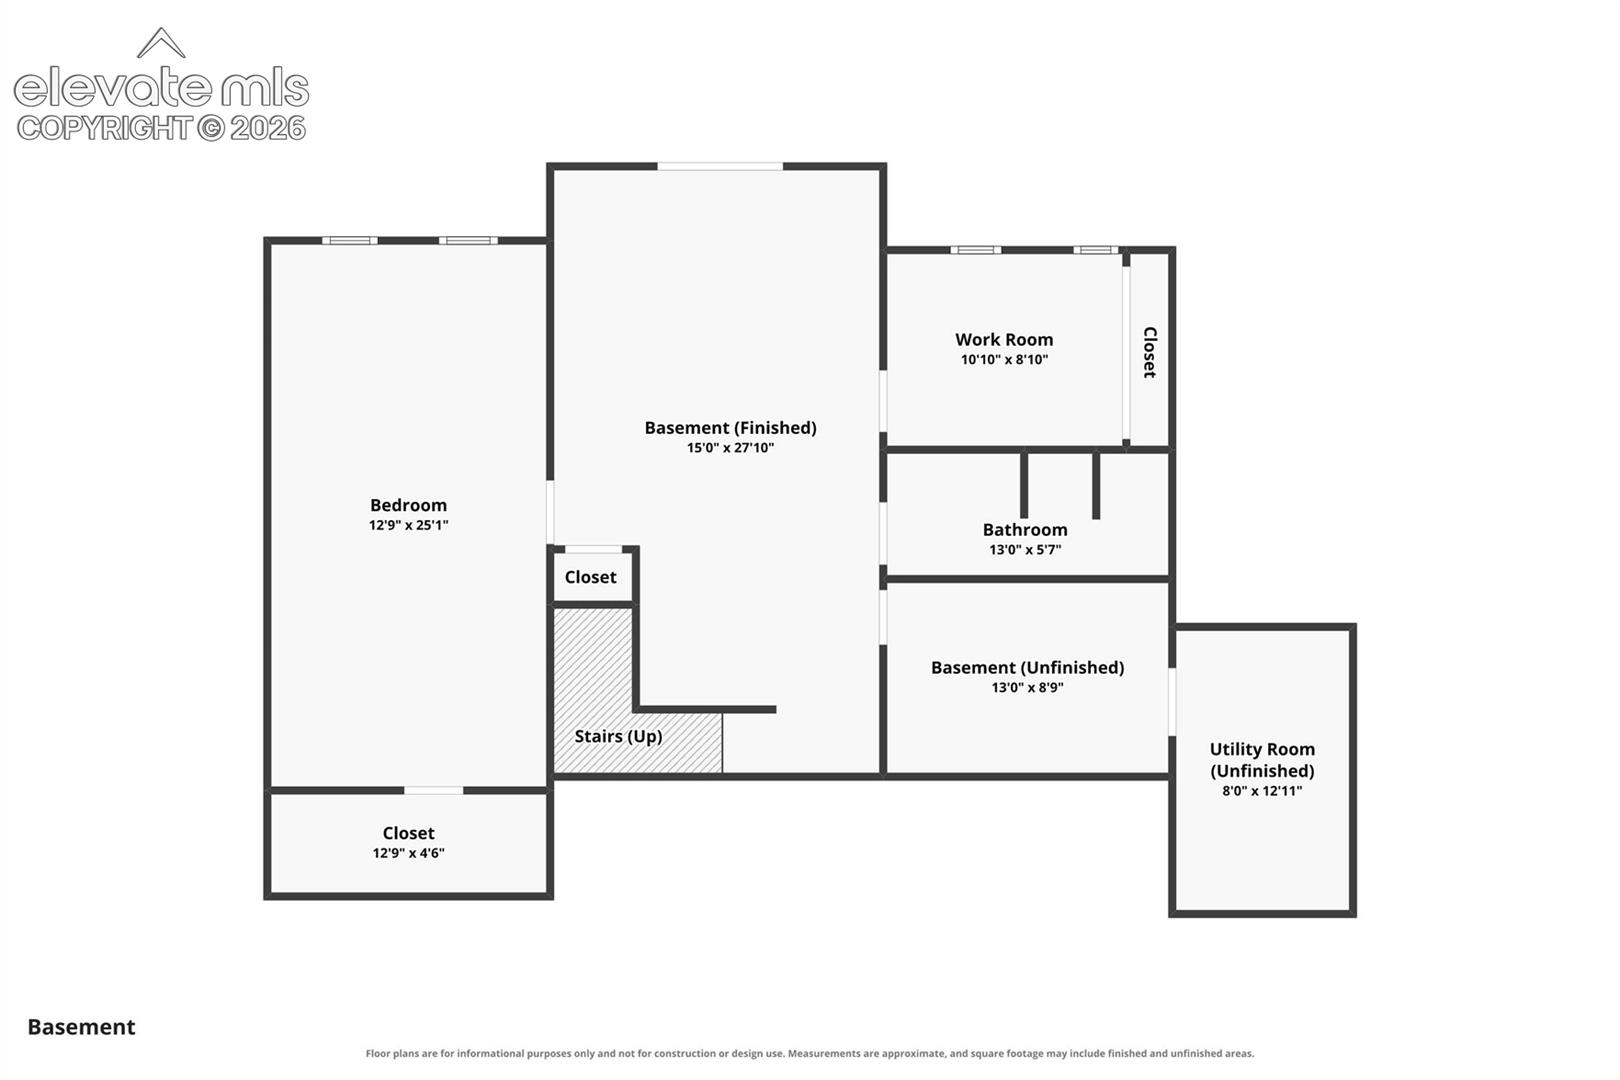
Basement floor plan showing a bedroom, work room, bathroom, closets, and finished and unfinished areas.
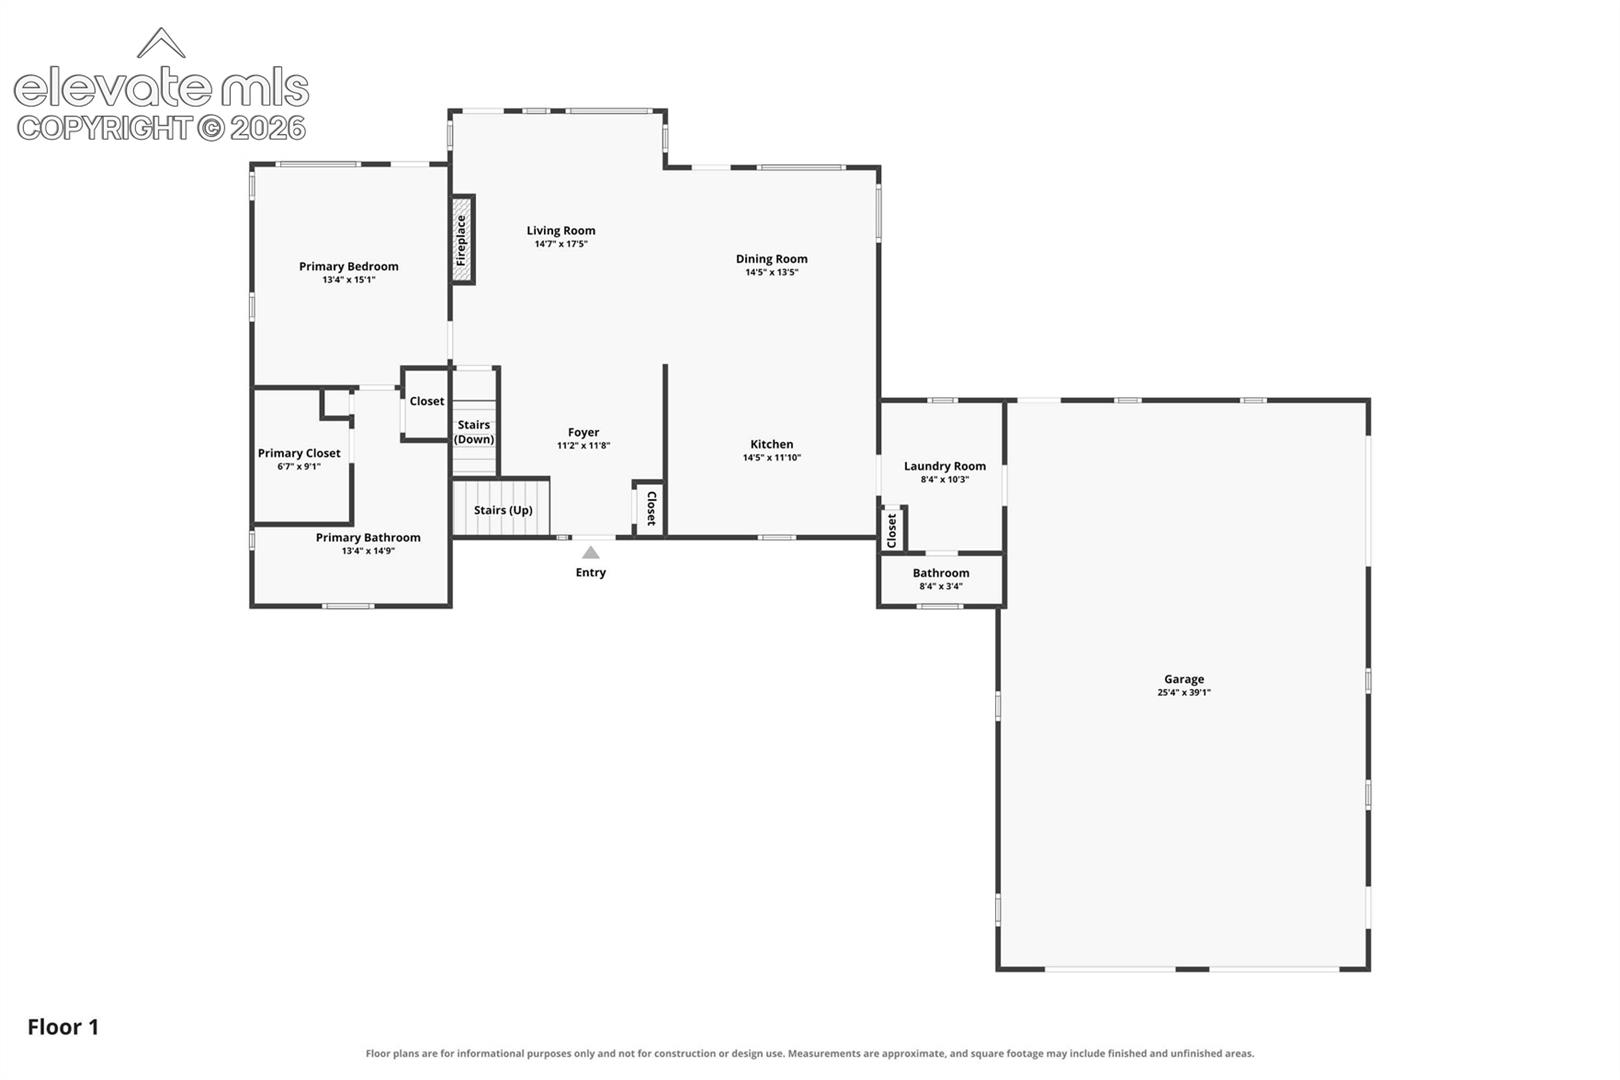
Floor plan for 2362 Black Fawn Lane, with living areas, primary suite, laundry room, bathroom, and garage.
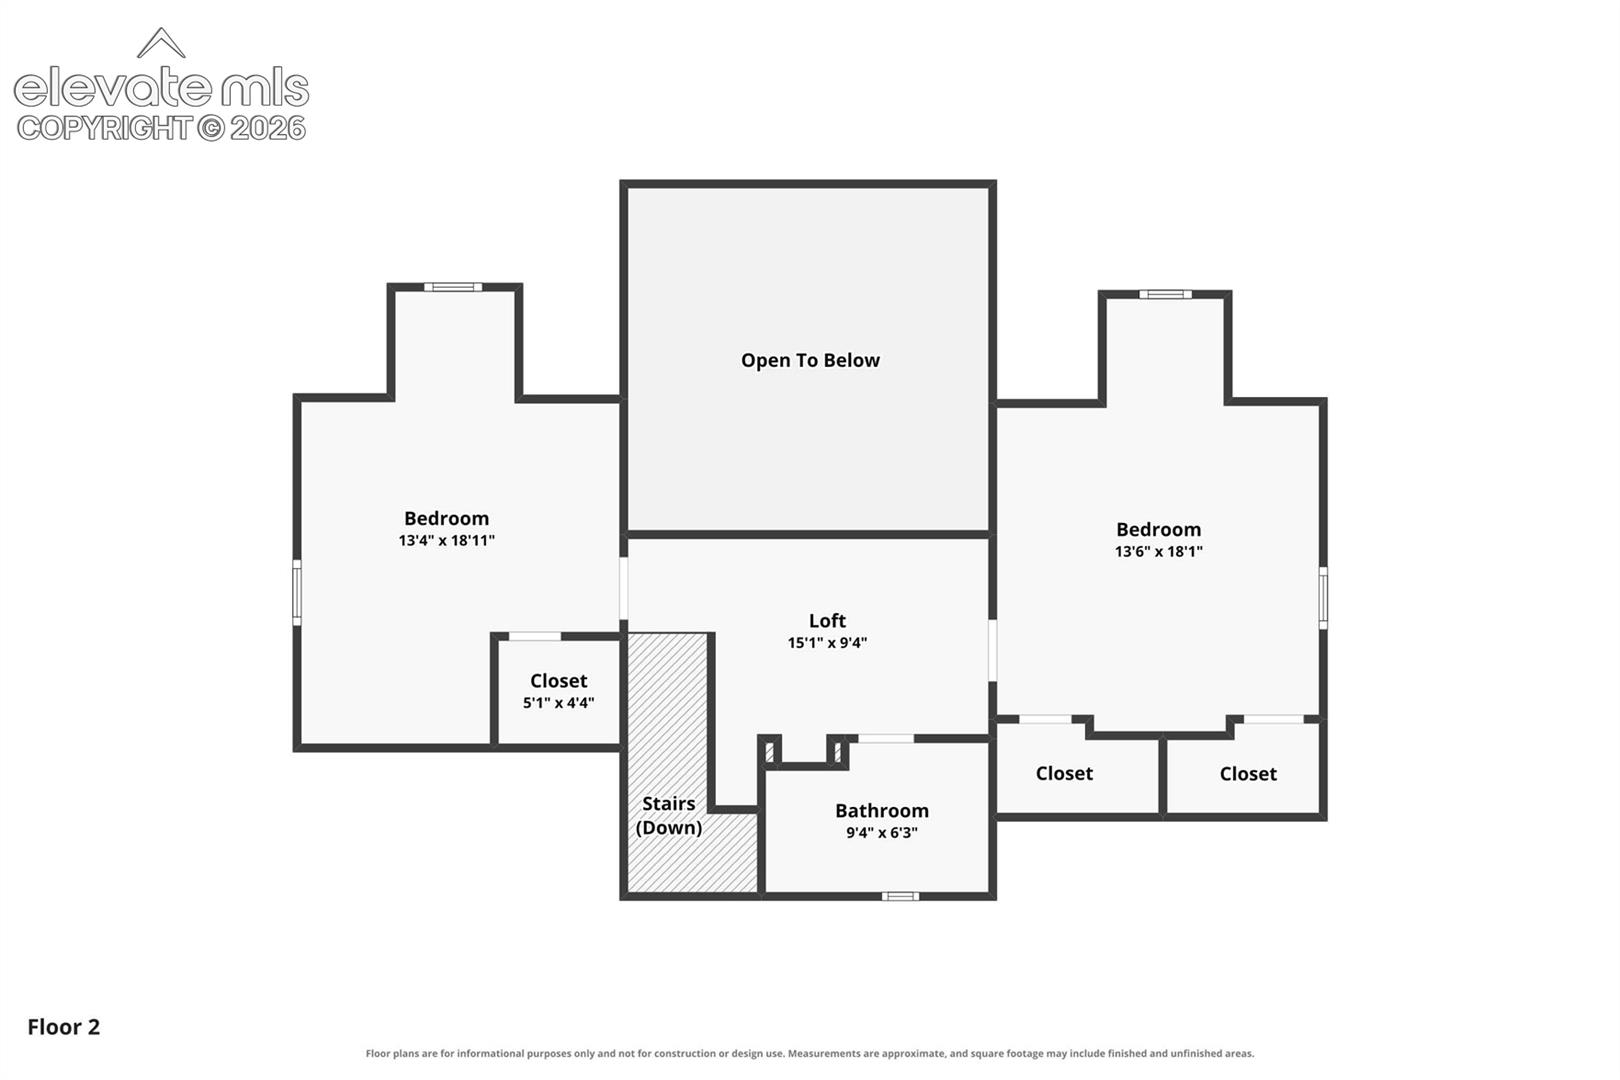
Second-floor plan with two bedrooms, a loft, a bathroom, closets, stairs, and an open-to-below area.
Wood-sided mountain home with a wraparound deck, stone patio, and forested mountain backdrop.
Staged log-cabin living room with a stone fireplace, vaulted timber ceiling, and open loft.
Vaulted log-cabin living room with a tall stone fireplace and antler chandelier.
Log cabin living room with a stone fireplace and mountain views through wide windows.
Log cabin living room with a stone fireplace, antler chandelier, and mountain views through the windows.
Vaulted log-cabin living room with stone fireplace, antler chandelier, and mountain views.
Dining room with a wood-plank ceiling, large windows, and a set dining table.
Empty log-cabin dining area with exposed beams, wood floors, and plaid window valances.
Kitchen and dining area with log walls, exposed beams, and a stone breakfast bar.
Open kitchen and living area with exposed timber beams, stone island, and stone fireplace.
Rustic kitchen with wood cabinets, green island, exposed ceiling beams, and tiled floors.
Kitchen with a green island, wood cabinetry, and exposed timber ceiling beams.
Rustic kitchen with exposed timber ceiling beams, green cabinetry, and a central gas cooktop.
Bedroom with a vaulted wood-beam ceiling, fireplace, and mountain views through wide windows.
Living room with a vaulted timber ceiling, fireplace, and mountain views through wide windows.
Sunlit vacant log-cabin living room with timber beams, ceiling fan, and mountain views.
Bathroom with a large soaking tub, dark wood vanity, and exposed timber ceiling.
Corner soaking tub in a wood-paneled bathroom beside windows overlooking trees.
Bathroom with a wood-paneled vaulted ceiling, double vanity, and built-in soaking tub.
Walk-in closet with extensive built-in wooden shelving and a large framed mirror.
Wood-paneled loft overlooking a vaulted living area, with exposed timber beams and log railing.
Bedroom with a vaulted wood-plank ceiling, ceiling fan, and staged bed.
Unfurnished room with a vaulted wood-plank ceiling, ceiling fan, and built-in shelving.
Empty room with a vaulted wood-plank ceiling, hardwood floors, and built-in shelving.
Empty room with a vaulted wood ceiling, ceiling fan, and window overlooking green hills.
Bathroom with a dark wood vanity, octagonal mirror, and newspaper-print tile around the toilet.
Bedroom with a vaulted pine ceiling, a neatly made bed, and a sitting area.
Empty loft with vaulted wood ceiling, hardwood floors, and two curtained windows.
Empty room with a vaulted wood-plank ceiling, green walls, and wood flooring.
Empty room with a sloped wood-plank ceiling, green walls, and hardwood flooring.
Empty tiled room with wall shelves, a ceiling fan, and a wooden doorway.
Empty tiled room with wood-trimmed doors, wall shelves, and a ceiling fan.
Empty tiled room with two ceiling fans and two windows.
Empty bedroom with a tiled floor, two windows, and a wide sliding-door closet.
Tiled dining area with pendant lights, wood trim, and windows overlooking trees and distant mountains.
Bathroom with a white pedestal sink, wood-framed mirror cabinet, and tiled floor.
Laundry room with washer, dryer, and white upright freezer beneath a timber ceiling.
Wooden deck beside a log home, overlooking pine trees and distant mountains.
Covered wooden deck with black railing overlooking pine trees and distant mountains.
Wood-and-stone mountain home with a broad raised deck and landscaped stone patio.
Wood-and-stone mountain home with a raised deck, stone patio, and fire pit among pine trees.
Wood-and-stone home with a broad raised deck and flagstone path among pine trees.
Wood-and-stone mountain home and detached garage among pine trees, with open valley and mountain views.
Log home with a covered front porch, metal roof, and pine trees in the foreground.
Log cabin exterior with a covered wooden porch, metal roof, and surrounding pine trees.
Log cabin with a covered porch among pine trees and rocky landscaping.
Basement floor plan showing a bedroom, work room, bathroom, closets, and finished and unfinished areas.
Floor plan for 2362 Black Fawn Lane, with living areas, primary suite, laundry room, bathroom, and garage.
Second-floor plan with two bedrooms, a loft, a bathroom, closets, stairs, and an open-to-below area.
Wood-sided mountain home with a wraparound deck, stone patio, and forested mountain backdrop.
Staged log-cabin living room with a stone fireplace, vaulted timber ceiling, and open loft.
Vaulted log-cabin living room with a tall stone fireplace and antler chandelier.
Log cabin living room with a stone fireplace and mountain views through wide windows.
Log cabin living room with a stone fireplace, antler chandelier, and mountain views through the windows.
Vaulted log-cabin living room with stone fireplace, antler chandelier, and mountain views.
Dining room with a wood-plank ceiling, large windows, and a set dining table.
Empty log-cabin dining area with exposed beams, wood floors, and plaid window valances.
Kitchen and dining area with log walls, exposed beams, and a stone breakfast bar.
Open kitchen and living area with exposed timber beams, stone island, and stone fireplace.
Rustic kitchen with wood cabinets, green island, exposed ceiling beams, and tiled floors.
Kitchen with a green island, wood cabinetry, and exposed timber ceiling beams.
Rustic kitchen with exposed timber ceiling beams, green cabinetry, and a central gas cooktop.
Bedroom with a vaulted wood-beam ceiling, fireplace, and mountain views through wide windows.
Living room with a vaulted timber ceiling, fireplace, and mountain views through wide windows.
Sunlit vacant log-cabin living room with timber beams, ceiling fan, and mountain views.
Bathroom with a large soaking tub, dark wood vanity, and exposed timber ceiling.
Corner soaking tub in a wood-paneled bathroom beside windows overlooking trees.
Bathroom with a wood-paneled vaulted ceiling, double vanity, and built-in soaking tub.
Walk-in closet with extensive built-in wooden shelving and a large framed mirror.
Wood-paneled loft overlooking a vaulted living area, with exposed timber beams and log railing.
Bedroom with a vaulted wood-plank ceiling, ceiling fan, and staged bed.
Unfurnished room with a vaulted wood-plank ceiling, ceiling fan, and built-in shelving.
Empty room with a vaulted wood-plank ceiling, hardwood floors, and built-in shelving.
Empty room with a vaulted wood ceiling, ceiling fan, and window overlooking green hills.
Bathroom with a dark wood vanity, octagonal mirror, and newspaper-print tile around the toilet.
Bedroom with a vaulted pine ceiling, a neatly made bed, and a sitting area.
Empty loft with vaulted wood ceiling, hardwood floors, and two curtained windows.
Empty room with a vaulted wood-plank ceiling, green walls, and wood flooring.
Empty room with a sloped wood-plank ceiling, green walls, and hardwood flooring.
Empty tiled room with wall shelves, a ceiling fan, and a wooden doorway.
Empty tiled room with wood-trimmed doors, wall shelves, and a ceiling fan.
Empty tiled room with two ceiling fans and two windows.
Empty bedroom with a tiled floor, two windows, and a wide sliding-door closet.
Tiled dining area with pendant lights, wood trim, and windows overlooking trees and distant mountains.
Bathroom with a white pedestal sink, wood-framed mirror cabinet, and tiled floor.
Laundry room with washer, dryer, and white upright freezer beneath a timber ceiling.
Wooden deck beside a log home, overlooking pine trees and distant mountains.
Covered wooden deck with black railing overlooking pine trees and distant mountains.
Wood-and-stone mountain home with a broad raised deck and landscaped stone patio.
Wood-and-stone mountain home with a raised deck, stone patio, and fire pit among pine trees.
Wood-and-stone home with a broad raised deck and flagstone path among pine trees.
Wood-and-stone mountain home and detached garage among pine trees, with open valley and mountain views.
Log home with a covered front porch, metal roof, and pine trees in the foreground.
Log cabin exterior with a covered wooden porch, metal roof, and surrounding pine trees.
Log cabin with a covered porch among pine trees and rocky landscaping.
Basement floor plan showing a bedroom, work room, bathroom, closets, and finished and unfinished areas.
Floor plan for 2362 Black Fawn Lane, with living areas, primary suite, laundry room, bathroom, and garage.
Second-floor plan with two bedrooms, a loft, a bathroom, closets, stairs, and an open-to-below area.
See all photos
Listed by Weldon Hobbs MRP SRES , The Platinum Group Listing Contact: 719-536-4444
Discover Colorado mountain living at , a distinctive five-bedroom Holland Log Home situated on approximately 16.49 acres across two lots being sold together in Westcliffe, Colorado. Located in scenic Custer County, this mountain property combines classic log home craftsmanship, expansive acreage, and engineered construction designed for southern Colorado's demanding climate. Stable log wall construction, foam insulation in the walls and ceilings, and high-altitude windows contribute to comfort, durability, and energy efficiency. The home was engineered to accommodate a 40-pound snow load and wind speeds up to 120 mph. Inside, the main-level primary suite offers everyday convenience, while two additional bedrooms and a full bathroom upstairs provide comfortable accommodations for family or guests. The finished basement adds a spacious family room, two additional bedrooms, and a bathroom, creating flexible space for entertaining, recreation, or extended stays. With three levels of living space, the home offers versatility for full-time living or a Colorado mountain getaway. The warmth and character of traditional log architecture complement the practical features of this thoughtfully designed residence. Whether you're searching for a log home with acreage in Westcliffe, a five-bedroom mountain retreat in Custer County, or a peaceful escape in southern Colorado, offers distinctive craftsmanship, generous land, and the natural beauty of the West Mountain Valley.

5
beds

4
baths

3,622 Sq.Ft. LIVING AREA

16.49 Acres lot

Weldon Hobbs

Weldon Hobbs

Features & Amenities

Interior

  • total bedrooms5
  • Total bathrooms4
  • full bathrooms2
  • three quarter bathroom1
  • half bathroom1
  • Laundry room Main
  • Flooring Tile, Wood
  • Fireplace Main Level
  • APPLIANCES Dishwasher, Disposal, Dryer, Microwave Oven, Other, Refrigerator, Washer
  • other interior Features Vaulted Ceilings, See Prop Desc Remarks

Area & Lot

  • Status For Sale
  • Living Area3,622 Sq.Ft.
  • Total Area3,836 Sq.Ft.
  • Lot Area16.49 Acres
  • MLS® ID3994192
  • TypeResidential
  • YEAR BUILT2003
  • View DescriptionMountain View, 360-degree View
  • Elementary SchoolCuster
  • Middle SchoolCuster
  • High SchoolCuster
  • School DistrictCuster Consolidated C-1

Exterior

  • STORIES2
  • Garage Space3.0
  • water SourceCistern, Well
  • utilitiesElectricity Available, Electricity Connected
  • roofComposite Shingle
  • lot featuresSee Prop Desc Remarks, Trees/Woods
  • parkingAttached, Gravel
  • HEAT TYPEHot Water, Propane
  • AIR CONDITIONINGCeiling Fan(s)
  • sewerSeptic

Financial

  • Sales Price$774,900
  • Real Estate Tax $2,323/yr
  • HOA $130
View Virtual Tour
Staged log-cabin living room with a stone fireplace, vaulted timber ceiling, and open loft.

Schedule a Showing

We would love to show you our beautiful property. Please select your preferred date and time below. An agent will be in touch shortly to confirm your appointment.

Schedule a Showing

We would love to show you our beautiful property. Please select your preferred date and time below. An agent will be in touch shortly to confirm your appointment.

Thank you for your interest in 2362 Black Fawn Lane, Westcliffe, CO 81252. We are reviewing your request and will be in touch shortly!

Mortgage Calculator

Estimate your monthly mortgage payment, including the principal and interest, property taxes, and HOA. Adjust the values to generate a more accurate rate.
All estimates are provided for informational purposes only. Actual amounts may vary.
$0,000 Your Payment 20 15 65
$0,000 Your Payment

Let Us Serve You

When it comes to buying or selling your home, we want to equip you with local expert advice. No obligation, just a Platinum opinion you can trust. Contact us today to find out how we can be of assistance to you!
Follow Us