2720 Stone Creek Road
See all photos
Bought with Lori Arias, Exp Realty LLC and Listed by Weldon Hobbs MRP , Realty One Group Apex Listing Contact: (833) 764-2739
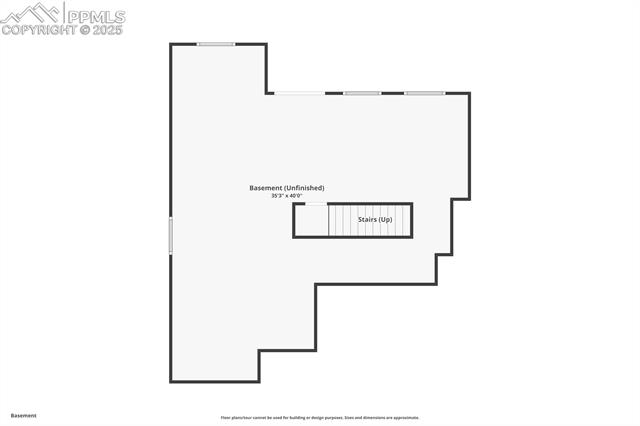
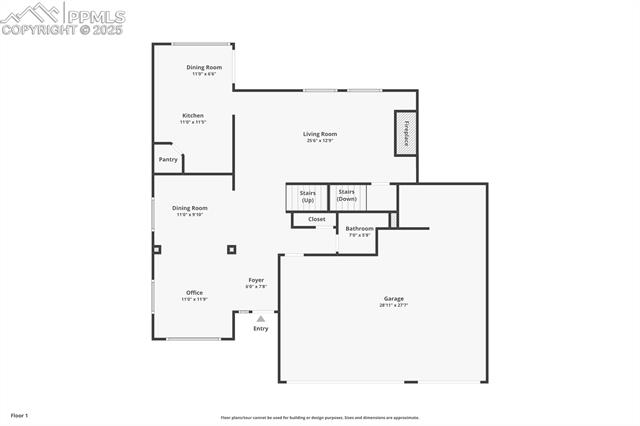
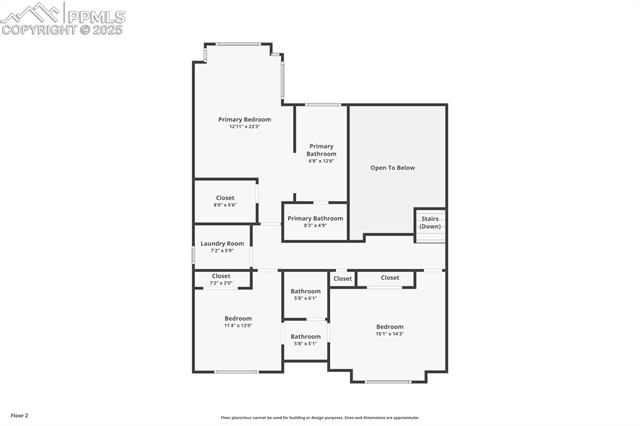
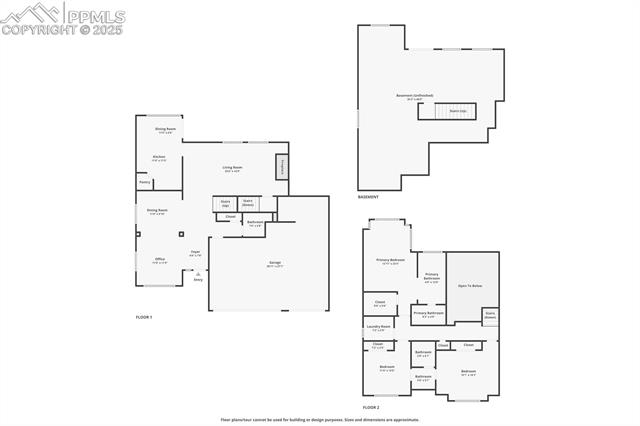
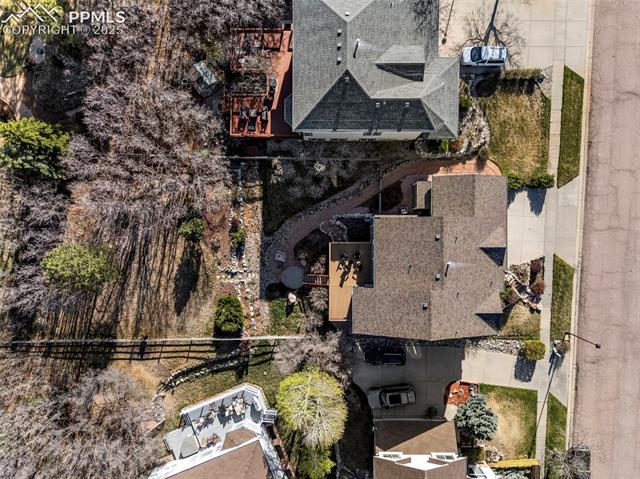
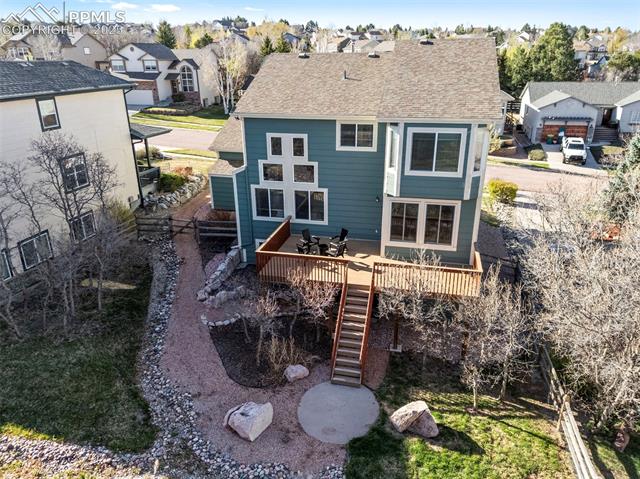
Welcome to 2720 Stone Creek Road, a meticulously maintained home nestled in the desirable Creekside Estates of Colorado Springs. This 3-bedroom, 3-bathroom residence offers 3,364 sq ft of living space on a 0.32-acre lot, providing ample room for comfortable living and entertaining. Situated between two cul-de-sacs, the home boasts stunning mountain views, including Pikes Peak visible from the front porch, front living areas, and upstairs bedrooms. Upon entering, you're greeted by elegant wood flooring that flows into the spacious eat-in kitchen and light-filled living room, featuring vaulted ceilings and a cozy gas fireplace. The secondary living and dining rooms offer picturesque views, enhancing the home's inviting atmosphere. Adjacent to the kitchen is a large Trex deck that overlooks a spacious fenced-in backyard, providing a serene setting for outdoor relaxation and recreation. The upper level houses all three bedrooms and the laundry room for added convenience. Two of the bedrooms are connected by a Jack and Jill bathroom with two sinks, while the primary suite includes a generously sized 5-piece bath plus walk-in closet. The unfinished basement offers potential for customization to suit your needs. Located within highly regarded Academy District 20, this home provides easy access to top-rated schools, I-25, the Powers Corridor, and shopping and dining options in Briargate and off Interquest. With its blend of comfort, style, and prime location, 2720 Stone Creek Road is a place you'll be proud to call home.
3
beds

3
baths

2,246 Sq.Ft. LIVING AREA

0.32 Acres lot

Weldon Hobbs

Weldon Hobbs

Features & Amenities

Interior

  • total bedrooms3
  • Total bathrooms3
  • full bathrooms2
  • half bathroom1
  • Laundry room Upper
  • Flooring Carpet, Tile, Vinyl/Linoleum, Wood
  • Fireplace Gas, Main Level
  • APPLIANCES Cook Top, Dishwasher, Disposal, Microwave Oven, Oven, Refrigerator
  • other interior Features 5-Pc Bath, 9 Ft Ceilings, Great Room, Vaulted Ceilings

Area & Lot

  • Status Sold
  • Date Sold May 30, 2025
  • Living Area2,246 Sq.Ft.
  • Total Area3,364 Sq.Ft.
  • Lot Area0.32 Acres
  • MLS® ID4998455
  • TypeResidential
  • YEAR BUILT1995
  • Elementary SchoolMountain View
  • Middle SchoolChallenger
  • High SchoolPine Creek
  • School DistrictAcademy-20

Exterior

  • water SourceMunicipal
  • utilitiesCable Available, Electricity Available, Natural Gas Available
  • roofComposite Shingle
  • HEAT TYPEForced Air
  • AIR CONDITIONINGCentral Air
  • sewerSewer

Financial

  • Sales Price$635,000
  • Real Estate Tax $2,192/yr
  • HOA $195
View Virtual Tour

Let Us Serve You

When it comes to buying or selling your home, we want to equip you with local expert advice. No obligation, just a Platinum opinion you can trust. Contact us today to find out how we can be of assistance to you!
Follow Us