3062 Pony Tracks Drive
See all photos
Listed by Susan Carol Chambless CRS, The Platinum Group Listing Contact: 7195364444
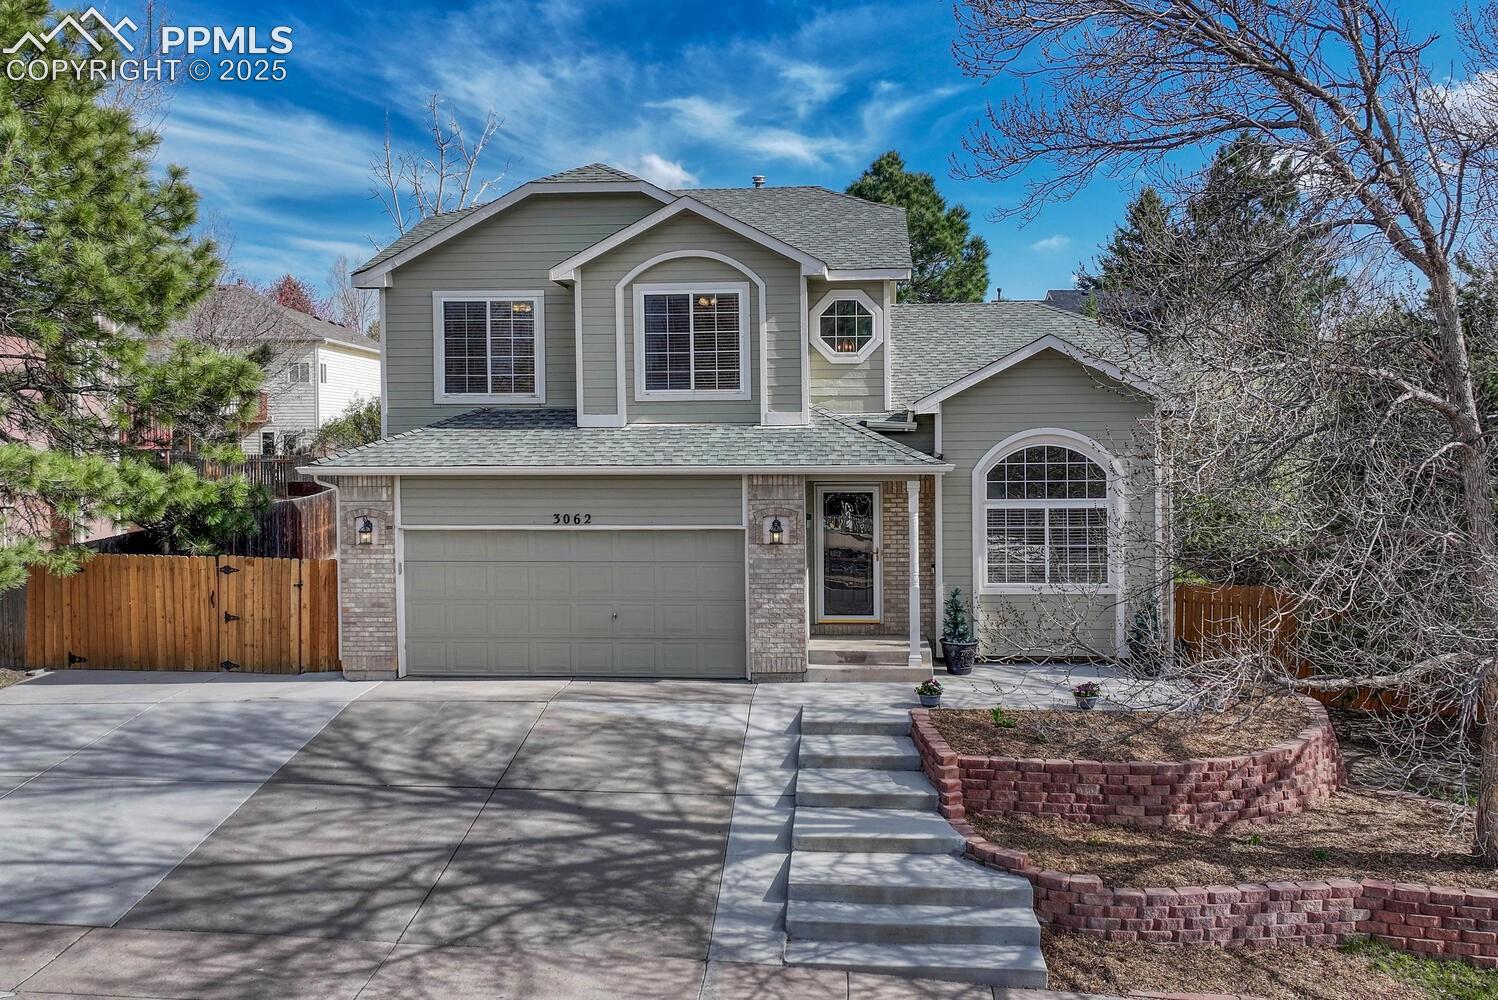
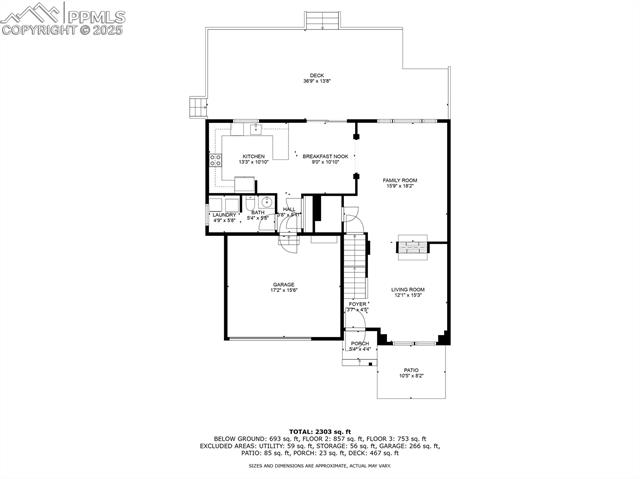
***Be sure to view the Video and Home Tour*** Assumable*** Welcome to this beautifully updated 5-bedroom, 4-bathroom home with fantastic curb appeal and a spacious layout designed for everyday comfort and entertaining. This move-in-ready home offers stylish updates and thoughtful finishes throughout.
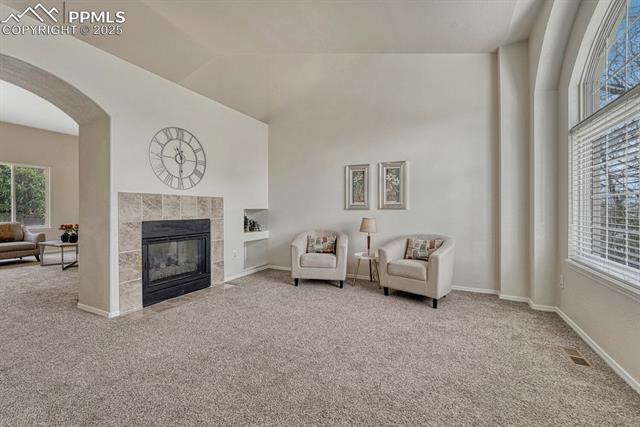
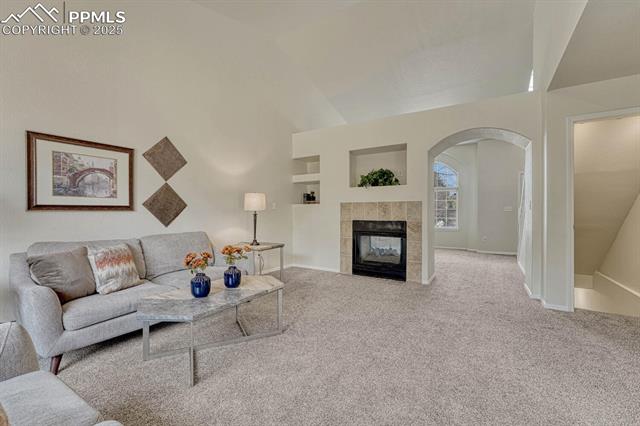
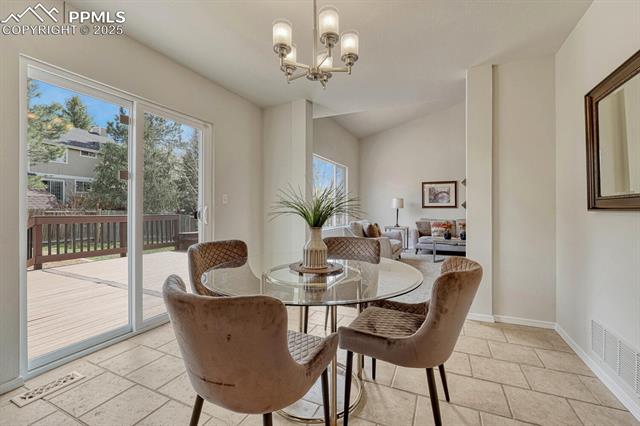
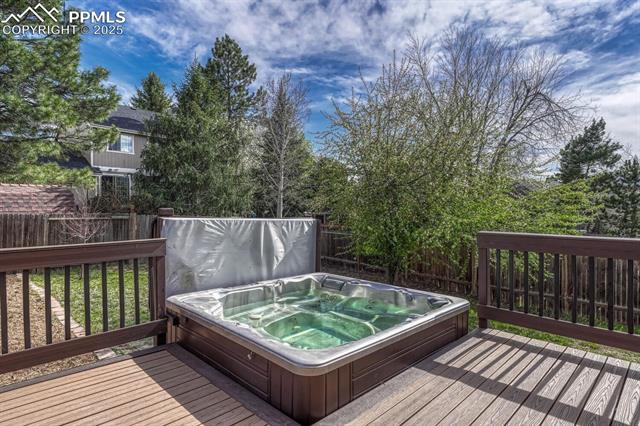
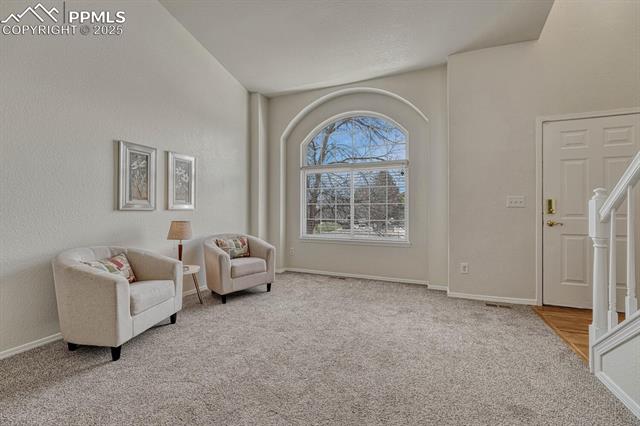
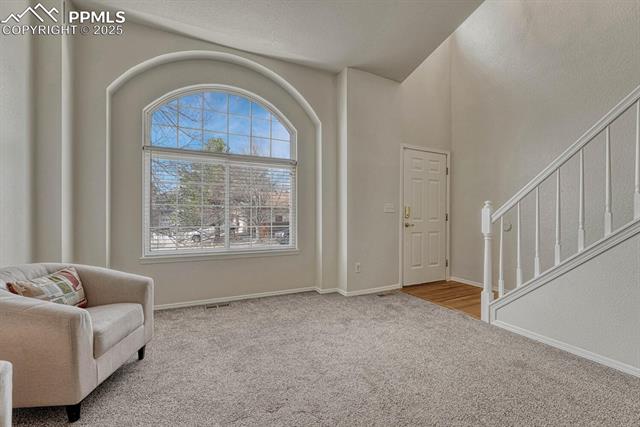
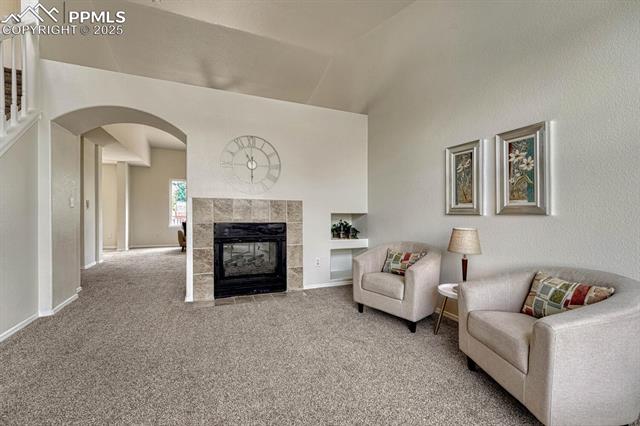
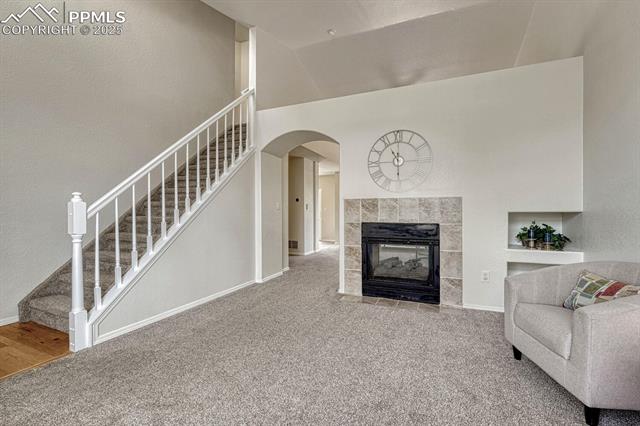
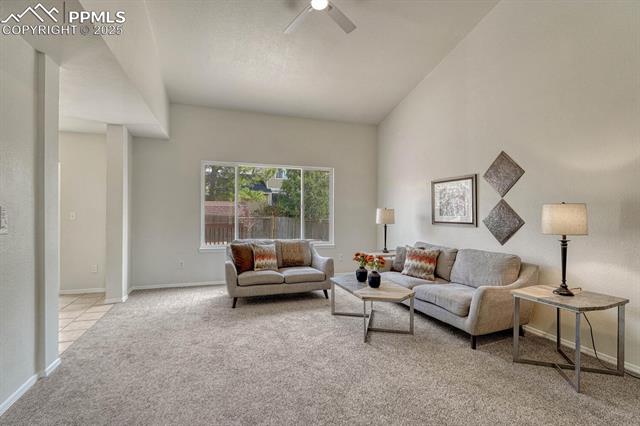
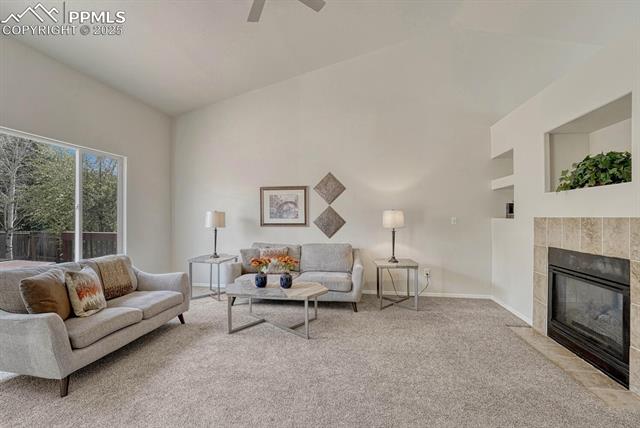
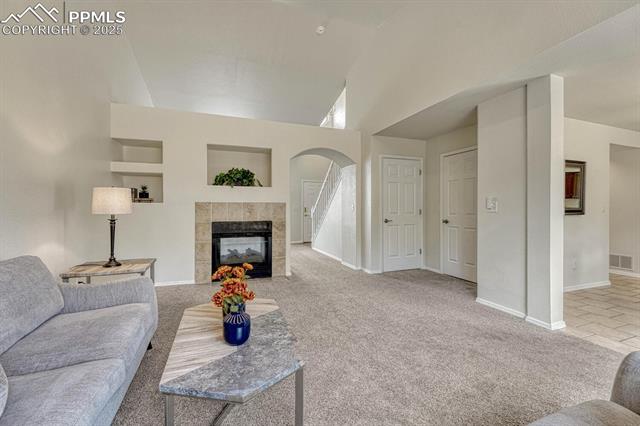
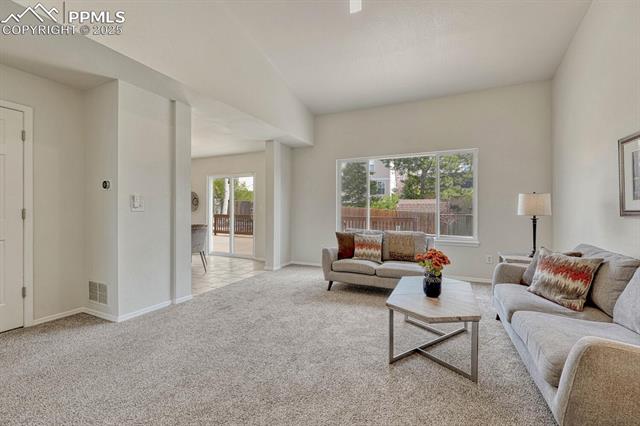
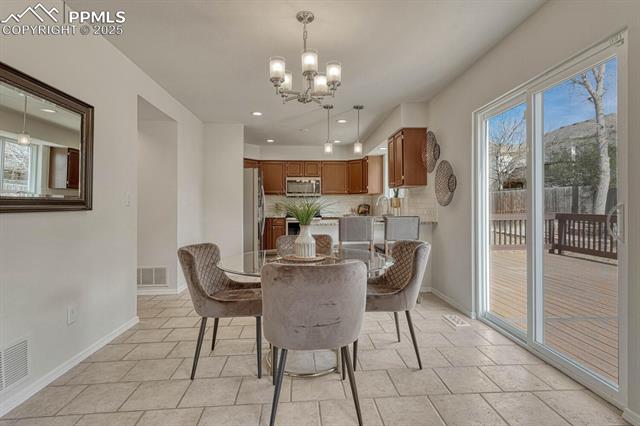
Step inside to soaring vaulted ceilings, a grand arched window that floods the living room with natural light, and a cozy dual-sided fireplace that adds warmth and charm. The living room flows into the dining room and kitchen. The dining room also connects seamlessly to the oversized composite deck with built in hot tub--perfect for indoor/outdoor living.
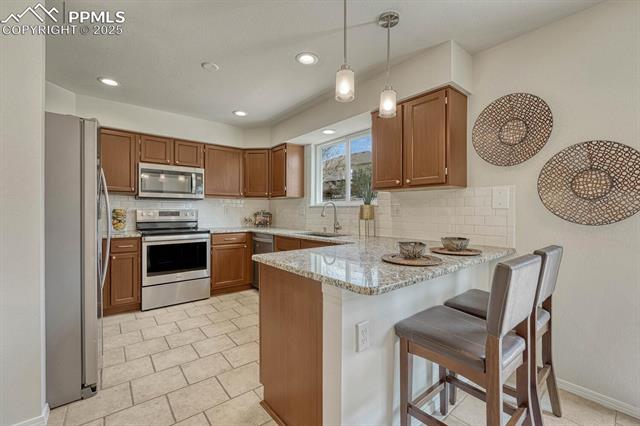
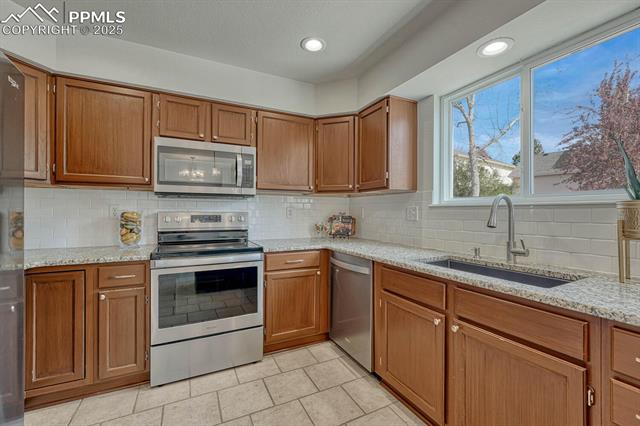
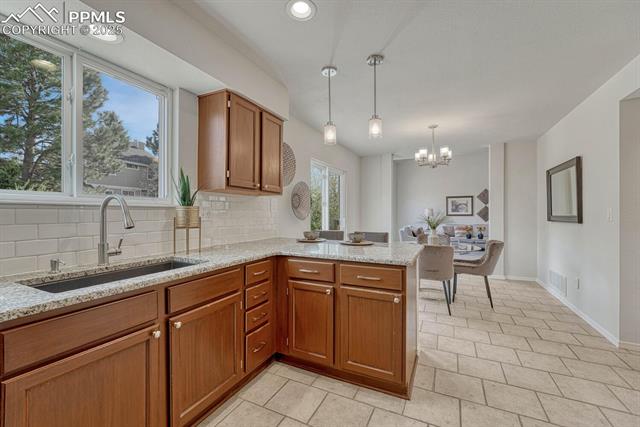
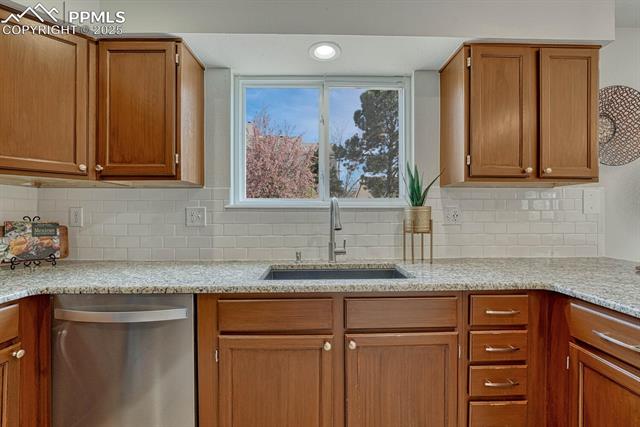
The kitchen is updated with granite countertops, stainless steel appliances, a breakfast bar, and an eye-catching white subway tile backsplash. Enjoy morning coffee at the bar or step through the sliding glass door to your private backyard retreat with mature trees, a built-in firepit, and space to garden, play, or relax.
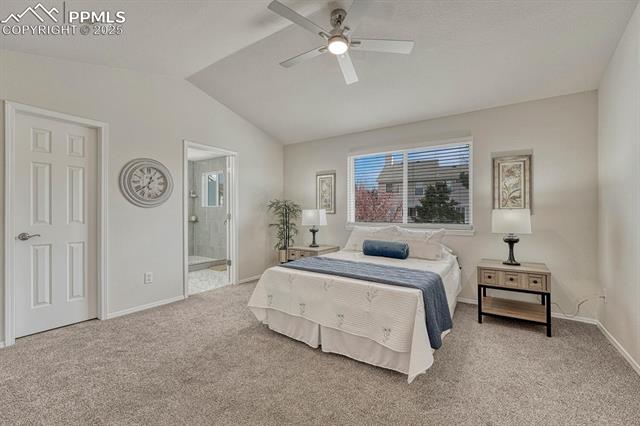
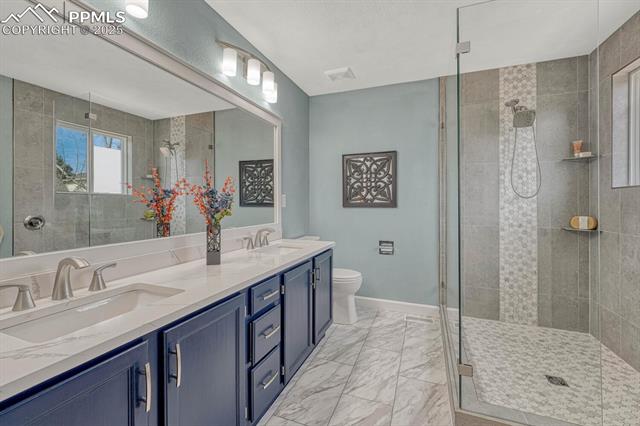
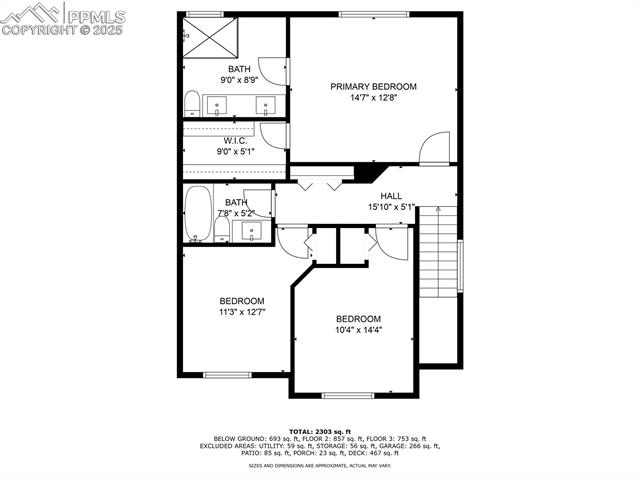
Upstairs, the spacious primary suite offers a vaulted ceiling, walk-in closet, and a gorgeous ensuite bath featuring a double vanity, updated lighting, modern tilework, and a custom walk-in shower with frameless glass.
Four additional bedrooms provide room for everyone. On the second floor you will find the second and third bedrooms and a full bathroom.
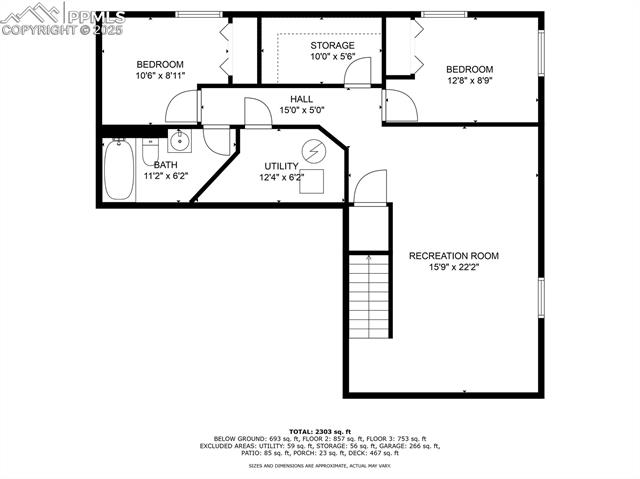
The finished basement has a large family room, bedrooms four and five and another full bathroom. The laundry area is conveniently located on the main level in the half bath that is just inside of the garage door.
Additional highlights include central A/C, a fully fenced yard, a 2-car garage, and plenty of storage throughout. Located near schools, parks, shopping, and military bases, this home checks all the boxes.
Don't miss your chance to own this beautifully updated home in a prime location!

5
beds

4
baths

2,629 Sq.Ft. LIVING AREA

7,848 Sq.Ft. lot

Susie Chambless

Susie Chambless

Jesse Chambless

Jesse Chambless

Features & Amenities

Interior

  • total bedrooms5
  • Total bathrooms4
  • full bathrooms2
  • three quarter bathroom1
  • half bathroom1
  • Laundry room Main
  • Flooring Carpet, Ceramic Tile, Wood, Luxury Vinyl
  • Fireplace Gas, Main Level, One
  • APPLIANCES Dishwasher, Dryer, Microwave Oven, Range, Refrigerator, Washer
  • other interior Features Vaulted Ceilings

Area & Lot

  • Status Sold
  • Date Sold June 12, 2025
  • Living Area2,629 Sq.Ft.
  • Total Area2,714 Sq.Ft.
  • Lot Area7,848 Sq.Ft.
  • MLS® ID9708886
  • TypeResidential
  • YEAR BUILT1994
  • Elementary SchoolRemington
  • Middle SchoolHorizon
  • High SchoolSand Creek
  • School DistrictDistrict 49

Exterior

  • water SourceMunicipal
  • utilitiesCable Available, Electricity Connected, Natural Gas Connected
  • roofComposite Shingle
  • HEAT TYPEForced Air, Natural Gas
  • AIR CONDITIONINGCeiling Fan(s), Central Air
  • sewerSewer

Financial

  • Sales Price$485,000
  • Real Estate Tax $1,801/yr
  • HOA $71/3 mos
View Virtual Tour

Let Us Serve You

When it comes to buying or selling your home, we want to equip you with local expert advice. No obligation, just a Platinum opinion you can trust. Contact us today to find out how we can be of assistance to you!
Follow Us