3071 Banjo Drive
3071 Banjo Drive
3071 Banjo Drive
3071 Banjo Drive
3071 Banjo Drive
3071 Banjo Drive
3071 Banjo Drive
3071 Banjo Drive
3071 Banjo Drive
3071 Banjo Drive
3071 Banjo Drive
3071 Banjo Drive
3071 Banjo Drive
3071 Banjo Drive
3071 Banjo Drive
3071 Banjo Drive
3071 Banjo Drive
3071 Banjo Drive
3071 Banjo Drive
3071 Banjo Drive
3071 Banjo Drive
3071 Banjo Drive
3071 Banjo Drive
3071 Banjo Drive
3071 Banjo Drive
3071 Banjo Drive
3071 Banjo Drive
3071 Banjo Drive
3071 Banjo Drive
3071 Banjo Drive
3071 Banjo Drive
3071 Banjo Drive
3071 Banjo Drive
3071 Banjo Drive
3071 Banjo Drive
3071 Banjo Drive
3071 Banjo Drive
3071 Banjo Drive
3071 Banjo Drive
3071 Banjo Drive
3071 Banjo Drive
3071 Banjo Drive
3071 Banjo Drive
3071 Banjo Drive
3071 Banjo Drive
3071 Banjo Drive
3071 Banjo Drive
3071 Banjo Drive
3071 Banjo Drive
3071 Banjo Drive
3071 Banjo Drive
3071 Banjo Drive
3071 Banjo Drive
3071 Banjo Drive
3071 Banjo Drive
3071 Banjo Drive
3071 Banjo Drive
3071 Banjo Drive
3071 Banjo Drive
3071 Banjo Drive
3071 Banjo Drive
3071 Banjo Drive
3071 Banjo Drive
3071 Banjo Drive
3071 Banjo Drive
3071 Banjo Drive
3071 Banjo Drive
3071 Banjo Drive
3071 Banjo Drive
3071 Banjo Drive
3071 Banjo Drive
3071 Banjo Drive
3071 Banjo Drive
3071 Banjo Drive
3071 Banjo Drive
3071 Banjo Drive
3071 Banjo Drive
3071 Banjo Drive
3071 Banjo Drive
3071 Banjo Drive
3071 Banjo Drive
3071 Banjo Drive
3071 Banjo Drive
3071 Banjo Drive
3071 Banjo Drive
3071 Banjo Drive
3071 Banjo Drive
3071 Banjo Drive
3071 Banjo Drive
3071 Banjo Drive
3071 Banjo Drive
3071 Banjo Drive
3071 Banjo Drive
3071 Banjo Drive
3071 Banjo Drive
3071 Banjo Drive
3071 Banjo Drive
3071 Banjo Drive
3071 Banjo Drive
3071 Banjo Drive
3071 Banjo Drive
3071 Banjo Drive
3071 Banjo Drive
3071 Banjo Drive
3071 Banjo Drive
3071 Banjo Drive
3071 Banjo Drive
3071 Banjo Drive
3071 Banjo Drive
3071 Banjo Drive
3071 Banjo Drive
3071 Banjo Drive
3071 Banjo Drive
3071 Banjo Drive
3071 Banjo Drive
3071 Banjo Drive
3071 Banjo Drive
3071 Banjo Drive
3071 Banjo Drive
3071 Banjo Drive
3071 Banjo Drive
3071 Banjo Drive
3071 Banjo Drive
3071 Banjo Drive
3071 Banjo Drive
3071 Banjo Drive
3071 Banjo Drive
3071 Banjo Drive
3071 Banjo Drive
3071 Banjo Drive
3071 Banjo Drive
3071 Banjo Drive
3071 Banjo Drive
3071 Banjo Drive
3071 Banjo Drive
3071 Banjo Drive
3071 Banjo Drive
3071 Banjo Drive
3071 Banjo Drive
3071 Banjo Drive
3071 Banjo Drive
3071 Banjo Drive
3071 Banjo Drive
3071 Banjo Drive
3071 Banjo Drive
3071 Banjo Drive
3071 Banjo Drive
See all photos
Listed by Suzanne Holland GRI , The Platinum Group Listing Contact: 719-536-4444
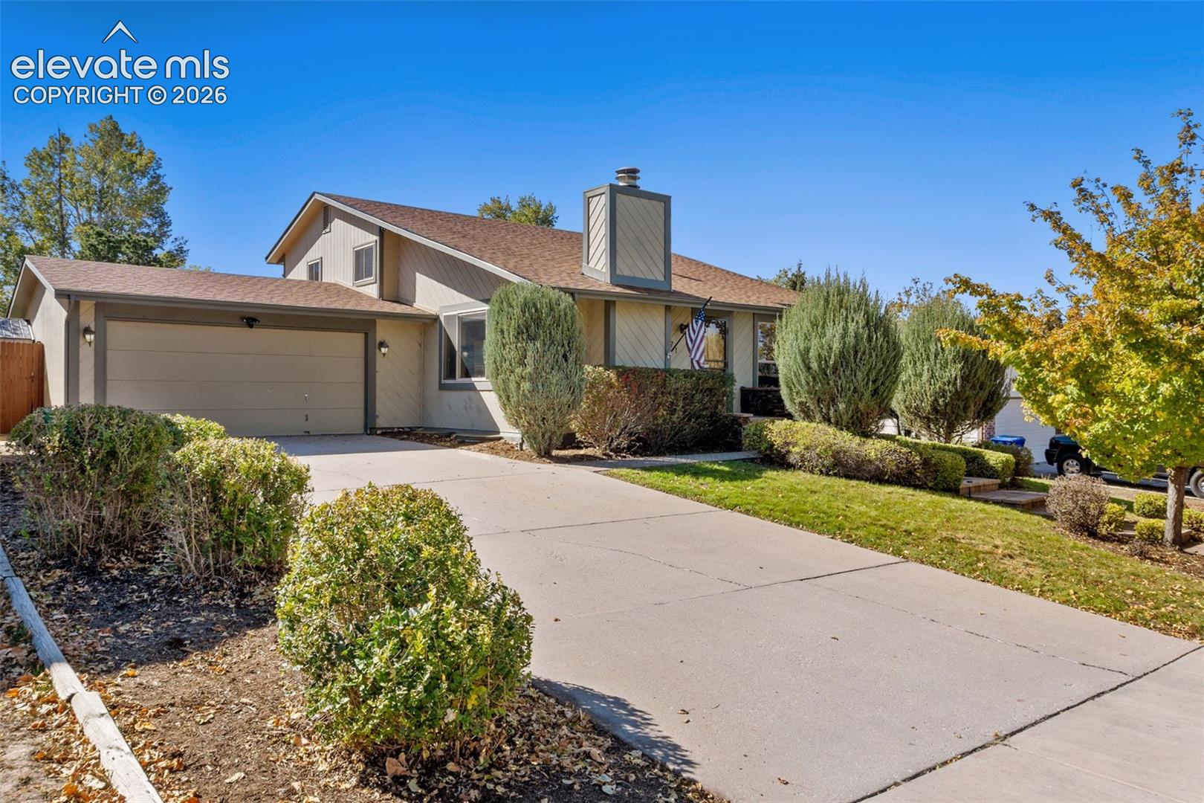
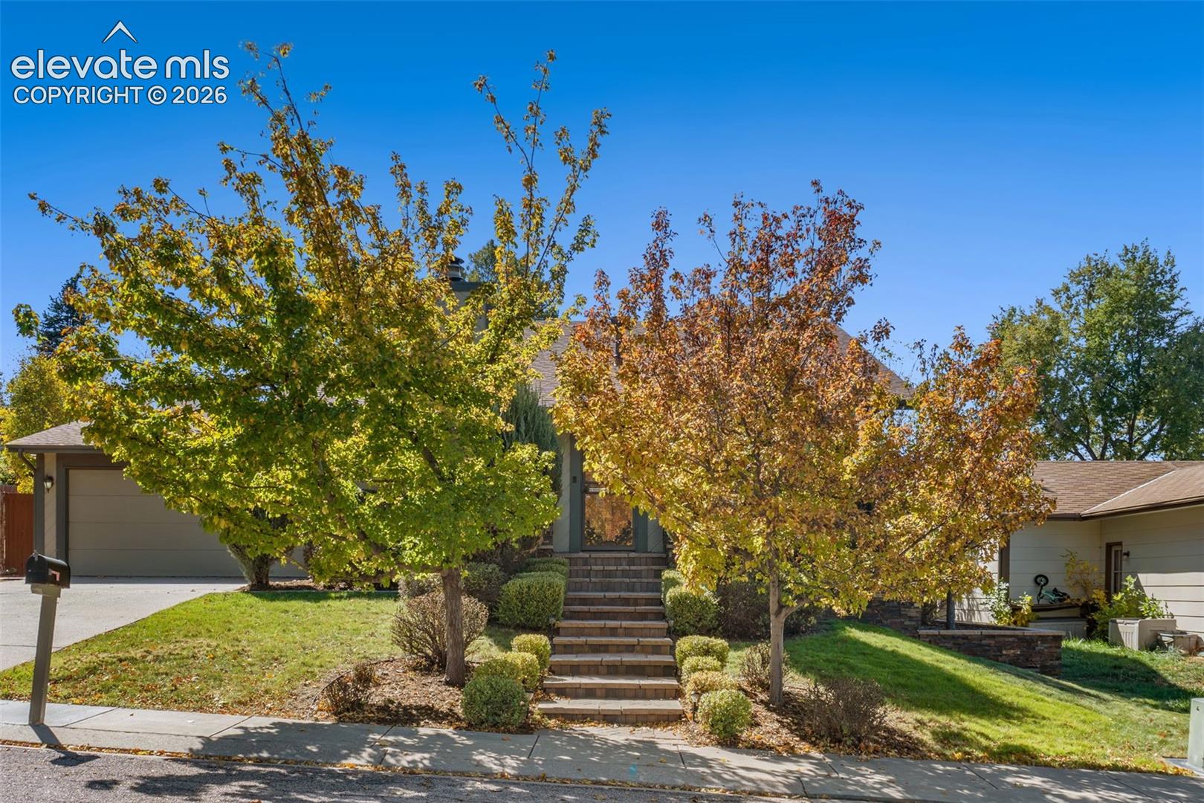
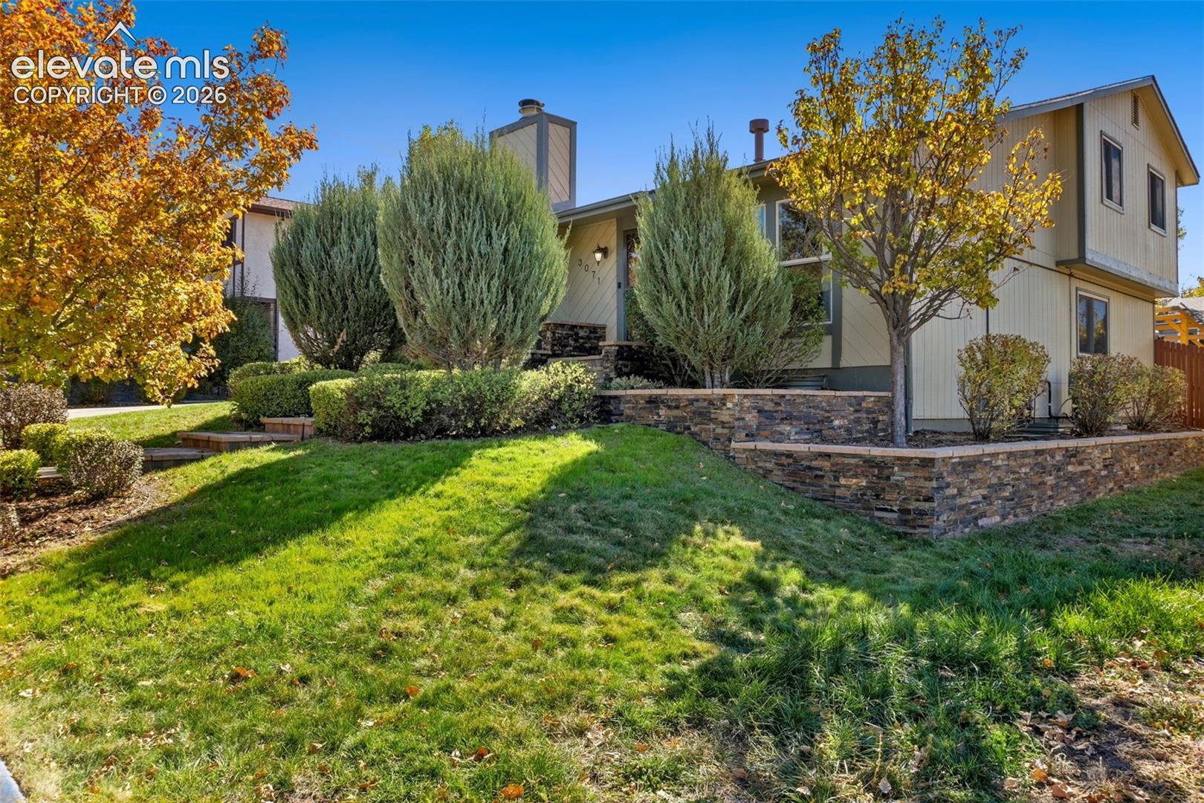
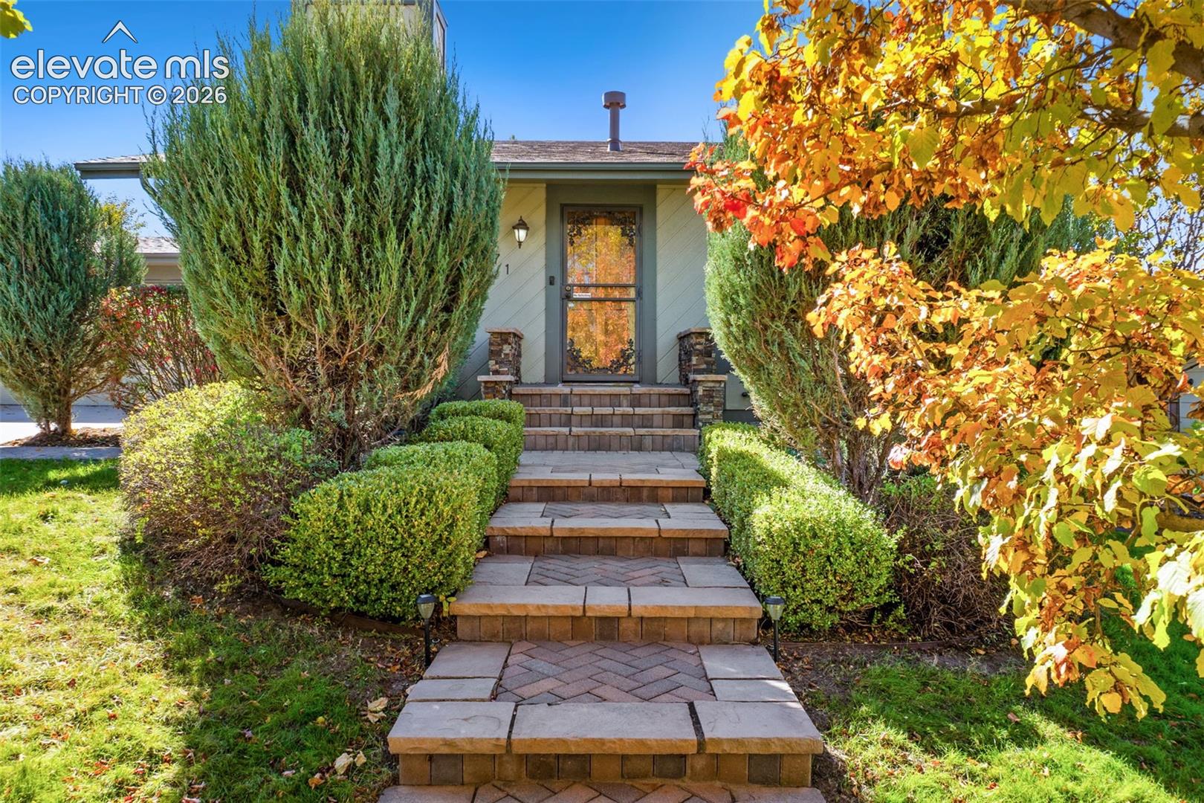
Beautifully updated and move-in ready! This spacious 3-bedroom, 3-bath home offers stylish finishes, multiple inviting living spaces, and an ideal location in an established Colorado Springs neighborhood close to parks, schools, shopping, and everyday conveniences. With nearly 2,200 finished square feet, brand new main-level flooring, a beautifully remodeled kitchen, updated bathrooms, and a host of thoughtful upgrades, this home is sure to impress!
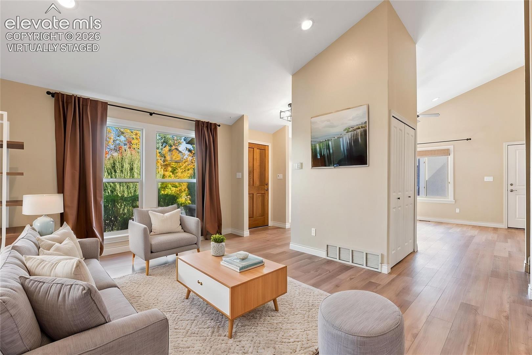
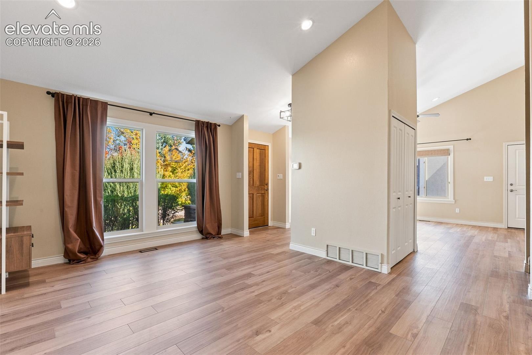
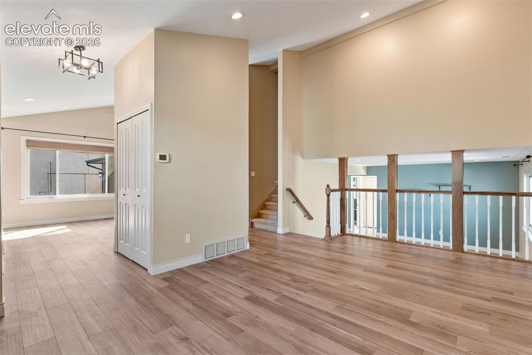
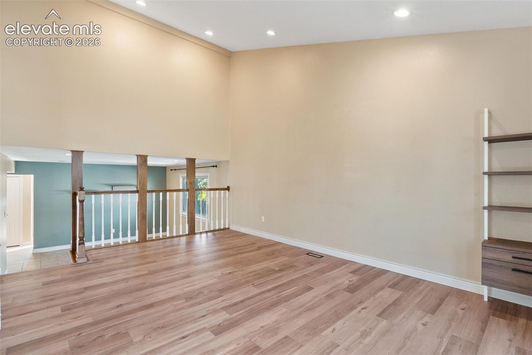
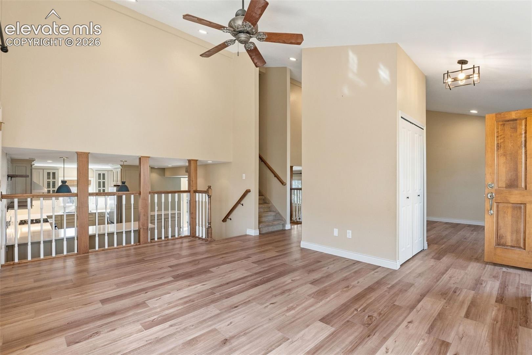
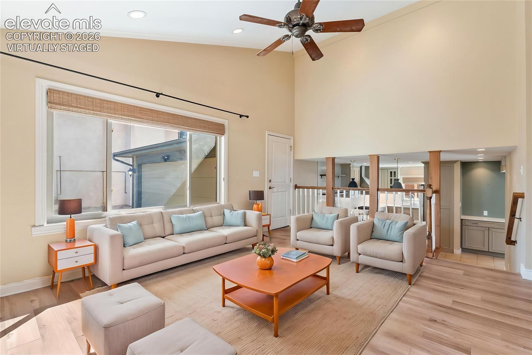
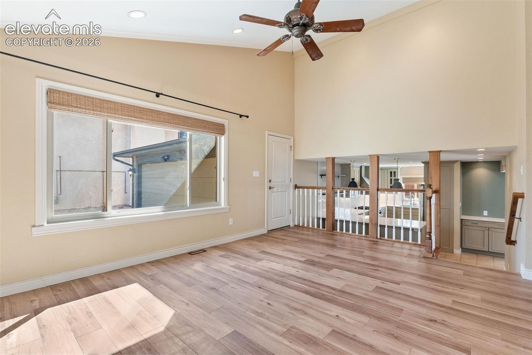
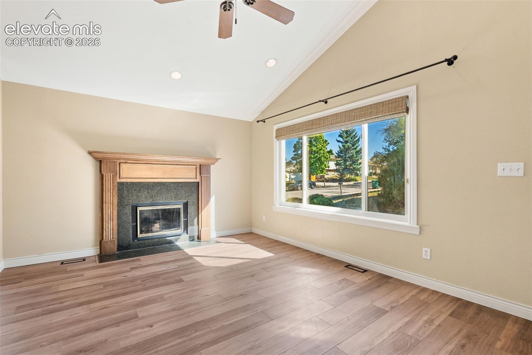
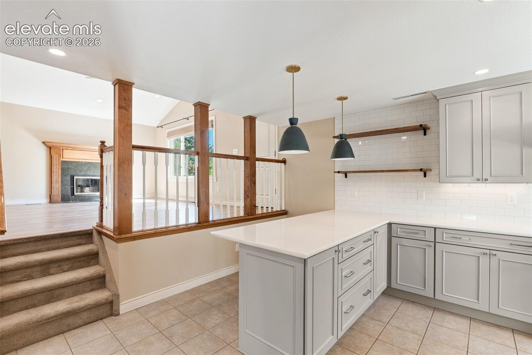
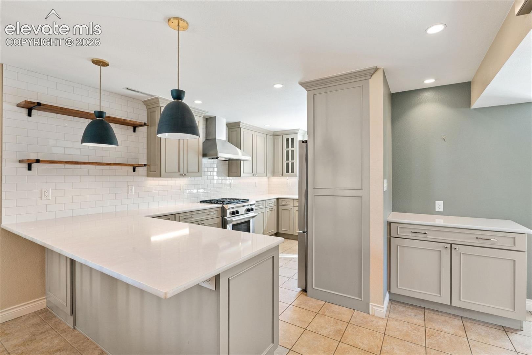
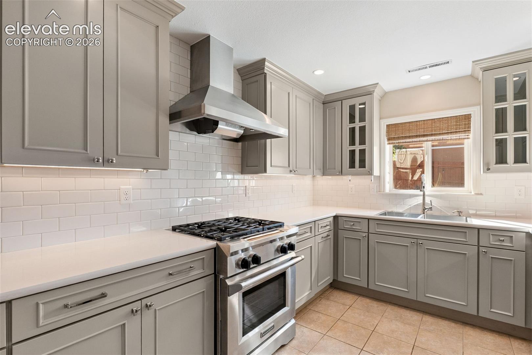
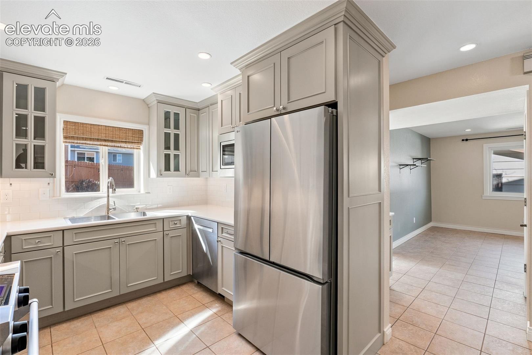
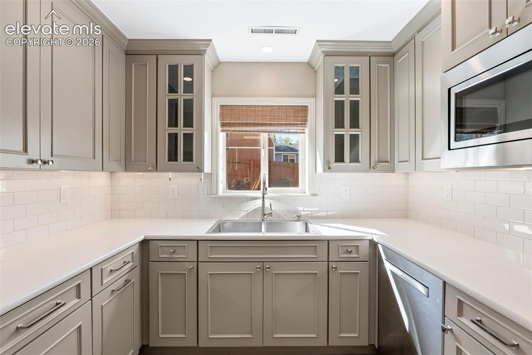
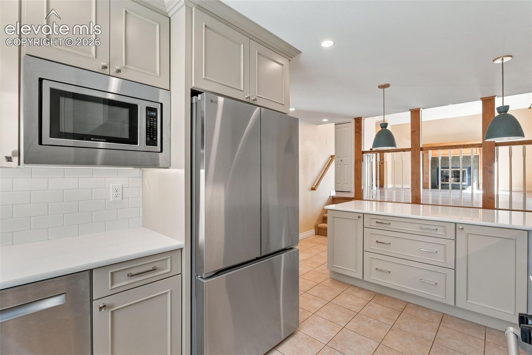
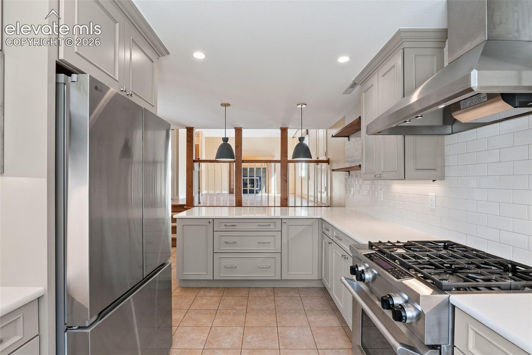
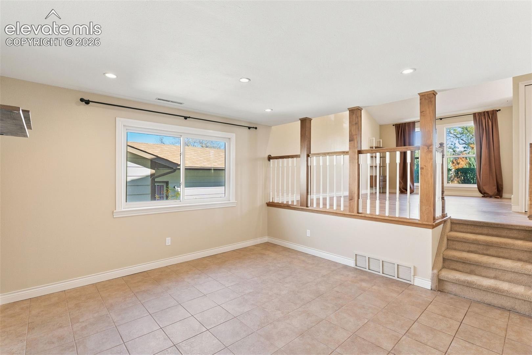
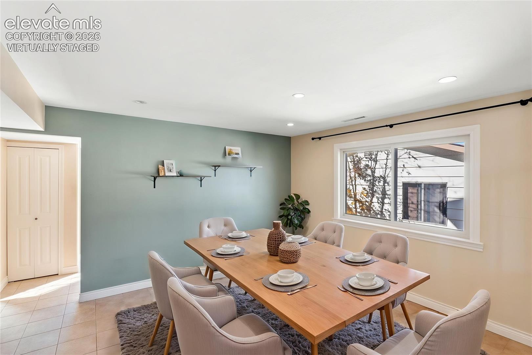
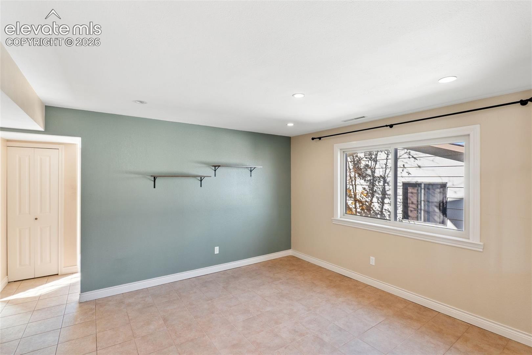
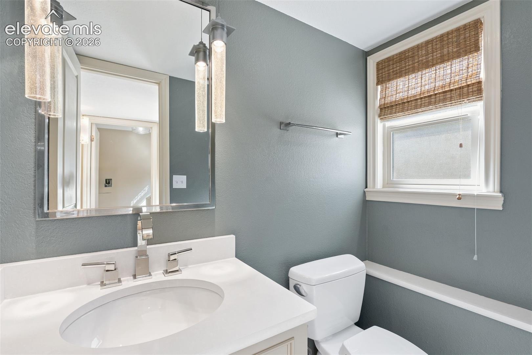
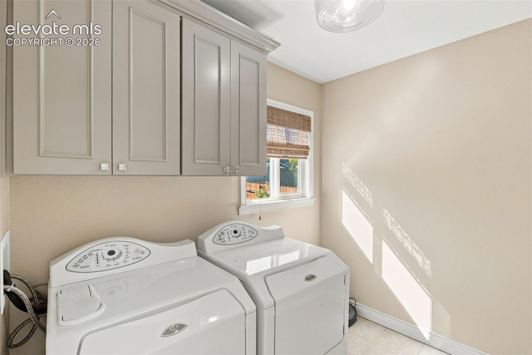
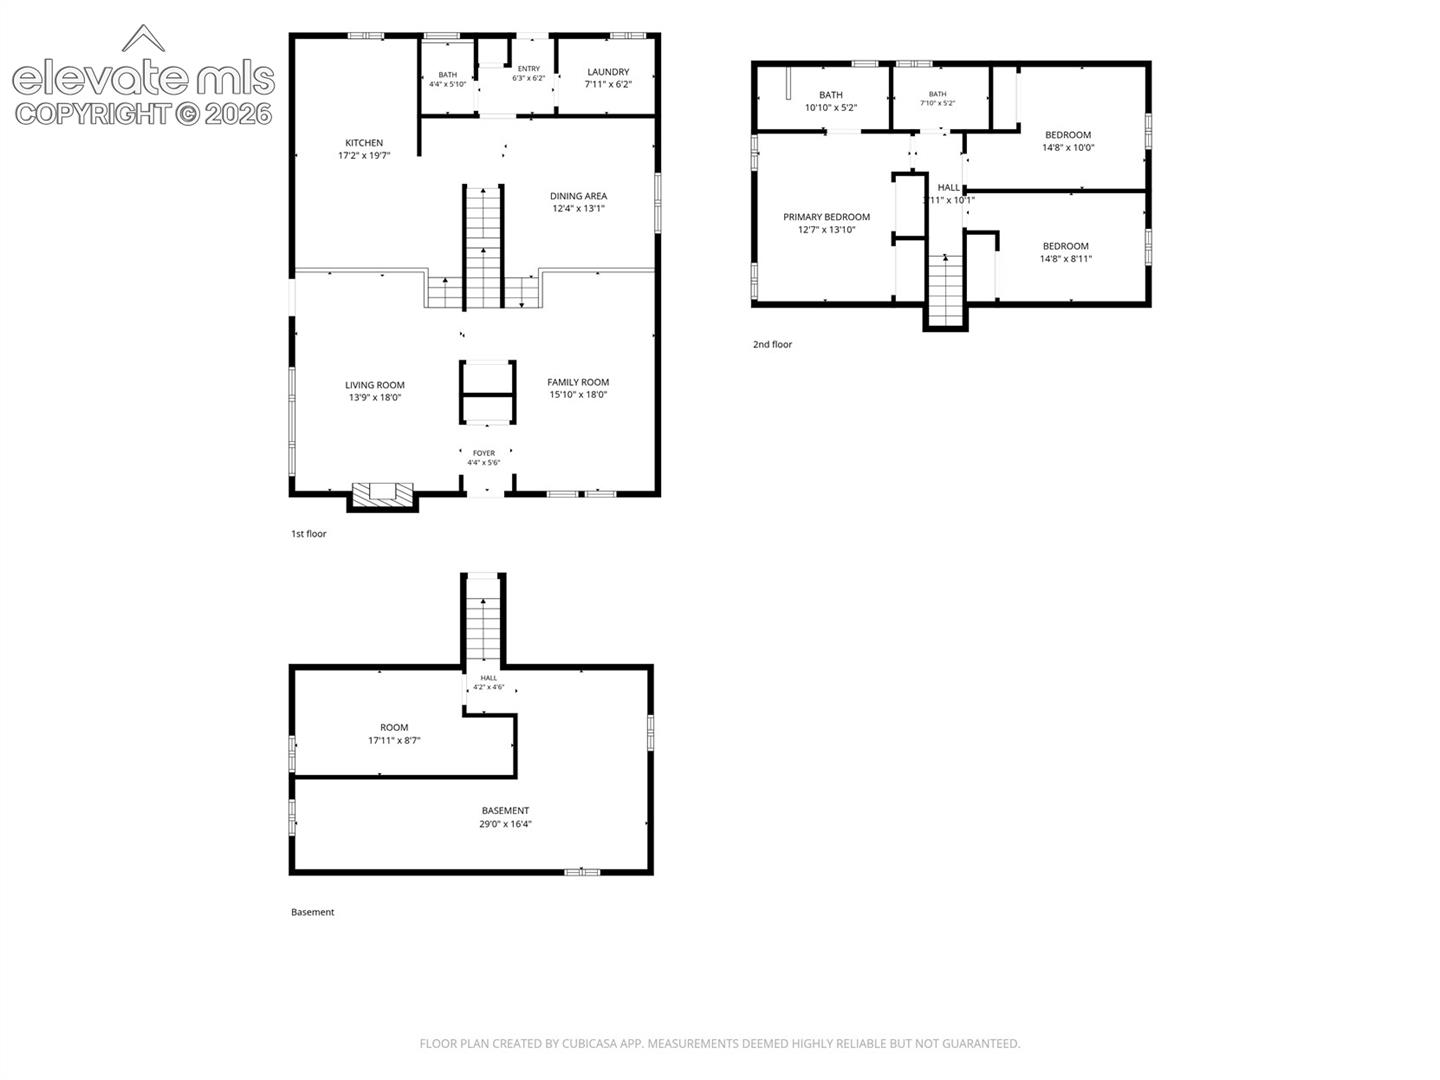
The inviting main level features soaring vaulted ceilings, abundant natural light, and two generous living spaces, including a cozy wood-burning fireplace with custom maple surround. The beautifully remodeled kitchen is a standout, featuring quartz countertops, custom cabinetry with soft-close doors and pull-outs, full-height subway tile backsplash, stainless steel appliances including brand new refrigerator, and a dual-fuel gas range. A spacious peninsula offers casual seating, while the adjoining dining room provides plenty of room for entertaining and walks out to the backyard. A convenient half bath and separate laundry room complete this level.
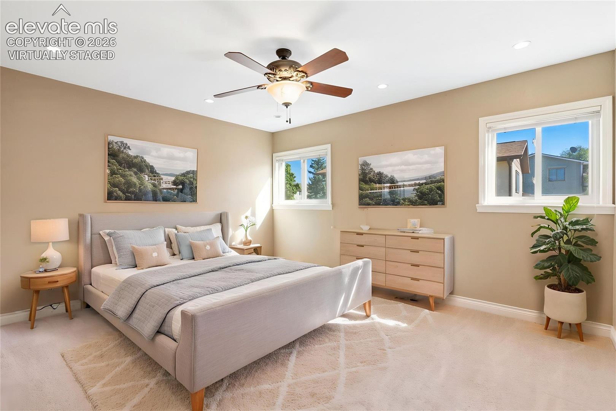
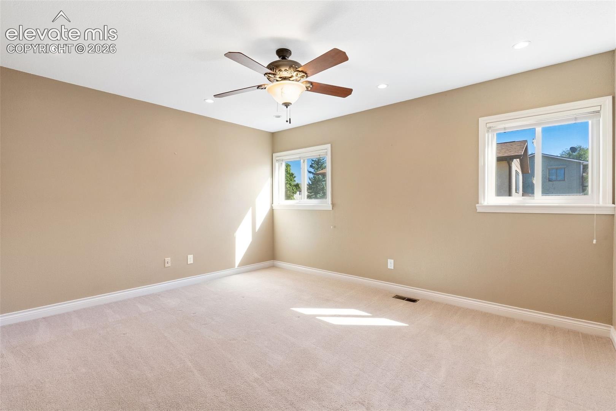
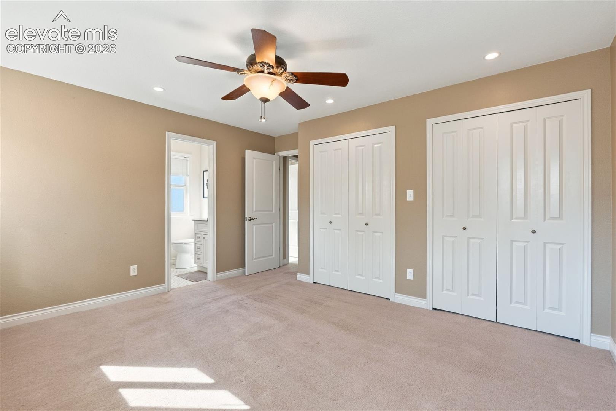
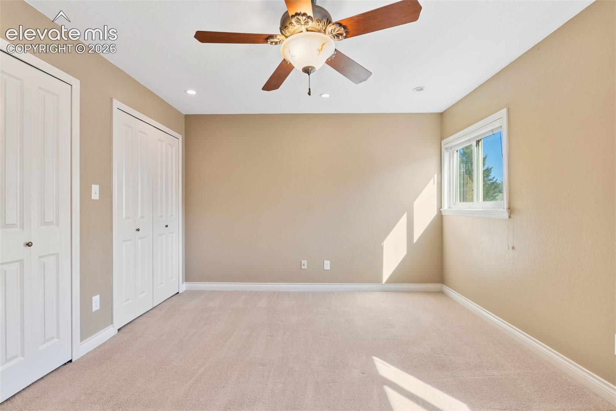
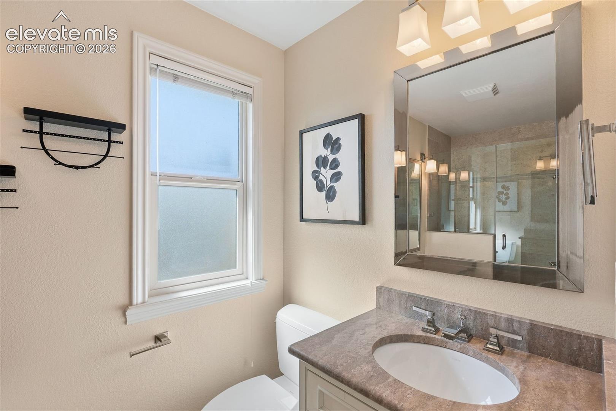
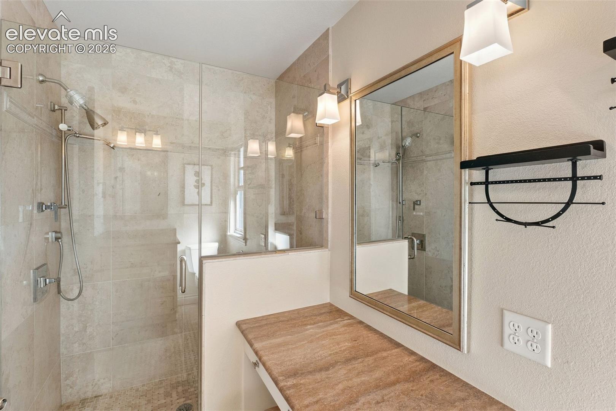
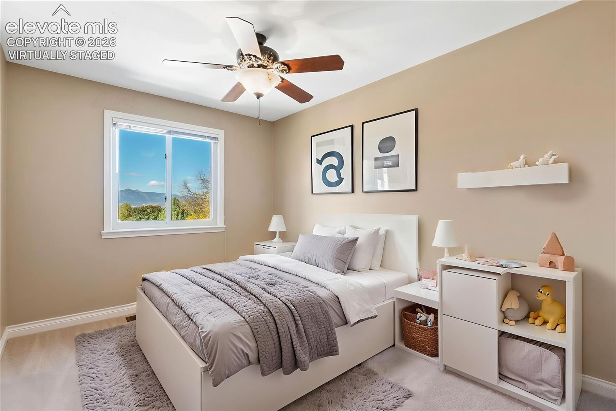
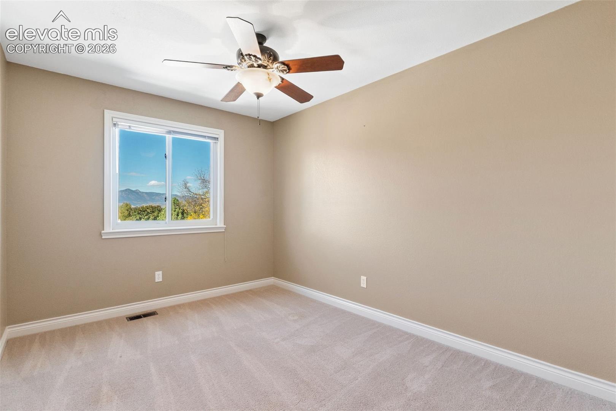
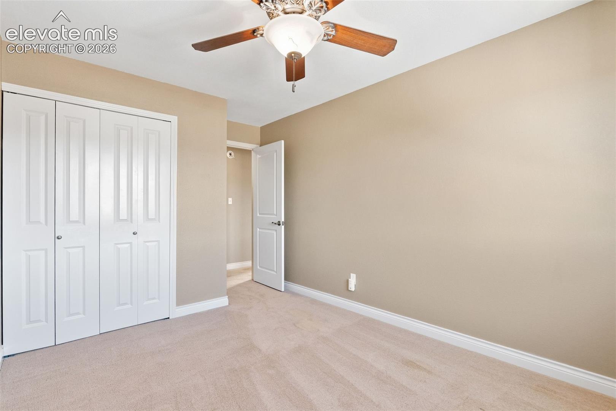
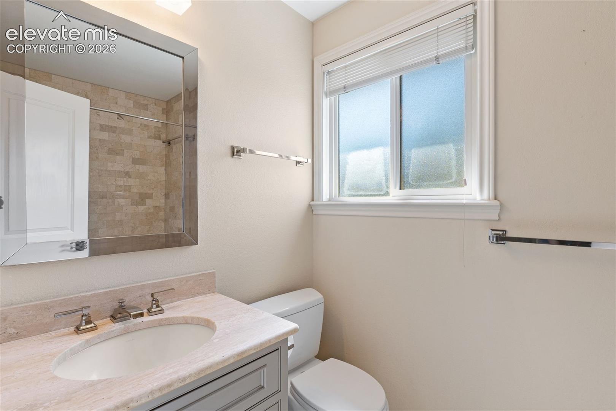
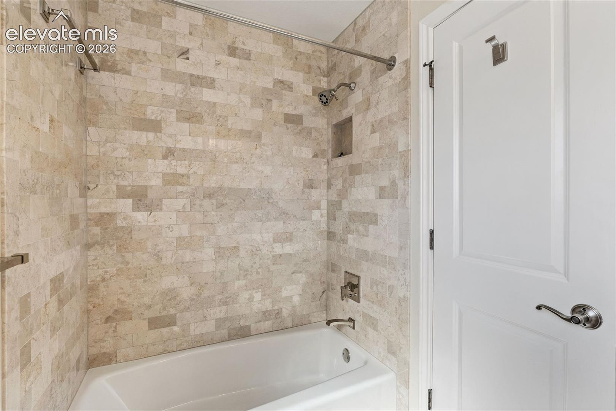
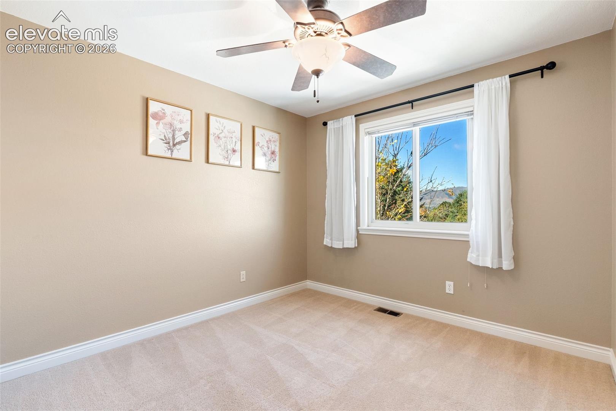
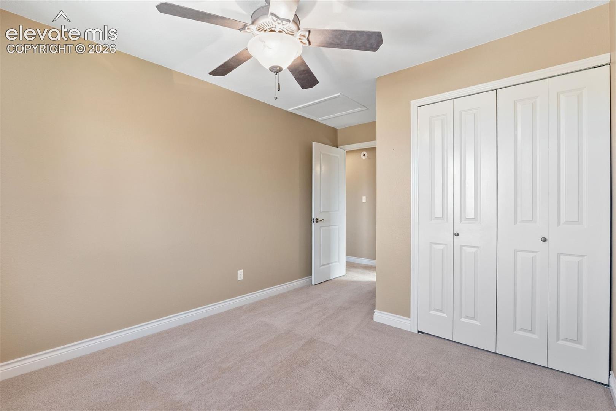
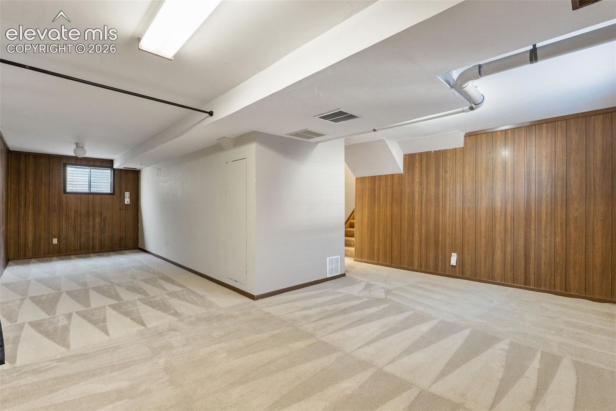
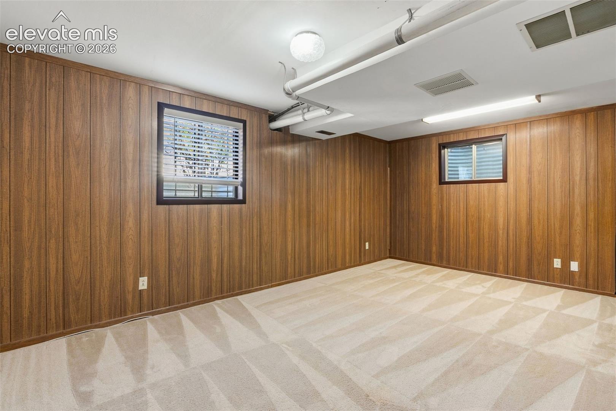
Upstairs, you'll find three comfortable bedrooms, including the primary suite with a beautifully remodeled ensuite bath featuring a custom spa shower and stylish finishes. The updated hall bathroom is equally impressive. The finished basement provides additional flexible living space, perfect for a recreation room, home office, gym, or playroom.
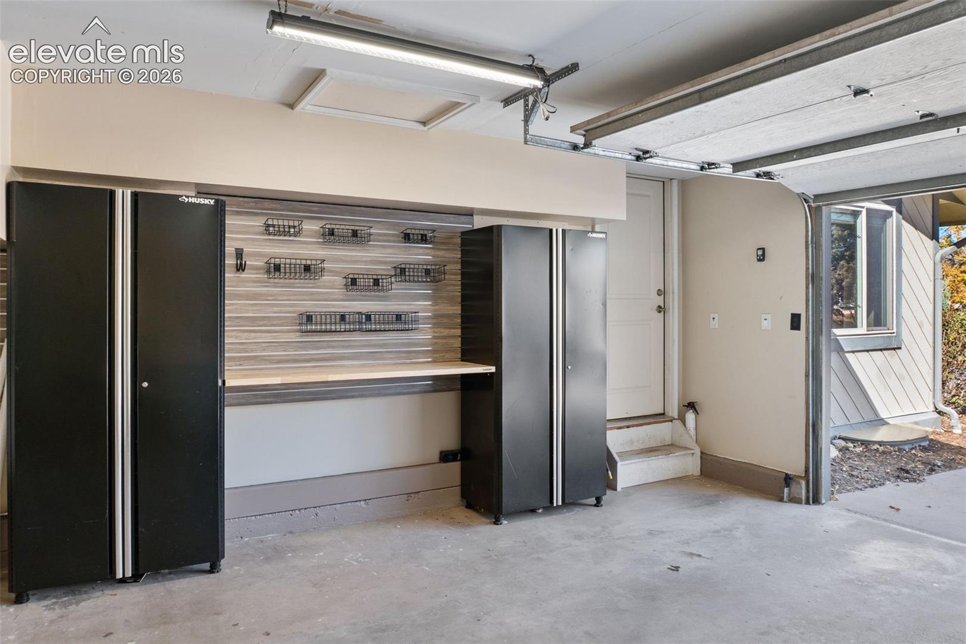
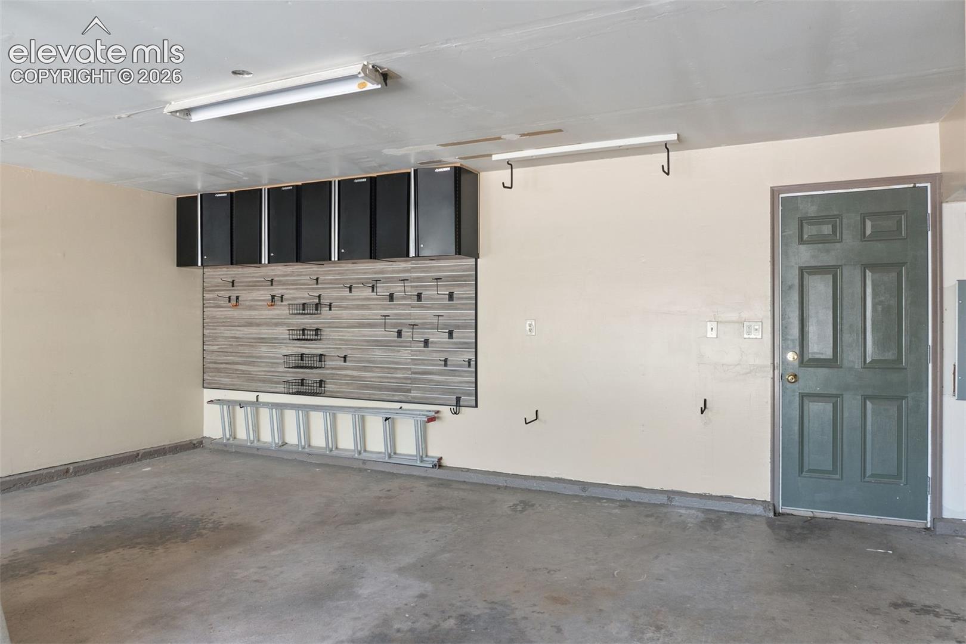
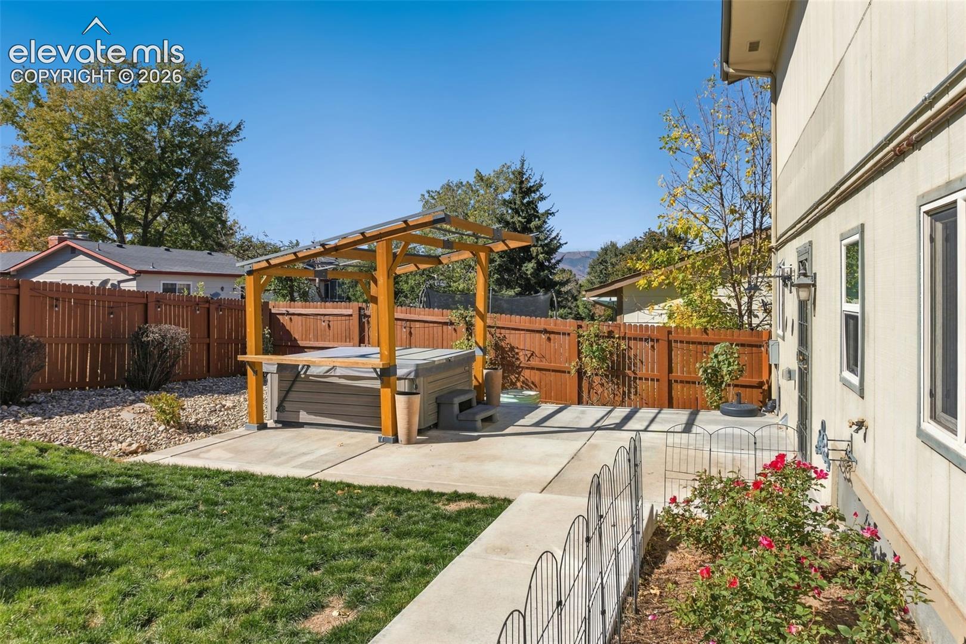
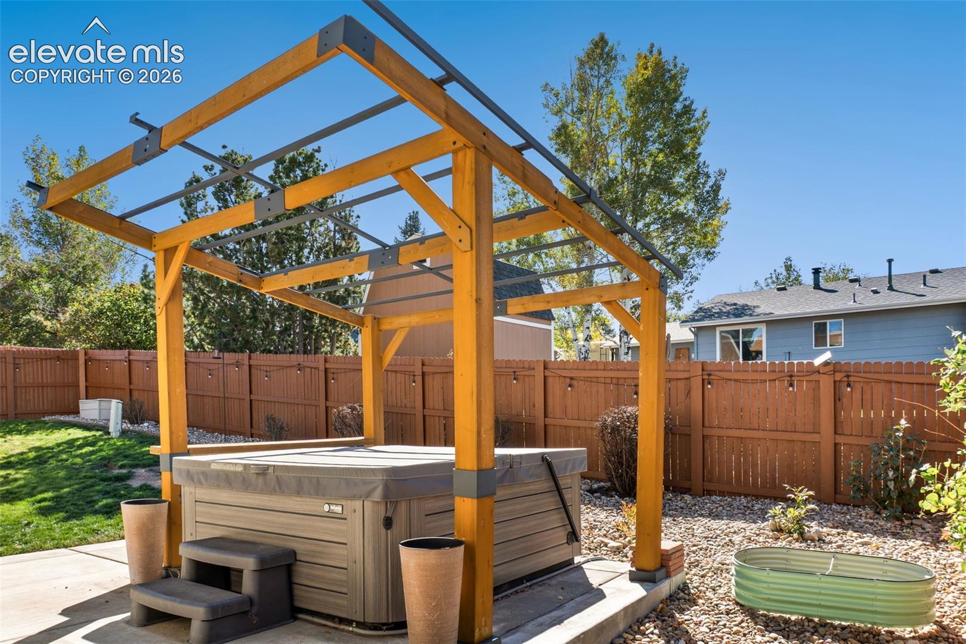
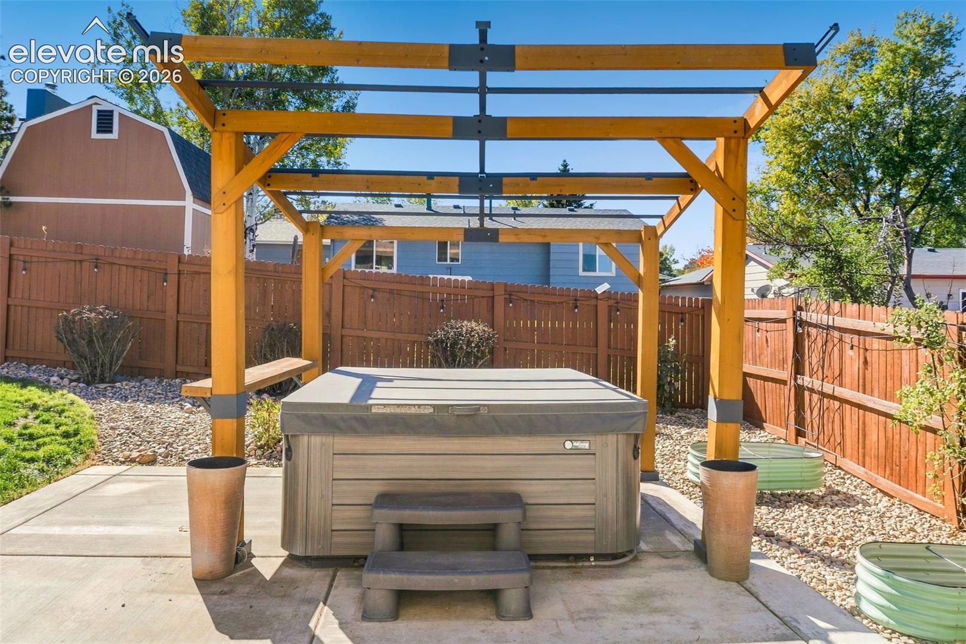
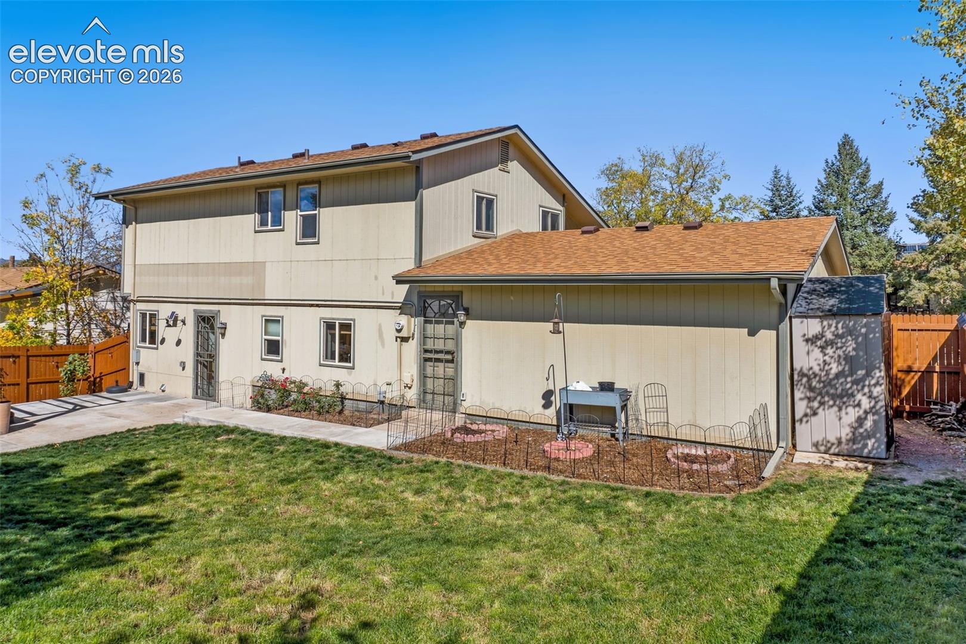
Outside, enjoy the beautifully landscaped yard with mature trees, automatic sprinklers, and a drip irrigation system. The fully-fenced backyard features a new concrete patio, offering additional space for outdoor entertaining and relaxation. An oversized 2-car garage with workshop space adds even more functionality. Additional highlights include a high-efficiency furnace, central A/C, and an excellent central location. A wonderful combination of space, updates, and value!

3
beds

3
baths

2,195 Sq.Ft. LIVING AREA

6,500 Sq.Ft. lot

Suzanne Holland

Suzanne Holland

Kim Kingston

Kim Kingston

Features & Amenities

Interior

  • total bedrooms3
  • Total bathrooms3
  • full bathroom1
  • three quarter bathroom1
  • half bathroom1
  • Laundry room Electric Hook-up, Lower
  • Flooring Carpet, Luxury Vinyl, Tile
  • Fireplace Main Level, One, Wood Burning
  • APPLIANCES Dishwasher, Disposal, Gas in Kitchen, Kitchen Vent Fan, Microwave Oven, Range, Refrigerator, Self Cleaning Oven
  • other interior Features 9 Ft Ceilings, Great Room, Vaulted Ceilings

Area & Lot

  • Status For Sale
  • Living Area2,195 Sq.Ft.
  • Total Area2,302 Sq.Ft.
  • Lot Area6,500 Sq.Ft.
  • MLS® ID6822722
  • TypeResidential
  • YEAR BUILT1982
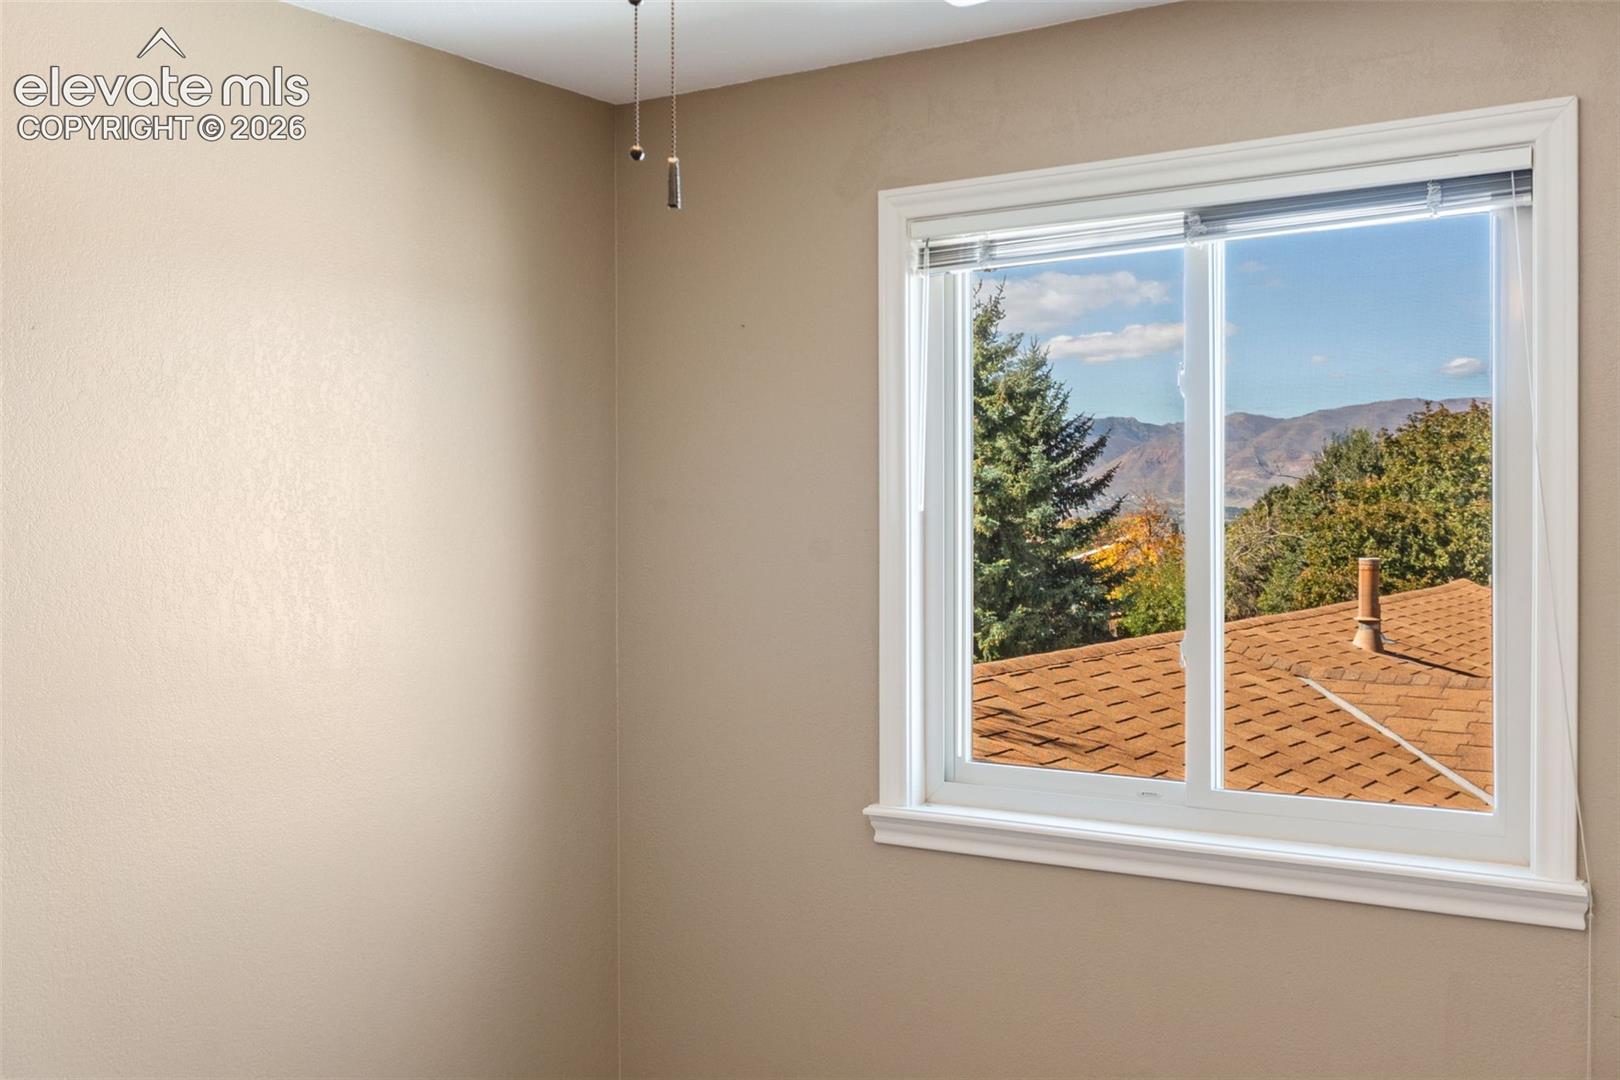
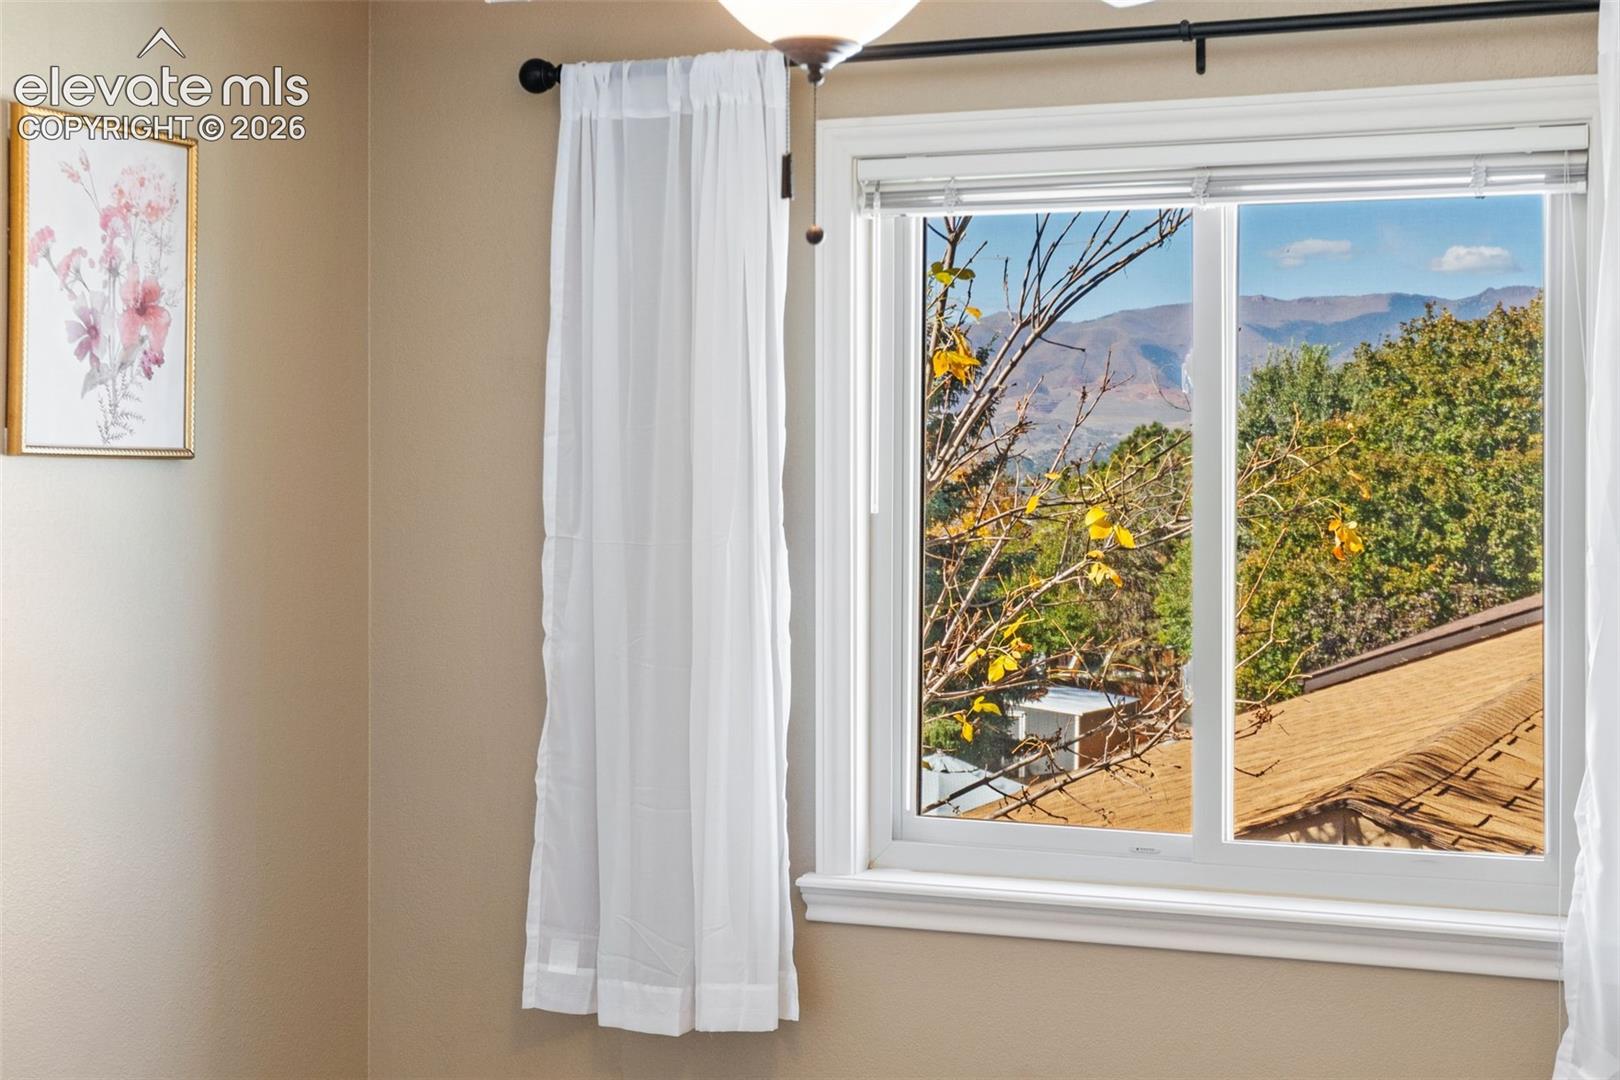
  • View DescriptionMountain View
  • Elementary SchoolKing
  • Middle SchoolRussell
  • High SchoolDoherty
  • School DistrictColorado Springs 11

Exterior

  • STORIES4
  • Garage Space2.0
  • water SourceMunicipal
  • utilitiesElectricity Connected, Natural Gas Connected
  • roofComposite Shingle
  • lot featuresLevel
  • parkingAttached, Oversized, Workshop, Concrete
  • HEAT TYPEForced Air, Natural Gas
  • AIR CONDITIONINGCeiling Fan(s), Central Air
  • sewerSewer
  • other exterior FeaturesWorkshop, Auto Sprinkler System

Financial

  • Sales Price$500,000
  • Real Estate Tax $1,474/yr
image

Schedule a Showing

We would love to show you our beautiful property. Please select your preferred date and time below. An agent will be in touch shortly to confirm your appointment.

Schedule a Showing

We would love to show you our beautiful property. Please select your preferred date and time below. An agent will be in touch shortly to confirm your appointment.

Thank you for your interest in 3071 Banjo Drive, Colorado Springs, CO 80918. We are reviewing your request and will be in touch shortly!

Mortgage Calculator

Estimate your monthly mortgage payment, including the principal and interest, property taxes, and HOA. Adjust the values to generate a more accurate rate.
All estimates are provided for informational purposes only. Actual amounts may vary.
$0,000 Your Payment 20 15 65
$0,000 Your Payment

Let Us Serve You

When it comes to buying or selling your home, we want to equip you with local expert advice. No obligation, just a Platinum opinion you can trust. Contact us today to find out how we can be of assistance to you!
Follow Us